
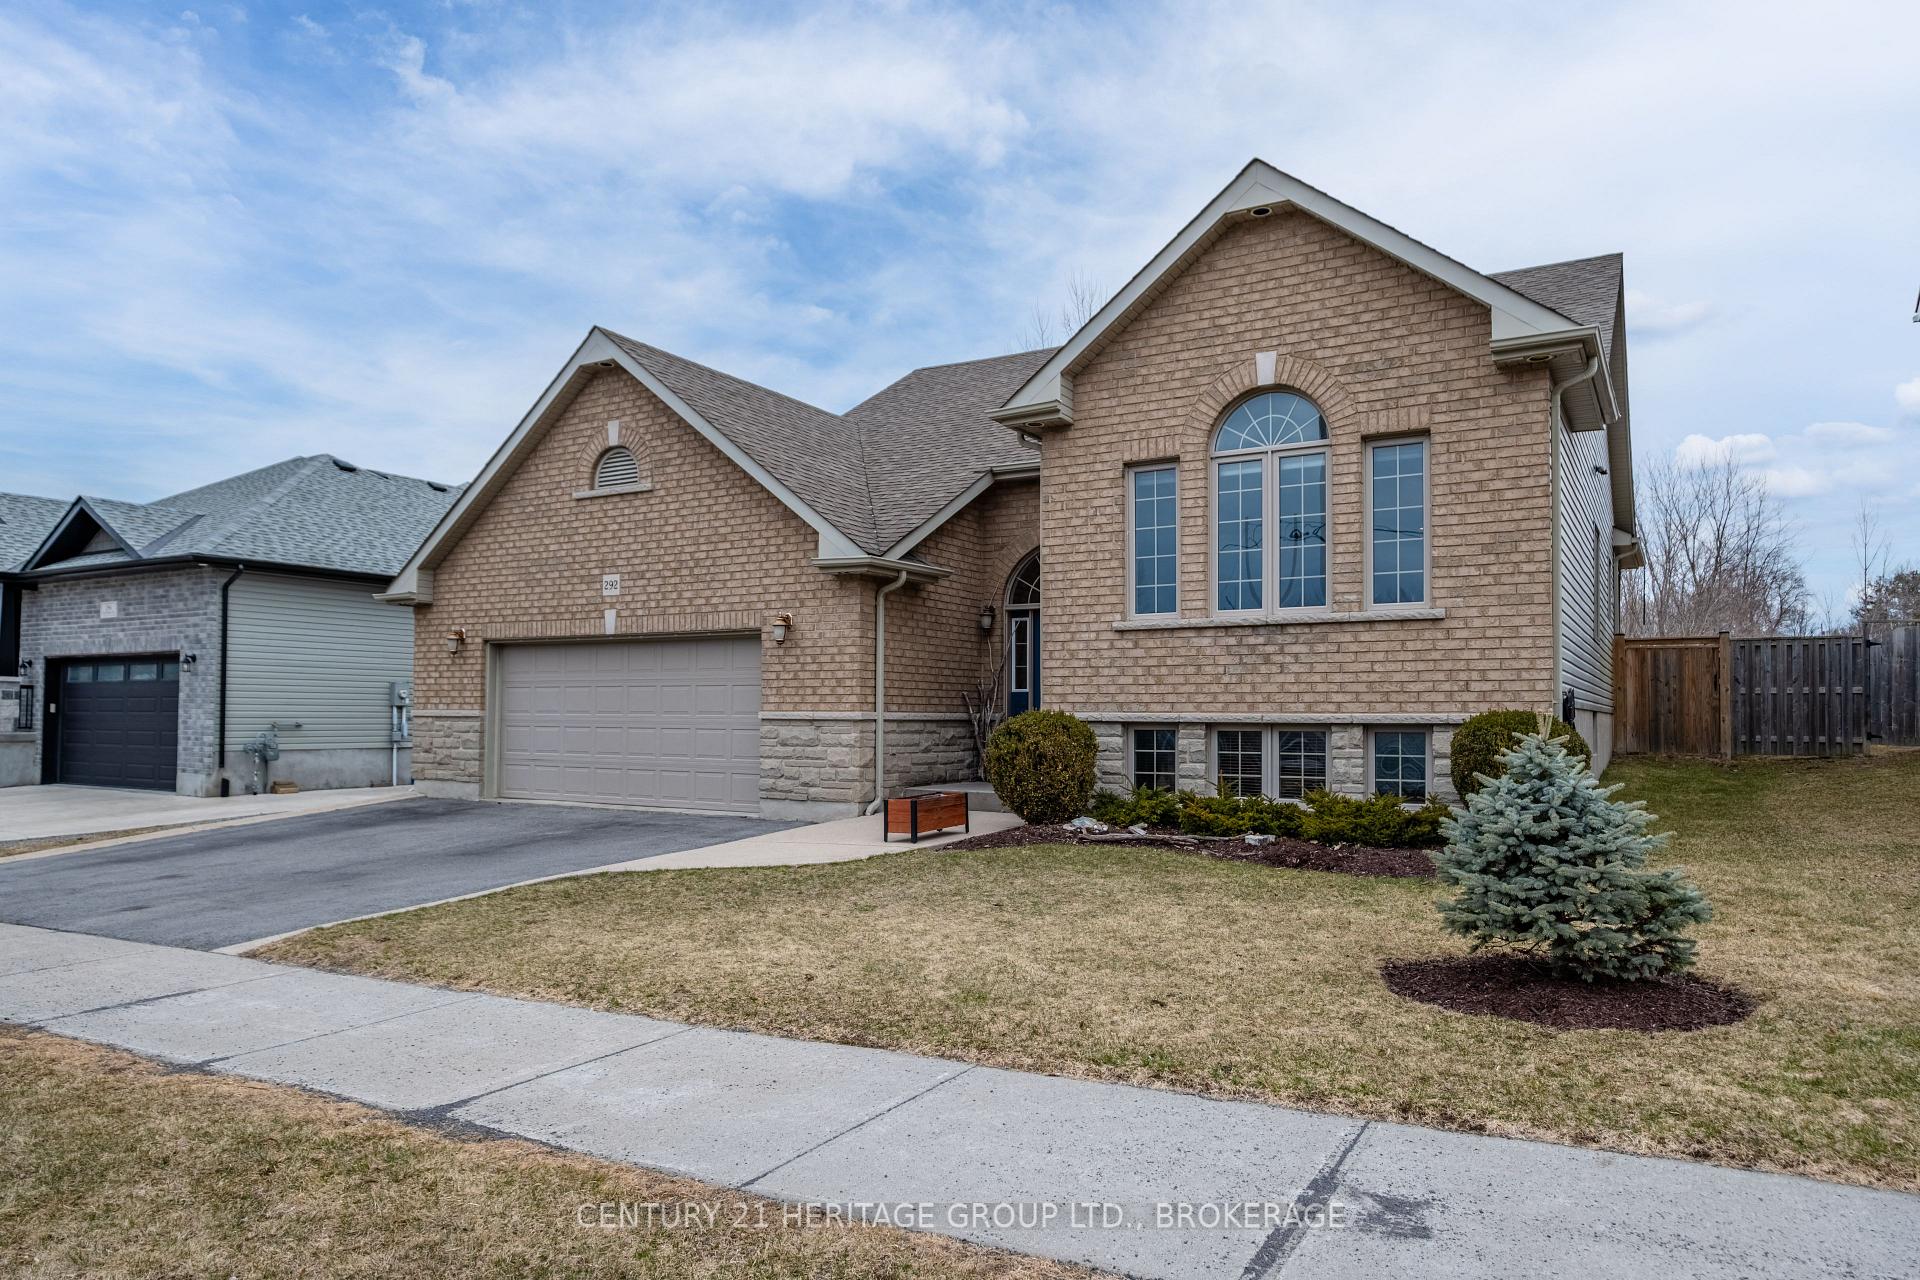
292 Academy Street
Loyalist (Bath), ON K0H 1G0
- 5Bedrooms
- 3Bathrooms
- 2Garage
- 1100–1500Sq Ft
- $5,076Tax
- 59×127 ftLot Size
 Estimated Value:$632,456See Free Estimate Report

This home has sold. It is no longer available.
Property not available for sale or for rent.
Sale & Price History for 292 Academy Street, Loyalist, Bath
| Start Date | End Date | Price | Event | MLS# |
|---|---|---|---|---|
| 2025-04-07 | 2025-06-13 | Login to See Prices | Sold | x12066321 |
Real estate boards require you to or to see the full details of this property.
*Sold prices and complete sale & price history are regulated data. Under the Trust in Real Estate Services Act, 2002 (TRESA) and the rules of the Real Estate Council of Ontario (RECO), and pursuant to the Multiple Listing Service® rules of the Canadian Real Estate Association (CREA) and the Toronto Regional Real Estate Board (TRREB), this information may be shown only to registered users who have agreed to the applicable terms of use (a Virtual Office Website, or "VOW," arrangement). HOMEH Inc., Brokerage therefore provides it to signed-in members only. Creating an account is free and takes under a minute.
About 292 Academy Street, Loyalist, Bath
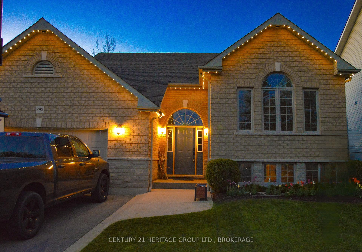
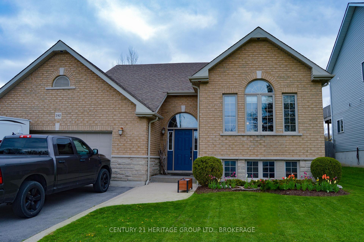
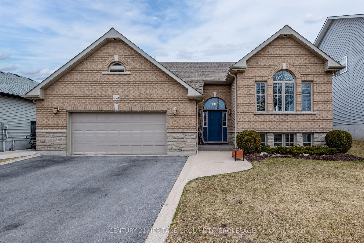
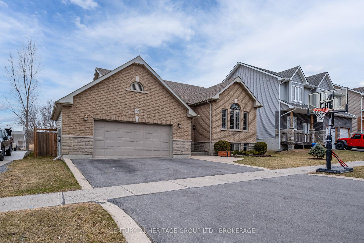
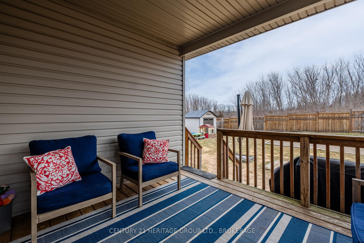
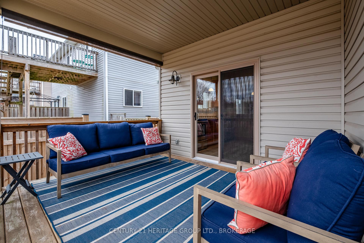
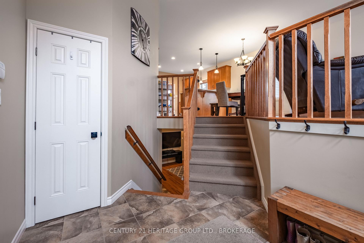
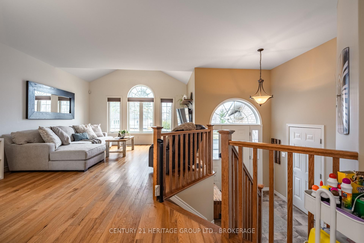
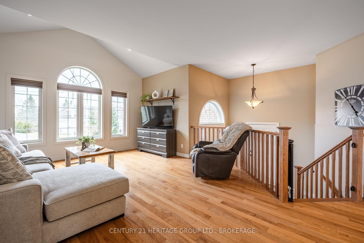
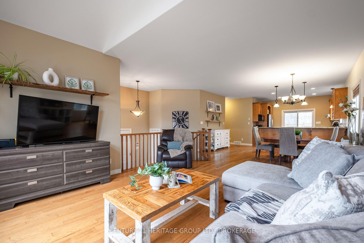
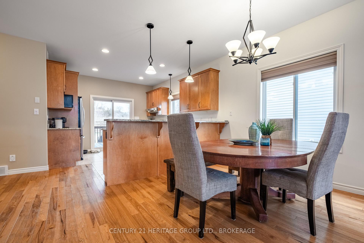
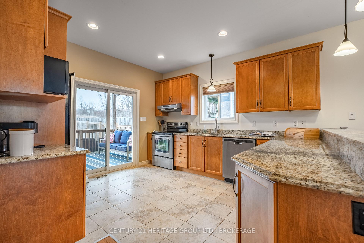
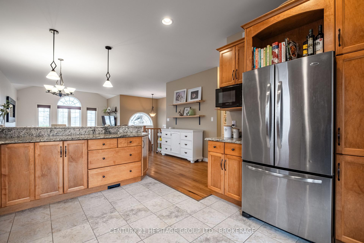
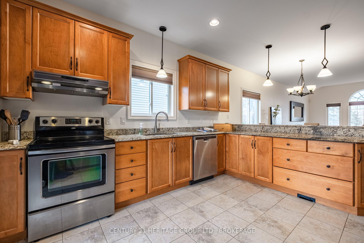
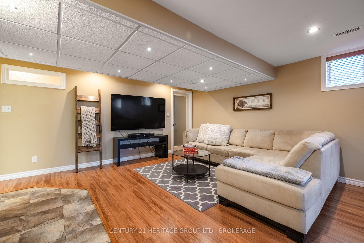
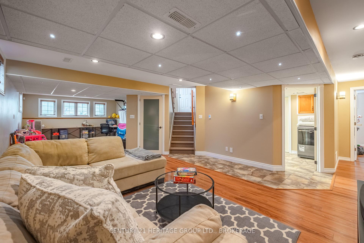
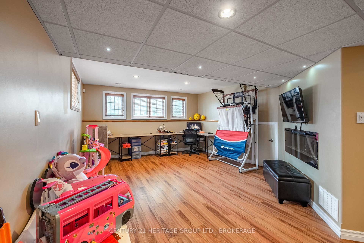
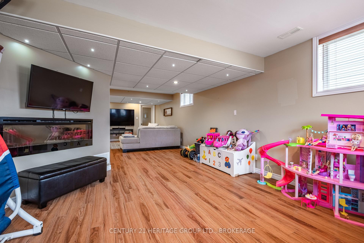
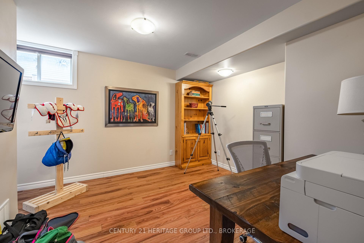
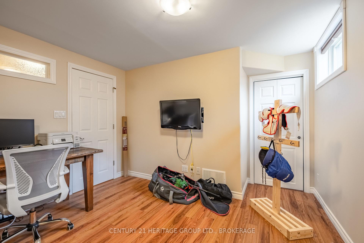
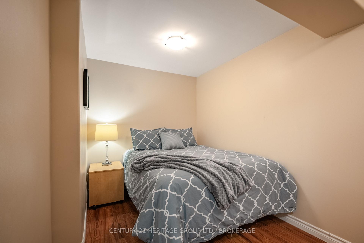
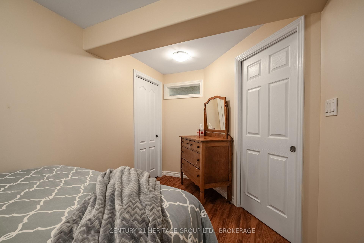
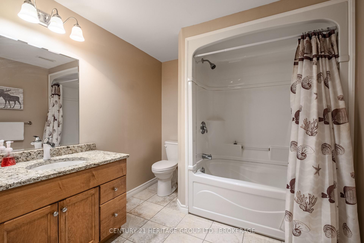
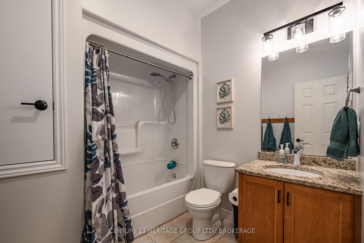
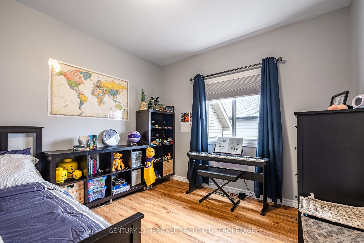
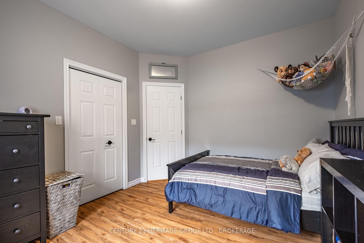
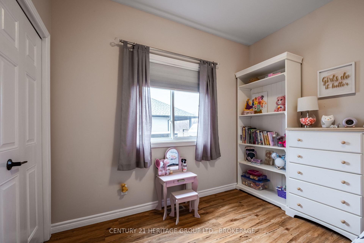
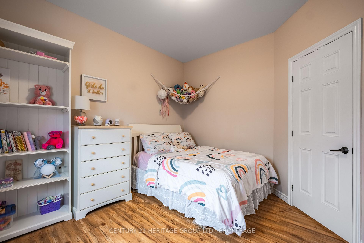
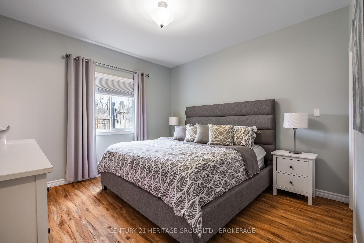
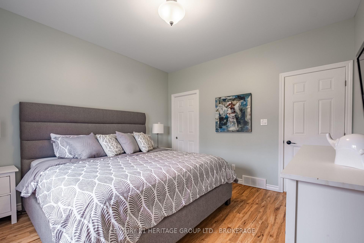
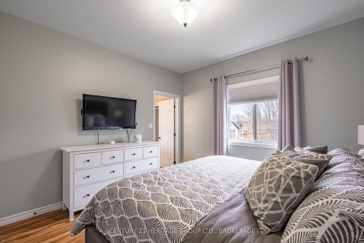
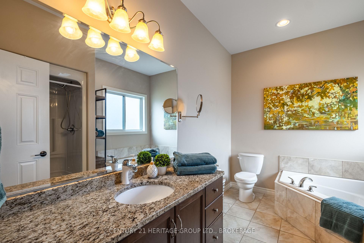
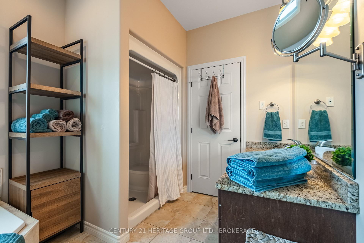
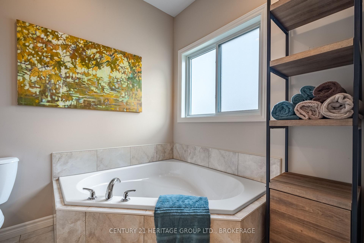
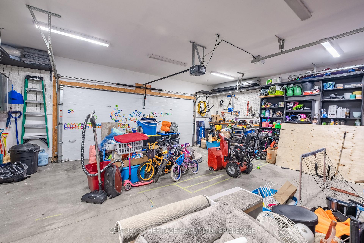
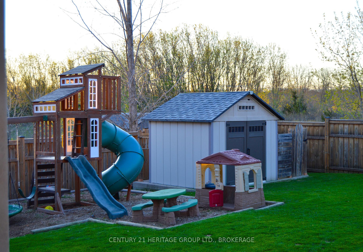
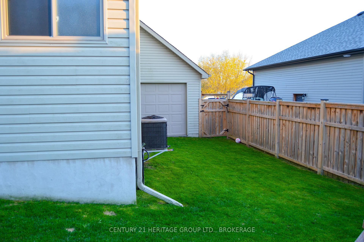
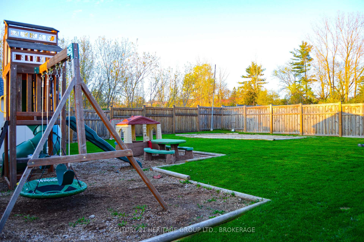
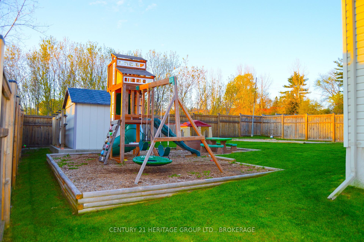
Welcome to 292 Academy Street, a well-maintained Gaertsma-built raised bungalow in the heart of Bath, where small-town charm meets modern convenience. This beautifully maintained family home offers 3 bedrooms upstairs, 1 downstairs, and 3 full bathrooms, creating the perfect space for growing families with an open-concept design that is bright, functional and welcoming. Sleek granite countertops anchor a kitchen built for shared moments with family and friends. The bright and versatile lower level features a rec room to comfortably spread out in, along with a 4th bedroom and a full 4 pc bath. A bonus room offers a flexible space for work, guests, or creative activities. Patio doors off the kitchen lead to the deck and a private, fully fenced backyard. Enjoy a peaceful retreat with no rear neighbours ideal for morning coffee, playful afternoons, or quiet evenings under the stars. Additional highlights include central vacuum, professionally installed exterior lighting, and a double-car garage with a rear overhead door, providing easy access to the yard for outdoor projects or storage. Just a short walk to the waterfront, shopping, and elementary school, 292 Academy Street is perfectly positioned in a thriving community where historic charm blends effortlessly with new energy. Quaint antique shops, cozy bookstores, and friendly faces create an ideal place to call home. Bath is a growing community that welcomes new families and strikes a lovely balance between old and new, urban and rural. Your future is full of promise at 292 Academy St. This is more than a home - it's a place to plant roots and grow your family or elevate your retirement experience. Don't miss your chance to make it yours - schedule a showing today!
Key Facts & Features
Property Costs
- Annual Property Tax Amount
- $5,076
- Land Transfer Tax Fee
- $10,855
Rental Items
- Rental Equipment
- None.
- Basement Type
- Full, Finished
Interior Features
- Laundry Level
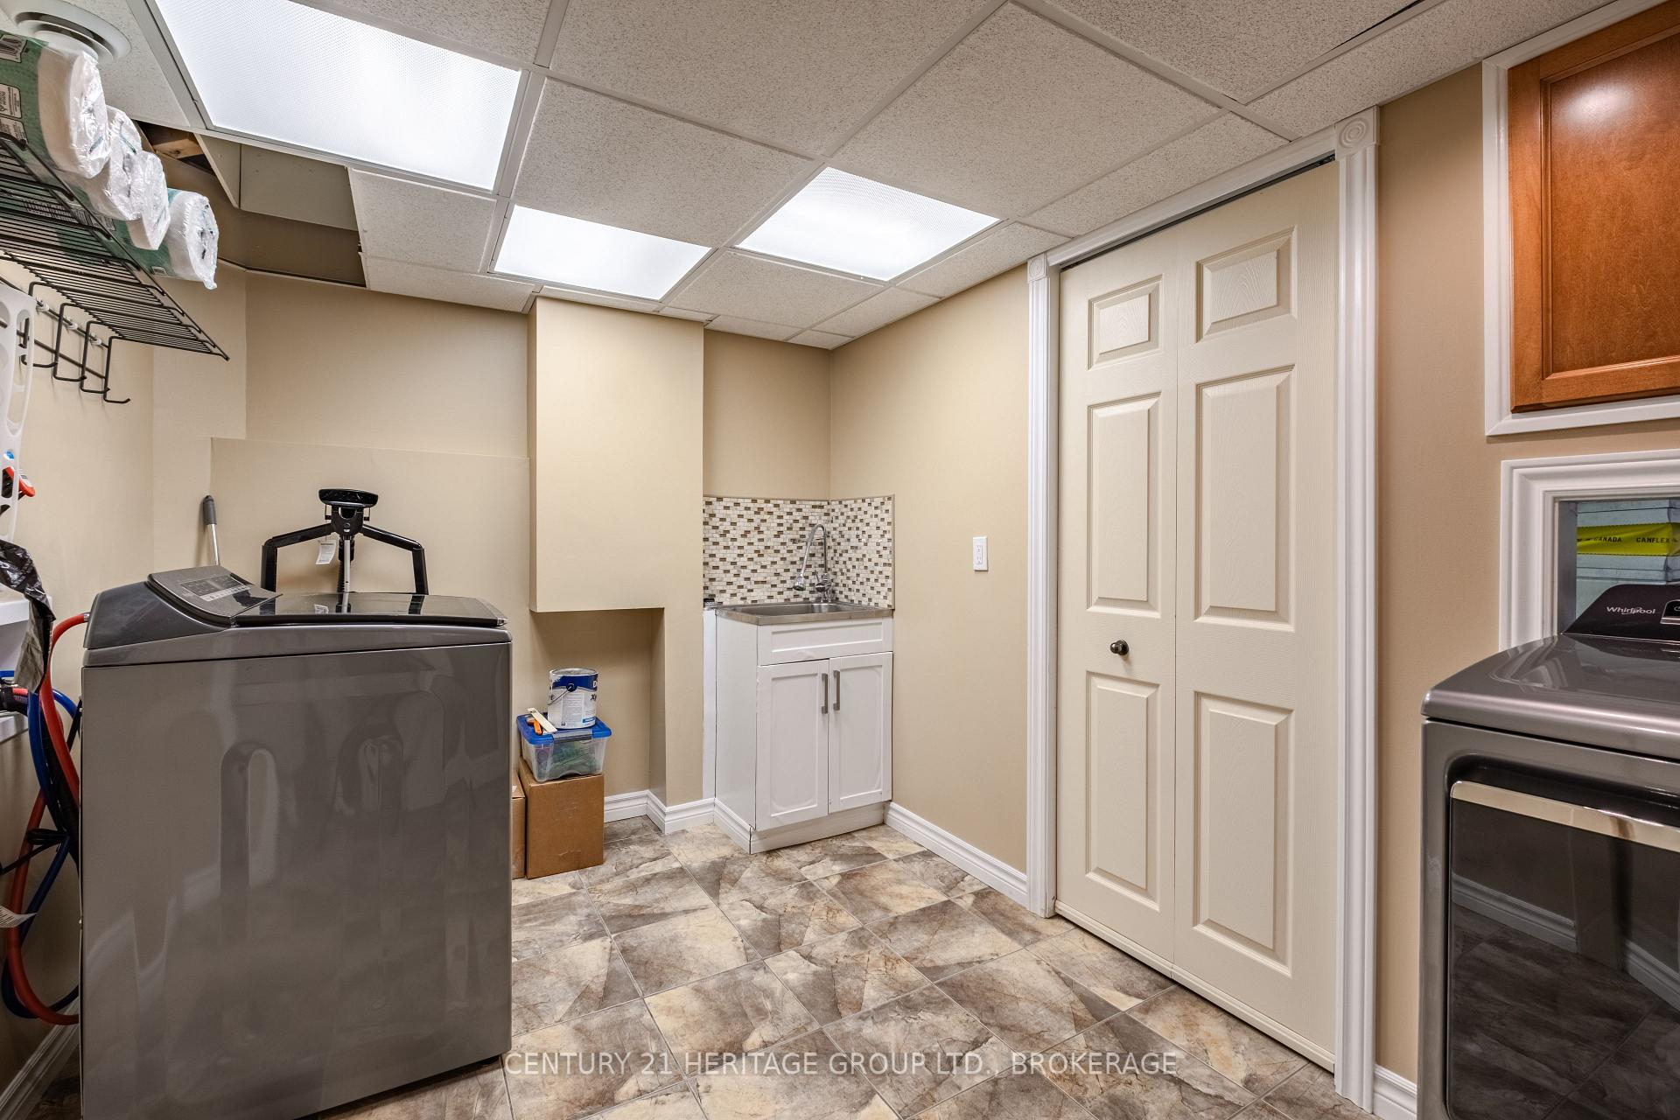
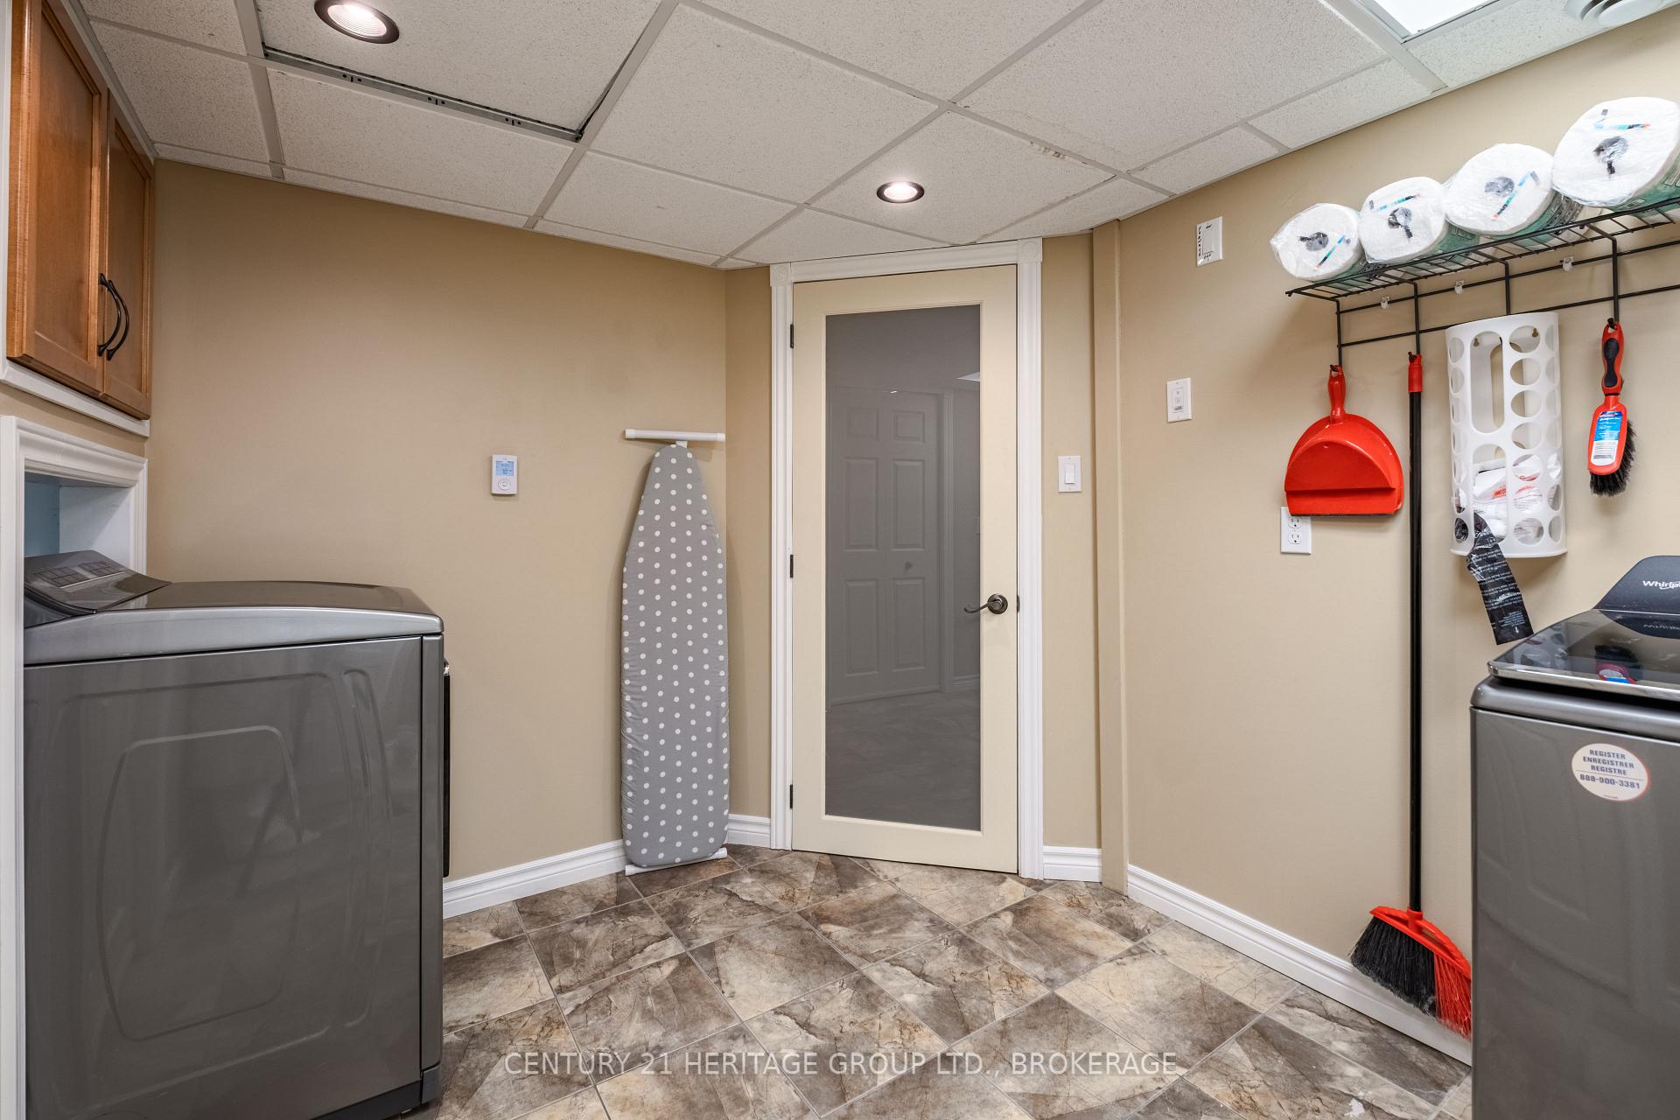
- Lower Level
- Interior Extras
- Auto Garage Door Remote, Central Vacuum, ERV/HRV, Guest Accommodations, In-Law Capability, Primary Bedroom - Main Floor, Storage, Sump Pump, Ventilation System, Water Heater
- Security Features
- Alarm System, Carbon Monoxide Detectors, Smoke Detector
- Fireplace/Stove
- No
- Elevator
- No
Exterior Features
- Exterior Extras
- Backs On Green Belt, Deck, Landscaped, Privacy, Recreational Area, Porch, Year Round Living, Lighting
- Pool
- None
- Property Features
- Beach, Fenced Yard, Level, Library, Park, Place Of Worship
- Accessibility Features
- 32 Inch Min Doors, Hard/Low Nap Floors, Level Within Dwelling, Open Floor Plan
- Other Structures
- Fence - Full, Playground
Building
- Building Type
- Detached
- Building Style
- Bungalow-Raised
- Approx Age
- 6-15
Construction
- Exterior Finish
- Vinyl Siding, Brick Front
- Roof
- Asphalt Shingle
- Foundation Details
- Poured Concrete
- Special Designation
- Unknown
Lot
- Lot Front
- 59.06 ft
- Lot Depth
- 127.14 ft
- Lot Shape
- Rectangular
Inclusions
- Inclusions
- Refrigerator, Stove, Dishwasher, All Window Blinds And All Hardware, Garage Door Opener And Remote
Exclusions
- Exclusions
- Washer, Dryer On Lower Level, Freezer On The Lower Level, Stand Up Refrigerator And Freezer In The Garage, Curtains In Children's Room On Main Level And The Sellers May Wish To Take The Tree In The Front Yard With Them
Parking & Garages
- Garage Type
- Attached
- Garage Spaces
- 2
- Parking Spaces
- 2
- Total Garage And Parking Spaces
- 4
Heating & Cooling
- Heat Source
- Gas
- Heat Type
- Forced Air
- Air Conditioning
- Central Air
- Water
- Municipal
- Sewers
- Sewer
- Natural Gas
- Yes
- Hydro
- Yes
- Cable
- Available
- Telephone
- Available
- Bedrooms
- 5
- Washrooms
- 3
- Kitchens
- 1
Room sizes
- Bathroom—Main level, 4 Pc Bath
- Bathroom—Main level, 4 Pc Ensuite
- Bedroom 3—Main level
- Bedroom 2—Main level
- Dining Room—Main level
- Kitchen—Main level, Open Concept
- Living Room—Main level, Open Concept
- Primary Bedroom—Main level
- Bathroom—Lower level, 4 Pc Bath
- Bedroom—Lower level
- Office—Lower level
- Laundry—Lower level
- Recreation—Lower level
- Utility Room—Lower level
Washrooms
- 4-piece, Main
- 4-piece, Main
- 4-piece, Basement
- Municipality
- Loyalist
- Neighbourhood
- Bath
- Main cross streets
- Bulch
- Directions
- HWY 33 (Bath Rd) To The Village Of Bath, Then Right On Bulch. Take The First Left To AC
- MLS® number
- X12066321
- Data source
- Toronto Regional Real Estate Board
- Status change
- 2025-06-13
- Listed on
- 2025-04-07
- Days on market
- 67 days
- Possession type
- Flexible
- Co-op commission
- 2
- Seller
- Listed by
- CENTURY 21 HERITAGE GROUP LTD., BROKERAGE
Home Market Value
Current home valuation for 292 Academy Street, Loyalist, Bath, Loyalist, ON. Listed for $719,000
HOMEH Estimate
$632,456
Estimated Sales Range
$499,640 - $765,272
HOMEH Estimate for 292 Academy Street, Loyalist, Bath
Calculated with a real agent's CMA method — 45+ years of experience, codified. Not an AI guess.
For the owner
Is this your home? Track its value.
Get this home's HOMEH Estimate by email once a month, with how many homes are for sale around you.
Mortgage Payment Calculator
Compare up to 4 down payment scenarios
5% on first $500K + 10% on $219,000 over $500K
$46,900
| Scenario 1 | Scenario 2 | Scenario 3 | Scenario 4 | |
|---|---|---|---|---|
−Down payment | % $ | % $ | % $ | % $ |
+CMHC insurance | $26,862 | $20,060 | $17,112 | $0 |
=Total mortgage | $698,408 | $667,160 | $628,262 | $575,200 |
Amortization | ||||
Mortgage rate | % | % | % | % |
| Payment frequency | ||||
=Mortgage payment | $3,410monthly | $3,257monthly | $3,067monthly | $2,808monthly |
Land Transfer Tax
$10,855
$10,855
Around this home
Data provided by OpenStreetMap & Fraser Institute School Rankings
Ask HOMEH
New!Hi there!
👋Text or call (416) 301-9001
Recommended for you
Based on homes you've looked at.
No recommended properties found.
Nearby similar homes
No nearby properties found.
More real estate resources
Other homes nearby
Explore this area
Nearby neighbourhoods
No nearby listings available.