
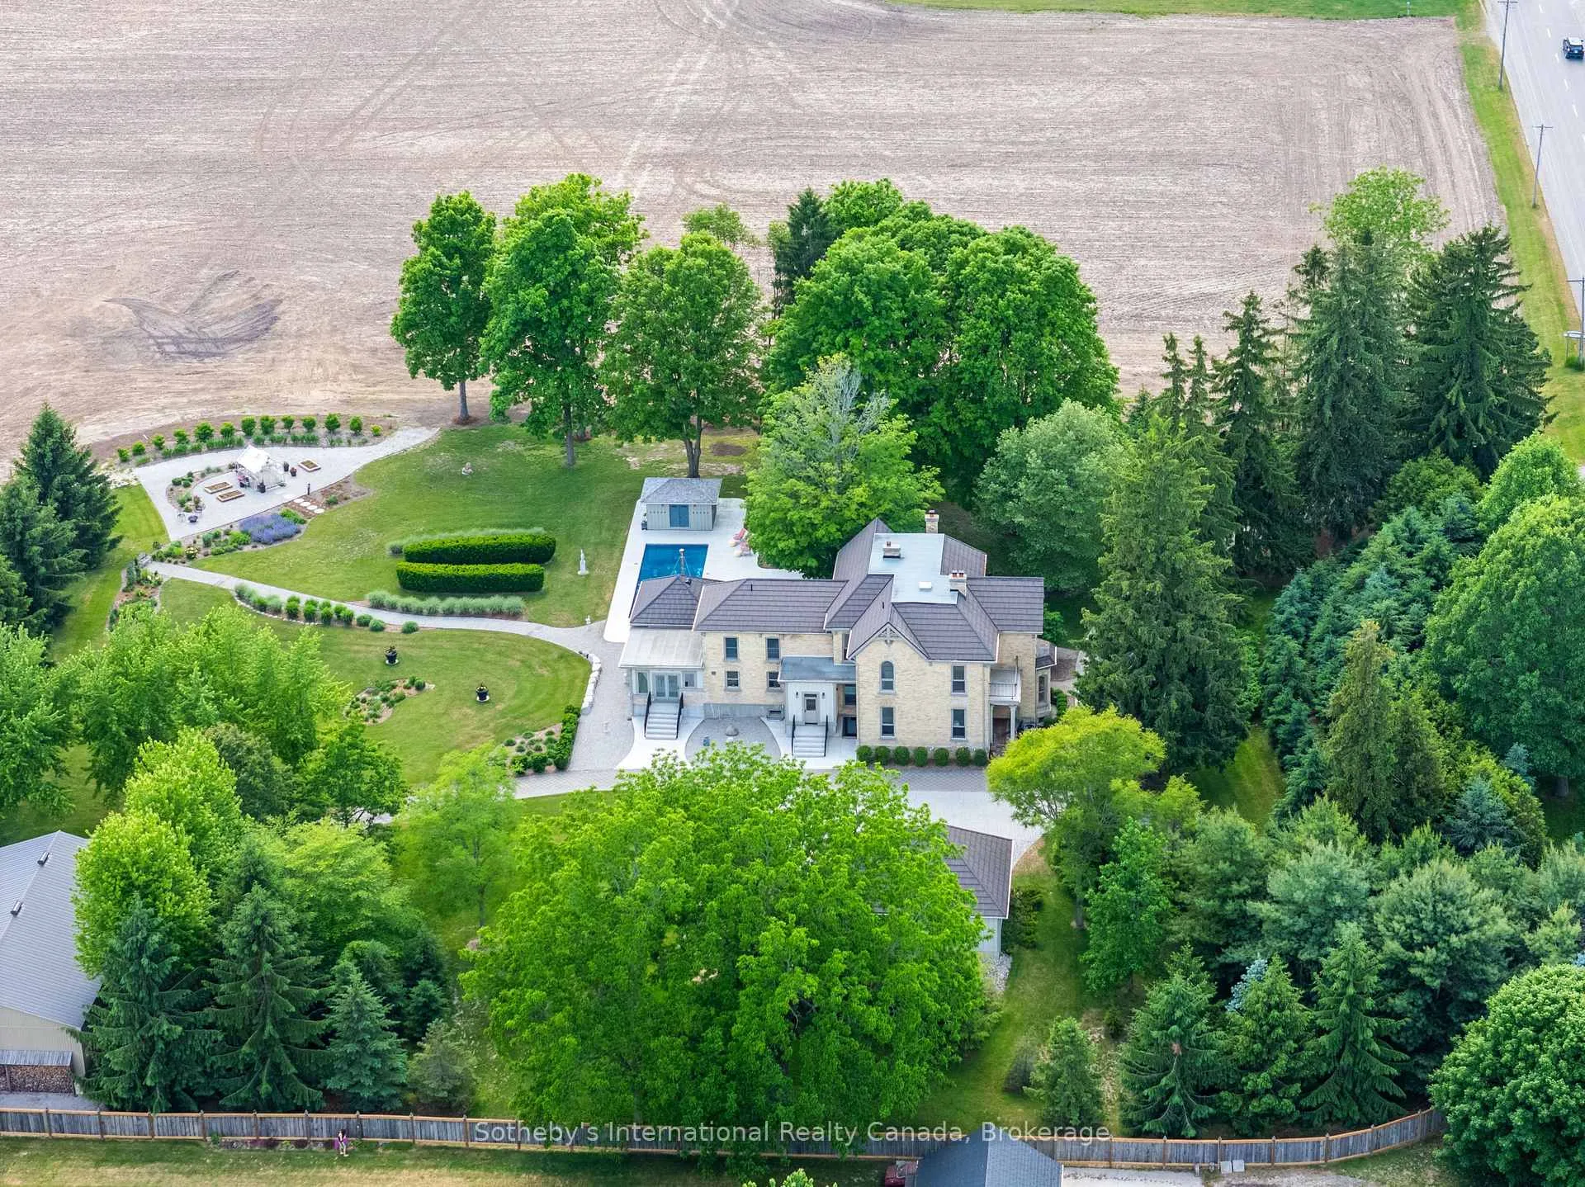
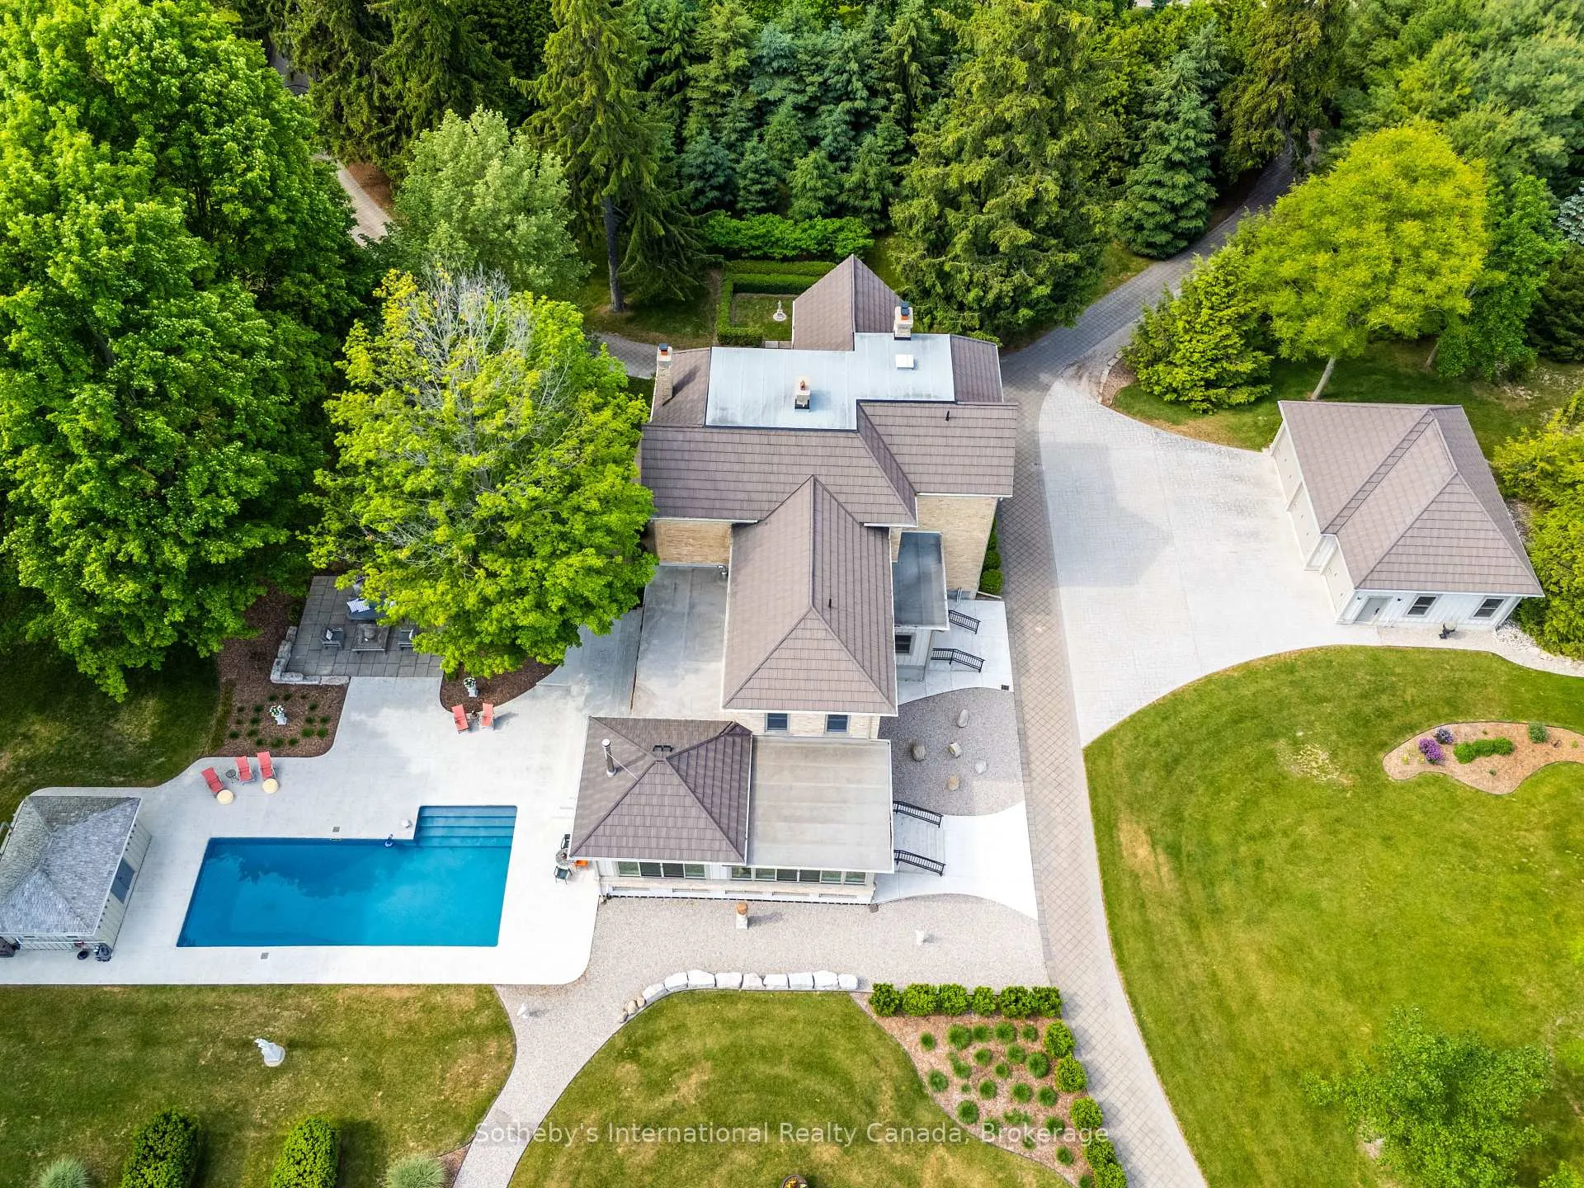
50005 John Wise Line
Malahide (Rural Malahide), ON N5H 2R5
- 5Bedrooms
- 5Bathrooms
- 3Garage
- 5000 +Sq Ft
- $13,444Tax
- 341×394 ftLot Size
 Estimated Value:$2,455,200See Free Estimate Report

Sale & Price History for 50005 John Wise Line, Malahide, Rural Malahide
| Start Date | End Date | Price | Event | MLS# |
|---|---|---|---|---|
| No listing history available | ||||
Real estate boards require you to or to see the full details of this property.
*Sold prices and complete sale & price history are regulated data. Under the Trust in Real Estate Services Act, 2002 (TRESA) and the rules of the Real Estate Council of Ontario (RECO), and pursuant to the Multiple Listing Service® rules of the Canadian Real Estate Association (CREA) and the Toronto Regional Real Estate Board (TRREB), this information may be shown only to registered users who have agreed to the applicable terms of use (a Virtual Office Website, or "VOW," arrangement). HOMEH Inc., Brokerage therefore provides it to signed-in members only. Creating an account is free and takes under a minute.
About 50005 John Wise Line, Malahide, Rural Malahide
Summarized Description
- Impeccably restored 1862 yellow-brick residence
- Set on 3.07 manicured acres
- Historic architecture with modern comforts
- Custom kitchen with Bosch appliances
- Luxurious primary suite with ensuite
- Exceptional outdoor setting with in-ground pool
- Fully finished lower level with recreation rooms
- Smart-home features and extensive amenities
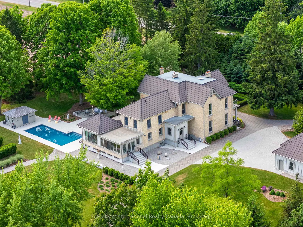
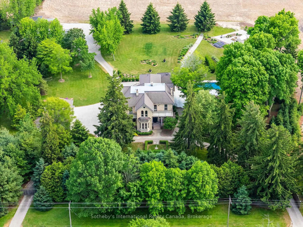
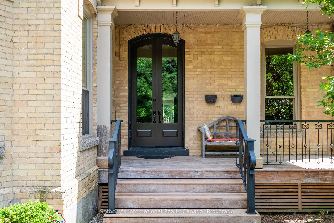
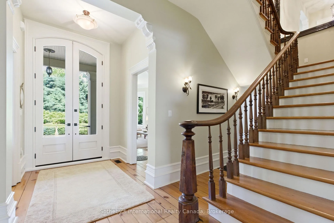
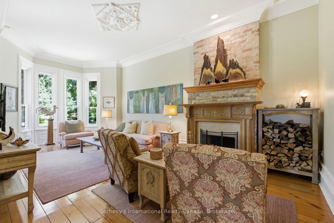
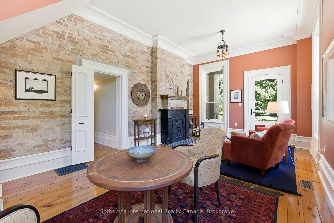
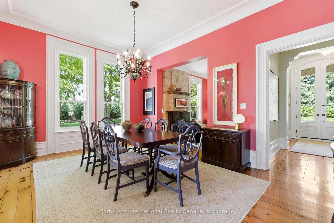
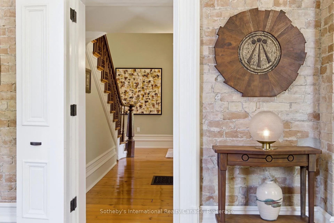
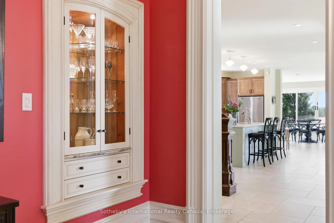
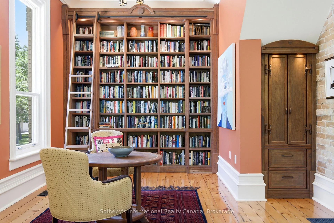
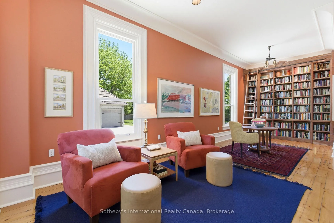
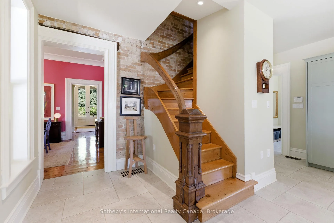
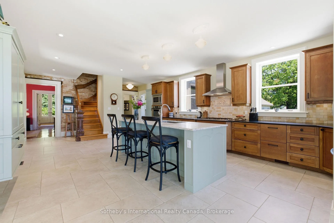
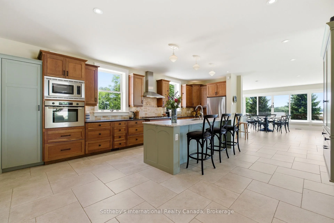
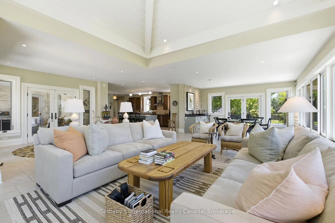
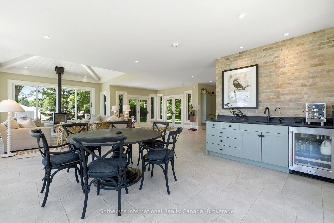
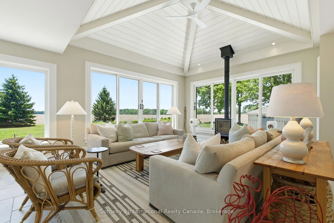
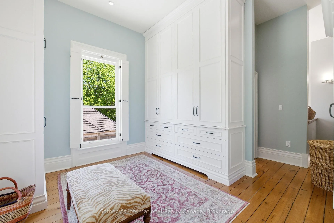
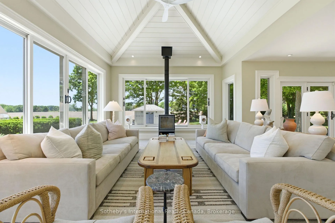
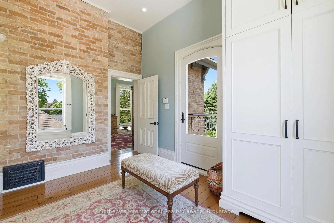
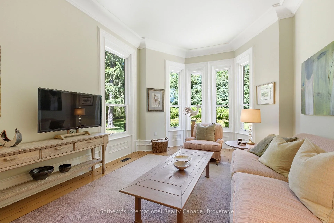
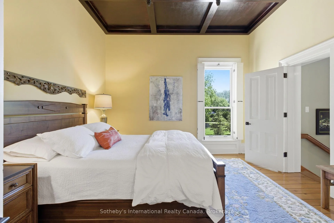
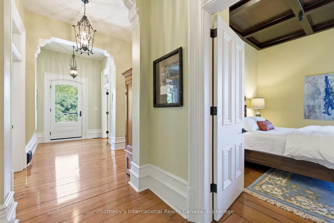
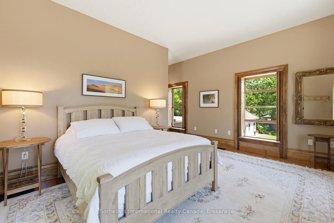
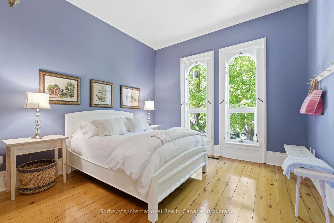
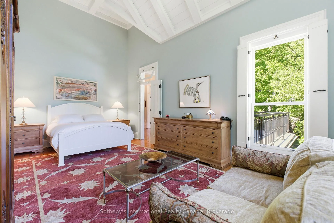
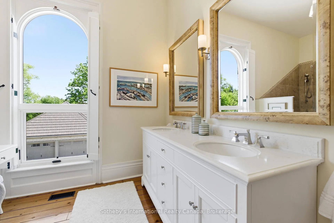
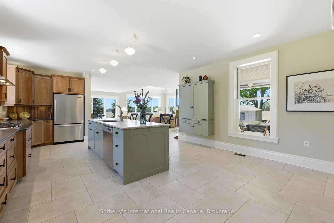
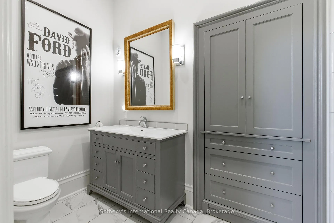
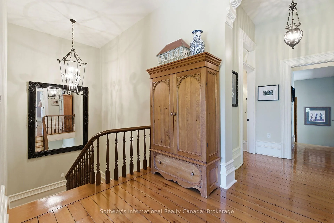
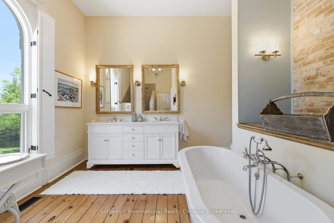
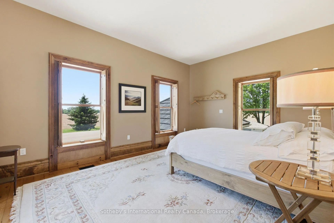
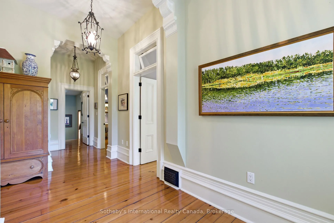
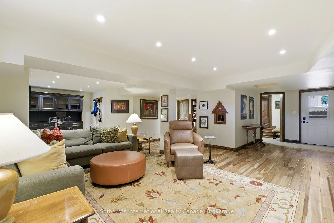
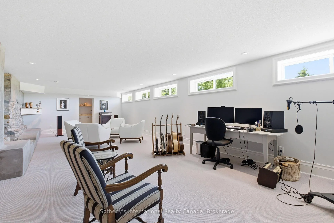
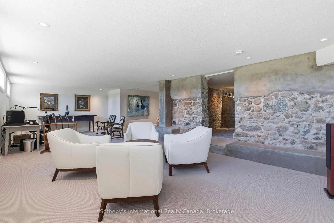
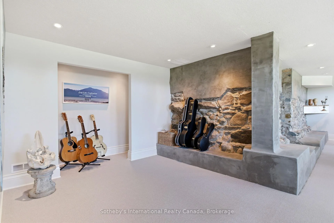
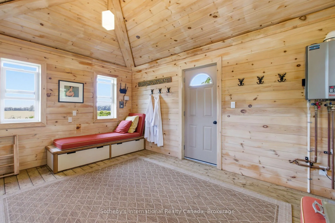
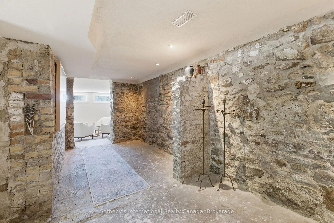
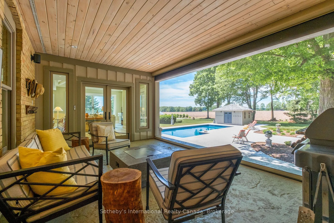
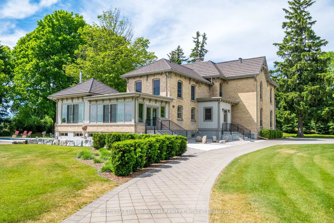
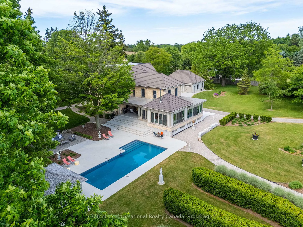
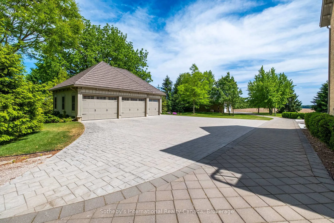
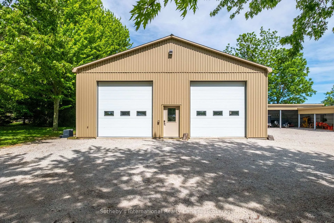
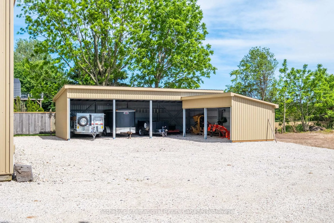
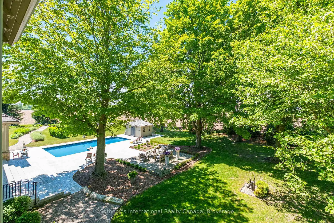
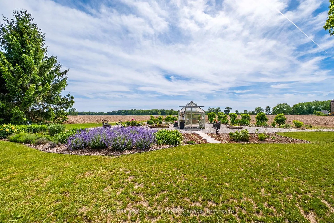
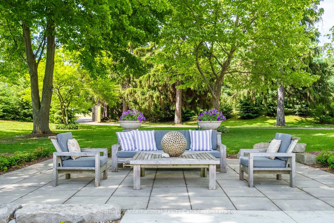
A rare offering of timeless character and modern country luxury, 50005 John Wise Line is an impeccably restored approx. 7,500 sq. ft. 1862 yellow-brick residence set on 3.07 manicured acres just minutes from Aylmer, St. Thomas, Lake Erie and Port Stanley. Thoughtfully curated from top to bottom while preserving its pre-Confederation and Italianate charm, this remarkable estate blends historic architecture with exceptional modern comfort, infrastructure and lifestyle amenities. The home showcases soaring detailed ceilings, original pine floors, heated ceramic tile, custom millwork, exposed brick and stone, multiple fireplaces, formal parlour, refined library, gracious dining room, open-concept family room with field views and a custom kitchen with cherry lacquered cabinetry and Bosch appliances. Offering 5 bedrooms and 5 bathrooms, including a dramatic primary suite with walk-in change room and luxurious ensuite, plus a fully finished lower level with double recreation rooms, wet bar and original exposed stone walls. The outdoor setting is exceptional, with mature trees, privacy fencing, treed berms, extensive landscaping, screened porch, WiFi-controlled exterior lighting, trenched water outlets, heated 42' x 16' in-ground pool, concrete patio, gas fire table and pool house with outdoor shower controls. Major features include restored brick, Hardie board siding, steel roof, 3-car detached garage, 30+ parking spaces, security gate, EV rough-in, 400 amp service, 20kW Kohler generator, 3 natural gas furnaces, full A/C, on-demand hot water, all-new plumbing, new septic, deep well and full smart-home integration. Additional outbuildings include a 40' x 60' heated insulated workshop, greenhouse and 800 sq. ft. drive shed. Perfect in every detail, come and experience this truly turnkey country estate in one of East Elgin's most desirable rural settings.
Key Facts & Features
Property Costs
- Annual Property Tax Amount
- $13,444
- Land Transfer Tax Fee
- $60,975
- Basement Type
- Finished, Separate Entrance, Full
Interior Features
- Interior Extras
- Water Softener, Water Treatment, Auto Garage Door Remote, Generator - Full, On Demand Water Heater, Water Heater Owned
- Fireplace/Stove
- Yes
- Fireplace Features
- Wood, Wood Stove
- Elevator
- No
Exterior Features
- Exterior Extras
- Landscaped, Privacy, Porch Enclosed
- Pool
- Inground
- Property Features
- Rec./Commun.Centre, Wooded/Treed
Building
- Building Type
- Detached
- Building Style
- 2-Storey
Construction
- Exterior Finish
- Brick, Hardboard
- Roof
- Membrane, Metal
- Foundation Details
- Poured Concrete, Stone
- Special Designation
- Unknown
Lot
- Lot Front
- 341.05 ft
- Lot Depth
- 394.21 ft
- Lot Size
- 3.09
Exclusions
- Exclusions
- Adams fireplace surround, 4 Italian mirrors in bathrooms and mudroom, gold mirror in south bedroom, medicine cabinet in principal bathroom, wall-mounted clothes rack in south bedroom, all artwork, all equipment and tractors in shop and drive shed (except shelving and green cabinets), all furnishings
Parking & Garages
- Garage Type
- Detached
- Garage Spaces
- 3
- Parking Spaces
- 12
- Total Garage And Parking Spaces
- 15
Heating & Cooling
- Heat Source
- Gas
- Heat Type
- Forced Air
- Air Conditioning
- Central Air
- Water
- Well
- Sewers
- Septic
- Bedrooms
- 5
- Washrooms
- 5
- Kitchens
- 1
- Family / bonus room
- Yes
Room sizes
- Mud Room—Main level
- Dining Room—Main level
- Bedroom 5—Second level
- Bedroom 2—Second level
- Family Room—Basement level
- Primary Bedroom—Second level, 5 Pc Ensuite, Walk-In Closet(s), Cathedral Ceiling(s)
- Sitting—Main level, Fireplace
- Bedroom 4—Second level, 2 Pc Ensuite, Coffered Ceiling(s)
- Kitchen—Main level, Centre Island
- Recreation—Basement level, Bar Sink
- Living Room—Main level, Fireplace
- Breakfast—Main level, B/I Fridge, Wet Bar
- Library—Main level, Fireplace, B/I Bookcase
- Bedroom 3—Second level
- Family Room—Main level, Wood Stove, Cathedral Ceiling(s)
Washrooms
- 3-piece, Ground
- 5-piece, Second
- 4-piece, Second
- 2-piece, Basement
- 2-piece, Second
- Municipality
- Malahide
- Neighbourhood
- Rural Malahide
- Main cross streets
- Imperial Rd and John Wise Line
- Zoning
- HR
- Directions
- South from Aylmer. Left on John Wise Line. Property is going to be on the right hand side.
- MLS® number
- X13497416
- Data source
- Toronto Regional Real Estate Board
- Listed on
- 2026-06-26
- Updated on
- 2026-07-04
- Days on market
- 111 days
- Possession type
- Flexible
- Co-op commission
- 2%
- Seller
- Listed by
- Sotheby's International Realty Canada, Brokerage
Home Market Value
Current home valuation for 50005 John Wise Line, Malahide, Rural Malahide, Malahide, ON. Listed for $2,980,000
HOMEH Estimate
$2,455,200
Estimated Sales Range
$1,888,615 - $3,507,429
HOMEH Estimate for 50005 John Wise Line, Malahide, Rural Malahide
Calculated with a real agent's CMA method — 45+ years of experience, codified. Not an AI guess.
For the owner
Is this your home? Track its value.
Get this home's HOMEH Estimate by email once a month, with how many homes are for sale around you.
Mortgage Payment Calculator
Compare up to 4 down payment scenarios
20% required for homes $1.5M or more
$596,000
| Scenario 1 | Scenario 2 | Scenario 3 | Scenario 4 | |
|---|---|---|---|---|
−Down payment | % $ | % $ | % $ | % $ |
+CMHC insurance | $0 | $0 | $0 | $0 |
=Total mortgage | $2,384,000 | $2,235,000 | $2,086,000 | $1,937,000 |
Amortization | ||||
Mortgage rate | % | % | % | % |
| Payment frequency | ||||
=Mortgage payment | $11,640monthly | $10,912monthly | $10,185monthly | $9,457monthly |
Land Transfer Tax
$60,975
$60,975
Around this home
No schools found nearby
Data provided by OpenStreetMap & Fraser Institute School Rankings
Ask HOMEH
New!Hi there!
👋Text or call (416) 301-9001
Recommended for you
Based on homes you've looked at.
No recommended properties found.
Nearby similar homes
No nearby properties found.
More real estate resources
Other homes nearby
Explore this area
No nearby listings available.