
51169 Clinton Street
Malahide (Springfield), ON N0L 2J0
- 3Bedrooms
- 2Bathrooms
- 4Garage
- 1500–2000Sq Ft
- $4,344Tax
- 130×194 ftLot Size
 Estimated Value:$696,552See Free Estimate Report

Property not available for sale or for rent.
HOMEH One: full-service selling for a 1% listing fee. The buyer's agent commission is separate.
Free Home EvaluationHow Much Is My Home Worth?Homes for Sale NearbySale & Price History for 51169 Clinton Street, Malahide, Springfield
Real estate boards require you to or to see the full details of this property.
*Sold prices and complete sale & price history are regulated data. Under the Trust in Real Estate Services Act, 2002 (TRESA) and the rules of the Real Estate Council of Ontario (RECO), and pursuant to the Multiple Listing Service® rules of the Canadian Real Estate Association (CREA) and the Toronto Regional Real Estate Board (TRREB), this information may be shown only to registered users who have agreed to the applicable terms of use (a Virtual Office Website, or "VOW," arrangement). HOMEH Inc., Brokerage therefore provides it to signed-in members only. Creating an account is free and takes under a minute.
About 51169 Clinton Street, Malahide, Springfield
Summarized Description
- Spacious 3 bed, 1.5 bath Ranch home.
- HUGE Bonus/Flex Rm with new windows.
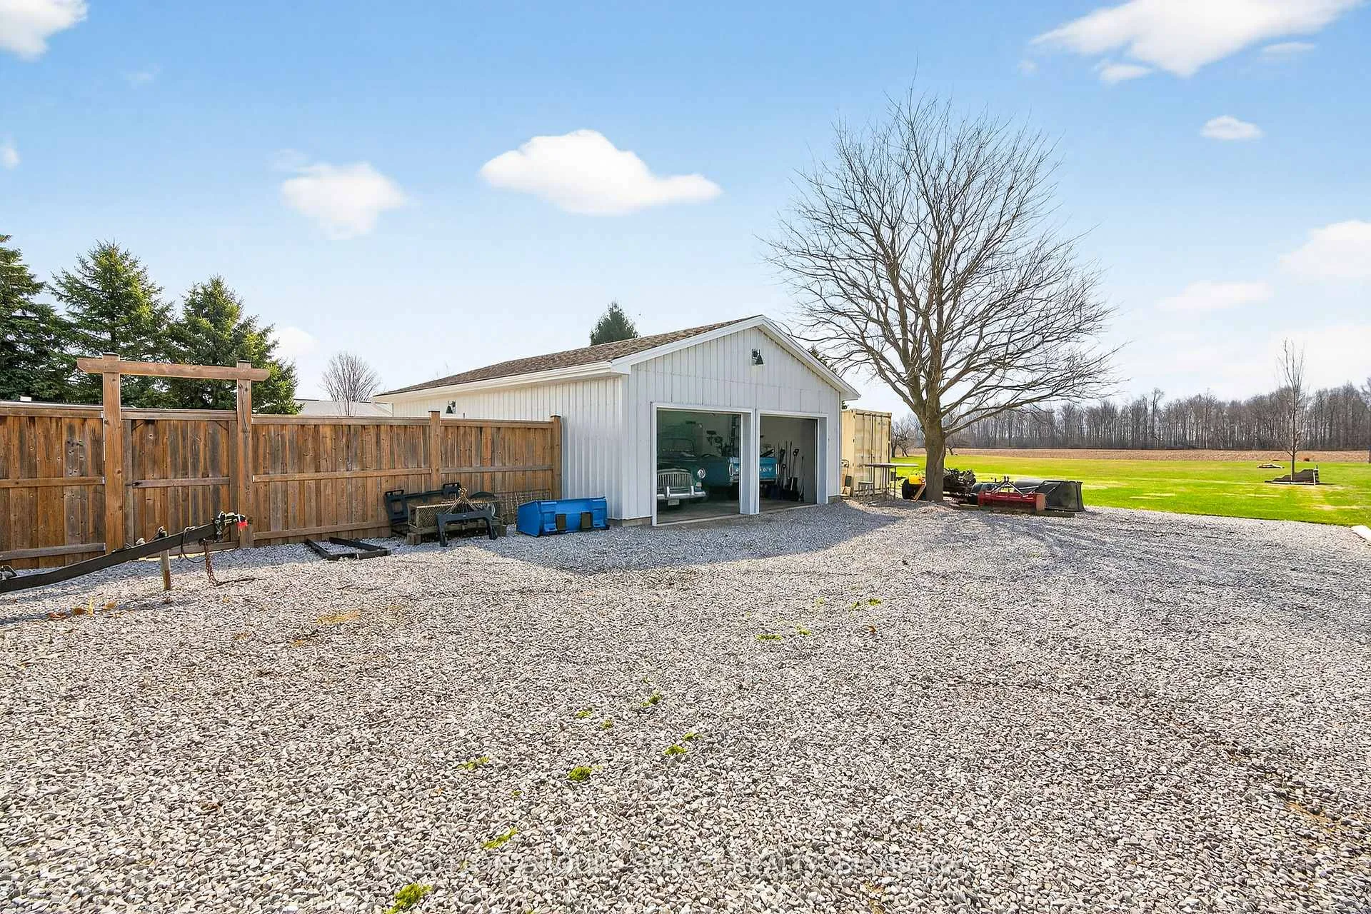
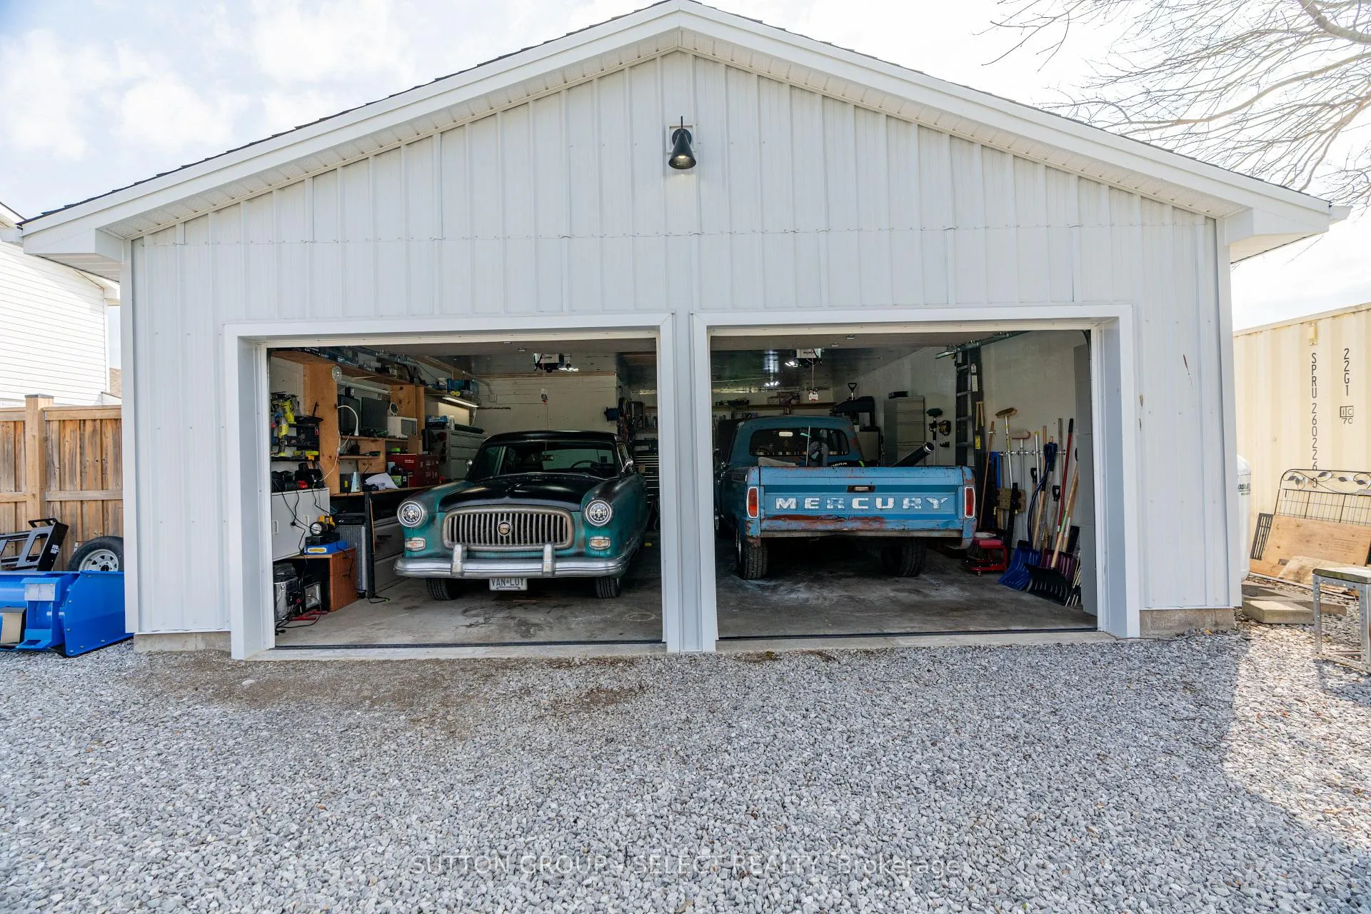
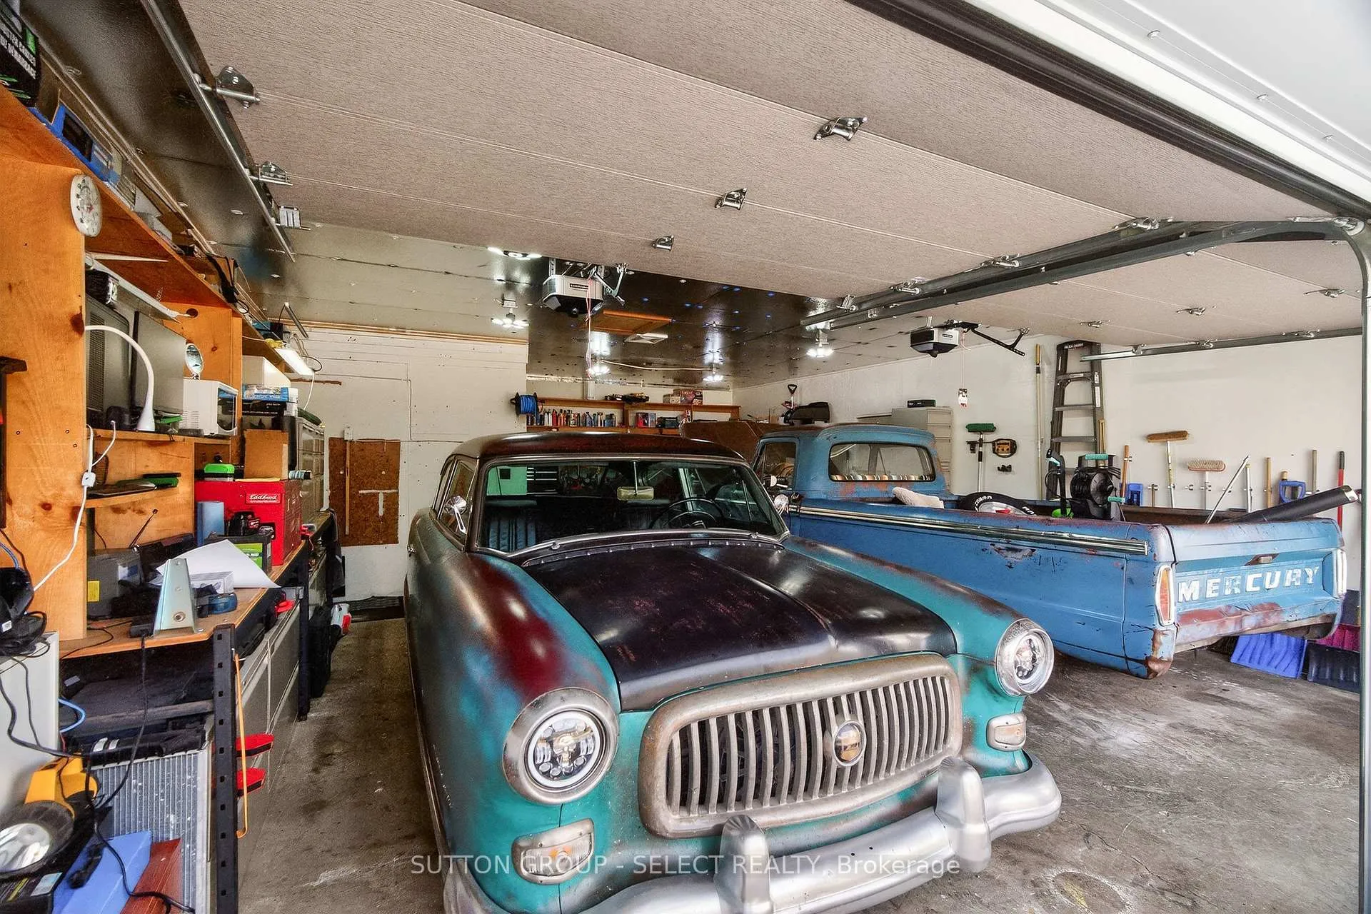
- 24 X 30 workshop with hydro and heater.
- Meticulously maintained and upgraded since 2018.
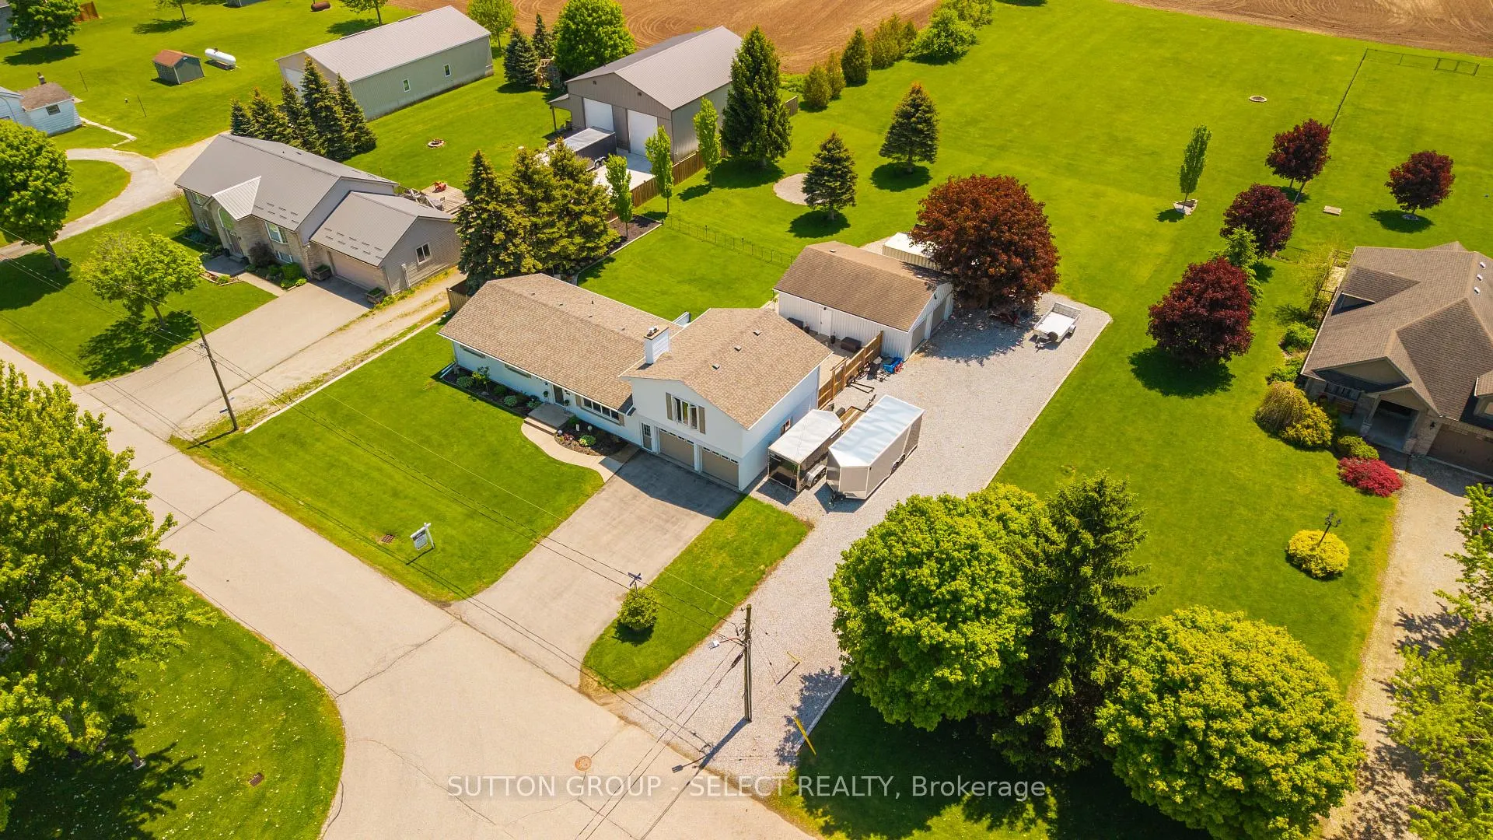
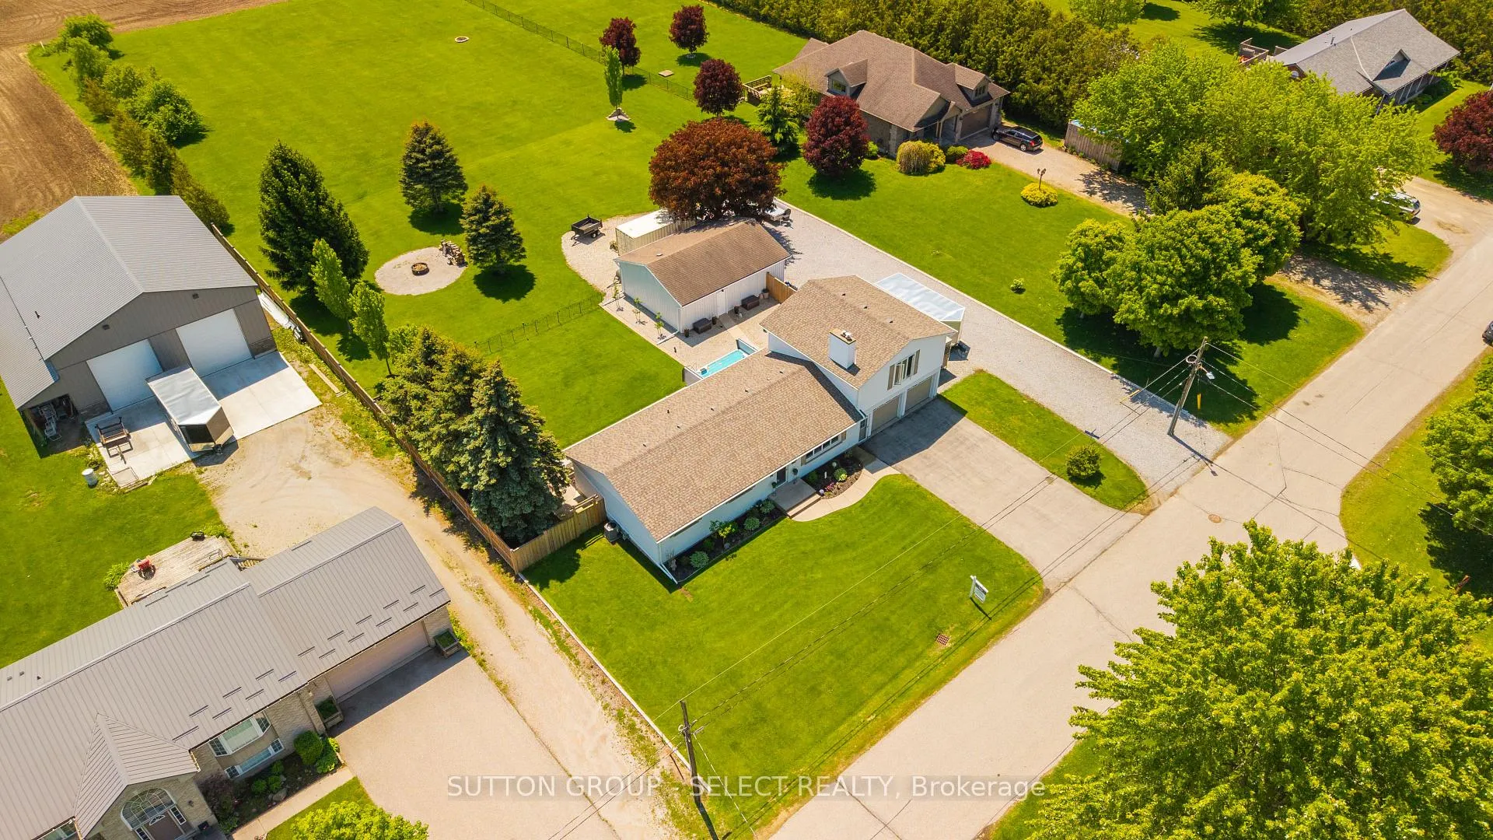
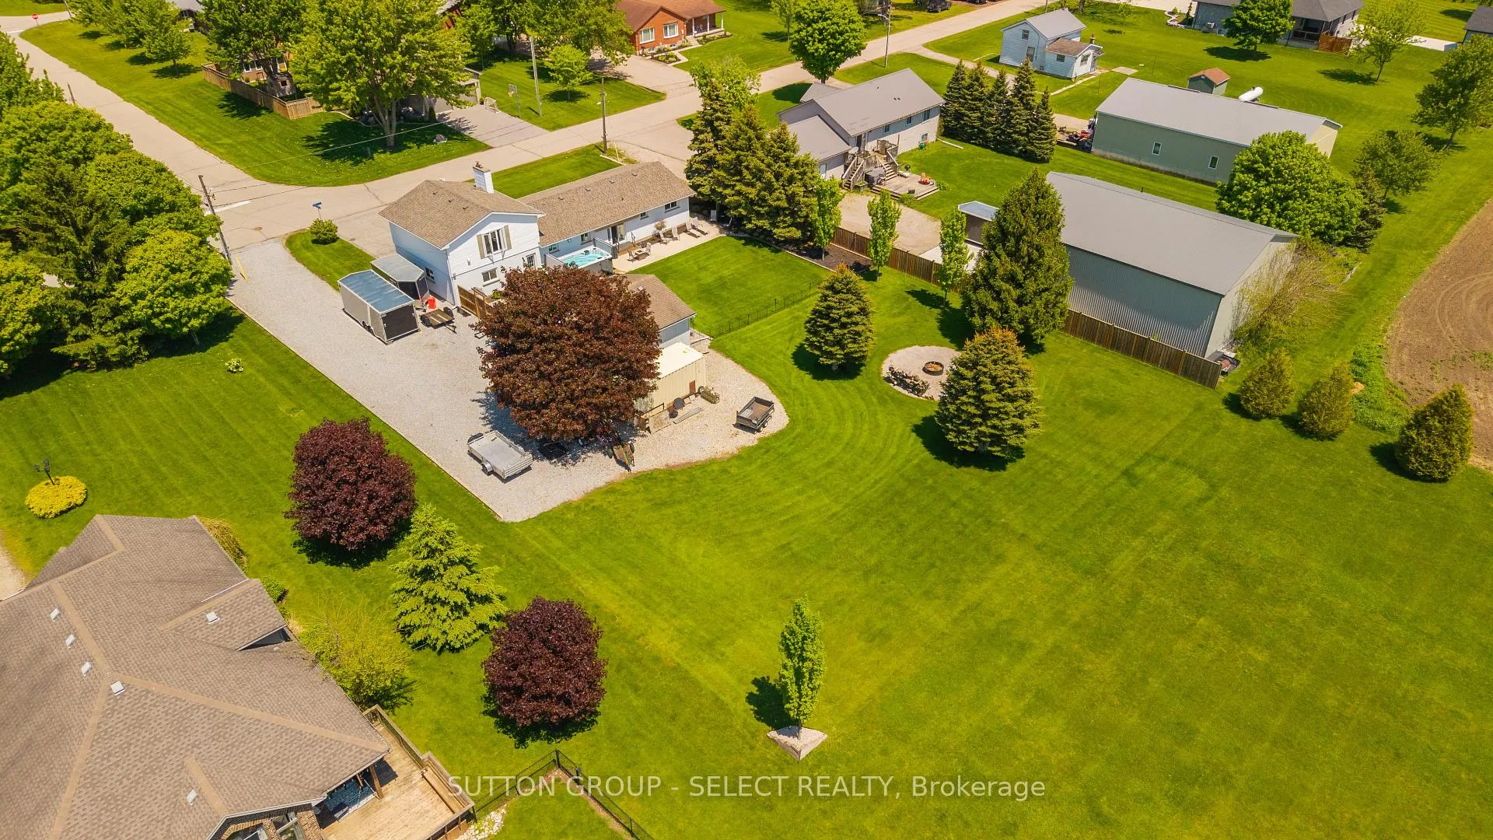
- Private 0.6 acre lot with Swimspa.
- Convenient BBQ patio with roll-out awning.
- Move-in ready with modern finishes.
- Located on a quiet dead end street.
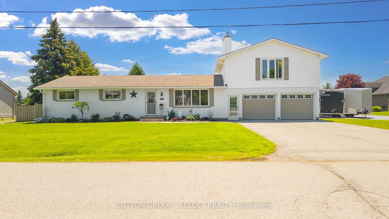
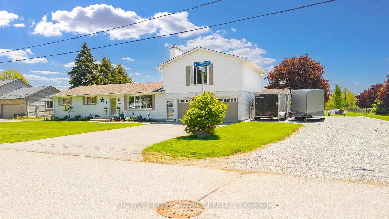
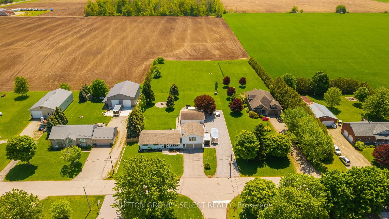
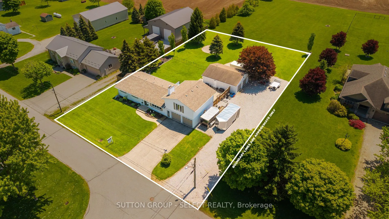
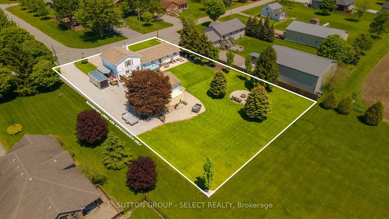
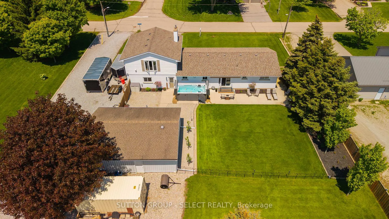
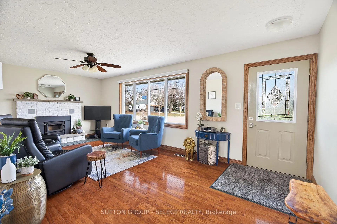
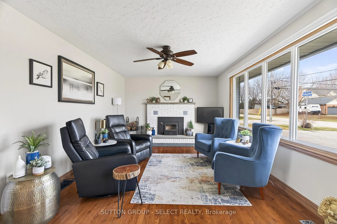
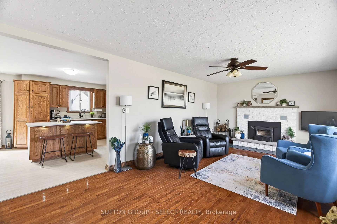
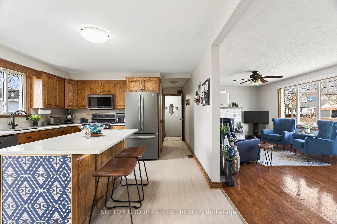
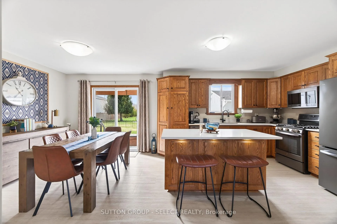
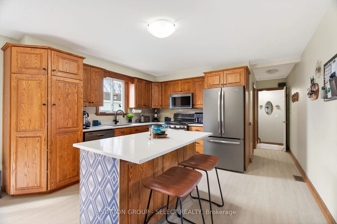
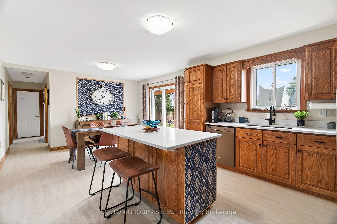
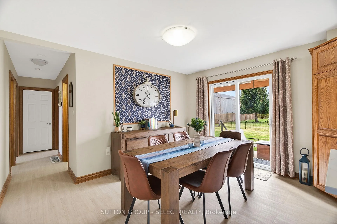
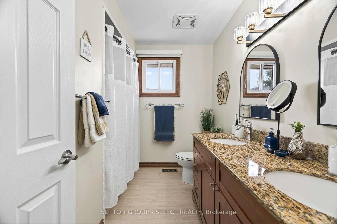
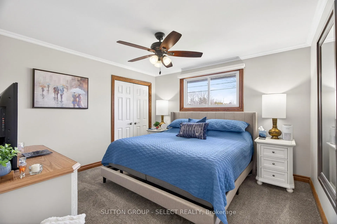
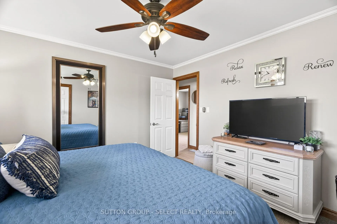
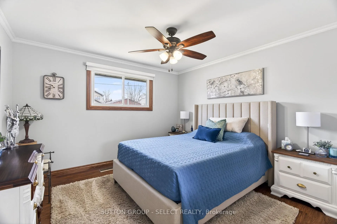
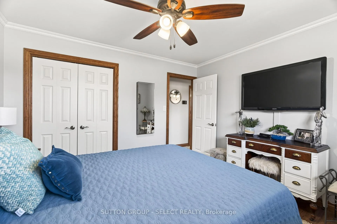
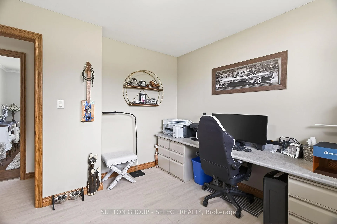
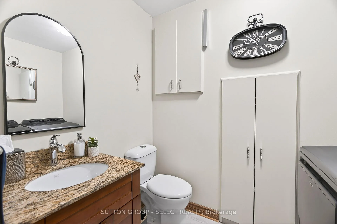
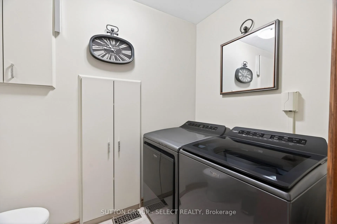
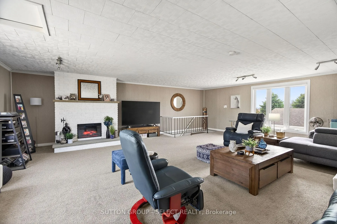
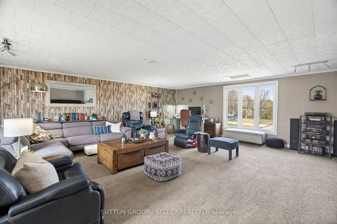
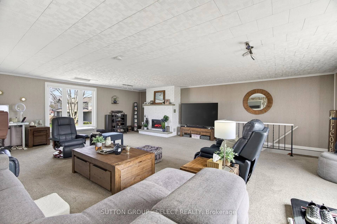
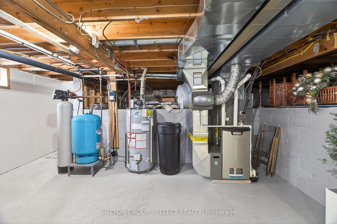
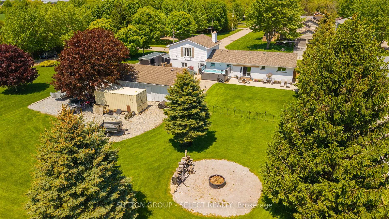
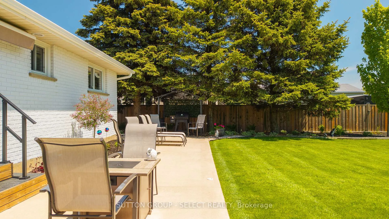
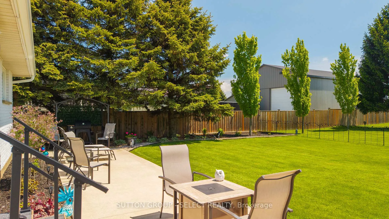
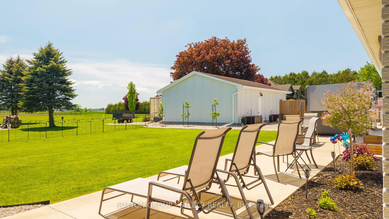
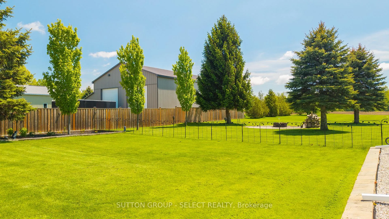
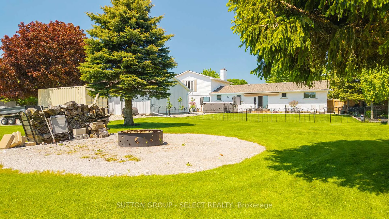
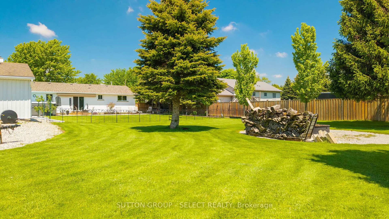
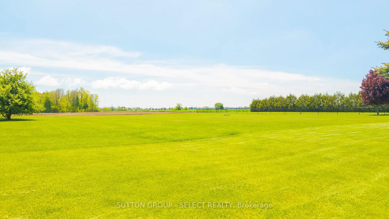
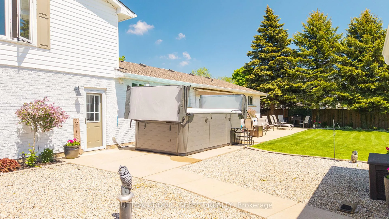
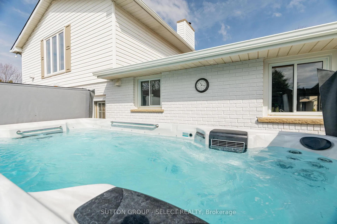
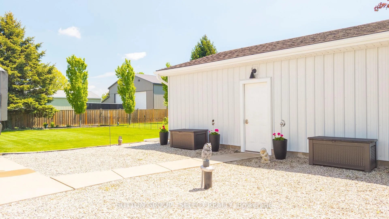
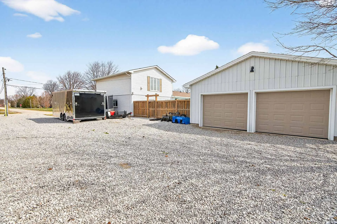
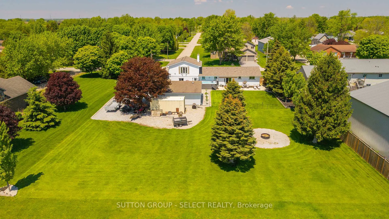
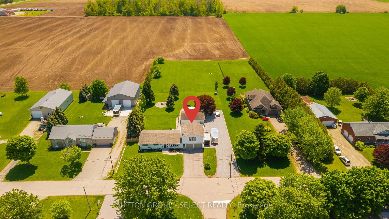
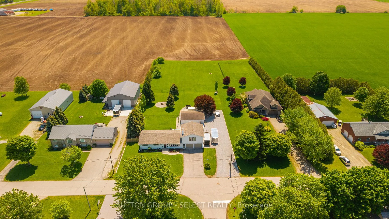
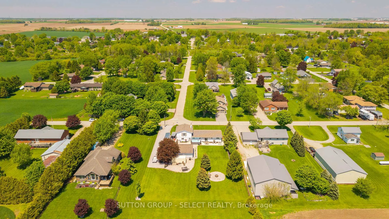
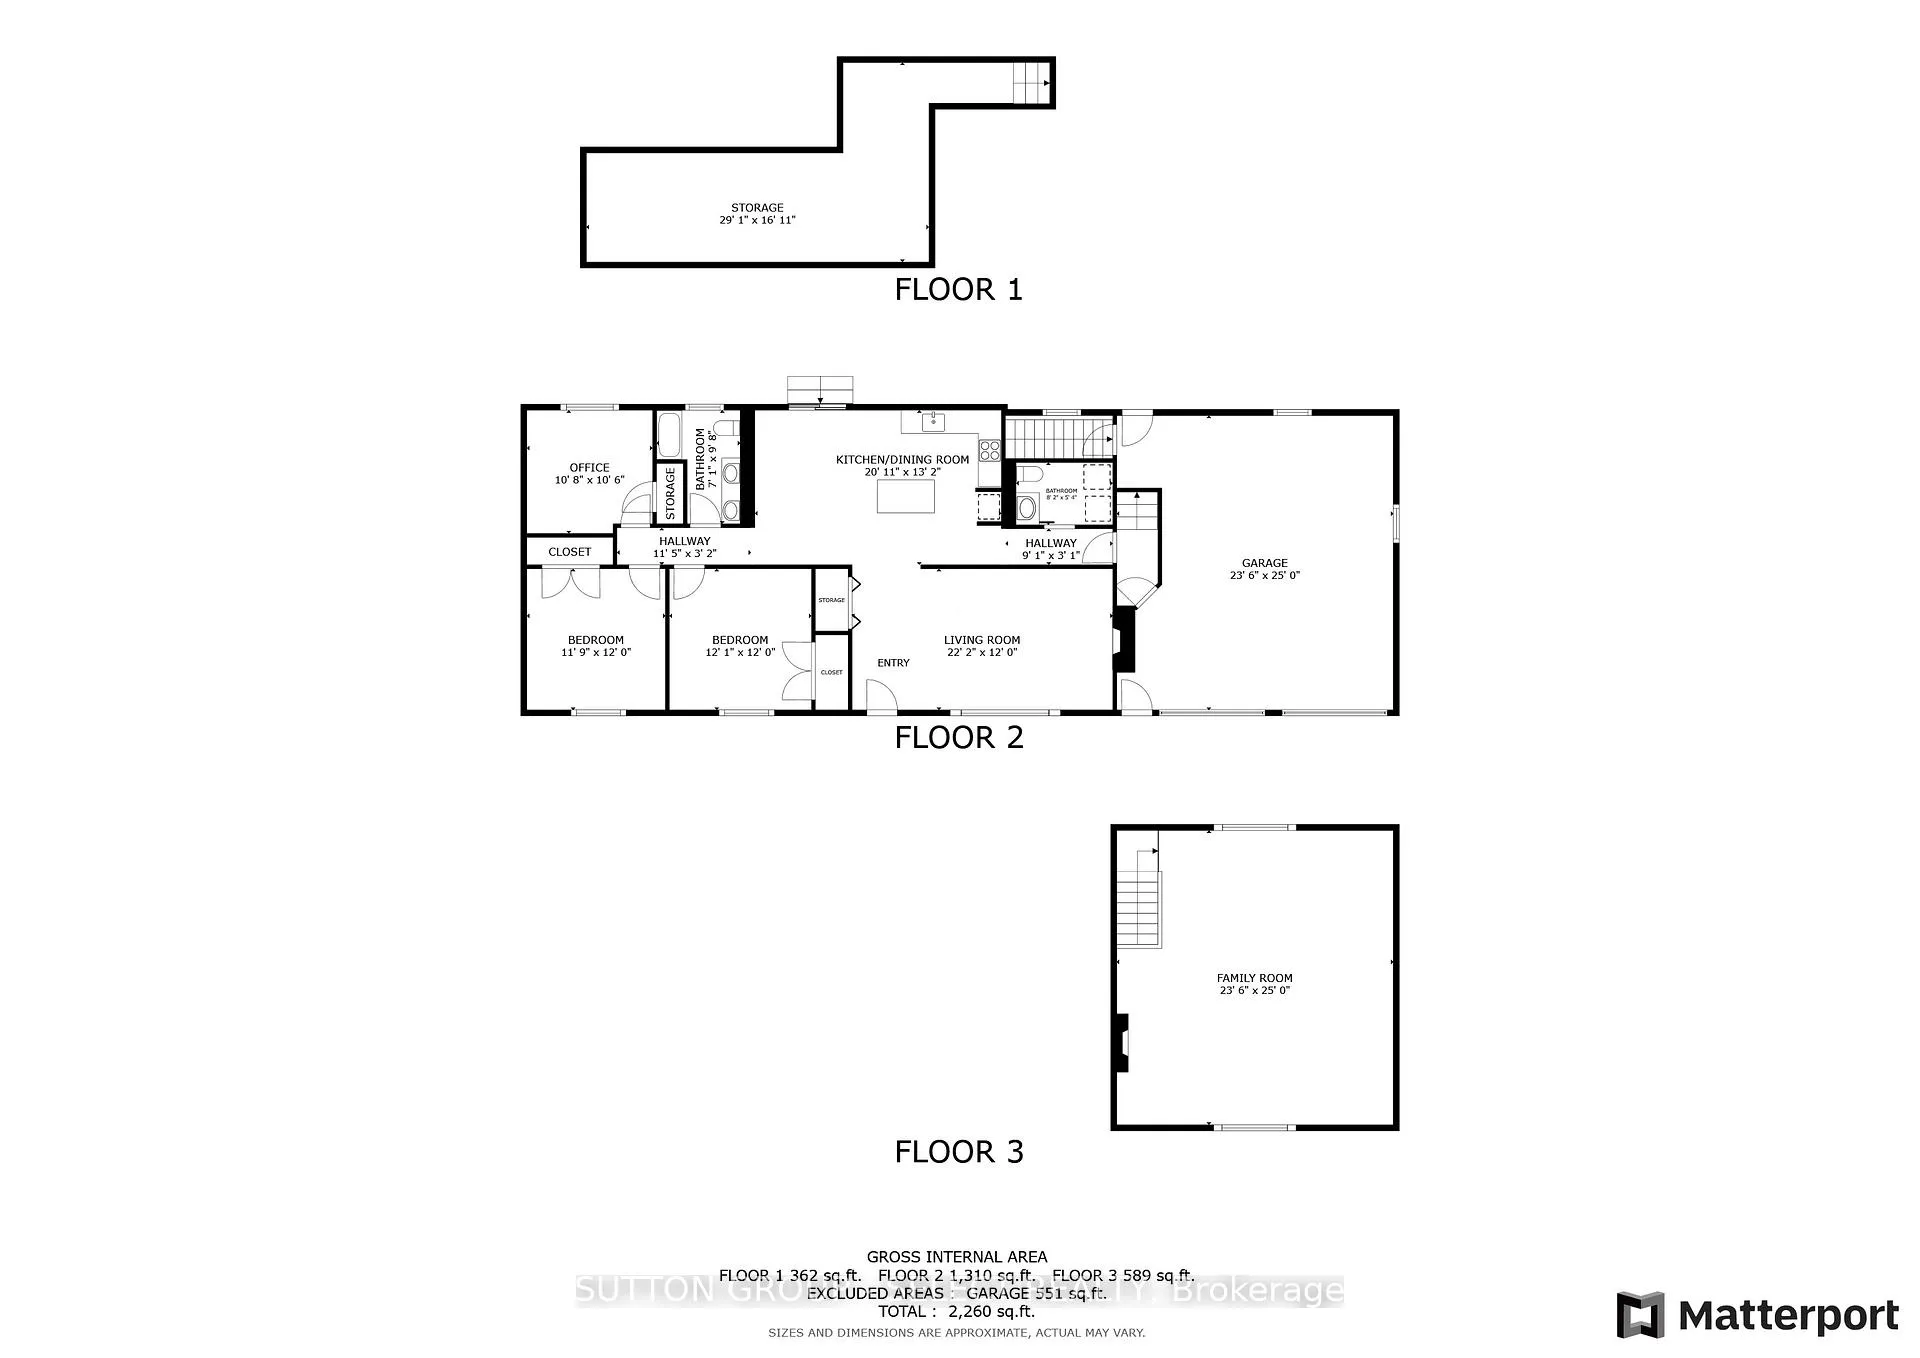
Lovely 3 bedrm 1.5 bath Ranch with HUGE Bonus/Flex/Family Rm above the oversized 23' X 25' garage AND 24 X 30 workshop on a 0.6 acre lot on a quiet dead end street. Meticulously maintained, upgraded and updated since 2018 by the current owners. Outstanding curb appeal greets you with freshly painted exterior of the house and workshop, stylish and easy to care for landscaping, fencing and driveway enhancements, allowing for RV/truck and trailer parking. Upon entering you'll be delighted with the cozy living rm with WETT Certified wood burning fireplace and large window flooding the rm with natural light. The practical eat in kitchen with solid wood cabinetry, quartz counters and island offers excellent storage space, GE SS appliances including gas stove with convection oven and access to the patio with roll out awning for convenient bbq and entertaining. 3 sizable bedrms, renovated both 4pc bathrm and powder rm/laundry with Whirlpool washer and gas dryer. New luxury vinyl plank flooring completes the main floor. Head up the stairs to your HUGE Bonus/Flex Rm with new windows and new electric fireplace. For the hobbyist, a 24 X 30 X 9'H workshop with two 9' doors with automatic openers, cement floor, hydro and heater. The 0.6 acre lot has been intentionally designed with supreme privacy and leisure in mind, with concrete patio area the length of the back of the house, 7' X 15' Swimspa, fire pit area and a fully fenced in (portable) area to keep your young children and pets safe. A short drive to St Thomas, London, Aylmer and Tillsonburg for numerous amenities and attractions available near by. Updates since 2018 include but not limited to: well pump, pressure tank, roof, furnace, Ac, attic insulation (R-60), both bathrooms renovated, water softener, reverse osmosis system... (complete list available). Workshop improvements include hydro panel, insulation, heater, 2 garage doors & openers, metal siding, soffit and eavestrough. EVERYTHING is done! Just move in and Live!
Key Facts & Features
Property Costs
- Annual Property Tax Amount
- $4,344
- Land Transfer Tax Fee
- $12,073
Rental Items
- Rental Equipment
- Propane Tank for Workshop (currently not used-can be removed), Hot Water Tank
- Under Contract
- Hot Water Heater
- Basement Type
- Full, Unfinished
Interior Features
- Laundry Level
- Main Level
- Interior Extras
- Auto Garage Door Remote, ERV/HRV, Sump Pump, Upgraded Insulation, Water Purifier
- Fireplace/Stove
- Yes
- Fireplace Features
- Natural Gas, Wood
- Elevator
- No
Exterior Features
- Exterior Extras
- Awnings, Landscaped, Patio, Privacy
- Pool
- Other
- Property Features
- Fenced Yard, Park, Place Of Worship, Rec./Commun.Centre, School, School Bus Route
- Other Structures
- Workshop
Building
- Building Type
- Detached
- Building Style
- Bungalow
- Approx Age
- 31-50
Construction
- Exterior Finish
- Brick, Vinyl Siding
- Roof
- Asphalt Shingle
- Foundation Details
- Poured Concrete
- Special Designation
- Unknown
Lot
- Lot Front
- 130.37 ft
- Lot Depth
- 193.60 ft
- Lot Size
- 0.579
- Lot Shape
- Rectangular
Inclusions
- Inclusions
- Fridge, Gas Stove/Oven, Washer, Dryer-Gas, Dishwasher, Built in Microwave, 2 Garage Door & 2 Shop Door Openers, 2 Vertical Cabinets in Garage, Wall mounted Mirrored Jewellery Case, 1 Queen Tempur-Pedic Adjustable Bed with Massage & Heat, 1 King Tempur-Pedic Adjustable Bed with Massage & Heat with split adjustment, Portable AC in Bonus Room above Garage, TV mounted on Bedroom wall, Swimspa-Sellers will remove if not wanted by Buyers, BBQ Gazebo
Exclusions
- Exclusions
- Fridge in Garage, Generator, Security Cameras
Parking & Garages
- Garage Type
- Attached
- Garage Spaces
- 4
- Parking Spaces
- 10
- Total Garage And Parking Spaces
- 14
Heating & Cooling
- Heat Source
- Gas
- Heat Type
- Forced Air
- Air Conditioning
- Central Air, Other
- Water
- Well
- Sewers
- Sewer
- Natural Gas
- Yes
- Hydro
- Yes
- Cable
- Available
- Telephone
- Available
- Bedrooms
- 3
- Washrooms
- 2
- Kitchens
- 1
- Family / bonus room
- Yes
Room sizes
- Great Room—Second level, Gas Fireplace
- Bedroom—Main level
- Bathroom—Main level, 2 Pc Bath, Combined w/Laundry
- Living Room—Main level, Fireplace
- Bedroom—Main level
- Kitchen—Main level, Combined w/Dining
- Bedroom—Main level
- Room—
- Bathroom—Main level, 5 Pc Bath
Washrooms
- 4-piece, Main
- 2-piece, Main
- Municipality
- Malahide
- Neighbourhood
- Springfield
- Main cross streets
- Springfield Rd
- Zoning
- VR1
- Directions
- Once in Springfield, South onto Springfield Rd, West onto Clinton St. Property on South side.
- MLS® number
- X13492742
- Data source
- Toronto Regional Real Estate Board
- Status change
- 2026-08-13
- Listed on
- 2026-06-26
- Days on market
- 48 days
- Possession date
- 2026-10-20
- Possession type
- 90+ days
- Co-op commission
- 2%+HST-See 244 for Claw back
- Seller
- Listed by
- SUTTON GROUP - SELECT REALTY
Home Market Value
Current home valuation for 51169 Clinton Street, Malahide, Springfield, Malahide, ON. Listed for $779,900
HOMEH Estimate
$696,552
Estimated Sales Range
$550,276 - $842,828
HOMEH Estimate for 51169 Clinton Street, Malahide, Springfield
Calculated with a real agent's CMA method — 45+ years of experience, codified. Not an AI guess.
For the owner
Is this your home? Track its value.
Get this home's HOMEH Estimate by email once a month, with how many homes are for sale around you.
Mortgage Payment Calculator
Compare up to 4 down payment scenarios
5% on first $500K + 10% on $279,900 over $500K
$52,990
| Scenario 1 | Scenario 2 | Scenario 3 | Scenario 4 | |
|---|---|---|---|---|
−Down payment | % $ | % $ | % $ | % $ |
+CMHC insurance | $29,075 | $21,759 | $18,562 | $0 |
=Total mortgage | $755,942 | $723,669 | $681,477 | $623,920 |
Amortization | ||||
Mortgage rate | % | % | % | % |
| Payment frequency | ||||
=Mortgage payment | $3,691monthly | $3,533monthly | $3,327monthly | $3,046monthly |
Land Transfer Tax
$12,073
$12,073
Around this home
Data provided by OpenStreetMap & Fraser Institute School Rankings
Ask HOMEH
New!Hi there!
👋Text or call (416) 301-9001
Recommended for you
Based on homes you've looked at.
No recommended properties found.
Nearby similar homes
No nearby properties found.
More real estate resources
Other homes nearby
Explore this area
Nearby neighbourhoods
No nearby listings available.