
5757 Carter Road
Malahide (Rural Malahide), ON N0J 1T0
- 2+1Bedrooms
- 3Bathrooms
- 2Garage
- 1100–1500Sq Ft
- $10,218Tax
- 1,695×585 ftLot Size
 Estimated Value:$1,001,013See Free Estimate Report

Property not available for sale or for rent.
HOMEH One: full-service selling for a 1% listing fee. The buyer's agent commission is separate.
Free Home EvaluationHow Much Is My Home Worth?Homes for Sale NearbySale & Price History for 5757 Carter Road, Malahide, Rural Malahide
| Start Date | End Date | Price | Event | MLS# |
|---|---|---|---|---|
| 2026-07-06 | 2026-09-05 | Login to See Prices | Sold | x13525334 |
Real estate boards require you to or to see the full details of this property.
*Sold prices and complete sale & price history are regulated data. Under the Trust in Real Estate Services Act, 2002 (TRESA) and the rules of the Real Estate Council of Ontario (RECO), and pursuant to the Multiple Listing Service® rules of the Canadian Real Estate Association (CREA) and the Toronto Regional Real Estate Board (TRREB), this information may be shown only to registered users who have agreed to the applicable terms of use (a Virtual Office Website, or "VOW," arrangement). HOMEH Inc., Brokerage therefore provides it to signed-in members only. Creating an account is free and takes under a minute.
About 5757 Carter Road, Malahide, Rural Malahide
Summarized Description
- Private retreat on 20 acres of forest
- Detached shop with extensive features
- Granite kitchen perfect for entertaining
- Natural gas fireplace in cozy living room
- Tranquil pond and wildlife visits
- RV hookup and reliable backup generator
- Abundant windows showcasing stunning views
- Multiple storage options and ample parking
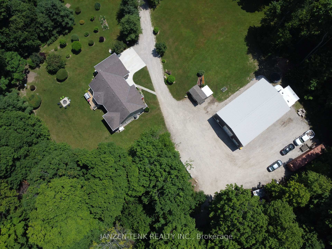
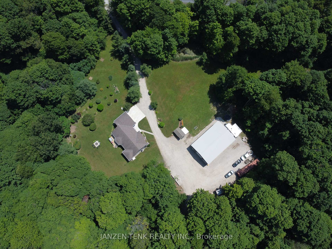
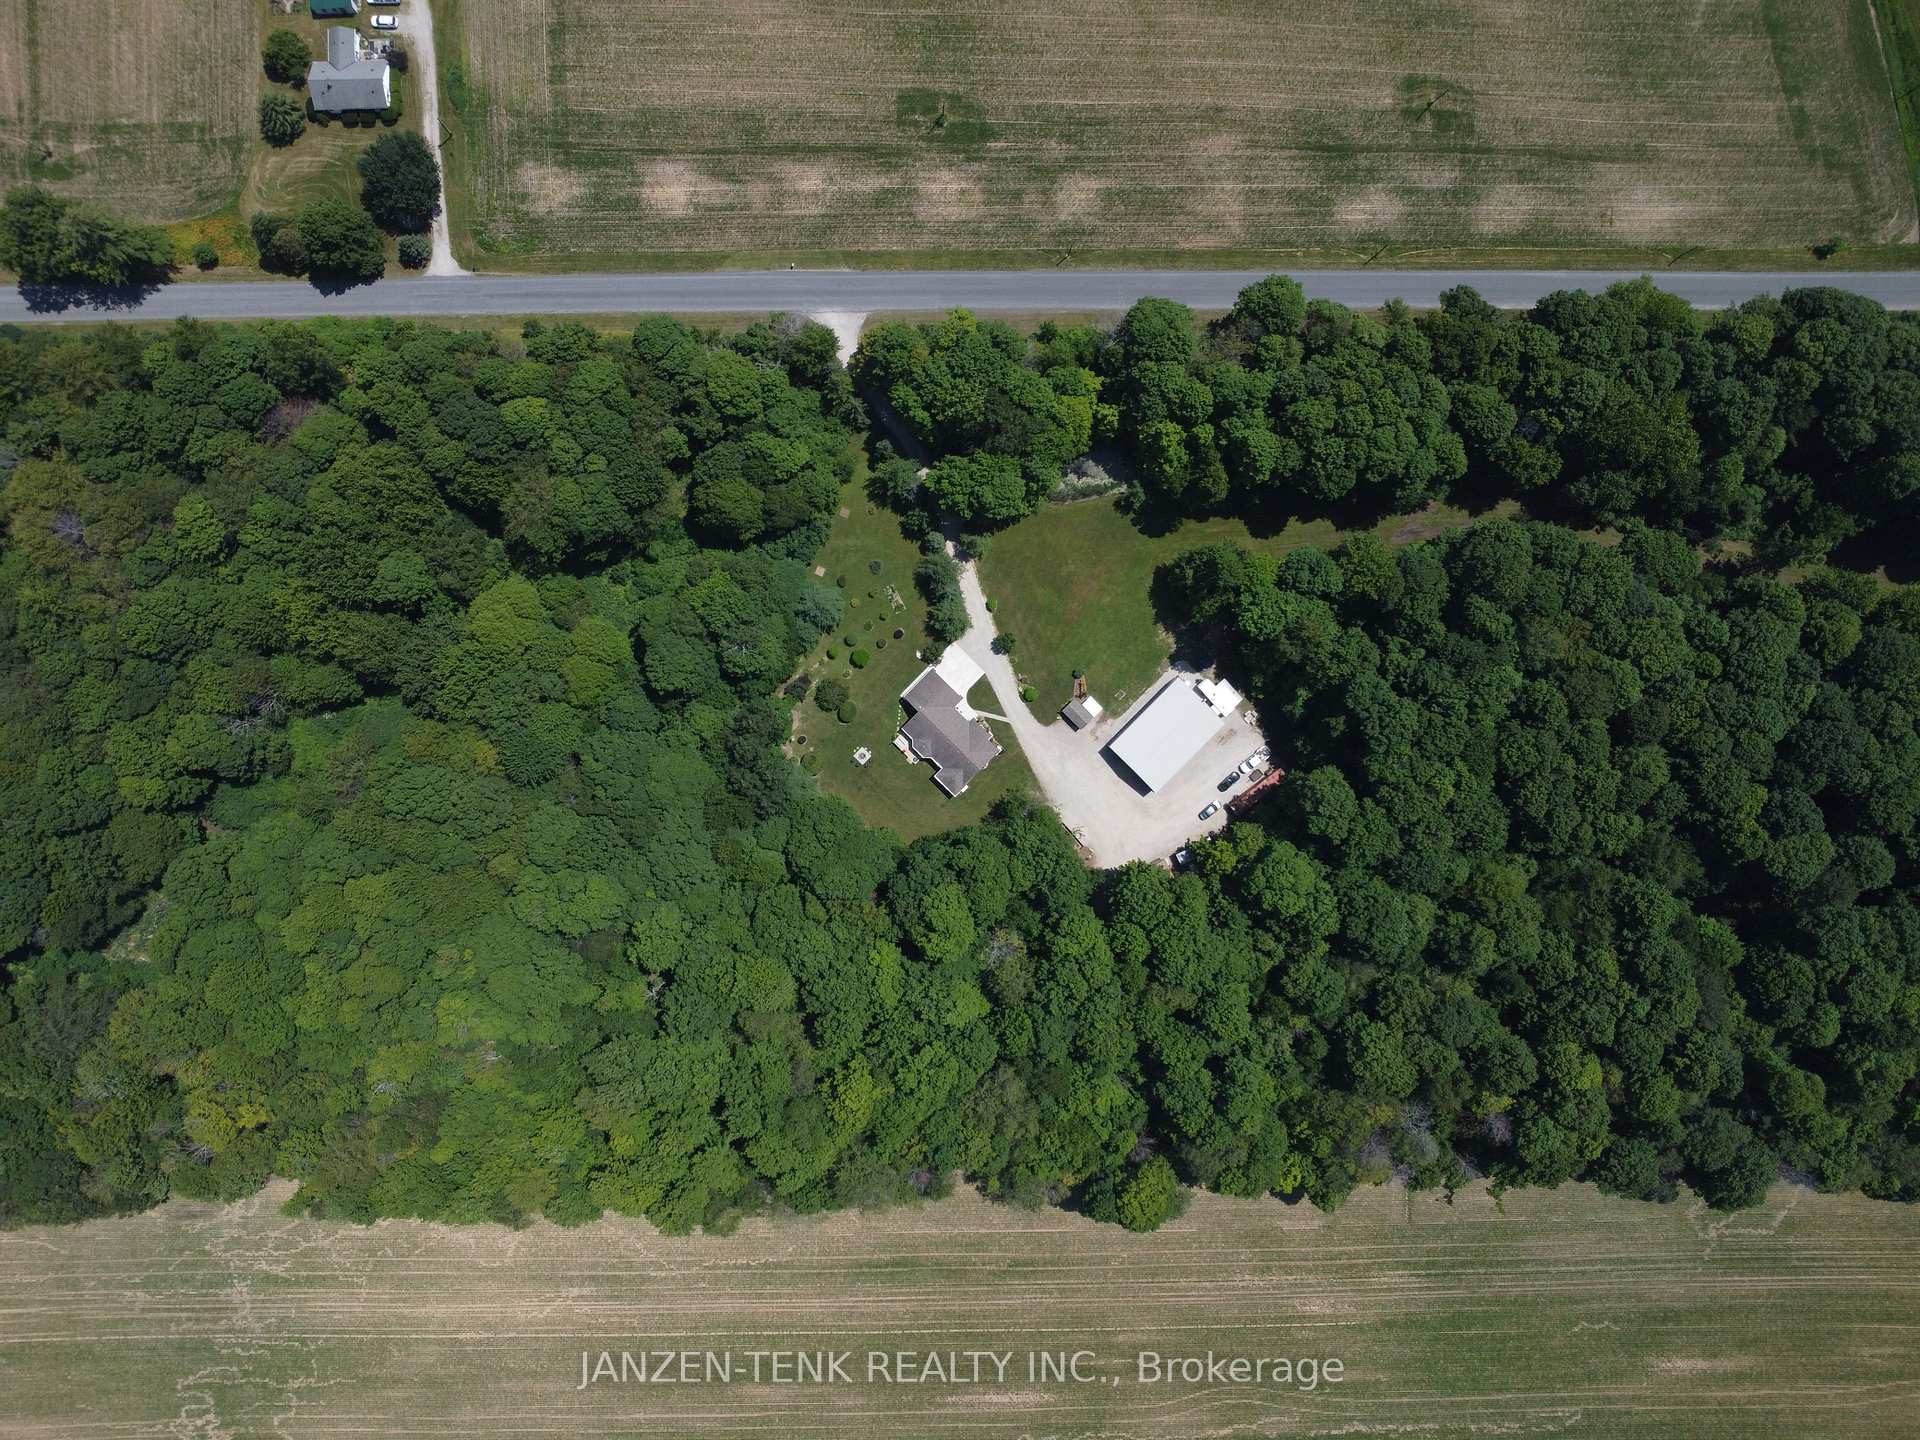
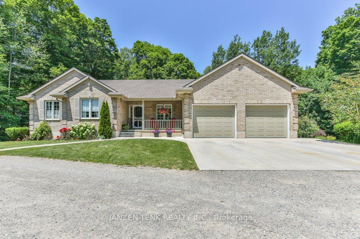
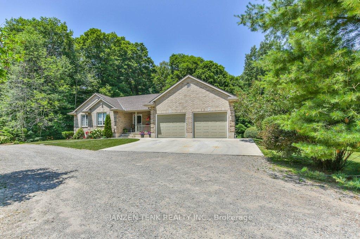
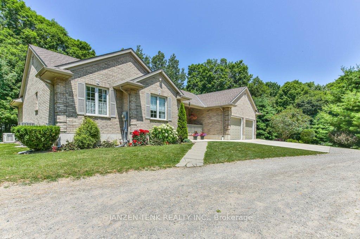
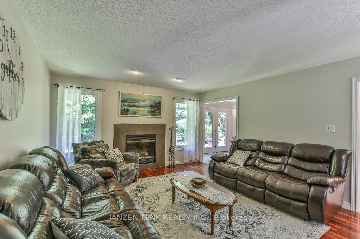
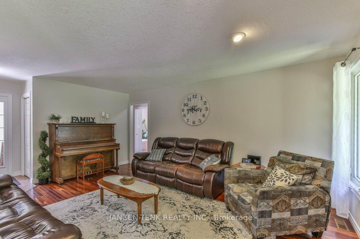
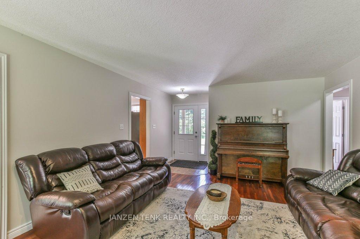
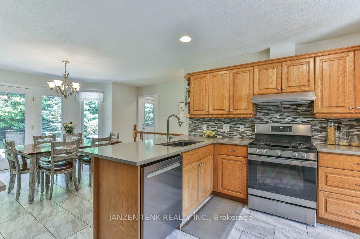
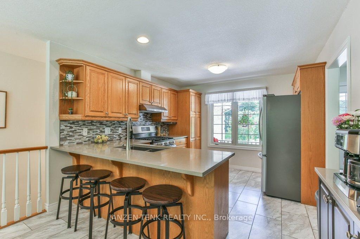
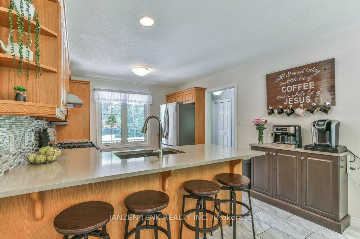
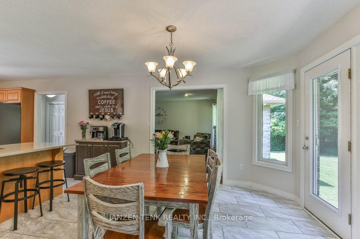
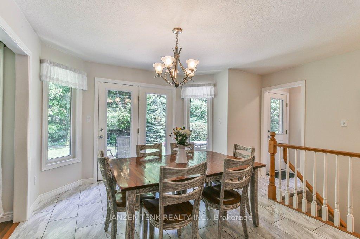
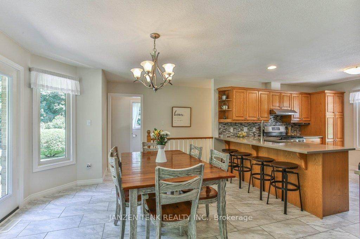
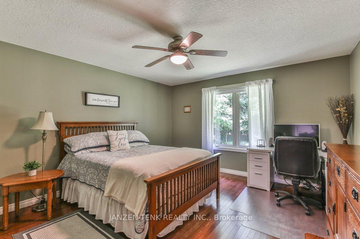
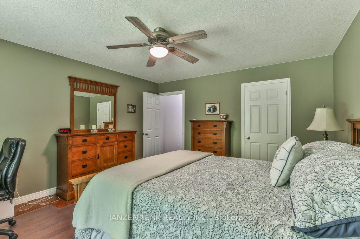
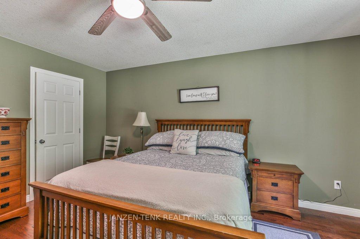
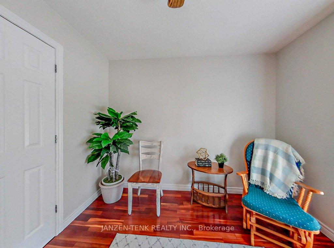
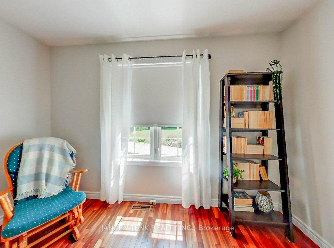
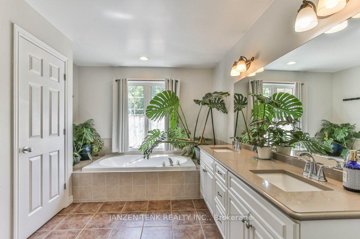
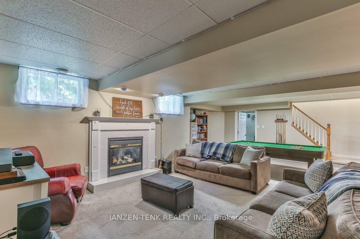
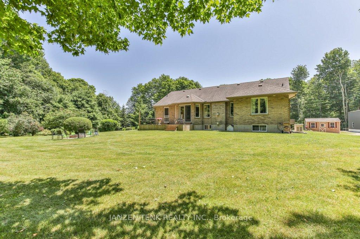
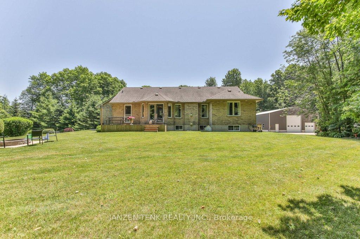
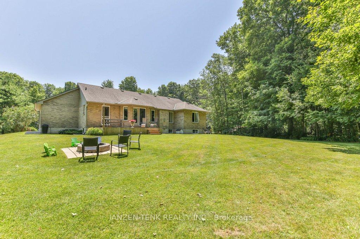
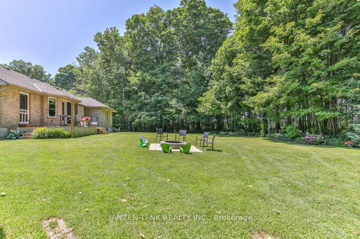
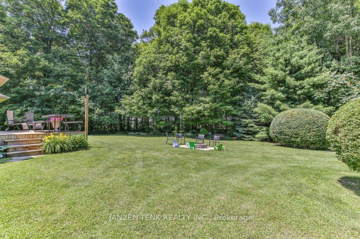
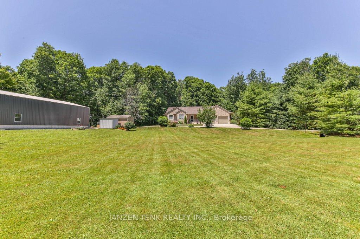
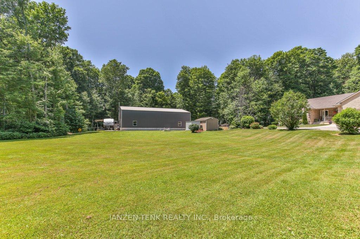
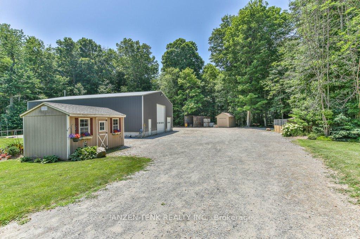
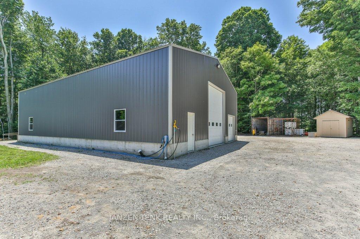
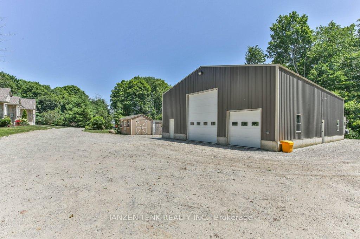
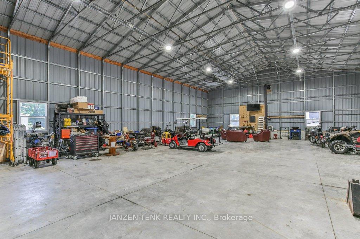
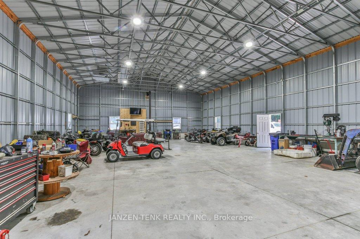
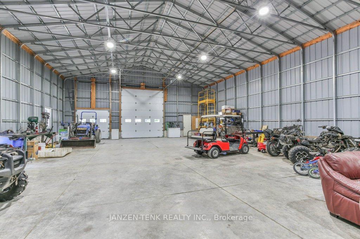
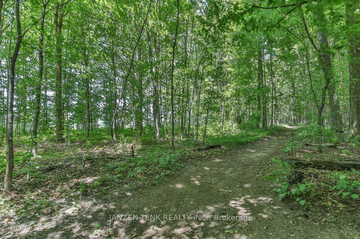
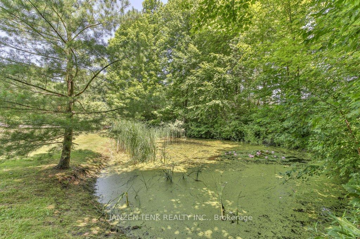
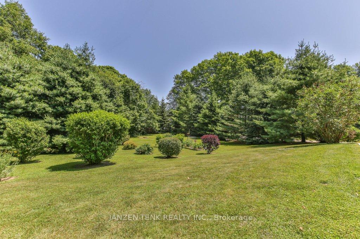
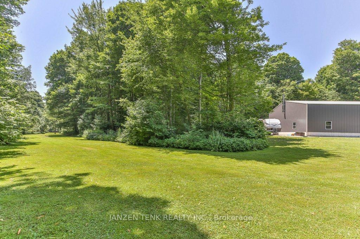
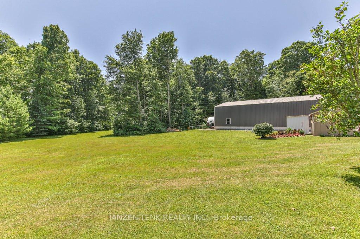
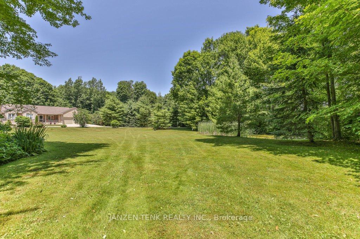
Escape to your own private wilderness retreat on 20 breathtaking acres of mature forest. Hidden from the road and surrounded by nature, this exceptional property offers complete privacy with an extensive network of trails winding throughout the woods, a tranquil pond, and frequent visits from deer and other wildlife. Every window frames a beautiful view, creating a peaceful connection to the outdoors in every season. The brick ranch home features an attached 2-car garage, 3 bedrooms, and 2.5 bathrooms. The spacious kitchen is designed for both everyday living and entertaining, complete with granite countertops and plenty of workspace. The welcoming living room is centered around a cozy natural gas fireplace, while the abundance of windows fills the home with natural light and showcases the stunning surroundings. For hobbyists, entrepreneurs, or anyone seeking exceptional workspace, the impressive 40'x60' detached shop is a standout feature. Equipped with hydro, a 200-amp electrical panel, water service, plumbing rough-in for a bathroom, a wood stove, and two insulated overhead doors (12'x14' and 8'x10') with 16-foot interior clearance, the possibilities are endless. An RV hookup adds even more flexibility, while the recently serviced Generac generator provides reliable backup power for the home. Multiple storage sheds, parking for dozens of vehicles, and an unmatched natural setting complete this truly one-of-a-kind property. Whether you're dreaming of a private country estate, a recreational paradise, or simply a place to unwind surrounded by nature, this remarkable property offers a rare opportunity to enjoy country living at its finest.
Key Facts & Features
Property Costs
- Annual Property Tax Amount
- $10,218
- Land Transfer Tax Fee
- $22,475
Rental Items
- Rental Equipment
- None
- Under Contract
- None
- Basement Type
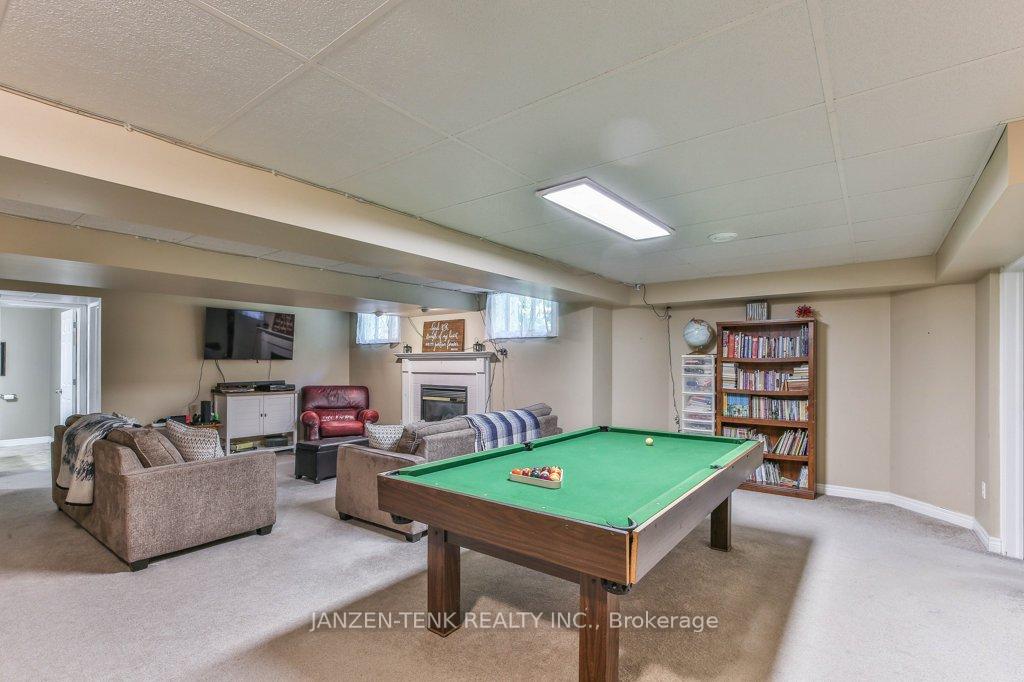
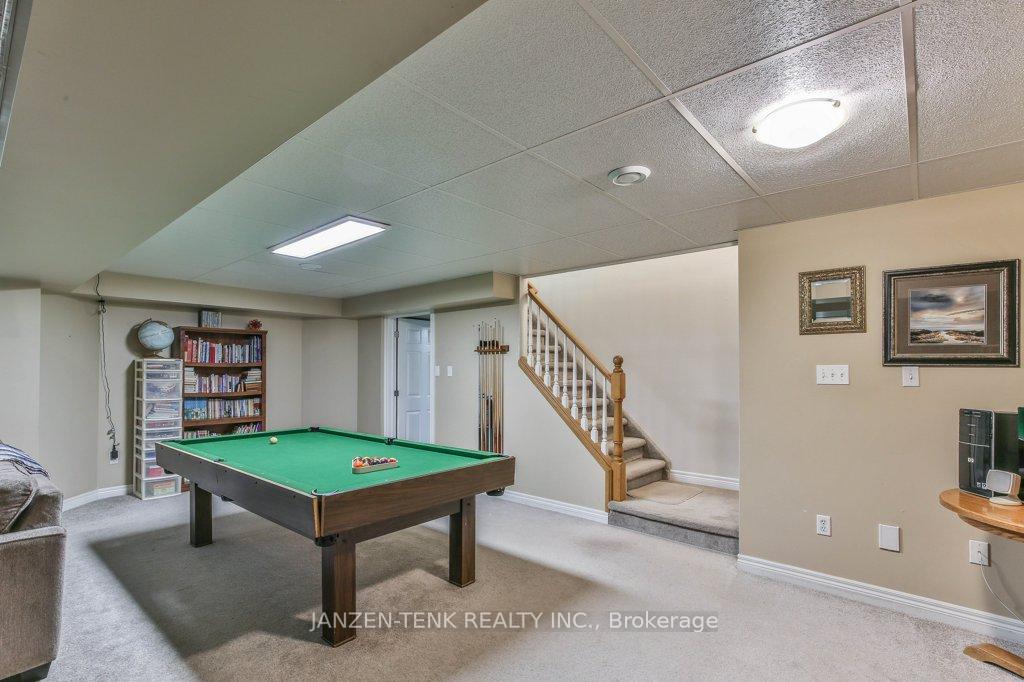
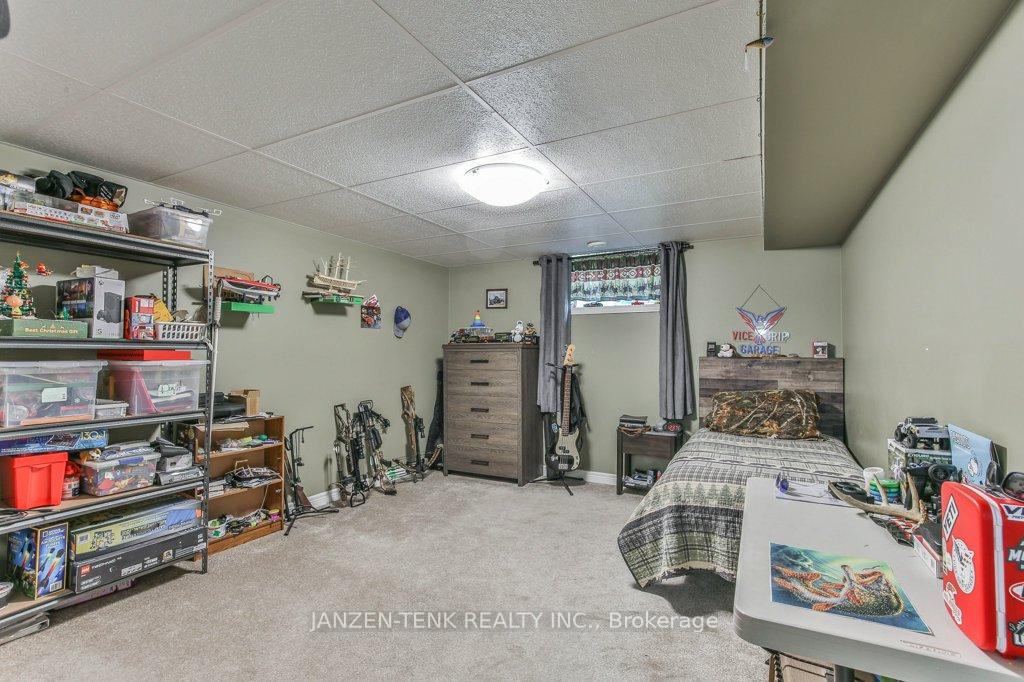
- Finished, Full
Interior Features
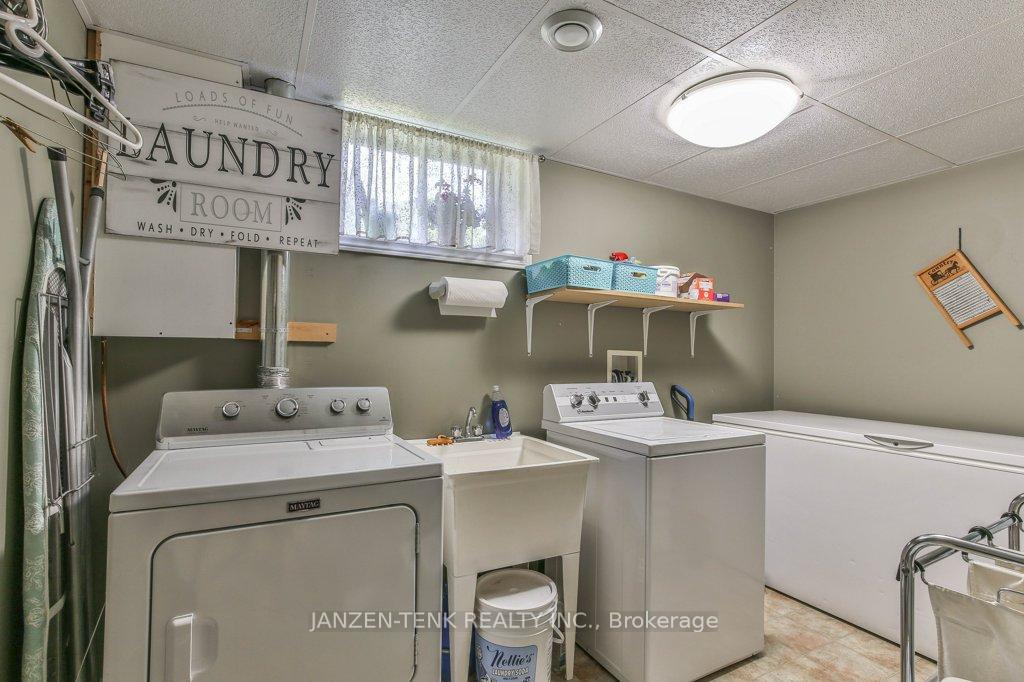
- Laundry Level
- Lower Level
- Interior Extras
- Auto Garage Door Remote, Primary Bedroom - Main Floor
- View
- Pond, Trees/Woods, Forest
- Fireplace/Stove
- Yes
- Fireplace Features
- Living Room, Family Room
- Elevator
- No
Exterior Features
- Exterior Extras
- Deck, Landscaped, Porch
- Pool
- None
- Property Features
- Lake/Pond, School Bus Route, Wooded/Treed
- Other Structures
- Out Buildings, Workshop
Building
- Building Type
- Detached
- Building Style
- Bungalow
- Approx Age
- 16-30
Construction
- Exterior Finish
- Brick
- Roof
- Shingles
- Foundation Details
- Poured Concrete
- Special Designation
- Unknown
Lot
- Lot Front
- 1694.75 ft
- Lot Depth
- 584.84 ft
- Lot Size
- 20
- Lot Shape
- Rectangular
Inclusions
- Inclusions
- Fridge, Stove, Dishwasher, Washer, Dryer, Window coverings, Dog kennel
Exclusions
- Exclusions
- Garage fridge, sea container, landscaping rocks, metal racking and metal storage area behind shop, security cameras, white shed.
Parking & Garages
- Garage Type
- Attached
- Garage Spaces
- 2
- Parking Spaces
- 20
- Total Garage And Parking Spaces
- 22
Heating & Cooling
- Heat Source
- Gas
- Heat Type
- Forced Air
- Air Conditioning
- Central Air
- Water
- Well
- Sewers
- Septic
- Bedrooms
- 2 + 1
- Washrooms
- 3
- Kitchens
- 1
Room sizes
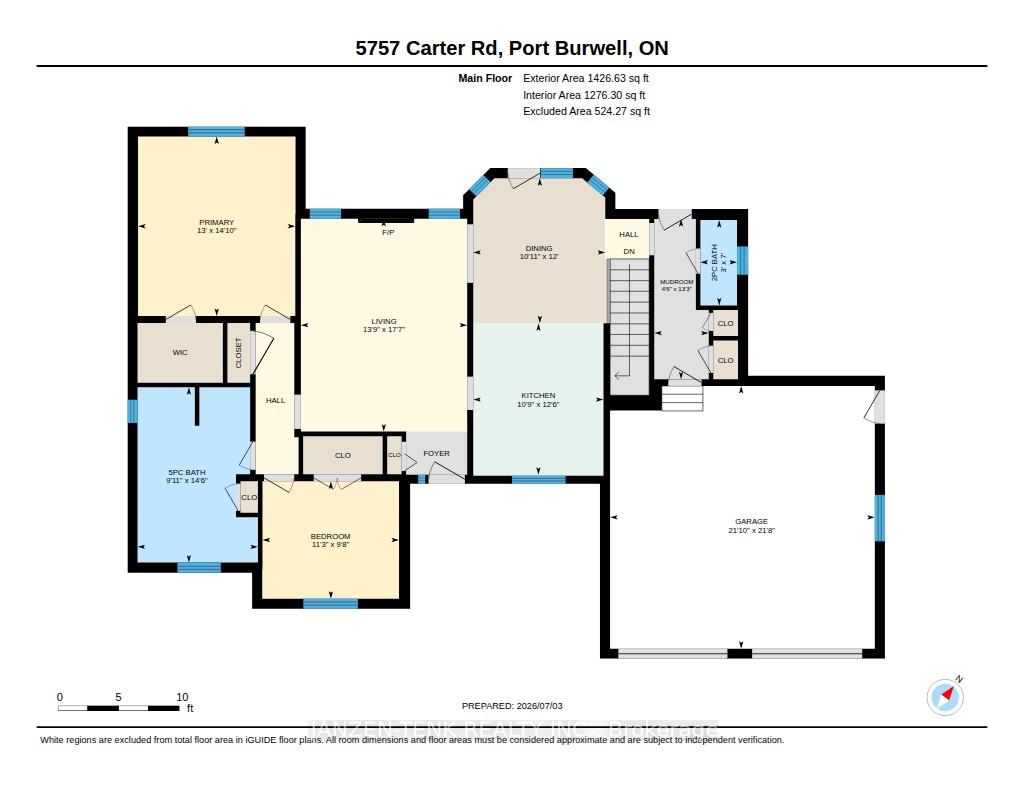
- Living Room—Main level
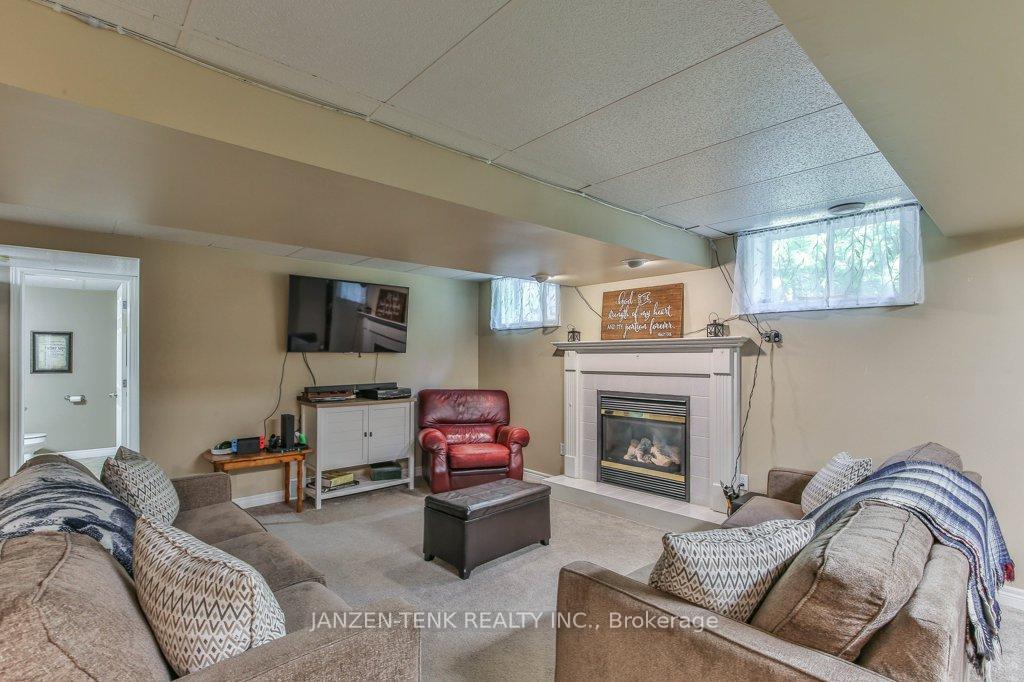
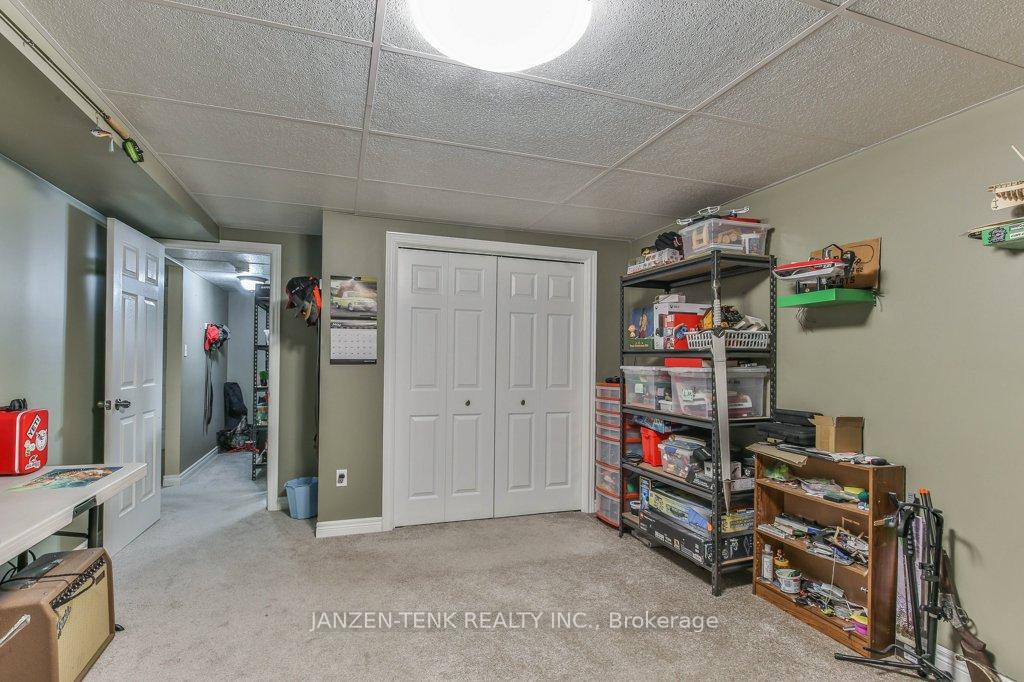
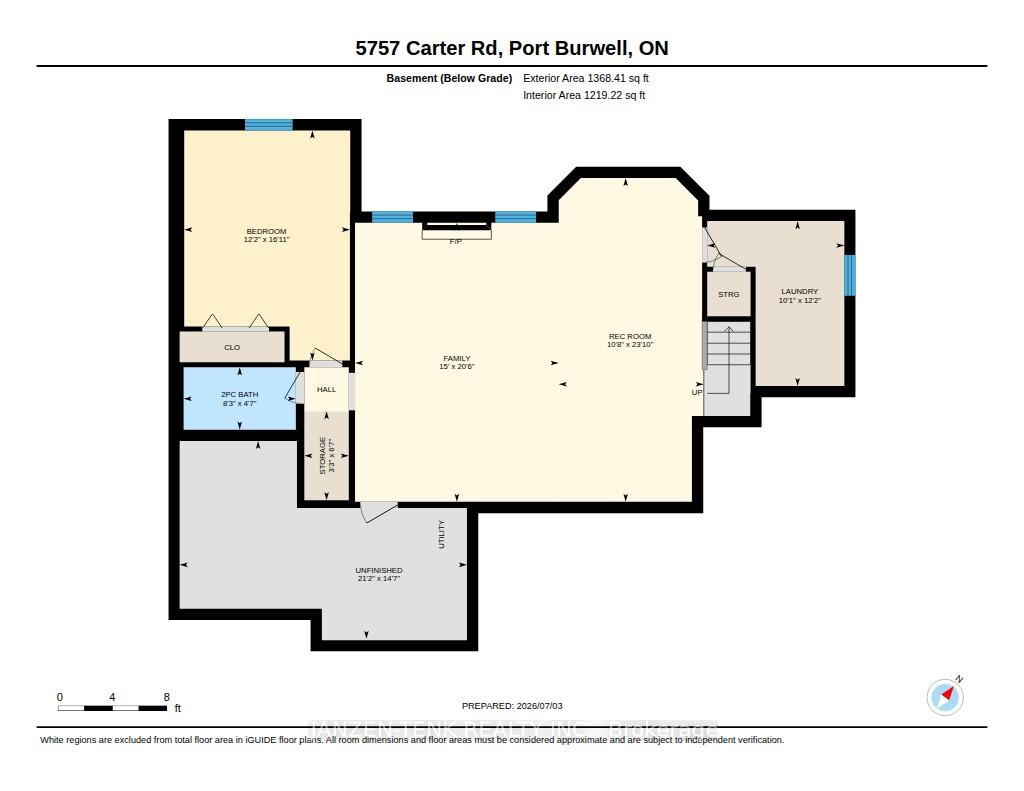
- Family Room—Basement level
- Bathroom—Basement level, 2 Pc Bath
- Utility Room—Basement level
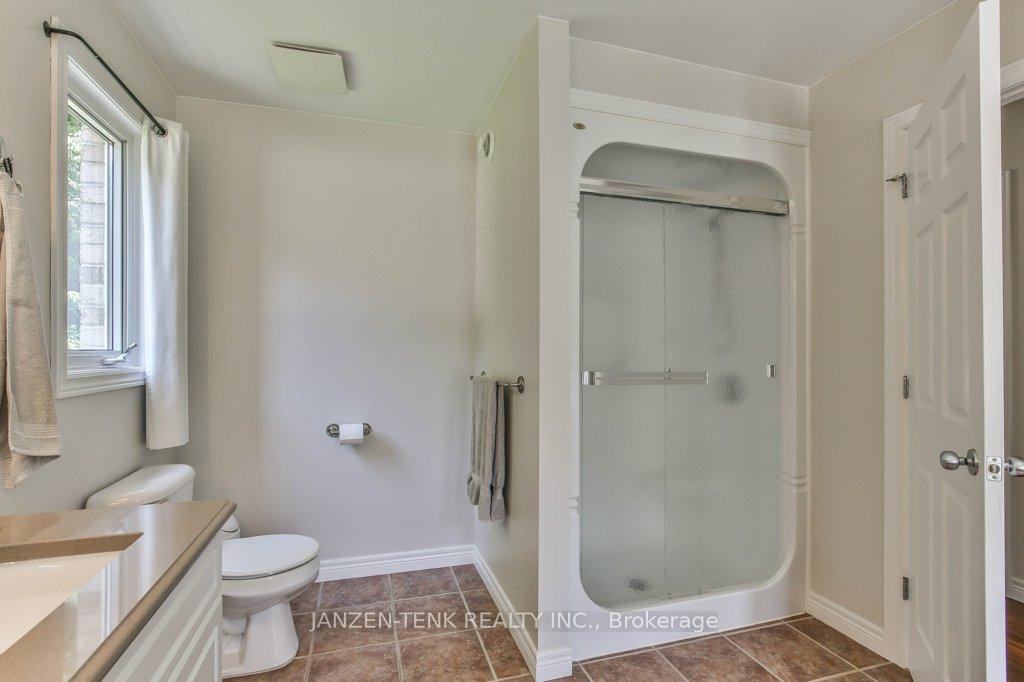
- Bathroom—Main level, 5 Pc Bath
- Kitchen—Main level
- Recreation—Basement level
- Primary Bedroom—Main level
- Bedroom 2—Main level
- Mud Room—Main level
- Other—Basement level
- Laundry—Basement level
- Bedroom 3—Basement level
- Bathroom—Main level, 2 Pc Bath
- Dining Room—Main level
Washrooms
- 5-piece, Main
- 2-piece, Main
- 2-piece, Basement
- Municipality
- Malahide
- Neighbourhood
- Rural Malahide
- Main cross streets
- Corner of Carter Rd and Vienna Ln
- Zoning
- A1
- Directions
- Located just south of Vienna Line
- MLS® number
- X13525334
- Data source
- Toronto Regional Real Estate Board
- Status change
- 2026-09-05
- Listed on
- 2026-07-06
- Days on market
- 61 days
- Possession type
- 60-89 days
- Co-op commission
- 2
- Seller
- Listed by
- JANZEN-TENK REALTY INC.
Home Market Value
Current home valuation for 5757 Carter Road, Malahide, Rural Malahide, Malahide, ON. Listed for $1,300,000
HOMEH Estimate
$1,001,013
Estimated Sales Range
$700,709 - $1,301,317
HOMEH Estimate for 5757 Carter Road, Malahide, Rural Malahide
Calculated with a real agent's CMA method — 45+ years of experience, codified. Not an AI guess.
For the owner
Is this your home? Track its value.
Get this home's HOMEH Estimate by email once a month, with how many homes are for sale around you.
Mortgage Payment Calculator
Compare up to 4 down payment scenarios
5% on first $500K + 10% on $800,000 over $500K
$105,000
| Scenario 1 | Scenario 2 | Scenario 3 | Scenario 4 | |
|---|---|---|---|---|
−Down payment | % $ | % $ | % $ | % $ |
+CMHC insurance | $47,788 | $36,270 | $30,940 | $0 |
=Total mortgage | $1,242,488 | $1,206,270 | $1,135,940 | $1,040,000 |
Amortization | ||||
Mortgage rate | % | % | % | % |
| Payment frequency | ||||
=Mortgage payment | $6,066monthly | $5,890monthly | $5,546monthly | $5,078monthly |
Land Transfer Tax
$22,475
$22,475
Around this home
No schools found nearby
Data provided by OpenStreetMap & Fraser Institute School Rankings
Ask HOMEH
New!Hi there!
👋Text or call (416) 301-9001
Recommended for you
Based on homes you've looked at.
No recommended properties found.
Nearby similar homes
No nearby properties found.
More real estate resources
Other homes nearby
Explore this area
No nearby listings available.