
1 James Connoly Way
Markham (Unionville), ON L3R 2E1
- 3+1Bedrooms
- 6Bathrooms
- 2Garage
- 3000–3500Sq Ft
- $6,933Tax
- 29×75 ftLot Size
 Estimated Value:$1,708,000See Free Estimate Report

Property not available for sale or for rent.
HOMEH One: full-service selling for a 1% listing fee. The buyer's agent commission is separate.
Free Home EvaluationHow Much Is My Home Worth?Homes for Sale NearbySale & Price History for 1 James Connoly Way, Markham, Unionville
Real estate boards require you to or to see the full details of this property.
*Sold prices and complete sale & price history are regulated data. Under the Trust in Real Estate Services Act, 2002 (TRESA) and the rules of the Real Estate Council of Ontario (RECO), and pursuant to the Multiple Listing Service® rules of the Canadian Real Estate Association (CREA) and the Toronto Regional Real Estate Board (TRREB), this information may be shown only to registered users who have agreed to the applicable terms of use (a Virtual Office Website, or "VOW," arrangement). HOMEH Inc., Brokerage therefore provides it to signed-in members only. Creating an account is free and takes under a minute.
About 1 James Connoly Way, Markham, Unionville
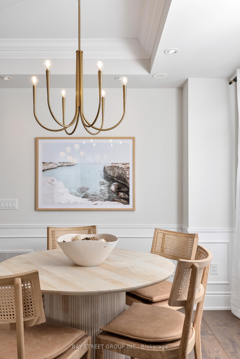
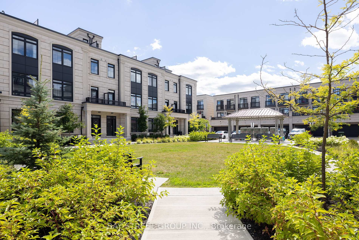
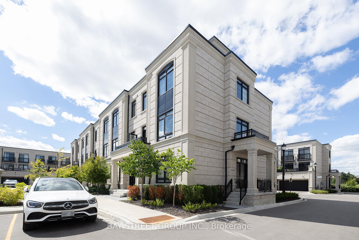
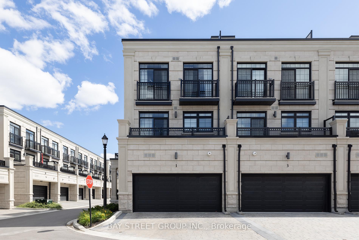
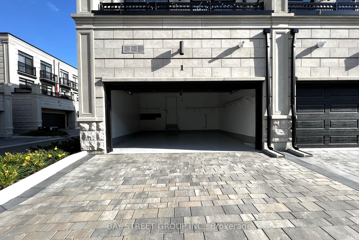
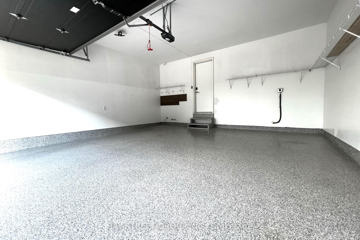
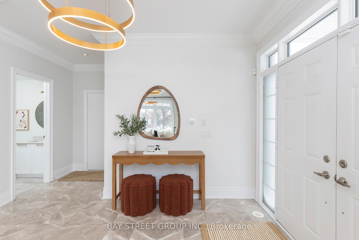
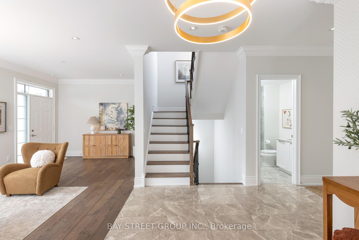
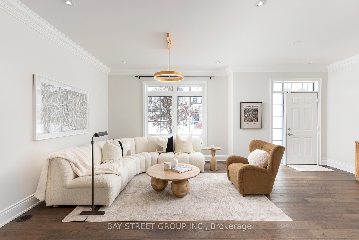
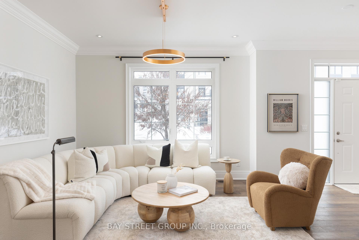
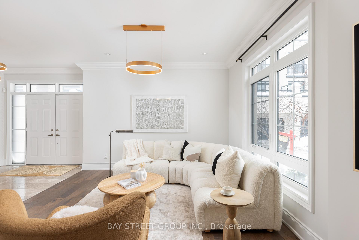
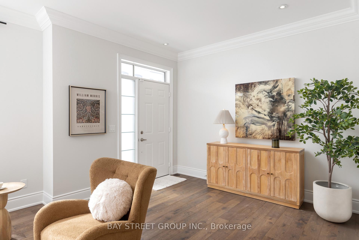
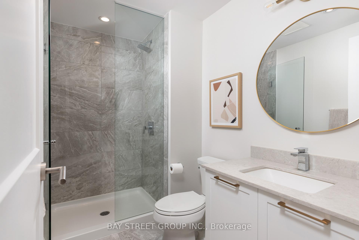
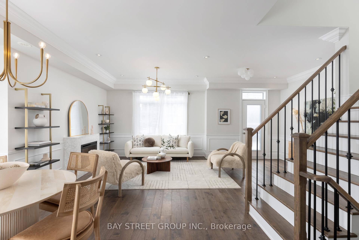
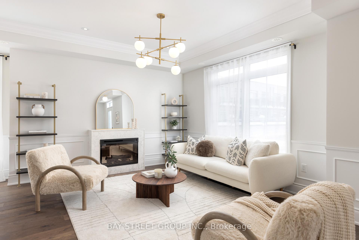
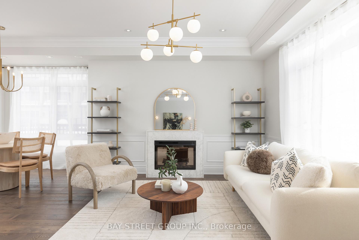
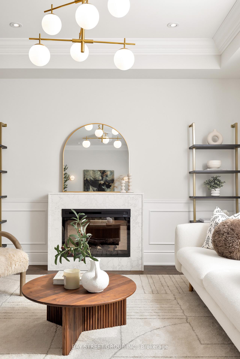
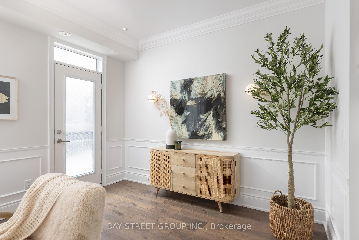
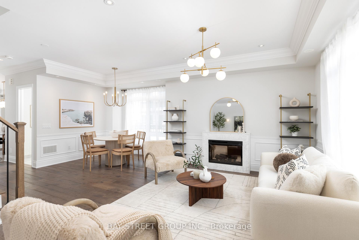
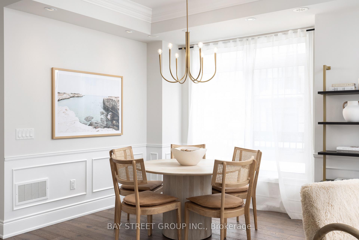
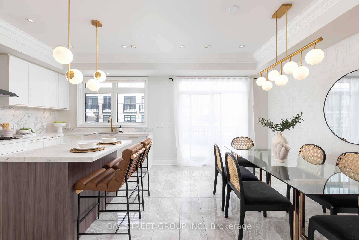
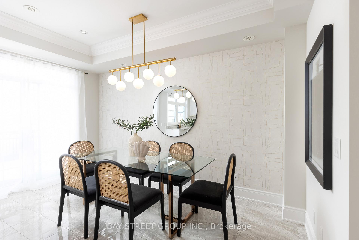
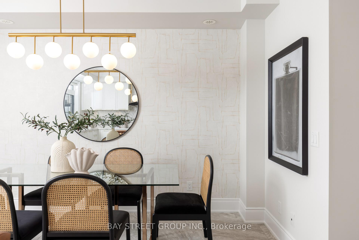
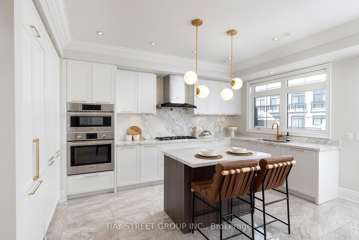
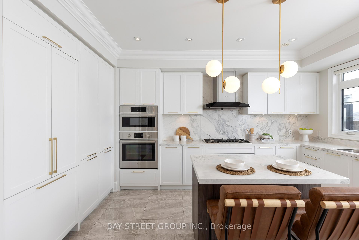
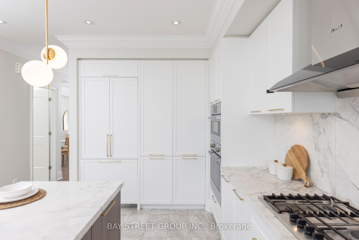
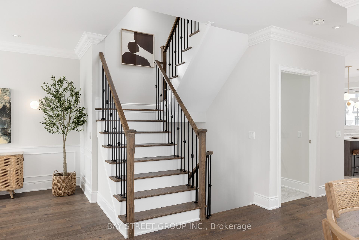
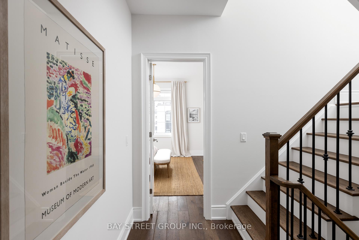
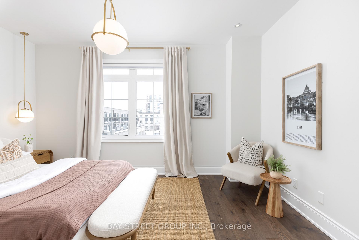
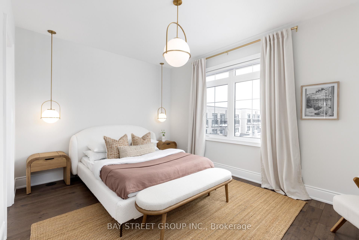
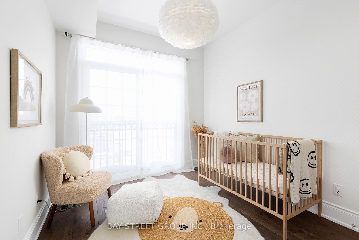
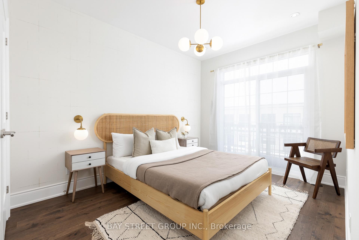
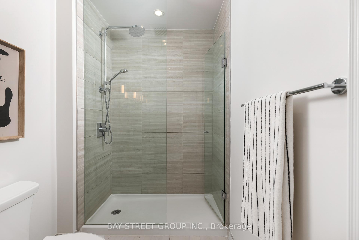
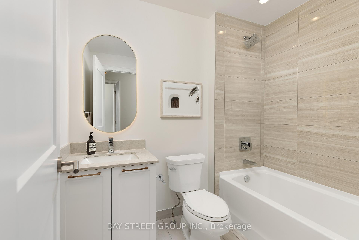
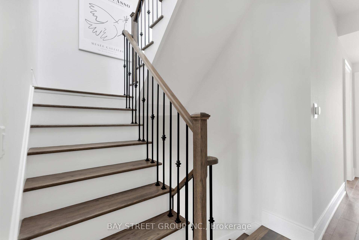
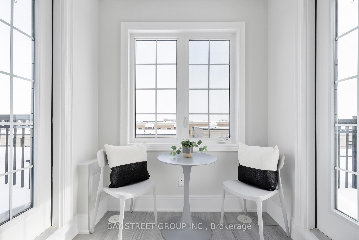
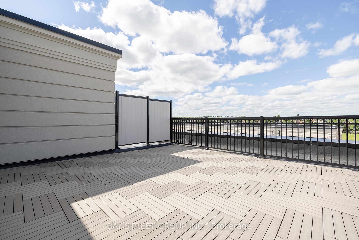
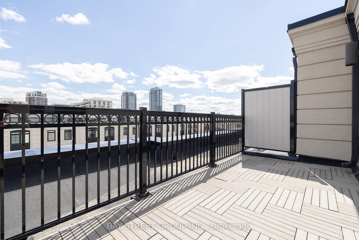
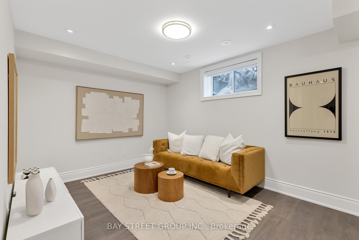
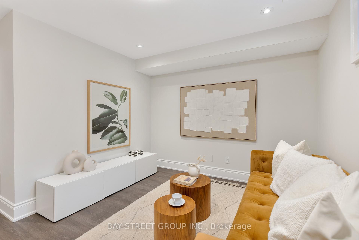
Introducing This Executive Freehold Luxury End-Unit Townhome. An Exquisite French-Inspired Limestone Facade Townhome that Redefines Opulence. An Architectural Triumph that Fuses Timeless European Sophistication with Contemporary Design. 3+2 Bedrooms & 6 Washrooms, Approx 3800 Sf of Living and Outdoor Spaces: 2 Roof Top Terraces with Unobstructed Views of Unionville, 4 Large Balconies and Finished Basement! *Double-Car Garage + Double-Car Driveway* A Home Like No Other Experience the Epitome of Modern Luxury, With Natural Light Floods Through The Massive Windows On All 3-Sides, Creating An Ambiance Of Elegance And Warmth. Gourmet Custom Kitchen, All Built-In Bosch & Fotile Appliances, Moen Faucet, Granite Marble Countertops and Backsplash, Polished Marble Tiles, Custom Light Fixtures and Draperies. Double Entry Doors, Crown Mouldings, Wainscot & Wall Scones, Hardwood Flooring and Pot-lights Throughout. Over $$250K+ Worth of Builder+Custom Upgrades. Composite Rooftop Terraces & Balconies Decking. Professionally Finished Epoxy Garage Flooring. EV Ready - Nema 14-50 Outlet + Charger. Minutes to Hwy 404 / Hwy 407, Walk To All Amenities (WholeFoods Mrkt, LCBO, Panera Bread, BMO, RBC, Markham VIP Cineplex Theatre). Top Ranked Schools - Unionville & Pierre Elliott Trudeau FI High School & William Berczy P.S.
Key Facts & Features
Property Costs
- Annual Property Tax Amount
- $6,933
- Land Transfer Tax Fee
- $34,075
Rental Items
- Rental Equipment
- HWT & Two Air Handling Units
- Basement Type
- Finished
Interior Features
- Laundry Level
- Lower Level
- Interior Extras
- Air Exchanger, Carpet Free, Built-In Oven, Countertop Range, Separate Heating Controls, Water Heater, Storage, Sewage Pump, Separate Hydro Meter
- View
- Clear
- Security Features
- Carbon Monoxide Detectors, Smoke Detector
- Fireplace/Stove
- Yes
- Fireplace Features
- Family Room, Electric
- Elevator
- No
Exterior Features
- Pool
- None
- Property Features
- Clear View, Electric Car Charger, Park, School, School Bus Route, Terraced
Building
- Building Type
- Freehold Townhouse
- Building Style
- 3-Storey
Construction
- Exterior Finish
- Brick, Stone
- Roof
- Unknown
- Foundation Details
- Unknown
- Special Designation
- Unknown
Lot
- Lot Front
- 29.00 ft
- Lot Depth
- 75.00 ft
- Lot Size
- 29.66 x 75.45 Feet
- Lot Size Code
- 29.66 x 75.45 Feet
Inclusions
- Inclusions
- All Existing Panel Built-In Bosch Appliances: 36" French-Door Fridge, Wall Oven & Microwave, Gas Cooktop and Dishwasher. Fotile Stainless Steel Hood-Range. LG Washer/Dyer. All Curated Brand New Light Fixtures & Custom Window Coverings. 2 Smart Nest Thermostats & Doorbell. CAC. EV Charger. Garage Door Opener & Remotes. Two Heating/Cooling Systems.
Parking & Garages
- Garage Type
- Attached
- Garage Spaces
- 2
- Parking Spaces
- 2
- Total Garage And Parking Spaces
- 4
Heating & Cooling
- Heat Source
- Gas
- Heat Type
- Forced Air
- Air Conditioning
- Central Air
- Water
- Municipal
- Sewers
- Sewer
- Bedrooms
- 3 + 1
- Washrooms
- 6
- Kitchens
- 1
- Family / bonus room
- Yes
Room sizes
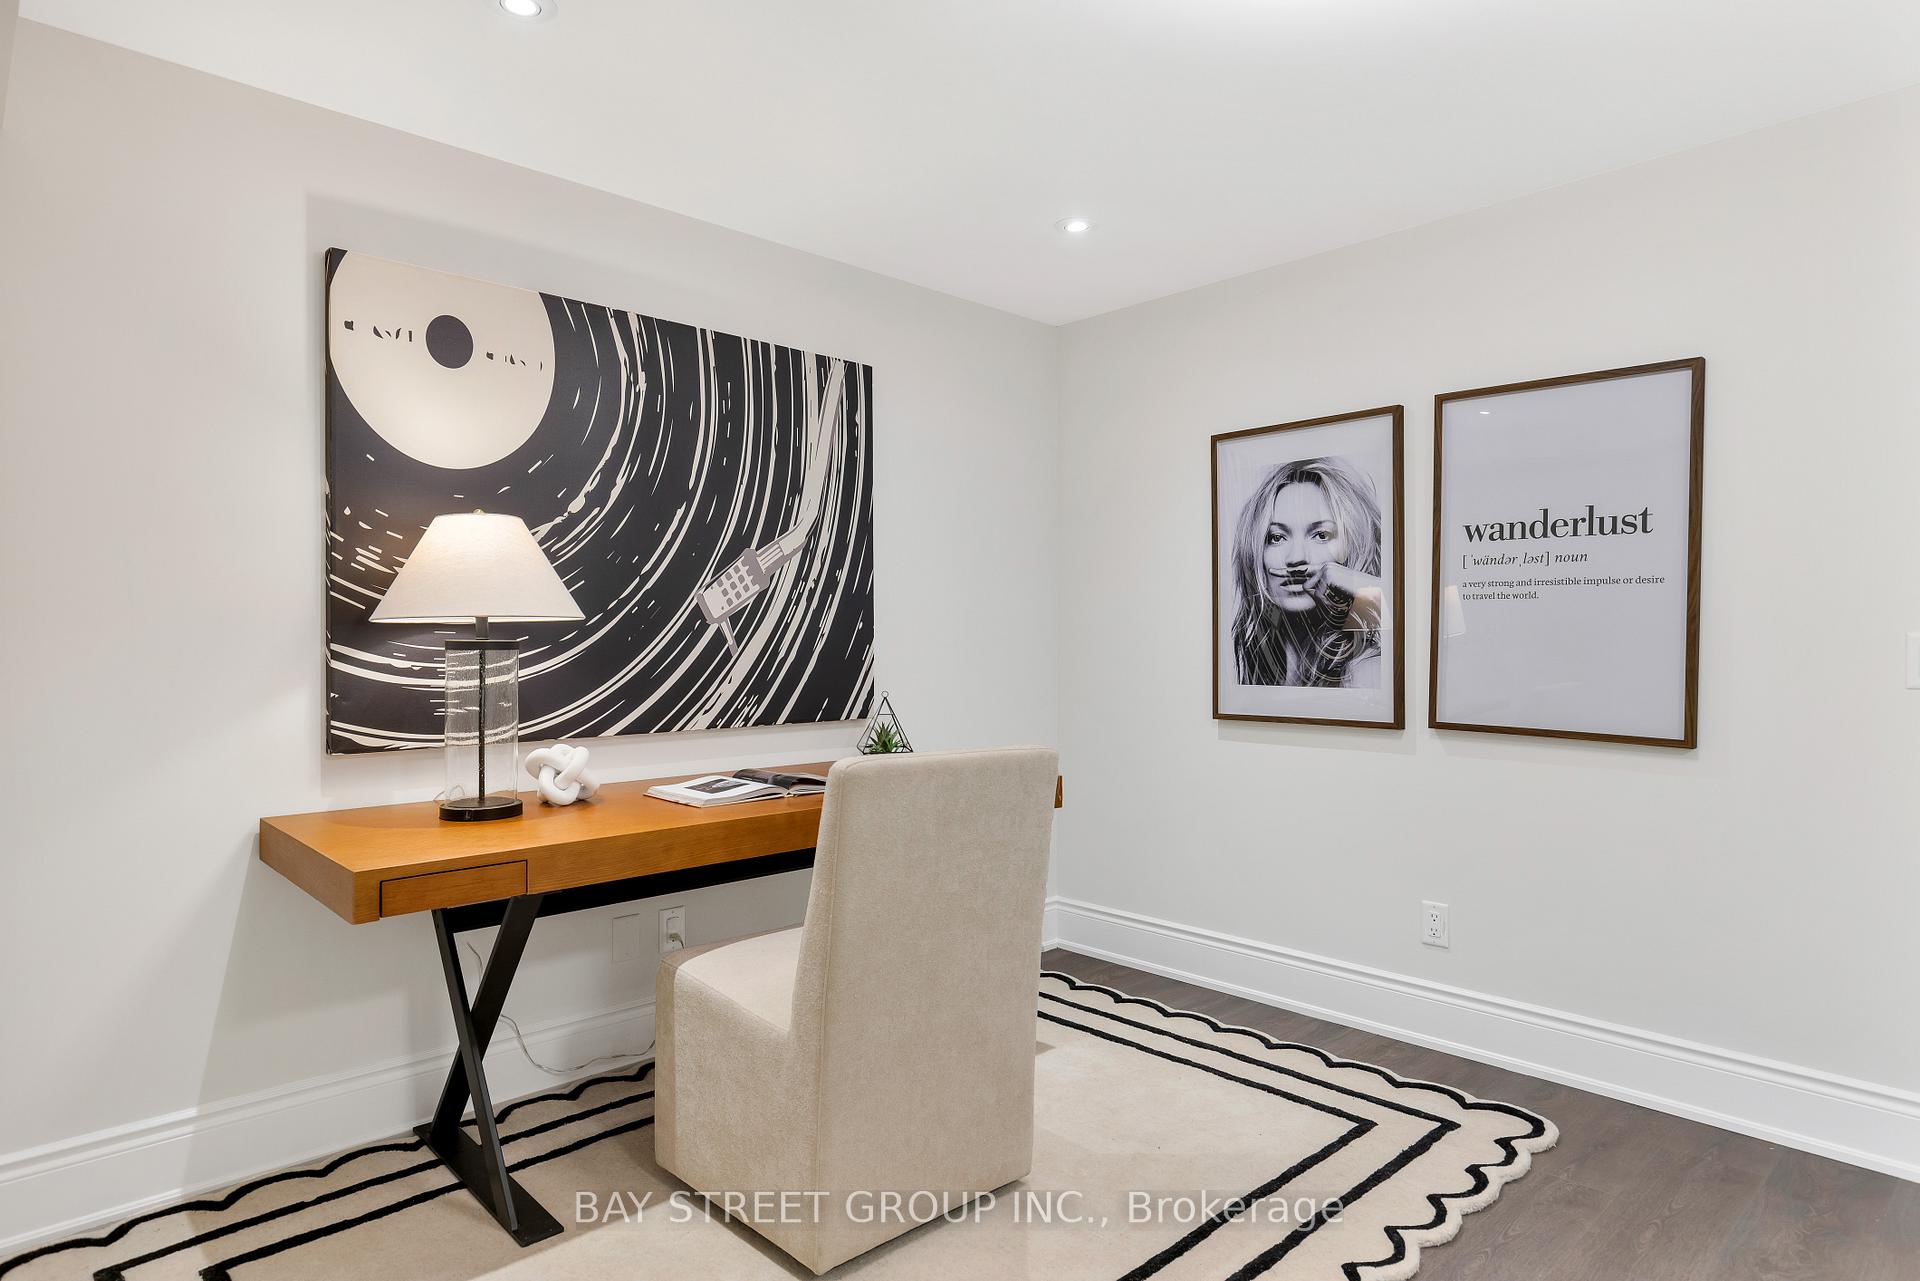
- Family Room—Ground level, Wood, Overlooks Park, Pot Lights
- Kitchen—Second level, B/I Appliances, Marble Counter, Pot Lights
- Breakfast—Second level, W/O To Balcony, Carpet Free, Pot Lights
- Family Room—Second level, Wood, Fireplace, Large Window
- Dining Room—Second level, Wood, Combined w/Family, Large Window
- Den—Second level, Wood, W/O To Balcony, Combined w/Family
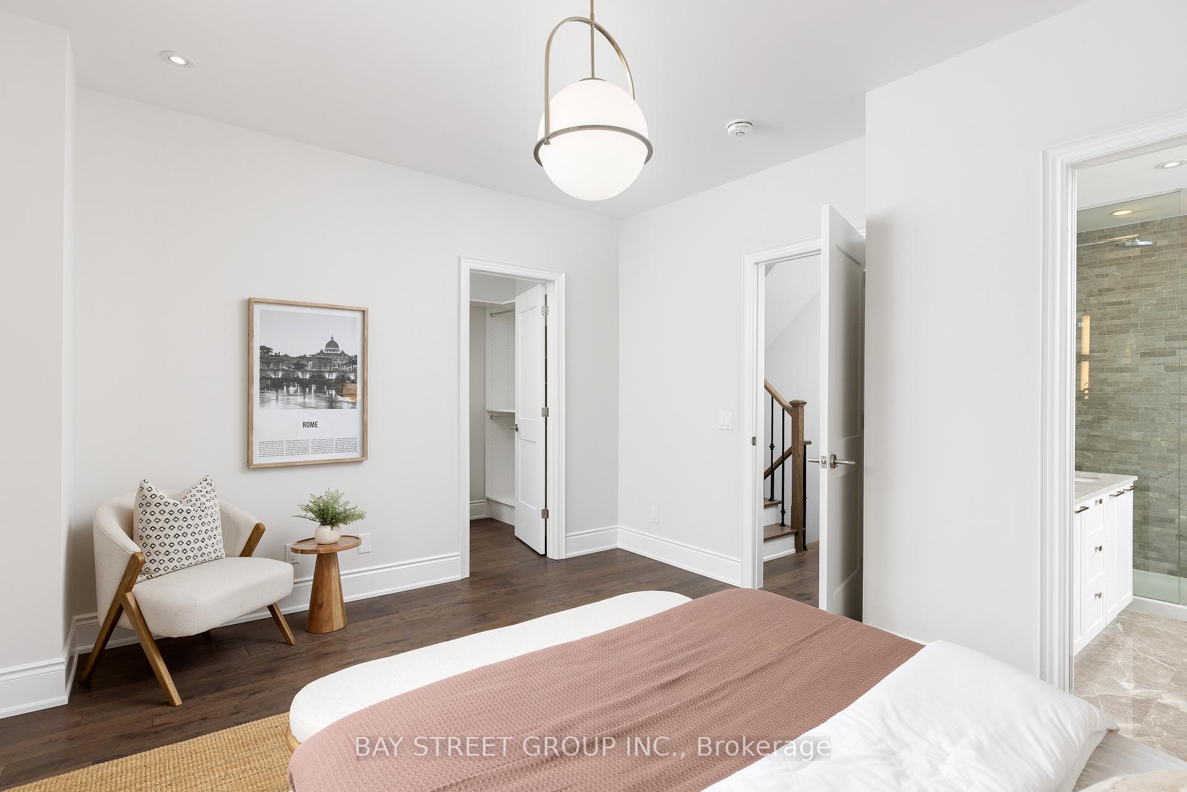
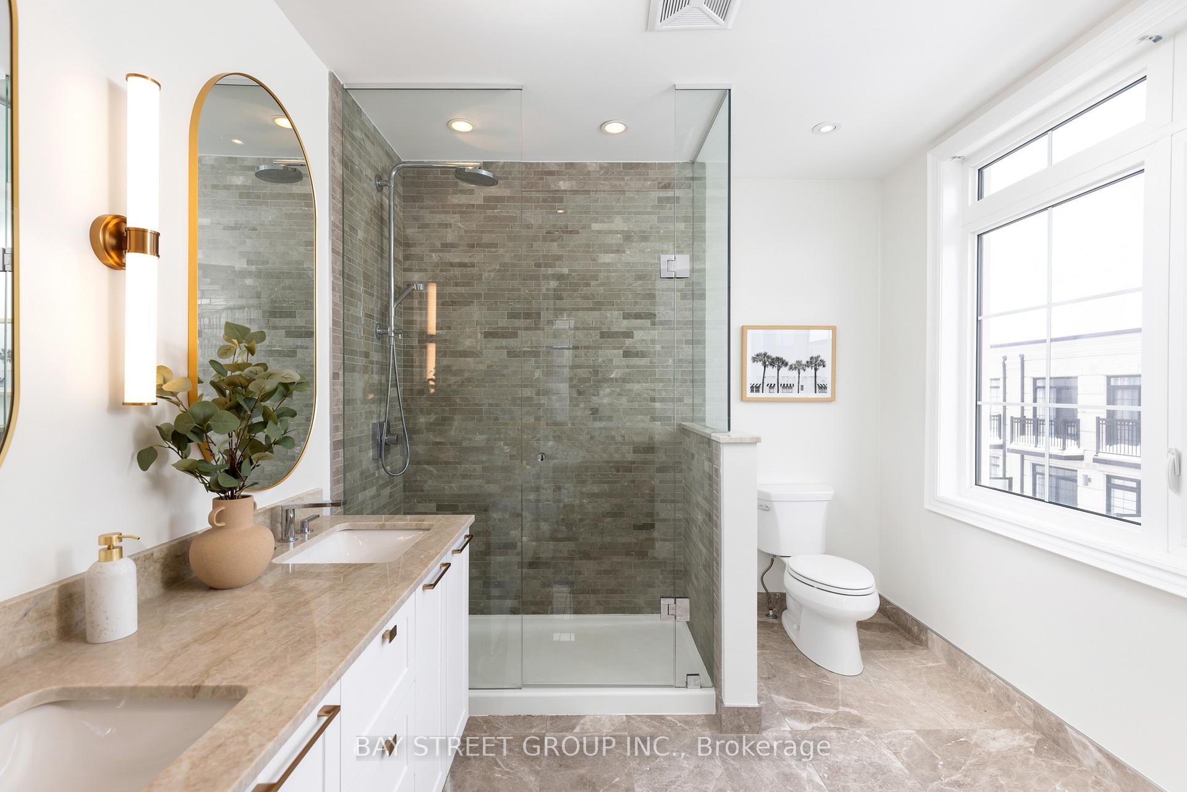
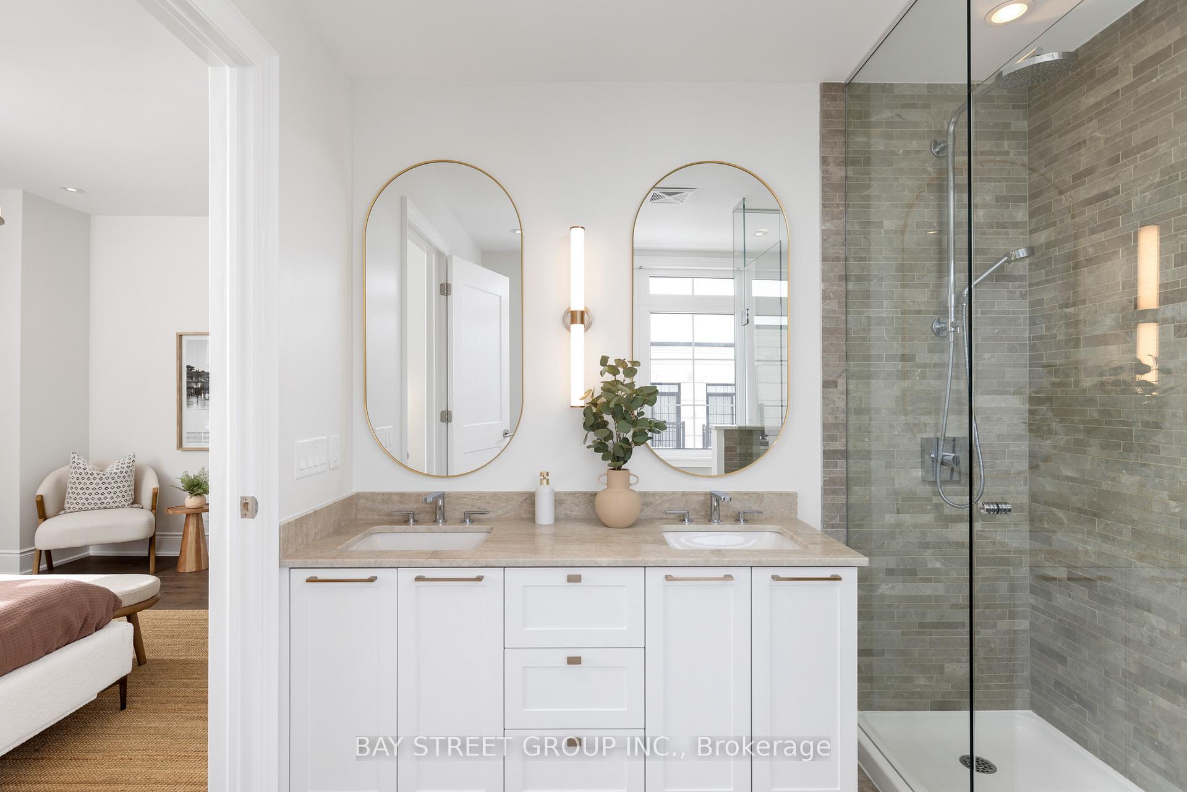
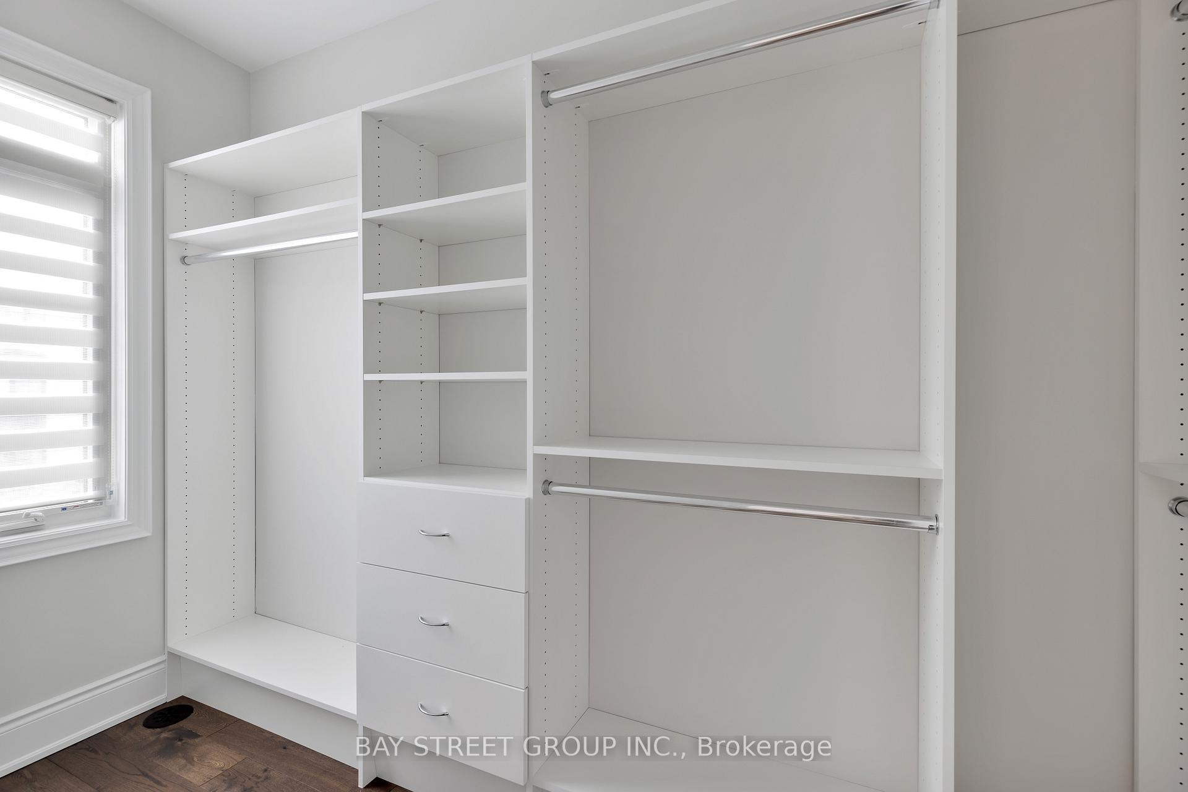
- Primary Bedroom—Third level, Wood, 4 Pc Ensuite, Large Closet
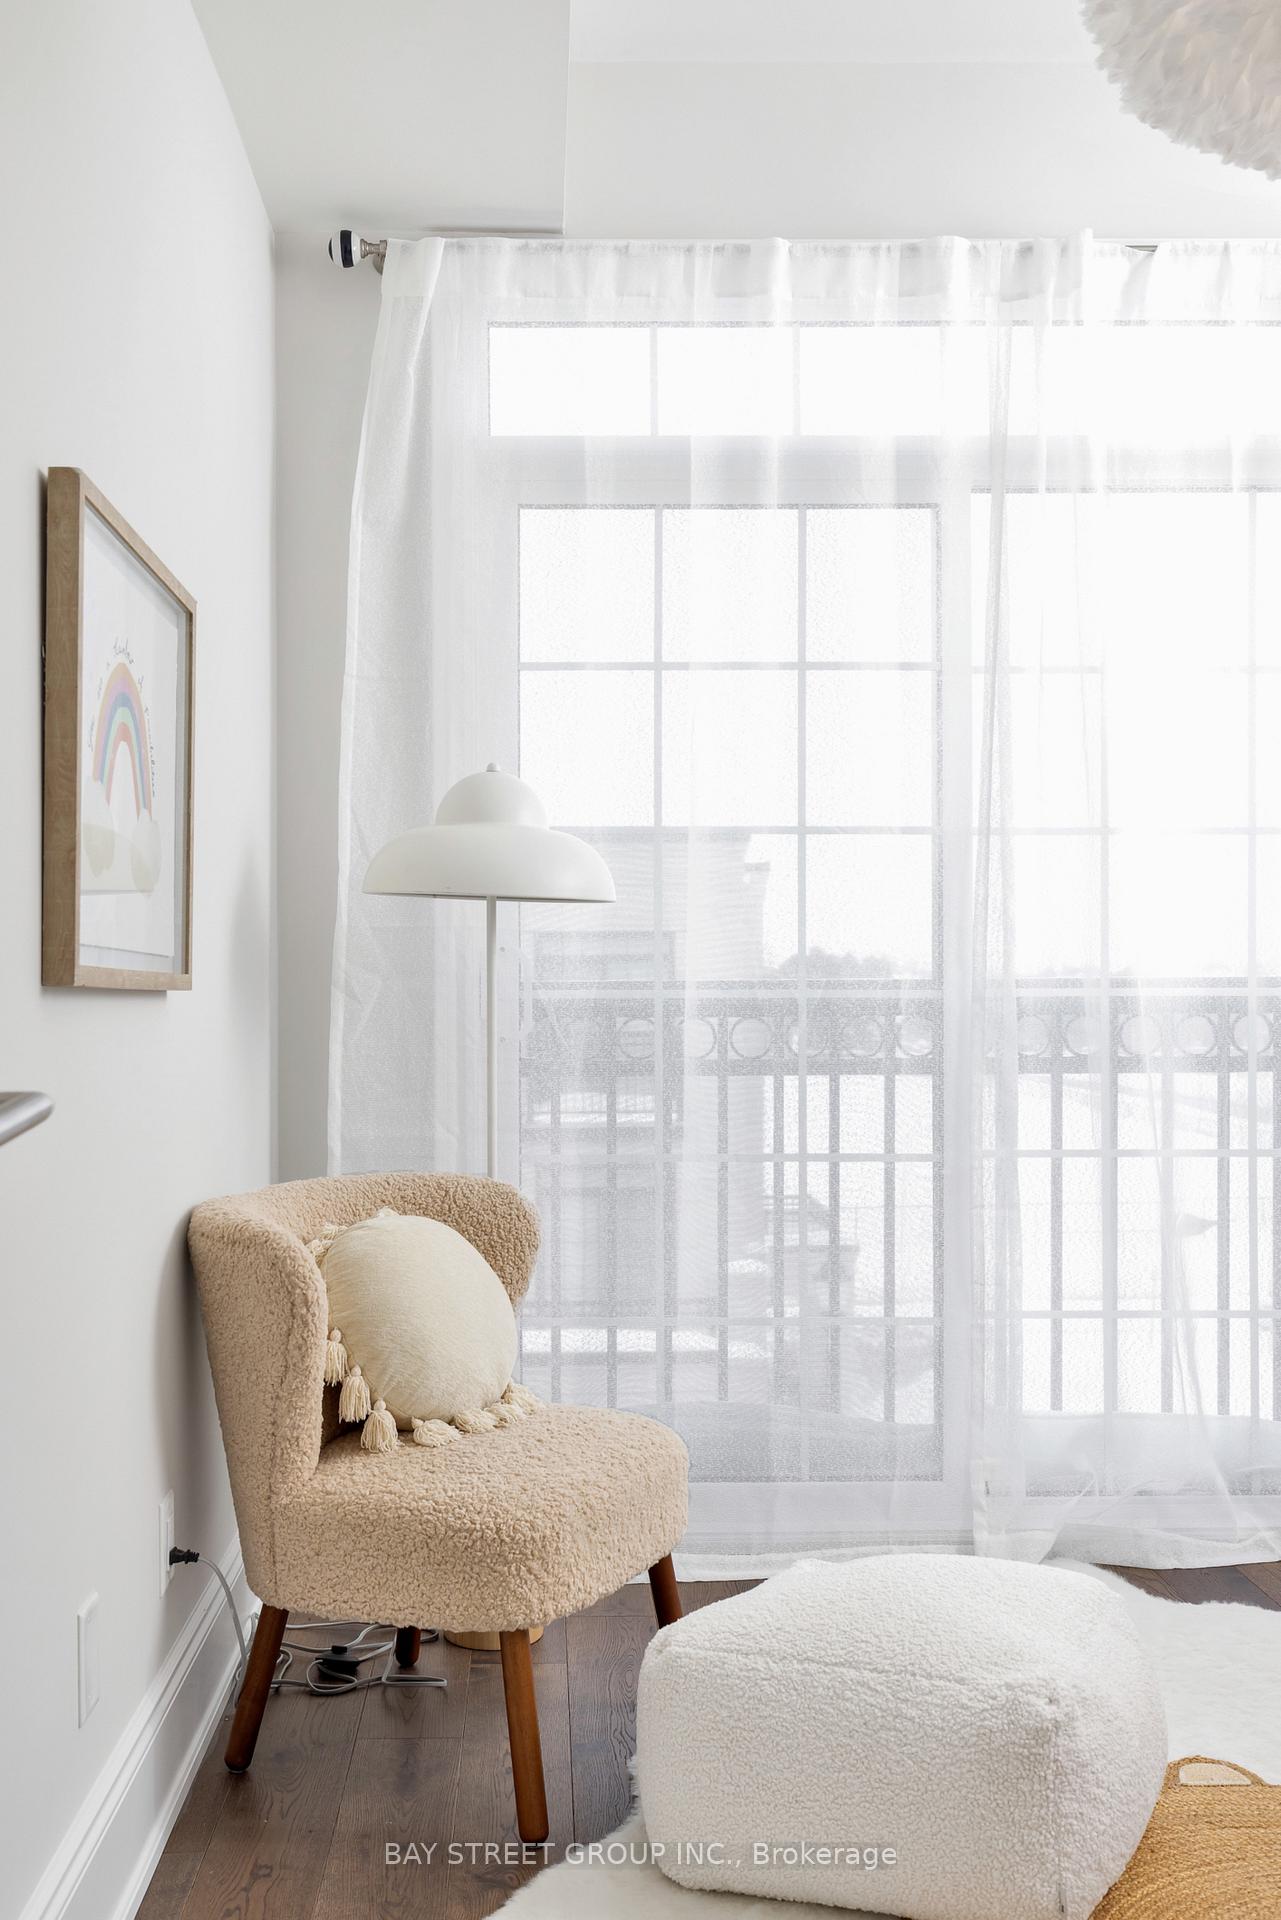
- Bedroom 2—Third level, Wood, Large Closet, Juliette Balcony
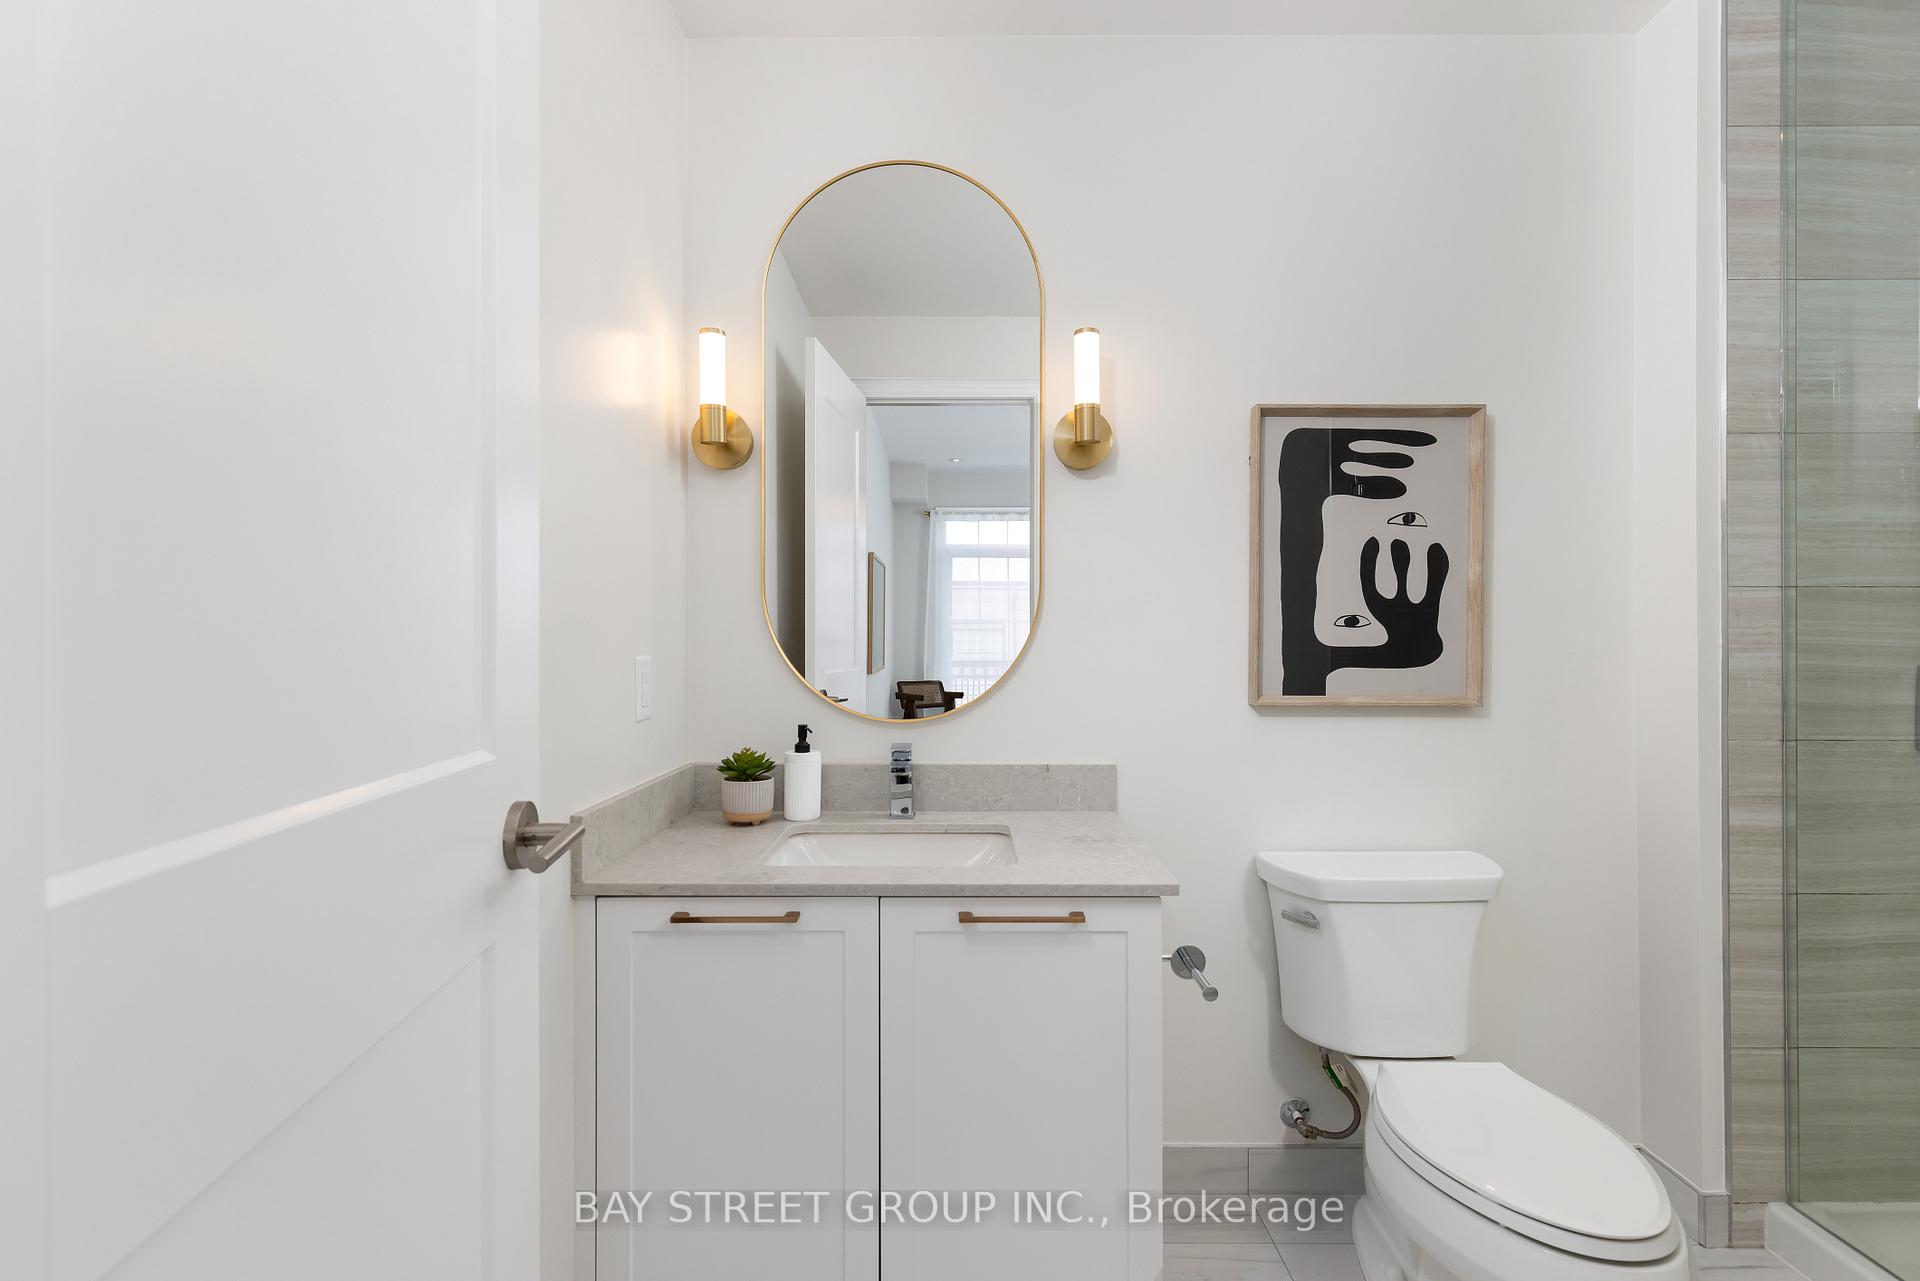
- Bedroom 3—Third level, Wood, 3 Pc Ensuite, Juliette Balcony
- Bedroom 4—Basement level, Wood, 4 Pc Ensuite, Pot Lights
Washrooms
- 3-piece, Ground
- 3-piece, Third
- 4-piece, Third
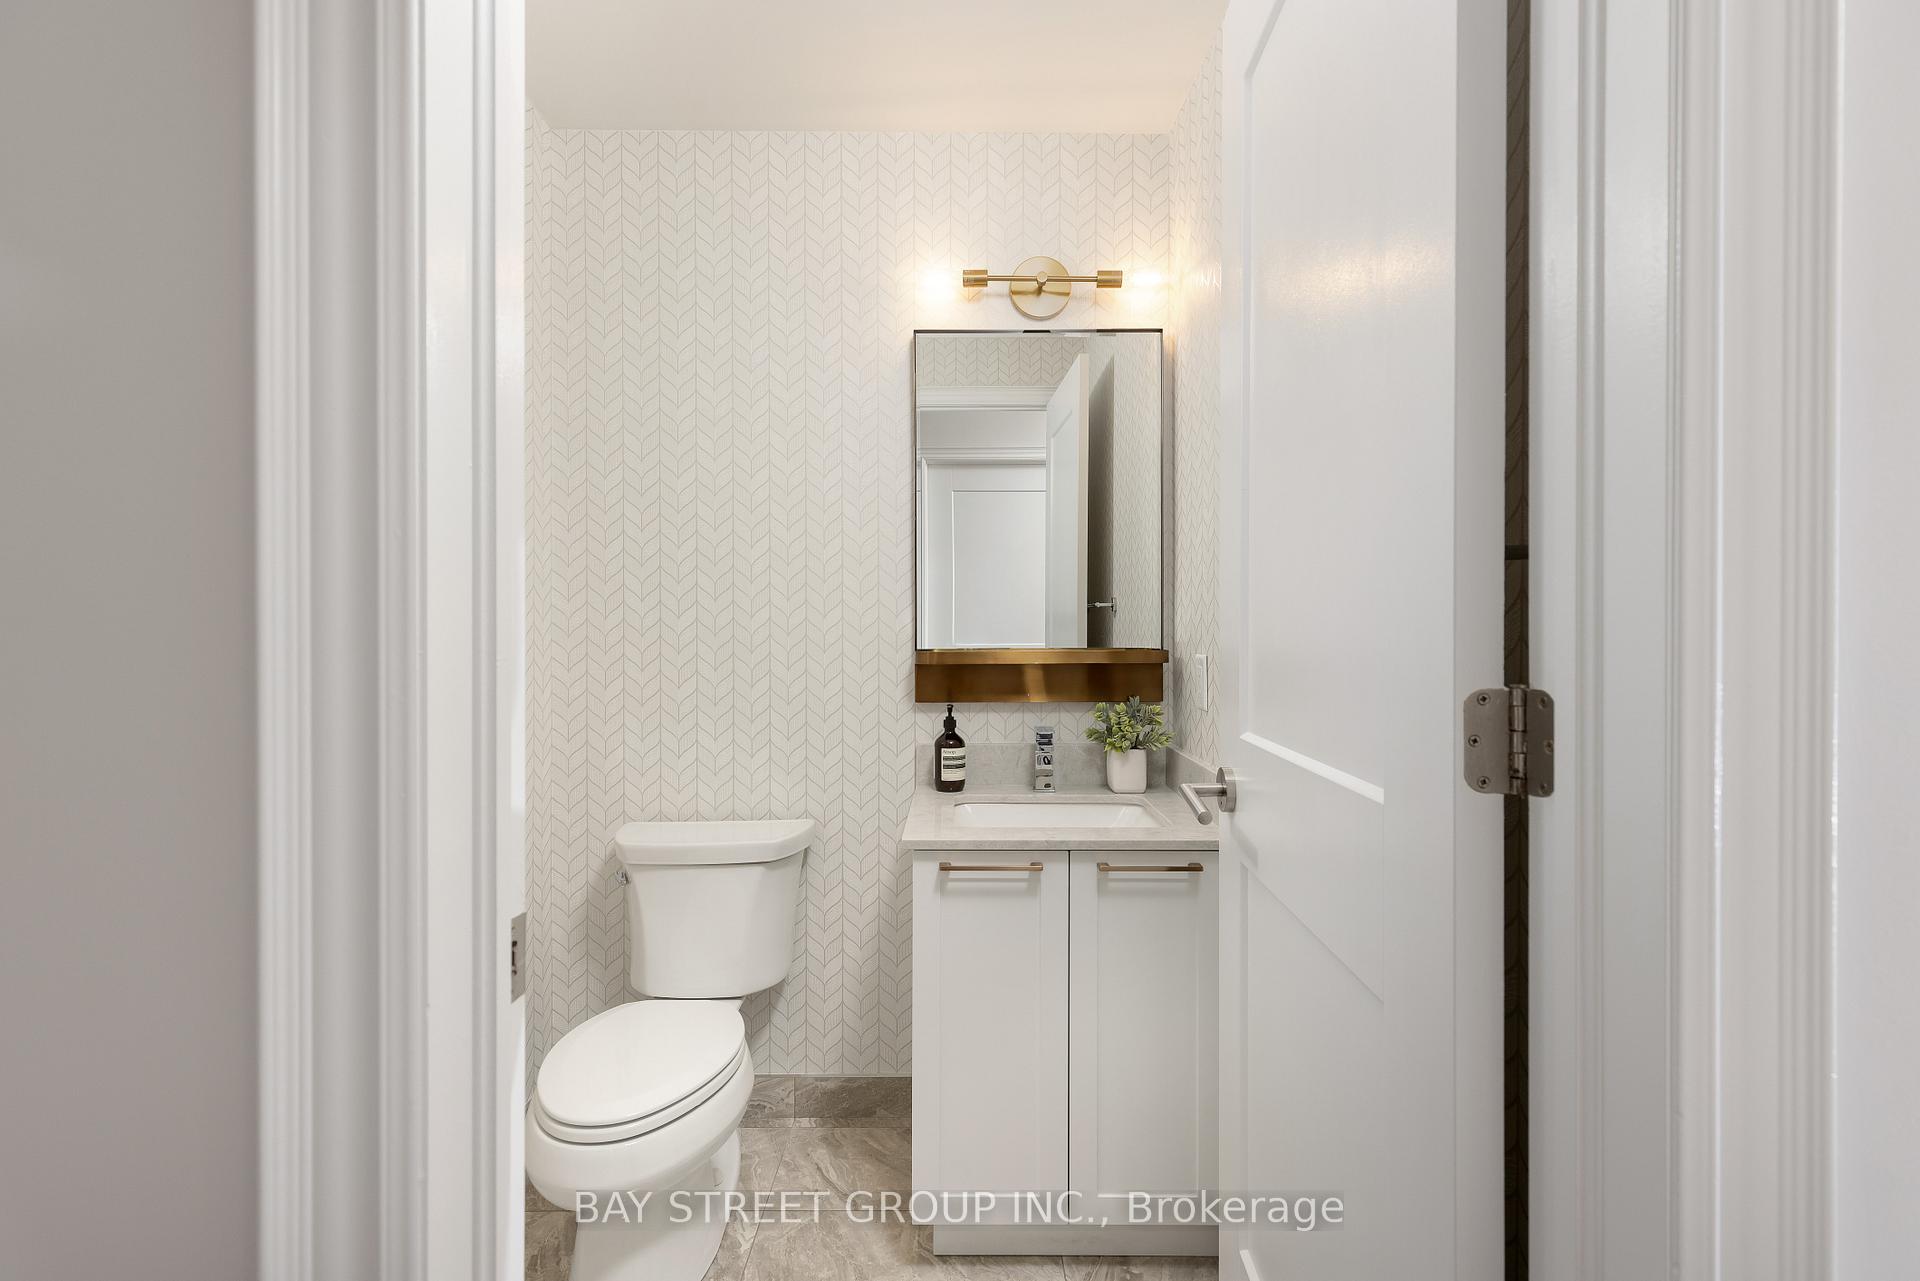
- 2-piece, Second
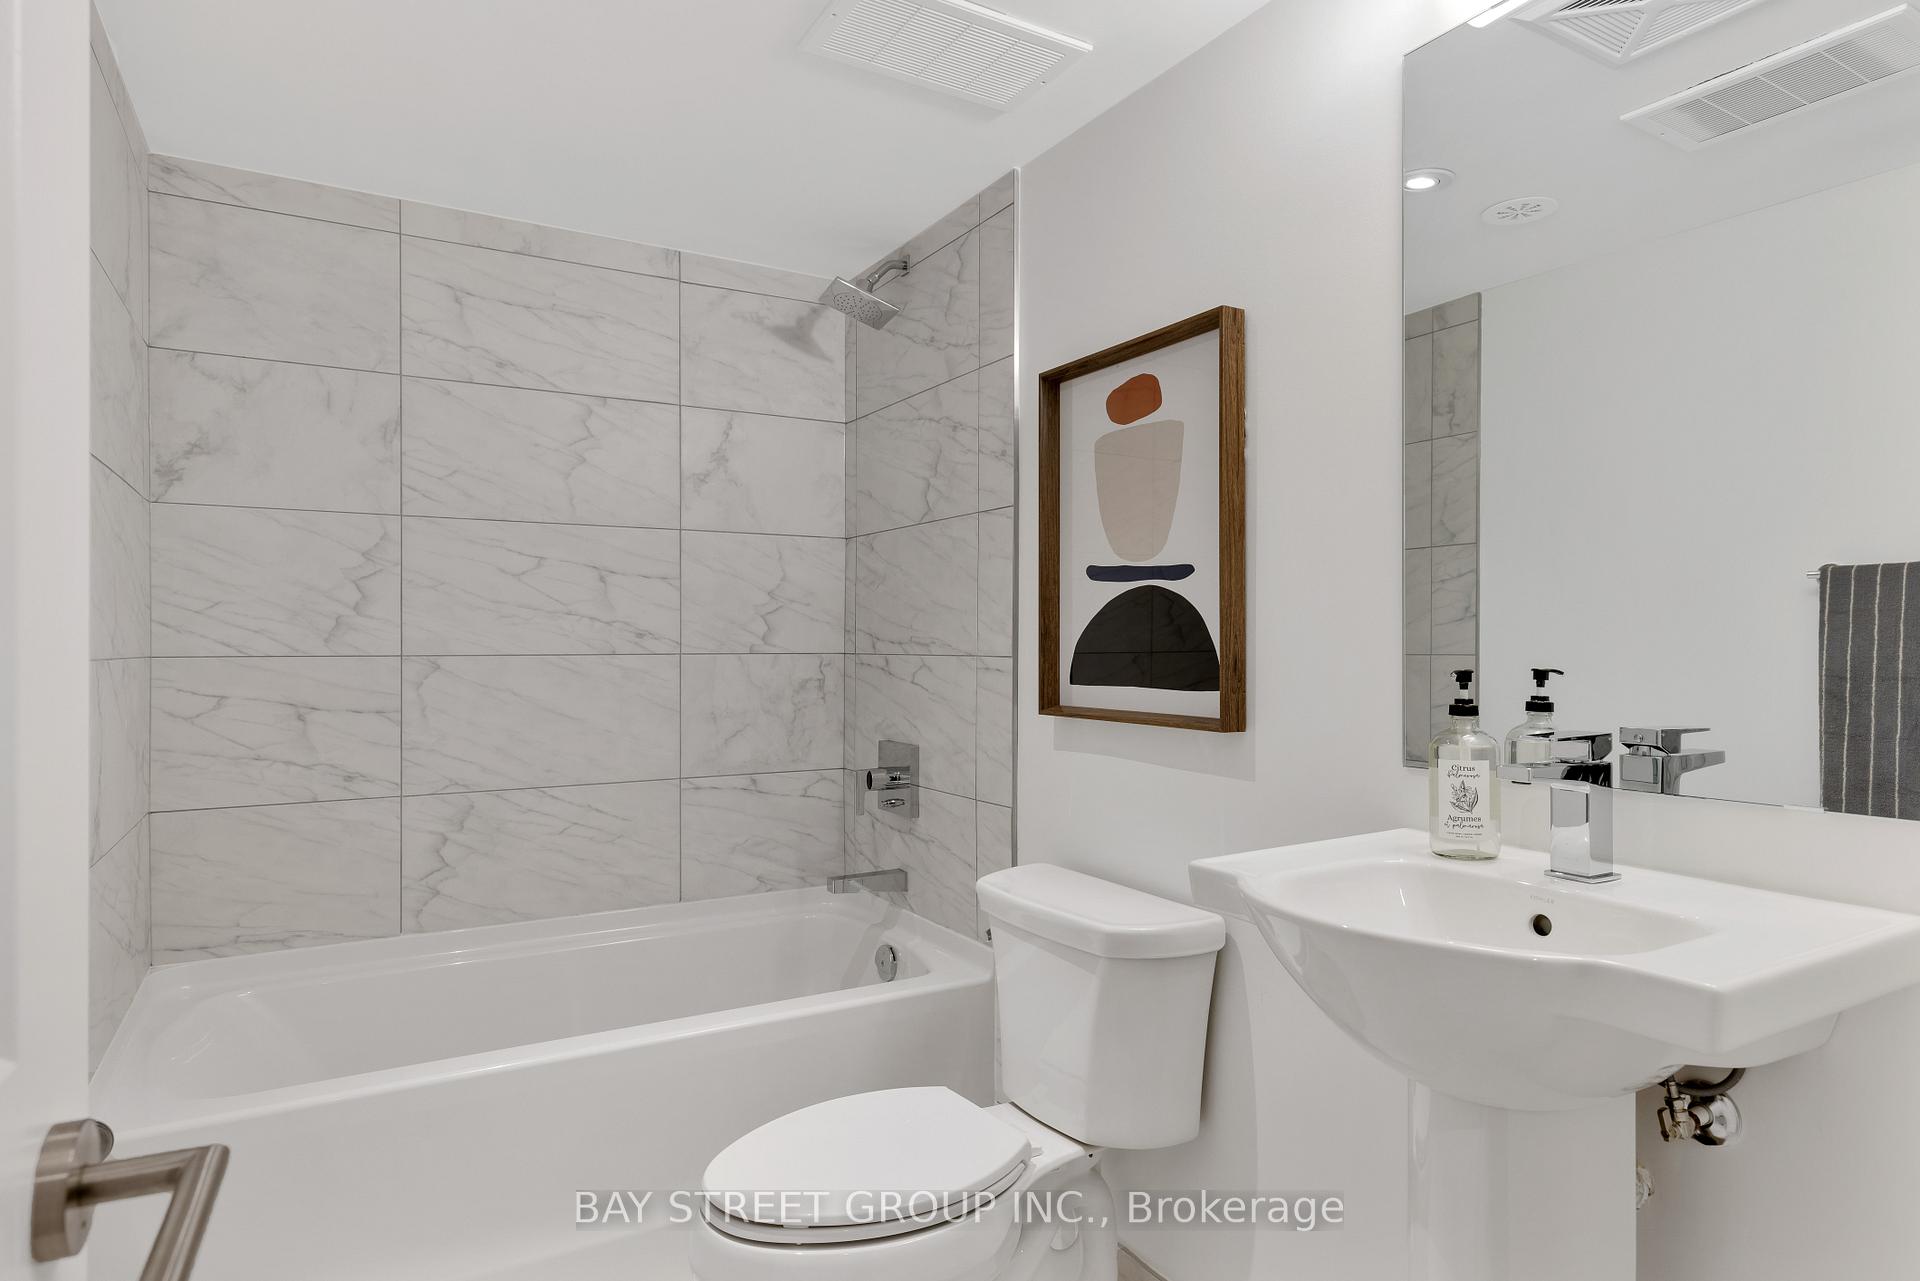
- 4-piece, Basement
- Area
- Markham
- Municipality
- Markham
- Neighbourhood
- Unionville
- Main cross streets
- Highway 7/ Village Pkwy
- Directions
- North from Hwy 7 on Village Pwky. Left on Buchanan Dr or Frank Charlton Ave going west, turn into James Connoly Way.
- MLS® number
- N12369673
- Data source
- Toronto Regional Real Estate Board
- Status change
- 2025-10-15
- Listed on
- 2025-08-29
- Days on market
- 47 days
- Possession type
- Immediate
- Co-op commission
- 2.5%
- Seller
- Listed by
- BAY STREET GROUP INC.
Home Market Value
Current home valuation for 1 James Connoly Way, Markham, Unionville, Markham, ON. Listed for $1,880,000
HOMEH Estimate
$1,708,000
Estimated Sales Range
$1,349,320 - $2,066,680
HOMEH Estimate for 1 James Connoly Way, Markham, Unionville
Calculated with a real agent's CMA method — 45+ years of experience, codified. Not an AI guess.
For the owner
Is this your home? Track its value.
Get this home's HOMEH Estimate by email once a month, with how many homes are for sale around you.
Mortgage Payment Calculator
Compare up to 4 down payment scenarios
20% required for homes $1.5M or more
$376,000
| Scenario 1 | Scenario 2 | Scenario 3 | Scenario 4 | |
|---|---|---|---|---|
−Down payment | % $ | % $ | % $ | % $ |
+CMHC insurance | $0 | $0 | $0 | $0 |
=Total mortgage | $1,504,000 | $1,410,000 | $1,316,000 | $1,222,000 |
Amortization | ||||
Mortgage rate | % | % | % | % |
| Payment frequency | ||||
=Mortgage payment | $7,343monthly | $6,884monthly | $6,425monthly | $5,966monthly |
Land Transfer Tax
$34,075
$34,075
Around this home
Data provided by OpenStreetMap & Fraser Institute School Rankings
Ask HOMEH
New!Hi there!
👋Text or call (416) 301-9001
Recommended for you
Based on homes you've looked at.
No recommended properties found.
Nearby similar homes
No nearby properties found.
More real estate resources
Other homes nearby
Explore this area
Nearby neighbourhoods
No nearby listings available.