



Unit 263, 1 Sun Yat Sen Boulevard
Markham (Milliken Mills East), ON L3R 5K9
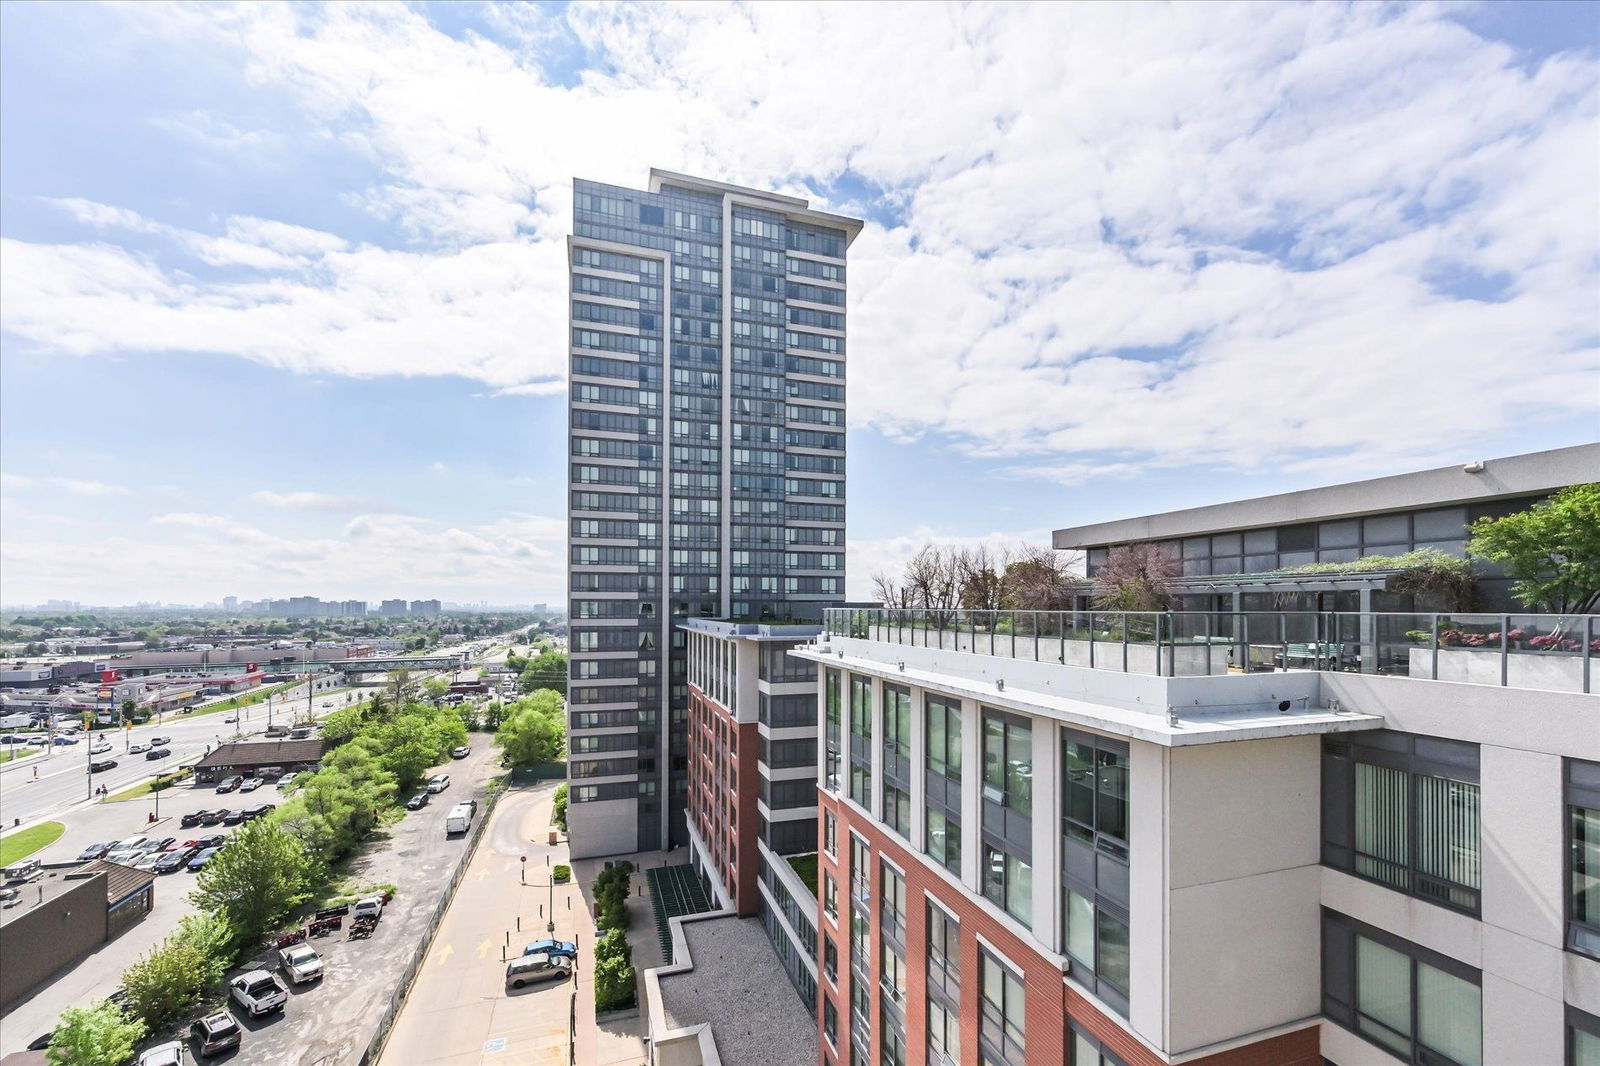 Markham Mon Sheong Court25 storeys, 450 suites, built 2016
- 1Bedroom
- 1Bathroom
- 0Parking
- 600–699Sq Ft
- $1,800Tax
- $610/moCondo Fee
 Estimated Value:$378,450See Free Estimate Report

Property not available for sale or for rent.
HOMEH One: full-service selling for a 1% listing fee. The buyer's agent commission is separate.
Free Home EvaluationHow Much Is My Home Worth?Homes for Sale NearbySale & Price History for Unit 263, 1 Sun Yat Sen Boulevard, Markham, Milliken Mills East
| Start Date | End Date | Price | Event | MLS# |
|---|---|---|---|---|
| 2026-03-21 | 2026-03-31 | Login to See Prices | Sold | n12906990 |
Real estate boards require you to or to see the full details of this property.
*Sold prices and complete sale & price history are regulated data. Under the Trust in Real Estate Services Act, 2002 (TRESA) and the rules of the Real Estate Council of Ontario (RECO), and pursuant to the Multiple Listing Service® rules of the Canadian Real Estate Association (CREA) and the Toronto Regional Real Estate Board (TRREB), this information may be shown only to registered users who have agreed to the applicable terms of use (a Virtual Office Website, or "VOW," arrangement). HOMEH Inc., Brokerage therefore provides it to signed-in members only. Creating an account is free and takes under a minute.
About Unit 263, 1 Sun Yat Sen Boulevard, Markham, Milliken Mills East
Summarized Description
- Ideal for seniors or investors in a growing market
- Bright unit with a functional layout
- Life lease offers unique ownership benefits
- Includes various recreational programs and facilities
- Maintenance fee covers essential utilities
- Original owner, well-maintained unit
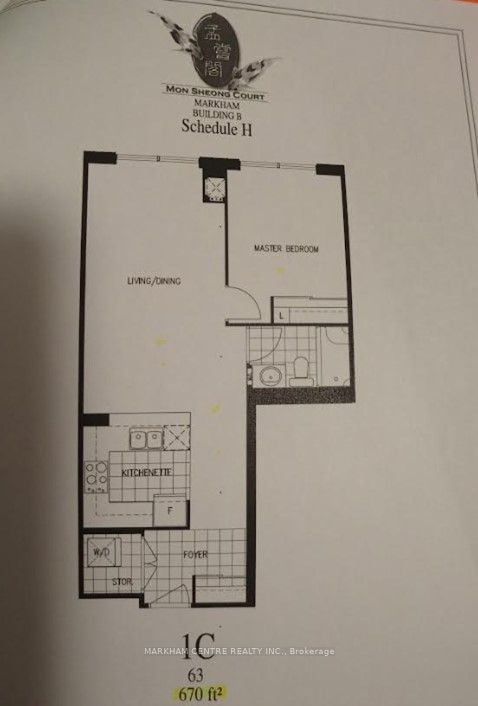
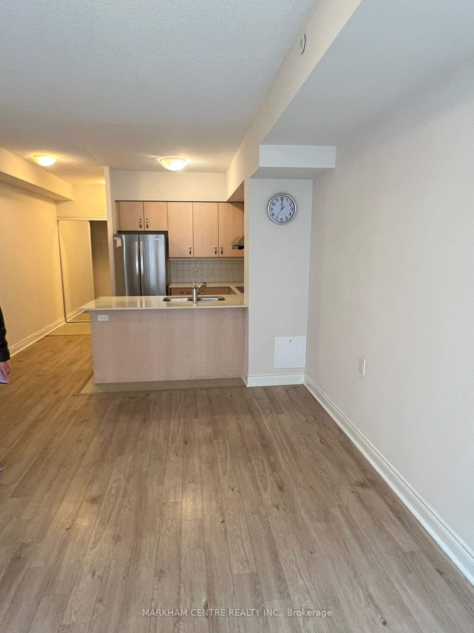
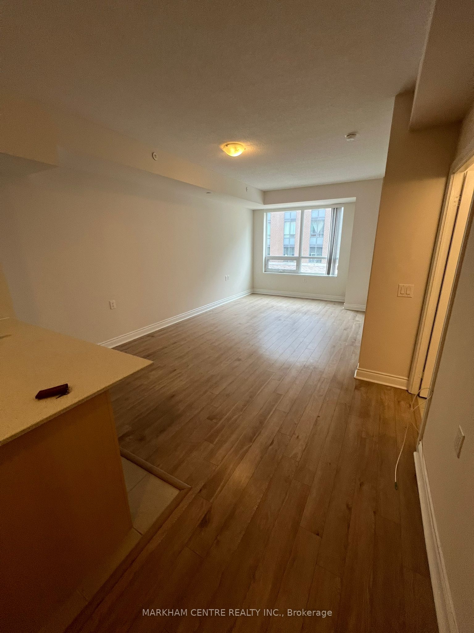
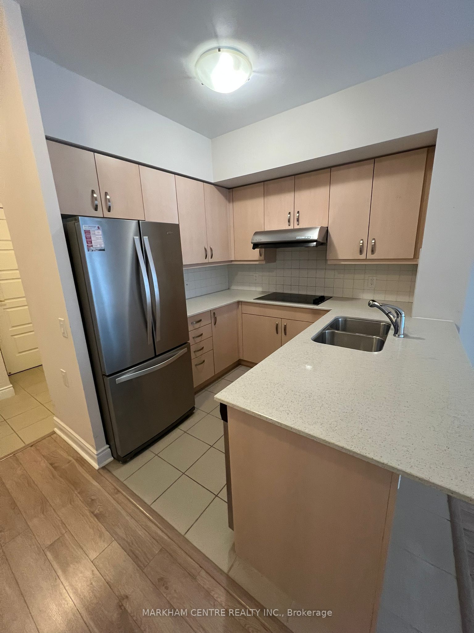
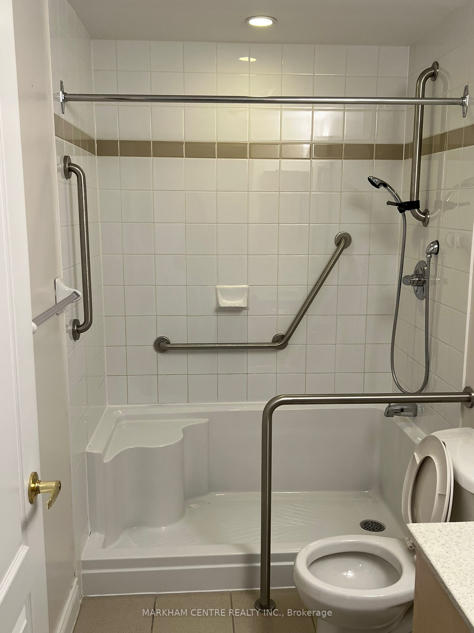
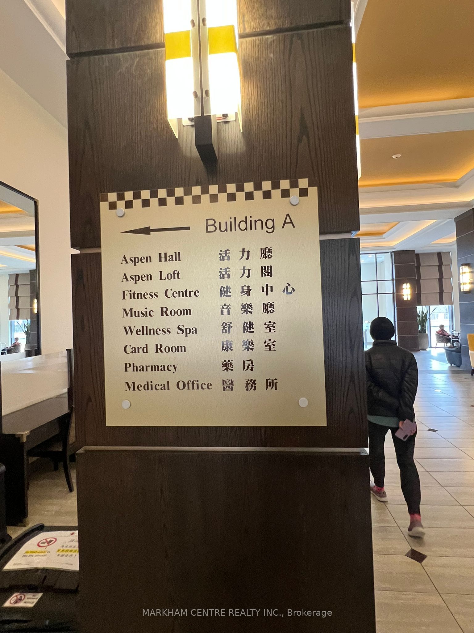
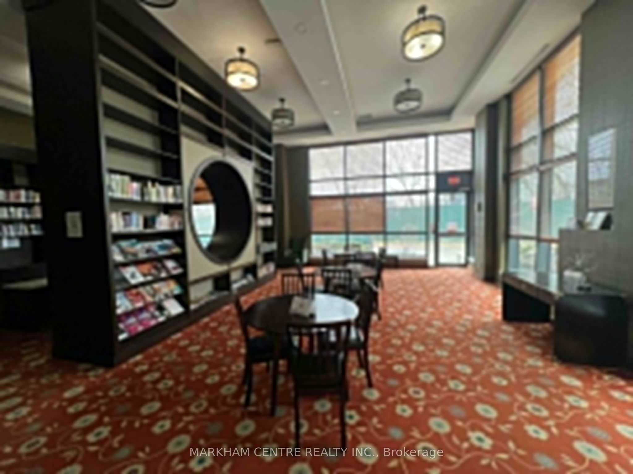
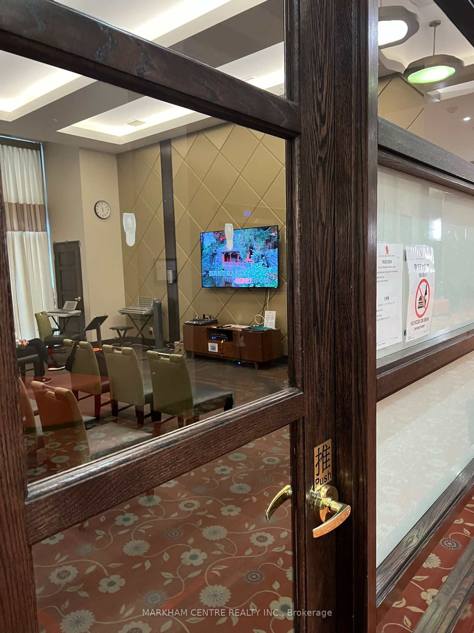
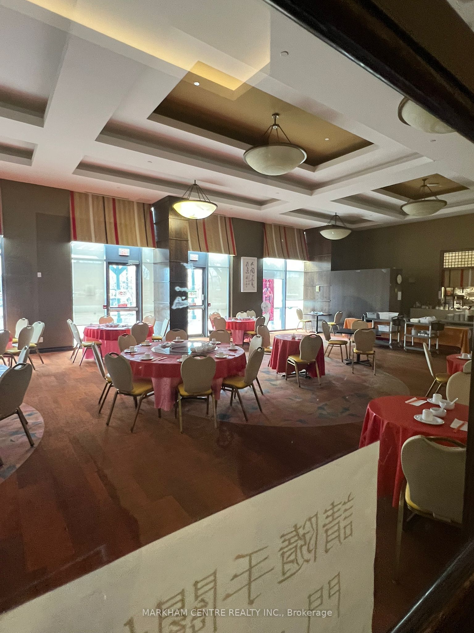
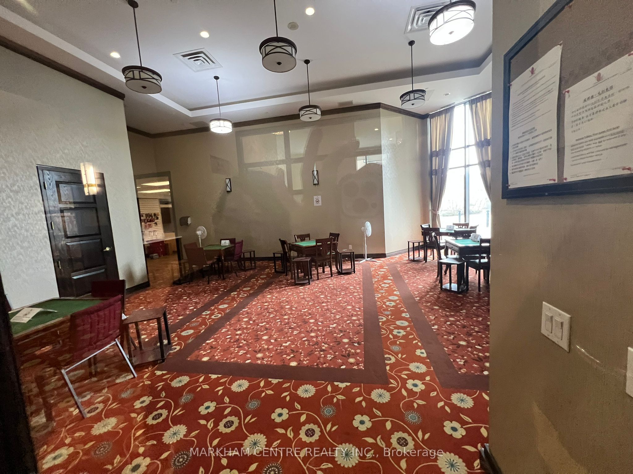
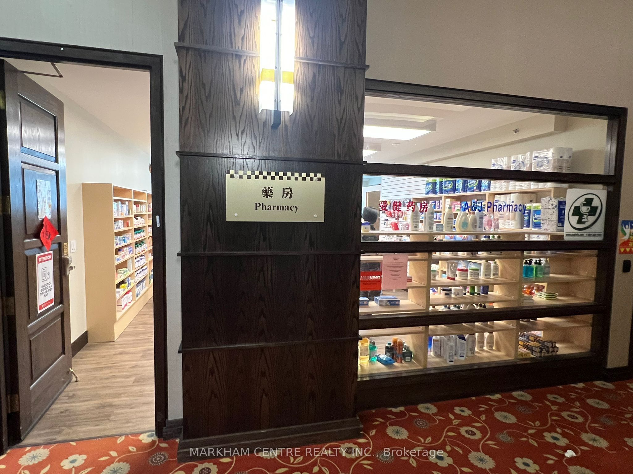
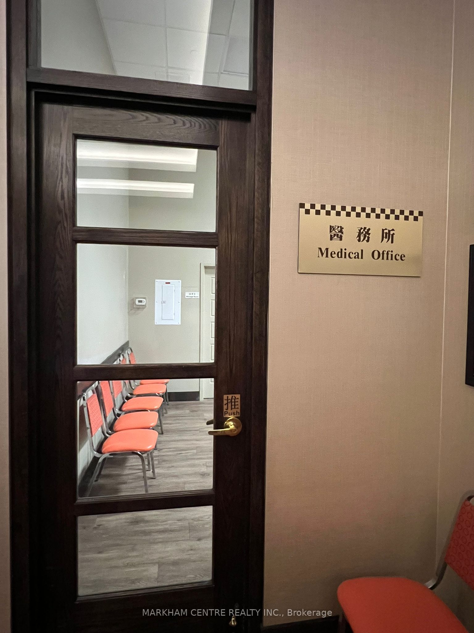
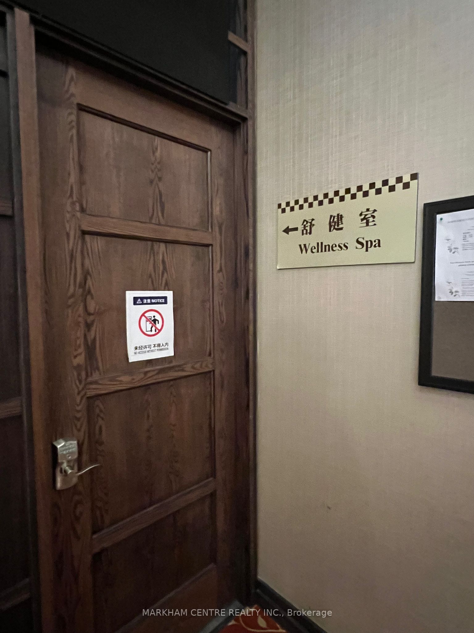
Attn: Seniors/Seniors' Adult Children/investors * Priced to sell - list price well below market price * Mon Sheong Court, demand seniors residence * *Original owner * N-O-T Estate Sale * Seller moved to bigger unit in same building* ~670 sf, 1 BR/1 Bath unit * Bright, functional layout * Low floor, no elevator problem * Condo-style retirement building/suites for 55+ independent seniors, NOT to be confused with Long Term Care Centre * Suites equipped with senior-inspired features * Recreation facilities incl: recreation/dining room, concierge/security, mahjong room, exercise room, games room, media room * Lots of recreation programs: tai-chi, line dance, bridge, bingo, Cantonese opera, badminton hobby group, Karaoke workshop, religious group, singing skills exchange, morning & evening exercise, coffee mornings & more* Life Lease unit, Buyer can be 18+, resident must be 55+, 2nd resident must be 18+ * Maintenance fee incl: Hydro, heat, central air, water * Laminate floor (LR/DR/Kit/BR) * Advantages of buying retirement home: (1) Lower property tax (2) No land transfer tax (3) Buyer can register interest in life lease on development (4) Owner can sell / lease at market value in the future (5) Ability to bequeath unit to beneficiary * Senior housing offers best of both worlds - end user or investor - Canada's senior population is expected to hit 5.3 million over the next 10 years, growing by 1.7 million during that period" *Yet there is a stark shortage of new seniors housing residences being developed "Developers not building enough senior housing". As an investment, "Investment in seniors housing soaring", "senior housing is projected a higher net operating income growth than many other real estate class through 2030", quoted from articles on "Investment in seniors housing soaring", "A Big Year for Seniors Housing Investment: 2026 To Be Even Better", "Is Canada Entering A "Golden Ear" For Investing in Seniors Housing? (please see attachments)
Key Facts & Features
Property Costs
- Annual Property Tax Amount
- $1,800
- Land Transfer Tax Fee
- $4,474
Condo/Maintenance Fee
- Maintenance Fee
- $610 /month
Included In Maintenance Fee
- Heat Included
- Hydro Included
- Water Included
- Cable TV Included
- CAC Included
- Common Elements Included
- Building Insurance Included
- Basement Type
- None
Interior Features
- Pets Permitted
- Yes-with Restrictions
- Laundry Features
- Ensuite
- Interior Extras
- Carpet Free
- Security Features
- Concierge/Security
- Fireplace/Stove
- No
- Elevator
- No
Exterior Features
- Balcony
- None
- Accessibility Features
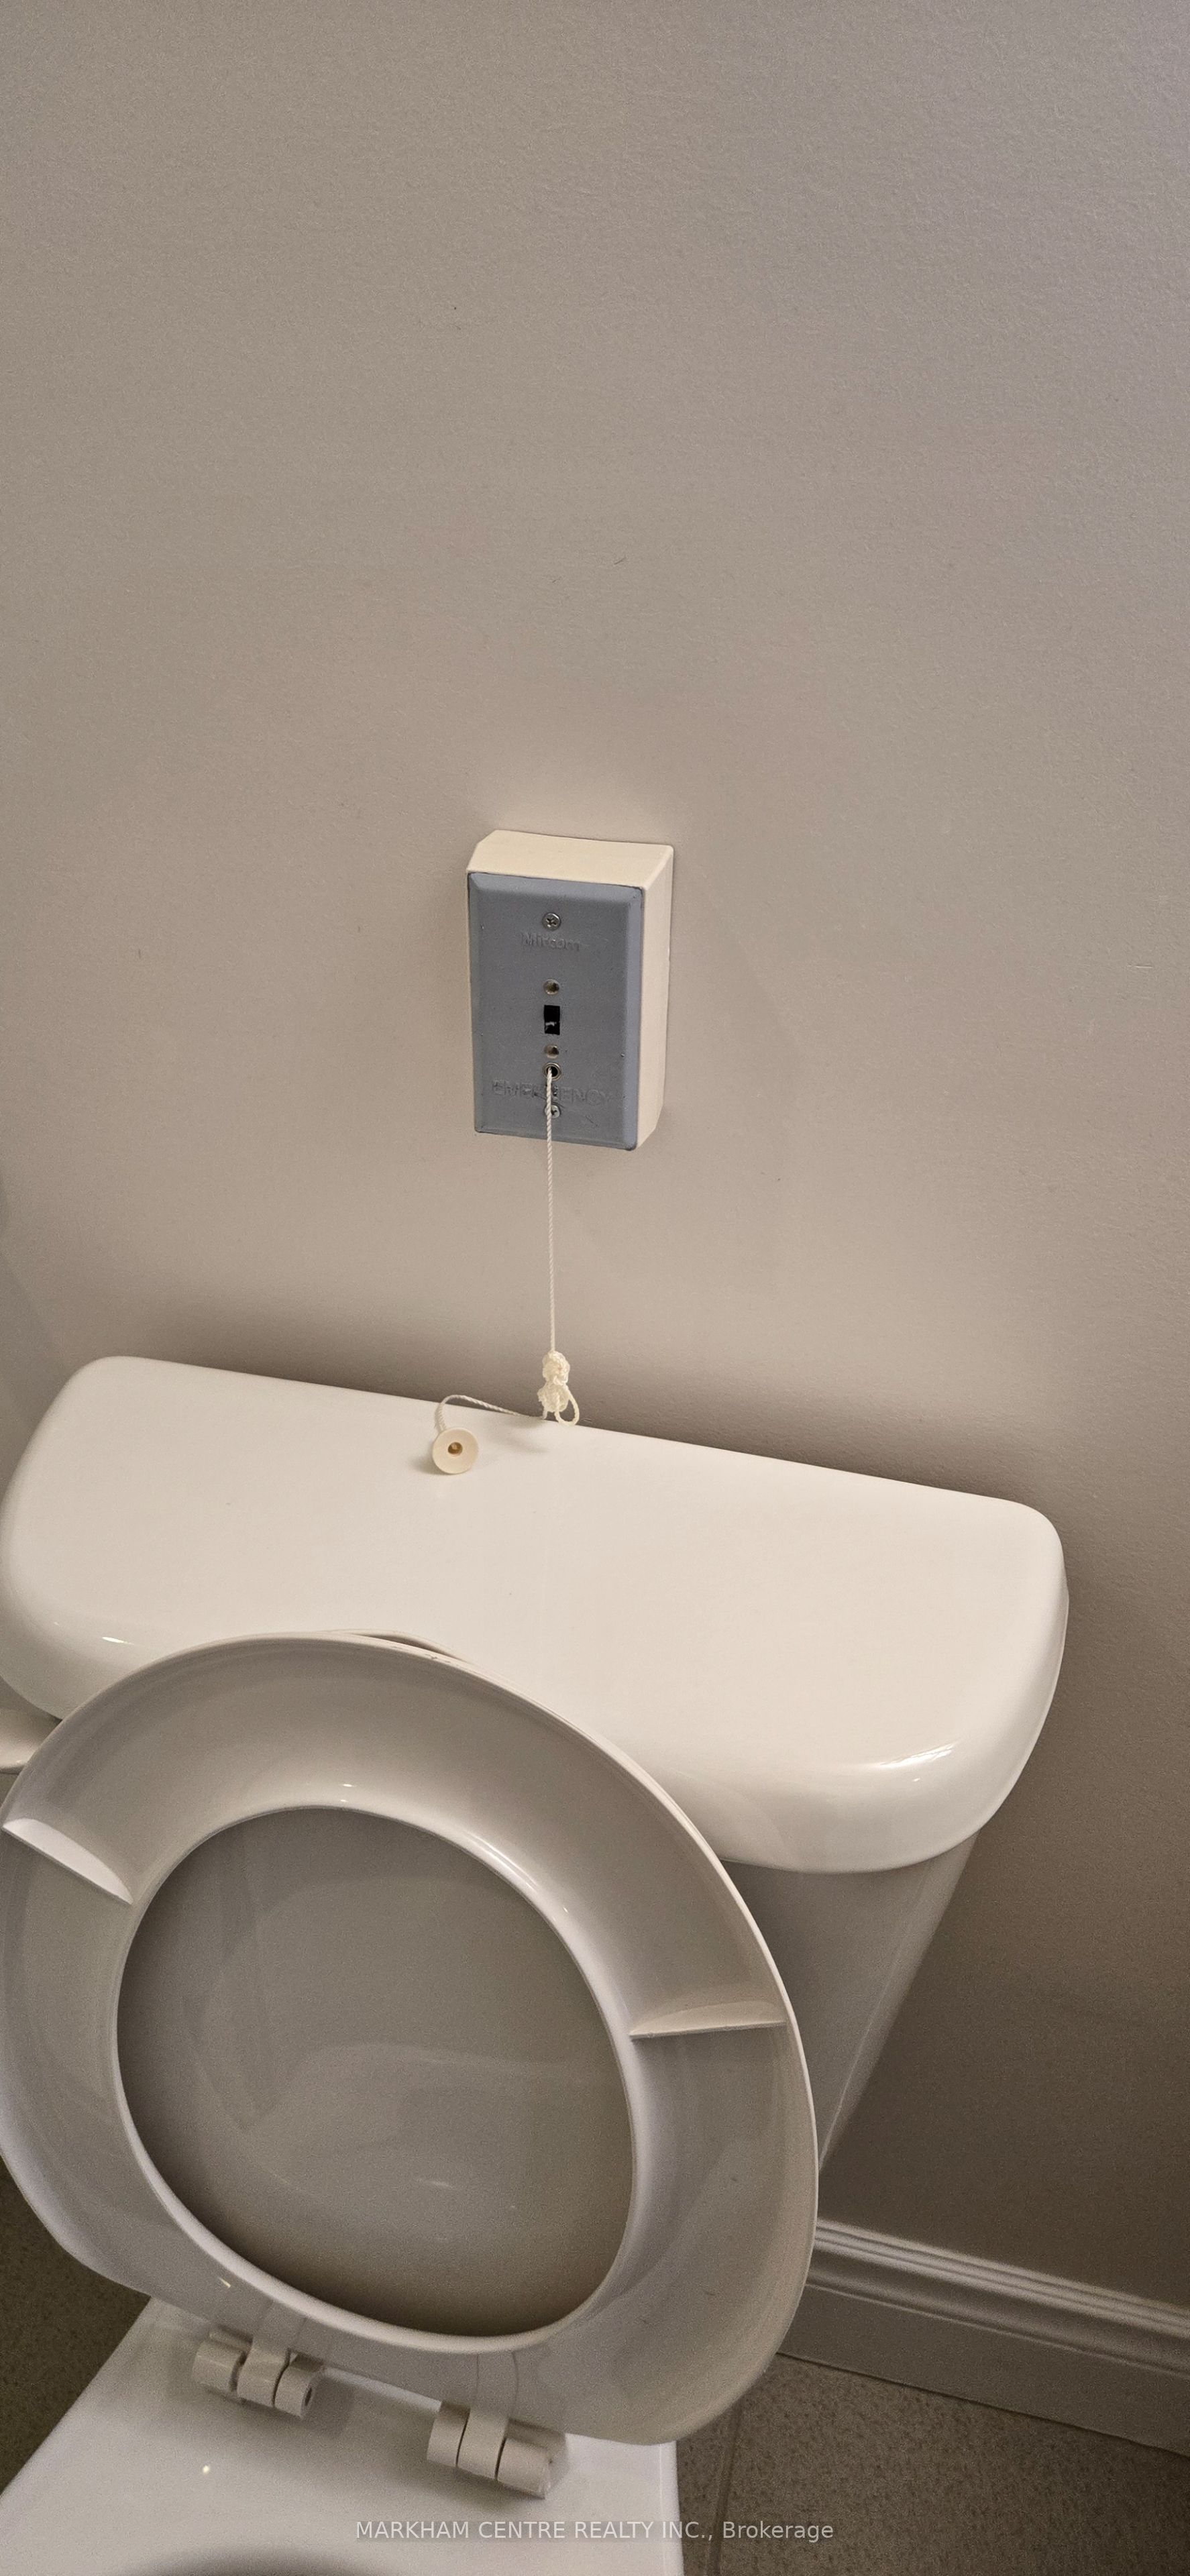
- Bath Grab Bars, Shower Stall
Building Amenities
- Exercise Room
- Game Room
- Visitor Parking
- Concierge
- Recreation Room
- Elevator
Building
- Building Type
- Leasehold Condo
- Building Style
- Apartment
- Building Name
- Markham Mon Sheong Court
- Condo Corp Number
- 0
Construction
- Exposure
- North
- Exterior Finish
- Concrete
- Special Designation
- Unknown
Inclusions
- Inclusions
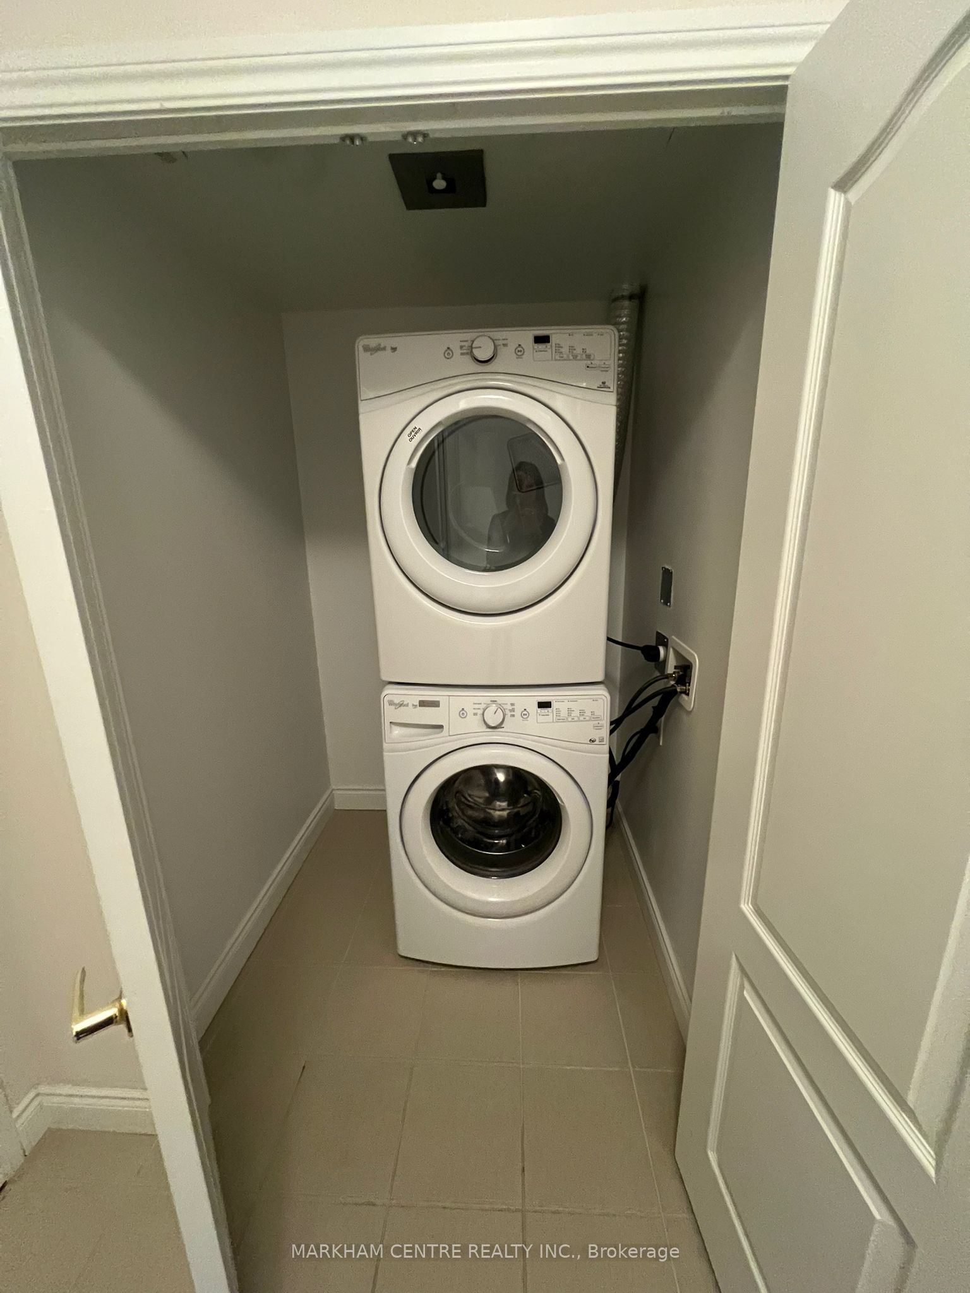
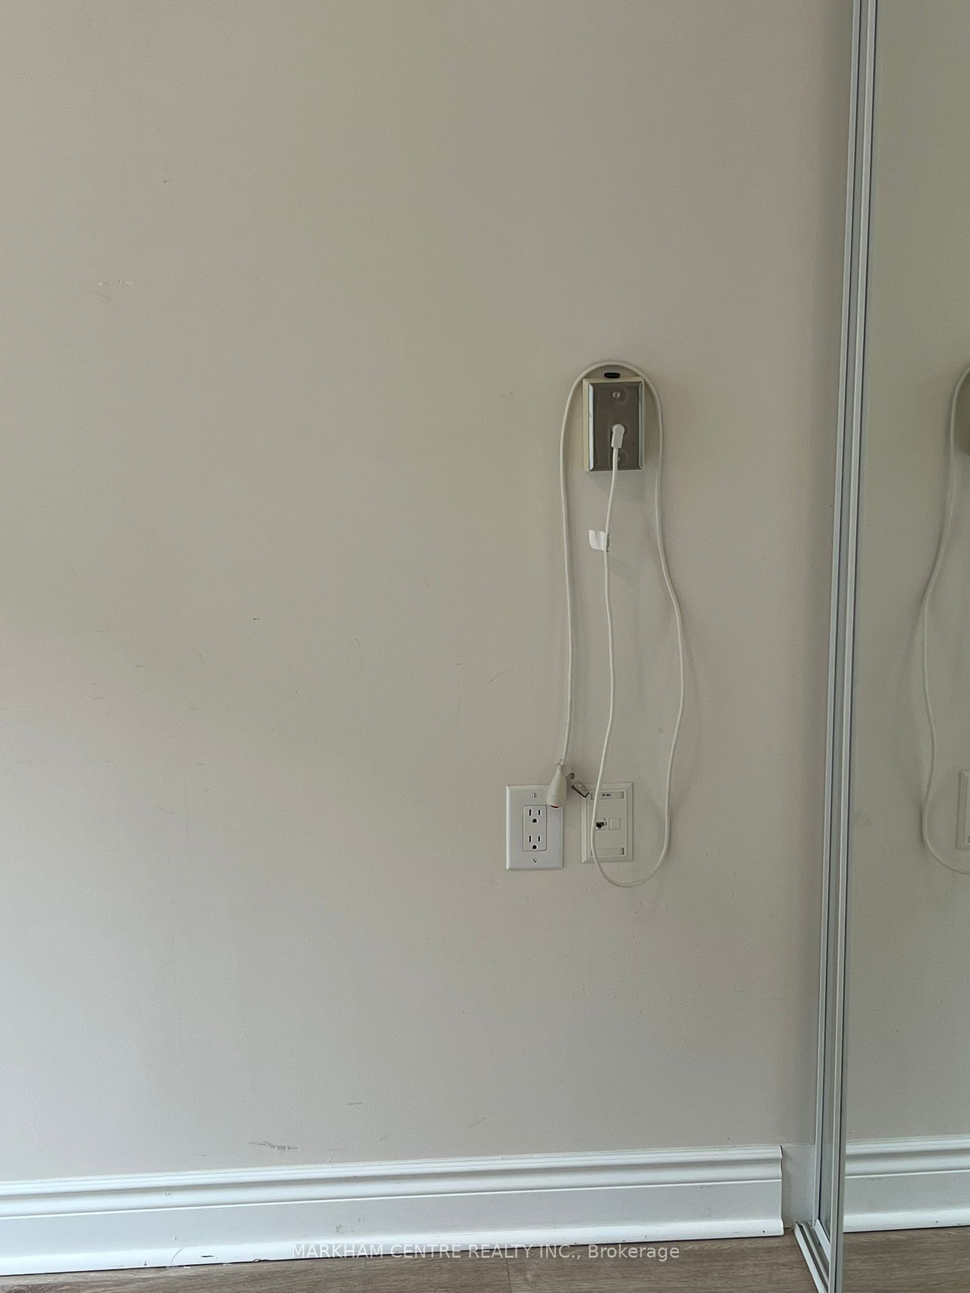
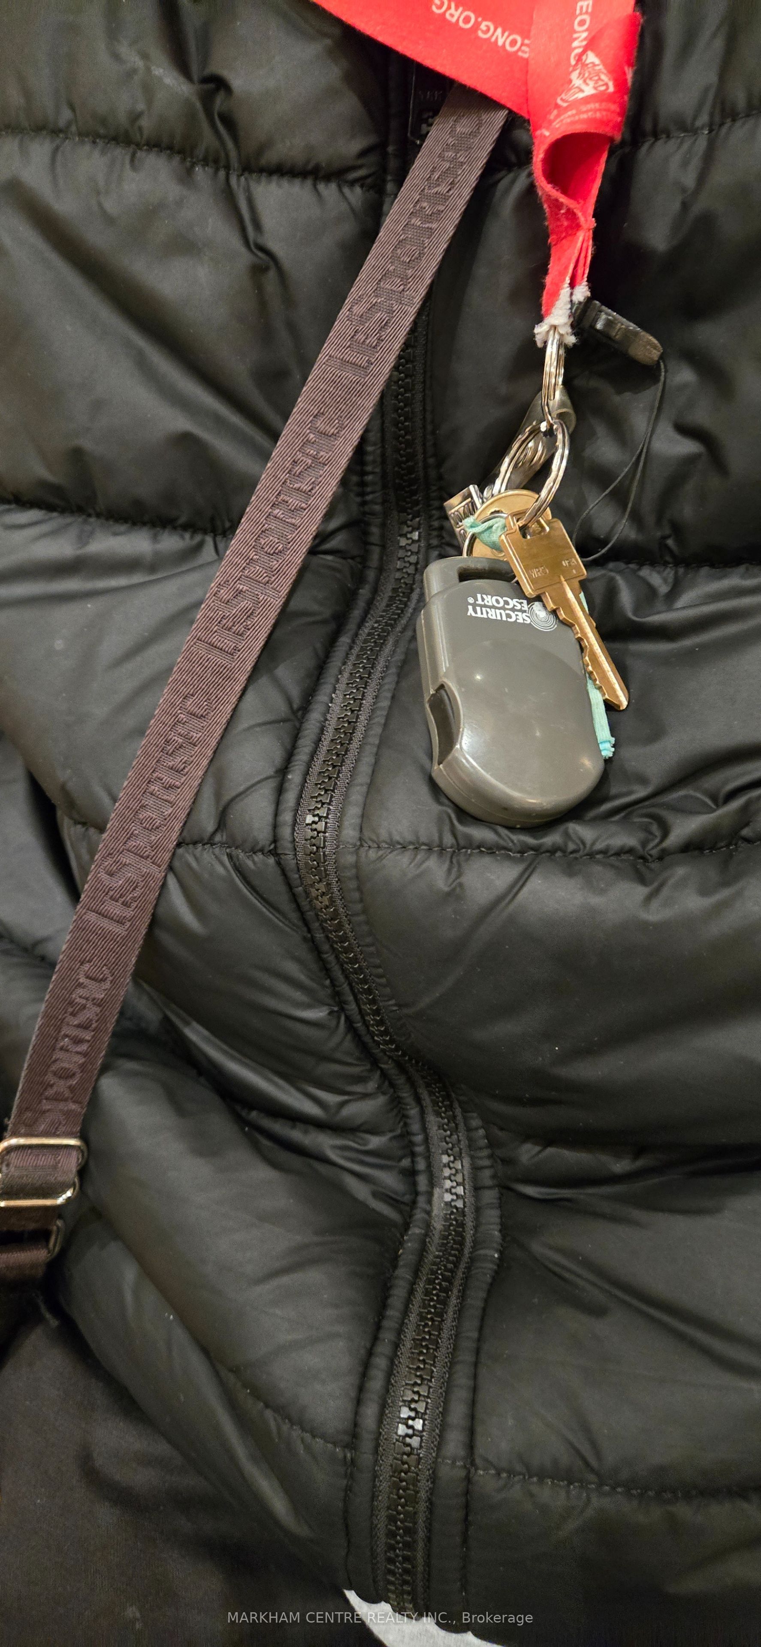
- Incl : Existing : electric light fixtures, fridge, stove, washer, dryer * Seller will gift 2 new senior sensor products to buyer on closing : portable personal alarm, door stopper alarm (see photos)
Parking & Garages
- Garage Type
- Underground
- Garage Spaces
- 0
- Parking Type
- None
- Parking Spaces
- 0
- Total Garage And Parking Spaces
- 0
Lockers
- Locker Type
- None
Heating & Cooling
- Heat Source
- Gas
- Heat Type
- Forced Air
- Air Conditioning
- Central Air
- Bedrooms
- 1
- Washrooms
- 1
- Kitchens
- 1
Washrooms
- 4-piece, Flat
- Municipality
- Markham
- Neighbourhood
- Milliken Mills East
- Main cross streets
- Midland/Steeles
- Directions
- Enter from Old Kenney Road
- MLS® number
- N12906990
- Data source
- Toronto Regional Real Estate Board
- Status change
- 2026-03-31
- Listed on
- 2026-03-21
- Days on market
- 10 days
- Possession type
- Immediate
- Co-op commission
- 2.5
- Seller
- Listed by
- MARKHAM CENTRE REALTY INC.
Home Market Value
Current home valuation for Unit 263, 1 Sun Yat Sen Boulevard, Markham, Milliken Mills East, Markham, ON. Listed for $399,900
HOMEH Estimate
$378,450
Estimated Sales Range
$298,975 - $457,925
HOMEH Estimate for Unit 263, 1 Sun Yat Sen Boulevard, Markham, Milliken Mills East
Calculated with a real agent's CMA method — 45+ years of experience, codified. Not an AI guess.
For the owner
Is this your home? Track its value.
Get this home's HOMEH Estimate by email once a month, with how many homes are for sale around you.
Mortgage Payment Calculator
Compare up to 4 down payment scenarios
5% of purchase price for homes $500K or less
$19,995
| Scenario 1 | Scenario 2 | Scenario 3 | Scenario 4 | |
|---|---|---|---|---|
−Down payment | % $ | % $ | % $ | % $ |
+CMHC insurance | $15,196 | $11,157 | $9,518 | $0 |
=Total mortgage | $395,101 | $371,067 | $349,433 | $319,920 |
Amortization | ||||
Mortgage rate | % | % | % | % |
| Payment frequency | ||||
=Mortgage payment | $1,929monthly | $1,812monthly | $1,706monthly | $1,562monthly |
Land Transfer Tax
$4,474
$4,474
Around this home
Data provided by OpenStreetMap & Fraser Institute School Rankings
Ask HOMEH
New!Hi there!
👋Text or call (416) 301-9001
Recommended for you
Based on homes you've looked at.
No recommended properties found.
Nearby similar homes
No nearby properties found.
More real estate resources
Other homes nearby
Explore this area
Nearby neighbourhoods
No nearby listings available.