
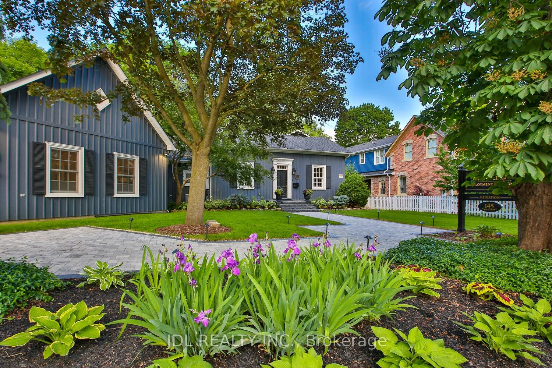
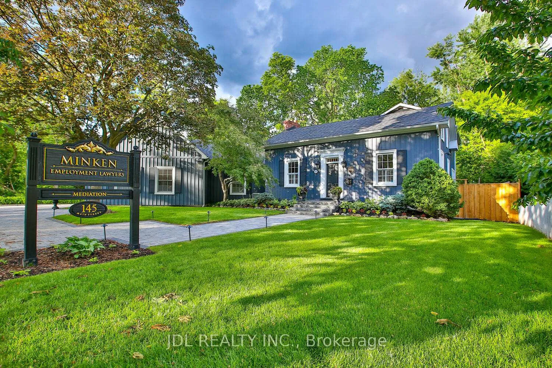
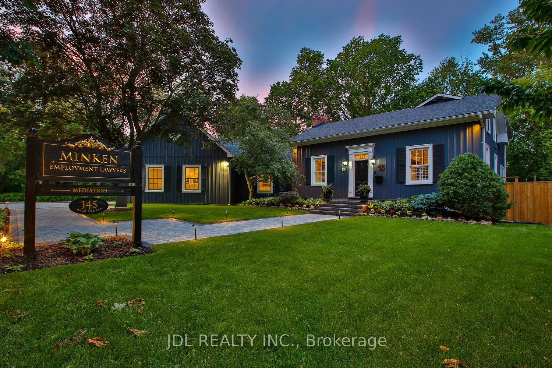
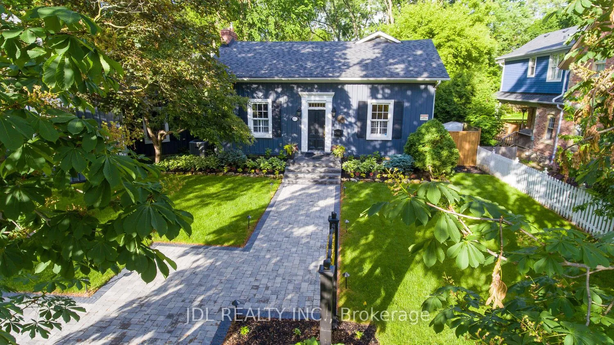
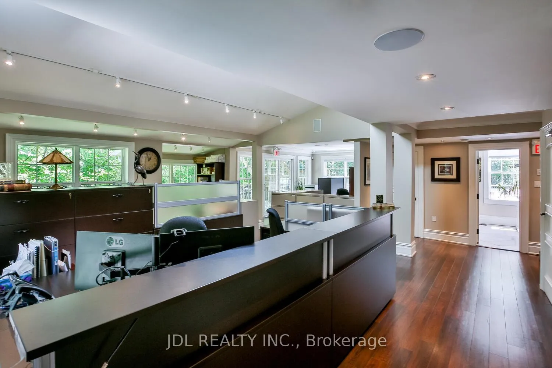
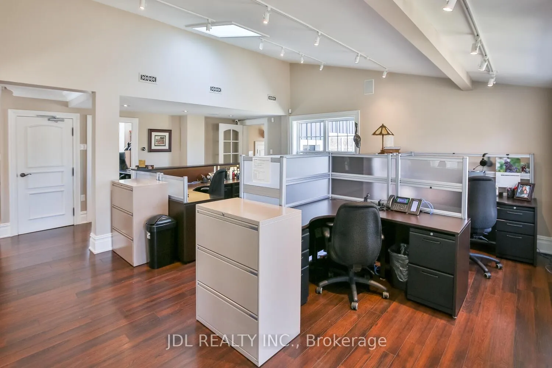
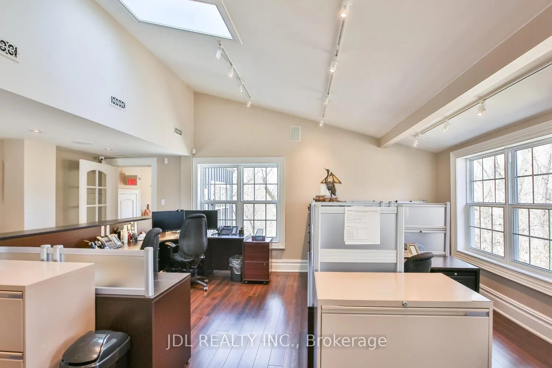
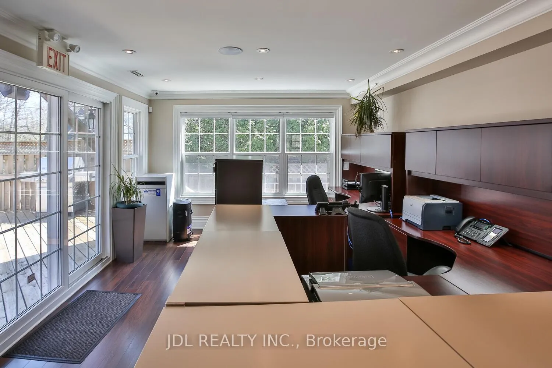
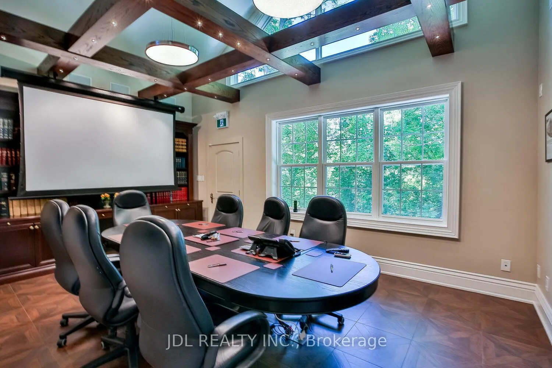
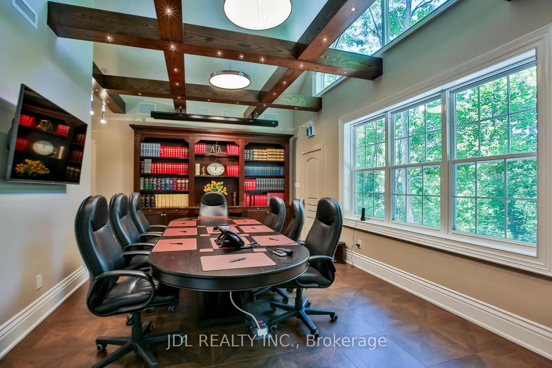
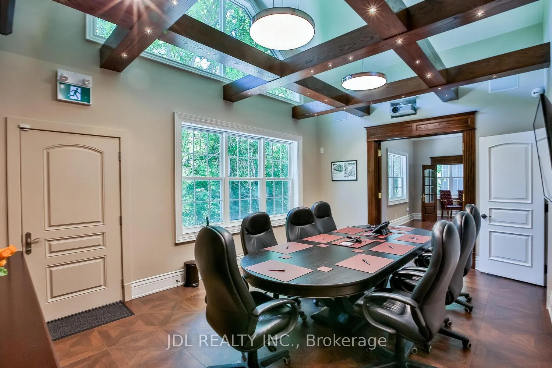
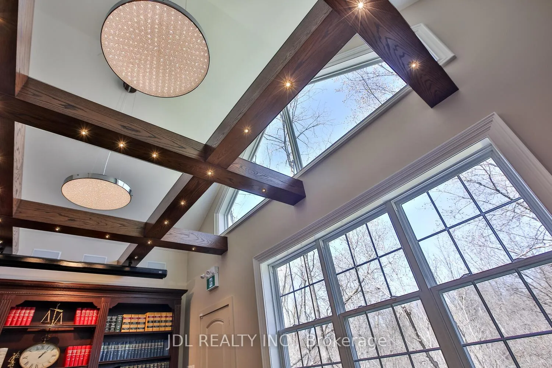
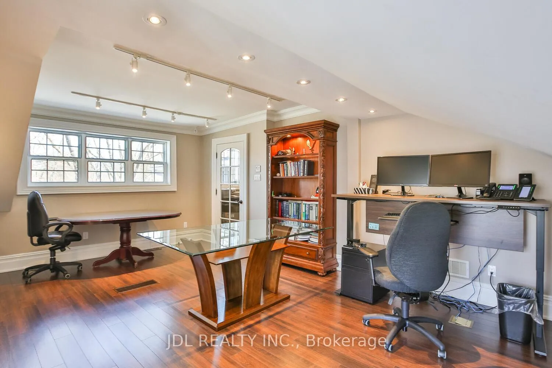
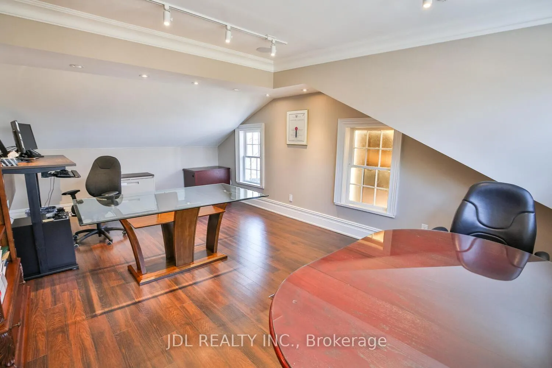
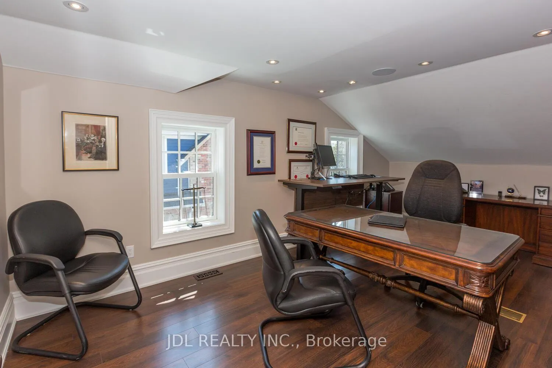
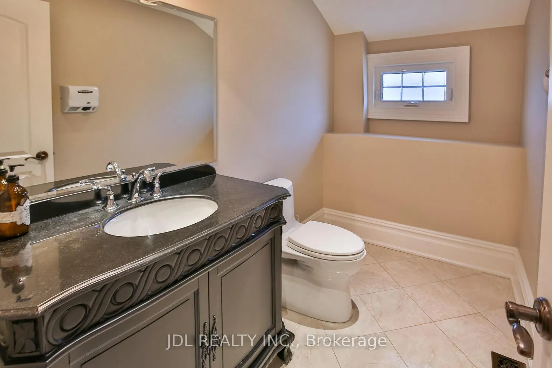
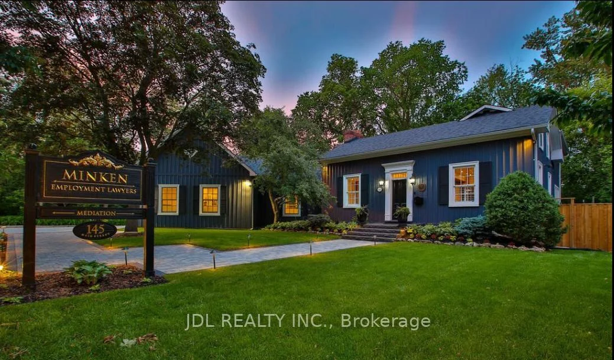
145 Main Street
Markham (Unionville), ON L3R 2G7
- 0Bedrooms
- 2Bathrooms
- 0Garage
- 3500–5000Sq Ft
- $25,152Tax
- 140×231 ftLot Size
 Estimated Value:$3,817,772See Free Estimate Report

Sale & Price History for 145 Main Street, Markham, Unionville
| Start Date | End Date | Price | Event | MLS# |
|---|---|---|---|---|
| No listing history available | ||||
Real estate boards require you to or to see the full details of this property.
*Sold prices and complete sale & price history are regulated data. Under the Trust in Real Estate Services Act, 2002 (TRESA) and the rules of the Real Estate Council of Ontario (RECO), and pursuant to the Multiple Listing Service® rules of the Canadian Real Estate Association (CREA) and the Toronto Regional Real Estate Board (TRREB), this information may be shown only to registered users who have agreed to the applicable terms of use (a Virtual Office Website, or "VOW," arrangement). HOMEH Inc., Brokerage therefore provides it to signed-in members only. Creating an account is free and takes under a minute.
About 145 Main Street, Markham, Unionville
Summarized Description
- Unique landmark property in historic district
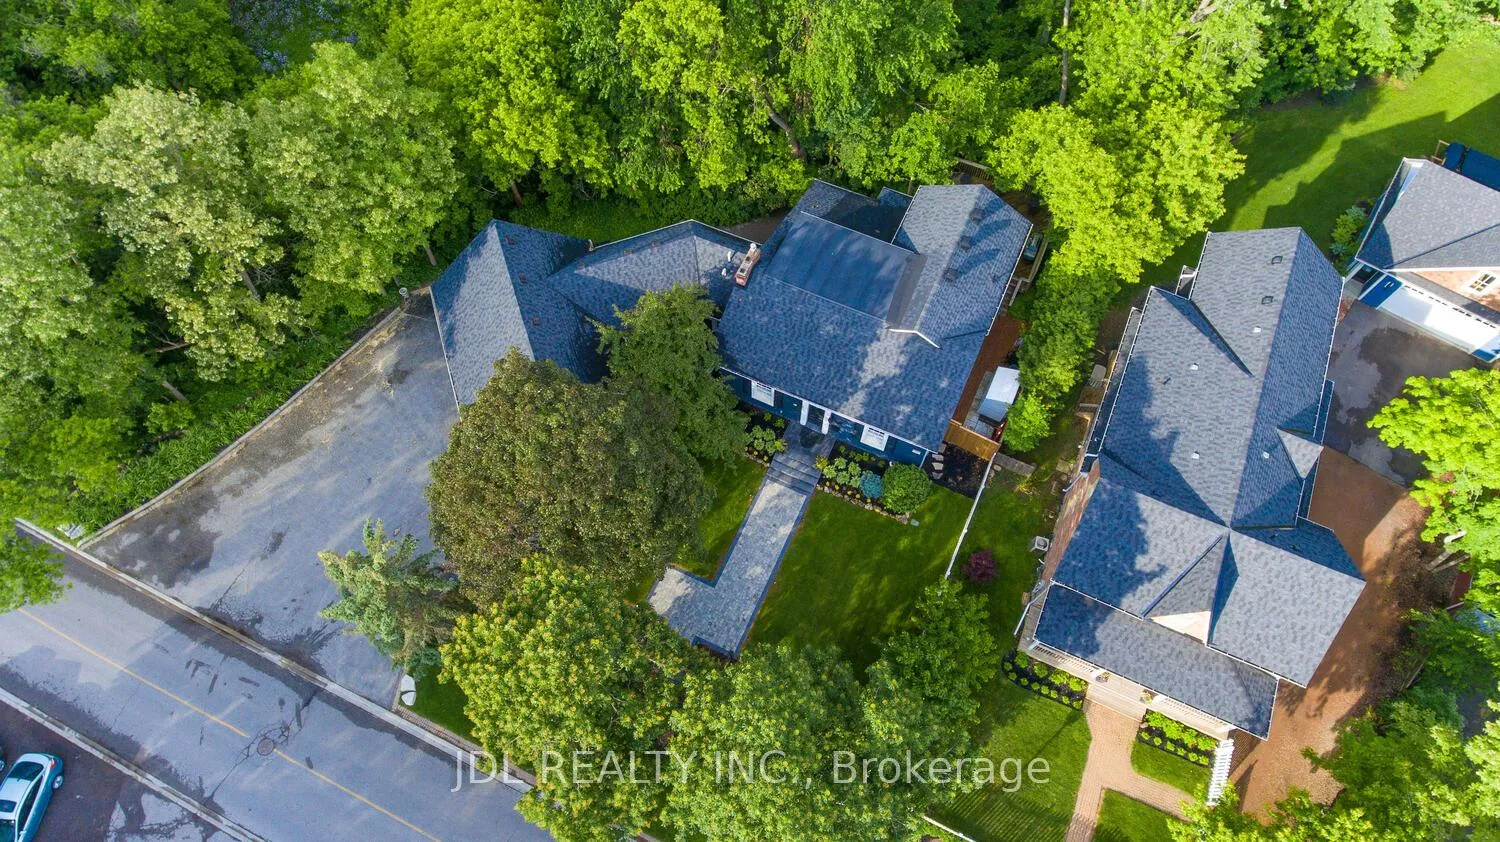
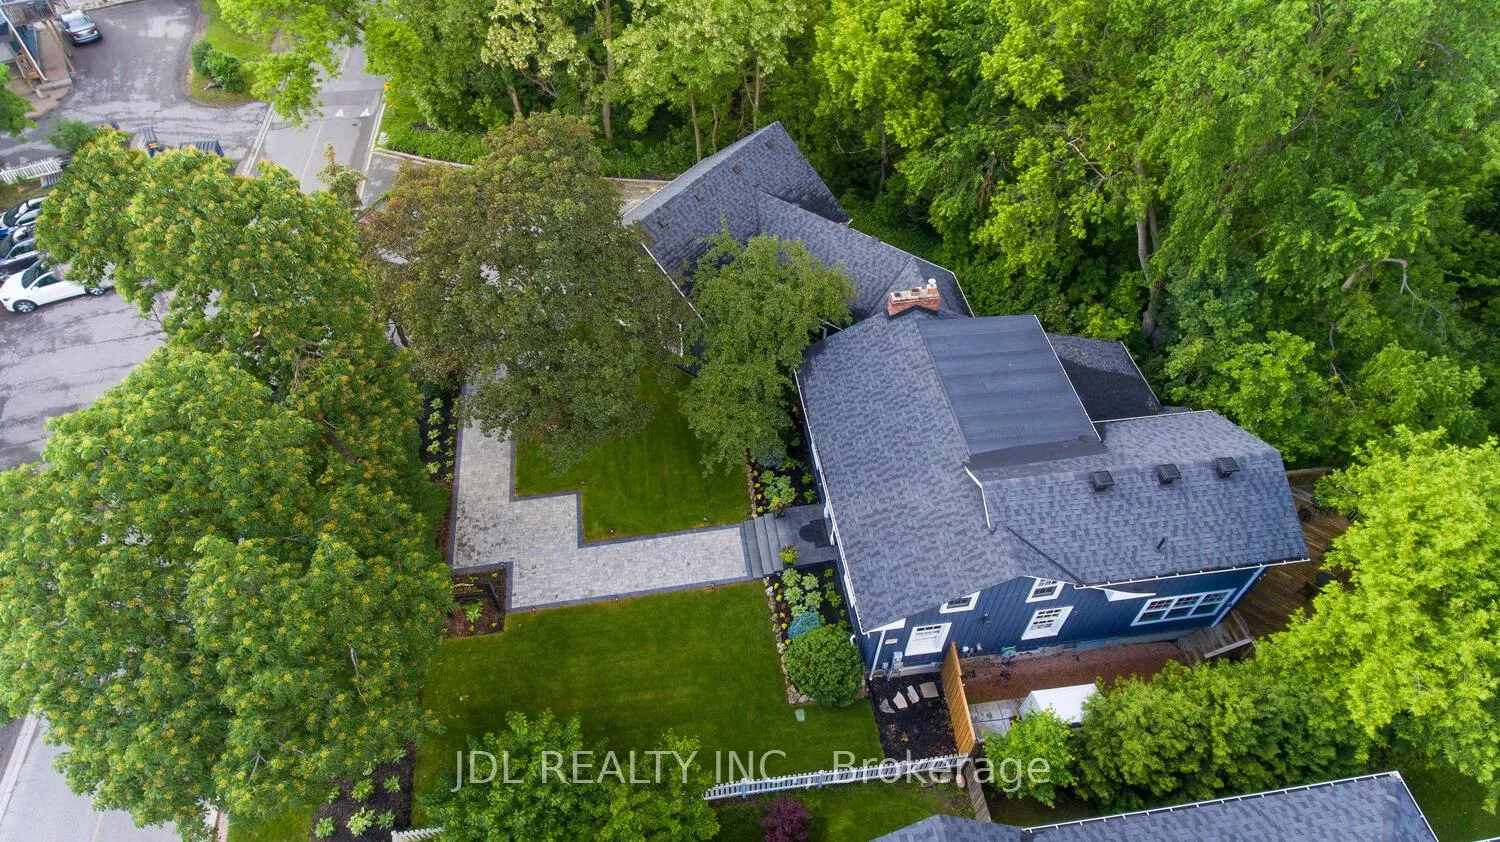
- Expansive lot with mature greenery
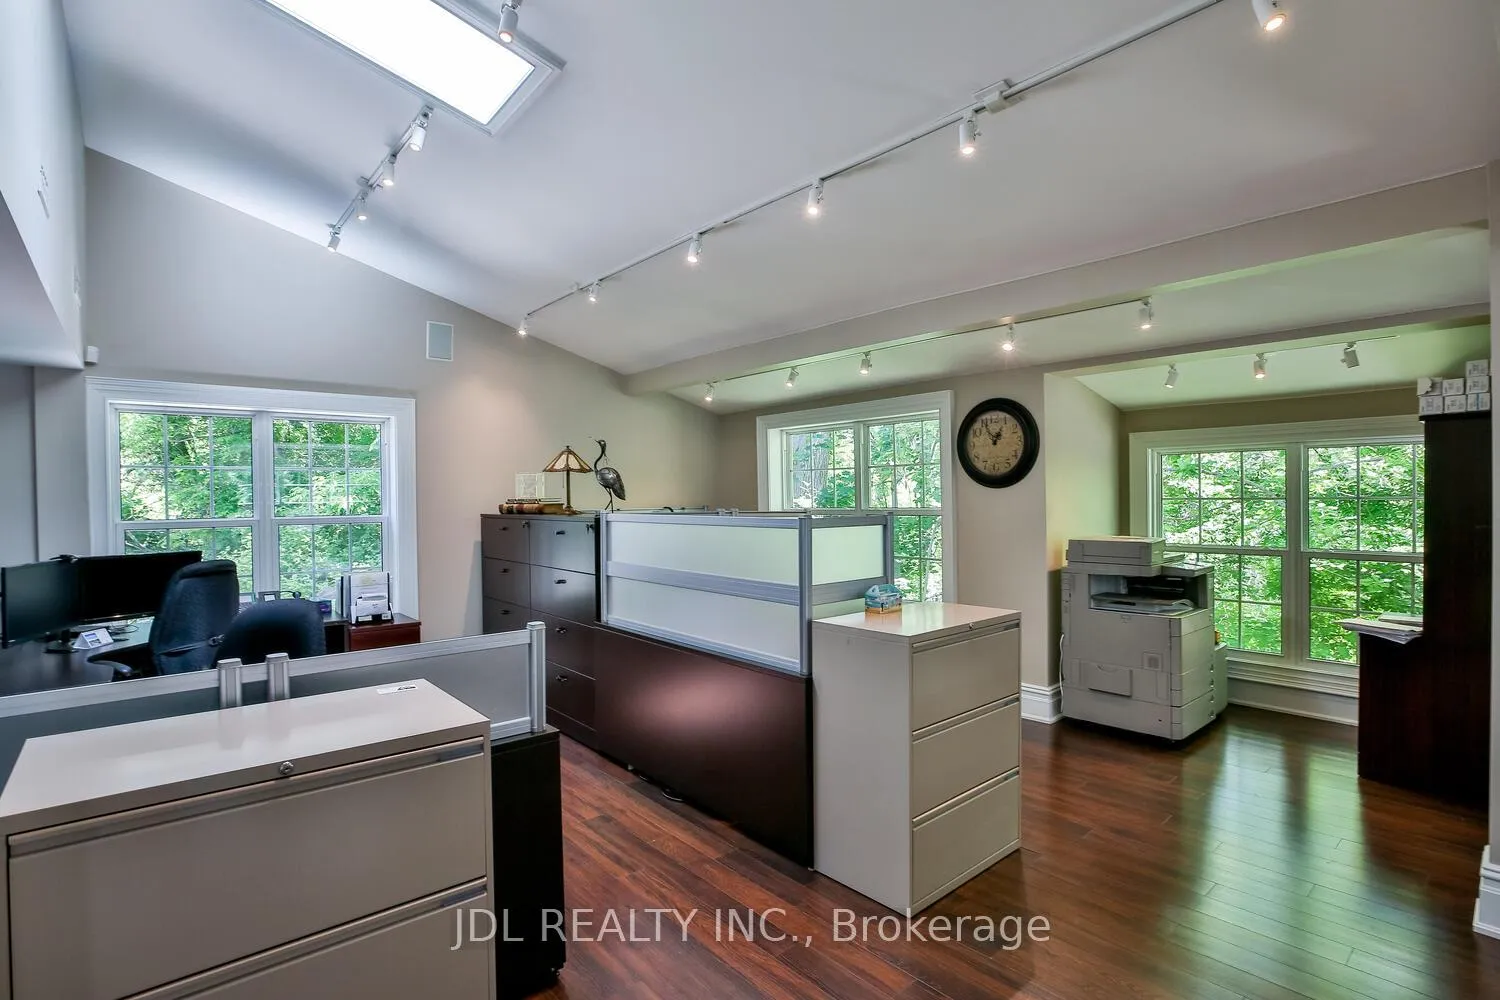
- Fiber optic connection for modern living
- Protected by heritage conservation
- Prestigious location on Main Street Unionville
- Offers privacy and estate-like living
- Ideal for discerning buyers seeking character
- Exceptional long-term investment opportunity
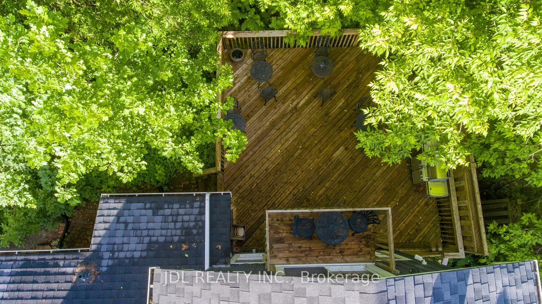
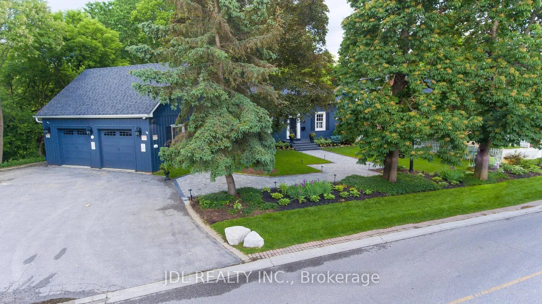
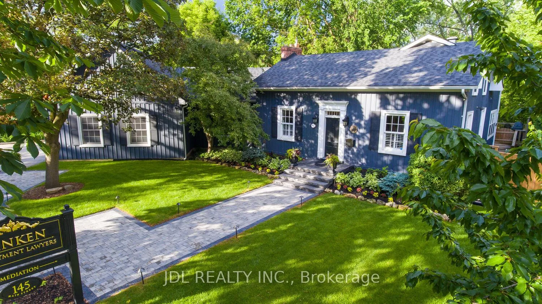
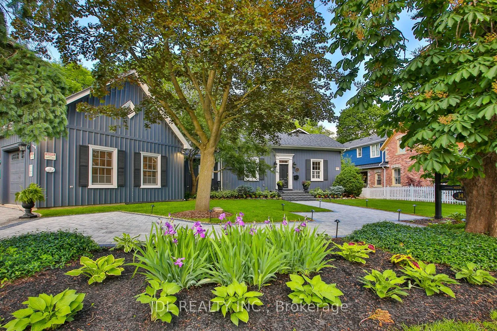
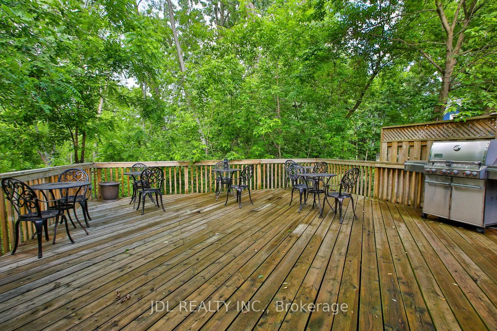
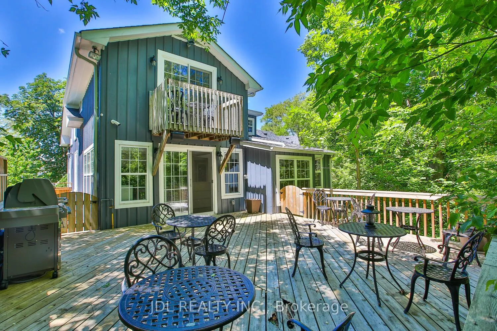
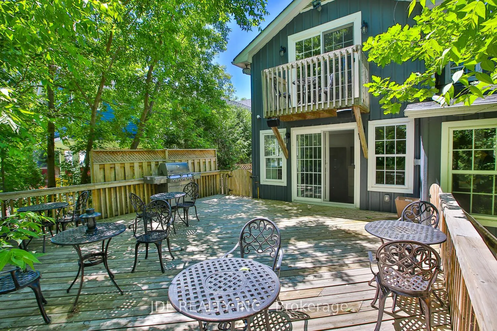
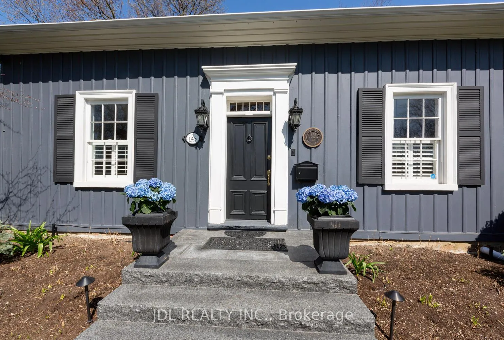
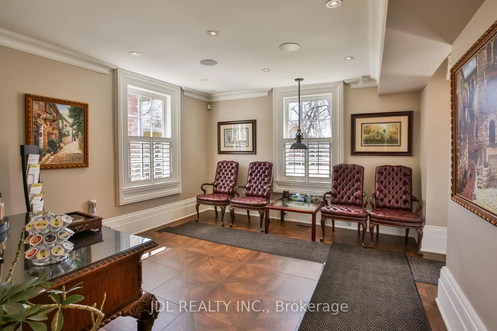
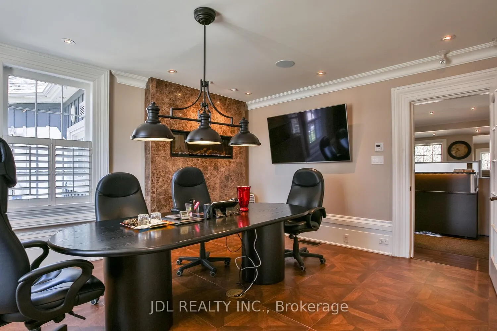
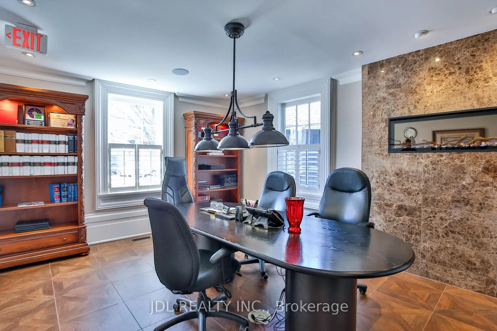
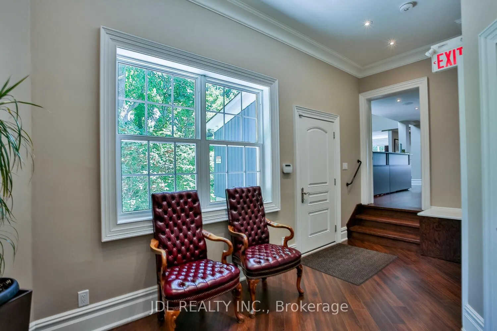
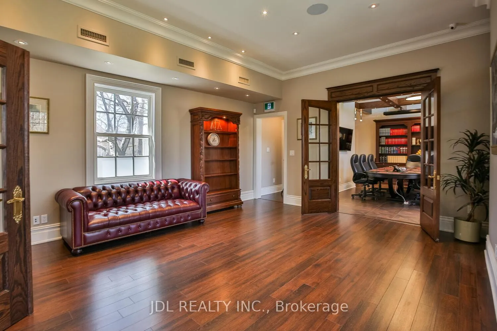
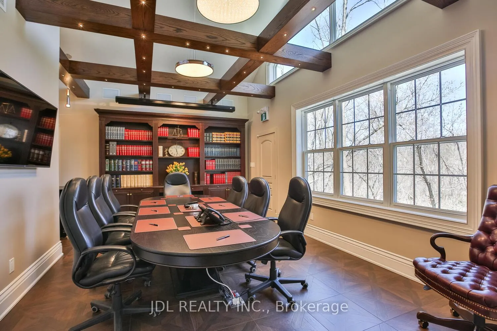
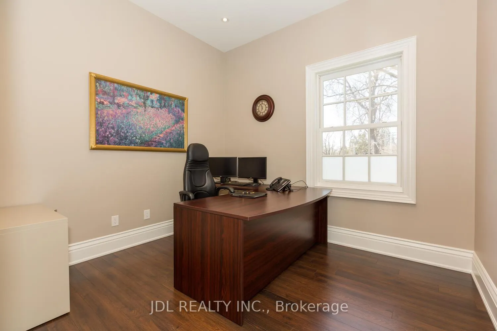
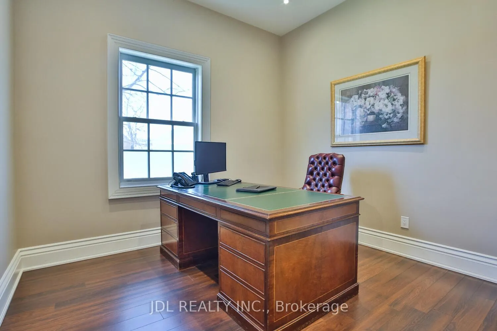
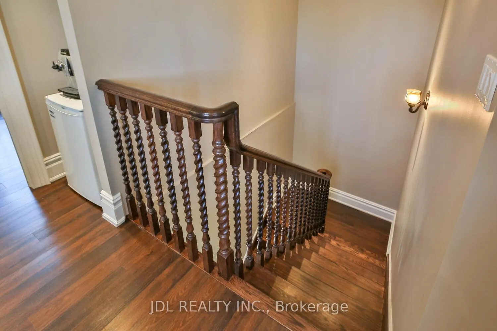
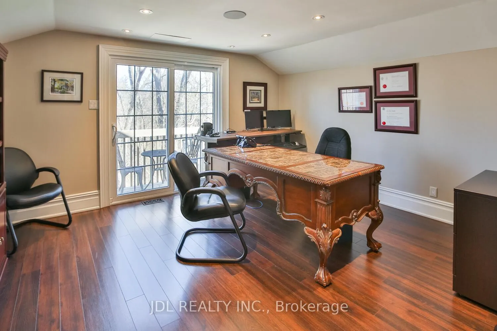
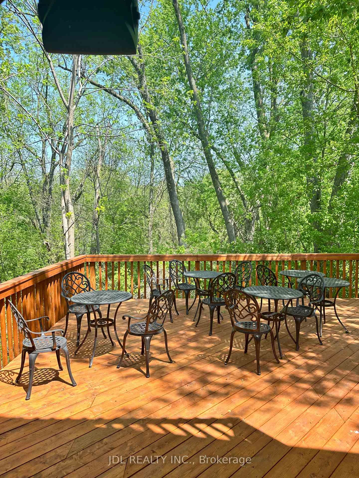
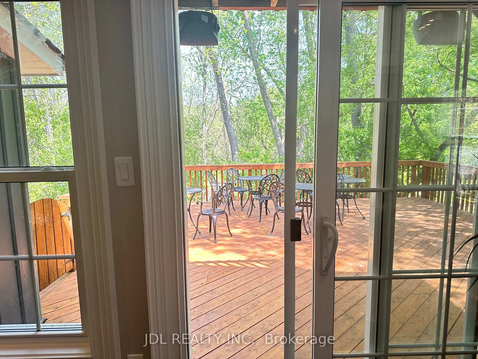
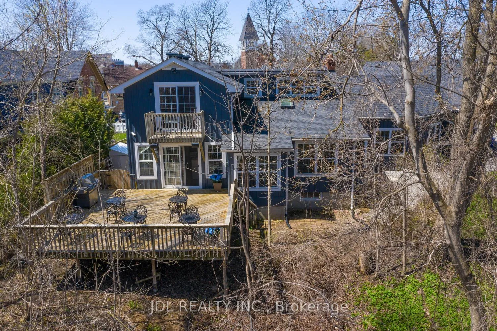
Rare Opportunity To Own A Landmark Property On Prestigious Main Street Unionville Within The Historic Heritage District. Backing Directly Onto Bruce Creek And Mature Ravine Greenery, This Unique Residence Offers A Rare Blend Of Historic Charm, Privacy, And Estate-Like Living On An Expansive Lot Rarely Found In The Area. The Building Has A Dedicated Fiber Optic Connection, Ideal For Modern Living And Remote Work Needs. Protected By Heritage Conservation And Main Street Character Controls, This Property Represents Exceptional Long-Term Prestige Within One Of Markham's Most Desirable And Iconic Communities. An Irreplaceable Opportunity For Discerning Buyers Seeking Timeless Character, Tranquil Natural Surroundings, And Premier Main Street Unionville Living.
Key Facts & Features
Property Costs
- Annual Property Tax Amount
- $25,152
- Land Transfer Tax Fee
- $84,975
- Basement Type
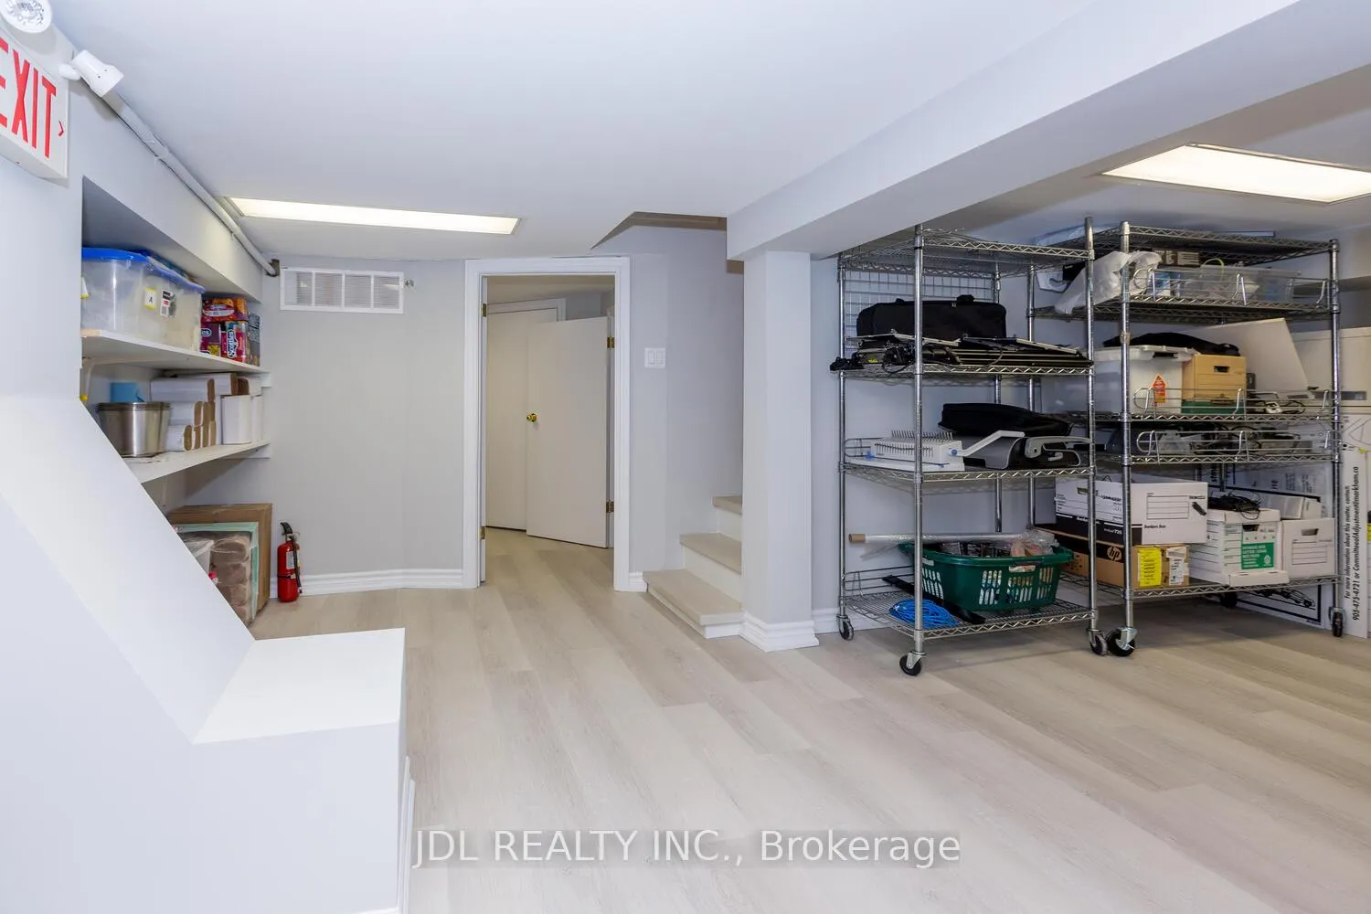
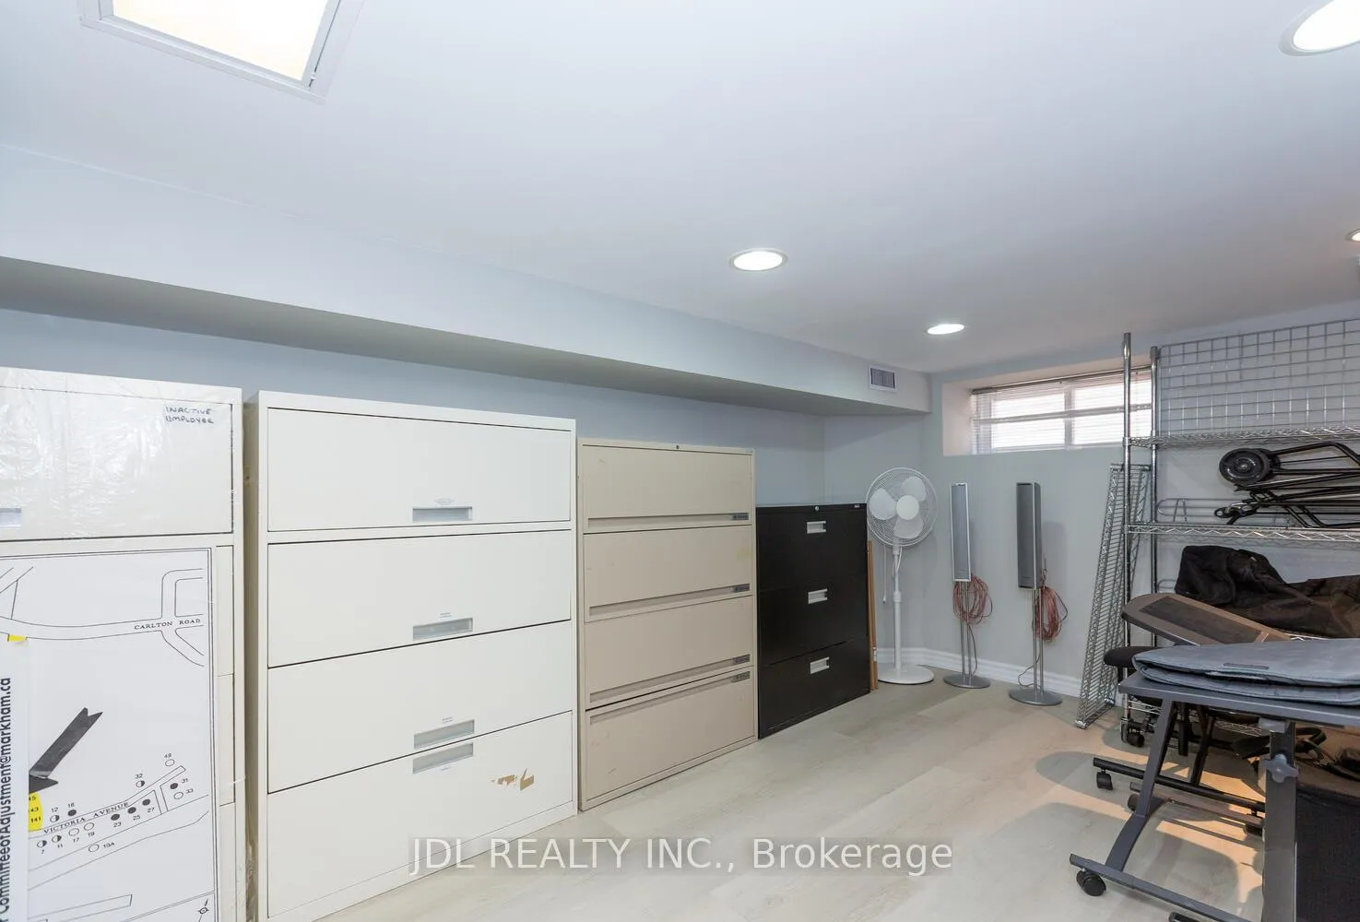
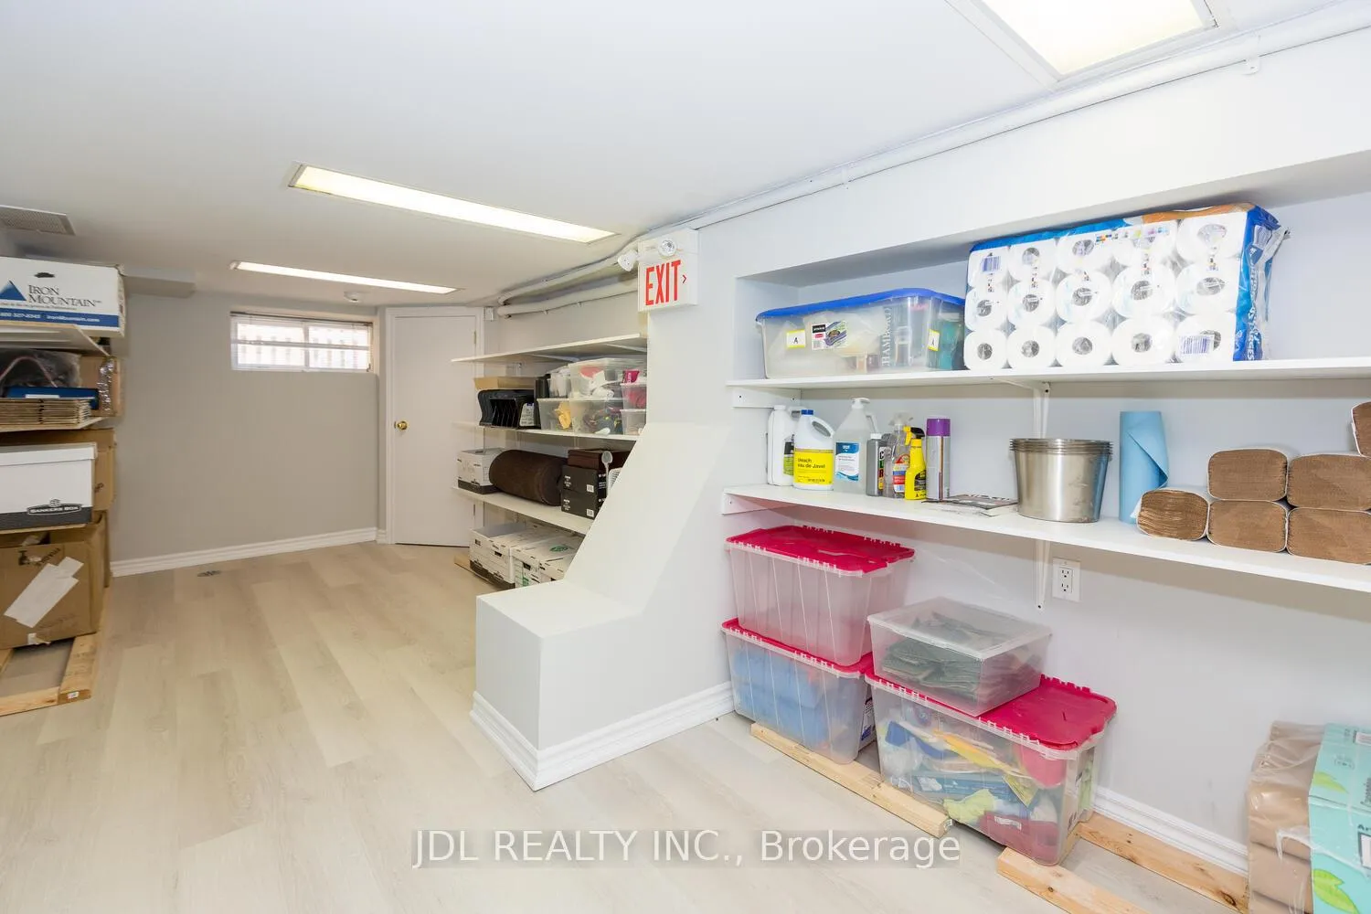
- Finished, Full
Interior Features
- Interior Extras
- Air Exchanger, Carpet Free, ERV/HRV, Separate Heating Controls, Storage, Upgraded Insulation, Water Heater, Water Meter
- View
- Trees/Woods, Clear, Panoramic, Park/Greenbelt
- Security Features
- Security System, Smoke Detector, Alarm System, Monitored
- Fireplace/Stove
- Yes
- Fireplace Features
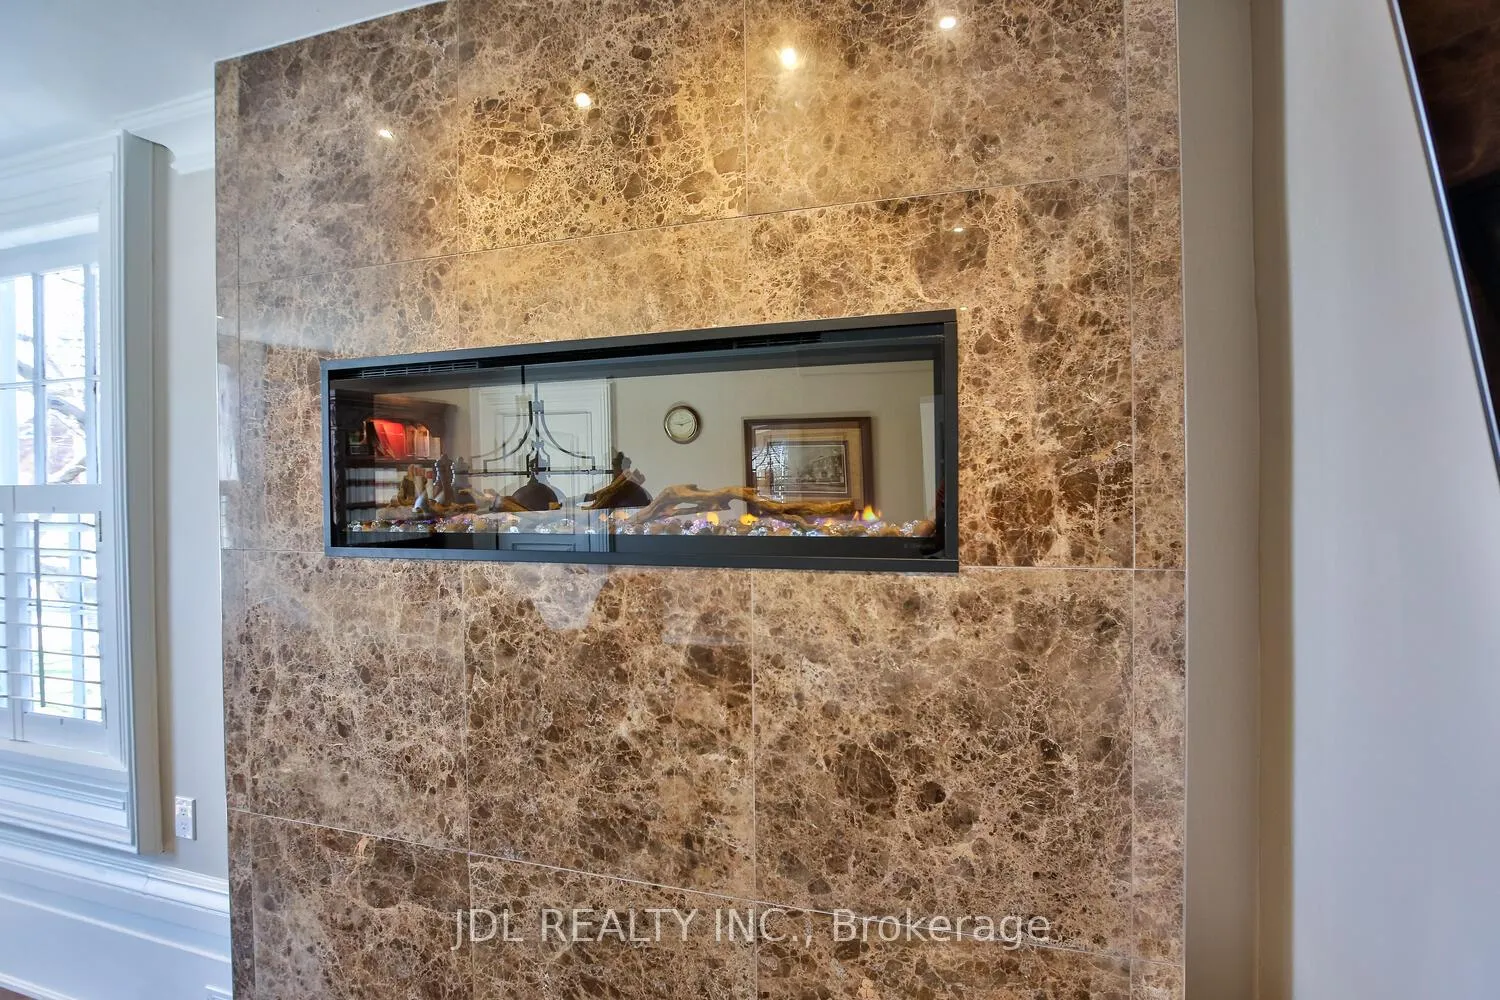
- Electric
- Elevator
- No
Exterior Features
- Exterior Extras
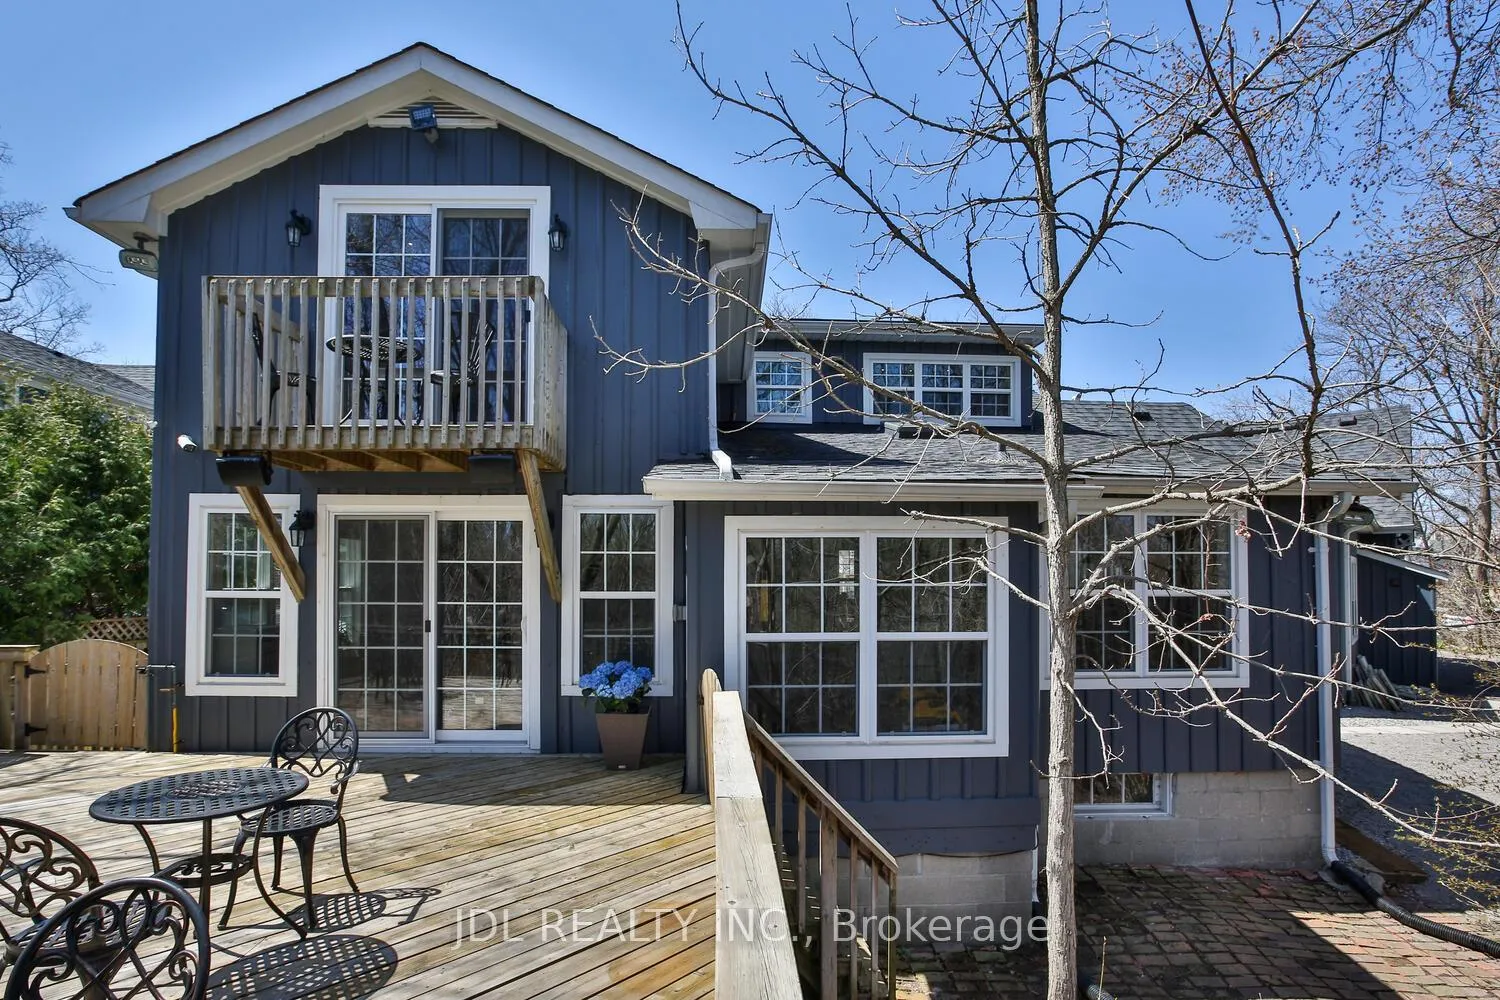
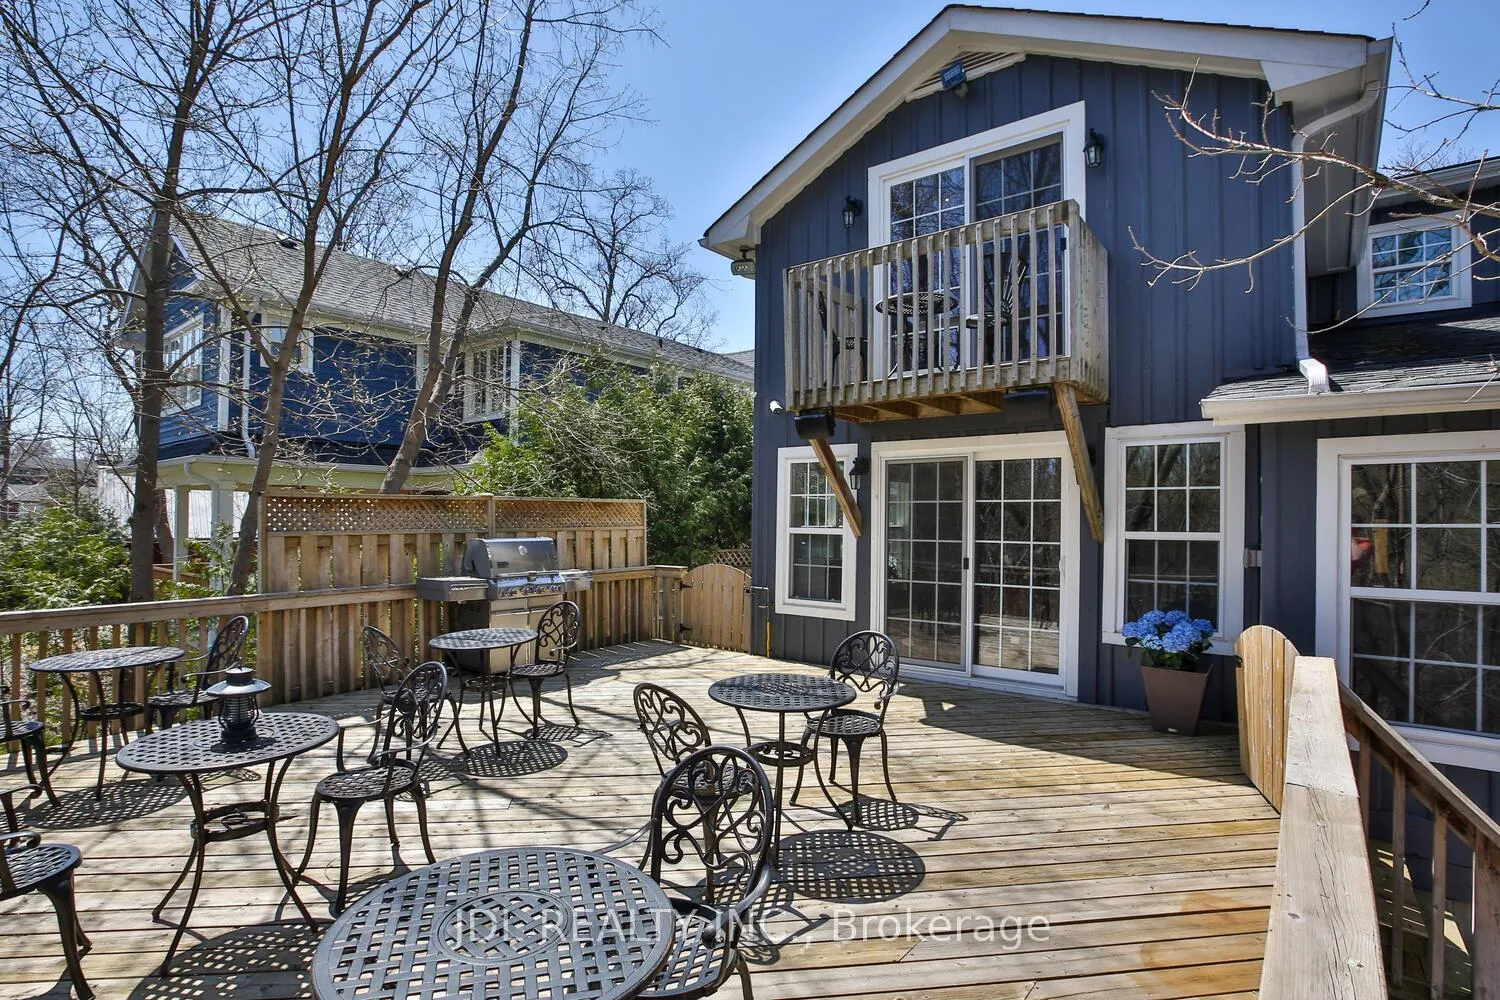
- Year Round Living, Backs On Green Belt, Landscaped, Deck, Landscape Lighting, Privacy, Lawn Sprinkler System
- Pool
- None
- Property Features
- Greenbelt/Conservation, School, Public Transit, Hospital, Park, Wooded/Treed
- Accessibility Features
- None
- Other Structures
- Fence - Partial, Garden Shed
Building
- Building Type
- Detached
- Building Style
- 2-Storey
Construction
- Exterior Finish
- Board & Batten
- Roof
- Asphalt Shingle
- Foundation Details
- Stone, Concrete Block
- Special Designation
- Heritage
Lot
- Lot Front
- 140.15 ft
- Lot Depth
- 230.65 ft
- Lot Size
- 25439
- Lot Shape
- Irregular
Inclusions
- Inclusions
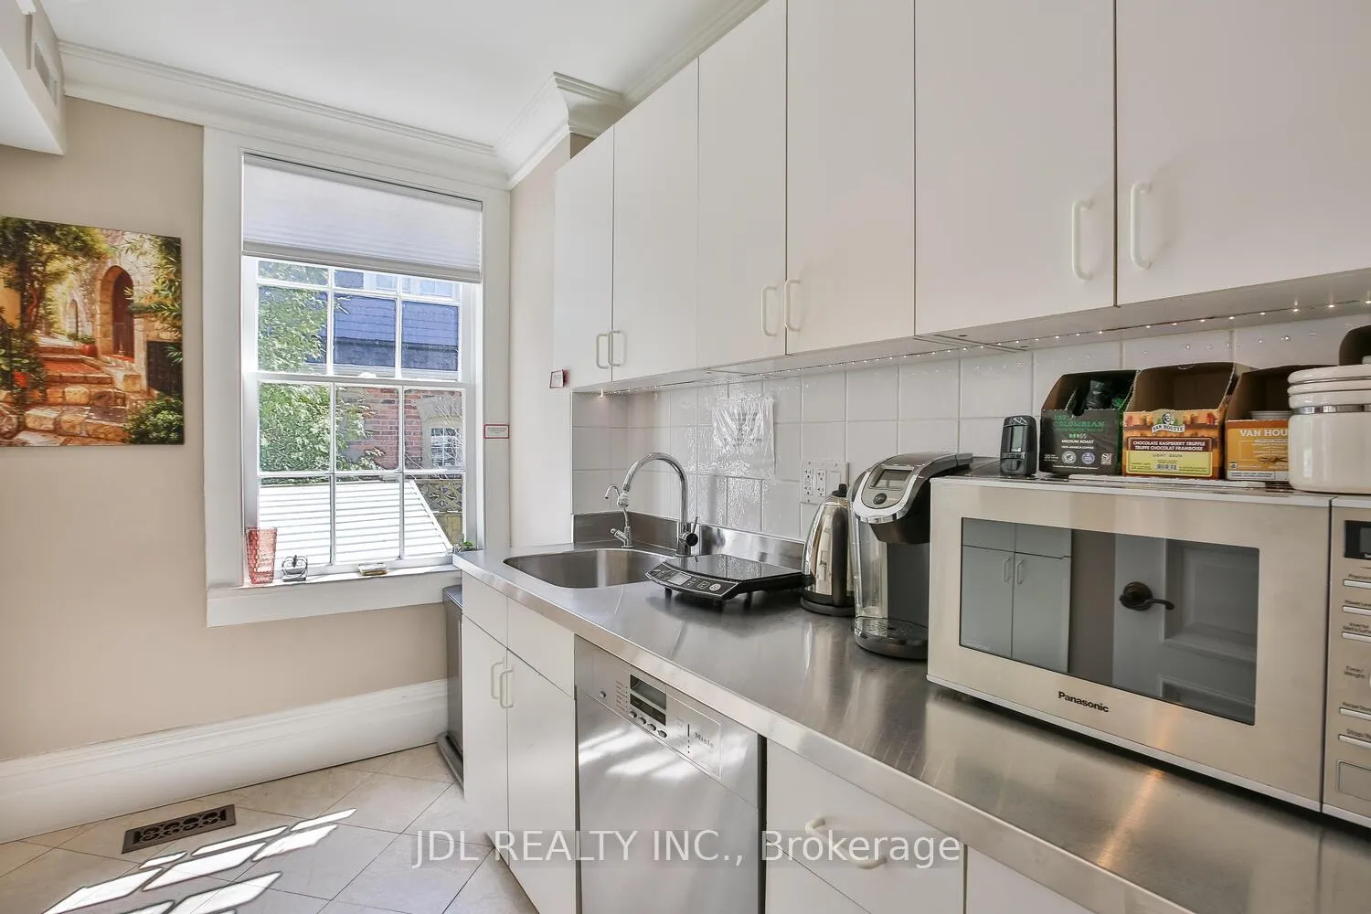
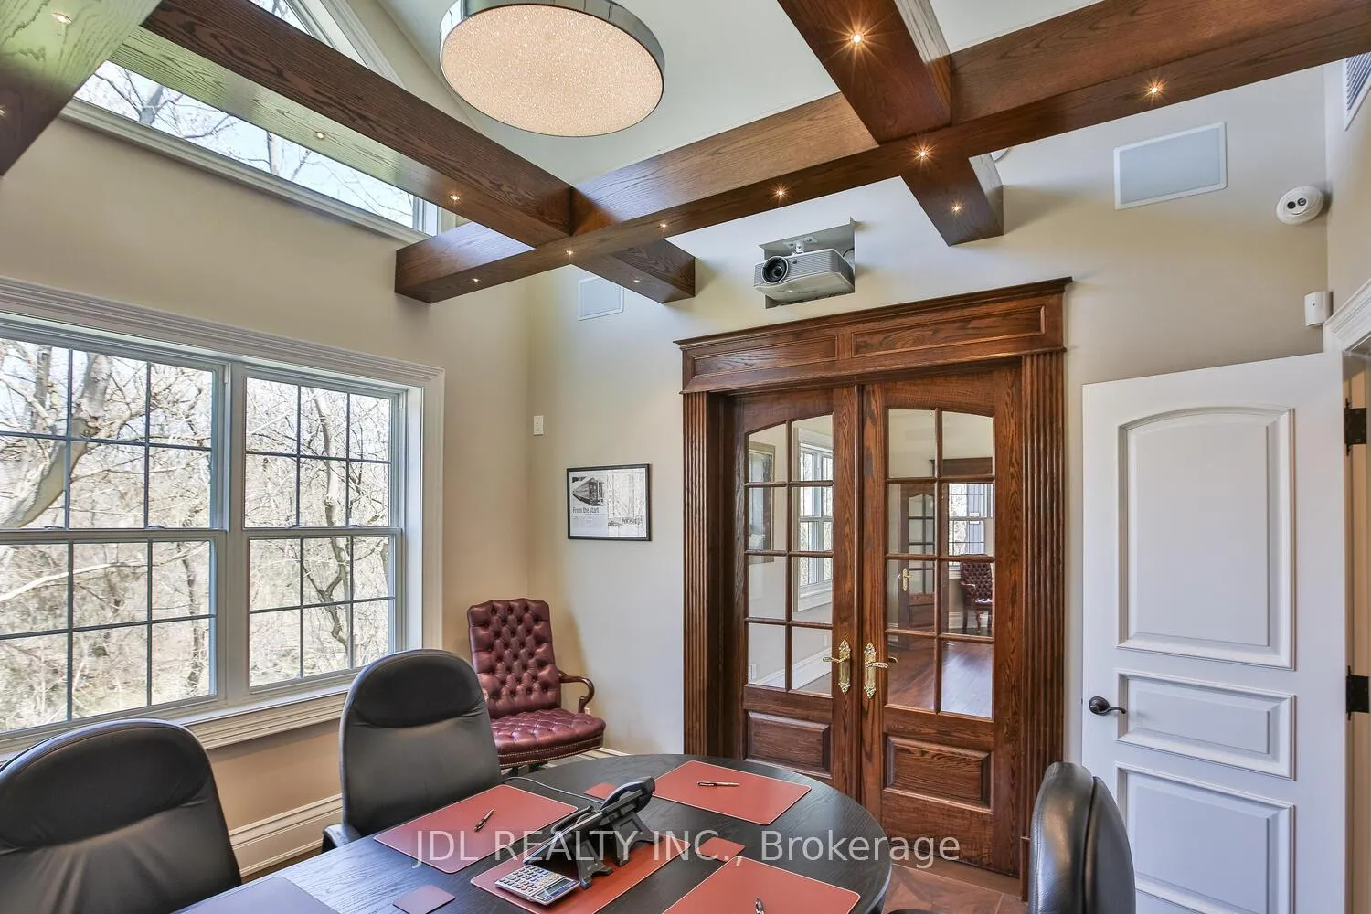
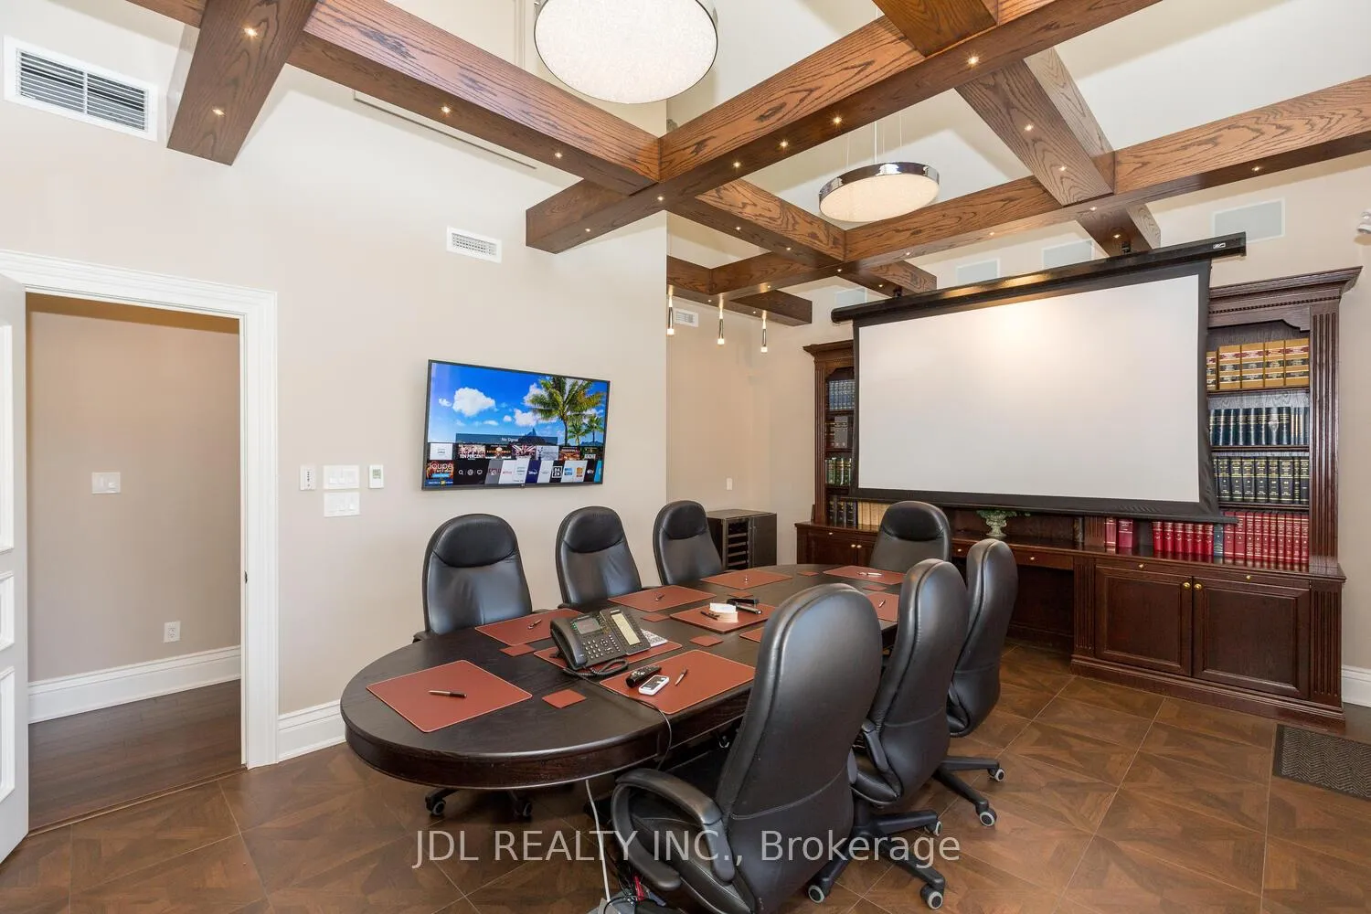
- 2 Gas Furnaces, 2 Central Air Conditioning Systems, 2 Humidifiers, HRV System, 2 Electrical Panels, Security System with Cameras & Motion Sensors, Existing Light Fixtures, Window Coverings, Projection Camera, Sound System with Paradigm Speakers & Controls, Dedicated Business Grade Fiber Internet Connection, CAT5/6 Wiring, Irrigation System, Custom Built-In Cabinetry, Stainless Steel Kitchen Countertop & Sink, Electric Fireplace, Existing Appliances.
Exclusions
- Exclusions
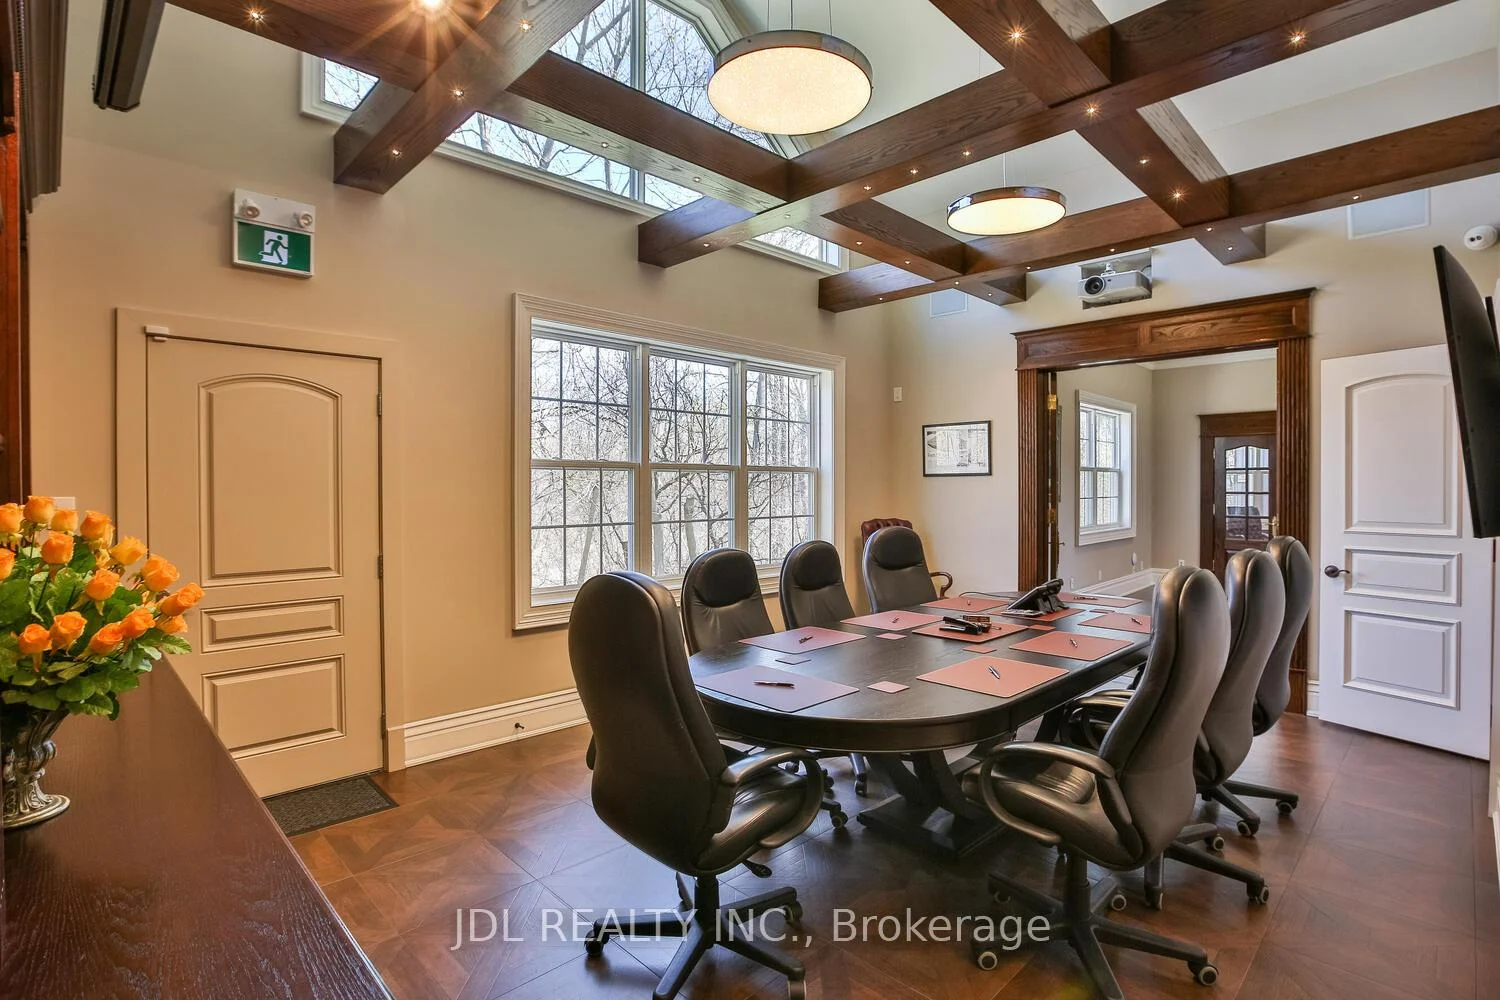
- Two Light Fixtures Above The Large Boardroom Table In The Library.
Parking & Garages
- Garage Type
- None
- Garage Spaces
- 0
- Parking Spaces
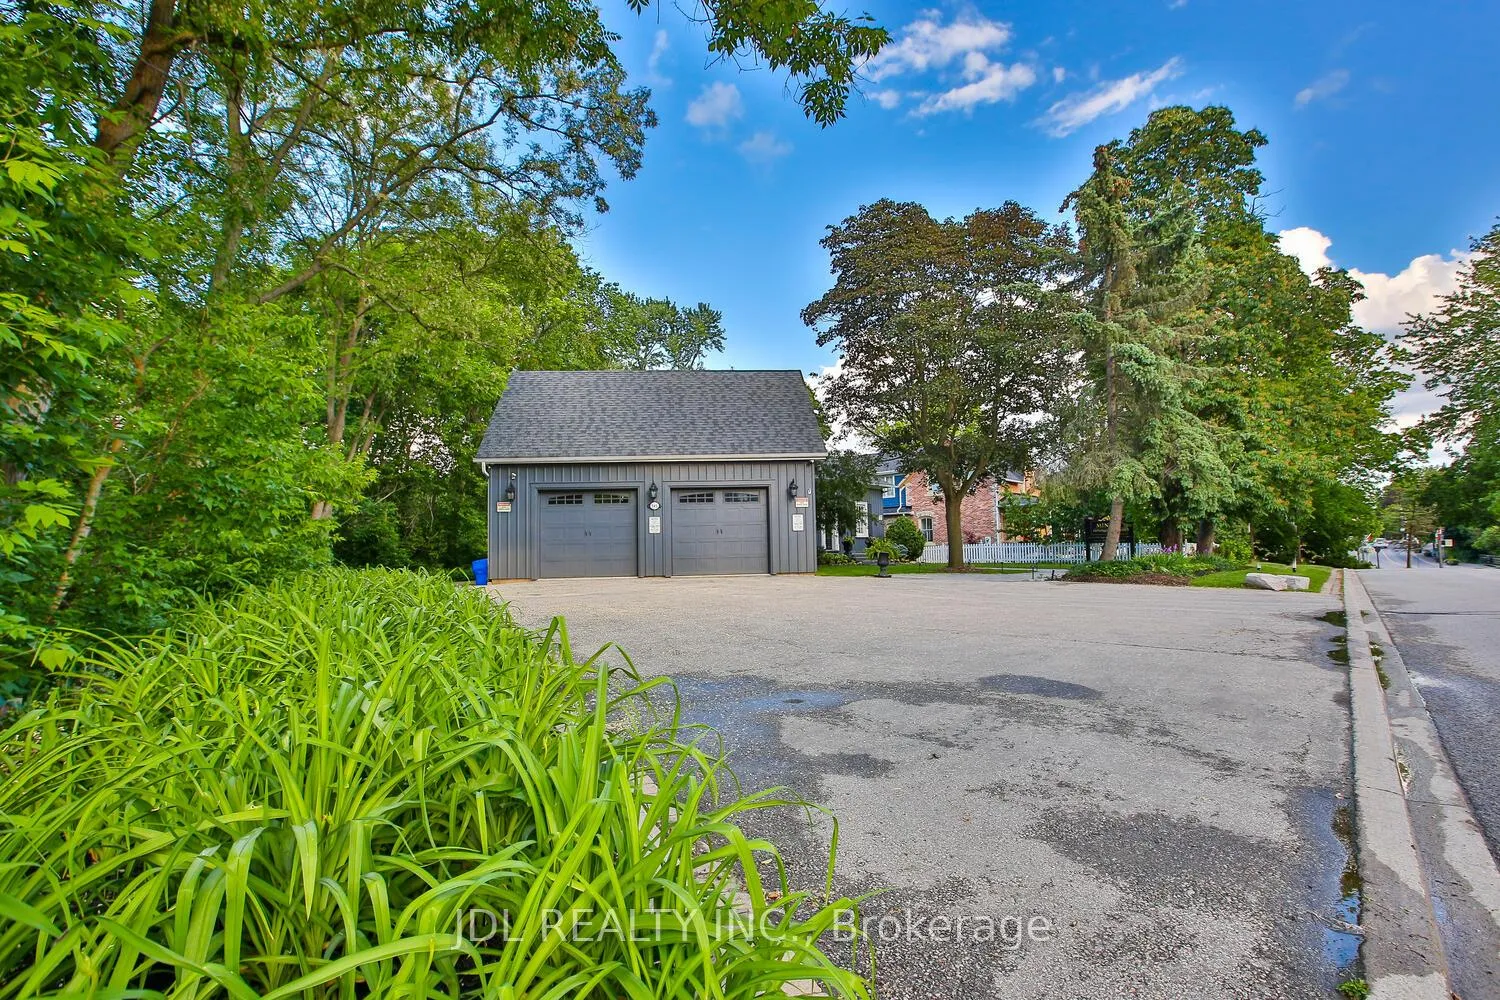
- 8
- Total Garage And Parking Spaces
- 8
Heating & Cooling
- Heat Source
- Gas
- Heat Type
- Forced Air
- Air Conditioning
- Central Air
- Water
- Municipal
- Sewers
- Sewer
- Natural Gas
- Yes
- Hydro
- Yes
- Cable
- Yes
- Telephone
- Yes
- Washrooms
- 2
- Kitchens
- 1
- Family / bonus room
- Yes
Washrooms
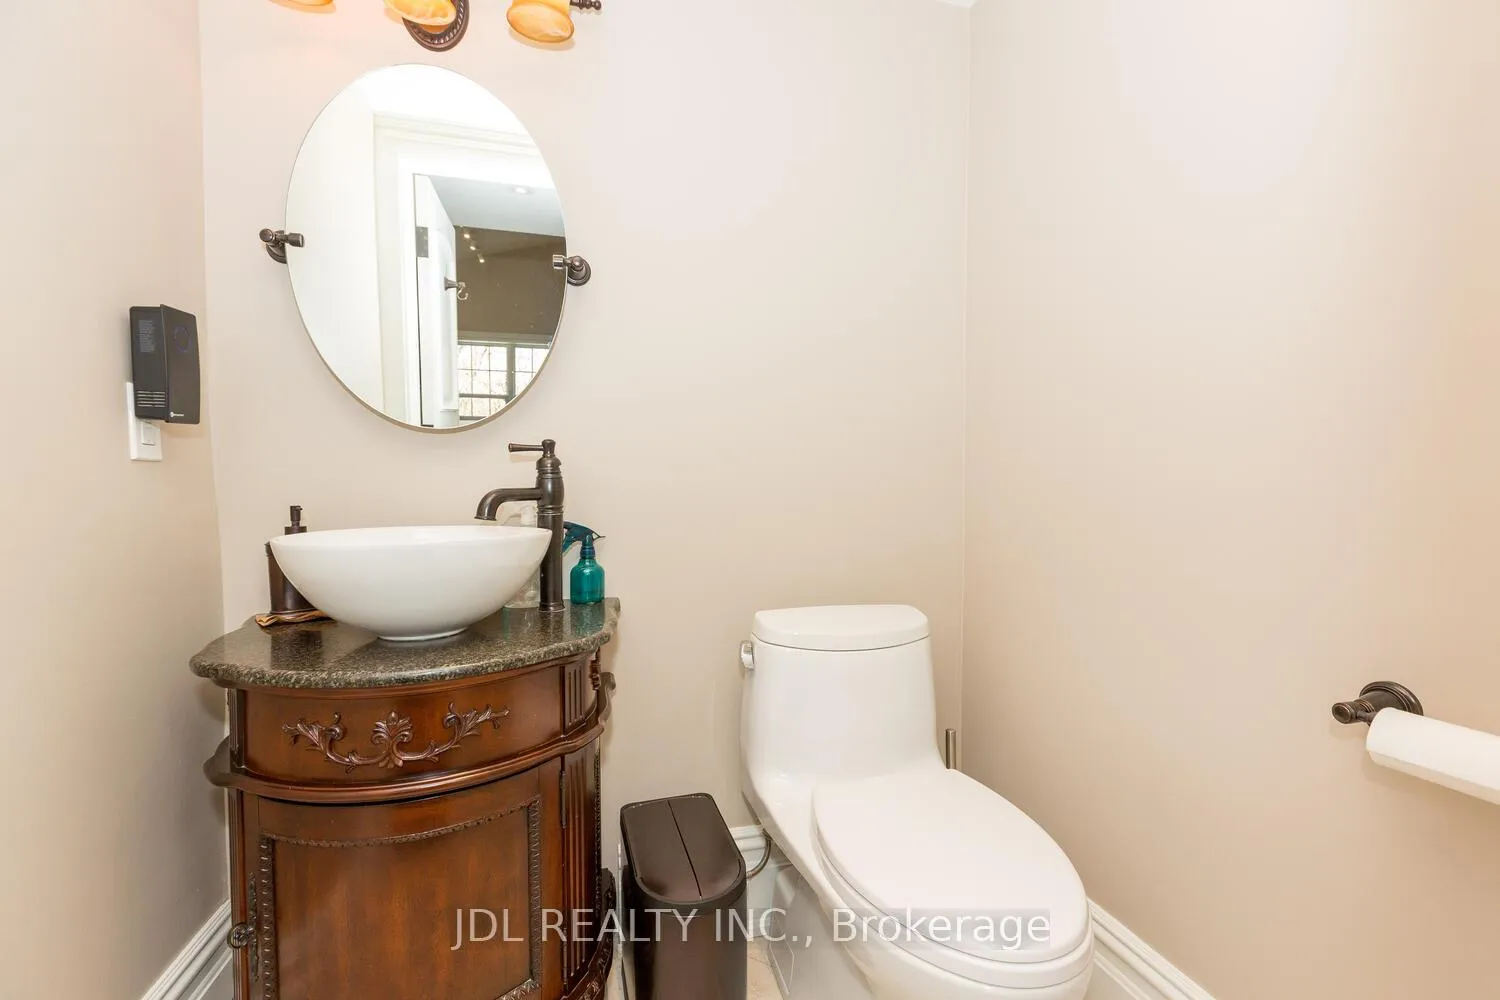
- 2-piece, Main
- 2-piece, Second
- Municipality
- Markham
- Neighbourhood
- Unionville
- Main cross streets
- Highway 7 & Main St
- Zoning
- MS & 01
- Directions
- Highway 7 & Main St
- MLS® number
- N13153462
- Data source
- Toronto Regional Real Estate Board
- Listed on
- 2026-05-21
- Updated on
- 2026-07-31
- Days on market
- 149 days
- Possession date
- 2026-07-01
- Possession type
- Flexible
- Co-op commission
- 2.5%
- Seller
- Listed by
- JDL REALTY INC.
Home Market Value
Current home valuation for 145 Main Street, Markham, Unionville, Markham, ON. Listed for $3,940,000
HOMEH Estimate
$3,817,772
Estimated Sales Range
$2,290,663 - $5,344,881
HOMEH Estimate for 145 Main Street, Markham, Unionville
Calculated with a real agent's CMA method — 45+ years of experience, codified. Not an AI guess.
For the owner
Is this your home? Track its value.
Get this home's HOMEH Estimate by email once a month, with how many homes are for sale around you.
Mortgage Payment Calculator
Compare up to 4 down payment scenarios
20% required for homes $1.5M or more
$788,000
| Scenario 1 | Scenario 2 | Scenario 3 | Scenario 4 | |
|---|---|---|---|---|
−Down payment | % $ | % $ | % $ | % $ |
+CMHC insurance | $0 | $0 | $0 | $0 |
=Total mortgage | $3,152,000 | $2,955,000 | $2,758,000 | $2,561,000 |
Amortization | ||||
Mortgage rate | % | % | % | % |
| Payment frequency | ||||
=Mortgage payment | $15,390monthly | $14,428monthly | $13,466monthly | $12,504monthly |
Land Transfer Tax
$84,975
$84,975
Around this home
Data provided by OpenStreetMap & Fraser Institute School Rankings
Ask HOMEH
New!Hi there!
👋Text or call (416) 301-9001
Recommended for you
Based on homes you've looked at.
No recommended properties found.
Nearby similar homes
No nearby properties found.
More real estate resources
Other homes nearby
Explore this area
Nearby neighbourhoods
No nearby listings available.