
15 Legends Way
Markham (Unionville), ON L3R 6B2
- 3+1Bedrooms
- 3Bathrooms
- 4Parking
- 2250–2499Sq Ft
- $5,499Tax
- $527/moCondo Fee
 Estimated Value:$1,026,500See Free Estimate Report

Property not available for sale or for rent.
HOMEH One: full-service selling for a 1% listing fee. The buyer's agent commission is separate.
Free Home EvaluationHow Much Is My Home Worth?Homes for Sale NearbySale & Price History for 15 Legends Way, Markham, Unionville
| Start Date | End Date | Price | Event | MLS# |
|---|---|---|---|---|
| 2026-05-23 | 2026-06-18 | Login to See Prices | Sold | n13166620 |
Real estate boards require you to or to see the full details of this property.
*Sold prices and complete sale & price history are regulated data. Under the Trust in Real Estate Services Act, 2002 (TRESA) and the rules of the Real Estate Council of Ontario (RECO), and pursuant to the Multiple Listing Service® rules of the Canadian Real Estate Association (CREA) and the Toronto Regional Real Estate Board (TRREB), this information may be shown only to registered users who have agreed to the applicable terms of use (a Virtual Office Website, or "VOW," arrangement). HOMEH Inc., Brokerage therefore provides it to signed-in members only. Creating an account is free and takes under a minute.
About 15 Legends Way, Markham, Unionville
Summarized Description
- Nearly 2300 sq ft of living space
- Bright main level with 10-ft ceilings
- Chef-inspired kitchen with ample space
- Luxurious primary suite with spa ensuite
- Convenient two-car garage access
- Close to schools, transit, and shopping
- Ideal for family living and entertaining
- Immaculately maintained and move-in ready
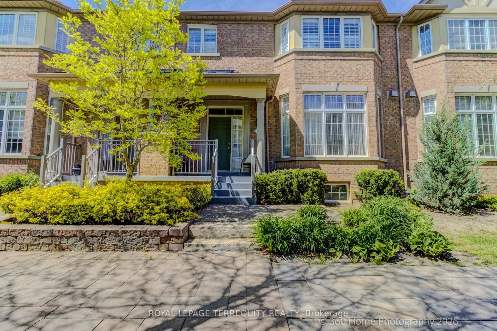
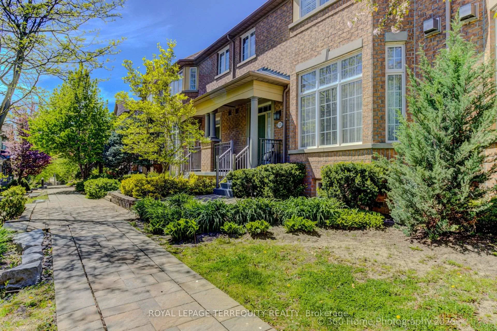
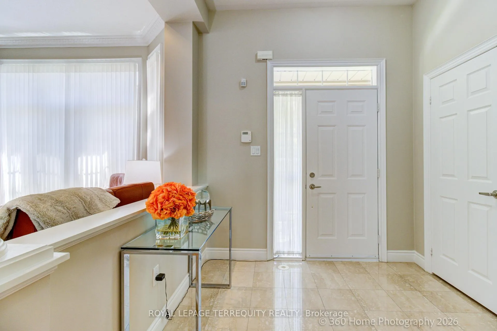
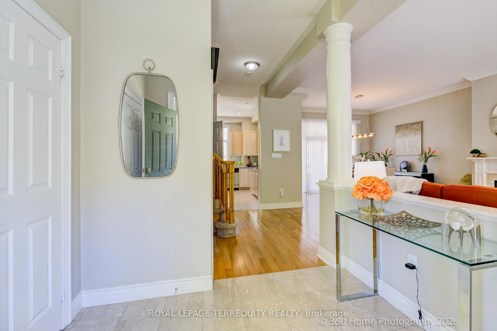
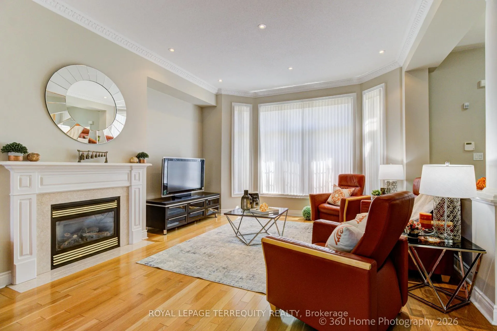
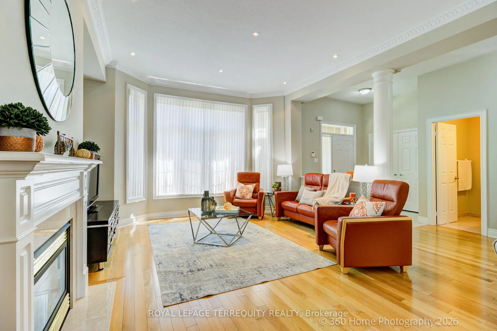
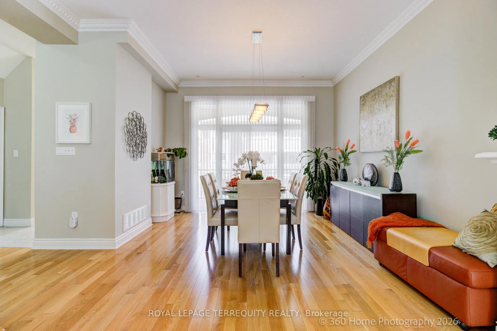
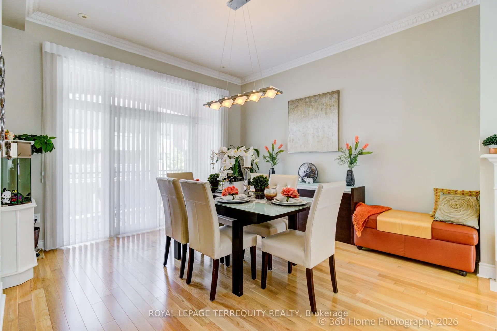
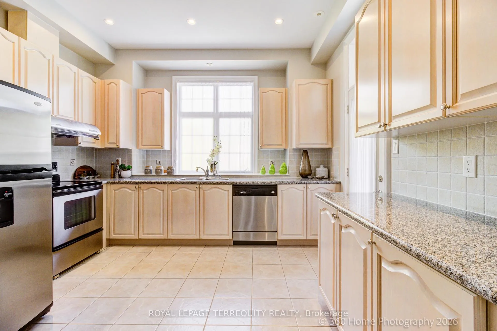
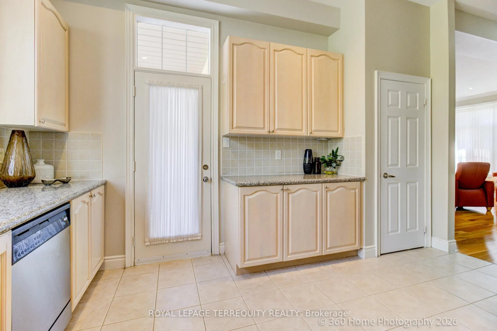
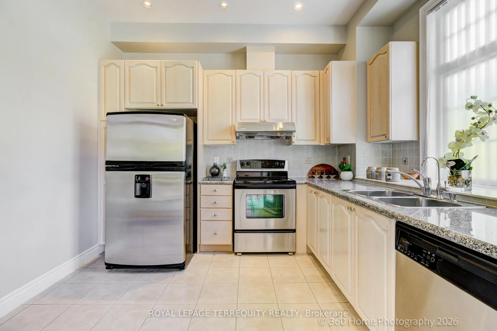
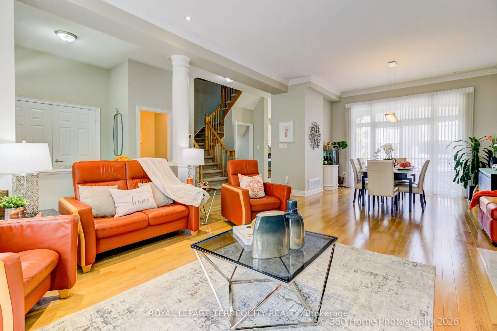
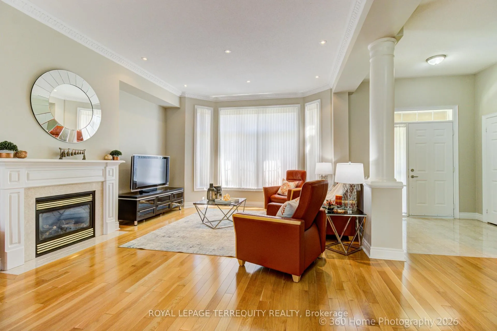
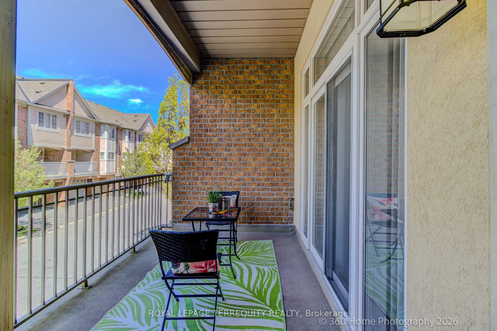
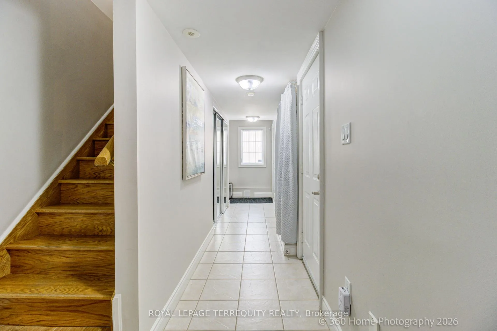
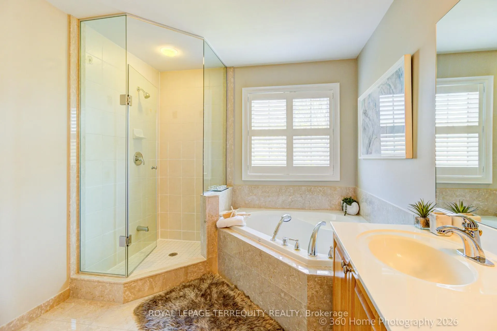
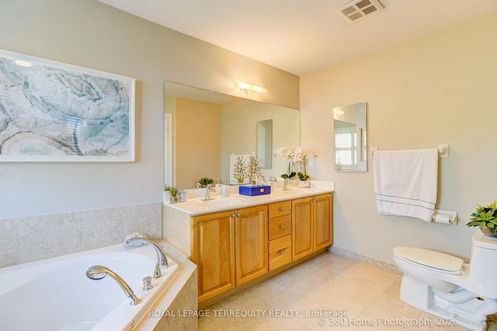
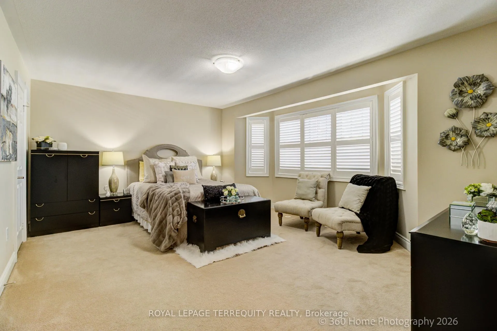
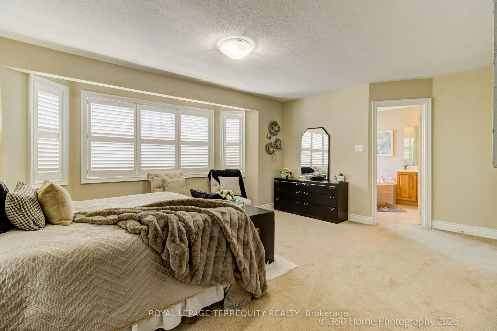
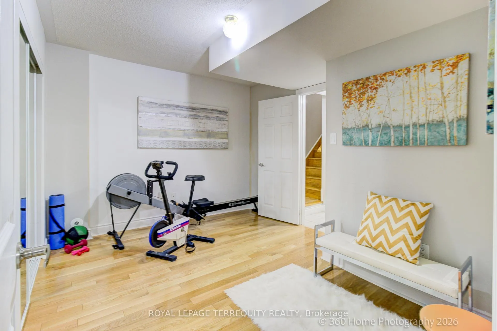
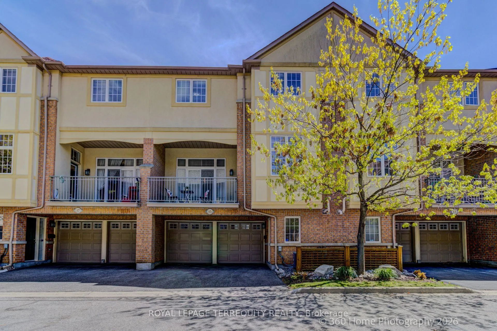
Introducing Tridel-built 15 Legends Way a hidden gem set in a quiet, tree-lined courtyard of towns in a prestigious pocket of Unionville With nearly 2300 sq ft of beautifully designed living space above ground, this3+1 bdrm, 3 bath residence has been thoughtfully designed to combine, functionality, comfort & style*From the moment you walk in, you will be impressed w/ this bright & spacious 10-ft ceiling main level, open- concept living & dining rooms, gas fireplace & gleaming hrdwd floors that enhance the warmth & character of this home*The large chef-inspired kitchen features ideal counter & cabinet space plus a pantry & a walk-out to terrace*Truly provides ample space for family living & refined entertaining* The primary bdrm retreat is a true sanctuary w/ a sitting area, two walk-in closets & a luxurious 5-pc spa-inspired ensuite complete w/ double vanity, a full-sized bathtub & a walk-in glass encased shower stall all designed for ultimate relaxation*The street-level den is your potential gym or play area that seamlessly connect to the good-sized laundry room with a window*Convenient access to a rareTwo-car garage from the interior of house*This well-loved immaculately maintained home is ready for the next chapter* This is more than a home - It's your gateway to owning a home of your dreams*Close to Unionville High & school bus route of 3 schools, steps to transit, park, schools*Easy access to Hwy 7 & 407, Costco, restaurants & shopping. Don't Miss This Property That Checks All The Boxes Come See it!
Key Facts & Features
Property Costs
- Annual Property Tax Amount
- $5,499
- Land Transfer Tax Fee
- $17,235
Condo/Maintenance Fee
- Maintenance Fee
- $527 /month
Included In Maintenance Fee
- Water Included
- Common Elements Included
- Building Insurance Included
- Parking Included
Rental Items
- Rental Equipment
- Tankless Hot Water Heater and Gas Furnace
- Basement Type
- Finished with Walk-Out
Interior Features
- Pets Permitted
- Yes-with Restrictions
- Laundry Features
- Inside, Laundry Room
- Laundry Level
- Lower Level
- Interior Extras
- Auto Garage Door Remote, Separate Hydro Meter, Water Heater, Water Softener
- Security Features
- Carbon Monoxide Detectors, Smoke Detector
- Fireplace/Stove
- Yes
- Fireplace Features
- Natural Gas
- Elevator
- No
Exterior Features
- Balcony
- Terrace
- Accessibility Features
- Bath Grab Bars
Building Amenities
- Visitor Parking
Building
- Building Type
- Condo Townhouse
- Building Style
- 3-Storey
- Condo Corp Number
- 1043
Construction
- Exposure
- South
- Exterior Finish
- Brick
- Roof
- Asphalt Shingle
- Special Designation
- Unknown
Inclusions
- Inclusions
- Stainless Steel existing Fridge, Stove, Microwave/Hood, Dishwasher, Washer & Dryer, All Electric Light Fixtures and All window coverings, Air Conditioner, Garage Door Remotes.
Exclusions
- Exclusions
- Stager's Materials
Parking & Garages
- Garage Type
- Built-In
- Garage Spaces
- 2
- Parking Type
- Owned
- Parking Spaces
- 2
- Total Garage And Parking Spaces
- 4
Lockers
- Locker Type
- None
Heating & Cooling
- Heat Source
- Gas
- Heat Type
- Forced Air
- Air Conditioning
- Central Air
- Bedrooms
- 3 + 1
- Washrooms
- 3
- Kitchens
- 1
Room sizes
- Foyer—Main level, Marble Floor
- Living Room—Main level, Hardwood Floor, Bow Window, Open Concept
- Dining Room—Main level, Hardwood Floor, W/O To Terrace, Gas Fireplace
- Kitchen—Main level, Ceramic Floor, Granite Counters, Pantry
- Other—Main level
- Primary Bedroom—Upper level, Broadloom, 5 Pc Ensuite, Walk-In Closet(s)
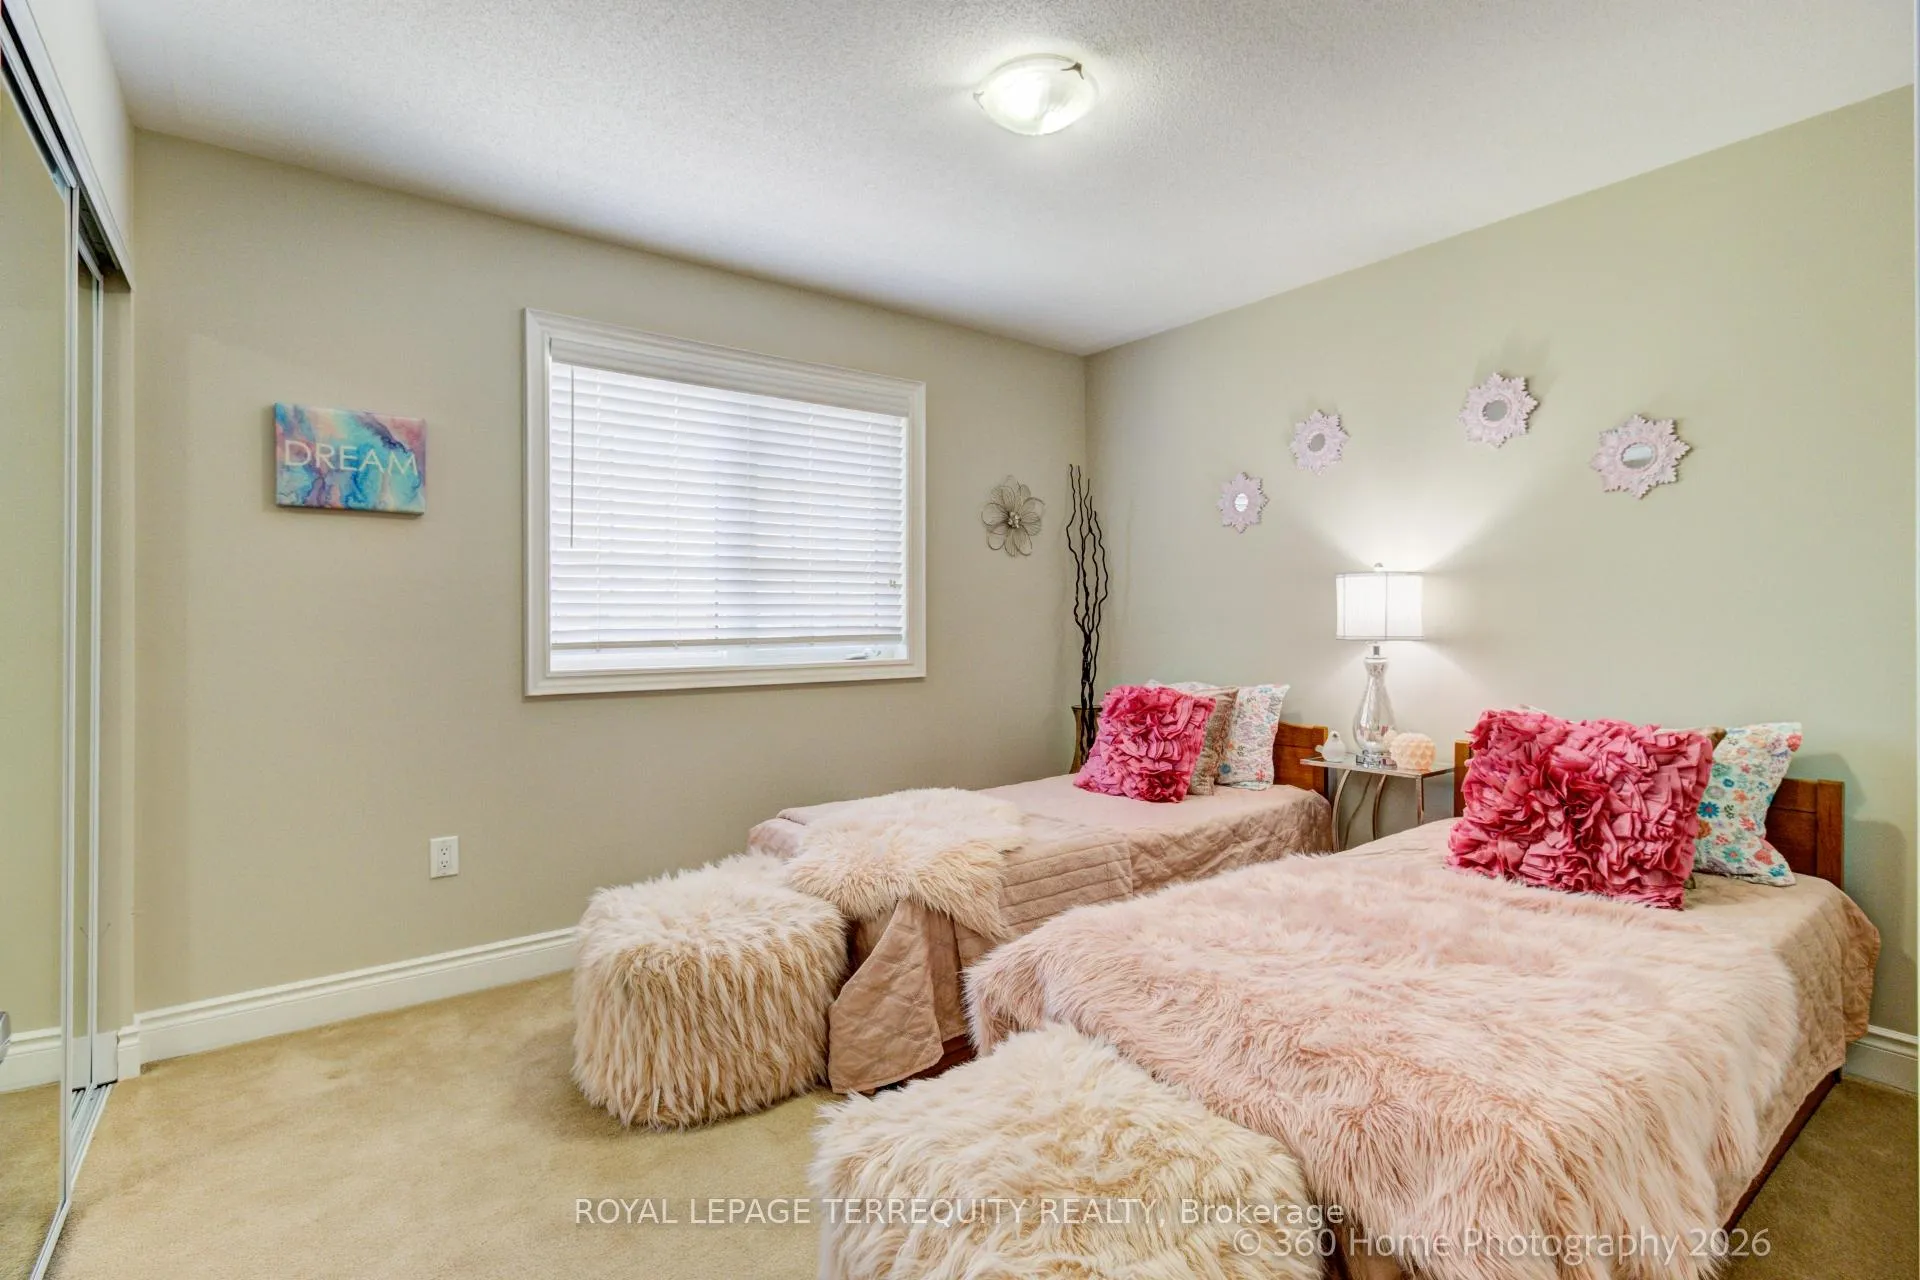
- Bedroom 2—Upper level, Broadloom, Large Closet, Closet
- Bedroom 3—Upper level, Broadloom, Large Closet
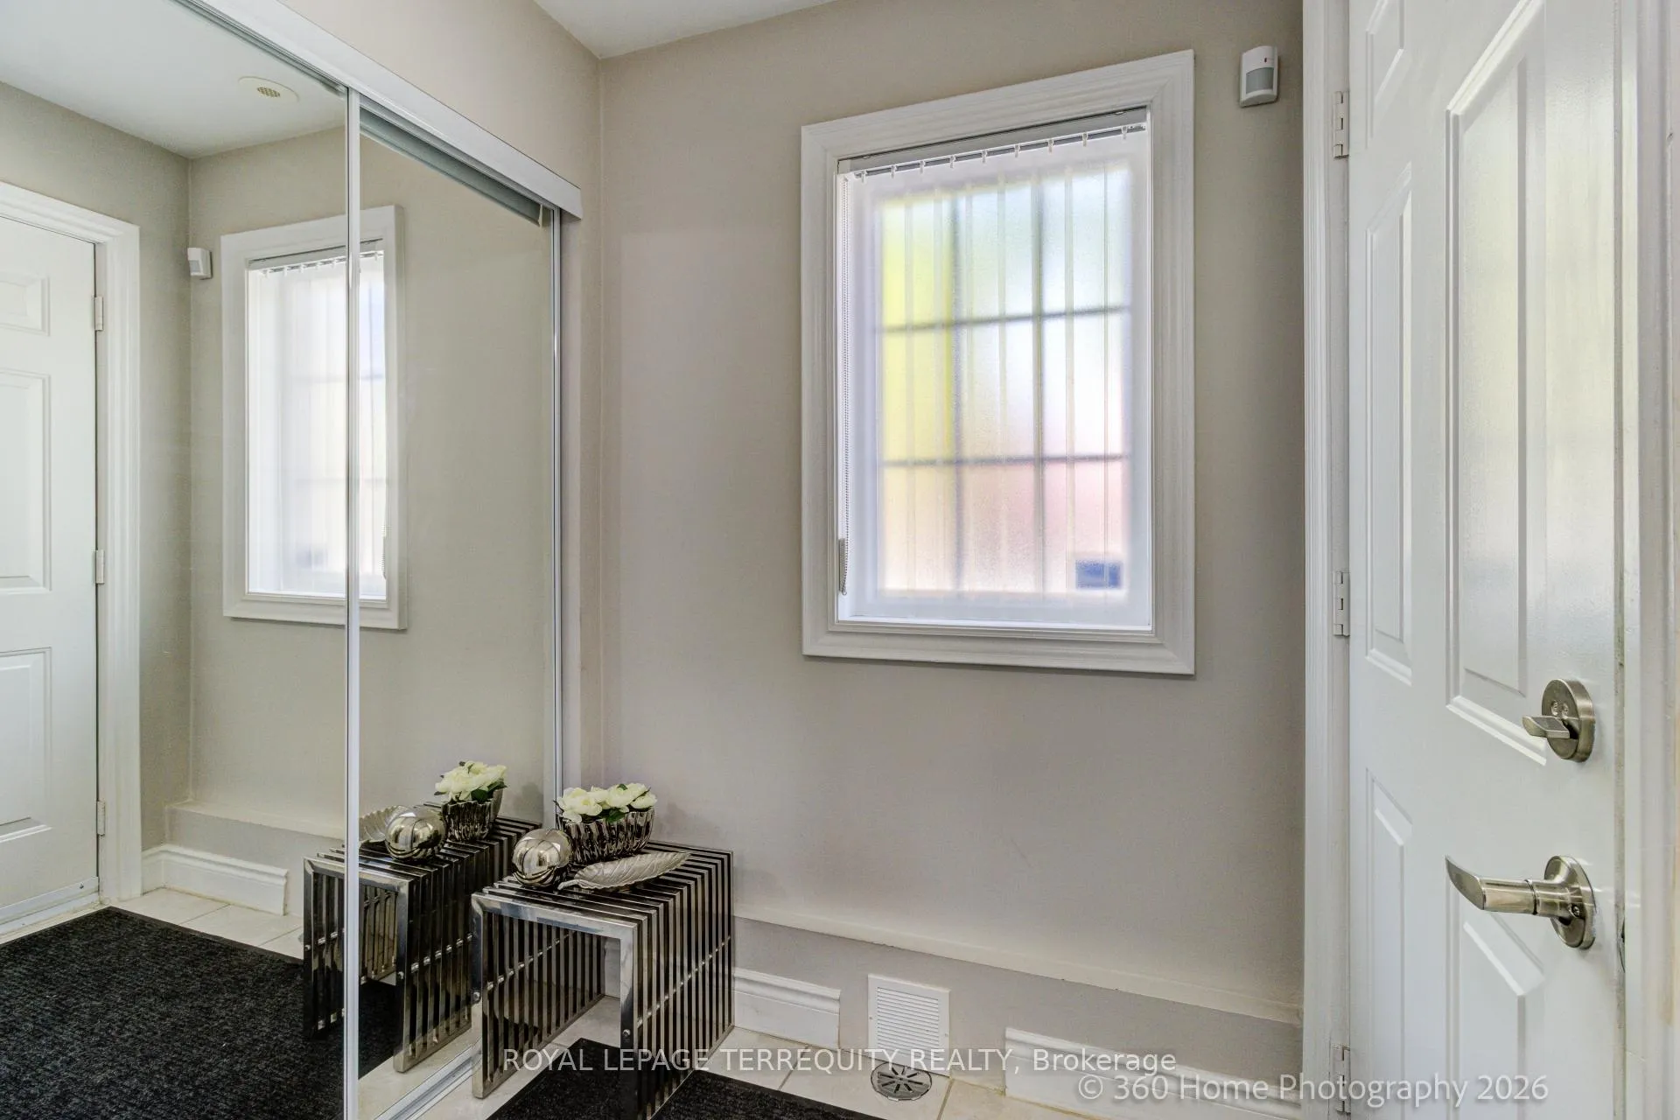
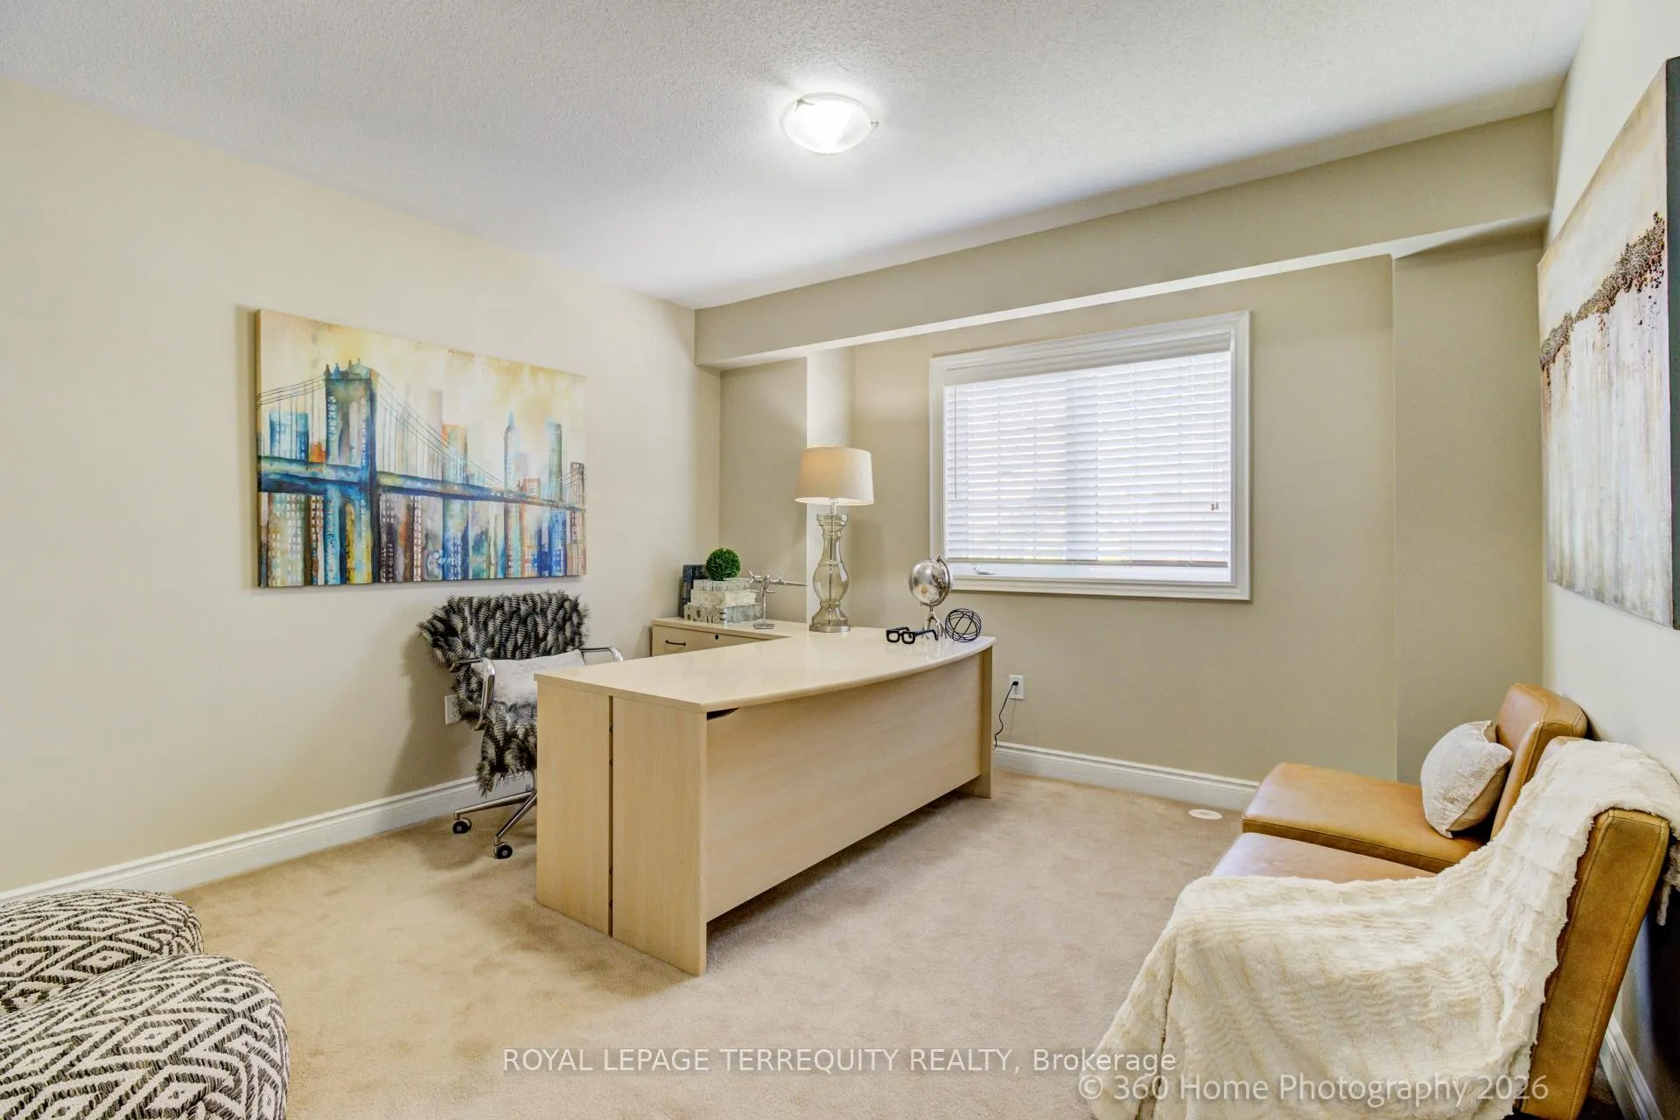
- Den—Lower level, Hardwood Floor, Mirrored Closet
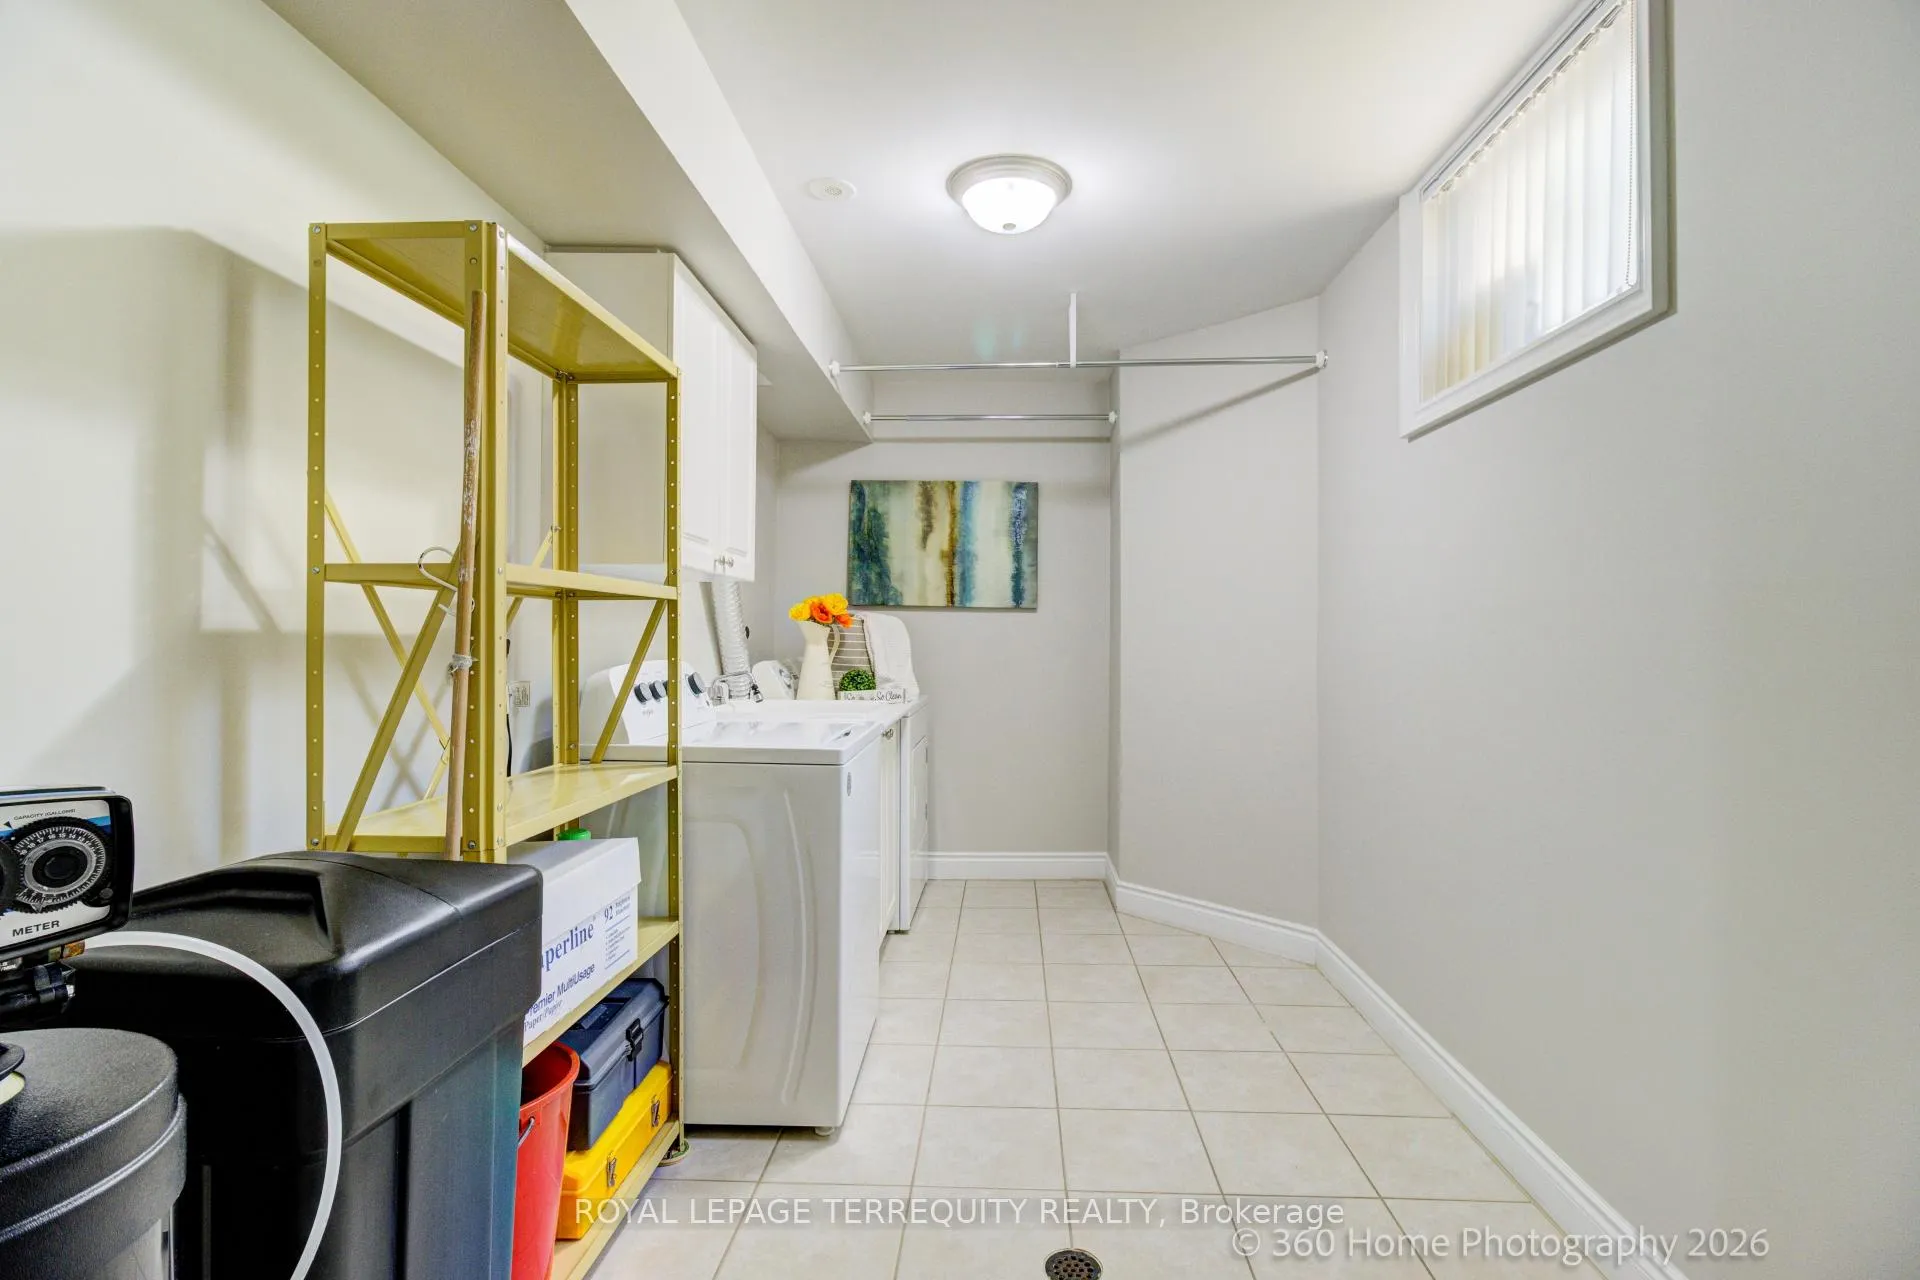
- Laundry—Lower level, Ceramic Floor, Window
Washrooms
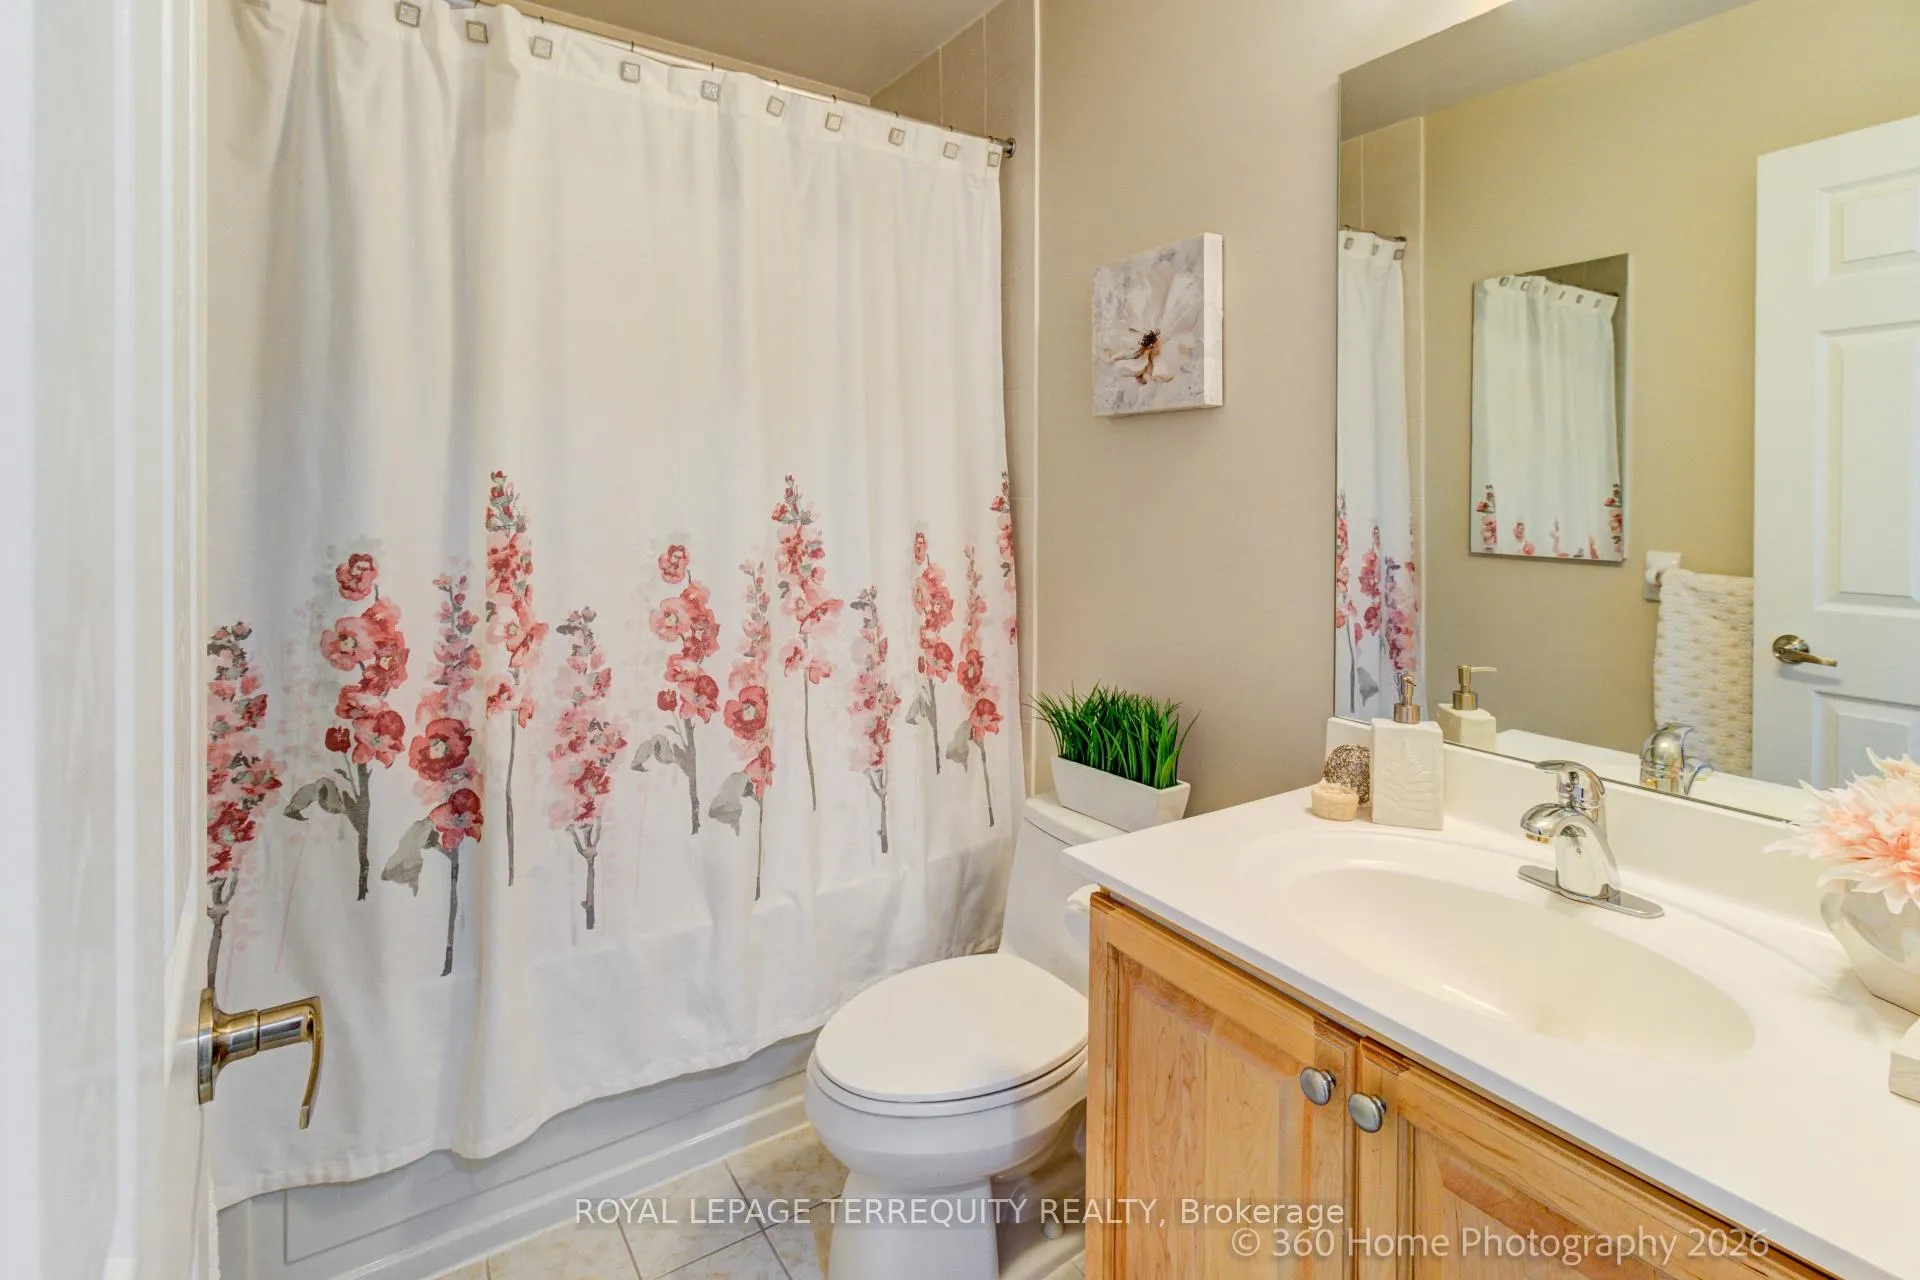
- 5-piece, Upper
- 4-piece, Upper
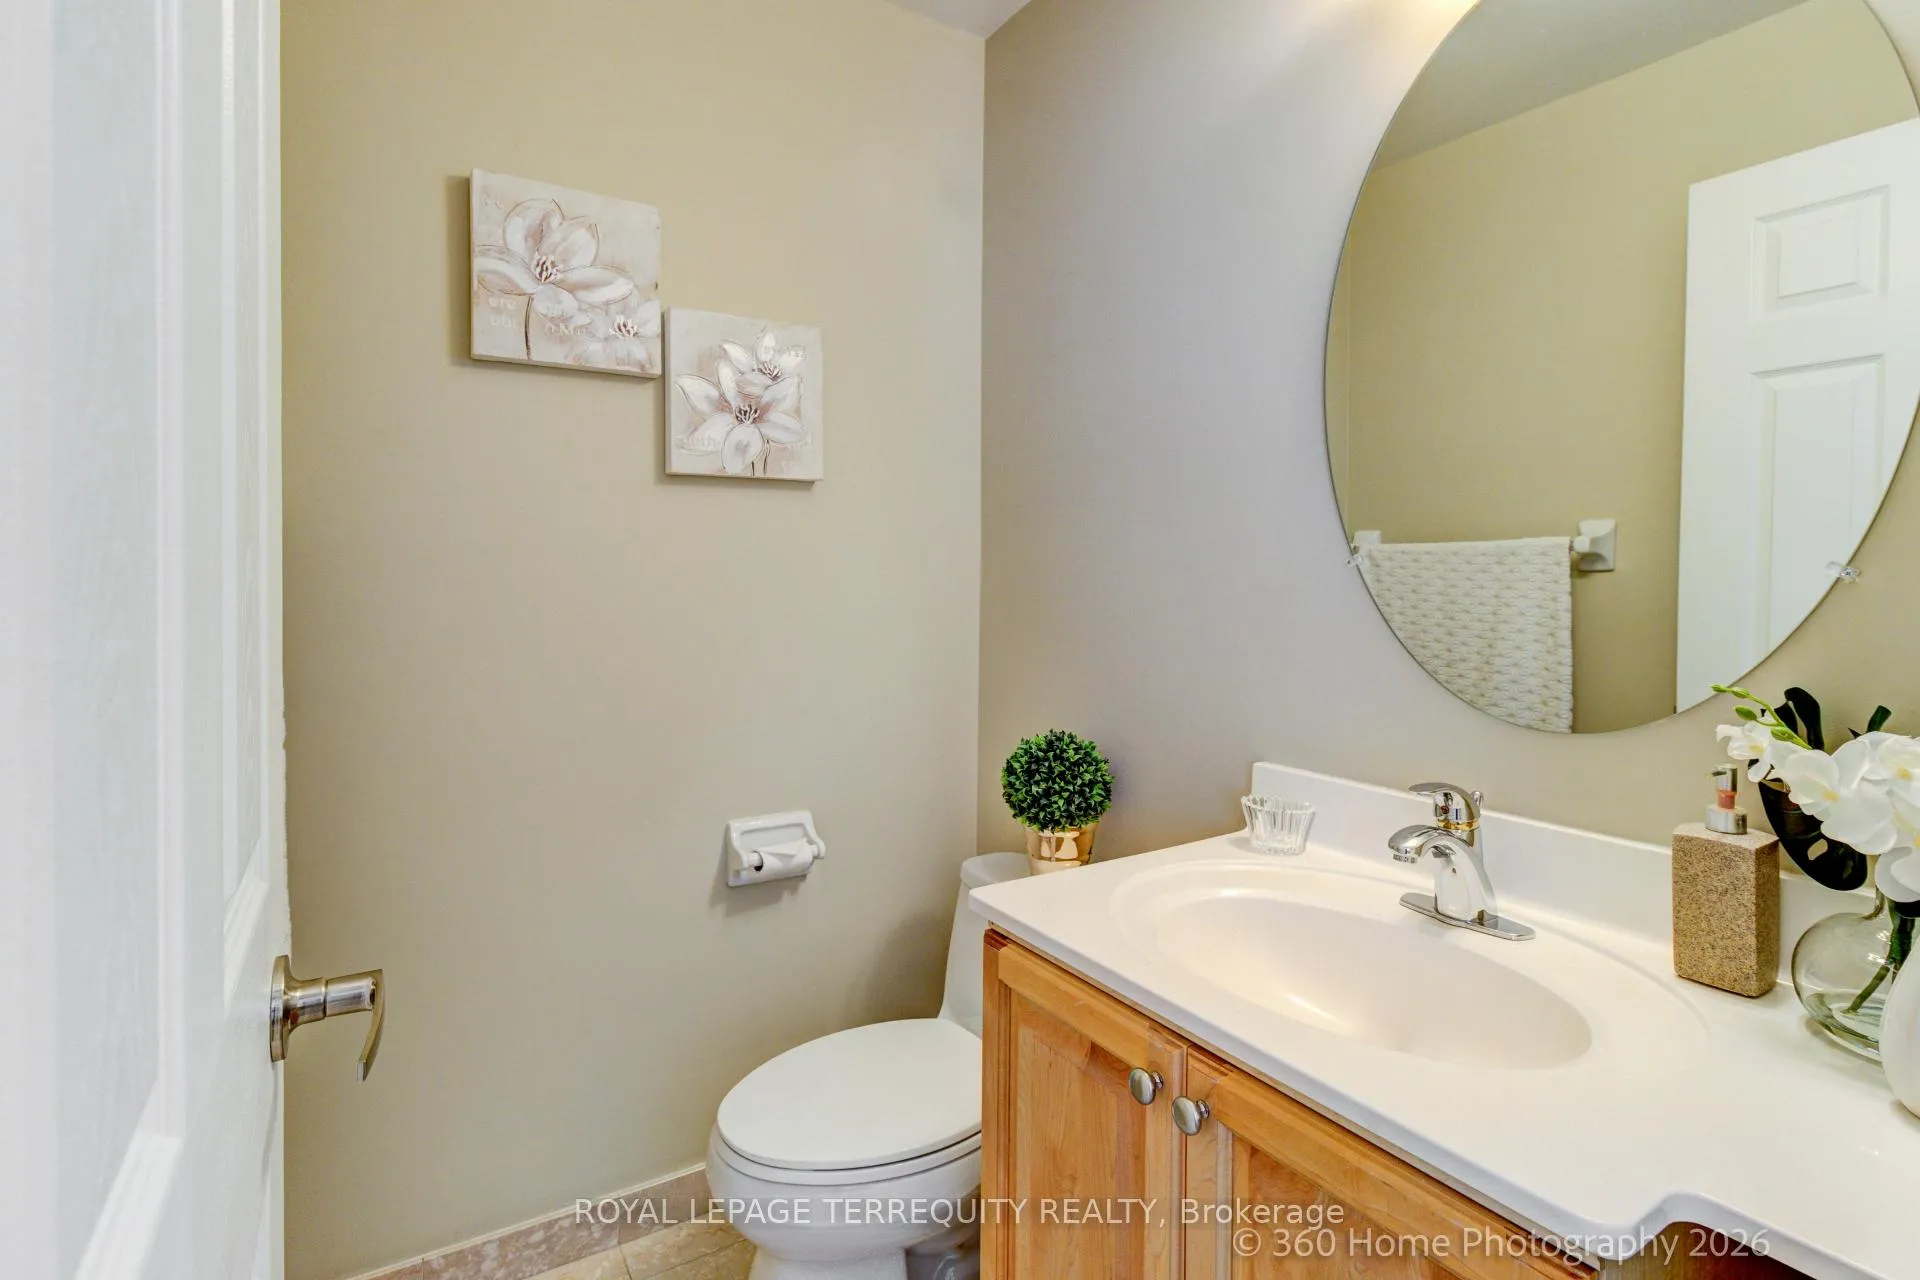
- 2-piece, Main
- Municipality
- Markham
- Neighbourhood
- Unionville
- Main cross streets
- HWY 7 & RODICK RD
- Directions
- NORTH OF HWY 7 & EAST OF WARDEN AVE
- MLS® number
- N13166620
- Data source
- Toronto Regional Real Estate Board
- Status change
- 2026-06-18
- Listed on
- 2026-05-23
- Days on market
- 26 days
- Possession date
- 2026-09-15
- Possession type
- Flexible
- Co-op commission
- 2.5%
- Seller
- Listed by
- ROYAL LEPAGE TERREQUITY REALTY
Home Market Value
Current home valuation for 15 Legends Way, Markham, Unionville, Markham, ON. Listed for $1,038,000
HOMEH Estimate
$1,026,500
Estimated Sales Range
$810,935 - $1,242,065
HOMEH Estimate for 15 Legends Way, Markham, Unionville
Calculated with a real agent's CMA method — 45+ years of experience, codified. Not an AI guess.
For the owner
Is this your home? Track its value.
Get this home's HOMEH Estimate by email once a month, with how many homes are for sale around you.
Mortgage Payment Calculator
Compare up to 4 down payment scenarios
5% on first $500K + 10% on $538,000 over $500K
$78,800
| Scenario 1 | Scenario 2 | Scenario 3 | Scenario 4 | |
|---|---|---|---|---|
−Down payment | % $ | % $ | % $ | % $ |
+CMHC insurance | $38,364 | $28,960 | $24,704 | $0 |
=Total mortgage | $997,476 | $963,160 | $907,004 | $830,400 |
Amortization | ||||
Mortgage rate | % | % | % | % |
| Payment frequency | ||||
=Mortgage payment | $4,870monthly | $4,703monthly | $4,428monthly | $4,054monthly |
Land Transfer Tax
$17,235
$17,235
Around this home
Data provided by OpenStreetMap & Fraser Institute School Rankings
Ask HOMEH
New!Hi there!
👋Text or call (416) 301-9001
Recommended for you
Based on homes you've looked at.
No recommended properties found.
Nearby similar homes
No nearby properties found.
More real estate resources
Other homes nearby
Explore this area
Nearby neighbourhoods
No nearby listings available.