
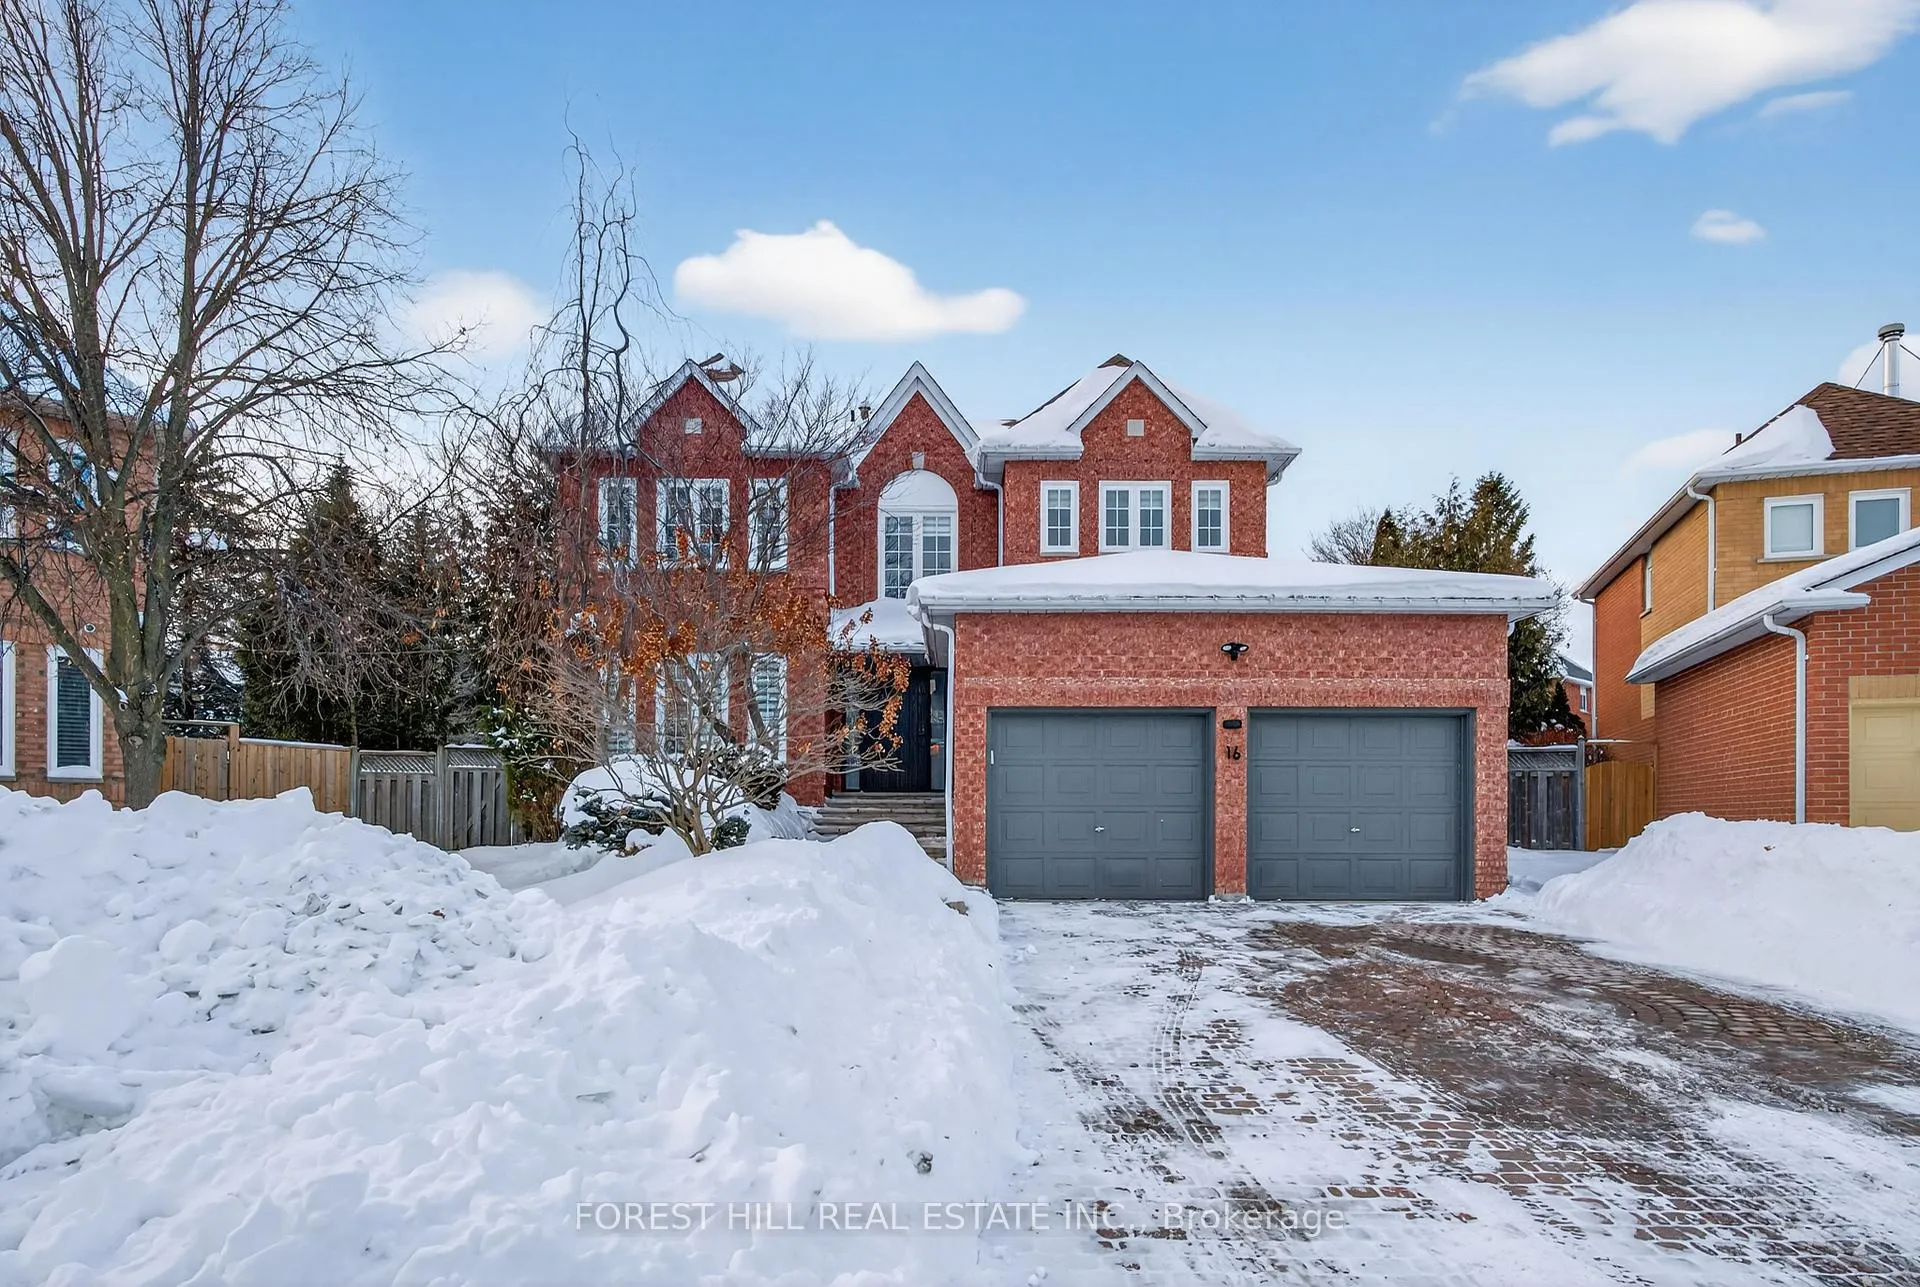
16 Casson Place
Markham (Unionville), ON L3R 0G2
- 4+1Bedrooms
- 4Bathrooms
- 2Garage
- 3000–3500Sq Ft
- $11,590Tax
- 54×140 ftLot Size
 Estimated Value:$2,141,500See Free Estimate Report

Property not available for sale or for rent.
HOMEH One: full-service selling for a 1% listing fee. The buyer's agent commission is separate.
Free Home EvaluationHow Much Is My Home Worth?Homes for Sale NearbySale & Price History for 16 Casson Place, Markham, Unionville
| Start Date | End Date | Price | Event | MLS# |
|---|---|---|---|---|
| 2026-02-19 | 2026-03-04 | Login to See Prices | Sold | n12801610 |
Real estate boards require you to or to see the full details of this property.
*Sold prices and complete sale & price history are regulated data. Under the Trust in Real Estate Services Act, 2002 (TRESA) and the rules of the Real Estate Council of Ontario (RECO), and pursuant to the Multiple Listing Service® rules of the Canadian Real Estate Association (CREA) and the Toronto Regional Real Estate Board (TRREB), this information may be shown only to registered users who have agreed to the applicable terms of use (a Virtual Office Website, or "VOW," arrangement). HOMEH Inc., Brokerage therefore provides it to signed-in members only. Creating an account is free and takes under a minute.
About 16 Casson Place, Markham, Unionville
Summarized Description
- Custom boutique-style renovation with luxurious finishes.
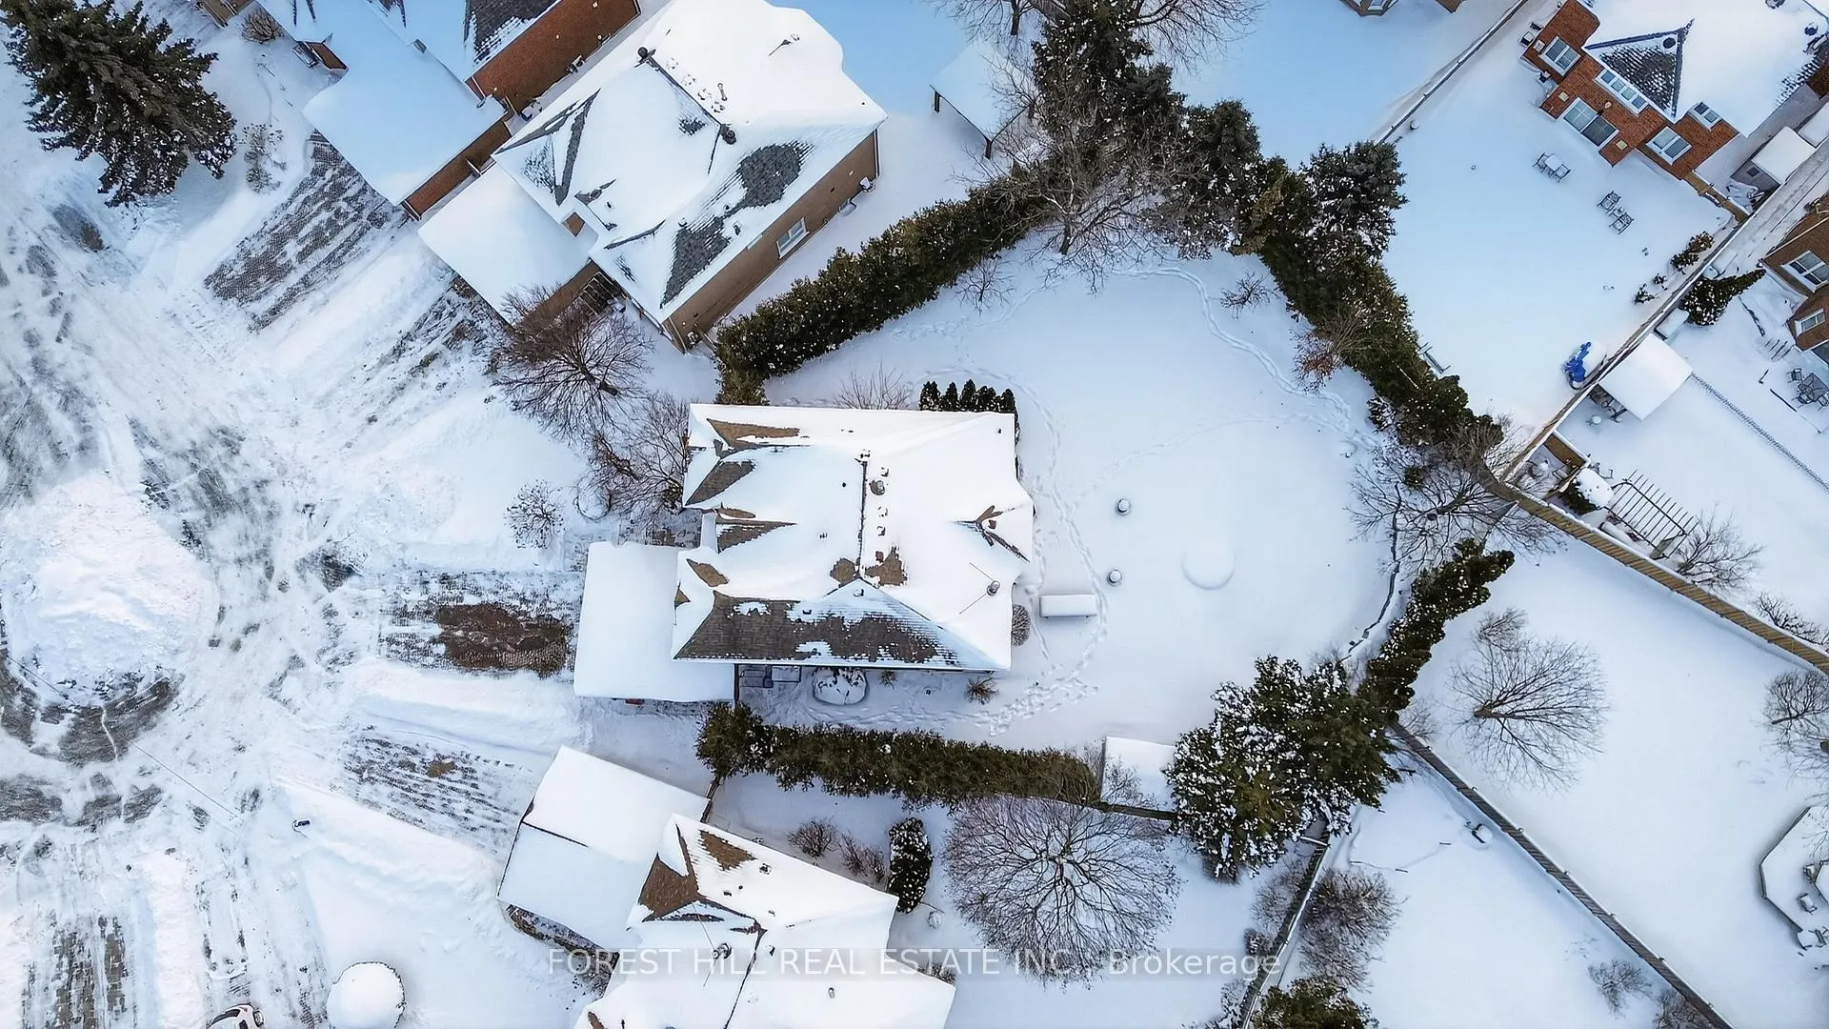
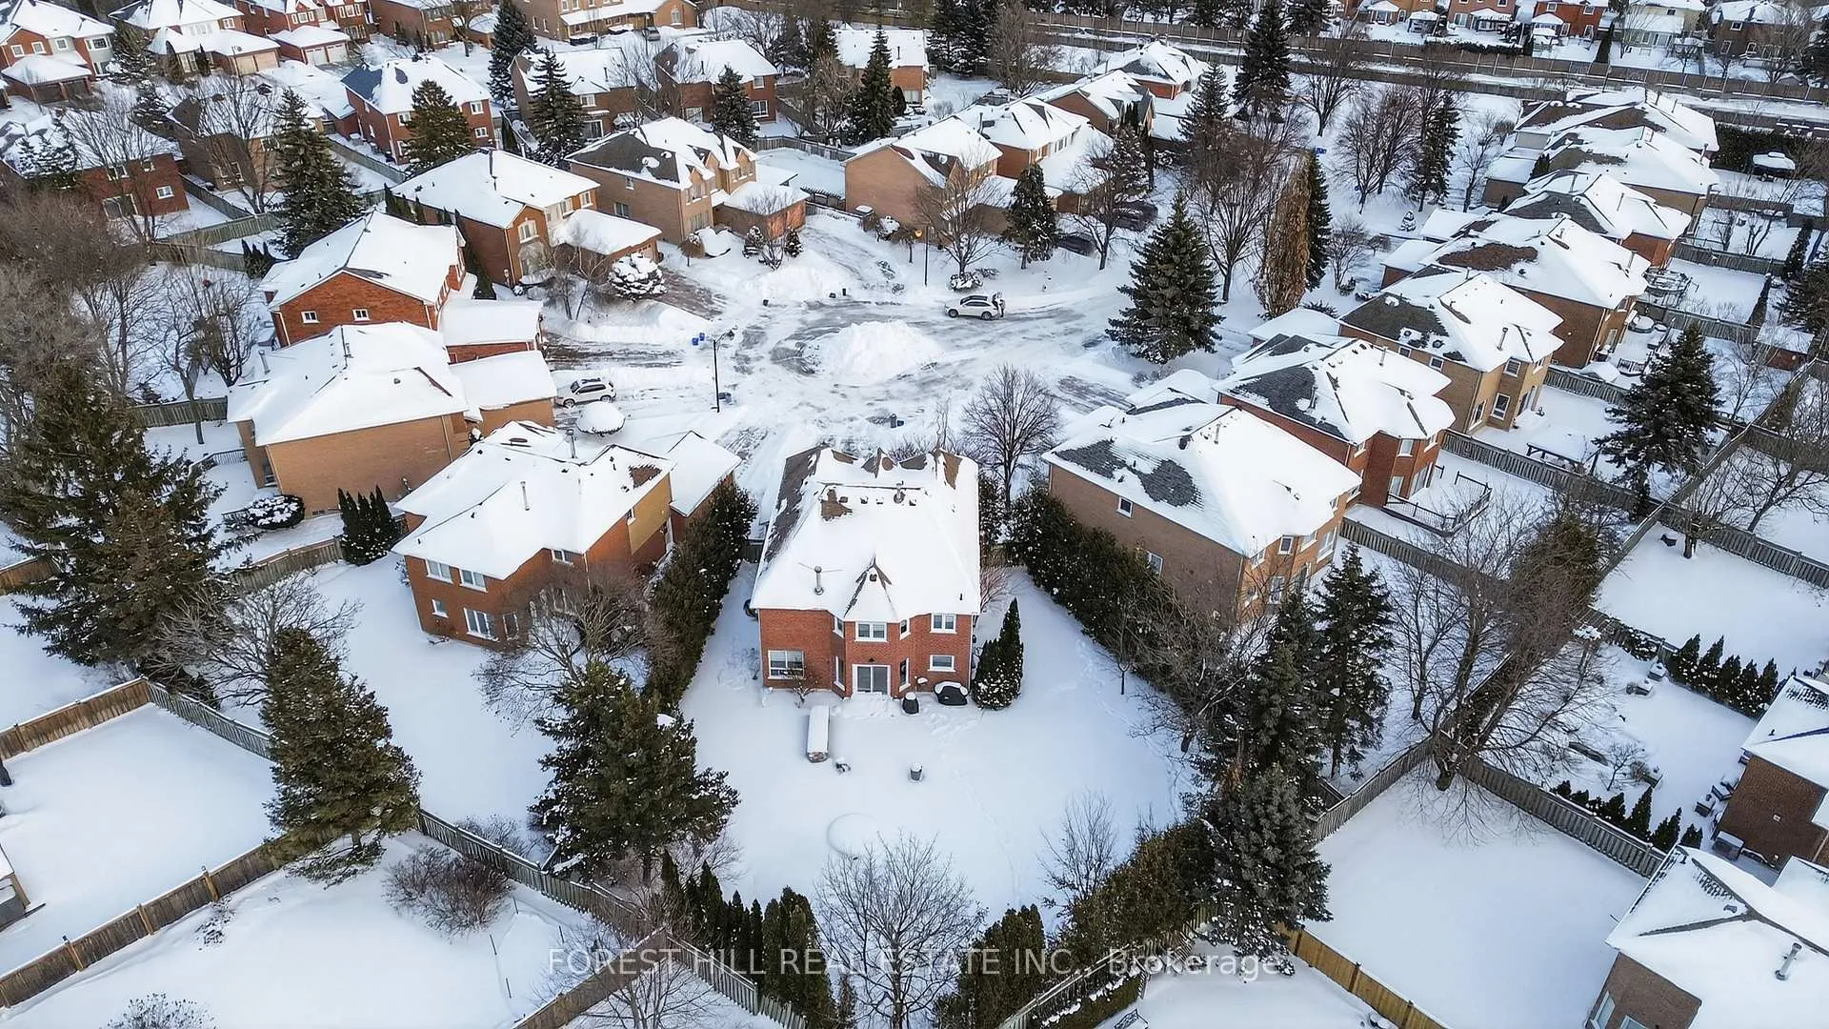
- Largest land at 10,699.32 sq.ft in a quiet cul-de-sac.
- State-of-the-art kitchen with high-end appliances.
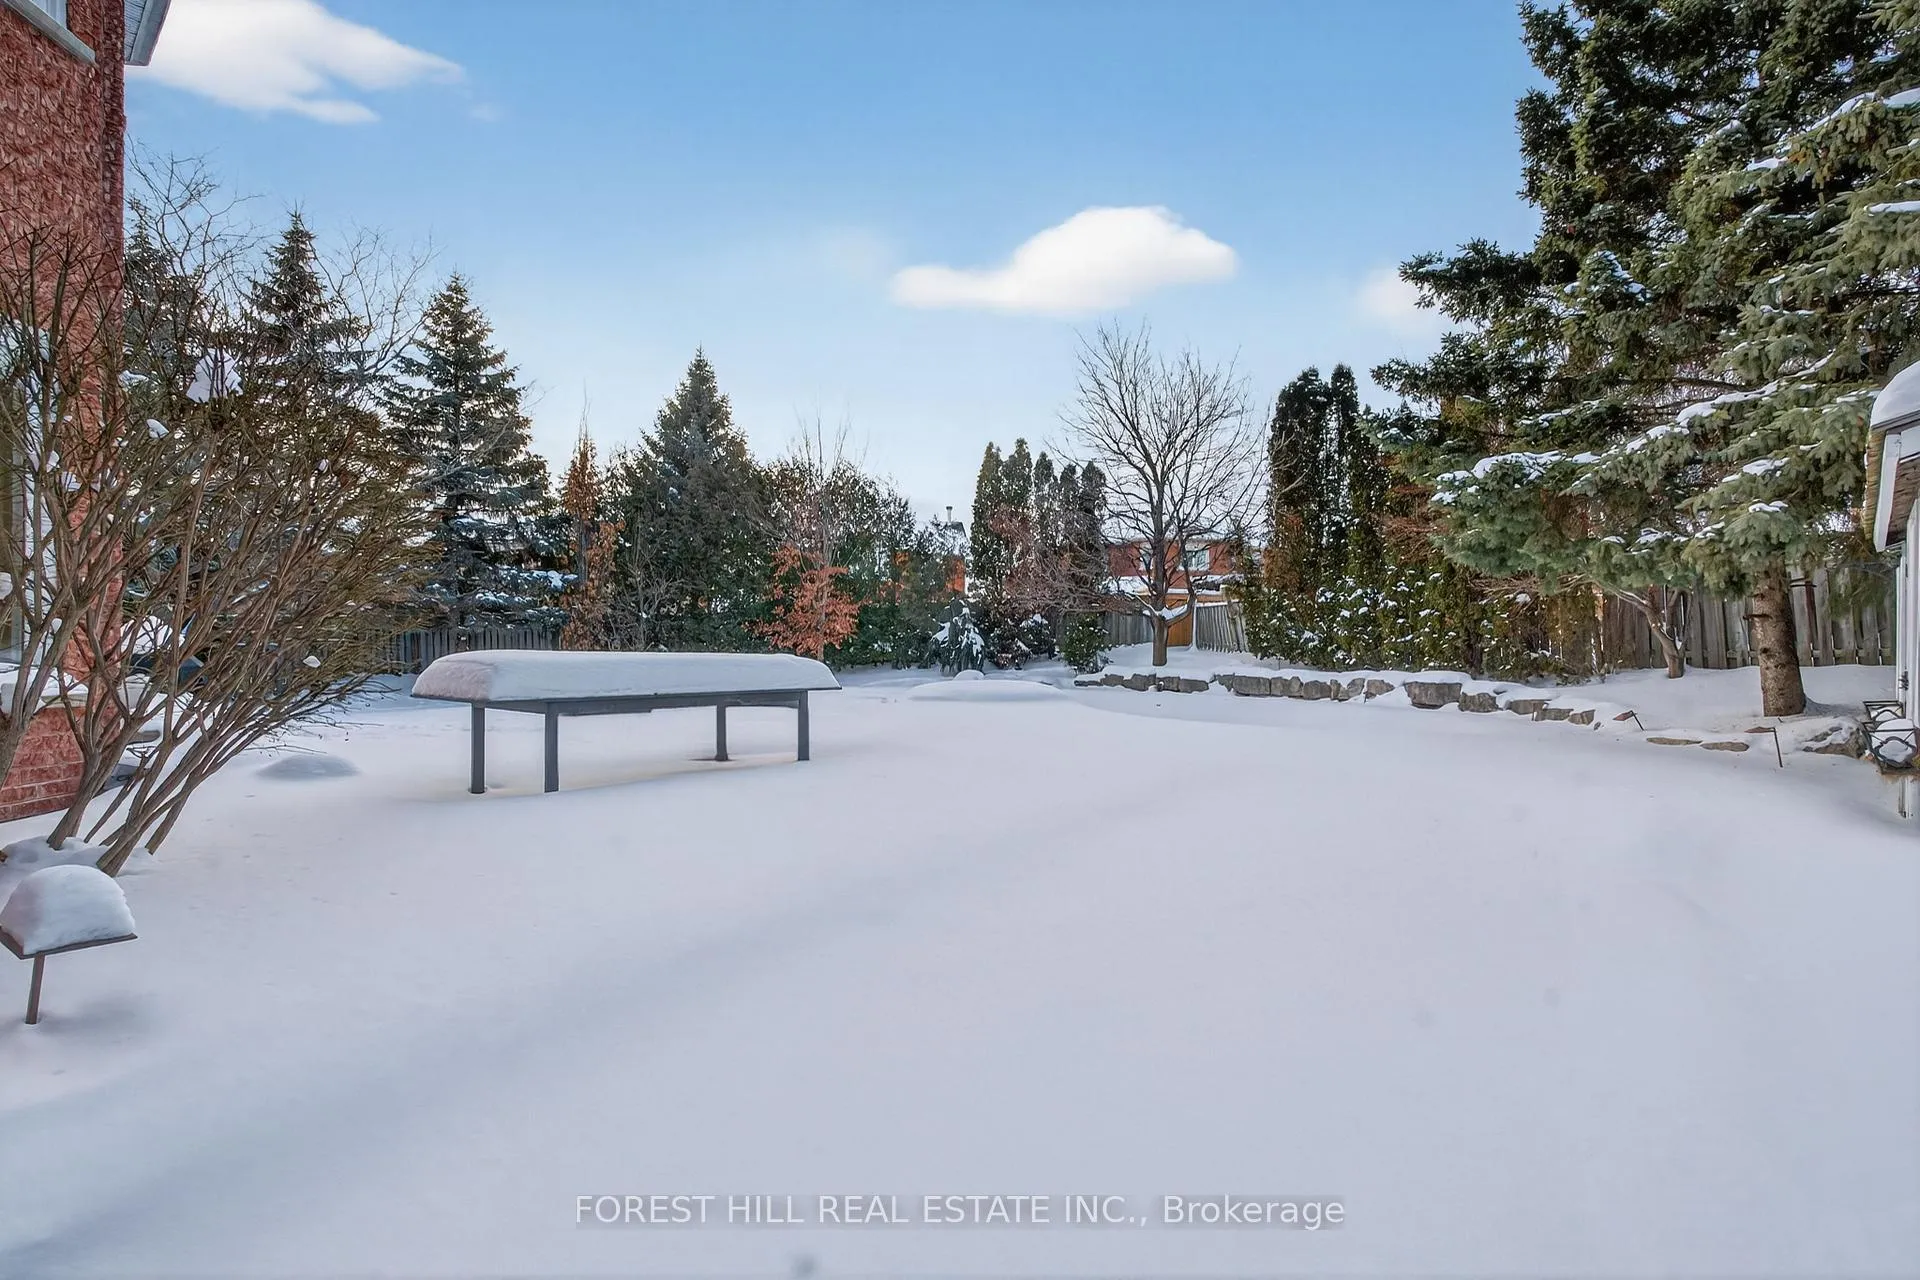
- Private backyard oasis featuring a saltwater pool.
- Generous sun-filled bedrooms and grand rec/media room.
- Located in a top-rated school zone.
- Close to parks, shopping, and community amenities.
- Featured in a magazine for architectural excellence.
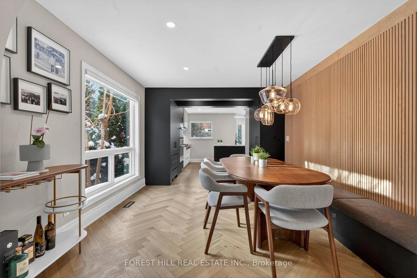
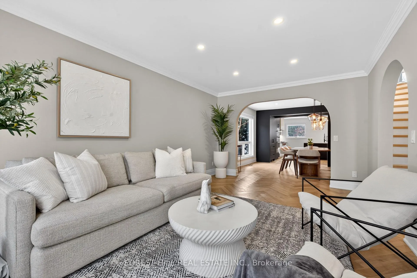
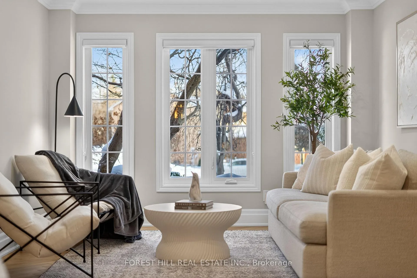
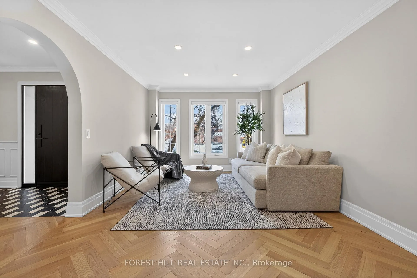
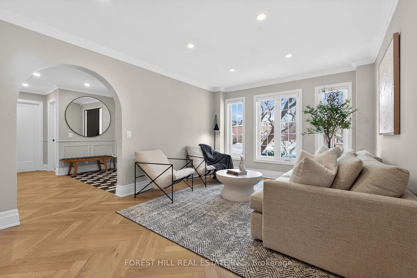
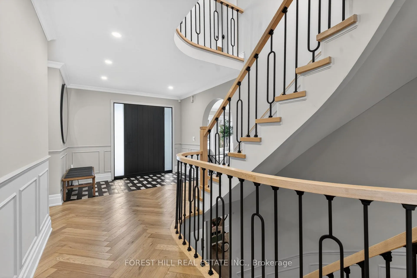
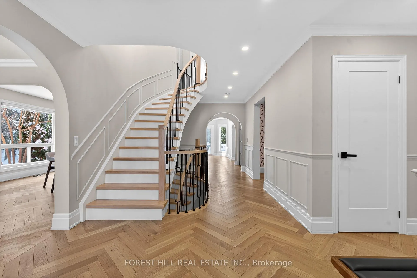
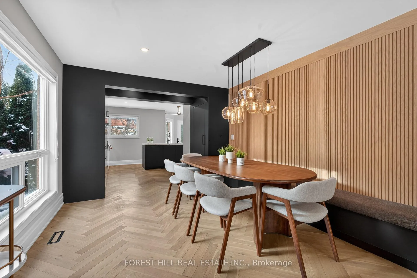
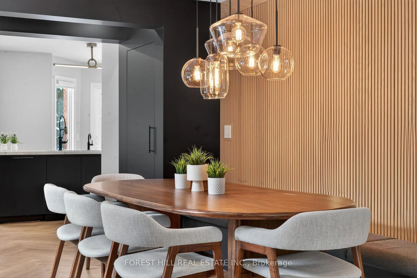
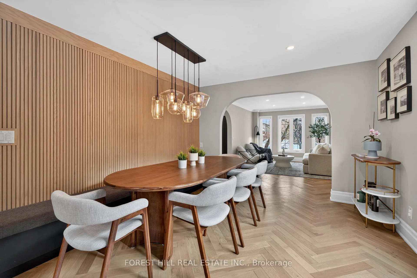
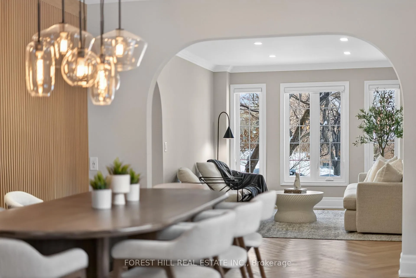
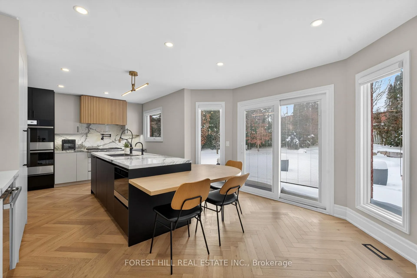
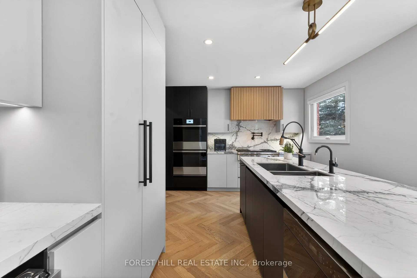
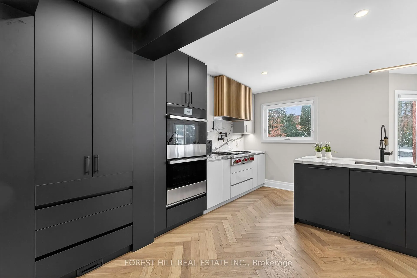
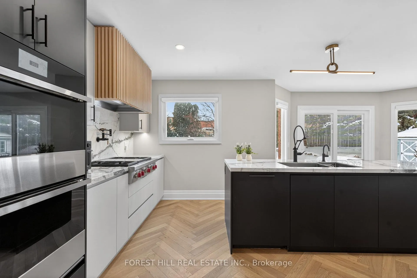
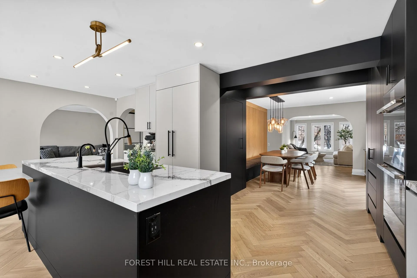
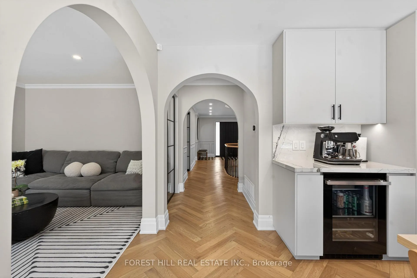
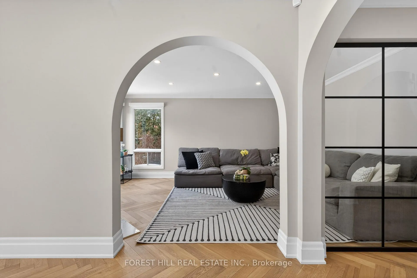
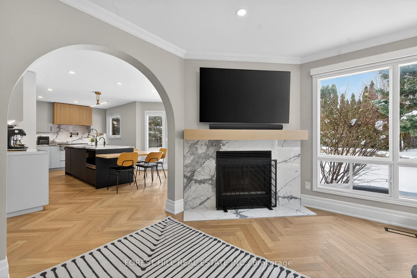
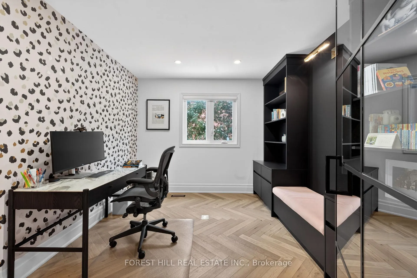
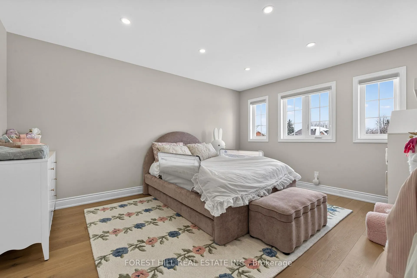
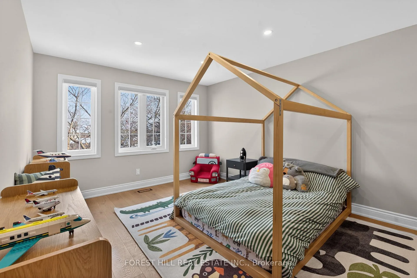
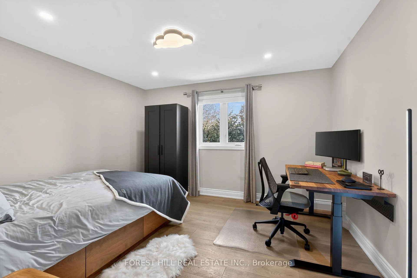
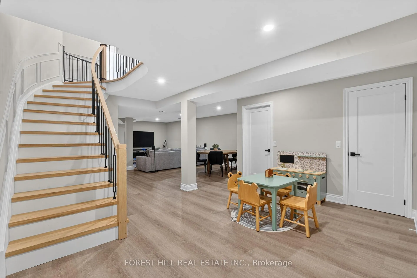
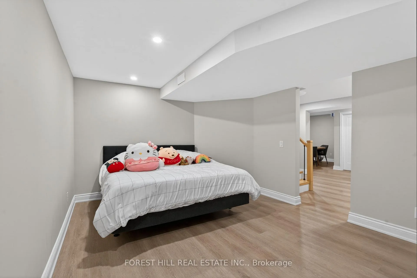
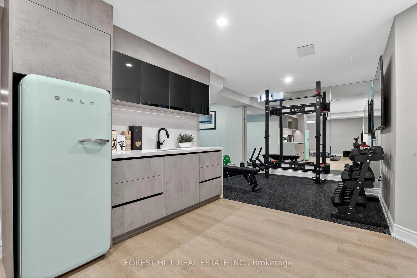
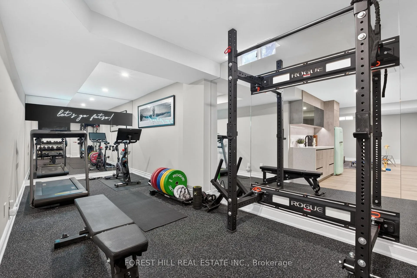
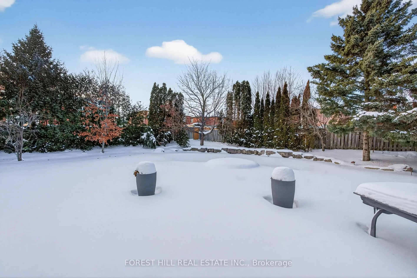
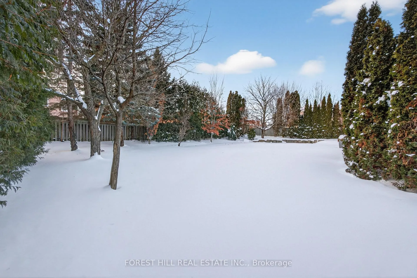
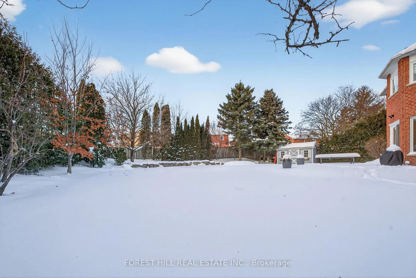
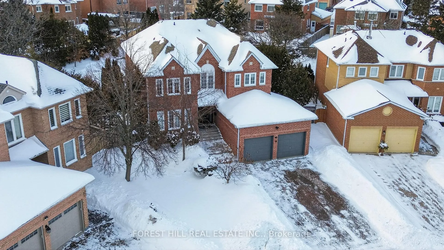
**A--BEAUTIFUL--HOME*Enjoy your upscale lifestyle here**Nestled on a Quiet & Cul-De Sac**Truly Rare Custom *BOUTIQUE-STYLE*luxurious/lavish Renovation & Largest Land(Ttl 10,699.32 sq.ft) Combined---Completely REDESIGNED & RENOVATED & Boutique Style/Seeing is Believing (Featured in Magazine for its Architectural Excellence)**Most Fashionable UP-TO-DATE Elements (2022--SPENT $$$$--SPENT OVER $400k as per seller)-- Nestled in Unionville's Most Desirable St-A Highly Rated School Zone***Beautiful Wide Open Foyer Showcased By Exceptional Flow of Contemporary Interior--- Curated W/Quality& Detail--Step into Beautiful Herringbone Natural-Toned Main Flr Thru-out, A Welcoming Living Rm W/Oversized Windows For Abundance Natural Light, Seamlessly Flows into the Dining Rm Beautifully Showcasing Floor-to-Ceiling Custom Wooden Paneled Wall W/ Built-In Bench*The State-Of the-Art Kitchen feat. Caesarstone Countertop Elegantly Merging W/Breakfast Area Overlooking the Backyard Boasting Large Windows**A Striking Combo of Sleek Cabinetry Complete W/Modern Finishes, High-End Appliances. Archway into simple yet elegant Fm. Rm W/A glass panelled wall, a wood-burning fireplace O/looking Private green backyard. Glass doors encloses the Hm. Office W/ Custom-built bookshelf & bench. The 2nd Flr Offers Practical Layout: 4 Generous-Sun filled Bedrms**Bsmt Offers Grand Rec/Media Room W/Wetbar(Can be Easily Converted to Full 2nd Kitchen), An Additional Bedrm with Plenty of Storage Areas-Ideal for Multigenerational Living or Fam Entertainment & Cust. Gym!! Step Into Fully Private Backyard Oasis feat. Saltwater Pool, Stone Patio, I/G Sprinkler. ***Excellent Location to raise your family***Top Ranking Schools-Unionville PS, Markville SS, Unionville Montessori. Steps to Quantztown Park**Close to Charming Main St Unionville & Too Good Pond, CF Markville Shopping Ct, Centennial GO & Parks! Once in a lifetime opportunity to live in magazine featured home in most coveted community!*PRIDE OF OWNERSHIP*
Key Facts & Features
Property Costs
- Annual Property Tax Amount
- $11,590
- Land Transfer Tax Fee
- $51,175
Rental Items
- Rental Equipment
- Hot Water Tank
- Basement Type
- Finished
Interior Features
- Laundry Level
- Main Level
- Interior Extras
- Carpet Free, Auto Garage Door Remote, Central Vacuum
- View
- Garden, Trees/Woods
- Fireplace/Stove
- Yes
- Elevator
- No
Exterior Features
- Exterior Extras
- Landscaped, Paved Yard, Privacy
- Pool
- Inground
- Property Features
- Cul de Sac/Dead End, Park, Public Transit, Place Of Worship, Rec./Commun.Centre, School
- Accessibility Features
- Multiple Entrances, Parking
Building
- Building Type
- Detached
- Building Style
- 2-Storey
Construction
- Exterior Finish
- Brick
- Roof
- Shingles
- Foundation Details
- Other
- Special Designation
- Unknown
Lot
- Lot Front
- 54.00 ft
- Lot Depth
- 140.00 ft
- Lot Shape
- Irregular
Inclusions
- Inclusions
- *Top of the Line Appl*(S/S Jennair Dble Oven, Wolf 4-burner stove with Griddle, Custom Panel Jennair S/S Ventahood, Double Sink, S/S Jennair Drink Fridge), Microwave, B/I Dishwasher, Filtered Water Purifier, POT FILLER, Beverage Fridge, Newer Windows (2020), HEATED Saltwater Pool, Inground Sprinklers, Central Vaccum, All ELFs & Custom Window Coverings Bsmt Wetbar W/Drink Fridge, Skona Kitchen, Hidden Pantry Dr with Spacious Pantry, Laundry/Mud Rm with Seating area, B/I Ironing Boards, Custom-Built Shelving(Office), Newer Washrooms/Powder Rm, Hardwood Floor, Upd'd Furance and More!!
Exclusions
- Exclusions
- Wall Mounted TV
Parking & Garages
- Garage Type
- Attached
- Garage Spaces
- 2
- Parking Spaces
- 4
- Total Garage And Parking Spaces
- 6
Heating & Cooling
- Heat Source
- Gas
- Heat Type
- Forced Air
- Air Conditioning
- Central Air
- Water
- Municipal
- Sewers
- Sewer
- Natural Gas
- Yes
- Hydro
- Yes
- Cable
- Available
- Telephone
- Available
- Bedrooms
- 4 + 1
- Washrooms
- 4
- Kitchens
- 1
- Family / bonus room
- Yes
Room sizes
- Office—Main level, B/I Bookcase, Hardwood Floor, Glass Doors
- Living Room—Main level, Hardwood Floor, Pot Lights, Large Window
- Dining Room—Main level, Hardwood Floor, Window, Panelled
- Kitchen—Main level, Centre Island, B/I Appliances, Breakfast Bar
- Breakfast—Main level, Breakfast Bar, W/O To Patio, Combined w/Kitchen
- Family Room—Main level, Gas Fireplace, Moulded Ceiling, Hardwood Floor
- Laundry—Main level, Access To Garage, Laundry Sink, Side Door
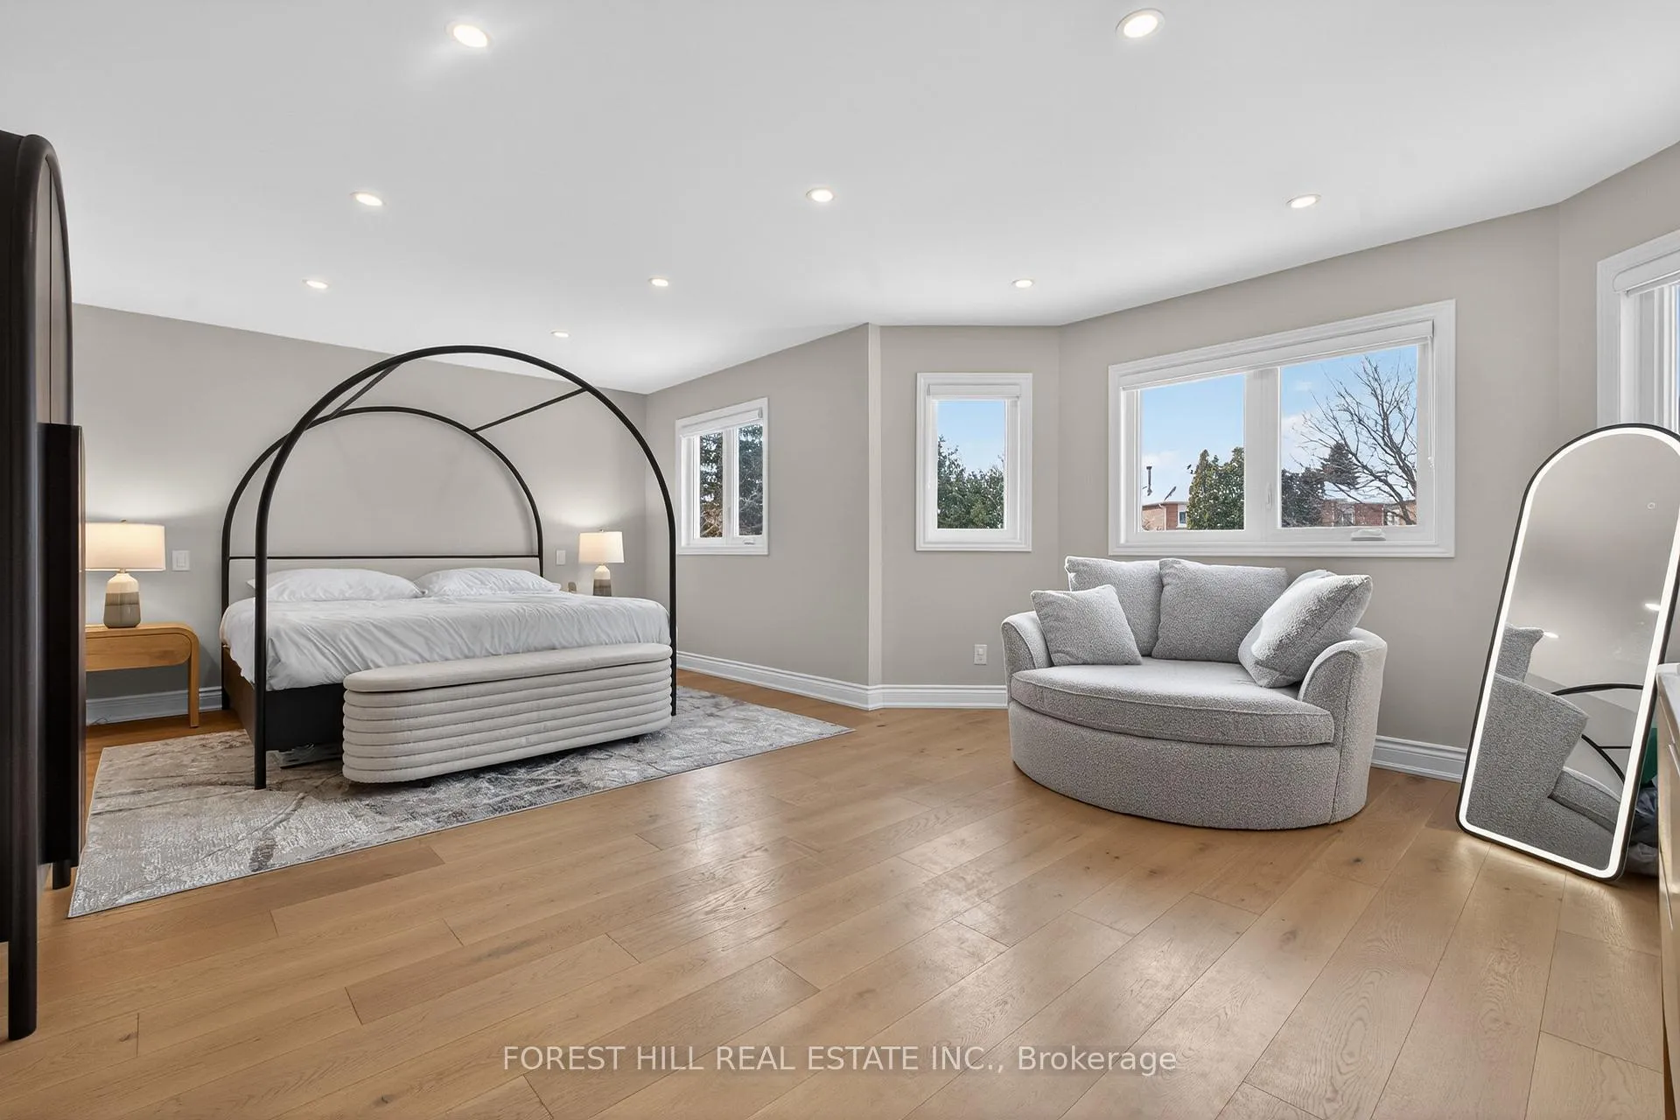
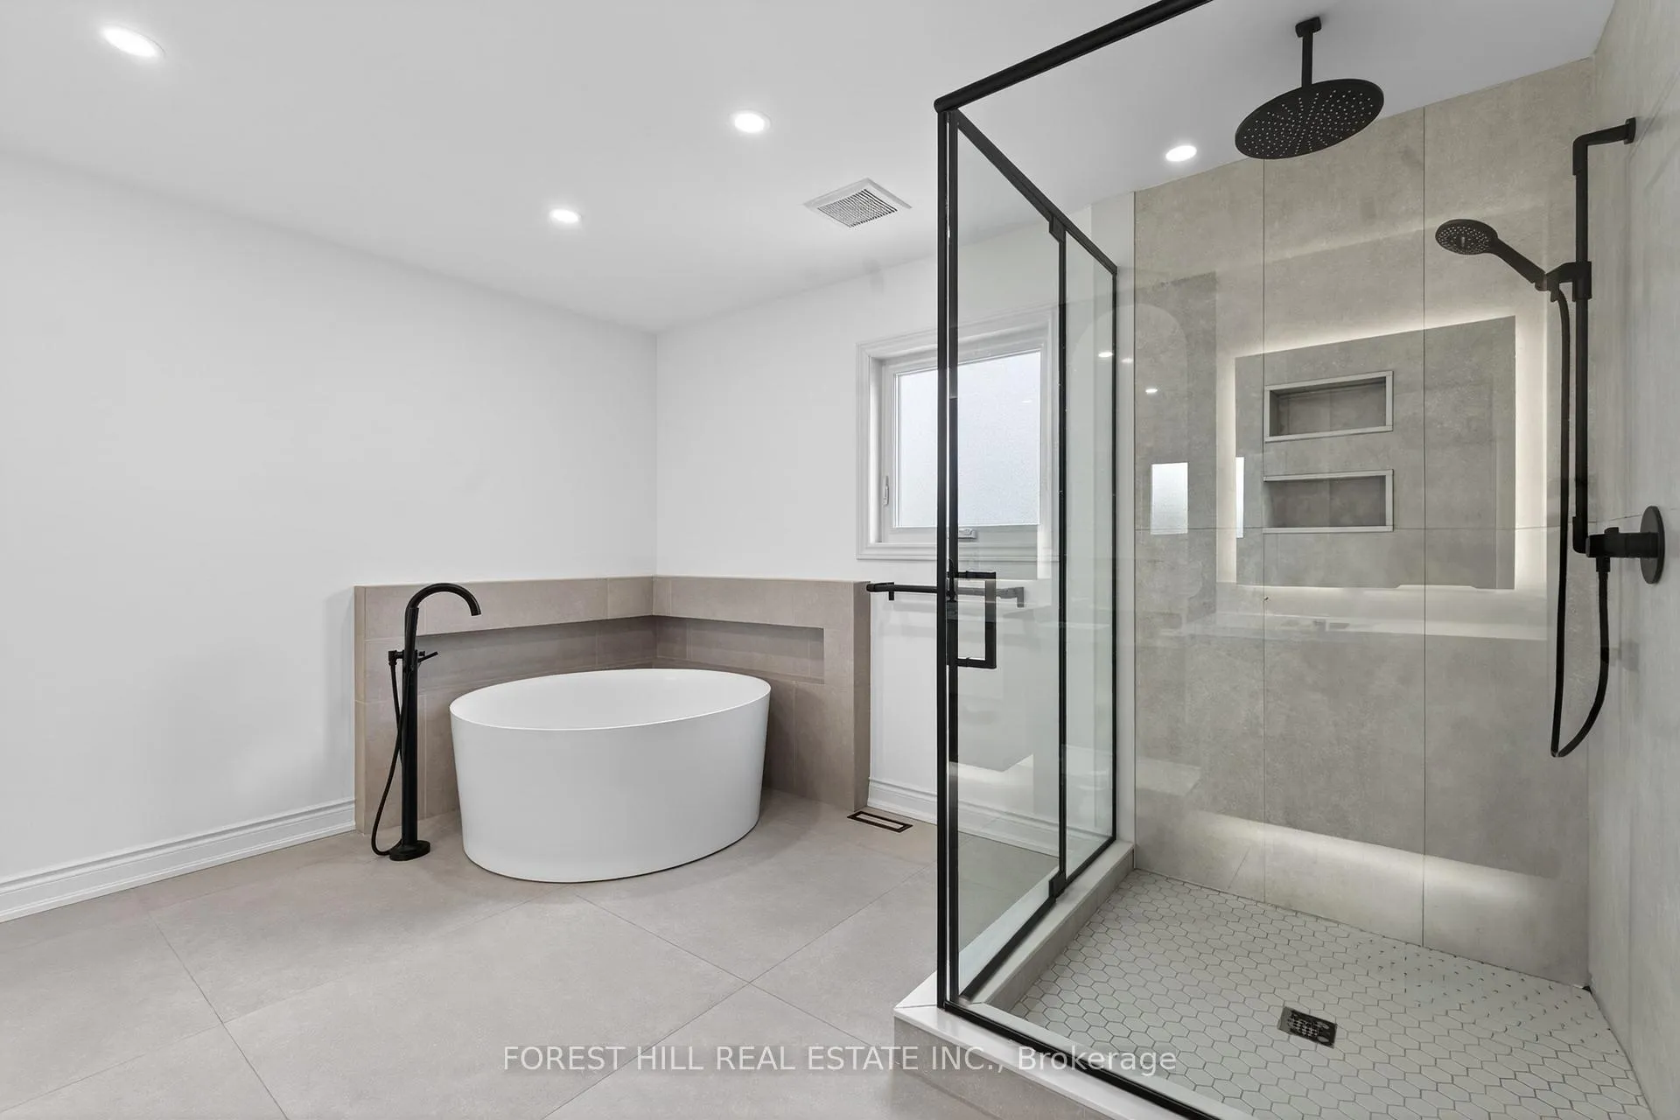
- Primary Bedroom—Second level, 5 Pc Ensuite, Hardwood Floor, Window
- Bedroom 2—Second level, Pot Lights, Window, Hardwood Floor
- Bedroom 3—Second level, Hardwood Floor, Pot Lights, Window
- Bedroom 4—Second level, Hardwood Floor, Pot Lights, Window
- Sitting—Second level, Hardwood Floor, Window, Pot Lights
- Recreation—Basement level, Window, Pot Lights, Laminate
- Bedroom—Basement level, Window, Pot Lights, Laminate
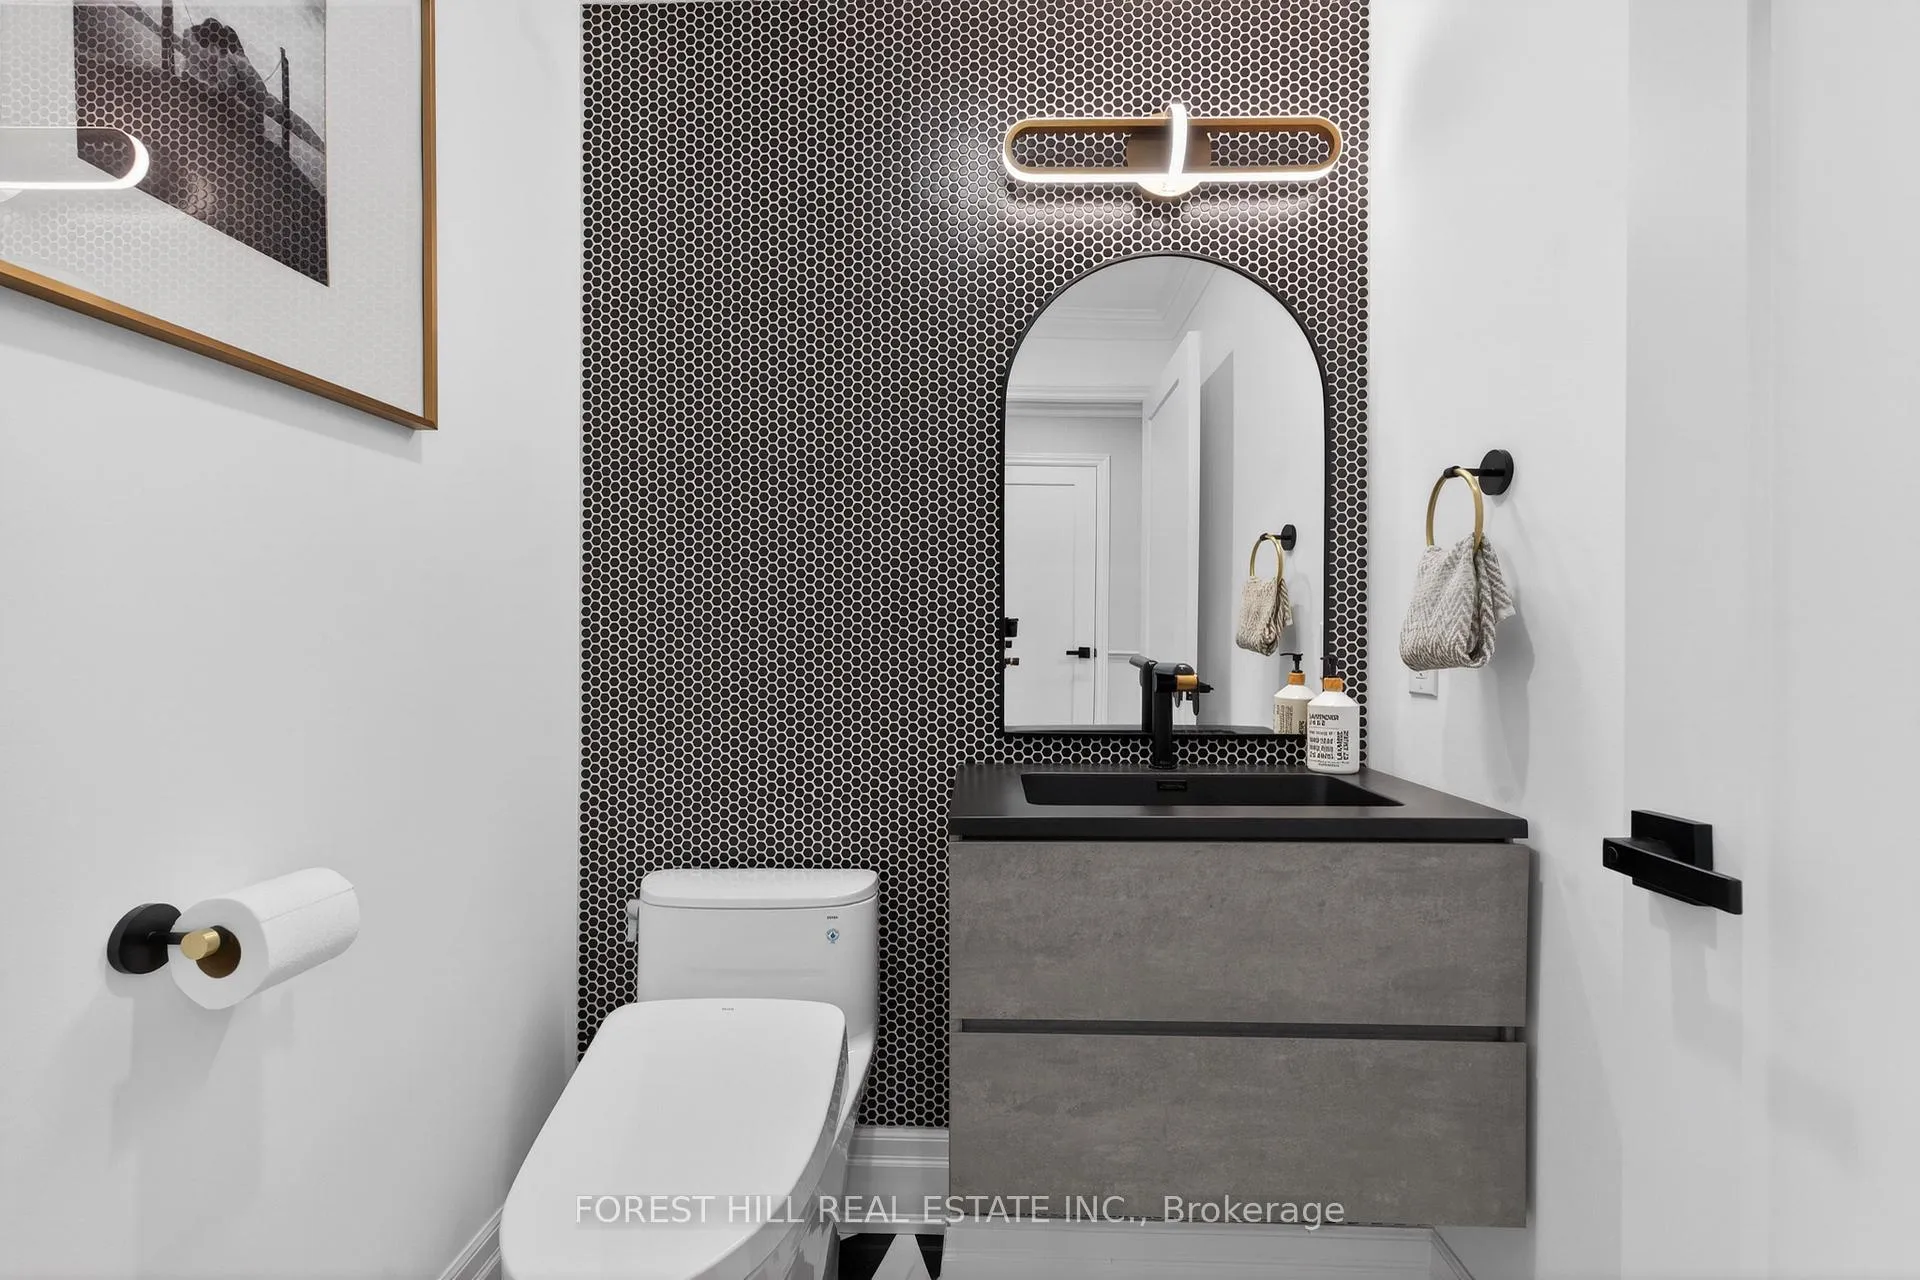
- Powder Room—Main level, Tile Floor, Pot Lights, Wall Sconce Lighting
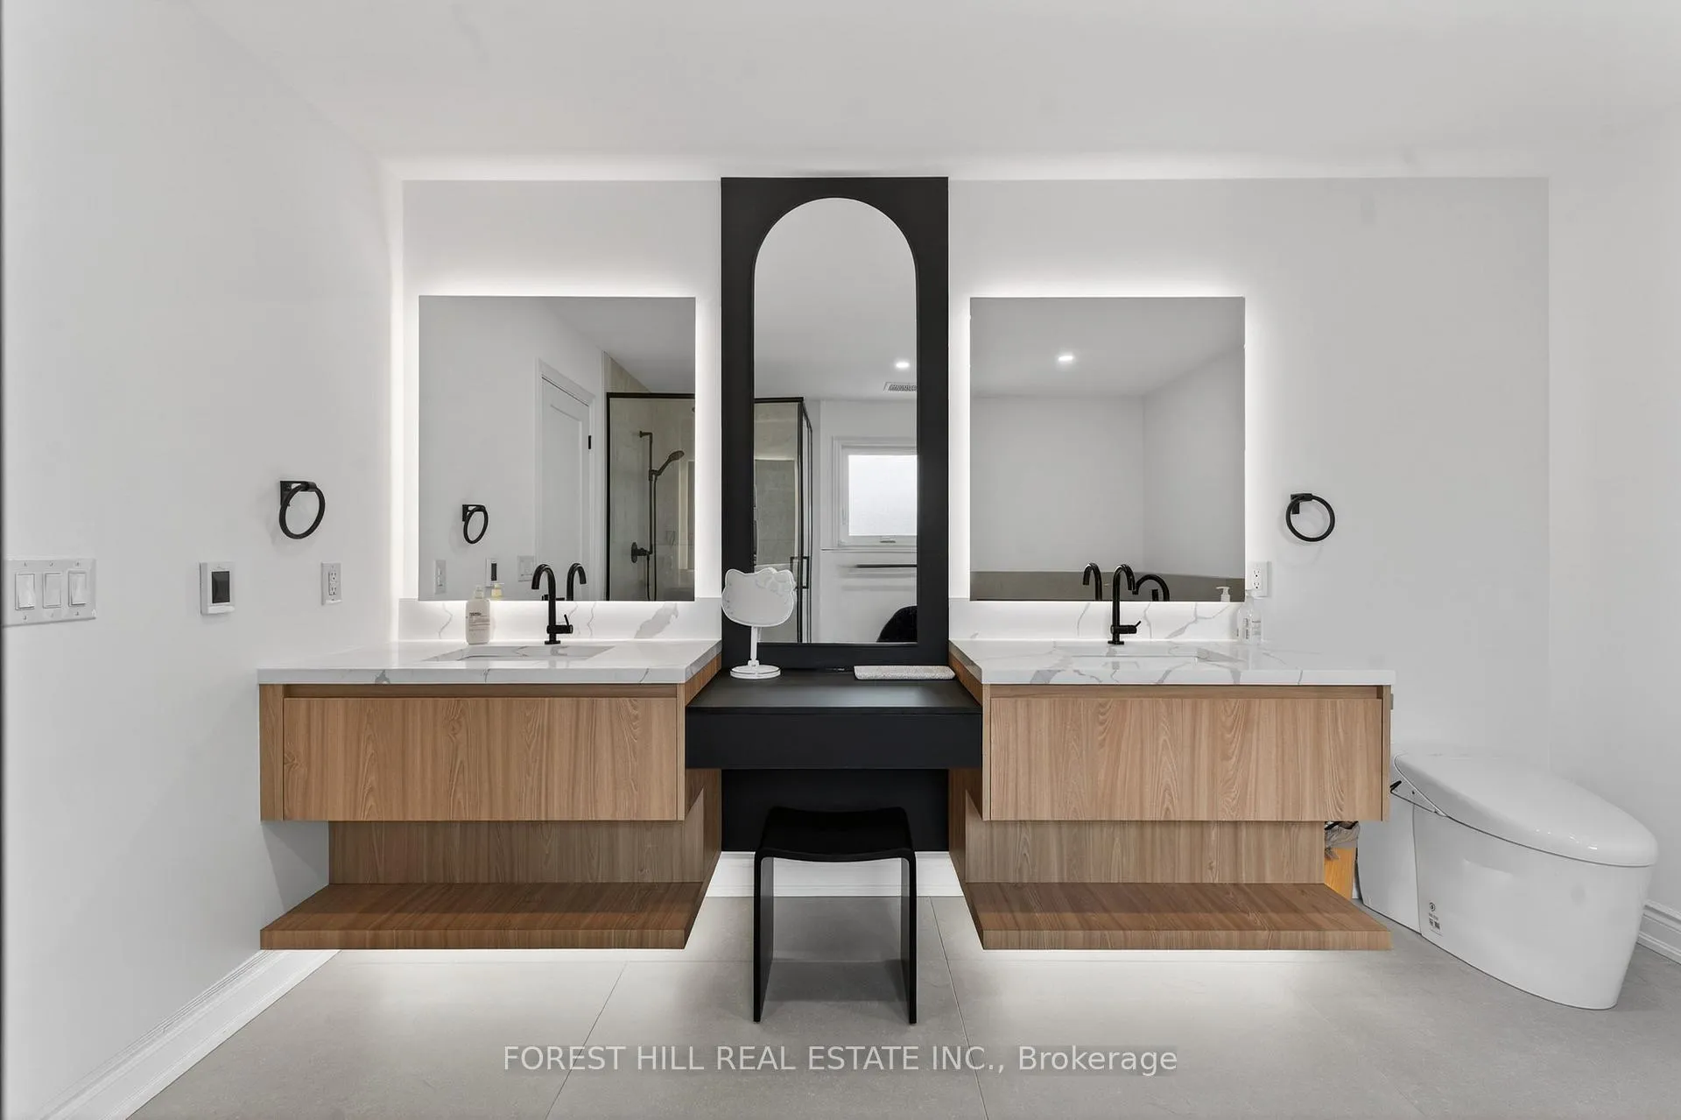
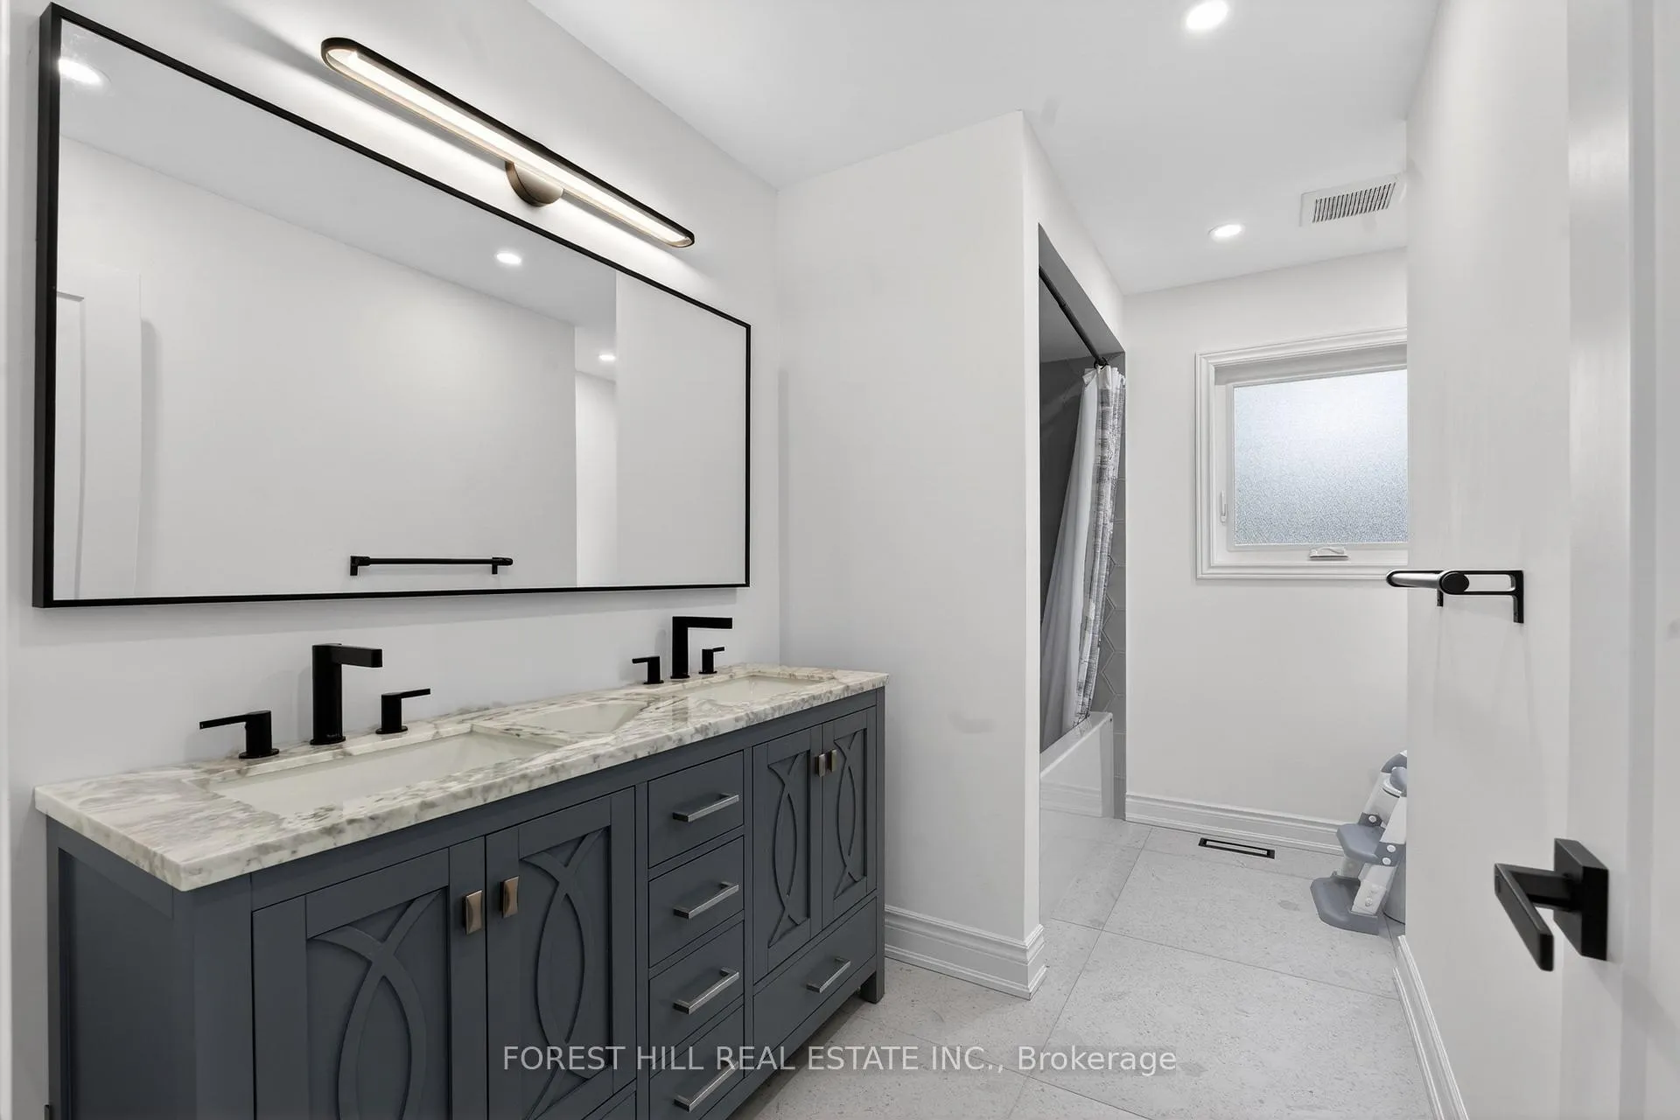
- Bathroom—Second level, Double Sink, Pot Lights, Window
- Bathroom—Basement level, 3 Pc Bath, Tile Floor
- Exercise Room—Basement level, Cushion Floor, Mirrored Walls, Pot Lights
Washrooms
- 5-piece, Second
- 3-piece, Basement
- 2-piece, Main
- Municipality
- Markham
- Neighbourhood
- Unionville
- Main cross streets
- N.Hwy 7/Just E.Kennedy Rd/S.16th Ave
- Zoning
- Residential
- Directions
- Just E.Kennedy/Just S.Carlton Rd
- MLS® number
- N12801610
- Data source
- Toronto Regional Real Estate Board
- Status change
- 2026-03-04
- Listed on
- 2026-02-19
- Days on market
- 13 days
- Possession type
- 60-89 days
- Co-op commission
- 2.5%
- Seller
- Listed by
- FOREST HILL REAL ESTATE INC.
Home Market Value
Current home valuation for 16 Casson Place, Markham, Unionville, Markham, ON. Listed for $2,588,000
HOMEH Estimate
$2,141,500
Estimated Sales Range
$1,669,602 - $2,613,398
HOMEH Estimate for 16 Casson Place, Markham, Unionville
Calculated with a real agent's CMA method — 45+ years of experience, codified. Not an AI guess.
For the owner
Is this your home? Track its value.
Get this home's HOMEH Estimate by email once a month, with how many homes are for sale around you.
Mortgage Payment Calculator
Compare up to 4 down payment scenarios
20% required for homes $1.5M or more
$517,600
| Scenario 1 | Scenario 2 | Scenario 3 | Scenario 4 | |
|---|---|---|---|---|
−Down payment | % $ | % $ | % $ | % $ |
+CMHC insurance | $0 | $0 | $0 | $0 |
=Total mortgage | $2,070,400 | $1,941,000 | $1,811,600 | $1,682,200 |
Amortization | ||||
Mortgage rate | % | % | % | % |
| Payment frequency | ||||
=Mortgage payment | $10,109monthly | $9,477monthly | $8,845monthly | $8,213monthly |
Land Transfer Tax
$51,175
$51,175
Around this home
Data provided by OpenStreetMap & Fraser Institute School Rankings
Ask HOMEH
New!Hi there!
👋Text or call (416) 301-9001
Recommended for you
Based on homes you've looked at.
No recommended properties found.
Nearby similar homes
No nearby properties found.
More real estate resources
Other homes nearby
Explore this area
Nearby neighbourhoods
No nearby listings available.