
174 Legends Way
Markham (Unionville), ON L3R 6A9
 Circa Carriage Homes IISee every listing here
- 3Bedrooms
- 3Bathrooms
- 2Parking
- 1800–1999Sq Ft
- $4,480Tax
- $424/moCondo Fee
 Estimated Value:$953,057See Free Estimate Report

Sale & Price History for 174 Legends Way, Markham, Unionville
| Start Date | End Date | Price | Event | MLS# |
|---|---|---|---|---|
| No listing history available | ||||
Real estate boards require you to or to see the full details of this property.
*Sold prices and complete sale & price history are regulated data. Under the Trust in Real Estate Services Act, 2002 (TRESA) and the rules of the Real Estate Council of Ontario (RECO), and pursuant to the Multiple Listing Service® rules of the Canadian Real Estate Association (CREA) and the Toronto Regional Real Estate Board (TRREB), this information may be shown only to registered users who have agreed to the applicable terms of use (a Virtual Office Website, or "VOW," arrangement). HOMEH Inc., Brokerage therefore provides it to signed-in members only. Creating an account is free and takes under a minute.
About 174 Legends Way, Markham, Unionville
Summarized Description
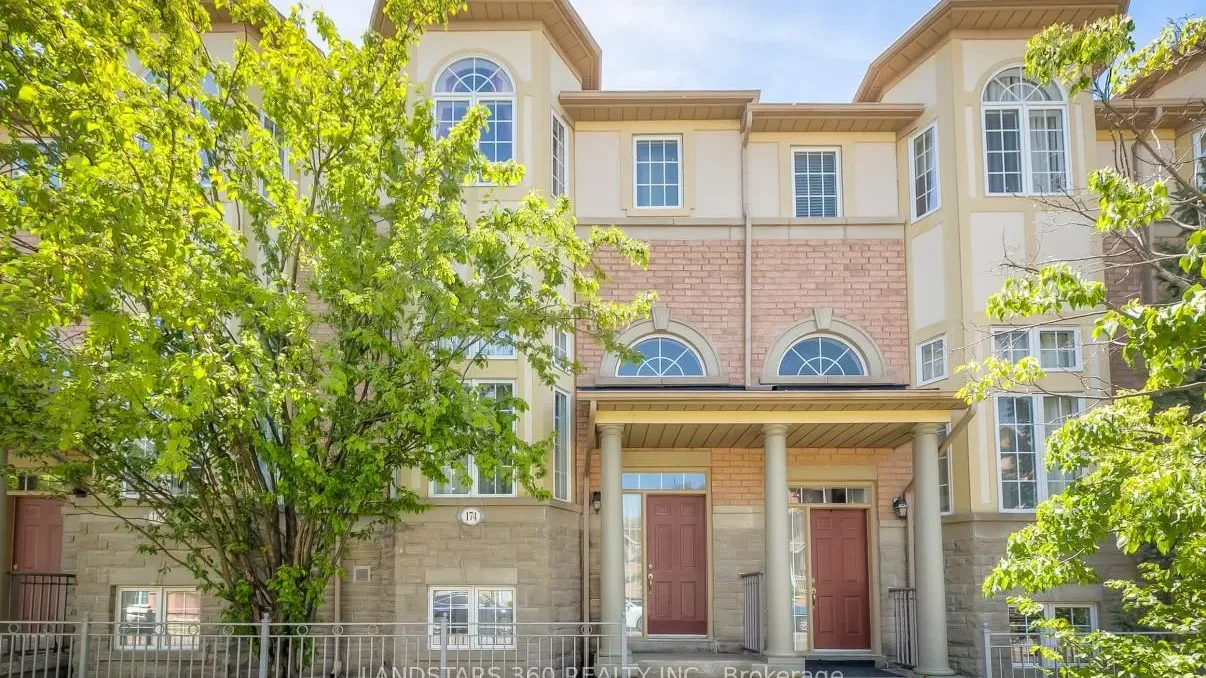
- Stunning Circa Carriage Townhome in Unionville neighborhood.
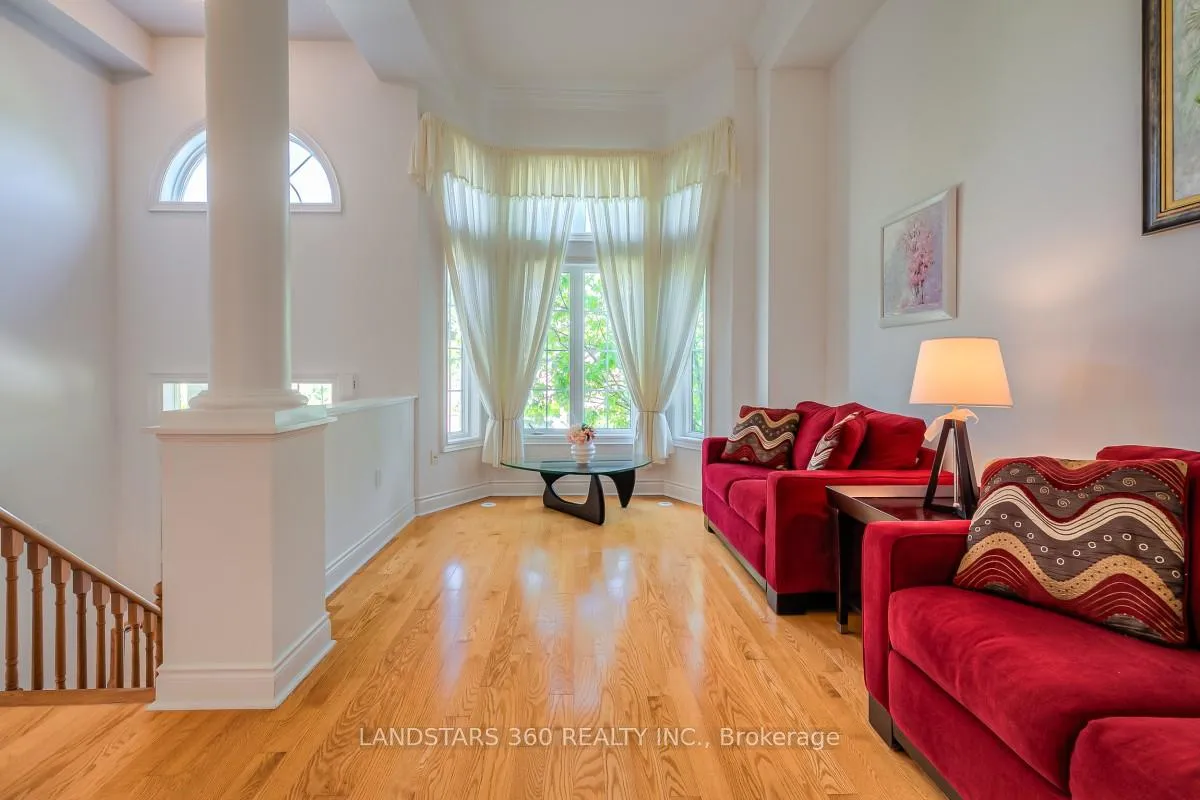
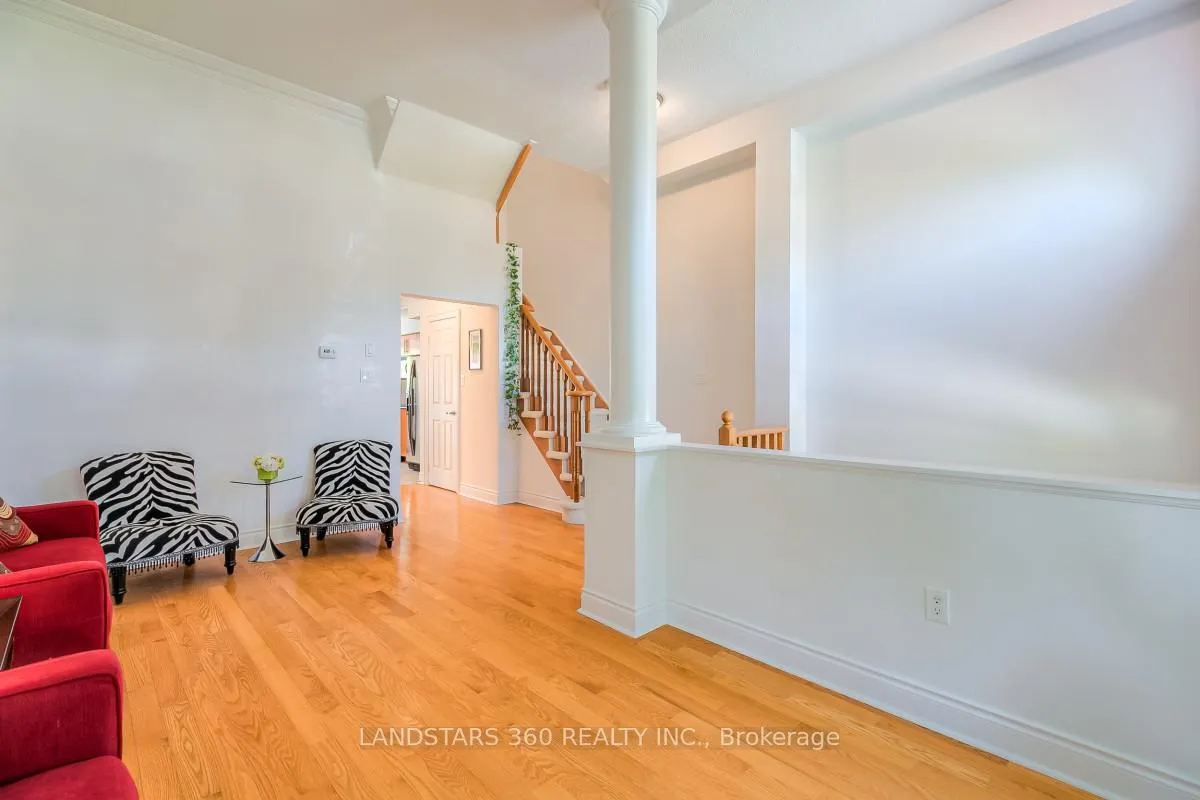
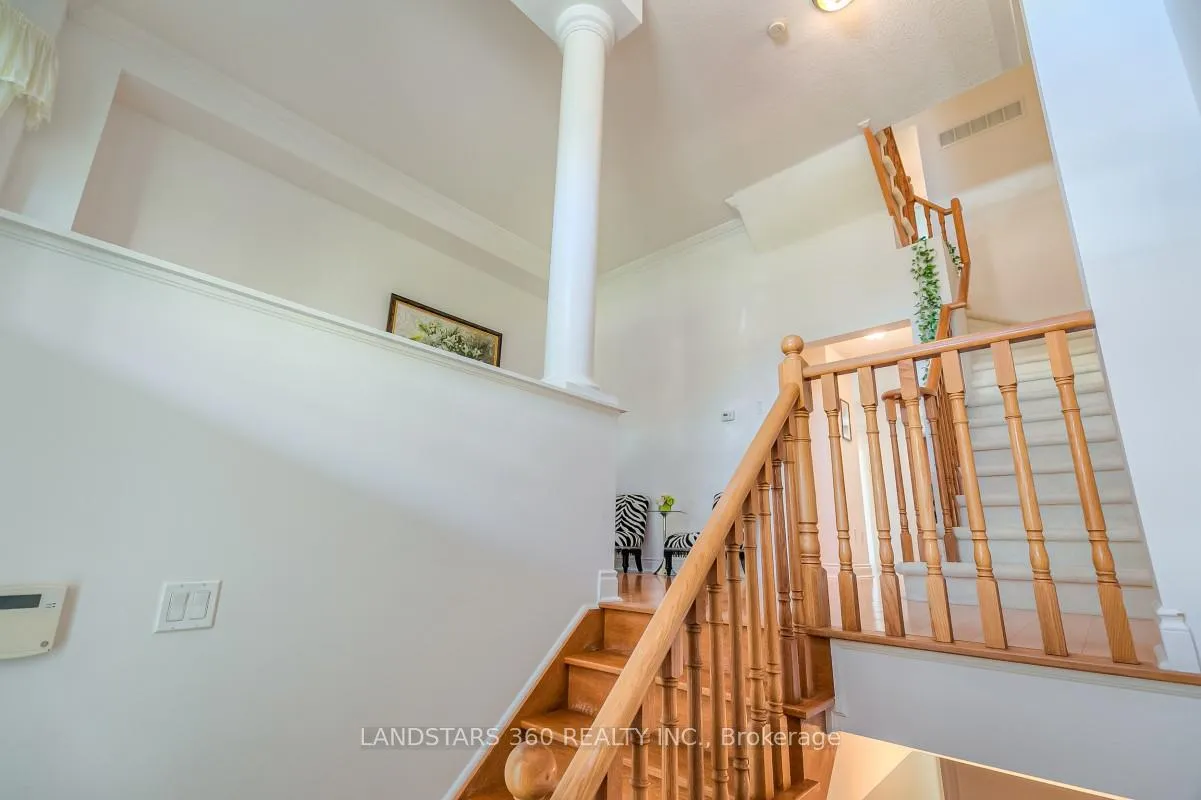
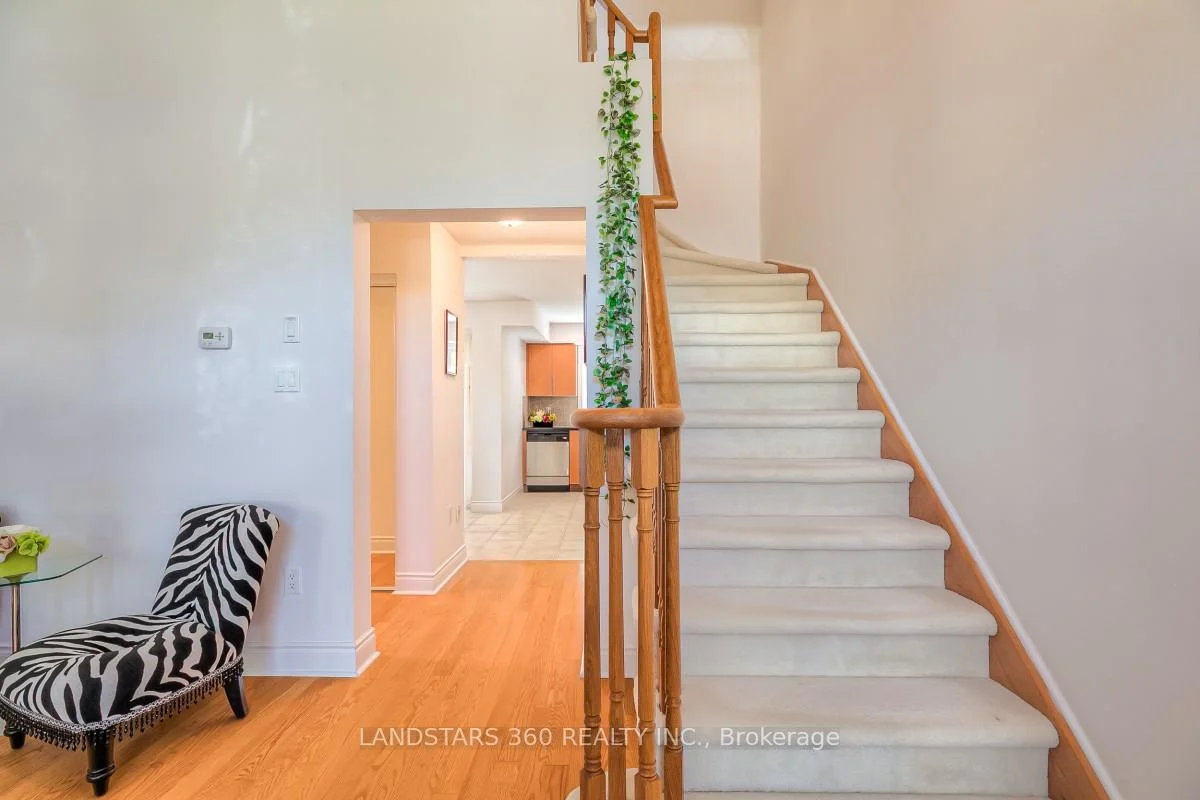
- High ceilings and functional layout for spacious living.
- Roomy kitchen with breakfast area for family meals.
- Solidly built by reputable builder Tridel.
- High-ranked schools within the neighborhood.
- Convenient access to public transportation and highways.
- Close to grocery stores, restaurants, and parks.
- Ideal for small families or long-term investment.
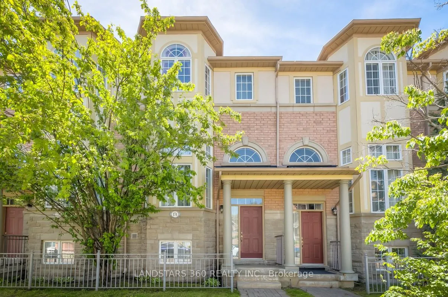
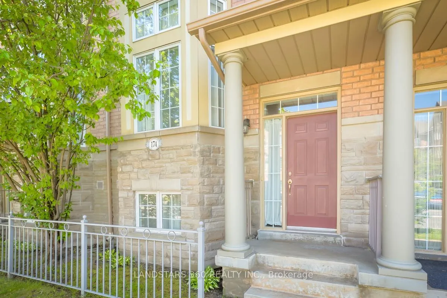
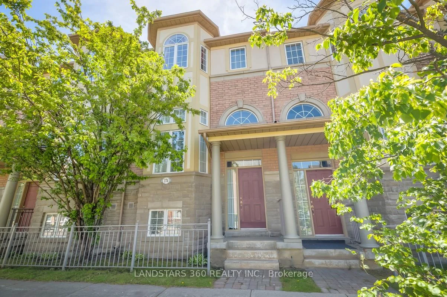
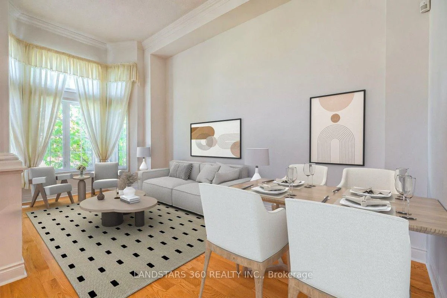
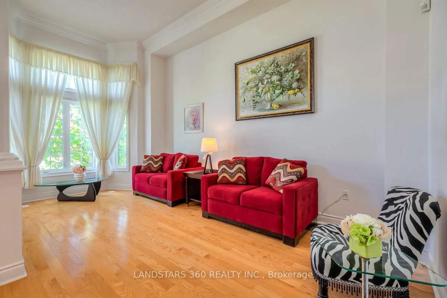
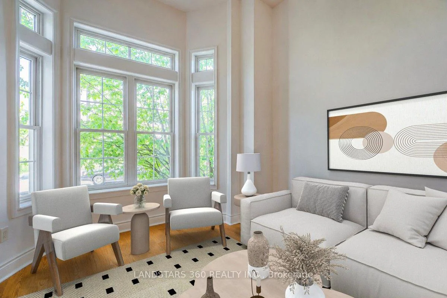
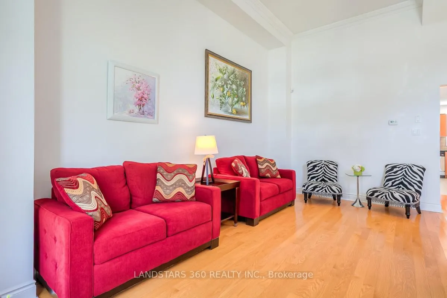
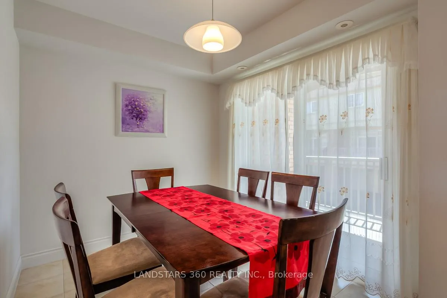
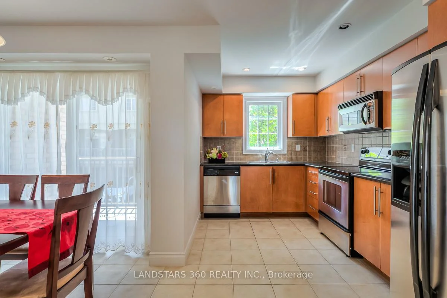
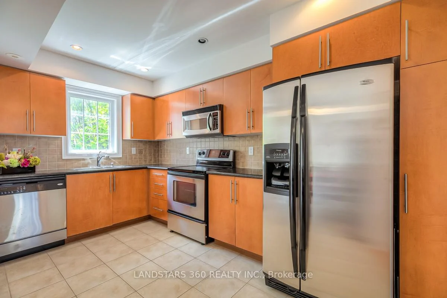
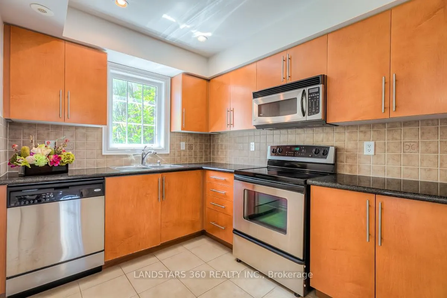
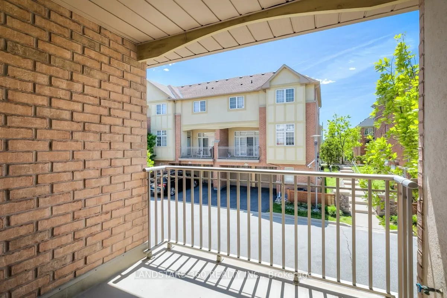
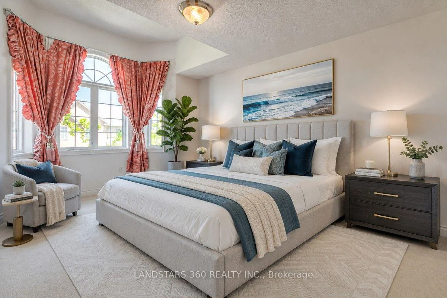
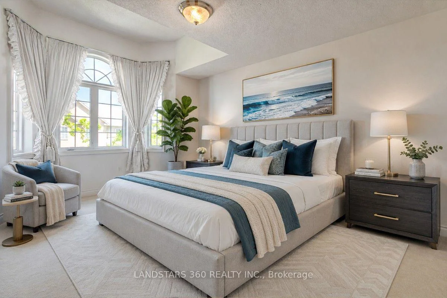
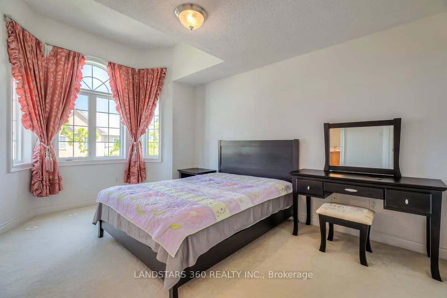
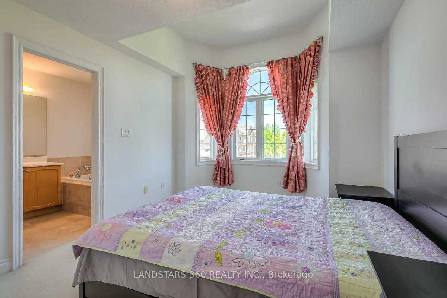
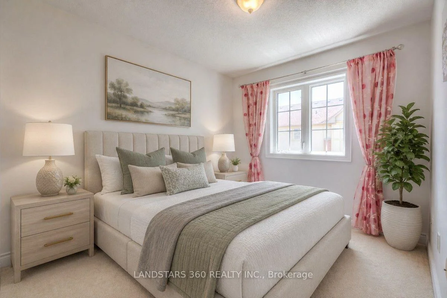
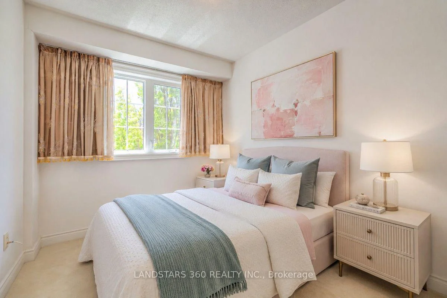
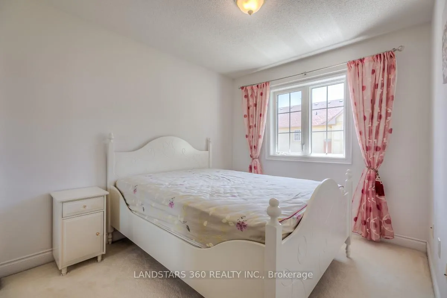
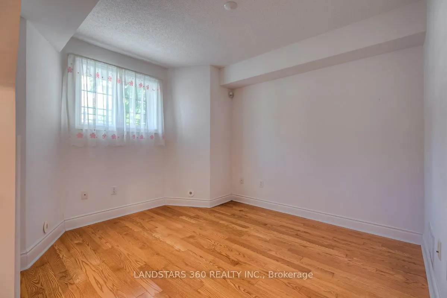
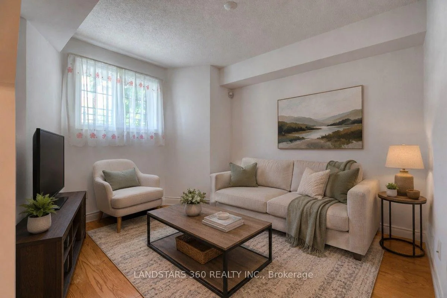
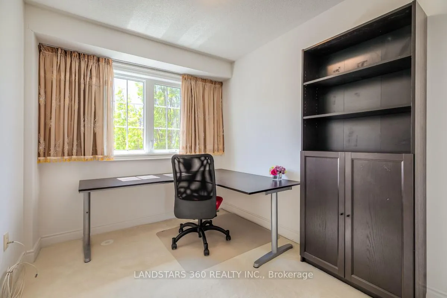
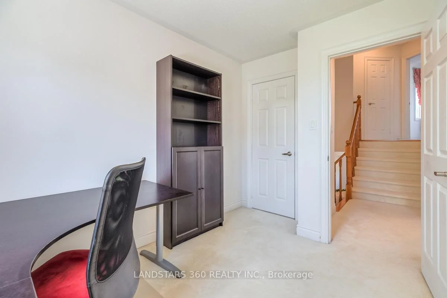
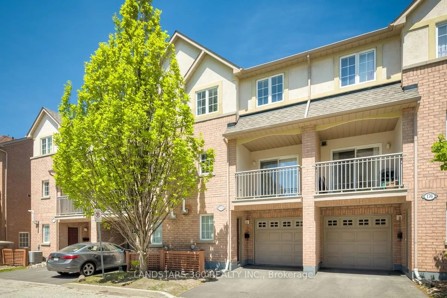
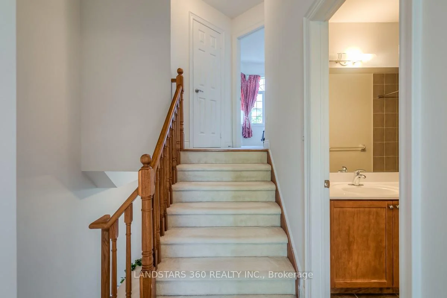
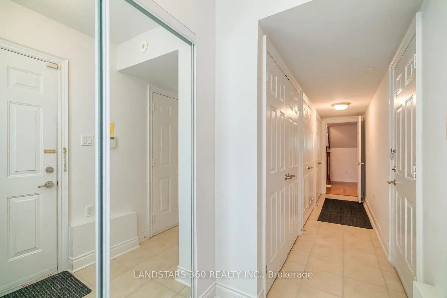
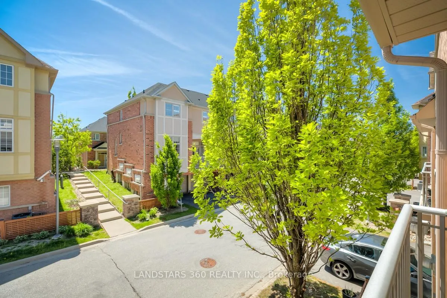
Proud to introduce this stunning Circa Carriage Townhome Phase II at the heart of Unionville neighborhood. Whether you are new comers in Town, wishing to secure a dream home to accommodate your lovlely family or looking for long term investment, I wish to elaborate more why this is a good choice for you. Circa Carriage Home I & II were designed and solidly built by Tridel, a reputable builder of more than 90 years of leadership in the industry. Coledale Public School from Jr Kindergarten to Grace 8, St Justin Martyr Catholic Elementary School and Unionville High school from Grade 9 to 12 are well-known to parents and are considered high-ranked schools among most in Markham. Convenient location with easy access to public transportation, Highway 404, VIVA, YRT. Close to all amenities, grocery stores, restaurants, parks, Churches, Cosco, First Markham Place, Downtown Markham, movie house, City of Markham and more. This lovely townhome itself features very high ceiling once you step in from the main entrance, at least 11 feet high providing cozy and airy environment in livng and dining area, a formal kitchen with breakfast area overlooking a roomy balcony, direct access to garage from house inside, the den above ground can be used as your working station or a cozy family entertainment room. A well-kept home with move in condition. Please note: Some photos may include virtual enhancements. Buyers are encouraged to view the property in person to assess actual conditions.
Key Facts & Features
Property Costs
- Annual Property Tax Amount
- $4,480
- Land Transfer Tax Fee
- $15,875
Condo/Maintenance Fee
- Maintenance Fee
- $424 /month
Included In Maintenance Fee
- Water Included
- Building Insurance Included
- Common Elements Included
Rental Items
- Rental Equipment
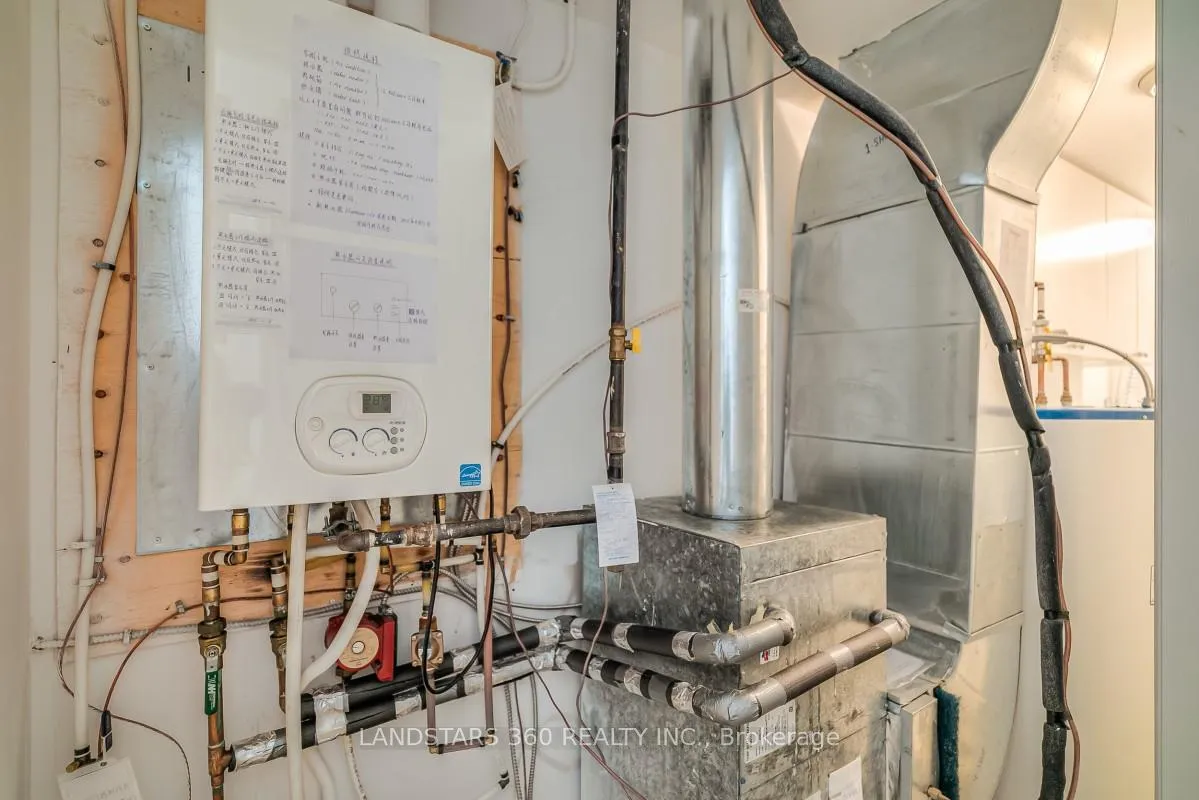
- Hot water tank, AC and furnace.
- Basement Type
- None
Interior Features
- Pets Permitted
- Yes-with Restrictions
- Laundry Features
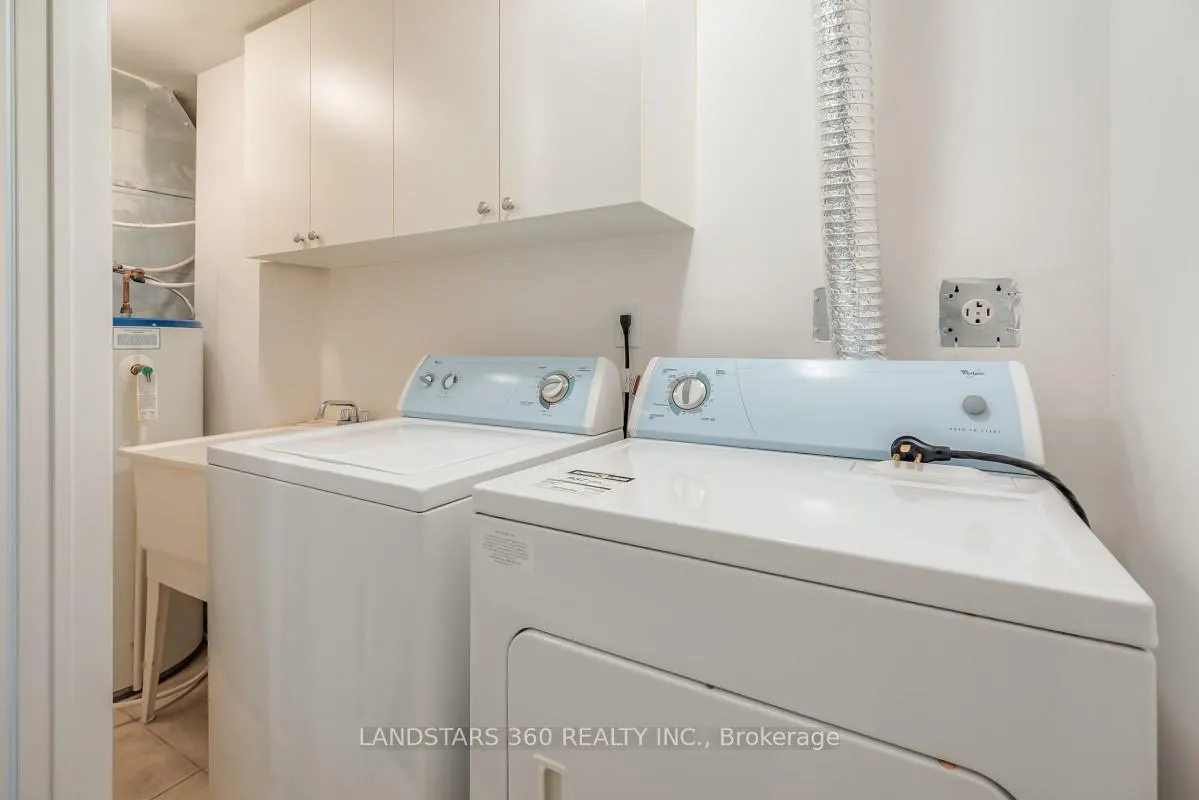
- Inside
- Laundry Level
- Lower Level
- Interior Extras
- Auto Garage Door Remote, Separate Hydro Meter
- Fireplace/Stove
- No
- Elevator
- No
Exterior Features
- Balcony
- Terrace
Building
- Building Type
- Condo Townhouse
- Building Style
- 3-Storey
- Building Name
- Circa Carriage Homes II
- Approx Age
- 16-30
- Condo Corp Number
- 1072
Construction
- Exposure
- South
- Exterior Finish
- Brick
- Special Designation
- Unknown
Inclusions
- Inclusions
- Existing Elfs, S/S appliances to include fridge, stove, range hood, dishwasher, washer & dryer, existing window coverings and one garage door remote. Might include exisitng furnitures as well.
Parking & Garages
- Garage Type
- Built-In
- Garage Spaces
- 1
- Parking Type
- Owned
- Parking Spaces
- 1
- Total Garage And Parking Spaces
- 2
Lockers
- Locker Type
- None
Heating & Cooling
- Heat Source
- Gas
- Heat Type
- Forced Air
- Air Conditioning
- Central Air
- Bedrooms
- 3
- Washrooms
- 3
- Kitchens
- 1
Room sizes
- Breakfast—Main level, Ceramic Floor, Combined w/Kitchen, W/O To Terrace
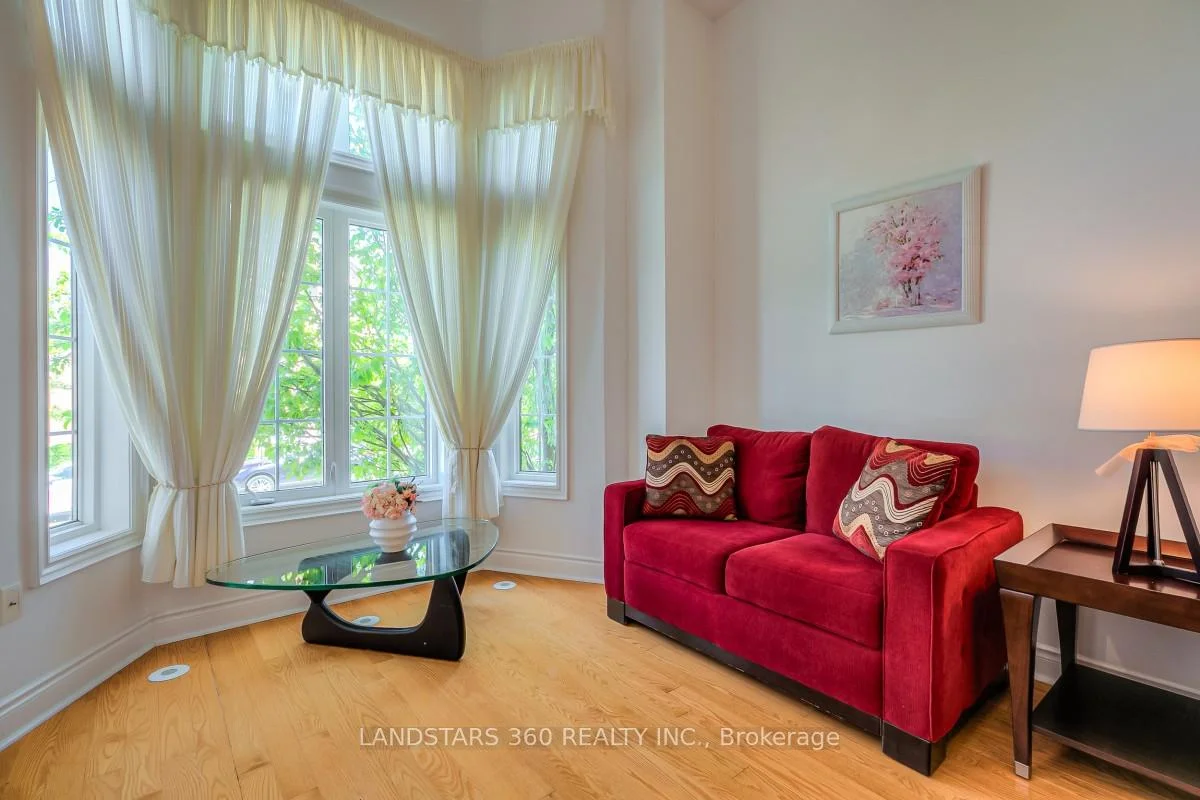
- Living Room—Main level, Hardwood Floor, Combined w/Dining, Bay Window
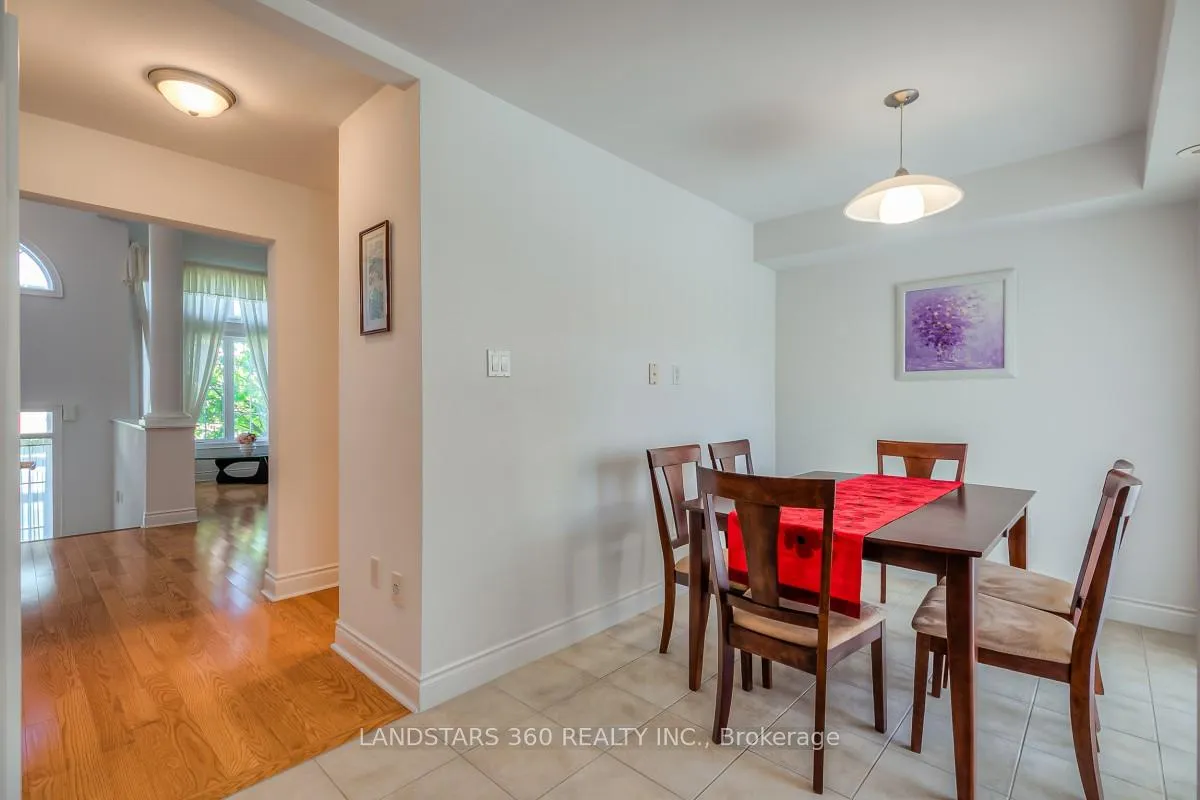
- Dining Room—Main level, Hardwood Floor, Combined w/Living, 2 Pc Ensuite
- Kitchen—Main level, Ceramic Floor, Stainless Steel Appl, Pot Lights
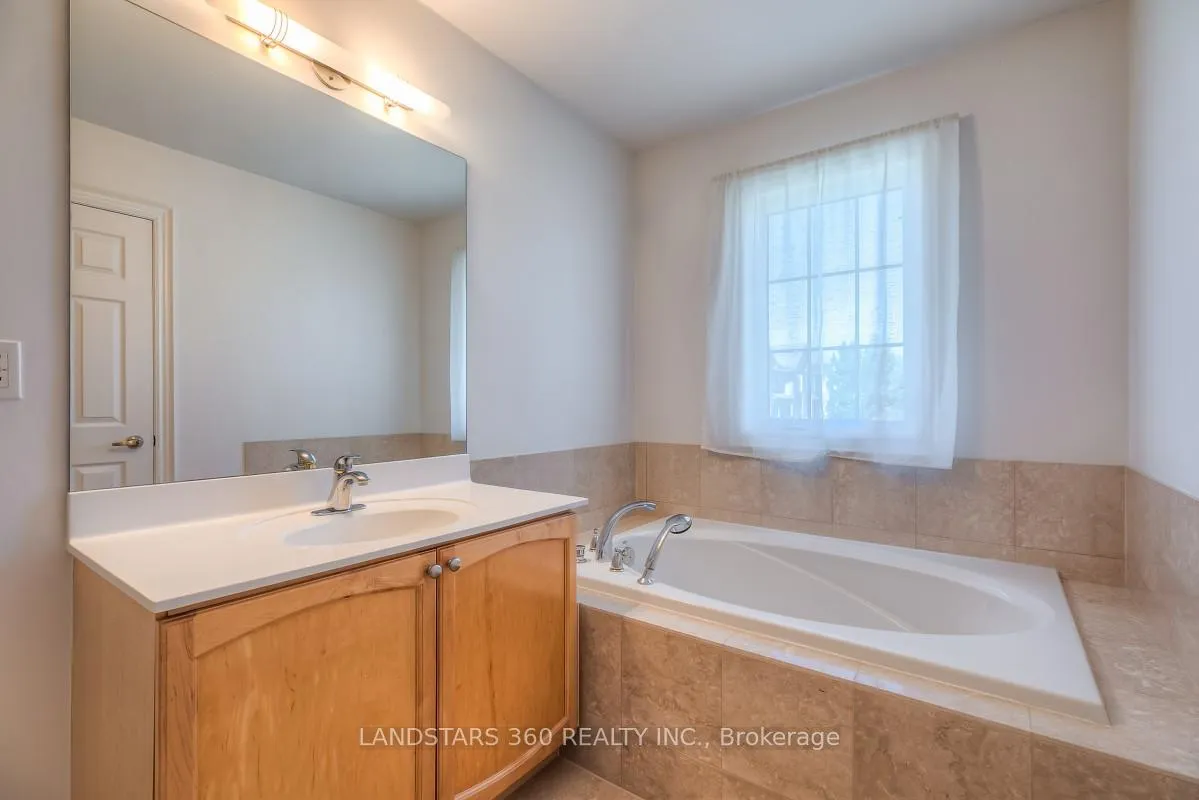
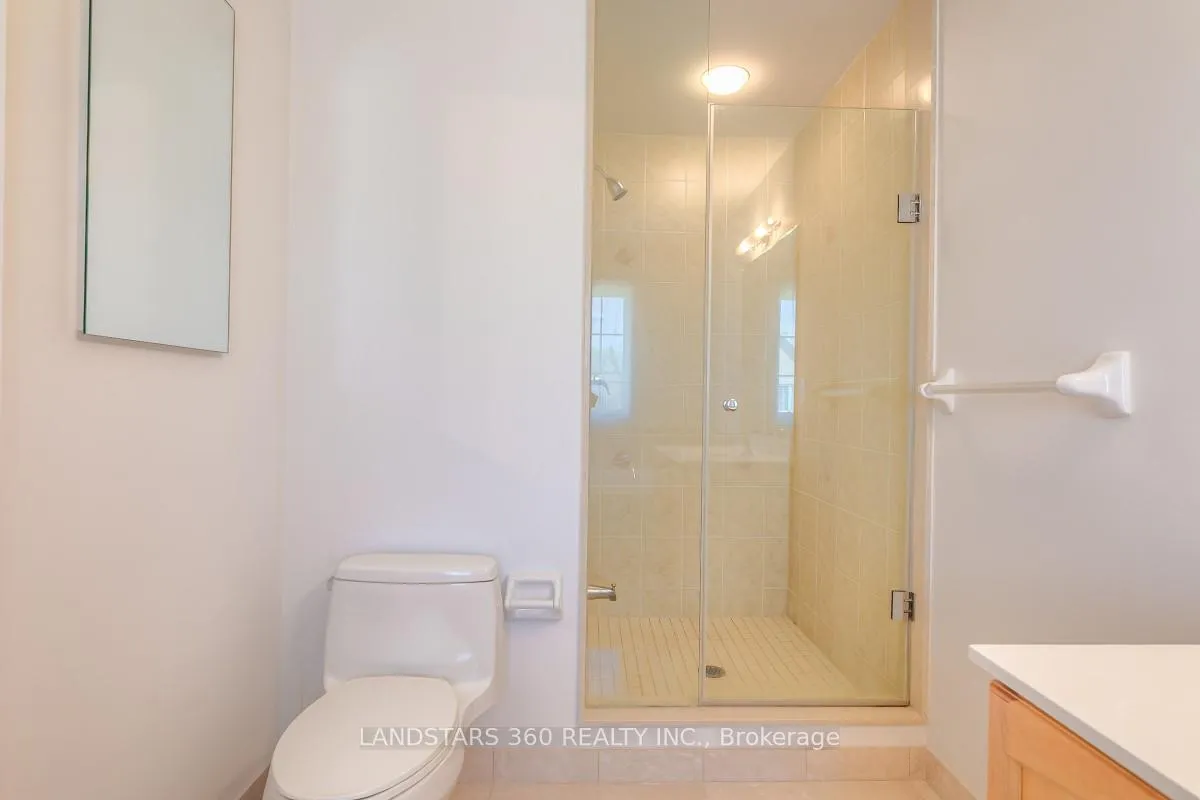
- Primary Bedroom—Upper level, Broadloom, 4 Pc Ensuite, Walk-In Closet(s)
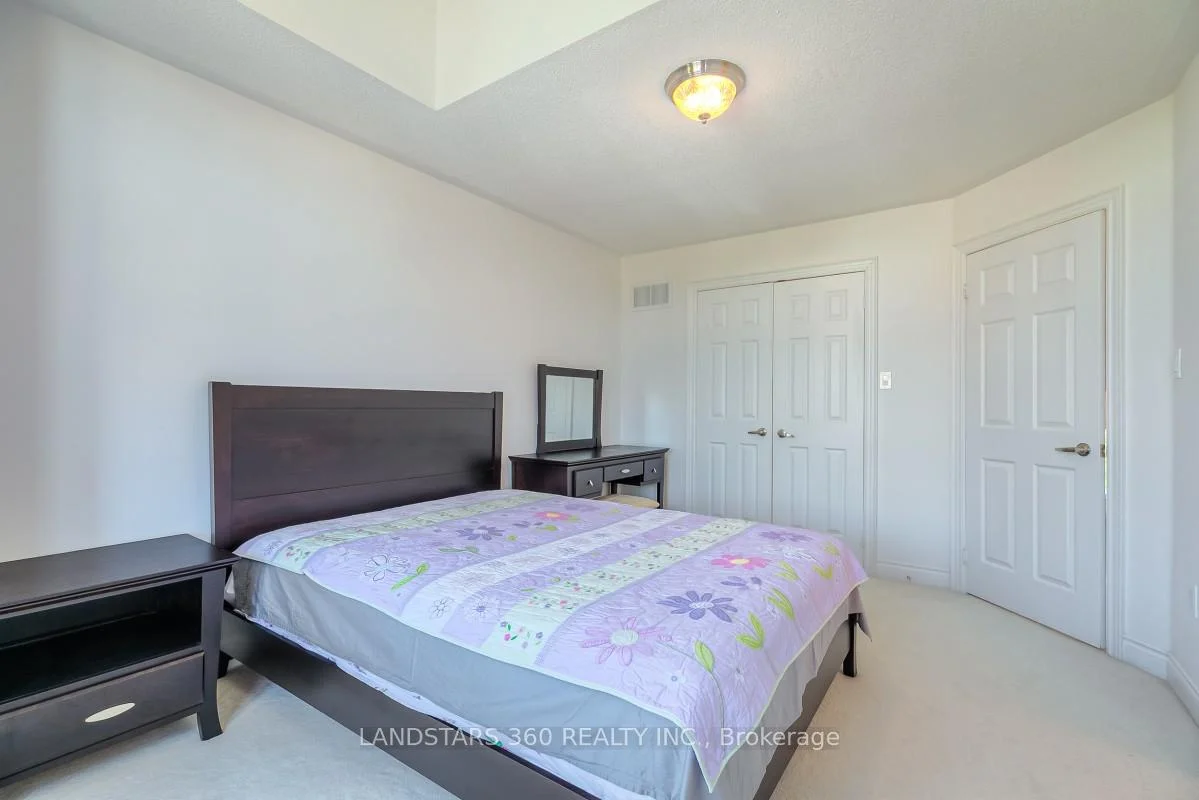
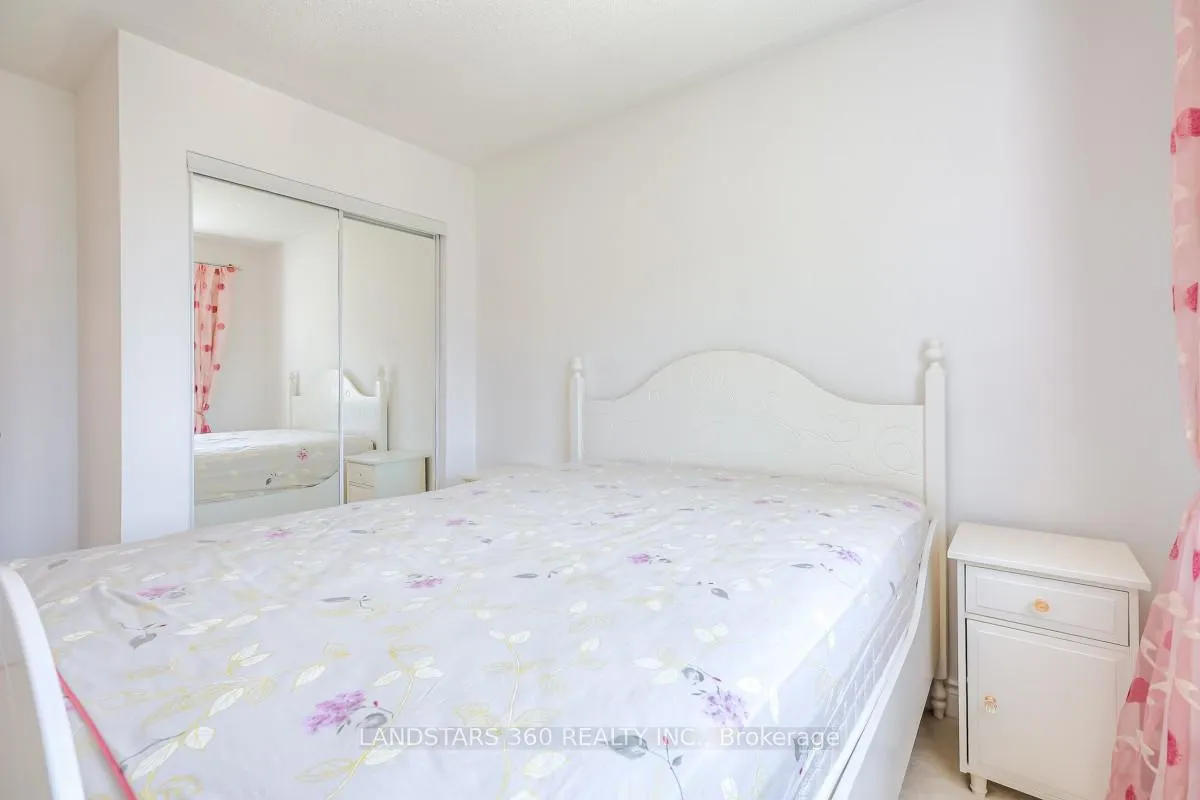
- Bedroom 2—Second level, Broadloom, Closet
- Bedroom 3—Second level, Broadloom, Closet
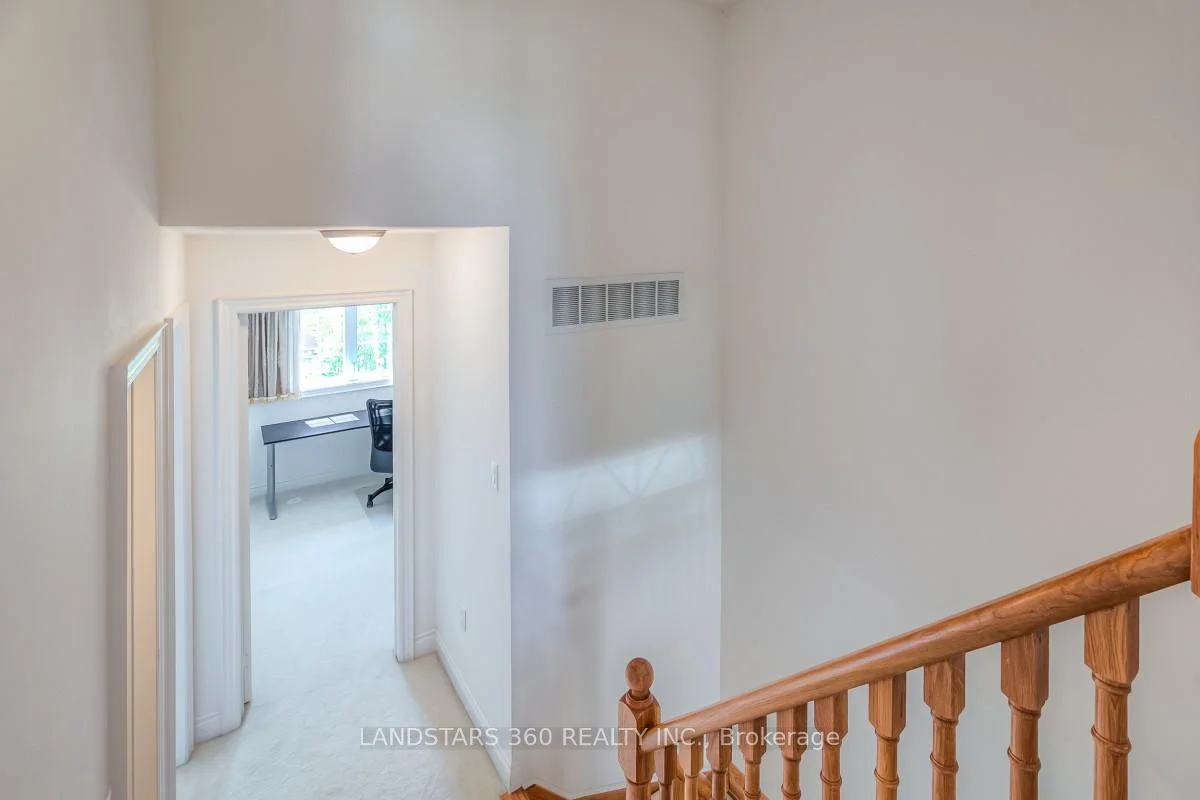
- Den—Lower level, Hardwood Floor, Above Grade Window, Access To Garage
Washrooms
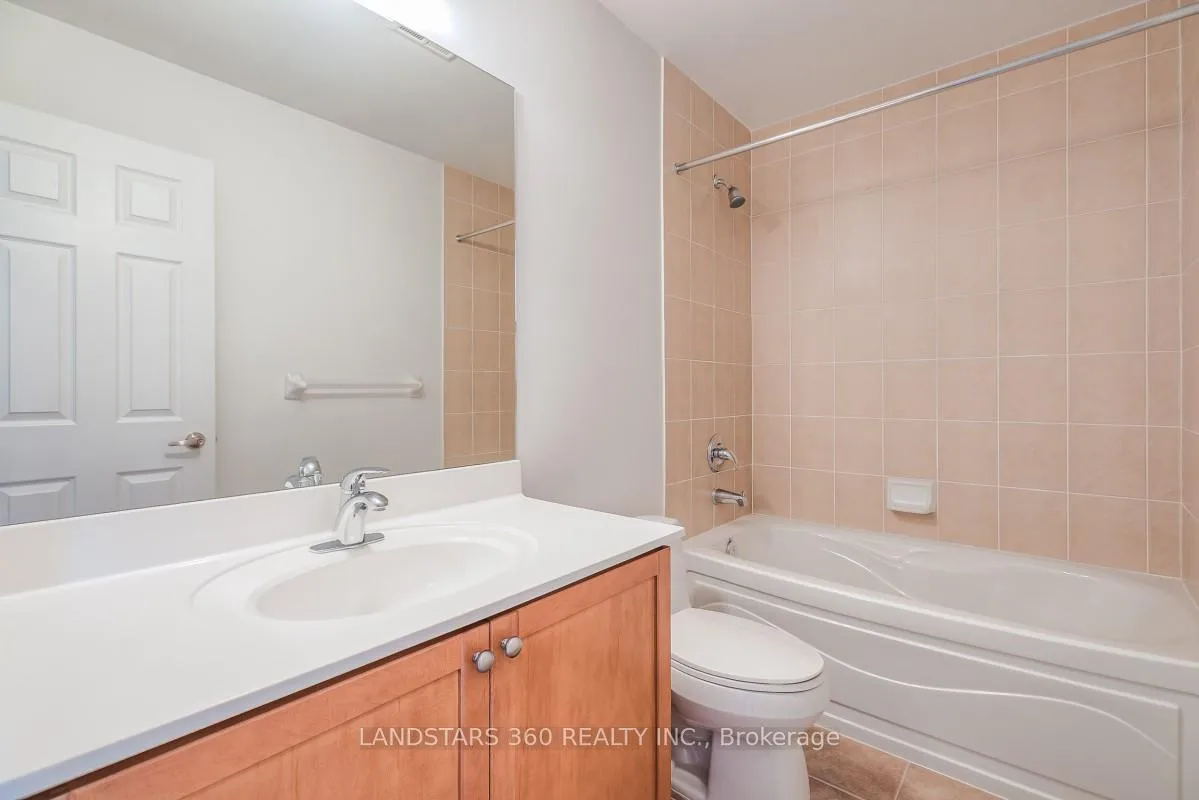
- 4-piece
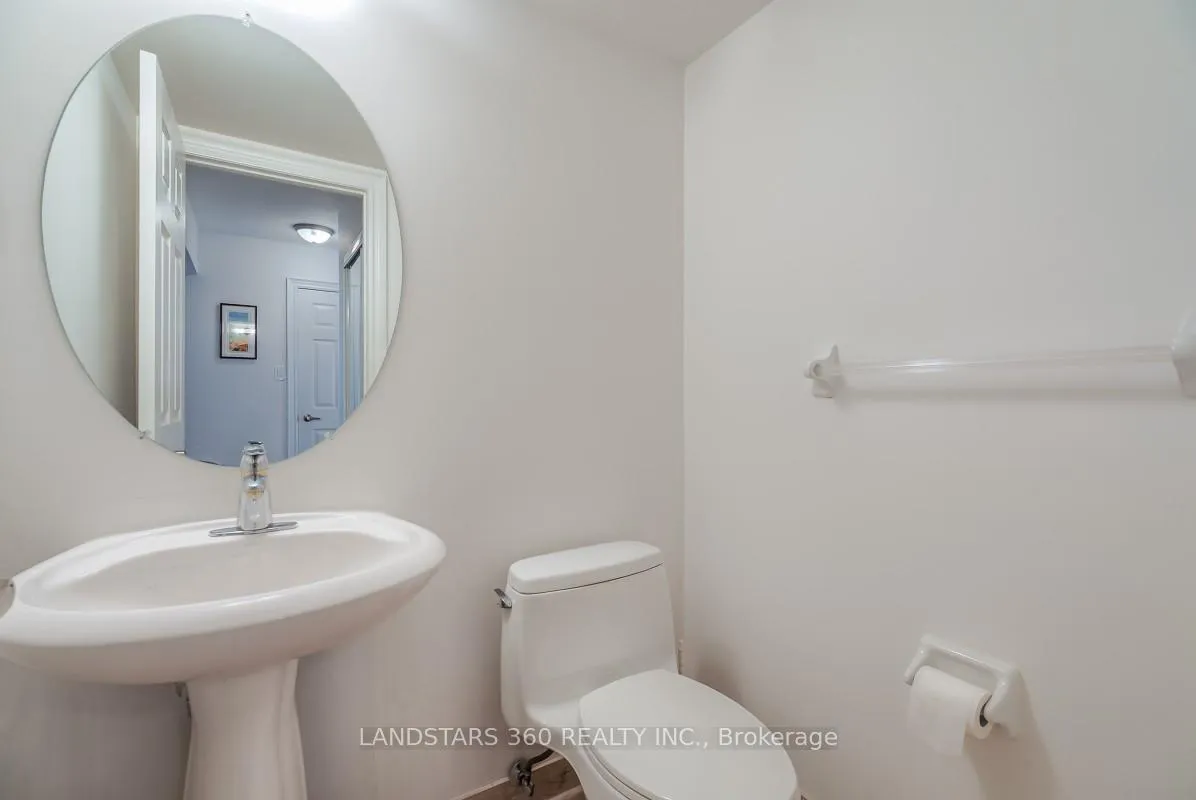
- 2-piece
- Municipality
- Markham
- Neighbourhood
- Unionville
- Main cross streets
- Highway 7/Rodick
- Directions
- North of Highway 7/South of Cox Blvd/East of Rodick
- MLS® number
- N13237480
- Data source
- Toronto Regional Real Estate Board
- Listed on
- 2026-06-01
- Updated on
- 2026-10-09
- Days on market
- 138 days
- Possession type
- Flexible
- Co-op commission
- 2.5%
- Seller
- Listed by
- LANDSTARS 360 REALTY INC.
Home Market Value
Current home valuation for 174 Legends Way, Markham, Unionville, Markham, ON. Listed for $970,000
HOMEH Estimate
$953,057
Estimated Sales Range
$838,690 - $1,067,424
HOMEH Estimate for 174 Legends Way, Markham, Unionville
Calculated with a real agent's CMA method — 45+ years of experience, codified. Not an AI guess.
For the owner
Is this your home? Track its value.
Get this home's HOMEH Estimate by email once a month, with how many homes are for sale around you.
Mortgage Payment Calculator
Compare up to 4 down payment scenarios
5% on first $500K + 10% on $470,000 over $500K
$72,000
| Scenario 1 | Scenario 2 | Scenario 3 | Scenario 4 | |
|---|---|---|---|---|
−Down payment | % $ | % $ | % $ | % $ |
+CMHC insurance | $35,890 | $27,063 | $23,086 | $0 |
=Total mortgage | $933,140 | $900,063 | $847,586 | $776,000 |
Amortization | ||||
Mortgage rate | % | % | % | % |
| Payment frequency | ||||
=Mortgage payment | $4,556monthly | $4,395monthly | $4,138monthly | $3,789monthly |
Land Transfer Tax
$15,875
$15,875
Around this home
No schools found nearby
Data provided by OpenStreetMap & Fraser Institute School Rankings
Ask HOMEH
New!Hi there!
👋Text or call (416) 301-9001
Recommended for you
Based on homes you've looked at.
No recommended properties found.
Nearby similar homes
No nearby properties found.
More real estate resources
Other homes nearby
Explore this area
Nearby neighbourhoods
No nearby listings available.