
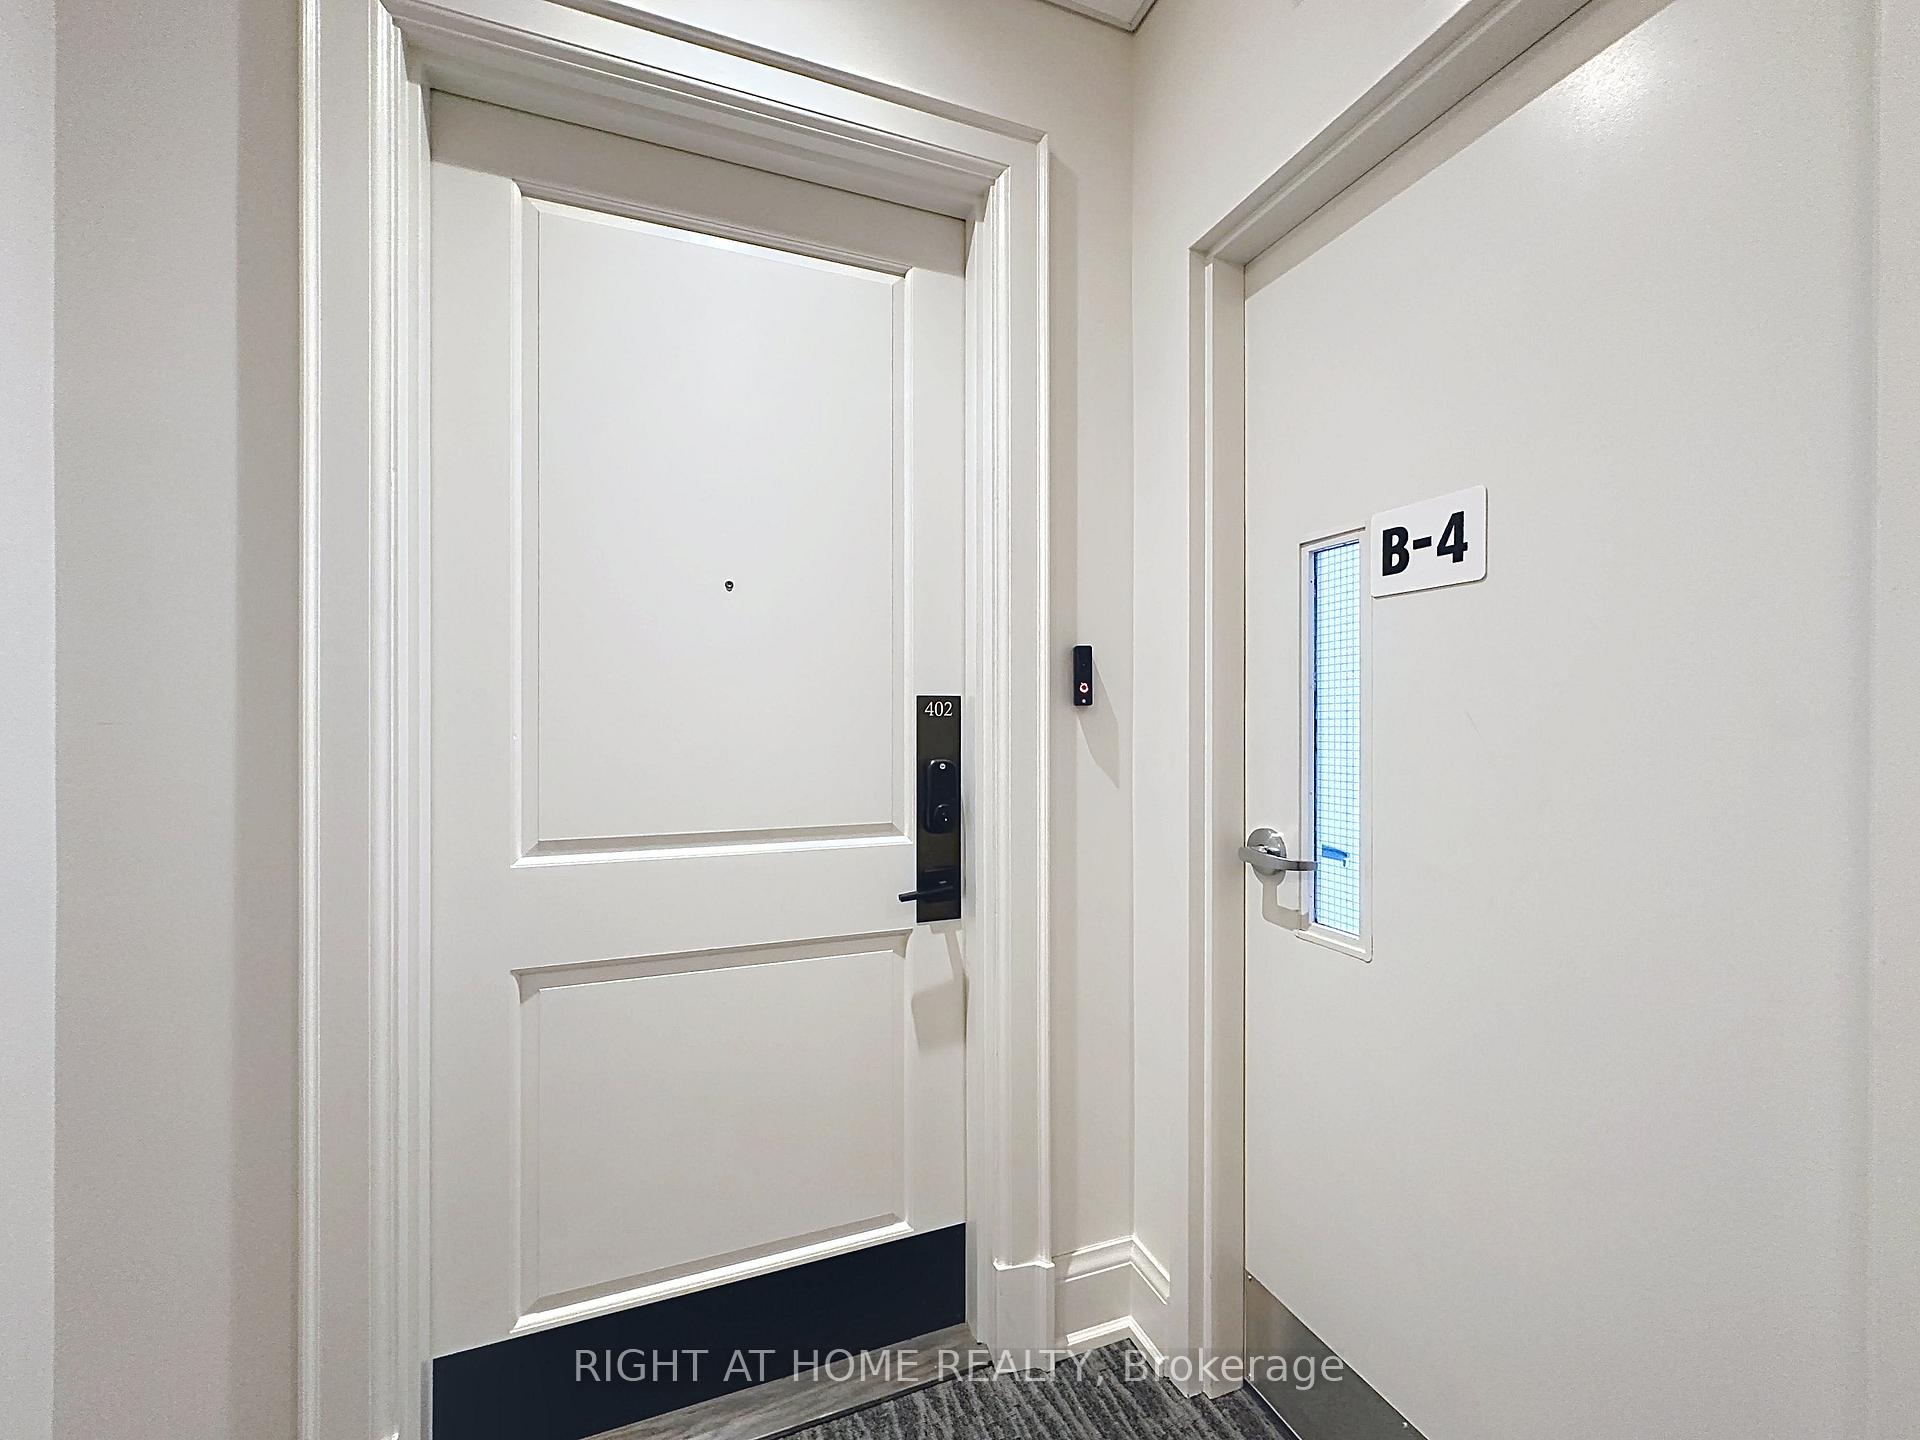
Unit PH02, 208 Main St Unionville Street
Markham (Unionville), ON L3R 6J8
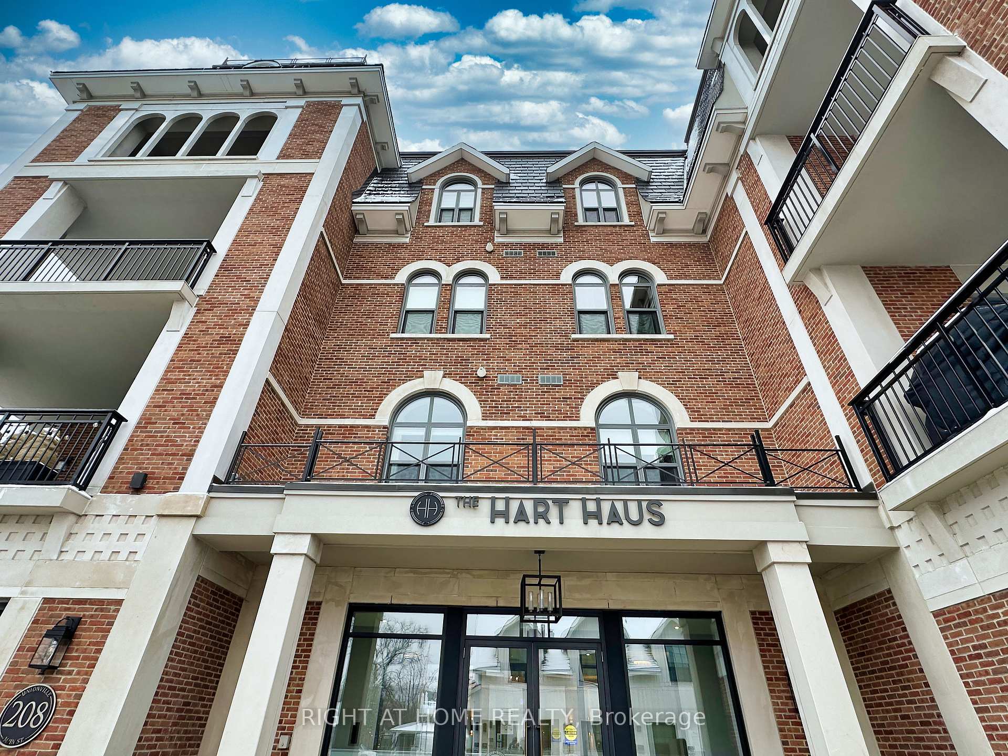
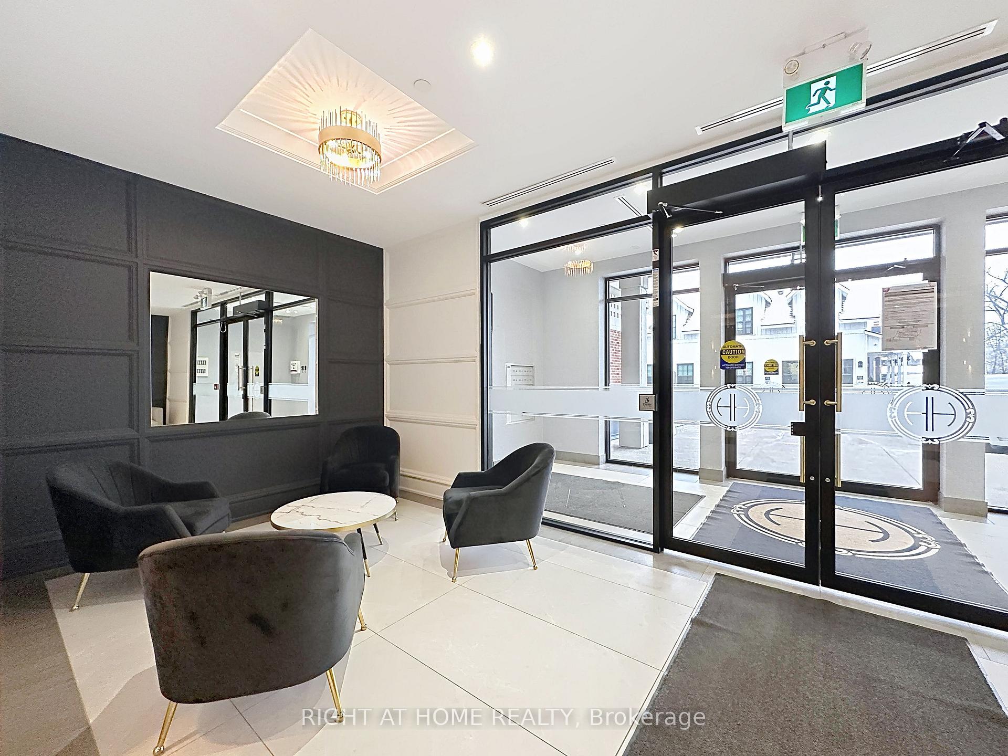
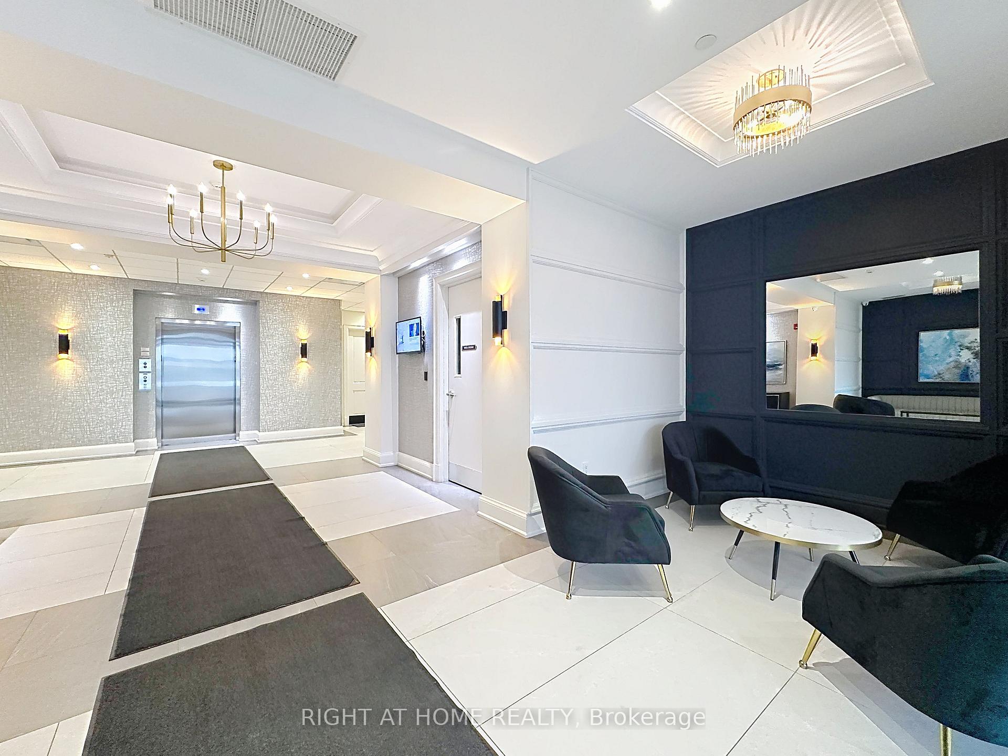
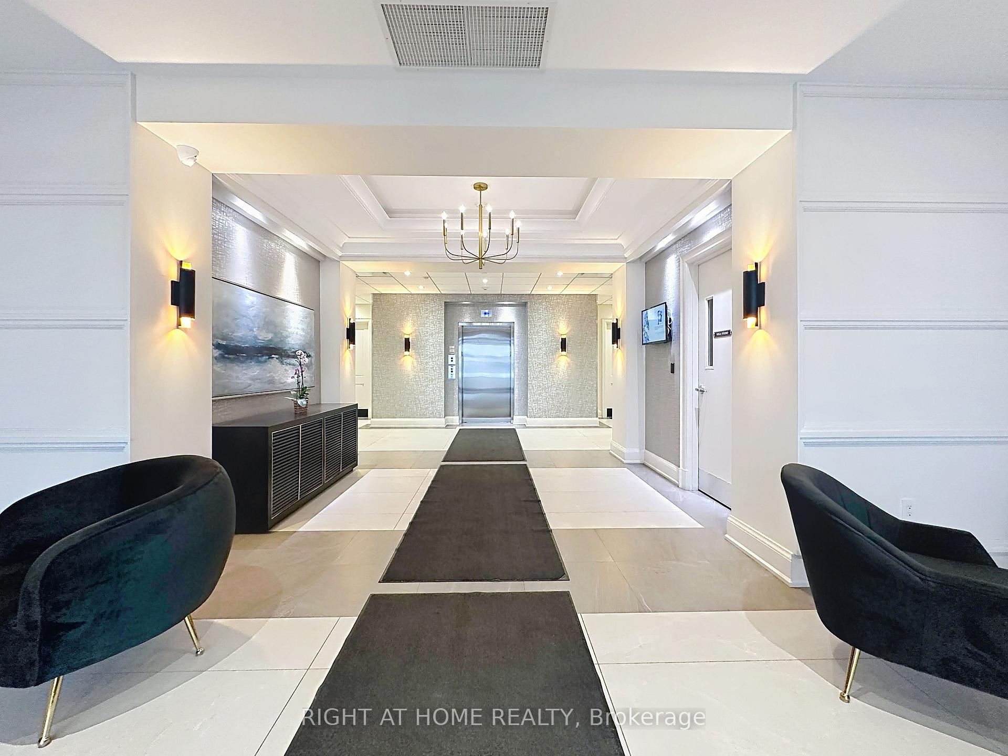
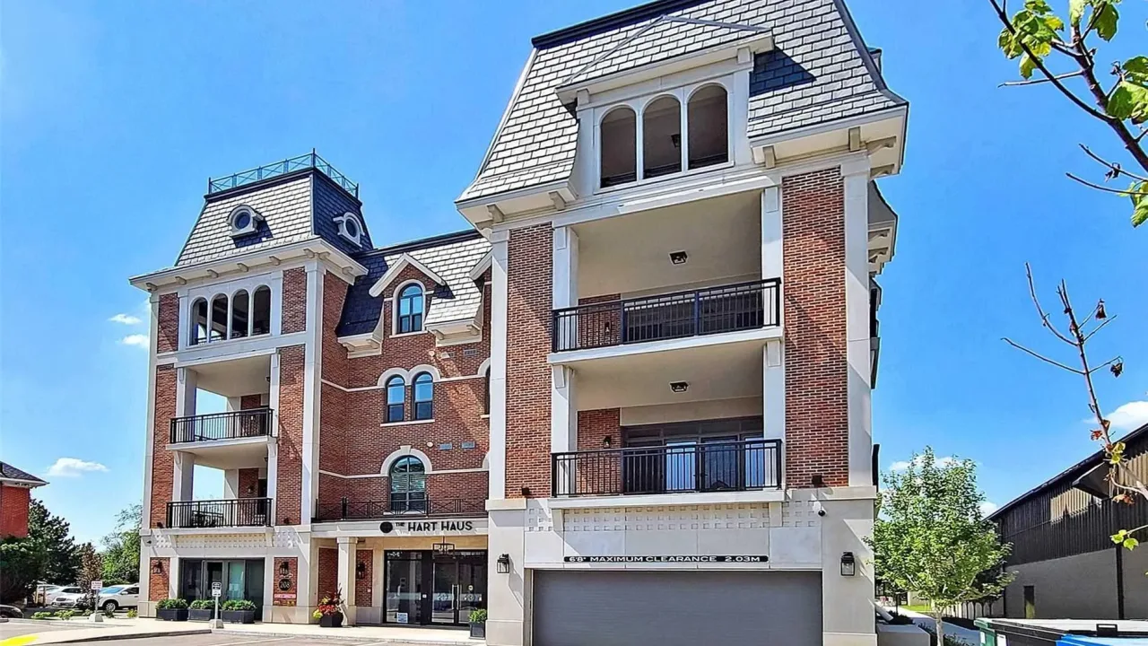 The Hart Haus Condominiums4 storeys, 14 suites, built 2021
- 2+1Bedrooms
- 3Bathrooms
- 1Parking
- 1400–1599Sq Ft
- $8,340Tax
- $1,411/moCondo Fee
 Estimated Value:$1,745,885See Free Estimate Report

Sale & Price History for Unit PH02, 208 Main St Unionville Street, Markham, Unionville
| Start Date | End Date | Price | Event | MLS# |
|---|---|---|---|---|
| No listing history available | ||||
Real estate boards require you to or to see the full details of this property.
*Sold prices and complete sale & price history are regulated data. Under the Trust in Real Estate Services Act, 2002 (TRESA) and the rules of the Real Estate Council of Ontario (RECO), and pursuant to the Multiple Listing Service® rules of the Canadian Real Estate Association (CREA) and the Toronto Regional Real Estate Board (TRREB), this information may be shown only to registered users who have agreed to the applicable terms of use (a Virtual Office Website, or "VOW," arrangement). HOMEH Inc., Brokerage therefore provides it to signed-in members only. Creating an account is free and takes under a minute.
About Unit PH02, 208 Main St Unionville Street, Markham, Unionville
Summarized Description
- Stunning penthouse with modern upgrades and heritage charm.
- Smart home features enhance convenience and security.
- Luxurious primary suite with 5-piece ensuite.
- Open-concept kitchen with premium appliances and large island.
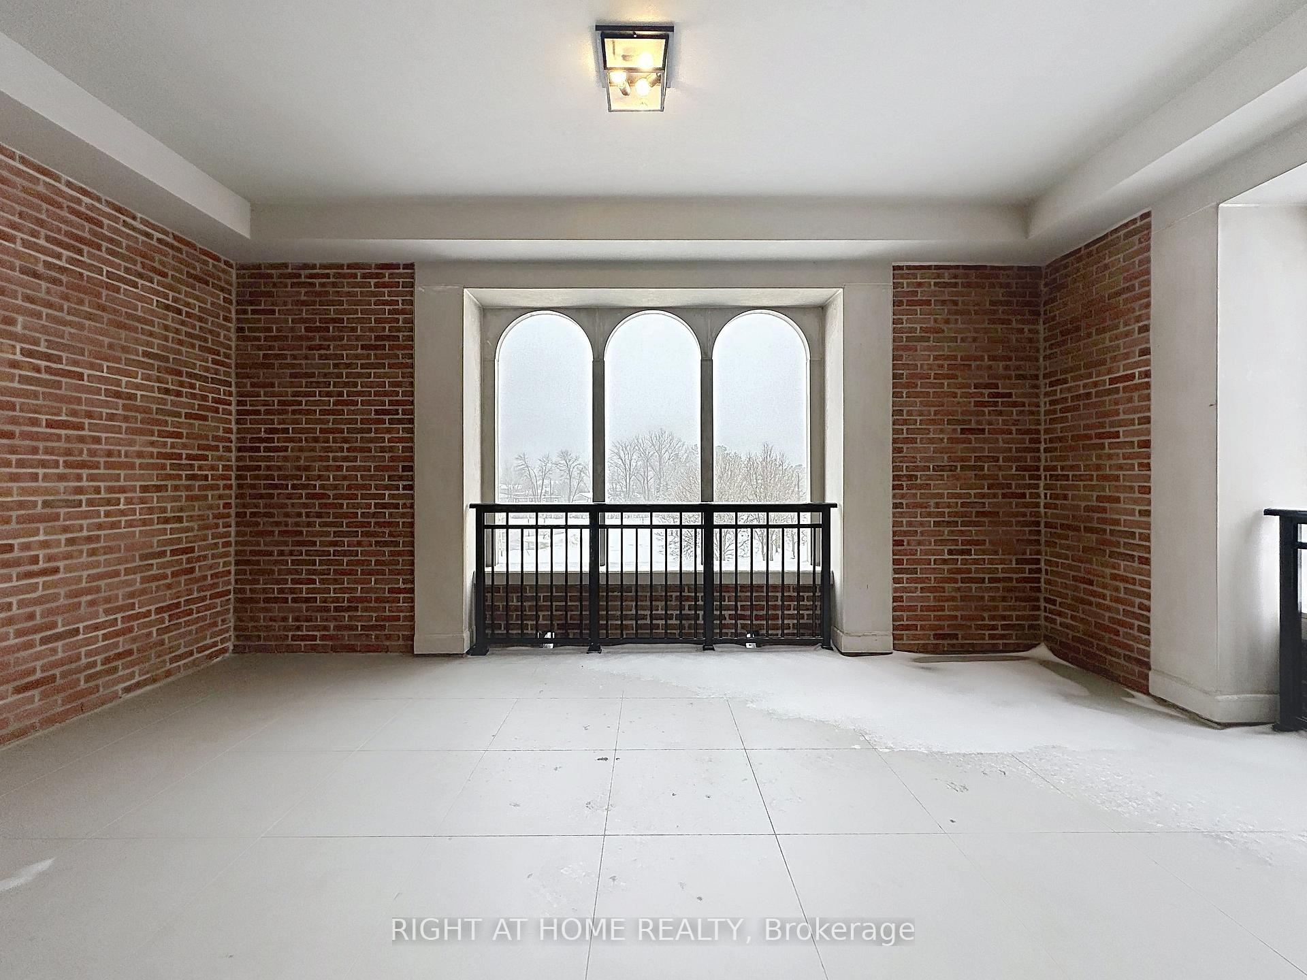
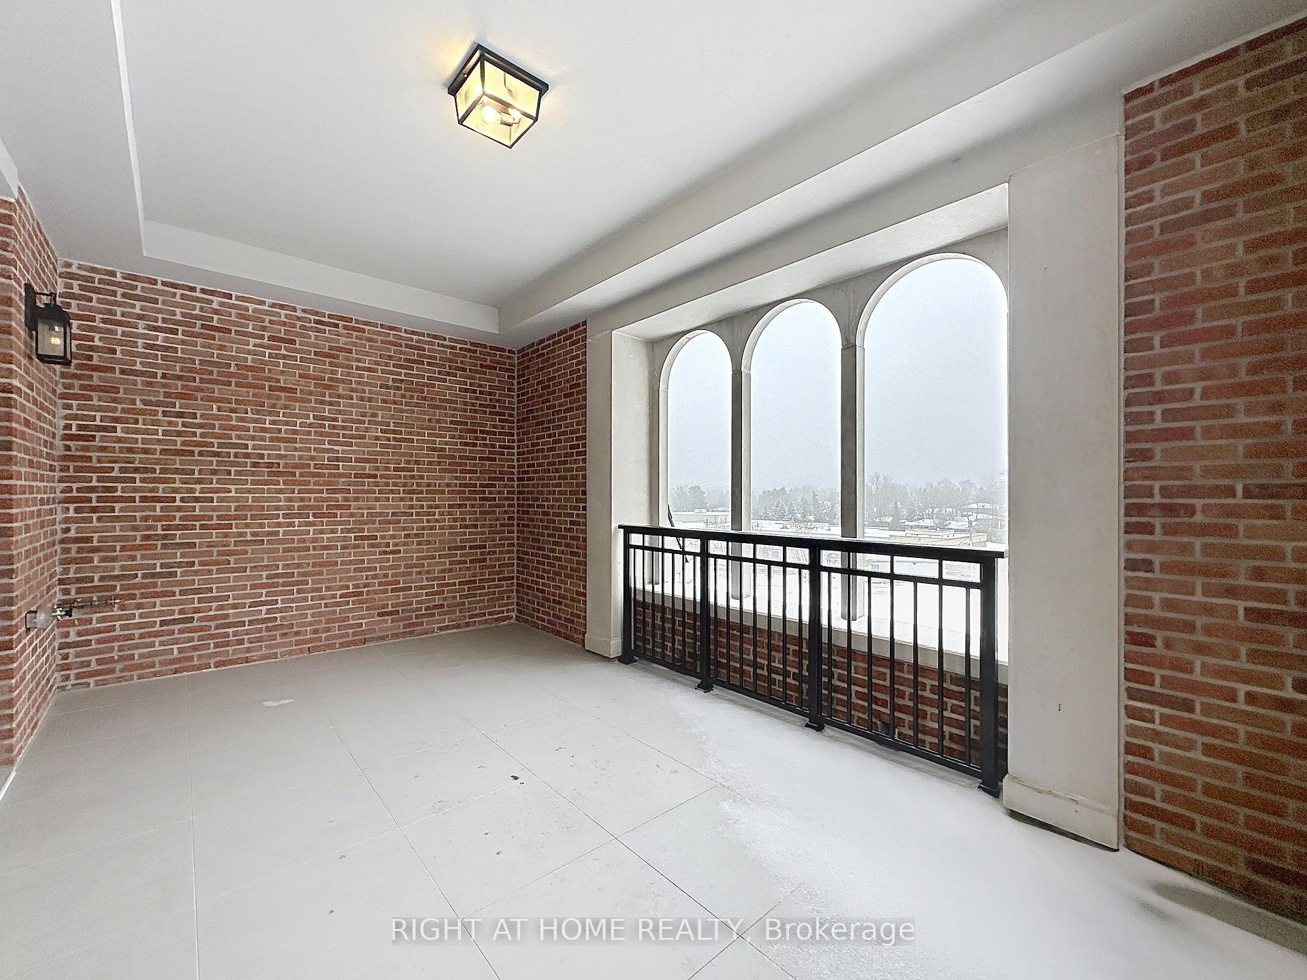
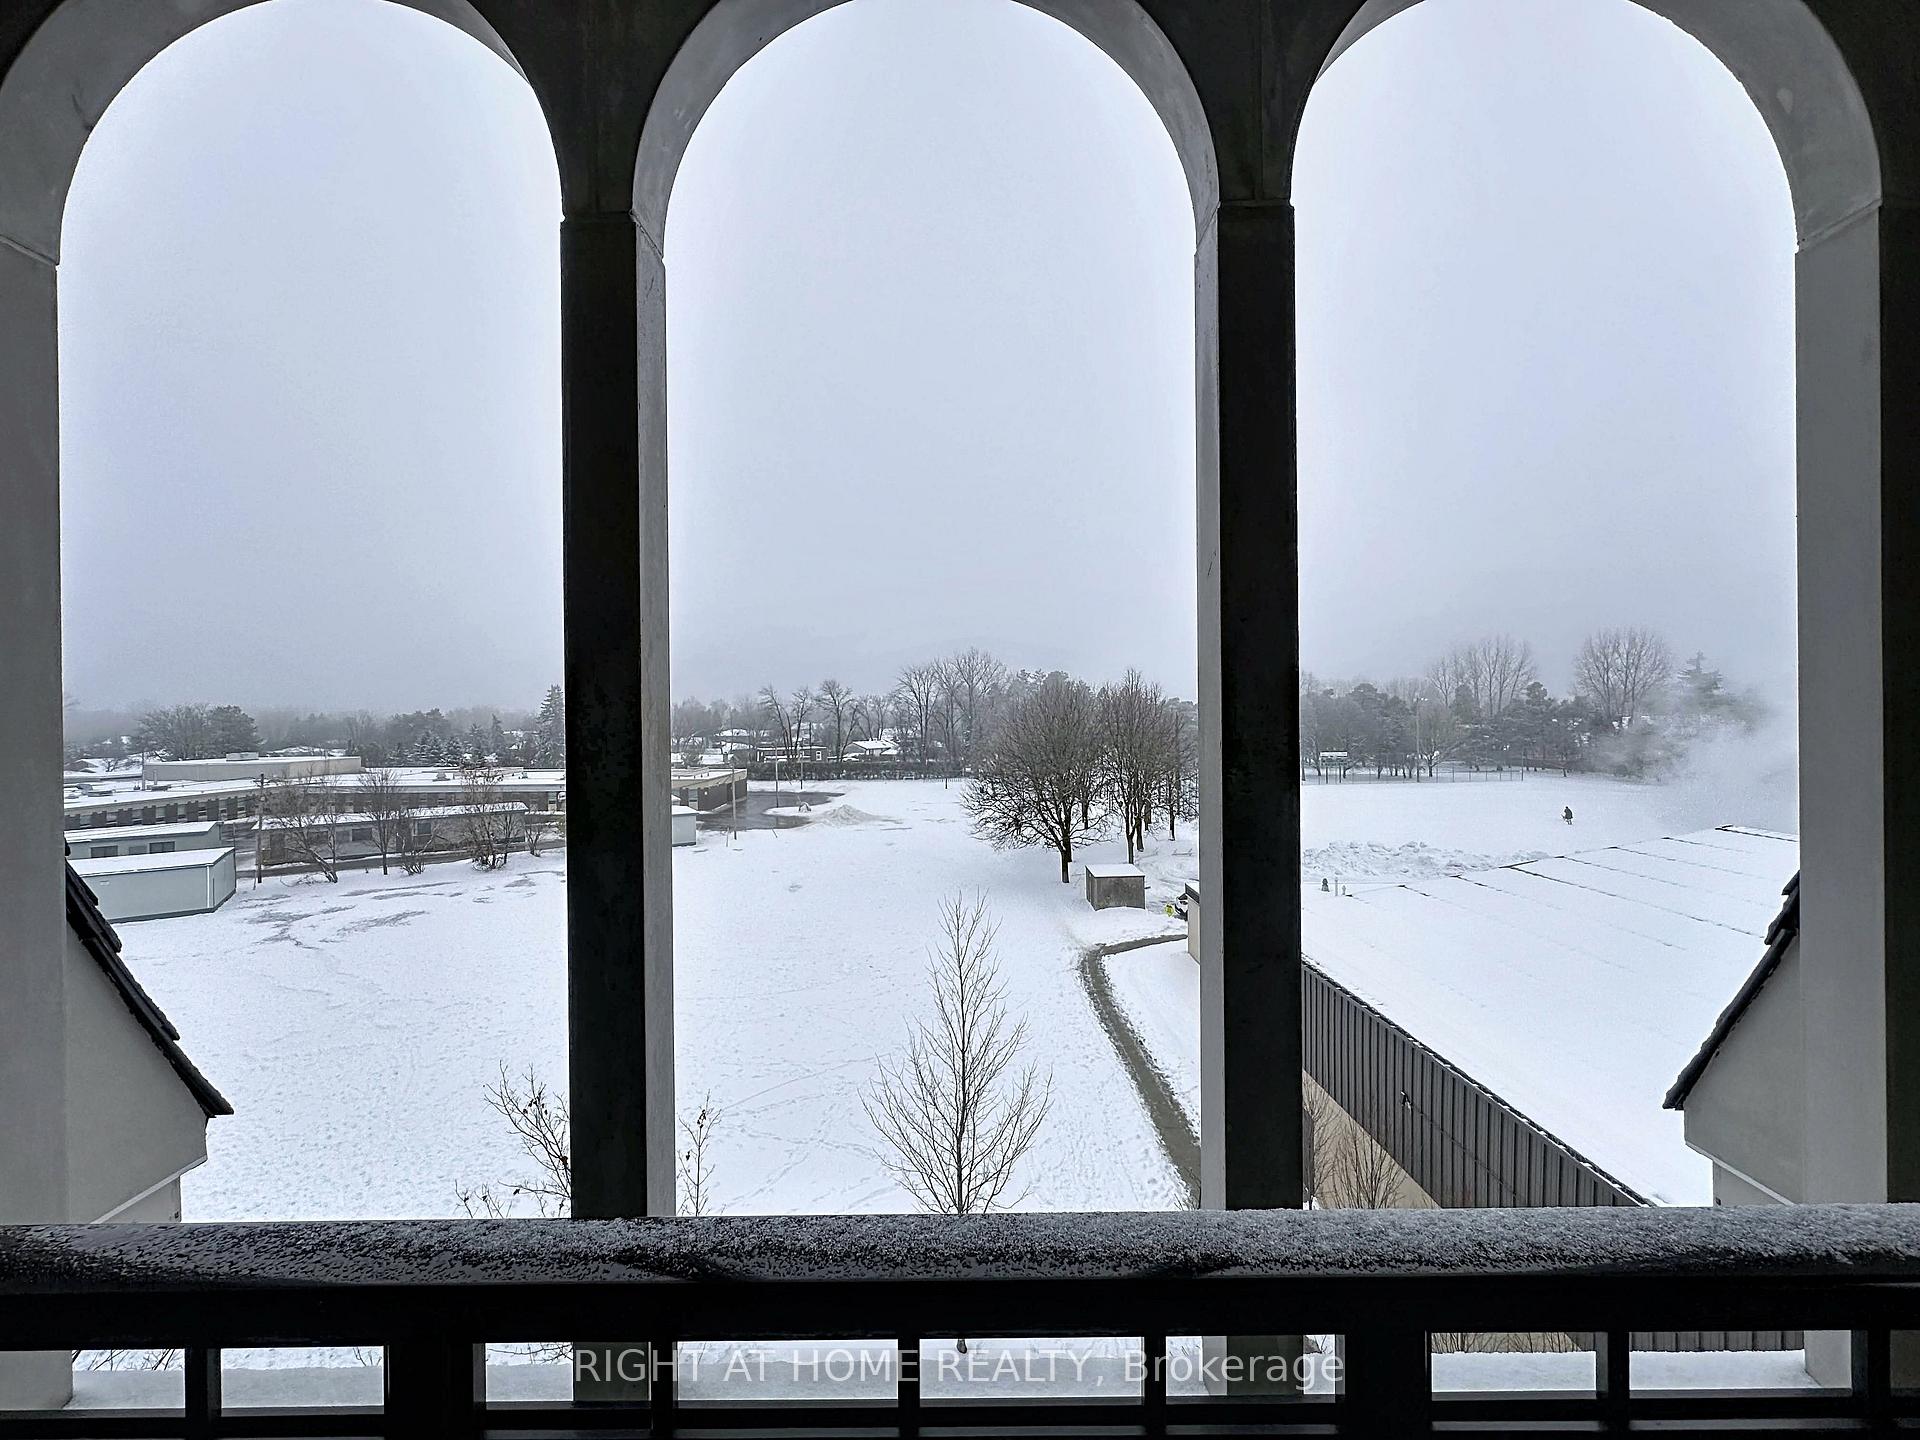
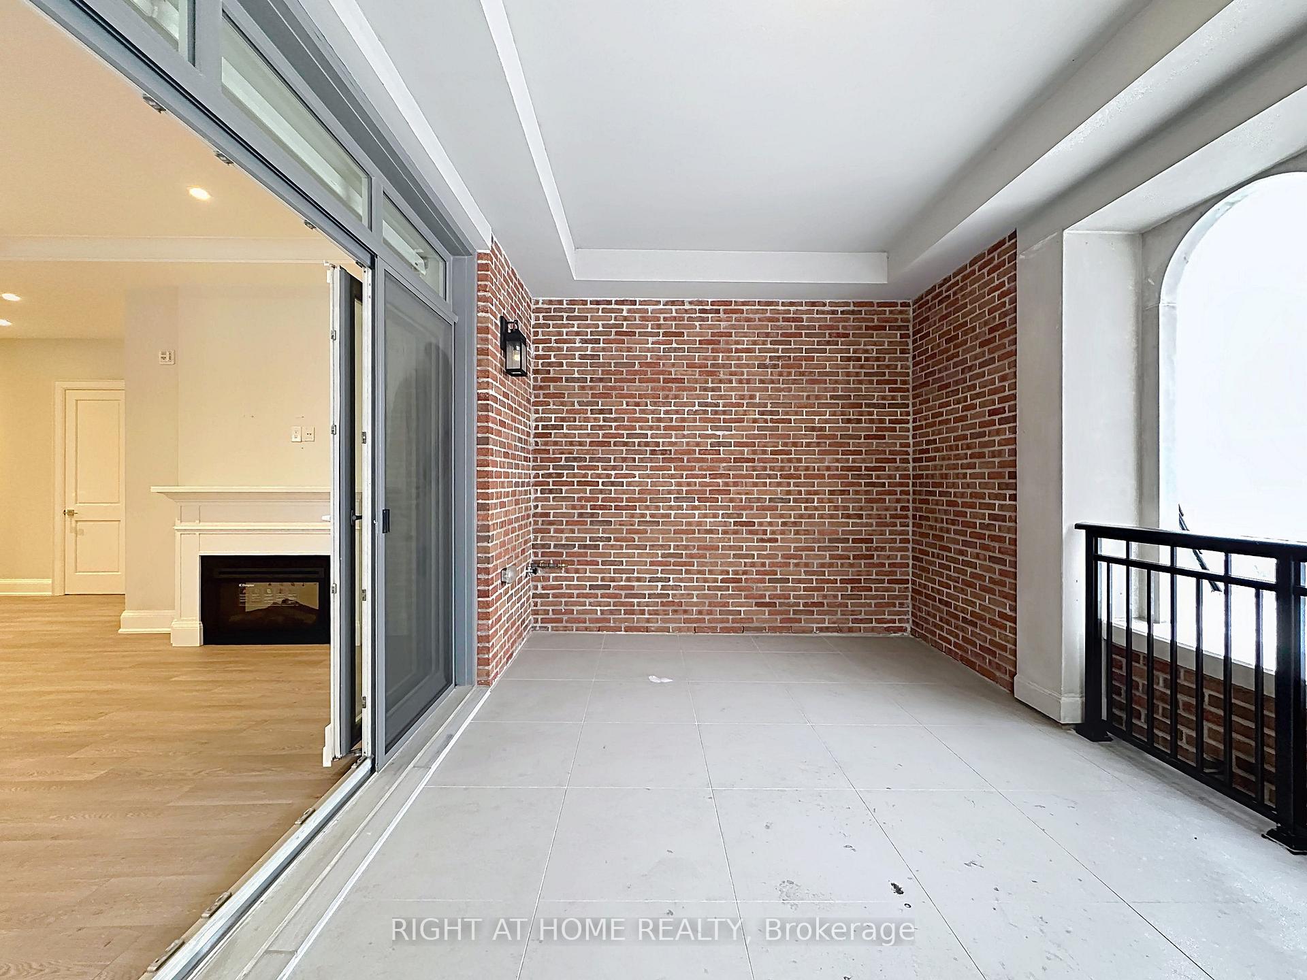
- Private terrace offers spectacular views of Toogood Pond.
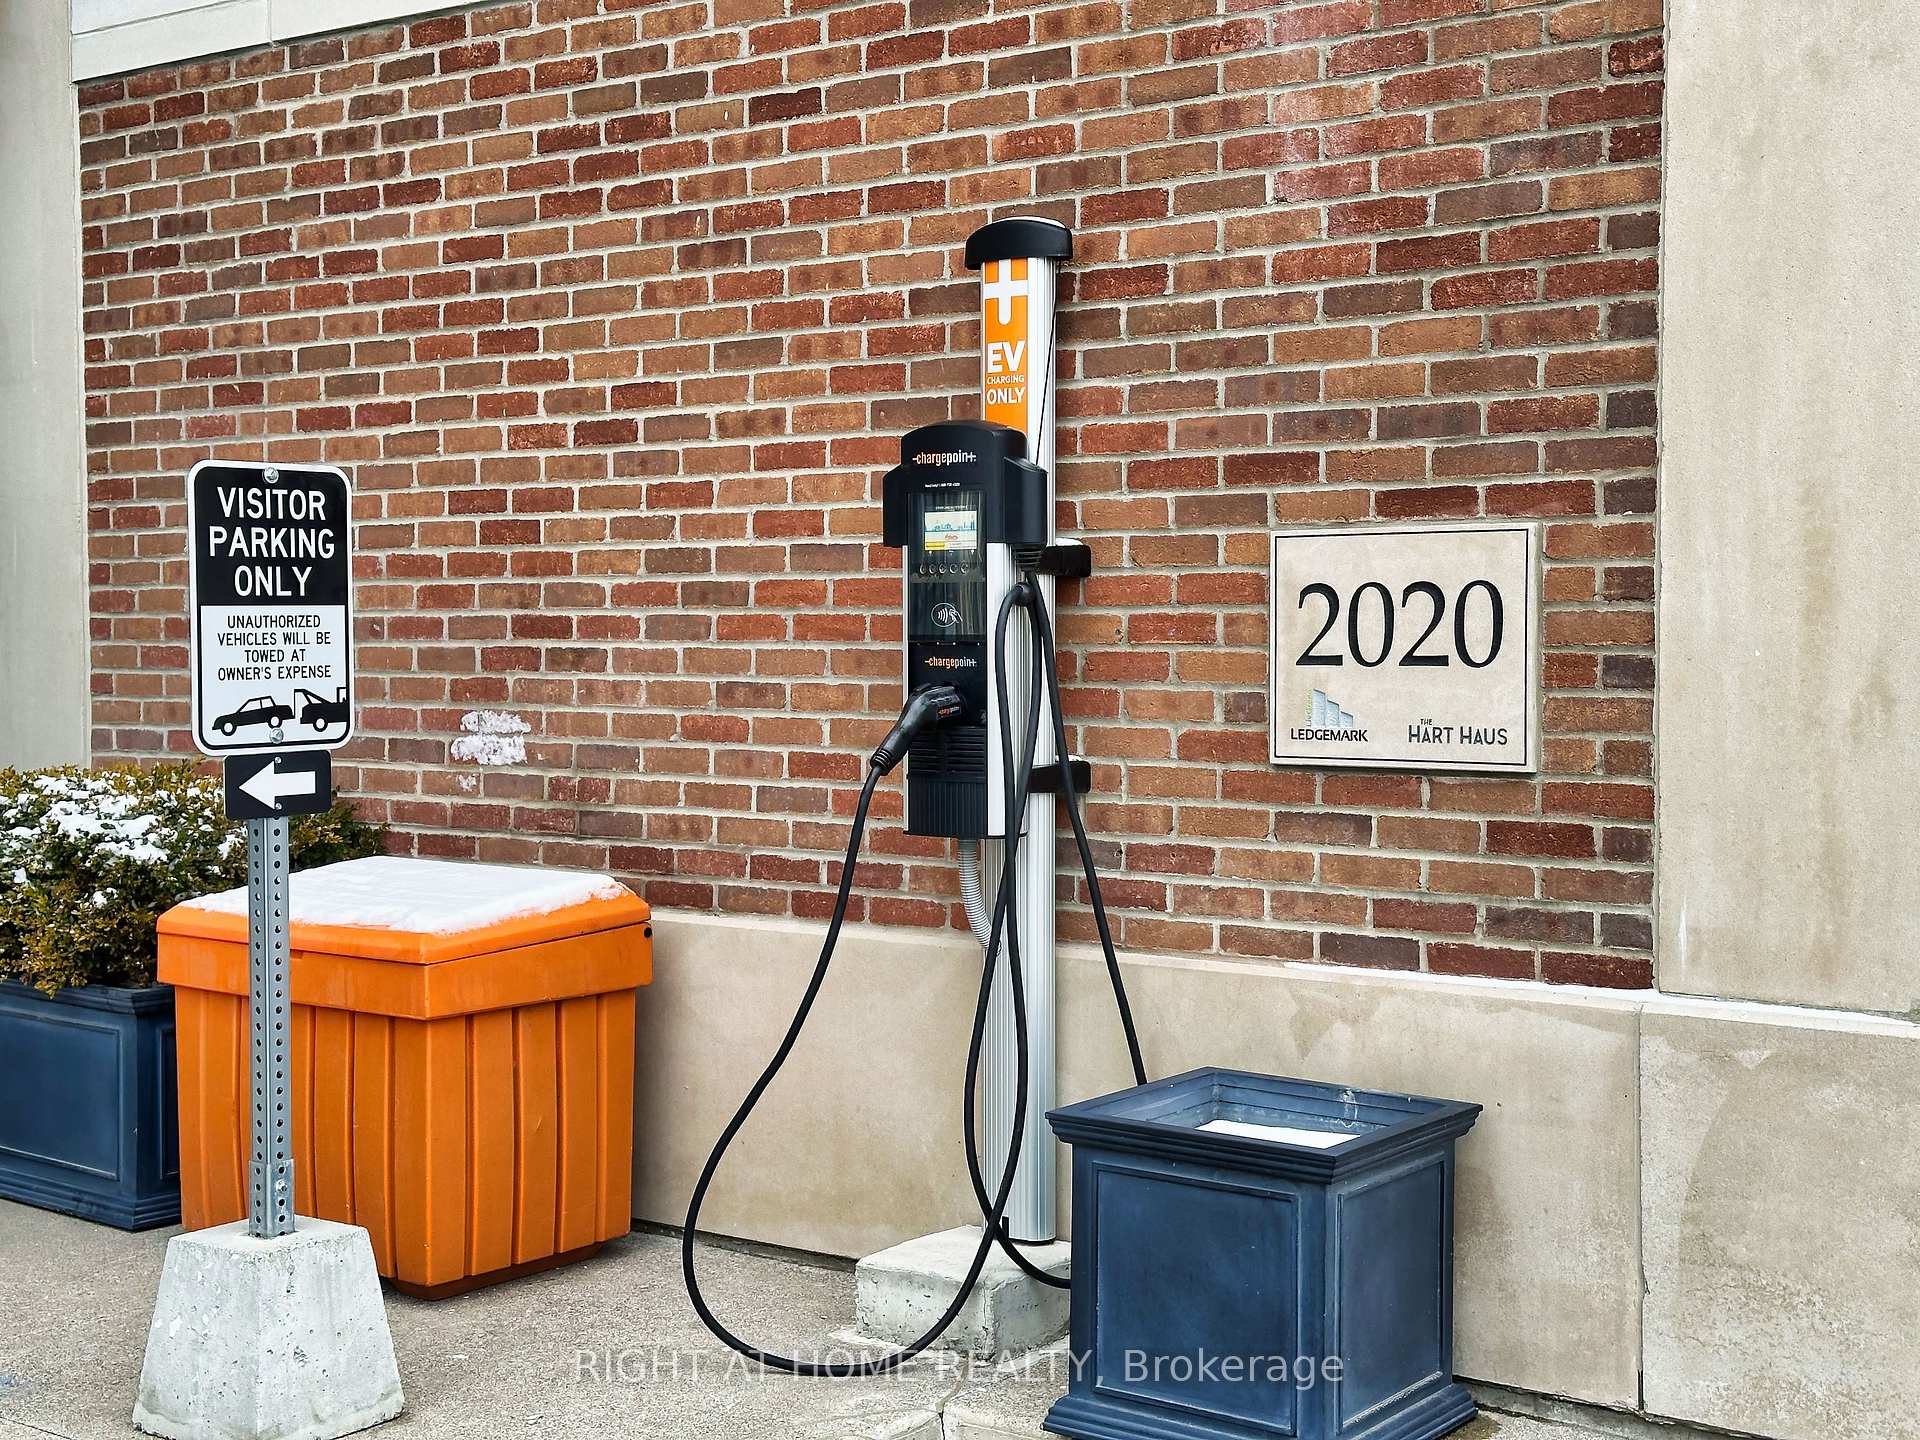
- Exclusive EV charging station included with parking.
- Steps from top-rated schools, shops, and parks.
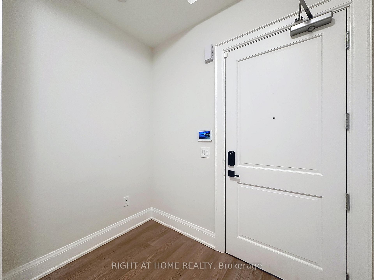
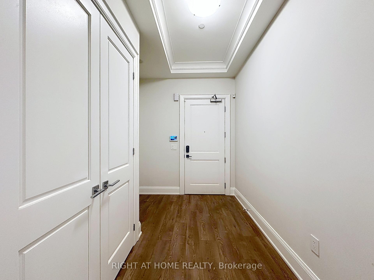
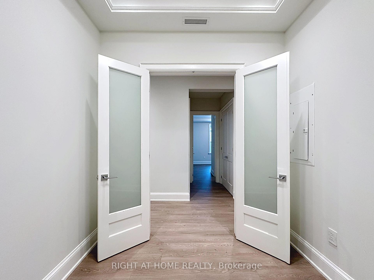
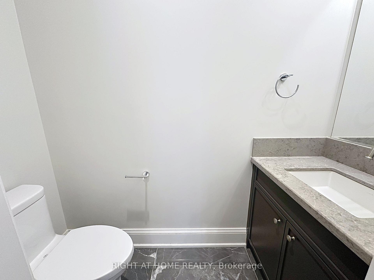
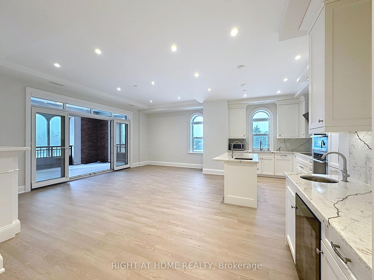
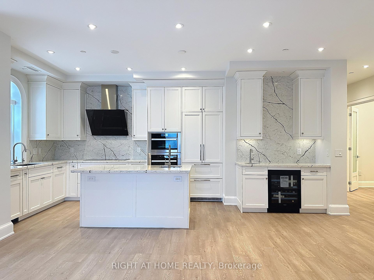
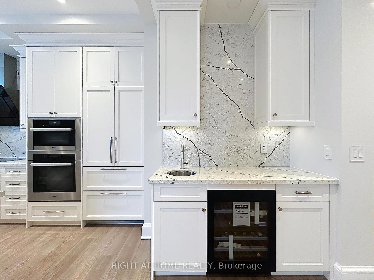
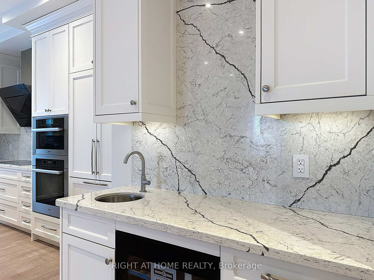
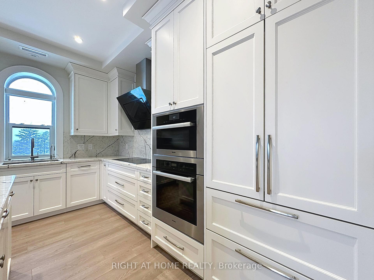
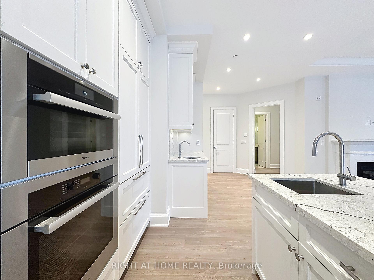
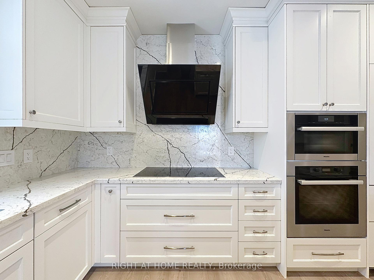
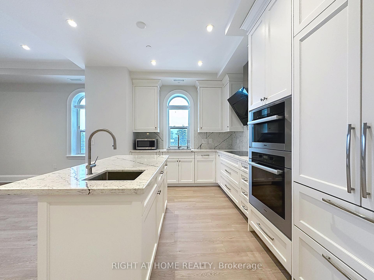
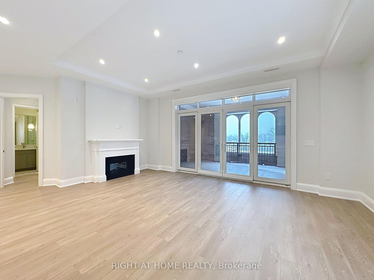
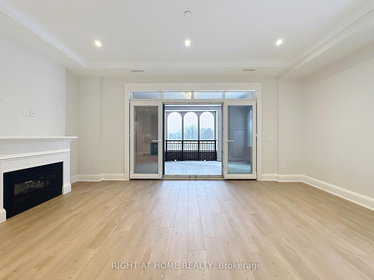
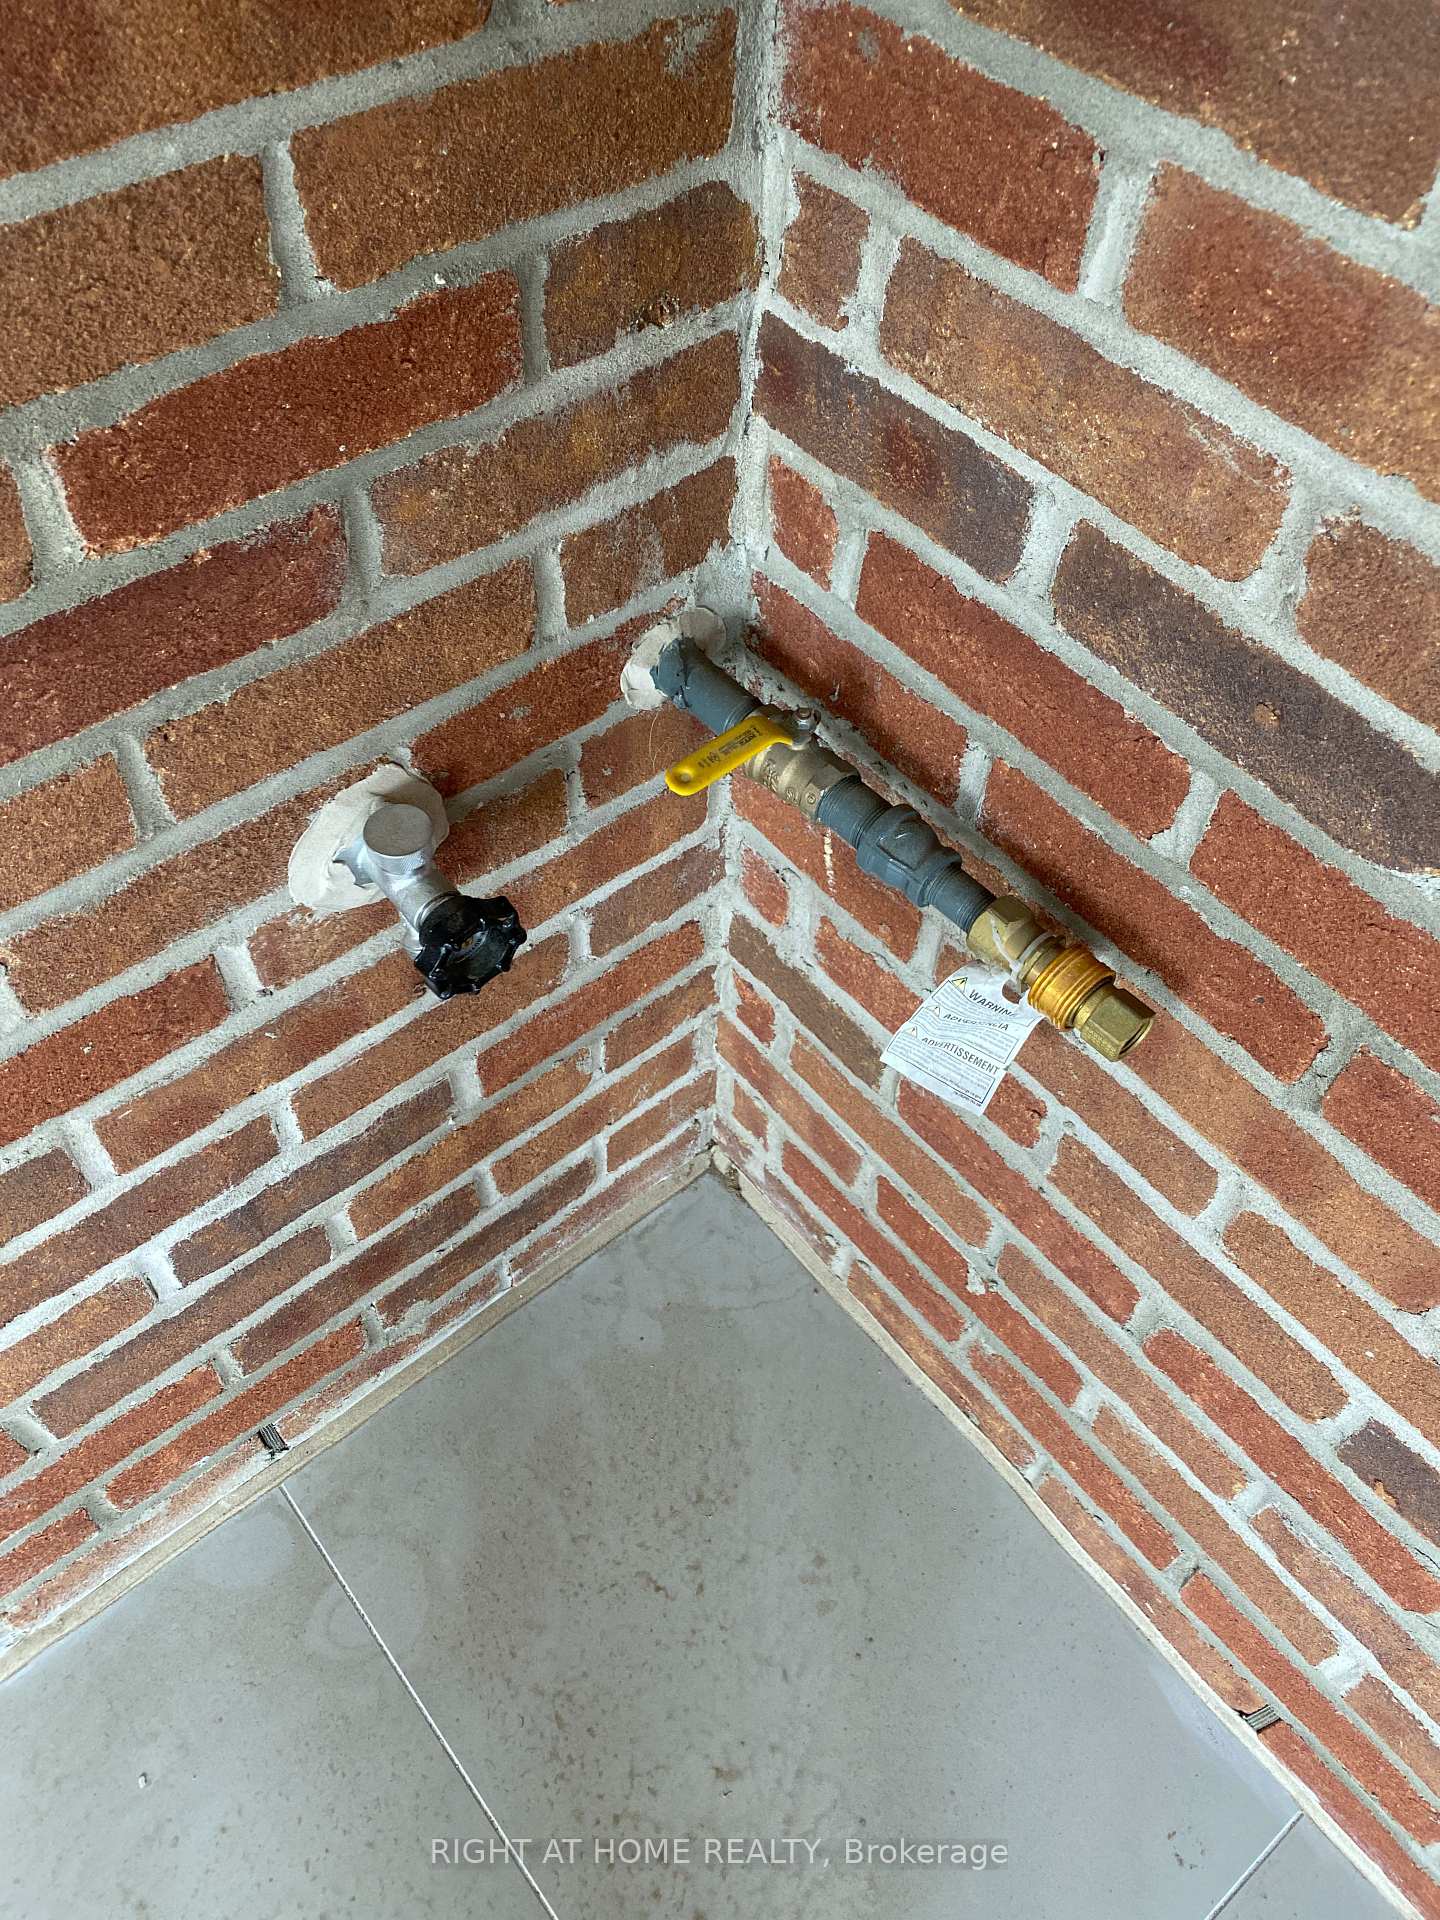
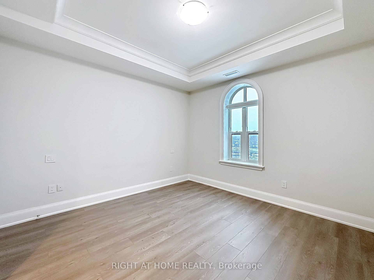
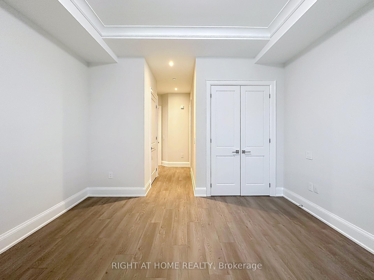
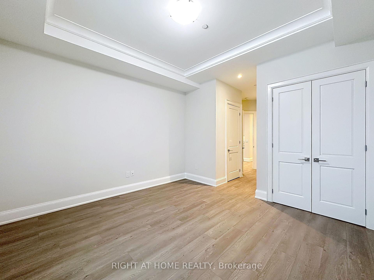
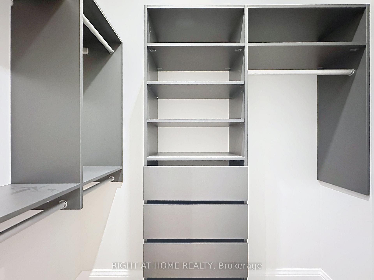
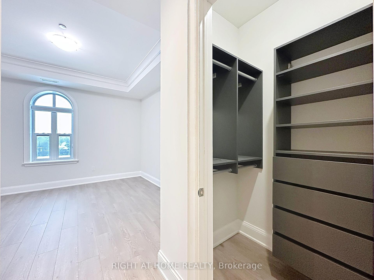
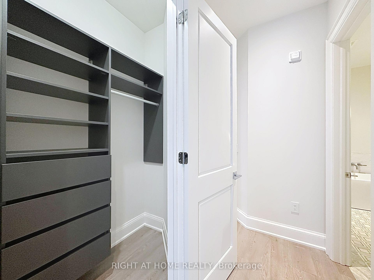
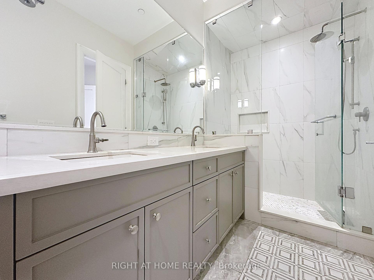
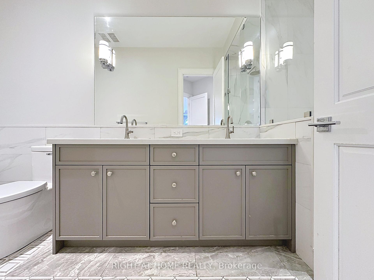
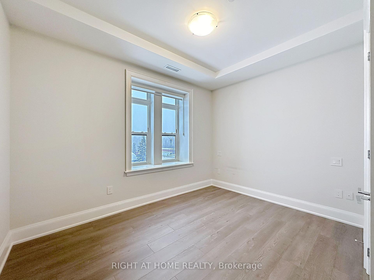
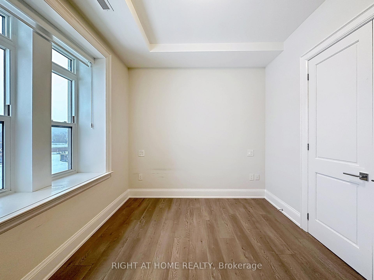
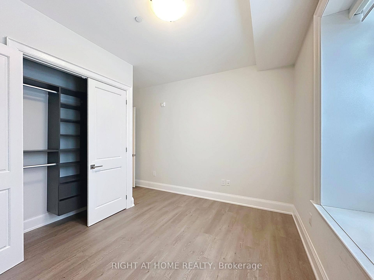
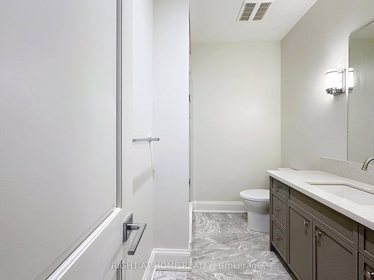
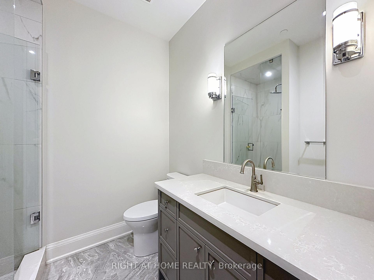
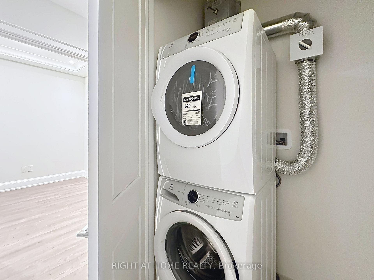
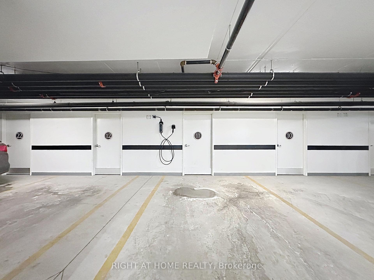
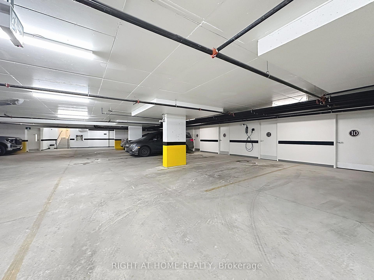
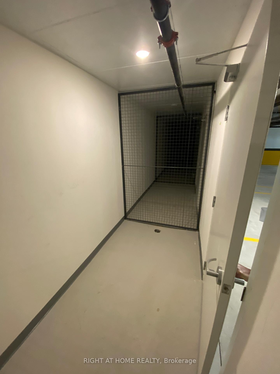
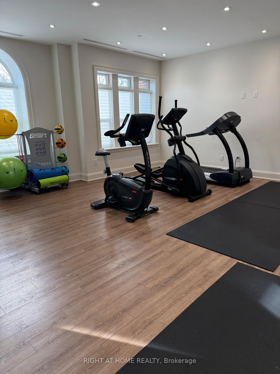
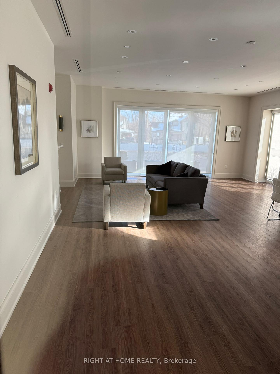
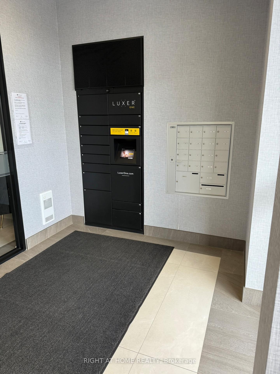
Live where heritage charm meets modern convenience - a rare opportunity in one of Unionville's most coveted addresses - The Hart Haus Suite PH02 (402) at approximate of 1,530 square feet. Enjoy an unbeatable location just steps from top-rated schools, the public library, community centre, boutique shops, diverse restaurants, grocery stores, and beautiful parks. This stunning residence offers: Smart home automation, wireless video doorbell, security alarm, app.10 ft. ceiling with potlights, new flooring, and electric roller blinds. 3 Bedrooms - including a Primary Suite with a luxurious 5-piece ensuite, a second bedroom with a private 3-piece ensuite, a powder room, plus a versatile study/office. Open-Concept Gourmet Kitchen featuring a large island, quartz countertops, premium appliances, dishwasher, wine cooler, fridge, electric cooktop, upgraded combination wall ovenand range hood, and a point-of-use drinking water system. Washer & dryer provided, and custom closet organizers installed in all closets. Cabinetry upgraded with Canadian Arrowhead Hardware in kitchen and bathrooms. The upgrade of this unit worth over $150,000. Bright Living Area with cozy fireplace and walk-out to a private ~200 sq. ft. terrace with water and gas supply lines been installed, boasting spectacular views of Toogood Pond & scenic trails. Additional highlights include an underground parking space with locker and exclusive-use EV charging station. Building Amenities: Visitor parking, electrical heated ramp, EV charging, bicycle storage, fully equipped exercise room, yoga studio, catering kitchen, and 24-hour security surveillance.
Key Facts & Features
Property Costs
- Annual Property Tax Amount
- $8,340
- Land Transfer Tax Fee
- $32,235
Condo/Maintenance Fee
- Maintenance Fee
- $1,411 /month
Included In Maintenance Fee
- Common Elements Included
- Building Insurance Included
Rental Items
- Rental Equipment
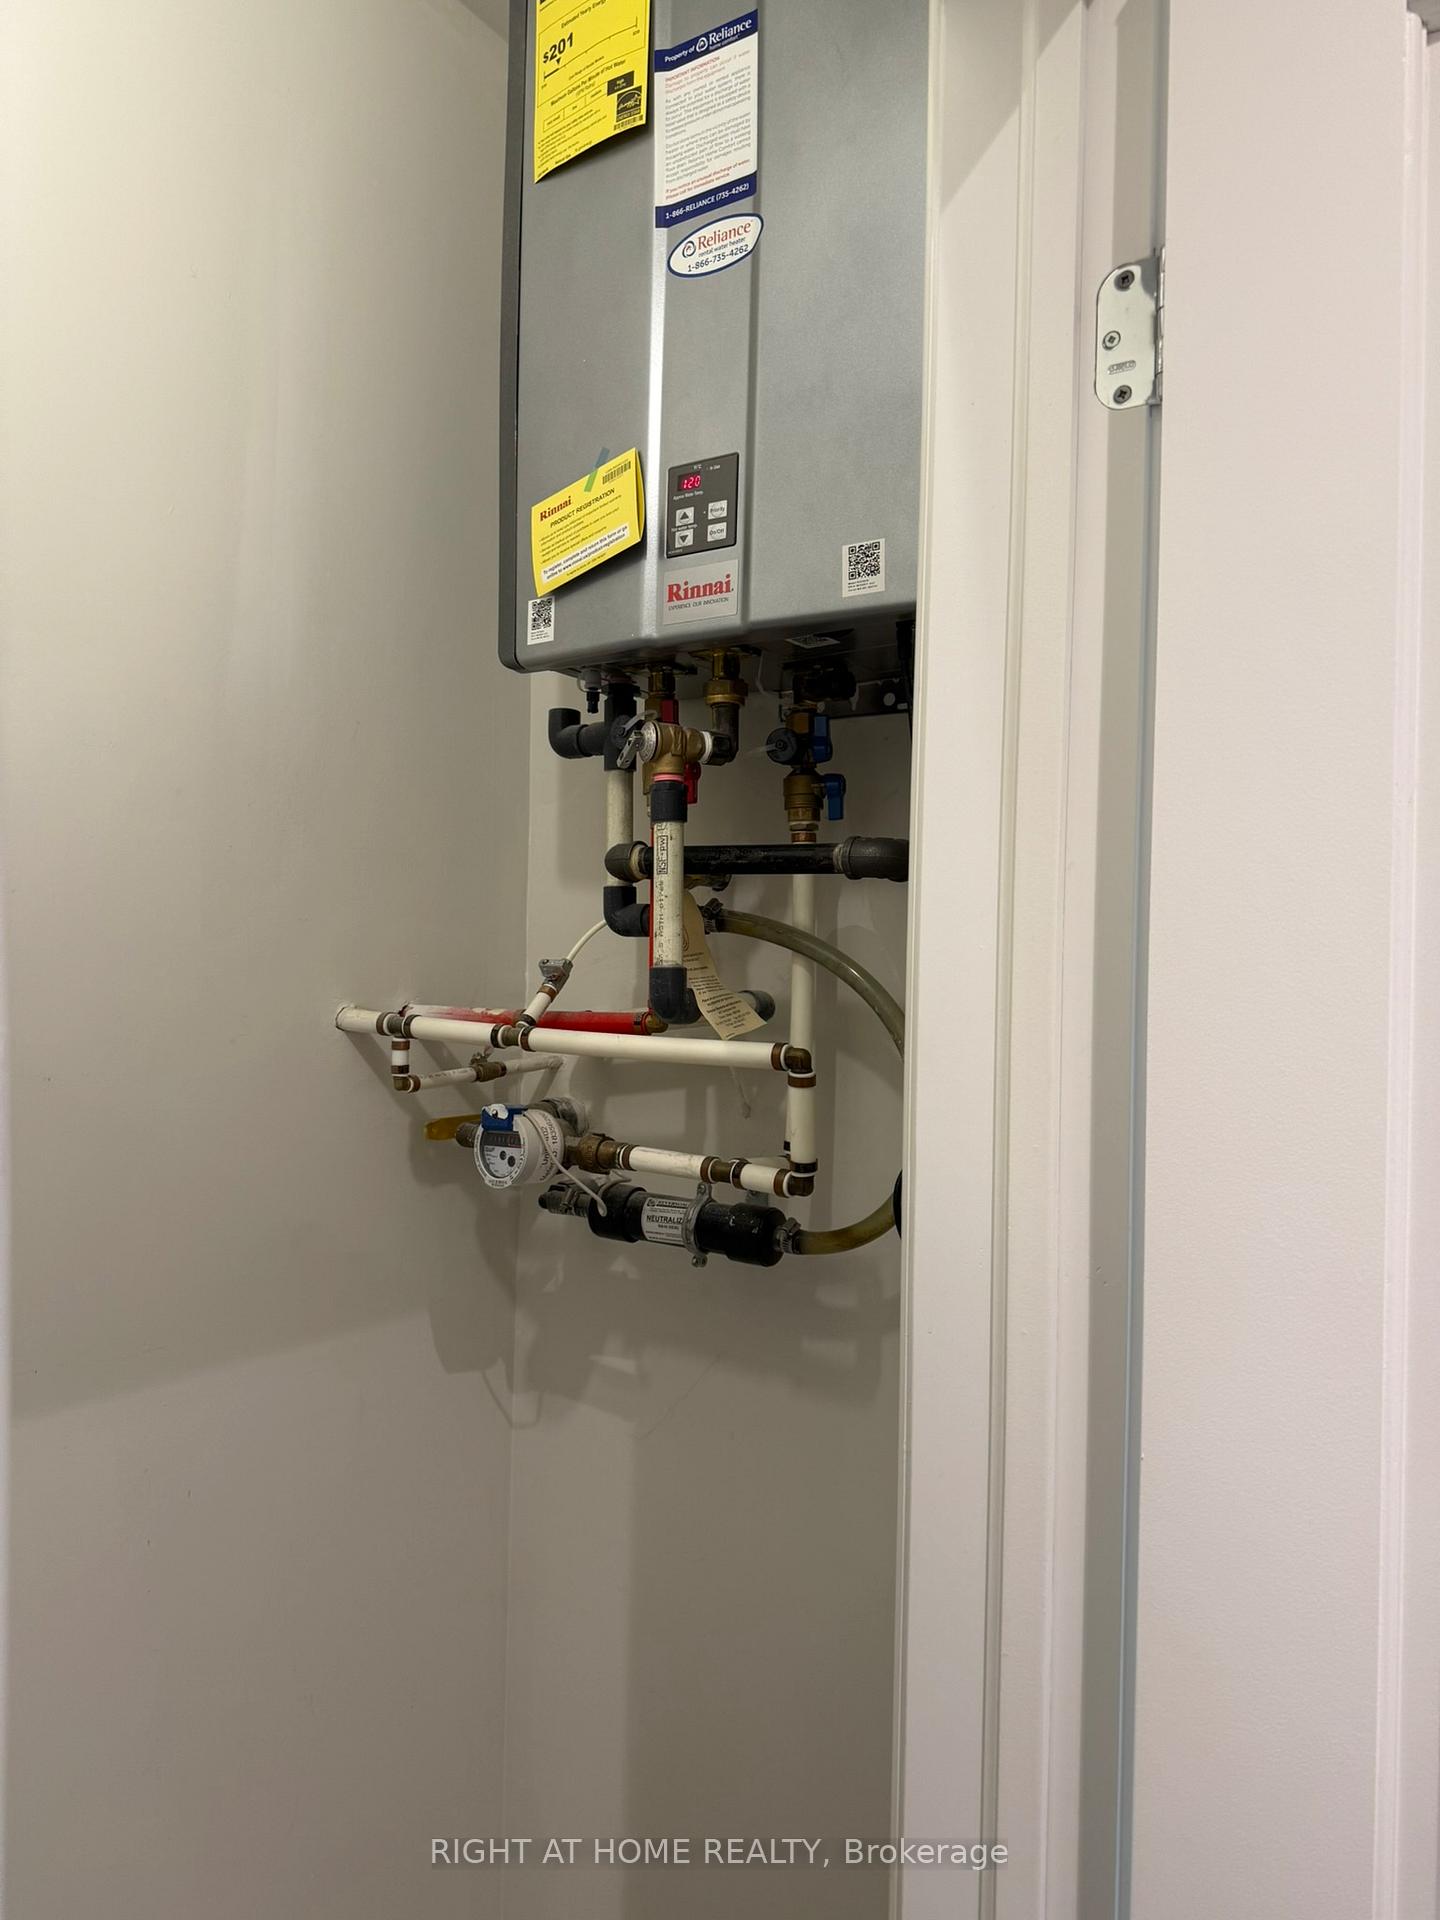
- Tankless Hot Water Heater
- Under Contract
- On Demand Water Heater
- Parking Garage Cost
- $83 /month
- Basement Type
- None
Interior Features
- Pets Permitted
- Yes-with Restrictions
- Laundry Features
- Ensuite, In-Suite Laundry
- Laundry Level
- Main Level
- Interior Extras
- Air Exchanger, Atrium, Bar Fridge, Built-In Oven, Carpet Free, Countertop Range, Intercom, On Demand Water Heater, Primary Bedroom - Main Floor, Separate Heating Controls, Separate Hydro Meter, Ventilation System, Water Meter, Water Purifier
- View
- Park/Greenbelt
- Security Features
- None, Carbon Monoxide Detectors, Security System, Heat Detector, Smoke Detector
- Fireplace/Stove
- Yes
- Fireplace Features
- Electric, Living Room
- Elevator
- Yes
Exterior Features
- Balcony
- Open
- Exterior Extras
- Awnings, Canopy, Landscape Lighting, Landscaped, Patio, Privacy, Security Gate, Year Round Living
Building Amenities
- BBQs Allowed
- Bike Storage
- Bus Ctr (WiFi Bldg)
- Elevator
- Exercise Room
- Gym
Building
- Building Type
- Condo Apartment
- Building Style
- Multi-Level
- Building Name
- HART HAUS CONDO
- Approx Age
- 0-5
- Condo Corp Number
- 1468
Construction
- Exposure
- North
- Exterior Finish
- Brick, Concrete Poured
- Roof
- Asphalt Shingle, Flat
- Foundation Details
- Concrete
- Special Designation
- Accessibility
Inclusions
- Inclusions
- Smart home automation, video doorbell, security alarm, ceiling potlights, new flooring, electrical fireplace, all electrical roller blinds, terrace with water and gas lines, charcoal barbecue stove, premium appliances (cooktop, oven and microwave, fridge, range hood, dishwasher & bar fridge), front load washer and dryer, point-of-use R.O drinking water system, B/I closet organizers at bedroom W/I closet, Owned EV charger at Parking Unit.
Parking & Garages
- Garage Type
- Underground
- Garage Spaces
- 1
- Parking Type
- Owned
- Parking Spaces
- 0
- Total Garage And Parking Spaces
- 1
Lockers
- Locker Type
- Owned
- Locker Unit
- 11
- Locker Number
- 11
- Locker Level
- A (P1)
Heating & Cooling
- Heat Source
- Electric
- Heat Type
- Fan Coil
- Air Conditioning
- Wall Unit(s)
- Bedrooms
- 2 + 1
- Washrooms
- 3
- Kitchens
- 1
Room sizes
- Living Room—Main level, Combined w/Dining, Laminate, W/O To Balcony
- Kitchen—Main level, B/I Appliances, Centre Island, Quartz Counter
- Bedroom—Main level, 5 Pc Ensuite, Coffered Ceiling(s), Walk-In Closet(s)
- Bedroom 2—Main level, 3 Pc Ensuite, North View, Walk-In Closet(s)
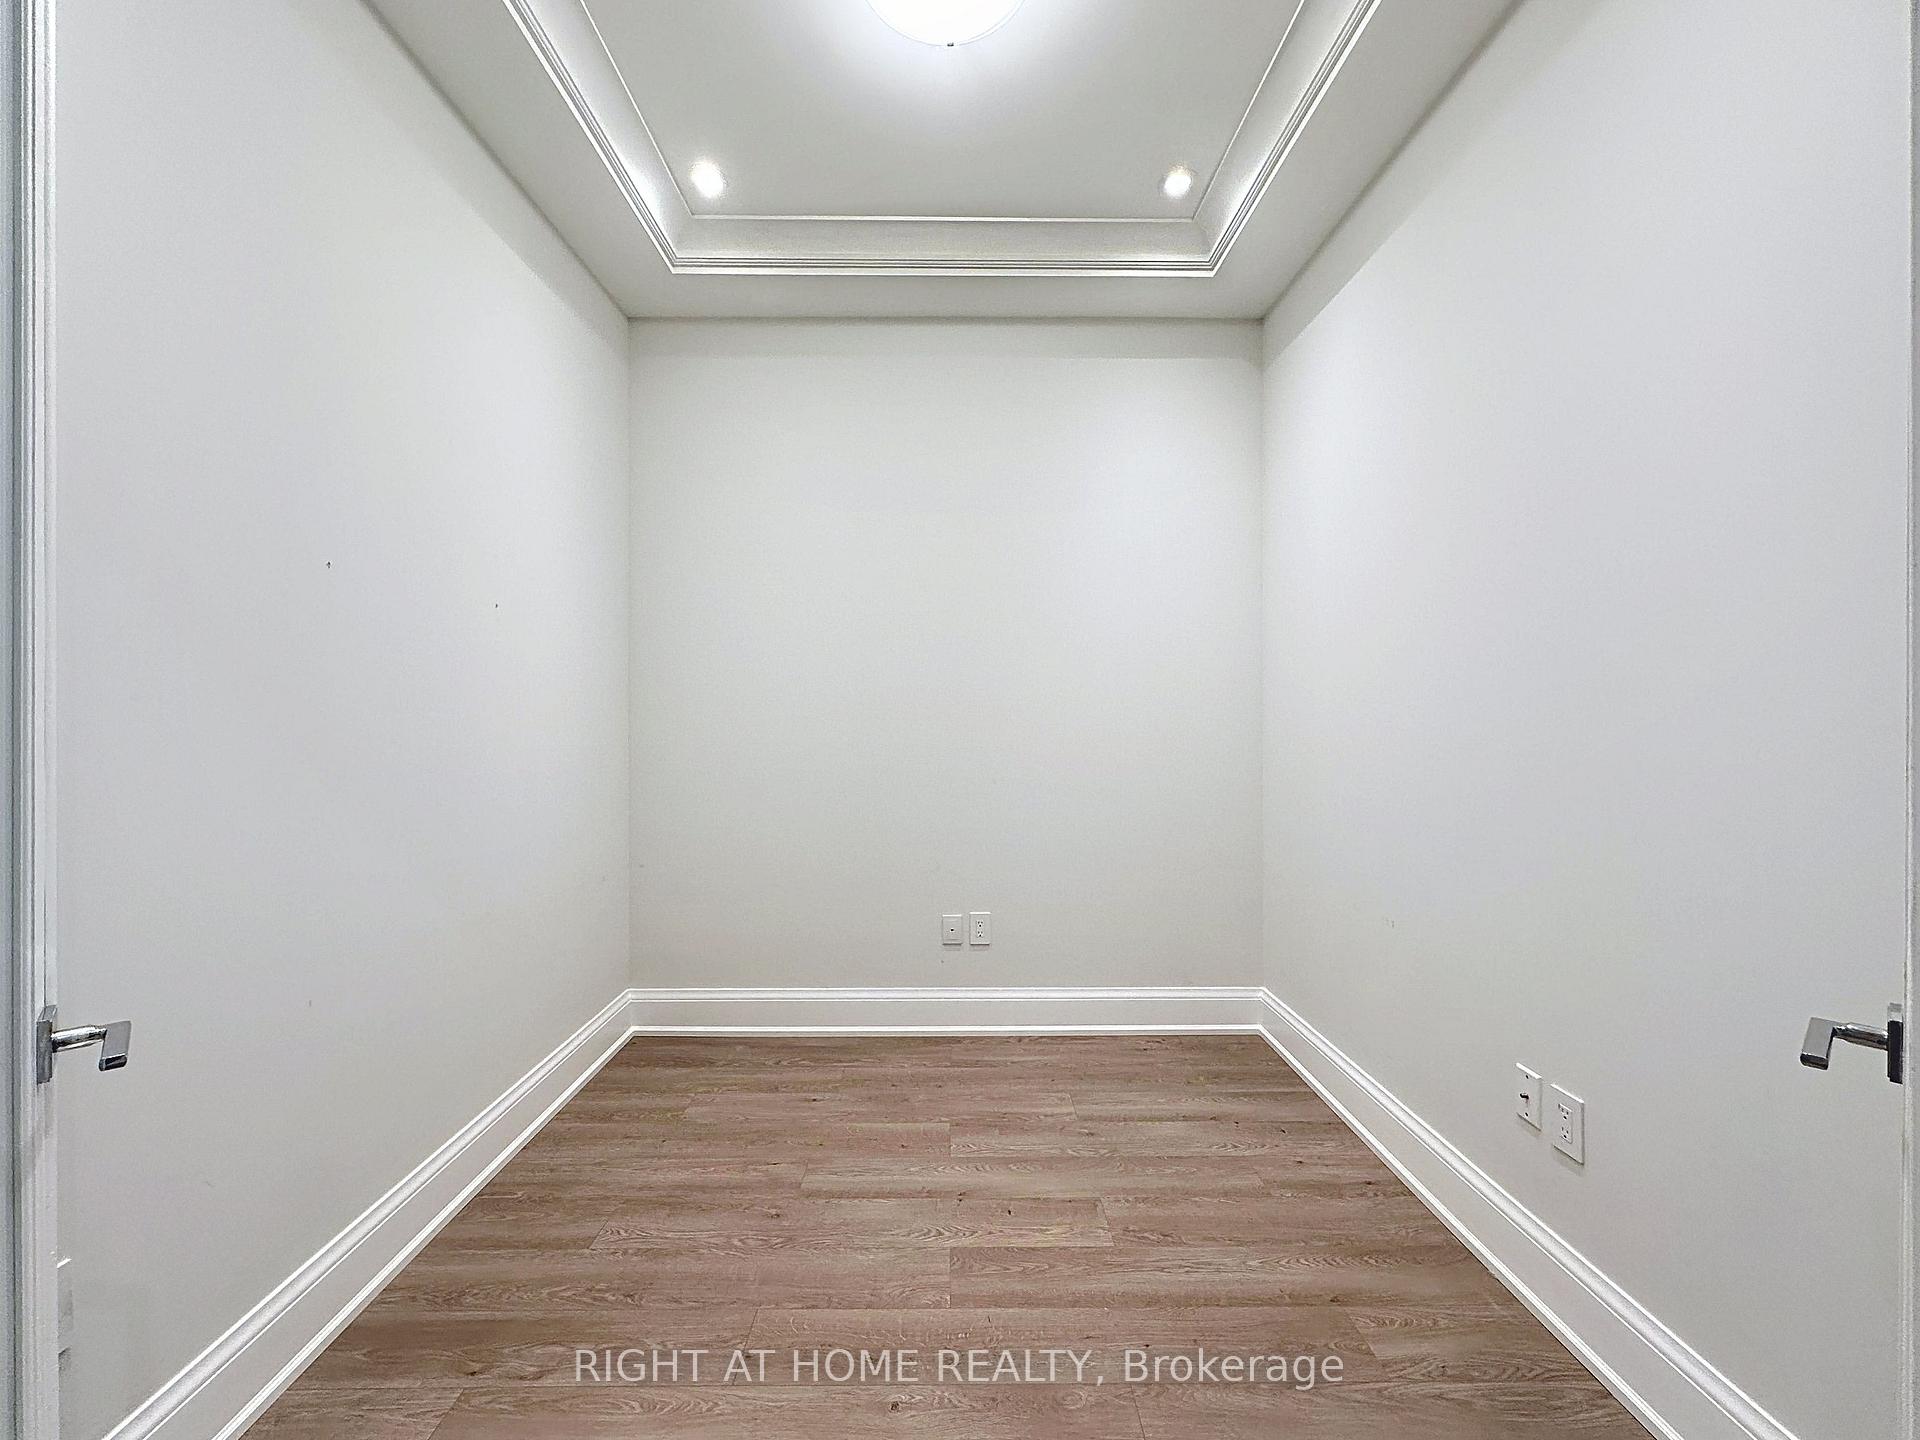
- Office—Main level, Double Doors, Laminate, Pot Lights
- Other—Main level, Balcony, Overlooks Park
Washrooms
- 5-piece, Main
- 3-piece, Main
- 2-piece, Main
- Municipality
- Markham
- Neighbourhood
- Unionville
- Main cross streets
- MAIN ST UNIONVILLE & CARLTON RD
- Directions
- MAIN ST UNIONVILLE
- MLS® number
- N12655356
- Data source
- Toronto Regional Real Estate Board
- Listed on
- 2026-01-02
- Updated on
- 2026-08-28
- Days on market
- 296 days
- Possession date
- 2026-03-02
- Possession type
- 30-59 days
- Co-op commission
- 2.5
- Seller
- Listed by
- RIGHT AT HOME REALTY
Home Market Value
Current home valuation for Unit PH02, 208 Main St Unionville Street, Markham, Unionville, Markham, ON. Listed for $1,788,000
HOMEH Estimate
$1,745,885
Estimated Sales Range
$1,379,249 - $2,112,521
HOMEH Estimate for Unit PH02, 208 Main St Unionville Street, Markham, Unionville
Calculated with a real agent's CMA method — 45+ years of experience, codified. Not an AI guess.
For the owner
Is this your home? Track its value.
Get this home's HOMEH Estimate by email once a month, with how many homes are for sale around you.
Mortgage Payment Calculator
Compare up to 4 down payment scenarios
20% required for homes $1.5M or more
$357,600
| Scenario 1 | Scenario 2 | Scenario 3 | Scenario 4 | |
|---|---|---|---|---|
−Down payment | % $ | % $ | % $ | % $ |
+CMHC insurance | $0 | $0 | $0 | $0 |
=Total mortgage | $1,430,400 | $1,341,000 | $1,251,600 | $1,162,200 |
Amortization | ||||
Mortgage rate | % | % | % | % |
| Payment frequency | ||||
=Mortgage payment | $6,984monthly | $6,547monthly | $6,111monthly | $5,674monthly |
Land Transfer Tax
$32,235
$32,235
Around this home
No schools found nearby
Data provided by OpenStreetMap & Fraser Institute School Rankings
Ask HOMEH
New!Hi there!
👋Text or call (416) 301-9001
Recommended for you
Based on homes you've looked at.
No recommended properties found.
Nearby similar homes
No nearby properties found.
More real estate resources
Other homes nearby
Explore this area
Nearby neighbourhoods
No nearby listings available.