
23 Michael Way
Markham (Buttonville), ON L3R 5G4
 Millbrook Village I60 suites, built 2001
- 3Bedrooms
- 5Bathrooms
- 2Parking
- 1800–1999Sq Ft
- $4,495Tax
- $295/moCondo Fee
 Estimated Value:$1,054,000See Free Estimate Report

Property not available for sale or for rent.
HOMEH One: full-service selling for a 1% listing fee. The buyer's agent commission is separate.
Free Home EvaluationHow Much Is My Home Worth?Homes for Sale NearbySale & Price History for 23 Michael Way, Markham, Buttonville
Real estate boards require you to or to see the full details of this property.
*Sold prices and complete sale & price history are regulated data. Under the Trust in Real Estate Services Act, 2002 (TRESA) and the rules of the Real Estate Council of Ontario (RECO), and pursuant to the Multiple Listing Service® rules of the Canadian Real Estate Association (CREA) and the Toronto Regional Real Estate Board (TRREB), this information may be shown only to registered users who have agreed to the applicable terms of use (a Virtual Office Website, or "VOW," arrangement). HOMEH Inc., Brokerage therefore provides it to signed-in members only. Creating an account is free and takes under a minute.
About 23 Michael Way, Markham, Buttonville
Summarized Description
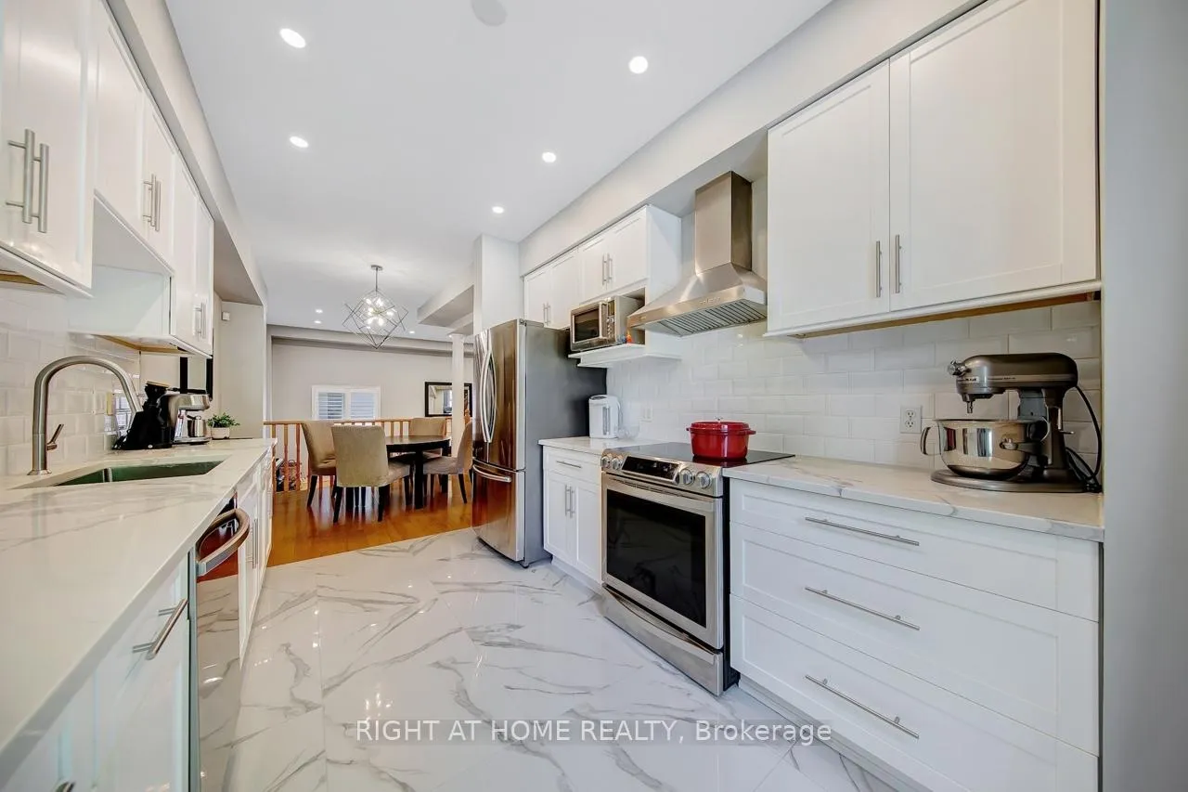
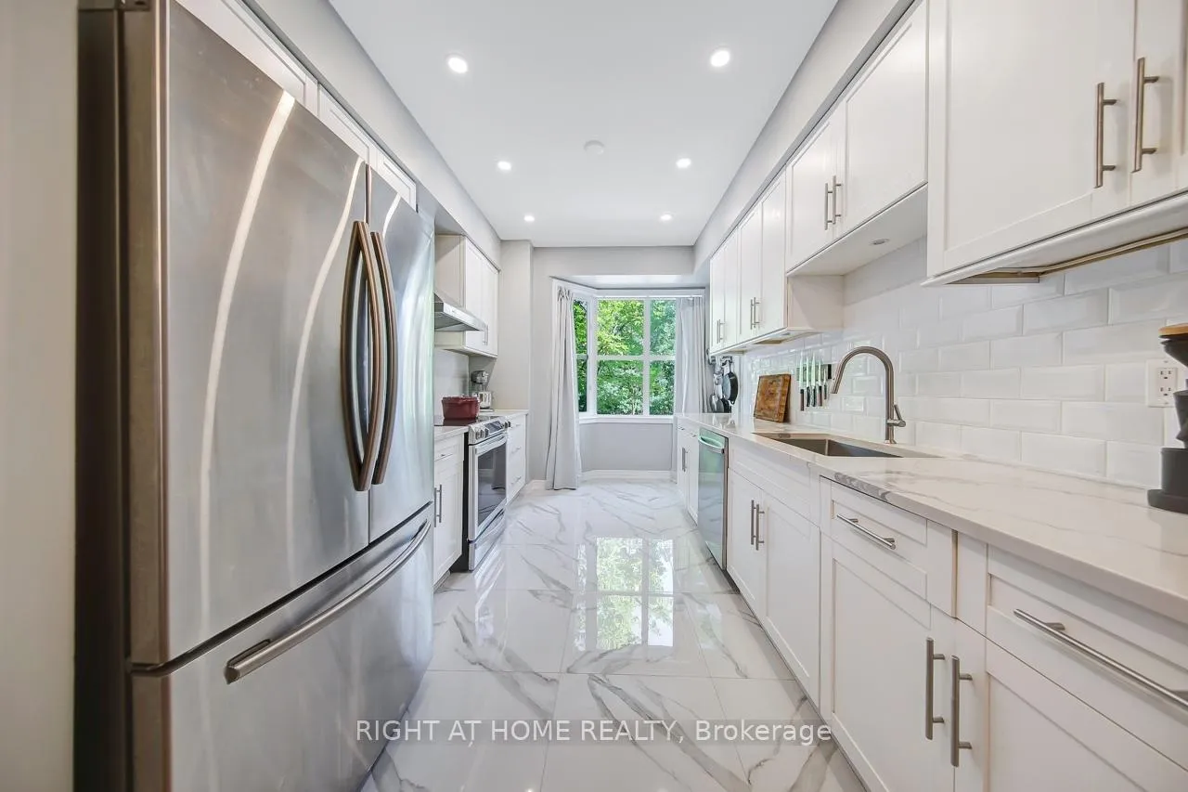
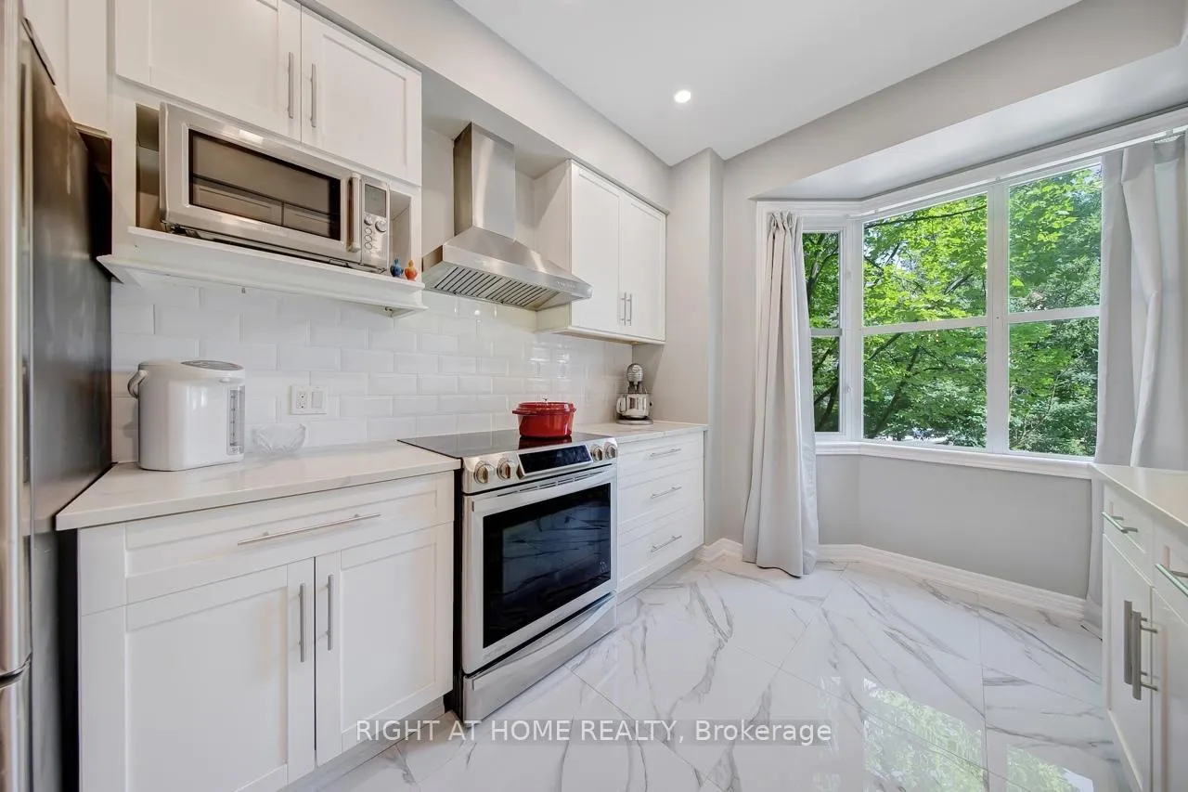
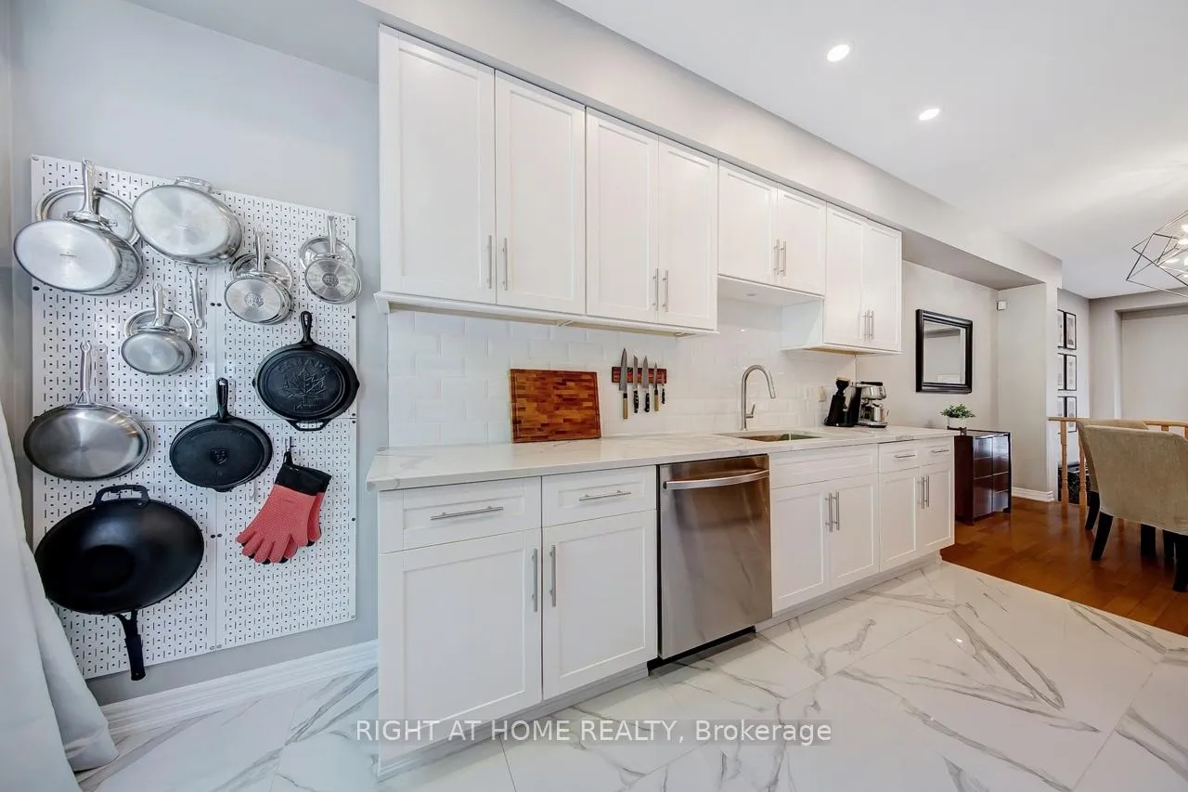
- Fully renovated gourmet kitchen for cooking joy.
- Three large bedrooms with private en-suites.
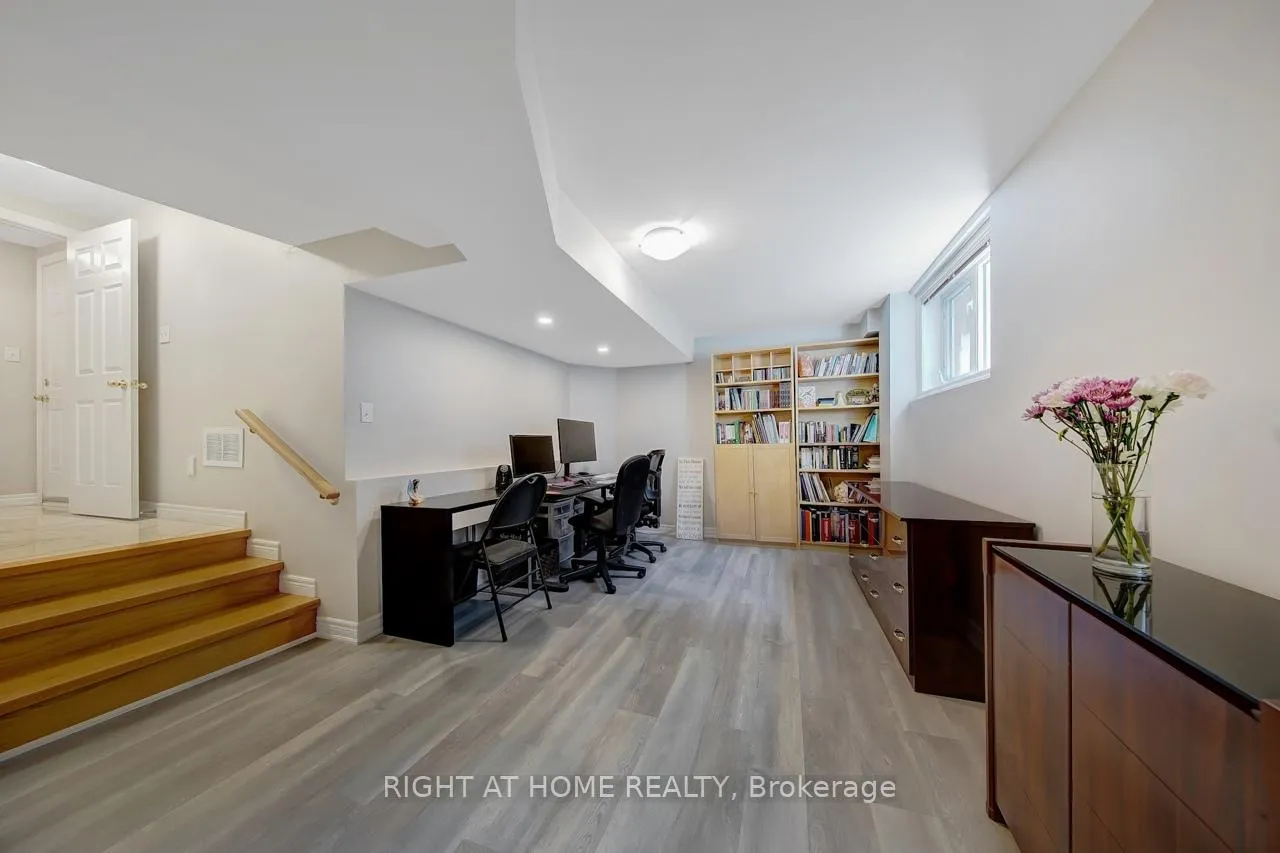
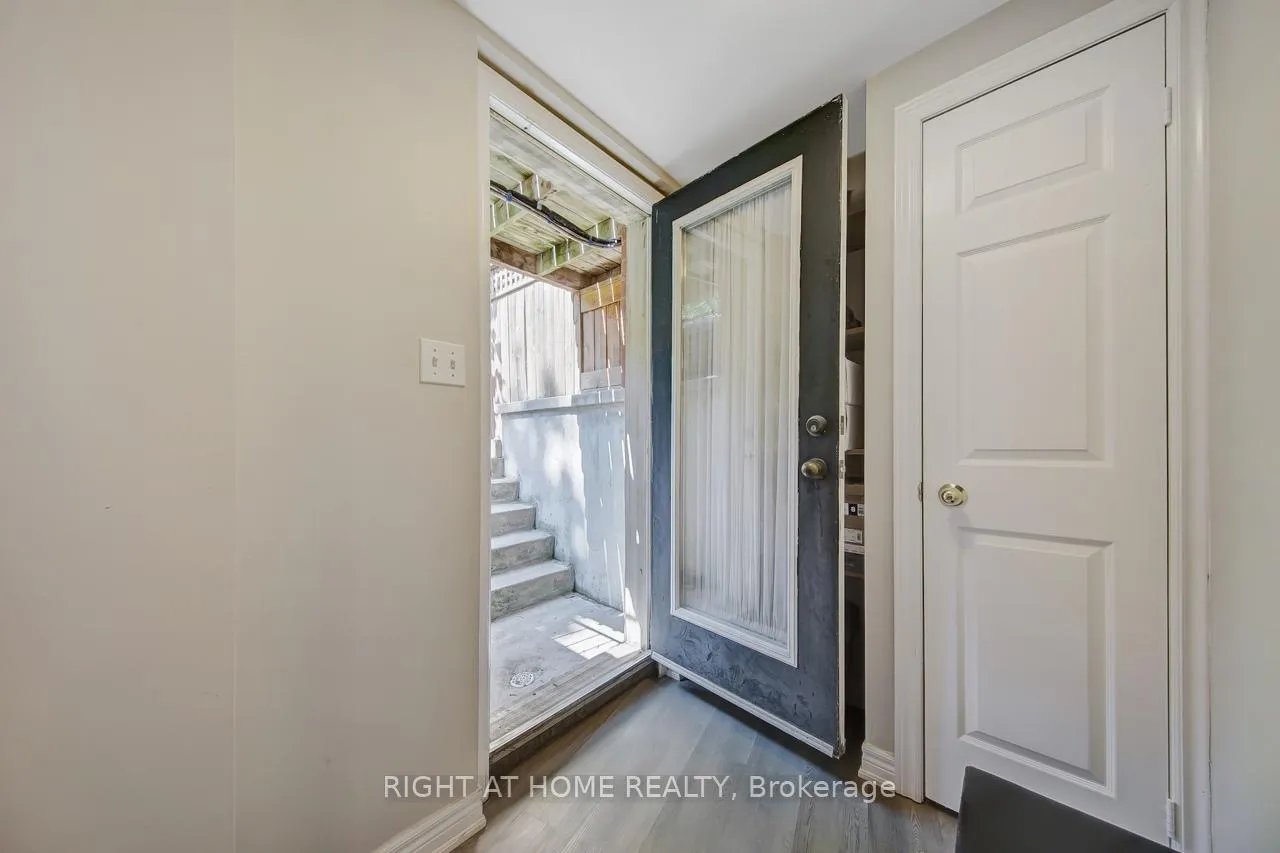
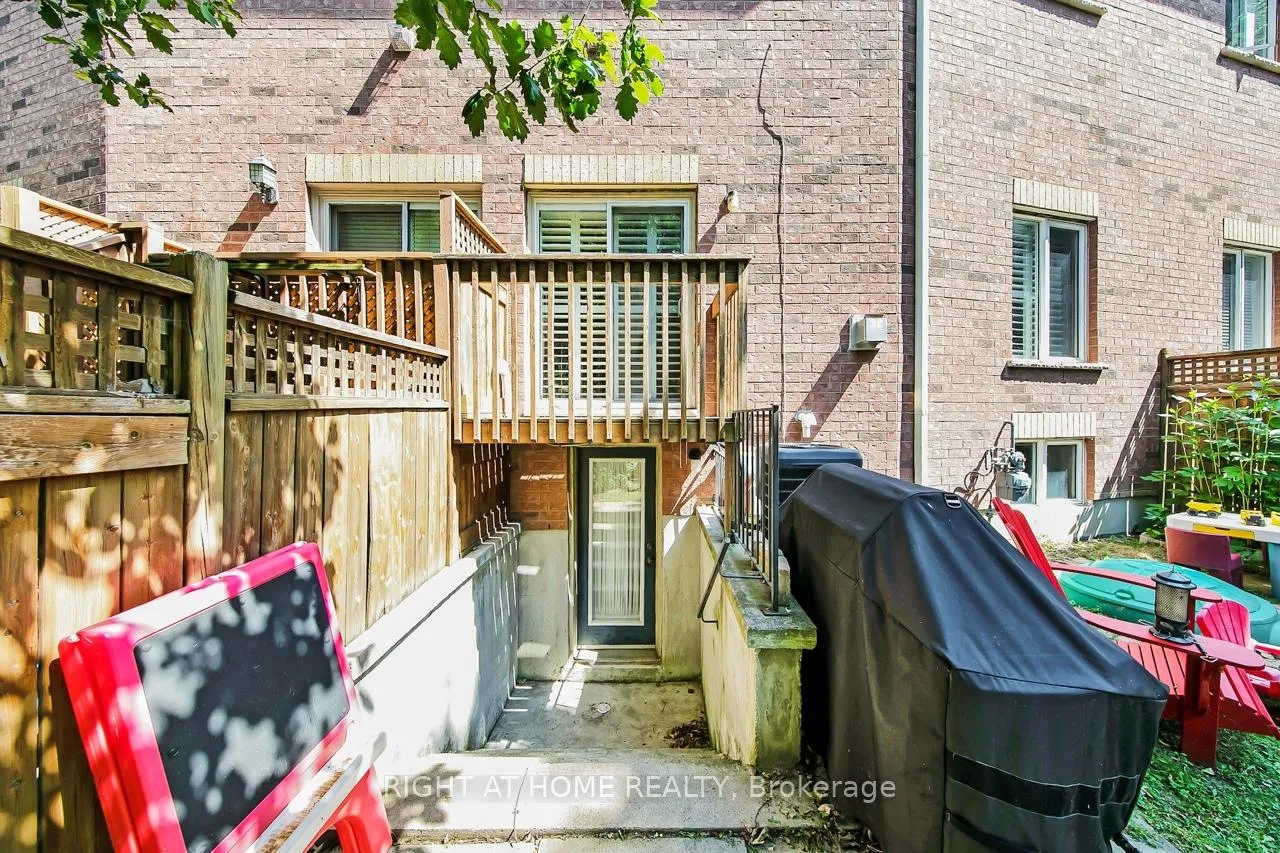
- Walkout basement offers versatile living space.
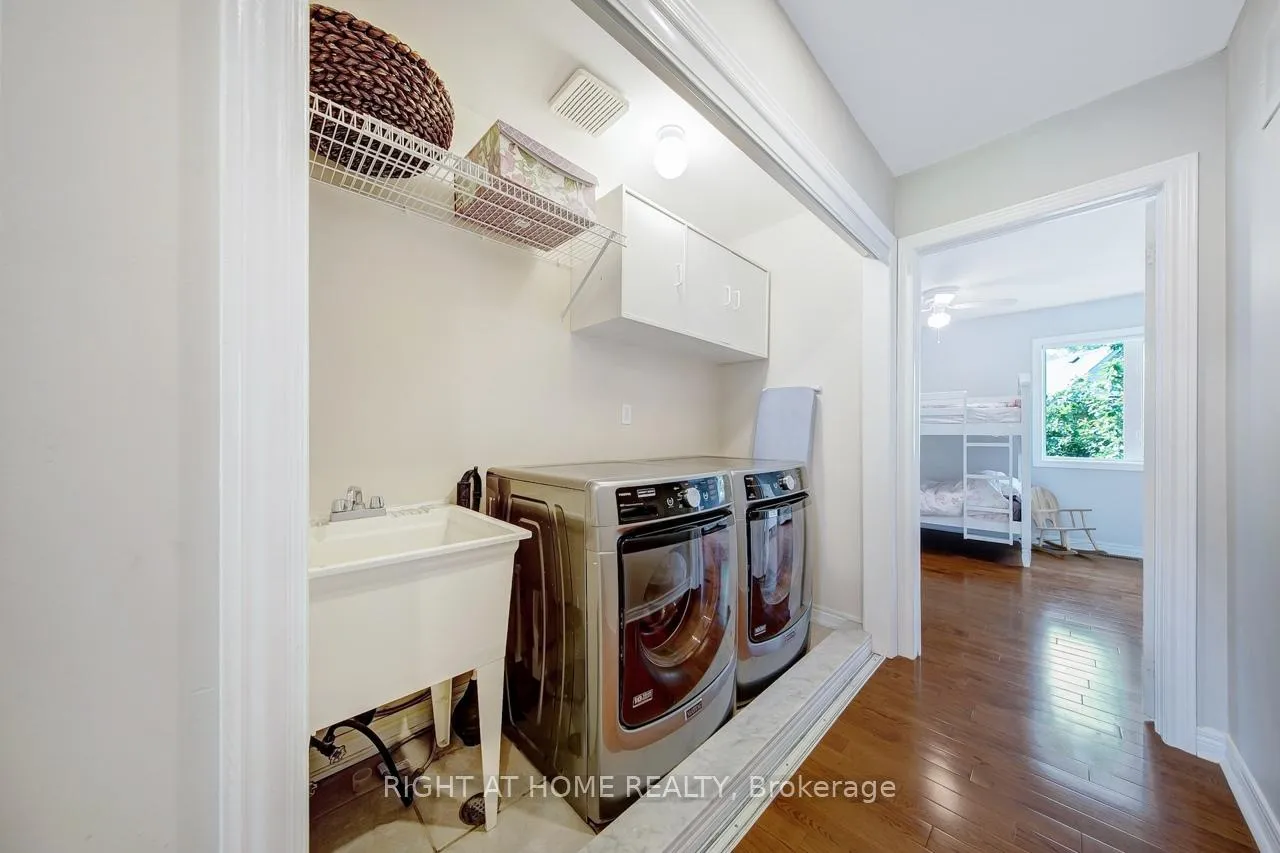
- Upper-level laundry simplifies daily routines.
- Child-safe court location ideal for families.
- Minutes from major highways and amenities.
- Low maintenance fees enhance affordability.
- Surrounded by top-ranking schools and services.
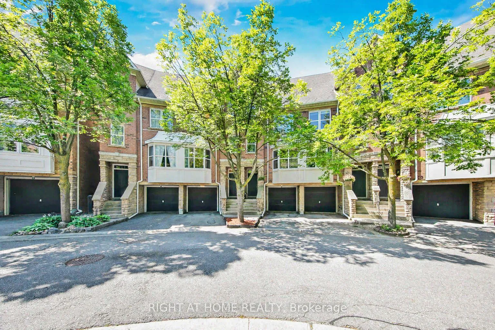
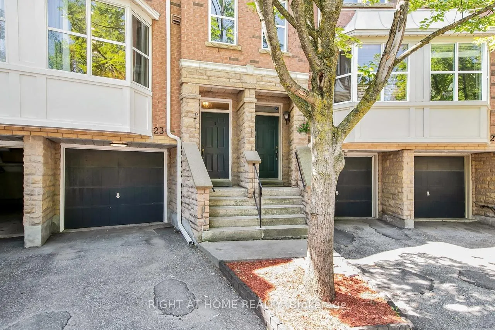
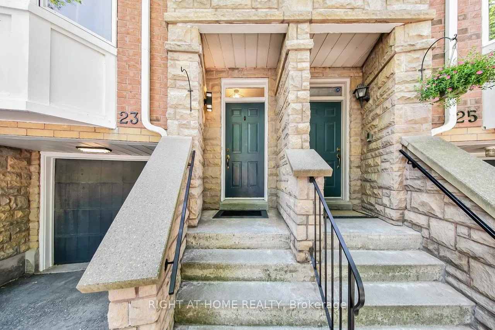
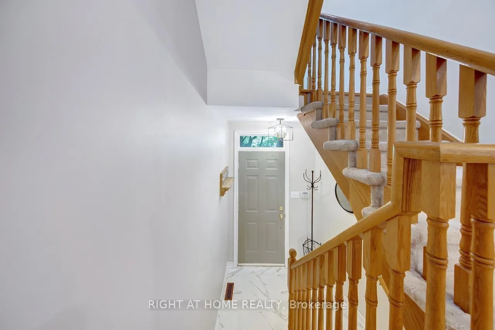
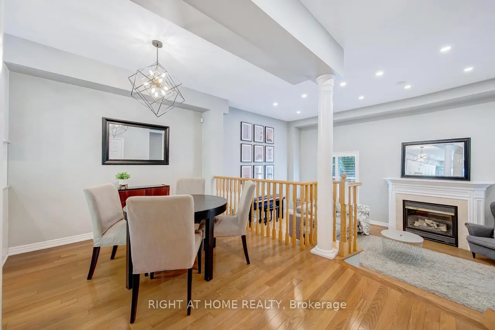
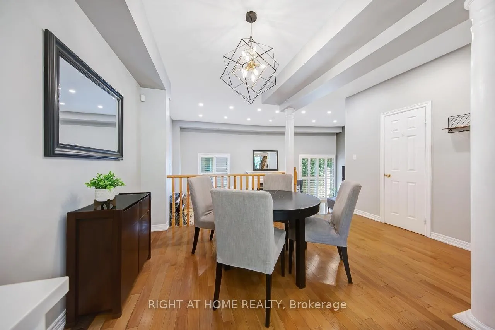
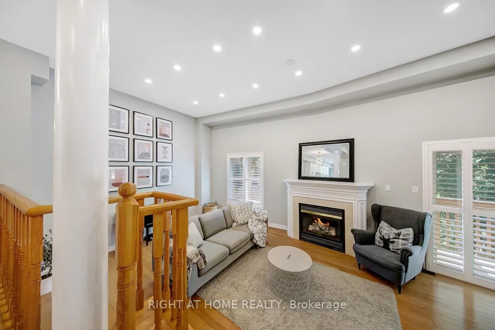
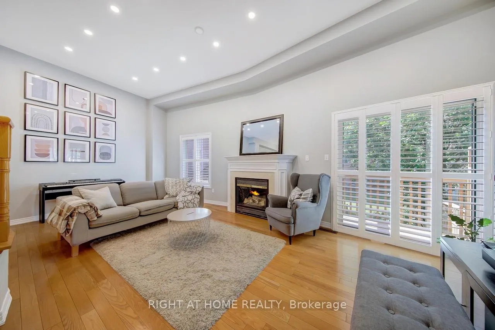
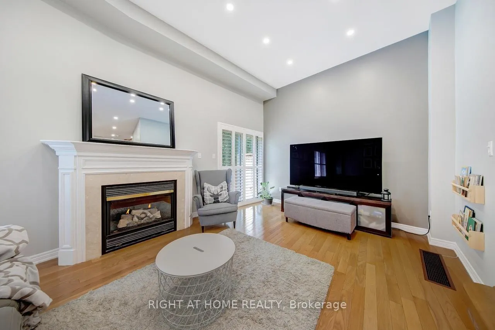
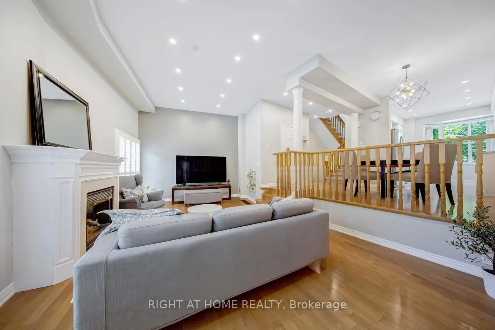
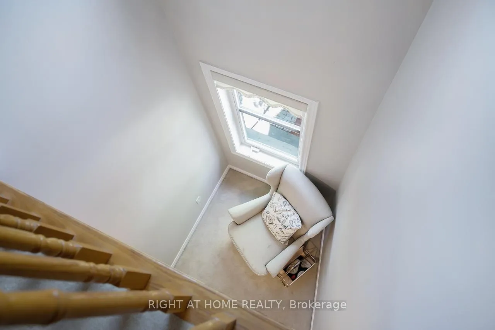
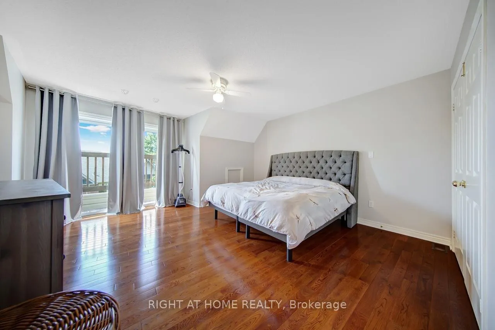
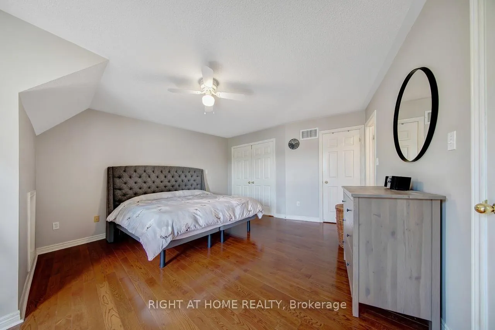
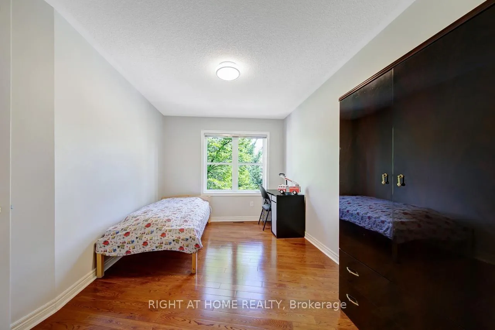
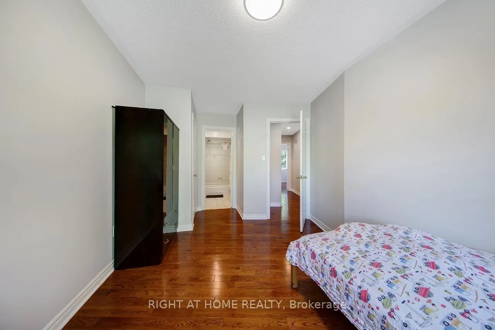
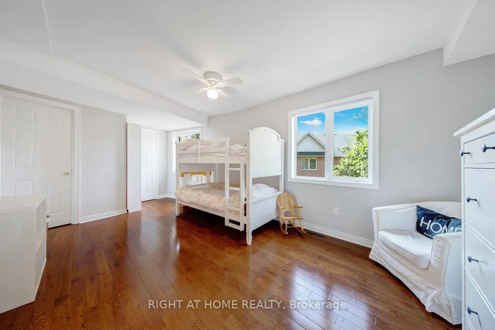
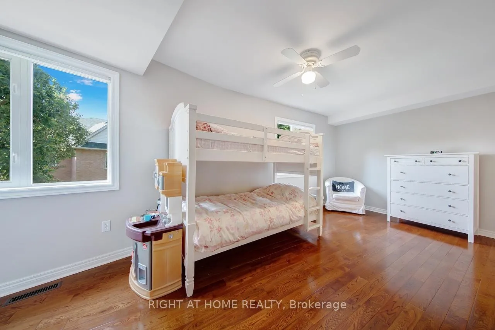
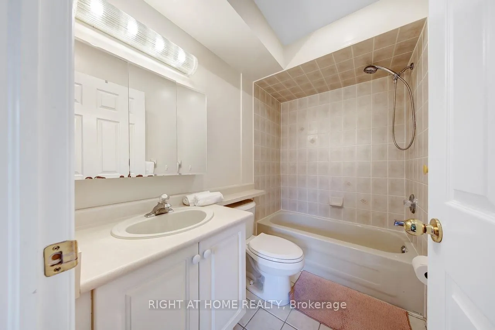
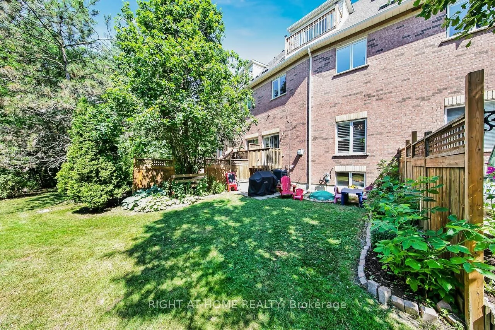
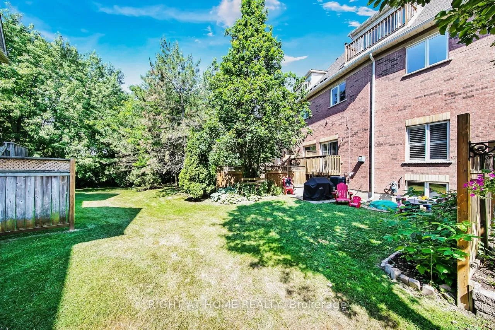
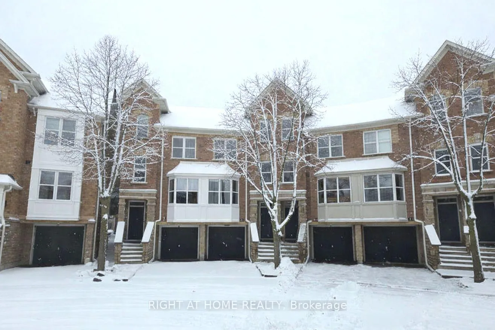
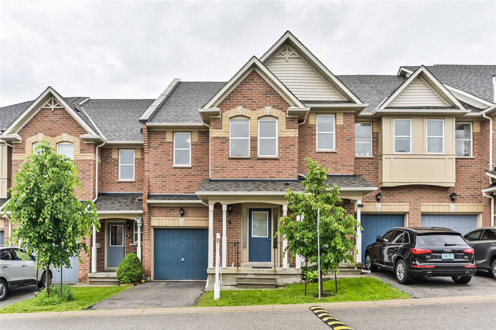
Tucked away on a quiet, child-safe court, this rarely offered townhouse is the kind of home that feels right from the moment you step in. Whether upsizing, downsizing, or buying for the first time, this beautifully updated space is designed to meet you where you are. The layout is generous and thoughtfully planned, with soaring ceiling heights, a bright Great Room anchored by a cozy natural gas fireplace, and a fully renovated gourmet kitchen that makes cooking (and takeout plating) feel like a joy. Pot lights and flat ceilings add a sleek, modern touch, while gleaming hardwood floors keep things timeless. Each of the three large bedrooms has its own en-suite bathroom, so there are no more lineups in the morning! The upper-level laundry is a game-changer for your daily routine, and the walkout basement with a large window above ground offers serious flexibility. Use it as a home office, guest suite, game room, or private space for teens or in-laws. There's also a sweet little nook where you can relax and read a book, with a peaceful front courtyard where kids can play safely under your watch. Outside, the open backyard is the perfect place to fire up the grill, sip something cold, and unwind with loved ones. The location? Spot-on. You're minutes from Hwy 404, 407, public transit, and a stroll to grocery stores, plazas, clinics, restaurants, and everyone's favourite Tims. You're also surrounded by some of the area's top-ranking schools, including Buttonville PS, Unionville HS (Arts), and St. Augustine CHS (STREAM & SHSM), to name a few. With low maintenance fees, a clever layout, and a location that makes life easier, this one truly checks every box. Come see it for yourself and fall in love a little. (Photos were taken when there was no snow.)
Key Facts & Features
Property Costs
- Annual Property Tax Amount
- $4,495
- Land Transfer Tax Fee
- $14,473
Condo/Maintenance Fee
- Maintenance Fee
- $295 /month
Included In Maintenance Fee
- Common Elements Included
- Building Insurance Included
- Parking Included
- Water Included
Rental Items
- Rental Equipment
- Hot Water Tank
- Basement Type
- Finished with Walk-Out
Interior Features
- Pets Permitted
- Yes-with Restrictions
- Laundry Features
- Laundry Room
- Laundry Level
- Upper Level
- Interior Extras
- Auto Garage Door Remote, Water Heater
- Fireplace/Stove
- Yes
- Fireplace Features
- Natural Gas
- Elevator
- No
Exterior Features
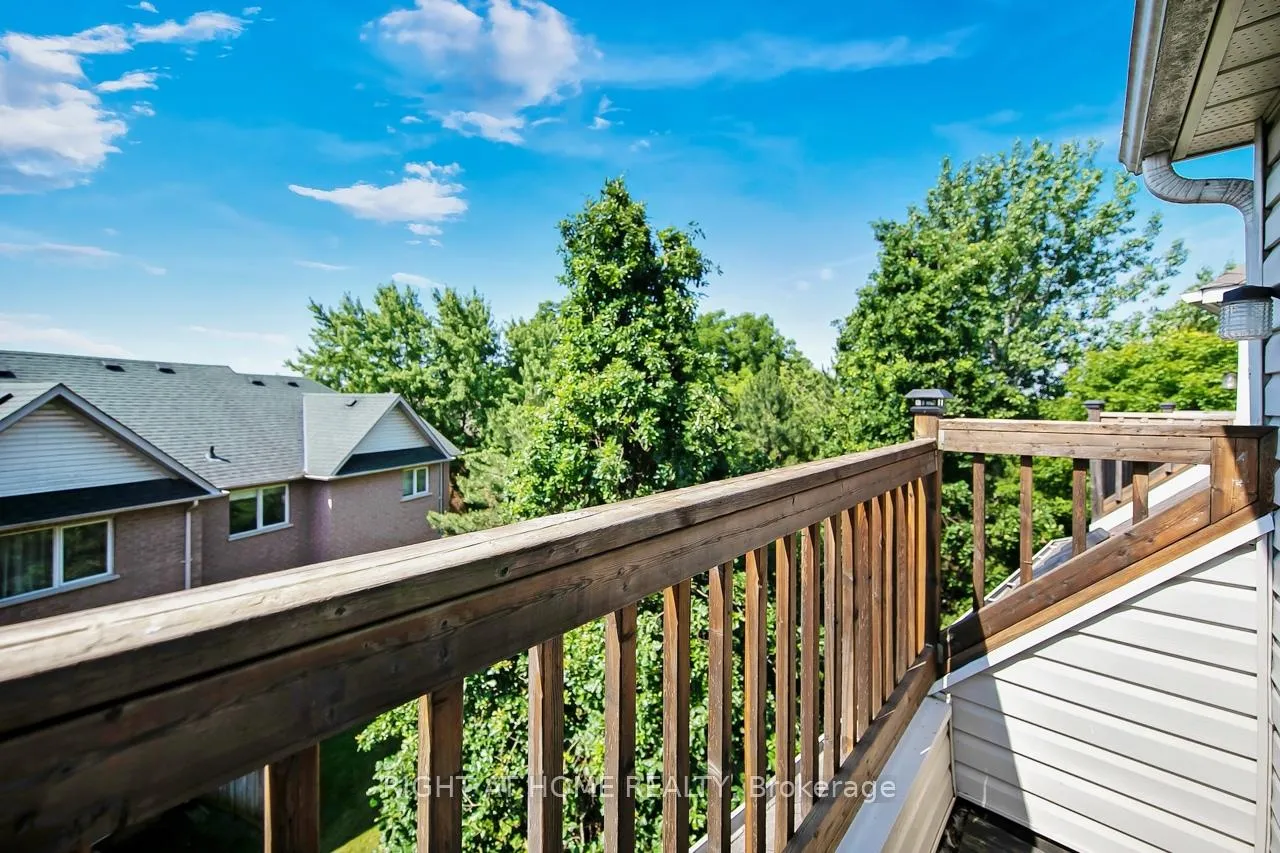
- Balcony
- Open
Building Amenities
- Visitor Parking
- Playground
Building
- Building Type
- Condo Townhouse
- Building Style
- 3-Storey
- Condo Corp Number
- 953
Construction
- Exposure
- North East
- Exterior Finish
- Brick Veneer
- Special Designation
- Unknown
Inclusions
- Inclusions
- All electric light fixtures and all window coverings. Stainless steel kitchen appliances: French doors with a bottom-freezer fridge, dishwasher, slide-in electric range with flat cooktop, and wall-mount range hood. Front-load washer and dryer. Garage door opener and remote controls, furnace and whole-home humidifier.
Exclusions
- Exclusions
- None
Parking & Garages
- Garage Type
- Built-In
- Garage Spaces
- 1
- Parking Type
- Owned
- Parking Spaces
- 1
- Total Garage And Parking Spaces
- 2
Lockers
- Locker Type
- None
Heating & Cooling
- Heat Source
- Gas
- Heat Type
- Forced Air
- Air Conditioning
- Central Air
- Bedrooms
- 3
- Washrooms
- 5
- Kitchens
- 1
Room sizes
- Great Room7.01 x 3.65Main level, Hardwood Floor, Gas Fireplace, W/O To Balcony
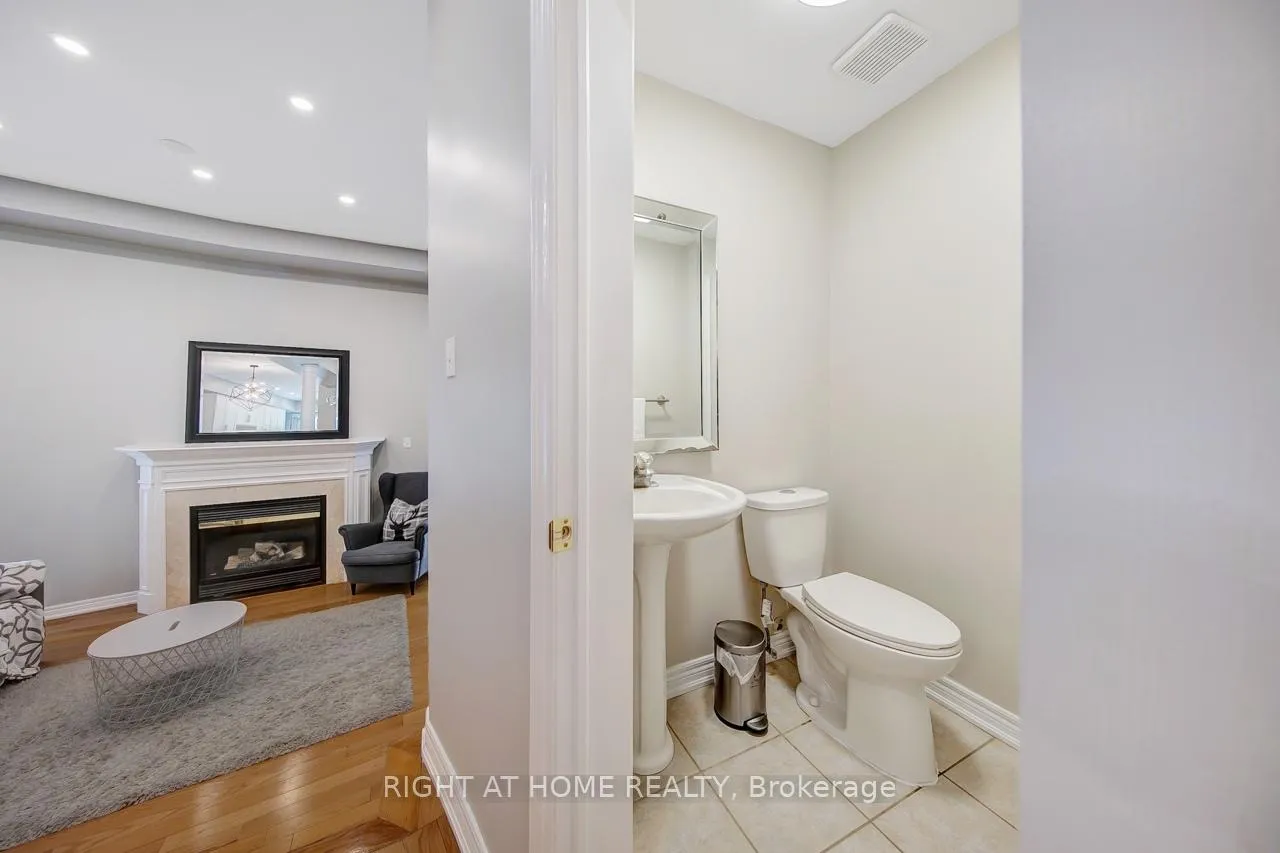
- Dining Room3.05 x 3.35Main level, Hardwood Floor, Open Concept, 2 Pc Bath
- Kitchen2.90 x 4.35Main level, Tile Floor, Breakfast Area, Bay Window
- Sitting—Upper level, Overlooks Park, Picture Window
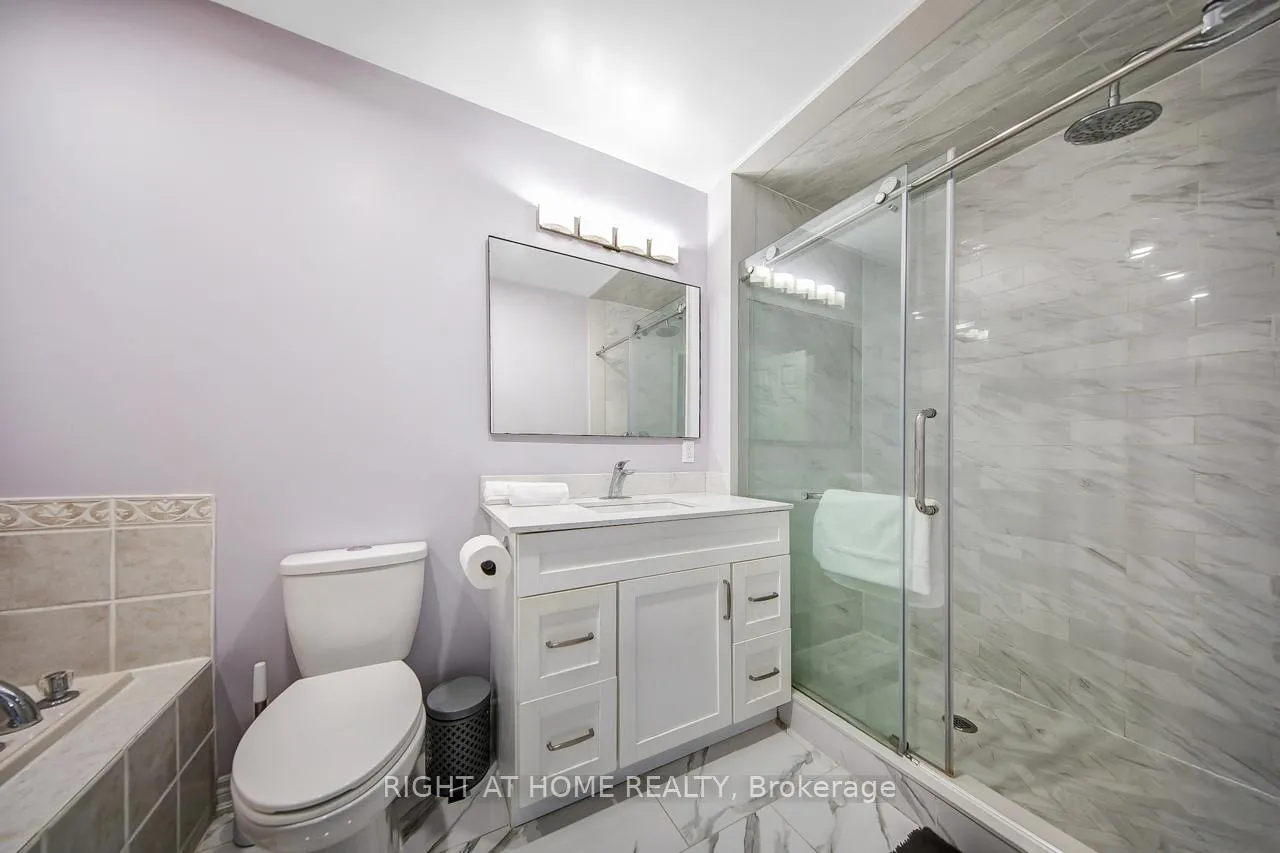
- Primary Bedroom4.06 x 4.07Third level, Hardwood Floor, 4 Pc Ensuite, W/O To Balcony
- Bedroom 26.09 x 3.35Second level, Hardwood Floor, 4 Pc Ensuite, Walk-In Closet(s)
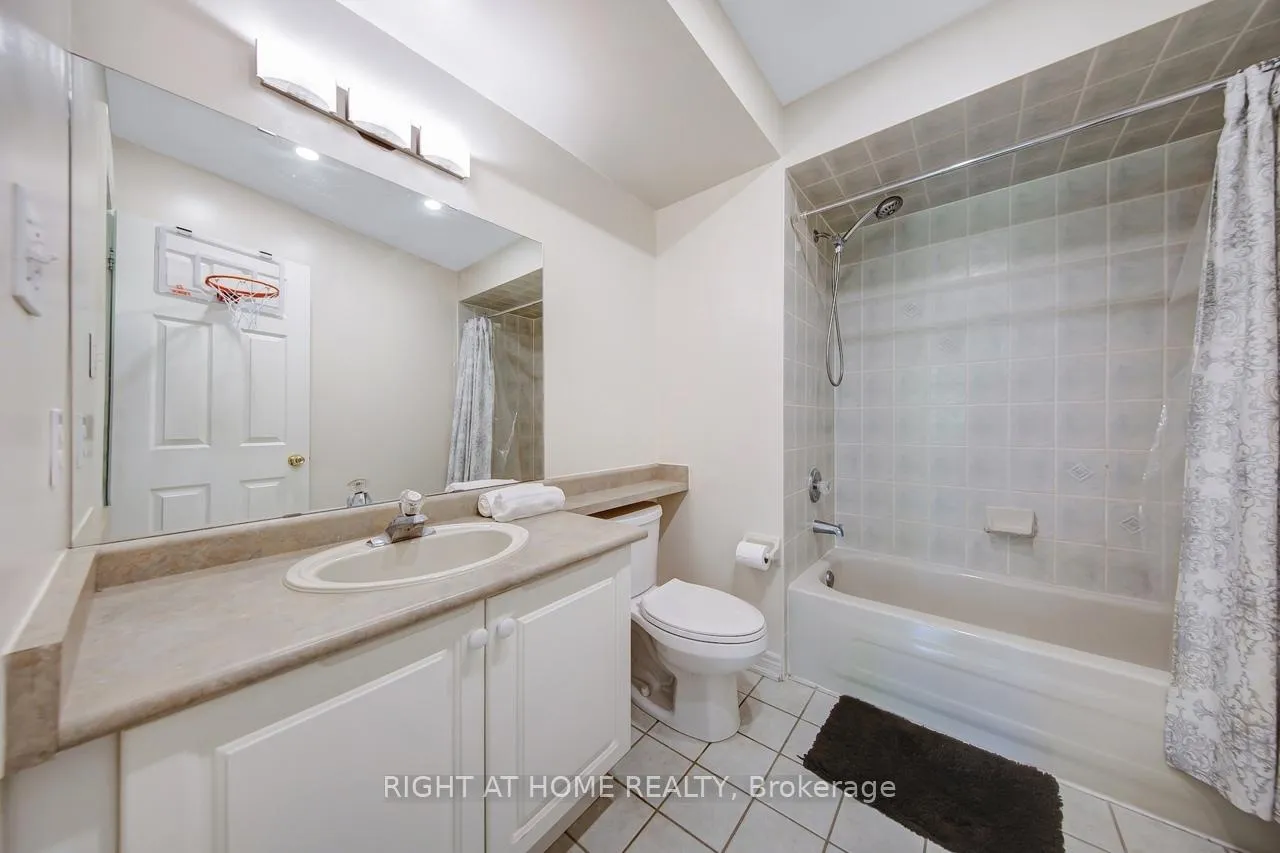
- Bedroom 32.92 x 4.11Second level, Hardwood Floor, 4 Pc Ensuite, Closet
- Laundry—Second level, Tile Floor, Laundry Sink
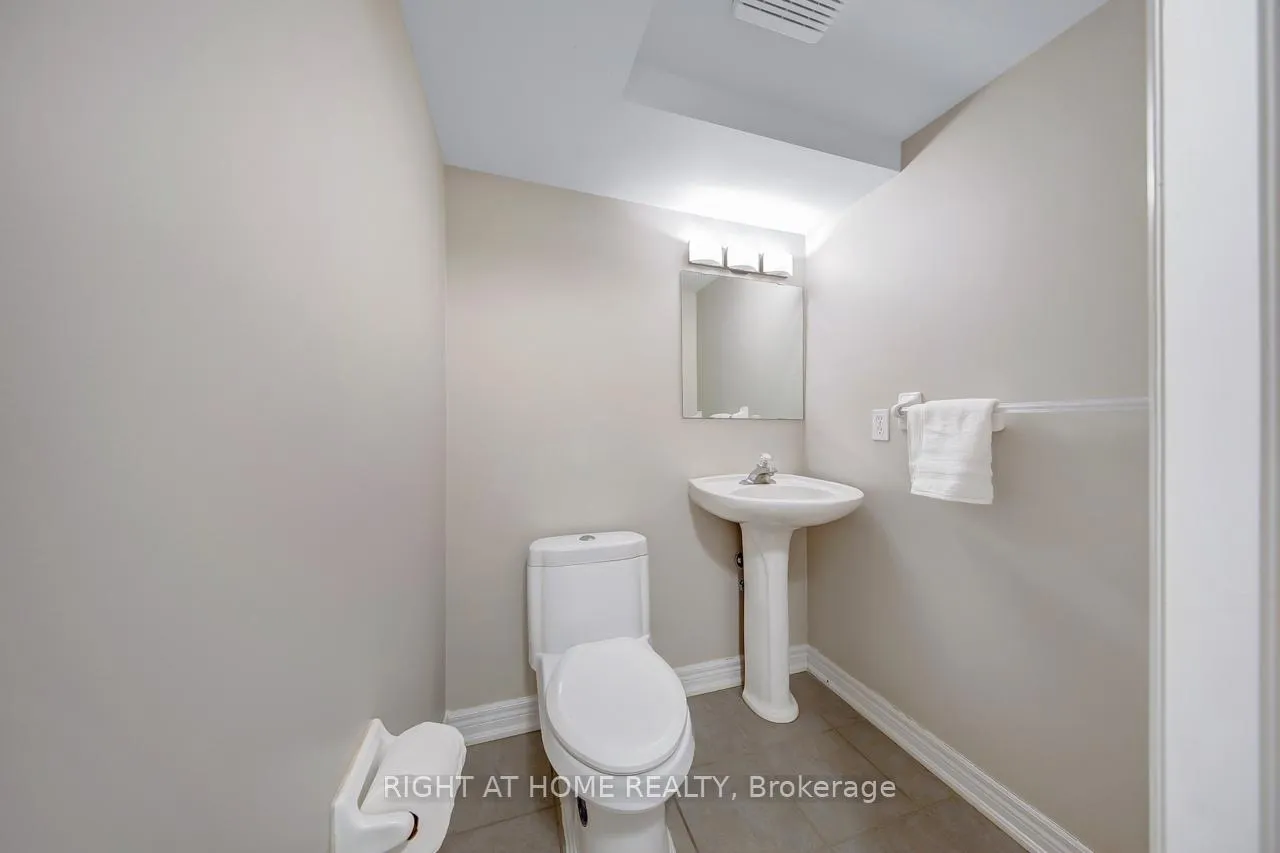
- Recreation7.00 x 3.36Basement level, Laminate, 2 Pc Bath, W/O To Yard
Washrooms
- 2-piece, Main
- 2-piece, Basement
- 4-piece, Second
- 4-piece, Third
- Area
- Markham
- Municipality
- Markham
- Neighbourhood
- Buttonville
- Main cross streets
- Woodbine/16th Ave
- Directions
- Enter from 16th Ave. eastbound, turn right on Melissa Way, then turn right on Michael Way
- MLS® number
- N12881070
- Data source
- Toronto Regional Real Estate Board
- Status change
- 2026-04-29
- Listed on
- 2026-03-13
- Days on market
- 47 days
- Possession type
- 60-89 days
- Co-op commission
- 2.5%
- Seller
- Listed by
- RIGHT AT HOME REALTY
Home Market Value
Current home valuation for 23 Michael Way, Markham, Buttonville, Markham, ON. Listed for $899,900
HOMEH Estimate
$1,054,000
Estimated Sales Range
$864,087 - $1,243,913
HOMEH Estimate for 23 Michael Way, Markham, Buttonville
Calculated with a real agent's CMA method — 45+ years of experience, codified. Not an AI guess.
For the owner
Is this your home? Track its value.
Get this home's HOMEH Estimate by email once a month, with how many homes are for sale around you.
Mortgage Payment Calculator
Compare up to 4 down payment scenarios
5% on first $500K + 10% on $399,900 over $500K
$64,990
| Scenario 1 | Scenario 2 | Scenario 3 | Scenario 4 | |
|---|---|---|---|---|
−Down payment | % $ | % $ | % $ | % $ |
+CMHC insurance | $33,368 | $25,107 | $21,418 | $0 |
=Total mortgage | $867,575 | $835,017 | $786,333 | $719,920 |
Amortization | ||||
Mortgage rate | % | % | % | % |
| Payment frequency | ||||
=Mortgage payment | $4,236monthly | $4,077monthly | $3,839monthly | $3,515monthly |
Land Transfer Tax
$14,473
$14,473
Around this home
Data provided by OpenStreetMap & Fraser Institute School Rankings
Ask HOMEH
New!Hi there!
👋Text or call (416) 301-9001
Recommended for you
Based on homes you've looked at.
No recommended properties found.
Nearby similar homes
No nearby properties found.
More real estate resources
Other homes nearby
Explore this area
Nearby neighbourhoods
No nearby listings available.