
26 Greencroft Crescent
Markham (Unionville), ON L3R 3Y5
- 4+1Bedrooms
- 4Bathrooms
- 2Garage
- 2500–3000Sq Ft
- $8,914Tax
- 38×200 ftLot Size
 Estimated Value:$1,801,653See Free Estimate Report

Property not available for sale or for rent.
HOMEH One: full-service selling for a 1% listing fee. The buyer's agent commission is separate.
Free Home EvaluationHow Much Is My Home Worth?Homes for Sale NearbySale & Price History for 26 Greencroft Crescent, Markham, Unionville
| Start Date | End Date | Price | Event | MLS# |
|---|---|---|---|---|
| 2025-06-04 | 2025-06-25 | Login to See Prices | Sold | n12197148 |
Real estate boards require you to or to see the full details of this property.
*Sold prices and complete sale & price history are regulated data. Under the Trust in Real Estate Services Act, 2002 (TRESA) and the rules of the Real Estate Council of Ontario (RECO), and pursuant to the Multiple Listing Service® rules of the Canadian Real Estate Association (CREA) and the Toronto Regional Real Estate Board (TRREB), this information may be shown only to registered users who have agreed to the applicable terms of use (a Virtual Office Website, or "VOW," arrangement). HOMEH Inc., Brokerage therefore provides it to signed-in members only. Creating an account is free and takes under a minute.
About 26 Greencroft Crescent, Markham, Unionville
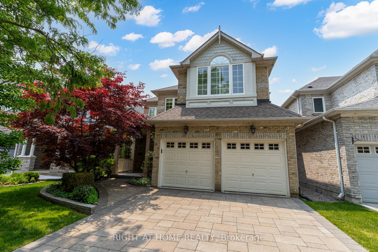
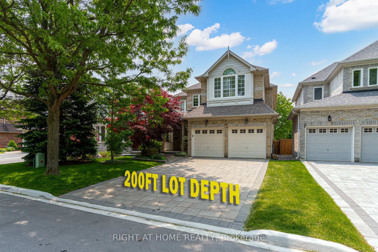
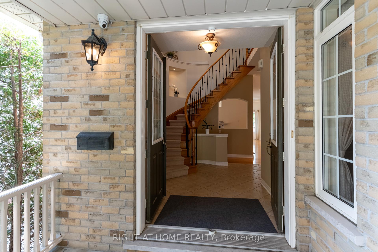
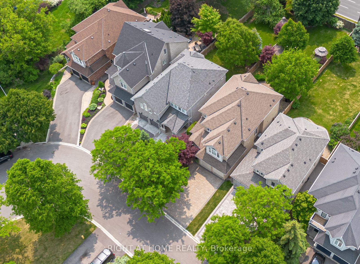
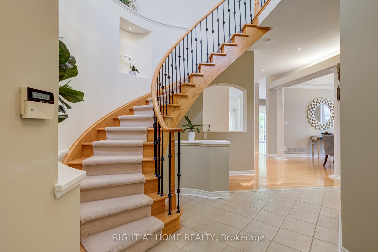
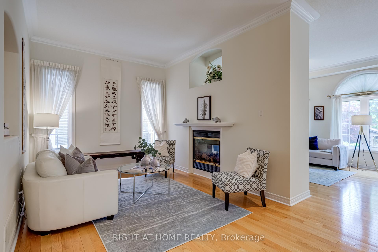
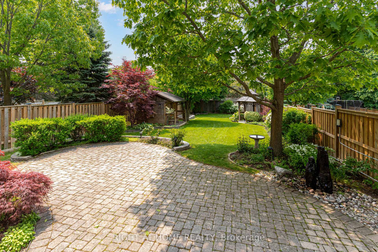
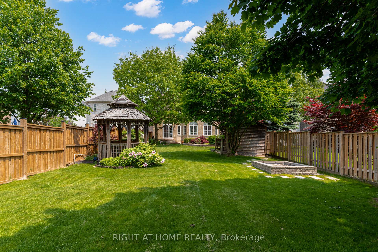
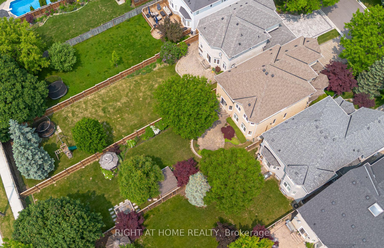
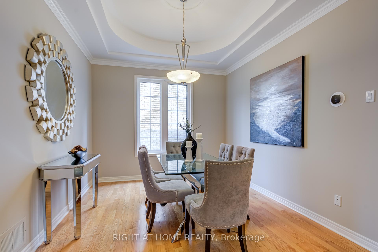
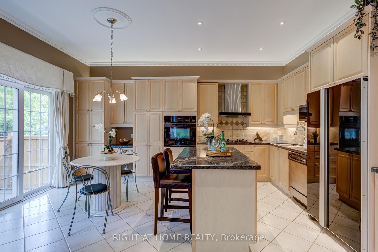
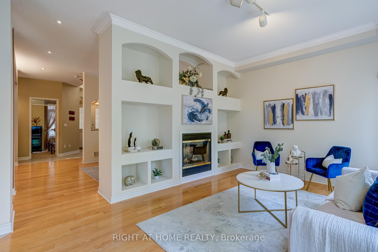
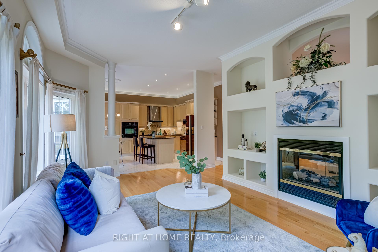
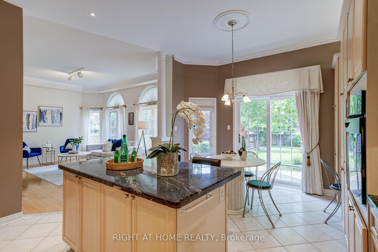
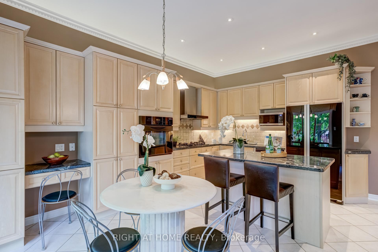
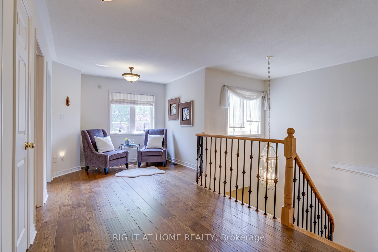
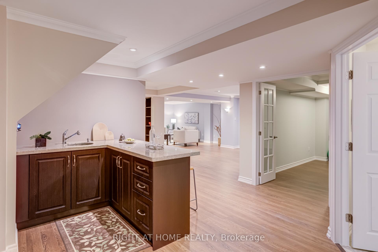
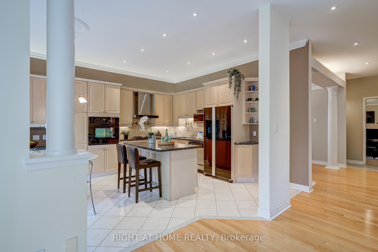
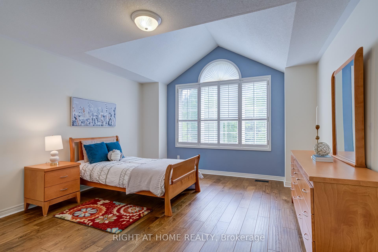
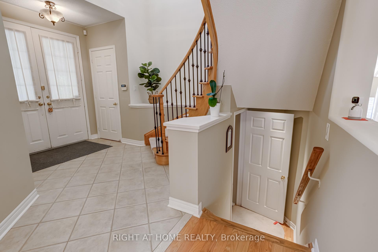
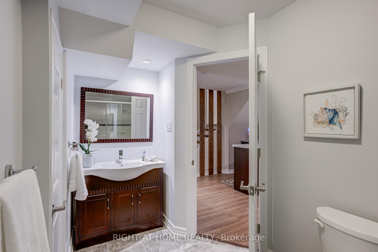
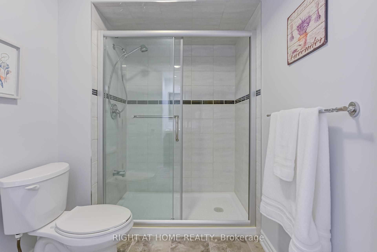
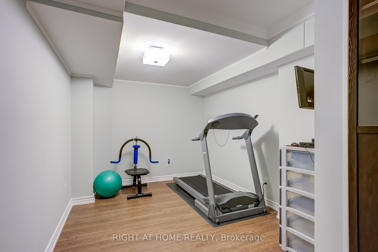
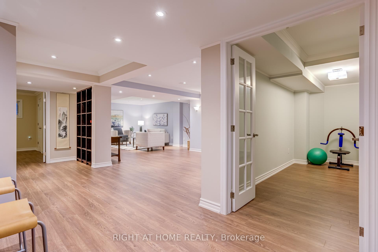
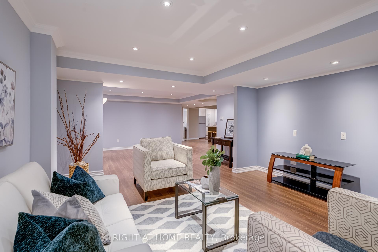
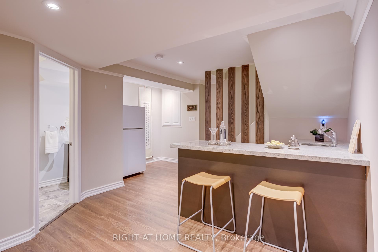
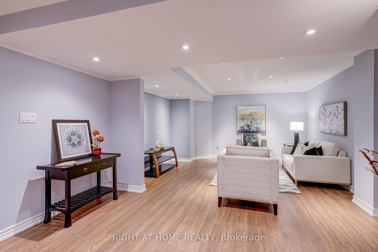
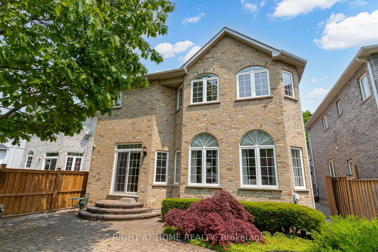
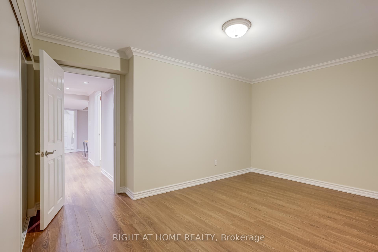
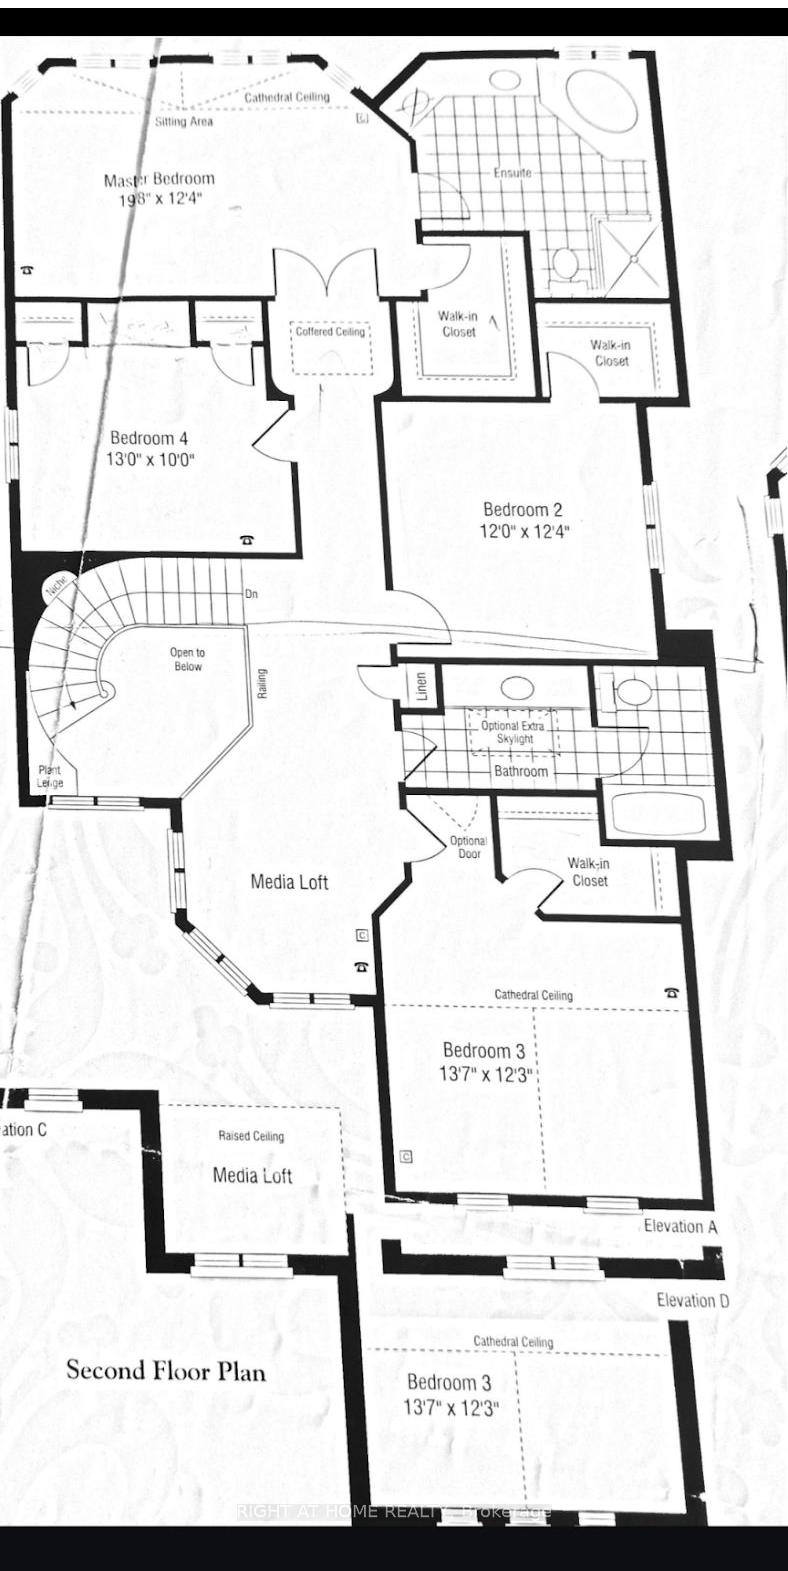
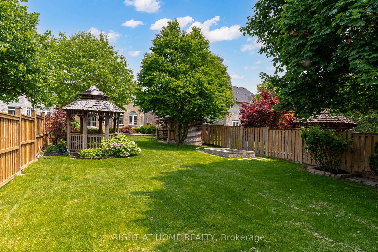
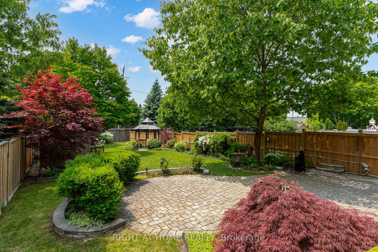
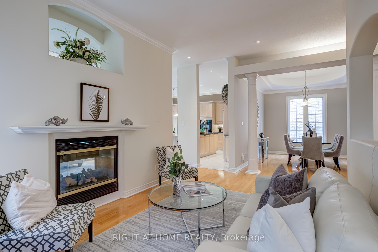
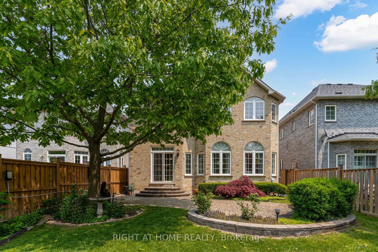
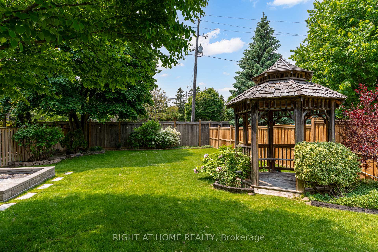
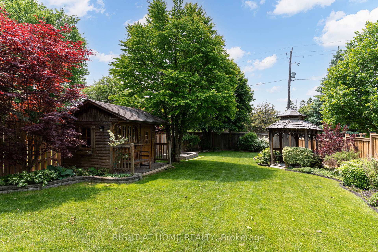
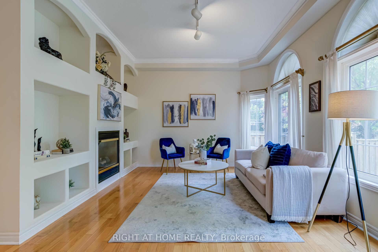
This isn't just a home; it's a prime piece of real estate defying current trends (no postage stamp lot here!), offering an unheard-of 200-foot deep property, one of only seven built by Monarch in 2001. Nestled on a peaceful crescent with no busy through streets and no rear neighbours. -- This is a highly rated school zone! -- Walking distance to charming Main Street Unionville, scenic Toogood Pond, and the convenient Village Grocer. -- Featuring over 4000 sq ft of finished living space. Eight-foot double doors open to a 19-foot ceiling and an elegant curved staircase. -- The main floor boasts impressive 10-foot ceilings throughout, enhanced by architectural niches and crown molding. -- Its open-concept layout is centered around a double-sided fireplace with a beautiful feature wall and integrated built-ins. -- The generously sized kitchen presents an unobstructed garden view, equipped with a large island, granite countertops, extended cabinetry, and a Jenn-Air gas cooktop and wall oven. -- Upstairs, a versatile media loft accompanies four large bedrooms, abundant storage with three walk-ins. -- The stylish finished basement is perfect for entertaining, complete with a granite bar overlooking a potential home theatre and games room, alongside a 3-piece bath, additional bedroom, gym, huge walk-in pantry, and custom built-ins. -- Original Owners. ---------- Heat pump '24, fence '23, sprinkler system!, shingles (30yr) '14, interlock drive '24, Security system= 2 alarm system pads + panic alarm + 4 wired cameras(2023), water softener, large garden shed & custom gazebo.
Key Facts & Features
Property Costs
- Annual Property Tax Amount
- $8,914
- Land Transfer Tax Fee
- $36,235
Rental Items
- Rental Equipment
- Hot Water tank.
- Under Contract
- Hot Water Heater
- Basement Type
- Finished
Interior Features
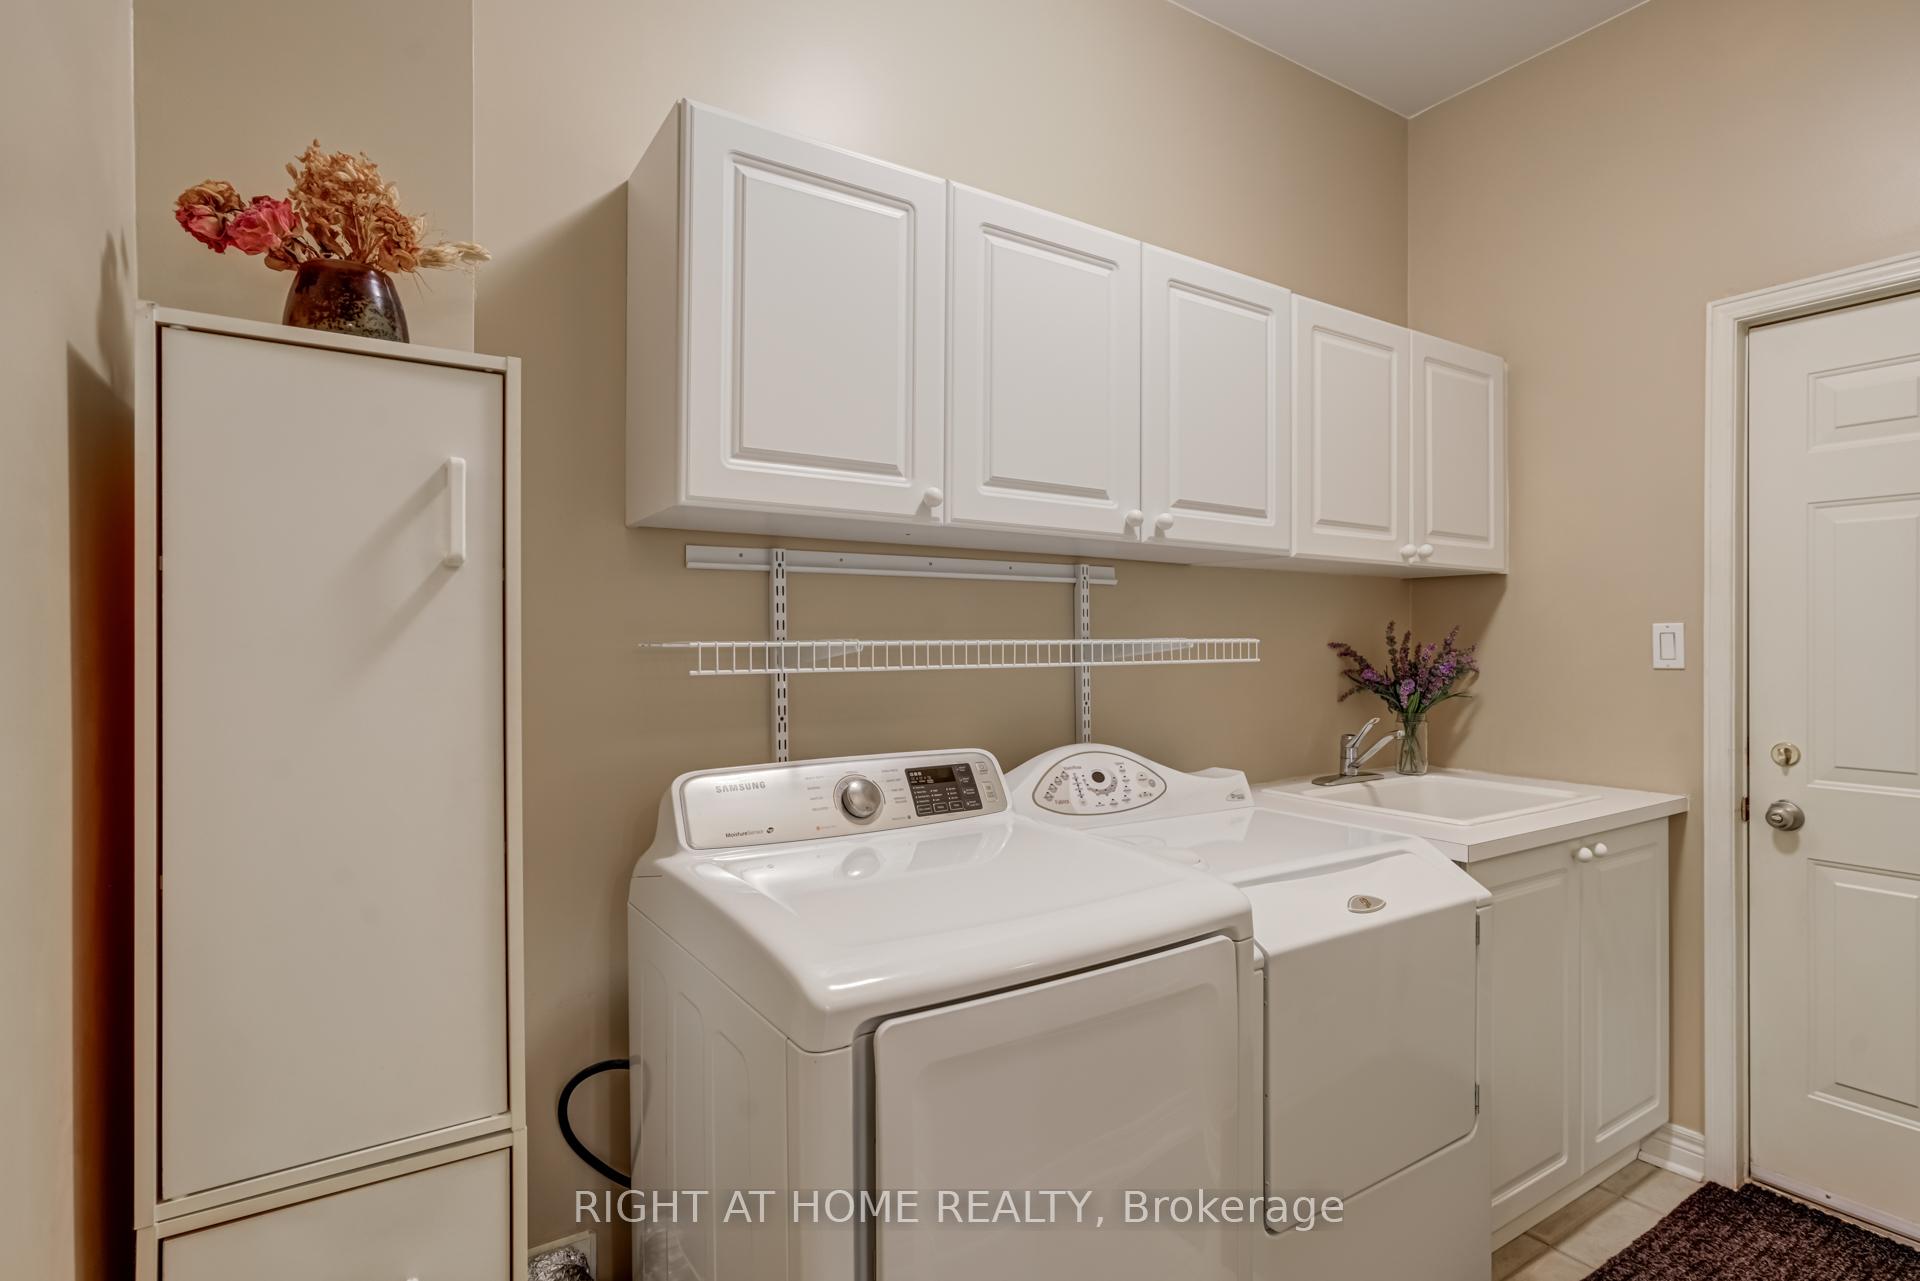
- Laundry Level
- Main Level
- Interior Extras
- Auto Garage Door Remote, Built-In Oven, Countertop Range, Storage, Water Softener, Water Heater, Water Purifier
- View
- Garden
- Security Features
- Alarm System, Monitored, Security System
- Fireplace/Stove
- Yes
- Fireplace Features
- Family Room, Living Room
- Elevator
- No
Exterior Features
- Exterior Extras
- Landscaped, Lawn Sprinkler System, Patio, Porch
- Pool
- None
- Property Features
- Fenced Yard
- Accessibility Features
- Open Floor Plan
- Other Structures
- Fence - Full, Gazebo, Shed
Building
- Building Type
- Detached
- Building Style
- 2-Storey
- Approx Age
- 16-30
Construction
- Exterior Finish
- Brick
- Roof
- Asphalt Shingle
- Foundation Details
- Poured Concrete
- Special Designation
- Unknown
Lot
- Lot Front
- 38.45 ft
- Lot Depth
- 200.43 ft
- Lot Size
- 7955
- Lot Shape
- Rectangular
Inclusions
- Inclusions
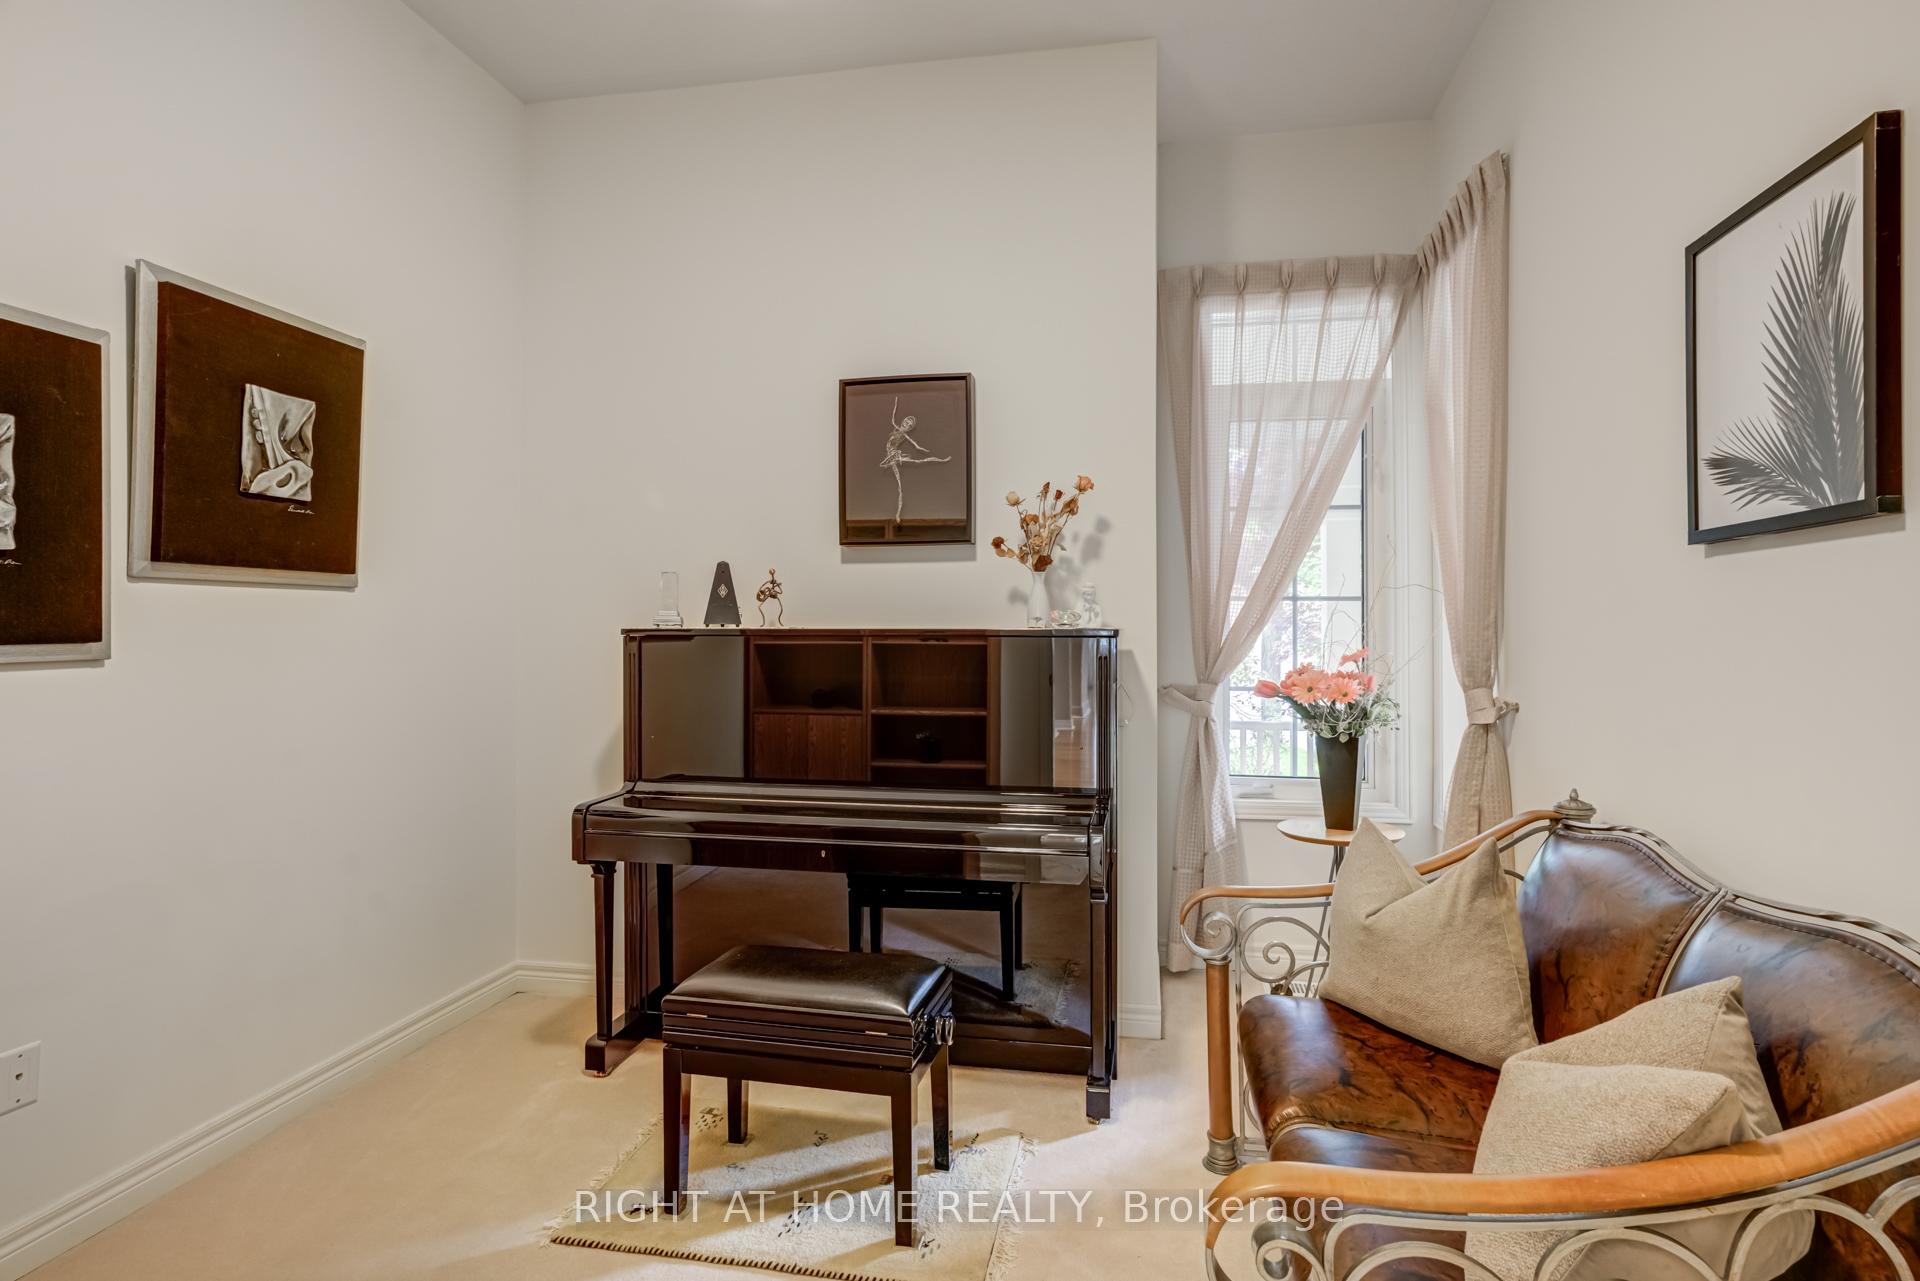
- All kitchen appliances, microwave, Basement Fridge (Magic chef-white). Washer & Dryer. Pertrof upright piano. Basement gym treadmill & wall mounted TV. All existing ELF's. All existing window coverings. 2 GDO remotes. Backyard water feature (as is). 4 exterior wired cameras (eye in the sky 3rd party app). 2 security alarm pads & 1 panic alarm in primary bdrm (system is seperate from exteior cameras). Ace secutity monitoring prepaid until Sept1st.
Exclusions
- Exclusions
- None
Parking & Garages
- Garage Type
- Attached
- Garage Spaces
- 2
- Parking Spaces
- 4
- Total Garage And Parking Spaces
- 6
Heating & Cooling
- Heat Source
- Gas
- Heat Type
- Forced Air
- Air Conditioning
- Other
- Water
- Municipal
- Sewers
- Sewer
- Natural Gas
- Yes
- Hydro
- Yes
- Cable
- Yes
- Telephone
- Yes
- Bedrooms
- 4 + 1
- Washrooms
- 4
- Kitchens
- 1
- Family / bonus room
- Yes
Room sizes
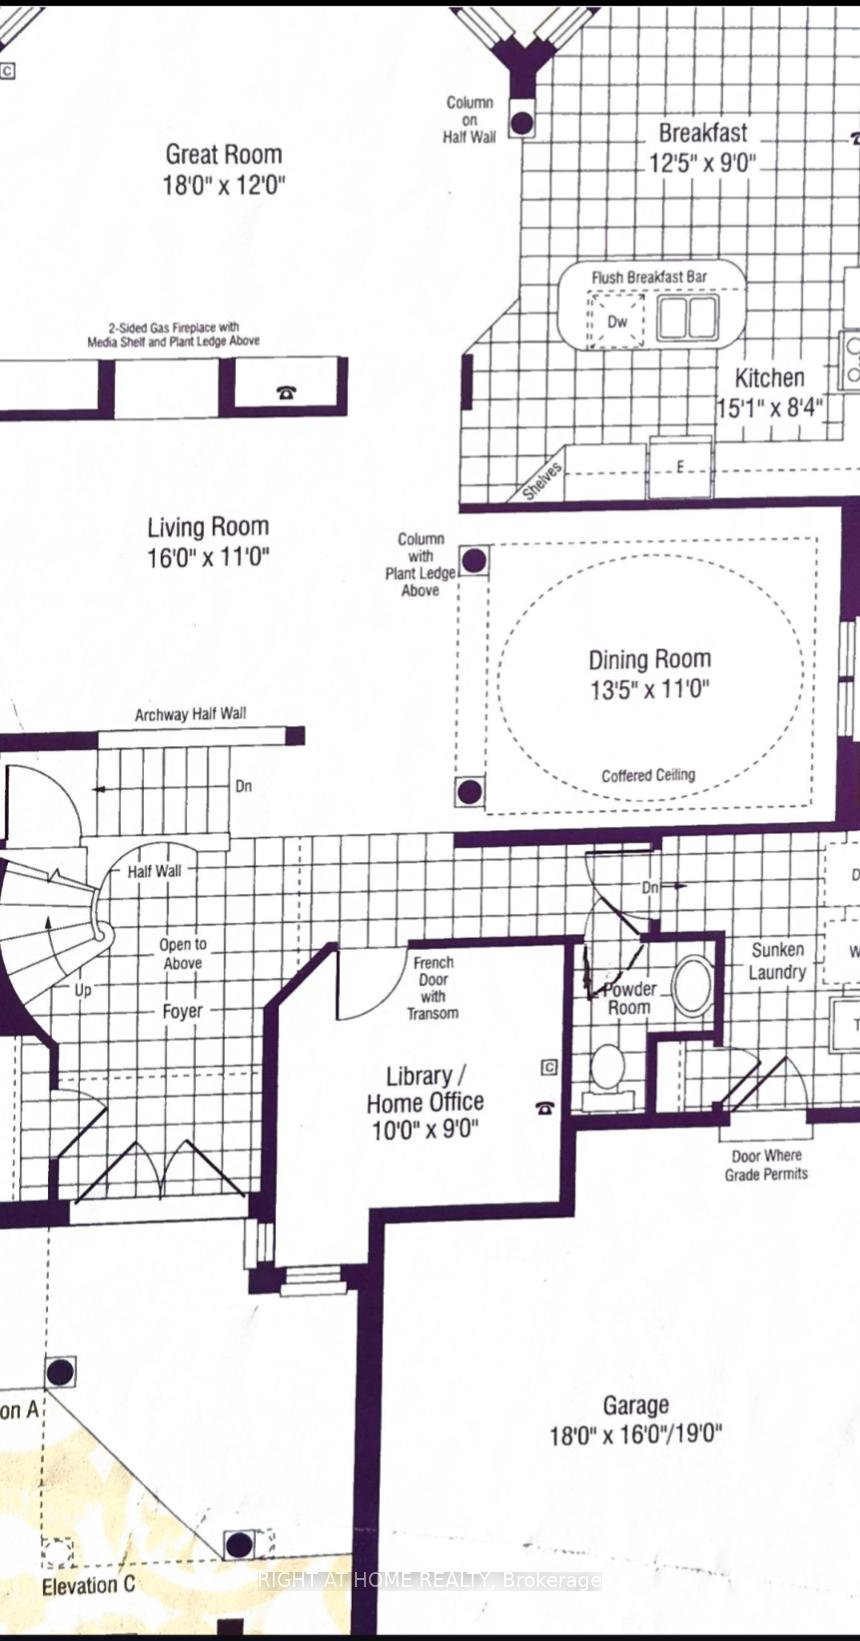
- Office—Ground level
- Dining Room—Ground level, Moulded Ceiling, Hardwood Floor
- Living Room—Ground level, 2 Way Fireplace, Hardwood Floor
- Family Room—Ground level, 2 Way Fireplace, B/I Shelves, Hardwood Floor
- Kitchen—Ground level, Granite Counters, Ceramic Floor
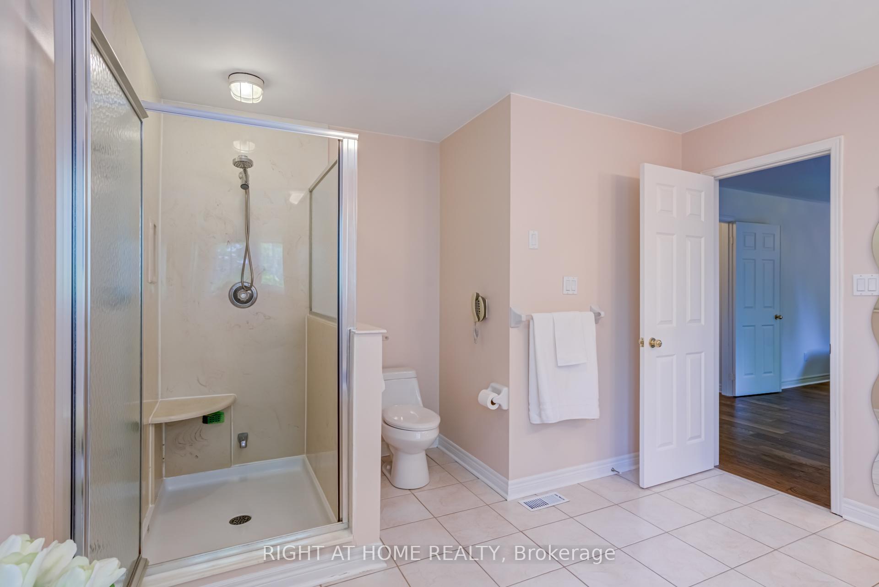
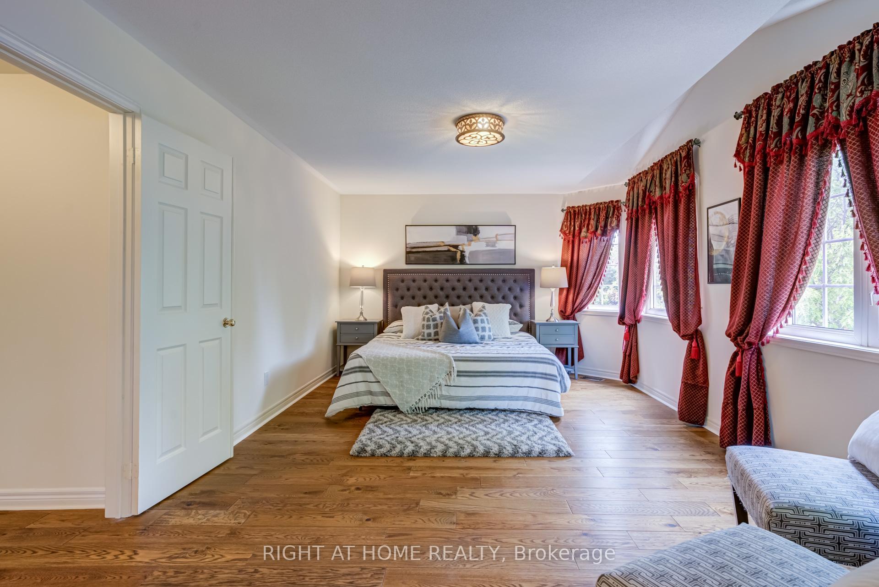
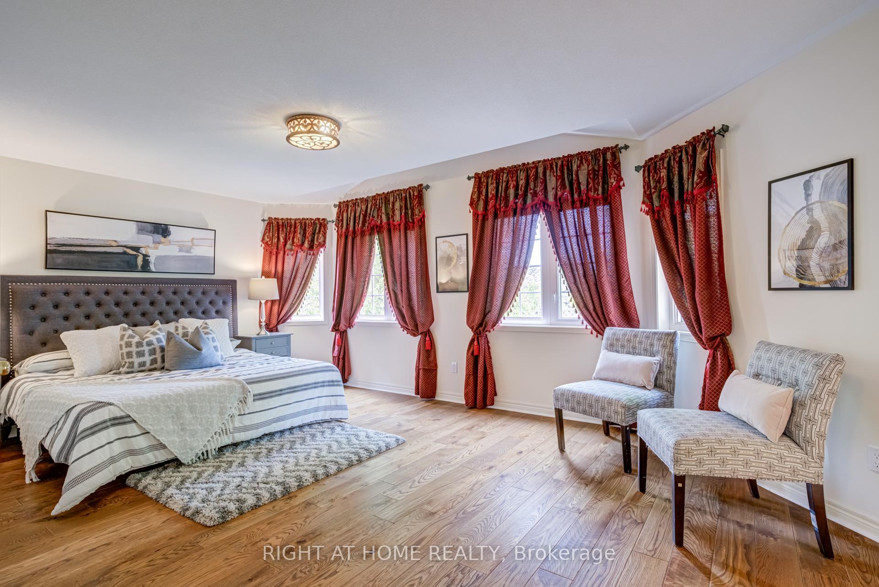
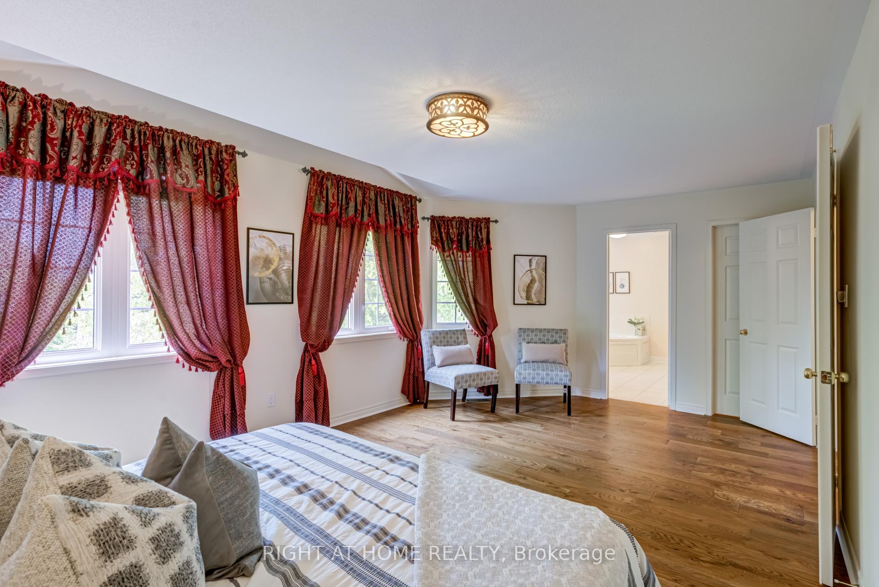
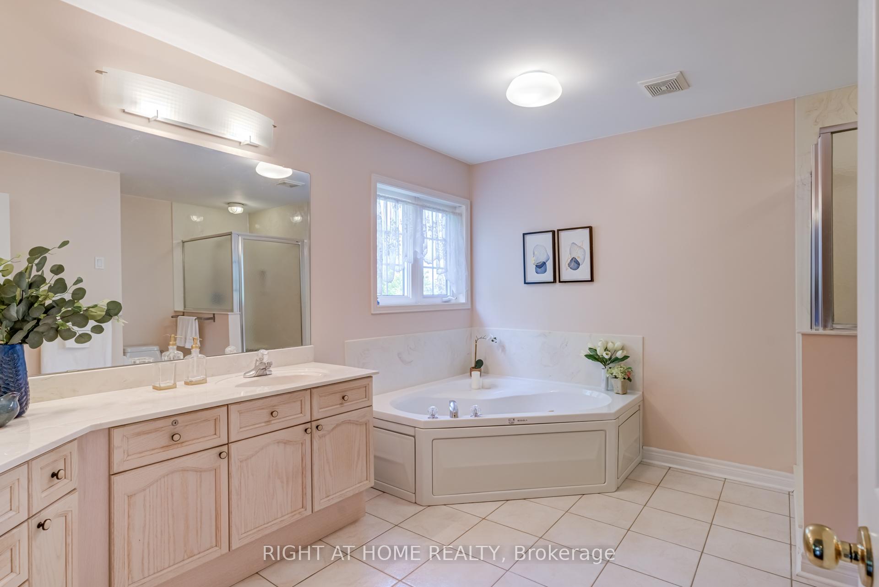
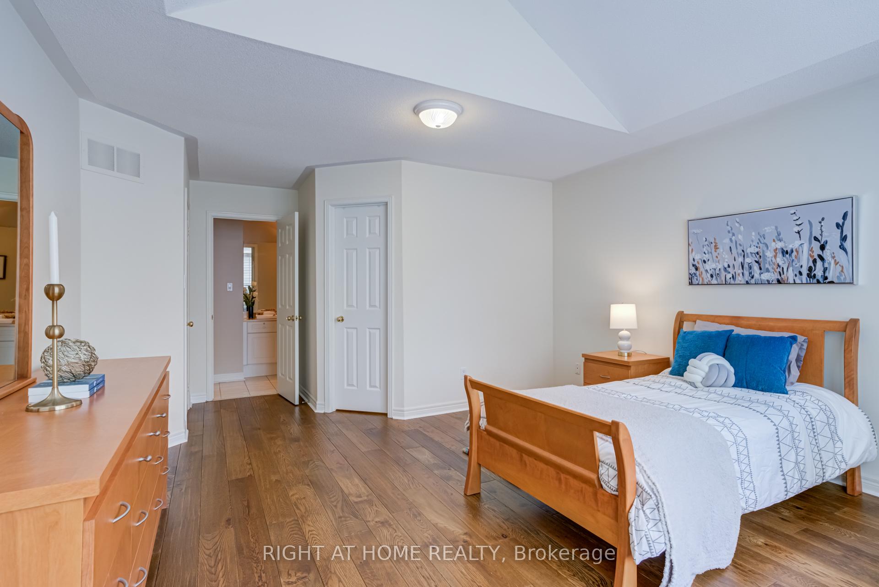
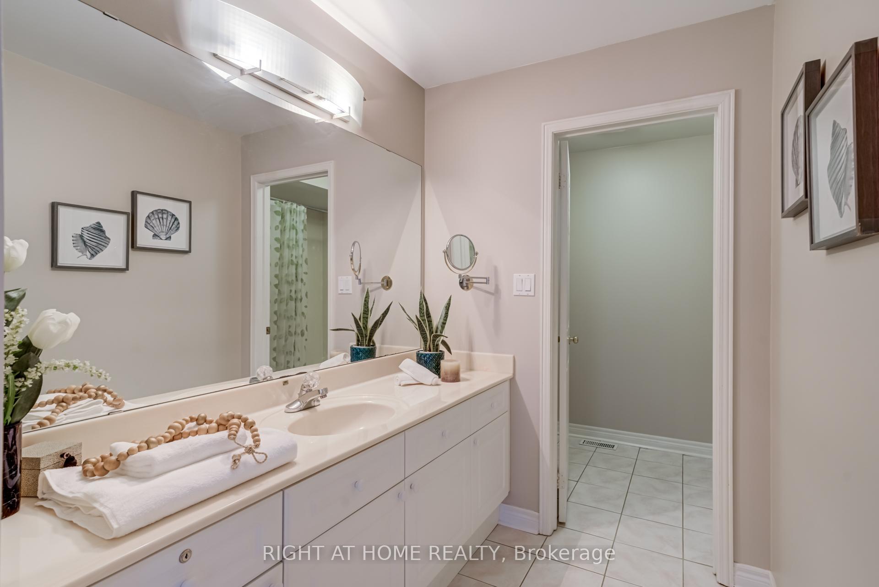
- Primary Bedroom—Second level, 4 Pc Ensuite, Walk-In Closet(s), Hardwood Floor
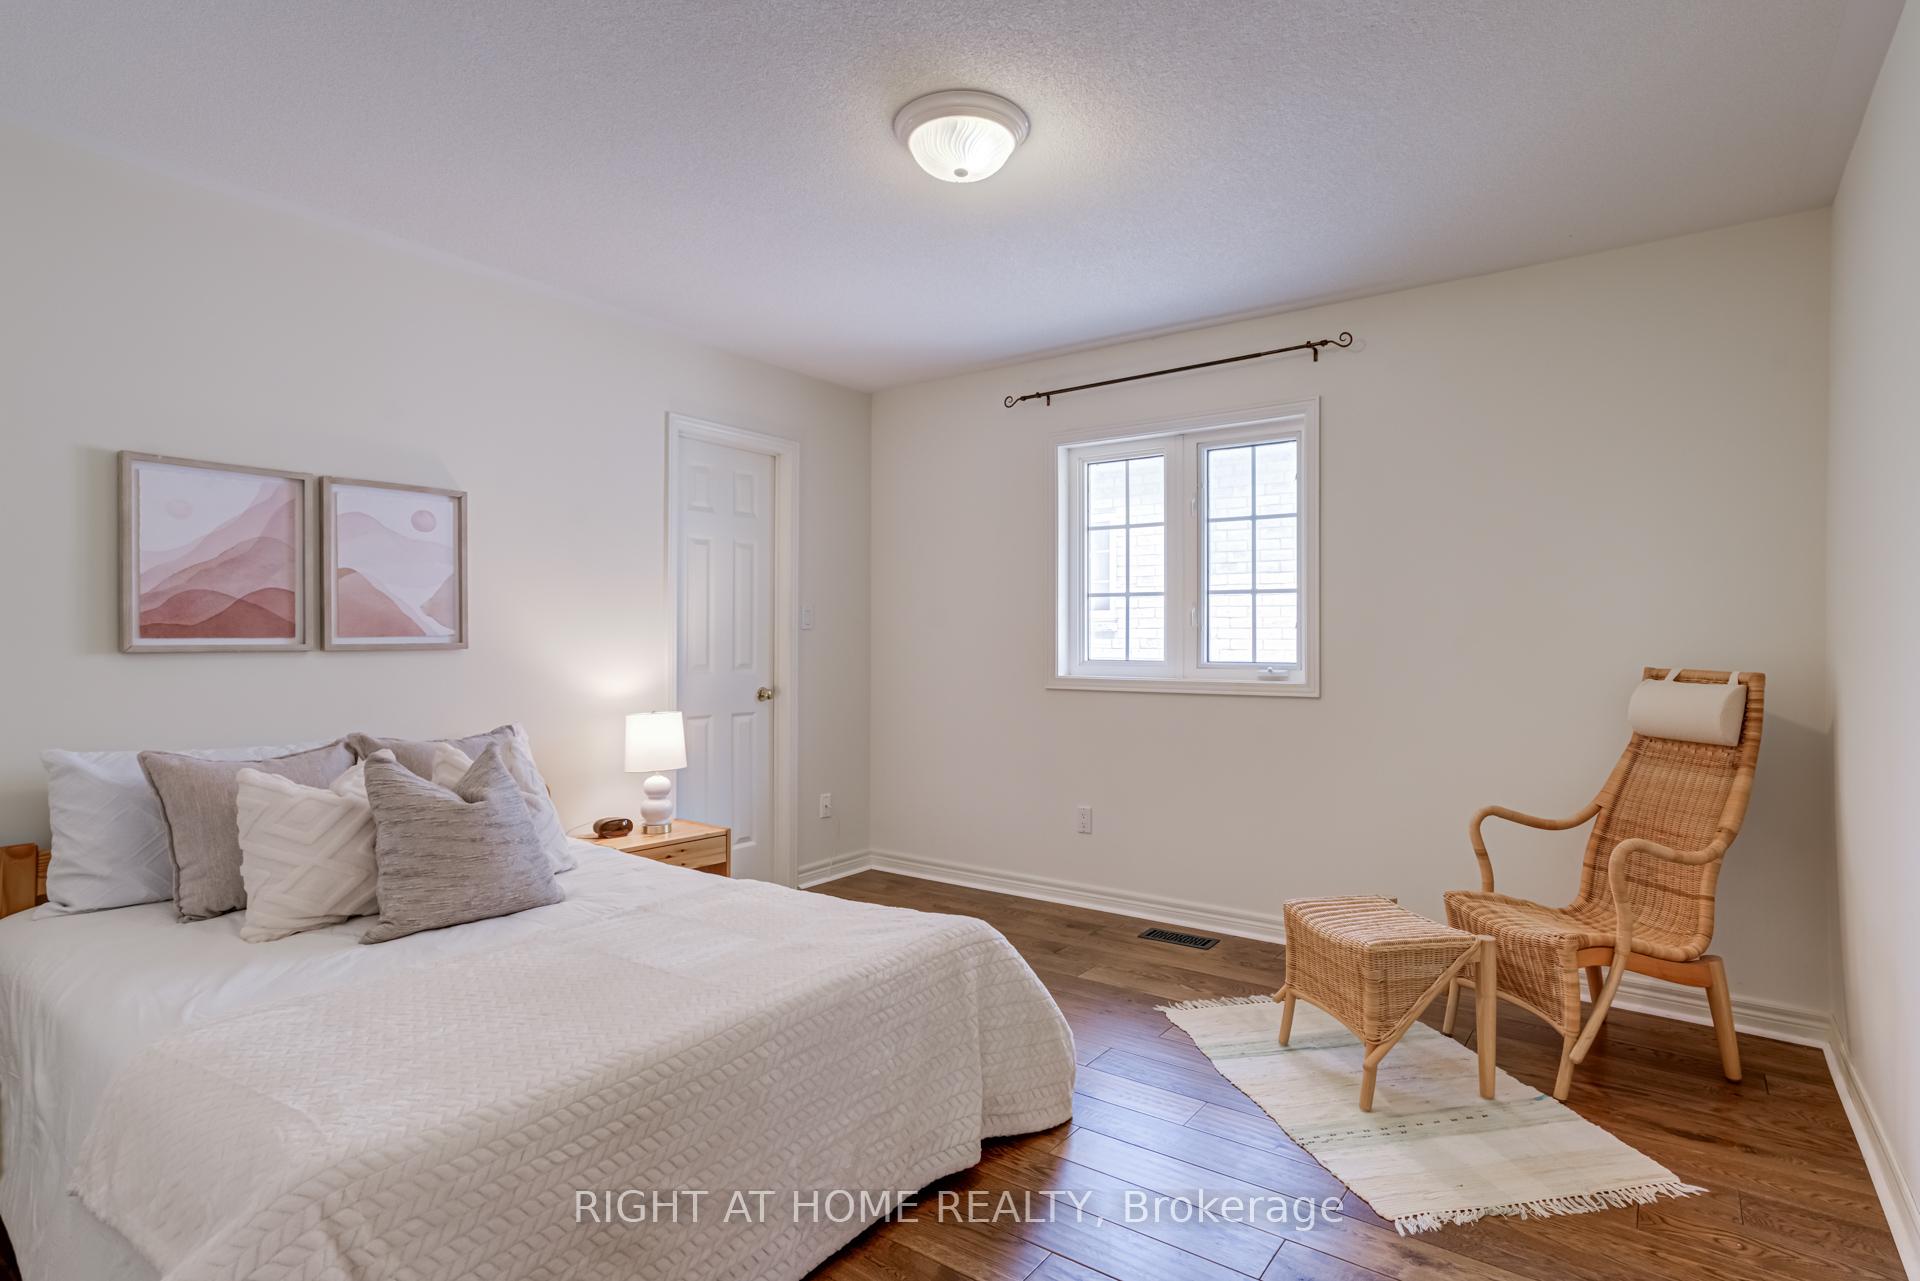
- Bedroom 2—Second level, Walk-In Closet(s), Hardwood Floor
- Bedroom 3—Second level, Cathedral Ceiling(s), Walk-In Closet(s), 3 Pc Ensuite
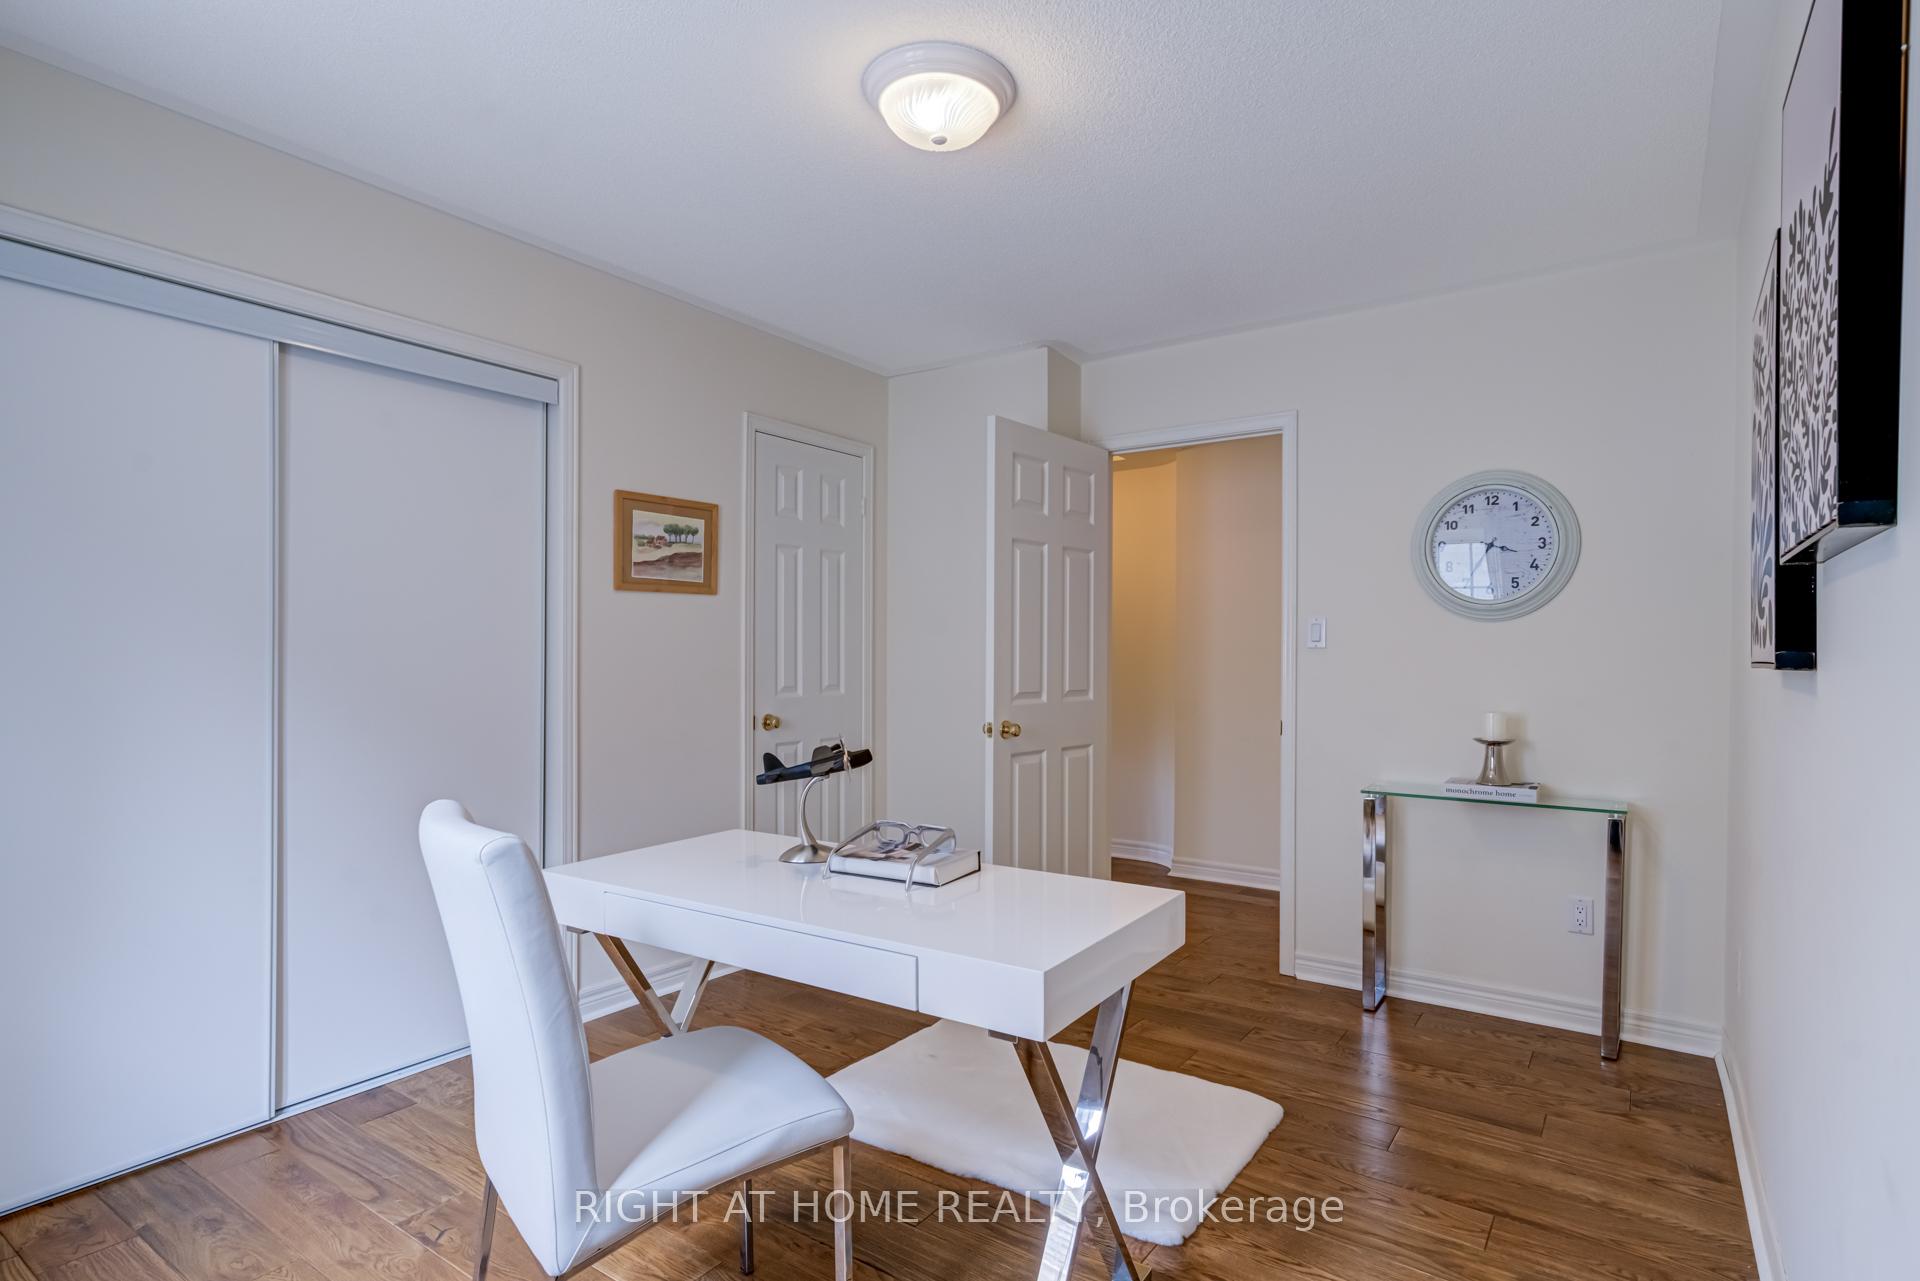
- Bedroom 4—Second level, Double Closet, Hardwood Floor
- Loft—Second level, Open Concept, Hardwood Floor
- Other—Basement level, Bar Sink, B/I Bookcase, Laminate
- Media Room—Basement level, Combined w/Game, B/I Bookcase, Laminate
- Exercise Room—Basement level, B/I Bookcase, Laminate
- Bedroom—Basement level, Double Closet, Laminate
- Pantry—Basement level, Laminate
Washrooms
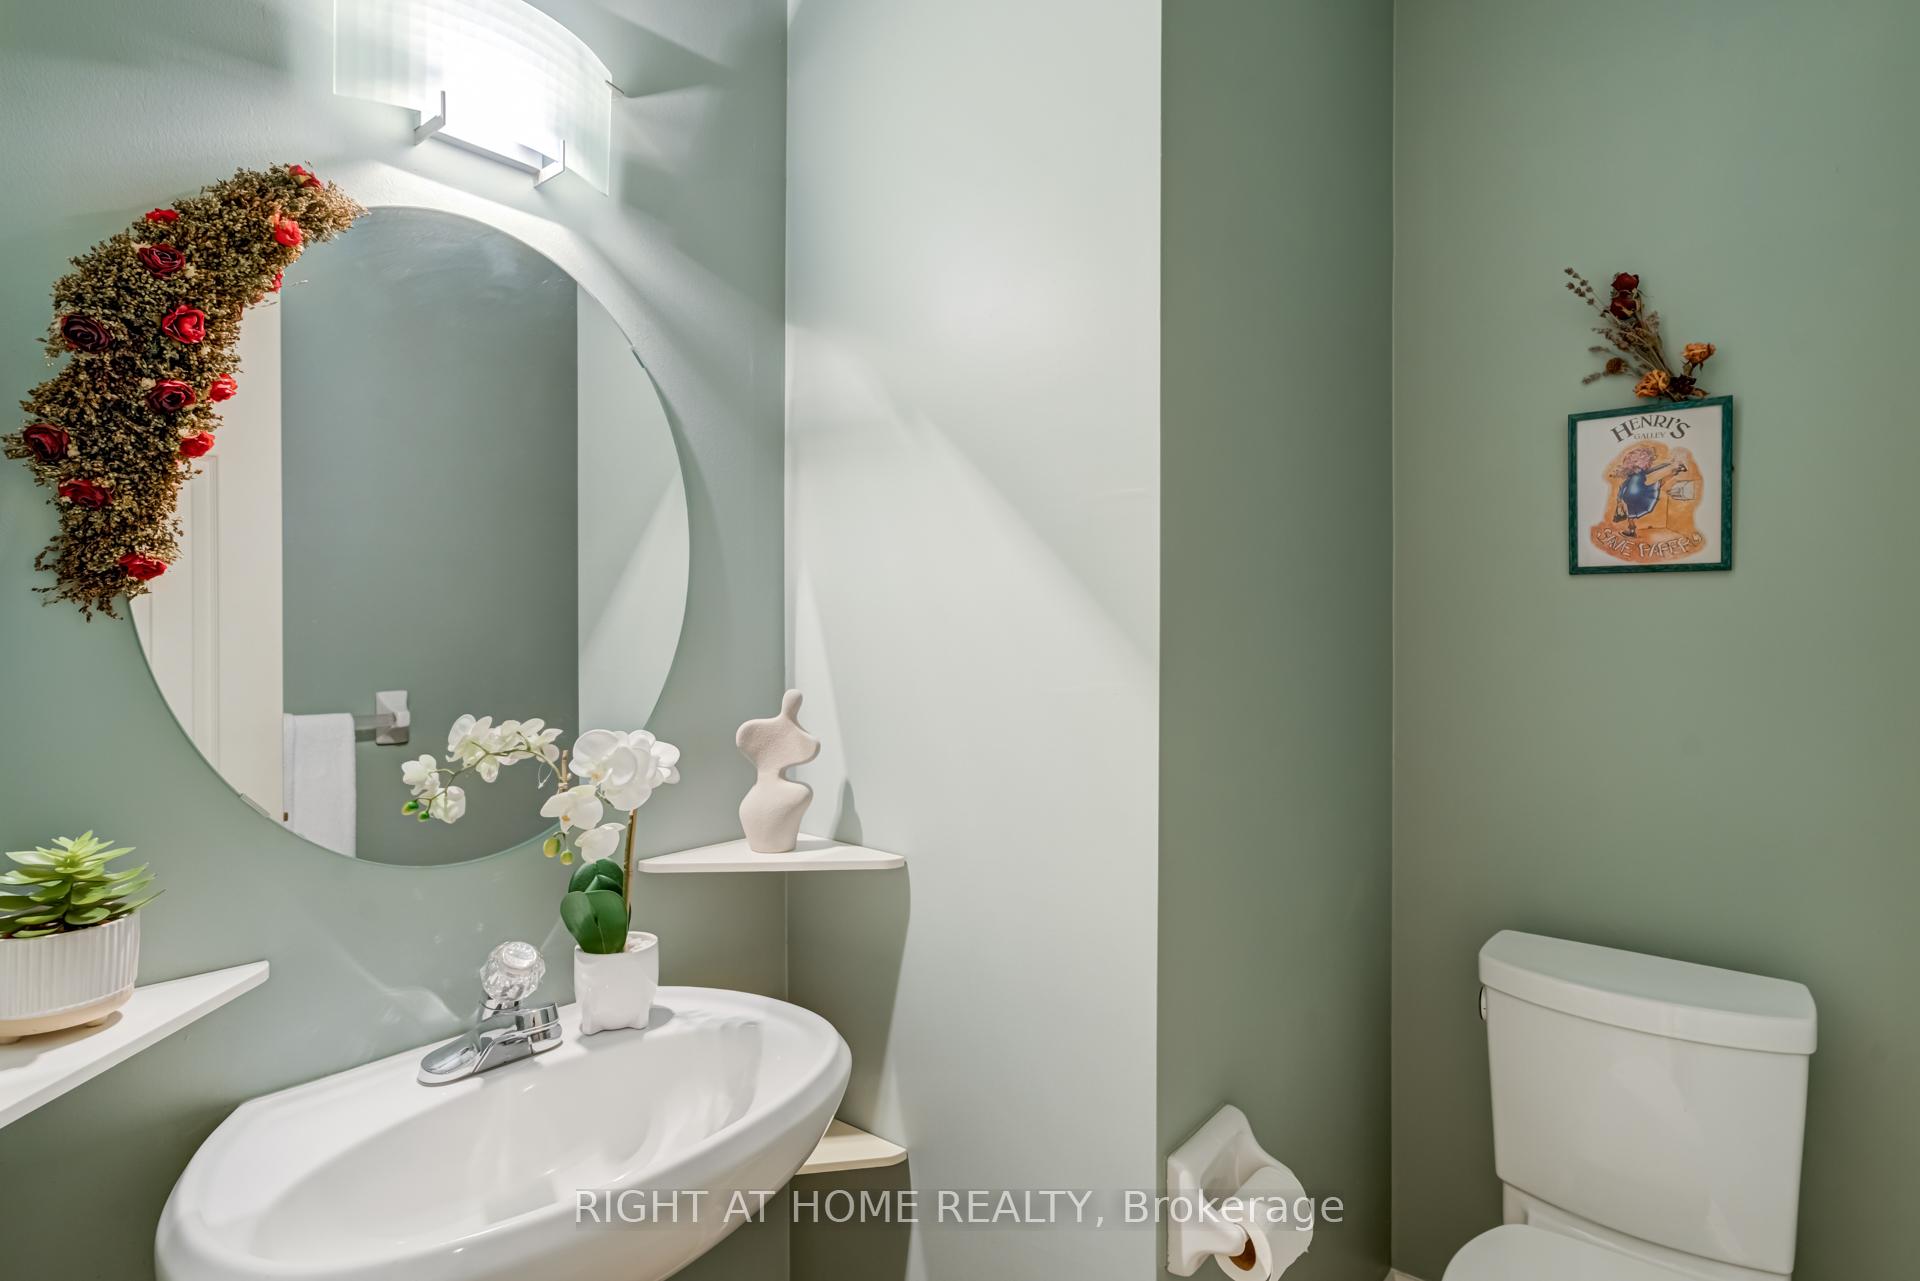
- 2-piece, Main
- 3-piece, Second
- 4-piece, Second
- 3-piece, Basement
- Municipality
- Markham
- Neighbourhood
- Unionville
- Main cross streets
- 16th Ave and Kennedy Rd
- Zoning
- RR1
- Directions
- Turn south from 16th Avenue onto Longwater Chase, then take a right onto Greencroft Crescent. Driving north on Kennedy Road, turn right onto The Bridle Trail, then left onto Longwater Chase, and finally left onto Greencroft Crescent
- Waterfront
- None
- MLS® number
- N12197148
- Data source
- Toronto Regional Real Estate Board
- Status change
- 2025-06-25
- Listed on
- 2025-06-04
- Days on market
- 21 days
- Possession type
- Flexible
- Co-op commission
- 2.5% plus HST
- Seller
- Listed by
- RIGHT AT HOME REALTY
Home Market Value
Current home valuation for 26 Greencroft Crescent, Markham, Unionville, Markham, ON. Listed for $1,988,000
HOMEH Estimate
$1,801,653
Estimated Sales Range
$1,585,455 - $2,017,851
HOMEH Estimate for 26 Greencroft Crescent, Markham, Unionville
Calculated with a real agent's CMA method — 45+ years of experience, codified. Not an AI guess.
For the owner
Is this your home? Track its value.
Get this home's HOMEH Estimate by email once a month, with how many homes are for sale around you.
Mortgage Payment Calculator
Compare up to 4 down payment scenarios
20% required for homes $1.5M or more
$397,600
| Scenario 1 | Scenario 2 | Scenario 3 | Scenario 4 | |
|---|---|---|---|---|
−Down payment | % $ | % $ | % $ | % $ |
+CMHC insurance | $0 | $0 | $0 | $0 |
=Total mortgage | $1,590,400 | $1,491,000 | $1,391,600 | $1,292,200 |
Amortization | ||||
Mortgage rate | % | % | % | % |
| Payment frequency | ||||
=Mortgage payment | $7,765monthly | $7,280monthly | $6,794monthly | $6,309monthly |
Land Transfer Tax
$36,235
$36,235
Around this home
No schools found nearby
Data provided by OpenStreetMap & Fraser Institute School Rankings
Ask HOMEH
New!Hi there!
👋Text or call (416) 301-9001
Recommended for you
Based on homes you've looked at.
No recommended properties found.
Nearby similar homes
No nearby properties found.
More real estate resources
Other homes nearby
Explore this area
Nearby neighbourhoods
No nearby listings available.