
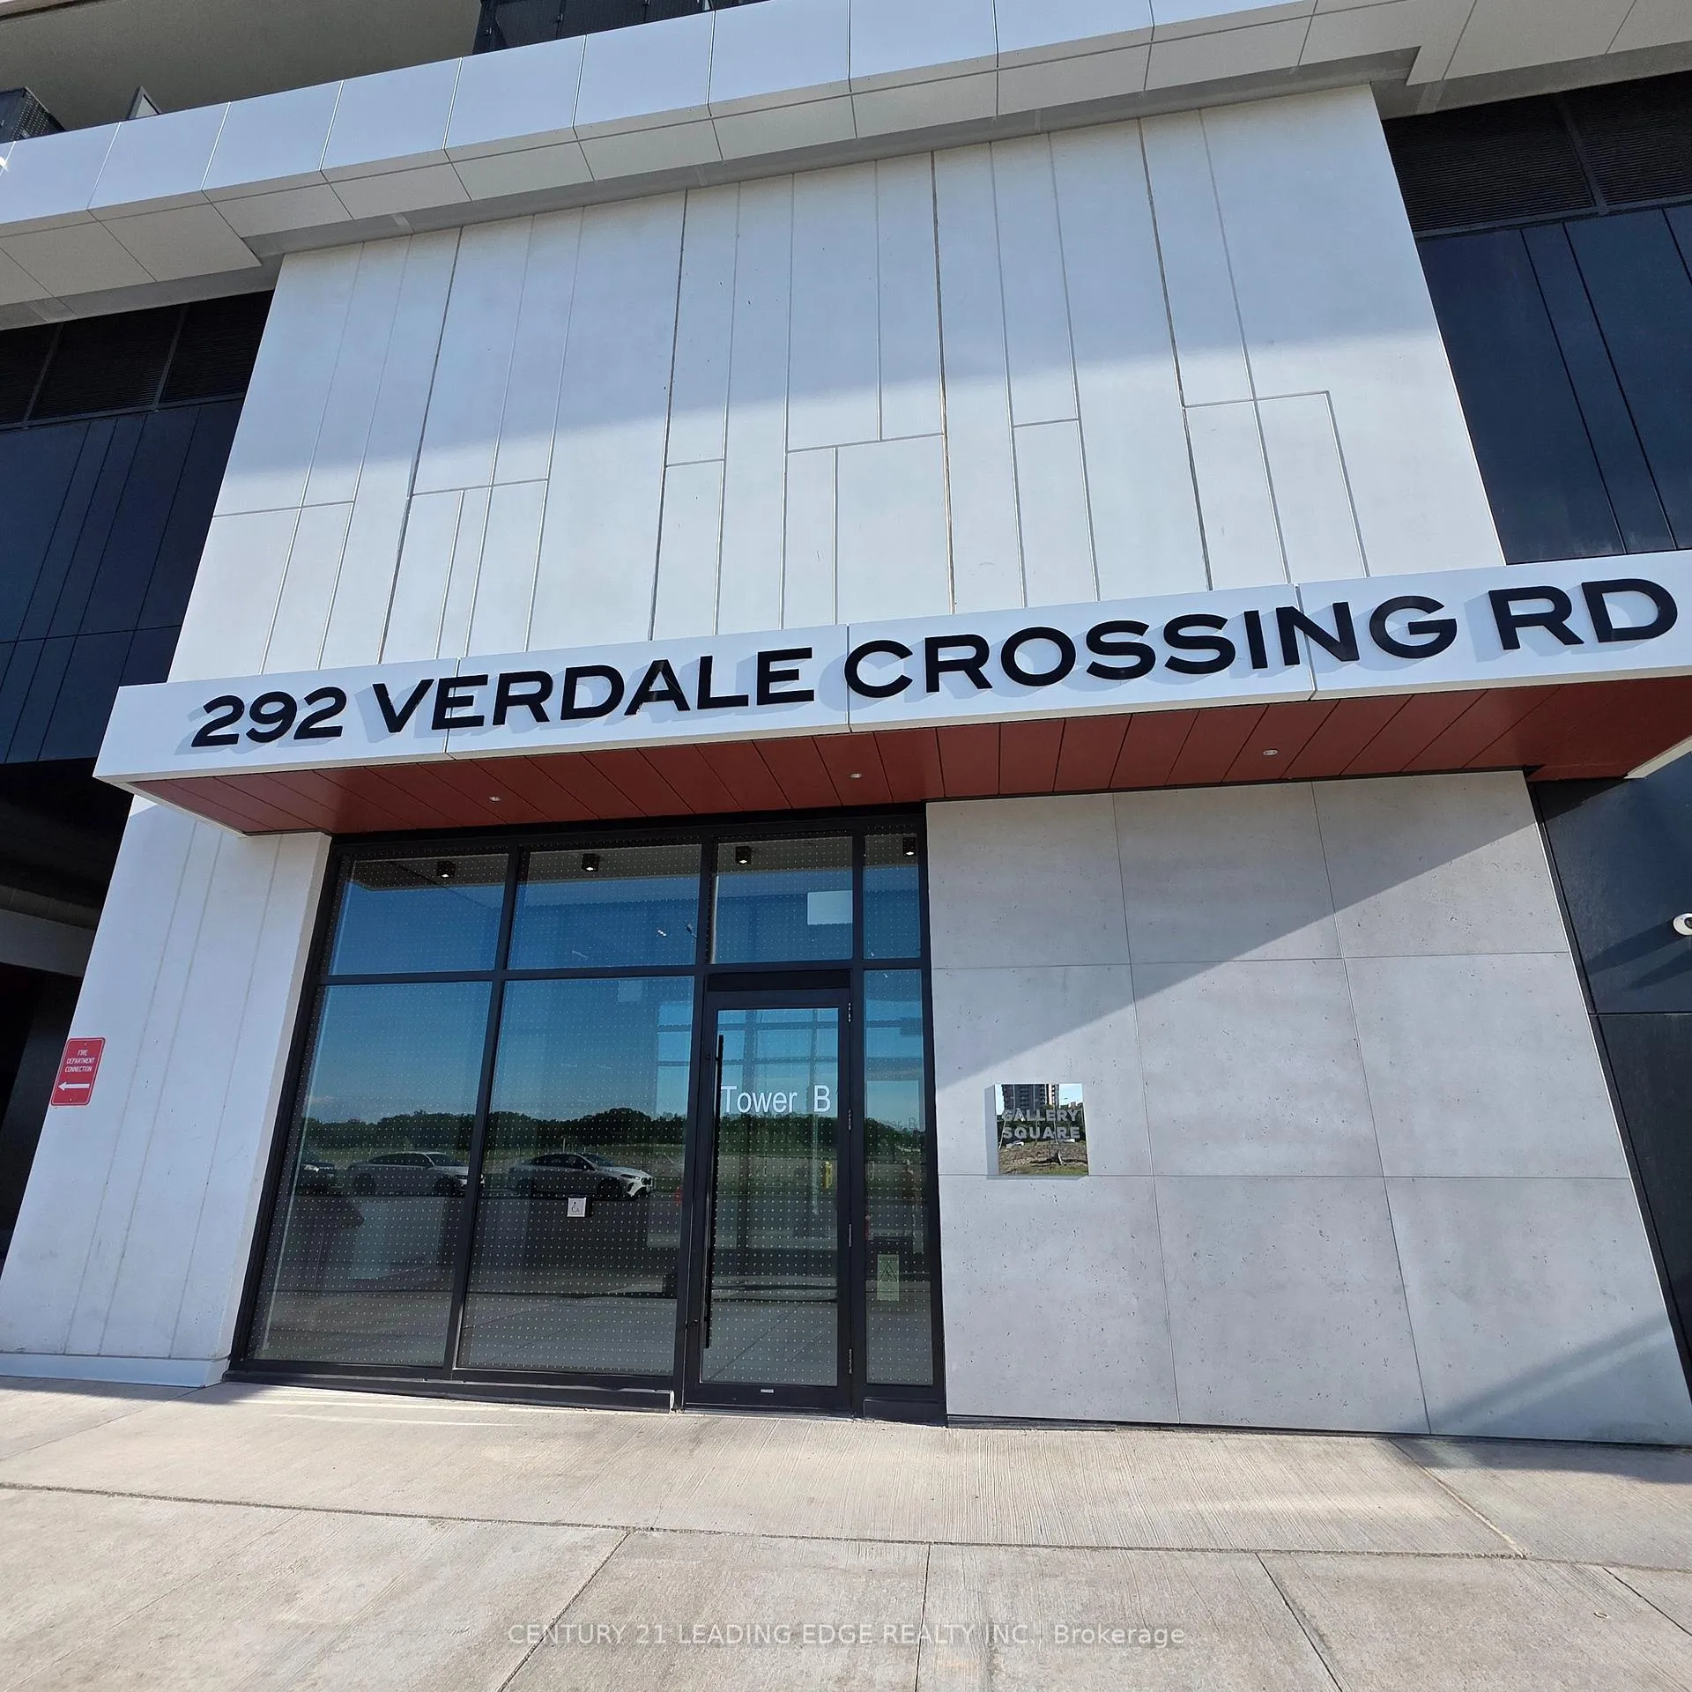
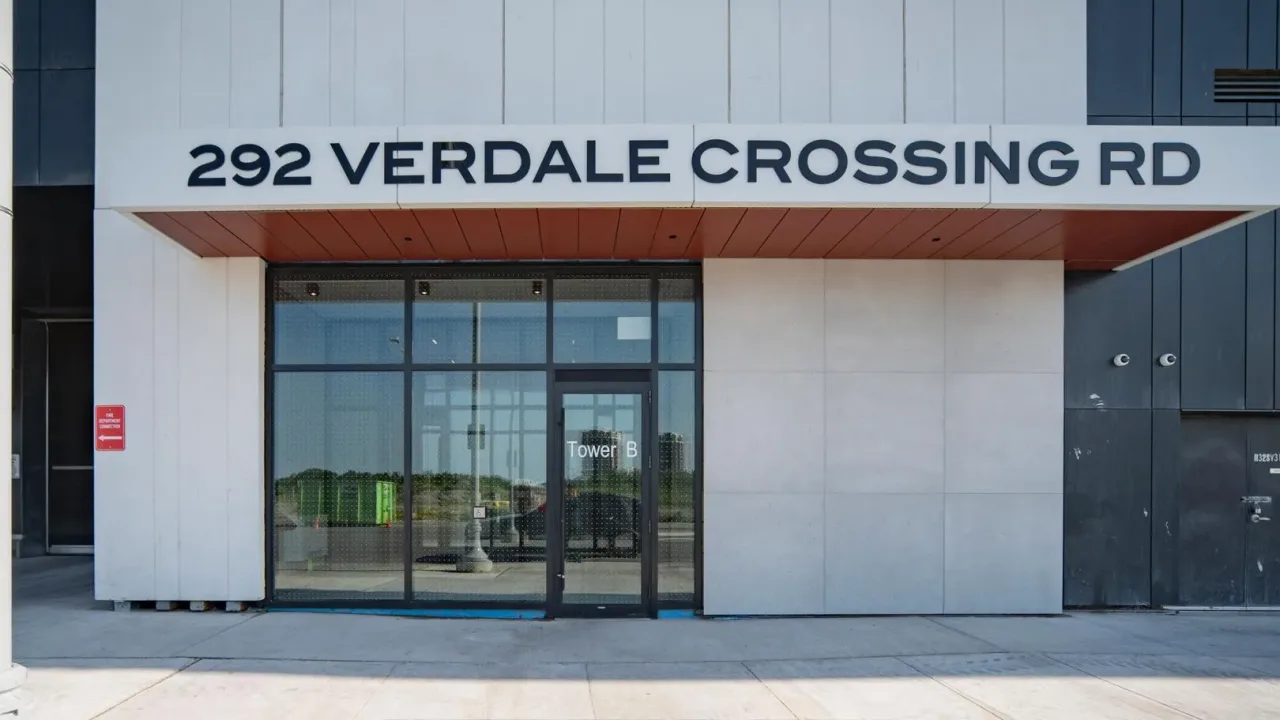
Unit 1513B, 292 Verdale Crossing
Markham (Unionville), ON L6G 0H6
Included in Rent: Building Maintenance, Water, Heat, Parking
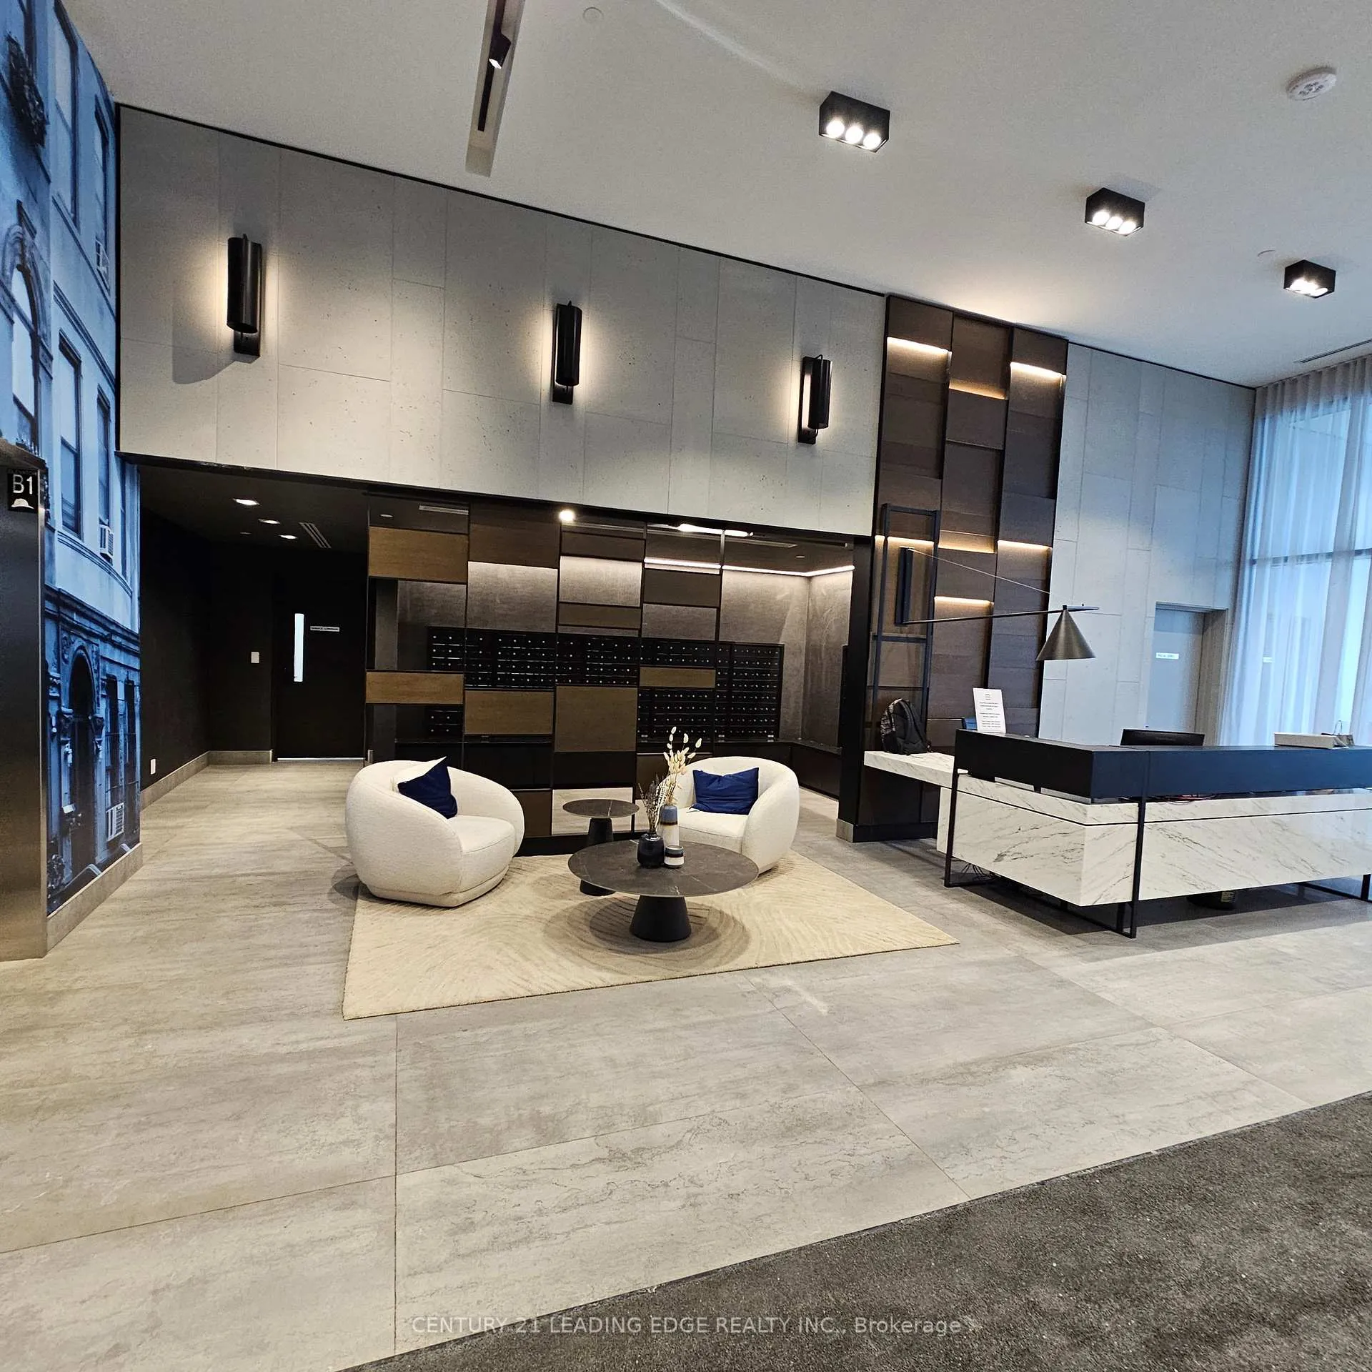
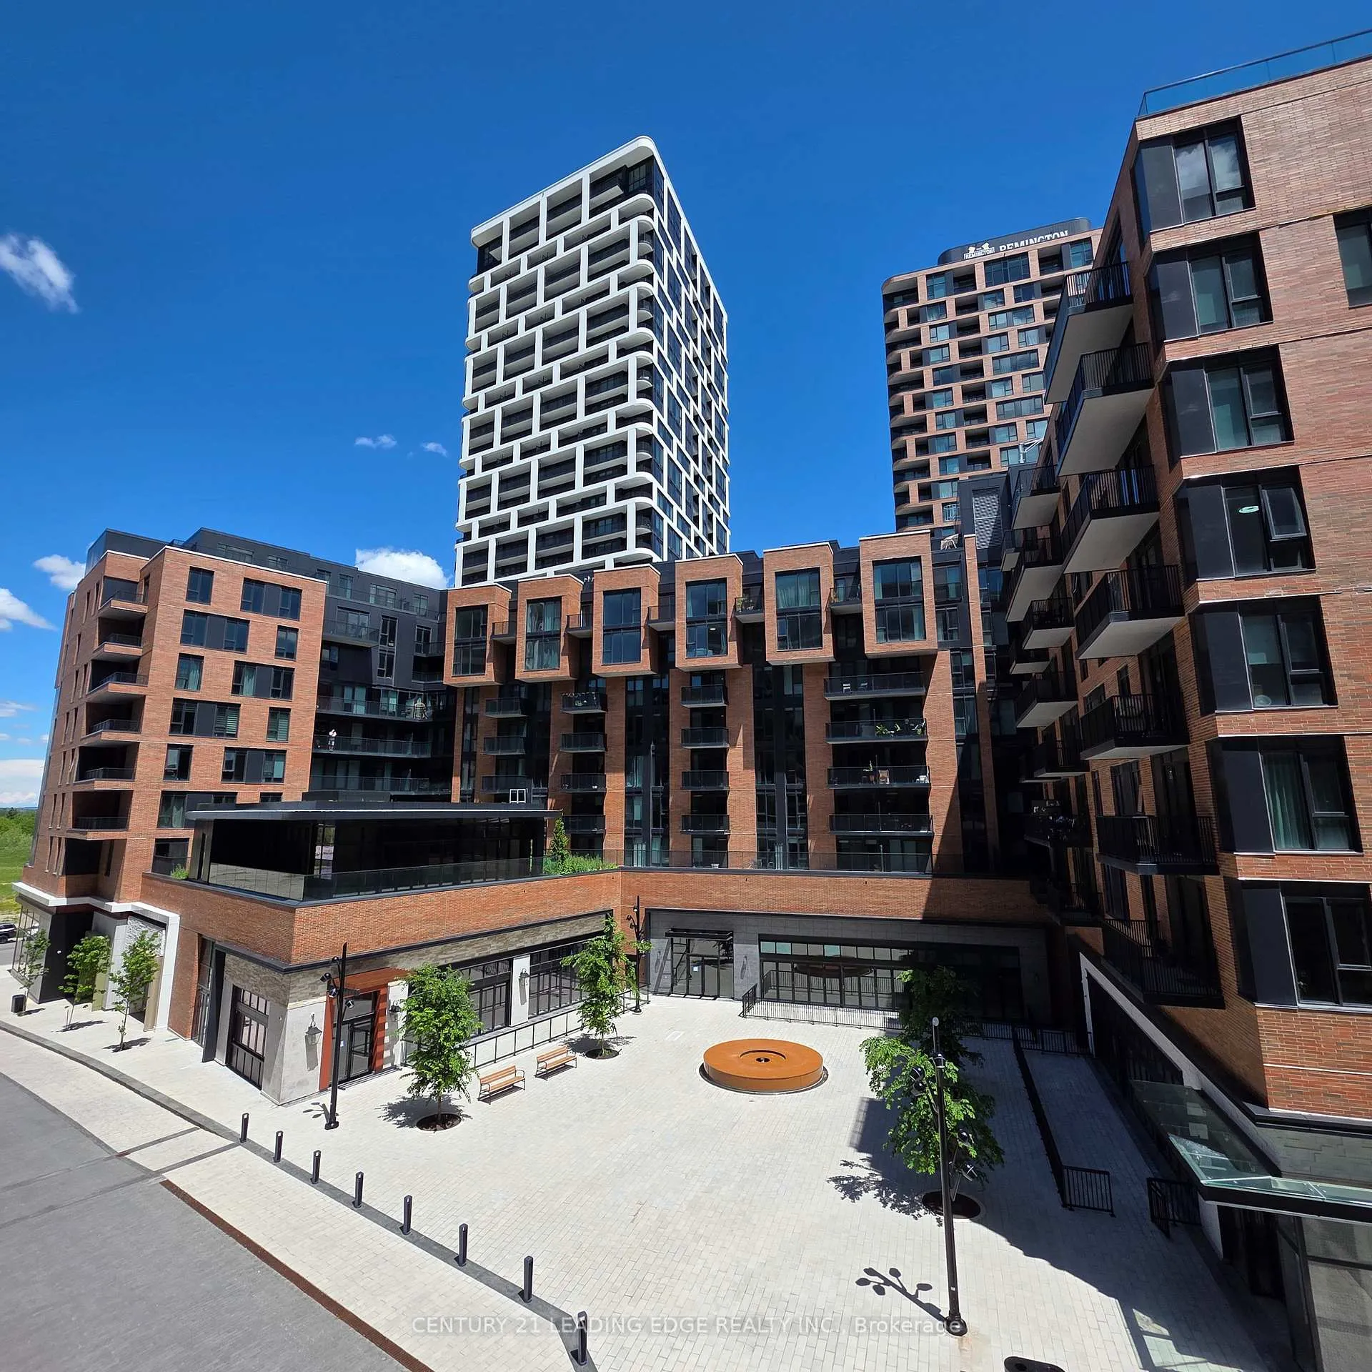
 Gallery Square Condos16 storeys, 600 suites, built 2023
- 1Bedroom
- 1Bathroom
- 1Parking
- 500–599Sq Ft
- ImmediateAvailable
- EnsuiteLaundry
- Entire PropertyFor Lease
- Unfurnished

Property not available for sale or for rent.
Own a place to rent? We list it for maximum MLS exposure.
Free Home EvaluationHow Much Is My Home Worth?Homes for Sale NearbySale & Price History for Unit 1513B, 292 Verdale Crossing, Markham, Unionville
| Start Date | End Date | Price | Event | MLS# |
|---|---|---|---|---|
| 2026-06-23 | 2026-07-14 | Login to See Prices | Rented | n13481172 |
Real estate boards require you to or to see the full details of this property.
*Sold prices and complete sale & price history are regulated data. Under the Trust in Real Estate Services Act, 2002 (TRESA) and the rules of the Real Estate Council of Ontario (RECO), and pursuant to the Multiple Listing Service® rules of the Canadian Real Estate Association (CREA) and the Toronto Regional Real Estate Board (TRREB), this information may be shown only to registered users who have agreed to the applicable terms of use (a Virtual Office Website, or "VOW," arrangement). HOMEH Inc., Brokerage therefore provides it to signed-in members only. Creating an account is free and takes under a minute.
About Unit 1513B, 292 Verdale Crossing, Markham, Unionville
Summarized Description
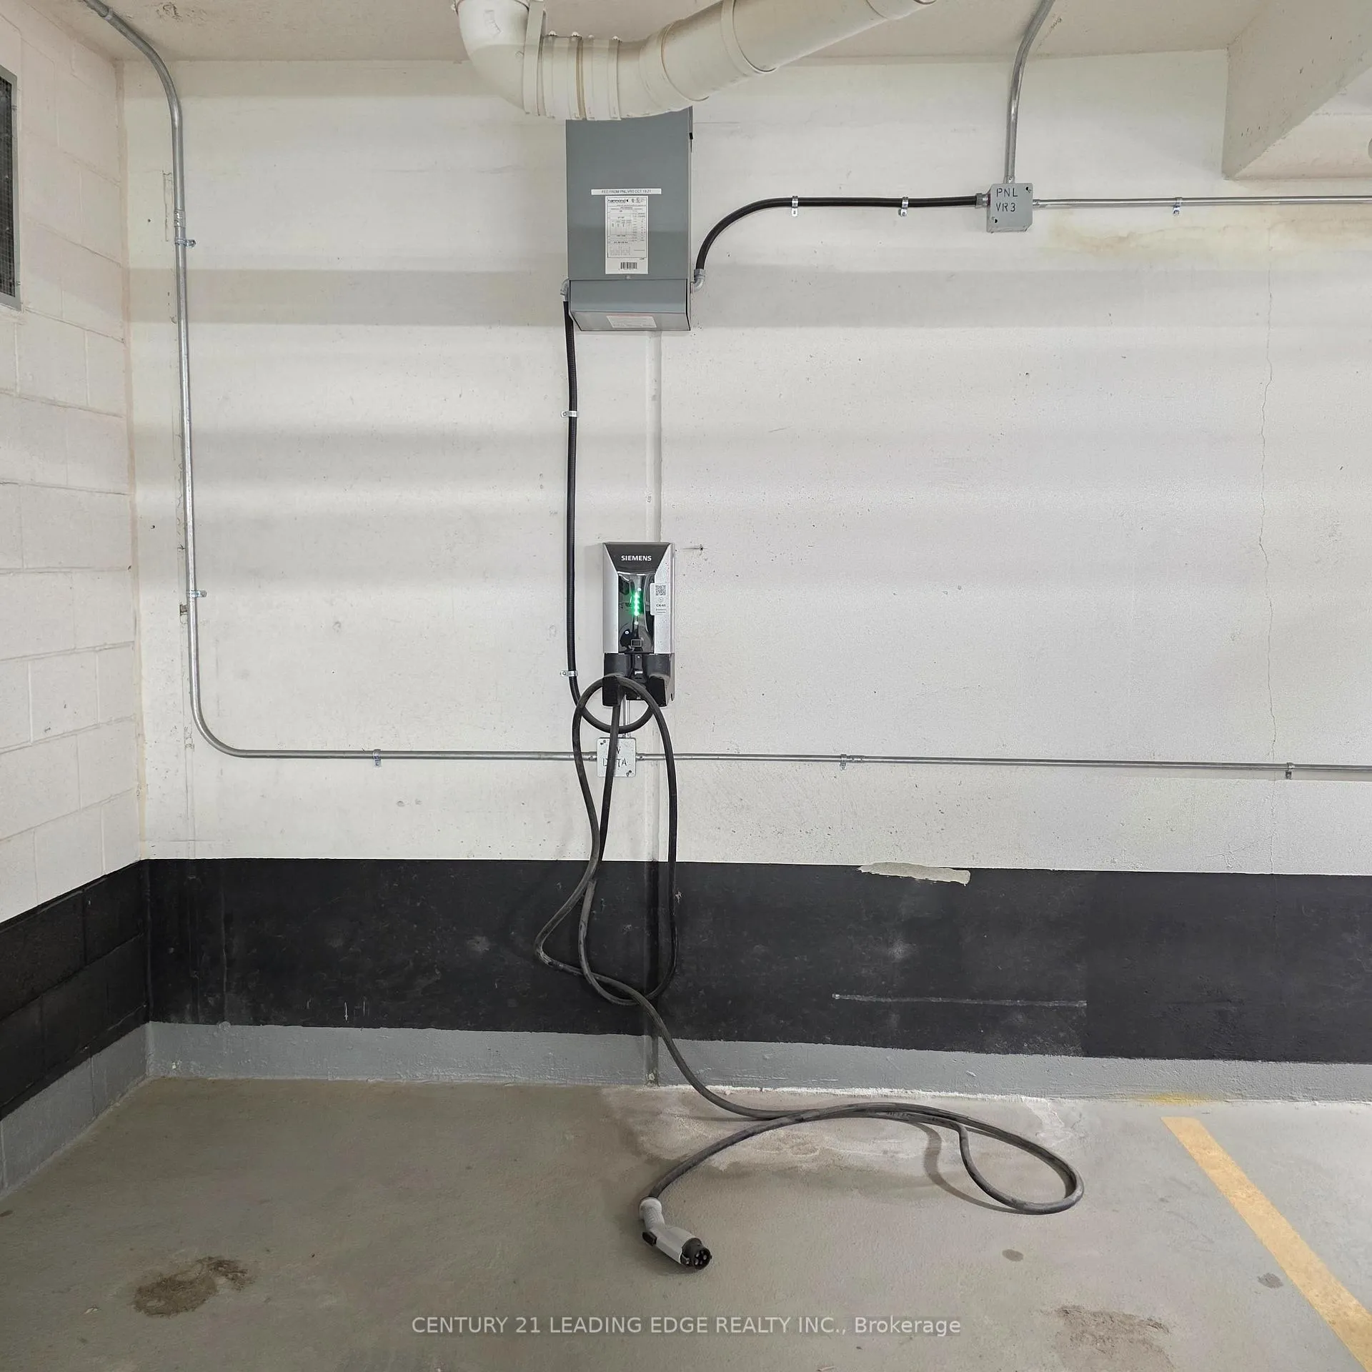
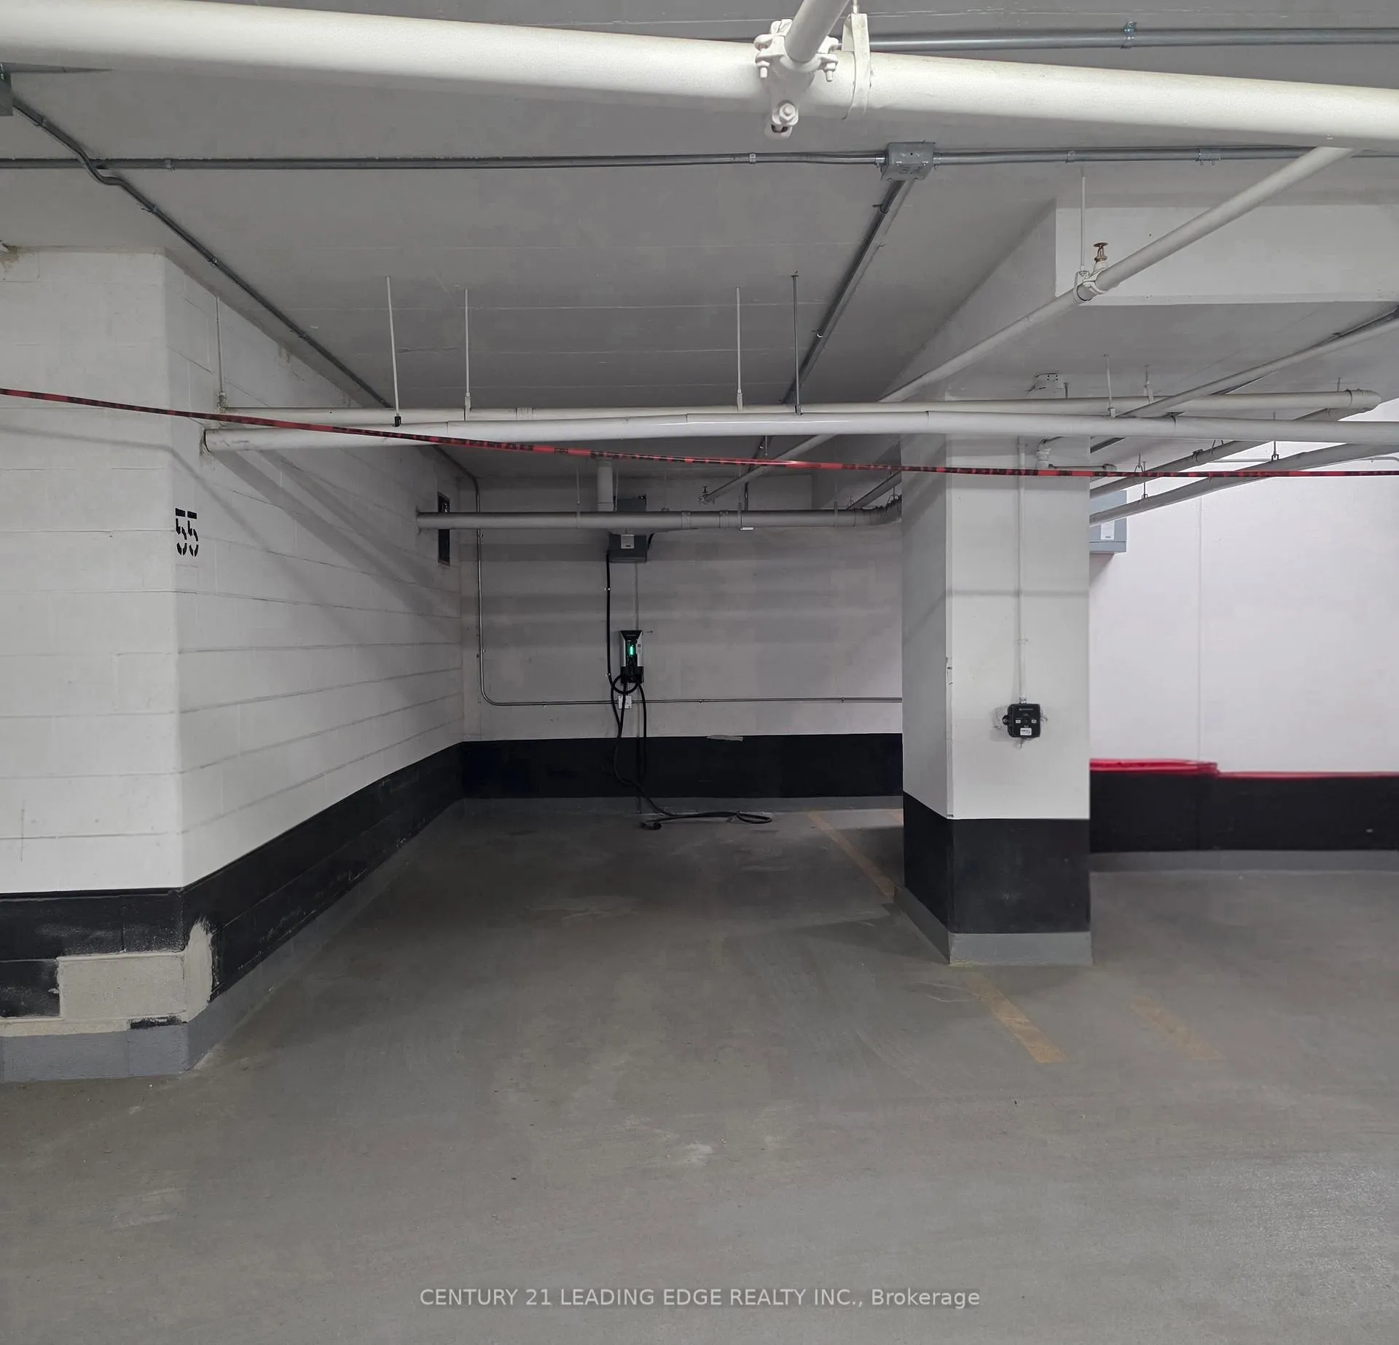
- Rare Electric Vehicle Parking space included.
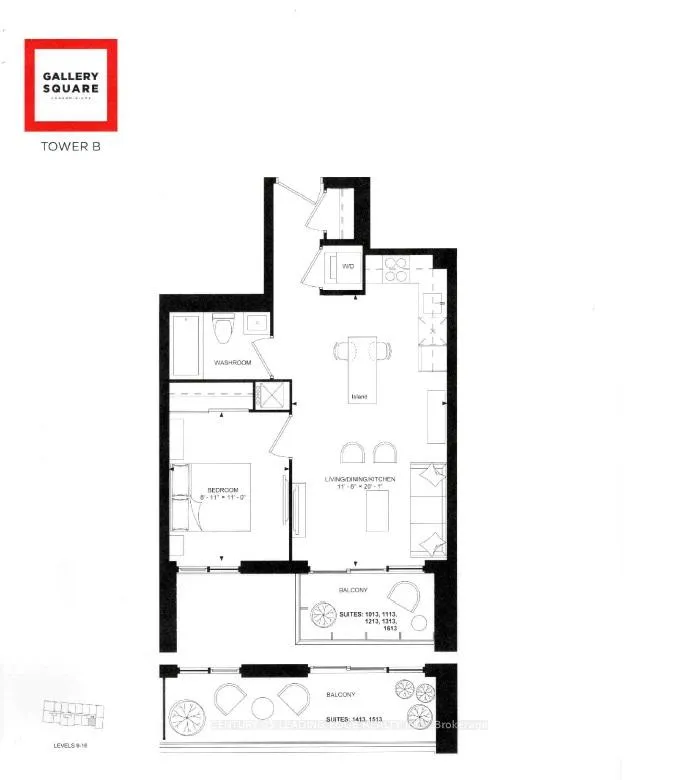
- Largest open concept 1 bedroom in the building.
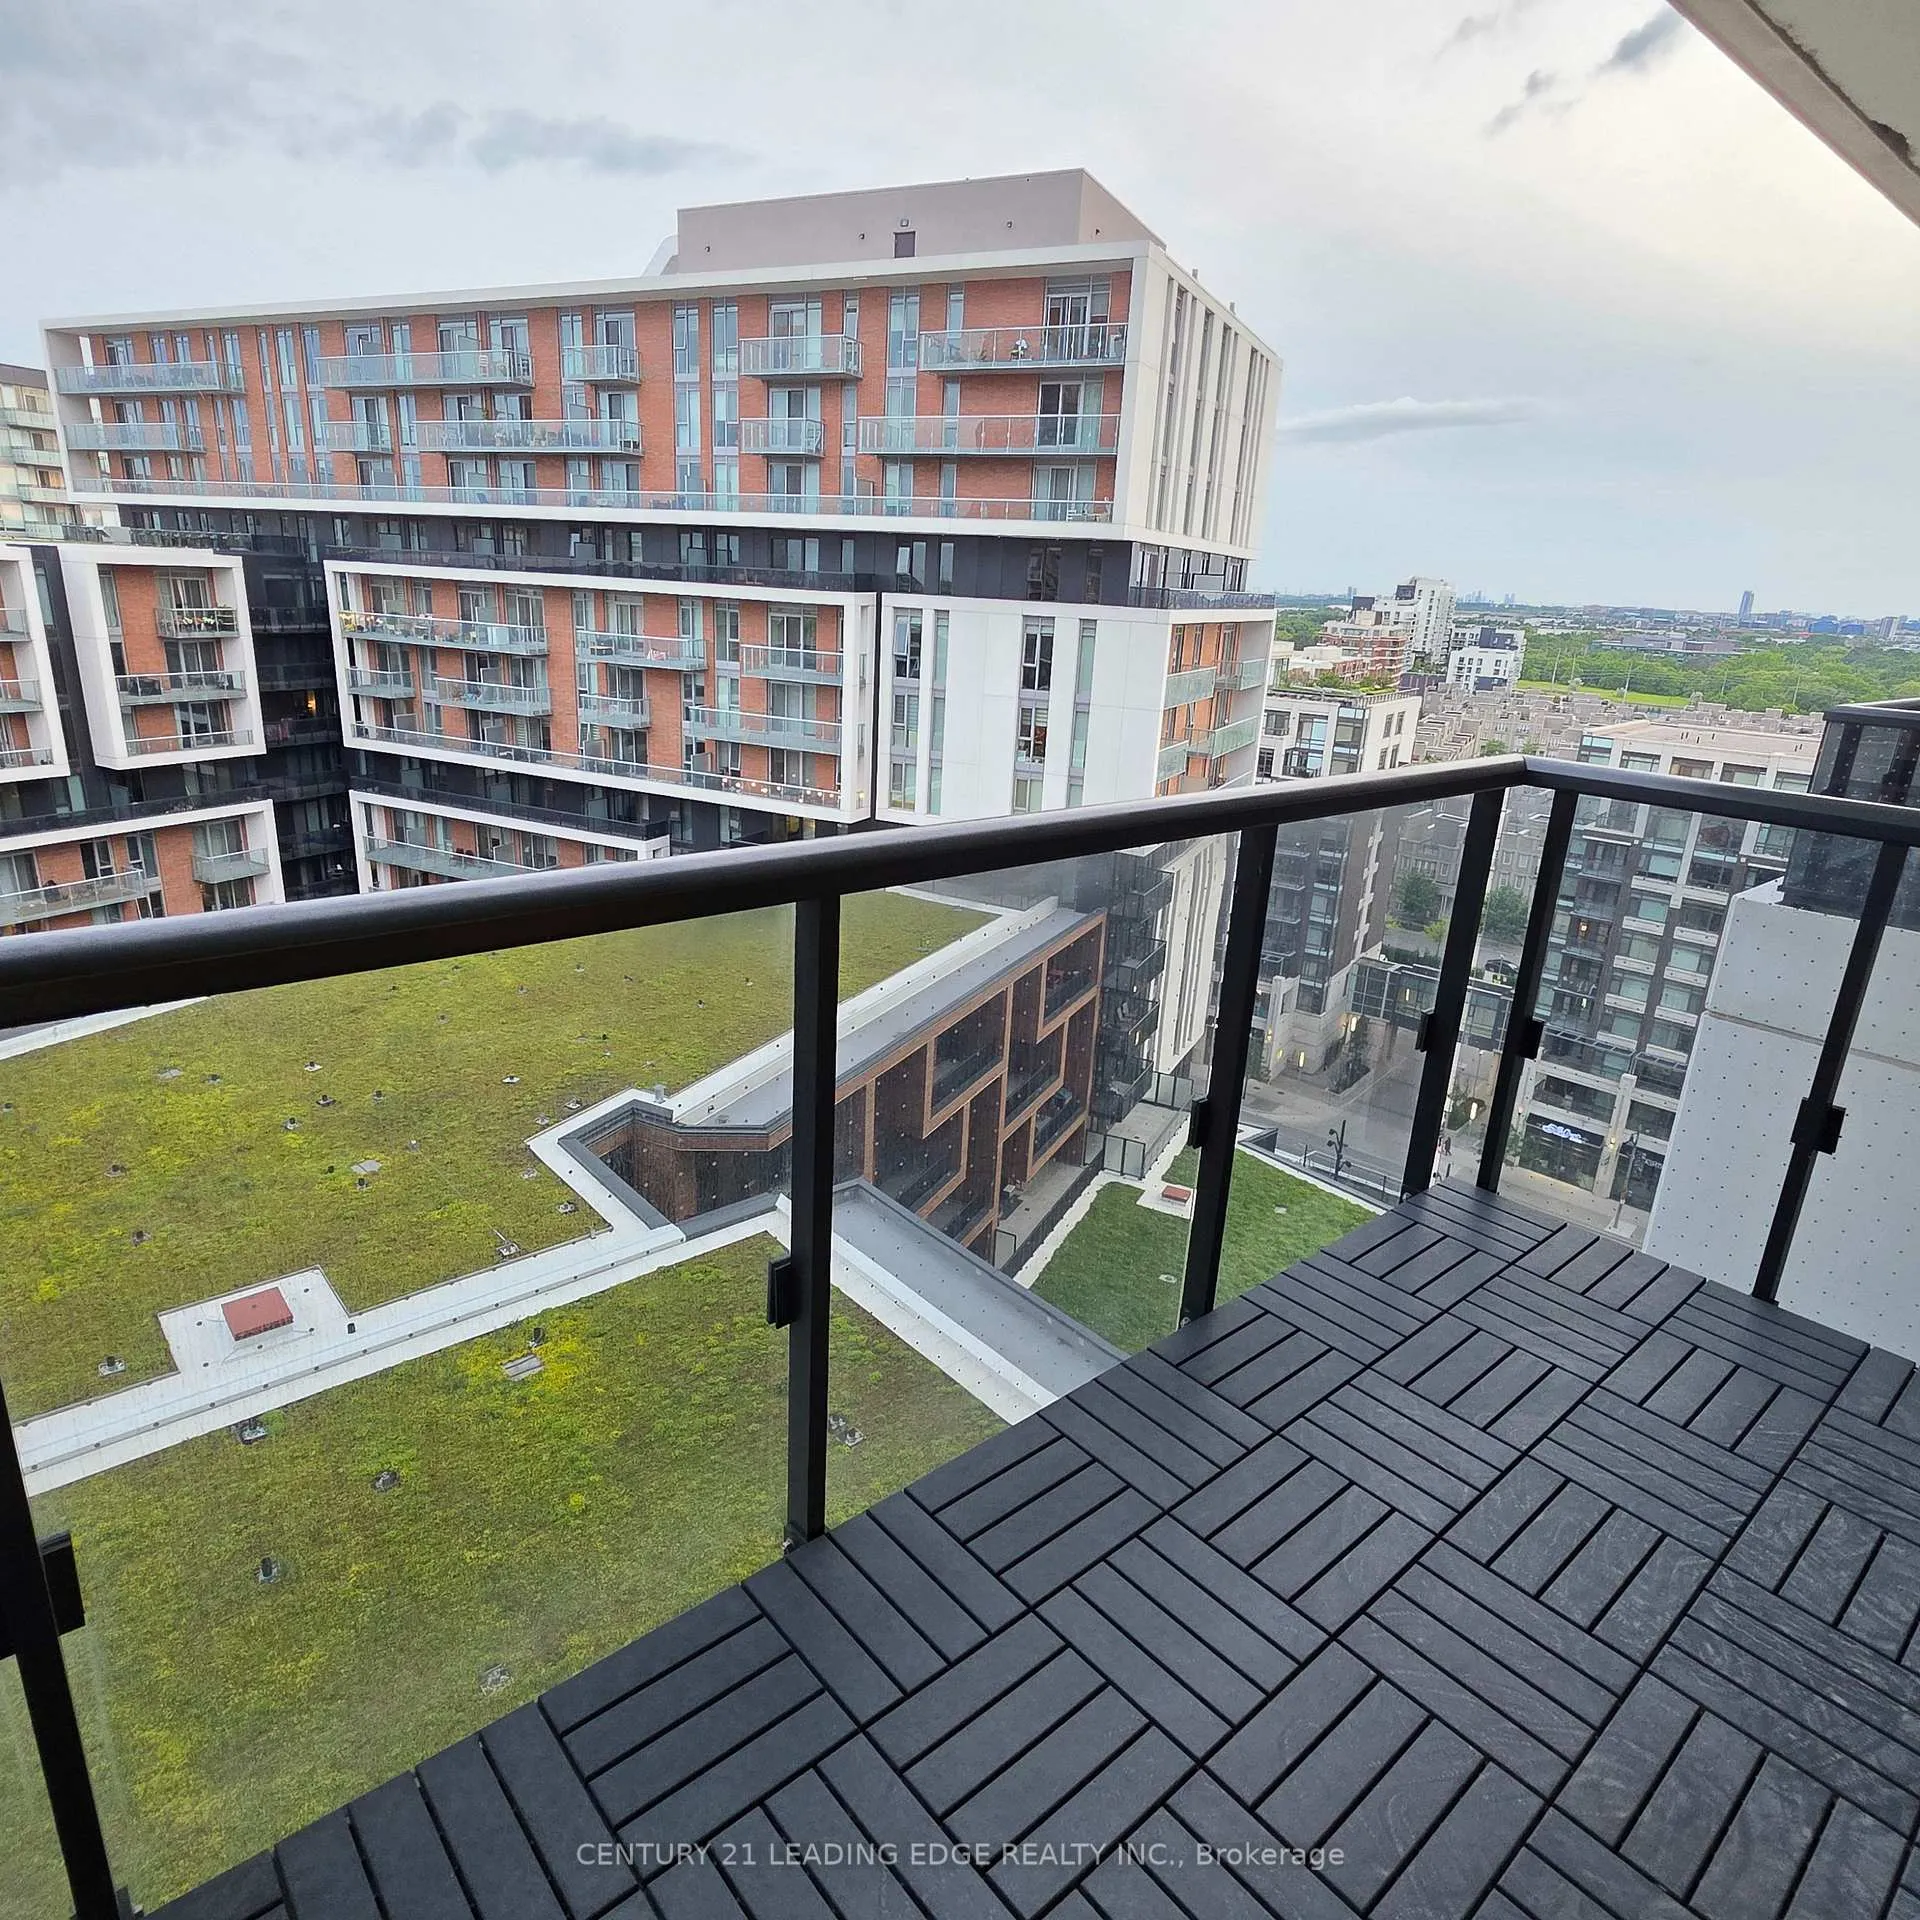
- Upgraded patio flooring for a clean outdoor space.
- Smart-Home lighting for modern convenience.
- Contemporary upgraded bath enclosure enhances style.
- LED lighting saves on electricity costs.
- Vibrant community with future retail developments.
- Conveniently located near major highways and transit.
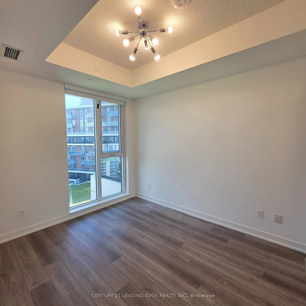
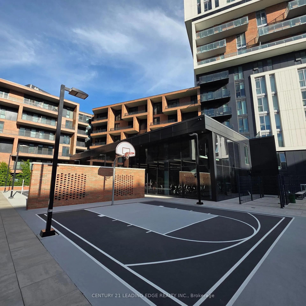
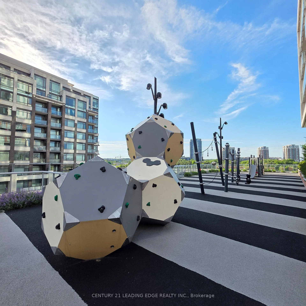
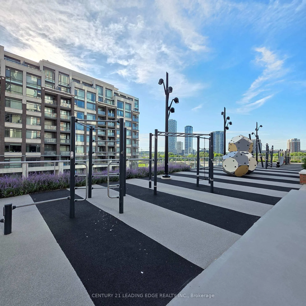
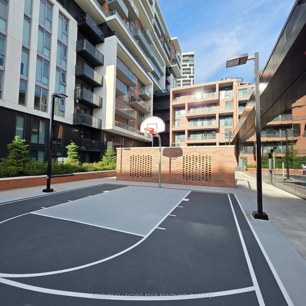
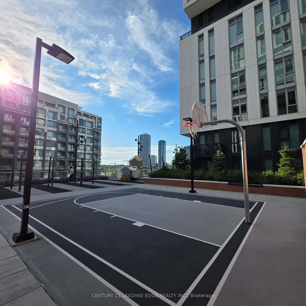
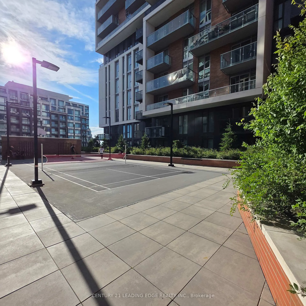
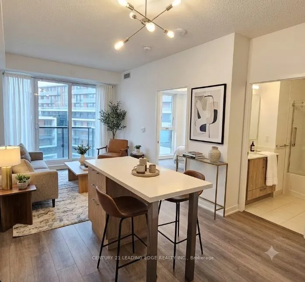
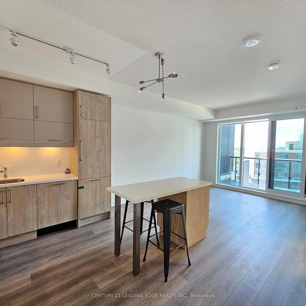
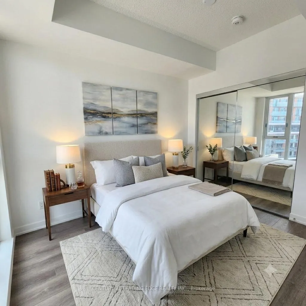
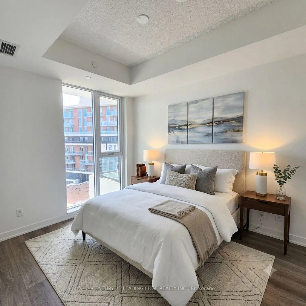
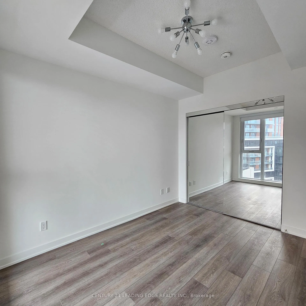
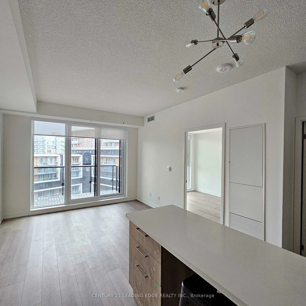
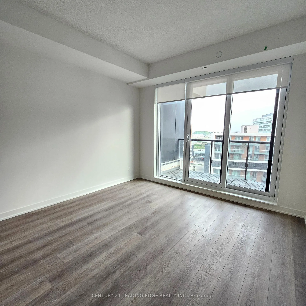
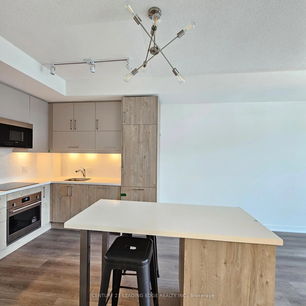
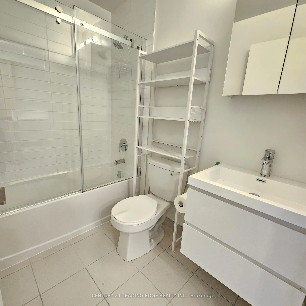
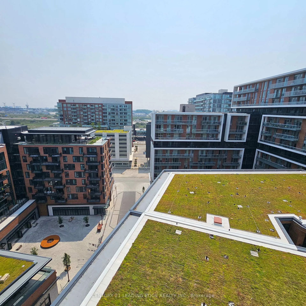
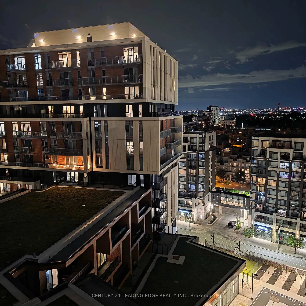
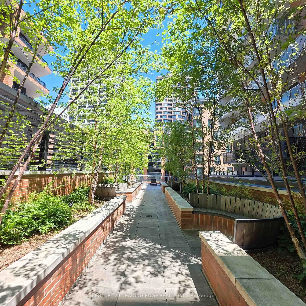
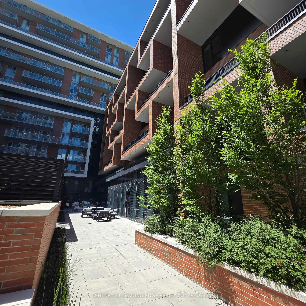
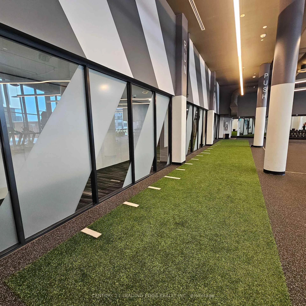
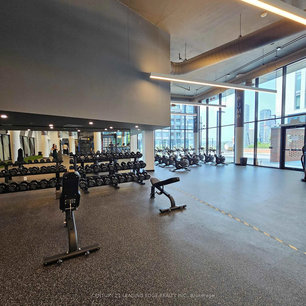
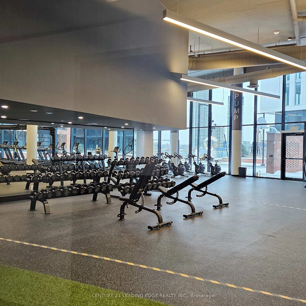
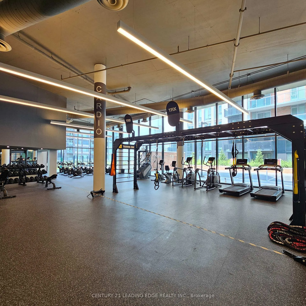
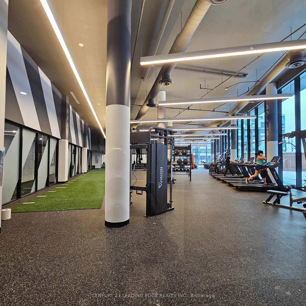
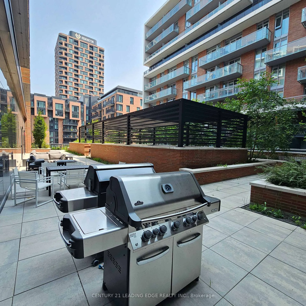
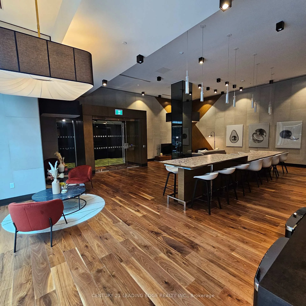
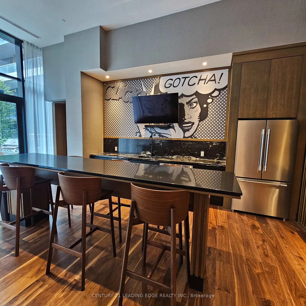
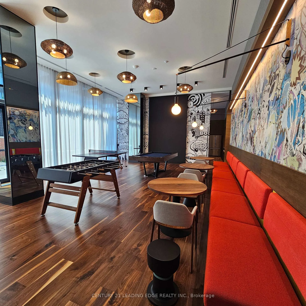
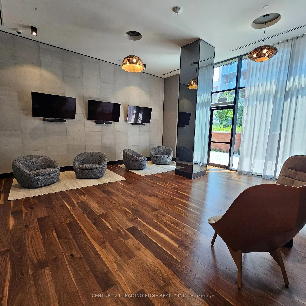
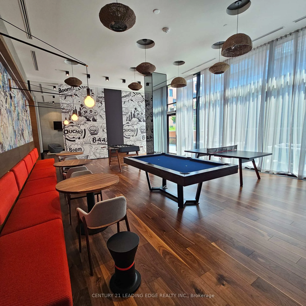
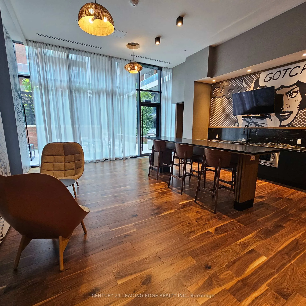
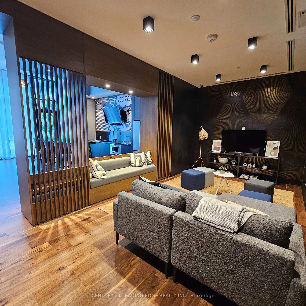
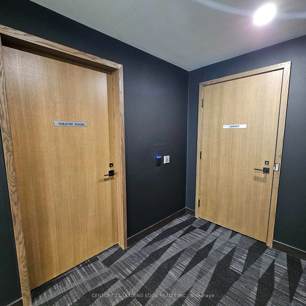
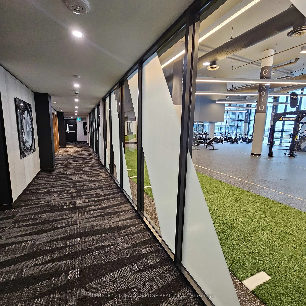
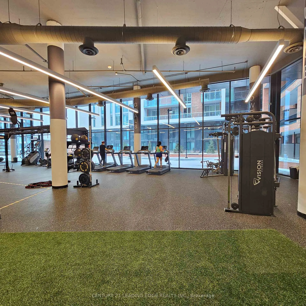
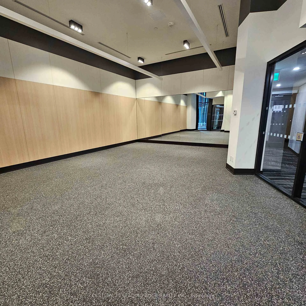
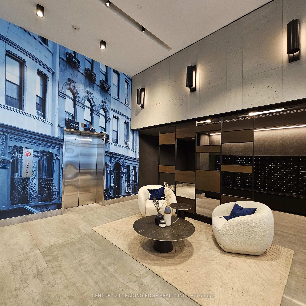
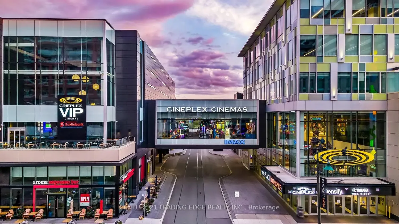
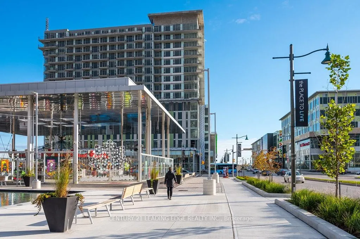
EV PARKING! EV PARKING! Rarely available and super scarce unit with its very own Electric Vehicle Parking space. Unit is one of the largest open concept 1 bedroom in the building. No wasted walls. Upgraded patio flooring on high floor - step out to your balcony oasis (no more dirty feet), Kasa Smart-Home lighting switch ready (download app from google/apple store), Upgraded sliding mirrored closet in bedroom, Kitchen Island + Bar stools, Upgraded mirrored bath enclosure (no more nasty shower curtains, only beautiful contemporary lines), New Bathroom organizer, Kitchen and Bedroom have been changed to LED lighting to save on hydro/electricity and much more. This vibrant community offers a family-friendly lifestyle with state-of-the-art building amenities, plus future retail shops and cafes located right at your lobby street level. Must see to appreciate. Steps away from the best Downtown Markham has to offer: Cineplex VIP Cinemas, GoodLife Fitness, YMCA, Pan Am Centre, Whole Foods, banks, and a diverse culinary scene featuring Lucullus Bakery, Ruth's Chris Steak House, and local cafes. Enjoy year-round outdoor events and the iconic Pride of Canada Carousel across the street. Commuting is an absolute breeze. Just minutes from Highway 407ETR/404, local transit networks, and the GO Station. The unit also offers quick proximity to historic Main Street Unionville, Markham City Hall, corporate hubs like IBM, the York University Markham Campus, and top-tier, esteemed local schools. Live in the heart of Downtown Markham.
Key Facts & Features
Rental Details
- Portion Of Property For Rent
- Entire Property
- Furnished
- Unfurnished
- Rent Term
- 12 Months
- Payment Frequency
- Monthly
- Rental Deposit
- Yes
- Credit Check
- Yes
- Employment Letter
- Yes
- Rental Application
- Yes
- References Required
- Yes
Included In Rent Fee
- Building Maintenance
- Water
- Heat
- Parking
- Basement Type
- None
Interior Features
- Pets Permitted
- No
- Laundry Features
- Ensuite
- Interior Extras
- Carpet Free
- Security Features
- Concierge/Security, Security System
- Fireplace/Stove
- No
- Elevator
- No
Exterior Features
- Balcony
- Open
Building
- Building Type
- Condo Apartment
- Building Style
- Apartment
- Building Name
- Gallery Square
- Condo Corp Number
- 1548
Construction
- Exposure
- North East
- Exterior Finish
- Brick, Concrete
- Special Designation
- Unknown
Exclusions
- Exclusions
- Tenant to pay own EV Parking usage if activated. Must register w/management. (Unit has been digitally staged to show its potential space).
Parking & Garages
- Garage Type
- Underground
- Garage Spaces
- 1
- Parking Type
- Owned
- Parking Spaces
- 1
- Total Garage And Parking Spaces
- 1
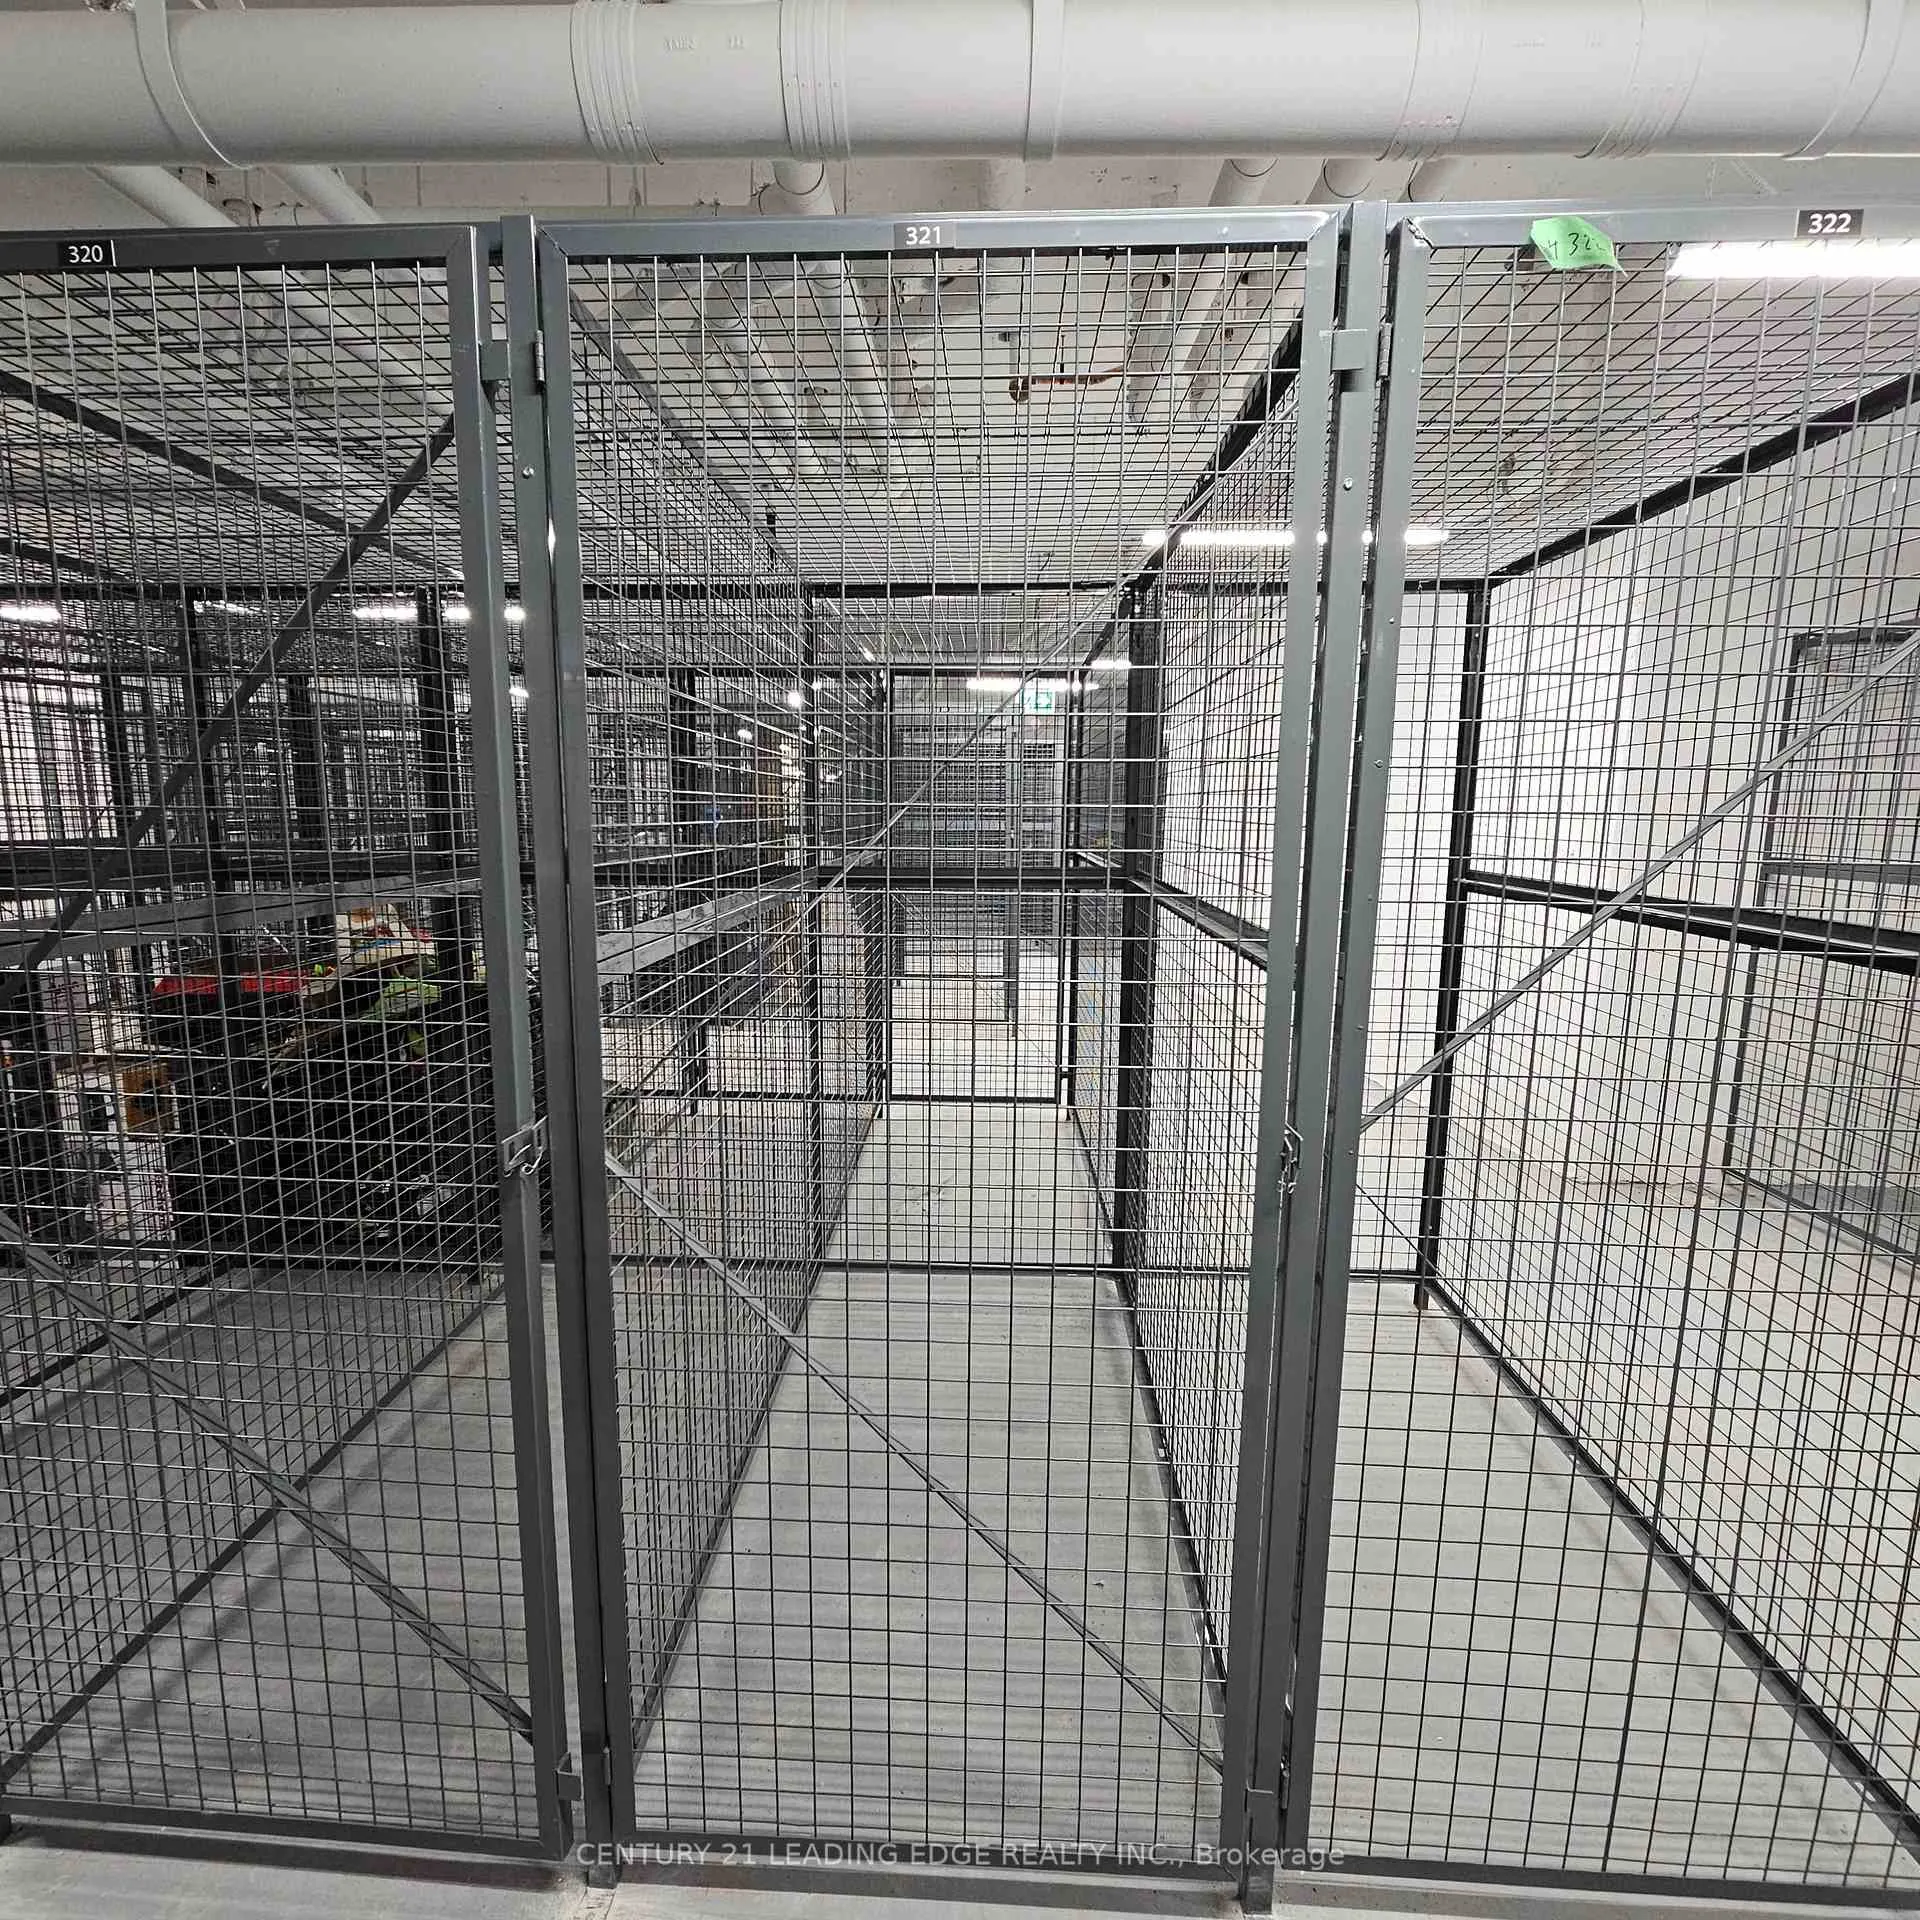
Lockers
- Locker Type
- Owned
- Locker Unit
- 321
- Locker Level
- Level-2
Heating & Cooling
- Heat Source
- Gas
- Heat Type
- Forced Air
- Air Conditioning
- Central Air
- Bedrooms
- 1
- Washrooms
- 1
- Kitchens
- 1
Room sizes
- Foyer—Flat level, Laminate, Closet, Open Concept
- Living Room—Flat level, Laminate, Combined w/Dining, Open Concept
- Dining Room—Flat level, Laminate, Combined w/Living, Open Concept
- Kitchen—Flat level, Laminate, Centre Island, W/O To Balcony
- Primary Bedroom—Flat level, Laminate, Mirrored Closet, Window
Washrooms
- 4-piece, Flat
- Municipality
- Markham
- Neighbourhood
- Unionville
- Main cross streets
- Birchmount/Enterprise Rd on Verdale Crossing
- Directions
- Birchmount/Enterprise Rd/Verdale Crossing
- MLS® number
- N13481172
- Data source
- Toronto Regional Real Estate Board
- Status change
- 2026-07-14
- Listed on
- 2026-06-23
- Days on market
- 21 days
- Possession type
- Immediate
- Co-op commission
- 1/2 Month Rent + HST
- Listed by
- CENTURY 21 LEADING EDGE REALTY INC.
Home Market Value
Current home valuation for Unit 1513B, 292 Verdale Crossing, Markham, Unionville, Markham, ON. Listed for $2,275
HOMEH Estimate
$431,000
Estimated Sales Range
$374,000 - $517,000
HOMEH Estimate for Unit 1513B, 292 Verdale Crossing, Markham, Unionville
What this home would sell for today, not its rent
Calculated with a real agent's CMA method — 45+ years of experience, codified. Not an AI guess.
For the owner
Is this your home? Track its value.
Get this home's HOMEH Estimate by email once a month, with how many homes are for sale around you.
Around this home
Data provided by OpenStreetMap & Fraser Institute School Rankings
Ask HOMEH
New!Hi there!
👋Text or call (416) 301-9001
Recommended for you
Based on homes you've looked at.
No recommended properties found.
Nearby similar homes
No nearby properties found.
More real estate resources
Other homes nearby
Explore this area
Nearby neighbourhoods
No nearby listings available.