
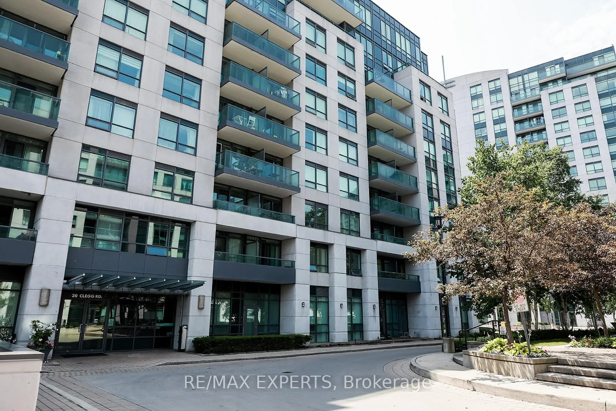
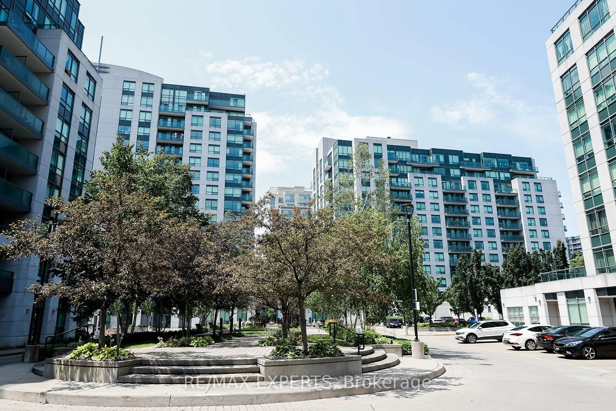
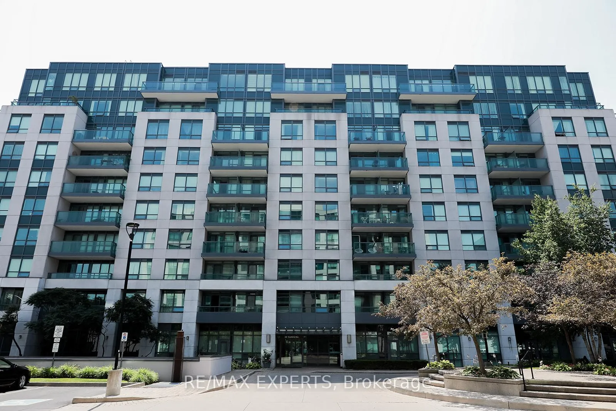
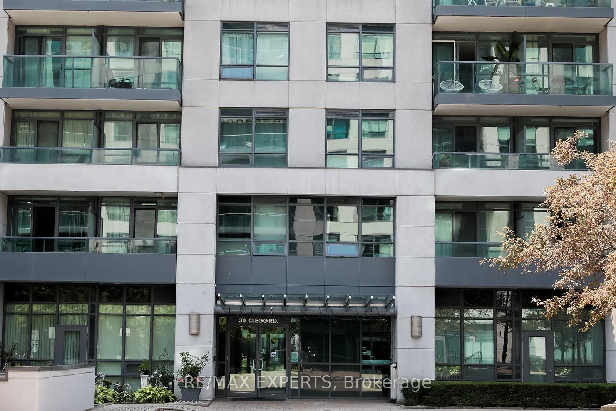
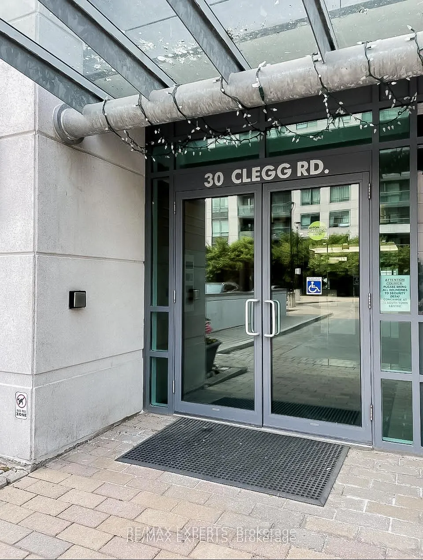
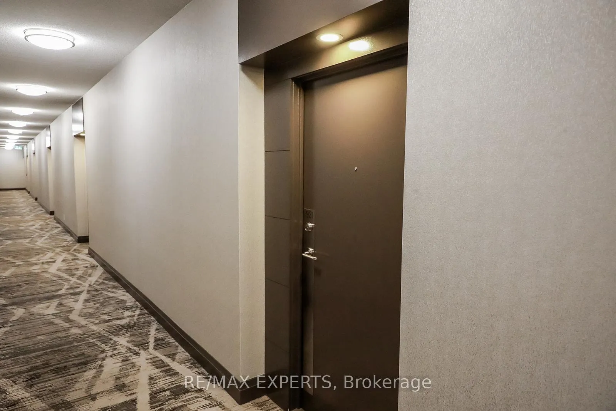
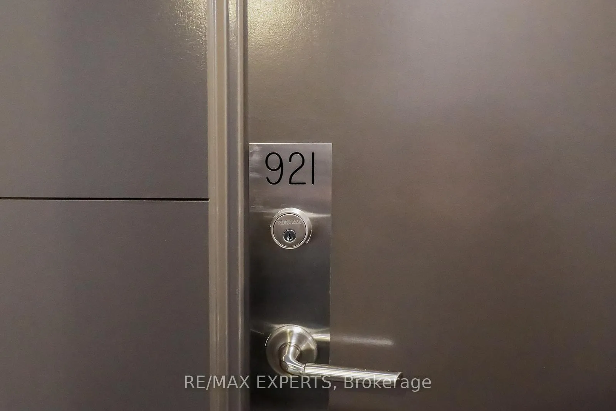
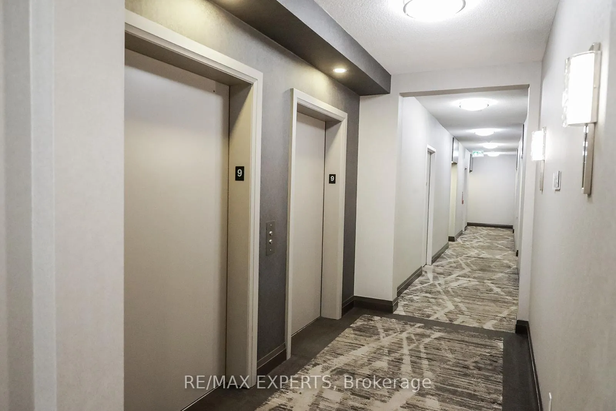
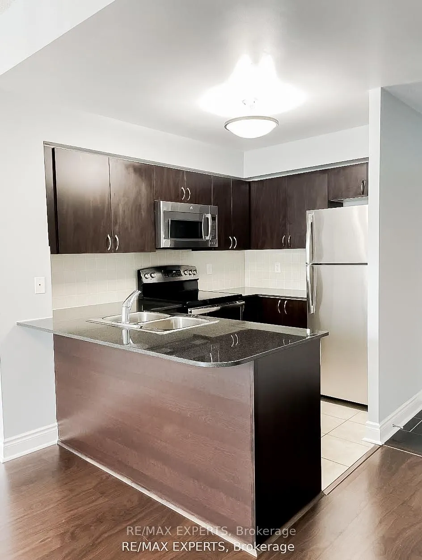
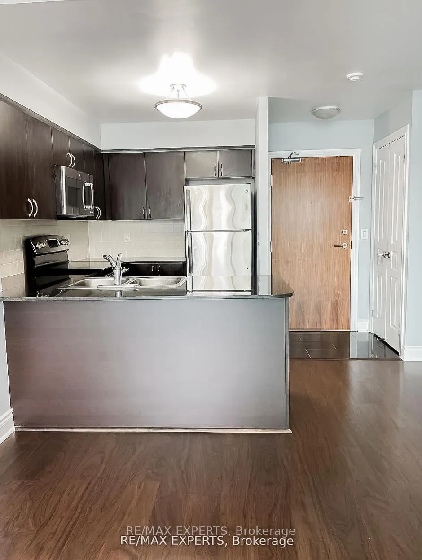
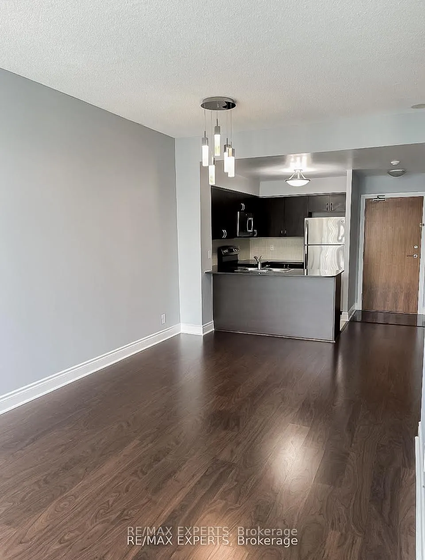
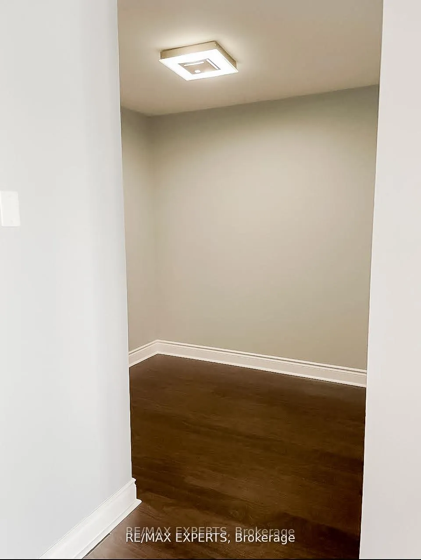
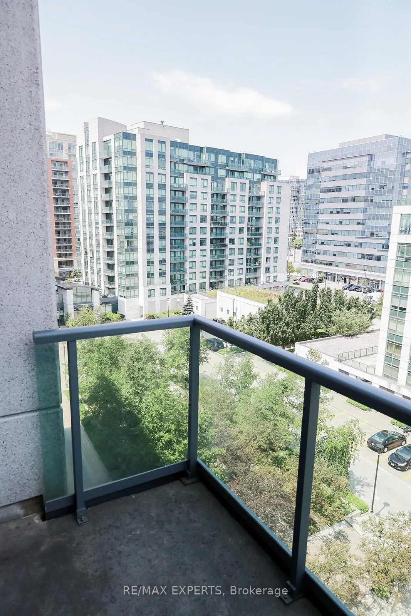
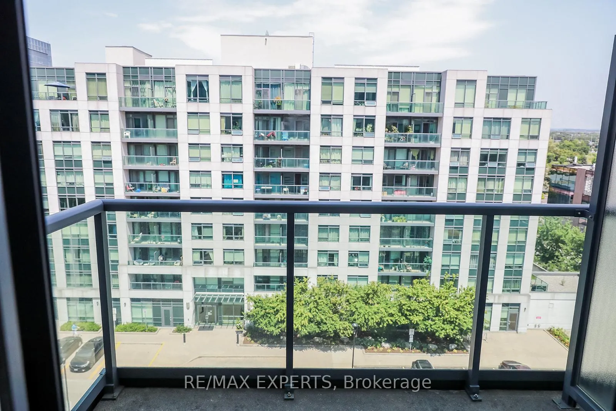
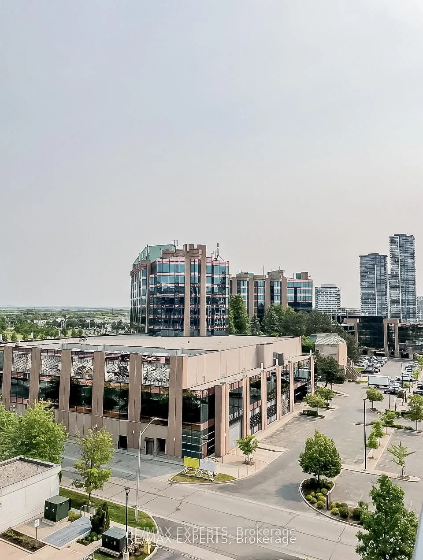
Unit 921, 30 Clegg Road N
Markham (Unionville), ON L6G 0B4
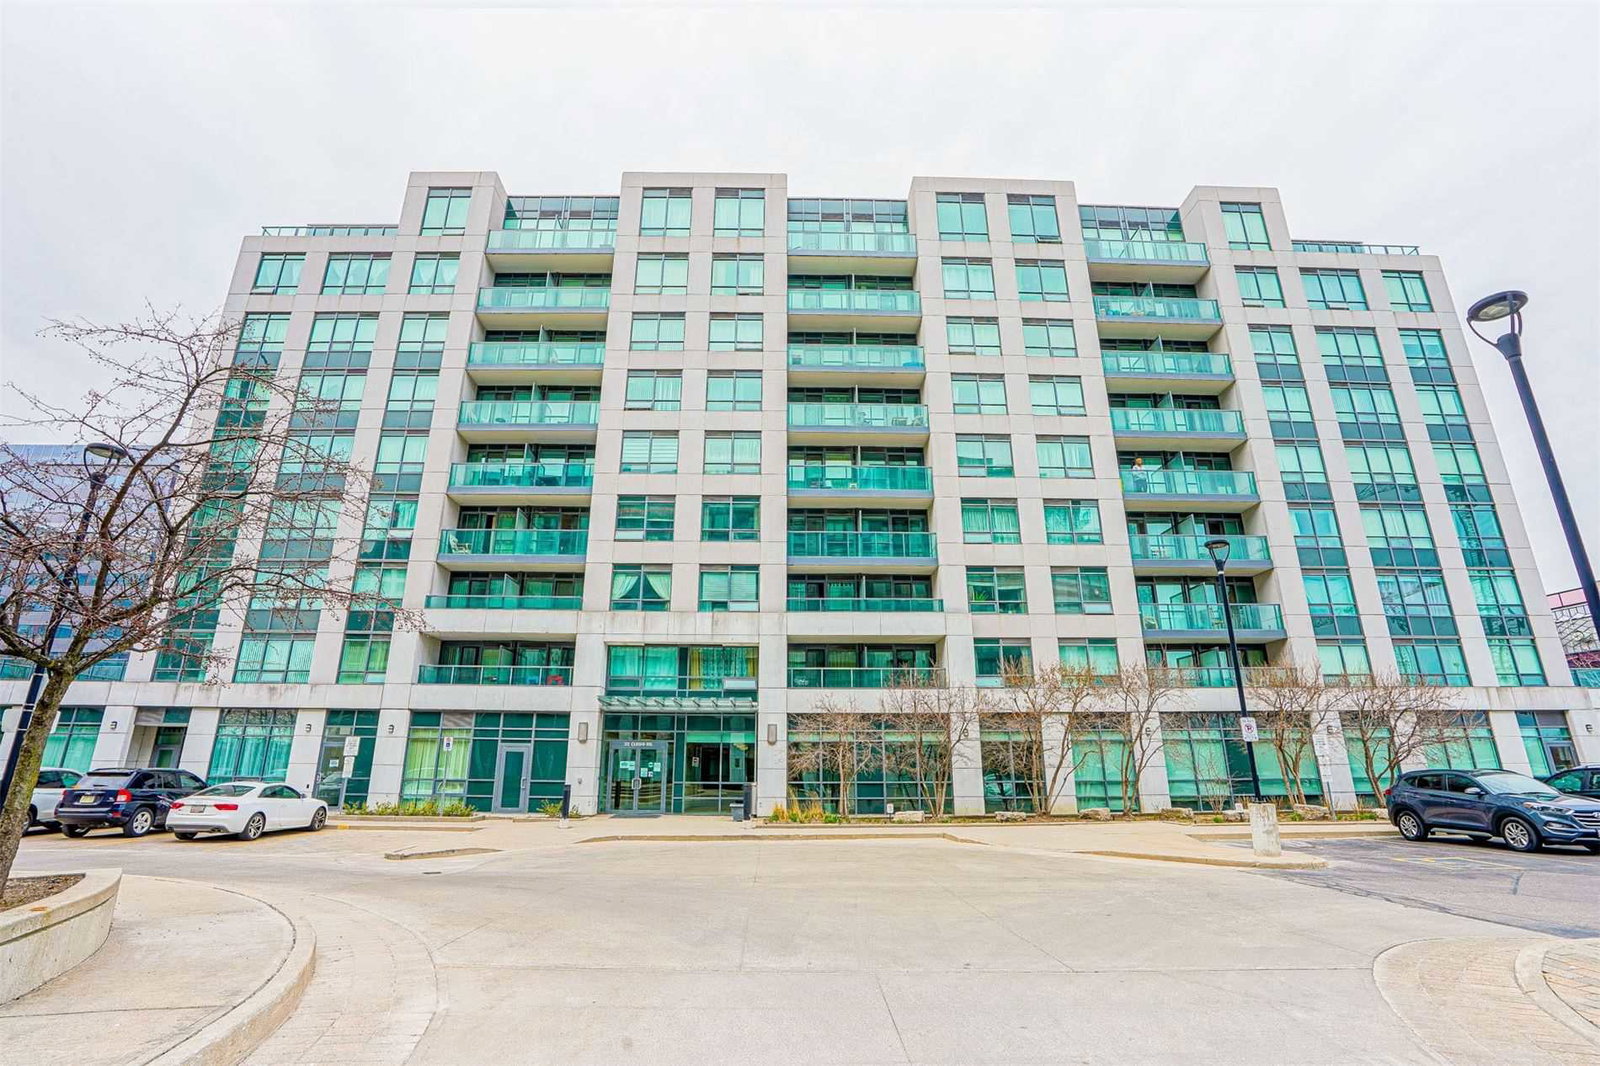 EKO II Condos10 storeys, 286 suites, built 2008
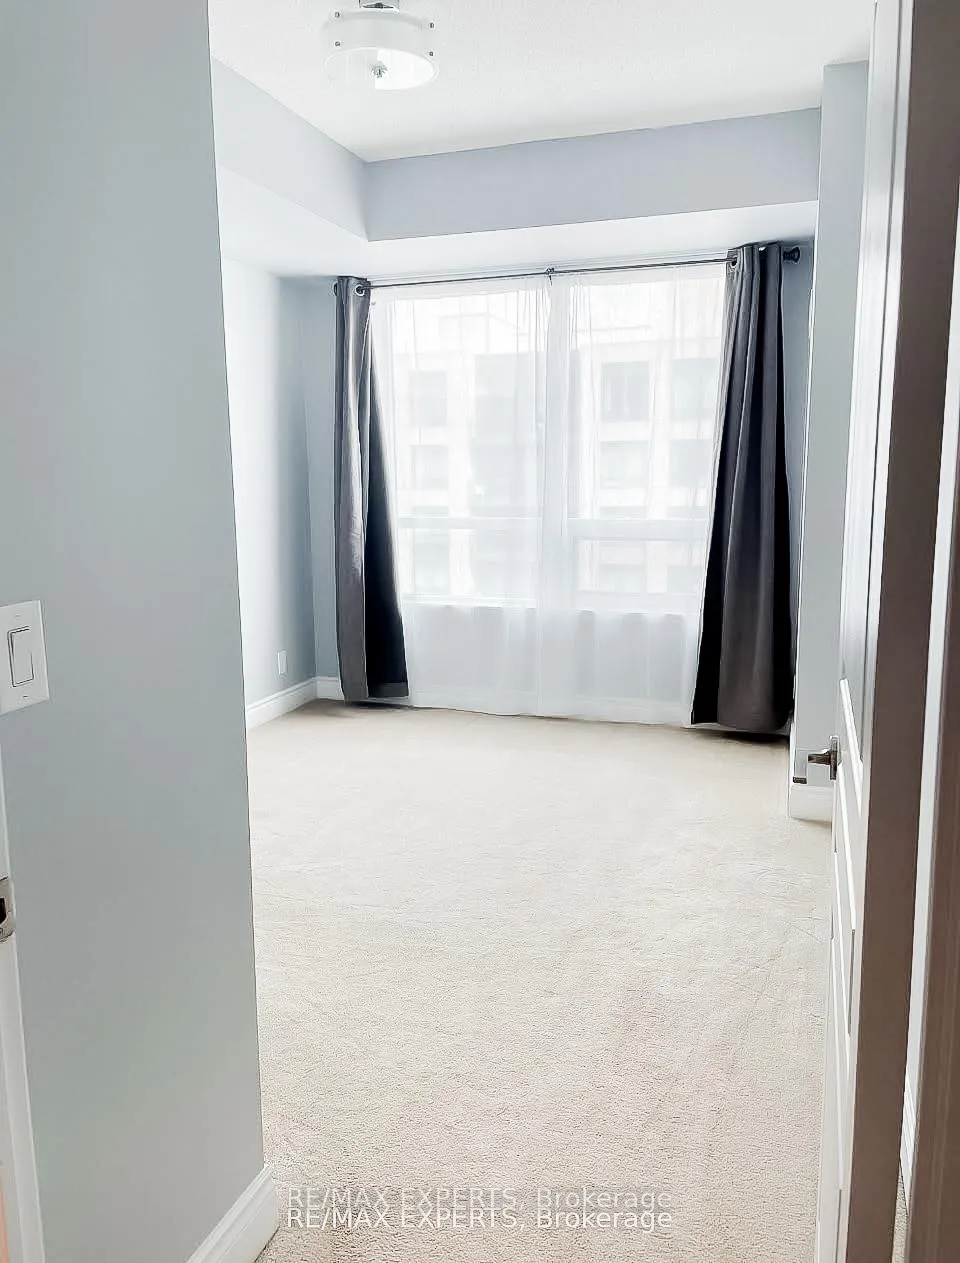
- 1+1Bedrooms
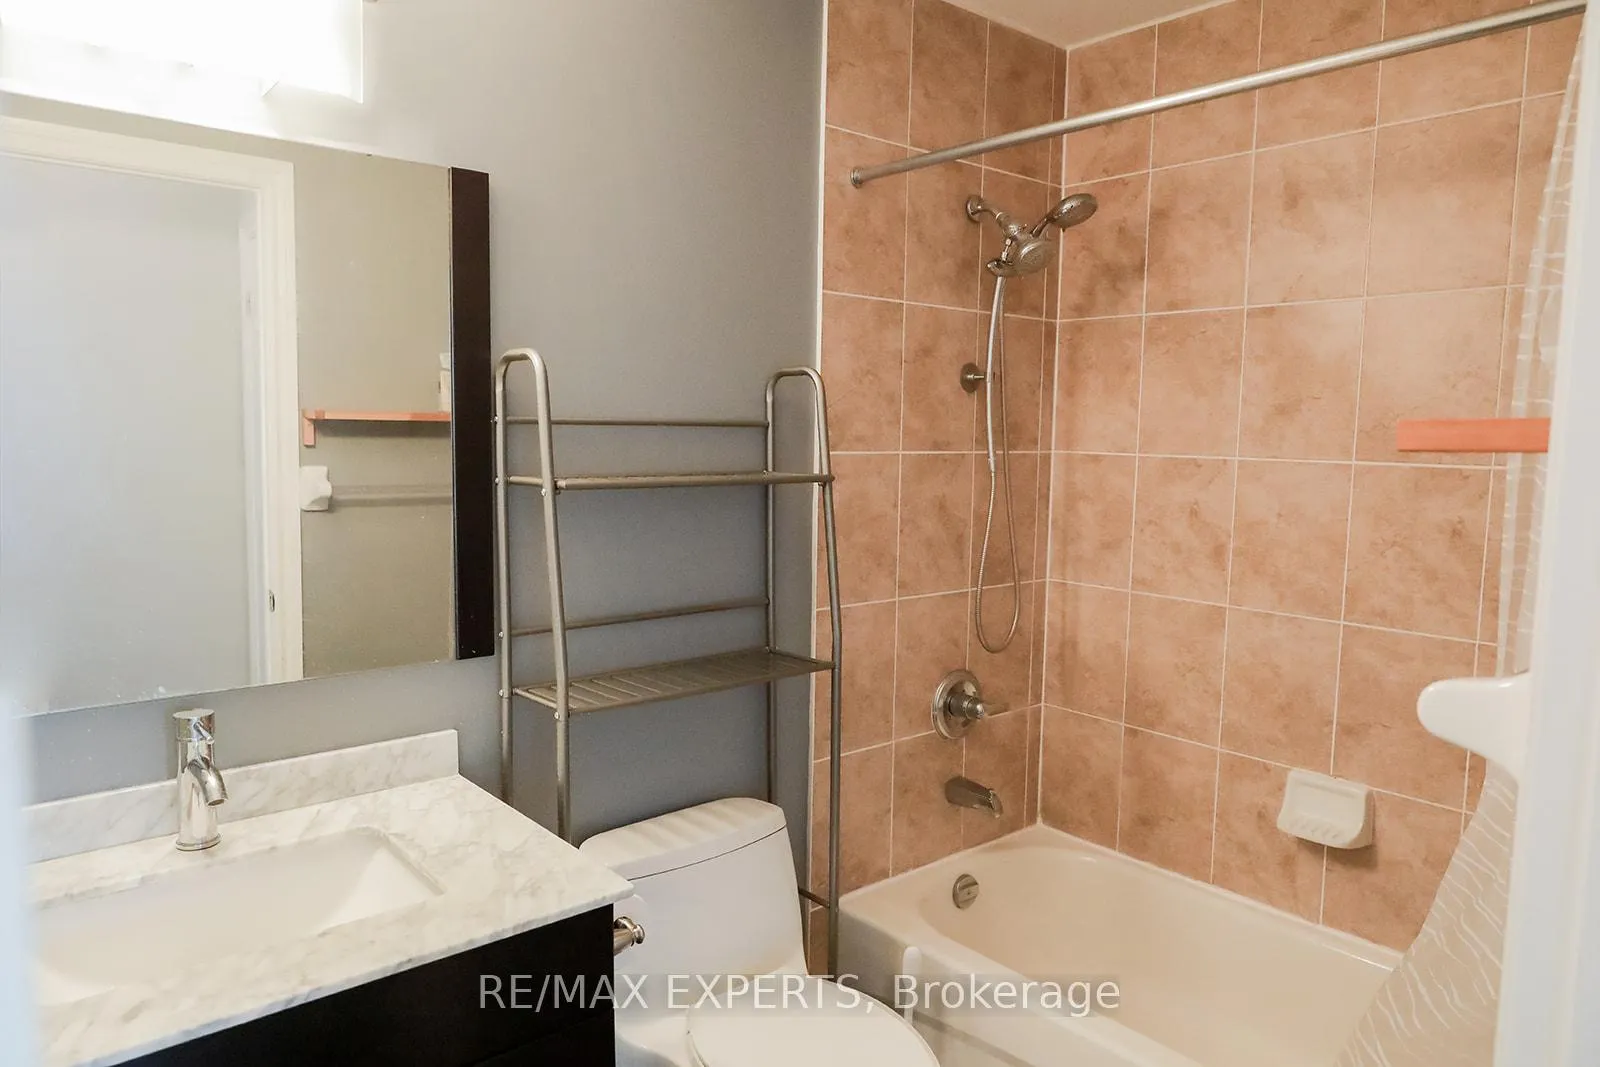
- 1Bathroom
- 1Parking
- 600~699Sq.Ft.
- $2,100Tax
- $592/monthCondo Fee
Sale & price history
- Login to See Prices
Sold2025-04-30 – 2025-05-13
- Login to See Prices
Terminated2025-02-18 – 2025-04-01
- Login to See Prices
Expired2024-10-31 – 2025-01-31
MLS® n9770407
Real estate boards require you to or to see the full details of this property.
*Sold prices and complete sale & price history are regulated data. Under the Trust in Real Estate Services Act, 2002 (TRESA) and the rules of the Real Estate Council of Ontario (RECO), and pursuant to the Multiple Listing Service® rules of the Canadian Real Estate Association (CREA) and the Toronto Regional Real Estate Board (TRREB), this information may be shown only to registered users who have agreed to the applicable terms of use (a Virtual Office Website, or "VOW," arrangement). HOMEH Inc., Brokerage therefore provides it to signed-in members only. Creating an account is free and takes under a minute.
Unit 921, 30 Clegg Road N, Markham(opens Google Maps in a new tab)
Summarized Description
- Spacious one-bedroom plus den on the ninth-floor.
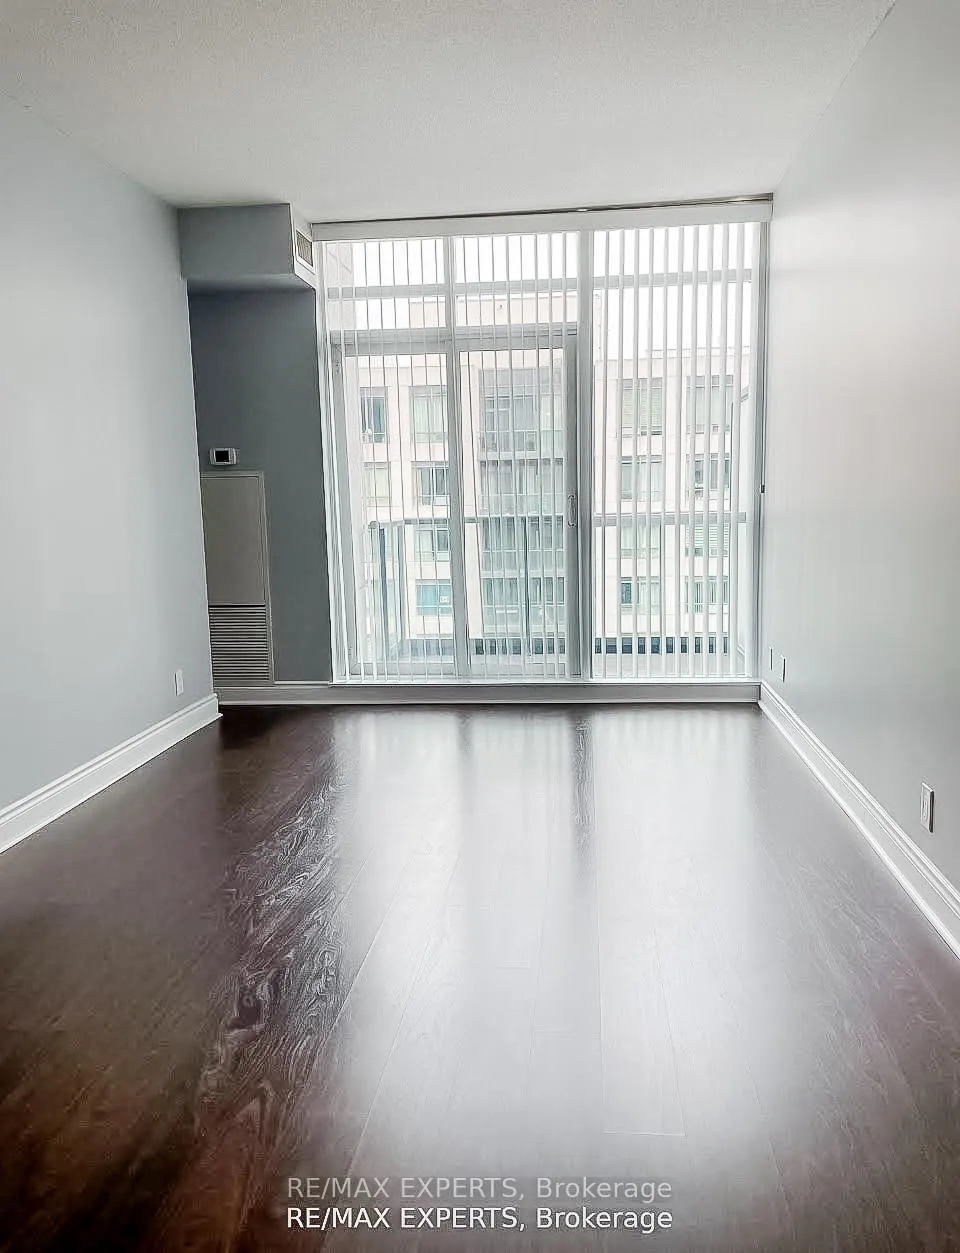
- High 9-foot ceilings enhance the living space.
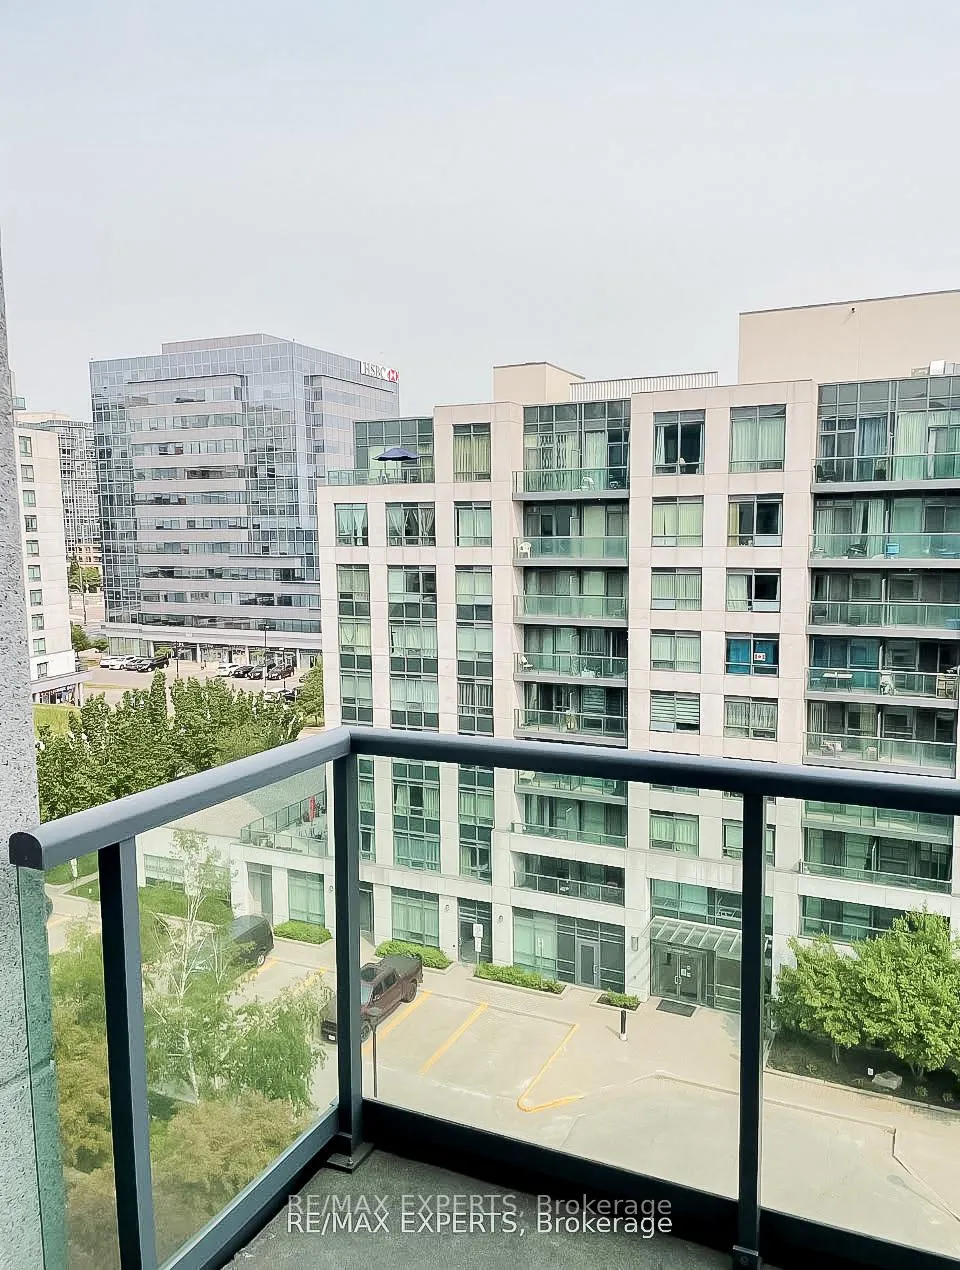
- Stunning panoramic views of Markham cityscape.
- Vibrant neighborhood with local eateries and shops.
- Easy access to public transport and highways.
- Perfect balance of work and leisure opportunities.
- Historical charm in the Unionville District.
Immerse Yourself In The Vibrant Scene Of Local Eateries, Shopping Centres, And The Historical Charm Of Unionville District. This Charming Area Provides The Perfect Setting For A Balance Of Work And Leisure, With A Spacious One-Bedroom Plus Den Condo Located On The Ninth-Floor With High 9-Foot Ceilings, Providing You With A Stunning View Of The Bustling Cityscape Of Markham. This Vibrant Neighborhood Provides Easy Access To Public Transportation, Highways, And A Plethora Of Amenities At Your Doorstep, This Location Promises A Seamless Lifestyle. Revel In The Option To Work From Home Amidst This Panoramic Setting.
- Clear View
- Place Of Worship
- Public Transit
- School
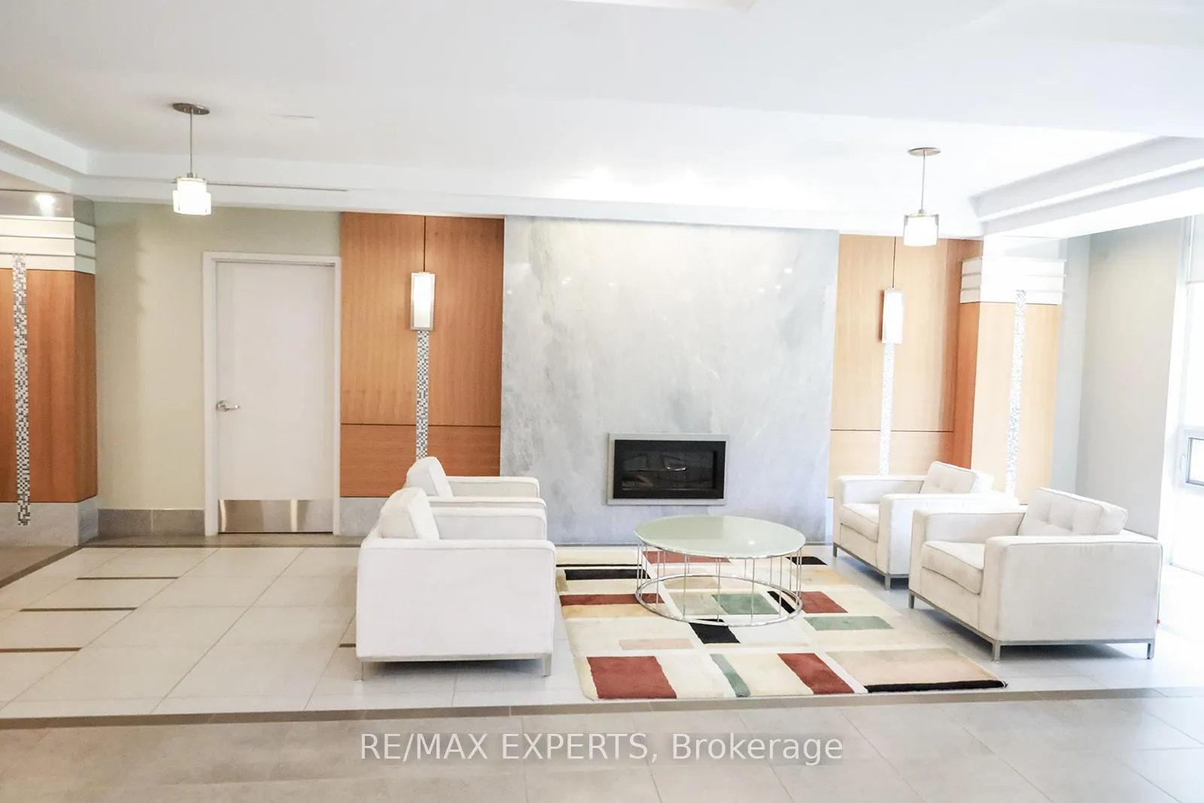
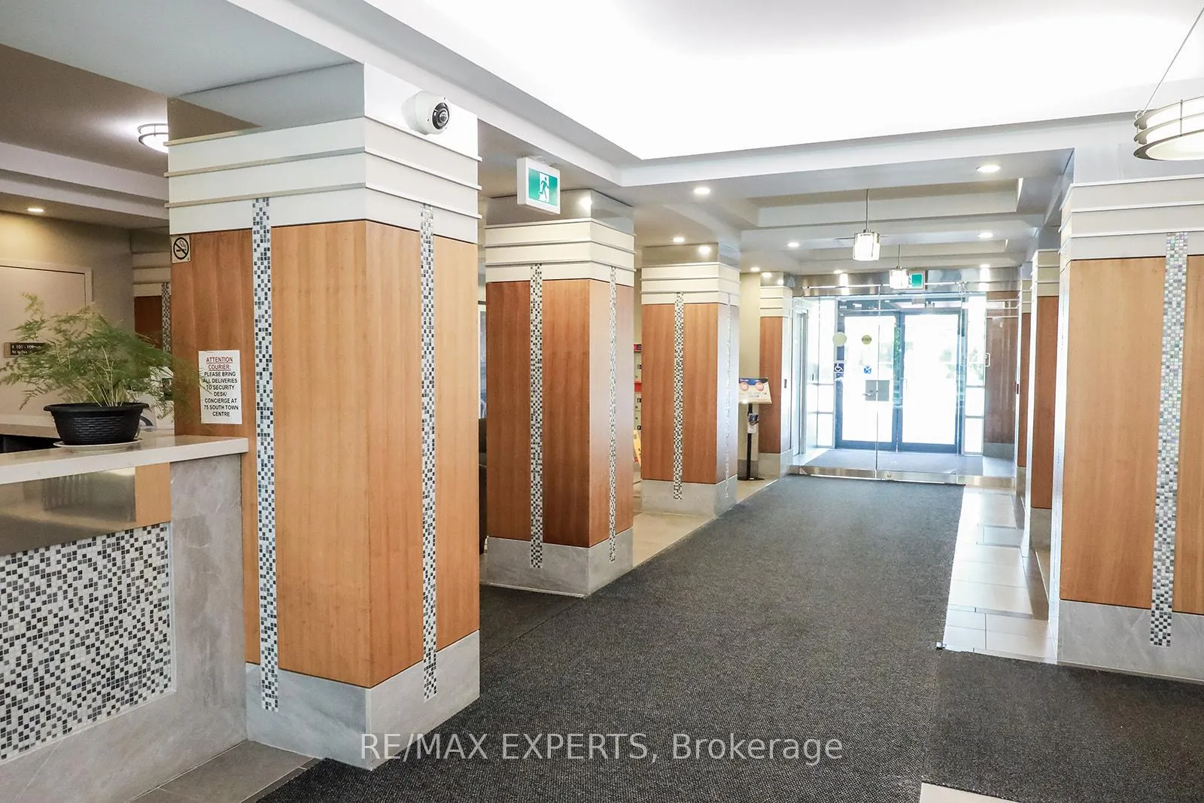
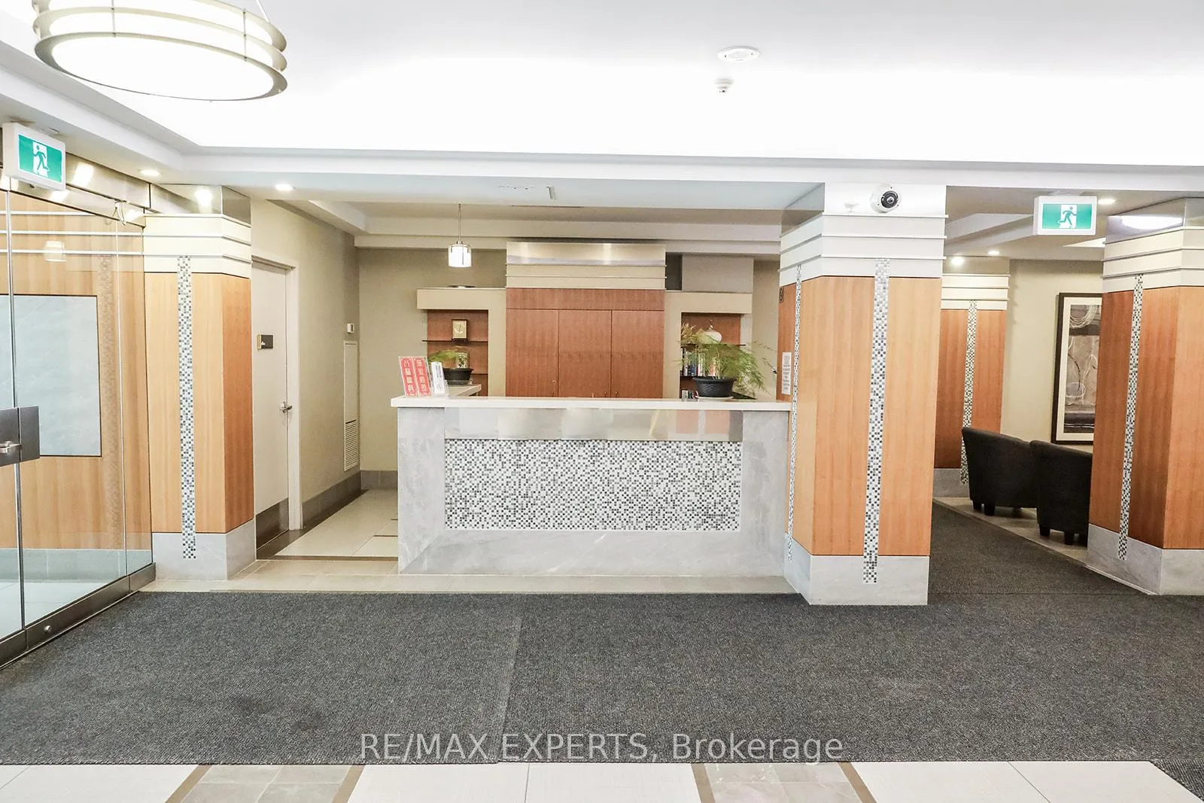
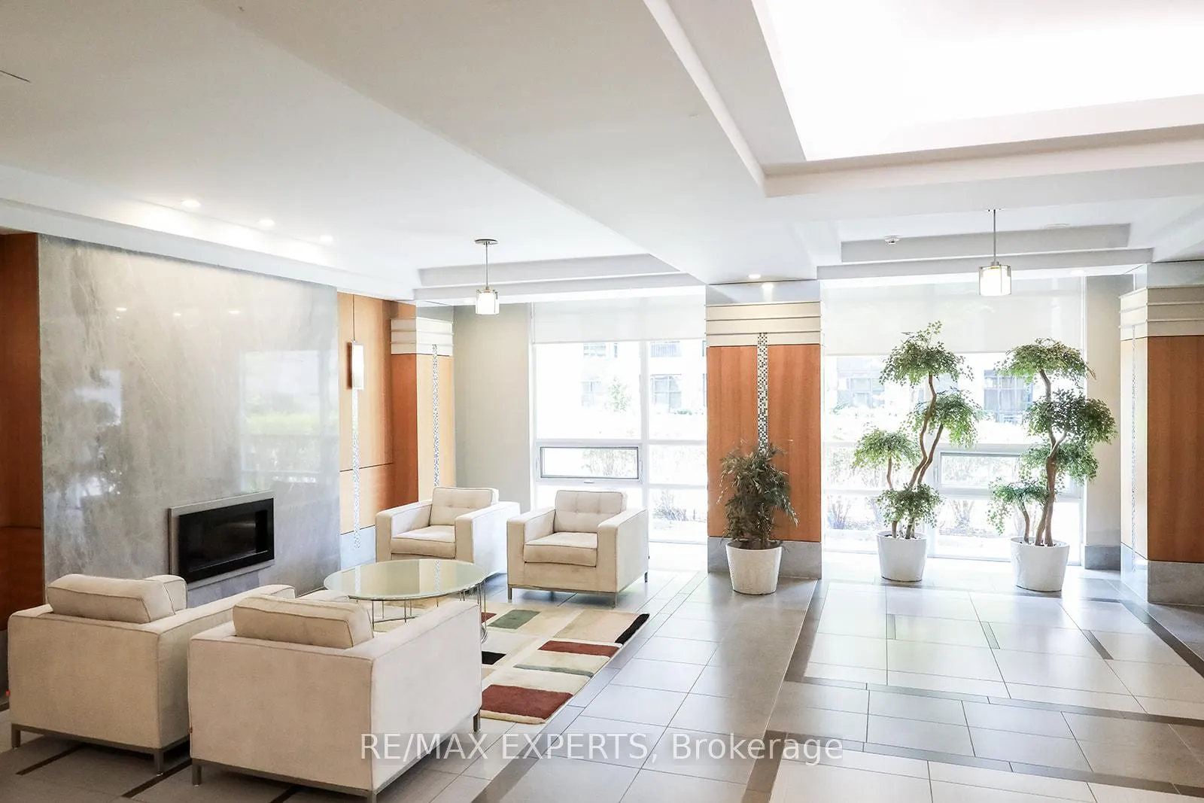
- Concierge
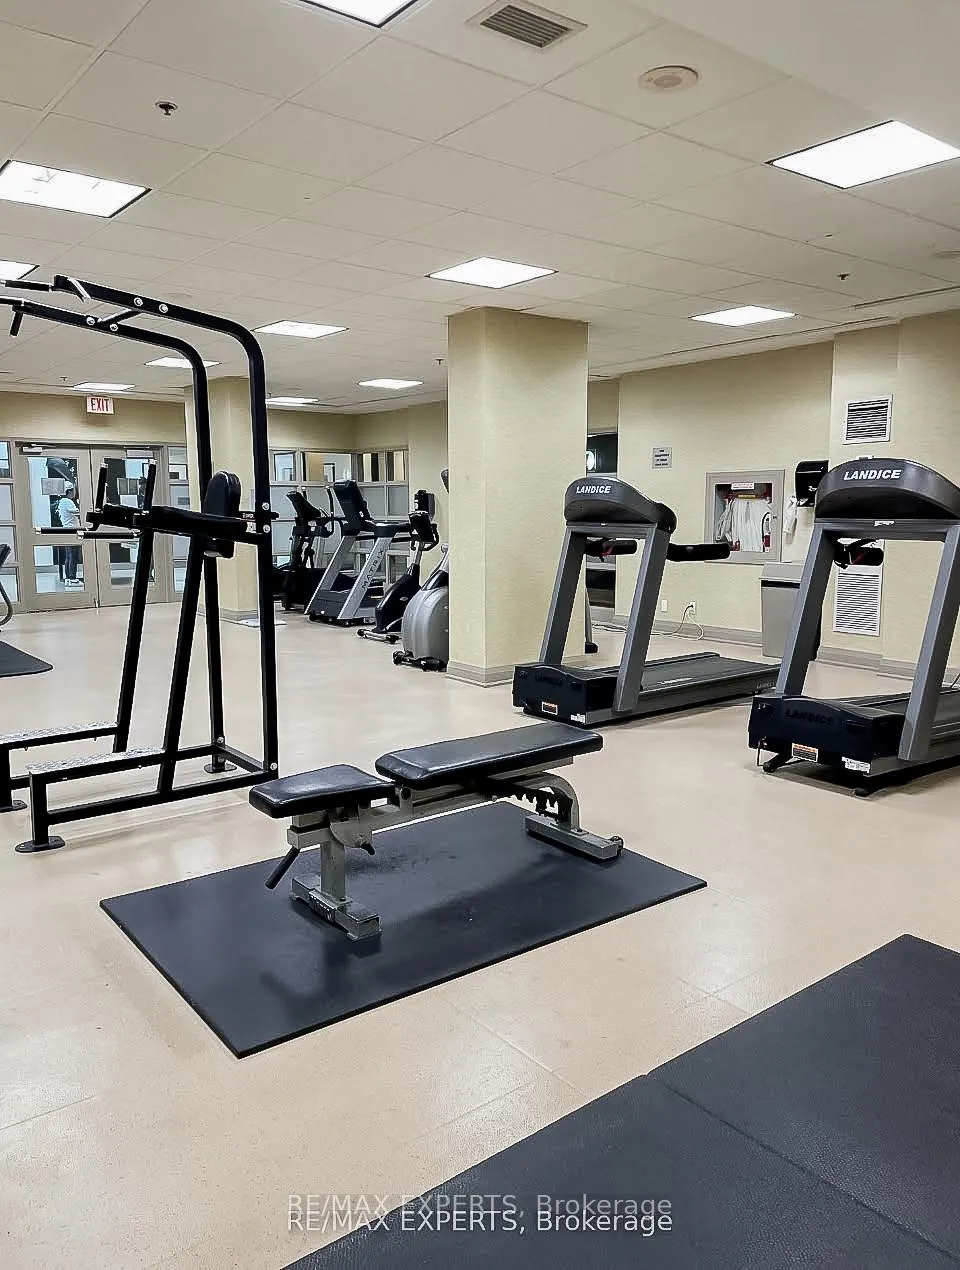
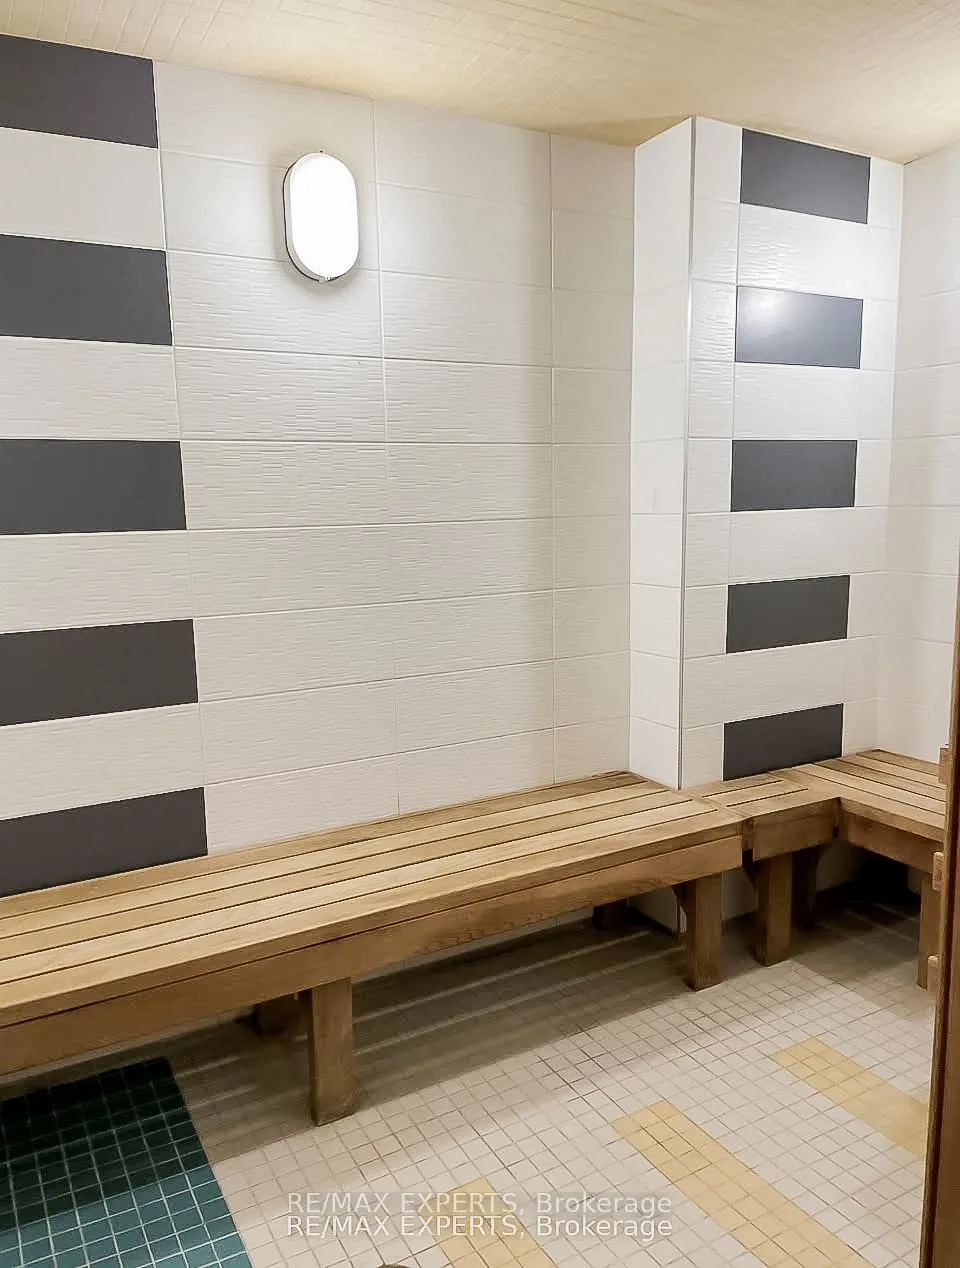
- Exercise Room
- Guest Suites
- Gym
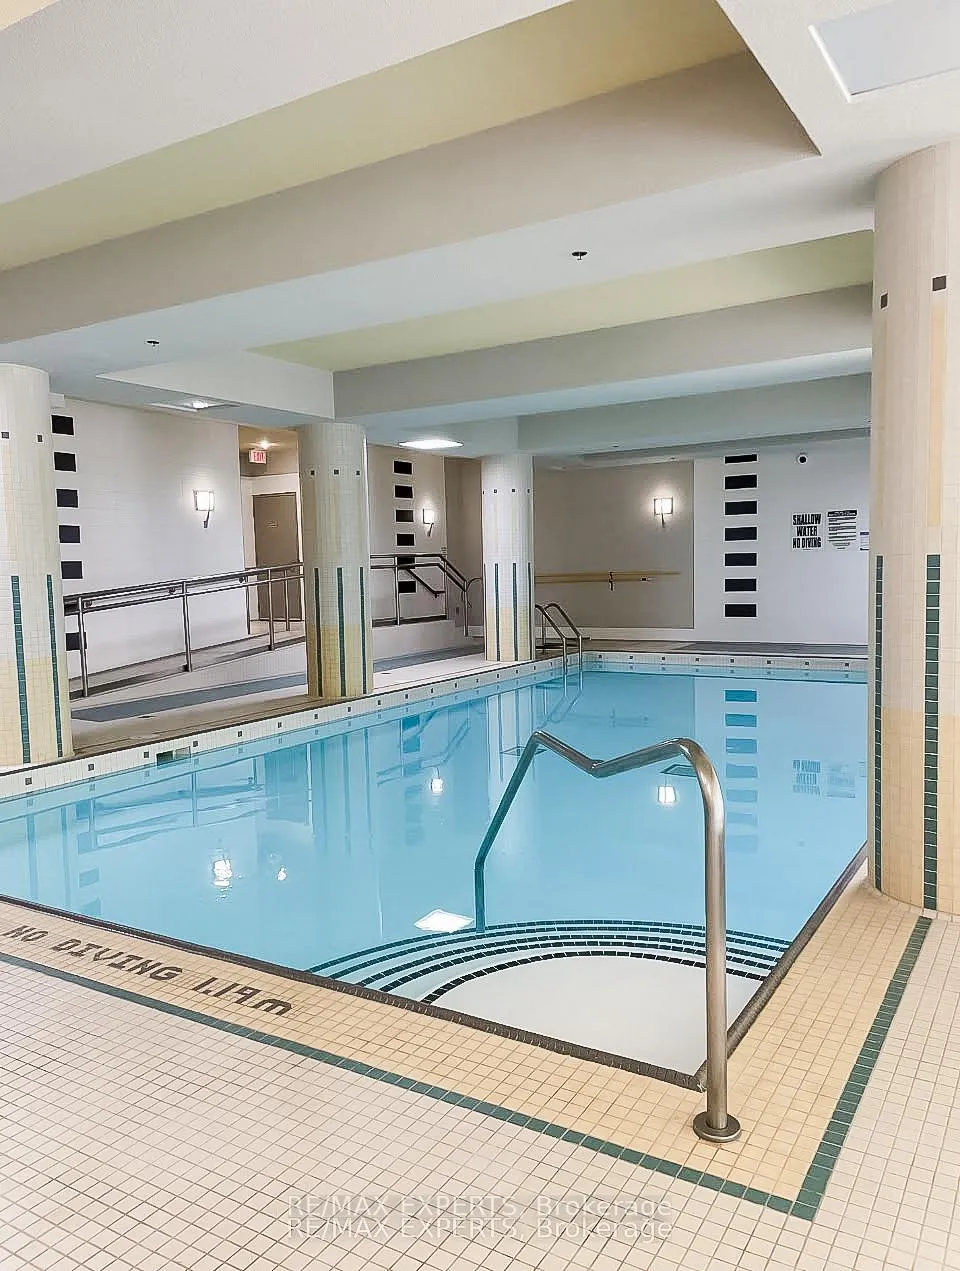
- Indoor Pool
- Party Room/Meeting Room
Key Facts & Features
Property Costs
- Annual Property Tax Amount
- $2,100
- Land Transfer Tax Fee
- $8,453
Condo/Maintenance Fee
- Maintenance Fee
- $592 /month
Included In Maintenance Fee
- Heat Included
- Water Included
- Common Elements Included
- Building Insurance Included
- Parking Included
- Basement Type
- None
Interior Features
- Pets Permitted
- Yes-with Restrictions
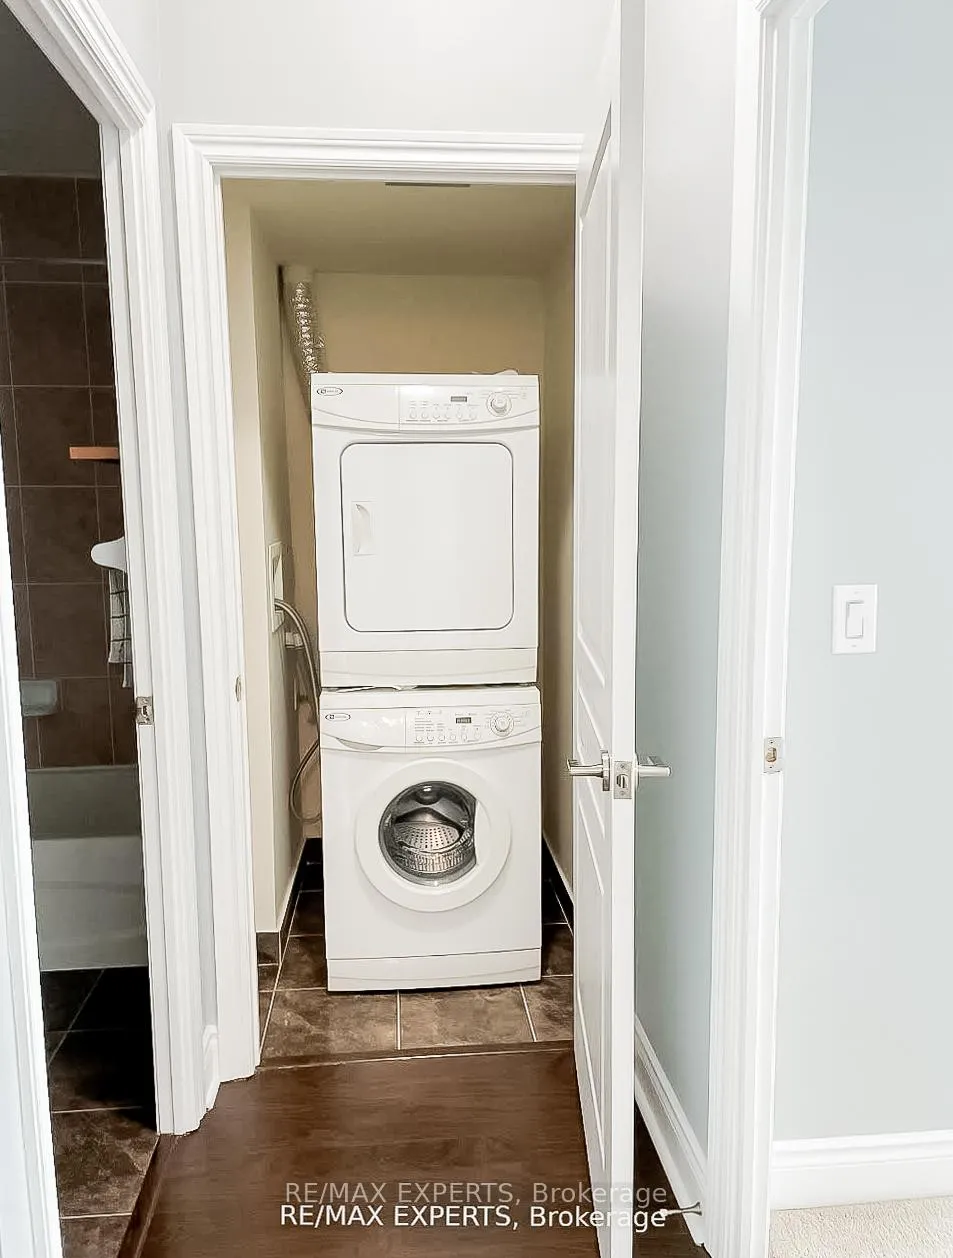
- Laundry Features
- Ensuite
- Laundry Level
- Main Level
- Interior Extras
- None
- Fireplace/Stove
- No
- Elevator
- No
Exterior Features
- Balcony
- Enclosed
Building Amenities
- Concierge
- Exercise Room
- Guest Suites
- Gym
- Indoor Pool
- Party Room/Meeting Room
Building
- Building Type
- Condo Apartment
- Building Style
- Apartment
- Approx Age
- 11-15
- Condo Corp Number
- 1138
Construction
- Exposure
- North East
- Exterior Finish
- Brick
- Special Designation
- Unknown
Inclusions
- Inclusions
- All Appliances - Fridge, Stove, Dishwasher, Washer & Dryer, And All ELFs.
Exclusions
- Exclusions
- Tenants Furniture & Personal Belongings.
Parking & Garages
- Garage Type
- Underground
- Garage Spaces
- 1
- Parking Type
- Owned
- Parking Spaces
- 1
- Total Garage And Parking Spaces
- 1
Lockers
- Locker Type
- Owned
- Locker Level
- P2
Heating & Cooling
- Heat Source
- Gas
- Heat Type
- Forced Air
- Air Conditioning
- Central Air
- Municipality
- Markham
- Neighbourhood
- Unionville
- Main cross streets
- Warden & Hwy 7
- Zoning
- MC90
Ask about this home
A HOMEH agent will answer your questions about this home.

Around this home
Unionville
Public · secondary · 520 m
9.0/10Coledale
Public · elementary · 1.3 km
7.3/10St Justin Martyr
Private · elementary · 1.6 km
10.0/10Buttonville
Public · elementary · 1.9 km
7.8/10Sainte-Marguerite-Bourgeoys
Private · elementary · French · 2.1 km
9.1/10William Berczy
Public · elementary · 2.2 km
9.3/10Bill Crothers
Public · secondary · 2.3 km
8.3/10Parkview
Public · elementary · 2.4 km
8.7/10St Monica
Private · elementary · 2.7 km
8.7/10Ashton Meadows
Public · elementary · 2.8 km
8.8/10St. Augustine
Private · secondary · 2.9 km
10.0/10
Data provided by OpenStreetMap & Fraser Institute School Rankings
For the owner
Is this your home? Track its value.
Get this home's HOMEH Estimate by email once a month, with how many homes are for sale around you.
Monthly payment
$2,339/month
On $598,888
$119,778
Estimate only. Not a mortgage offer.
How much is your home worth?
Get a home value estimate from a local HOMEH agent, then sell with confidence.
- MLS® number
- N9770407
- Data source
- Toronto Regional Real Estate Board
- Status change
- 2025-01-31
- Listed on
- 2024-10-31
- Days on market
- 92 days
- Possession type
- Flexible
- Co-op commission
- 2.5 %
- Seller
- Listed by
- RE/MAX EXPERTS
Recommended for you
Based on homes you've looked at.
No recommended properties found.
Nearby similar homes
No nearby properties found.
More real estate resources
Other homes nearby
Explore this area
Nearby neighbourhoods
No nearby listings available.
Ask HOMEH about this home
Price, neighbourhood, monthly cost. Ask anything.
HOMEH Intelligent Agent is an AI, not a licensed representative. Check anything important with your agent.