
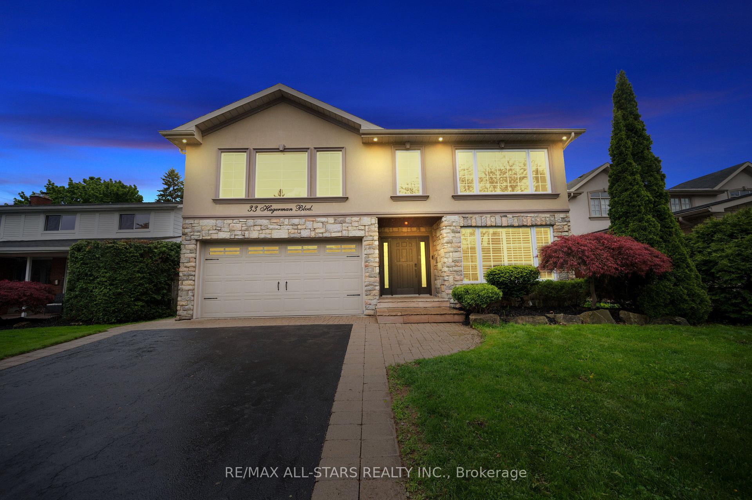
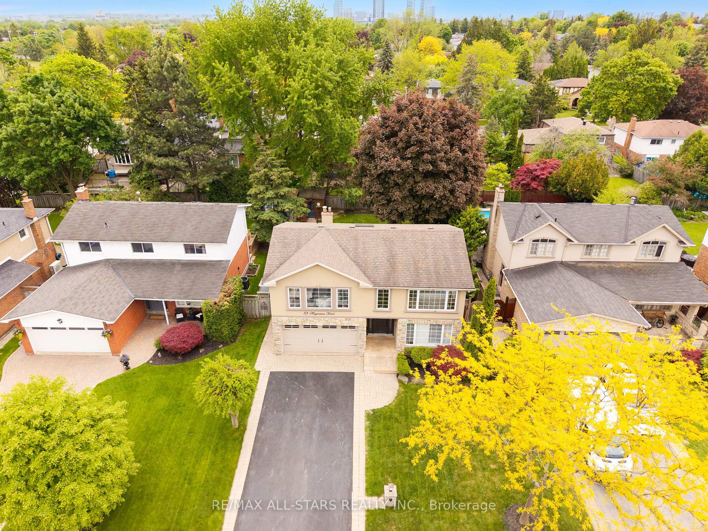
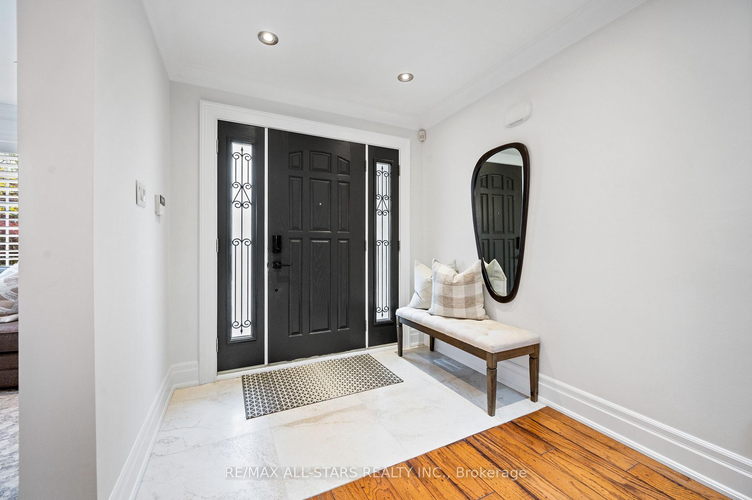
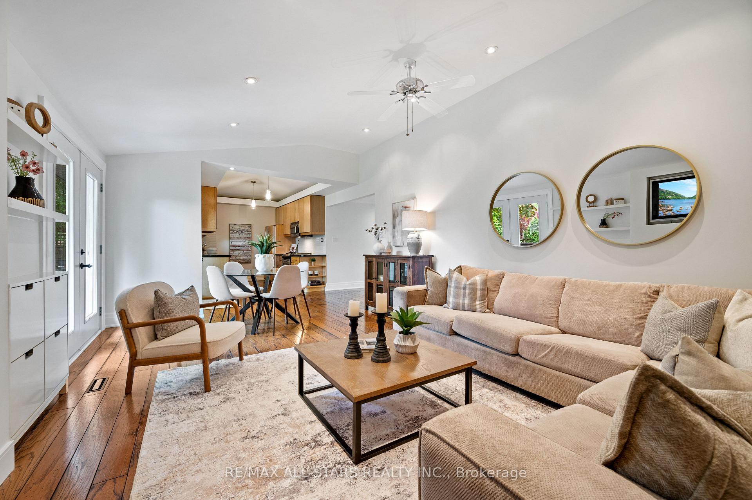
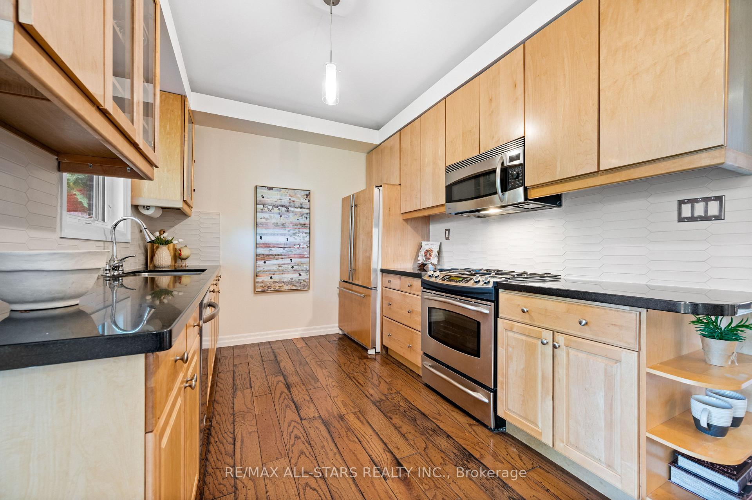
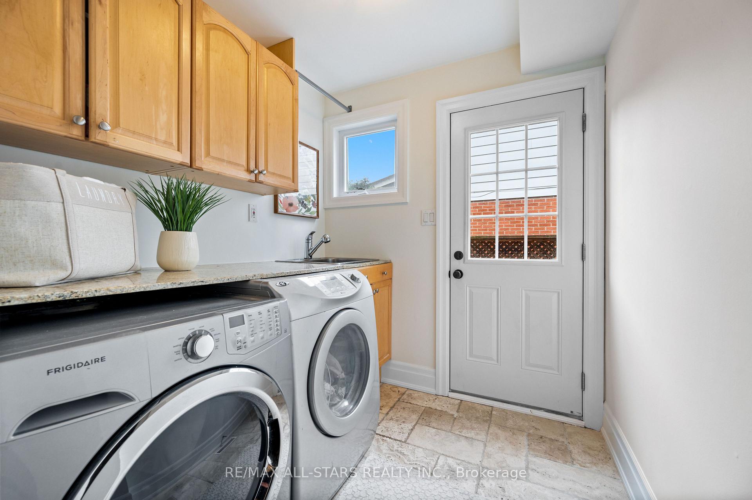
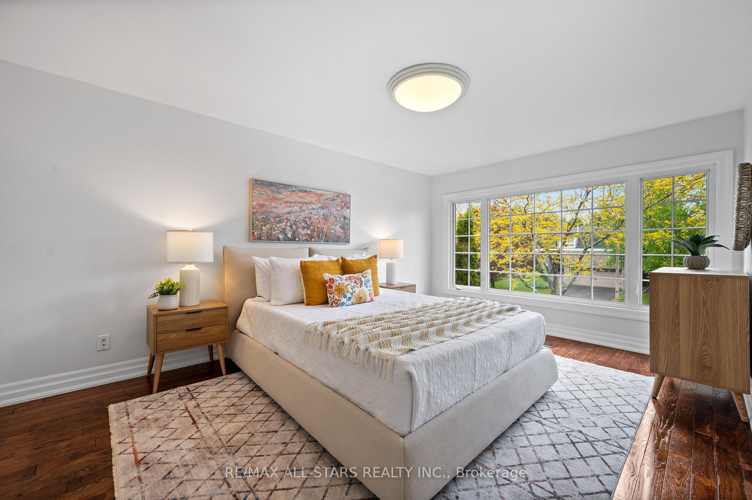
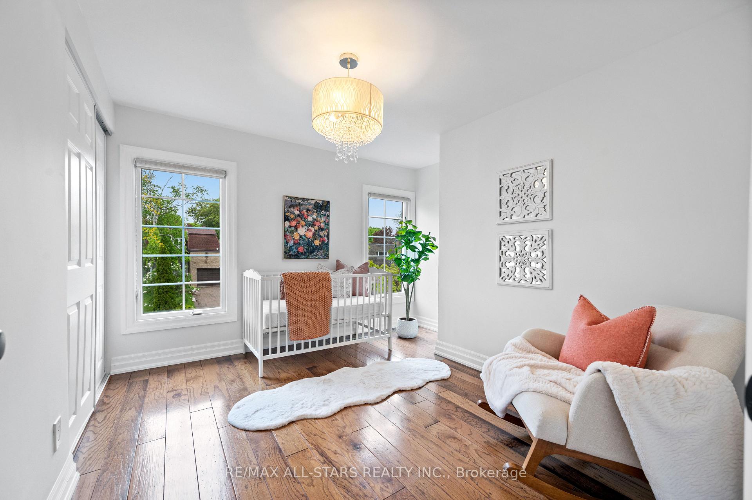
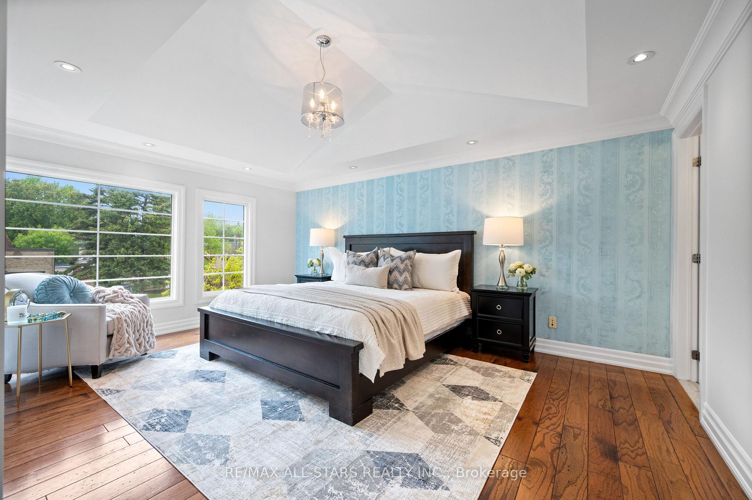
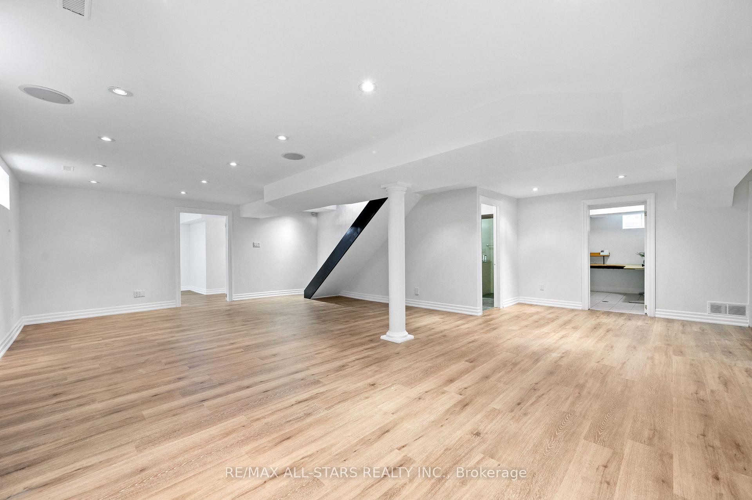
33 Hagerman Boulevard
Markham (Unionville), ON L3R 2A8
- 4+1Bedrooms
- 4Bathrooms
- 2Garage
- 2000–2500Sq Ft
- $8,696Tax
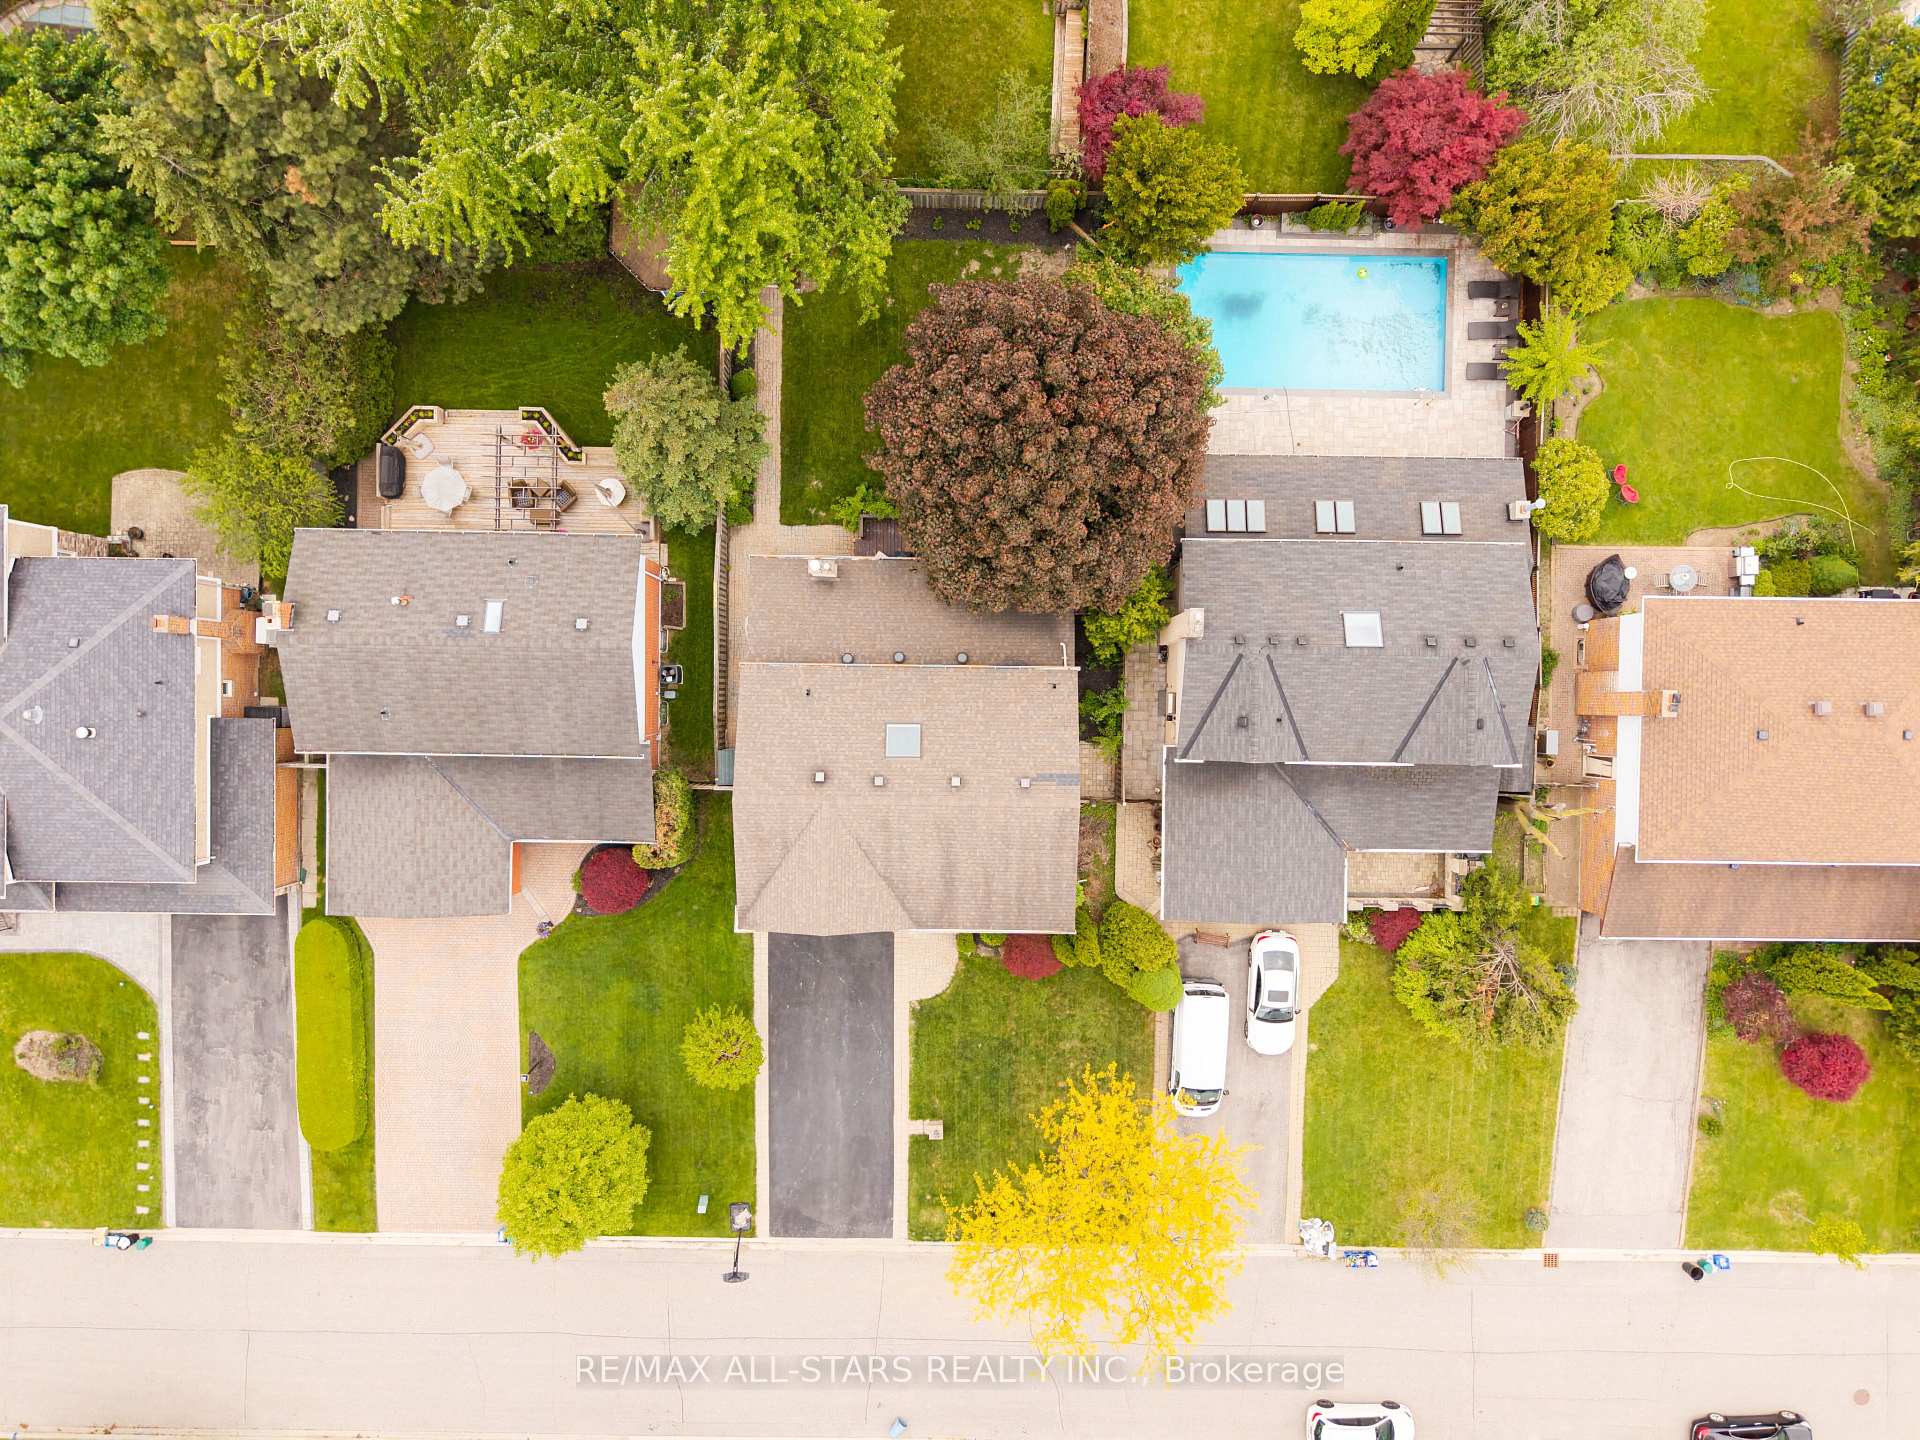
- 53×120 ftLot Size
 Estimated Value:$1,578,833See Free Estimate Report

Property not available for sale or for rent.
HOMEH One: full-service selling for a 1% listing fee. The buyer's agent commission is separate.
Free Home EvaluationHow Much Is My Home Worth?Homes for Sale NearbySale & Price History for 33 Hagerman Boulevard, Markham, Unionville
Real estate boards require you to or to see the full details of this property.
*Sold prices and complete sale & price history are regulated data. Under the Trust in Real Estate Services Act, 2002 (TRESA) and the rules of the Real Estate Council of Ontario (RECO), and pursuant to the Multiple Listing Service® rules of the Canadian Real Estate Association (CREA) and the Toronto Regional Real Estate Board (TRREB), this information may be shown only to registered users who have agreed to the applicable terms of use (a Virtual Office Website, or "VOW," arrangement). HOMEH Inc., Brokerage therefore provides it to signed-in members only. Creating an account is free and takes under a minute.
About 33 Hagerman Boulevard, Markham, Unionville
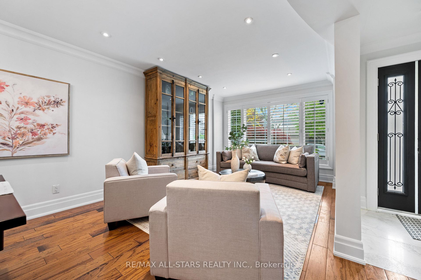
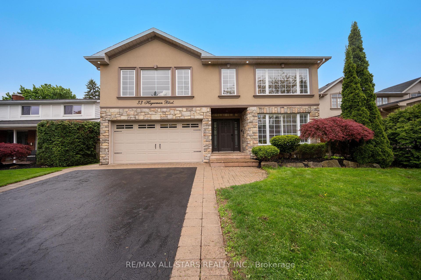
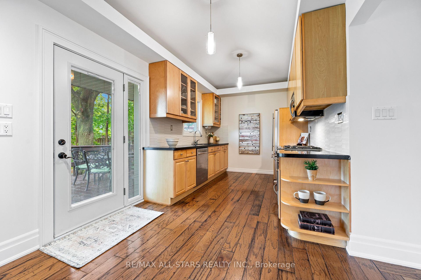
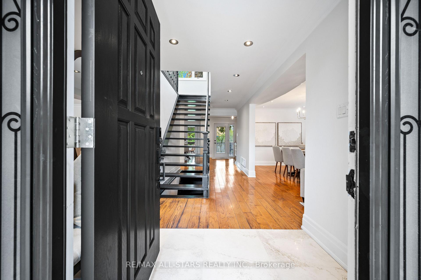
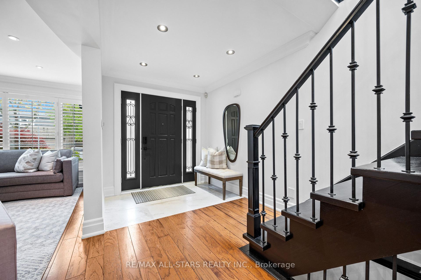
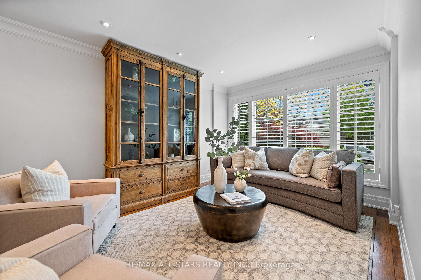
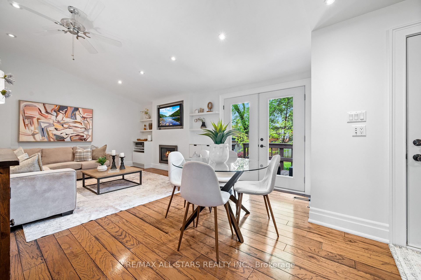
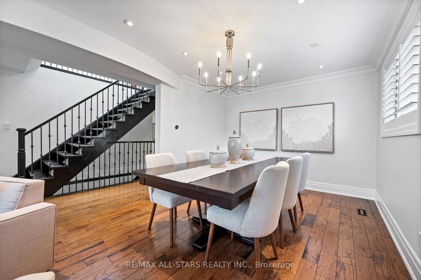
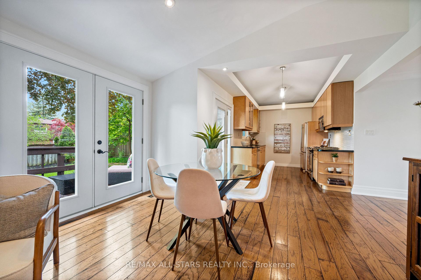
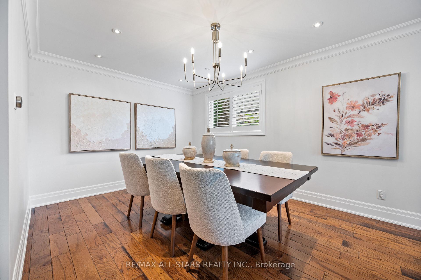
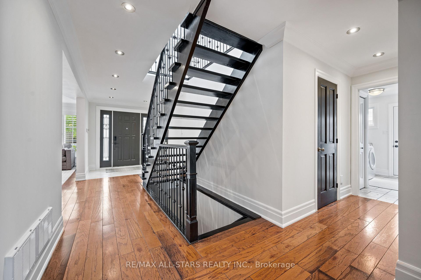
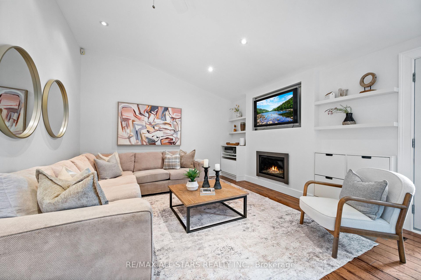
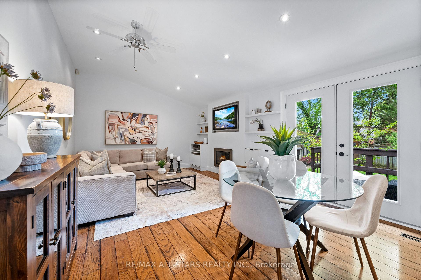
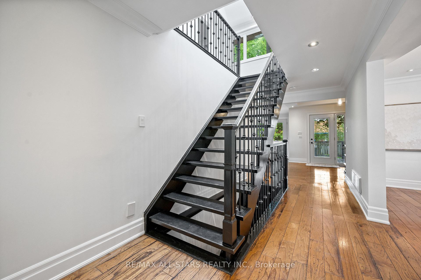
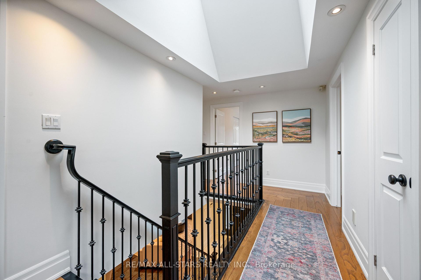
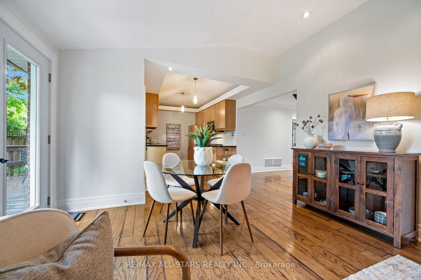
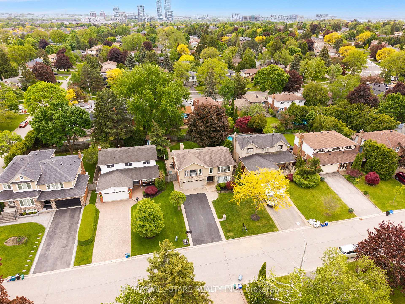
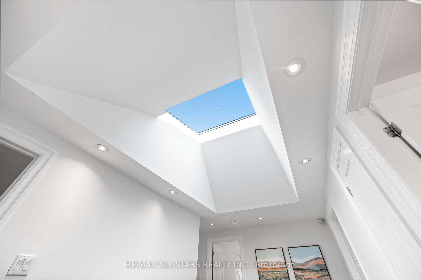
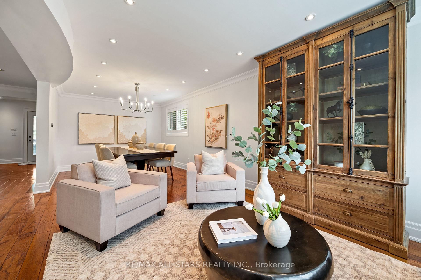
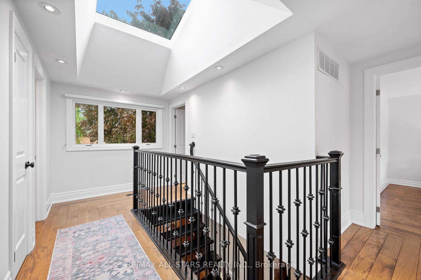
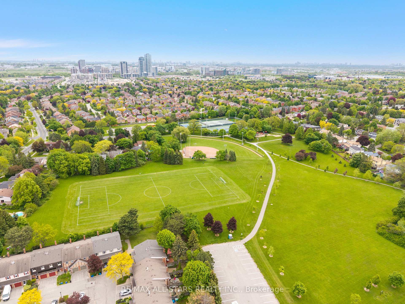
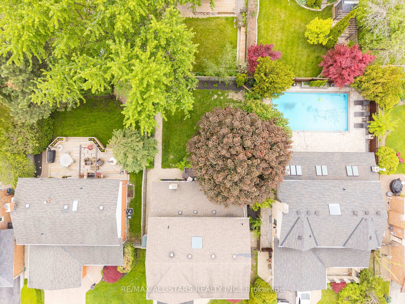
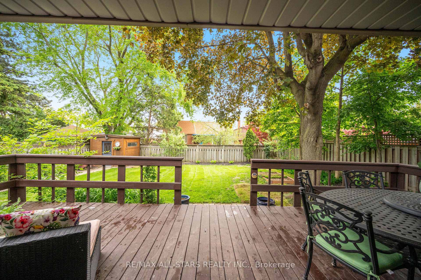
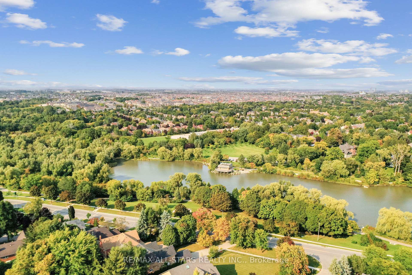
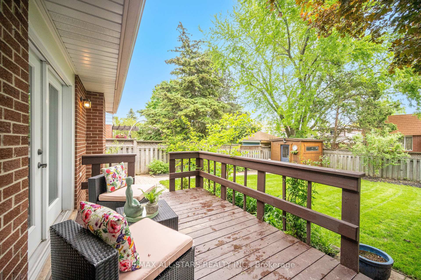
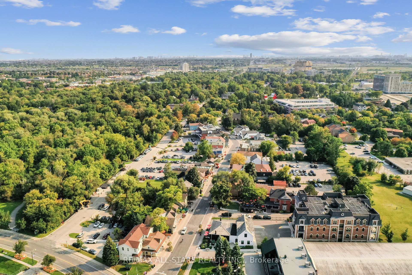
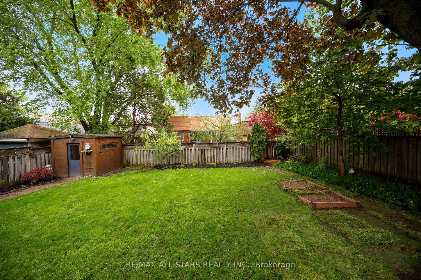
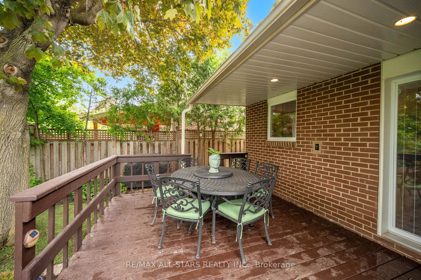
Welcome home to an inviting executive home on a spacious 52 ft x 120 ft lot, ideally situated in the highly sought-after Unionville community- one of Markham's most picturesque and family-friendly neighborhoods! Located just moments from the charm of historic Main Street, Too Good Pond, scenic trails, boutique shops and award-winning restaurants, this property is loaded with thoughtful upgrades throughout that blend modern comfort and convenience with a touch of elegance. Step into this bright and spacious home to find an ideal open concept layout with airy principal rooms. Features include raised & vaulted ceilings, a 4 ft x 4 ft skylight, a grand open staircase with wrought iron spindles, oversized windows, wide-plank hardwood floors, crown mouldings and pot lights galore! The functional floor plan includes spacious living and dining areas; an eat-in kitchen with raised ceilings & recessed lighting overlooking the sunny breakfast area; an open concept oversized family room with vaulted ceilings and built-ins; multiple walk-outs to an entertainers' delight deck and a generous backyard; main level laundry; a sun-drenched upper-level landing with a grand skylight and four generous bedrooms including a primary suite with vaulted ceilings, his/hers closets and a 4-piece spa-like ensuite; an entertainers delight finished lower level with an open concept layout perfect for entertaining an additional bedroom, bonus room and a full bathroom ++ Surrounded by the attractions of Main Street Unionville, Too Good Pond, top-rated schools, parks, trails, community centres, GO Transit, major malls, highways 404/407 and a wealth of essential services, this location truly checks every box for a convenient, comfortable and exhilarating lifestyle. Who says you cant have it all?! ** See full media including cinematic walk-thru attached to listing.**
Key Facts & Features
Property Costs
- Annual Property Tax Amount
- $8,696
- Land Transfer Tax Fee
- $32,453
Rental Items
- Rental Equipment
- HWT
- Basement Type
- Finished
Interior Features
- Laundry Level
- Main Level
- Interior Extras
- Carpet Free
- Fireplace/Stove
- Yes
- Elevator
- No
Exterior Features
- Pool
- None
Building
- Building Type
- Detached
- Building Style
- 2-Storey
Construction
- Exterior Finish
- Stucco (Plaster), Brick
- Roof
- Shingles
- Foundation Details
- Concrete
- Special Designation
- Unknown
Lot
- Lot Front
- 52.50 ft
- Lot Depth
- 120.00 ft
Inclusions
- Inclusions
- Stainless steel: gas stove, built-in dishwasher, built in microwave/hood combo; Paneled refrigerator; Front Load washer & dryer; All EFS; CAC; CVAC; Newer furnace (March 2025); Custom built shed on concrete pad(with hydro rough-in); All Window Coverings; GDO and Remotes. **Additional home features include Comprehensive spray foam insulation, including an insulated basement with a raised insulated floor. Pro-Core fiberglass front door and fiberglass-insulated garage door to improve energy efficiency, while Jeld-Wen Pro-Core interior doors offer both fire-rated protection and noise reduction. Weiser smart lock system on all exterior doors. A custom Velux 4 ft x 4 ft skylight for abundant natural light. Google Nest thermostat for modern climate control. Built-in speakers in the lower level. CAT-5 and RG-6 wiring throughout the home for enhanced connectivity. Basement rough-in is ready for a bar or kitchen++ See feature sheet at home for more details.
Parking & Garages
- Garage Type
- Attached
- Garage Spaces
- 2
- Parking Spaces
- 4
- Total Garage And Parking Spaces
- 6
Heating & Cooling
- Heat Source
- Gas
- Heat Type
- Forced Air
- Air Conditioning
- Central Air
- Water
- Municipal
- Sewers
- Sewer
- Bedrooms
- 4 + 1
- Washrooms
- 4
- Kitchens
- 1
- Family / bonus room
- Yes
Room sizes
- Living Room—Main level, Picture Window, Pot Lights, Hardwood Floor
- Dining Room—Main level, Window, Pot Lights, Hardwood Floor
- Kitchen—Main level, Vaulted Ceiling(s), Stainless Steel Appl, Stone Counters
- Breakfast—Main level, Pot Lights, French Doors, Combined w/Family
- Family Room—Main level, Vaulted Ceiling(s), Fireplace, Pot Lights
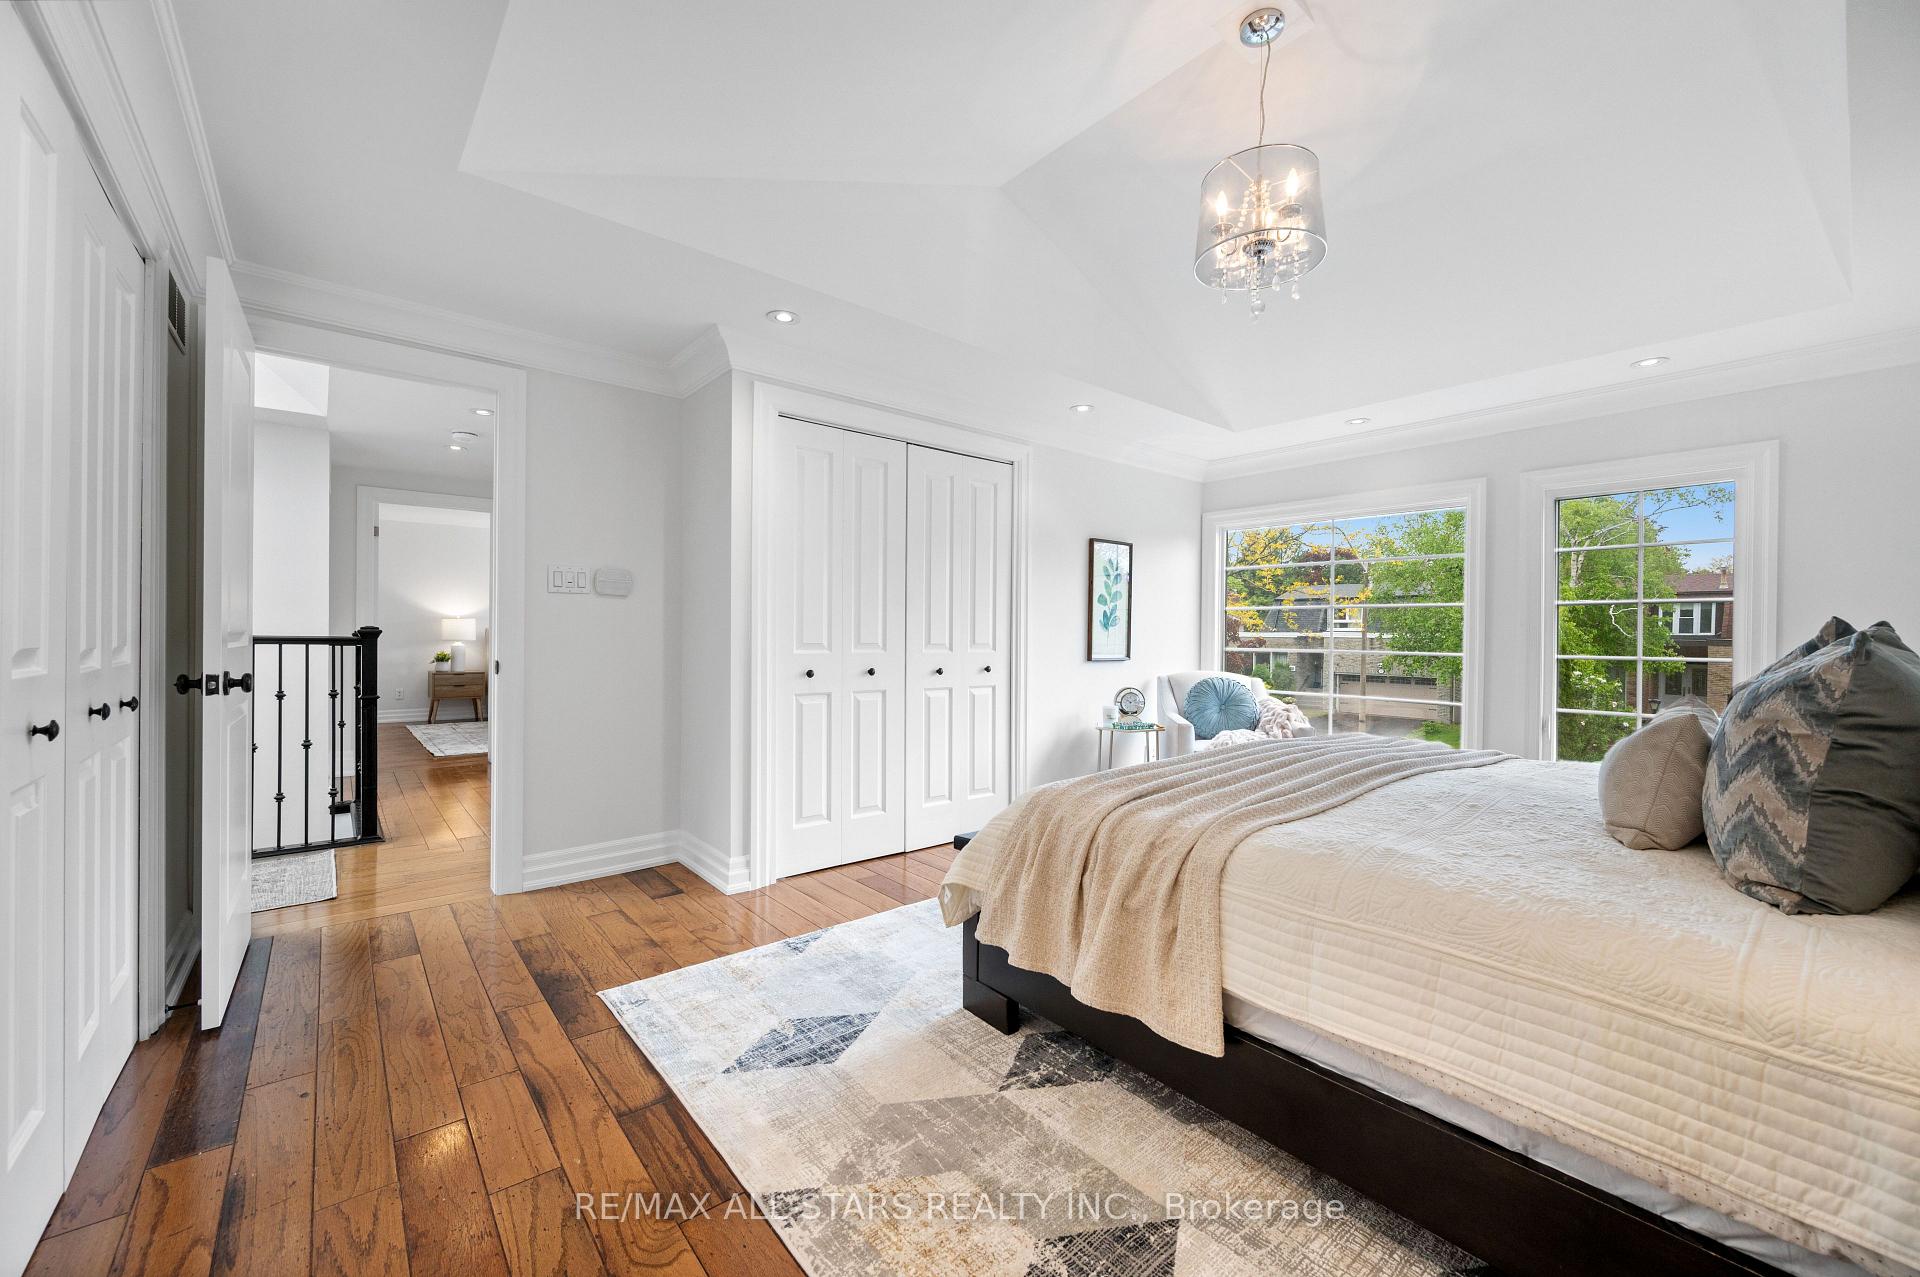
- Primary Bedroom—Upper level, 4 Pc Ensuite, Vaulted Ceiling(s), Hardwood Floor
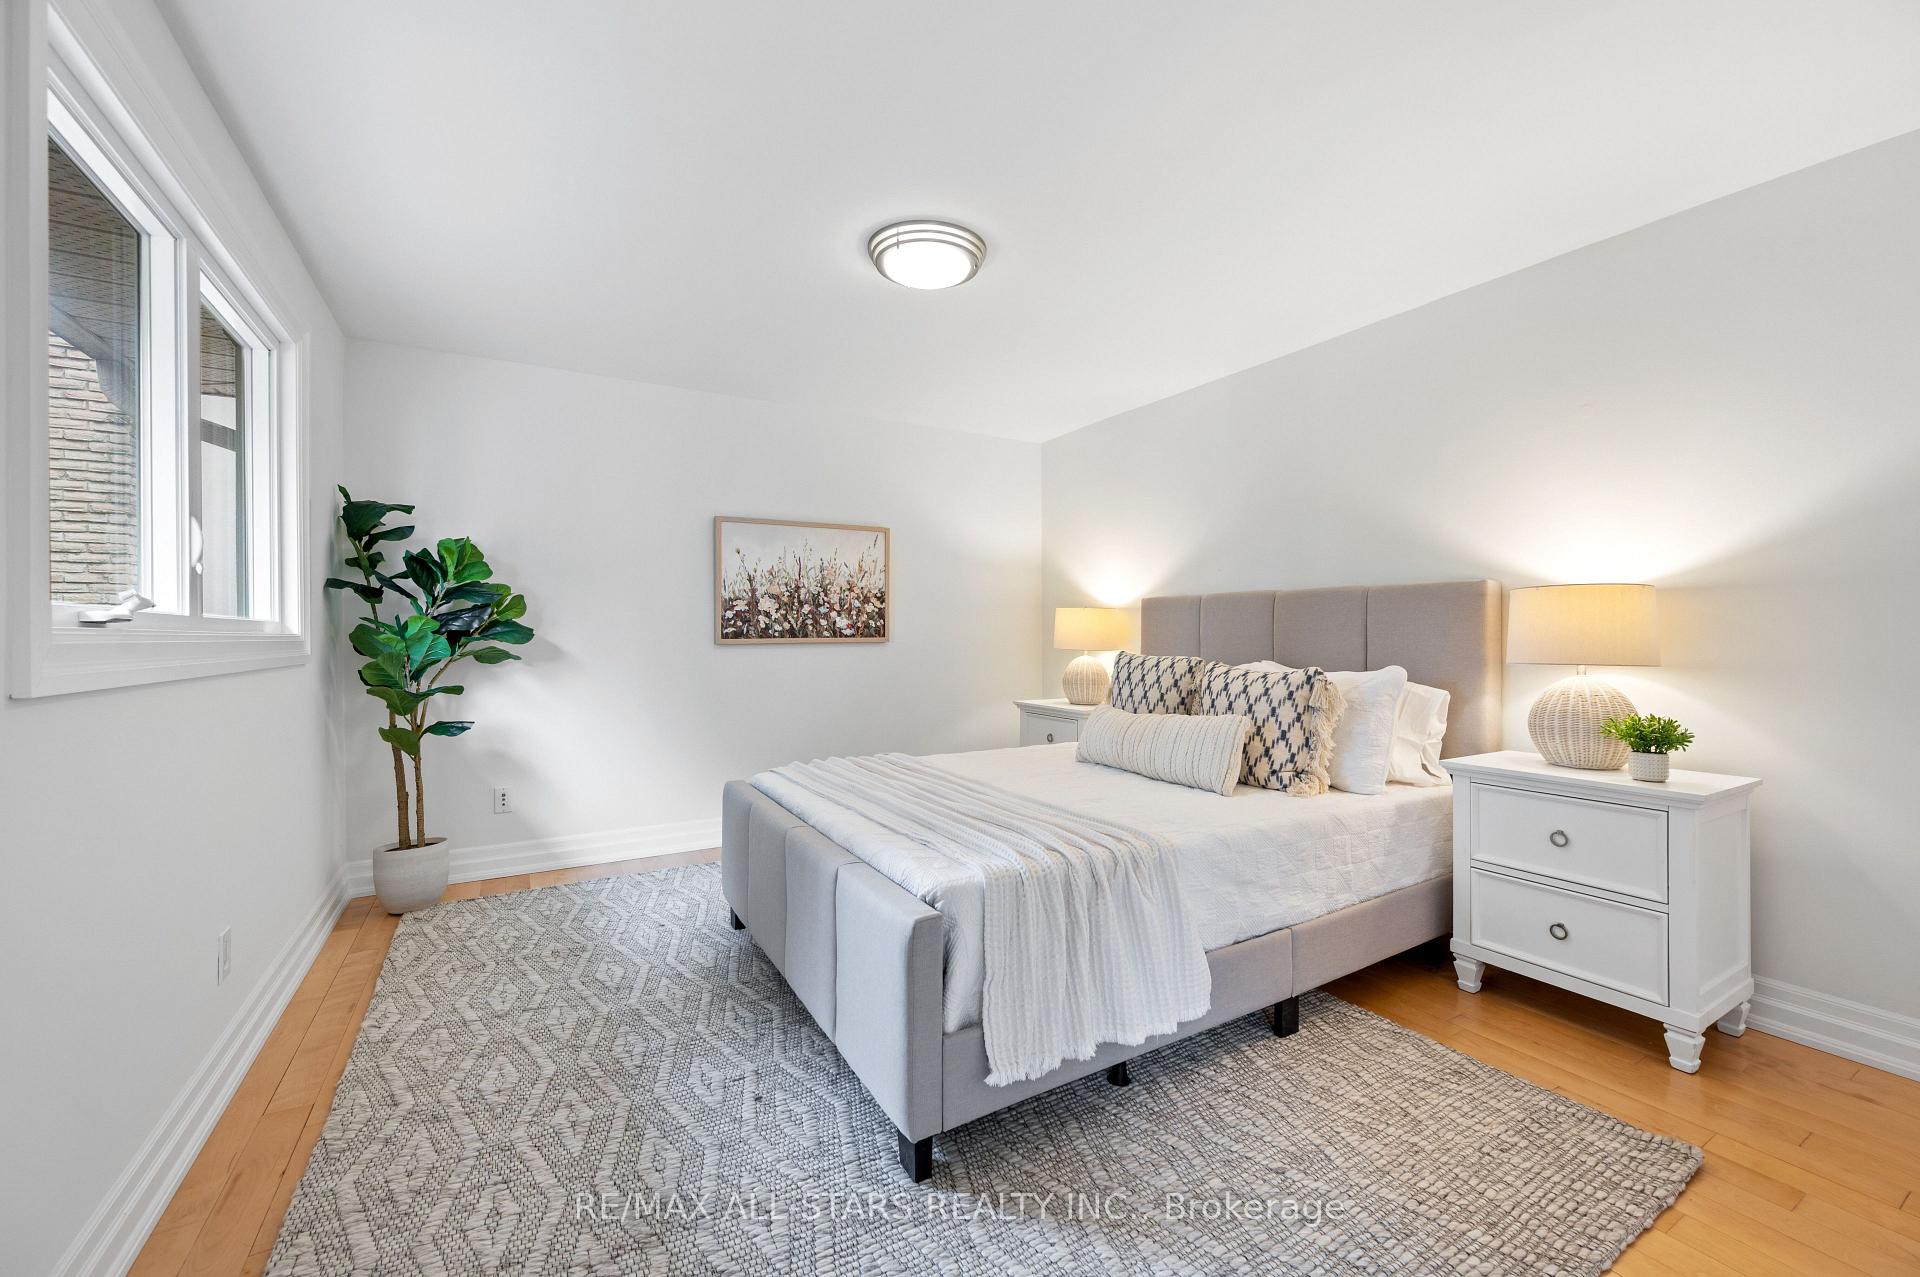
- Bedroom 2—Upper level, Picture Window, Closet, Hardwood Floor
- Bedroom 3—Upper level, Window, Closet, Hardwood Floor
- Bedroom 4—Upper level, Window, Closet, Hardwood Floor
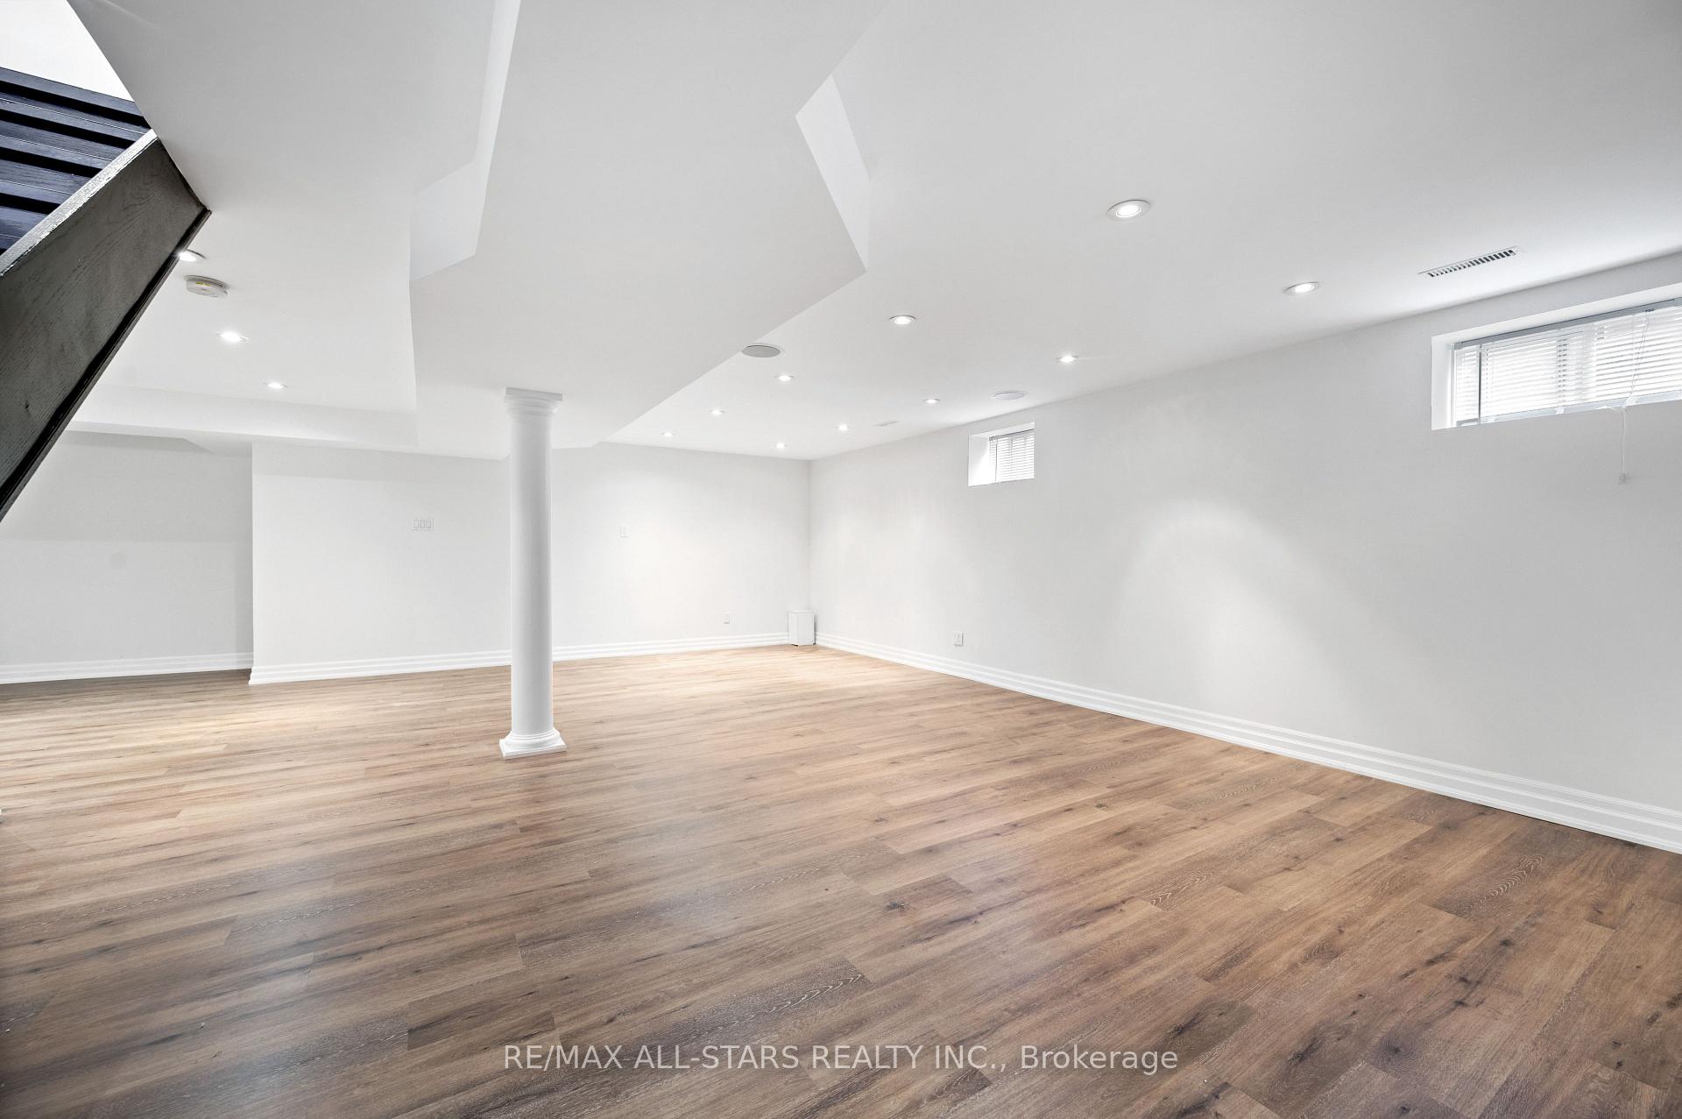
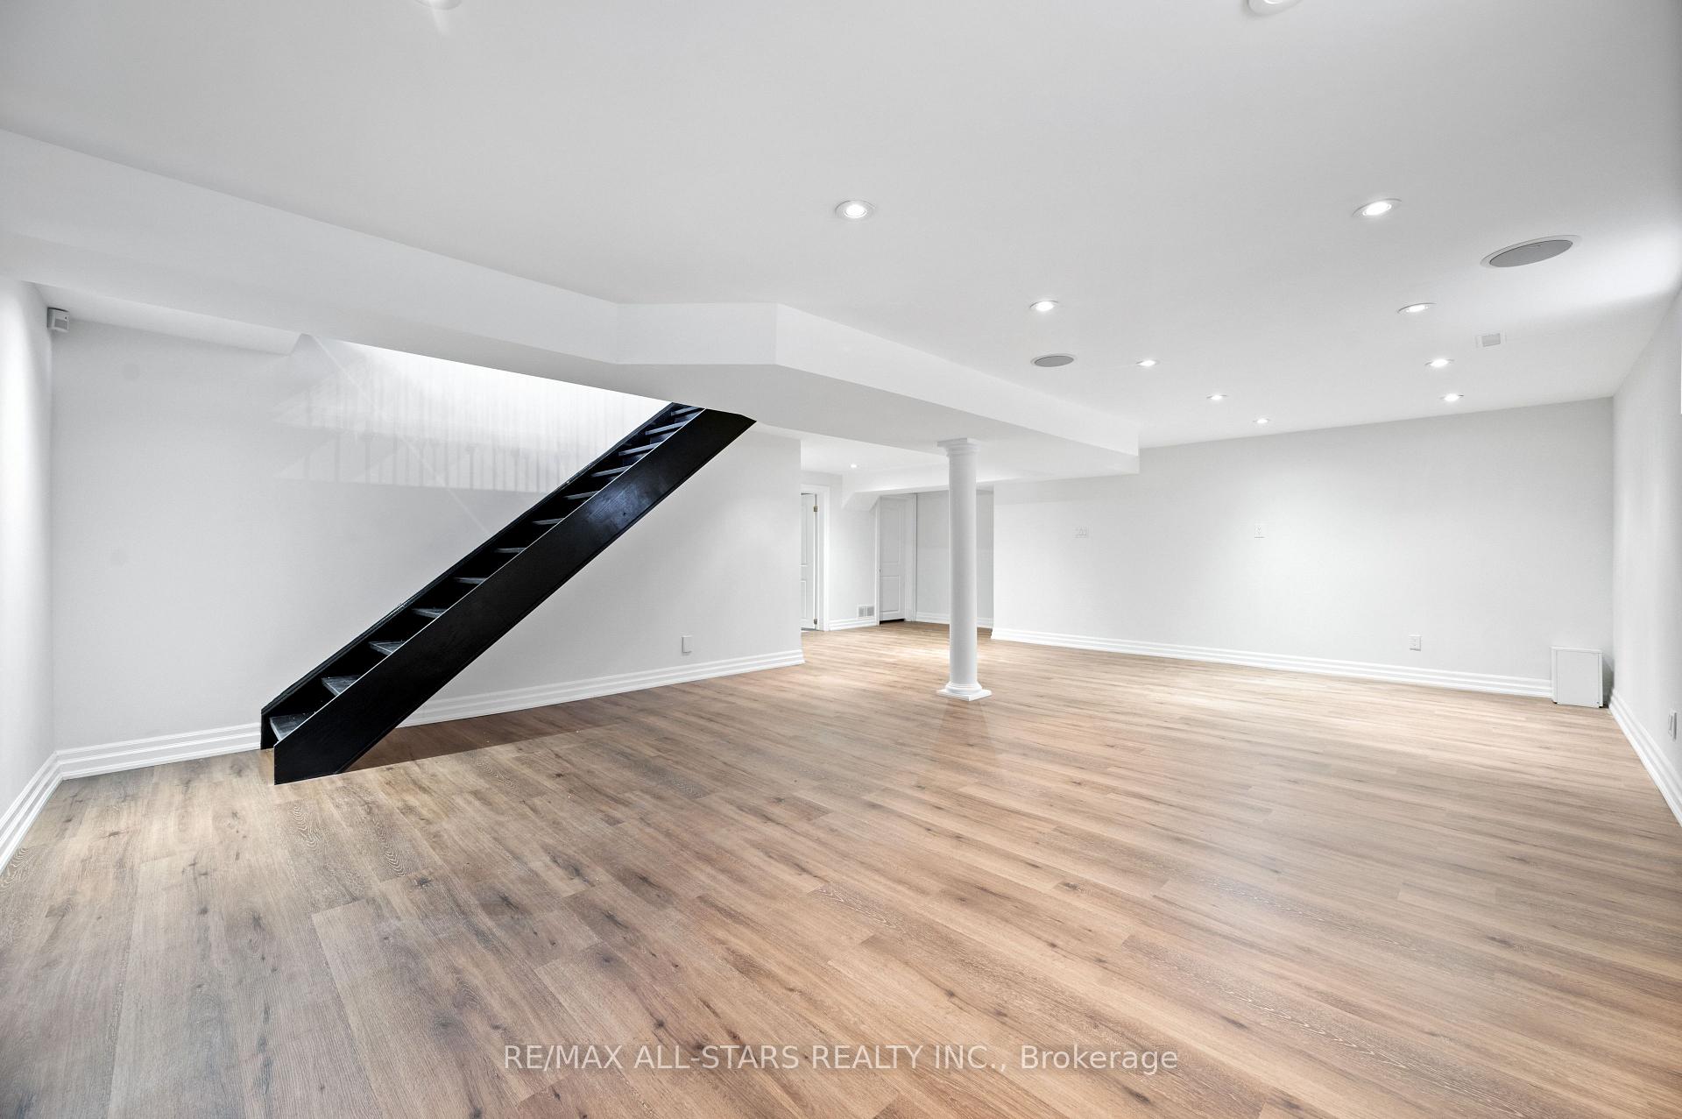
- Recreation—Lower level, Vinyl Floor, Pot Lights, Window
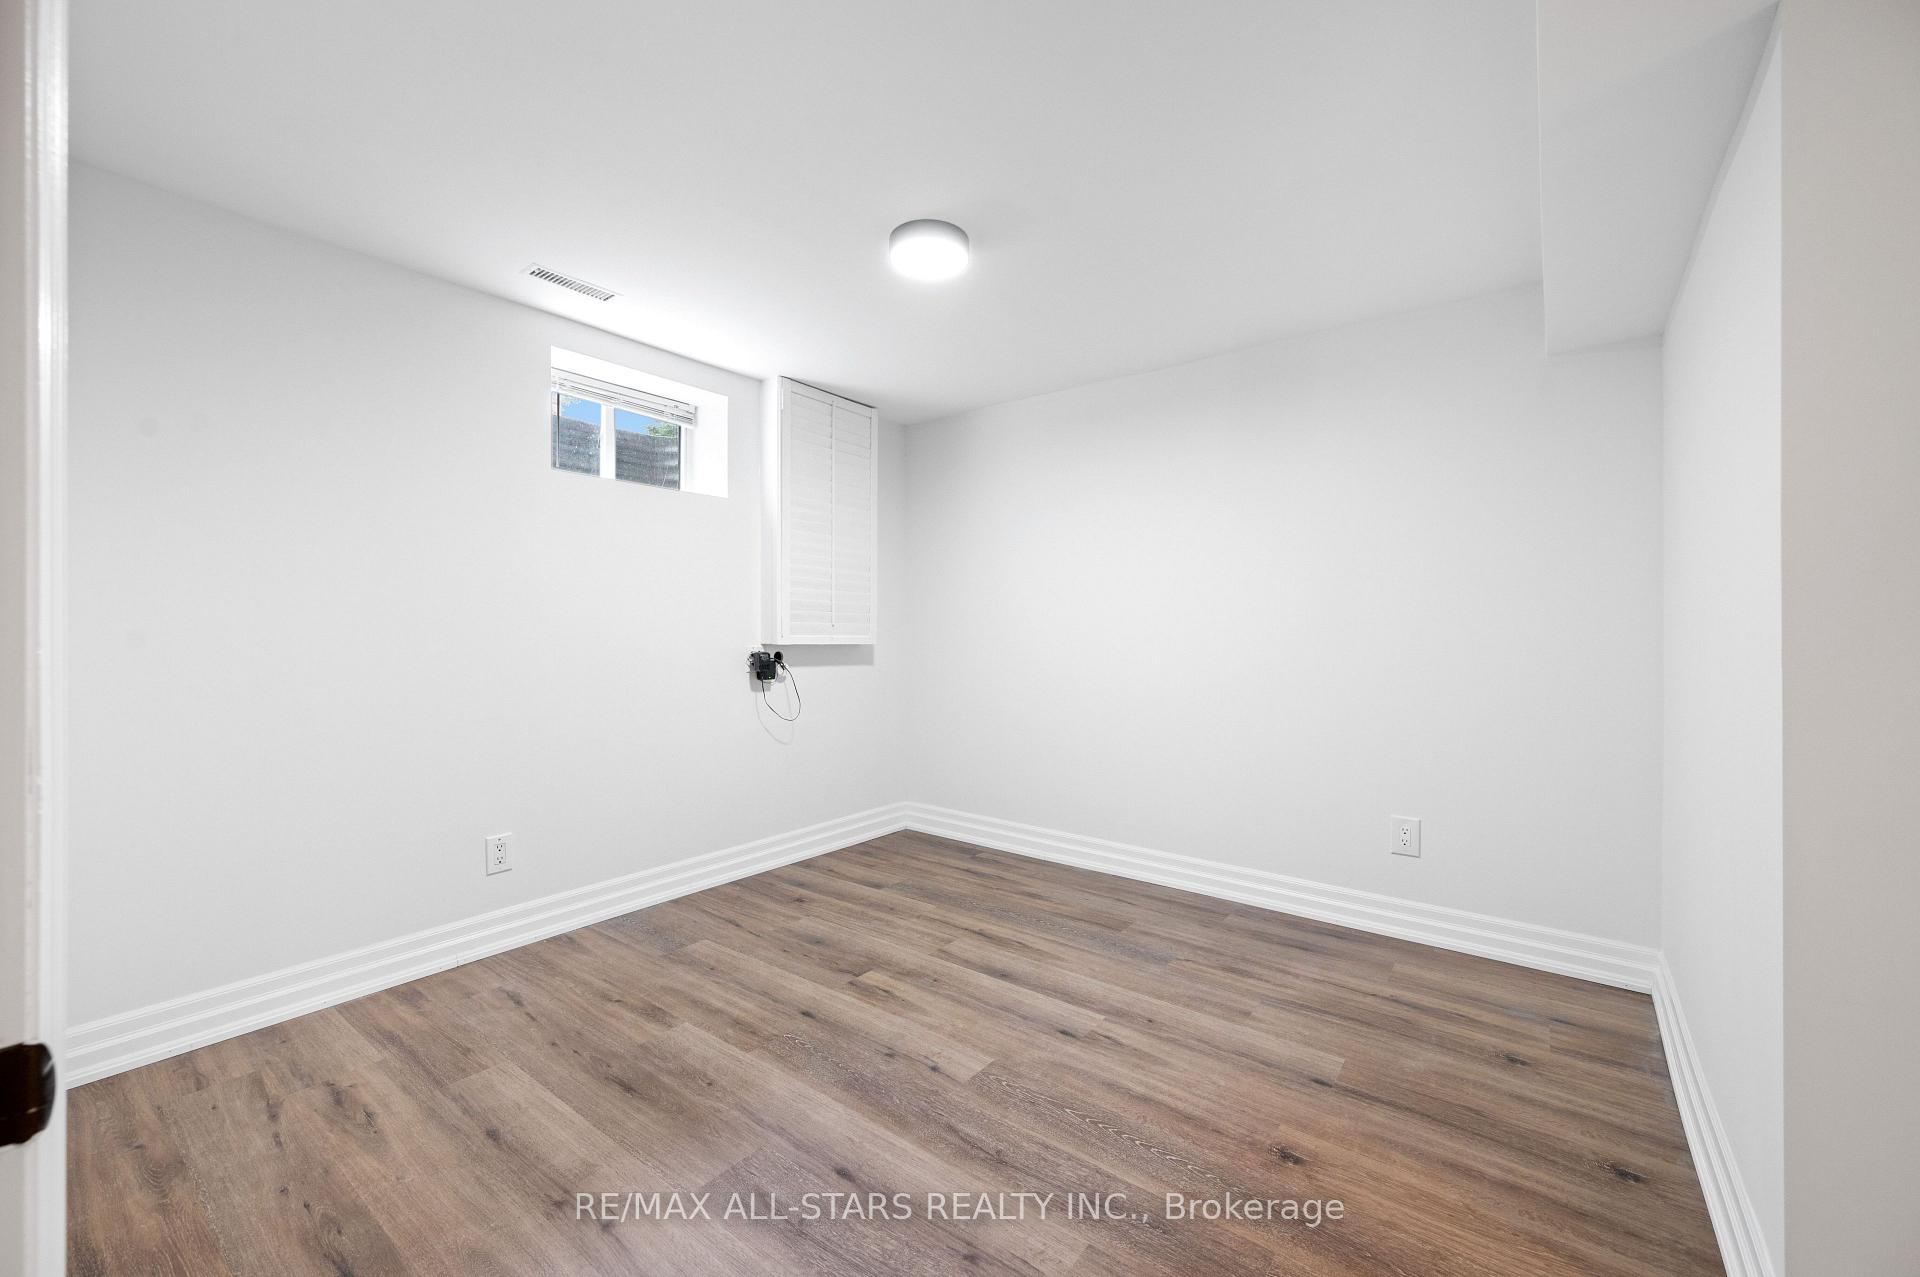
- Bedroom 5—Lower level, Vinyl Floor, Closet, Window
- Office—Lower level, Window, Tile Floor
Washrooms
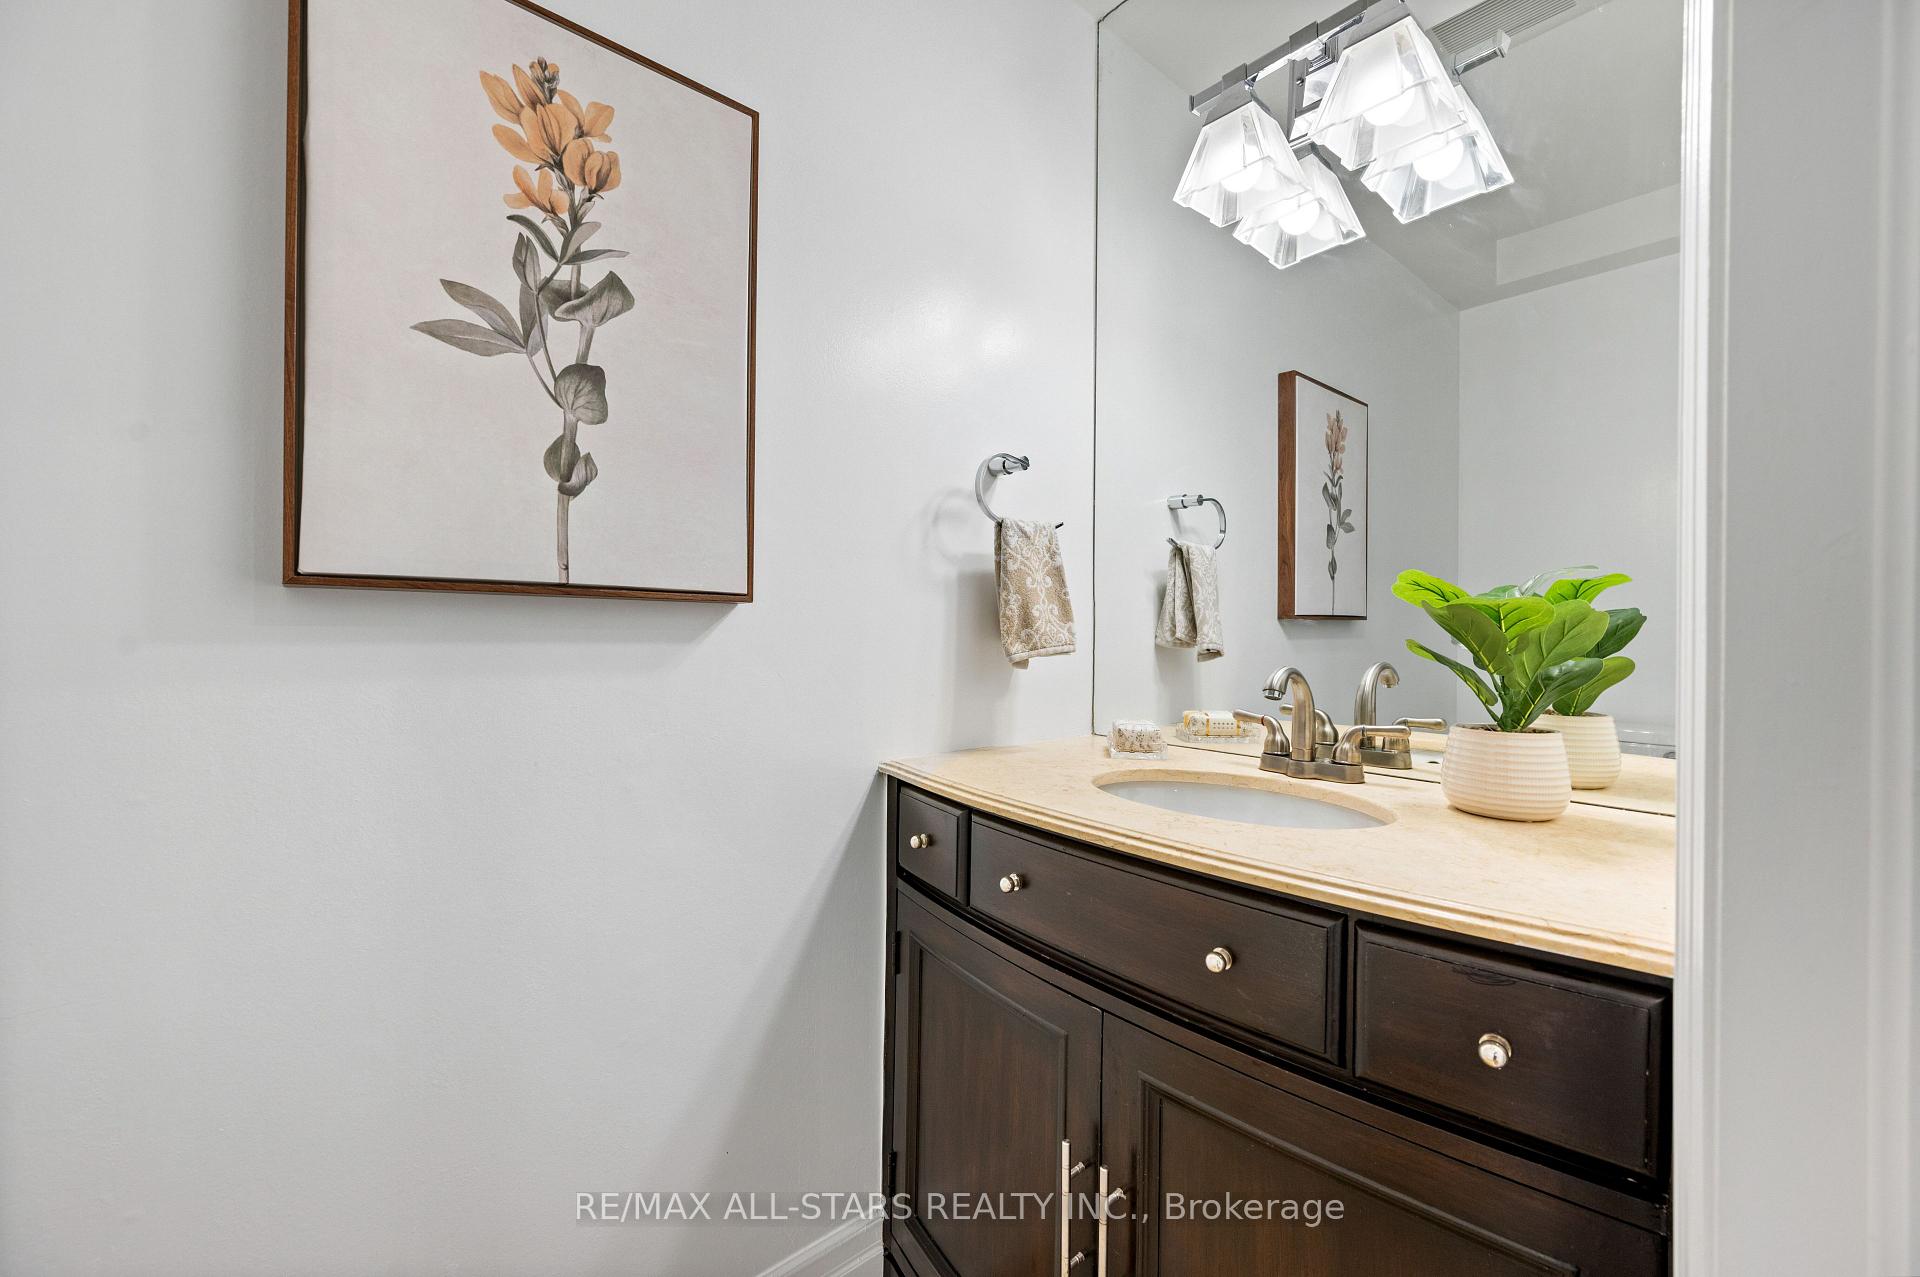
- 2-piece, Main
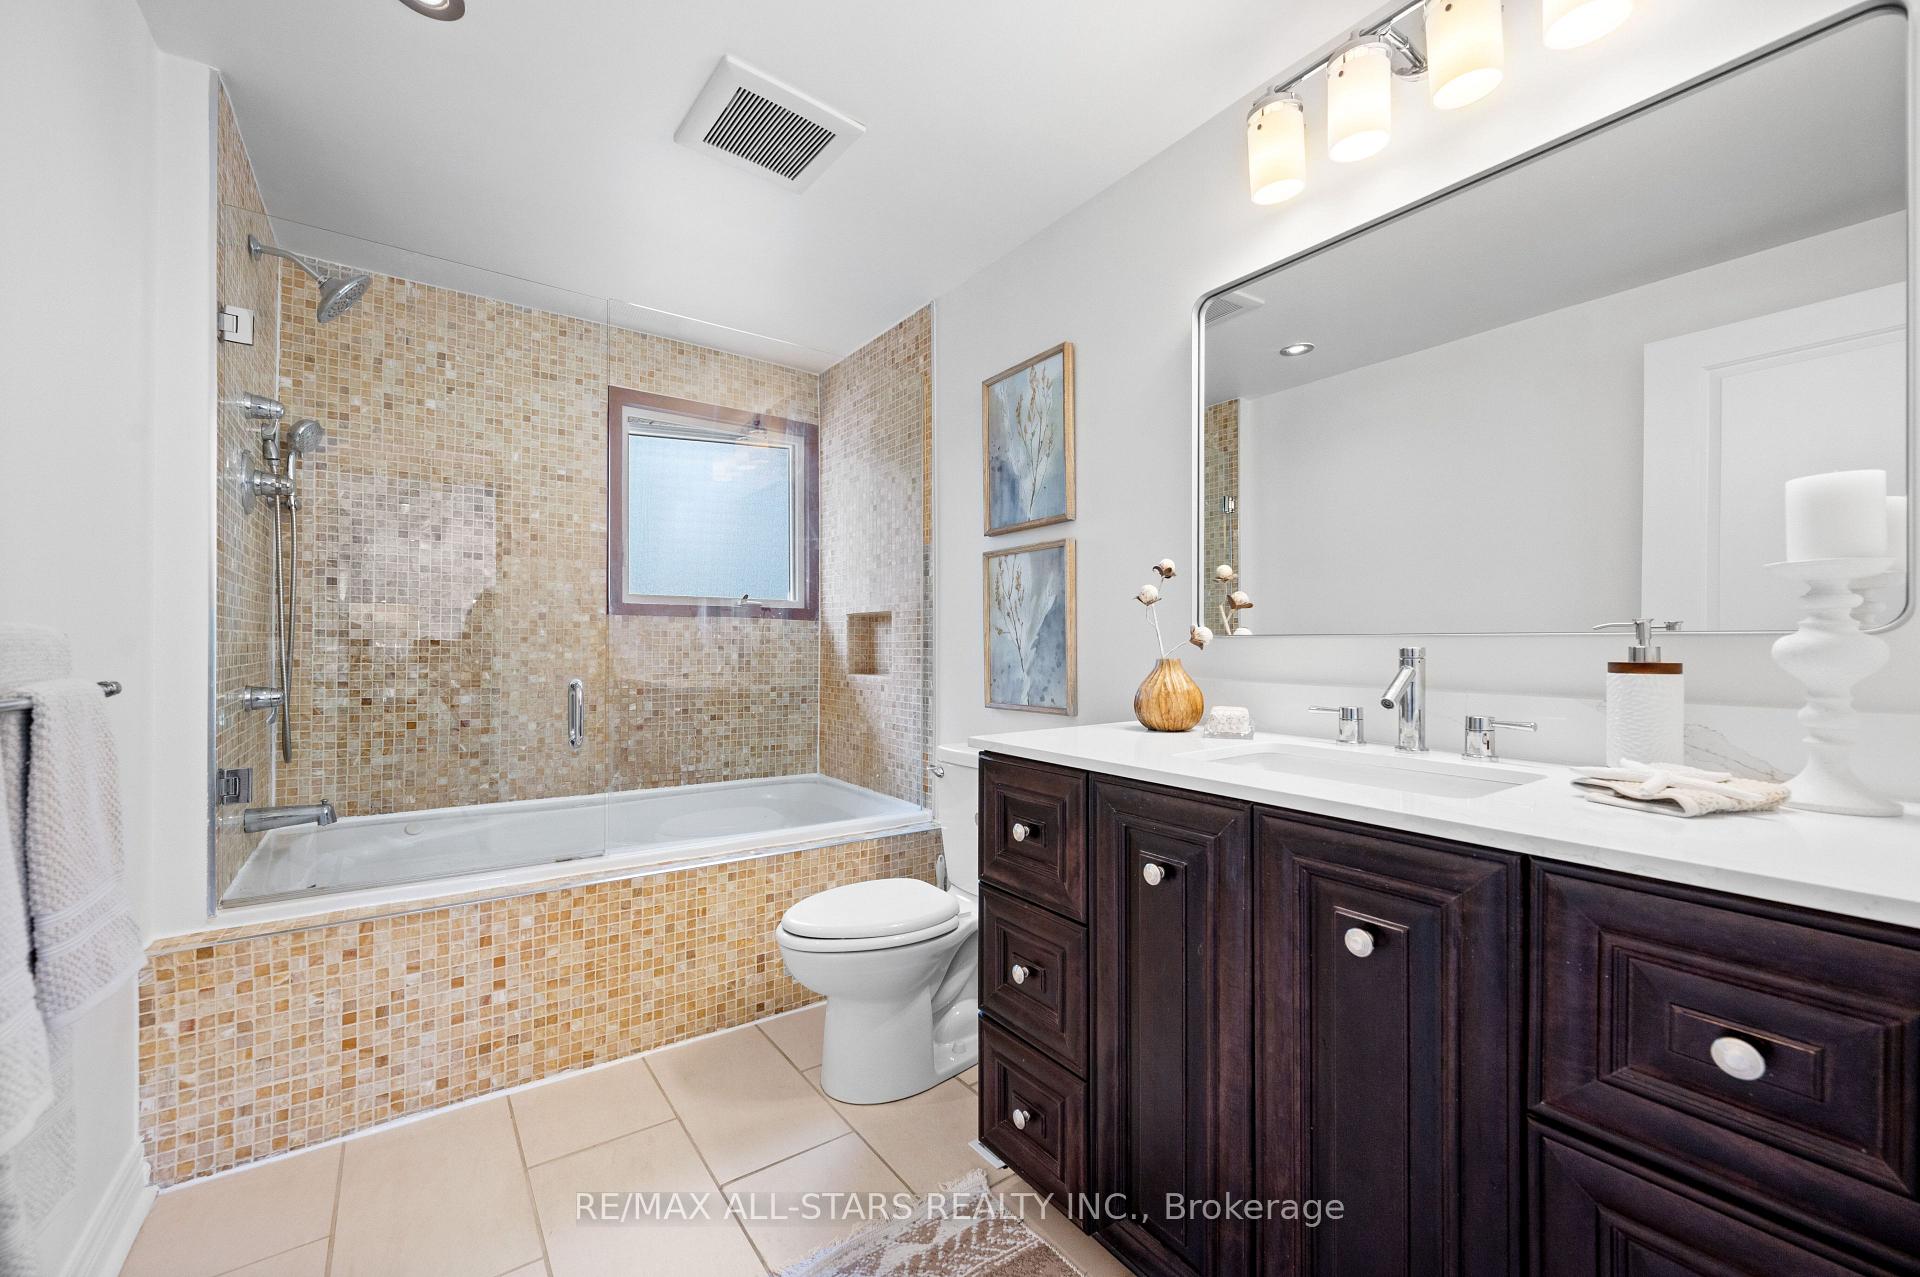
- 4-piece, Upper
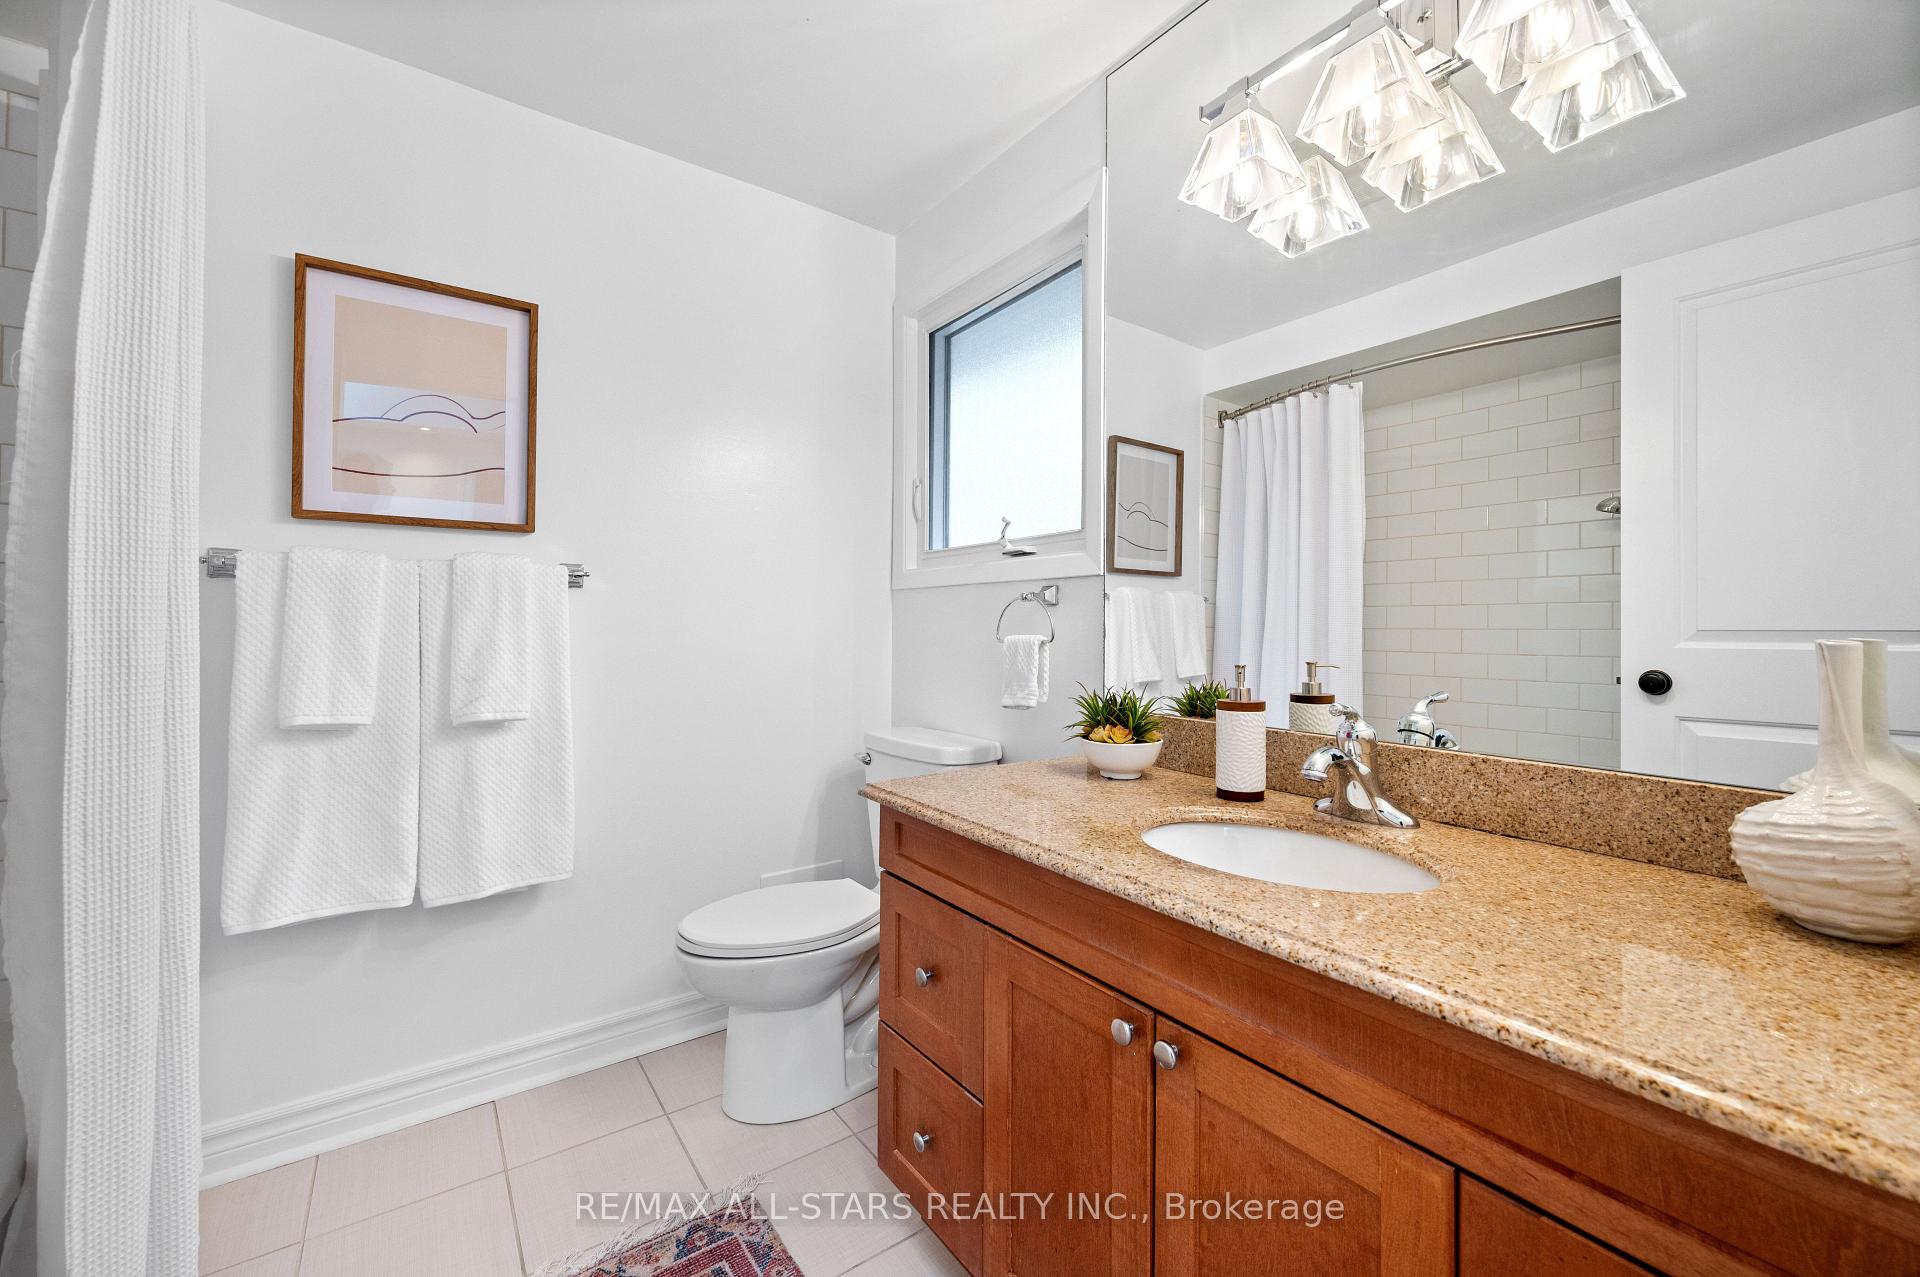
- 3-piece, Lower
- Municipality
- Markham
- Neighbourhood
- Unionville
- Main cross streets
- Warden Ave. and Carlton Rd.
- Zoning
- Residential
- Directions
- East/West
- MLS® number
- N12263302
- Data source
- Toronto Regional Real Estate Board
- Status change
- 2025-07-07
- Listed on
- 2025-07-04
- Days on market
- 3 days
- Possession type
- Flexible
- Co-op commission
- 2.5%
- Seller
- Listed by
- RE/MAX ALL-STARS REALTY INC.
Home Market Value
Current home valuation for 33 Hagerman Boulevard, Markham, Unionville, Markham, ON. Listed for $1,798,880
HOMEH Estimate
$1,578,833
Estimated Sales Range
$1,247,278 - $1,910,388
HOMEH Estimate for 33 Hagerman Boulevard, Markham, Unionville
Calculated with a real agent's CMA method — 45+ years of experience, codified. Not an AI guess.
For the owner
Is this your home? Track its value.
Get this home's HOMEH Estimate by email once a month, with how many homes are for sale around you.
Mortgage Payment Calculator
Compare up to 4 down payment scenarios
20% required for homes $1.5M or more
$359,776
| Scenario 1 | Scenario 2 | Scenario 3 | Scenario 4 | |
|---|---|---|---|---|
−Down payment | % $ | % $ | % $ | % $ |
+CMHC insurance | $0 | $0 | $0 | $0 |
=Total mortgage | $1,439,104 | $1,349,160 | $1,259,216 | $1,169,272 |
Amortization | ||||
Mortgage rate | % | % | % | % |
| Payment frequency | ||||
=Mortgage payment | $7,026monthly | $6,587monthly | $6,148monthly | $5,709monthly |
Land Transfer Tax
$32,453
$32,453
Around this home
No schools found nearby
Data provided by OpenStreetMap & Fraser Institute School Rankings
Ask HOMEH
New!Hi there!
👋Text or call (416) 301-9001
Recommended for you
Based on homes you've looked at.
No recommended properties found.
Nearby similar homes
No nearby properties found.
More real estate resources
Other homes nearby
Explore this area
Nearby neighbourhoods
No nearby listings available.