
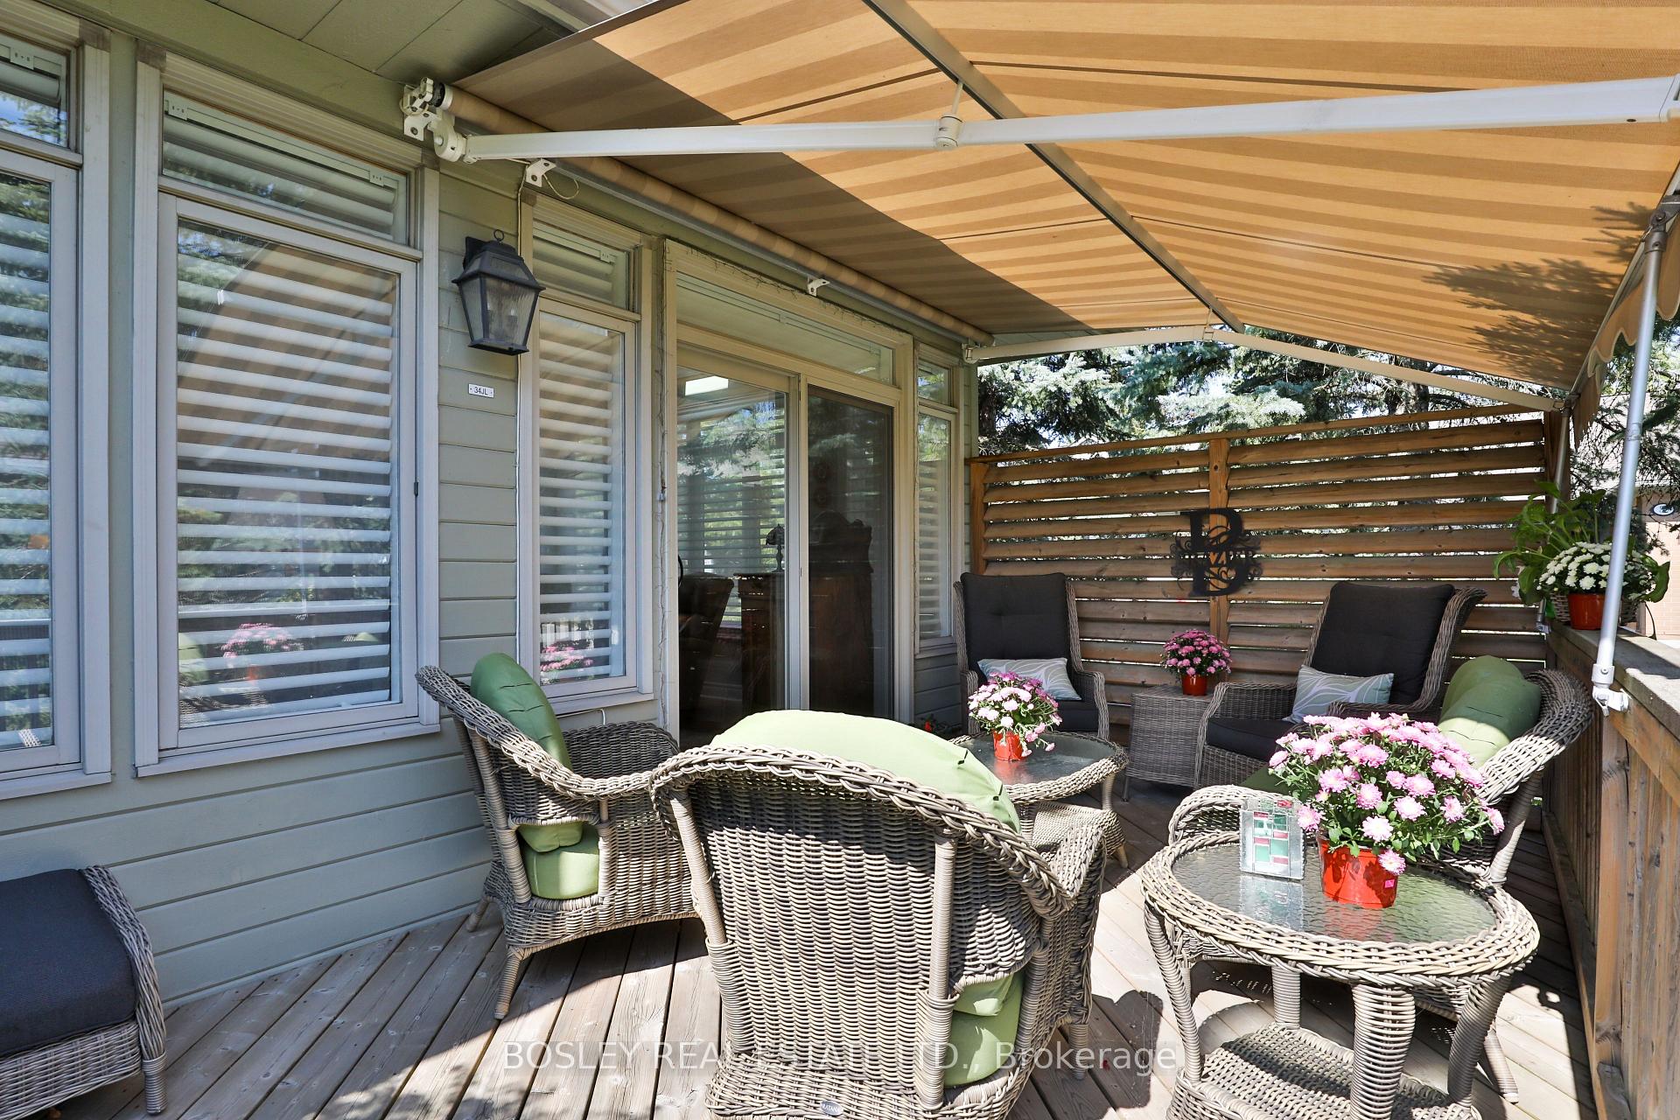
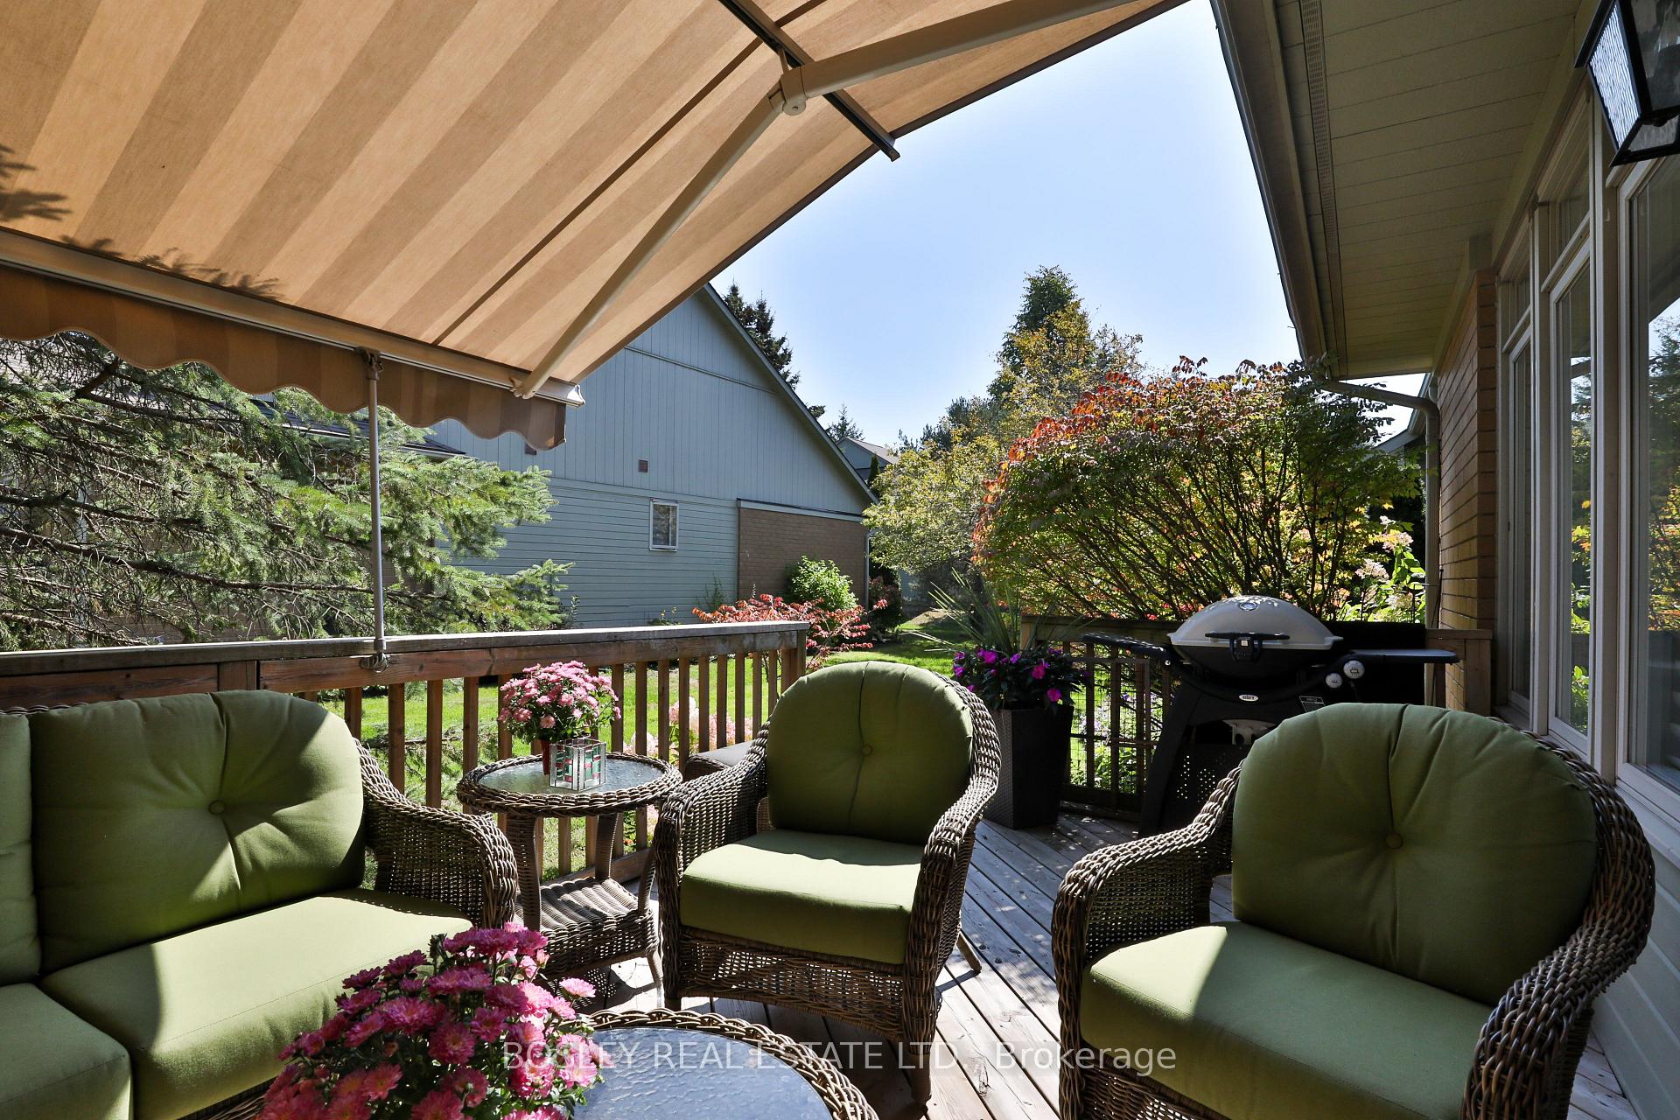
34 Johnson Links Way
Markham (Greensborough), ON L6E 1B5
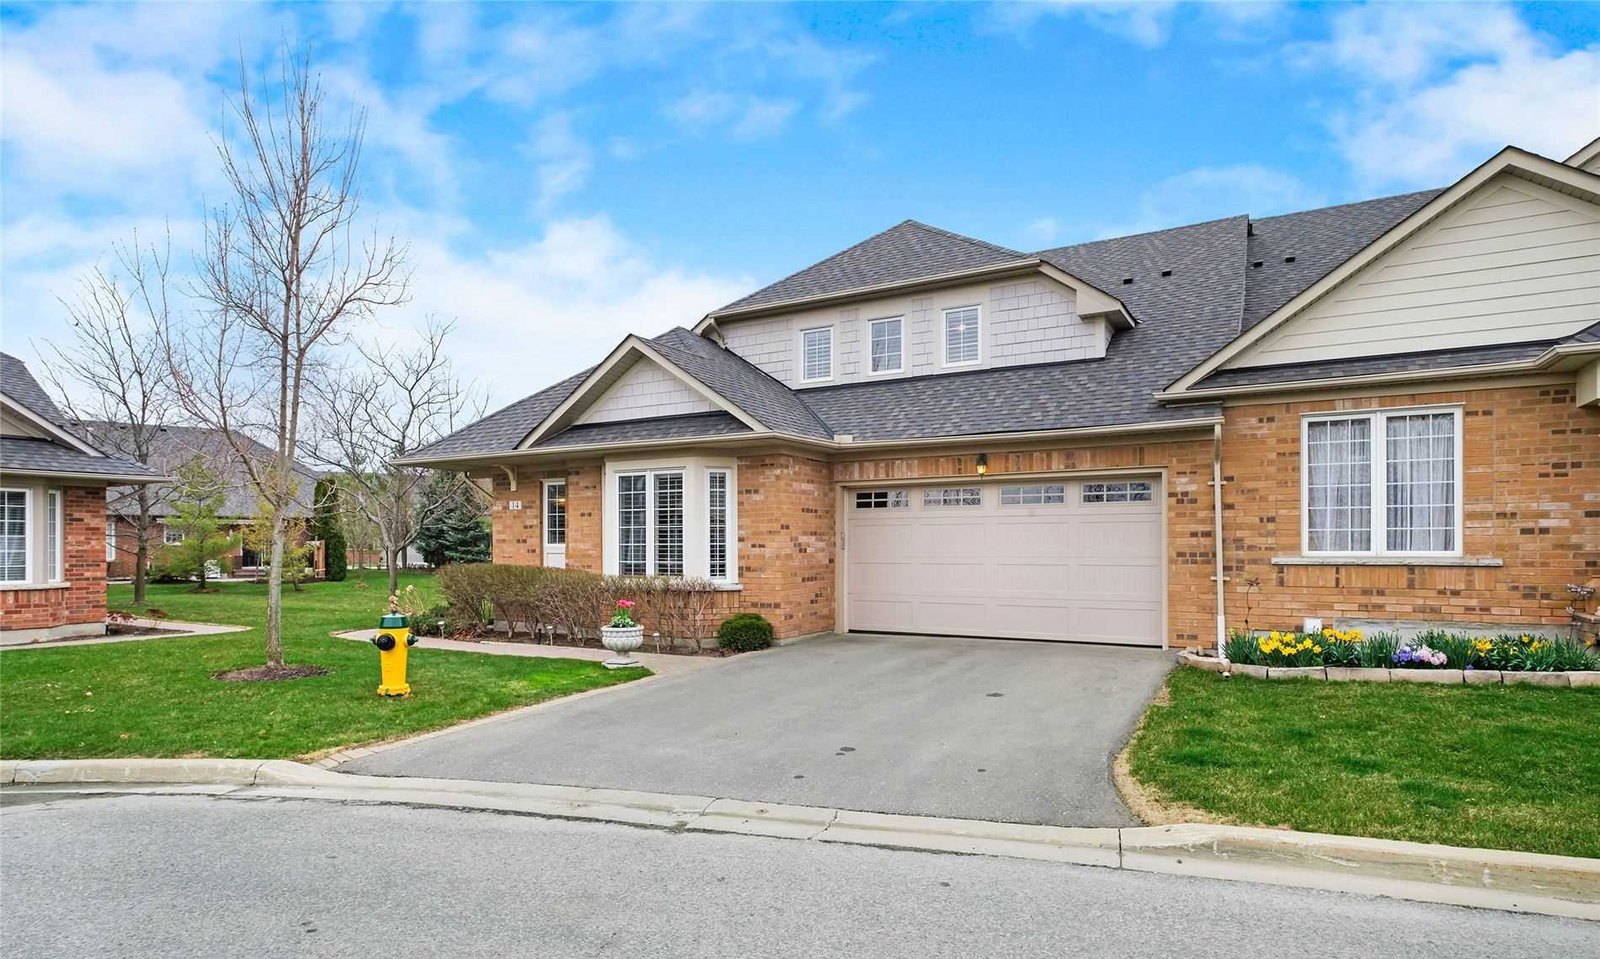 Swan Lake Village Townhomes2 storeys, 469 suites, built 2005
- 4Bedrooms
- 3Bathrooms
- 4Parking
- 2250–2499Sq Ft
- $5,022Tax
- $1,107/moCondo Fee
 Estimated Value:$1,157,000See Free Estimate Report

Property not available for sale or for rent.
HOMEH One: full-service selling for a 1% listing fee. The buyer's agent commission is separate.
Free Home EvaluationHow Much Is My Home Worth?Homes for Sale NearbySale & Price History for 34 Johnson Links Way, Markham, Greensborough
Real estate boards require you to or to see the full details of this property.
*Sold prices and complete sale & price history are regulated data. Under the Trust in Real Estate Services Act, 2002 (TRESA) and the rules of the Real Estate Council of Ontario (RECO), and pursuant to the Multiple Listing Service® rules of the Canadian Real Estate Association (CREA) and the Toronto Regional Real Estate Board (TRREB), this information may be shown only to registered users who have agreed to the applicable terms of use (a Virtual Office Website, or "VOW," arrangement). HOMEH Inc., Brokerage therefore provides it to signed-in members only. Creating an account is free and takes under a minute.
About 34 Johnson Links Way, Markham, Greensborough
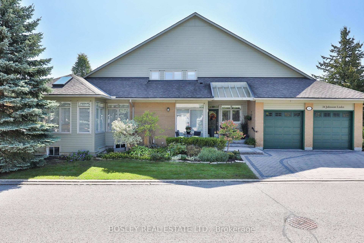
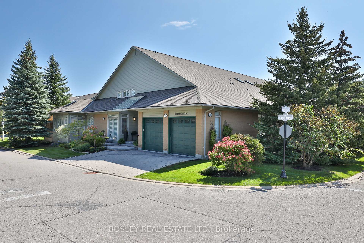
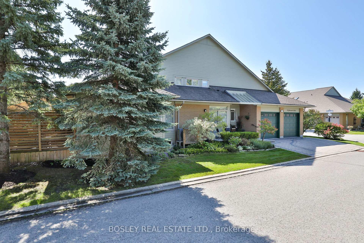
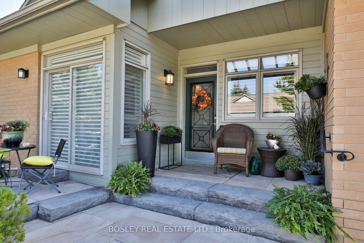
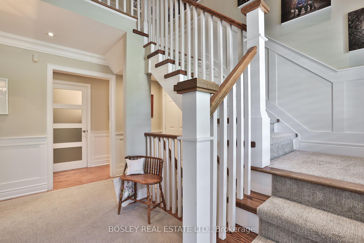
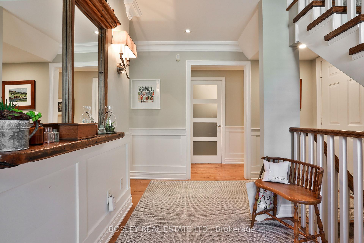
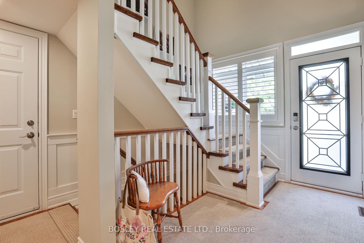
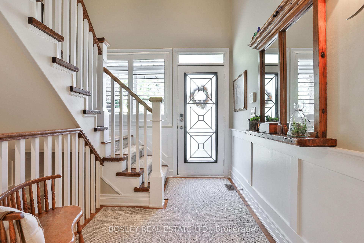
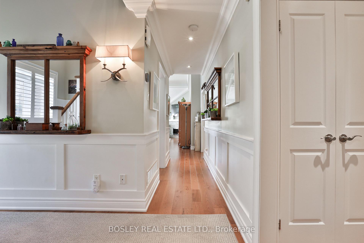
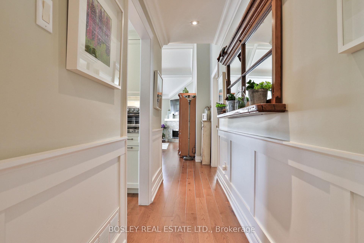
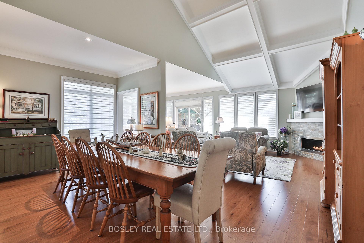
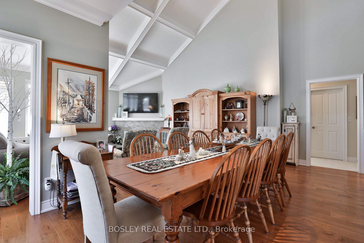
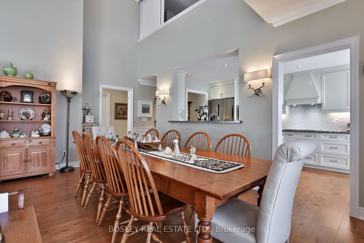
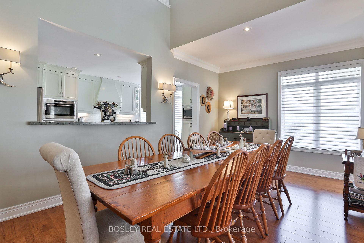
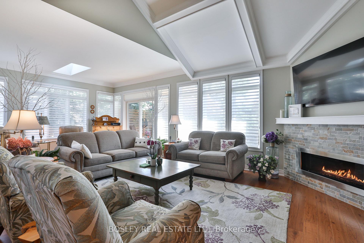
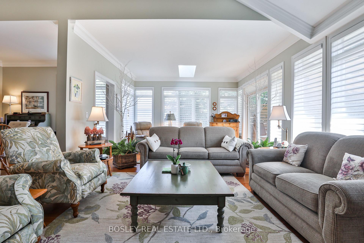
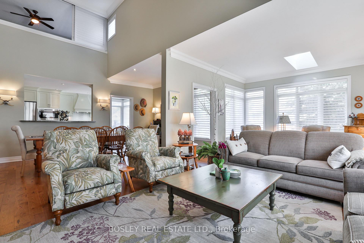
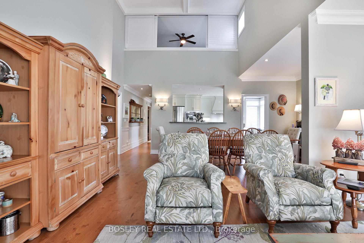
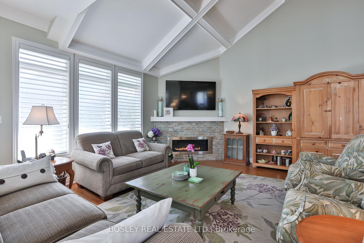
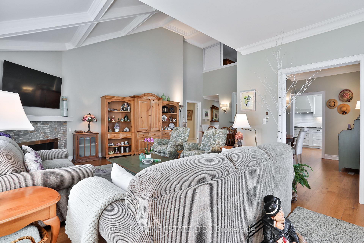
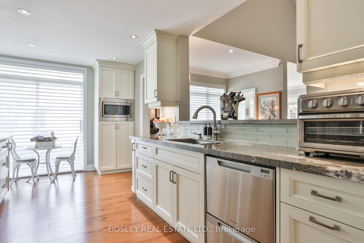
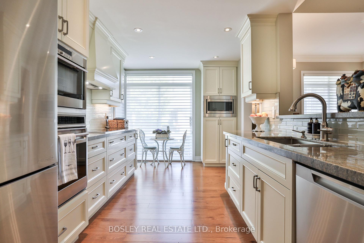
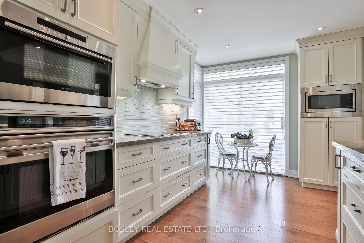
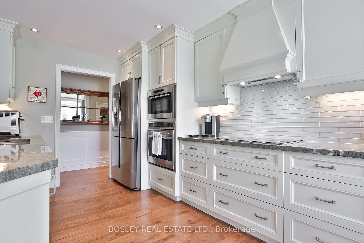
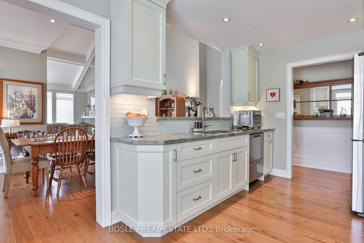
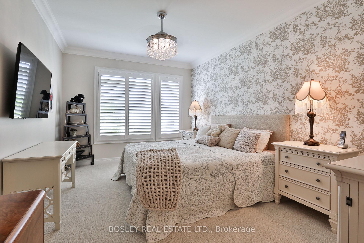
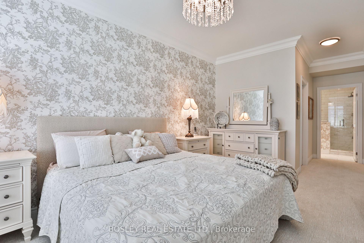
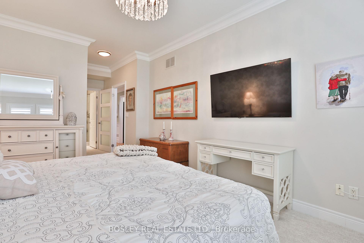
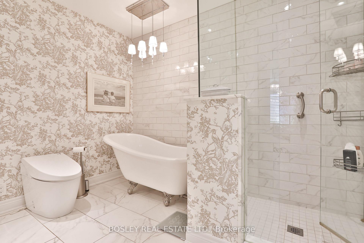
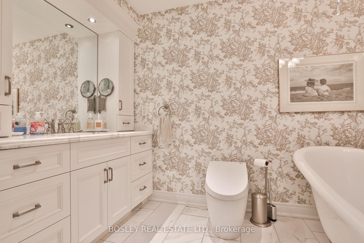
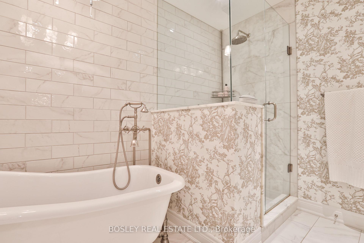
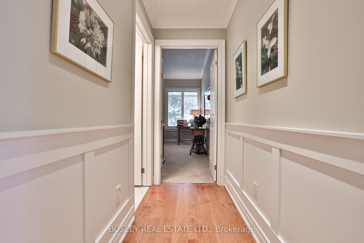
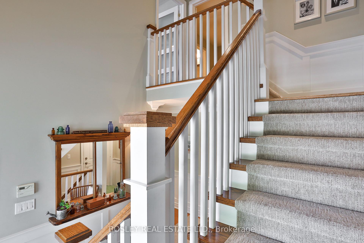
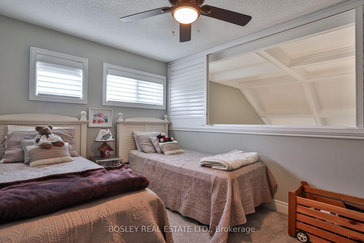
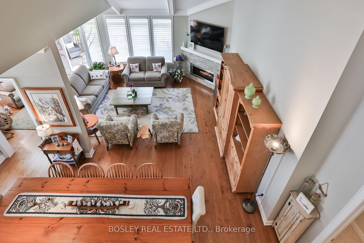
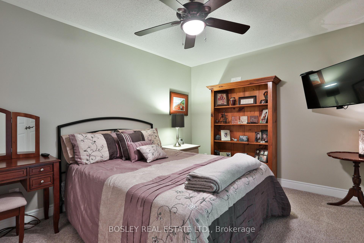
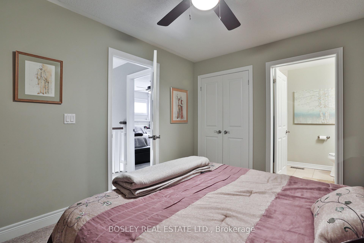
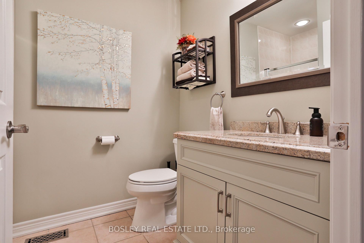
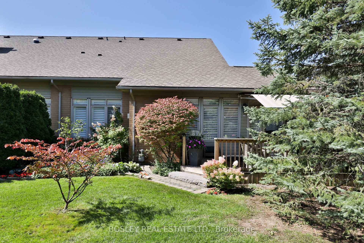
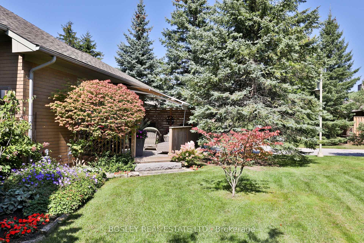
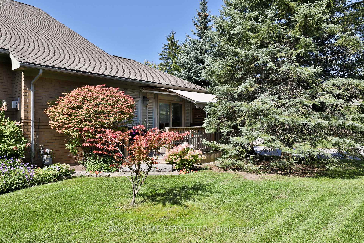
Having undergone a comprehensive renovation by the current owner, this rare corner lot home in Swan Lake is a refined and sophisticated residence within one of Markham's most coveted gated communities. Offering 4 bedrooms, 3 bathrooms, and a 2-car garage with 2 additional driveway spaces, the property balances modern upgrades with timeless design. The kitchen is a true center piece, with a Wolf range, Wolf double ovens including steam function, and Fisher & Paykel double-drawer dishwasher, all seamlessly integrated into custom cabinetry with thoughtful storage. New coffered ceilings and handcrafted stairs elevate the main living spaces, while the expansive living and dining room easily accommodate large family gatherings, creating an inviting setting for holidays and celebrations. The private terrace provides an ideal retreat whether enjoying a morning coffee, hosting friends, or simply unwinding in complete privacy. Behind the walls, no detail has been overlooked: a new furnace and heat pump ensure comfort and efficiency for years to come. The primary suite offers abundant space and serenity, while the two loft bedrooms are perfect for visiting children or grandchildren, offering comfort and privacy for extended stays. Each bathroom has been finished with the same attention to detail, blending functionality with style. Life in Swan Lake is unlike anywhere else, with 24-hour gatehouse security, 4 clubhouses, a fitness center, 4 pools, tennis, pickleball, walking trails, and an active community spirit that sets the standard for adult lifestyle living. With nothing left to do but move in and enjoy, this is an exceptional opportunity to call Swan Lake home.
Key Facts & Features
Property Costs
- Annual Property Tax Amount
- $5,022
- Land Transfer Tax Fee
- $22,455
Condo/Maintenance Fee
- Maintenance Fee
- $1,107 /month
Included In Maintenance Fee
- Common Elements Included
- Building Insurance Included
- Water Included
- Parking Included
- Cable TV Included
Rental Items
- Rental Equipment
- Hot Water $45.00 per month
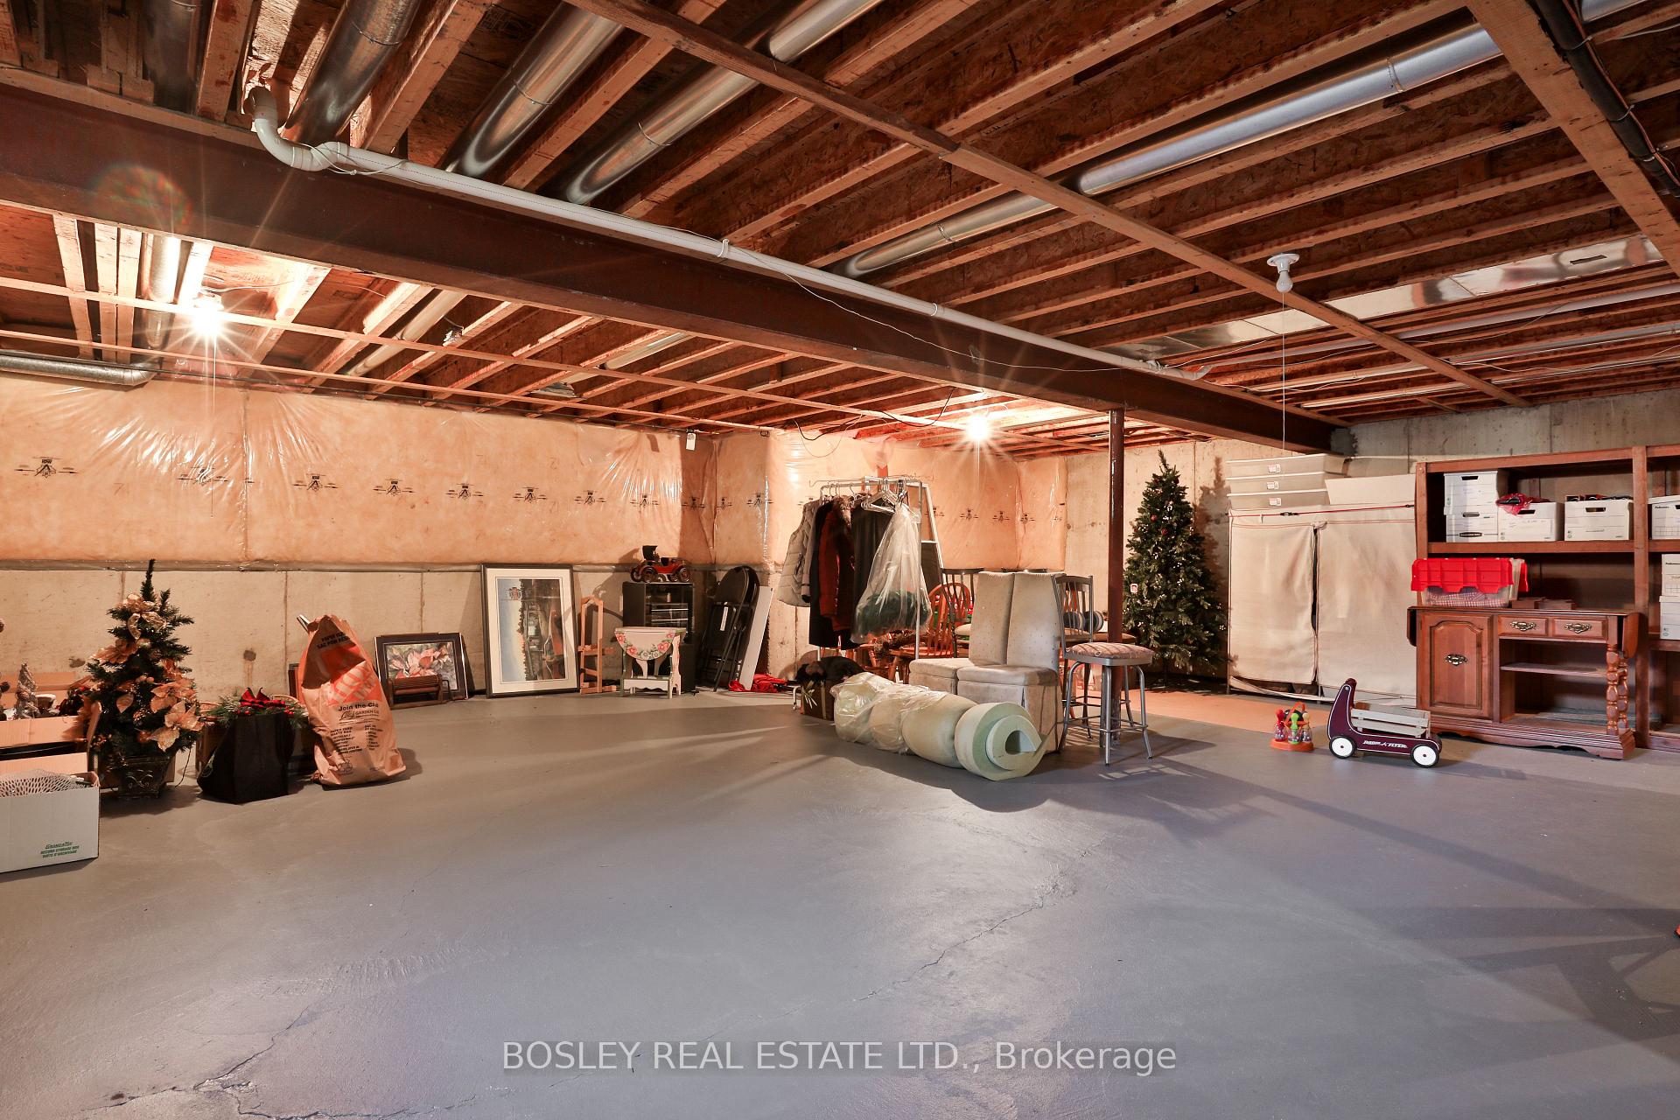
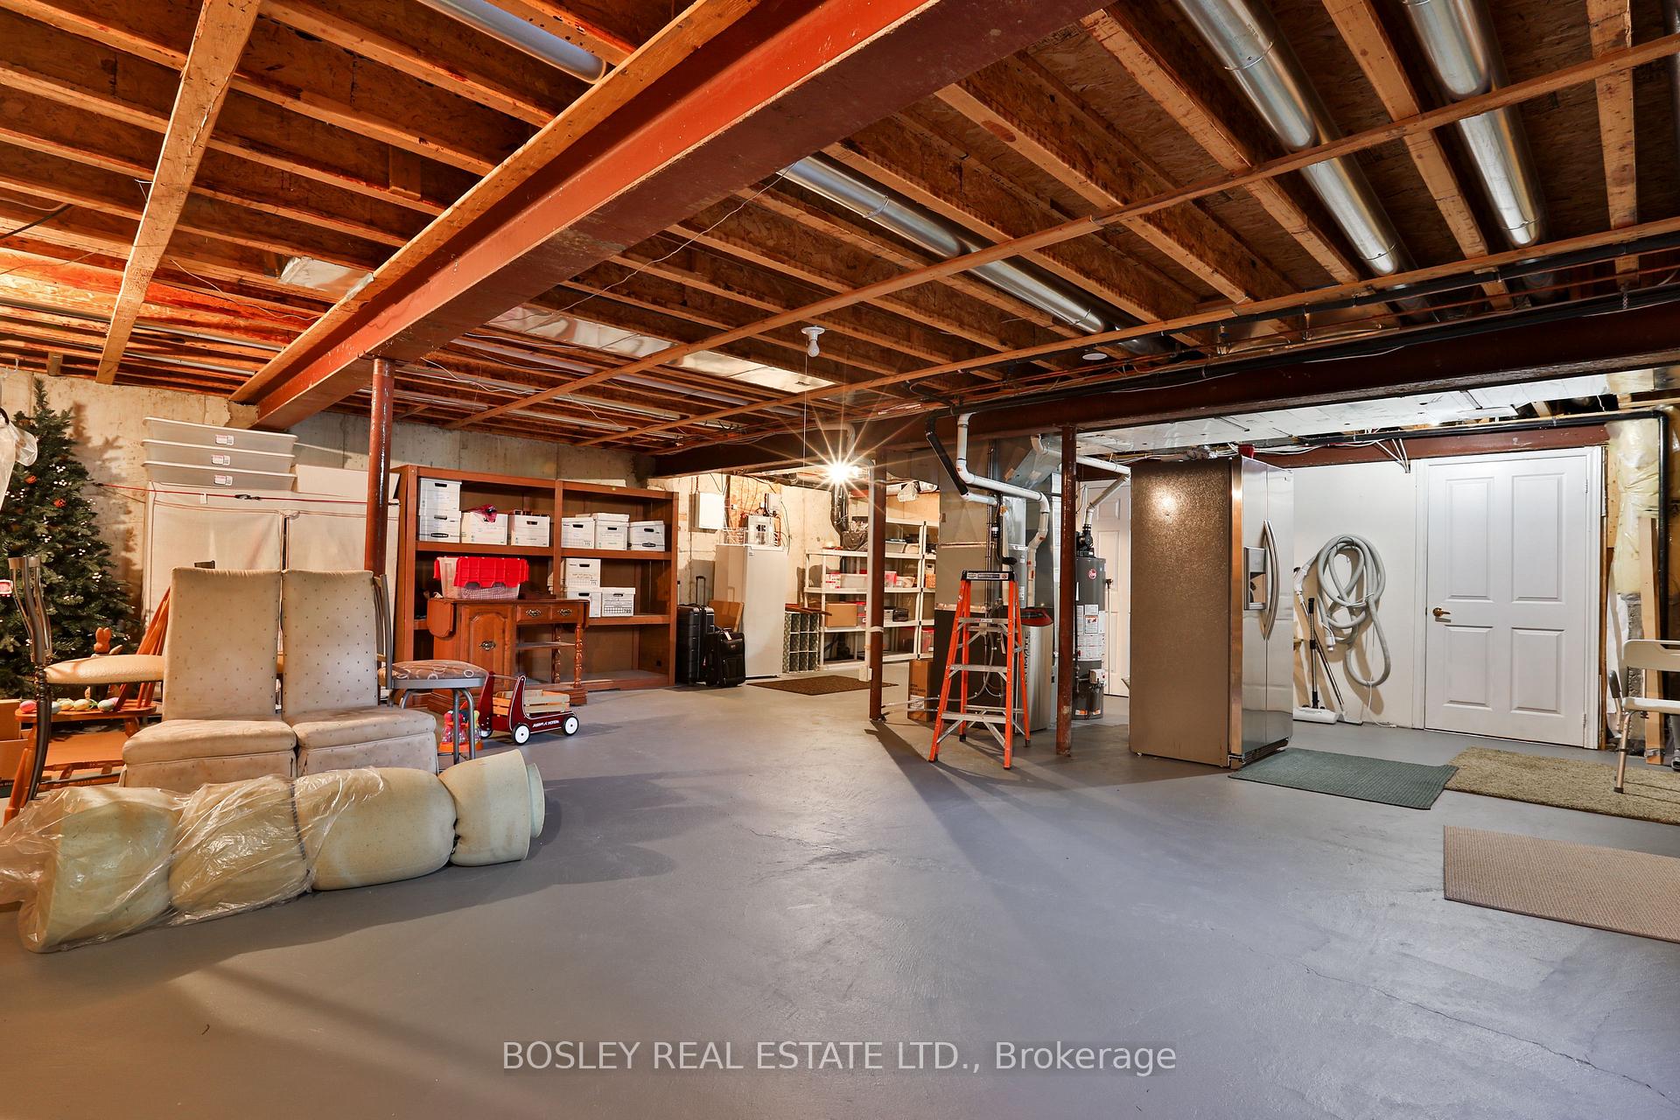
- Basement Type
- Unfinished
Interior Features
- Pets Permitted
- Yes-with Restrictions
- Laundry Features
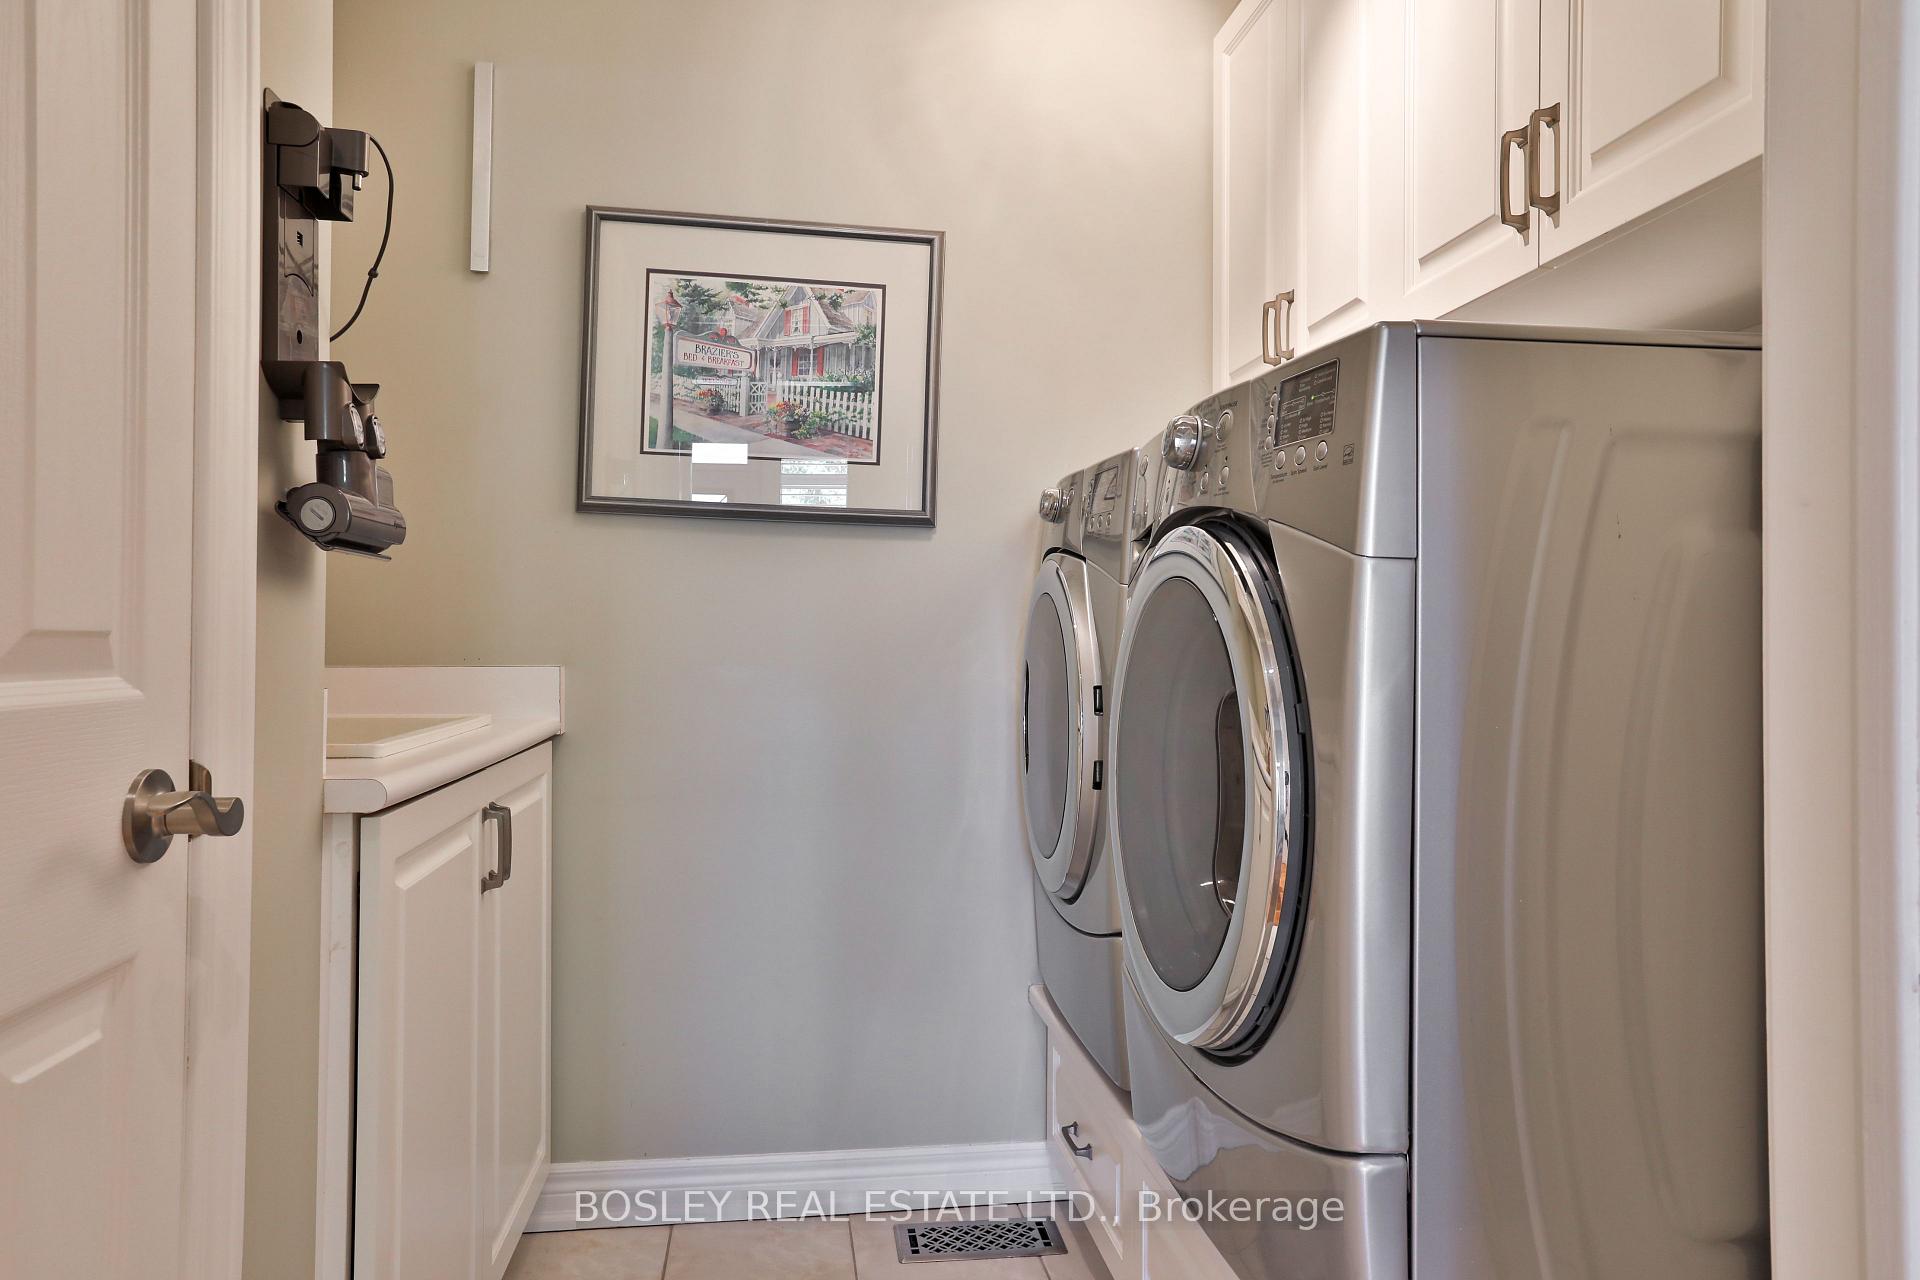
- In-Suite Laundry
- Laundry Level
- Main Level
- Interior Extras
- Auto Garage Door Remote, Built-In Oven, Central Vacuum, Countertop Range, Primary Bedroom - Main Floor, Ventilation System, Water Heater
- Fireplace/Stove
- Yes
- Fireplace Features
- Natural Gas
- Elevator
- No
Exterior Features
- Balcony
- Terrace
Building
- Building Type
- Condo Townhouse
- Building Style
- 2-Storey
- Condo Corp Number
- 1217
Construction
- Exposure
- North East
- Exterior Finish
- Brick
- Special Designation
- Unknown
Inclusions
- Inclusions
- Wolf Oven, Wolf Steam Oven, Wolf Induction Cooktop, Fisher and Paykel double drawer dishwasher, Samsung refrigerator, microwave, LG front load Washer & Dryer on custom built-in stand, all broadloom where laid, all light fixtures and fans.
Exclusions
- Exclusions
- None
Parking & Garages
- Garage Type
- Attached
- Garage Spaces
- 2
- Parking Type
- Owned
- Parking Spaces
- 2
- Total Garage And Parking Spaces
- 4
Lockers
- Locker Type
- None
Heating & Cooling
- Heat Source
- Gas
- Heat Type
- Heat Pump
- Air Conditioning
- Central Air
- Bedrooms
- 4
- Washrooms
- 3
- Kitchens
- 1
- Family / bonus room
- Yes
Room sizes
- Living Room—Main level
- Dining Room—Main level
- Kitchen—Main level
- Laundry—Main level
- Primary Bedroom—Main level
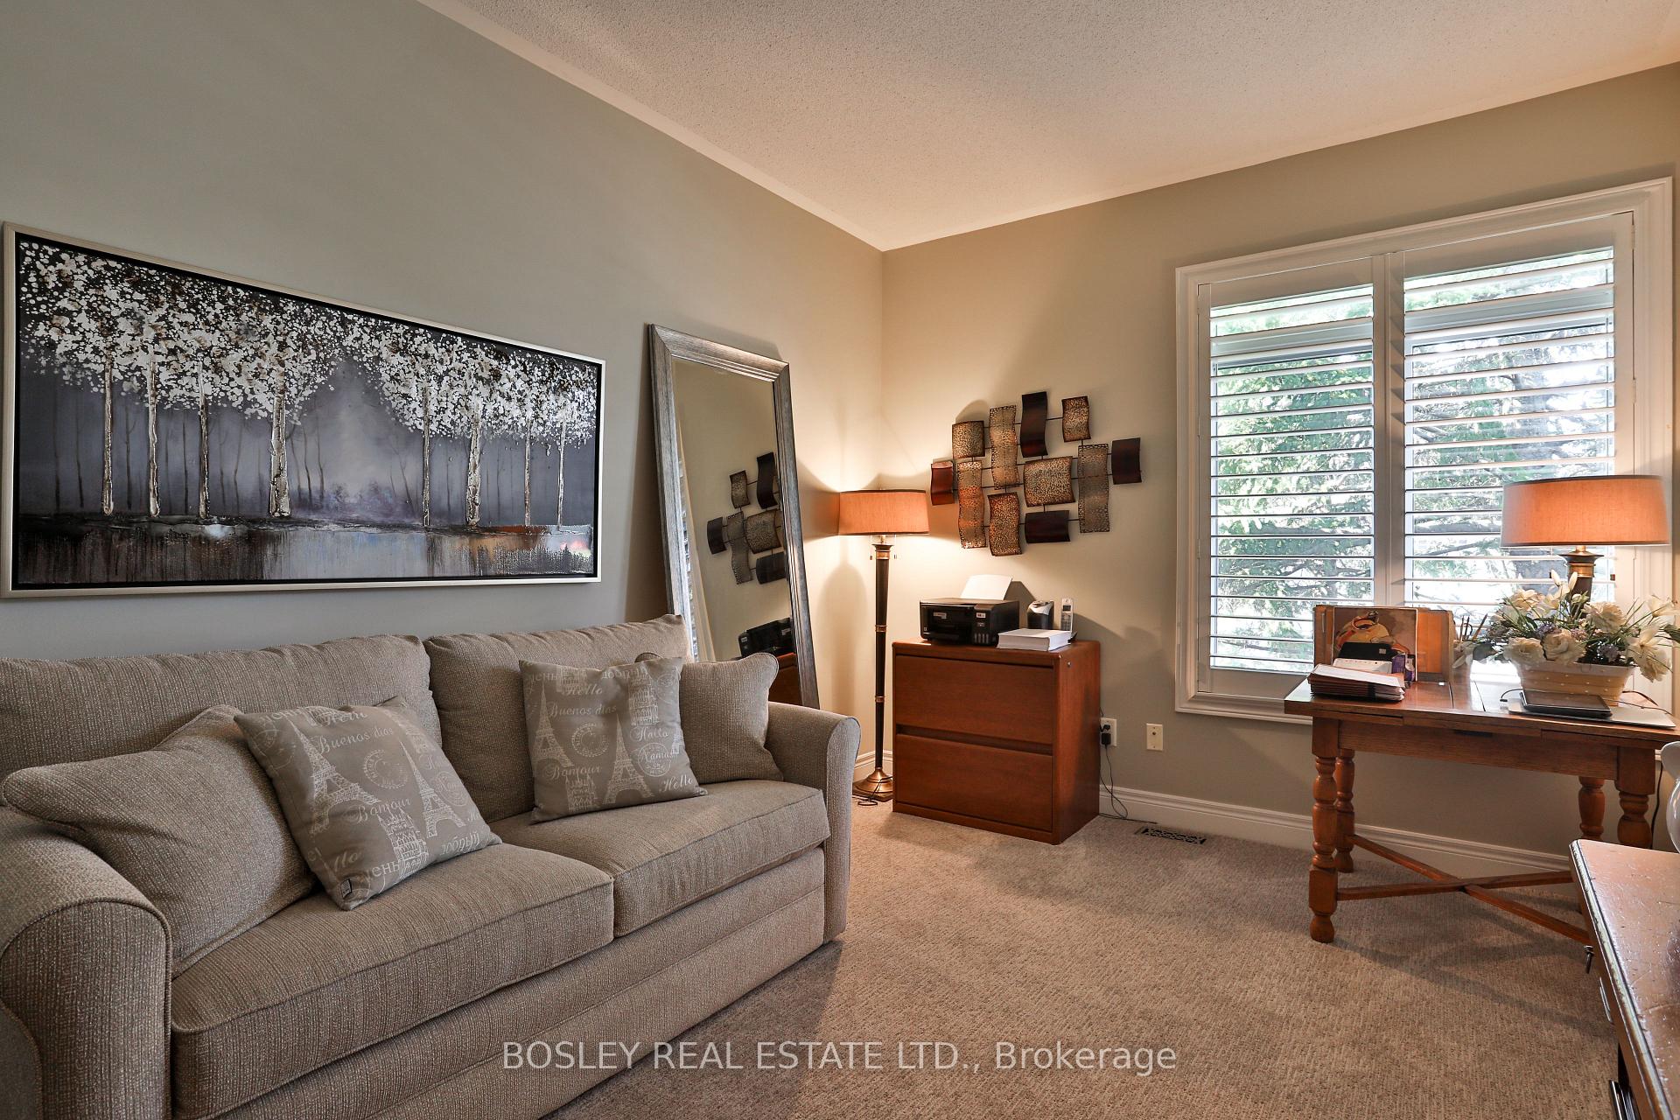
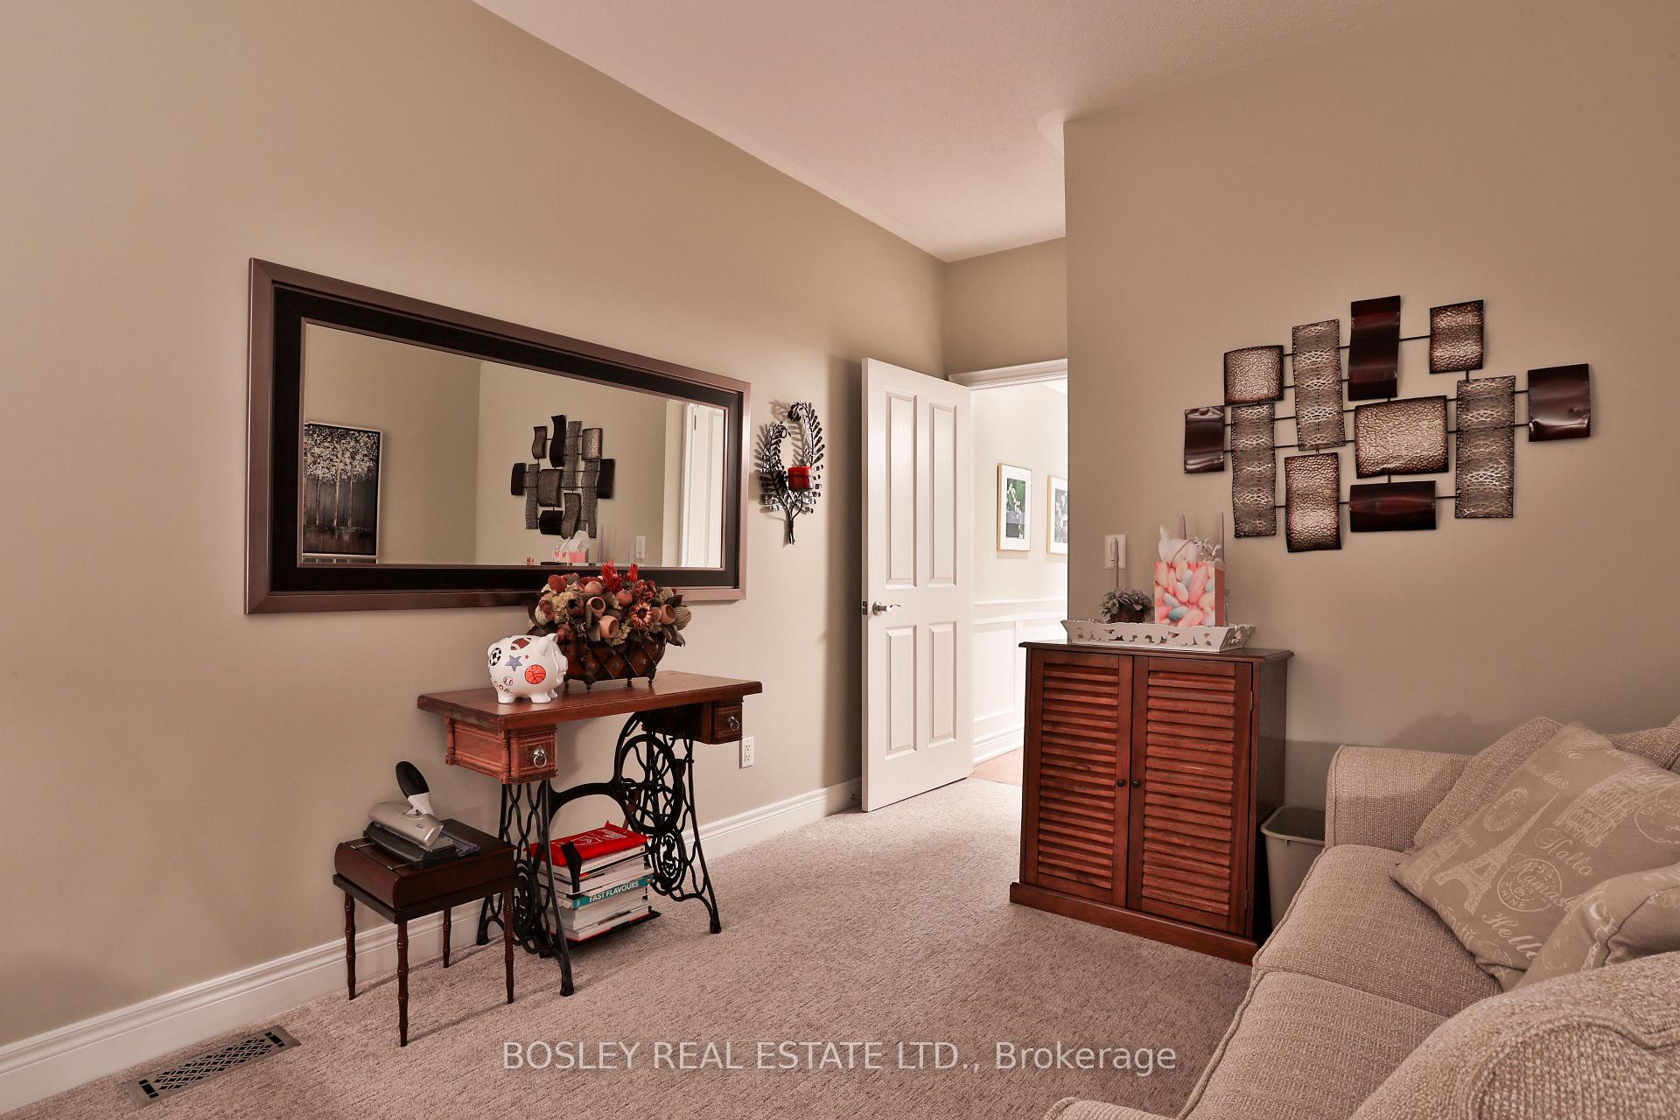
- Bedroom 2—Main level
- Bedroom 3—Second level
- Bedroom 4—Second level
Washrooms
- 4-piece
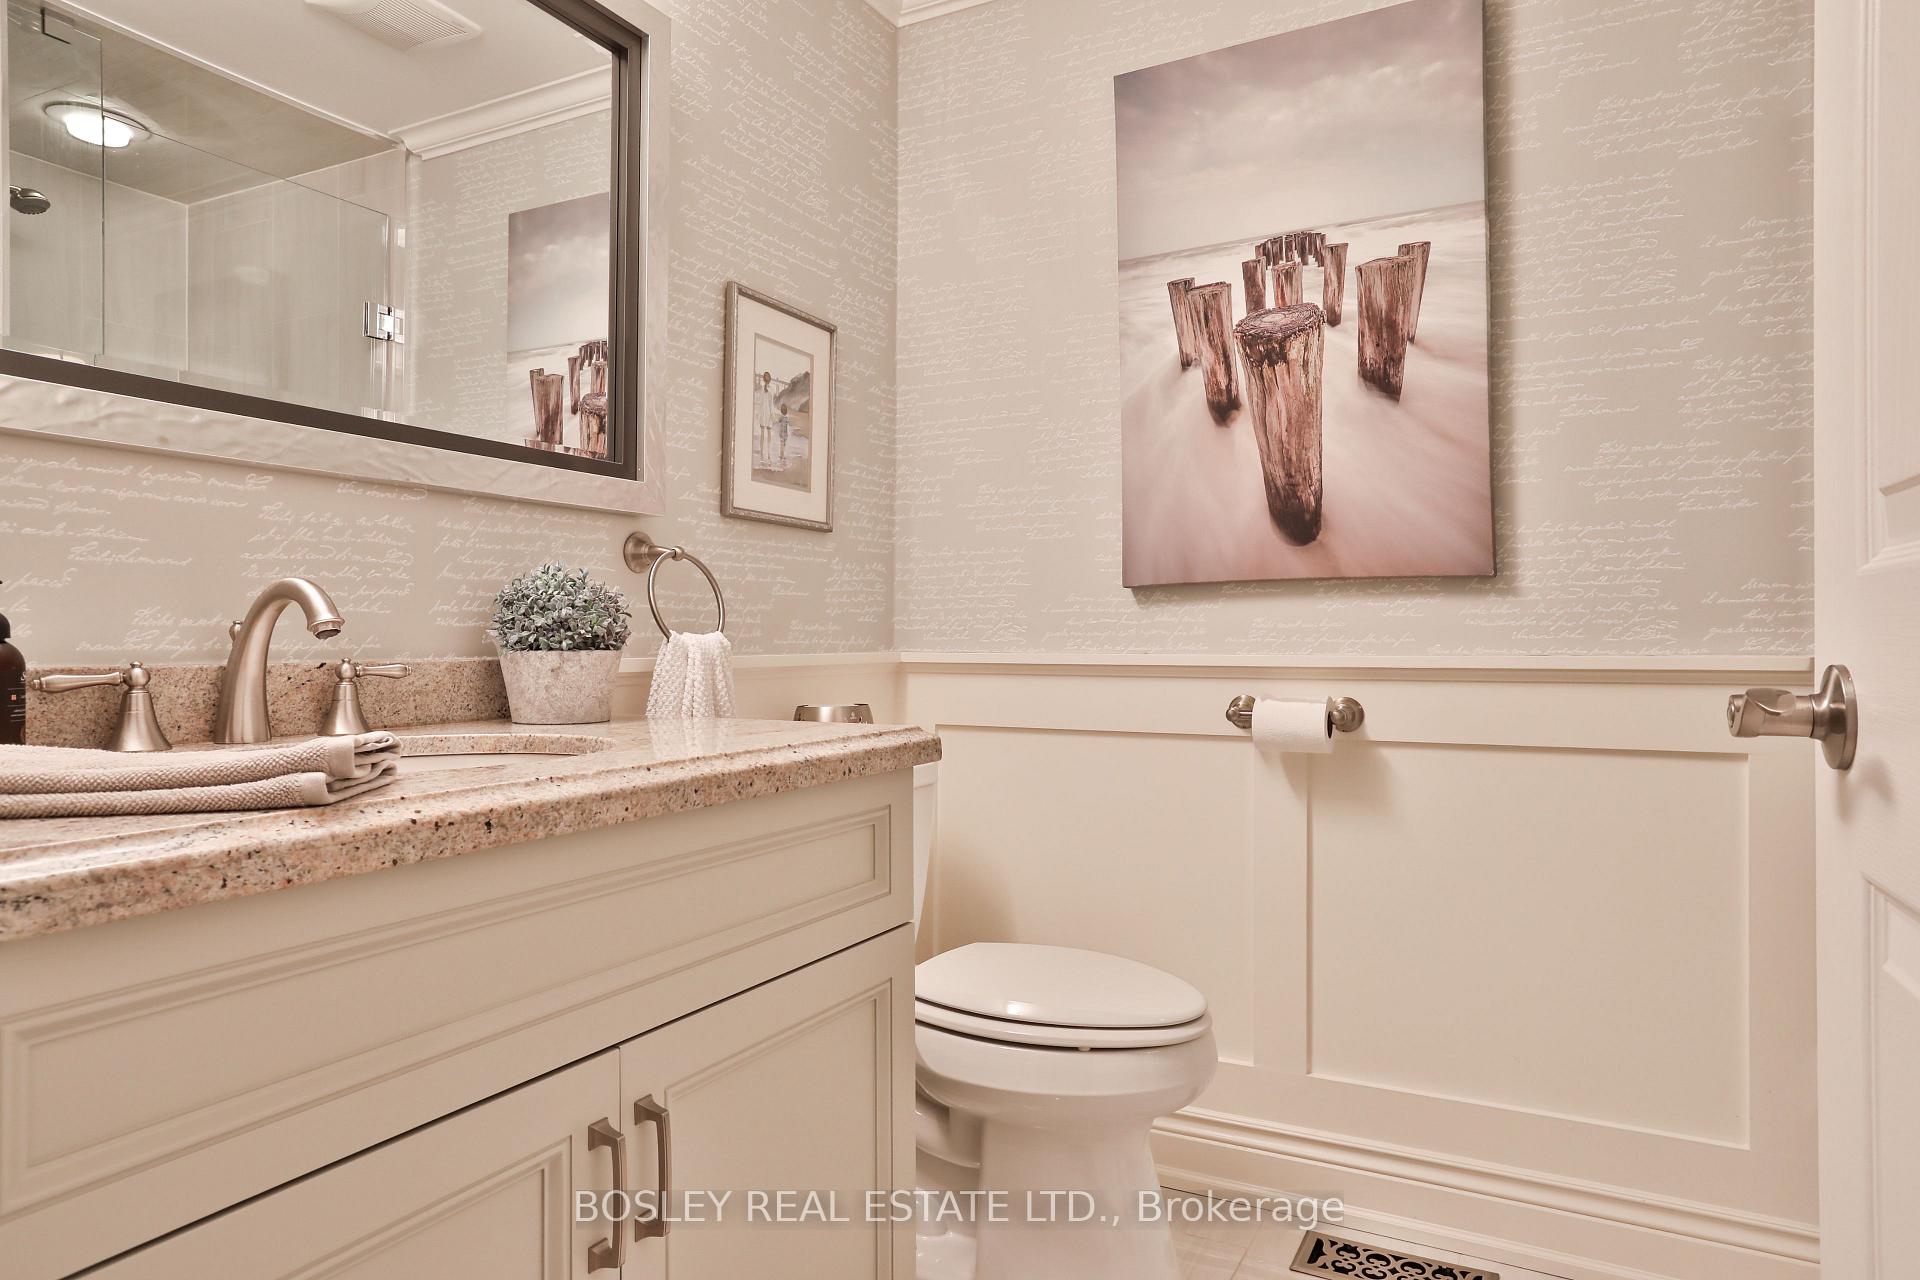
- 2-piece
- 3-piece
- Municipality
- Markham
- Neighbourhood
- Greensborough
- Main cross streets
- 16th and HWY #48
- Directions
- 16th and Hwy 48
- MLS® number
- N12433127
- Data source
- Toronto Regional Real Estate Board
- Status change
- 2025-10-07
- Listed on
- 2025-09-29
- Days on market
- 8 days
- Possession type
- Flexible
- Co-op commission
- 2.5%
- Seller
- Listed by
- BOSLEY REAL ESTATE LTD.
Home Market Value
Current home valuation for 34 Johnson Links Way, Markham, Greensborough, Markham, ON. Listed for $1,299,000
HOMEH Estimate
$1,157,000
Estimated Sales Range
$1,001,709 - $1,312,291
HOMEH Estimate for 34 Johnson Links Way, Markham, Greensborough
Calculated with a real agent's CMA method — 45+ years of experience, codified. Not an AI guess.
For the owner
Is this your home? Track its value.
Get this home's HOMEH Estimate by email once a month, with how many homes are for sale around you.
Mortgage Payment Calculator
Compare up to 4 down payment scenarios
5% on first $500K + 10% on $799,000 over $500K
$104,900
| Scenario 1 | Scenario 2 | Scenario 3 | Scenario 4 | |
|---|---|---|---|---|
−Down payment | % $ | % $ | % $ | % $ |
+CMHC insurance | $47,751 | $36,242 | $30,916 | $0 |
=Total mortgage | $1,241,532 | $1,205,342 | $1,135,066 | $1,039,200 |
Amortization | ||||
Mortgage rate | % | % | % | % |
| Payment frequency | ||||
=Mortgage payment | $6,062monthly | $5,885monthly | $5,542monthly | $5,074monthly |
Land Transfer Tax
$22,455
$22,455
Around this home
Data provided by OpenStreetMap & Fraser Institute School Rankings
Ask HOMEH
New!Hi there!
👋Text or call (416) 301-9001
Recommended for you
Based on homes you've looked at.
No recommended properties found.
Nearby similar homes
No nearby properties found.
More real estate resources
Other homes nearby
Explore this area
Nearby neighbourhoods
No nearby listings available.