
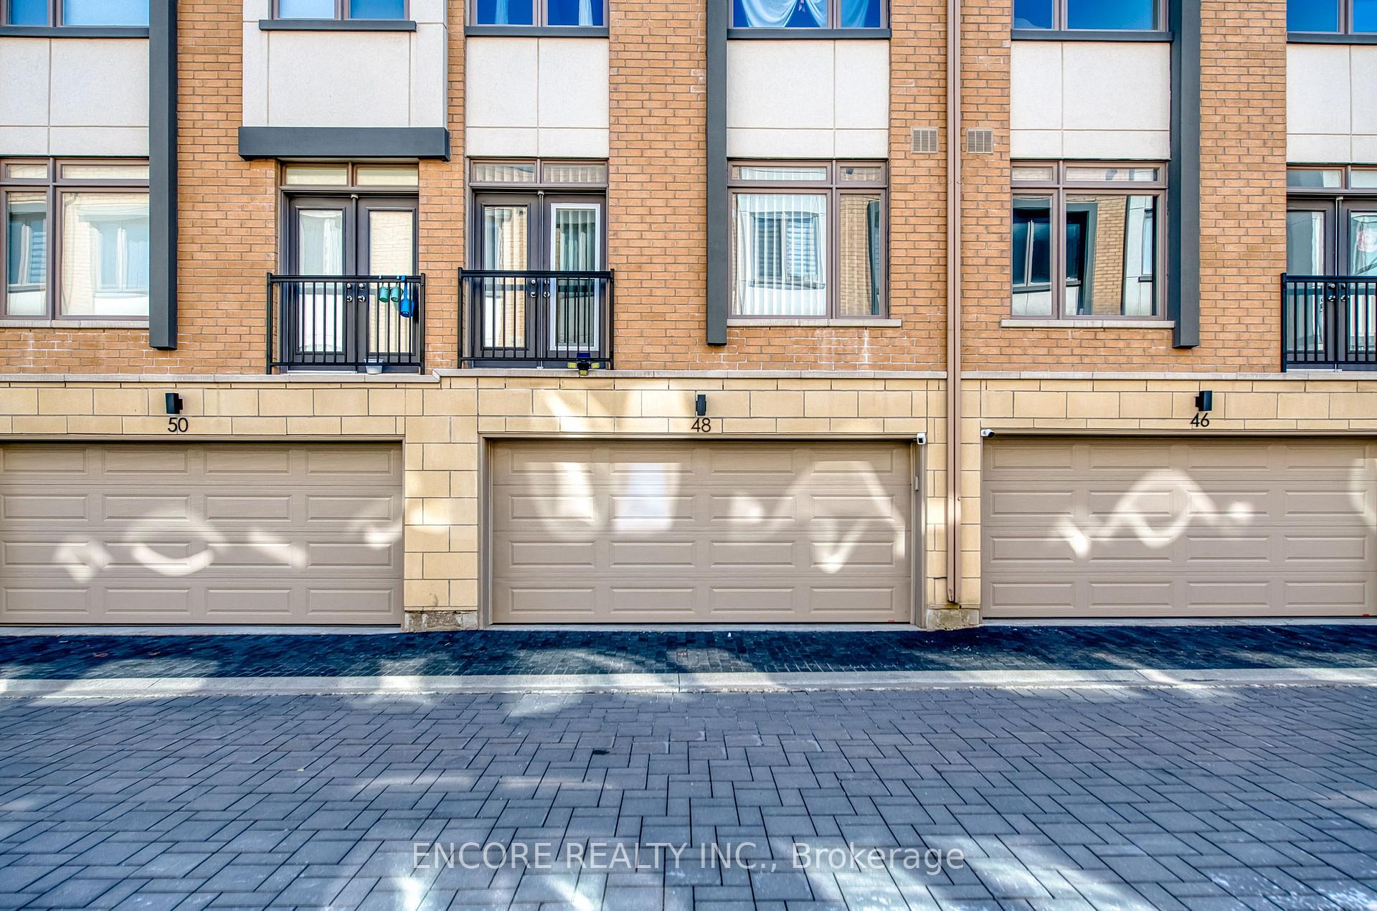
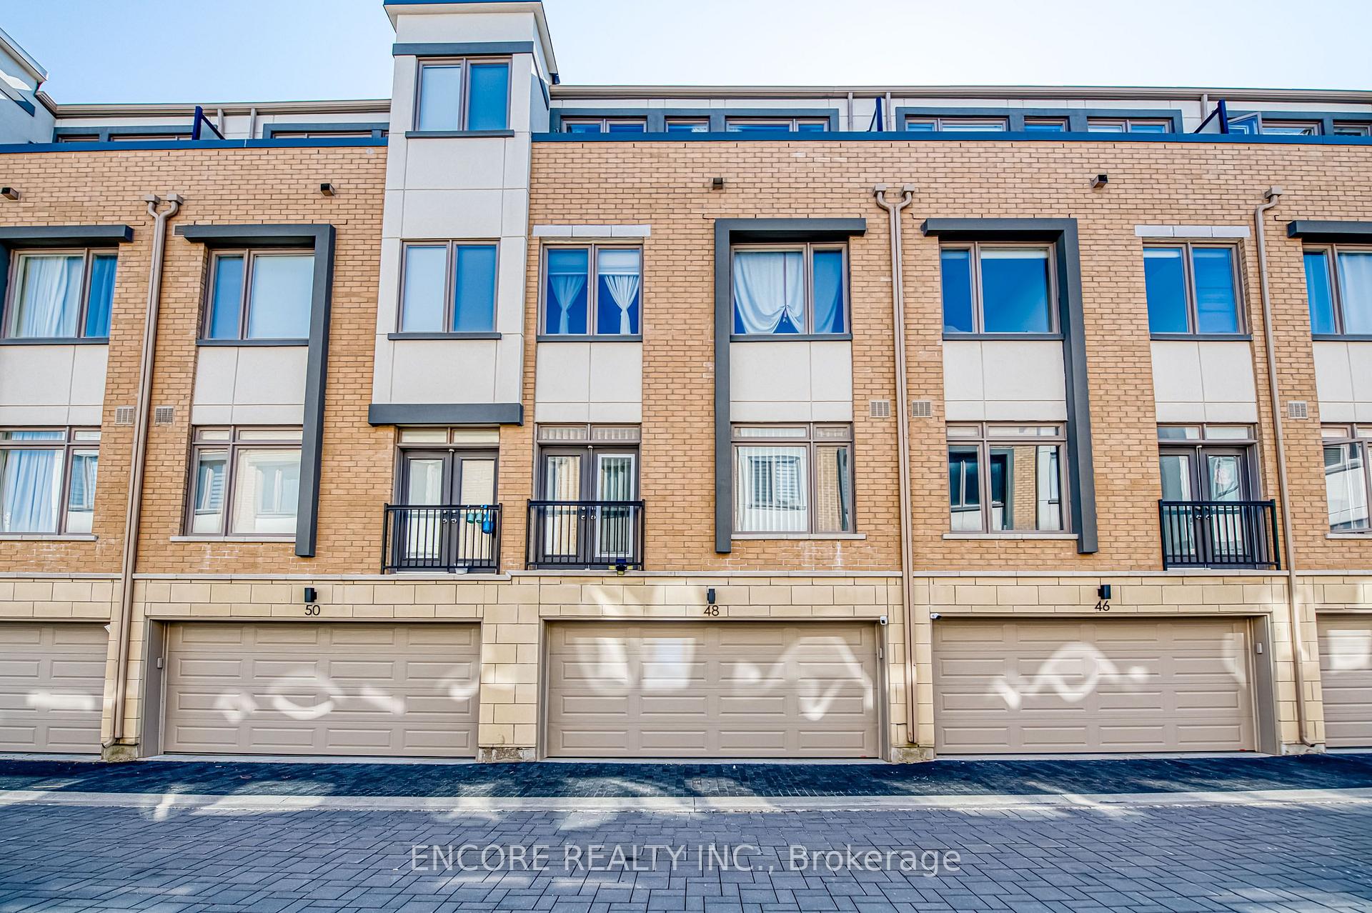
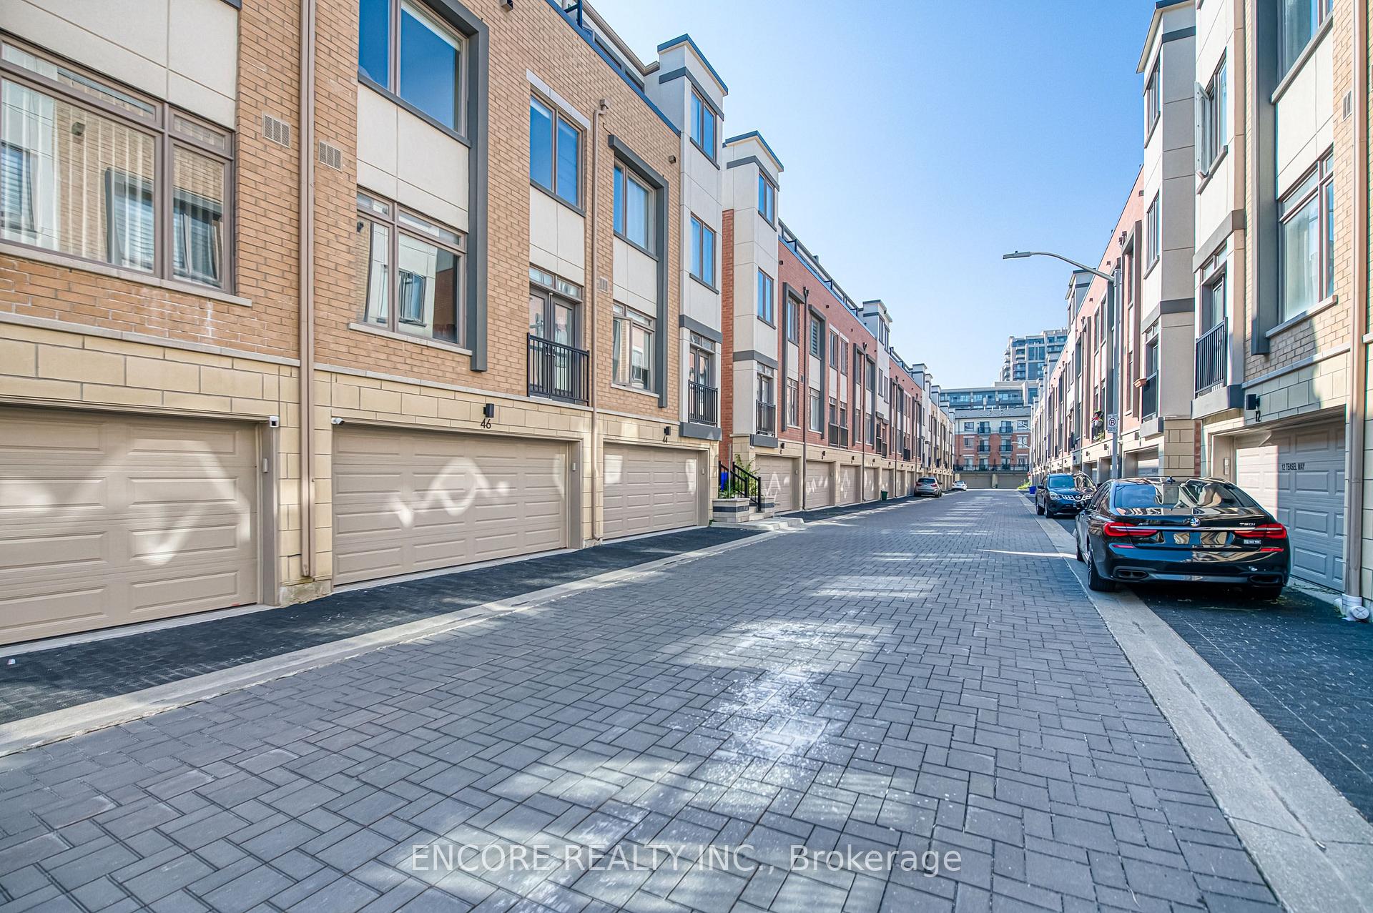
48 William Saville Street
Markham (Unionville), ON L3R 9S3
- 4Bedrooms
- 5Bathrooms
- 2Garage
- 2000–2500Sq Ft
- $6,302Tax
- 19×52 ftLot Size
 Estimated Value:$1,215,961See Free Estimate Report

Sale & Price History for 48 William Saville Street, Markham, Unionville
| Start Date | End Date | Price | Event | MLS# |
|---|---|---|---|---|
| No listing history available | ||||
Real estate boards require you to or to see the full details of this property.
*Sold prices and complete sale & price history are regulated data. Under the Trust in Real Estate Services Act, 2002 (TRESA) and the rules of the Real Estate Council of Ontario (RECO), and pursuant to the Multiple Listing Service® rules of the Canadian Real Estate Association (CREA) and the Toronto Regional Real Estate Board (TRREB), this information may be shown only to registered users who have agreed to the applicable terms of use (a Virtual Office Website, or "VOW," arrangement). HOMEH Inc., Brokerage therefore provides it to signed-in members only. Creating an account is free and takes under a minute.
About 48 William Saville Street, Markham, Unionville
Summarized Description
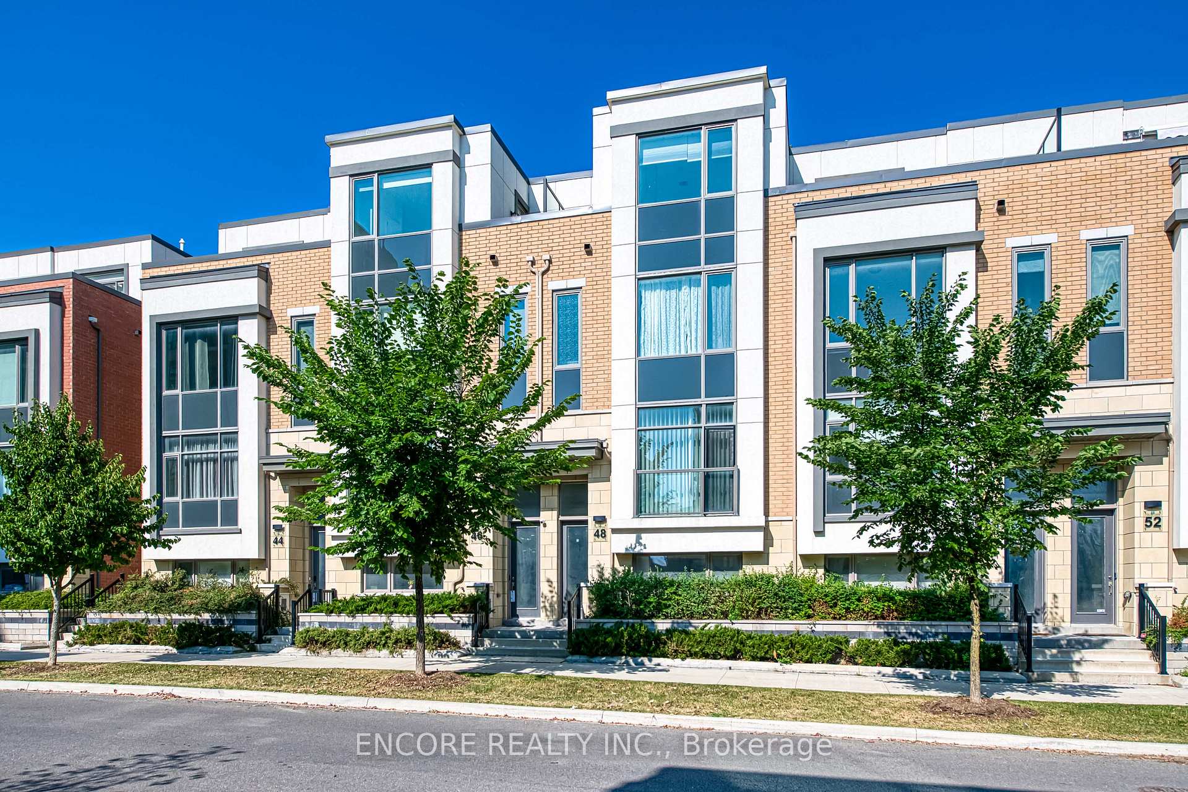
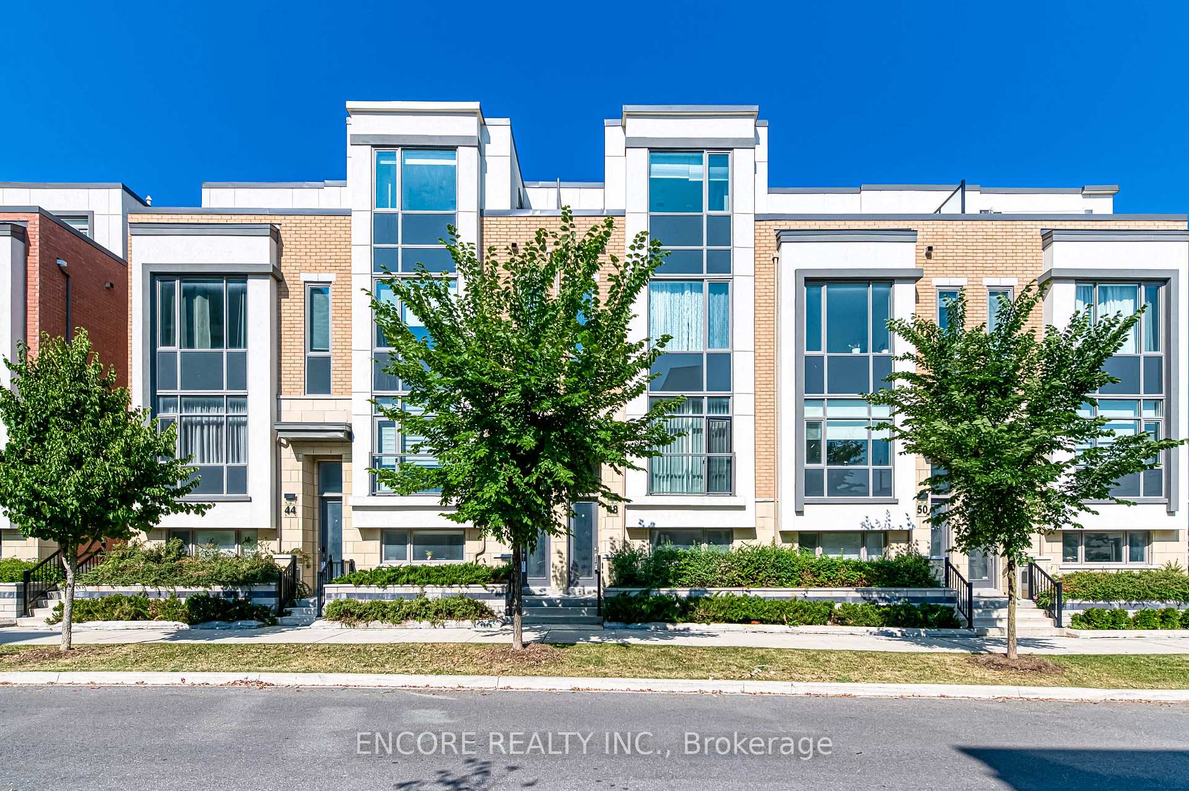
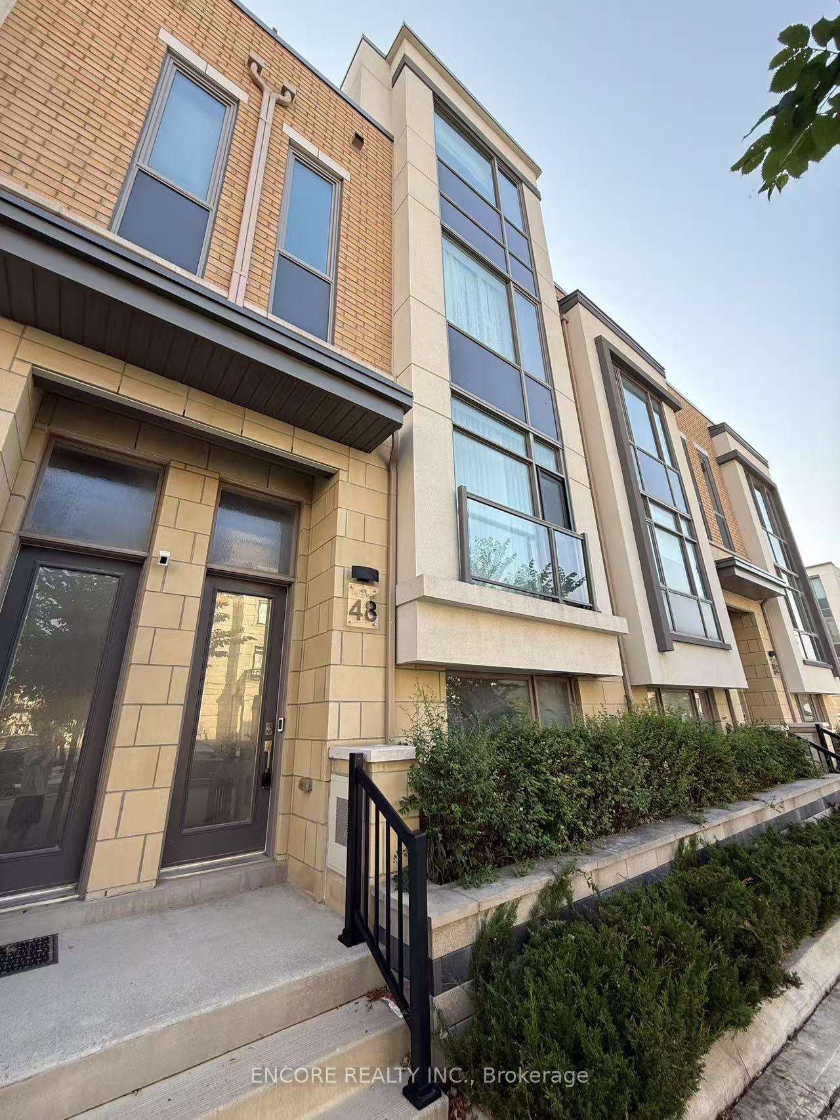
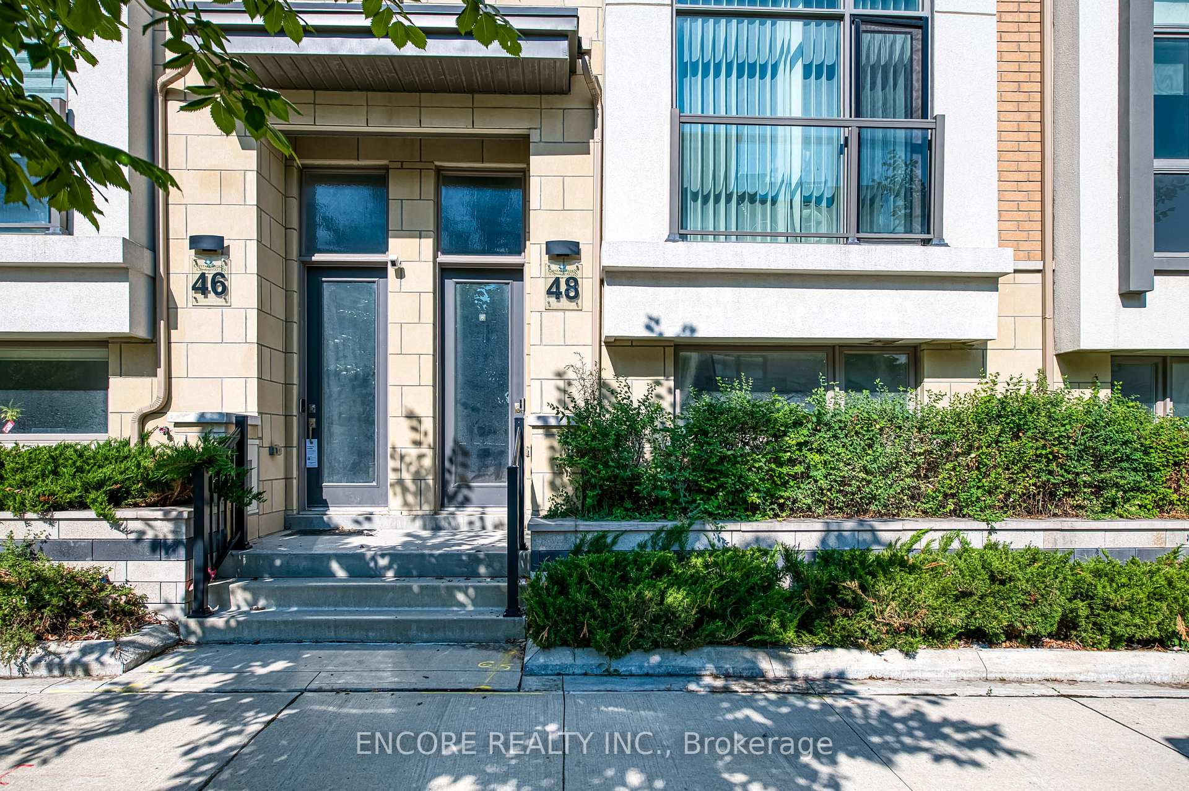
- Modern freehold townhouse in Unionville.
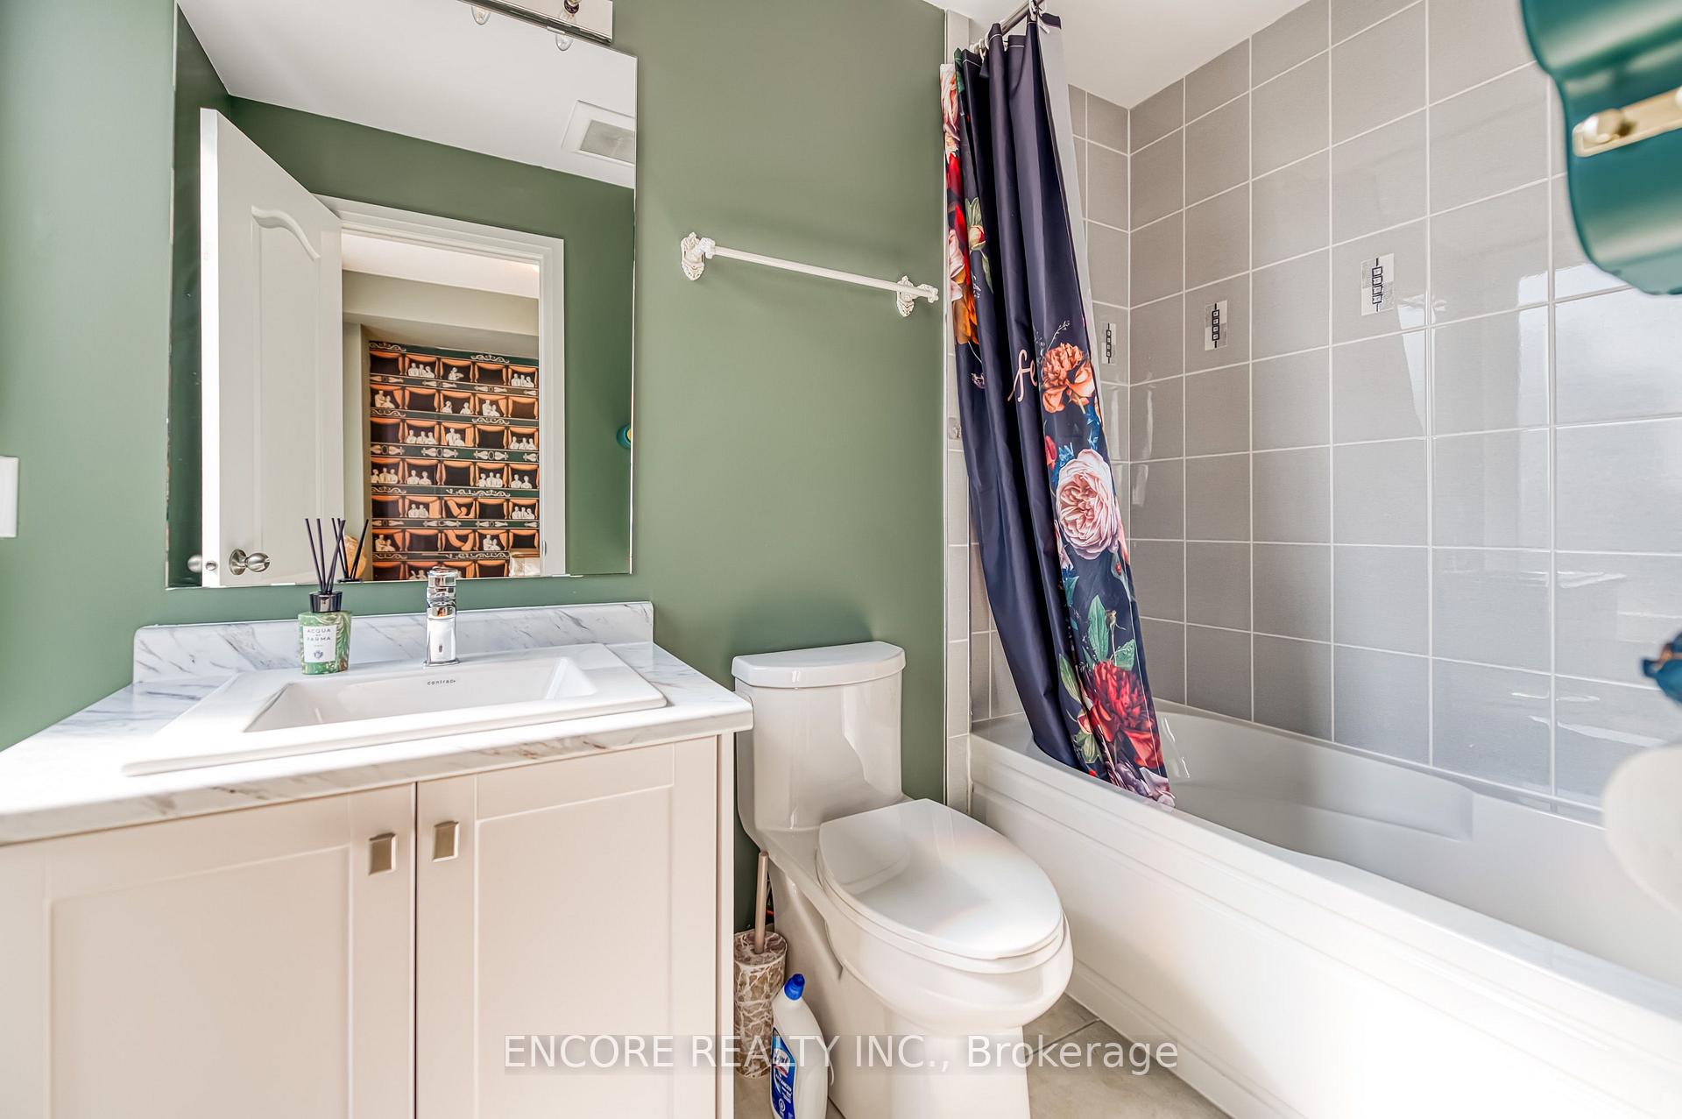
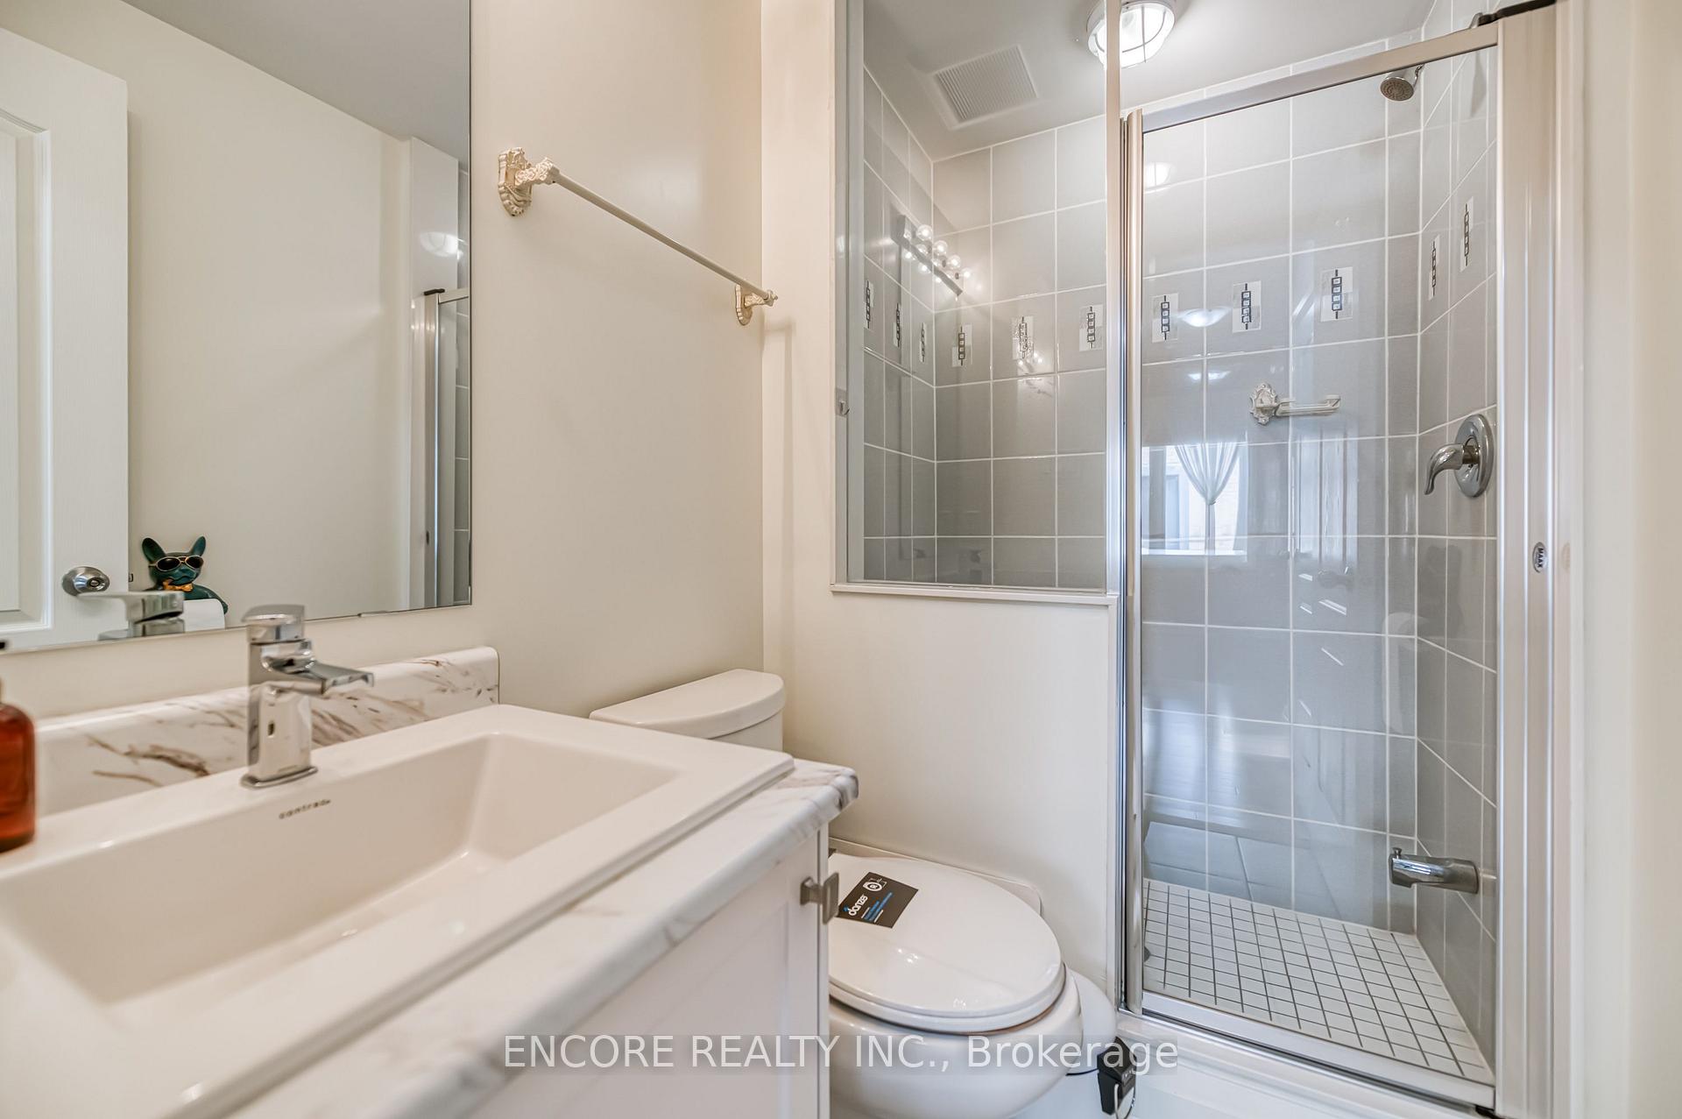
- Four spacious bedrooms with private ensuites.
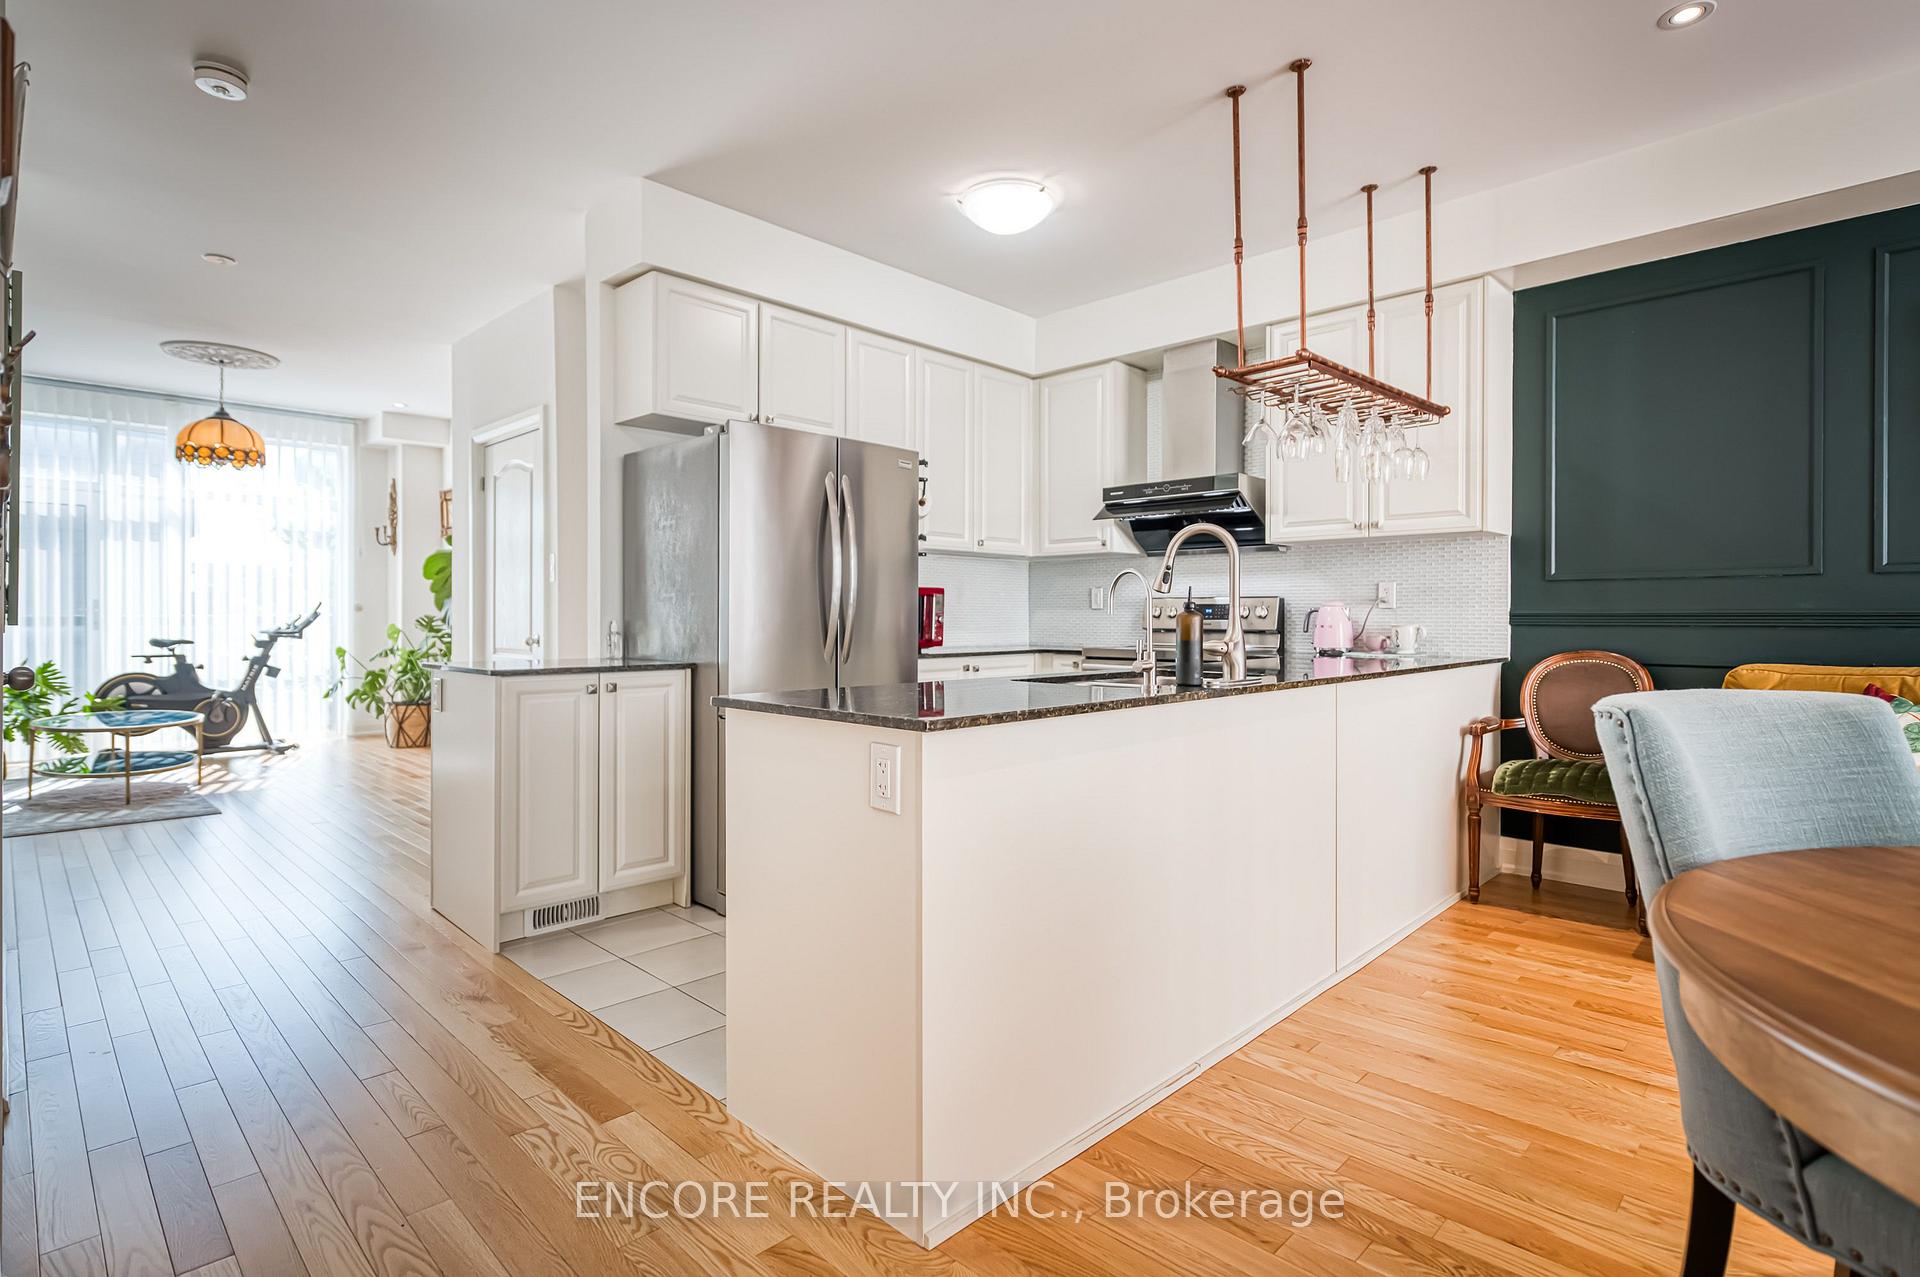
- Open-concept kitchen with quartz countertops.
- Finished lower-level den for versatile use.
- Walking distance to top-ranked schools.
- Close to future York University campus.
- Includes high-end luxury furniture.
- Double car garage and 9-foot ceilings.
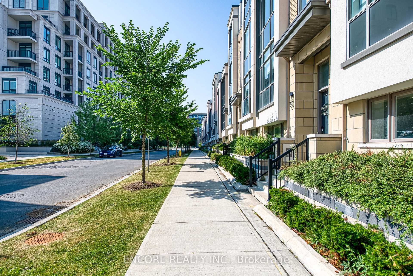
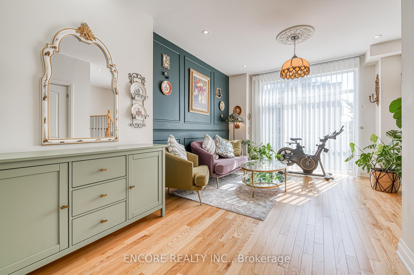
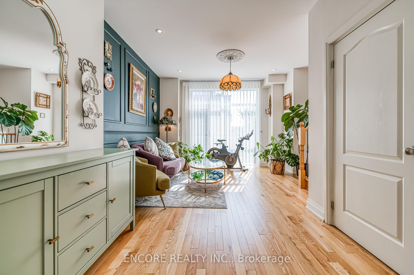
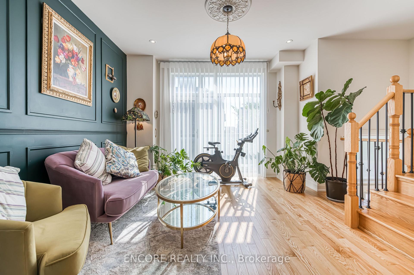
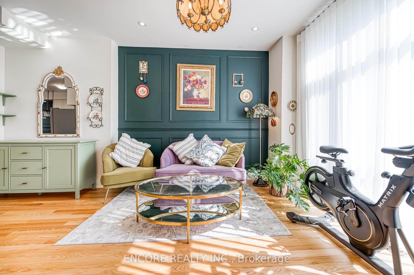
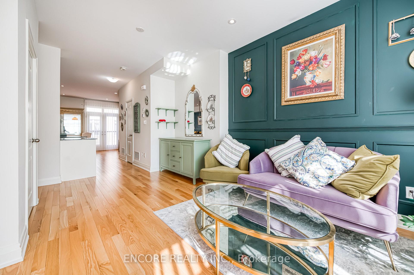
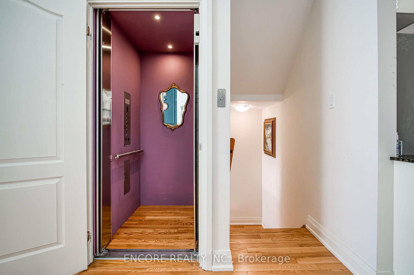
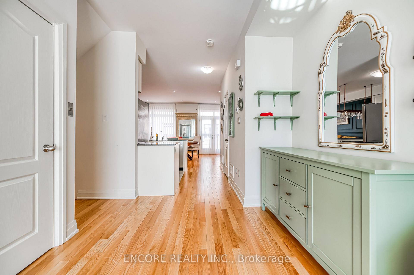
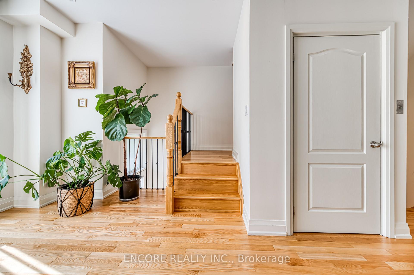
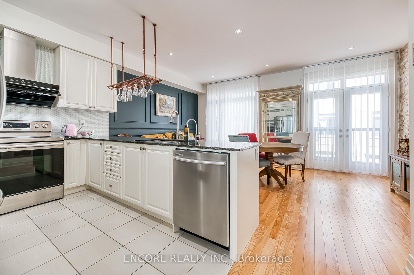
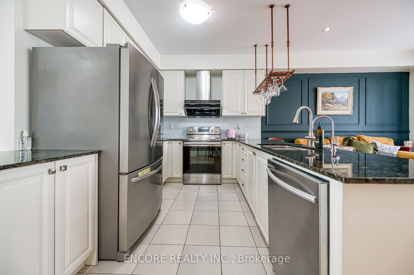
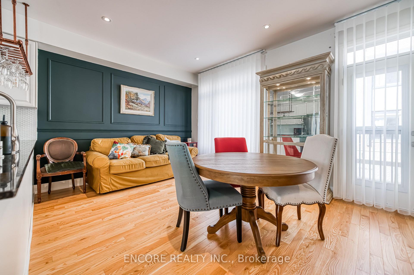
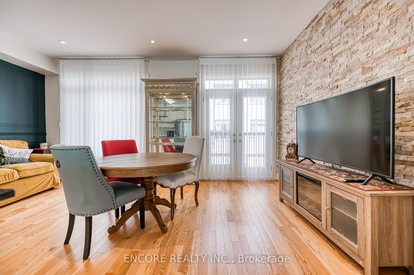
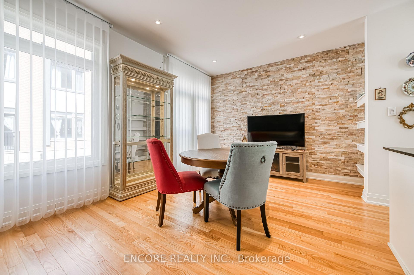
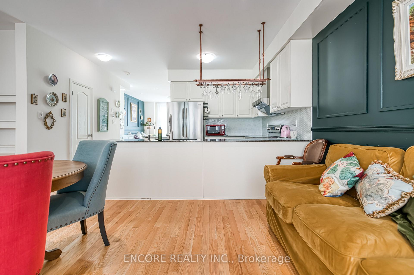
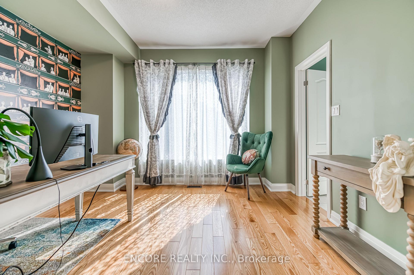
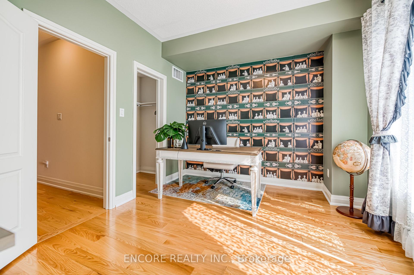
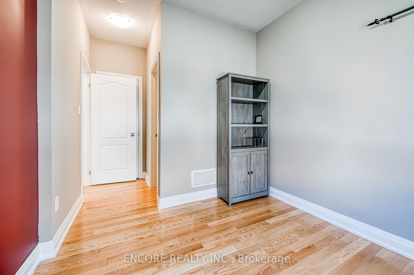
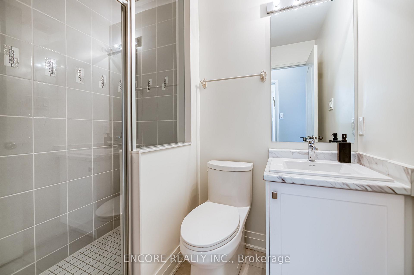
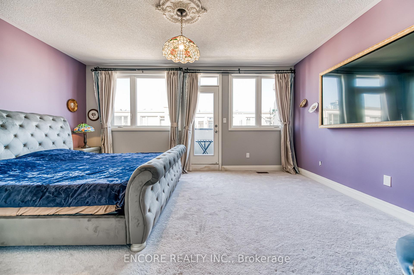
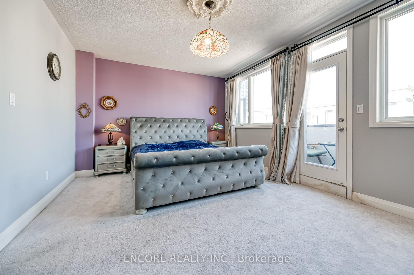
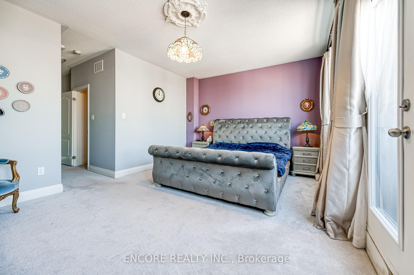
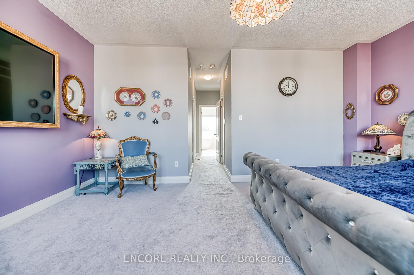
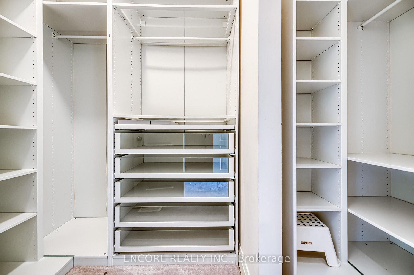
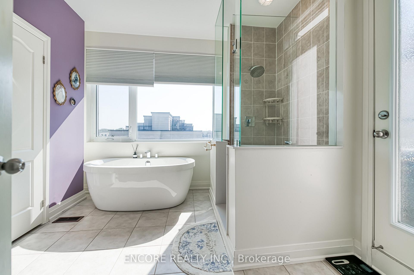
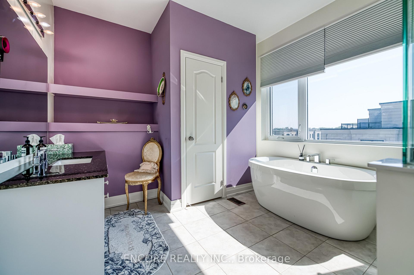
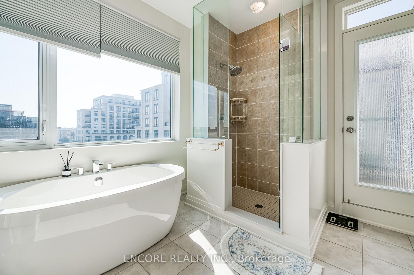
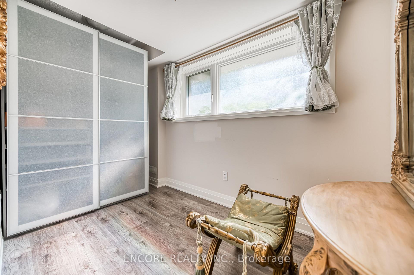
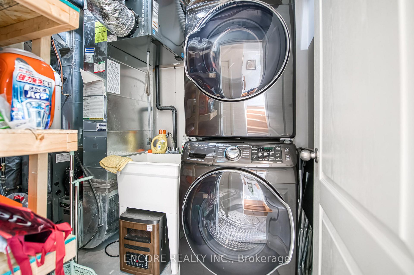
Experience turn-key luxury in this spectacular modern freehold townhouse, fully equipped with a private in-suite elevator seamlessly servicing all levels. Ideally situated in the heart of Unionville, this home is flooded with natural light through massive windows and boasts an exceptional layout featuring 4 spacious bedrooms-uniquely, every single bedroom comes with its own private ensuite bathroom. The entire third floor serves as a sprawling primary retreat featuring a walk-out to a private terrace, custom grid lighting, an extensive walk-in closet with a built-in PAX system, and a spa-like 4-piece ensuite complete with a standalone soaker tub, seamless glass shower, and a premium Toto toilet. Entertain in the sleek kitchen appointed with quartz countertops and an oversized centre island, flowing beautifully into the formal dining area. Premium finishes include an elegant oak staircase, supplementary built-in PAX storage on the upper landing, and a versatile finished lower-level office alongside a dedicated laundry lounge. Offered fully furnished, this home includes meticulously curated high-end luxury furniture, included wall-mounted TVs, and select art pieces, all impeccably maintained. Unbeatable location: Walking distance to top-ranked Unionville H.S. and Coledale P.S., and steps to the future York University Markham Campus, Whole Foods, dining, and transit. Just a 5-minute drive to Highways 404 and 407.
Key Facts & Features
Property Costs
- Annual Property Tax Amount
- $6,302
- Land Transfer Tax Fee
- $23,475
Rental Items
- Rental Equipment
- Hot Water Tank
- Under Contract
- Hot Water Tank-Gas
- Basement Type
- None
Interior Features
- Laundry Level
- Lower Level
- Interior Extras
- Countertop Range, Storage, Water Meter, Water Heater
- Fireplace/Stove
- Yes
- Elevator
- Yes
Exterior Features
- Pool
- None
Building
- Building Type
- Freehold Townhouse
- Building Style
- 3-Storey
Construction
- Exterior Finish
- Brick, Stone
- Roof
- Asphalt Shingle
- Foundation Details
- Concrete
- Special Designation
- Unknown
Lot
- Lot Front
- 18.50 ft
- Lot Depth
- 51.84 ft
Inclusions
- Inclusions
- S/S Fridge, Stove, Range Hood, Dishwasher, Washer & Dryer, Garage Door Opener With Remote, All ELF, All Window Coverings, Smart Thermostat. (Furniture can be included depending on pricing, or TBD individually)
Parking & Garages
- Garage Type
- Built-In
- Garage Spaces
- 2
- Parking Spaces
- 1
- Total Garage And Parking Spaces
- 3
Heating & Cooling
- Heat Source
- Gas
- Heat Type
- Forced Air
- Air Conditioning
- Central Air
- Water
- Municipal
- Sewers
- Sewer
- Bedrooms
- 4
- Washrooms
- 5
- Kitchens
- 1
- Family / bonus room
- Yes
Room sizes
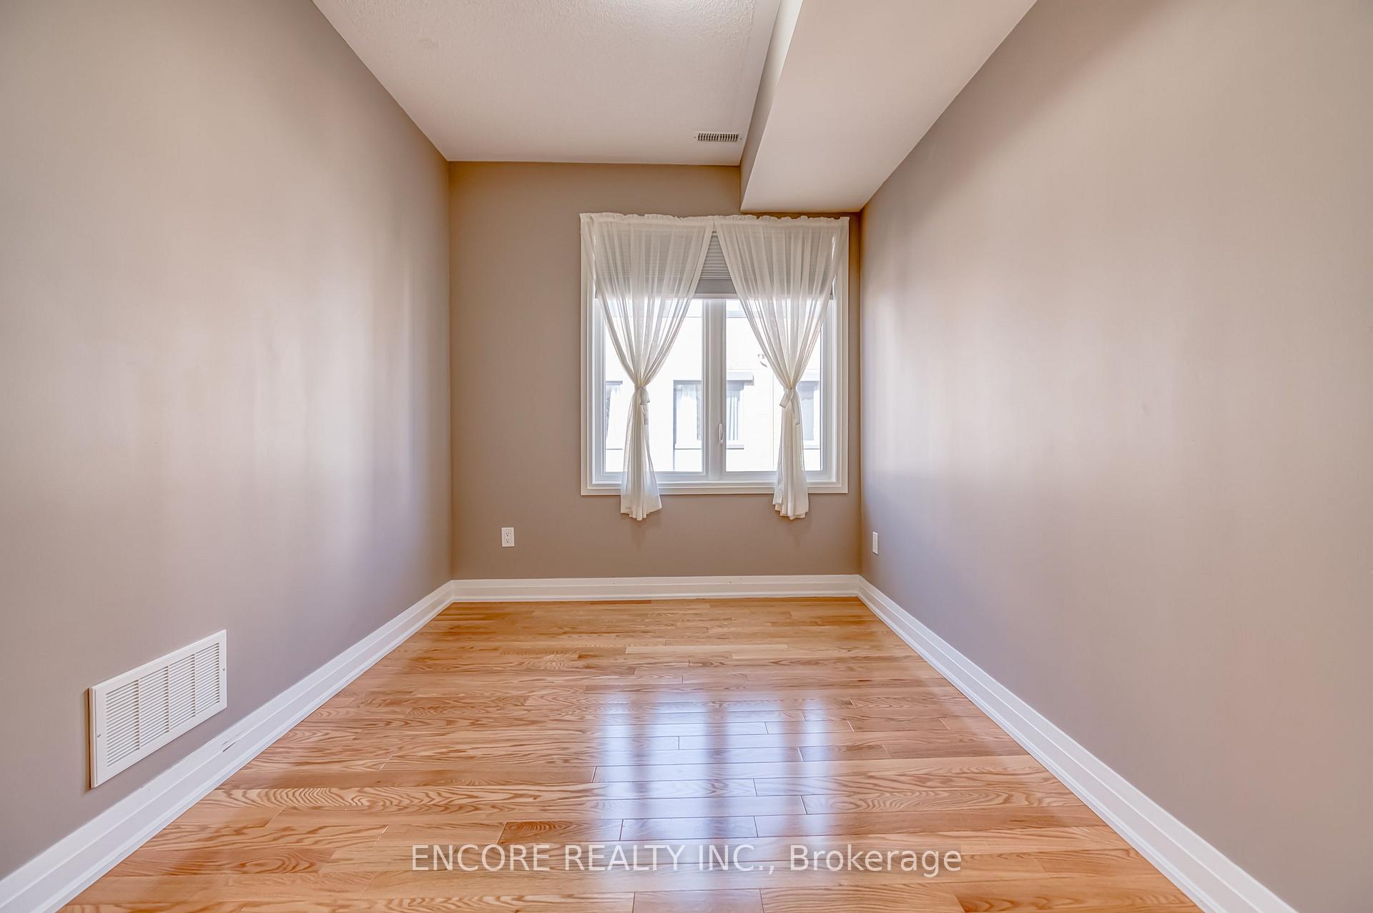
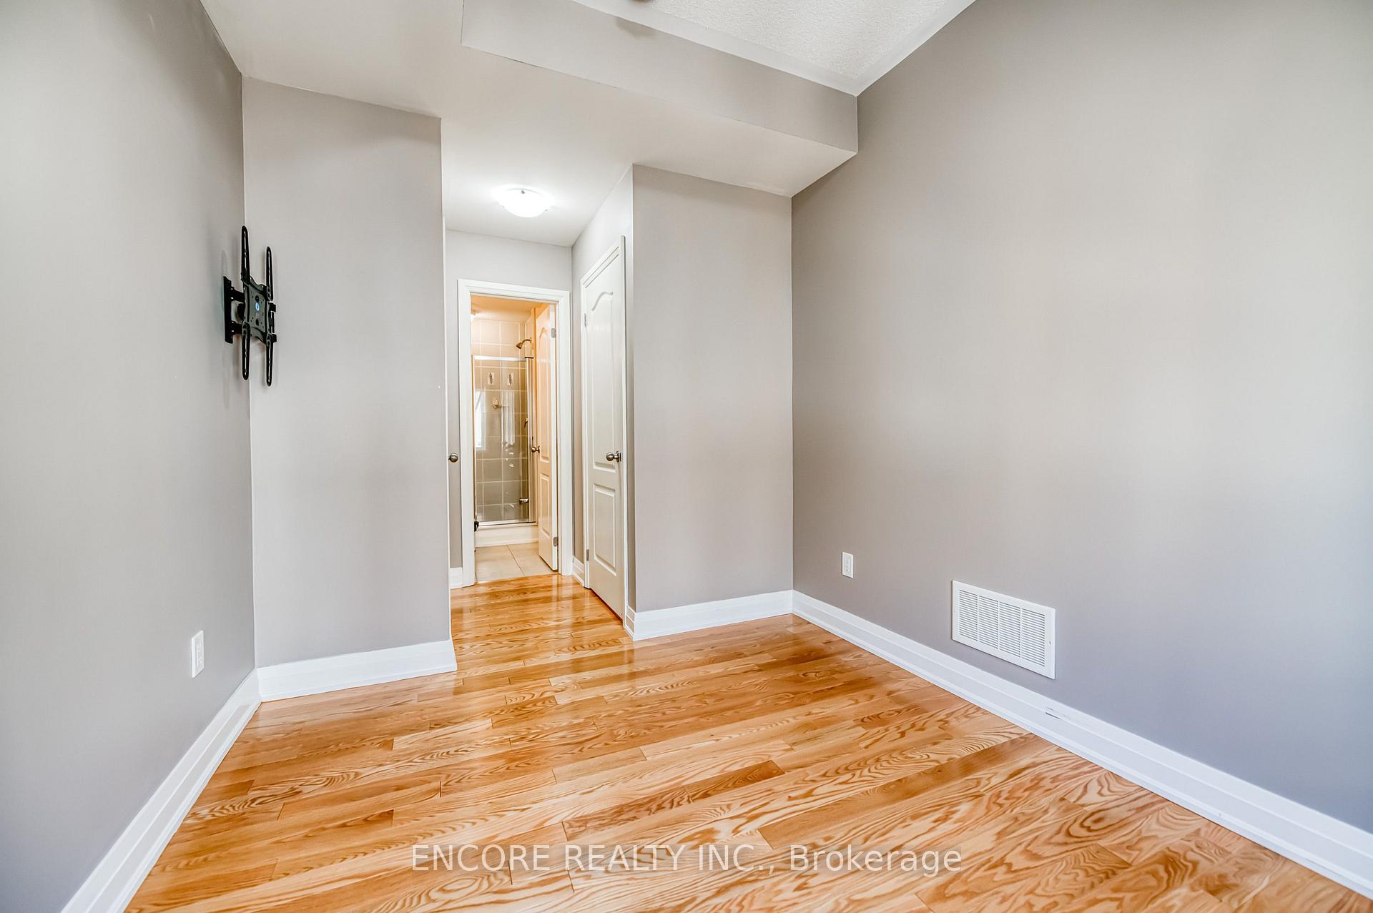
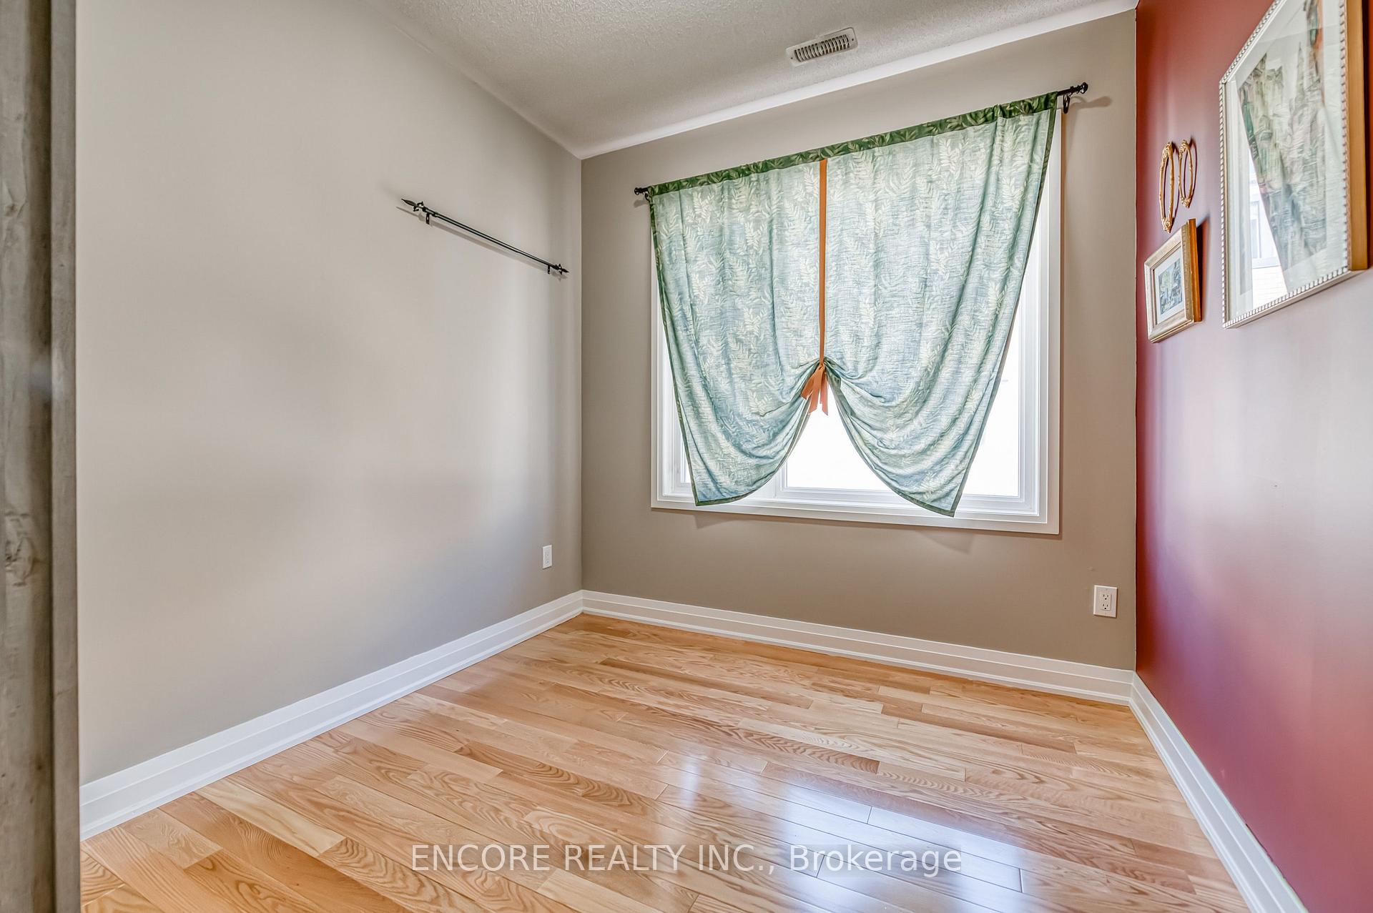
- Bedroom 2—Second level, 3 Pc Ensuite, B/I Closet
- Bedroom 4—Second level, 3 Pc Ensuite, Walk-In Closet(s)
- Kitchen—Main level, Stainless Steel Appl, Open Concept, Backsplash
- Living Room—Main level, W/O To Balcony, Window Floor to Ceiling, Open Concept
- Dining Room—Main level, Open Concept, Combined w/Living
- Bedroom 3—Second level, 3 Pc Ensuite, B/I Closet
- Office—Lower level
- Primary Bedroom—Third level, 4 Pc Ensuite, W/O To Balcony, Walk-In Closet(s)
Washrooms
- 4-piece, Third
- 3-piece, Second
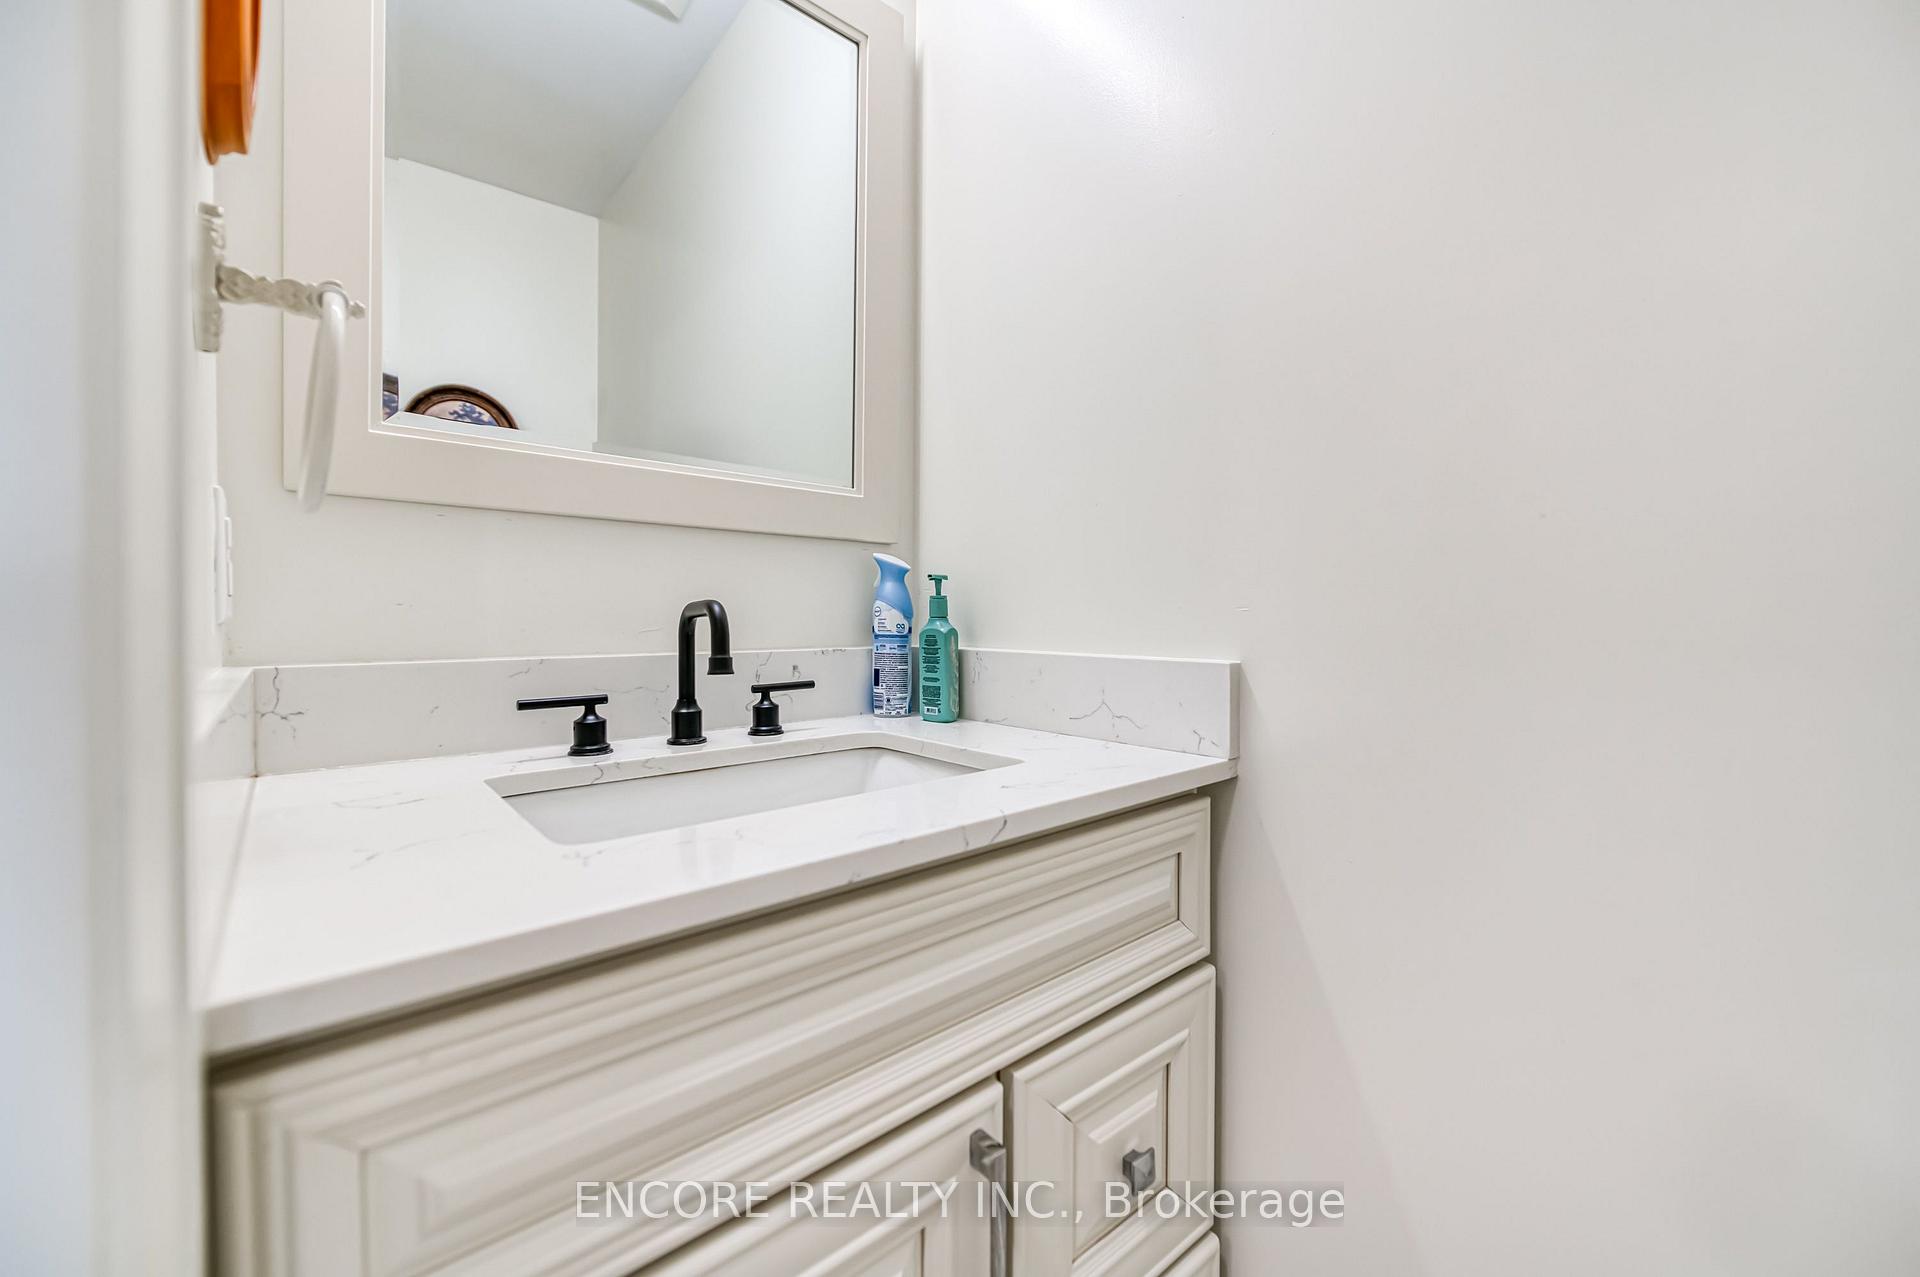
- 2-piece, Main
- Municipality
- Markham
- Neighbourhood
- Unionville
- Main cross streets
- Warden/Hwy7
- Directions
- Getting Off Hwy7, Turn into William Saville St (Right-in-right-out ONLY)
- Waterfront
- None
- MLS® number
- N13698840
- Data source
- Toronto Regional Real Estate Board
- Listed on
- 2026-08-21
- Updated on
- 2026-10-05
- Days on market
- 56 days
- Possession date
- 2026-08-22
- Possession type
- Immediate
- Co-op commission
- 2.5%
- Seller
- Listed by
- ENCORE REALTY INC.
Home Market Value
Current home valuation for 48 William Saville Street, Markham, Unionville, Markham, ON. Listed for $1,349,999
HOMEH Estimate
$1,215,961
Estimated Sales Range
$960,609 - $1,471,313
HOMEH Estimate for 48 William Saville Street, Markham, Unionville
Calculated with a real agent's CMA method — 45+ years of experience, codified. Not an AI guess.
For the owner
Is this your home? Track its value.
Get this home's HOMEH Estimate by email once a month, with how many homes are for sale around you.
Mortgage Payment Calculator
Compare up to 4 down payment scenarios
5% on first $500K + 10% on $849,999 over $500K
$110,000
| Scenario 1 | Scenario 2 | Scenario 3 | Scenario 4 | |
|---|---|---|---|---|
−Down payment | % $ | % $ | % $ | % $ |
+CMHC insurance | $49,572 | $37,665 | $32,130 | $0 |
=Total mortgage | $1,288,871 | $1,252,664 | $1,179,629 | $1,079,999 |
Amortization | ||||
Mortgage rate | % | % | % | % |
| Payment frequency | ||||
=Mortgage payment | $6,293monthly | $6,116monthly | $5,760monthly | $5,273monthly |
Land Transfer Tax
$23,475
$23,475
Around this home
Data provided by OpenStreetMap & Fraser Institute School Rankings
Ask HOMEH
New!Hi there!
👋Text or call (416) 301-9001
Recommended for you
Based on homes you've looked at.
No recommended properties found.
Nearby similar homes
No nearby properties found.
More real estate resources
Other homes nearby
Explore this area
Nearby neighbourhoods
No nearby listings available.