
49 Church Street
Markham (Old Markham Village), ON L3P 2M1
- 3Bedrooms
- 2Bathrooms
- 2Garage
- 1100–1500Sq Ft
- $5,240Tax
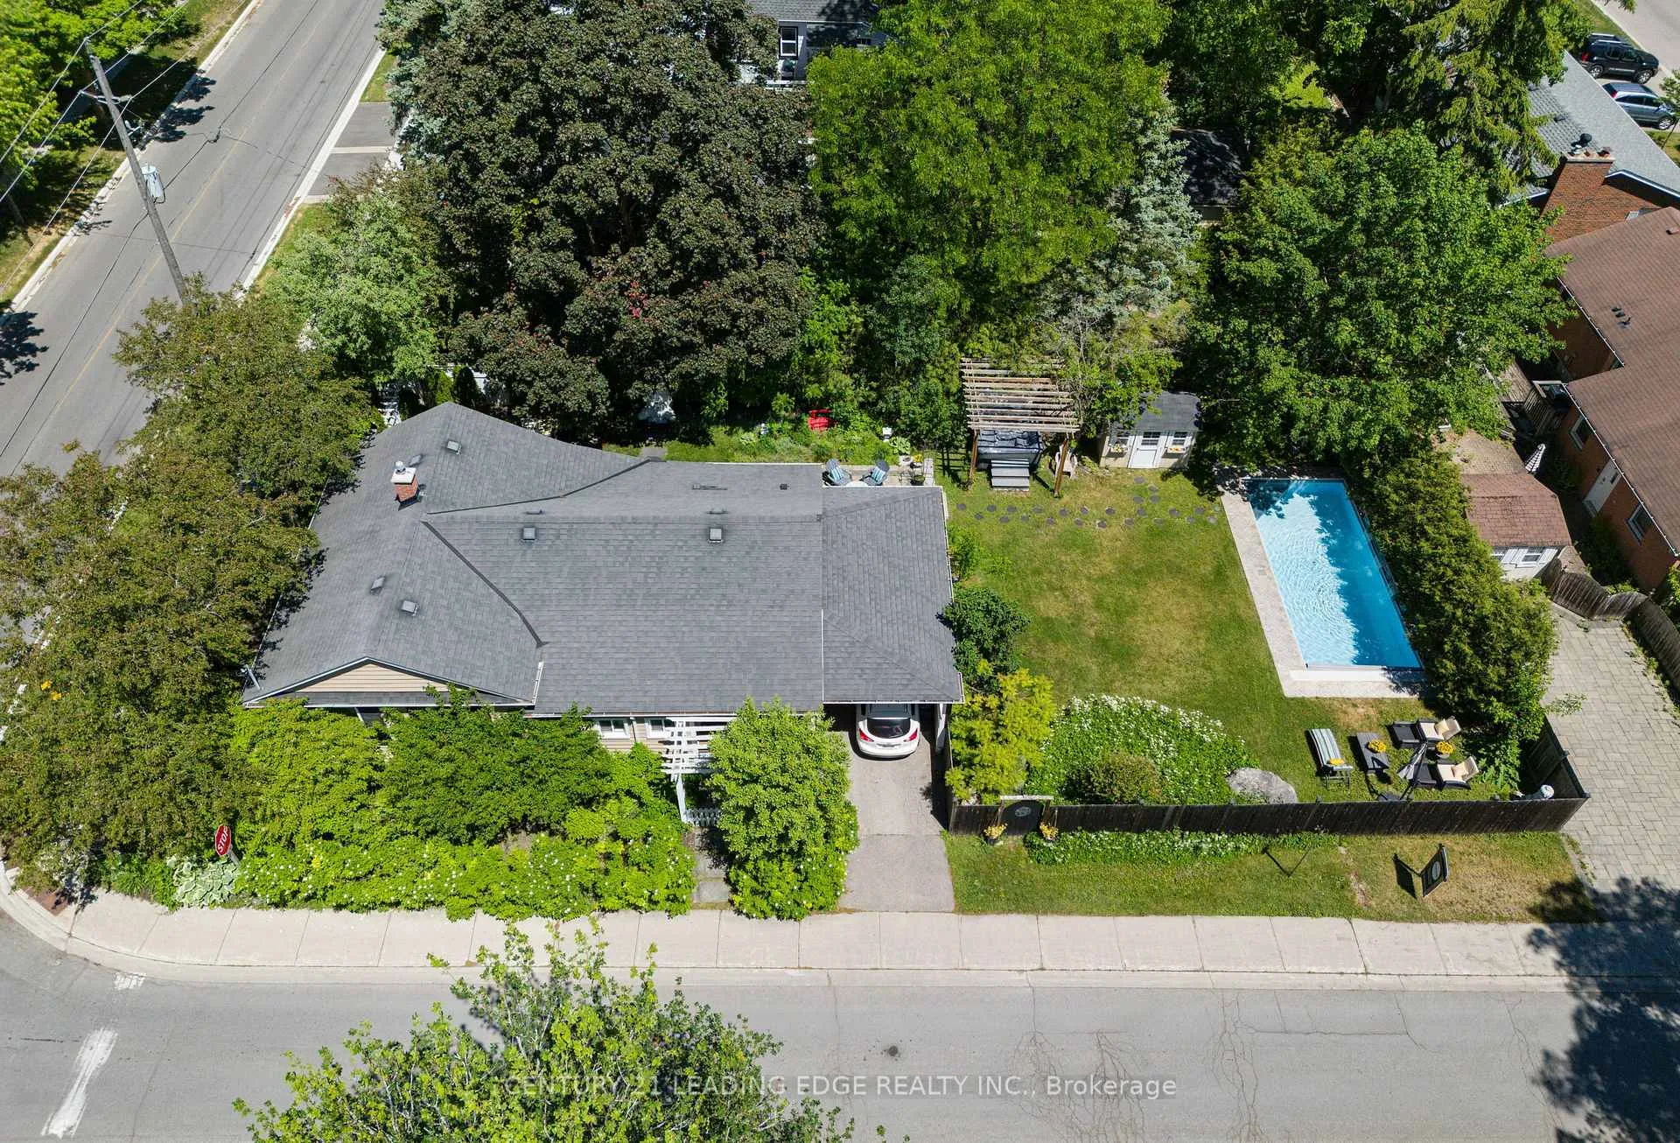
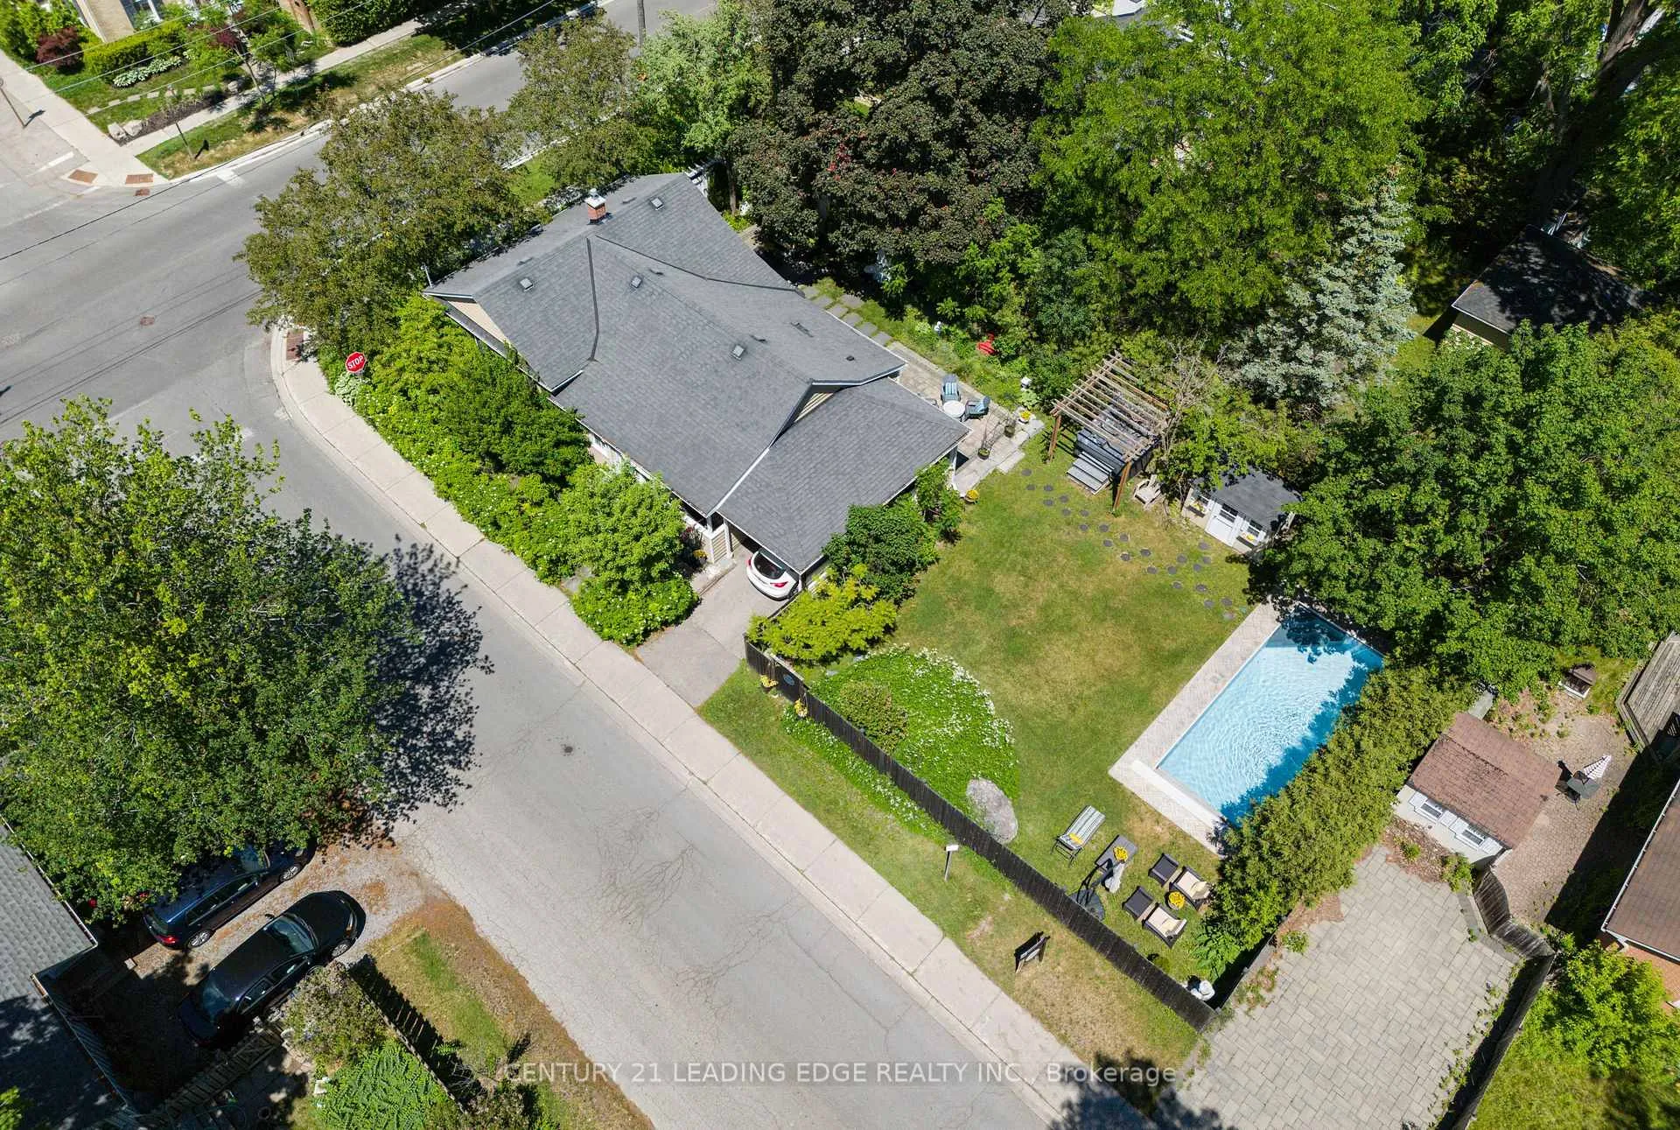
- 60×125 ftLot Size
 Estimated Value:$1,143,450See Free Estimate Report

This listing has ended. It is no longer available.
Property not available for sale or for rent.
Sale & Price History for 49 Church Street, Markham, Old Markham Village
Real estate boards require you to or to see the full details of this property.
*Sold prices and complete sale & price history are regulated data. Under the Trust in Real Estate Services Act, 2002 (TRESA) and the rules of the Real Estate Council of Ontario (RECO), and pursuant to the Multiple Listing Service® rules of the Canadian Real Estate Association (CREA) and the Toronto Regional Real Estate Board (TRREB), this information may be shown only to registered users who have agreed to the applicable terms of use (a Virtual Office Website, or "VOW," arrangement). HOMEH Inc., Brokerage therefore provides it to signed-in members only. Creating an account is free and takes under a minute.
About 49 Church Street, Markham, Old Markham Village
Summarized Description
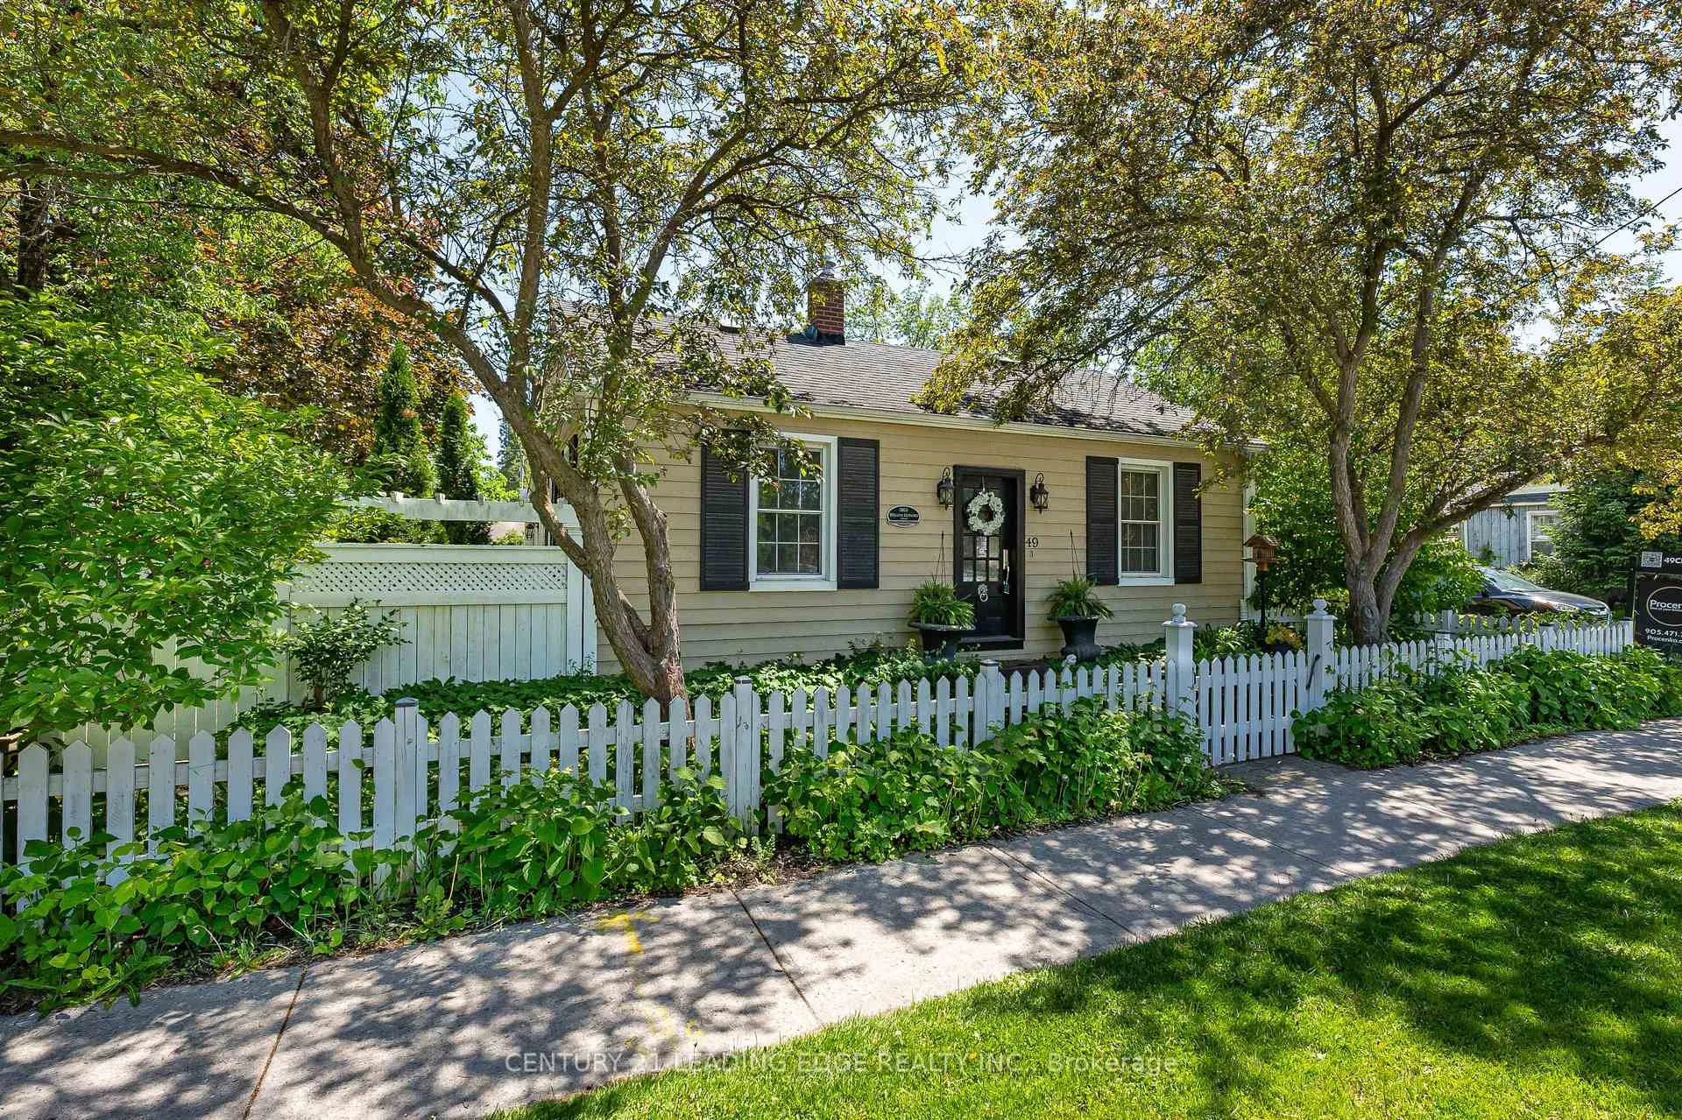
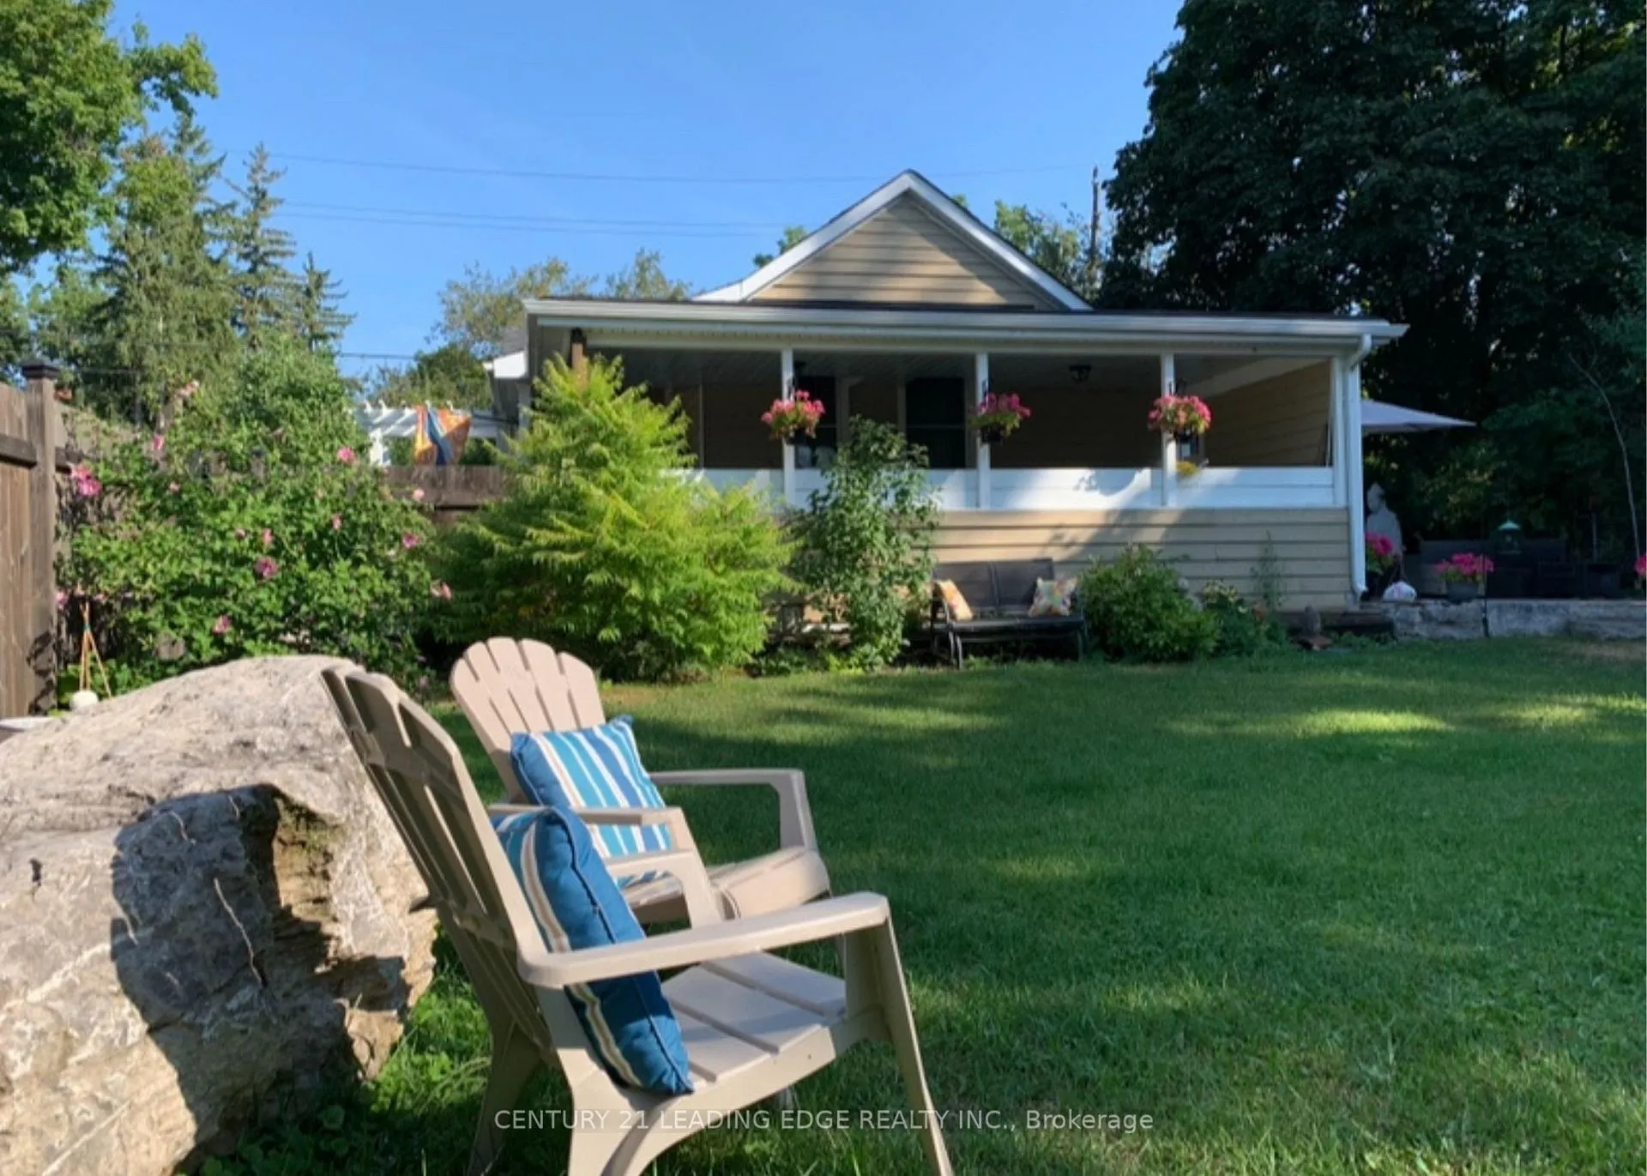
- Beautifully renovated bungalow in Old Markham Village
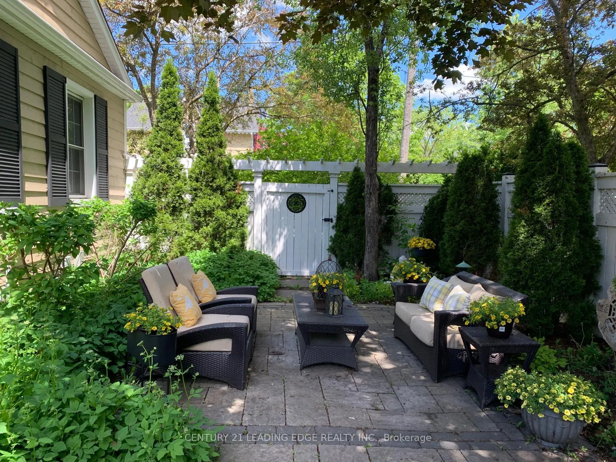
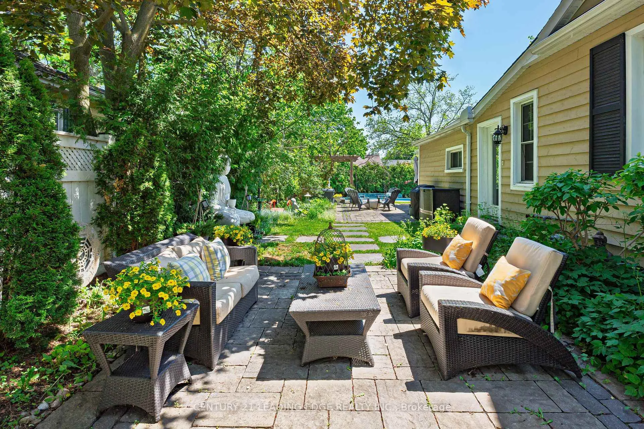
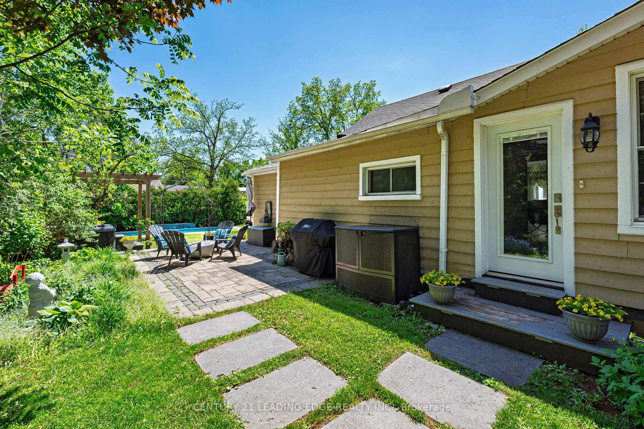
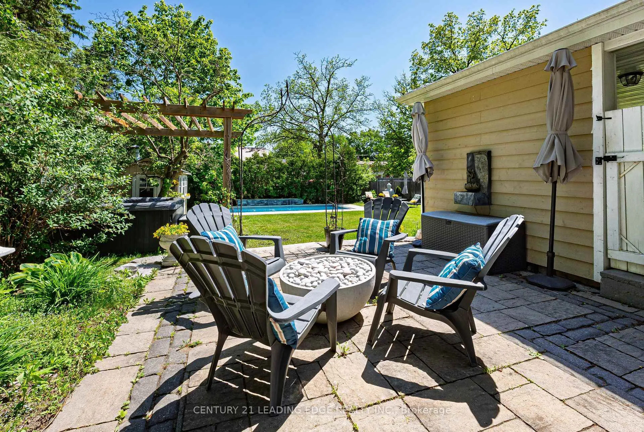
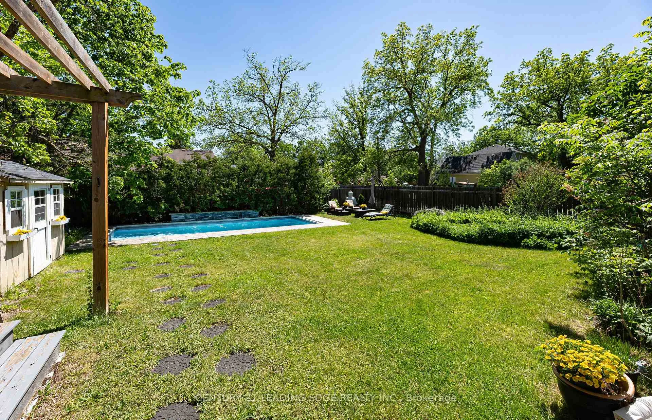
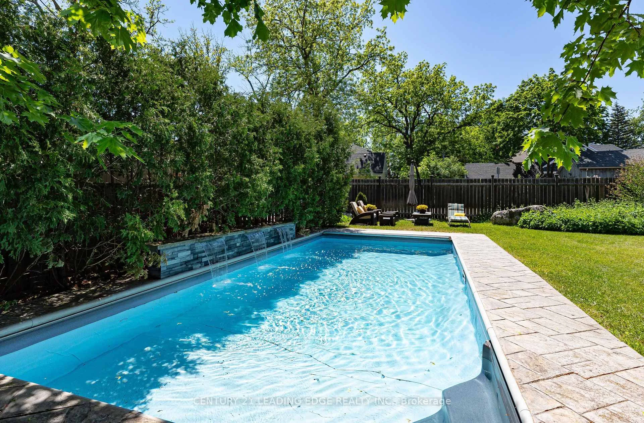
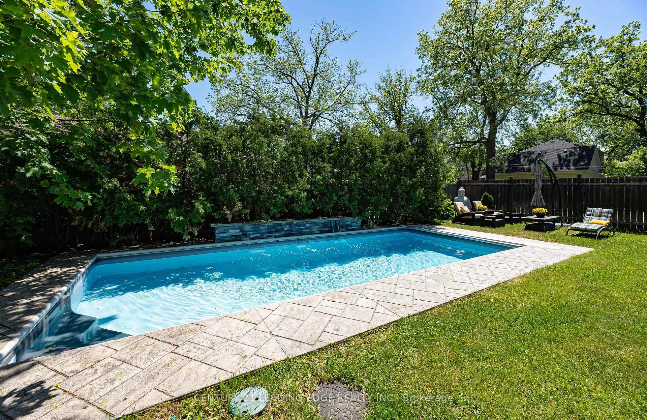
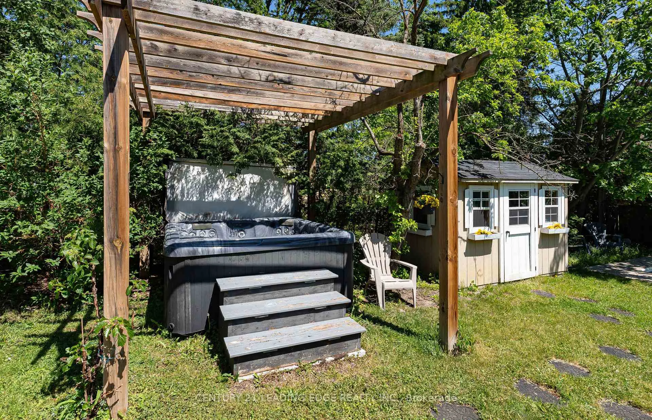
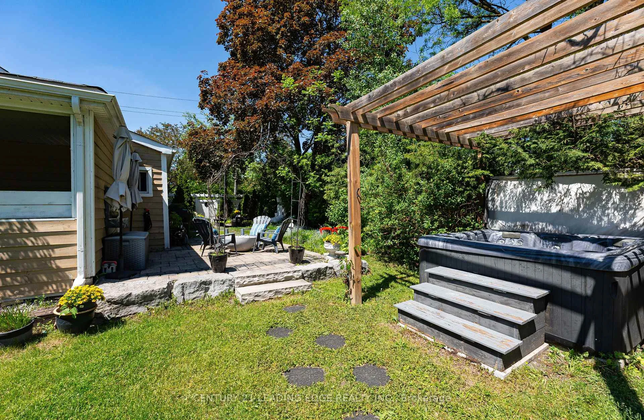
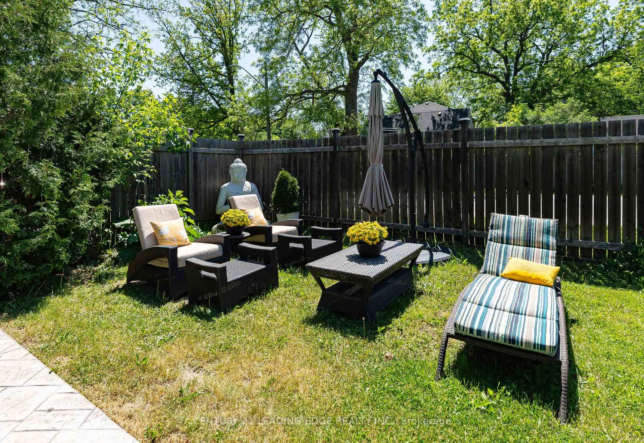
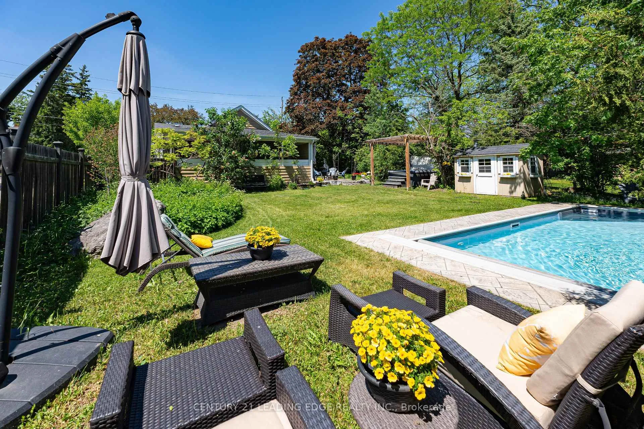
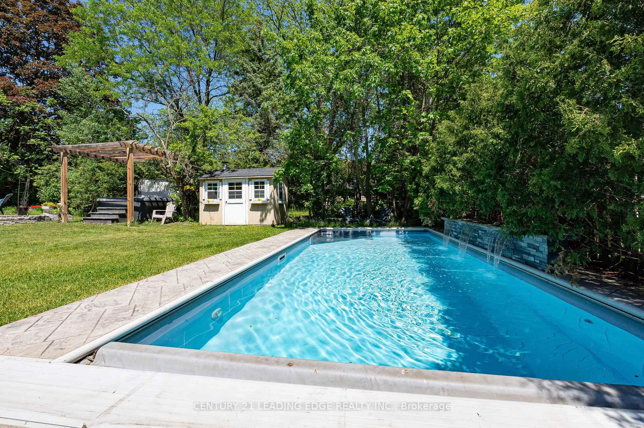
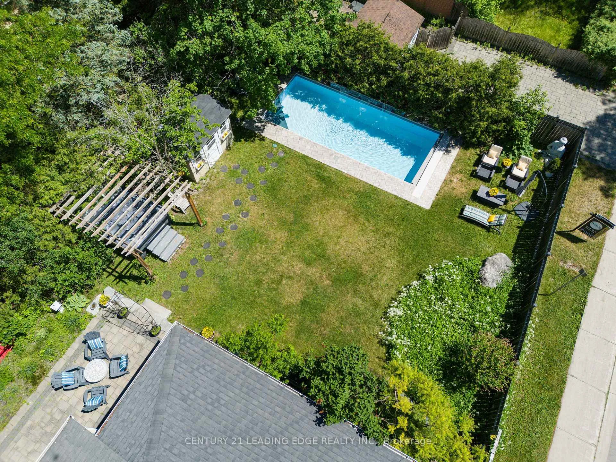
- Private backyard with saltwater pool and hot tub
- Elegant single-level living with designer finishes
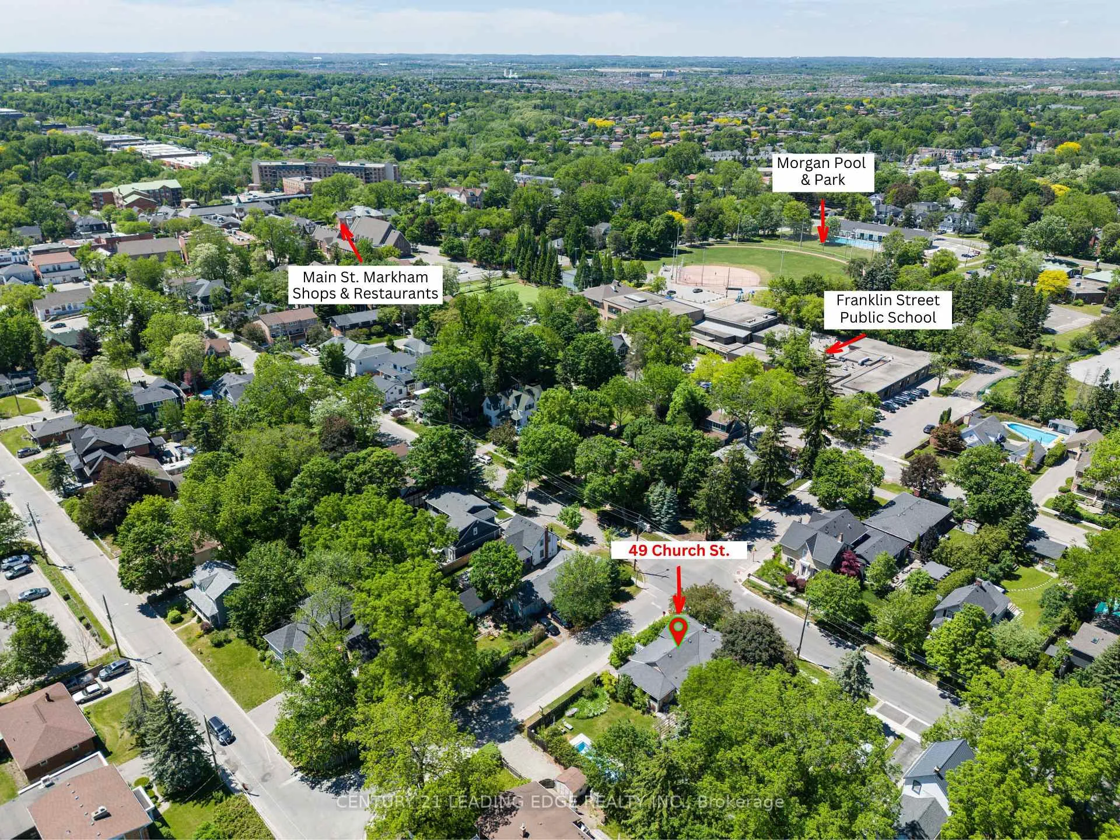
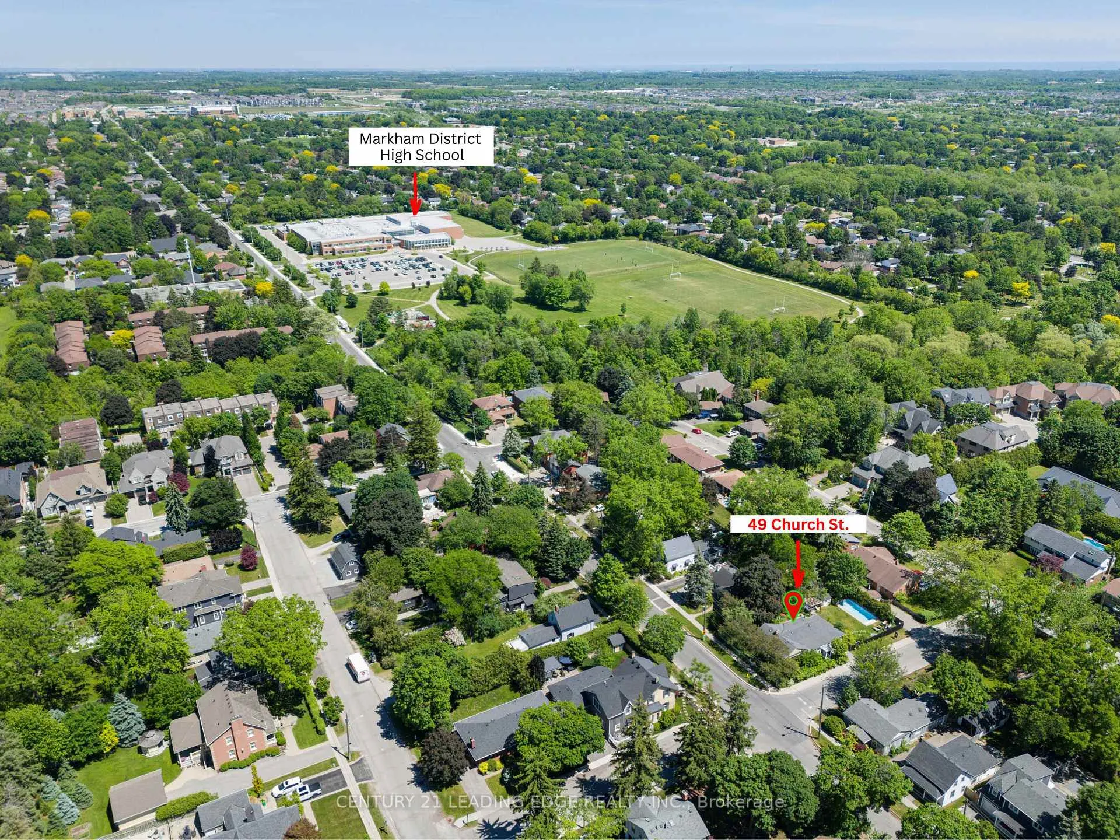
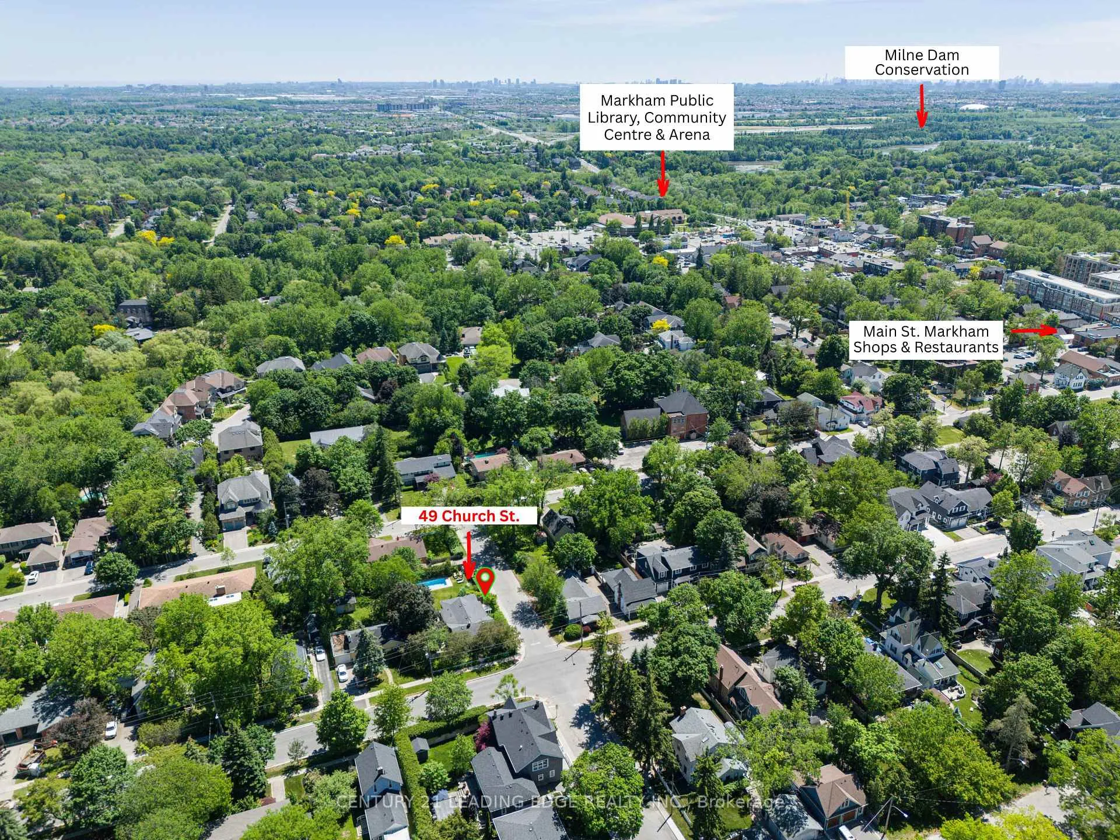
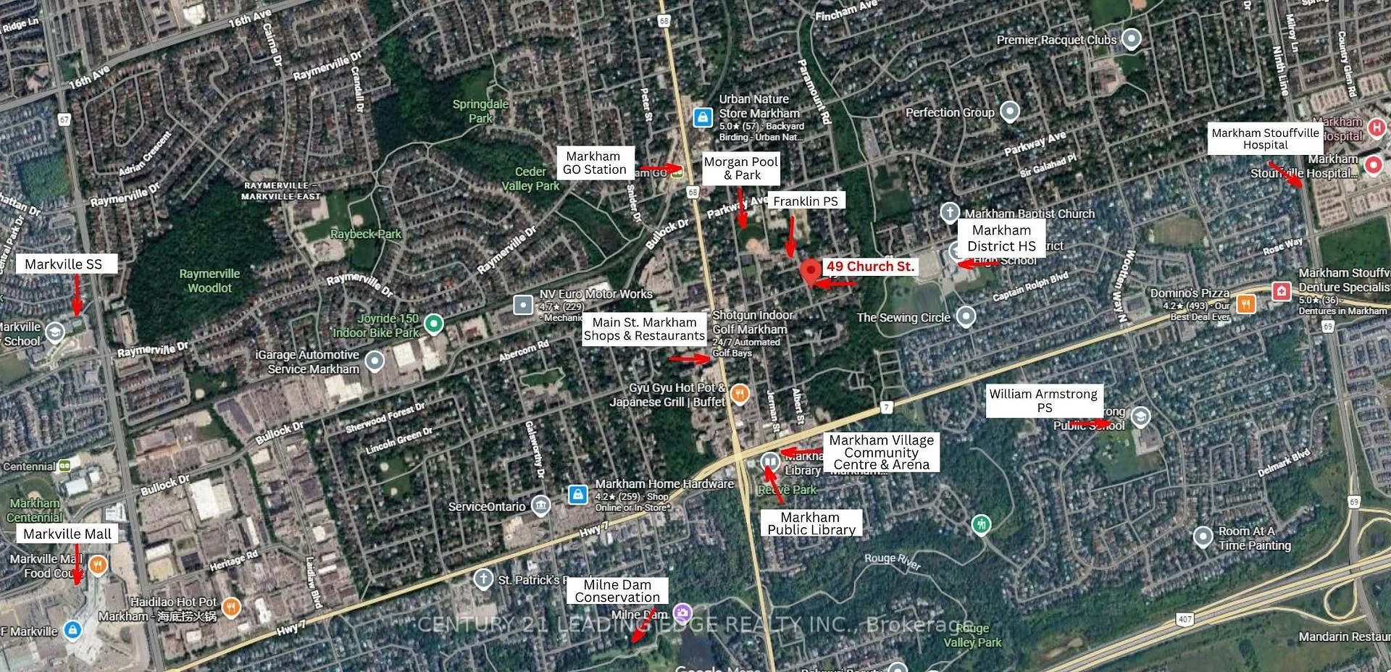
- Steps away from cafes, shops, and community events
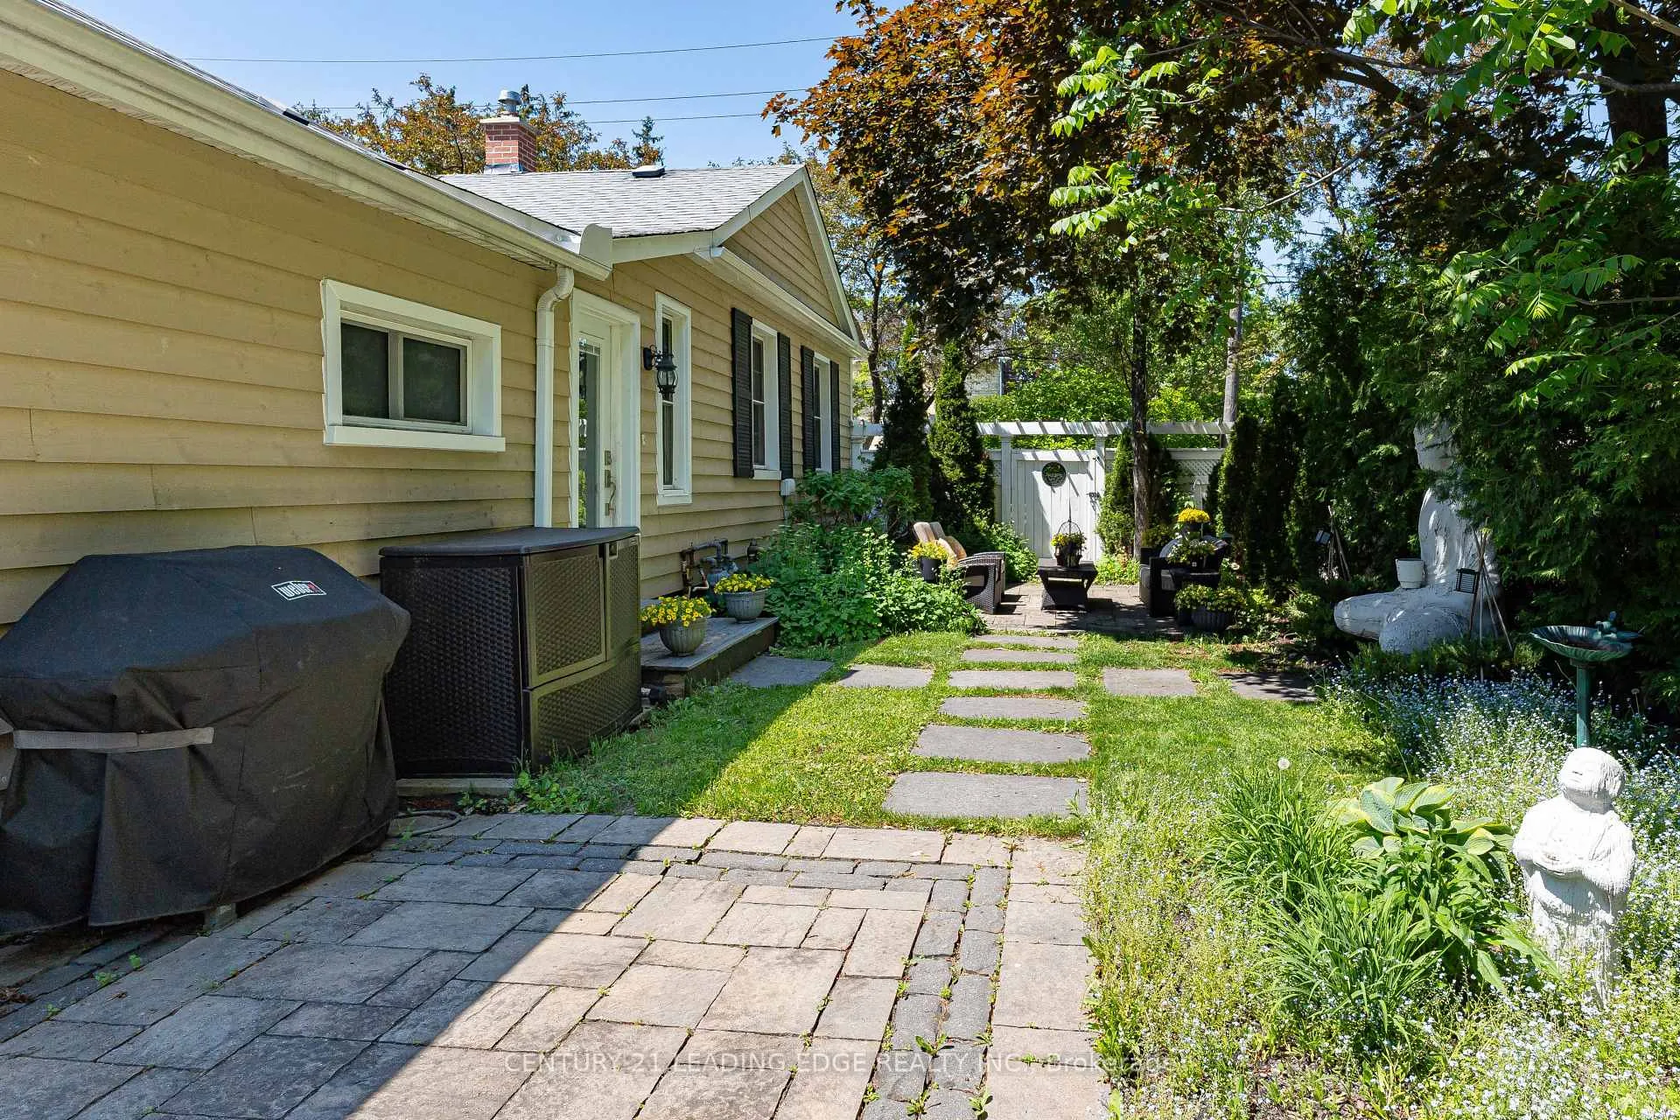
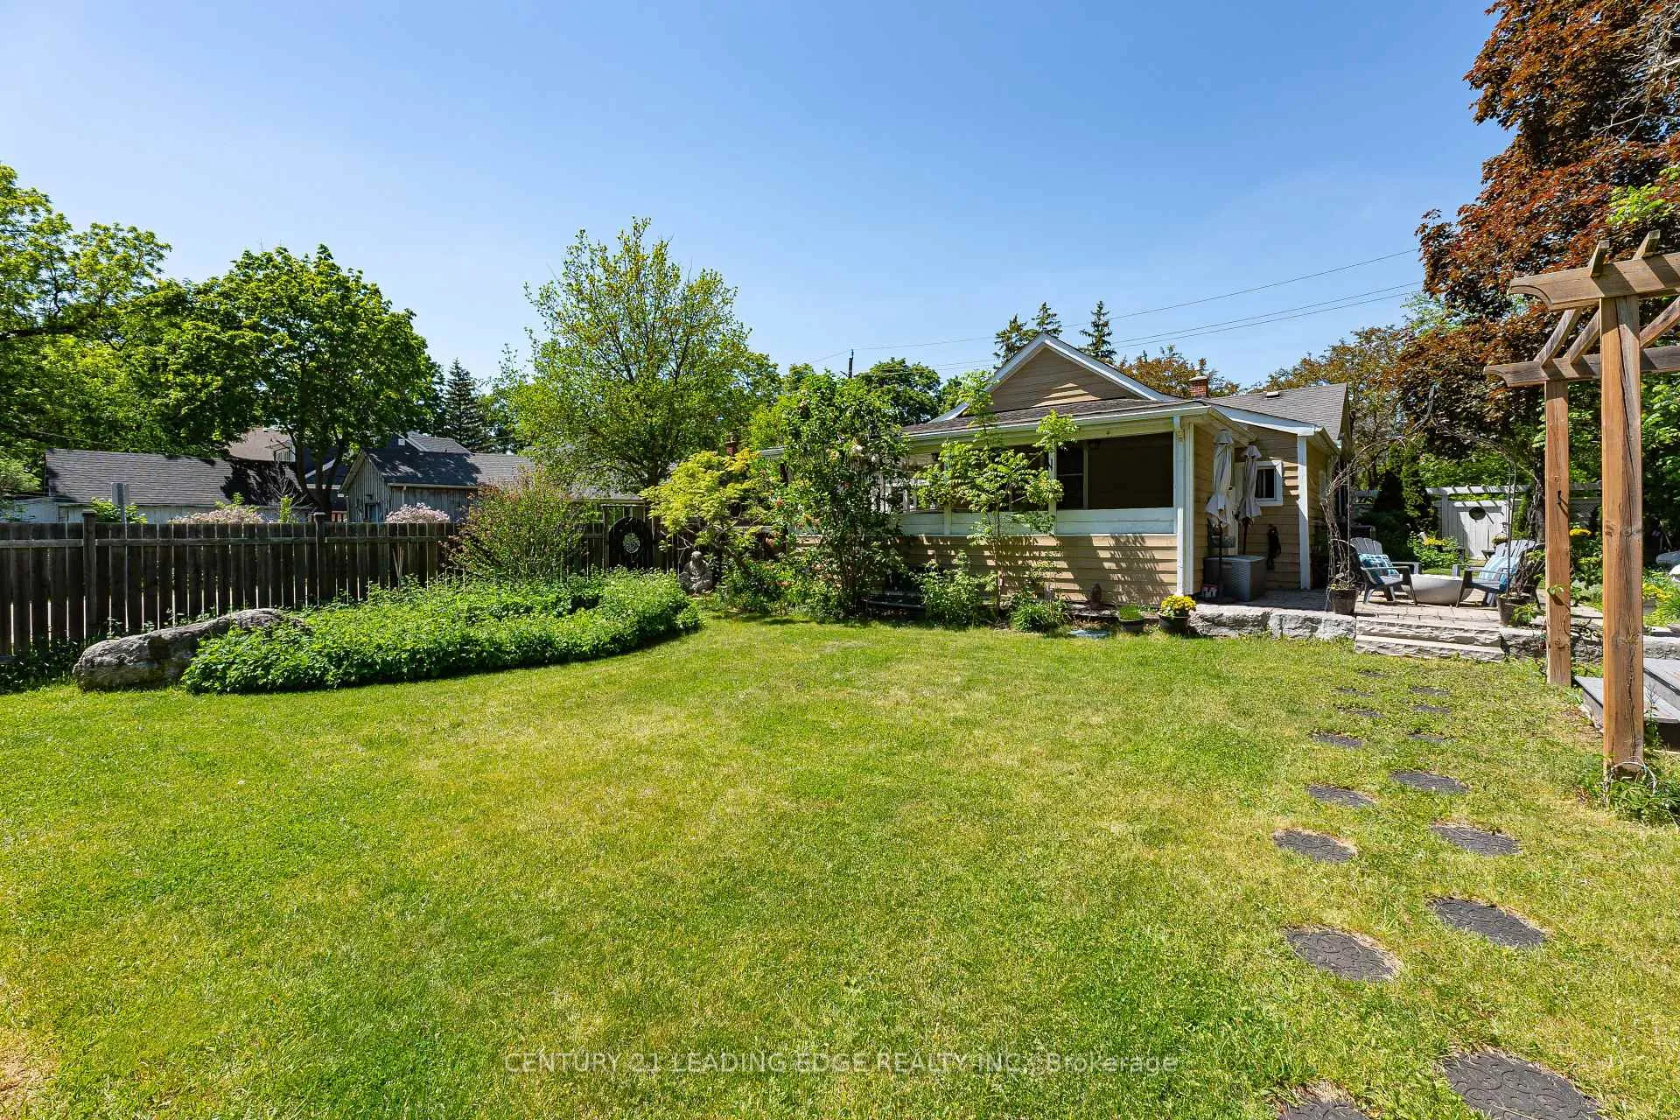
- Exceptional privacy with lush landscaping
- Opportunity for future expansion with approval
- Rare chance in a prestigious heritage setting
- Over $100,000 invested in backyard transformation
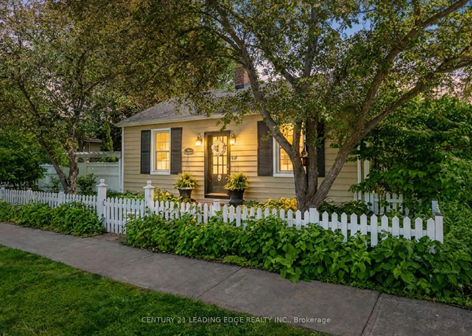
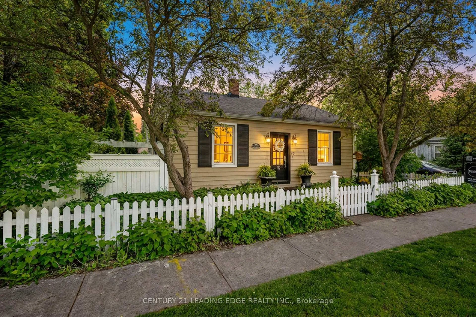
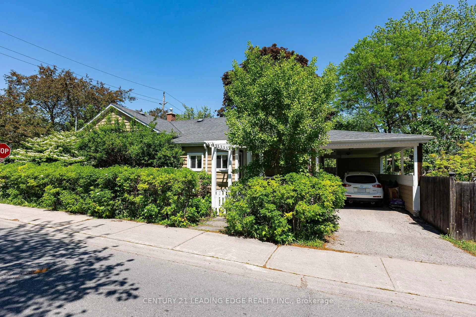
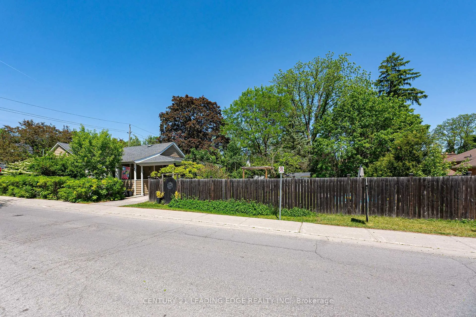
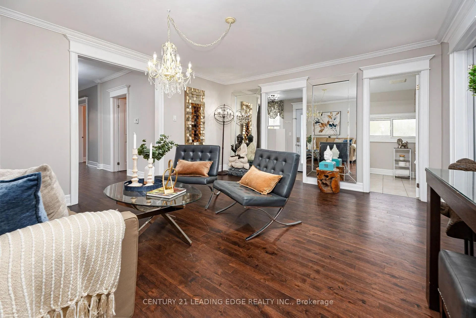
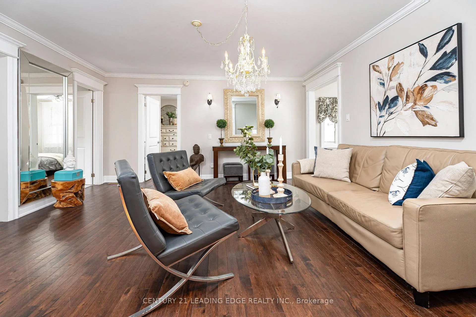
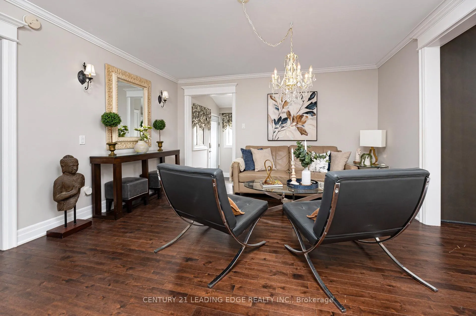
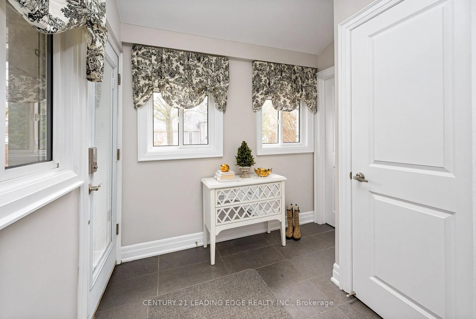
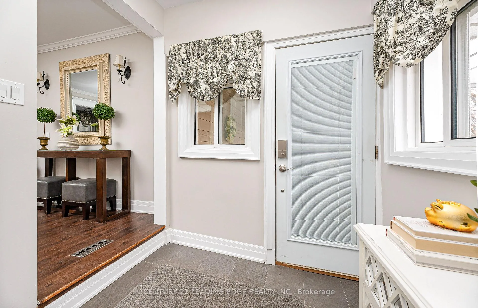
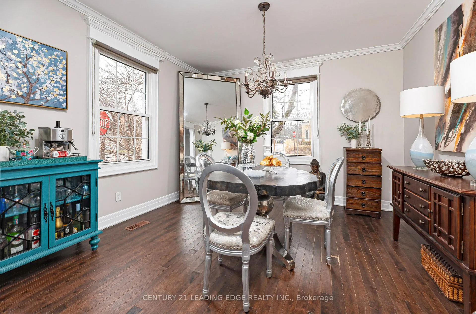
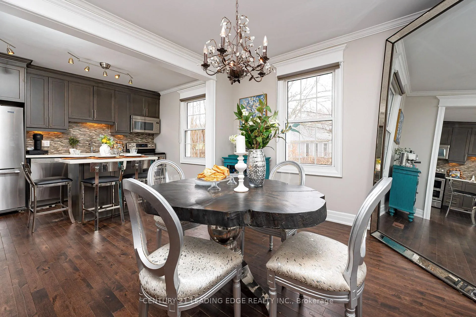
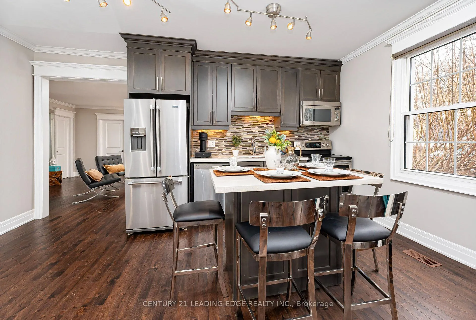
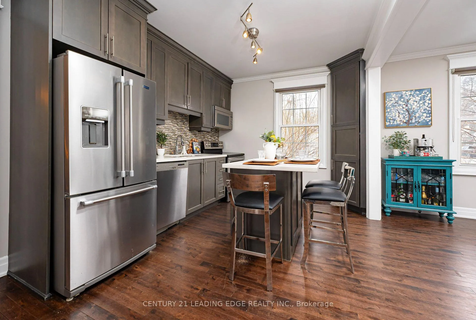
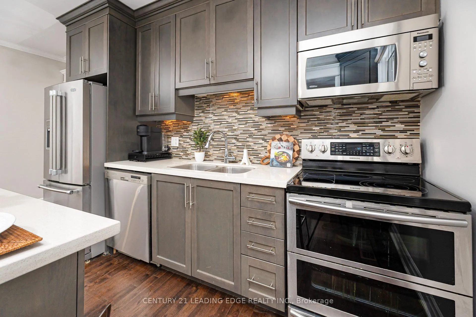
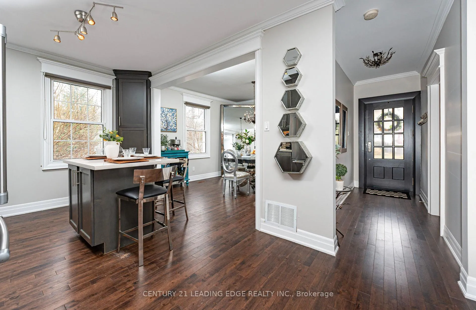
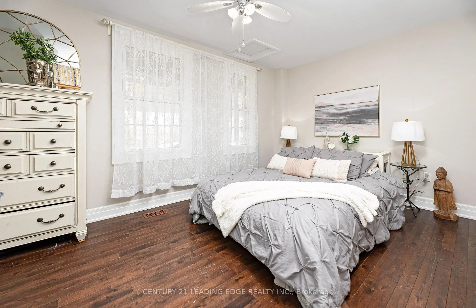
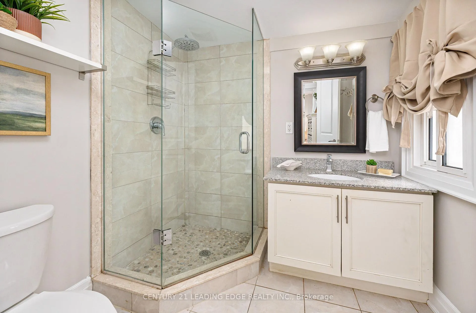
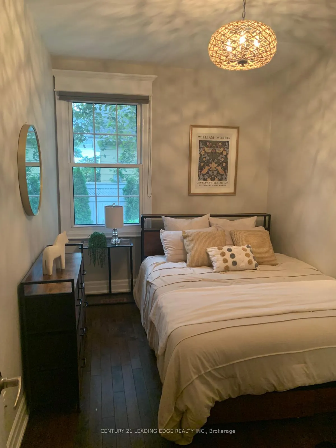
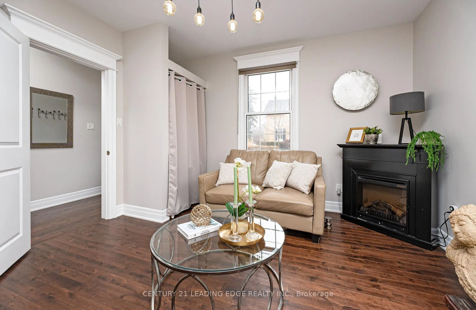
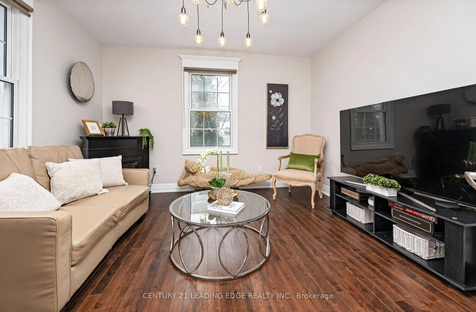
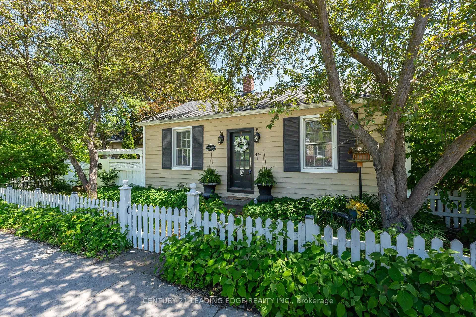
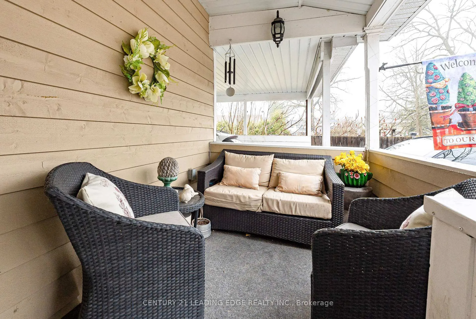
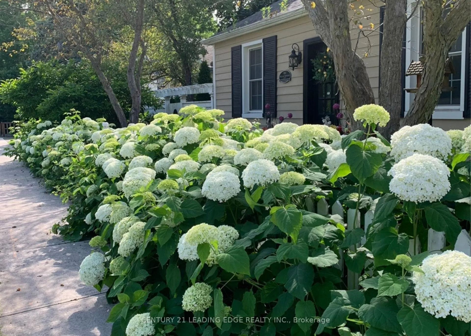
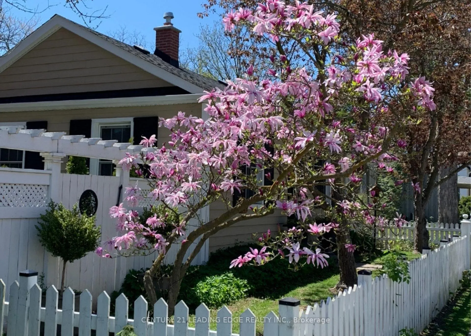
Nestled among the tree-lined streets and historic homes of Old Markham Village, 49 Church Street offers a lifestyle that is becoming increasingly rare-a beautifully renovated bungalow where heritage charm, modern luxury, and walkable village living come together effortlessly. This is more than a home; it's an opportunity to own in one of Markham's most sought-after neighbourhoods, where character, community, and convenience create an exceptional quality of life. Thoughtfully renovated throughout, the 3-bedroom, 2-bathroom bungalow offers elegant single-level living with hardwood floors, designer finishes,extended kitchen cabinetry, and quartz and granite countertops-creating a space that feels both refined and inviting. The outdoor setting is the true highlight. Hidden behind mature trees and lush landscaping lies a private sanctuary. With over $100,000 invested, the backyard has been transformed into a resort-inspired retreat rarely found in the city with 100% privacy. A saltwater pool with waterfall, hot tub, entertaining spaces, and perennial gardens create exceptional privacy and tranquility. Enjoy a true escape at home, while being just steps from Main Street Markham. Walk to cafes, restaurants, shops, galleries, and community events, with parks, trails, GO Transit, Markville Mall, and Markham Stouffville Hospital all nearby. For sophisticated downsizers or those seeking an executive bungalow in a prestigious heritage setting, this is a rare opportunity. Committee of Adjustment approval also offers future expansion flexibility. A place where heritage meets luxury, privacy meets community, and every day feels effortlessly lived. All offers welcome. Motivated Seller.
Key Facts & Features
Property Costs
- Annual Property Tax Amount
- $5,240
- Land Transfer Tax Fee
- $18,255
- Basement Type
- Unfinished
Interior Features
- Laundry Level
- Main Level
- Interior Extras
- Water Heater Owned
- Fireplace/Stove
- No
- Elevator
- No
Exterior Features
- Exterior Extras
- Landscaped, Lawn Sprinkler System, Hot Tub
- Pool
- Inground, Salt
- Property Features
- Hospital, Library, Park, Place Of Worship, Public Transit, School
- Other Structures
- Garden Shed
Building
- Building Type
- Detached
- Building Style
- Bungalow
- Approx Age
- 100+
Construction
- Exterior Finish
- Hardboard
- Roof
- Asphalt Shingle
- Foundation Details
- Concrete
- Special Designation
- Heritage
Lot
- Lot Front
- 60.00 ft
- Lot Depth
- 125.00 ft
Inclusions
- Inclusions
- All existing stainless steel appliances including: Fridge, stove, dishwasher, microwave/hood fan, washer and dryer. All existing electric light fixtures & window coverings. Basement freezer, treadmill, furnace & air conditioner (both 10 years), tankless hotwater system (8 years). Pool and all existing equipment including: waterfall feature, electric safety cover, automatic cleaner, heater and filter. Natural gas fire bowl, inground sprinkler system, direct gas connection to BBQ, patio furniture, garden shed. Hot tub. Driveway fits 3 small cars or 2 large cars.
Parking & Garages
- Garage Type
- Carport
- Garage Spaces
- 2
- Parking Spaces
- 1
- Total Garage And Parking Spaces
- 3
Heating & Cooling
- Heat Source
- Gas
- Heat Type
- Forced Air
- Air Conditioning
- Central Air
- Water
- Municipal
- Sewers
- Sewer
- Bedrooms
- 3
- Washrooms
- 2
- Kitchens
- 1
Room sizes
- Living Room—Main level, Hardwood Floor, Crown Moulding
- Dining Room—Main level, Hardwood Floor, Crown Moulding, Open Concept
- Kitchen—Main level, Stainless Steel Appl, Centre Island, Pantry
- Primary Bedroom—Main level, Hardwood Floor, 3 Pc Ensuite, Ceiling Fan(s)
- Bedroom 2—Main level, Hardwood Floor, Closet
- Bedroom 3—Main level, Hardwood Floor, Double Closet
Washrooms
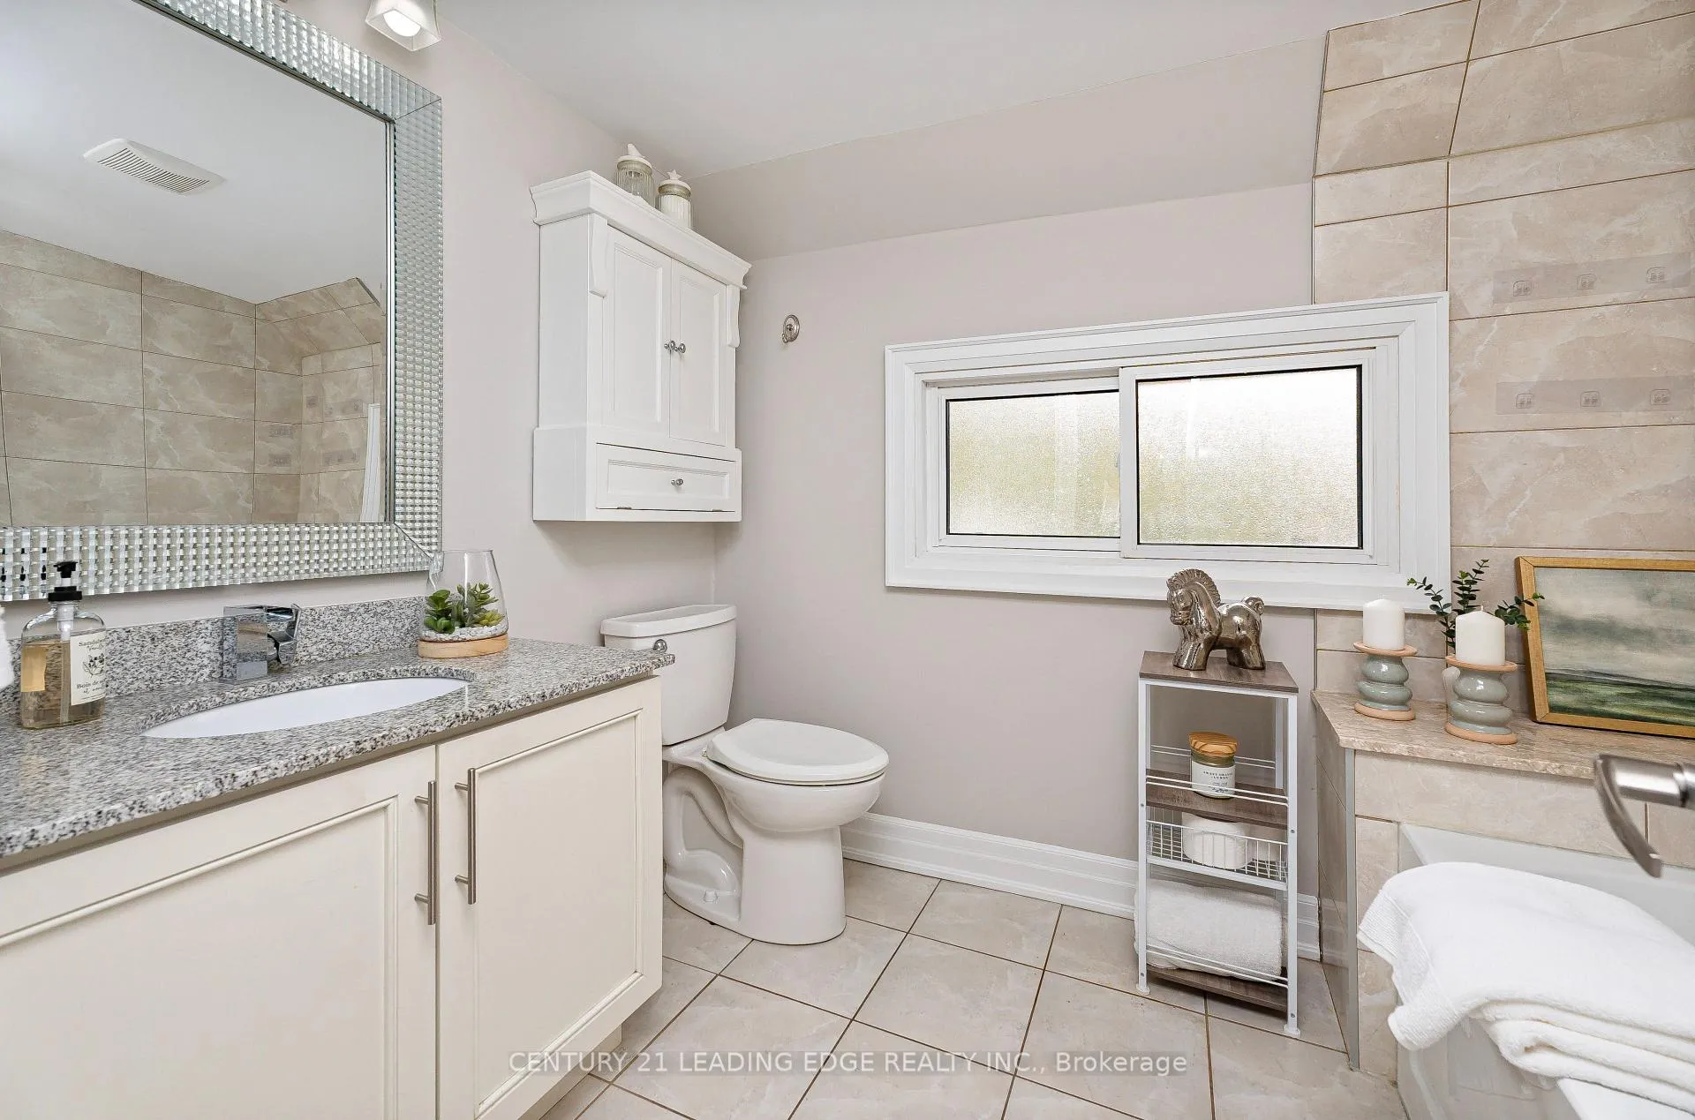
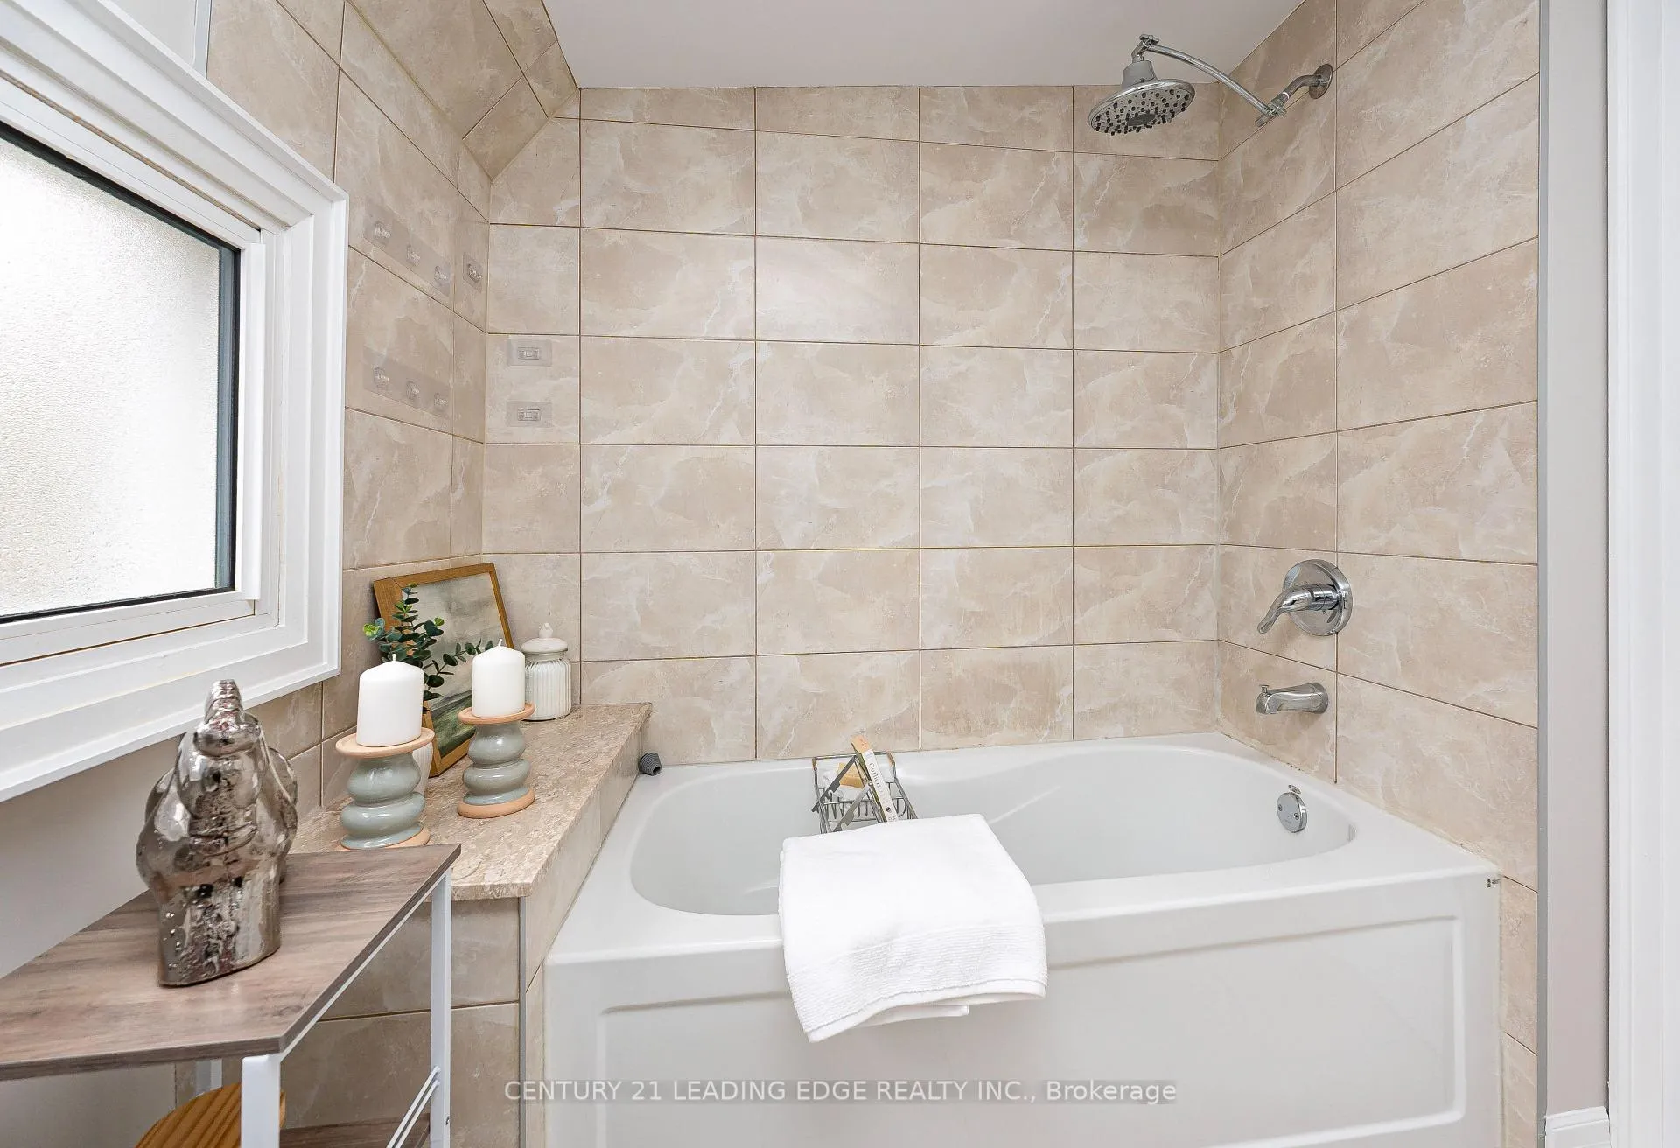
- 4-piece, Main
- 3-piece, Main
- Municipality
- Markham
- Neighbourhood
- Old Markham Village
- Main cross streets
- Markham Rd & Hwy 7
- Directions
- Markham Rd & Hwy 7
- MLS® number
- N13455936
- Data source
- Toronto Regional Real Estate Board
- Status change
- 2026-07-20
- Listed on
- 2026-06-17
- Days on market
- 33 days
- Possession type
- Other
- Co-op commission
- 2.5%
- Seller
- Listed by
- CENTURY 21 LEADING EDGE REALTY INC.
Home Market Value
Current home valuation for 49 Church Street, Markham, Old Markham Village, Markham, ON. Listed for $1,089,000
HOMEH Estimate
$1,143,450
Estimated Sales Range
$903,326 - $1,383,575
HOMEH Estimate for 49 Church Street, Markham, Old Markham Village
Calculated with a real agent's CMA method — 45+ years of experience, codified. Not an AI guess.
For the owner
Is this your home? Track its value.
Get this home's HOMEH Estimate by email once a month, with how many homes are for sale around you.
Mortgage Payment Calculator
Compare up to 4 down payment scenarios
5% on first $500K + 10% on $589,000 over $500K
$83,900
| Scenario 1 | Scenario 2 | Scenario 3 | Scenario 4 | |
|---|---|---|---|---|
−Down payment | % $ | % $ | % $ | % $ |
+CMHC insurance | $40,162 | $30,383 | $25,918 | $0 |
=Total mortgage | $1,044,220 | $1,010,483 | $951,568 | $871,200 |
Amortization | ||||
Mortgage rate | % | % | % | % |
| Payment frequency | ||||
=Mortgage payment | $5,098monthly | $4,934monthly | $4,646monthly | $4,254monthly |
Land Transfer Tax
$18,255
$18,255
Around this home
No schools found nearby
Data provided by OpenStreetMap & Fraser Institute School Rankings
Ask HOMEH
New!Hi there!
👋Text or call (416) 301-9001
Recommended for you
Based on homes you've looked at.
No recommended properties found.
Nearby similar homes
No nearby properties found.
More real estate resources
Other homes nearby
Explore this area
Nearby neighbourhoods
No nearby listings available.