
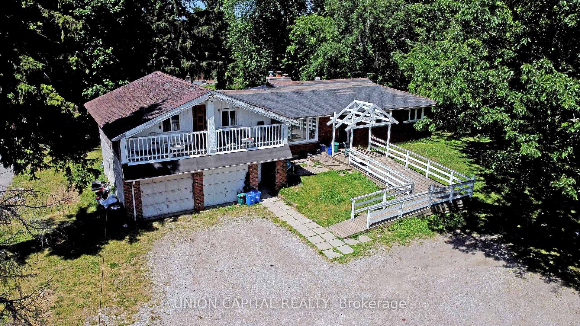
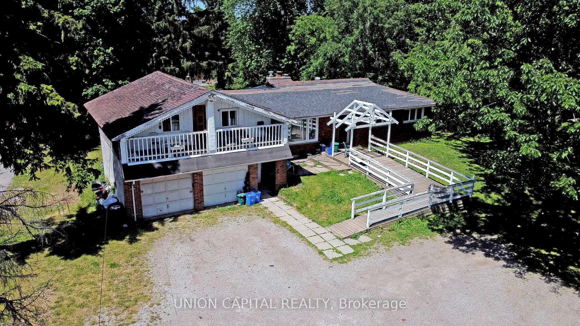
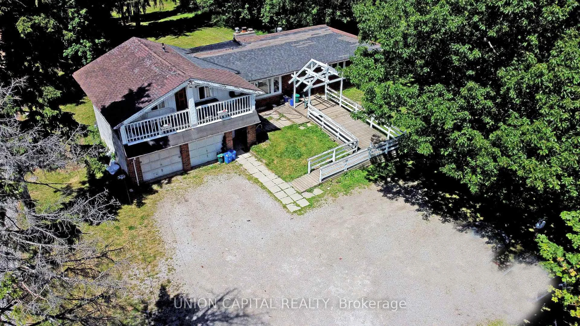
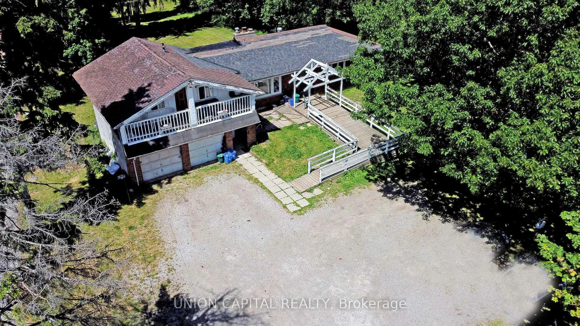
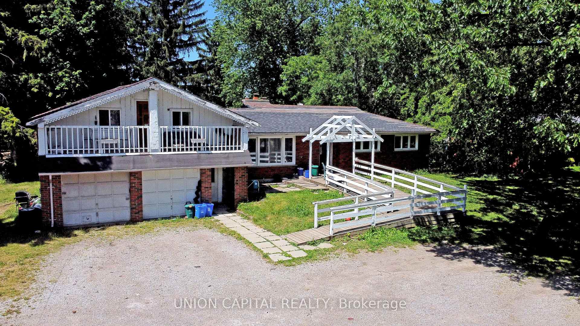
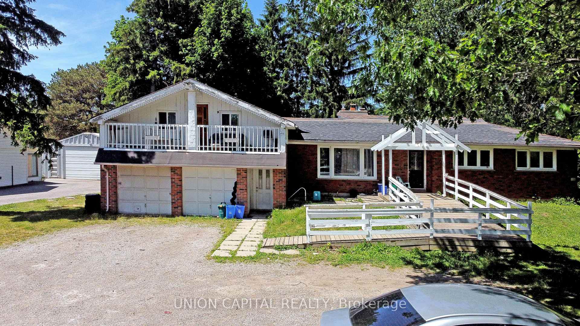
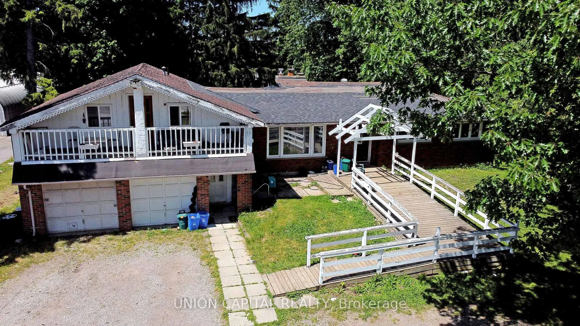
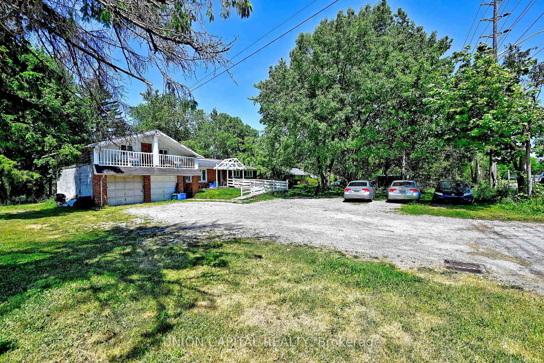
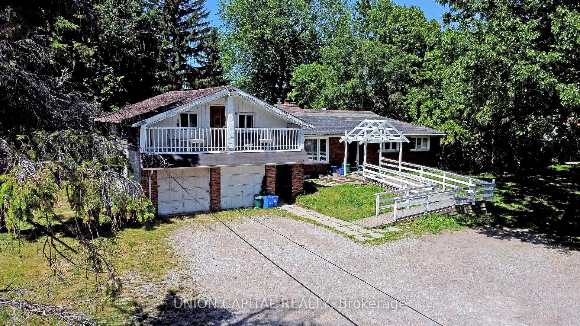
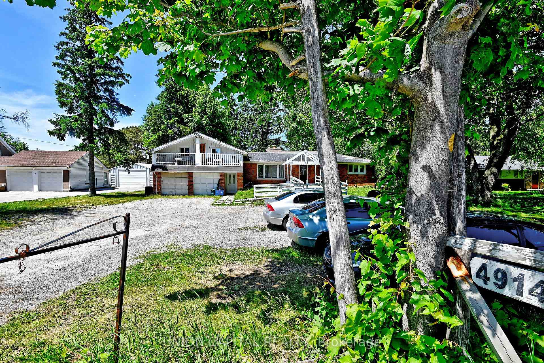
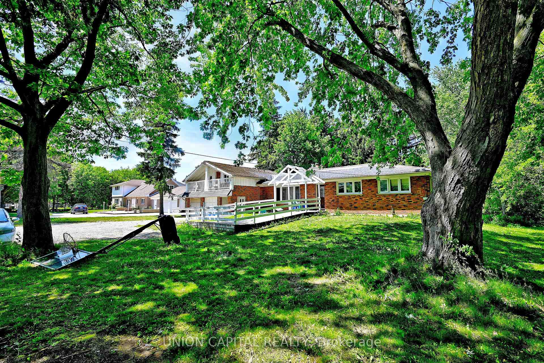
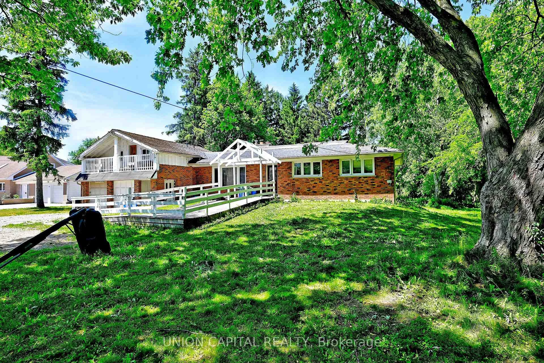
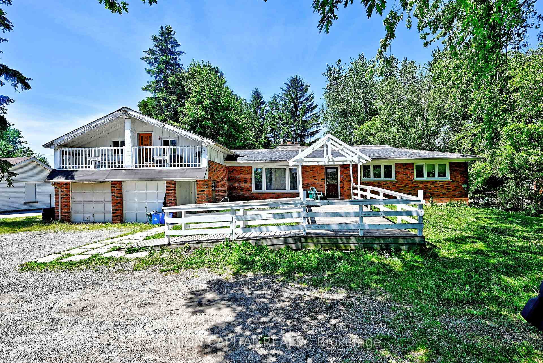
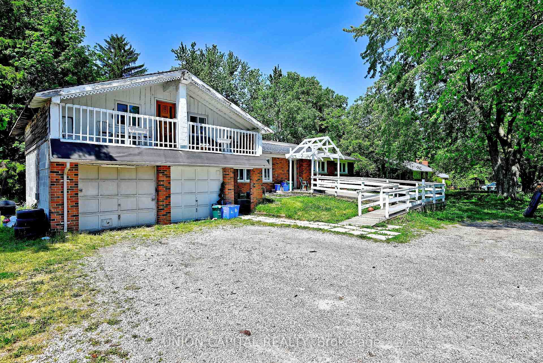
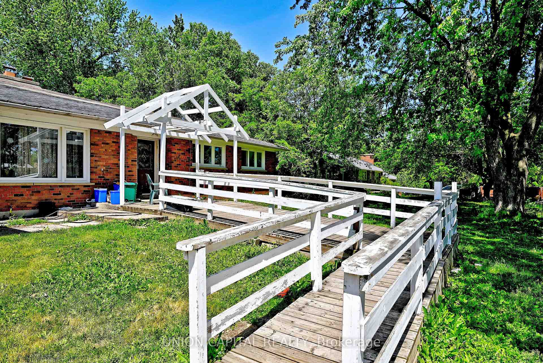
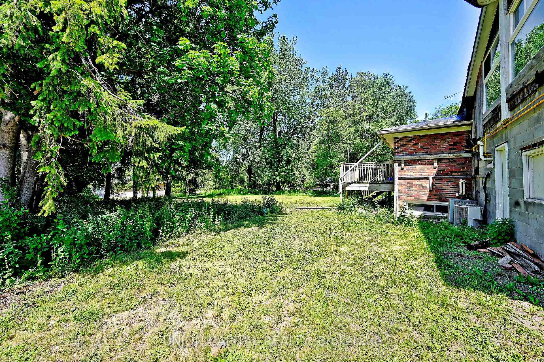
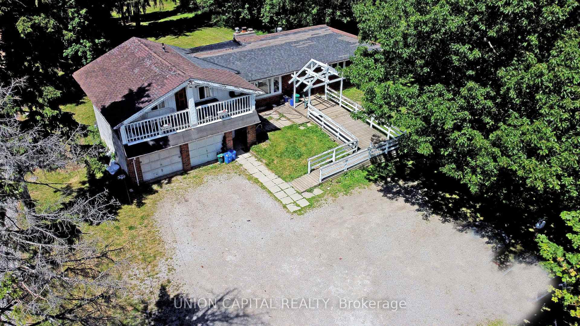
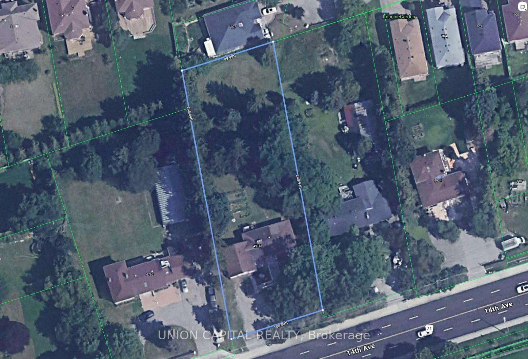
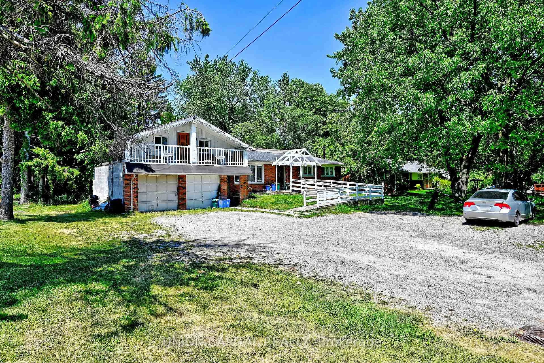
4914 14th Avenue
Markham (Milliken Mills East), ON L3S 3K7
- 3+1Bedrooms
- 3Bathrooms
- 2Garage
- 2000–2500Sq Ft
- $8,788Tax
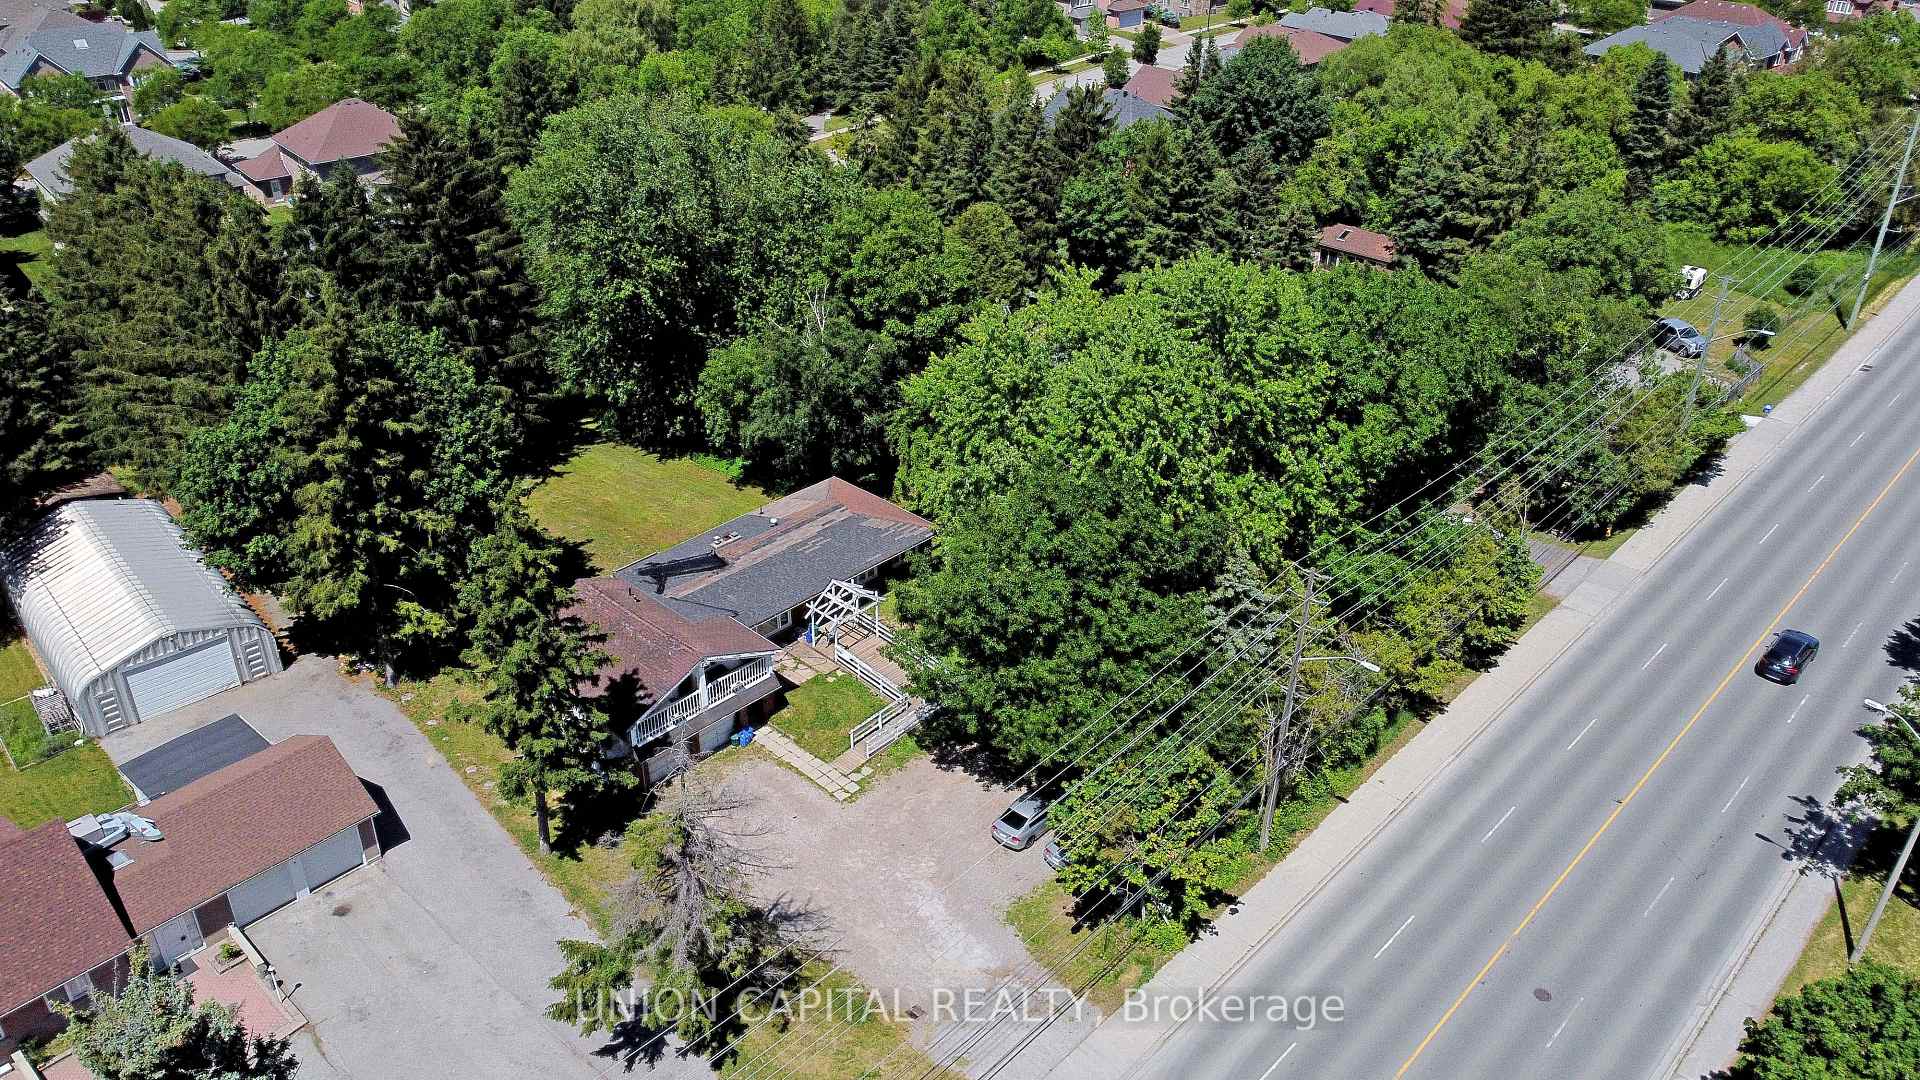
- 100×300 ftLot Size
 Estimated Value:$2,380,000See Free Estimate Report

Sale & Price History for 4914 14th Avenue, Markham, Milliken Mills East
| Start Date | End Date | Price | Event | MLS# |
|---|---|---|---|---|
| No listing history available | ||||
Real estate boards require you to or to see the full details of this property.
*Sold prices and complete sale & price history are regulated data. Under the Trust in Real Estate Services Act, 2002 (TRESA) and the rules of the Real Estate Council of Ontario (RECO), and pursuant to the Multiple Listing Service® rules of the Canadian Real Estate Association (CREA) and the Toronto Regional Real Estate Board (TRREB), this information may be shown only to registered users who have agreed to the applicable terms of use (a Virtual Office Website, or "VOW," arrangement). HOMEH Inc., Brokerage therefore provides it to signed-in members only. Creating an account is free and takes under a minute.
About 4914 14th Avenue, Markham, Milliken Mills East
Summarized Description
- Exceptional redevelopment opportunity in Markham.
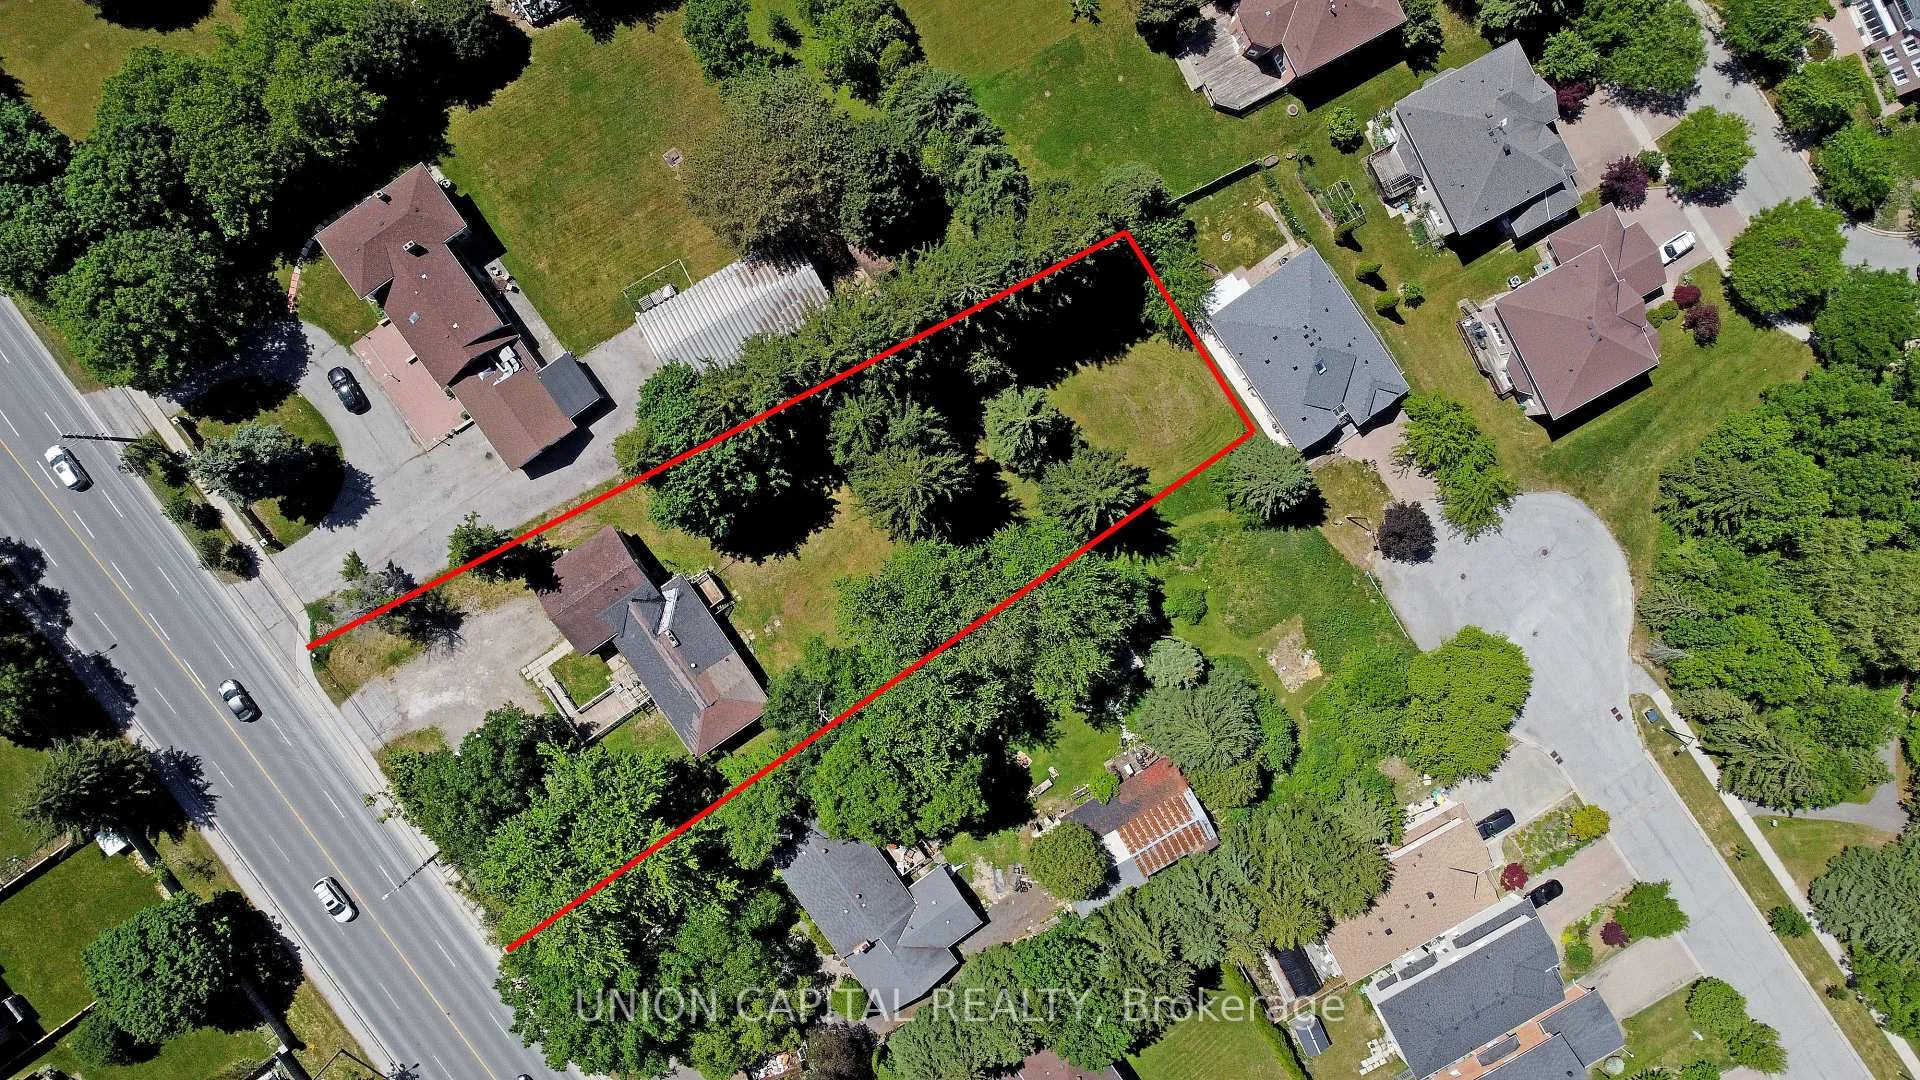
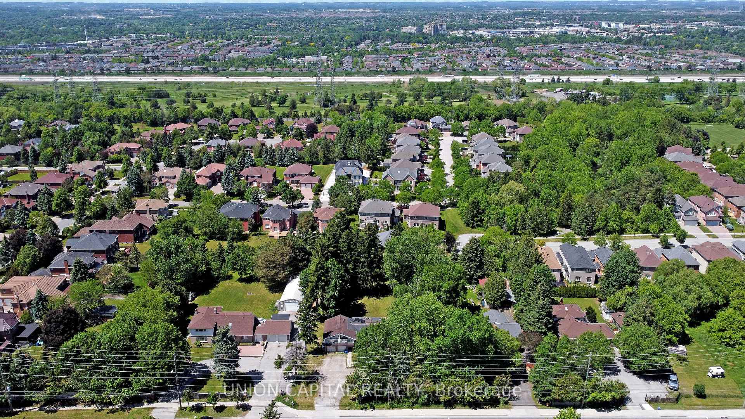
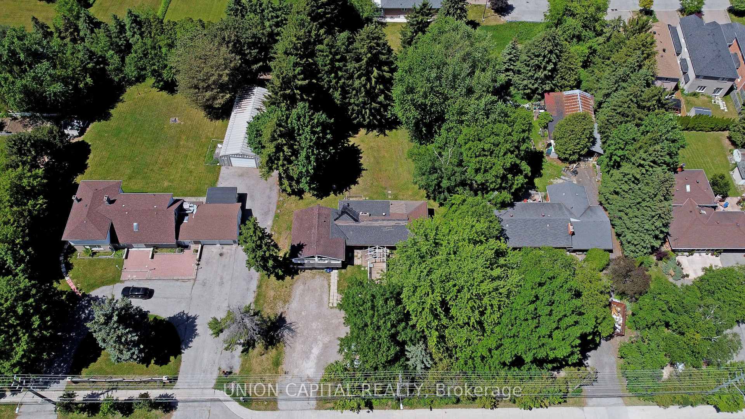
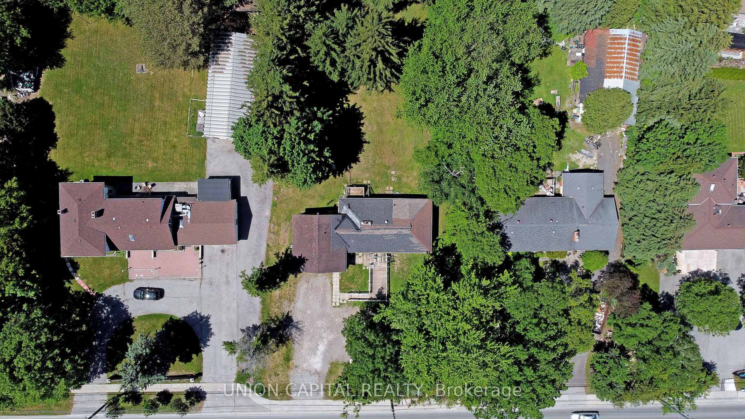
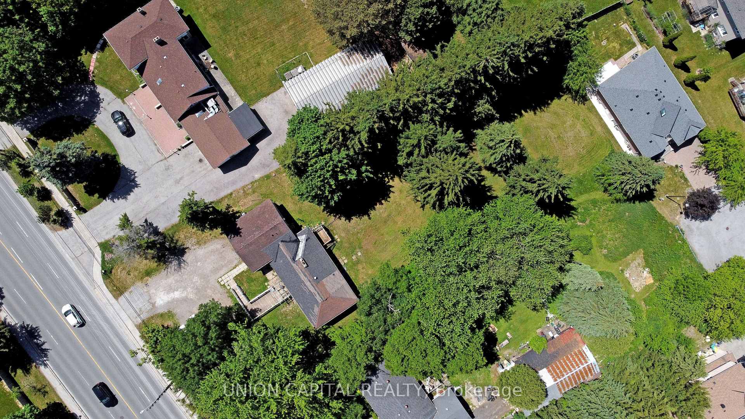
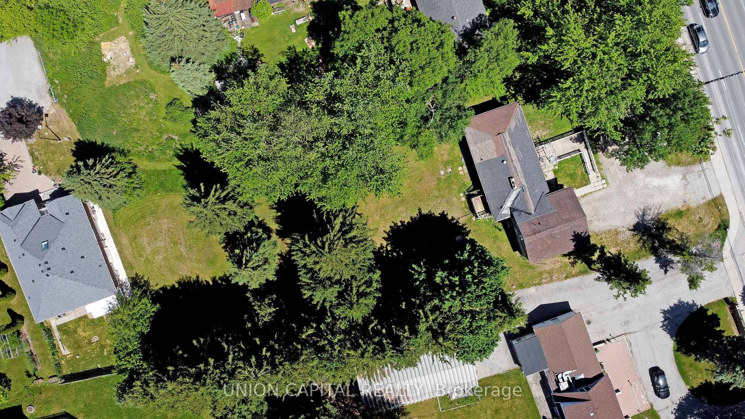
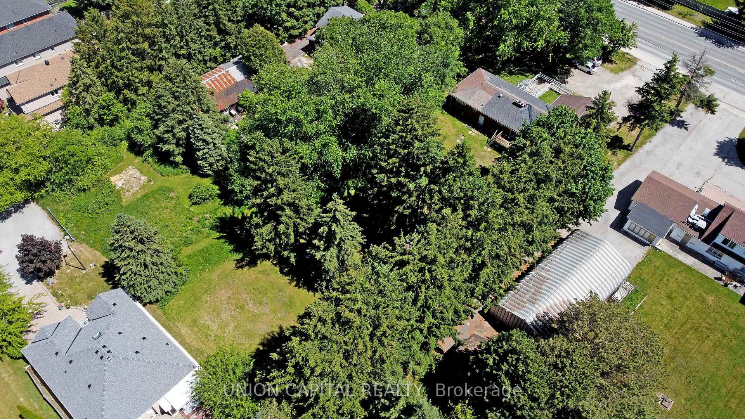
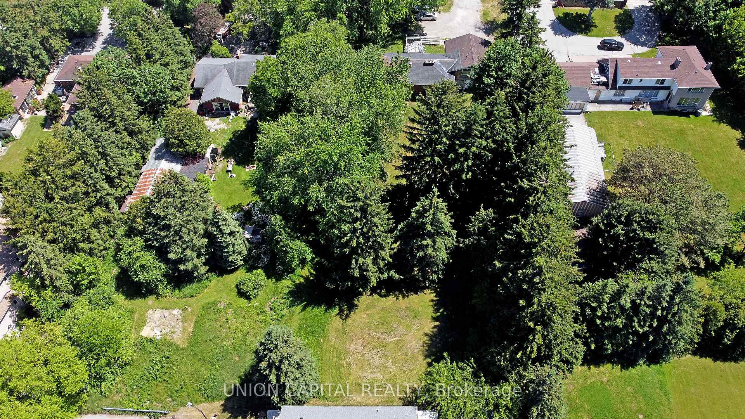
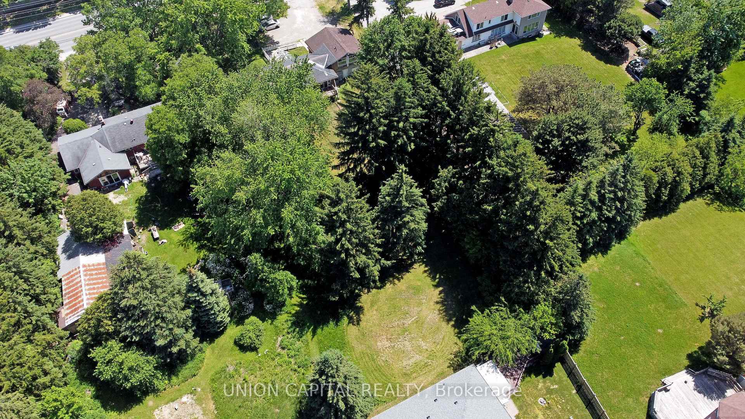
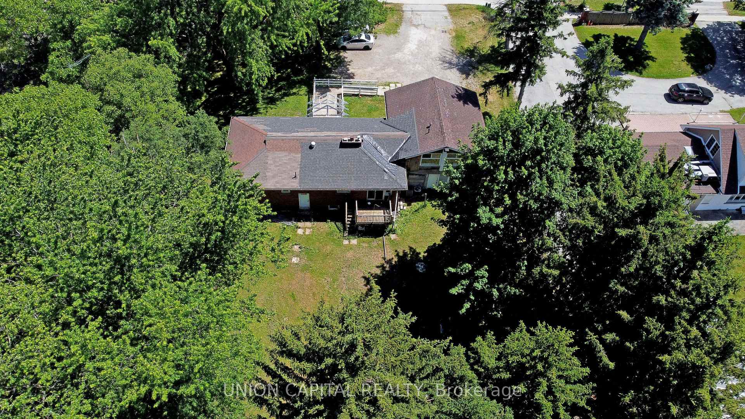
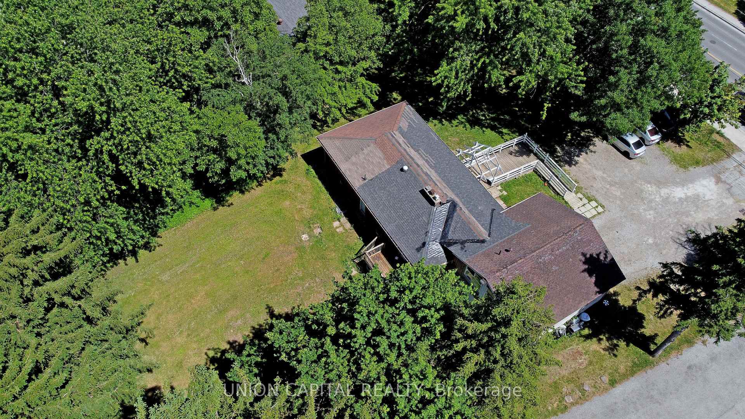
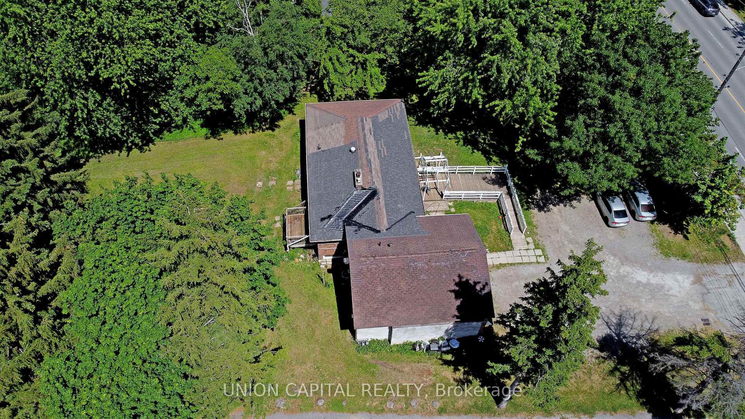
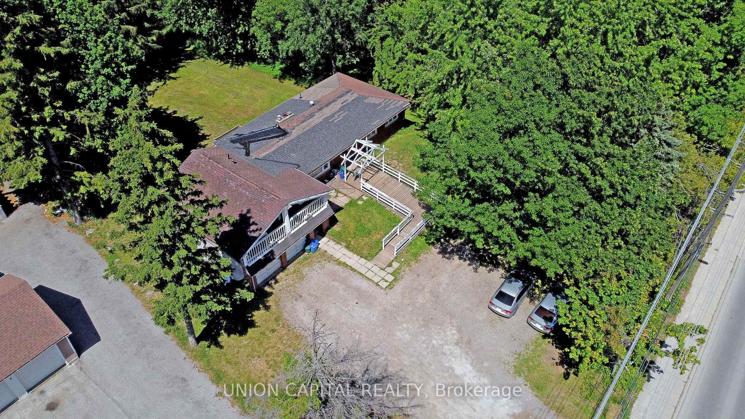
- Premium lot size of approximately 28,180 sqft.
- Custom luxury residence potential with unique features.
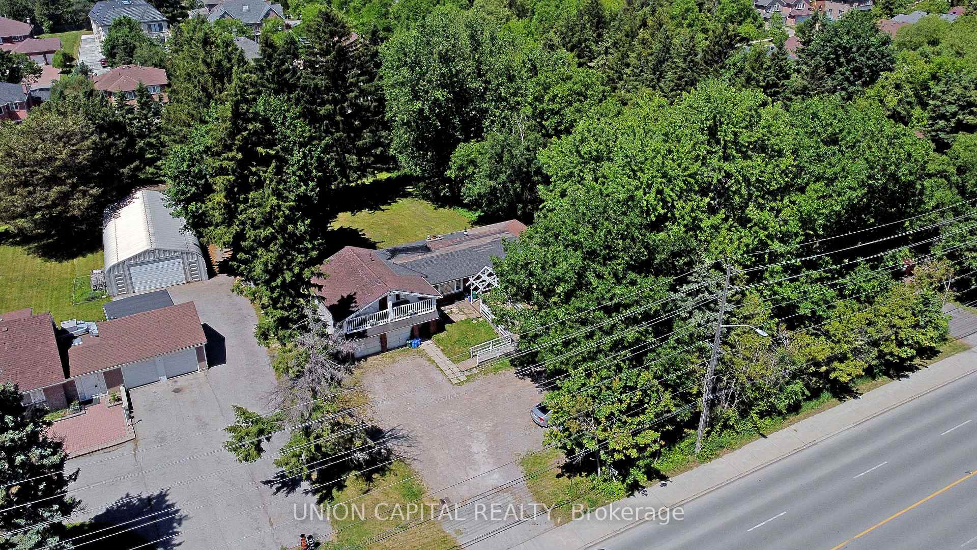
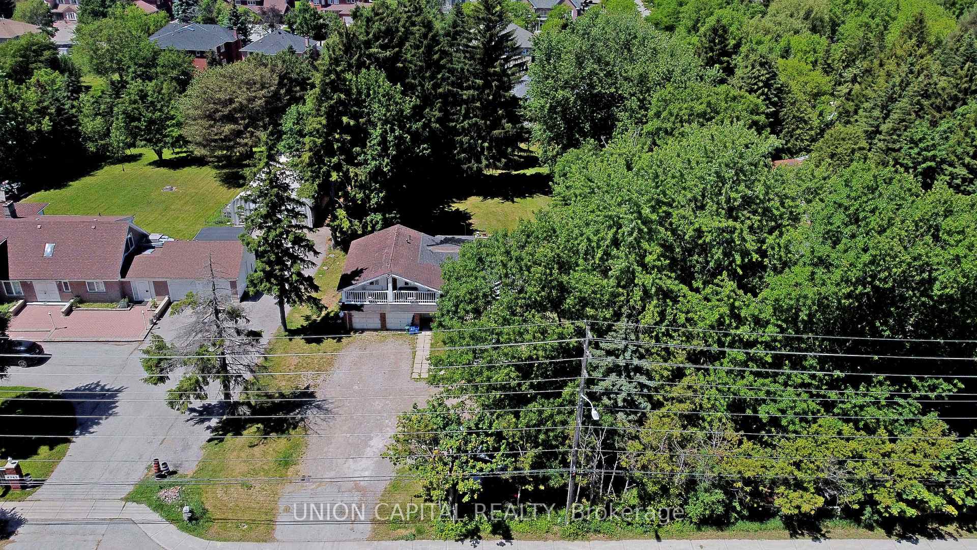
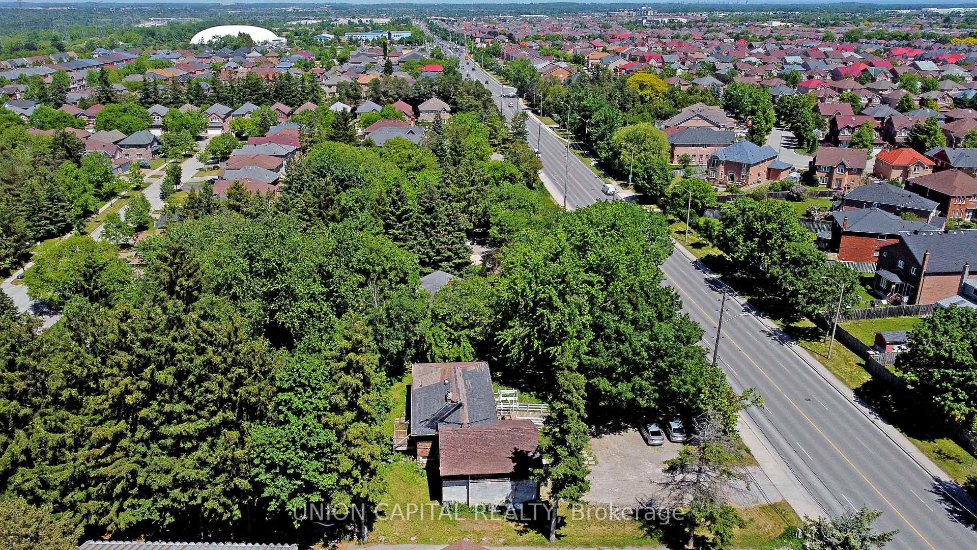
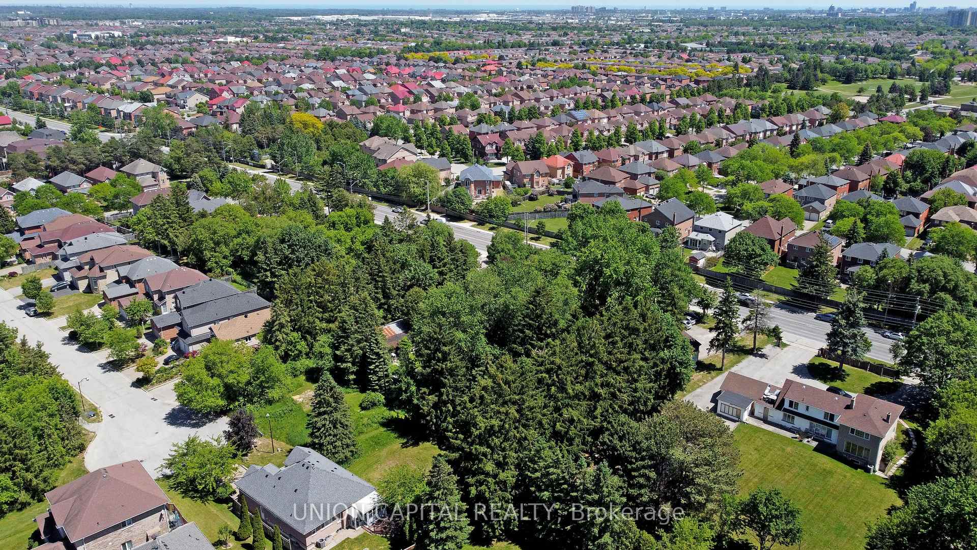
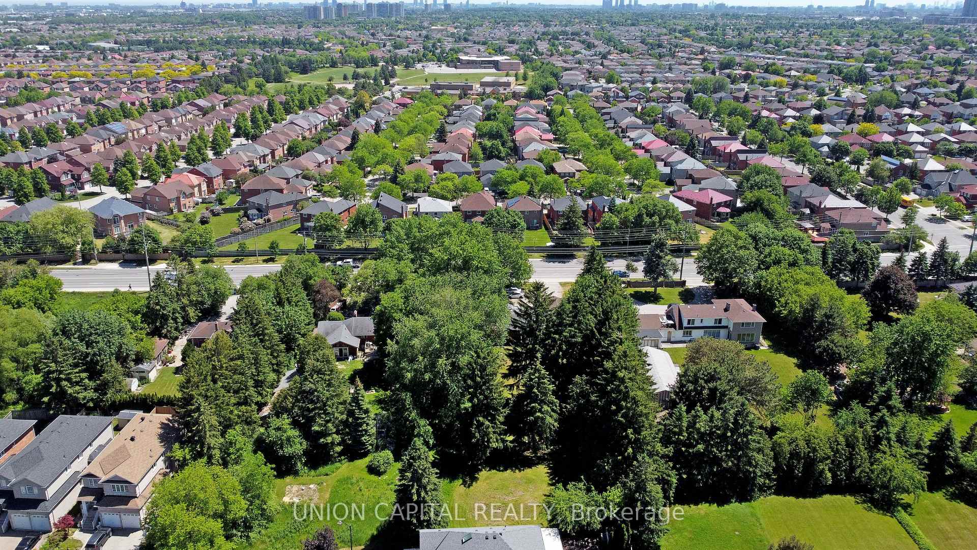
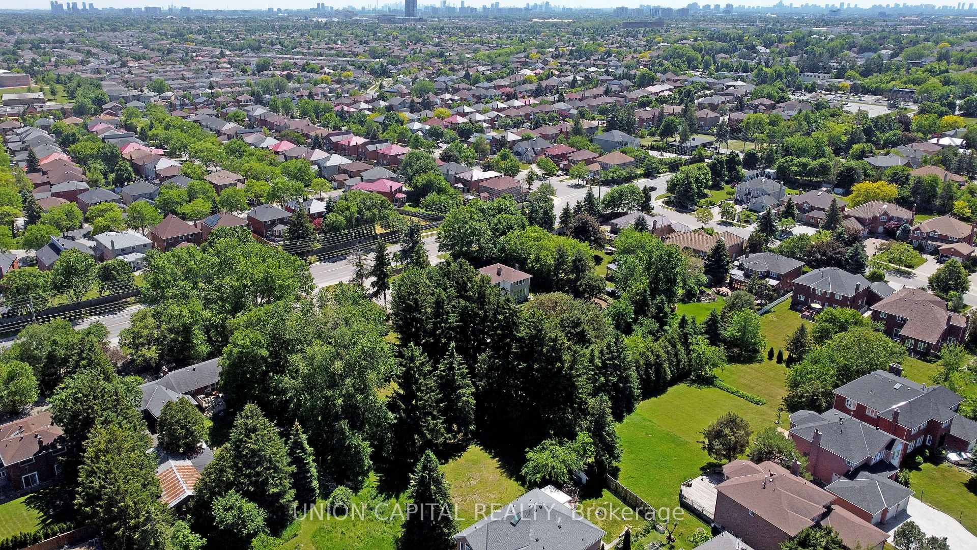
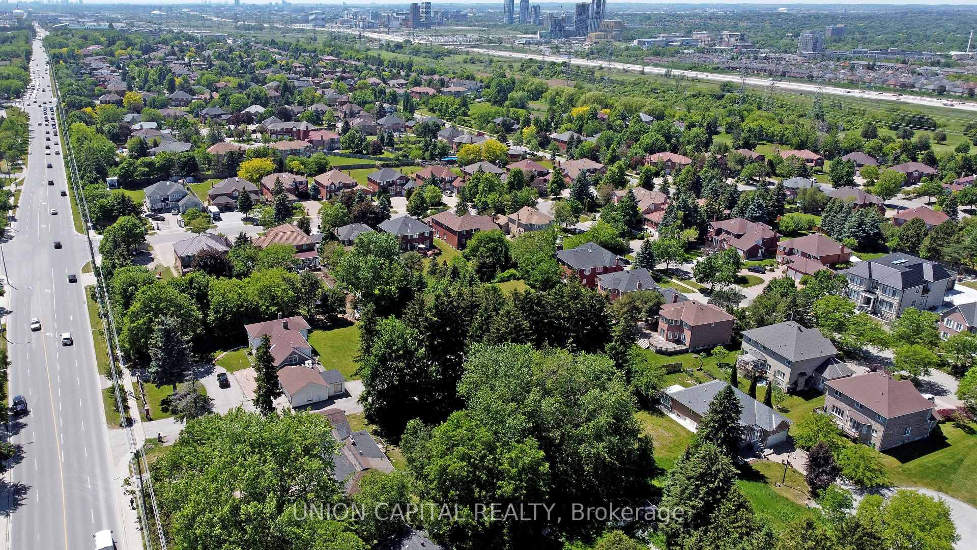
- Surrounded by upscale neighborhoods and estate homes.
- Easy access to major transportation routes.
- Close to top-rated schools and shopping.
- Potential for multi-unit redevelopment or lot severance.
- Rare opportunity rarely comes to market.
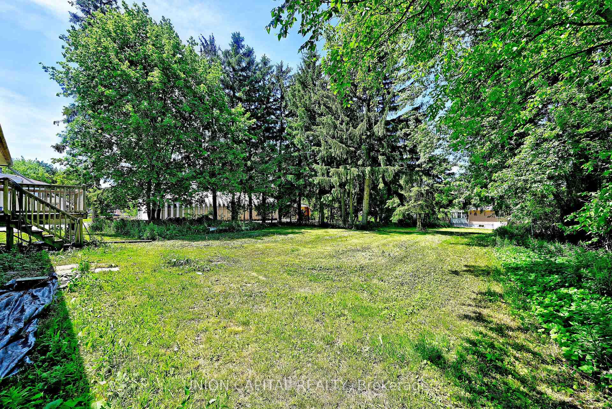
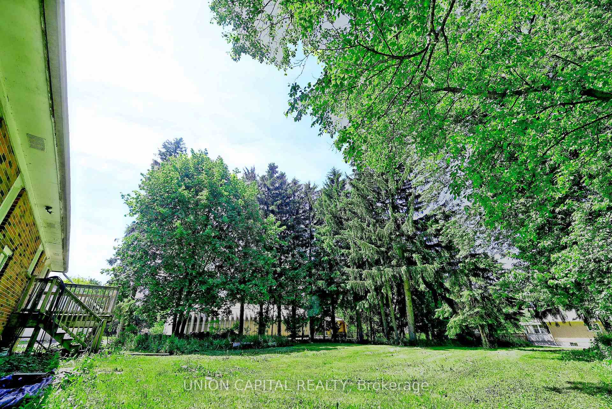
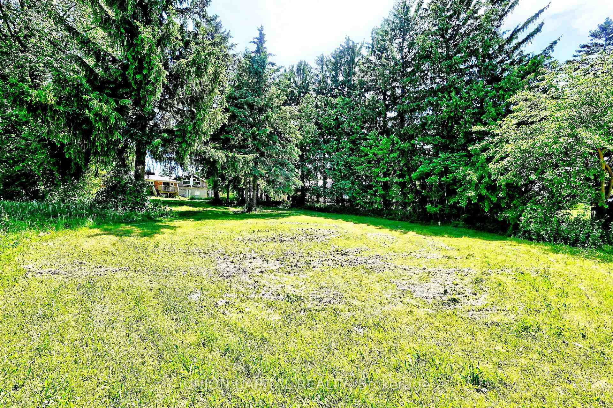
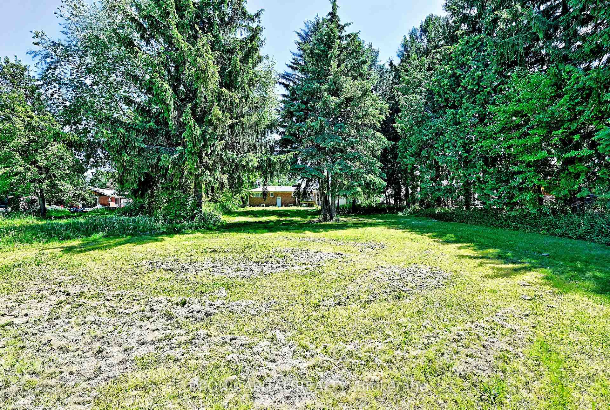
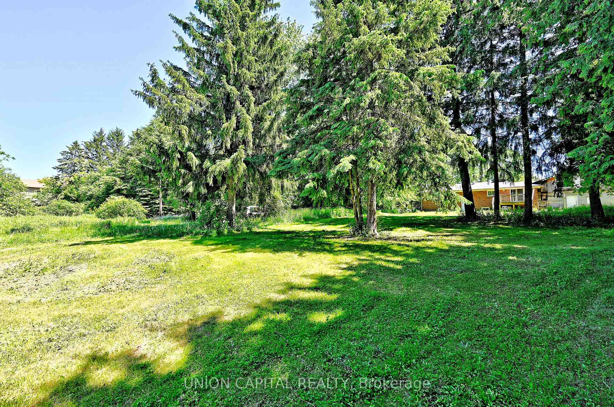
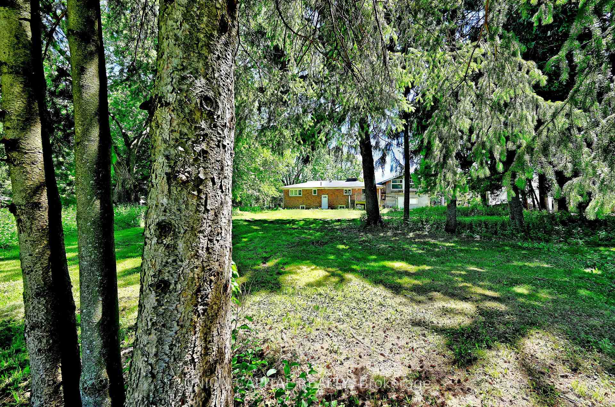
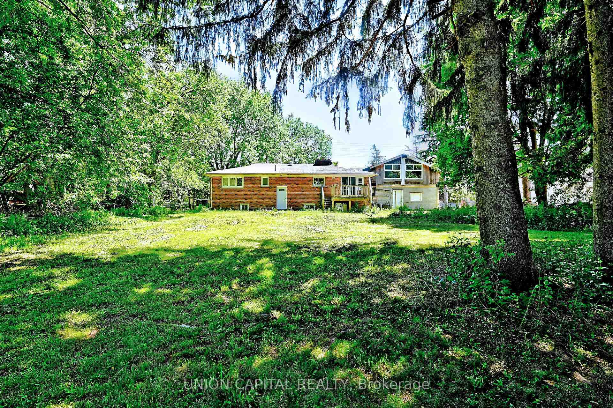
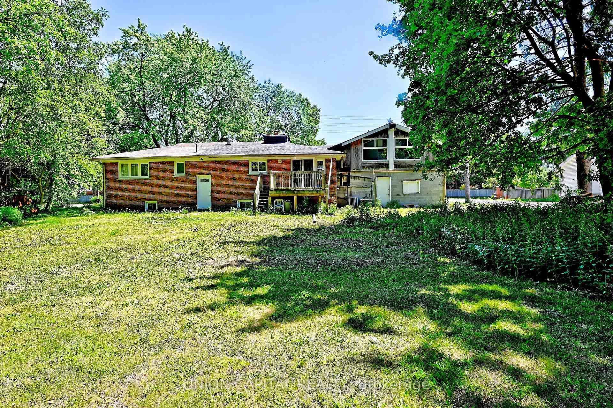
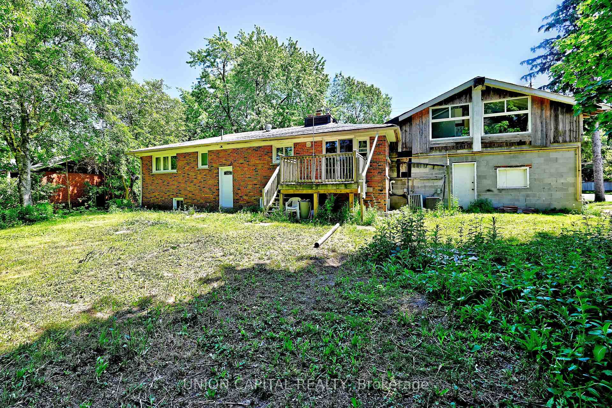
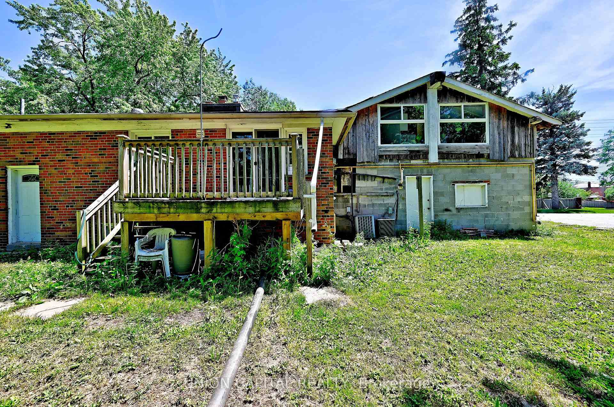
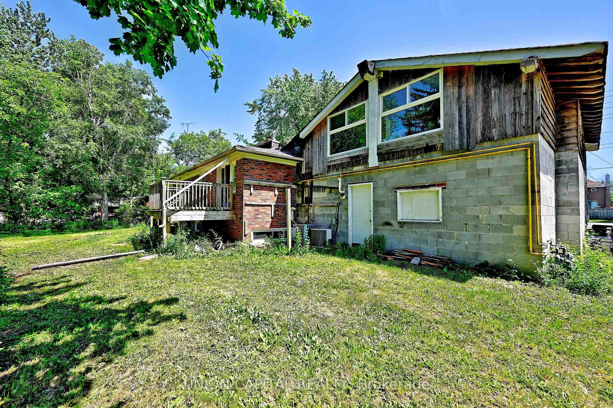
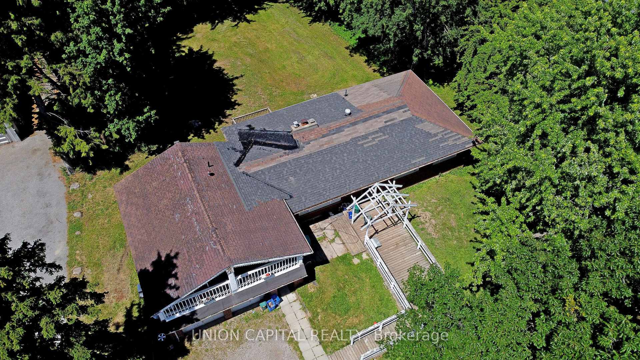
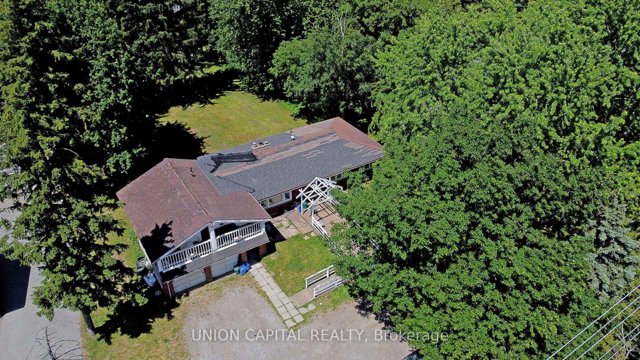
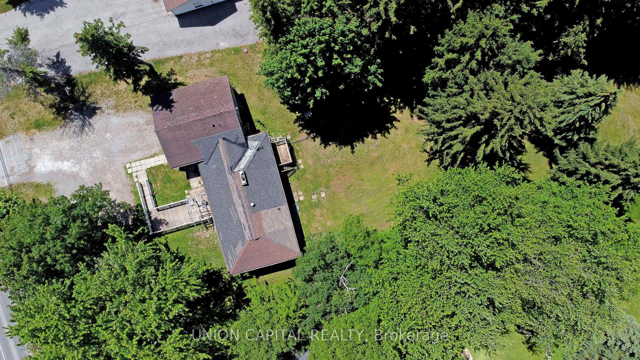
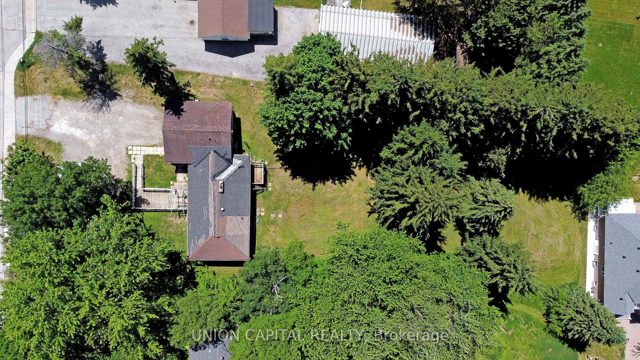
Exceptional Redevelopment Opportunity in Markham Rare Premium Lot on 14th Ave! Whether you're a builder looking to create a new housing development or an investor seeking to capitalize on Markham's real estate market, this is the opportunity you've been waiting for. Offering a stunning 100-foot frontage by 284-foot depth, this flat, premium lot spans approximately 28,180 sqft (~0.65 acres) in one of the most sought-after corridors in the region. Surrounded by upscale neighbourhoods and estate homes, the possibilities here are endless, envision a grand custom luxury residence complete with a circular driveway, 3-car garage, indoor pool, and private backyard oasis, or explore multi-generational living and potential lot severance opportunities. For builders and developers, potential uses include a custom luxury build, multi-unit redevelopment, or lot severance (buyer to verify with municipality), with the purchase of the neighbouring lot. Ideally situated with easy access to major transportation routes, top-rated schools, shopping plazas, dining, transit, Markville Mall, and community centres, everything your future residents or tenants could ask for is minutes away. Opportunities of this caliber rarely come to market. Don't miss your chance to secure this one-of-a-kind asset.
Key Facts & Features
Property Costs
- Annual Property Tax Amount
- $8,788
- Land Transfer Tax Fee
- $46,475
- Basement Type
- Unfinished
Interior Features
- Interior Extras
- None
- Fireplace/Stove
- Yes
- Elevator
- No
Exterior Features
- Pool
- None
Building
- Building Type
- Detached
- Building Style
- 1 1/2 Storey
Construction
- Exterior Finish
- Brick Veneer
- Roof
- Asphalt Shingle
- Foundation Details
- Concrete Block
- Special Designation
- Unknown
Lot
- Lot Front
- 100.00 ft
- Lot Depth
- 300.00 ft
Parking & Garages
- Garage Type
- Attached
- Garage Spaces
- 2
- Parking Spaces
- 6
- Total Garage And Parking Spaces
- 8
Heating & Cooling
- Heat Source
- Gas
- Heat Type
- Forced Air
- Air Conditioning
- Central Air
- Water
- Municipal
- Sewers
- Septic
- Bedrooms
- 3 + 1
- Washrooms
- 3
- Kitchens
- 2
Washrooms
- 4-piece, Main
- 2-piece, Main
- 4-piece, Main
- Municipality
- Markham
- Neighbourhood
- Milliken Mills East
- Main cross streets
- Mccowan & 14th
- Directions
- Mccowan & 14th
- MLS® number
- N13683094
- Data source
- Toronto Regional Real Estate Board
- Listed on
- 2026-08-17
- Updated on
- 2026-08-31
- Days on market
- 59 days
- Possession type
- Flexible
- Co-op commission
- 2.5% - $100 + Hst
- Seller
- Listed by
- UNION CAPITAL REALTY
Home Market Value
Current home valuation for 4914 14th Avenue, Markham, Milliken Mills East, Markham, ON. Listed for $2,399,999
HOMEH Estimate
$2,380,000
Estimated Sales Range
$1,428,000 - $3,332,000
HOMEH Estimate for 4914 14th Avenue, Markham, Milliken Mills East
Calculated with a real agent's CMA method — 45+ years of experience, codified. Not an AI guess.
Mortgage Payment Calculator
Compare up to 4 down payment scenarios
20% required for homes $1.5M or more
$480,000
| Scenario 1 | Scenario 2 | Scenario 3 | Scenario 4 | |
|---|---|---|---|---|
−Down payment | % $ | % $ | % $ | % $ |
+CMHC insurance | $0 | $0 | $0 | $0 |
=Total mortgage | $1,919,999 | $1,799,999 | $1,679,999 | $1,559,999 |
Amortization | ||||
Mortgage rate | % | % | % | % |
| Payment frequency | ||||
=Mortgage payment | $9,374monthly | $8,789monthly | $8,203monthly | $7,617monthly |
Land Transfer Tax
$46,475
$46,475
Around this home
Data provided by OpenStreetMap & Fraser Institute School Rankings
Ask HOMEH
New!Hi there!
👋Text or call (416) 301-9001
Recommended for you
Based on homes you've looked at.
No recommended properties found.
Nearby similar homes
No nearby properties found.
More real estate resources
Other homes nearby
Explore this area
Nearby neighbourhoods
No nearby listings available.