
5 Mary Elizabeth Crescent
Markham (Buttonville), ON L3R 9M2
- 4+1Bedrooms
- 4Bathrooms
- 2Garage
- 3000–3500Sq Ft
- $8,336Tax
- 54×131 ftLot Size
 Estimated Value:$1,955,573See Free Estimate Report

Property not available for sale or for rent.
HOMEH One: full-service selling for a 1% listing fee. The buyer's agent commission is separate.
Free Home EvaluationHow Much Is My Home Worth?Homes for Sale NearbySale & Price History for 5 Mary Elizabeth Crescent, Markham, Buttonville
Real estate boards require you to or to see the full details of this property.
*Sold prices and complete sale & price history are regulated data. Under the Trust in Real Estate Services Act, 2002 (TRESA) and the rules of the Real Estate Council of Ontario (RECO), and pursuant to the Multiple Listing Service® rules of the Canadian Real Estate Association (CREA) and the Toronto Regional Real Estate Board (TRREB), this information may be shown only to registered users who have agreed to the applicable terms of use (a Virtual Office Website, or "VOW," arrangement). HOMEH Inc., Brokerage therefore provides it to signed-in members only. Creating an account is free and takes under a minute.
About 5 Mary Elizabeth Crescent, Markham, Buttonville
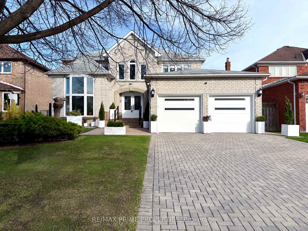
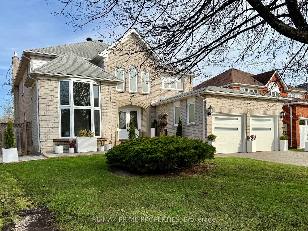
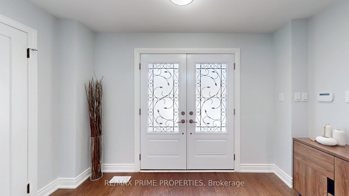
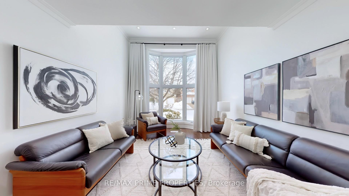
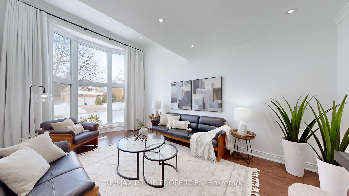
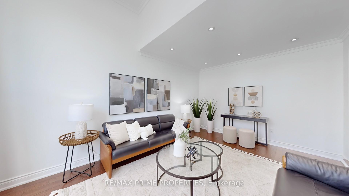
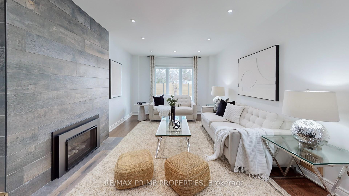
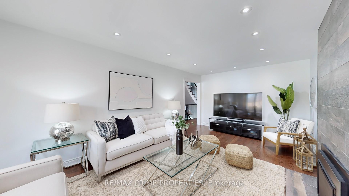
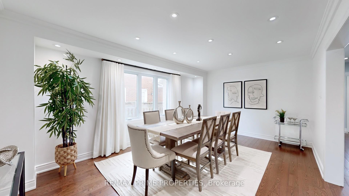
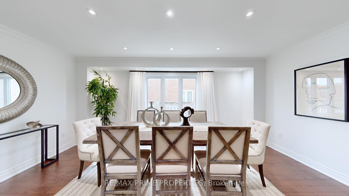
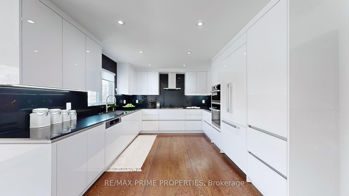
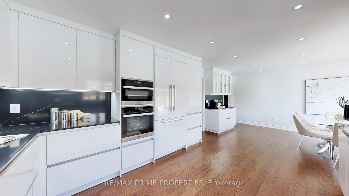
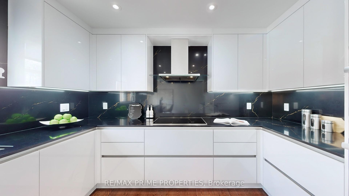
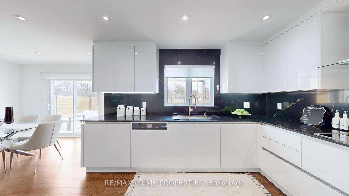
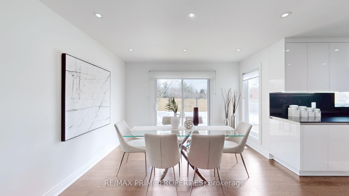
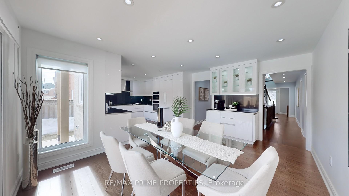
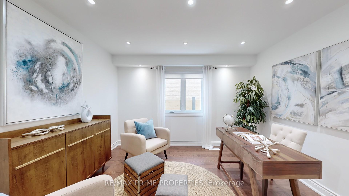
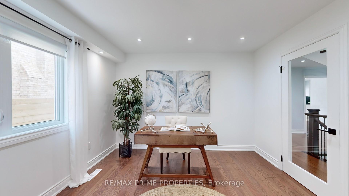
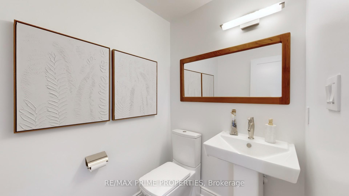
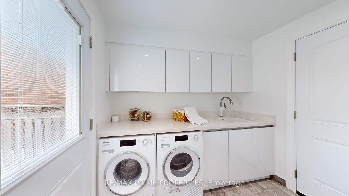
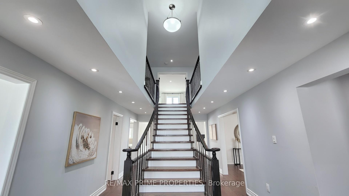
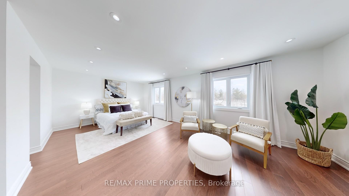
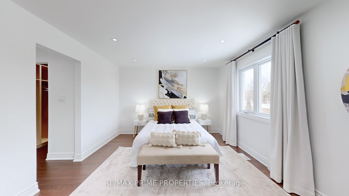
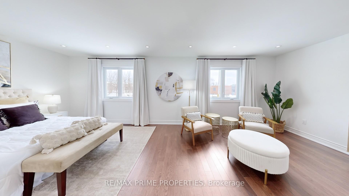
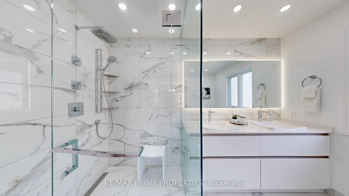
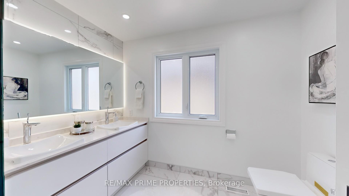
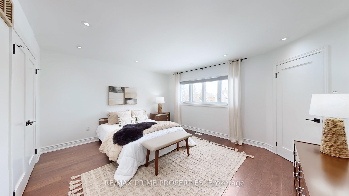
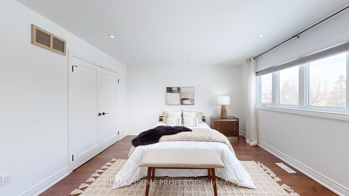
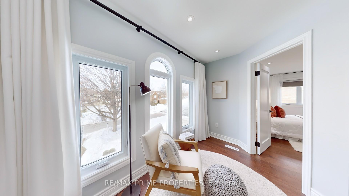
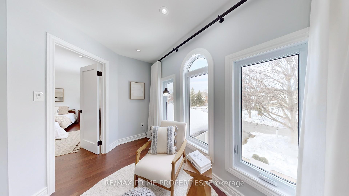
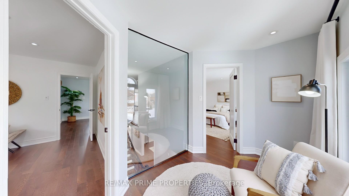
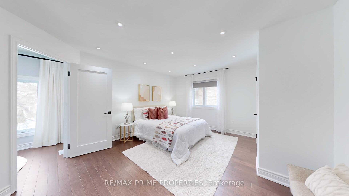
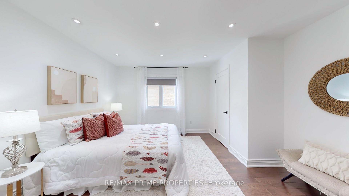
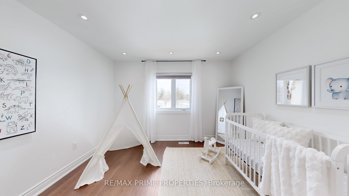
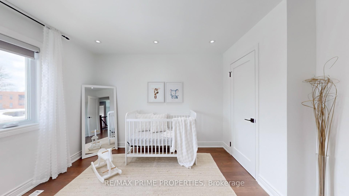
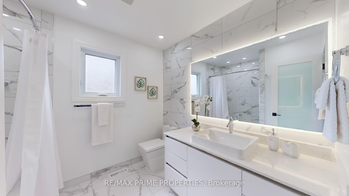
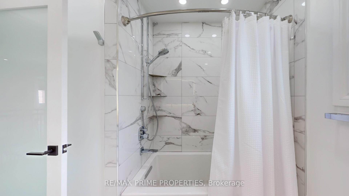
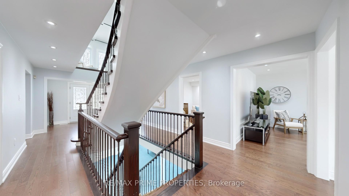
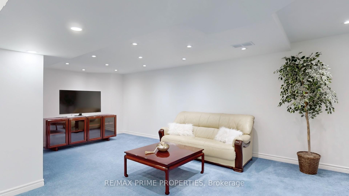
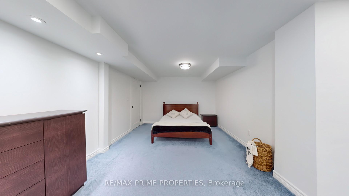
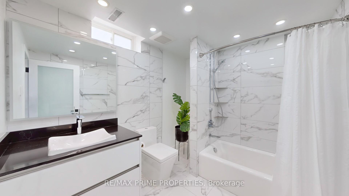
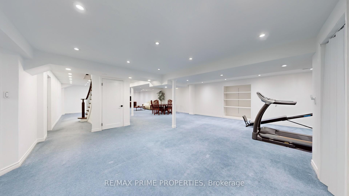
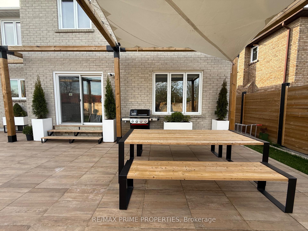
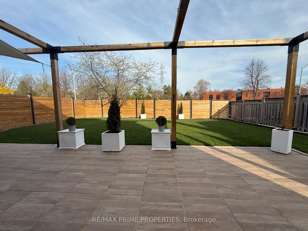
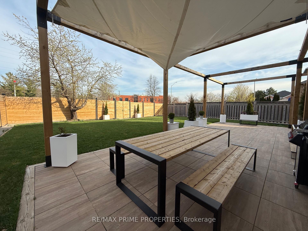
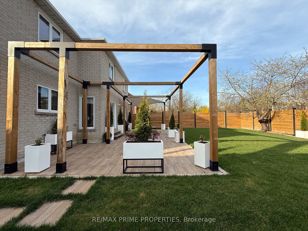
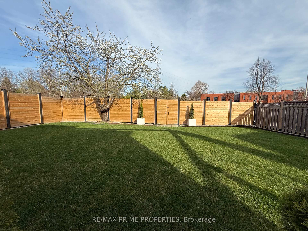
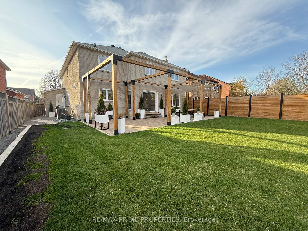
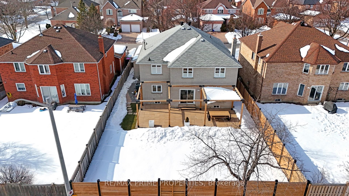
Go ahead, scroll through the pictures of this fabulous abode, we'll wait. Are you done? OK, the pictures kind of sum it up, but here's what you may have missed: In addition to the jaw dropping kitchen and bathrooms from German cabinet maker Schroder Kuchen, the built-in Miele appliances, the stunning hardwood floors, smooth ceilings, crown molding, and super-sized 3,400 sqft above ground floor plan plus finished basement, this home has the infrastructure upgrades you'll need for years to come. Its triple-glazed windows ensure quiet andwarmth, the EV-Charger rough-in is ready for your charger to ensure your electric vehicle is always ready-to-go, and the Power Surge Protector ensures minimal disruptions to your household during power-outs. The extensive 6-camera security system provides peace of mind when you're home or away. The fully finished basement gives this house over 5,100 sqft of finished living space. The curb appeal of this home is impressive from a distance, but even more beautiful up-close with interlock driveway, 2 inch thick garage doors, 2-story bay window, and outdoor porcelain tile walkway leading to the double-door front entry. Soaring 2-story front hall with sweeping centre staircase. The endless main floor features a 2-story living room, office with French door, expansive family room with fireplace, formal dining room, and large eat-in kitchen with custom cabinetry, built-in Miele appliances, Chefs desk, and the most elaborate built-in organizers we've seen! Walk-out to backyard with custom modern fence, covered pergola, and porcelain patio. Upstairs find four bedrooms with beautifully renovated bathrooms and custom closets, and a glassed-in mezzanine (study) for work or leisure. Located 4 minutes from Highway 7, steps to places ofworship, and highly ranked schools. Hope you agree this was worth the read!
Key Facts & Features
Property Costs
- Annual Property Tax Amount
- $8,336
- Land Transfer Tax Fee
- $46,450
Rental Items
- Rental Equipment
- Tankless Hot Water System
- Basement Type
- Finished, Full
Interior Features
- Laundry Level
- Main Level
- Interior Extras
- Built-In Oven
- Fireplace/Stove
- Yes
- Elevator
- No
Exterior Features
- Exterior Extras
- Landscaped, Paved Yard, Patio, Lawn Sprinkler System
- Pool
- None
- Property Features
- Park, Public Transit, Rec./Commun.Centre, School, Wooded/Treed, School Bus Route
- Accessibility Features
- Roll-In Shower
- Other Structures
- Fence - Full, Gazebo
Building
- Building Type
- Detached
- Building Style
- 2-Storey
Construction
- Exterior Finish
- Brick
- Roof
- Asphalt Shingle
- Foundation Details
- Brick
- Special Designation
- Unknown
Lot
- Lot Front
- 54.20 ft
- Lot Depth
- 131.27 ft
- Lot Size
- 46.26 x 131.00 Feet (Rear 63F As Per Survey)
- Lot Shape
- Rectangular
- Lot Size Code
- 46.26 x 131.00 Feet (Rear 63F As Per Survey)
Inclusions
- Inclusions
- All Electric Light Fixtures, All Custom Window Coverings, Miele White French Door Fridge, Miele Cooktop, Miele Induction Cooktop with Synchronized Range Hood, Built-In Steam/Convection Oven, Panelled Dishwasher, Built-In Microwave, Miele Front Load Washer& Dryer, Furnace, CAC, Garage Door Openers & Remotes, "Valor" Gas Fireplace, Rough-in for EV Charger, "Blum" Organizers & Accessories, Fleurco halo mirrors with defogger, Heated Bathroom Flooring in basement, B-HYVE sprinkler system in the garage, Outdoor Patio Set, and many more. See feature sheet for complete list of Inclusions.
Parking & Garages
- Garage Type
- Attached
- Garage Spaces
- 2
- Parking Spaces
- 4
- Total Garage And Parking Spaces
- 6
Heating & Cooling
- Heat Source
- Gas
- Heat Type
- Forced Air
- Air Conditioning
- Central Air
- Water
- Municipal
- Sewers
- Sewer
- Bedrooms
- 4 + 1
- Washrooms
- 4
- Kitchens
- 1
- Family / bonus room
- Yes
Room sizes
- Foyer—Main level, Hardwood Floor, Scarlet OHara Stairs, Closet
- Living Room5.49 x 3.74Main level, Hardwood Floor, Crown Moulding, Bay Window
- Dining Room5.18 x 5.57Main level, Hardwood Floor, Window, Pot Lights
- Kitchen5.18 x 4.02Main level, Hardwood Floor, Quartz Counter, B/I Appliances
- Breakfast—Main level, Combined w/Kitchen, W/O To Yard, Breakfast Bar
- Family Room4.22 x 3.44Main level, Hardwood Floor, Floor/Ceil Fireplace, Overlooks Backyard
- Office3.60 x 3.38Main level, Hardwood Floor, Glass Doors, Large Window
- Laundry6.77 x 5.24Main level, Tile Floor, Access To Garage, Laundry Sink
- Primary Bedroom3.78 x 3.63Second level, Hardwood Floor, 4 Pc Ensuite, Walk-In Closet(s)
- Bedroom 23.60 x 3.40Second level, Hardwood Floor, East View, Closet
- Bedroom 33.66 x 3.50Second level, Hardwood Floor, Double Closet, Large Window
- Bedroom 47.74 x 9.20Second level, Hardwood Floor, Window, Closet
- Study—Second level, Hardwood Floor, Bay Window, Pot Lights
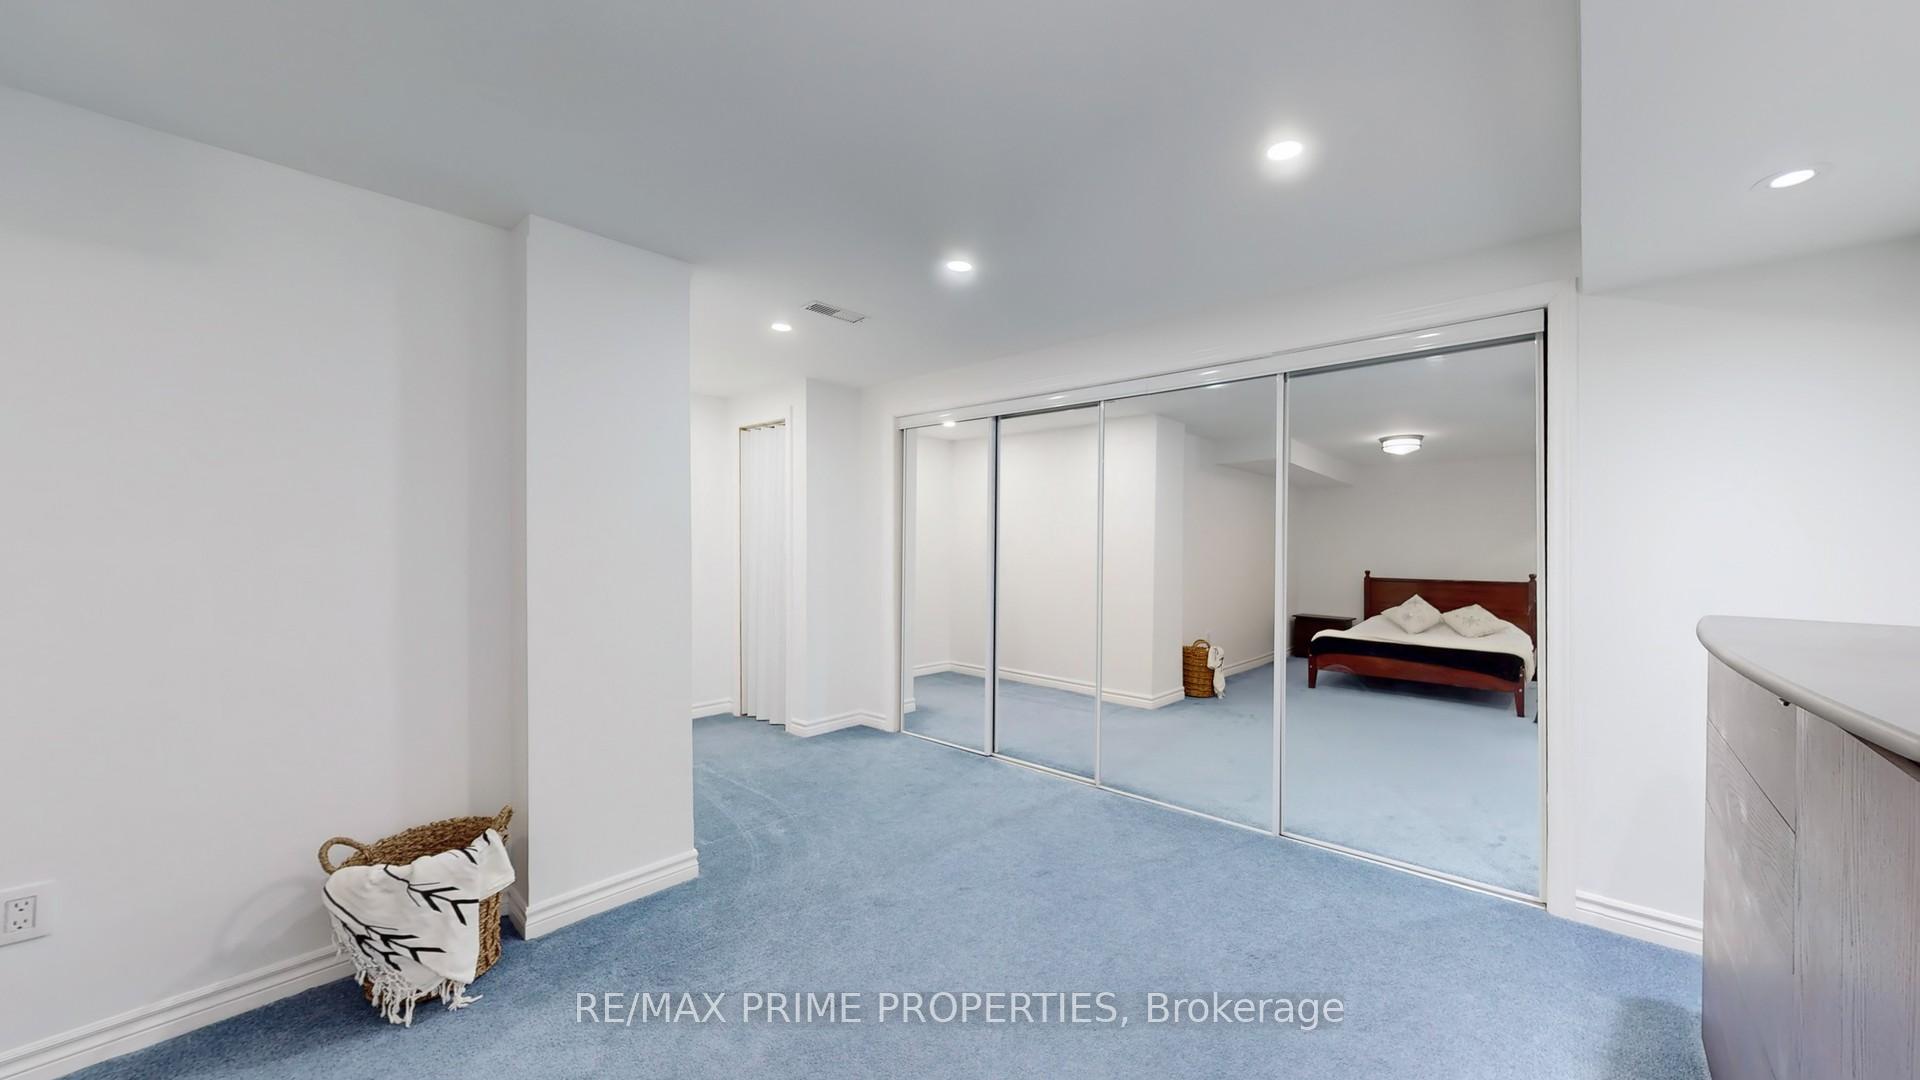
- Bedroom 53.41 x 4.94Basement level, Broadloom, Mirrored Closet, Pot Lights
- Recreation3.41 x 3.84Basement level, Broadloom, 4 Pc Bath, Open Concept
- Furnace Room—Basement level, Unfinished, B/I Shelves
Washrooms
- 2-piece, Main
- 4-piece, Second
- 4-piece, Second
- 4-piece, Basement
- Area
- Markham
- Municipality
- Markham
- Neighbourhood
- Buttonville
- Main cross streets
- Woodbine Ave / Hwy 7
- Directions
- Woodbine Ave./Hwy 7
- MLS® number
- N12105161
- Data source
- Toronto Regional Real Estate Board
- Status change
- 2025-05-06
- Listed on
- 2025-04-25
- Days on market
- 11 days
- Possession date
- 2025-06-01
- Possession type
- 30-59 days
- Co-op commission
- 2.5%
- Seller
- Listed by
- RE/MAX PRIME PROPERTIES
Home Market Value
Current home valuation for 5 Mary Elizabeth Crescent, Markham, Buttonville, Markham, ON. Listed for $2,399,000
HOMEH Estimate
$1,955,573
Estimated Sales Range
$1,544,903 - $2,366,243
HOMEH Estimate for 5 Mary Elizabeth Crescent, Markham, Buttonville
Calculated with a real agent's CMA method — 45+ years of experience, codified. Not an AI guess.
For the owner
Is this your home? Track its value.
Get this home's HOMEH Estimate by email once a month, with how many homes are for sale around you.
Mortgage Payment Calculator
Compare up to 4 down payment scenarios
20% required for homes $1.5M or more
$479,800
| Scenario 1 | Scenario 2 | Scenario 3 | Scenario 4 | |
|---|---|---|---|---|
−Down payment | % $ | % $ | % $ | % $ |
+CMHC insurance | $0 | $0 | $0 | $0 |
=Total mortgage | $1,919,200 | $1,799,250 | $1,679,300 | $1,559,350 |
Amortization | ||||
Mortgage rate | % | % | % | % |
| Payment frequency | ||||
=Mortgage payment | $9,371monthly | $8,785monthly | $8,199monthly | $7,614monthly |
Land Transfer Tax
$46,450
$46,450
Around this home
No schools found nearby
Data provided by OpenStreetMap & Fraser Institute School Rankings
Ask HOMEH
New!Hi there!
👋Text or call (416) 301-9001
Recommended for you
Based on homes you've looked at.
No recommended properties found.
Nearby similar homes
No nearby properties found.
More real estate resources
Other homes nearby
Explore this area
Nearby neighbourhoods
No nearby listings available.