
51 Redwood Lane
Markham (Unionville), ON L3R 3Z1
- 3Bedrooms
- 3Bathrooms
- 2Garage
- 2000–2500Sq Ft
- $8,207Tax
- 21×122 ftLot Size
 Estimated Value:$1,248,500See Free Estimate Report

Property not available for sale or for rent.
HOMEH One: full-service selling for a 1% listing fee. The buyer's agent commission is separate.
Free Home EvaluationHow Much Is My Home Worth?Homes for Sale NearbySale & Price History for 51 Redwood Lane, Markham, Unionville
Real estate boards require you to or to see the full details of this property.
*Sold prices and complete sale & price history are regulated data. Under the Trust in Real Estate Services Act, 2002 (TRESA) and the rules of the Real Estate Council of Ontario (RECO), and pursuant to the Multiple Listing Service® rules of the Canadian Real Estate Association (CREA) and the Toronto Regional Real Estate Board (TRREB), this information may be shown only to registered users who have agreed to the applicable terms of use (a Virtual Office Website, or "VOW," arrangement). HOMEH Inc., Brokerage therefore provides it to signed-in members only. Creating an account is free and takes under a minute.
About 51 Redwood Lane, Markham, Unionville
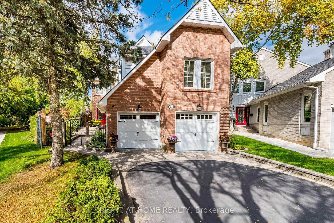
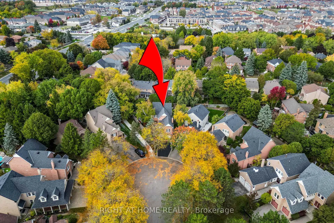
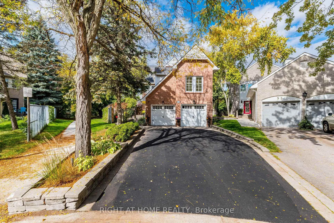
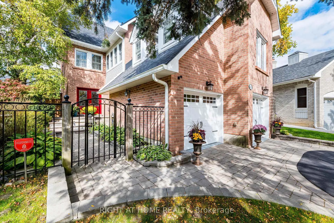
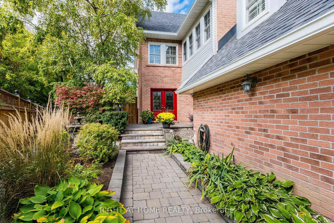
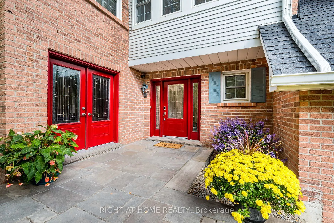
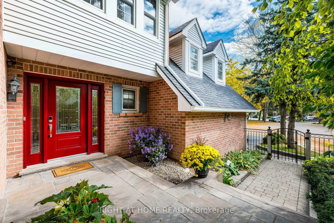
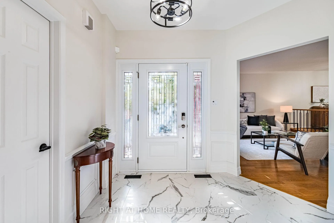
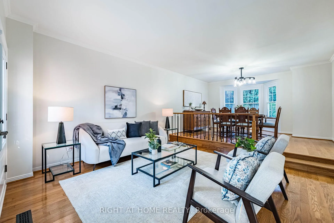
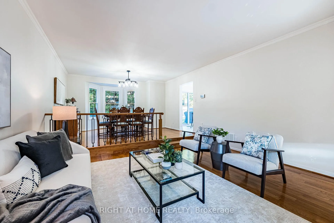
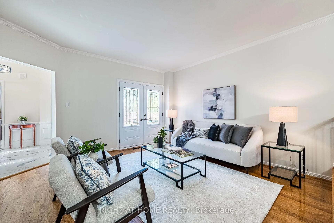
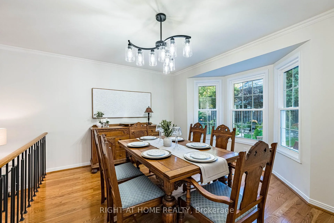
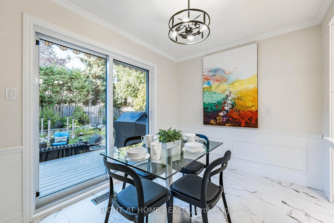
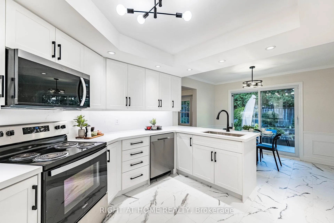
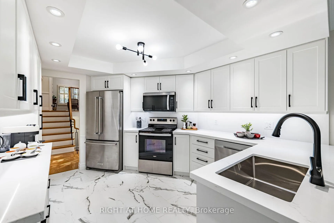
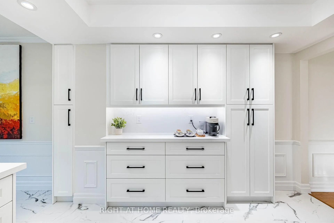
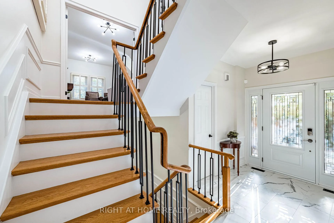
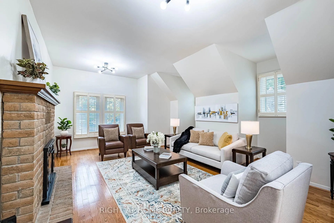
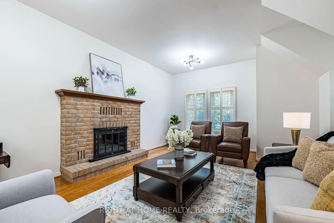
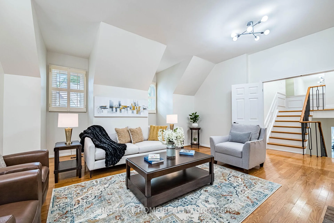
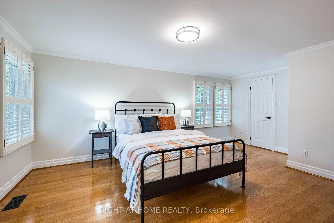
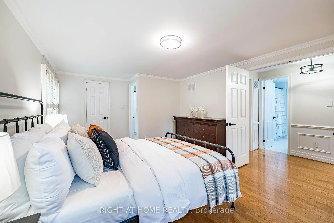
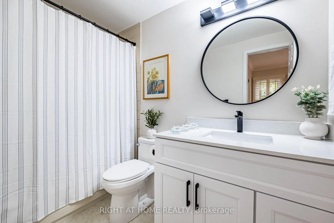
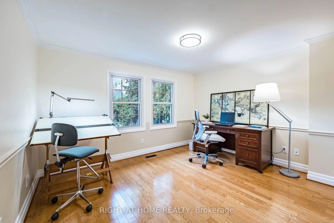
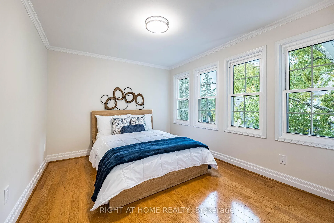
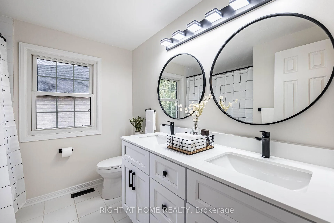
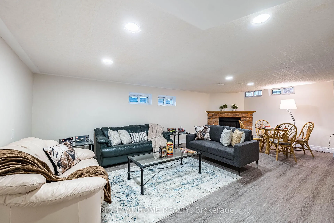
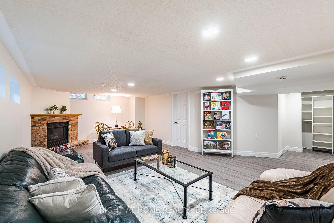
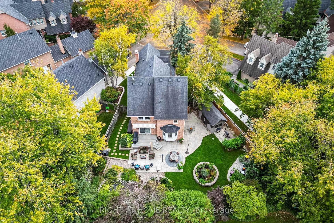
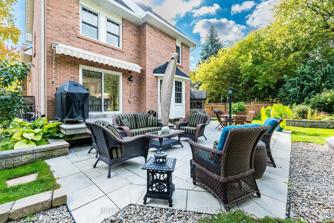
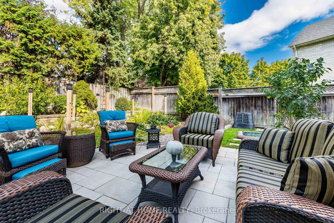
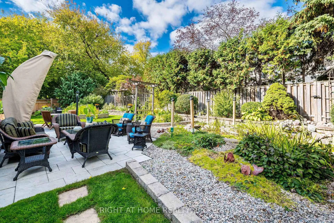
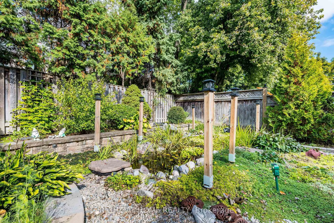
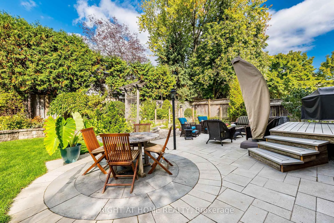
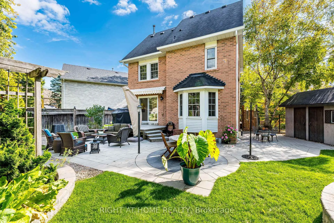
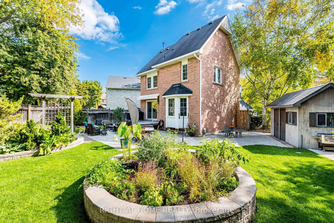
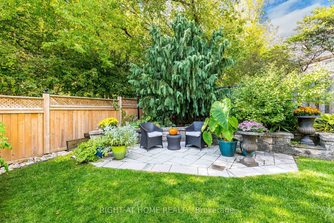
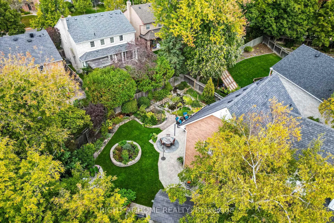
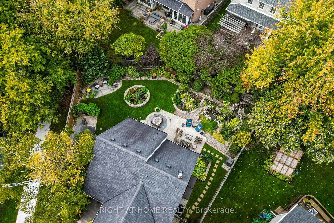
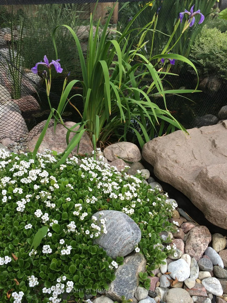
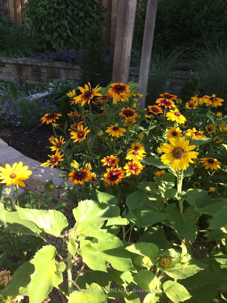
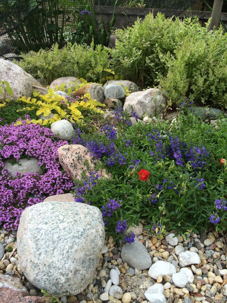
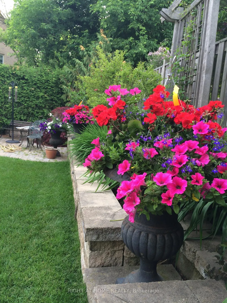
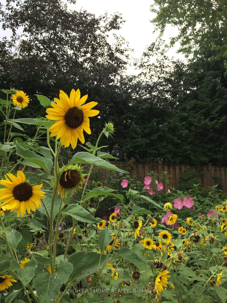
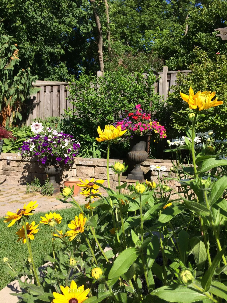
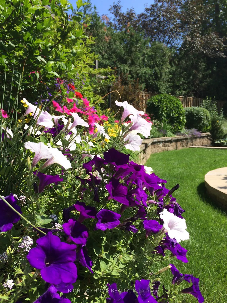
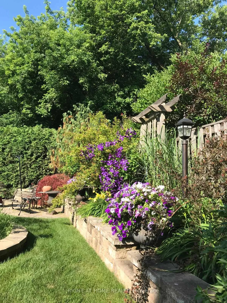
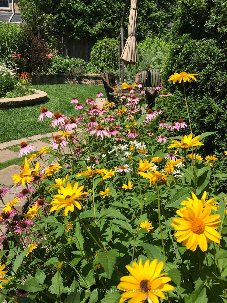
On a quiet, child-friendly & highly sought-after cul-de-sac, this beautifully upgraded 2-storey detached link home (2,076 sq ft + finished lower level) is nestled on a rare pie-shaped lot with a breathtaking 93-ft wide rear yard - an oasis of lush gardens, stone patios (2023), a tranquil koi pond, gas BBQ hookup, and soft landscape lighting that transforms evenings into enchantment. A life-renewing retreat! Gleaming 3/4" solid oak floors in the liv, din, fam rm, hall & all bedrms; porcelain tiles flow thru the foyer & kitchen; luxury vinyl plank enriches the finished basement - no carpeting anywhere. The 2025 designer kitchen captivates with white shaker cabinetry, quartz counters, under-cabinet lighting, pot drawers, soft-closers, & new appliances, opening to a bright breakfast area & garden views. Entertain in the elegant liv and din rms or unwind in the expansive fam rm with its soaring 9'8" ceiling & classic wood-burning fireplace. Upstairs, the serene primary suite offers a walk-in closet & updated 4-pc ensuite; 2 additional bedrooms share a renewed 4-pc main bath with double-sink vanity. The finished basement adds a cozy gas fireplace and versatile recreation space. Quality upgrades include Lennox furnace, humidifier, A/C, and iComfort Wi-Fi thermostat (2016), owned hot-water tank (2016), architectural shingles (2010) with a 40-year warranty, 6" eaves & 4" downspouts (2024); upgraded white vinyl thermal windows; aluminum patio door (2020), updated entry doors, & spray-foam insulated garage with updated metal drs. Elegant millwork includes stylish wainscotting, high baseboards, & crown molding; amazing new lighting thruout, & black door-hardware accent the freshly painted interior. Walk to Main Street Unionville, Toogood Pond, & Monarch Park; top Fraser-ranked schools; shops, & quick 404/407 access complete the picture. With its refined style, modern comfort, and storybook setting, 51 Redwood Ln is more than a home, it's a lifestyle you'll fall in love with!
Key Facts & Features
Property Costs
- Annual Property Tax Amount
- $8,207
- Land Transfer Tax Fee
- $28,473
Rental Items
- Rental Equipment
- No rental equipment (furnace, central air conditioner, and hot water tank are owned)
- Basement Type
- Finished
Interior Features
- Laundry Level
- Upper Level
- Interior Extras
- Auto Garage Door Remote, Central Vacuum, Carpet Free, Water Heater Owned
- Fireplace/Stove
- Yes
- Fireplace Features
- Natural Gas, Wood
- Elevator
- No
Exterior Features
- Exterior Extras
- Deck, Landscaped, Lawn Sprinkler System, Landscape Lighting, Patio
- Pool
- None
- Property Features
- Fenced Yard, Golf, Park, Rec./Commun.Centre, School, School Bus Route
- Other Structures
- Garden Shed
Building
- Building Type
- link
- Building Style
- 2-Storey
Construction
- Exterior Finish
- Brick
- Roof
- Asphalt Shingle, Fibreglass Shingle
- Foundation Details
- Poured Concrete
- Special Designation
- Unknown
Lot
- Lot Front
- 21.46 ft
- Lot Depth
- 122.33 ft
- Lot Shape
- Pie
Inclusions
- Inclusions
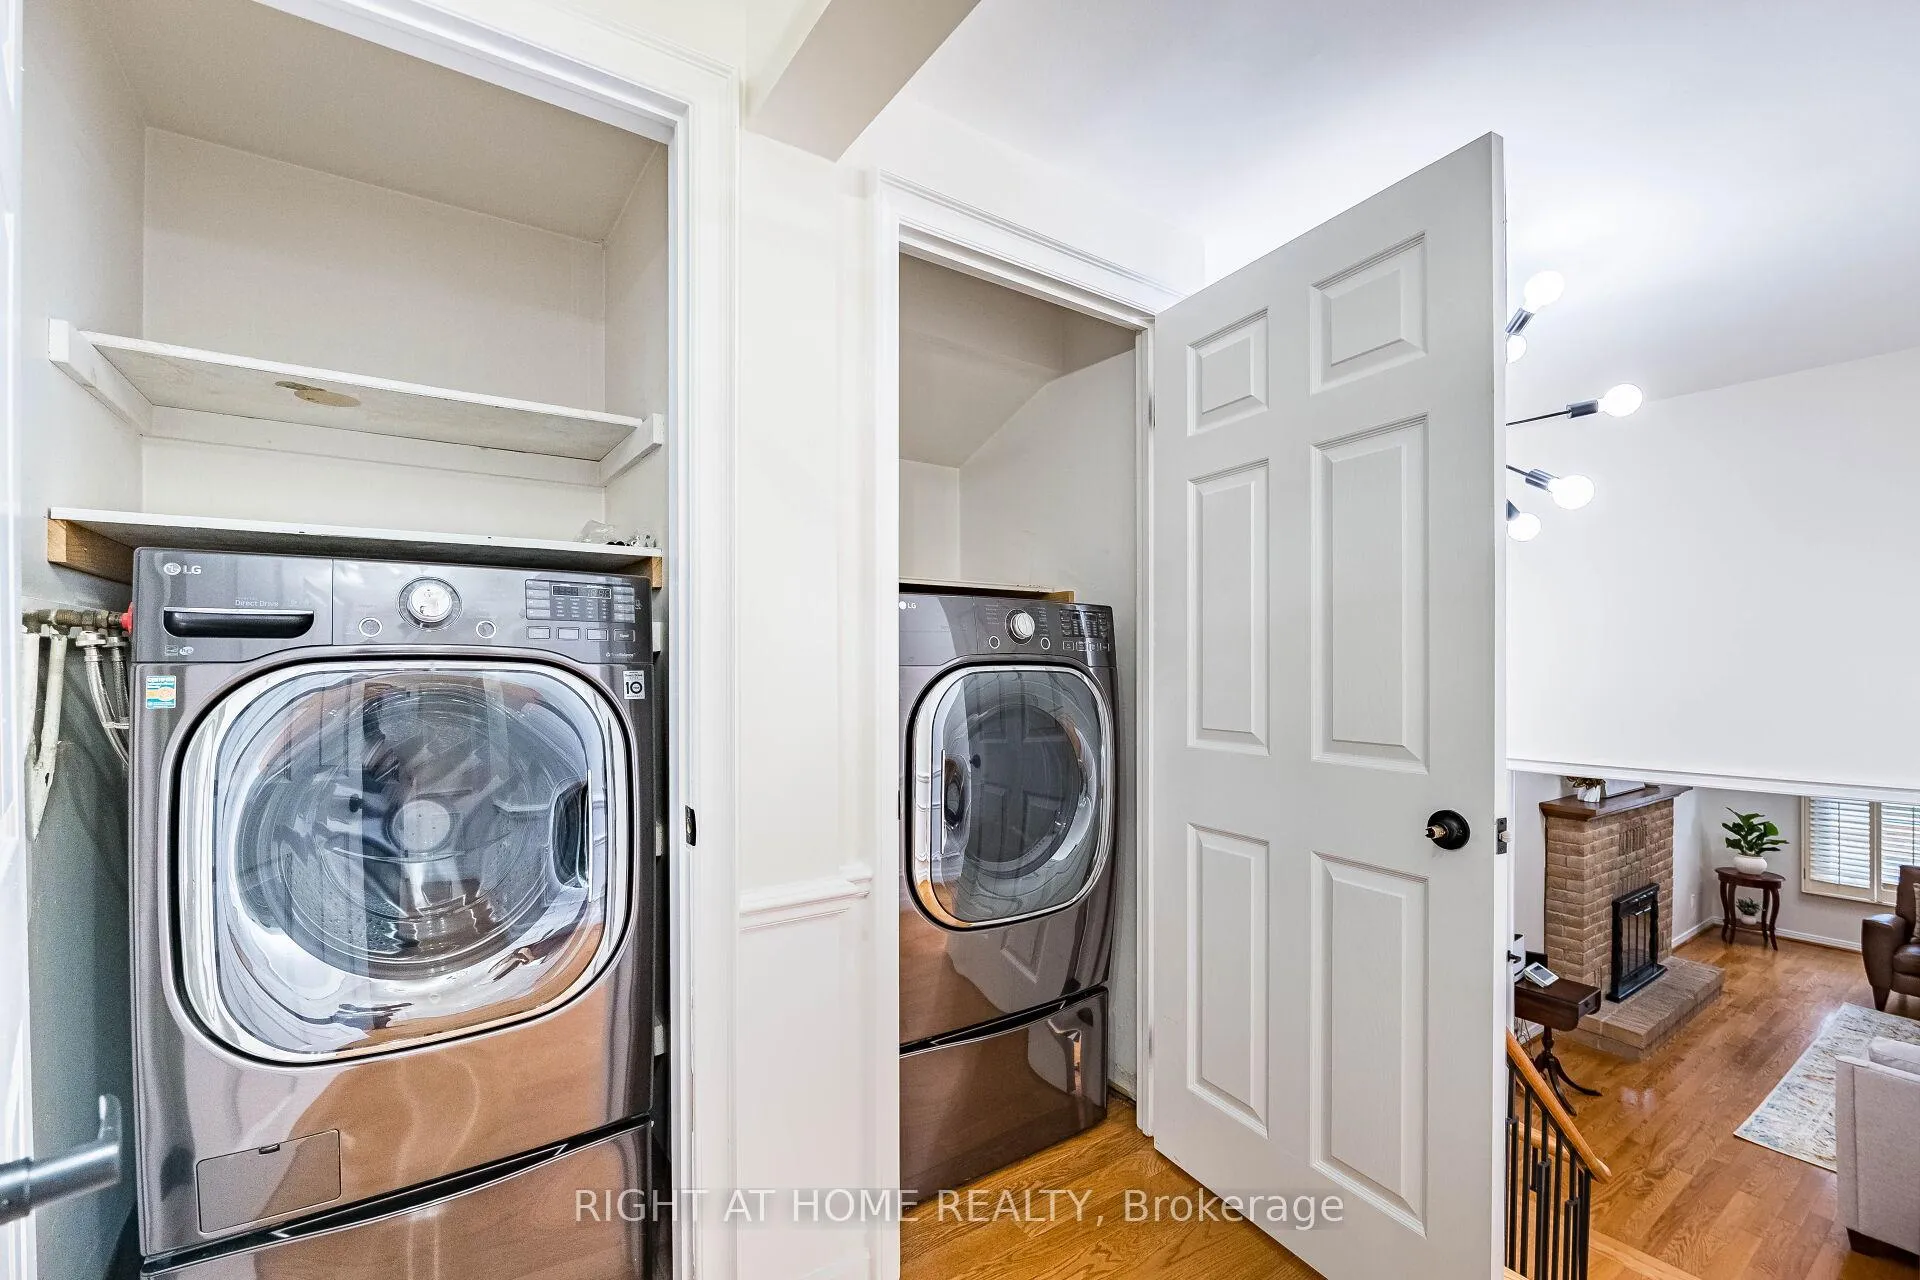
- All electric light fixtures, all window coverings and treatments, closet organizers, mirrors in washrooms, electric range, refrigerator, dishwasher, B/I microwave, laundry washer and dryer on 2nd floor, central vacuum and attachments, 2 garage door openers and remotes, sprinkler system, all exterior landscape lighting. Security system includes 4 cameras, motion sensor, window and door contacts throughout ground floor. Smoke detector, water leak detector, electronic front door lock (all owned). Control panel belongs to Rogers.
Exclusions
- Exclusions
- Gas BBQ, outdoor smoker, cooler, and all cast iron urns, 2 cast iron lanterns, concrete fountain in front side yard, small non-attached yard decorations, bird feeder support and base, and post with 2 glass ornaments.
Parking & Garages
- Garage Type
- Attached
- Garage Spaces
- 2
- Parking Spaces
- 3
- Total Garage And Parking Spaces
- 5
Heating & Cooling
- Heat Source
- Gas
- Heat Type
- Forced Air
- Air Conditioning
- Central Air
- Water
- Municipal
- Sewers
- Sewer
- Bedrooms
- 3
- Washrooms
- 3
- Kitchens
- 1
- Family / bonus room
- Yes
Room sizes
- Living Room—Main level, Hardwood Floor, French Doors, Walk-Out
- Kitchen—Main level, Porcelain Floor, Eat-in Kitchen, Walk-Out
- Family Room—In Between level, Hardwood Floor, Brick Fireplace, Double Doors
- Primary Bedroom—Second level, Hardwood Floor, 4 Pc Ensuite, Walk-In Closet(s)
- Bedroom 2—Second level, Hardwood Floor, Closet, Overlooks Backyard
- Bedroom 3—Second level, Hardwood Floor, Closet, Window
- Recreation—Basement level, Vinyl Floor, Gas Fireplace, Above Grade Window
- Utility Room—Basement level, Concrete Floor, B/I Shelves
- Furnace Room—Basement level, Concrete Floor
- Dining Room—Main level, Hardwood Floor, Step-Up, Bay Window
Washrooms
- 4-piece, Second
- 4-piece, Second
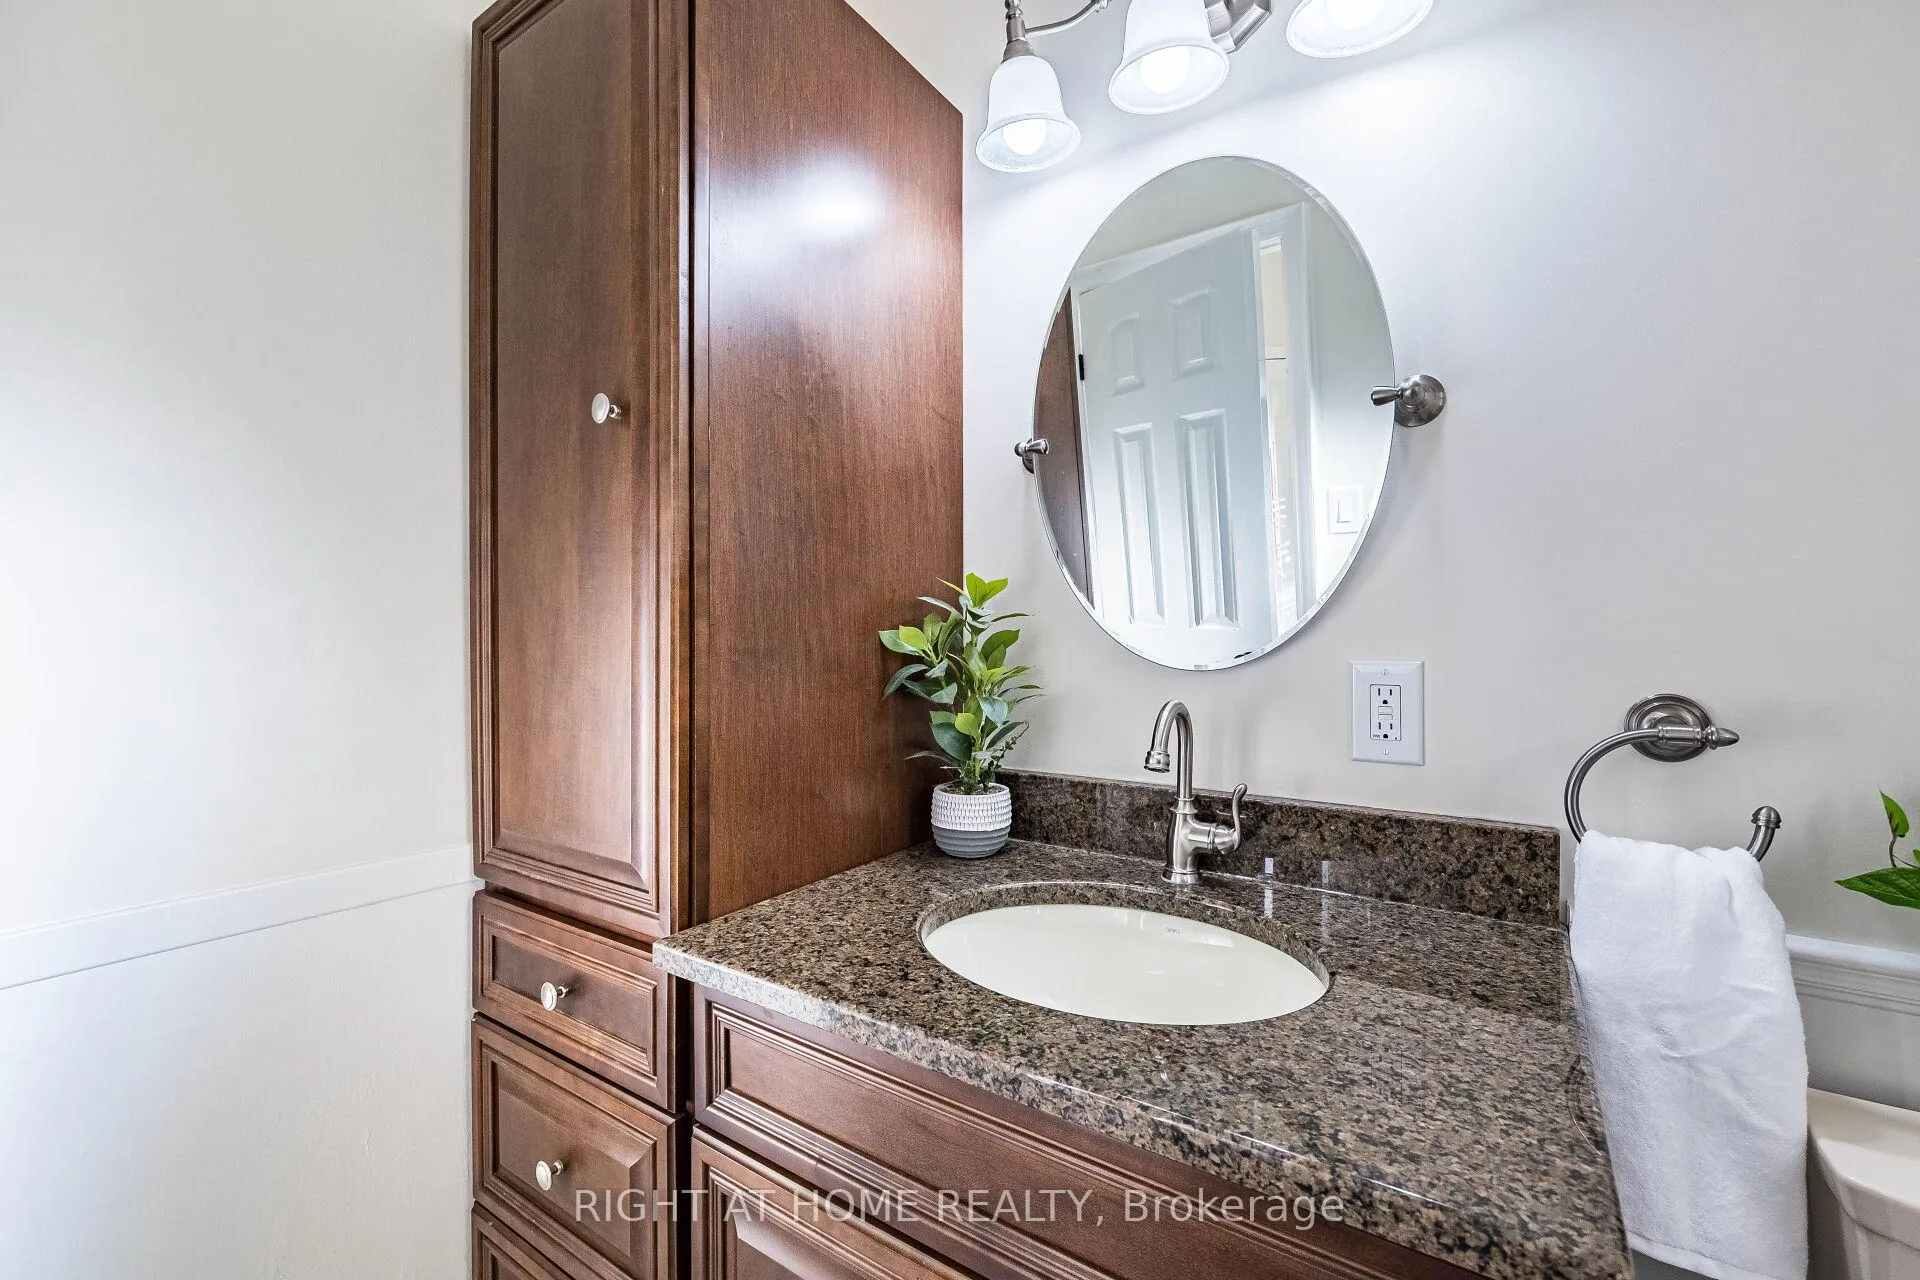
- 2-piece, Main
- Municipality
- Markham
- Neighbourhood
- Unionville
- Main cross streets
- Kennedy Rd / 16th Ave / The Bridle Trail
- Directions
- Go north on Kennedy Rd from Hwy 407, then turn right on The Bridle Trail, then turn left on Redwood Ln
- MLS® number
- N12490888
- Data source
- Toronto Regional Real Estate Board
- Status change
- 2025-12-17
- Listed on
- 2025-10-30
- Days on market
- 48 days
- Possession type
- Flexible
- Co-op commission
- 2.5% + HST
- Seller
- Listed by
- RIGHT AT HOME REALTY
Home Market Value
Current home valuation for 51 Redwood Lane, Markham, Unionville, Markham, ON. Listed for $1,599,888
HOMEH Estimate
$1,248,500
Estimated Sales Range
$943,273 - $1,553,727
HOMEH Estimate for 51 Redwood Lane, Markham, Unionville
Calculated with a real agent's CMA method — 45+ years of experience, codified. Not an AI guess.
For the owner
Is this your home? Track its value.
Get this home's HOMEH Estimate by email once a month, with how many homes are for sale around you.
Mortgage Payment Calculator
Compare up to 4 down payment scenarios
20% required for homes $1.5M or more
$319,978
| Scenario 1 | Scenario 2 | Scenario 3 | Scenario 4 | |
|---|---|---|---|---|
−Down payment | % $ | % $ | % $ | % $ |
+CMHC insurance | $0 | $0 | $0 | $0 |
=Total mortgage | $1,279,910 | $1,199,916 | $1,119,922 | $1,039,927 |
Amortization | ||||
Mortgage rate | % | % | % | % |
| Payment frequency | ||||
=Mortgage payment | $6,249monthly | $5,859monthly | $5,468monthly | $5,077monthly |
Land Transfer Tax
$28,473
$28,473
Around this home
No schools found nearby
Data provided by OpenStreetMap & Fraser Institute School Rankings
Ask HOMEH
New!Hi there!
👋Text or call (416) 301-9001
Recommended for you
Based on homes you've looked at.
No recommended properties found.
Nearby similar homes
No nearby properties found.
More real estate resources
Other homes nearby
Explore this area
Nearby neighbourhoods
No nearby listings available.