
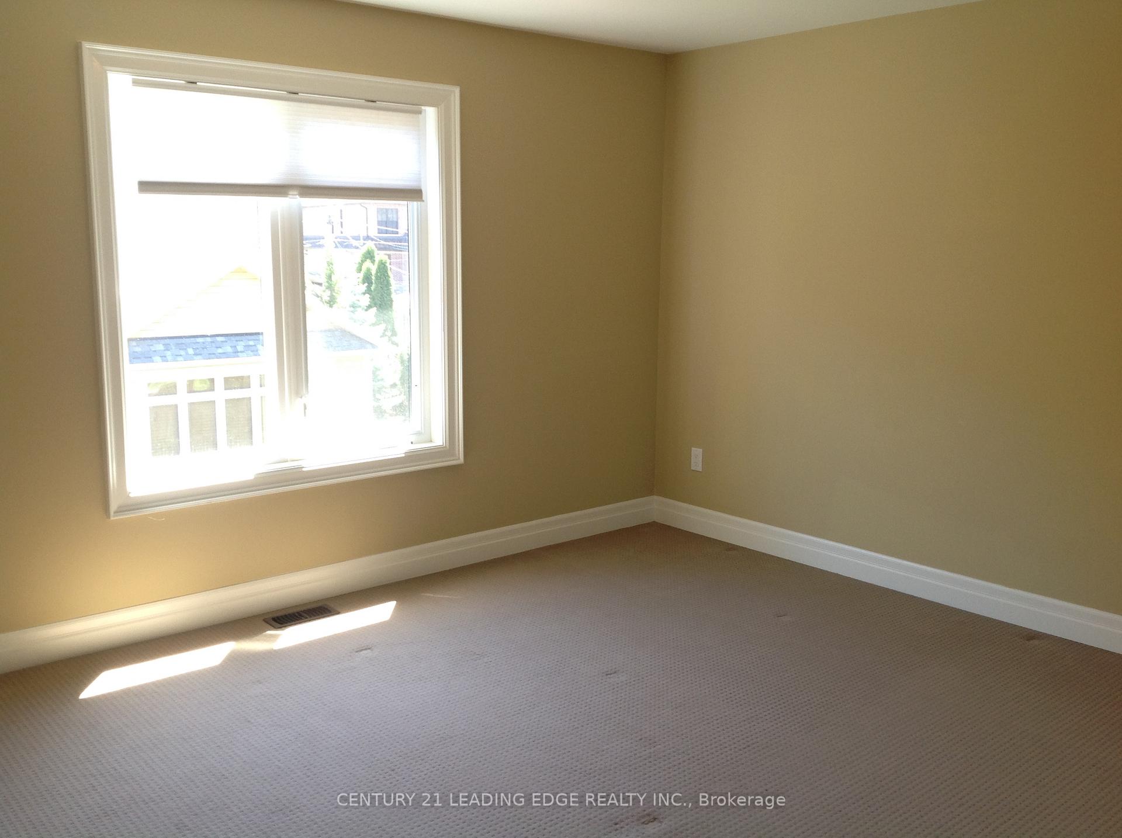
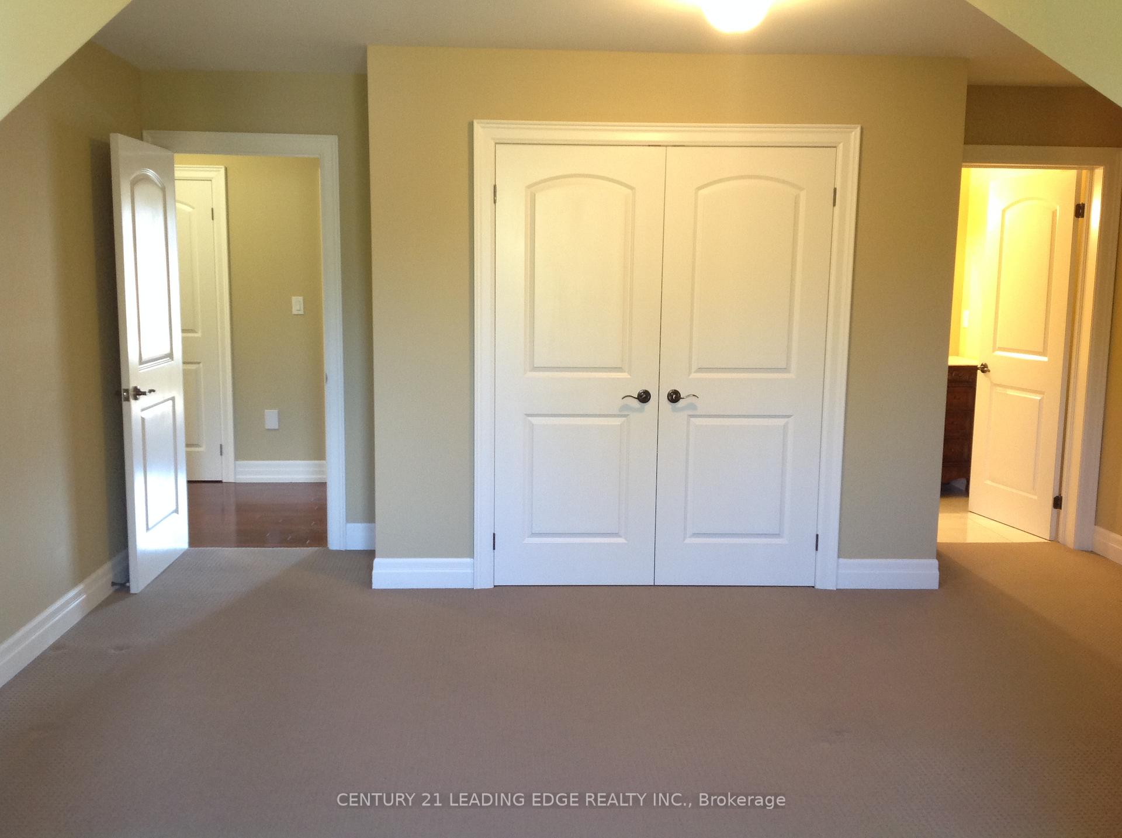
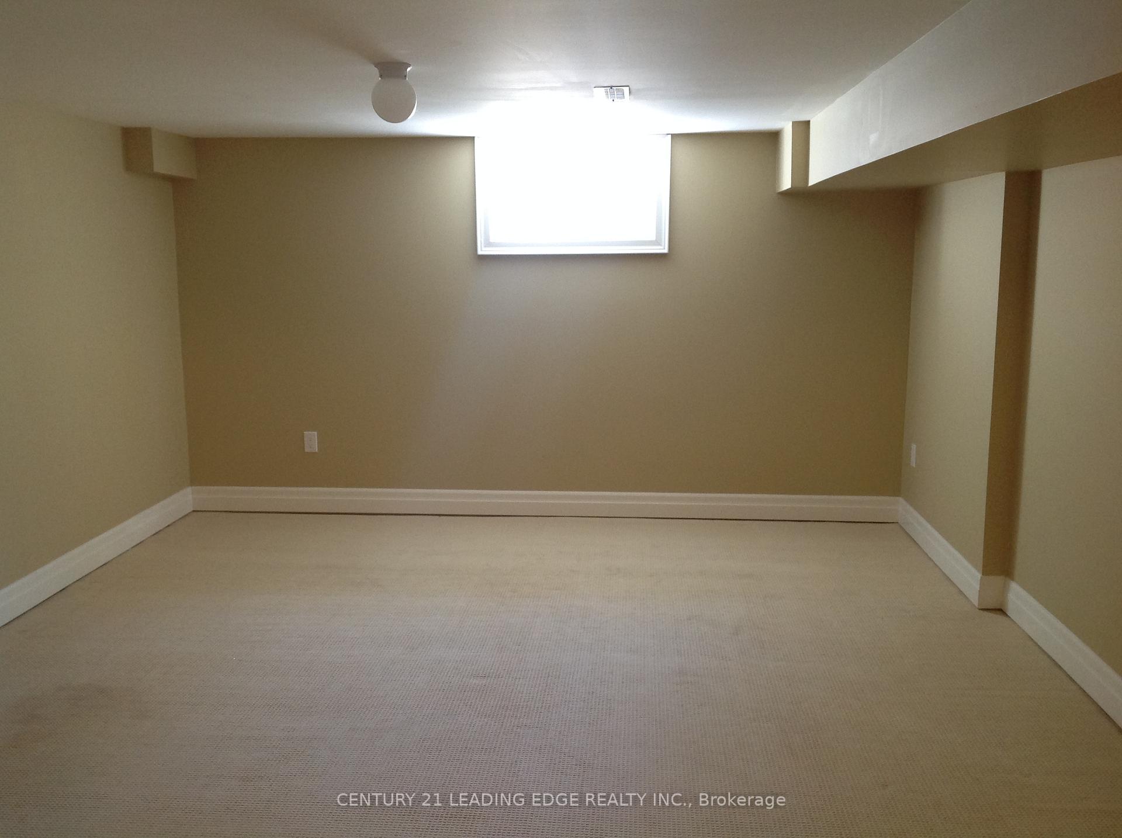
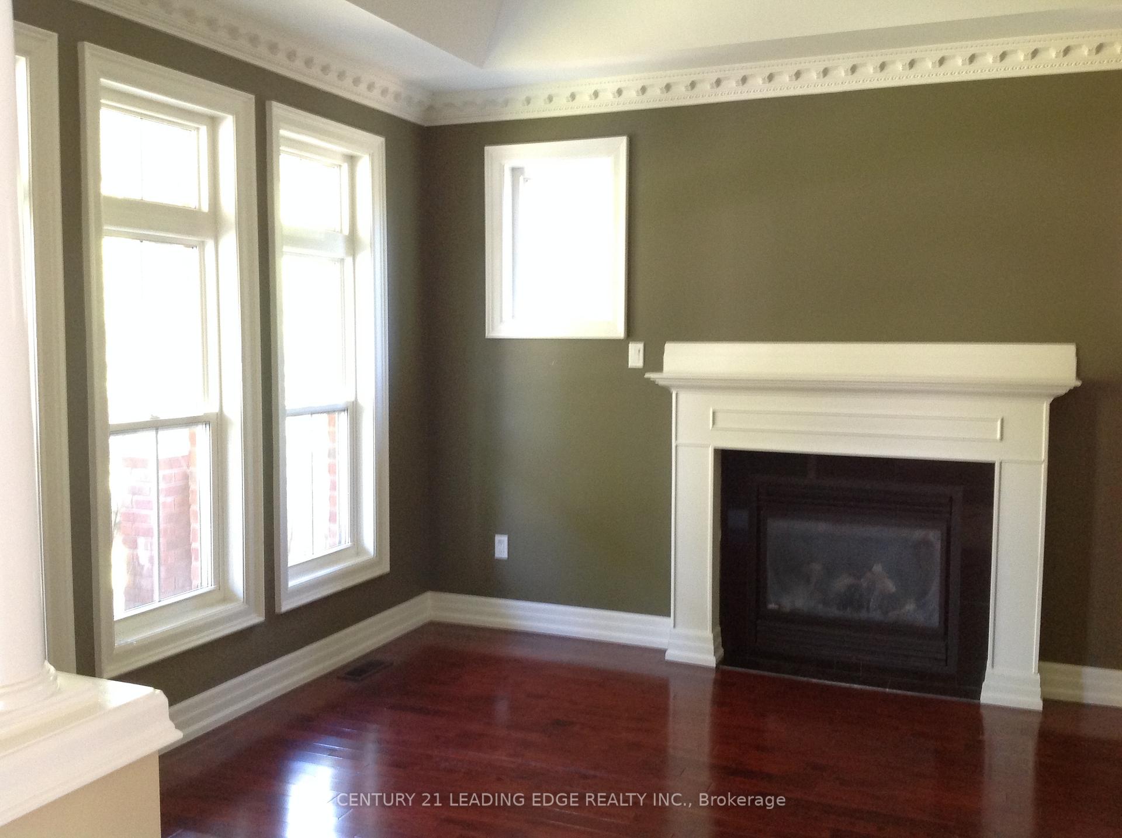
61 Nelson Street
Markham (Vinegar Hill), ON L3P 0E9
Included in Rent: Parking
- 4Bedrooms
- 4Bathrooms
- 2Garage
- 3000–3500Sq Ft
- 30–59 daysAvailable
- In-Suite LaundryLaundry
- Entire PropertyFor Lease
- Unfurnished

Property not available for sale or for rent.
Own a place to rent? We list it for maximum MLS exposure.
Free Home EvaluationHow Much Is My Home Worth?Homes for Sale NearbySale & Price History for 61 Nelson Street, Markham, Vinegar Hill
Real estate boards require you to or to see the full details of this property.
*Sold prices and complete sale & price history are regulated data. Under the Trust in Real Estate Services Act, 2002 (TRESA) and the rules of the Real Estate Council of Ontario (RECO), and pursuant to the Multiple Listing Service® rules of the Canadian Real Estate Association (CREA) and the Toronto Regional Real Estate Board (TRREB), this information may be shown only to registered users who have agreed to the applicable terms of use (a Virtual Office Website, or "VOW," arrangement). HOMEH Inc., Brokerage therefore provides it to signed-in members only. Creating an account is free and takes under a minute.
About 61 Nelson Street, Markham, Vinegar Hill
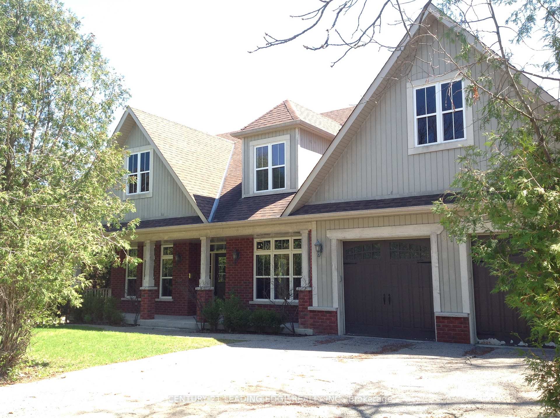
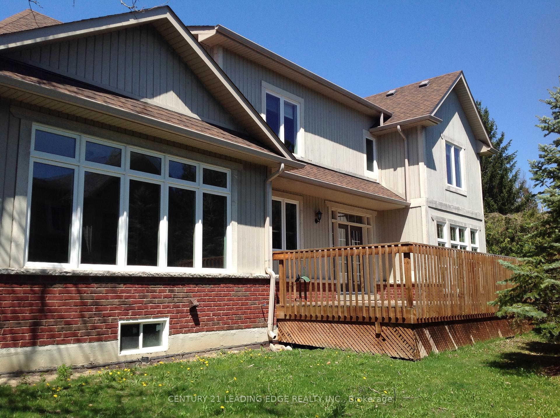
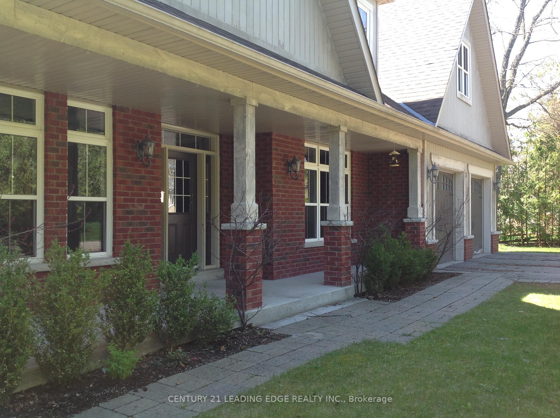
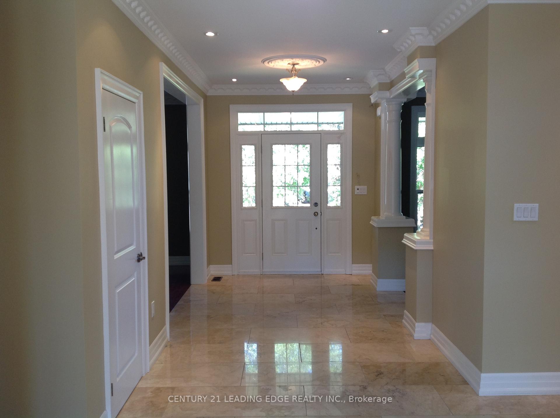
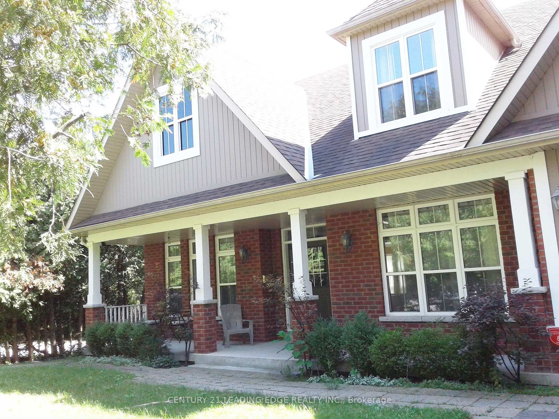
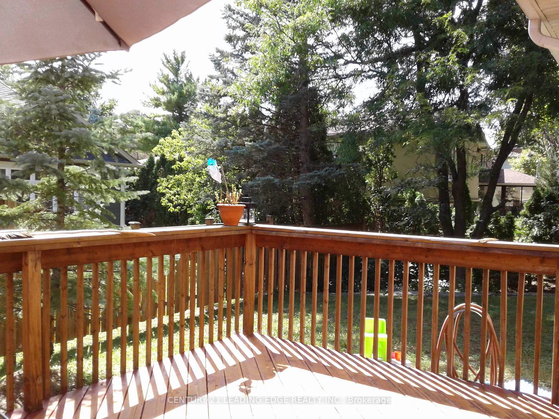
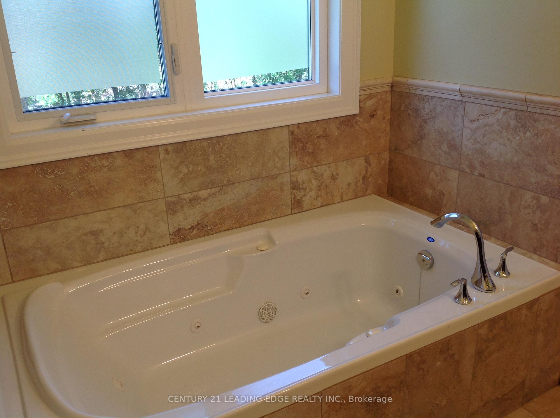
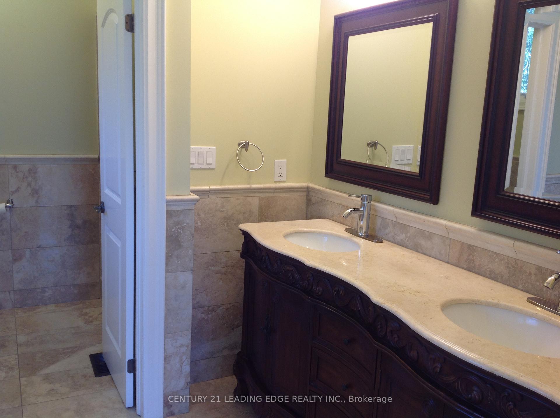
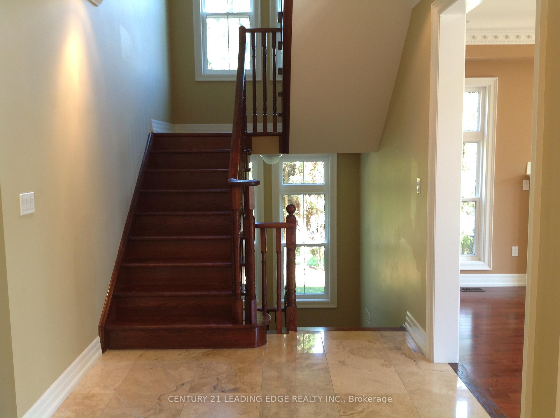
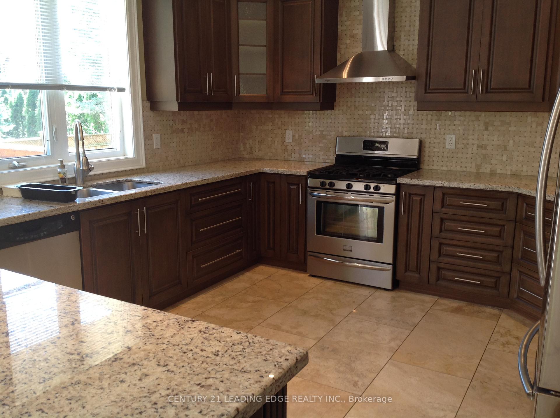
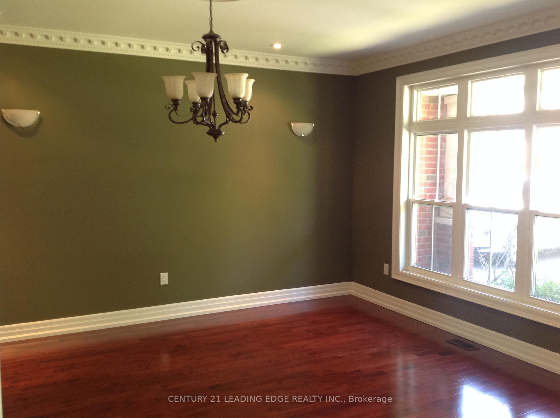
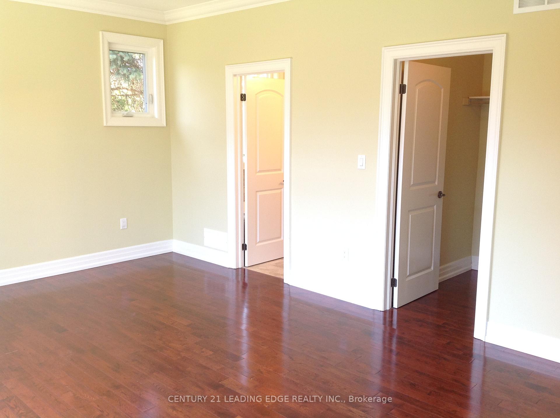
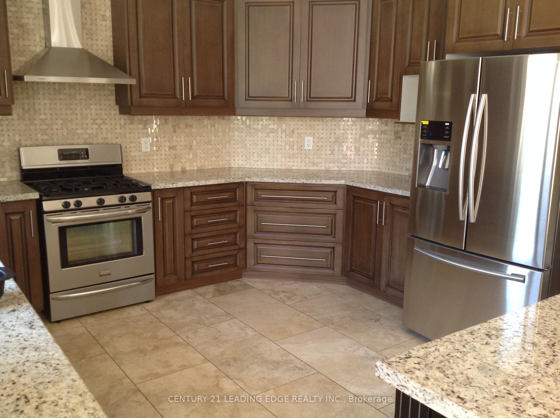
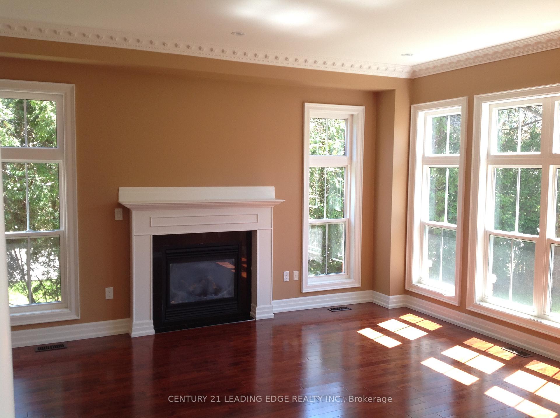
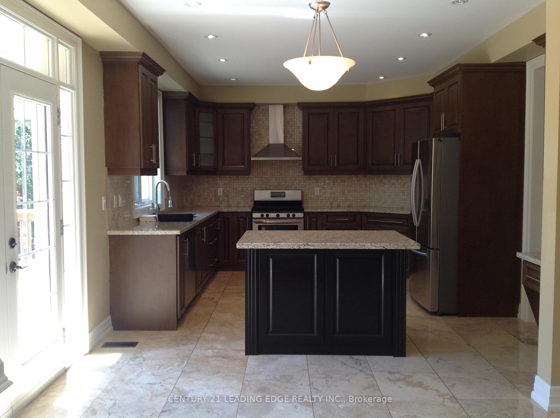
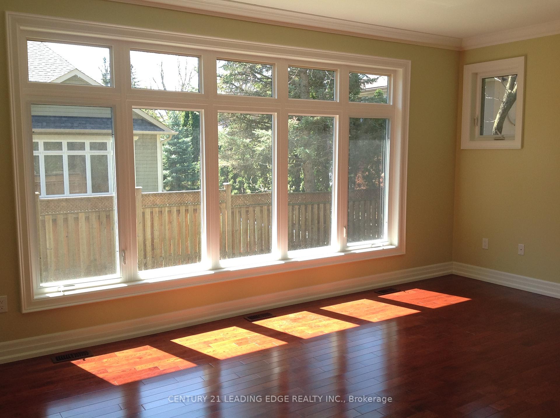
Welcome to this beautifully custom-built executive home, offering over 3,300 sq. ft. of thoughtfully designed living space. Nestled in a quiet, family-friendly neighbourhood, this residence features a desirable main floor primary bedroom with a luxurious 6-piece ensuite, including a jacuzzi tub and double sinks. All additional bedrooms boast ensuite access, ensuring comfort and privacy for the whole family. Step inside to find spacious principal rooms, solid oak stairs, and elegant hardwood flooring throughout the living, dining, and hall areas. The sunken family room is a cozy retreat with hardwood floors and a fireplace, perfect for relaxing evenings. The upgraded kitchen is a chefs dream, complete with granite countertops, a large island, stainless steel appliances, a pantry, and stylish backsplash. Additional main floor conveniences include a laundry room and direct access to an oversized garage. A huge cold cellar adds extra storage space. Outside, immerse yourself in nature with nearby access to Rouge Valley Park and Milne Dam Conservation Park, offering scenic trails and serene landscapes. Just a short stroll brings you to the Markham Village Community Centre & Library, with Main Street Markham steps away home to favourites like Starbucks, Love Gelato, Folcos, The Duchess of Markham, and a year-round calendar of festivals and farmers markets. For families, the home is situated near some of Markham's top-ranking schools including Roy H. Crosby P.S., James Robinson P.S., Markville S.S., Unionville H.S. for the Arts, and Milliken Mills H.S. (IB Program), as well as Catholic and French Immersion options. Golf enthusiasts will appreciate the proximity to Markham Green Golf Club, while commuters benefit from easy access to Hwy 407, Hwy 7, GO Transit, and YRT. This is a rare opportunity to enjoy spacious, upscale living in one of Markhams most charming and well-connected neighbourhoods a true hidden gem where nature, community, and convenience meet.
Key Facts & Features
Rental Details
- Portion Of Property For Rent
- Entire Property
- Furnished
- Unfurnished
- Rent Term
- 24 Months
- Payment Frequency
- Monthly
- Rental Deposit
- Yes
- Credit Check
- Yes
- Employment Letter
- Yes
- Rental Application
- Yes
- References Required
- Yes
Included In Rent Fee
- Parking
- Basement Type
- Partially Finished
Interior Features
- Laundry Features
- In-Suite Laundry
- Laundry Level
- Main Level
- Interior Extras
- None
- Fireplace/Stove
- Yes
- Elevator
- No
Exterior Features
- Pool
- None
Building
- Building Type
- Detached
- Building Style
- 2-Storey
Construction
- Exterior Finish
- Brick, Wood
- Roof
- Asphalt Shingle
- Foundation Details
- Concrete
- Special Designation
- Unknown
Inclusions
- Inclusions
- Stainless steel fridge, stove, dishwasher, washer & dryer.
Exclusions
- Exclusions
- EV charging system.
Parking & Garages
- Garage Type
- Attached
- Garage Spaces
- 2
- Parking Spaces
- 2
- Total Garage And Parking Spaces
- 4
Heating & Cooling
- Heat Source
- Gas
- Heat Type
- Forced Air
- Air Conditioning
- Central Air
- Water
- Municipal
- Sewers
- Sewer
- Bedrooms
- 4
- Washrooms
- 4
- Kitchens
- 1
- Family / bonus room
- Yes
Room sizes
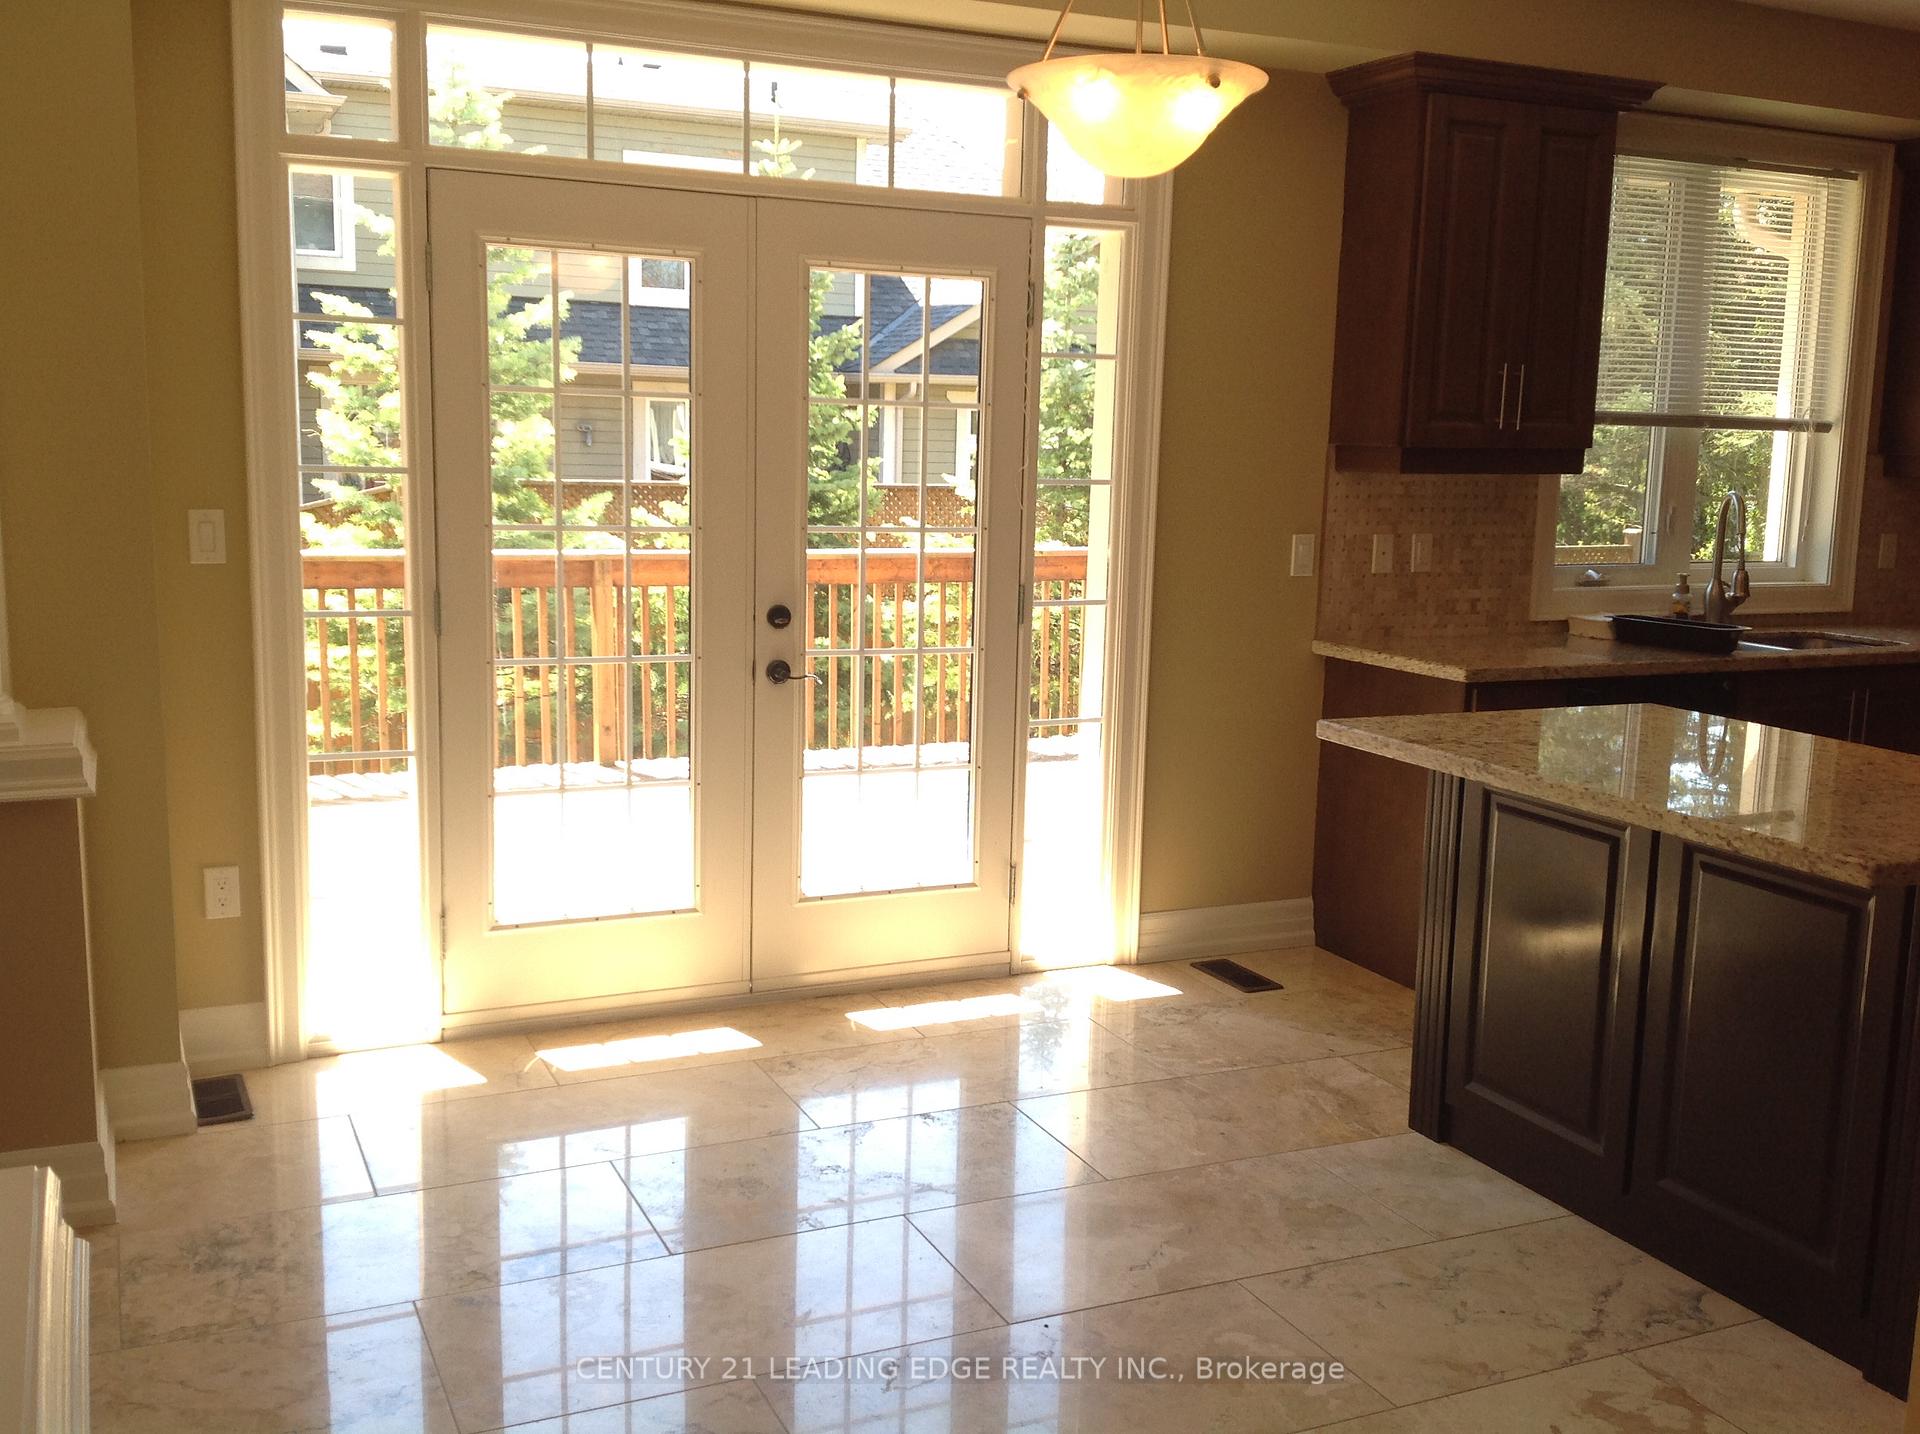
- Kitchen—Main level, French Doors, Pantry, Eat-in Kitchen
- Family Room—Main level, Fireplace, Hardwood Floor
- Primary Bedroom—Main level, 6 Pc Ensuite, Walk-In Closet(s), Hardwood Floor
- Bedroom 2—Second level, 4 Pc Ensuite, Double Closet
- Bedroom 3—Second level, Semi Ensuite, Double Closet
- Bedroom 4—Second level, Semi Ensuite, Double Closet
- Bedroom—Basement level
- Living Room—Main level, Formal Rm, Fireplace, Hardwood Floor
- Dining Room—Main level, Formal Rm, Hardwood Floor
Washrooms
- 2-piece, Main
- 6-piece, Main
- 4-piece, Second
- 5-piece, Second
- Municipality
- Markham
- Neighbourhood
- Vinegar Hill
- Main cross streets
- Markham Rd & Hwy 7
- Directions
- Markham Rd & Hwy 7
- MLS® number
- N12449644
- Data source
- Toronto Regional Real Estate Board
- Status change
- 2025-10-21
- Listed on
- 2025-10-07
- Days on market
- 14 days
- Possession type
- 30-59 days
- Co-op commission
- 1/2 MONTHS RENT + HST
- Listed by
- CENTURY 21 LEADING EDGE REALTY INC.
Home Market Value
Current home valuation for 61 Nelson Street, Markham, Vinegar Hill, Markham, ON. Listed for $3,900
HOMEH Estimate
$1,921,000
Estimated Sales Range
$1,517,590 - $2,324,410
HOMEH Estimate for 61 Nelson Street, Markham, Vinegar Hill
What this home would sell for today, not its rent
Calculated with a real agent's CMA method — 45+ years of experience, codified. Not an AI guess.
For the owner
Is this your home? Track its value.
Get this home's HOMEH Estimate by email once a month, with how many homes are for sale around you.
Around this home
No schools found nearby
Data provided by OpenStreetMap & Fraser Institute School Rankings
Ask HOMEH
New!Hi there!
👋Text or call (416) 301-9001
Recommended for you
Based on homes you've looked at.
No recommended properties found.
Nearby similar homes
No nearby properties found.
More real estate resources
Other homes nearby
Explore this area
Nearby neighbourhoods
No nearby listings available.