

62 Longwater Chase
Markham (Unionville), ON L3R 4A8
- 4+1Bedrooms
- 5Bathrooms
- 2Garage
- 3000–3500Sq Ft
- $9,607Tax
- 49×139 ftLot Size
 Estimated Value:$1,651,652See Free Estimate Report

Sale & Price History for 62 Longwater Chase, Markham, Unionville
| Start Date | End Date | Price | Event | MLS# |
|---|---|---|---|---|
| No listing history available | ||||
Real estate boards require you to or to see the full details of this property.
*Sold prices and complete sale & price history are regulated data. Under the Trust in Real Estate Services Act, 2002 (TRESA) and the rules of the Real Estate Council of Ontario (RECO), and pursuant to the Multiple Listing Service® rules of the Canadian Real Estate Association (CREA) and the Toronto Regional Real Estate Board (TRREB), this information may be shown only to registered users who have agreed to the applicable terms of use (a Virtual Office Website, or "VOW," arrangement). HOMEH Inc., Brokerage therefore provides it to signed-in members only. Creating an account is free and takes under a minute.
About 62 Longwater Chase, Markham, Unionville
Summarized Description
- Spacious 4+1 bedroom, 5-bathroom home
- Chef-inspired kitchen with industrial-grade appliances
- Professionally finished lower level with media room
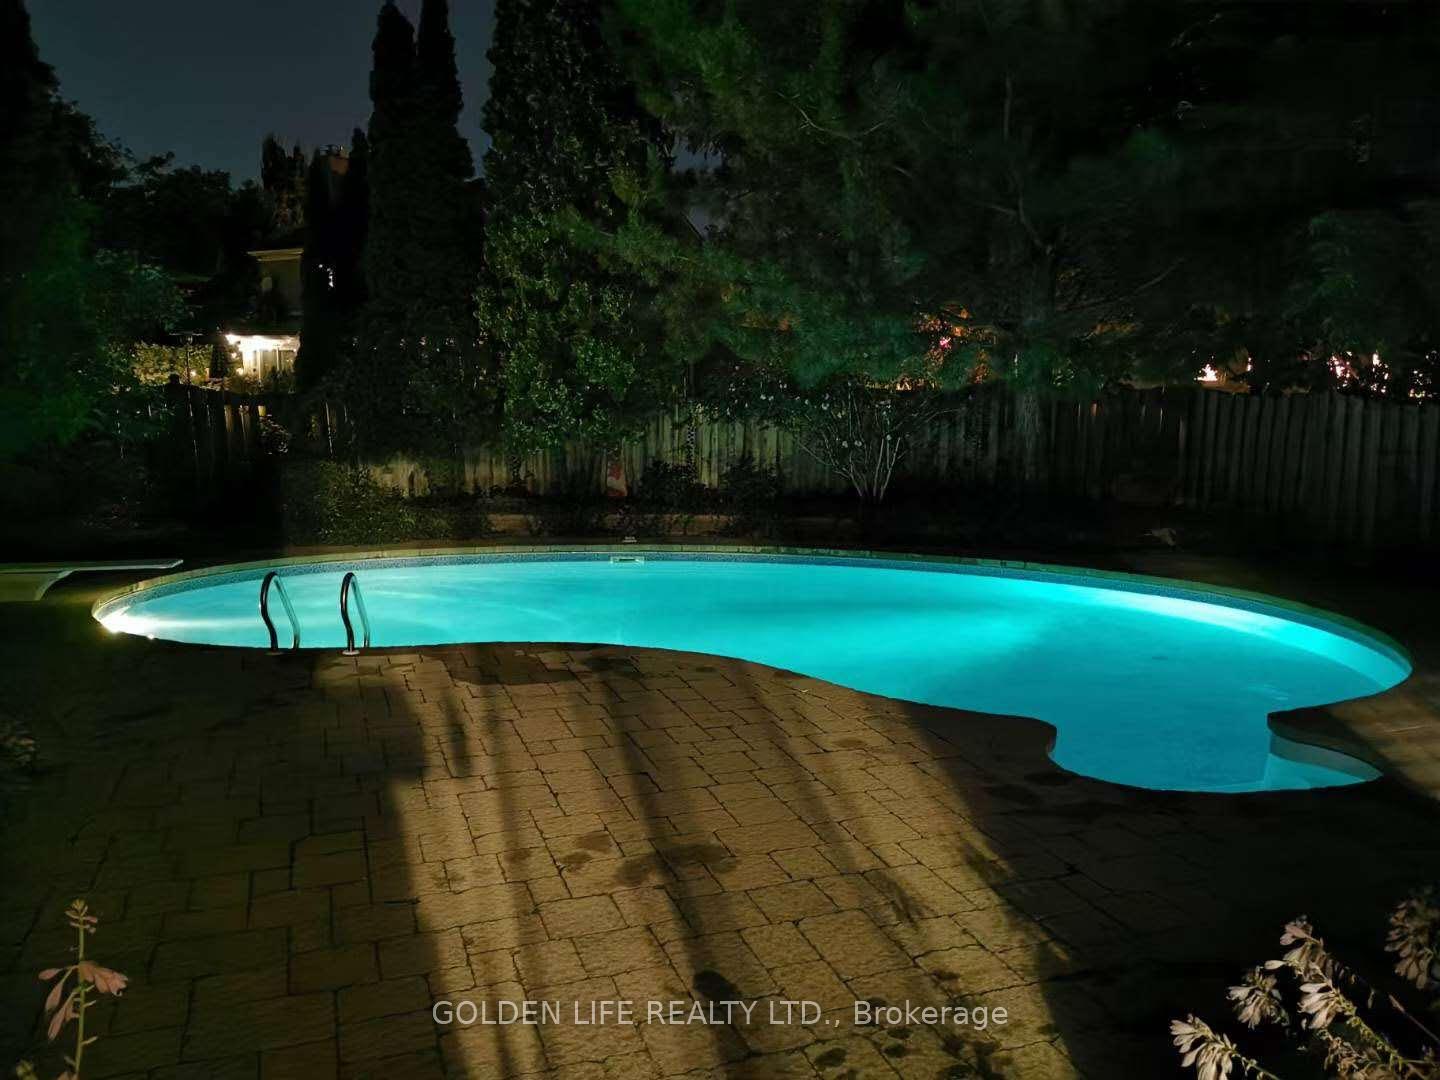
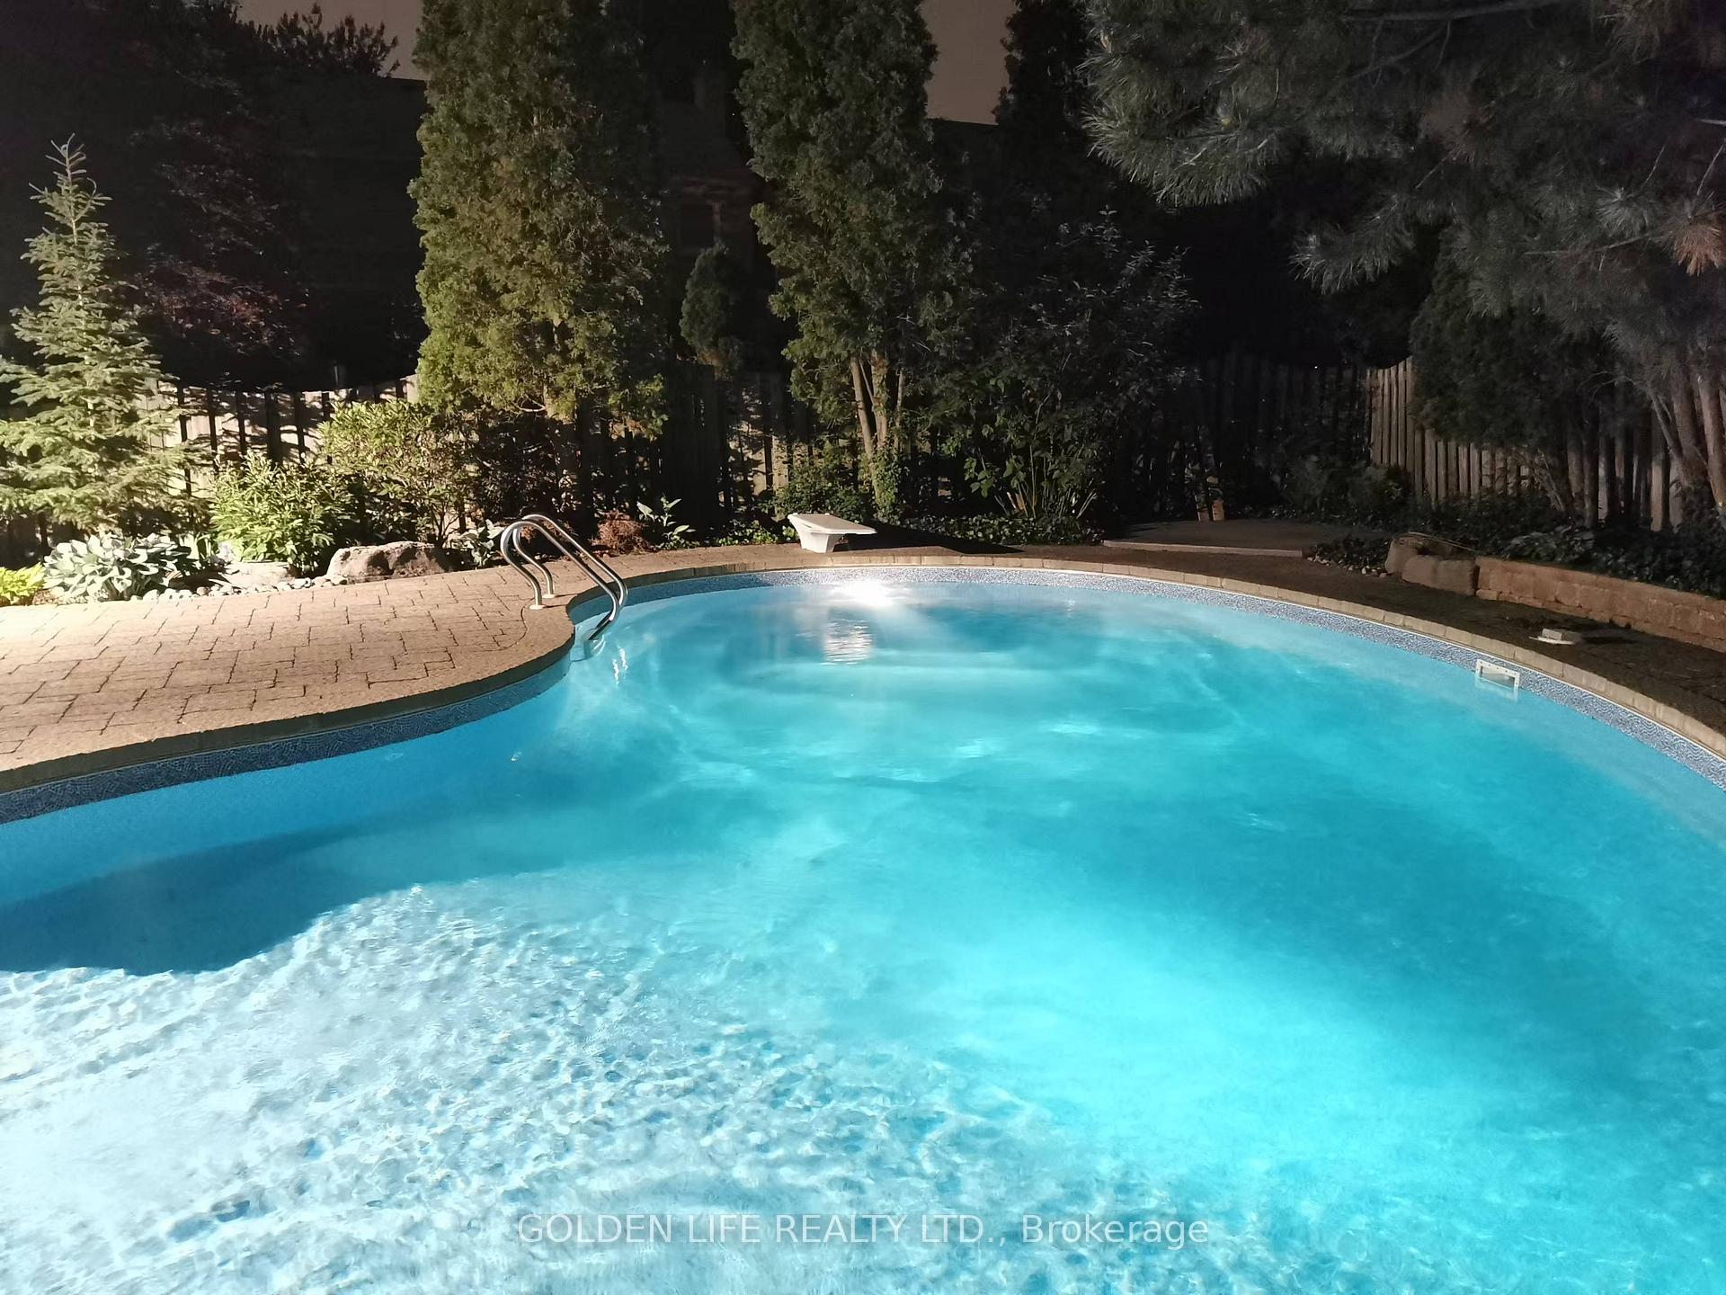
- Heated inground pool in private backyard oasis
- Steps to historic Main Street and parks
- Access to top-ranked schools and transit
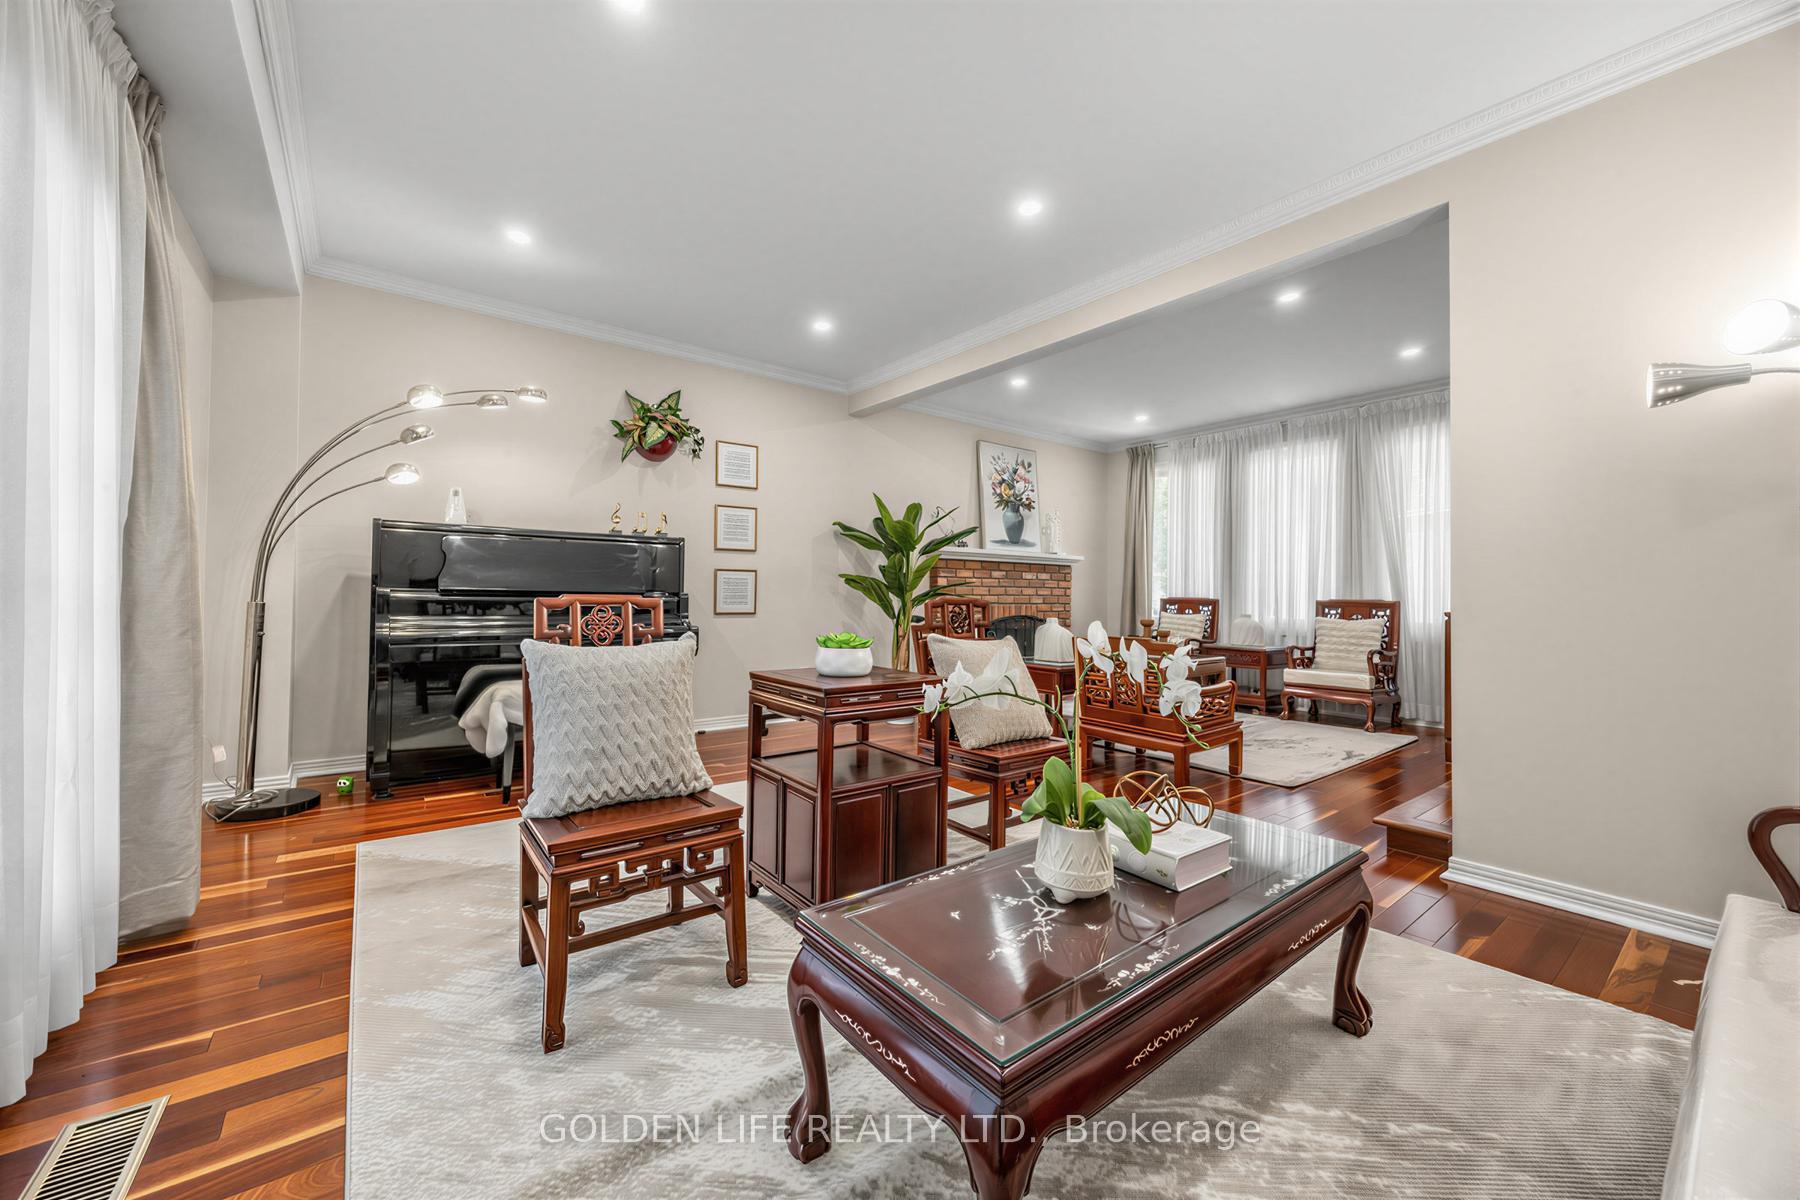
- Elegant design with hardwood floors throughout
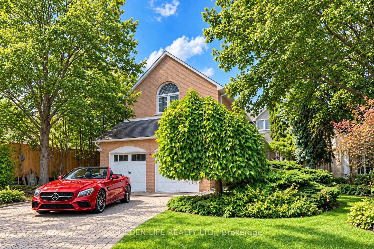
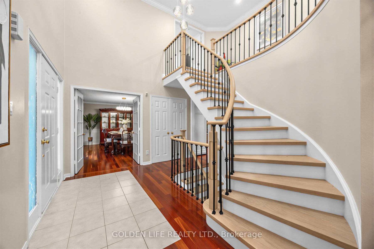
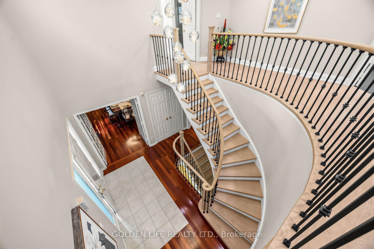
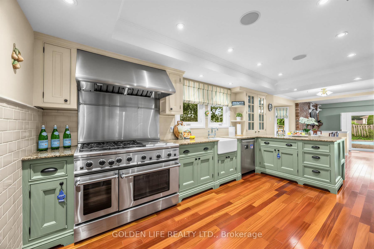
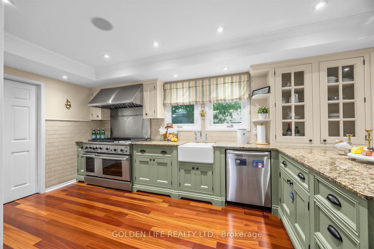
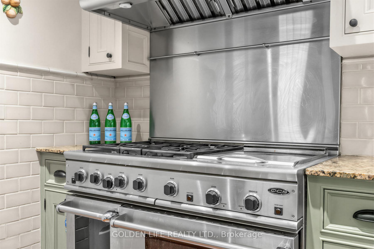
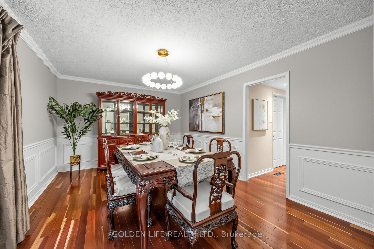
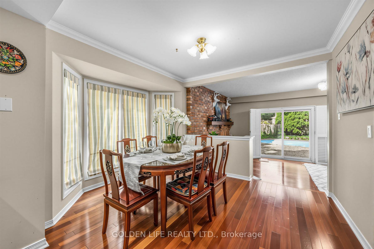
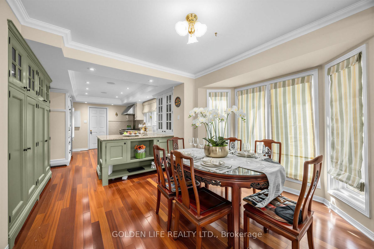
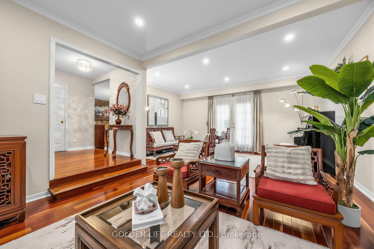
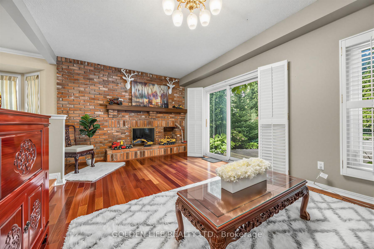
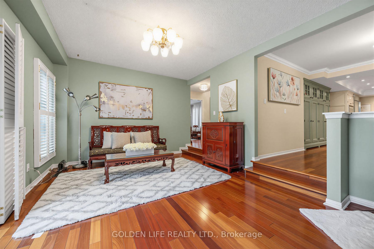
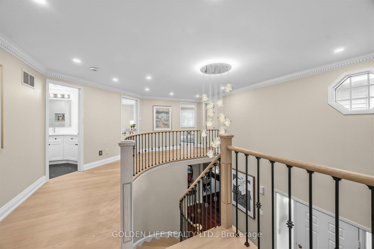
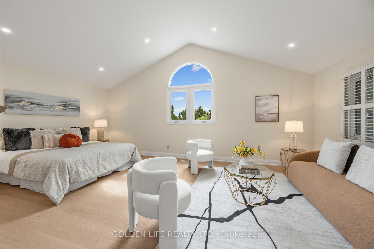
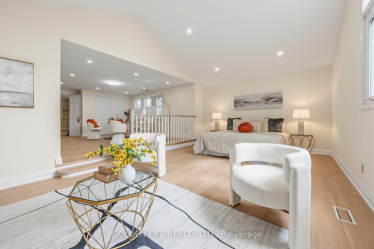
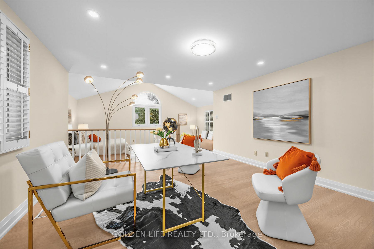
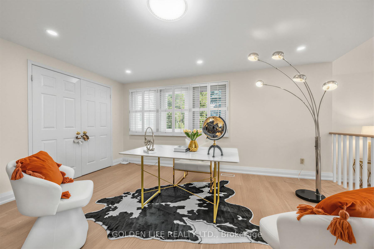
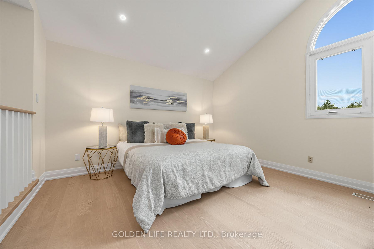
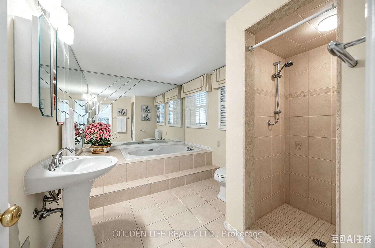
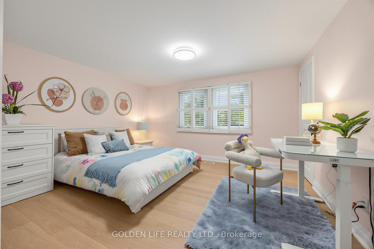
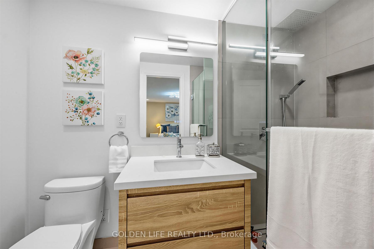
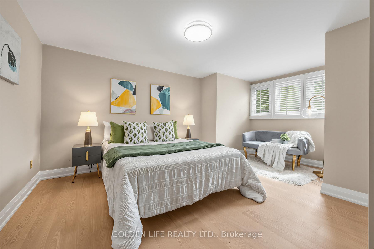
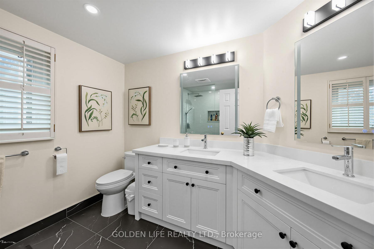
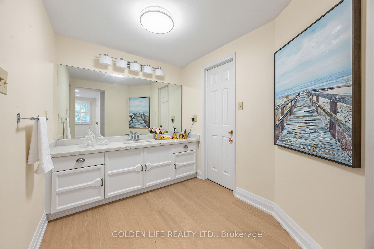
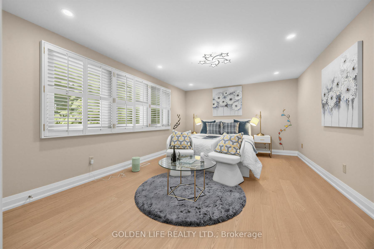
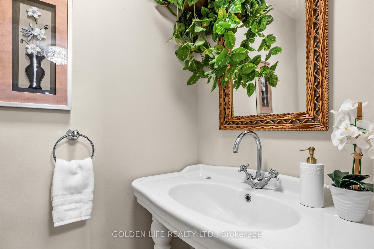
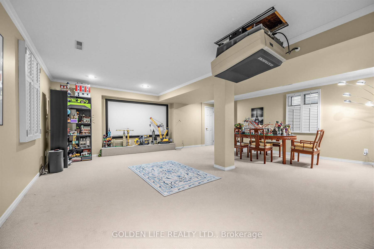
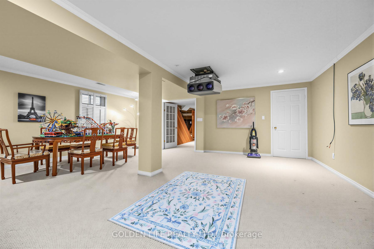
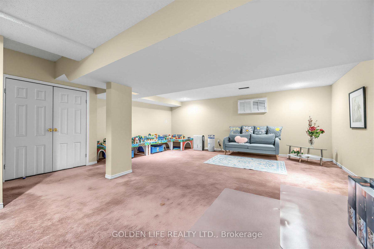
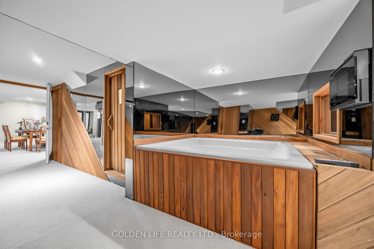
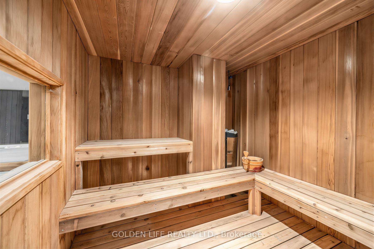
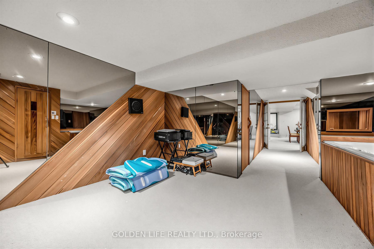
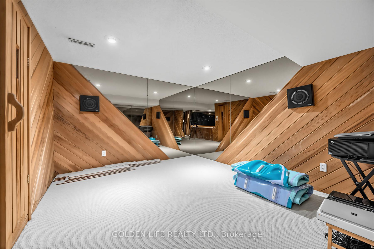
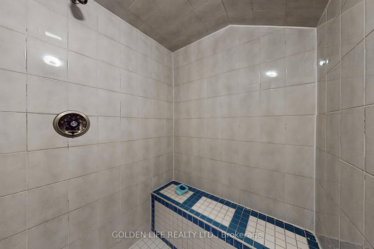
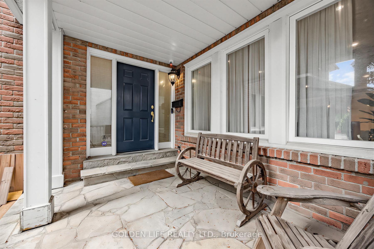
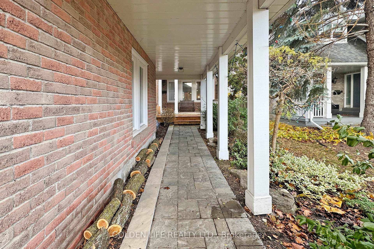
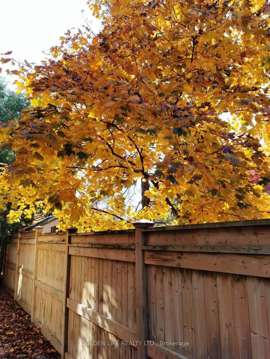
**Approx. 3,400 Sq.Above Grade**! An Exceptional Offering In Prestigious Unionville. This Impressive 4+1 Bedroom, 5-Bathroom Residence Combines Grand Proportions, Refined Elegance & Resort-Style Living On A Deep Approx. 139-Ft Lot. Elegant Central-Hall Plan With Generously Proportioned Principal Rooms, Hardwood Floors, Two Fireplaces, New Pot Lights & Whole-Home Security System. Chef-Inspired Kitchen With Custom Cabinetry, Industrial-Grade Appliances & B/I GE Monogram Refrigerator. Beautifully Renovated Upper Level Features Brand-New Hardwood Flooring, New Pot Lights, Newly Finished Staircase, Fresh Paint & Enhanced Bathroom Functionality, Plus A Serene Primary Retreat With Sitting Area. Professionally Finished Lower Level Offers A Media Room With Projection System, Fitness Area, Sauna, Steam Shower, Hot Tub, B/I Stereo & Versatile Nanny/In-Law Suite. Spectacular Private Backyard Oasis With Heated Inground Pool, Expansive Deck, Stone Patios, Gazebo, Mature Trees & Professionally Landscaped Grounds. An Exceptional Combination Of Space, Privacy & Lifestyle-Steps To Historic Main Street, Toogood Pond, Parks, Library & Transit, With Easy Access To Top-Ranked Schools, Shopping, GO Transit & Hwy 404.
Key Facts & Features
Property Costs
- Annual Property Tax Amount
- $9,607
- Land Transfer Tax Fee
- $32,475
Rental Items
- Rental Equipment
- Hot Water Tank
- Basement Type
- Finished
Interior Features
- Interior Extras
- Built-In Oven
- Fireplace/Stove
- Yes
- Elevator
- No
Exterior Features
- Pool
- Inground
Building
- Building Type
- Detached
- Building Style
- 2-Storey
Construction
- Exterior Finish
- Brick
- Roof
- Asphalt Shingle
- Foundation Details
- Concrete
- Special Designation
- Unknown
Lot
- Lot Front
- 49.21 ft
- Lot Depth
- 139.40 ft
- Lot Size
- 49.21 x 139.40 Feet
- Lot Size Code
- 49.21 x 139.40 Feet
Inclusions
- Inclusions
- All Exisitng Appliances Gas Stove With Double Ovens W/ Grill Hot Plate, Built In Fridge (Ge Monogram), B/I Dishwasher, Washer, Dryer, Elfs, Pot Lights Hwt (R); Egdos & Remotes. All As-Is and Where-Is Conditions. Sauna, Steam Shower, Hot tub, built-in stereo ( All As-Is Condition)
Parking & Garages
- Garage Type
- Attached
- Garage Spaces
- 2
- Parking Spaces
- 2
- Total Garage And Parking Spaces
- 4
Heating & Cooling
- Heat Source
- Gas
- Heat Type
- Forced Air
- Air Conditioning
- Central Air
- Water
- Municipal
- Sewers
- Sewer
- Bedrooms
- 4 + 1
- Washrooms
- 5
- Kitchens
- 1
- Family / bonus room
- Yes
Room sizes
- Primary Bedroom6.46 x 4.09Second level, Combined w/Sitting, 5 Pc Ensuite, Cathedral Ceiling(s)
- Bedroom 44.87 x 3.92Second level, Large Window, Closet, California Shutters
- Breakfast—Main level, Hardwood Floor, Crown Moulding, Combined w/Kitchen
- Family Room5.38 x 3.73Main level, Hardwood Floor, Fireplace, Sliding Doors
- Kitchen—Main level, Hardwood Floor, Renovated, Granite Counters
- Living Room7.07 x 5.28Main level, Hardwood Floor, Fireplace, French Doors
- Bedroom 24.55 x 4.24Second level, Large Window, Double Closet, California Shutters
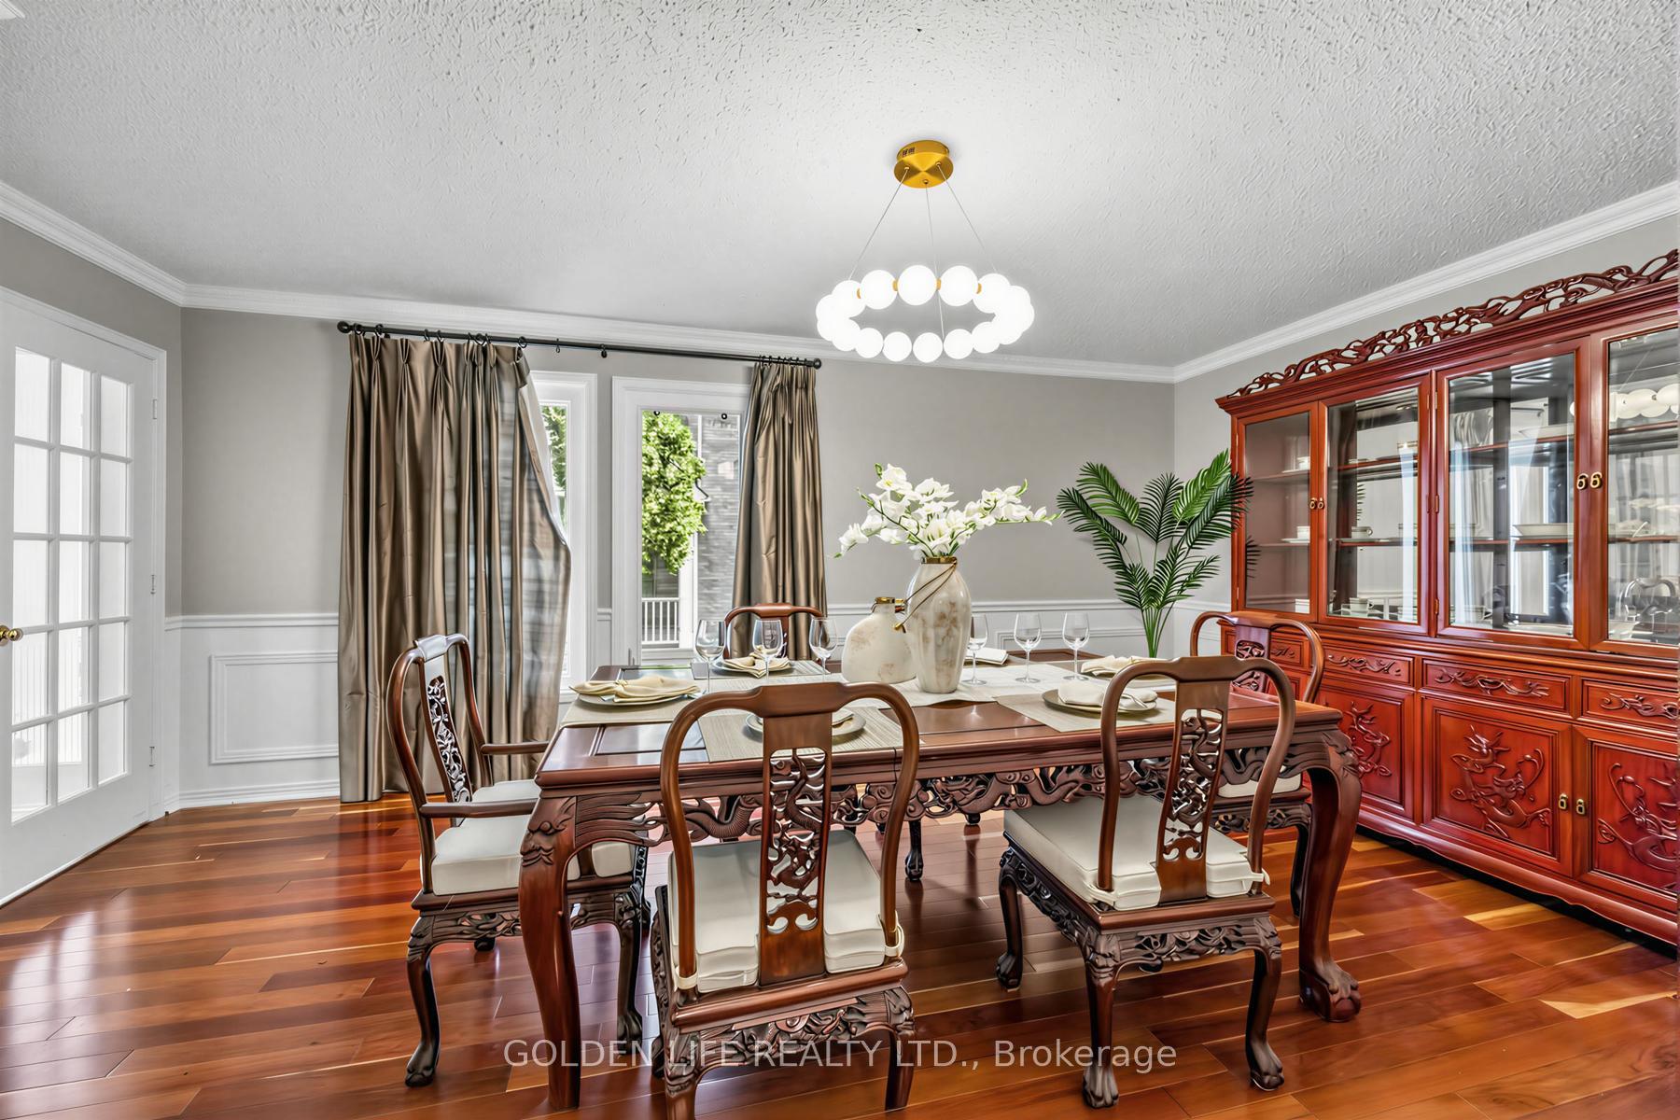
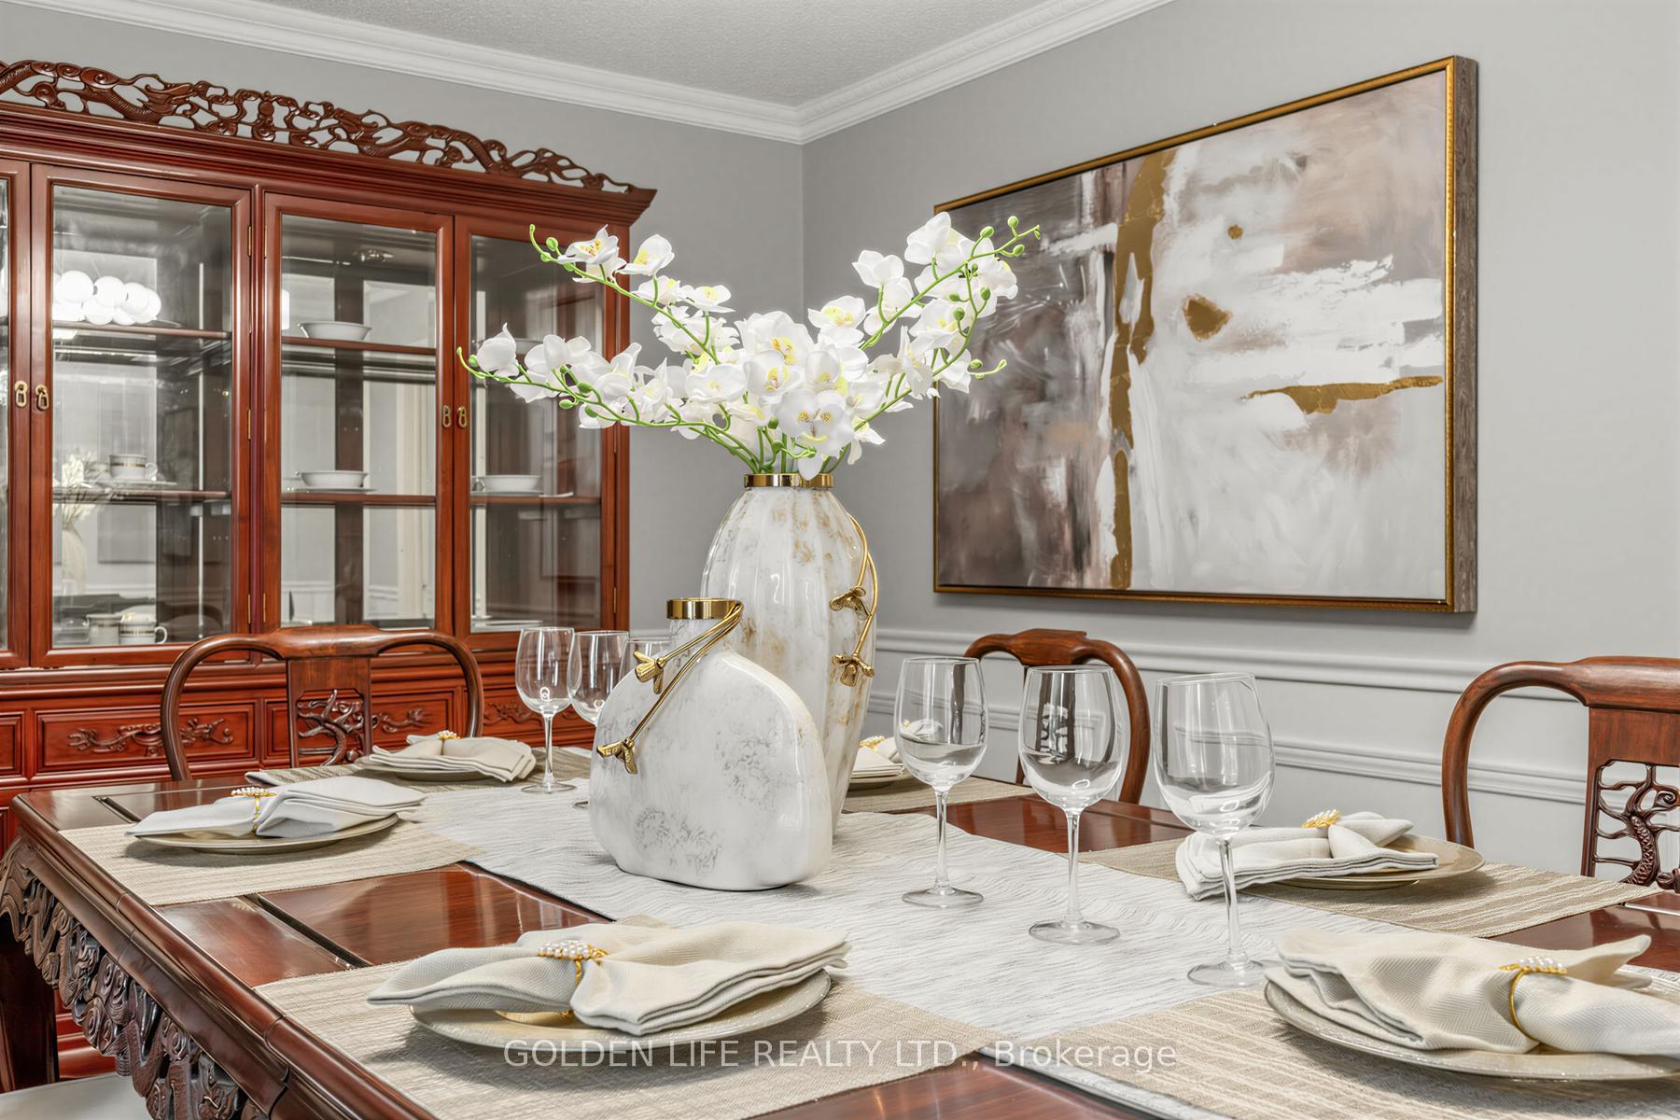
- Dining Room5.48 x 3.45Main level, Hardwood Floor, Wainscoting, Crown Moulding
- Sitting5.33 x 4.08Second level, California Shutters, Walk-In Closet(s), Combined w/Primary
- Recreation—Basement level, Broadloom, Pot Lights
- Bedroom 35.11 x 3.69Second level, Large Window, Closet, California Shutters
- Bedroom—Basement level, Broadloom, Closet, 3 Pc Bath
Washrooms
- 5-piece, Second
- 4-piece, Second
- 4-piece, Second
- 2-piece, Ground
- 3-piece, Basement
- Area
- Markham
- Municipality
- Markham
- Neighbourhood
- Unionville
- Main cross streets
- Kennedy/16th "Prepare to Be Amazed - This Home Is Truly Special!"
- Zoning
- Prepare to Be Amazed - This Home Is Truly Special
- Directions
- 16th Avenue/Longwater Chase
- MLS® number
- N13837842
- Data source
- Toronto Regional Real Estate Board
- Listed on
- 2026-09-28
- Updated on
- 2026-10-10
- Days on market
- 17 days
- Possession type
- Flexible
- Co-op commission
- 2.5%
- Seller
- Listed by
- GOLDEN LIFE REALTY LTD.
Home Market Value
Current home valuation for 62 Longwater Chase, Markham, Unionville, Markham, ON. Listed for $1,799,999
HOMEH Estimate
$1,651,652
Estimated Sales Range
$1,304,805 - $1,998,499
HOMEH Estimate for 62 Longwater Chase, Markham, Unionville
Calculated with a real agent's CMA method — 45+ years of experience, codified. Not an AI guess.
Mortgage Payment Calculator
Compare up to 4 down payment scenarios
20% required for homes $1.5M or more
$360,000
| Scenario 1 | Scenario 2 | Scenario 3 | Scenario 4 | |
|---|---|---|---|---|
−Down payment | % $ | % $ | % $ | % $ |
+CMHC insurance | $0 | $0 | $0 | $0 |
=Total mortgage | $1,439,999 | $1,349,999 | $1,259,999 | $1,169,999 |
Amortization | ||||
Mortgage rate | % | % | % | % |
| Payment frequency | ||||
=Mortgage payment | $7,031monthly | $6,591monthly | $6,152monthly | $5,713monthly |
Land Transfer Tax
$32,475
$32,475
Around this home
Data provided by OpenStreetMap & Fraser Institute School Rankings
Ask HOMEH
New!Hi there!
👋Text or call (416) 301-9001
Recommended for you
Based on homes you've looked at.
No recommended properties found.
Nearby similar homes
No nearby properties found.
More real estate resources
Other homes nearby
Explore this area
Nearby neighbourhoods
No nearby listings available.