
66 Dunbar Crescent
Markham (Milliken Mills East), ON L3R 6W6
- 3+1Bedrooms
- 3Bathrooms
- 1Garage
- 700–1100Sq Ft
- $3,908Tax
- 23×111 ftLot Size
 Estimated Value:$898,000See Free Estimate Report

Property not available for sale or for rent.
HOMEH One: full-service selling for a 1% listing fee. The buyer's agent commission is separate.
Free Home EvaluationHow Much Is My Home Worth?Homes for Sale NearbySale & Price History for 66 Dunbar Crescent, Markham, Milliken Mills East
| Start Date | End Date | Price | Event | MLS# |
|---|---|---|---|---|
| 2026-05-20 | 2026-07-24 | Login to See Prices | Sold | n13149466 |
Real estate boards require you to or to see the full details of this property.
*Sold prices and complete sale & price history are regulated data. Under the Trust in Real Estate Services Act, 2002 (TRESA) and the rules of the Real Estate Council of Ontario (RECO), and pursuant to the Multiple Listing Service® rules of the Canadian Real Estate Association (CREA) and the Toronto Regional Real Estate Board (TRREB), this information may be shown only to registered users who have agreed to the applicable terms of use (a Virtual Office Website, or "VOW," arrangement). HOMEH Inc., Brokerage therefore provides it to signed-in members only. Creating an account is free and takes under a minute.
About 66 Dunbar Crescent, Markham, Milliken Mills East
Summarized Description
- Fully renovated home with modern finishes.
- Private retreat for grandparents in basement.
- Spacious backyard ideal for family gatherings.
- High-end kitchen with stainless appliances.
- Located near Milliken Mills HS and amenities.
- Attached garage and extra-long driveway.
- Treetop views and spa-style bathroom.
- Move-in ready with no new-build costs.
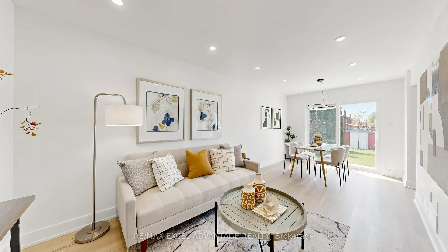
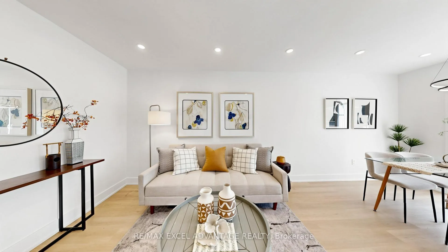
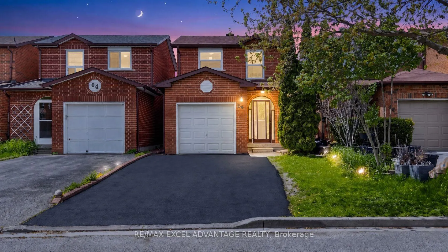
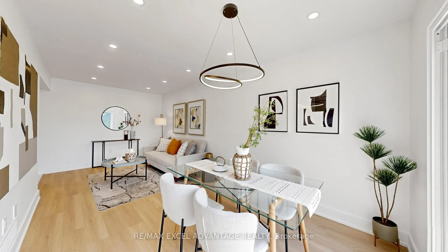
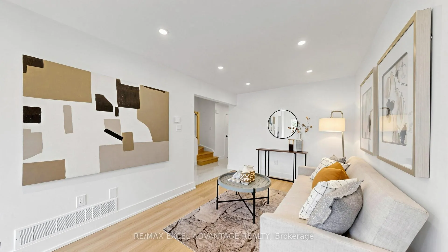
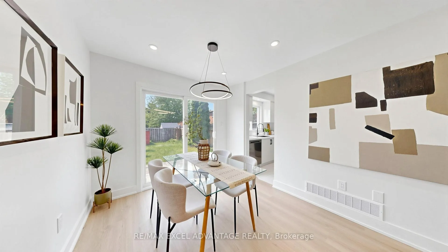
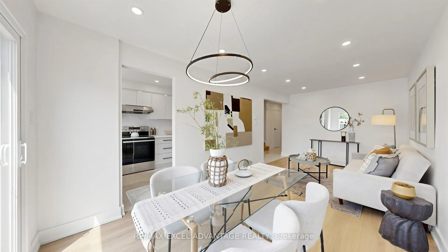
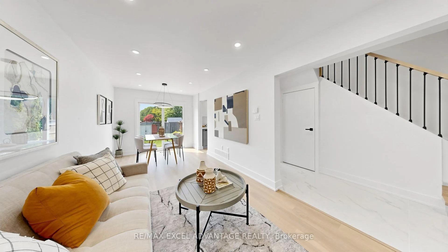
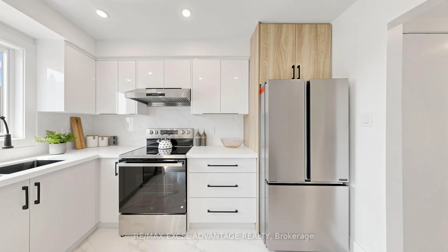
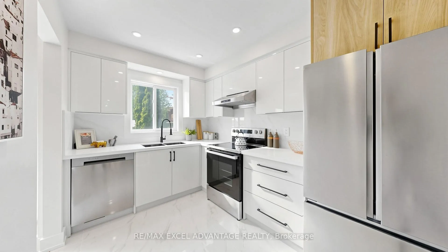
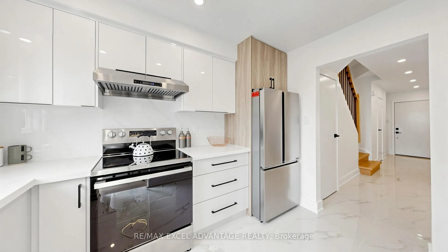
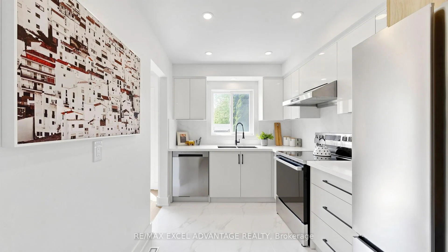
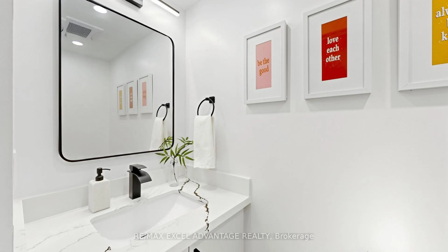
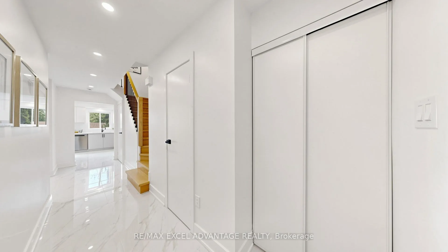
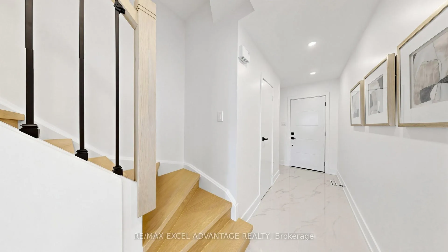
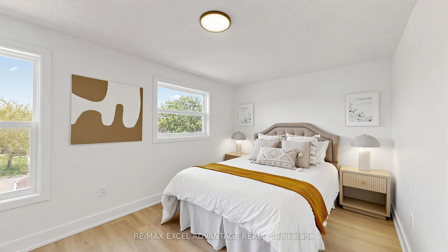
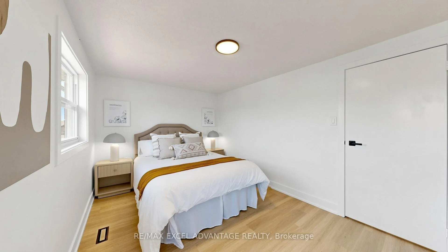
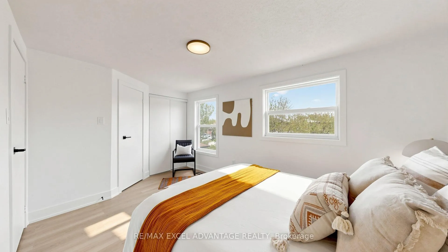
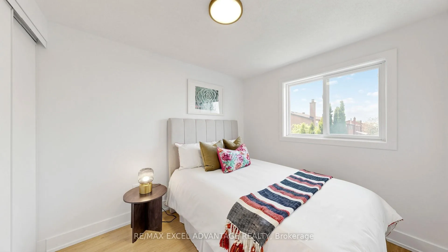
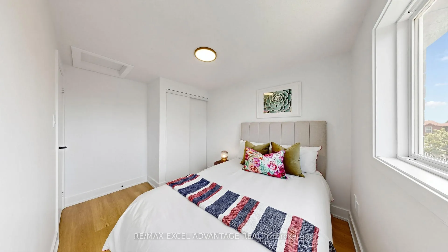
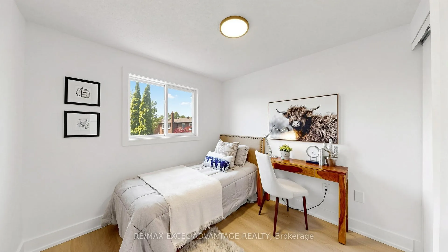
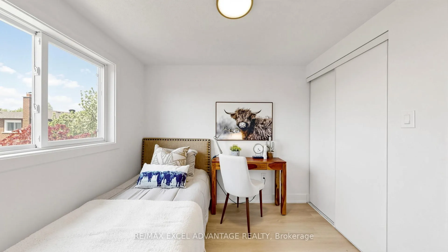
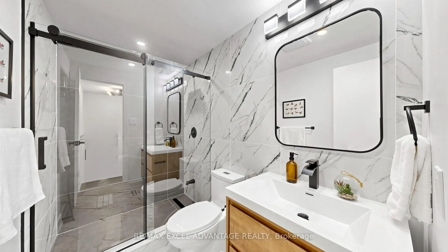
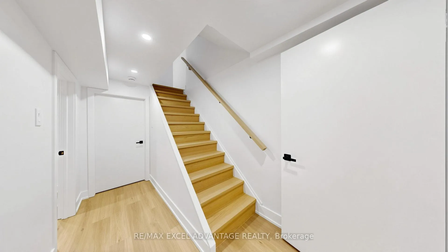
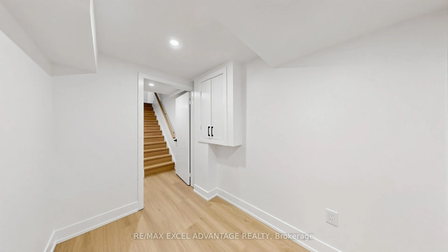
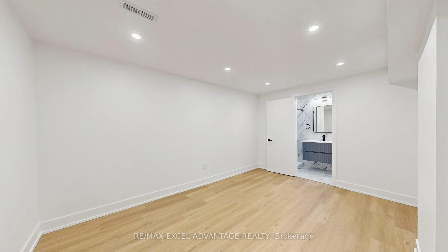
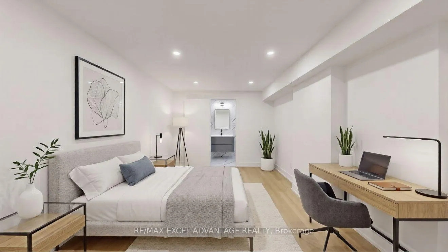
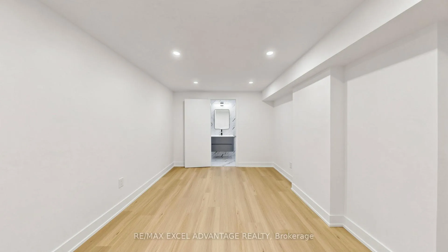
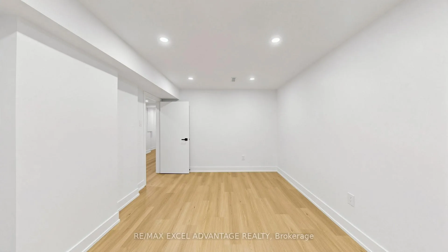
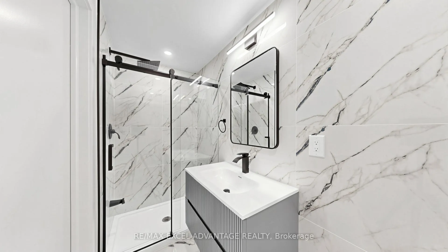
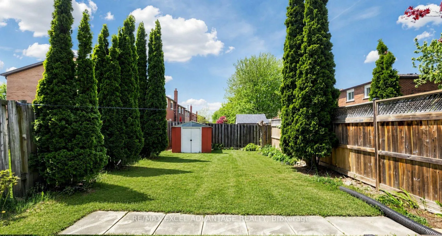
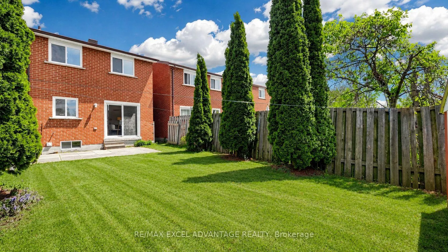
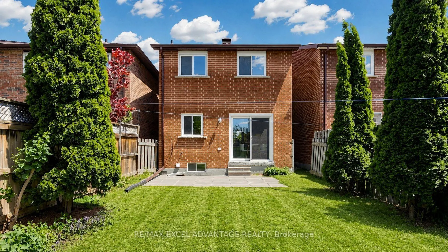
Picture this. Sunday morning, sunlight pouring in from every angle, breakfast drifting from a kitchen that still feels untouched, grandma sipping tea at the dining table, and the kids tearing barefoot through the backyard. This is 66 Dunbar Crescent. A linked-detached home reborn from the studs up, waiting for the family who understands what it means to build something together. Some homes you settle into. This one rises to meet you. Nothing here is a leftover from someone else's story. From the arched brick entry and brand-new steel front door to every freshly replaced interior door, every surface whispers the same promise: be the first. The kitchen wants you to actually cook in it. Two-tone gloss cabinetry, stone counters, marble-veined backsplash, matte black hardware, full stainless appliance suite. Designed for school lunches at dawn, lingering dinners after dark, and the kind of weeknight chaos that becomes the memory you miss most. Out back, a fully-fenced yard ringed by towering cedar hedges. This is where birthday parties happen. Where you'll fall asleep in a lawn chair next August. Where the dog claims a sunny patch as his own. Upstairs, treetop views, wide-plank floors, and a spa-style family bath wrapped in dramatic marble-veined stone that feels more boutique hotel than morning rush. Downstairs, the quiet hero: a private one-bedroom retreat for the grandparents, complete with its own glass walk-in shower and floating vanity. Family close. Kids covered. Three generations, one roof, zero compromise. Attached garage, extra-long driveway, a storm-room mudroom that swallows winter whole. This home lives like new construction without the new-build sticker shock. Steps to Milliken Mills HS (THE IB Diploma Programme catchment), minutes to Pacific Mall, T&T, and Milliken GO with downtown under an hour. And because you're in Markham, one land transfer tax, not two. This isn't a house. It's where your family's next chapter begins.
Key Facts & Features
Property Costs
- Annual Property Tax Amount
- $3,908
- Land Transfer Tax Fee
- $16,235
Rental Items
- Rental Equipment
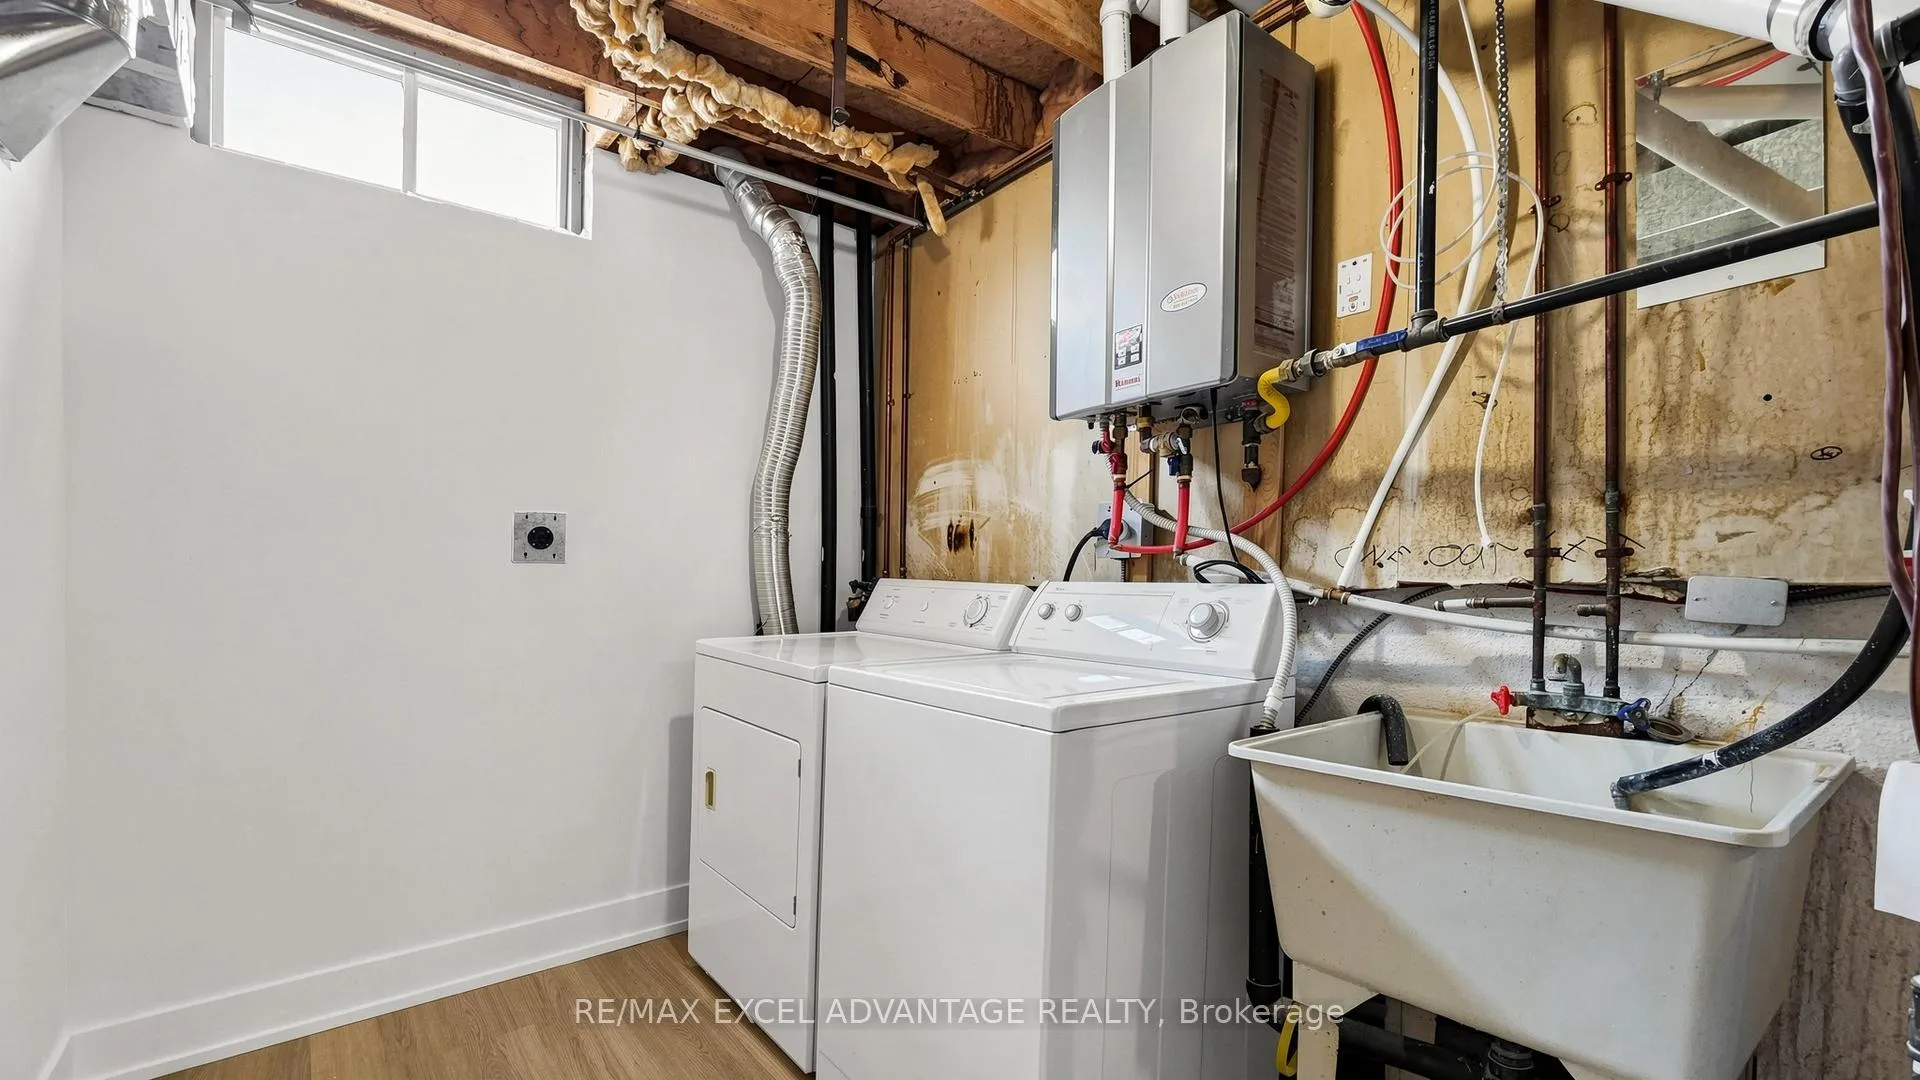
- Tankless Hot Water Tank: $56.84/month with HST
- Basement Type
- Finished
Interior Features
- Interior Extras
- Carpet Free
- Fireplace/Stove
- No
- Elevator
- No
Exterior Features
- Pool
- None
Building
- Building Type
- Link
- Building Style
- 2-Storey
Construction
- Exterior Finish
- Brick
- Roof
- Unknown, Asphalt Shingle
- Foundation Details
- Concrete Block
- Special Designation
- Unknown
Lot
- Lot Front
- 22.89 ft
- Lot Depth
- 111.18 ft
Inclusions
- Inclusions
- Stainless Steel 3-door Fridge, Stainless Steel Cooktop and Oven Combo, Stainless Steel Dishwasher, Stainless Steel Rangehood, Washer, Dryer, All Electric Light Fixtures.
Exclusions
- Exclusions
- None
Parking & Garages
- Garage Type
- Attached
- Garage Spaces
- 1
- Parking Spaces
- 4
- Total Garage And Parking Spaces
- 5
Heating & Cooling
- Heat Source
- Gas
- Heat Type
- Forced Air
- Air Conditioning
- Central Air
- Water
- Municipal
- Sewers
- Sewer
- Bedrooms
- 3 + 1
- Washrooms
- 3
- Kitchens
- 1
- Family / bonus room
- Yes
Room sizes
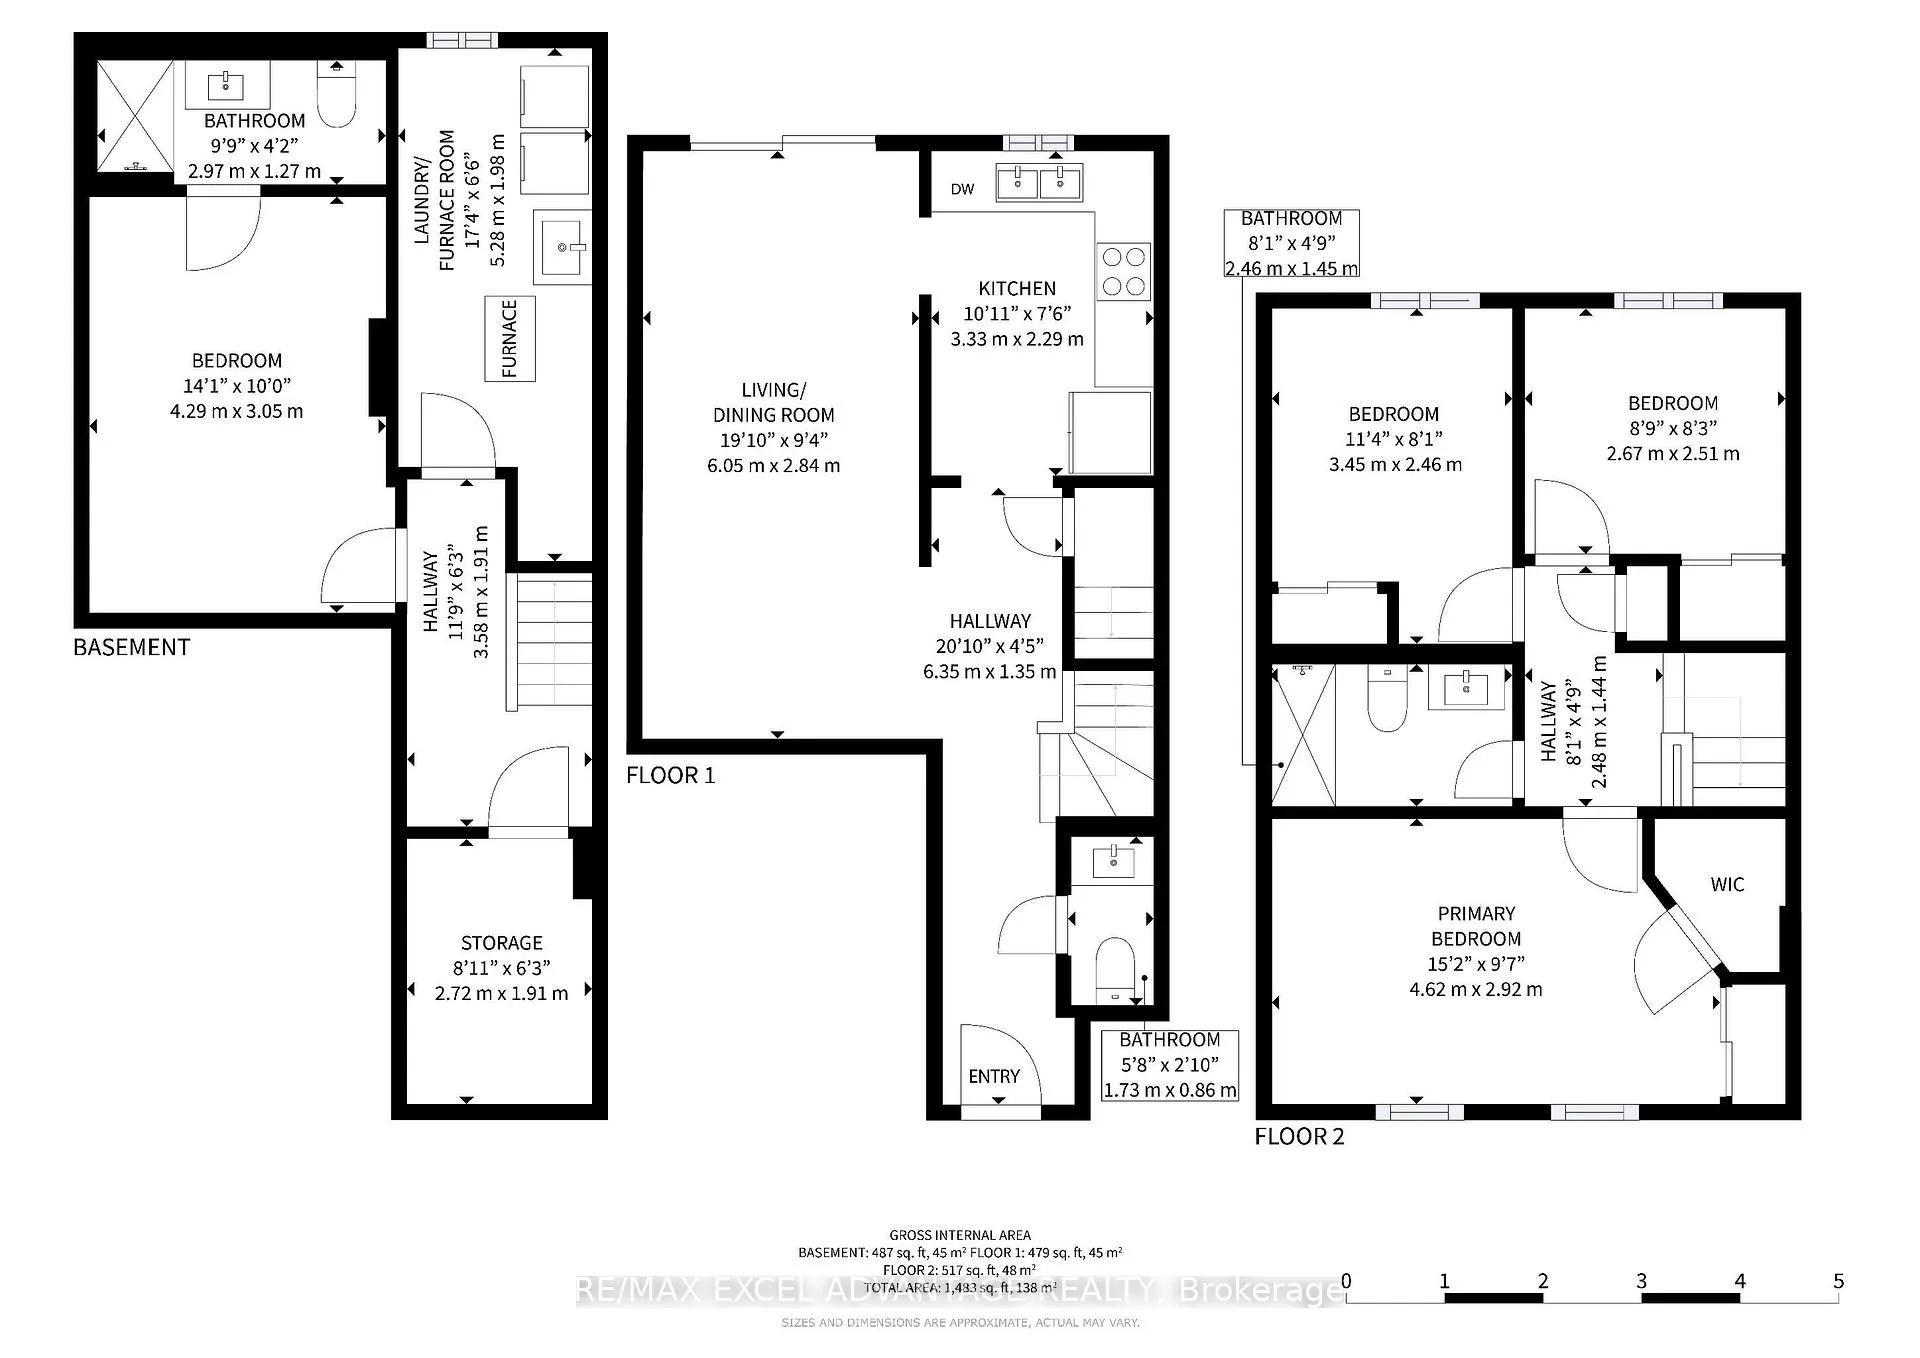
- Kitchen—Ground level
- Bathroom—Ground level
- Primary Bedroom—Second level
- Bathroom—Second level
- Bedroom 2—Second level
- Bedroom 3—Second level
- Bedroom—Basement level
- Laundry—Basement level
- Bathroom—Basement level
- Other—Basement level
- Living Room—Ground level, Combined w/Dining
Washrooms
- 2-piece, Main
- 3-piece, Second
- 3-piece, Lower
- Municipality
- Markham
- Neighbourhood
- Milliken Mills East
- Main cross streets
- Kennedy/Steeles
- Directions
- Kennedy/Steeles
- MLS® number
- N13149466
- Data source
- Toronto Regional Real Estate Board
- Status change
- 2026-07-24
- Listed on
- 2026-05-20
- Days on market
- 65 days
- Possession type
- Immediate
- Co-op commission
- 2.5%
- Seller
- Listed by
- RE/MAX EXCEL ADVANTAGE REALTY
Home Market Value
Current home valuation for 66 Dunbar Crescent, Markham, Milliken Mills East, Markham, ON. Listed for $988,000
HOMEH Estimate
$898,000
Estimated Sales Range
$709,420 - $1,086,580
HOMEH Estimate for 66 Dunbar Crescent, Markham, Milliken Mills East
Calculated with a real agent's CMA method — 45+ years of experience, codified. Not an AI guess.
For the owner
Is this your home? Track its value.
Get this home's HOMEH Estimate by email once a month, with how many homes are for sale around you.
Mortgage Payment Calculator
Compare up to 4 down payment scenarios
5% on first $500K + 10% on $488,000 over $500K
$73,800
| Scenario 1 | Scenario 2 | Scenario 3 | Scenario 4 | |
|---|---|---|---|---|
−Down payment | % $ | % $ | % $ | % $ |
+CMHC insurance | $36,556 | $27,565 | $23,514 | $0 |
=Total mortgage | $950,456 | $916,765 | $863,314 | $790,400 |
Amortization | ||||
Mortgage rate | % | % | % | % |
| Payment frequency | ||||
=Mortgage payment | $4,641monthly | $4,476monthly | $4,215monthly | $3,859monthly |
Land Transfer Tax
$16,235
$16,235
Around this home
Data provided by OpenStreetMap & Fraser Institute School Rankings
Ask HOMEH
New!Hi there!
👋Text or call (416) 301-9001
Recommended for you
Based on homes you've looked at.
No recommended properties found.
Nearby similar homes
No nearby properties found.
More real estate resources
Other homes nearby
Explore this area
Nearby neighbourhoods
No nearby listings available.