
69 Louisburg Way
Markham (Greensborough), ON L6E 2A2
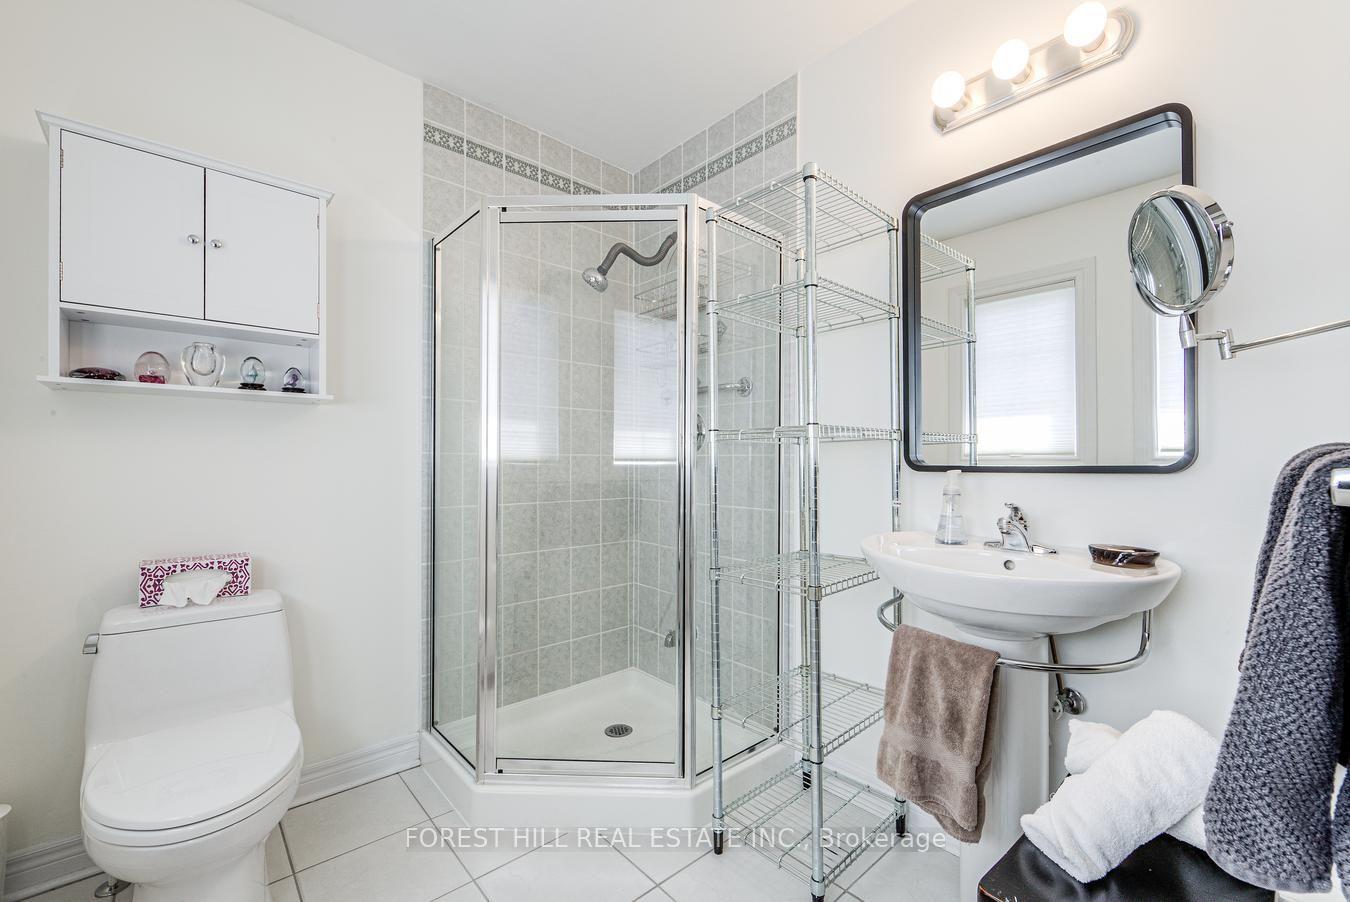
- 2Bedrooms
- 4Bathrooms
- 4Parking
- 2500–2749Sq Ft
- $4,755Tax
- $1,219/moCondo Fee
 Estimated Value:$1,153,938See Free Estimate Report

Sale & Price History for 69 Louisburg Way, Markham, Greensborough
| Start Date | End Date | Price | Event | MLS# |
|---|---|---|---|---|
| No listing history available | ||||
Real estate boards require you to or to see the full details of this property.
*Sold prices and complete sale & price history are regulated data. Under the Trust in Real Estate Services Act, 2002 (TRESA) and the rules of the Real Estate Council of Ontario (RECO), and pursuant to the Multiple Listing Service® rules of the Canadian Real Estate Association (CREA) and the Toronto Regional Real Estate Board (TRREB), this information may be shown only to registered users who have agreed to the applicable terms of use (a Virtual Office Website, or "VOW," arrangement). HOMEH Inc., Brokerage therefore provides it to signed-in members only. Creating an account is free and takes under a minute.
About 69 Louisburg Way, Markham, Greensborough
Summarized Description
- Elegant executive townhome in gated community.
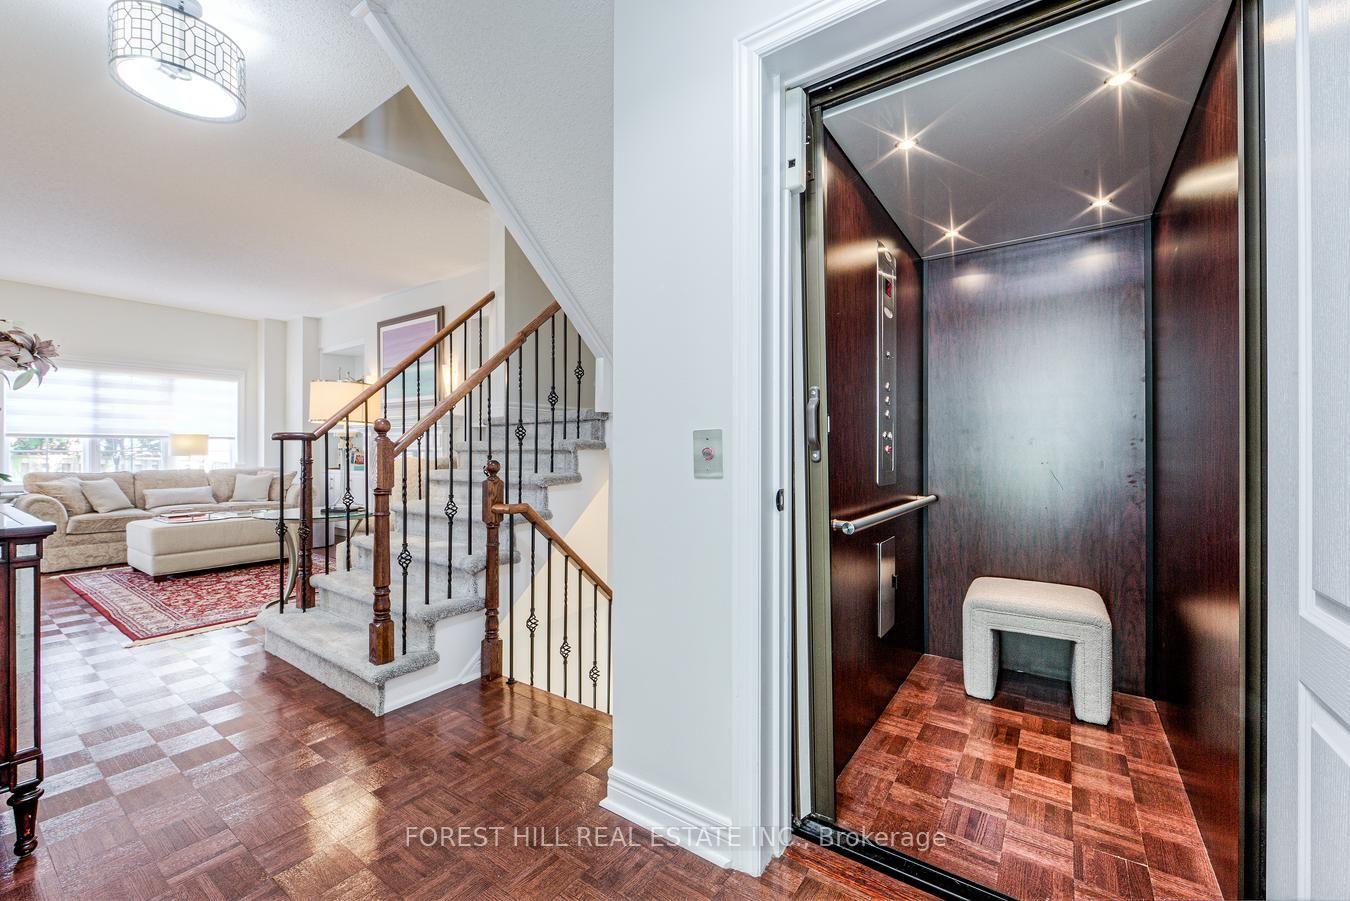
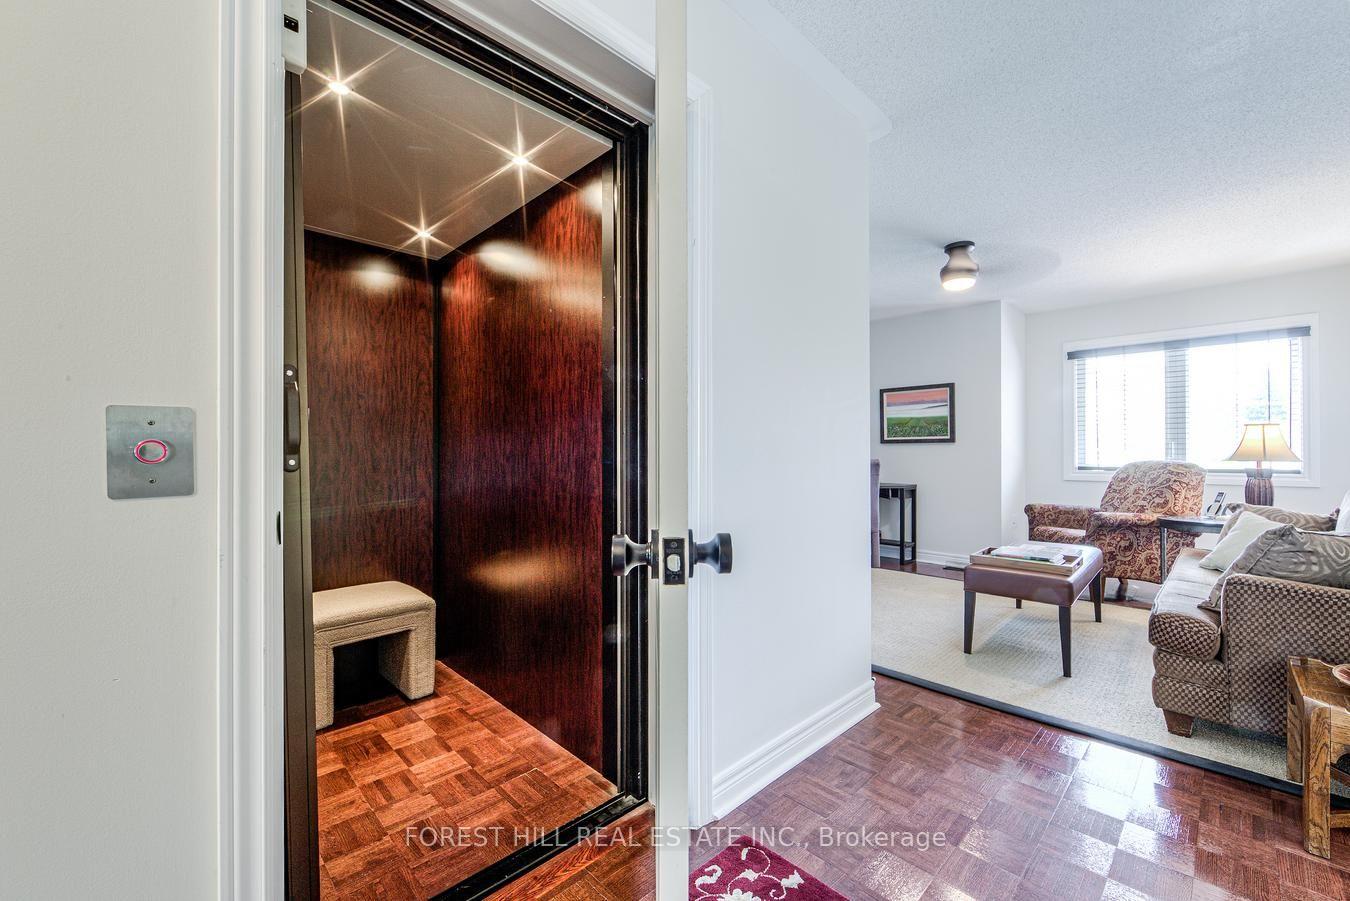
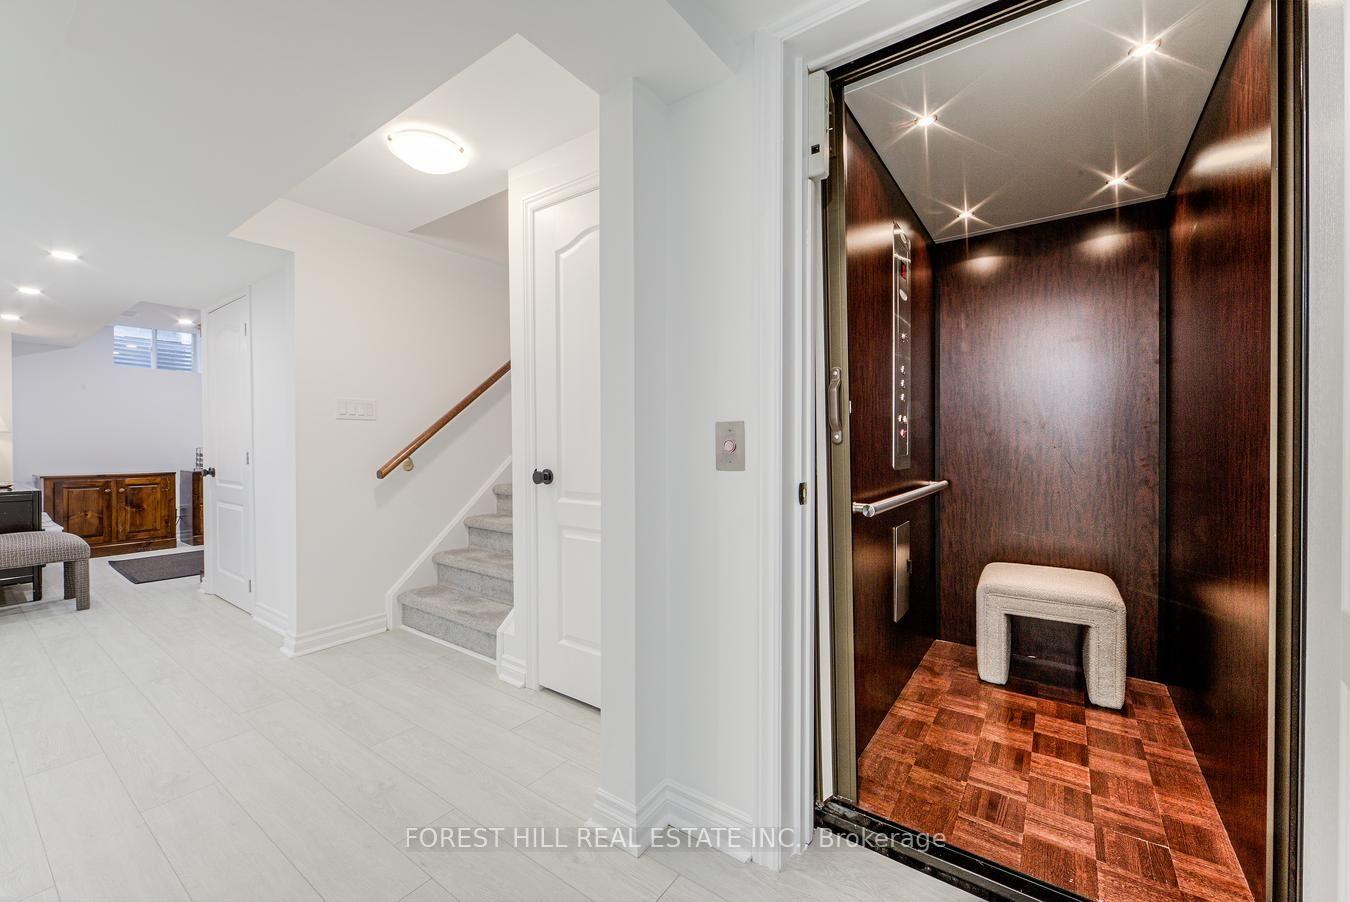
- Private elevator servicing all levels.
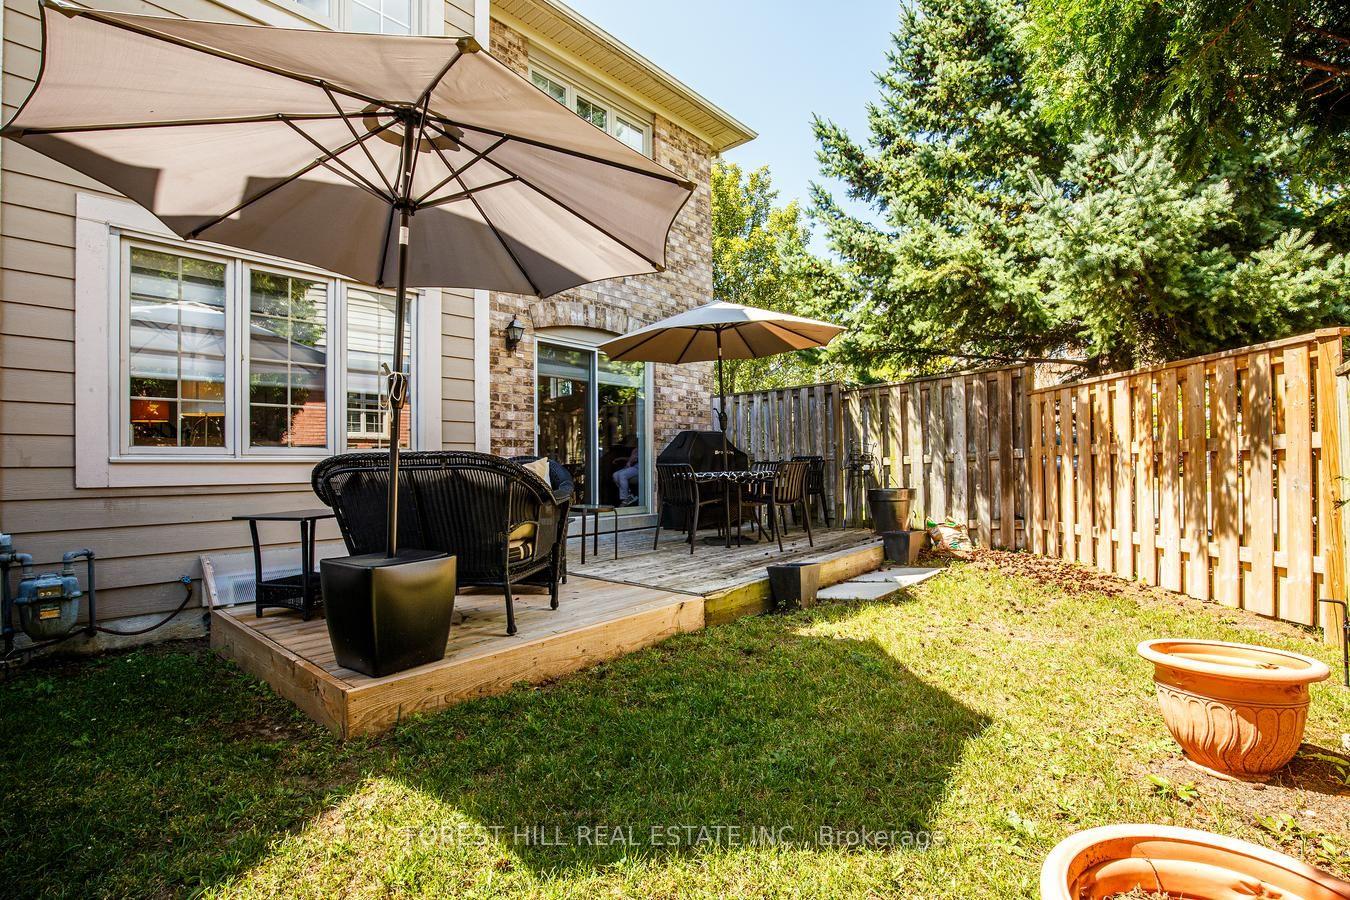
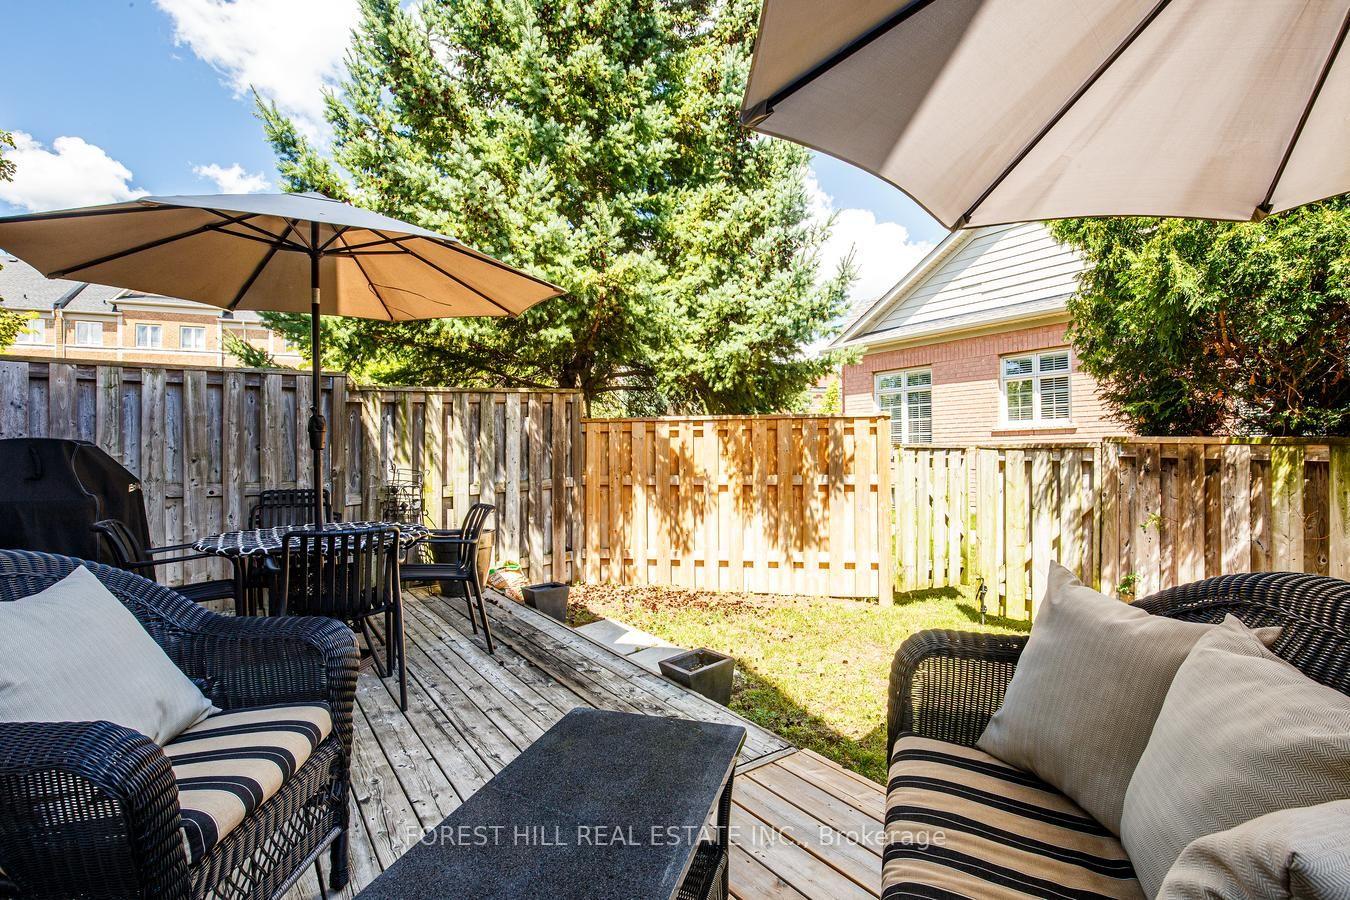
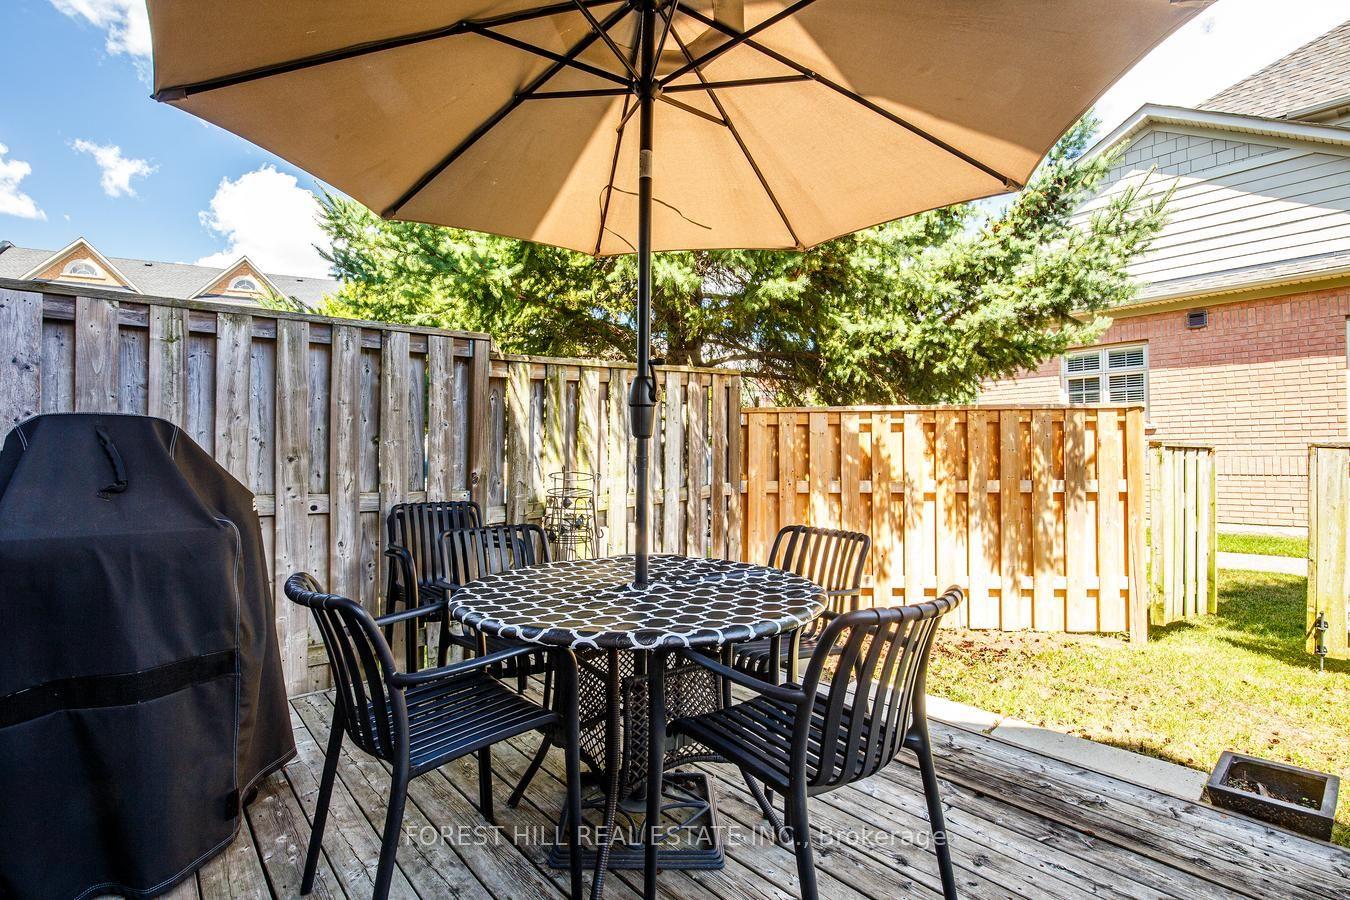
- Professionally landscaped backyard with deck.
- Move-in ready with numerous upgrades.
- Flexible second-floor family room option.
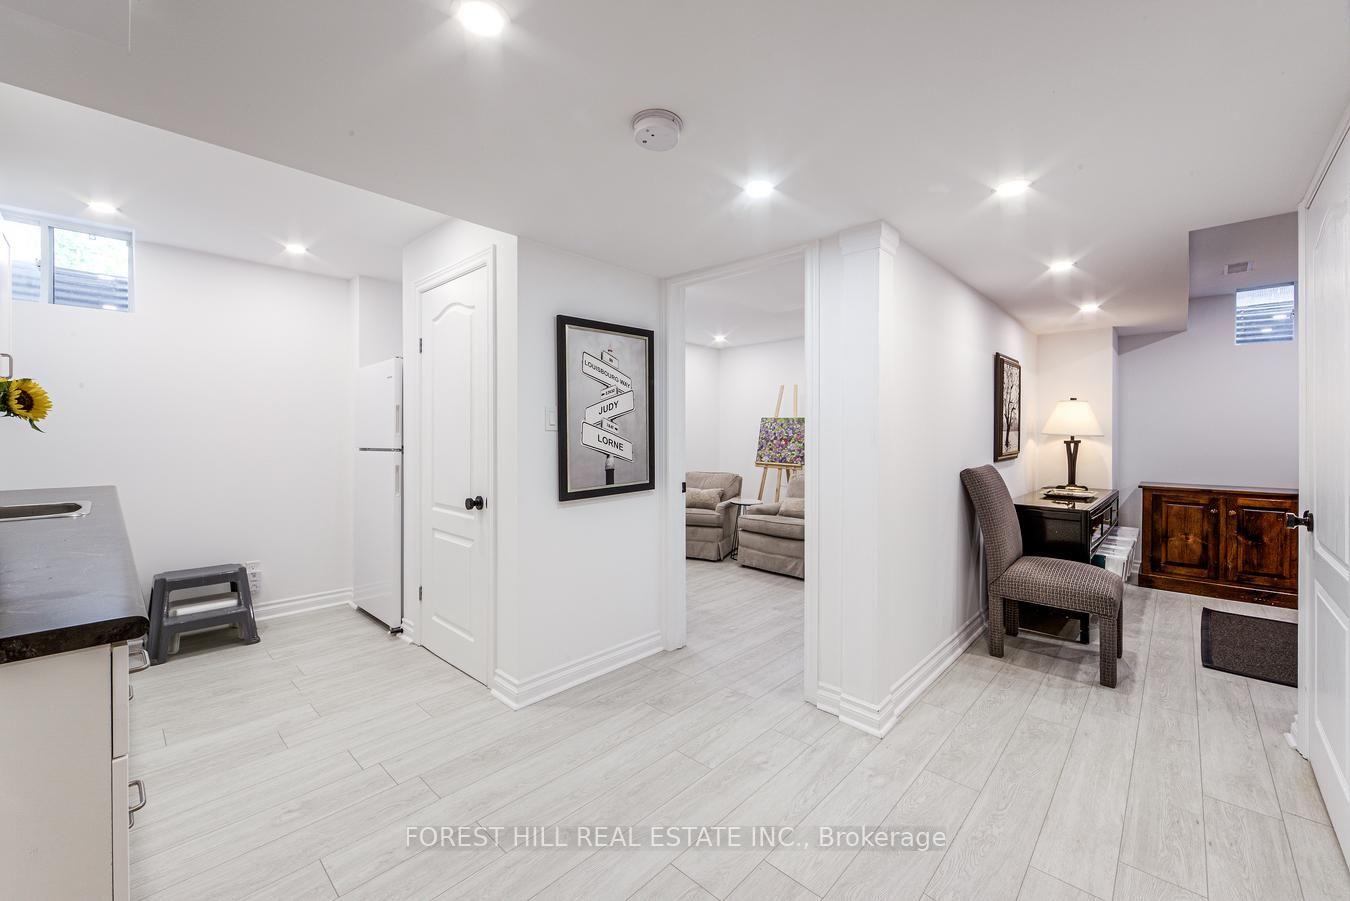
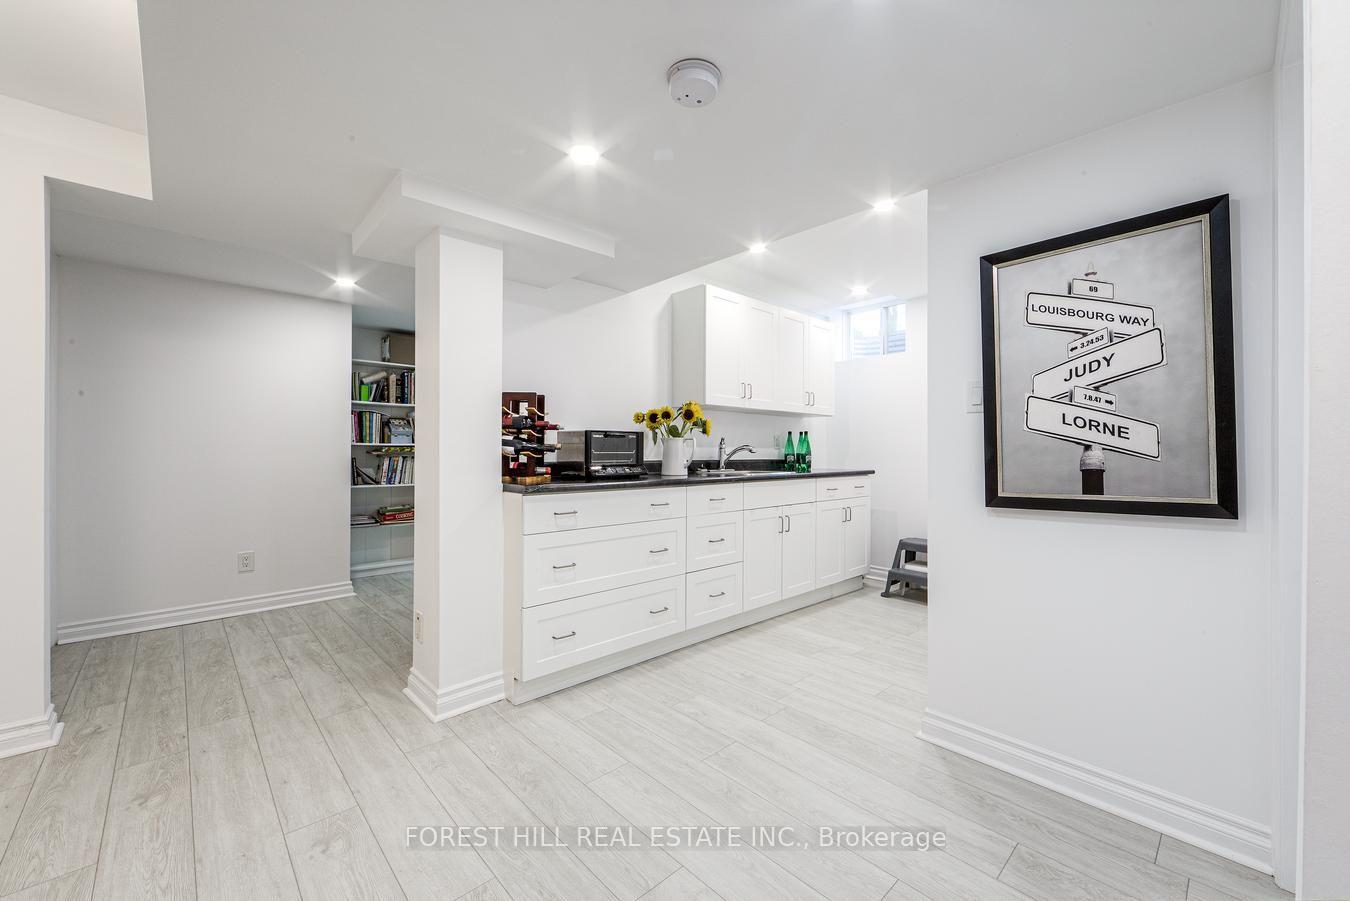
- Finished lower level with kitchen and bath.
- 24-hour gated security and resort amenities.
- Close to Historic Main Street Markham.
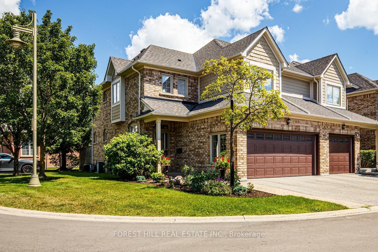
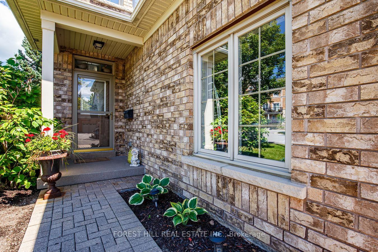
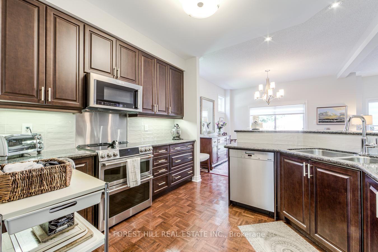
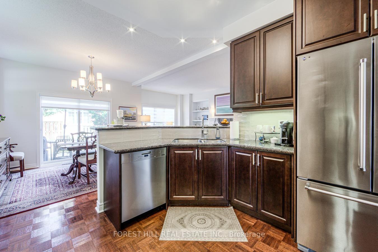
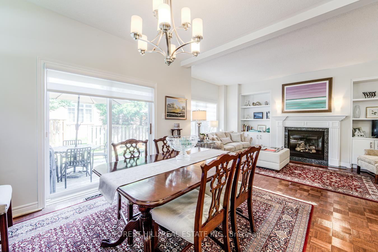
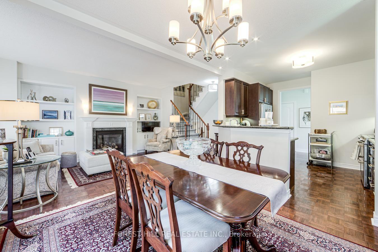
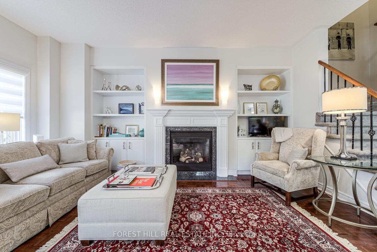
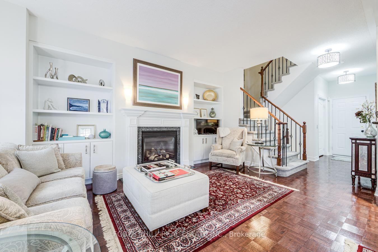
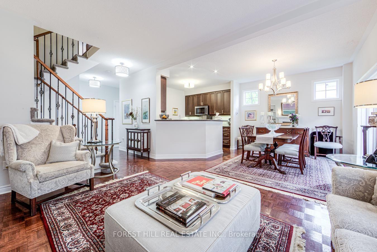
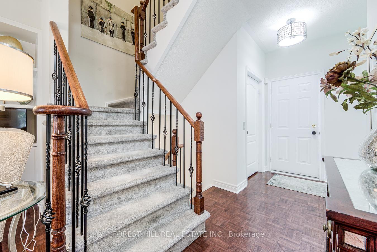
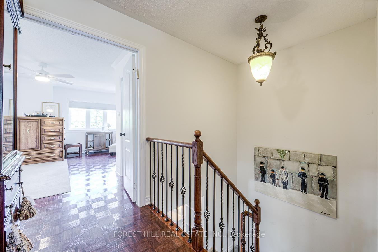
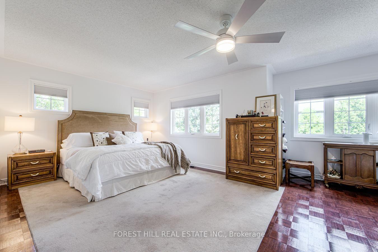
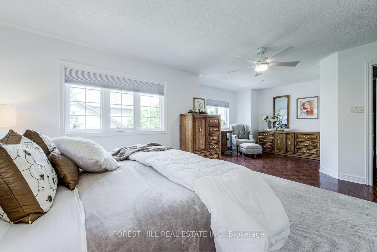
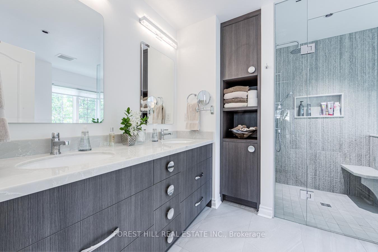
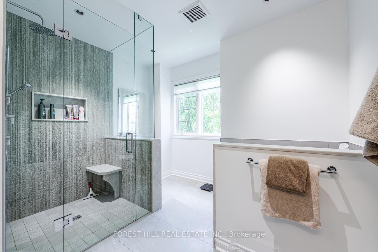
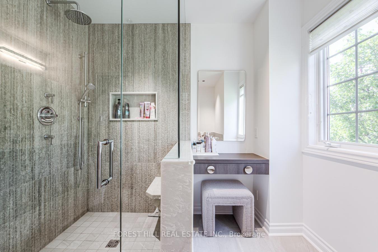
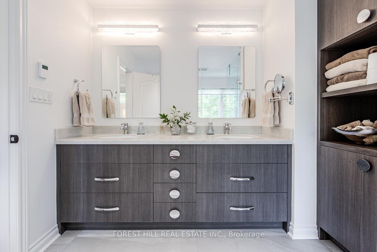
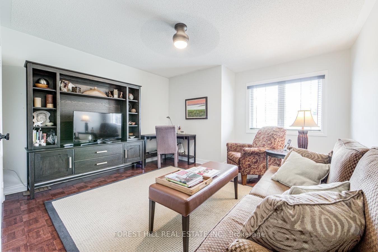
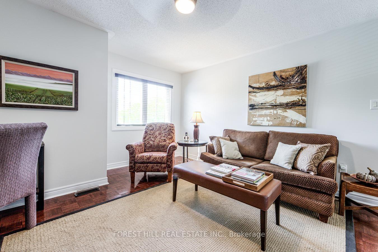
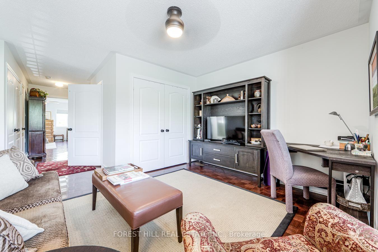
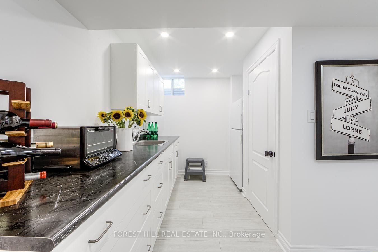
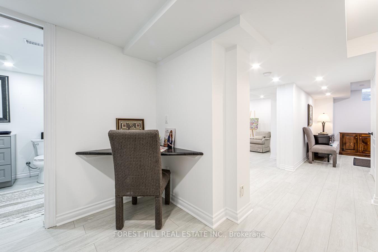
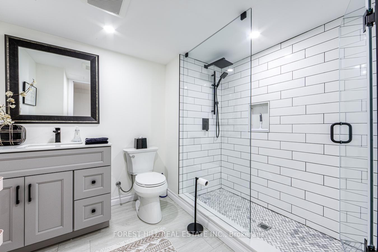
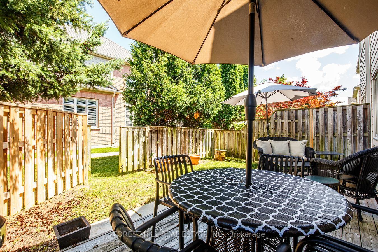
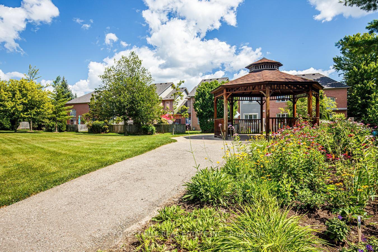
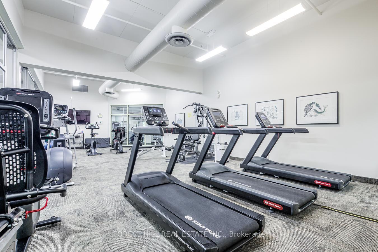
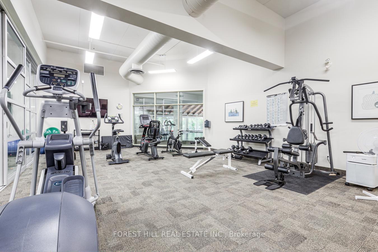
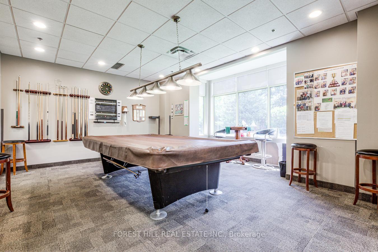
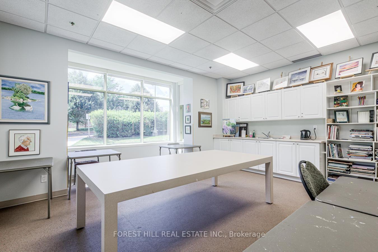
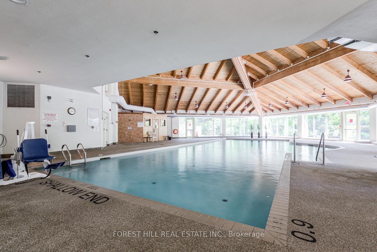
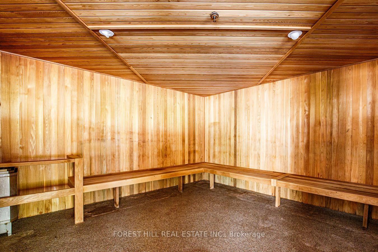
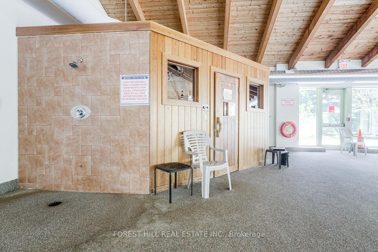
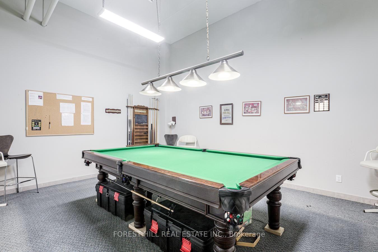
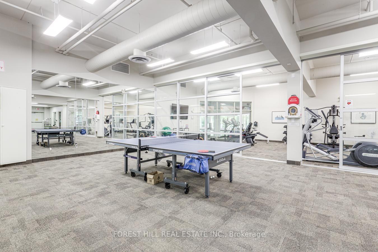
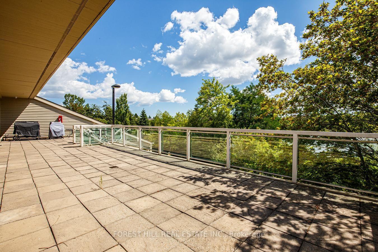
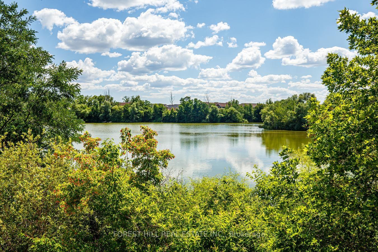
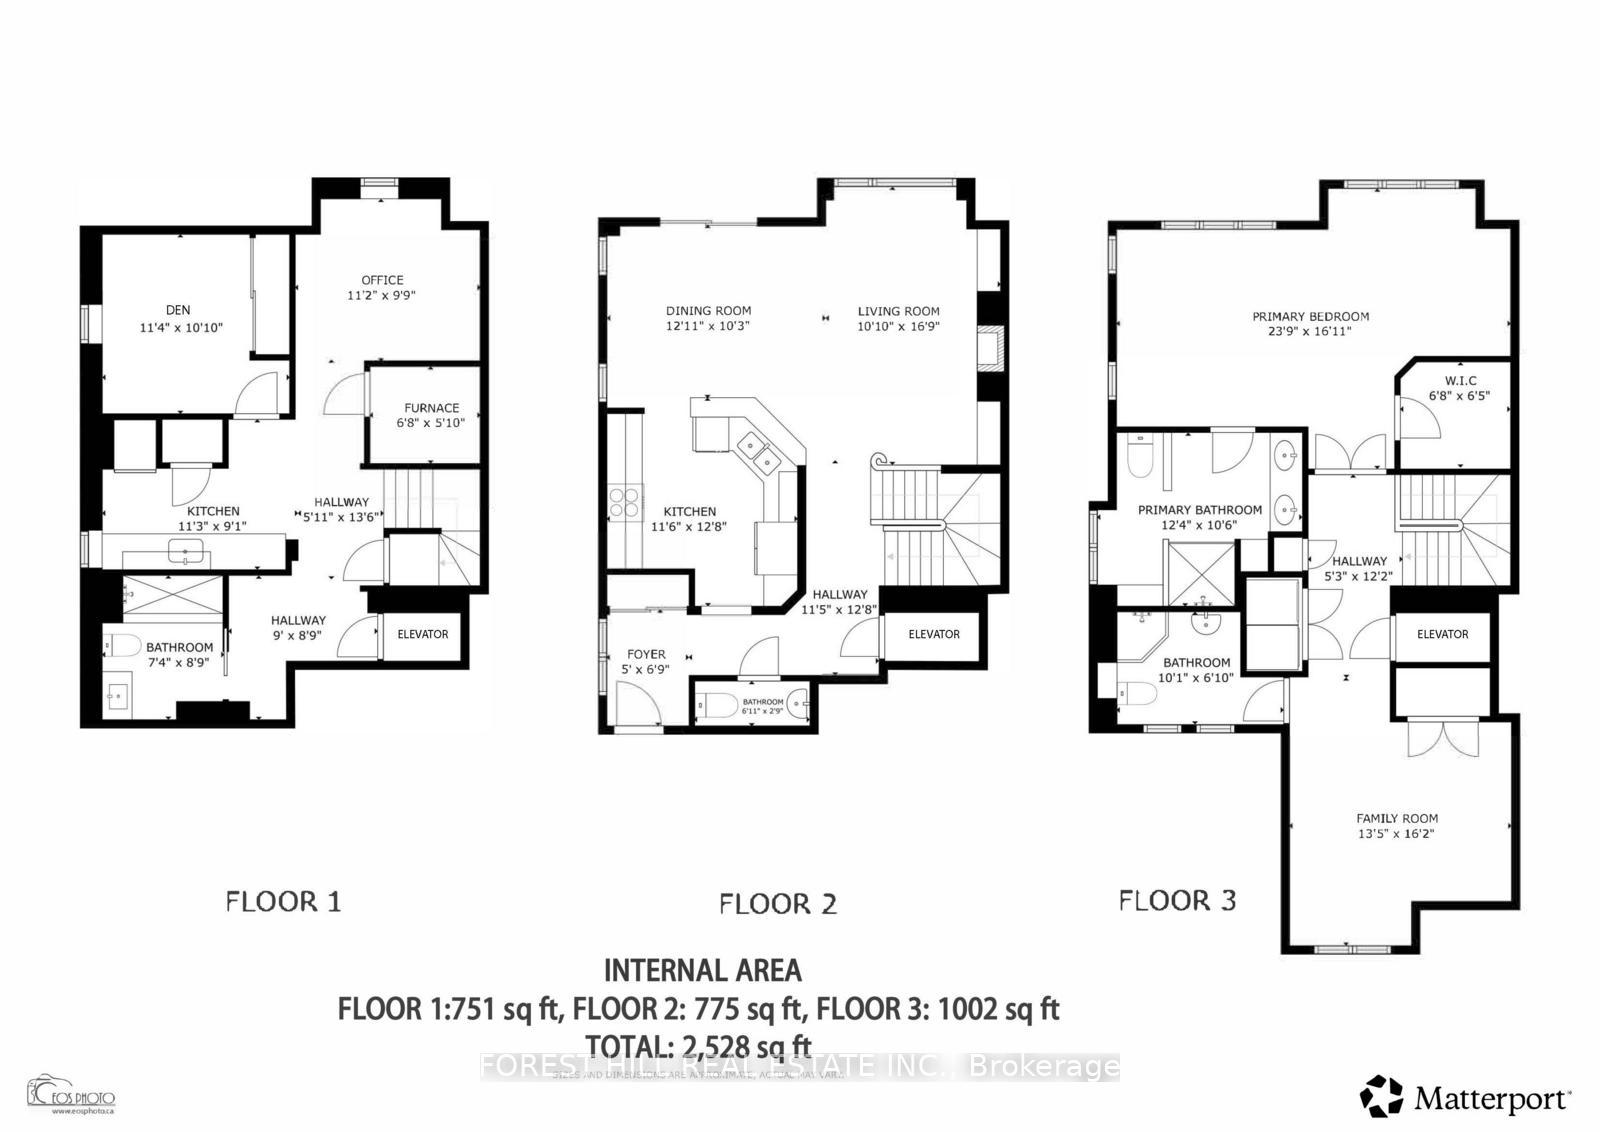
Discover exceptional lifestyle in Swan Lake Village, Markham's premier gated adult lifestyle community, with resort-inspired amenities, 24-hr gated security, landscaped grounds and an active social atmosphere creating one of the GTA's most sought-after retirement destinations. Residents enjoy an impressive clubhouse featuring an indoor salt water pool, fitness centre, billiards, library, organized social events, plus outdoor pools, tennis, pickleball, bocce, walking trails and tranquil lake views minutes from Historic-Main Street Markham, shopping, restaurants and essential services. Rarely offered, this elegant townhome offers approx 2,500 sq. ft. of finished living space and private elevator. Lovingly maintained with numerous upgrades throughout. The home features a 2-car garage plus a private double driveway. The dramatic living and dining rooms showcase soaring vaulted ceilings with a walk-out to your own professionally landscaped backyard retreat, complete with an expansive deck and BBQ - perfect for relaxing or hosting family and friends. The spacious second-floor family room easily converts to a 2nd bedroom, offering flexibility to suit your lifestyle. The finished lower level is ideal for extended family, overnight guests or a live-in caregiver, complete with its own kitchen and a 3-piece bathroom. Luxurious improvements include Heated ensuite bathroom floor, large walk-in shower, dressing table, ceiling fans in primary bedroom and den. Kitchen with easy access gliding shelves. Double oven G.E. CAFE stove. Miele dishwasher and Kitchen Aid fridge (and a fridge on lower level) and over the range Microwave with steamer & air fryer capabilities. This is a rare opportunity to enjoy luxurious, low-maintenance living without compromising on space, privacy or comfort in one of Markham's most prestigious gated communities. Experience the security, elegance and vibrant lifestyle that makes Swan Lake Village truly unlike anywhere else. This home is truly move in ready!
Key Facts & Features
Property Costs
- Annual Property Tax Amount
- $4,755
- Land Transfer Tax Fee
- $19,455
Condo/Maintenance Fee
- Maintenance Fee
- $1,219 /month
Included In Maintenance Fee
- Water Included
- Cable TV Included
- Building Insurance Included
- Parking Included
Rental Items
- Rental Equipment
- Hot water tank $44.42/month
- Under Contract
- Hot Water Tank-Gas
- Basement Type
- Finished, Full
Interior Features
- Pets Permitted
- Yes-with Restrictions
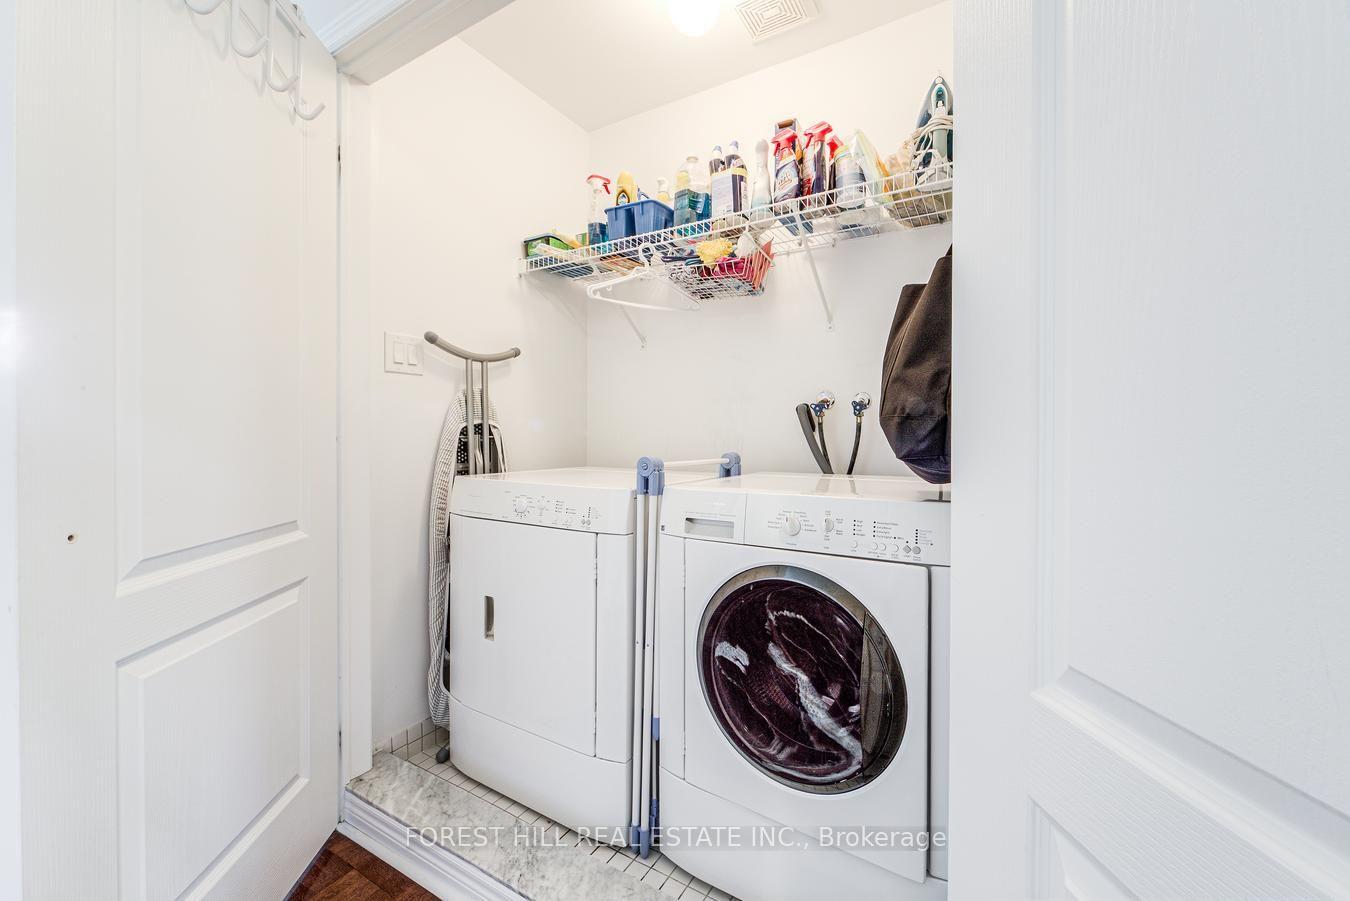
- Laundry Features
- In-Suite Laundry, Laundry Closet
- Laundry Level
- Upper Level
- Interior Extras
- Auto Garage Door Remote, Floor Drain, In-Law Suite, Water Heater, Wheelchair Access
- Security Features
- Carbon Monoxide Detectors, Security Guard, Concierge/Security
- Fireplace/Stove
- Yes
- Fireplace Features
- Natural Gas
- Elevator
- No
Exterior Features
- Balcony
- Terrace
- Exterior Extras
- Canopy, Controlled Entry, Deck, Landscaped, Patio, Privacy, Security Gate, Year Round Living
Building Amenities
- BBQs Allowed
- Club House
- Elevator
- Exercise Room
- Indoor Pool
- Visitor Parking
Building
- Building Type
- Condo Townhouse
- Building Style
- 2-Storey
- Condo Corp Number
- 1217
Construction
- Exposure
- East West
- Exterior Finish
- Brick
- Special Designation
- Accessibility
Inclusions
- Inclusions
- 2 Fridges (one of them is Kitchen Aid 2024), 2024 Kitchen Aid Range Hood Microwave, Stove, 2024 Miele dishwasher, washer/dryer. Upgrades include: 2023 furnace, 2019 A/C, 2024 kitchen slider drawers, 2024 ensuite bathroom, 2024 window coverings, 2 Toto toilets 2025, 2 ceiling fans 2025 and Kitchen faucet 2026.
Parking & Garages
- Garage Type
- Built-In
- Garage Spaces
- 2
- Parking Type
- Exclusive
- Parking Spaces
- 2
- Total Garage And Parking Spaces
- 4
Lockers
- Locker Type
- None
Heating & Cooling
- Heat Source
- Gas
- Heat Type
- Forced Air
- Air Conditioning
- Central Air
- Bedrooms
- 2
- Washrooms
- 4
- Kitchens
- 2
- Family / bonus room
- Yes
Room sizes
- Furnace Room—Basement level
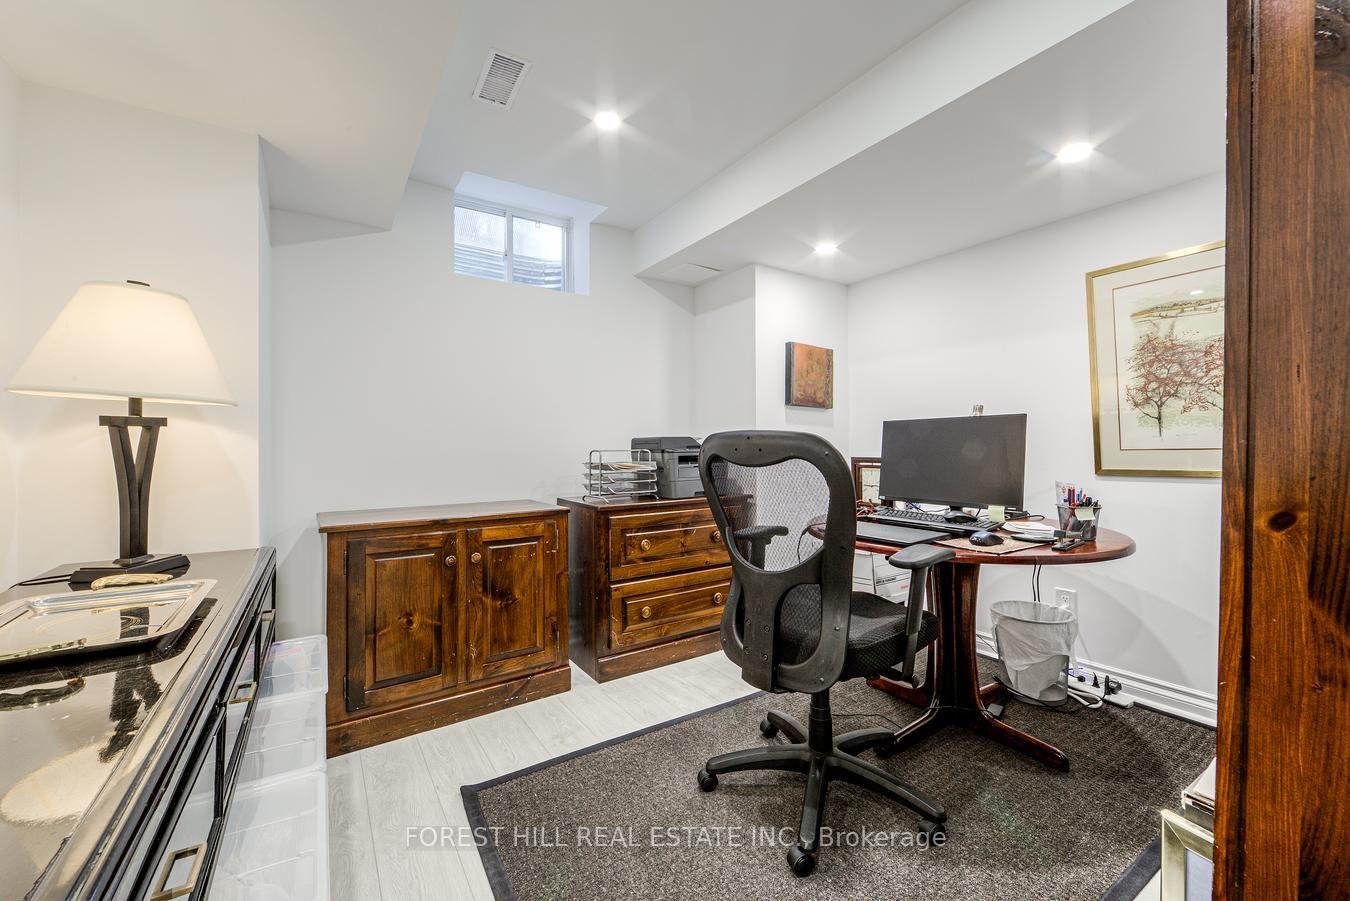
- Office—Basement level, Vinyl Floor, Pot Lights, Window
- Living Room—Main level, Parquet, Fireplace, Vaulted Ceiling(s)
- Primary Bedroom—Second level, Parquet, Walk-In Closet(s), Ensuite Bath
- Bedroom—Basement level, Vinyl Floor, Double Closet, Window
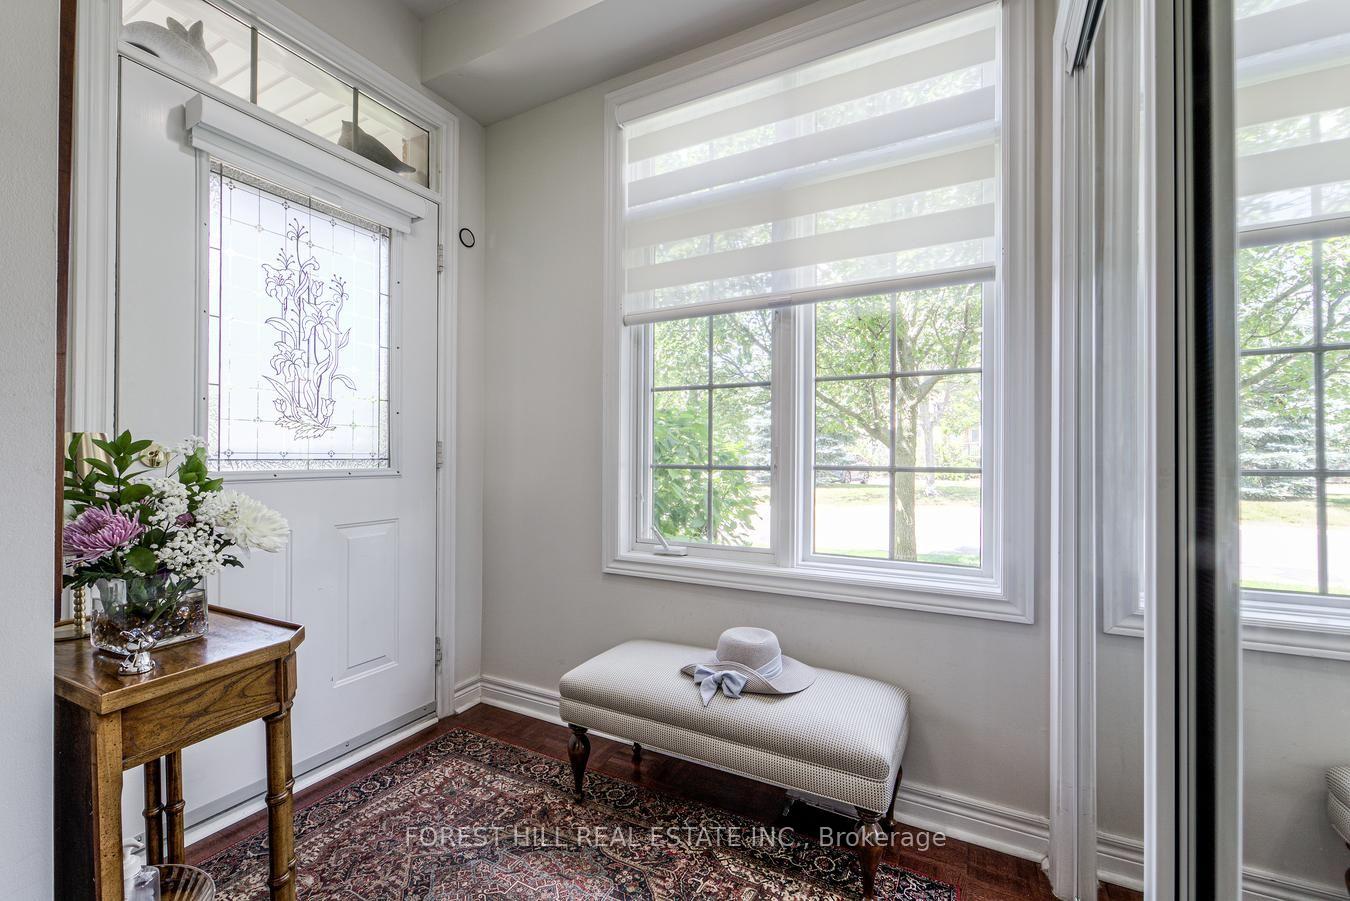
- Foyer—Main level, Parquet, 2 Pc Ensuite
- Bedroom 2—Second level, Parquet, Double Closet, Window
- Dining Room—Main level, Parquet, W/O To Terrace, Vaulted Ceiling(s)
- Kitchen—Basement level, Vinyl Floor, Pot Lights, Window
- Kitchen—Main level, Parquet, Stainless Steel Appl, Pot Lights
Washrooms
- 4-piece, Second
- 3-piece, Second
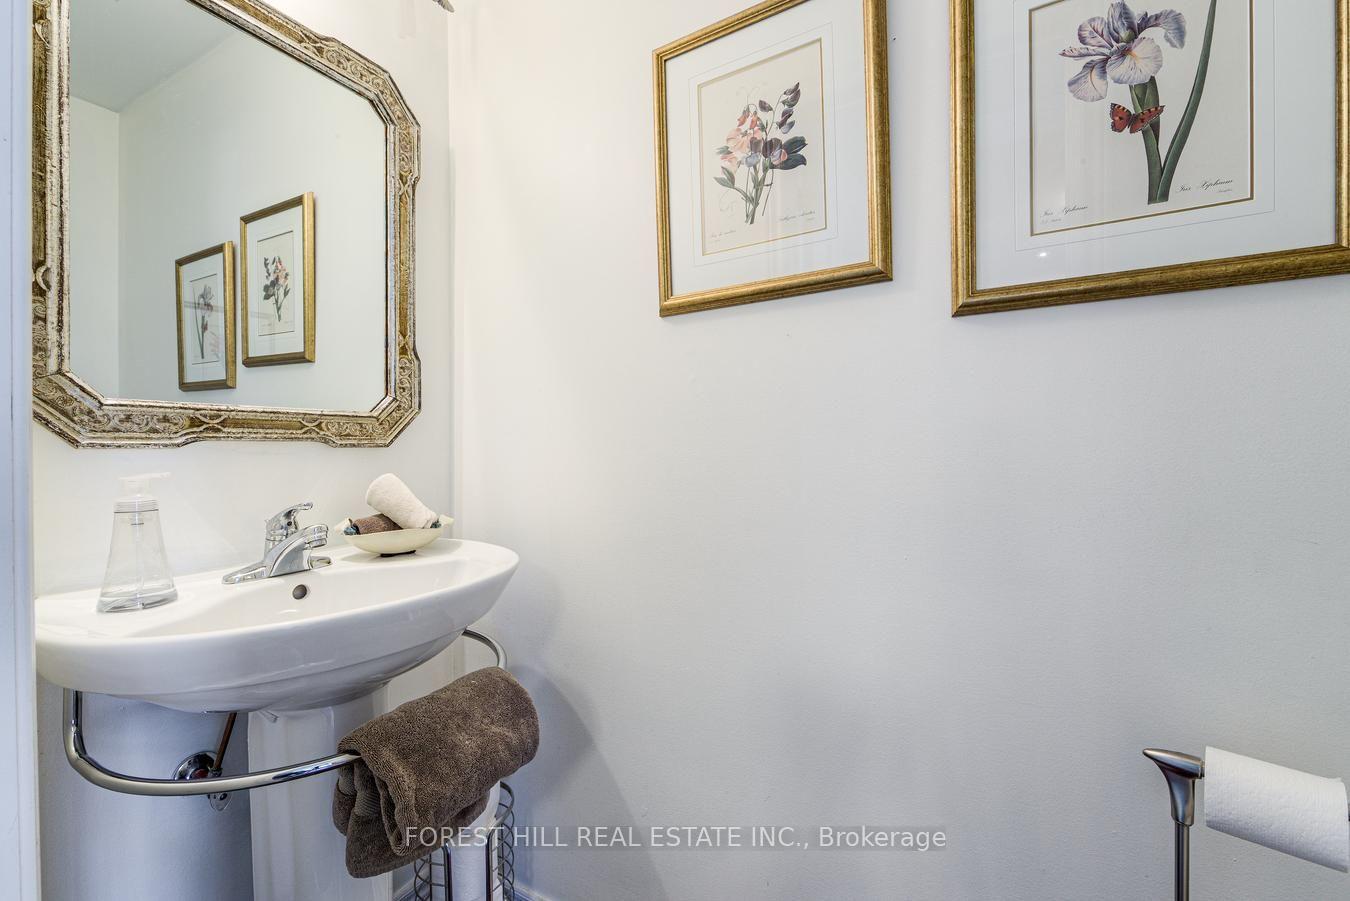
- 2-piece, Main
- 3-piece, Basement
- Municipality
- Markham
- Neighbourhood
- Greensborough
- Main cross streets
- Markham Road and 16TH Avenue
- Directions
- Markham Road and 16TH Avenue
- Waterfront
- Indirect, WaterfrontCommunity
- MLS® number
- N13639248
- Data source
- Toronto Regional Real Estate Board
- Listed on
- 2026-08-05
- Updated on
- 2026-10-14
- Days on market
- 73 days
- Possession date
- 2026-08-06
- Possession type
- 60-89 days
- Co-op commission
- 2.5%
- Seller
- Listed by
- FOREST HILL REAL ESTATE INC.
Home Market Value
Current home valuation for 69 Louisburg Way, Markham, Greensborough, Markham, ON. Listed for $1,149,000
HOMEH Estimate
$1,153,938
Estimated Sales Range
$911,611 - $1,396,265
HOMEH Estimate for 69 Louisburg Way, Markham, Greensborough
Calculated with a real agent's CMA method — 45+ years of experience, codified. Not an AI guess.
For the owner
Is this your home? Track its value.
Get this home's HOMEH Estimate by email once a month, with how many homes are for sale around you.
Mortgage Payment Calculator
Compare up to 4 down payment scenarios
5% on first $500K + 10% on $649,000 over $500K
$89,900
| Scenario 1 | Scenario 2 | Scenario 3 | Scenario 4 | |
|---|---|---|---|---|
−Down payment | % $ | % $ | % $ | % $ |
+CMHC insurance | $42,329 | $32,057 | $27,346 | $0 |
=Total mortgage | $1,100,558 | $1,066,157 | $1,003,996 | $919,200 |
Amortization | ||||
Mortgage rate | % | % | % | % |
| Payment frequency | ||||
=Mortgage payment | $5,373monthly | $5,206monthly | $4,902monthly | $4,488monthly |
Land Transfer Tax
$19,455
$19,455
Around this home
No schools found nearby
Data provided by OpenStreetMap & Fraser Institute School Rankings
Ask HOMEH
New!Hi there!
👋Text or call (416) 301-9001
Recommended for you
Based on homes you've looked at.
No recommended properties found.
Nearby similar homes
No nearby properties found.
More real estate resources
Other homes nearby
Explore this area
Nearby neighbourhoods
No nearby listings available.