
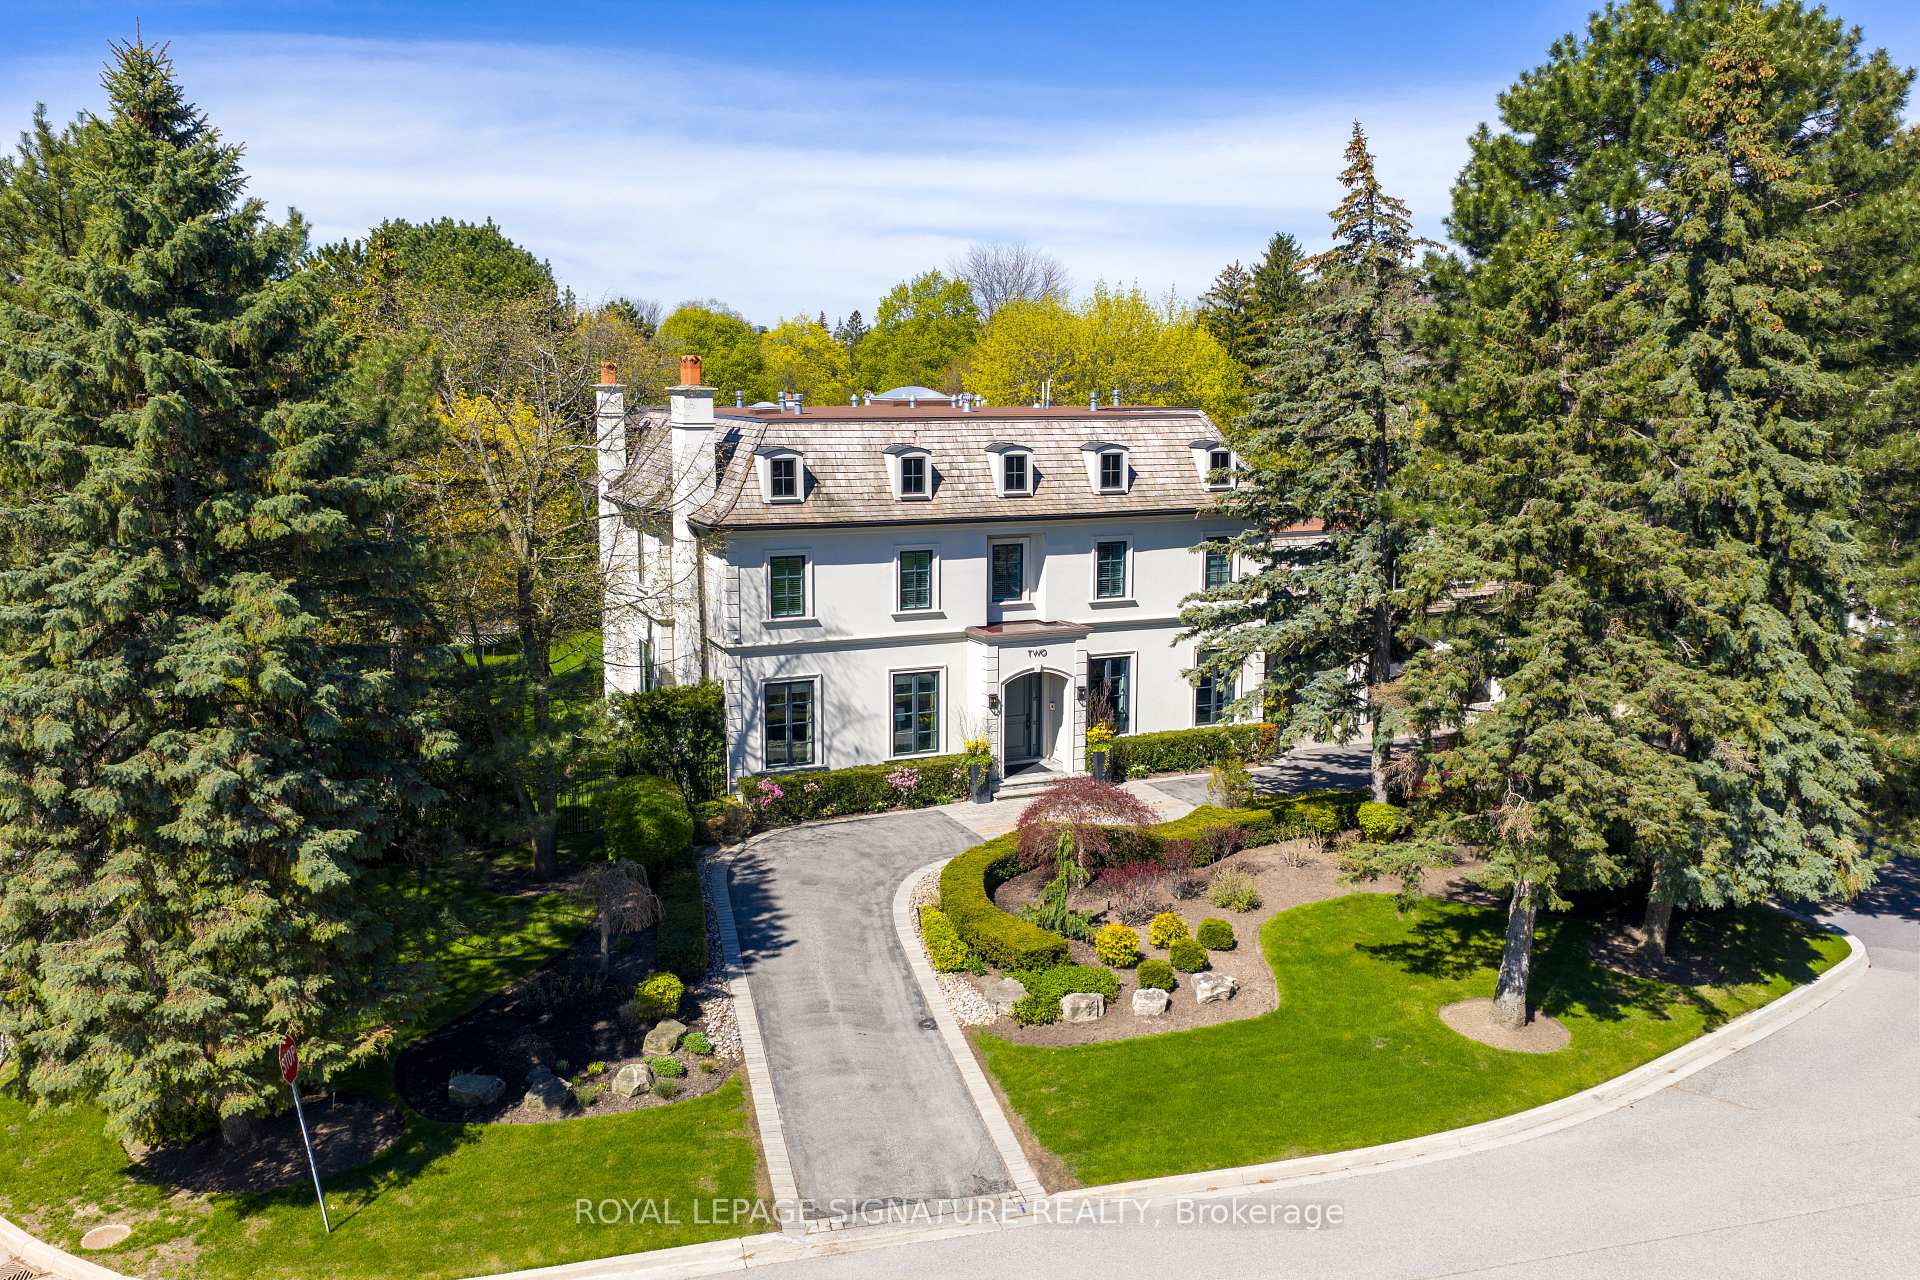
2 Spirea Court
Markham (Bayview Glen), ON L3T 2W1
- 4+2Bedrooms
- 7Bathrooms
- 3Garage
- 5000 +Sq Ft
- $22,877Tax
- 145×150 ftLot Size
 Free EstimateSee Free Estimate Report

Property not available for sale or for rent.
HOMEH One: full-service selling for a 1% listing fee. The buyer's agent commission is separate.
Free Home EvaluationHow Much Is My Home Worth?Homes for Sale NearbySale & Price History for 2 Spirea Court, Markham, Bayview Glen
Real estate boards require you to or to see the full details of this property.
*Sold prices and complete sale & price history are regulated data. Under the Trust in Real Estate Services Act, 2002 (TRESA) and the rules of the Real Estate Council of Ontario (RECO), and pursuant to the Multiple Listing Service® rules of the Canadian Real Estate Association (CREA) and the Toronto Regional Real Estate Board (TRREB), this information may be shown only to registered users who have agreed to the applicable terms of use (a Virtual Office Website, or "VOW," arrangement). HOMEH Inc., Brokerage therefore provides it to signed-in members only. Creating an account is free and takes under a minute.
About 2 Spirea Court, Markham, Bayview Glen
Summarized Description
- Unique French château-inspired architecture.
- Expansive 5,500+ sq ft above grade.
- Luxurious heated saltwater pool and outdoor amenities.
- Private terrace off the primary suite.
- Grand entertainment space with wet bar.
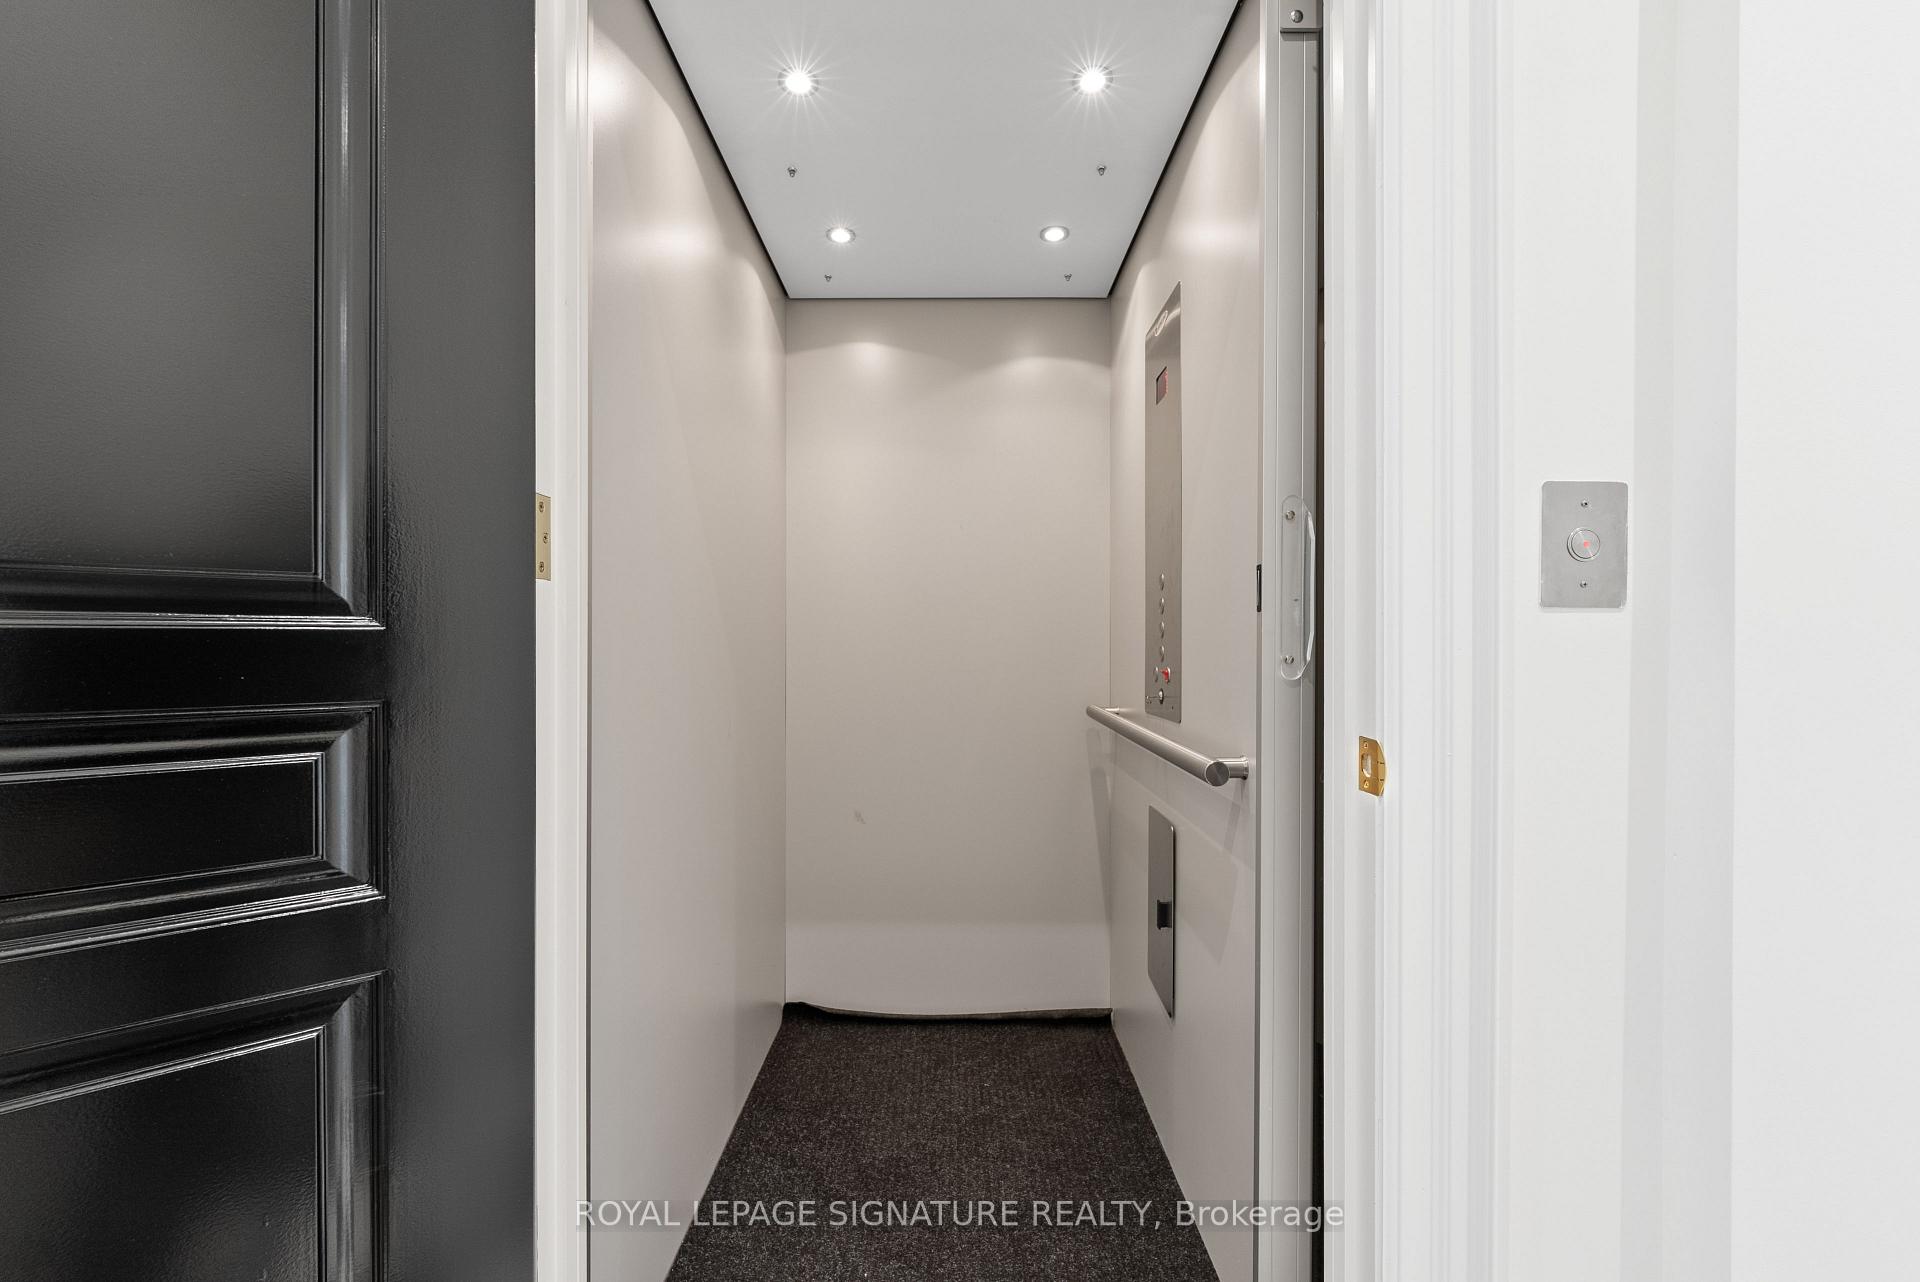
- Convenient 3-stop elevator access.
- Located in prestigious Bayview Glen neighborhood.
- Close to top-ranked schools and golf club.
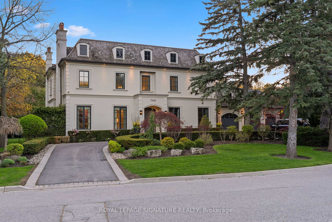
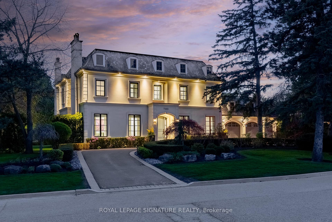
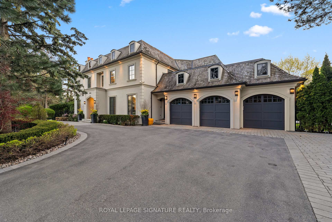
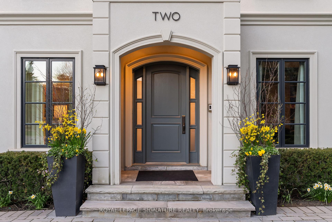
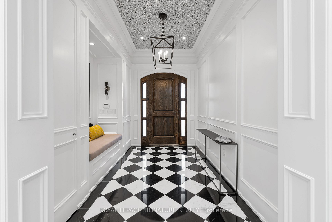
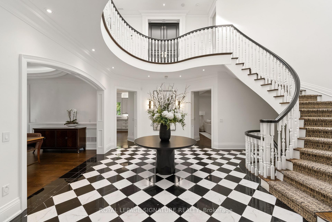
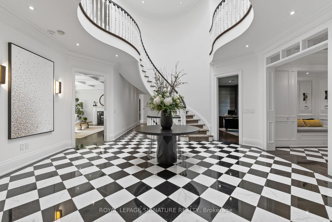
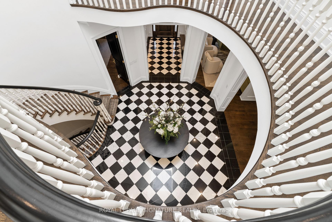
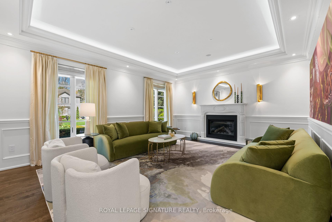
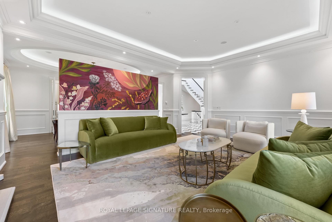
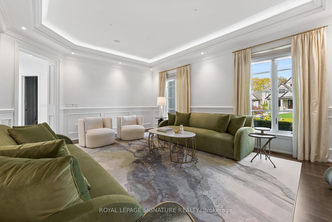
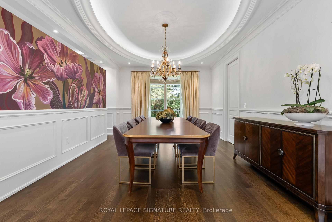
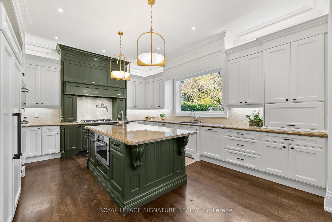
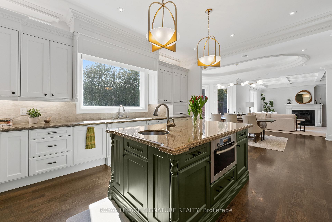
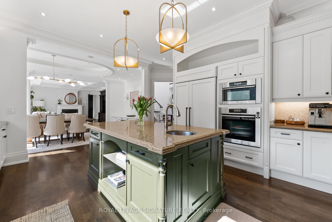
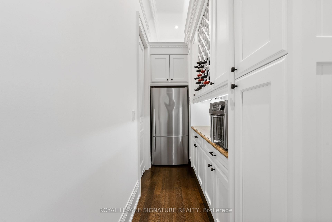
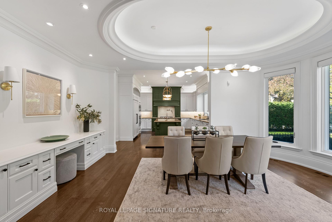
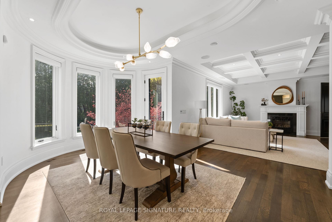
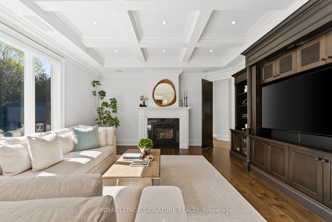
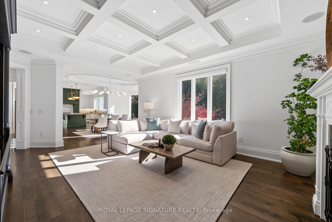
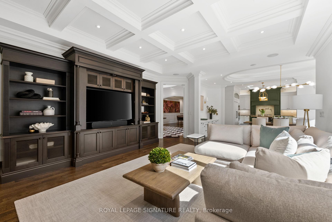
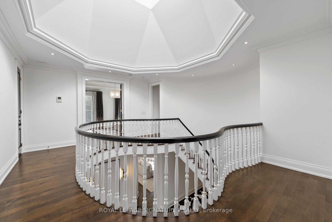
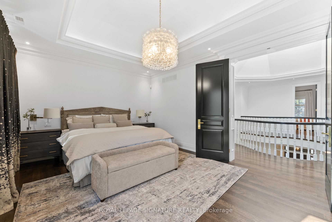
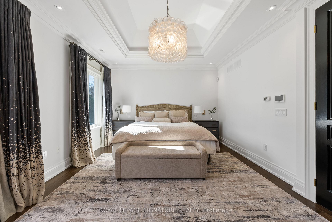
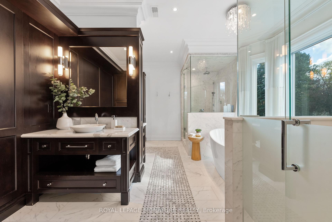
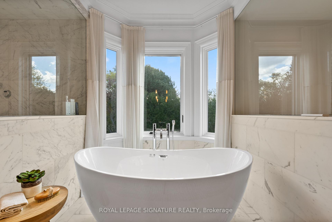
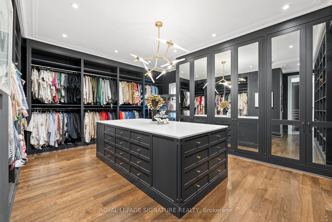
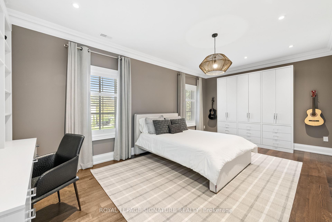
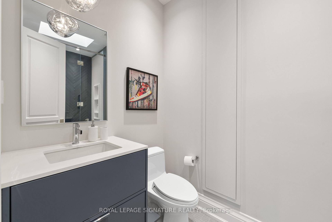
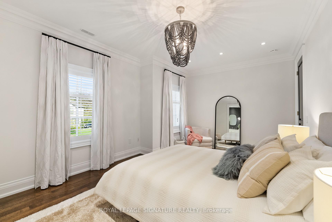
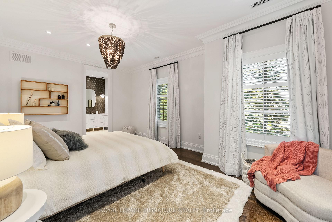
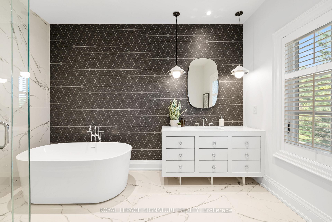
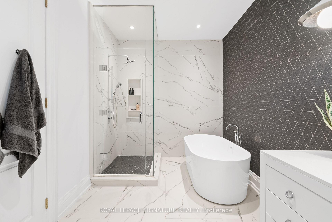
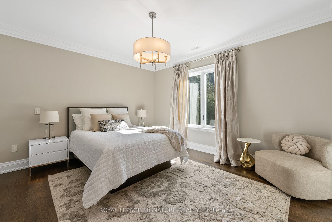
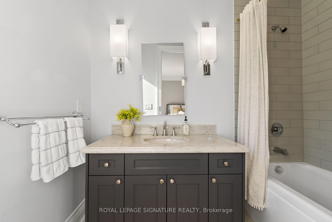
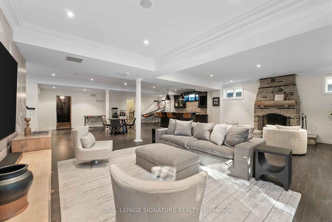
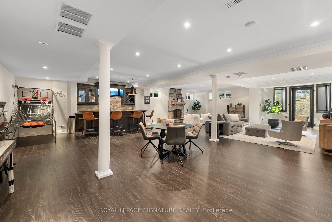
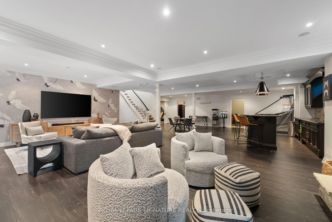
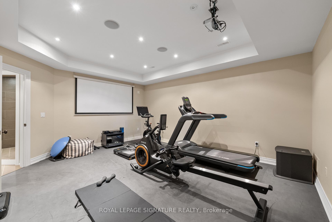
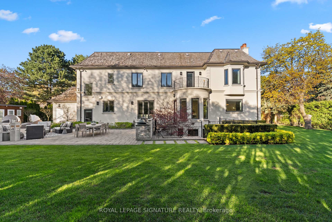
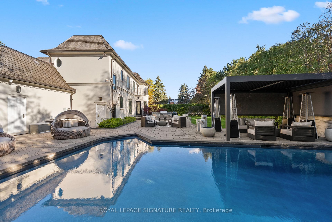
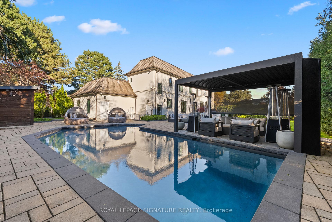
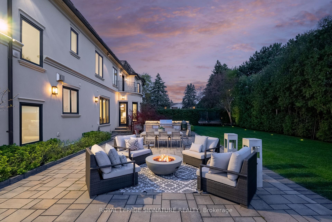
A harlequin marble rotunda. A curved staircase spiralling three storeys. A foyer that tells you, before you've seen a single room, that this home is different. 2 Spirea Court is a French château-inspired estate on one of Bayview Glen's most coveted cul-de-sacs - 5,500+ sq ft above grade, 8,000+ sq ft total, on a 145 x 100 ft lot wrapped in mature evergreens. 4+2 beds, 7 baths, 3-car garage, circular drive + 8-car parking. The main floor reveals itself with intention: grand office, formal living with coffered ceilings and gas fireplace, oval-dome dining room served by a butler's pantry, chef's kitchen with green island and gold pendants, a sun-drenched oval breakfast room with built-in coffee bar and walkout to the resort-level backyard, and a family room with coffered ceiling, gas fireplace, and custom built-in wall unit. Upstairs: a primary suite centred by a sculptural chandelier, opening onto a private terrace overlooking the backyard oasis, with a spa-level 6-piece ensuite with steam shower, soaker tub, heated floors and a boutique-level custom dressing room born from the 2020 redesign of the original 5-bedroom layout. Three additional bedrooms each with ensuite and walk-in closet complete the upper level. The lower level walks up to the backyard and delivers a grand entertainment space with wood-burning fireplace, wet bar with high-top seating, nanny quarters with full bedroom, ensuite, walk-in closet and kitchen, plus a dedicated gym and steam shower. Outside, a private resort: heated saltwater concrete pool, louvred pergola with TV and fire pit, built-in BBQ, smoker, and poolhouse. Level 2 EV charger, 3-stop elevator, enterprise-grade security. Bayview Glen: Markham's most prestigious address, Toronto's northern doorstep. Steps to Bayview Golf & Country Club, top-ranked schools, Hwys 404/407. A home of this intention, on a street of this distinction, does not come twice.
Key Facts & Features
Property Costs
- Annual Property Tax Amount
- $22,877
- Land Transfer Tax Fee
- $111,175
Rental Items
- Rental Equipment
- Hot Water Tank
- Basement Type
- Finished with Walk-Out
Interior Features
- Laundry Level
- Main Level
- Interior Extras
- Auto Garage Door Remote, Bar Fridge, Built-In Oven, Carpet Free, Central Vacuum, Garburator, Generator - Full, In-Law Capability, Steam Room, Sewage Pump, Storage
- Security Features
- Alarm System, Monitored
- Fireplace/Stove
- Yes
- Fireplace Features
- Natural Gas, Wood
- Elevator
- Yes
Exterior Features
- Pool
- Inground, Salt
- Property Features
- Cul de Sac/Dead End, Electric Car Charger, Fenced Yard, Golf, Hospital, Park
- Accessibility Features
- Elevator
Building
- Building Type
- Detached
- Building Style
- 2-Storey
Construction
- Exterior Finish
- Stucco (Plaster)
- Roof
- Cedar
- Foundation Details
- Concrete
- Special Designation
- Unknown
Lot
- Lot Front
- 145.21 ft
- Lot Depth
- 150.15 ft
- Lot Shape
- Irregular
Inclusions
- Inclusions
- Please see attached list of inclusions.
Exclusions
- Exclusions
- None
Parking & Garages
- Garage Type
- Attached
- Garage Spaces
- 3
- Parking Spaces
- 6
- Total Garage And Parking Spaces
- 9
Heating & Cooling
- Heat Source
- Gas
- Heat Type
- Forced Air
- Air Conditioning
- Central Air
- Water
- Municipal
- Sewers
- Sewer
- Bedrooms
- 4 + 2
- Washrooms
- 7
- Kitchens
- 2
- Family / bonus room
- Yes
Room sizes
- Office—Main level, Hardwood Floor, Pot Lights, B/I Bookcase
- Bedroom 3—Second level, 3 Pc Ensuite, Walk-In Closet(s), Pot Lights
- Bedroom—Lower level, 3 Pc Ensuite, Walk-In Closet(s), Hardwood Floor
- Bedroom 4—Second level, 3 Pc Ensuite, Walk-In Closet(s), Hardwood Floor
- Breakfast—Main level, W/O To Yard, Coffered Ceiling(s), Open Concept
- Bedroom—Lower level, Pot Lights, Closet
- Kitchen—Main level, Centre Island, B/I Appliances, Granite Counters
- Laundry—Main level, Laundry Sink, Pot Lights, Window
- Recreation—Lower level, Wet Bar, Fireplace, W/O To Yard
- Kitchen—Lower level, Granite Counters, Backsplash, Window
- Dining Room—Main level, Coffered Ceiling(s), Recessed Lighting, Hardwood Floor
- Bedroom 2—Second level, 4 Pc Ensuite, Walk-In Closet(s), Hardwood Floor
- Living Room—Main level, Coffered Ceiling(s), Gas Fireplace, Hardwood Floor
- Family Room—Main level, B/I Bookcase, Gas Fireplace, Coffered Ceiling(s)
- Primary Bedroom—Second level, 5 Pc Ensuite, Walk-In Closet(s), Coffered Ceiling(s)
Washrooms
- 2-piece, Main
- 5-piece, Second
- 4-piece, Second
- 3-piece, Second
- 4-piece, Lower
- Municipality
- Markham
- Neighbourhood
- Bayview Glen
- Main cross streets
- Bayview and Steeles
- Directions
- Bayview and Steeles
- MLS® number
- N13639578
- Data source
- Toronto Regional Real Estate Board
- Status change
- 2026-09-04
- Listed on
- 2026-08-05
- Days on market
- 30 days
- Possession type
- Flexible
- Co-op commission
- 2.5% plus HST
- Seller
- Listed by
- ROYAL LEPAGE SIGNATURE REALTY
Home Market Value
Current home valuation for 2 Spirea Court, Markham, Bayview Glen, Markham, ON. Listed for $4,988,000
HOMEH Estimate
—
Estimated Sales Range
—
HOMEH Estimate for 2 Spirea Court, Markham, Bayview Glen
Calculated with a real agent's CMA method — 45+ years of experience, codified. Not an AI guess.
For the owner
Is this your home? Track its value.
Get this home's HOMEH Estimate by email once a month, with how many homes are for sale around you.
Mortgage Payment Calculator
Compare up to 4 down payment scenarios
20% required for homes $1.5M or more
$997,600
| Scenario 1 | Scenario 2 | Scenario 3 | Scenario 4 | |
|---|---|---|---|---|
−Down payment | % $ | % $ | % $ | % $ |
+CMHC insurance | $0 | $0 | $0 | $0 |
=Total mortgage | $3,990,400 | $3,741,000 | $3,491,600 | $3,242,200 |
Amortization | ||||
Mortgage rate | % | % | % | % |
| Payment frequency | ||||
=Mortgage payment | $19,483monthly | $18,265monthly | $17,048monthly | $15,830monthly |
Land Transfer Tax
$111,175
$111,175
Around this home
Data provided by OpenStreetMap & Fraser Institute School Rankings
Ask HOMEH
New!Hi there!
👋Text or call (416) 301-9001
Recommended for you
Based on homes you've looked at.
No recommended properties found.
Nearby similar homes
No nearby properties found.
More real estate resources
Other homes nearby
Explore this area
Nearby neighbourhoods
No nearby listings available.