
74 Braeside Square
Markham (Unionville), ON L3R 0A4
- 4Bedrooms
- 3Bathrooms
- 2Garage
- 3000–3500Sq Ft
- $8,887Tax
- 50×129 ftLot Size
 Estimated Value:$1,651,000See Free Estimate Report

Property not available for sale or for rent.
HOMEH One: full-service selling for a 1% listing fee. The buyer's agent commission is separate.
Free Home EvaluationHow Much Is My Home Worth?Homes for Sale NearbySale & Price History for 74 Braeside Square, Markham, Unionville
| Start Date | End Date | Price | Event | MLS# |
|---|---|---|---|---|
| 2024-10-04 | 2024-12-19 | Login to See Prices | Suspended | n9382469 |
Real estate boards require you to or to see the full details of this property.
*Sold prices and complete sale & price history are regulated data. Under the Trust in Real Estate Services Act, 2002 (TRESA) and the rules of the Real Estate Council of Ontario (RECO), and pursuant to the Multiple Listing Service® rules of the Canadian Real Estate Association (CREA) and the Toronto Regional Real Estate Board (TRREB), this information may be shown only to registered users who have agreed to the applicable terms of use (a Virtual Office Website, or "VOW," arrangement). HOMEH Inc., Brokerage therefore provides it to signed-in members only. Creating an account is free and takes under a minute.
About 74 Braeside Square, Markham, Unionville
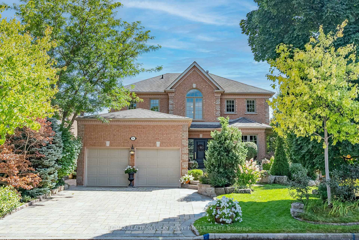
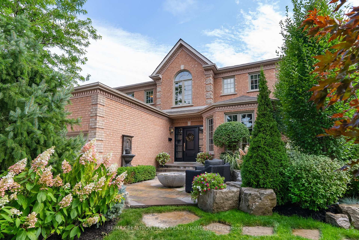
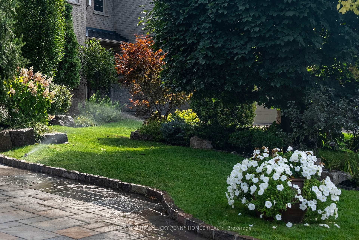
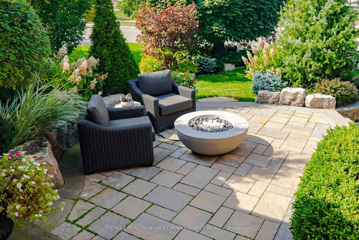
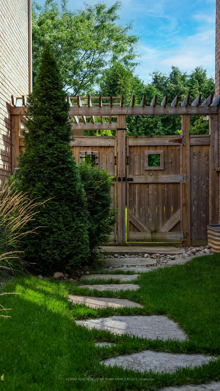
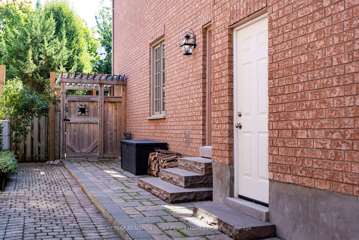
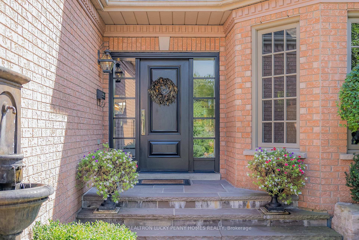
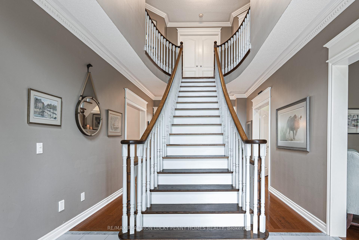
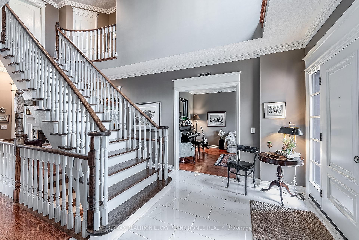
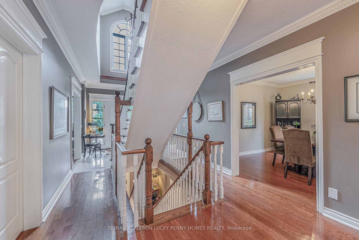
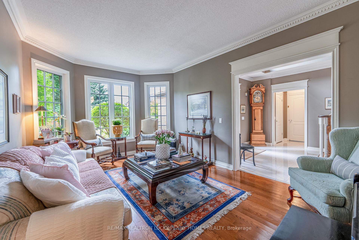
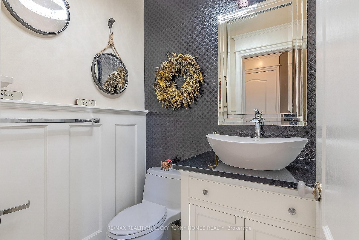
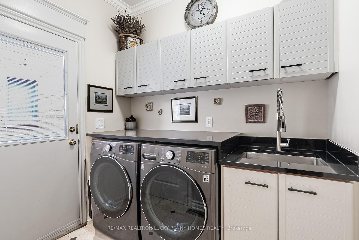
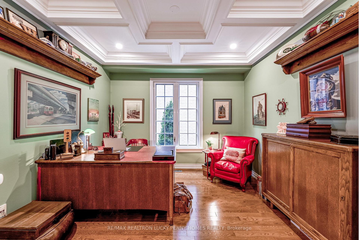
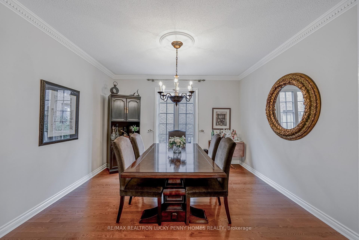
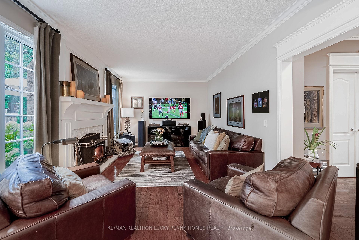
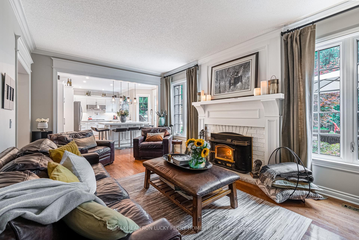
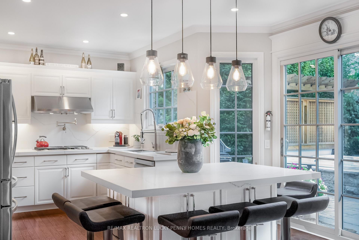
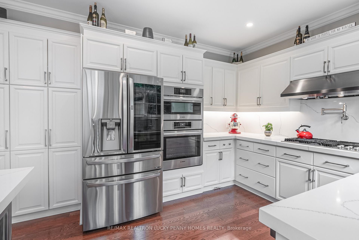
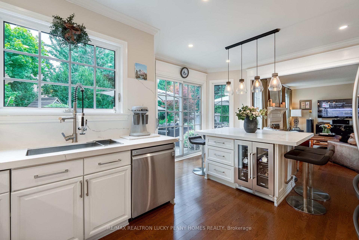
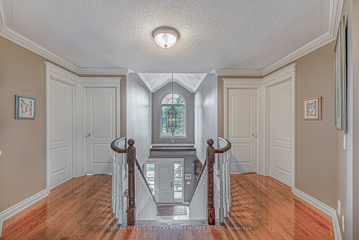
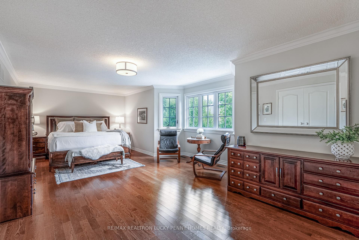
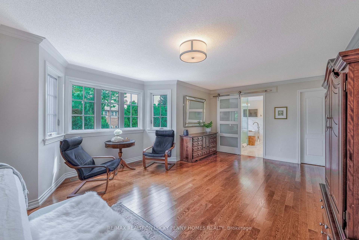
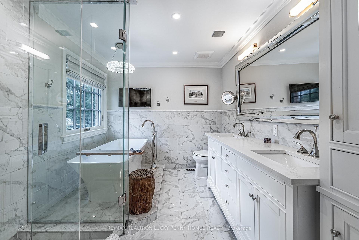
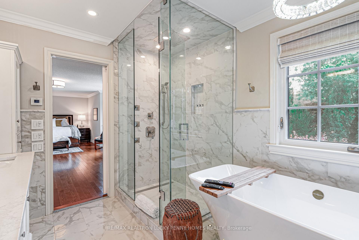
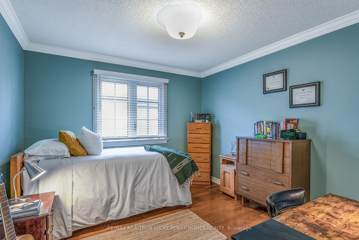
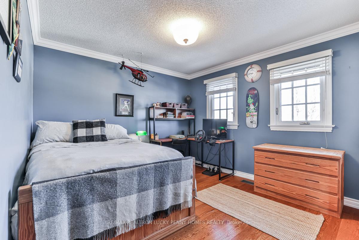
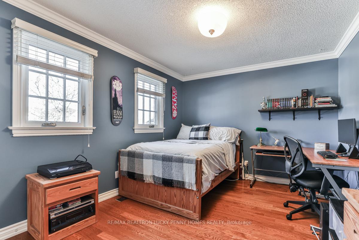
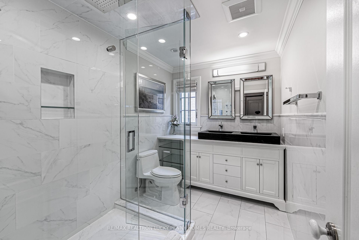
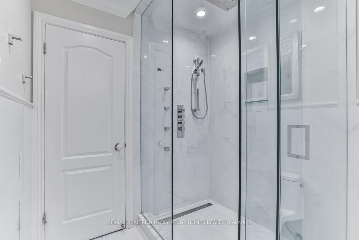
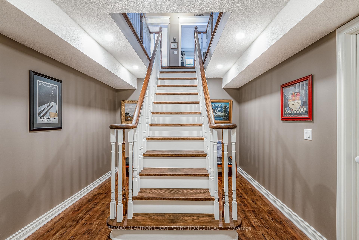
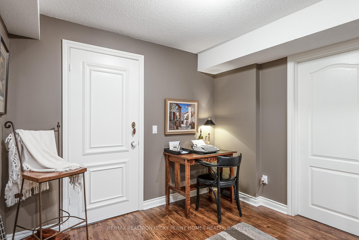
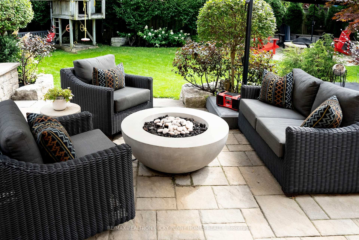
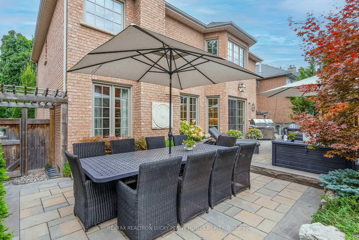
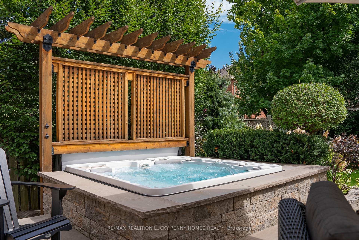
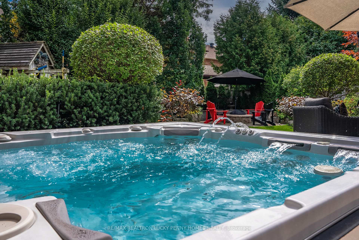
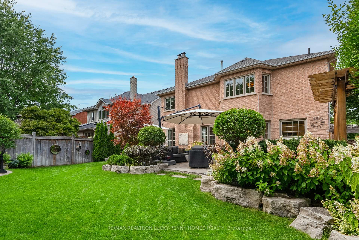
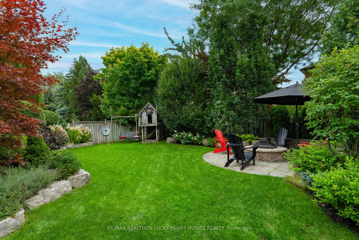
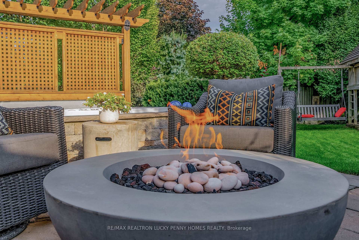
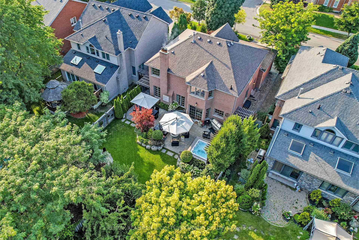
Exceptional and rare opportunity to live on one of Old Unionville's most prestigious streets, this property features a larger-than-average lot size with no sidewalk, offering low-maintenance landscaping and a short walk to Historic Main Streeta true "growth asset" near Toronto. This stunning all-clay premium brick home showcases remarkable quality, character, and impressive interior design. The grandeur of the entry is highlighted by towering ceilings and the magnificent Scarlet O'Hara staircase. Lofty 9-foot ceilings throughout create an atmosphere of sophistication, ideal for stylish family living and entertaining. Grilled windows, elegant dining areas, and beautifully finished hardwood floors enhance the refined aesthetic.The living room, featuring bay windows, offers tranquil views of the garden and cozy fire pit, while the inviting family room boasts a custom "Victorian" mantle and a high-efficiency fireplace. The formal dining room, impressive den, chic powder room, and bright laundry/mud rooms contribute to the home's appeal. The professional chefs eat-in kitchen stands out with an exquisite quartz-topped island, a wine cooler, and seating for seven. Quartz countertops, custom oak cabinetry, and top-of-the-line appliances ensure a luxurious cooking experience, with a ground-level walk-out for effortless year-round barbecuing.The spacious upper level offers four well-appointed bedrooms and a luxurious main bathroom with dual sinks. The opulent primary suite, bathed in sunlight from bay windows, features a lavish 5-piece ensuite and a walk-in closet. Formal open oak stairs lead to a fully finished lower level, complete with a study and a wine/cold room. The south-facing backyard is a sun-filled retreat, featuring an elegant, award-winning private garden oasis designed for year-round enjoyment. A luxurious patio with a sunken dining area, a chic hot tub/plunge pool spa for 8 to 10 people, and two fire pits complete the outdoor living experience.
Key Facts & Features
Property Costs
- Annual Property Tax Amount
- $8,887
- Land Transfer Tax Fee
- $68,675
Rental Items
- Rental Equipment
- N/A
- Basement Type
- Partially Finished
Interior Features
- Laundry Level
- Main Level
- Interior Extras
- Other
- Fireplace/Stove
- Yes
- Elevator
- No
Exterior Features
- Pool
- None
- Property Features
- Fenced Yard, Level, Library, Park, Public Transit, School
Building
- Building Type
- Detached
- Building Style
- 2-Storey
Construction
- Exterior Finish
- Brick
- Roof
- Unknown
- Foundation Details
- Unknown
- Special Designation
- Unknown
Lot
- Lot Front
- 50.20 ft
- Lot Depth
- 128.59 ft
- Lot Size
- 50.20 x 128.59 Feet
- Lot Size Code
- 50.20 x 128.59 Feet
Inclusions
- Inclusions
- Kitchen appls, washer&dryer, all elfs&window coverings.Family rm 4K/3D Tv, smart Tv(on wall above ensuite soaker tub), plunge pool/hot tub&related equipment, gdo, garage shelving racks, water heater.Exterior irrigation&lighting sys.Flagstone driveway.
Exclusions
- Exclusions
- Stereo/home theatre equipment, floor speakers and console cabinet, clock shelves (in the den), chandeliers in the foyer and dining room.
Parking & Garages
- Garage Type
- Attached
- Garage Spaces
- 2
- Parking Spaces
- 4
- Total Garage And Parking Spaces
- 6
Heating & Cooling
- Heat Source
- Gas
- Heat Type
- Forced Air
- Air Conditioning
- Central Air
- Water
- Municipal
- Sewers
- Sewer
- Natural Gas
- Yes
- Hydro
- Yes
- Cable
- Yes
- Telephone
- Yes
- Bedrooms
- 4
- Washrooms
- 3
- Kitchens
- 1
- Family / bonus room
- Yes
Room sizes
- Living Room5.20 x 3.40Main level, Hardwood Floor, Crown Moulding, Bay Window
- Dining Room4.10 x 3.90Main level, Hardwood Floor, Crown Moulding, Formal Rm
- Family Room5.50 x 3.60Main level, Fireplace, Hardwood Floor, Casement Windows
- Kitchen3.30 x 2.40Main level, Centre Island, Quartz Counter, Stainless Steel Appl
- Breakfast3.90 x 3.30Main level, Hardwood Floor, Open Concept, W/O To Yard
- Library3.50 x 3.50Main level, Hardwood Floor, Coffered Ceiling(s), Casement Windows
- Primary Bedroom7.60 x 3.50Second level, 5 Pc Ensuite, Walk-In Closet(s), Bay Window
- Bedroom 23.60 x 3.20Second level, Hardwood Floor, Crown Moulding, Double Closet
- Bedroom 34.60 x 3.20Second level, Hardwood Floor, Crown Moulding, Double Closet
- Bedroom 44.10 x 3.30Second level, Hardwood Floor, Crown Moulding, Closet
- Laundry2.60 x 2.20Main level, Limestone Flooring, Quartz Counter, Closet
Washrooms
- 2-piece, Main
- 5-piece, Second
- 4-piece, Second
- Area
- Markham
- Municipality
- Markham
- Neighbourhood
- Unionville
- Main cross streets
- Warden Ave & Hwy 7
- MLS® number
- N9382469
- Data source
- Toronto Regional Real Estate Board
- Status change
- 2024-12-19
- Listed on
- 2024-10-04
- Days on market
- 76 days
- Possession type
- To Be Arranged
- Co-op commission
- 2.25% plus HST
- Seller
- Listed by
- RE/MAX REALTRON LUCKY PENNY HOMES REALTY
Home Market Value
Current home valuation for 74 Braeside Square, Markham, Unionville, Markham, ON. Listed for $3,288,000
HOMEH Estimate
$1,651,000
Estimated Sales Range
$1,304,290 - $1,997,710
HOMEH Estimate for 74 Braeside Square, Markham, Unionville
Calculated with a real agent's CMA method — 45+ years of experience, codified. Not an AI guess.
For the owner
Is this your home? Track its value.
Get this home's HOMEH Estimate by email once a month, with how many homes are for sale around you.
Mortgage Payment Calculator
Compare up to 4 down payment scenarios
20% required for homes $1.5M or more
$657,600
| Scenario 1 | Scenario 2 | Scenario 3 | Scenario 4 | |
|---|---|---|---|---|
−Down payment | % $ | % $ | % $ | % $ |
+CMHC insurance | $0 | $0 | $0 | $0 |
=Total mortgage | $2,630,400 | $2,466,000 | $2,301,600 | $2,137,200 |
Amortization | ||||
Mortgage rate | % | % | % | % |
| Payment frequency | ||||
=Mortgage payment | $12,843monthly | $12,040monthly | $11,238monthly | $10,435monthly |
Land Transfer Tax
$68,675
$68,675
Around this home
No schools found nearby
Data provided by OpenStreetMap & Fraser Institute School Rankings
Ask HOMEH
New!Hi there!
👋Text or call (416) 301-9001
Recommended for you
Based on homes you've looked at.
No recommended properties found.
Nearby similar homes
No nearby properties found.
More real estate resources
Other homes nearby
Explore this area
Nearby neighbourhoods
No nearby listings available.