
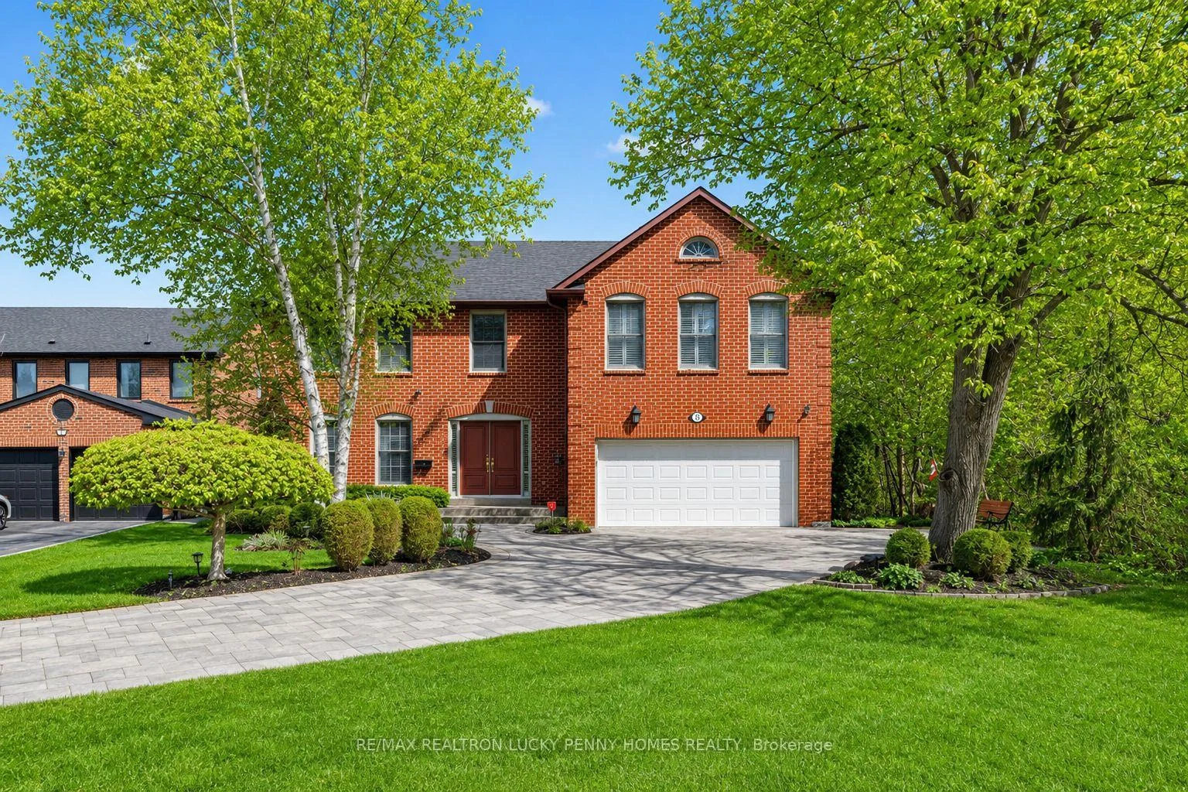
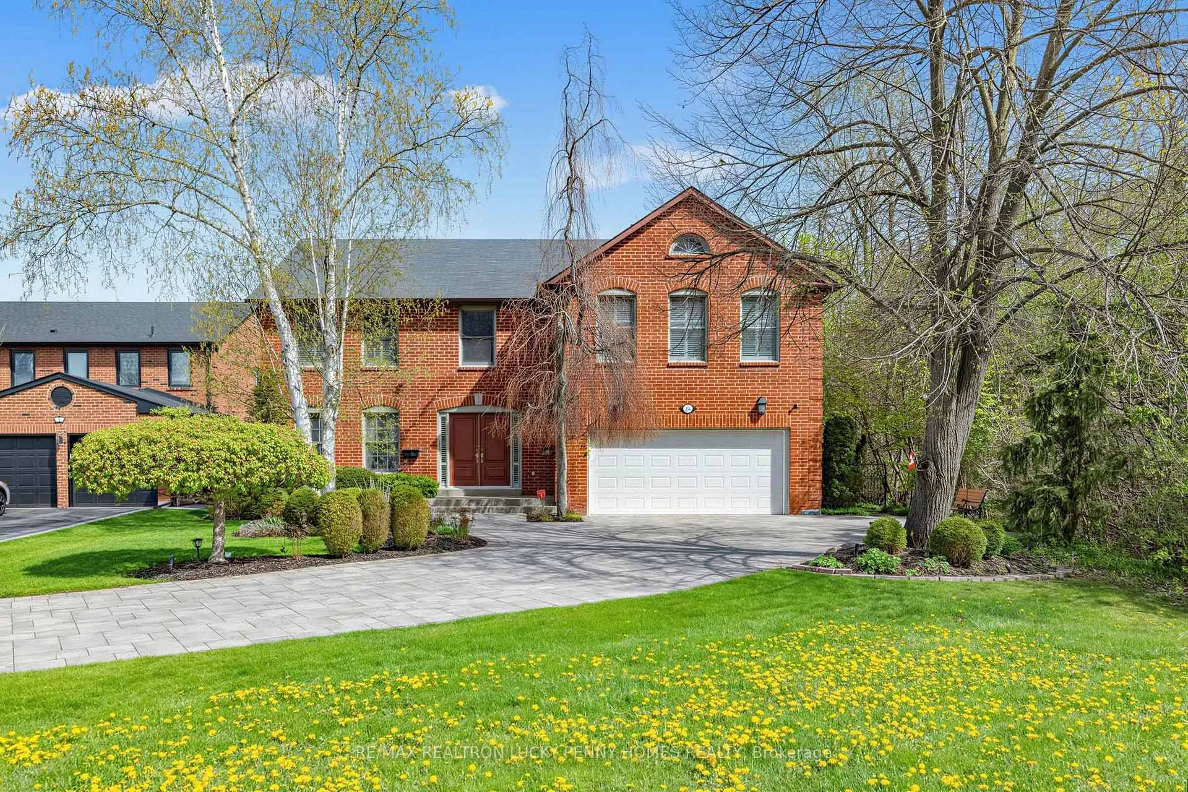
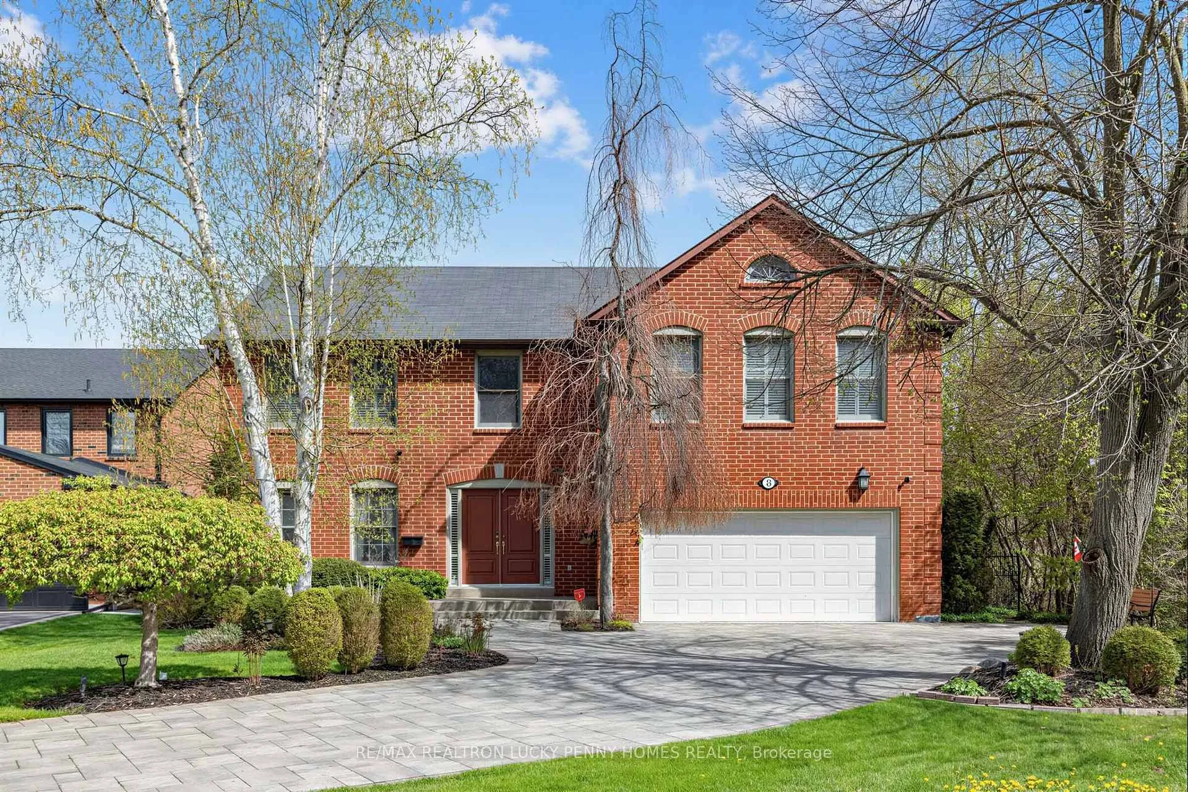
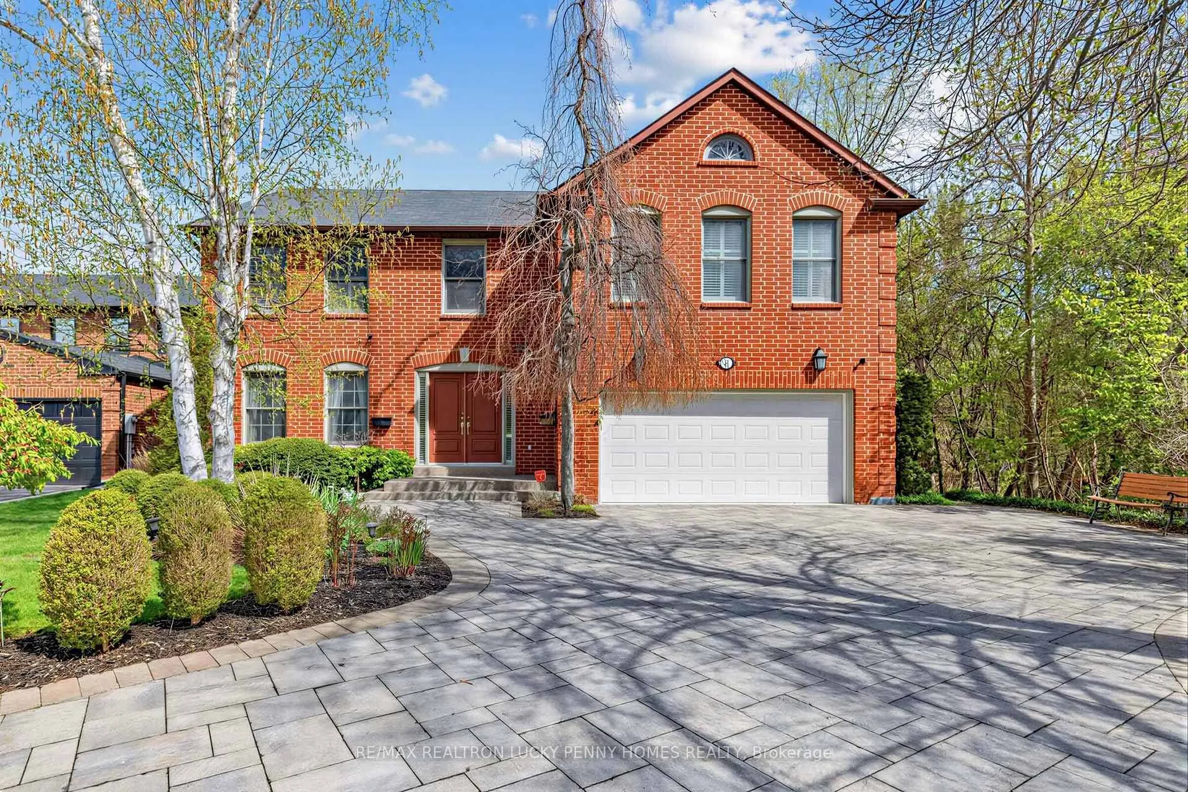
8 Goodmills Court
Markham (Unionville), ON L3R 7M2
- 5+1Bedrooms
- 4Bathrooms
- 2Garage
- 3500–5000Sq Ft
- $12,276Tax
- 66×155 ftLot Size
 Estimated Value:$2,583,500See Free Estimate Report

Property not available for sale or for rent.
HOMEH One: full-service selling for a 1% listing fee. The buyer's agent commission is separate.
Free Home EvaluationHow Much Is My Home Worth?Homes for Sale NearbySale & Price History for 8 Goodmills Court, Markham, Unionville
Real estate boards require you to or to see the full details of this property.
*Sold prices and complete sale & price history are regulated data. Under the Trust in Real Estate Services Act, 2002 (TRESA) and the rules of the Real Estate Council of Ontario (RECO), and pursuant to the Multiple Listing Service® rules of the Canadian Real Estate Association (CREA) and the Toronto Regional Real Estate Board (TRREB), this information may be shown only to registered users who have agreed to the applicable terms of use (a Virtual Office Website, or "VOW," arrangement). HOMEH Inc., Brokerage therefore provides it to signed-in members only. Creating an account is free and takes under a minute.
About 8 Goodmills Court, Markham, Unionville
Summarized Description
- Rare oversized lot in prestigious Unionville neighborhood.
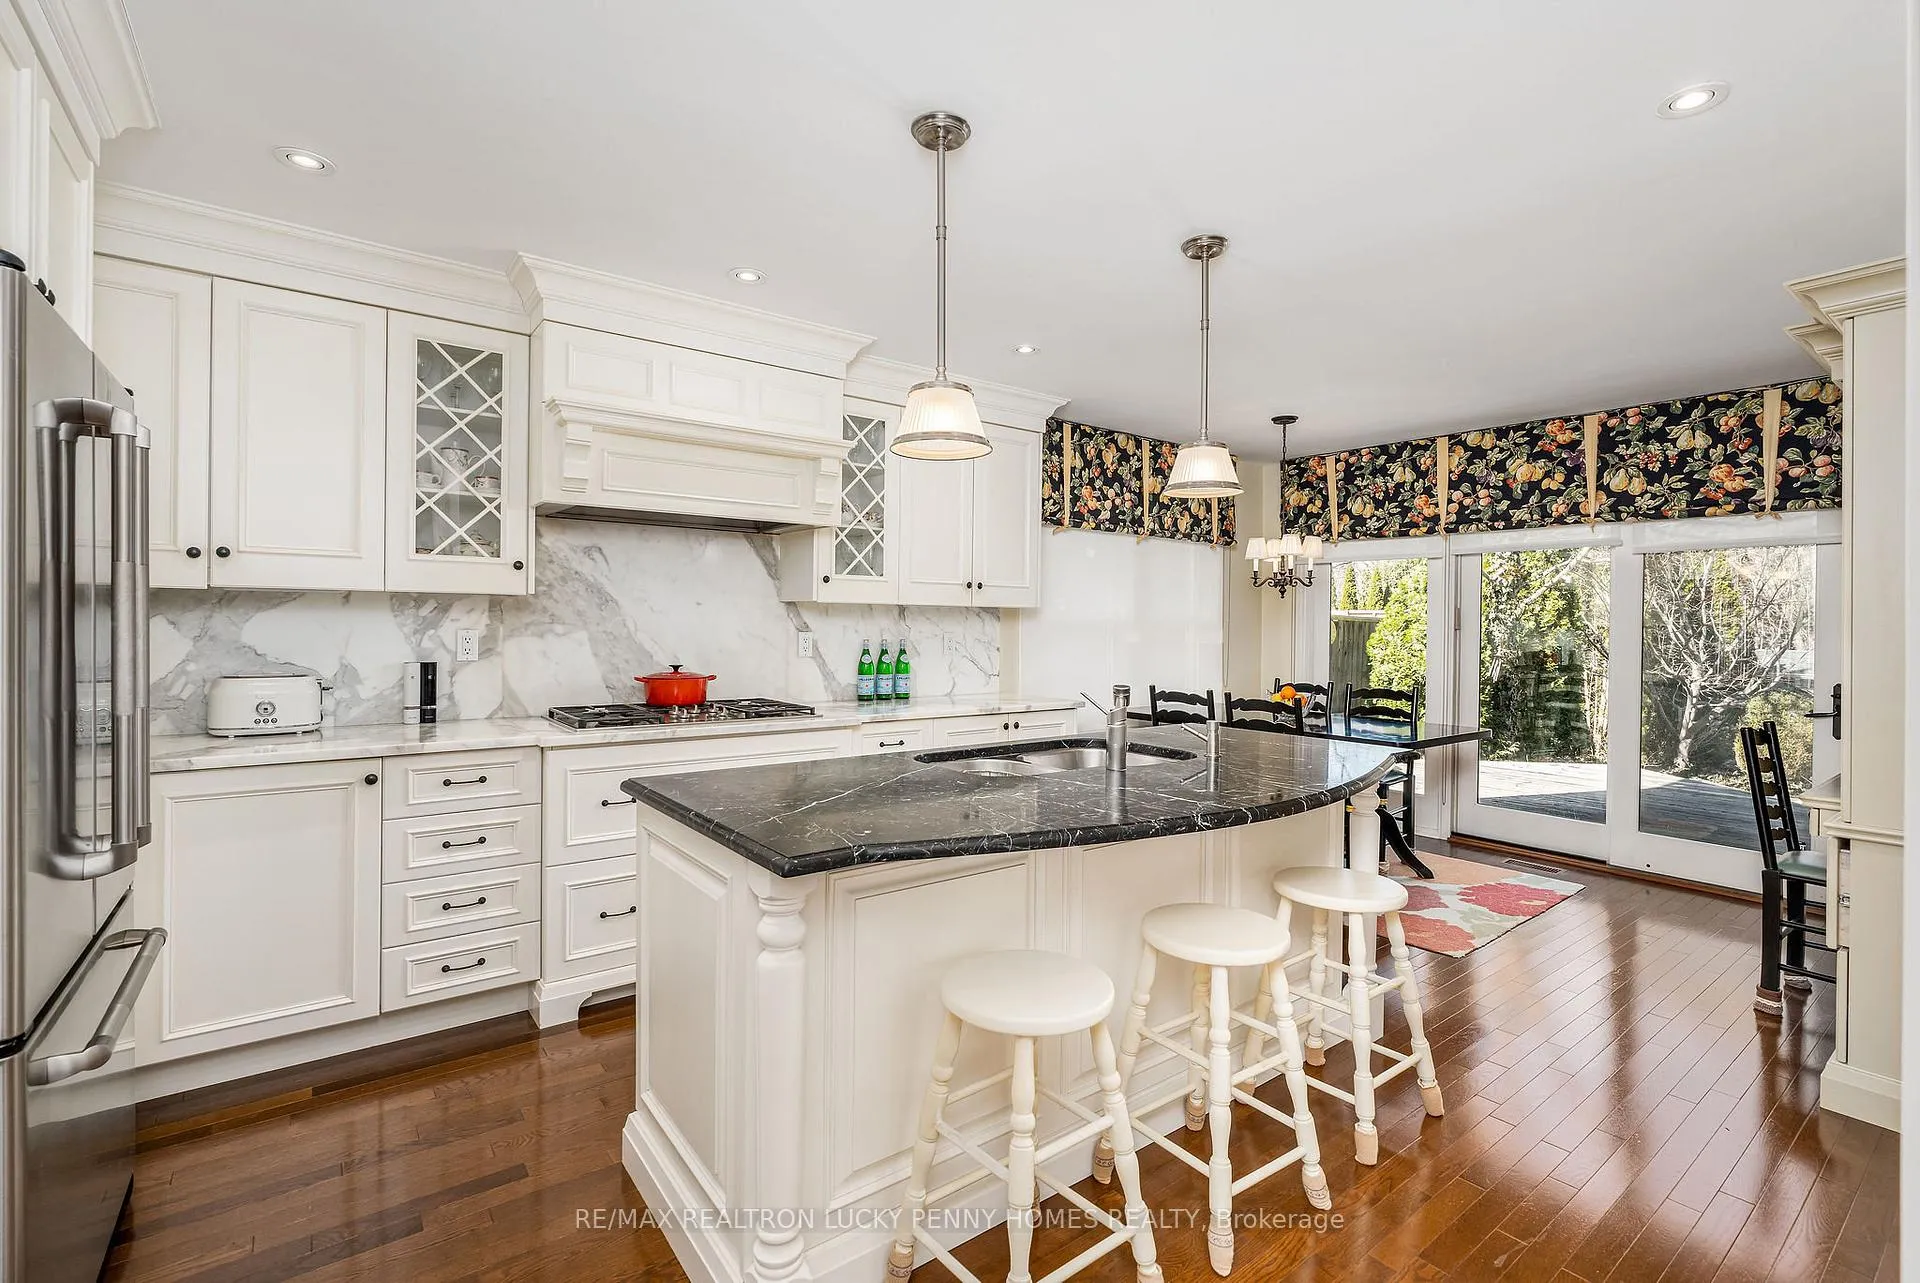
- Gourmet kitchen with stainless steel appliances.
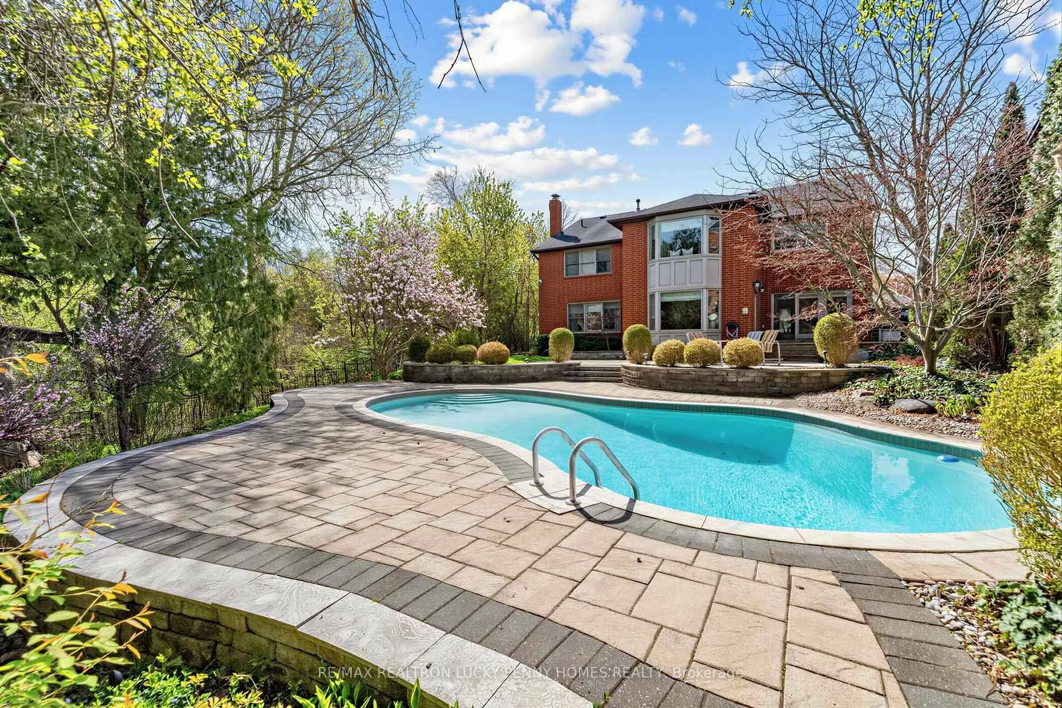
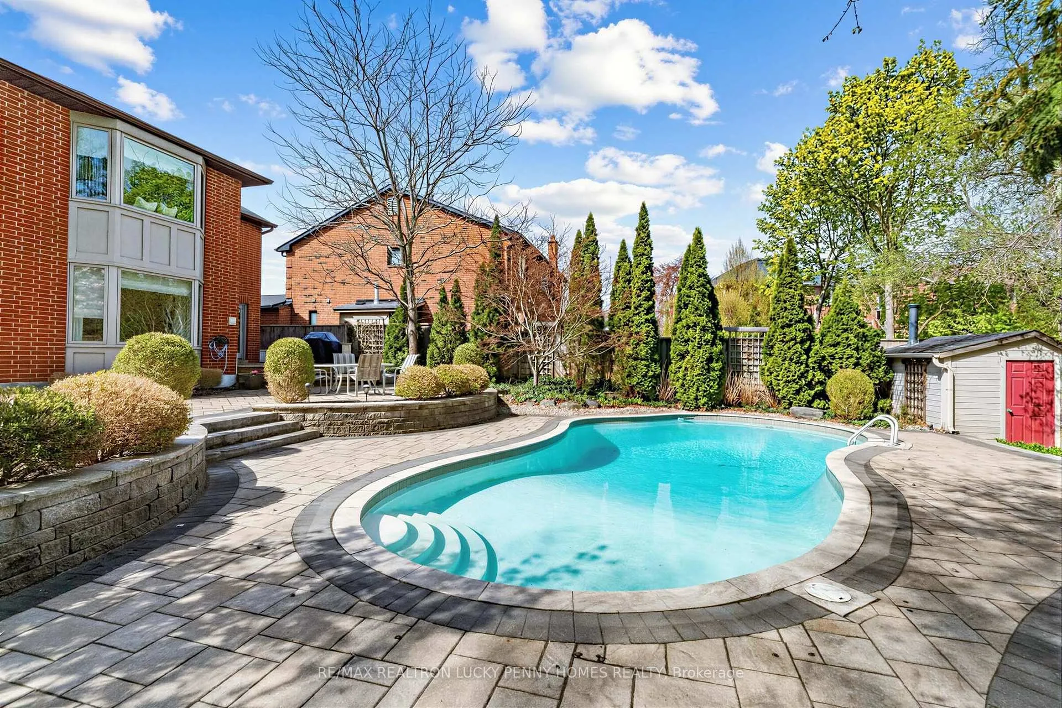
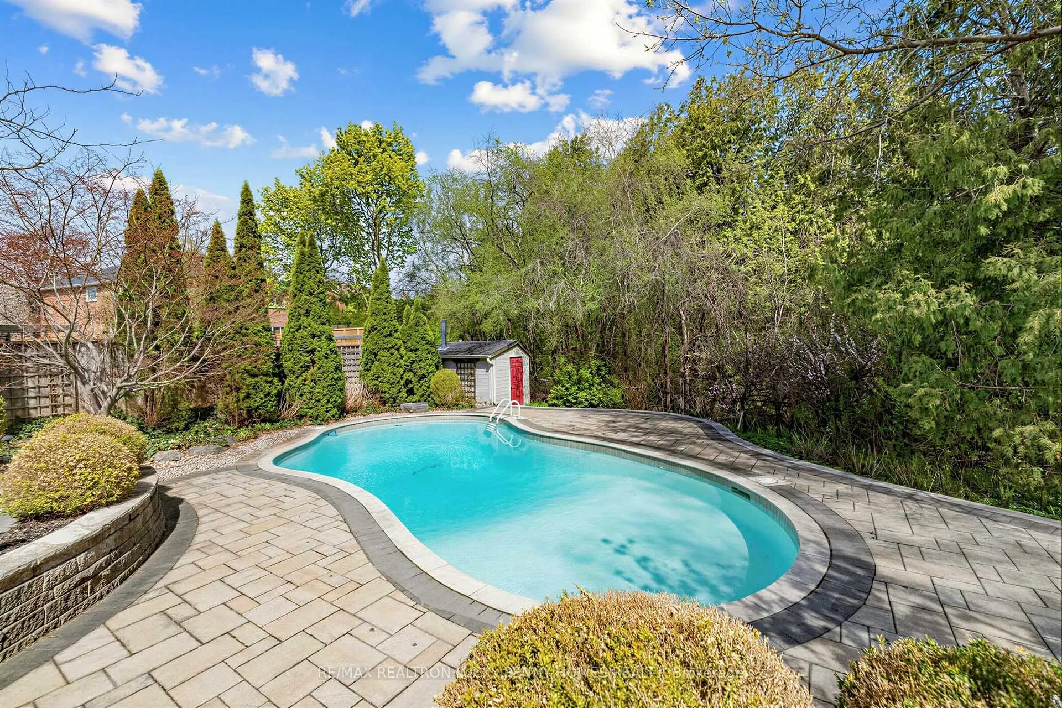
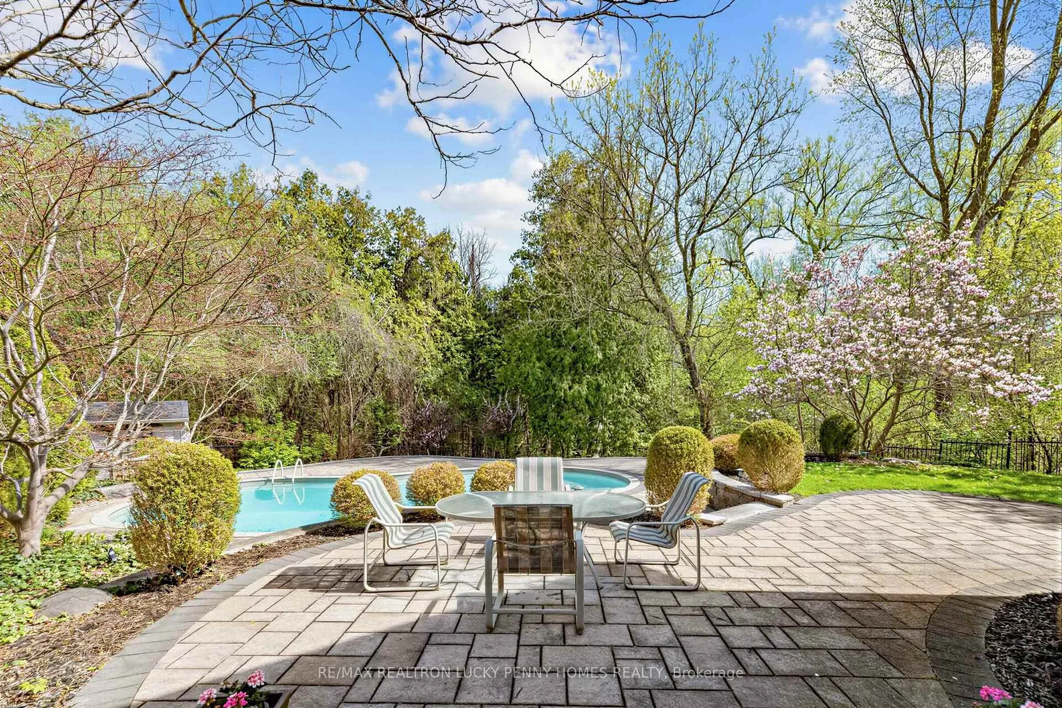
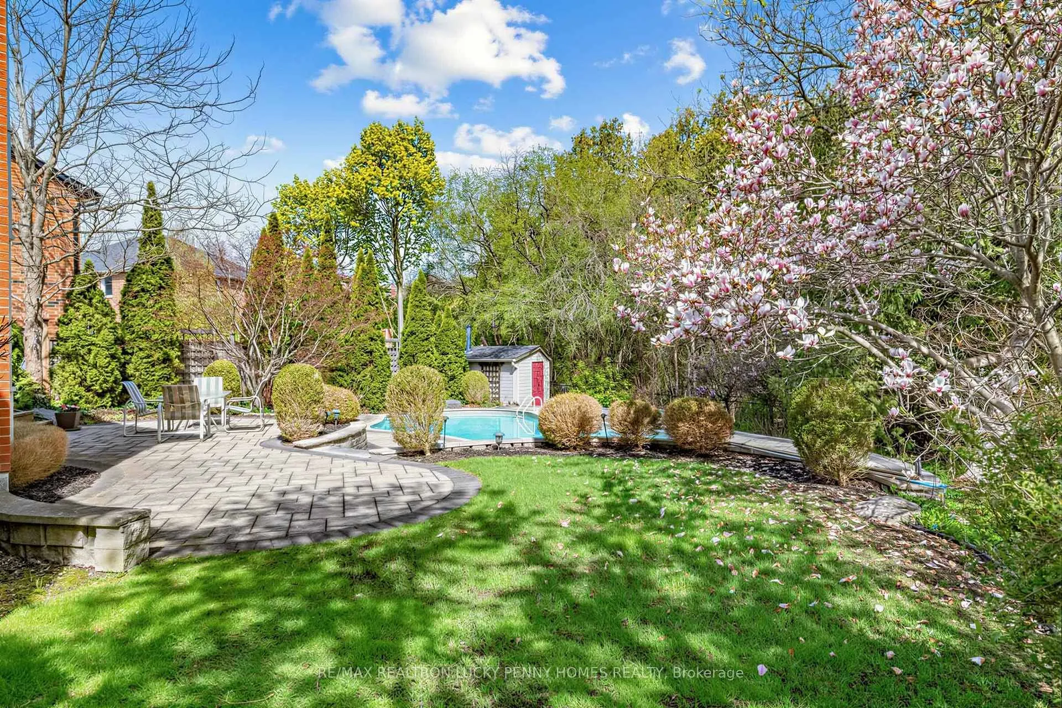
- Private backyard with inground swimming pool.
- Five spacious bedrooms with built-in storage.
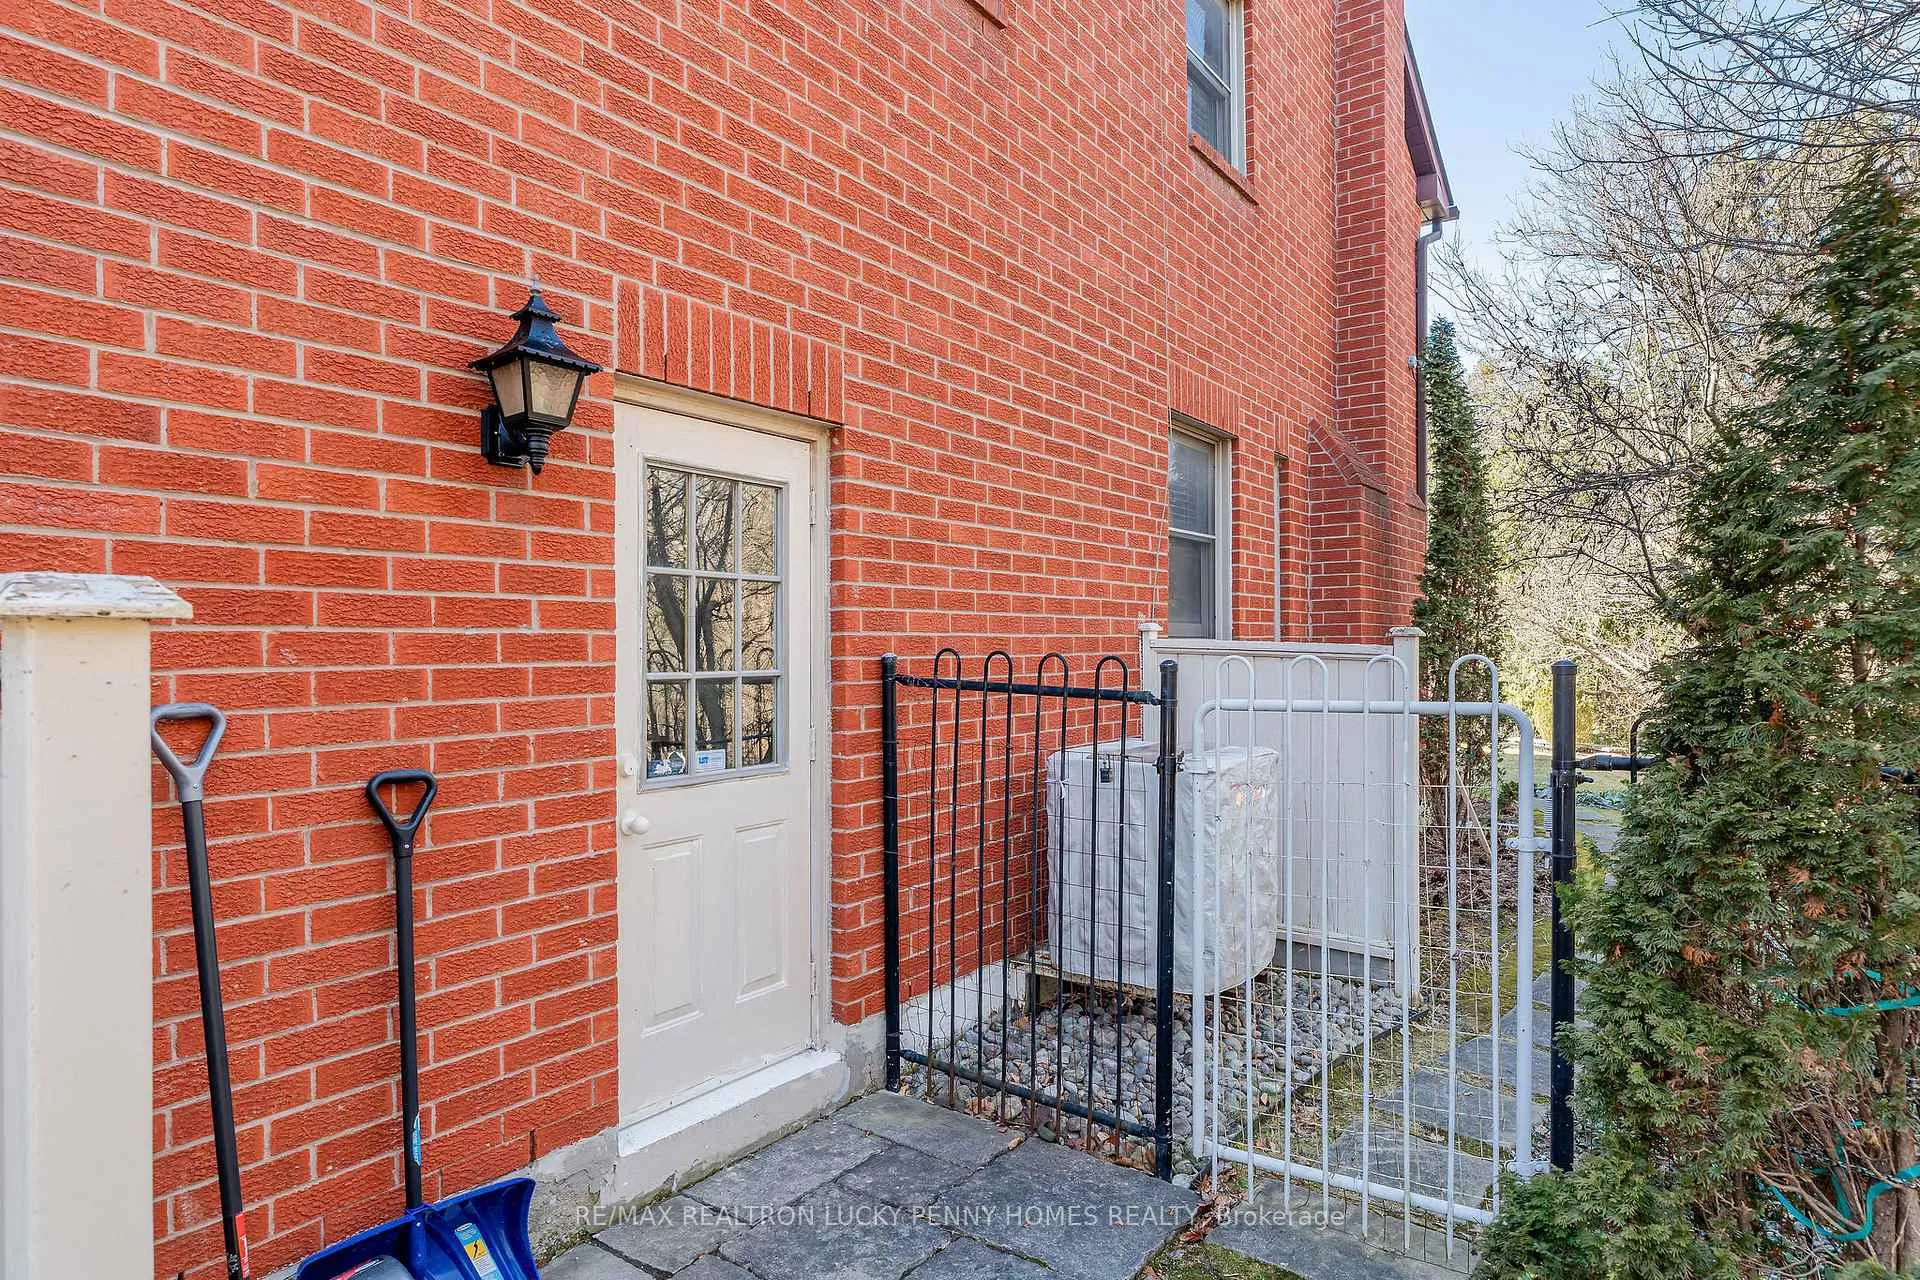
- Finished lower level with separate entrance.
- Direct access to scenic TooGood Pond trail.
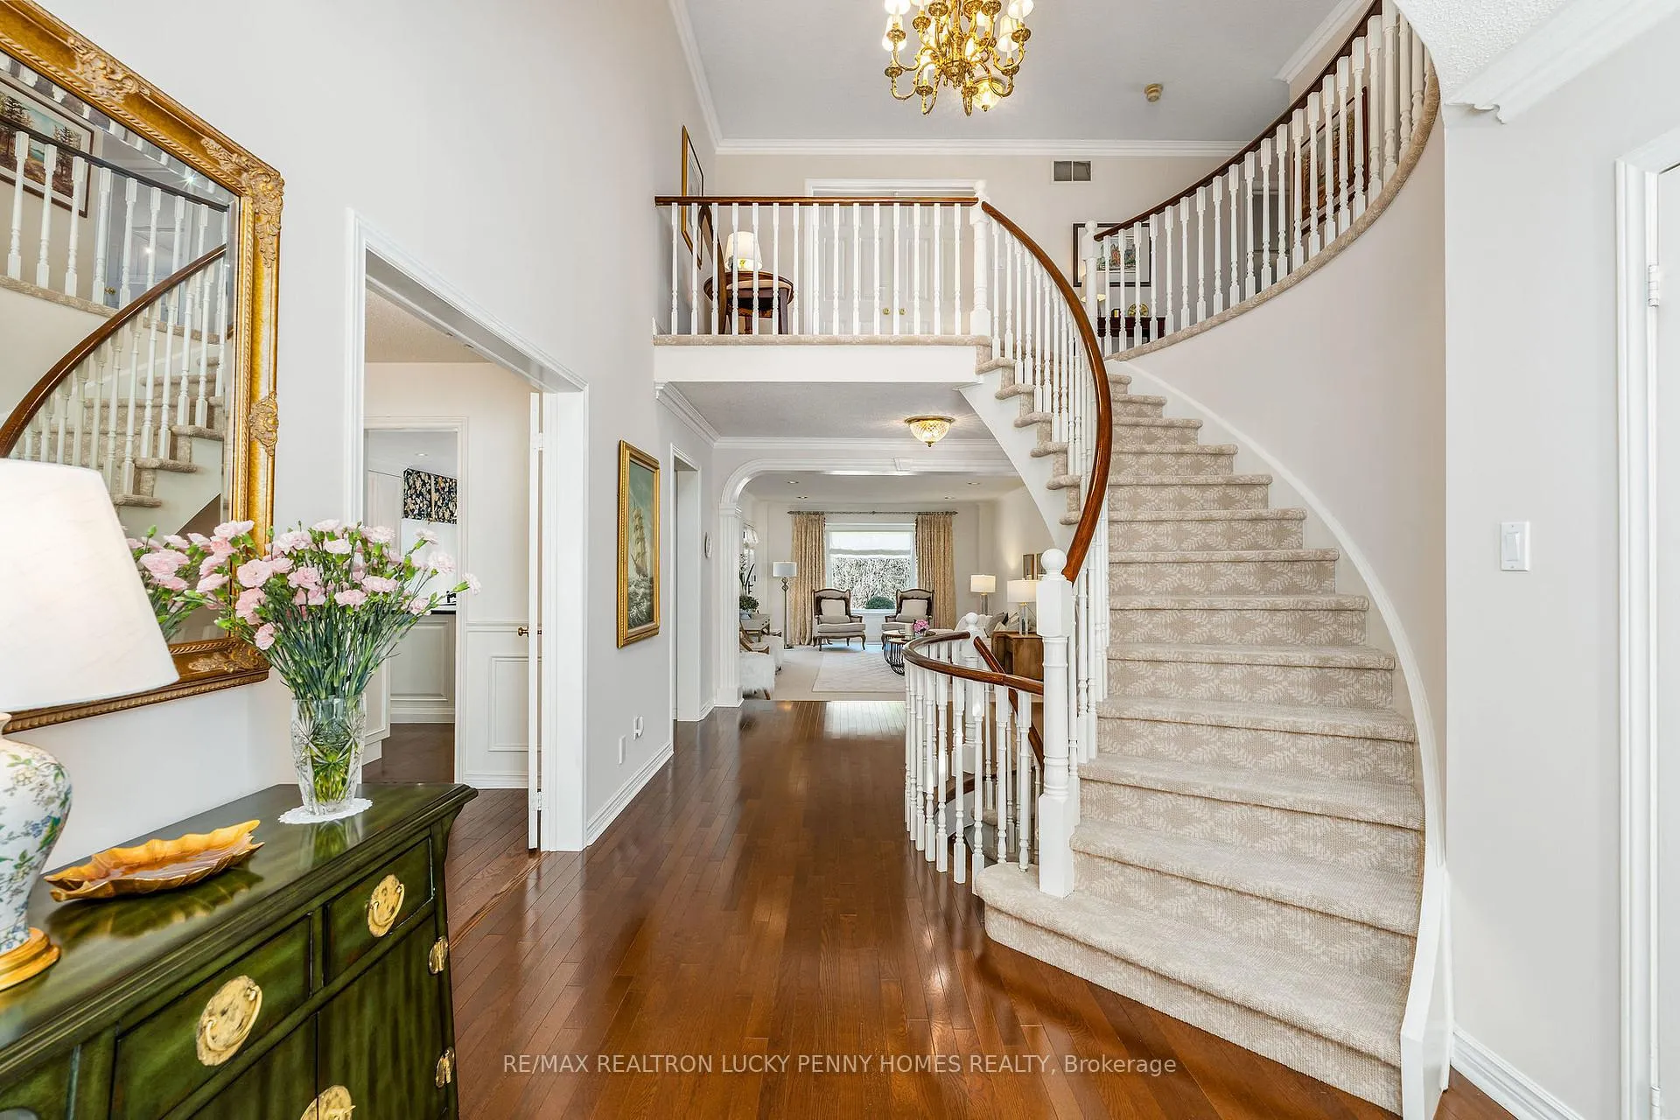
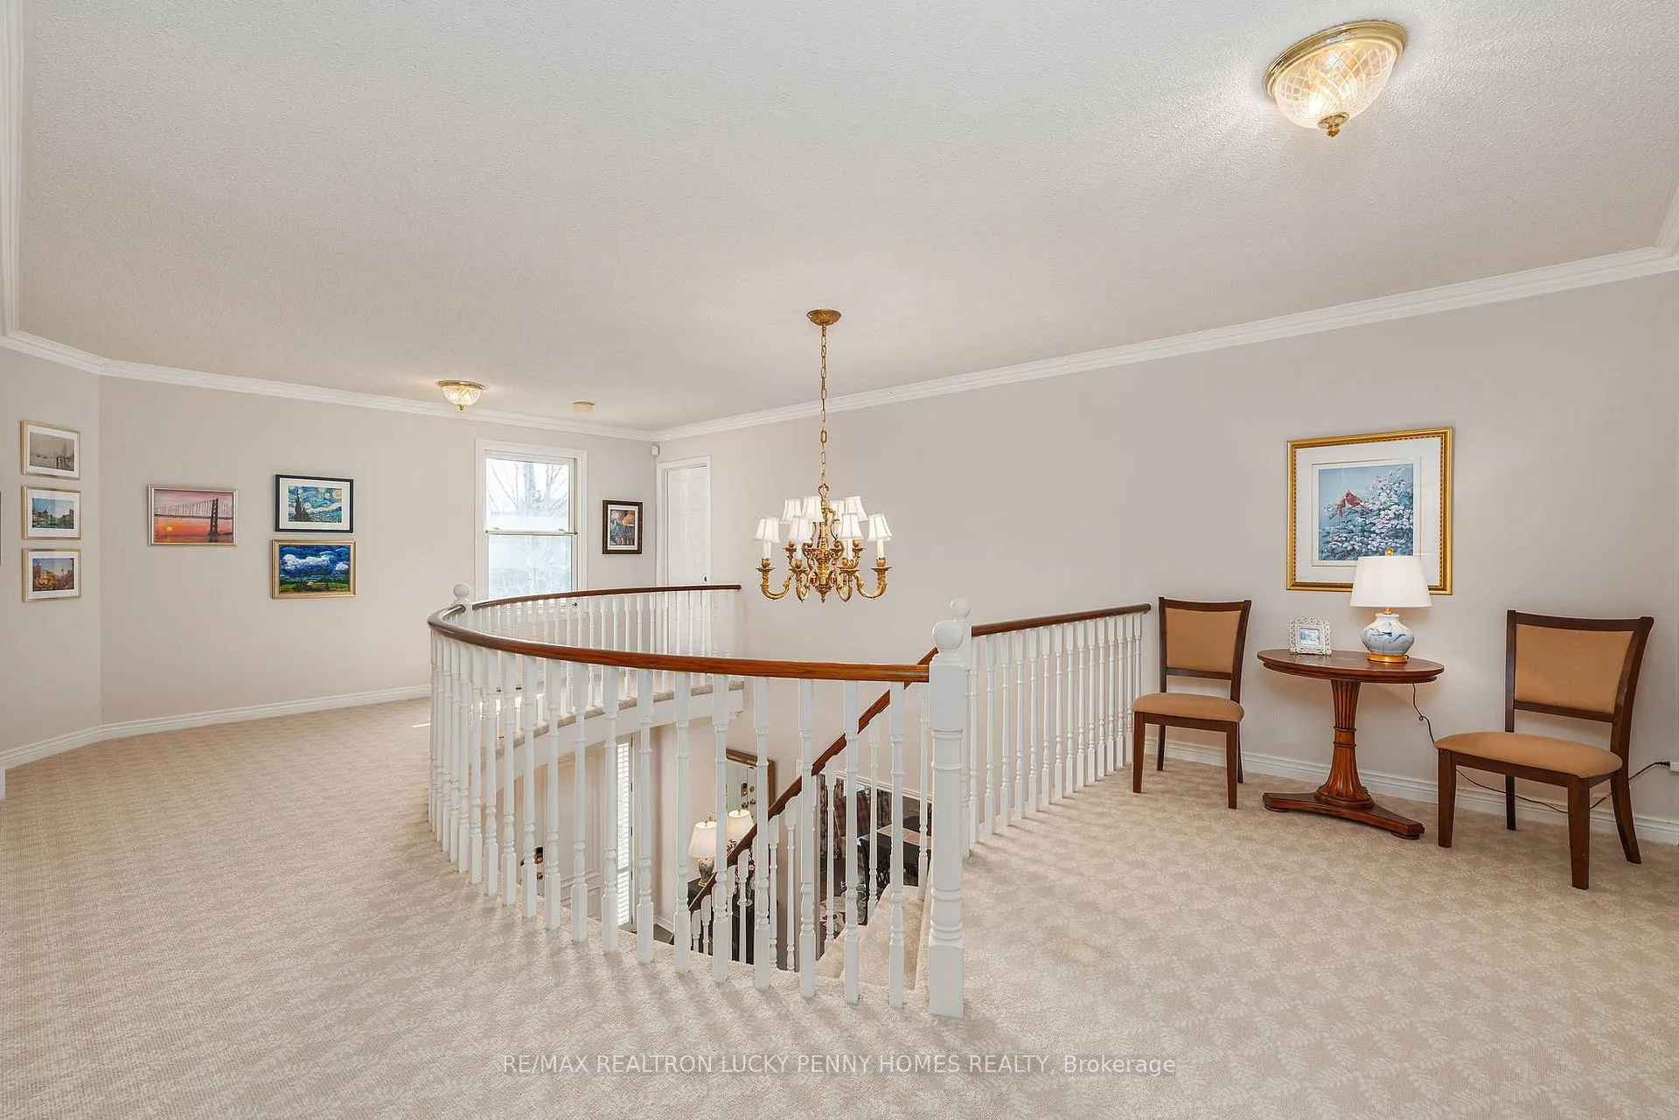
- Grand foyer with soaring ceilings and chandeliers.
- Steps to top-ranked schools and amenities.
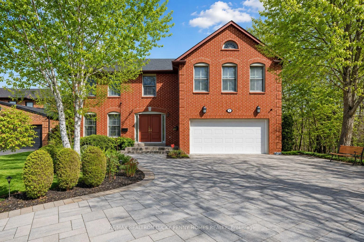
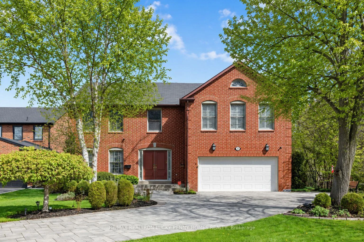
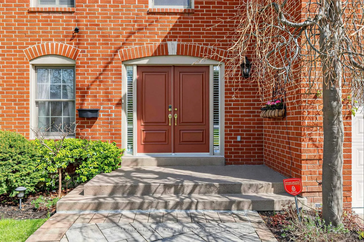
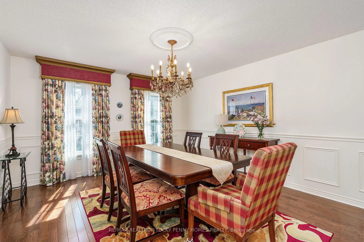
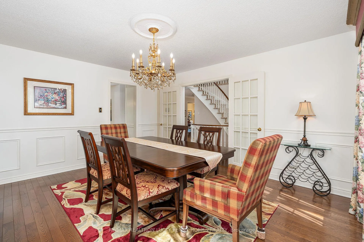
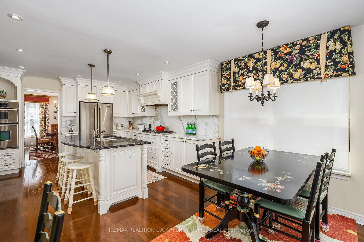
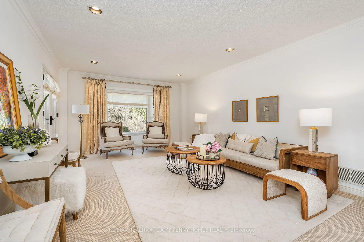
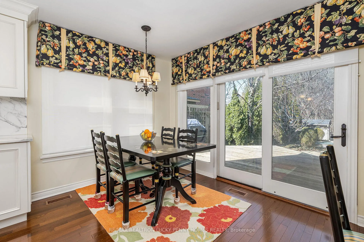
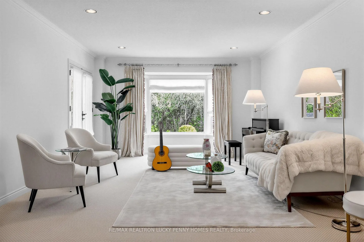
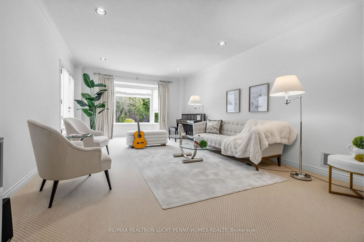
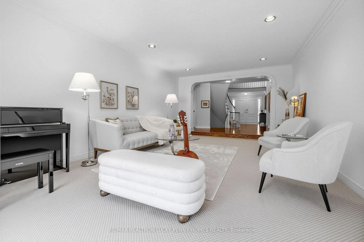
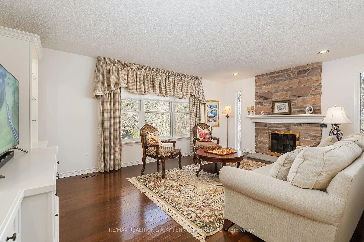
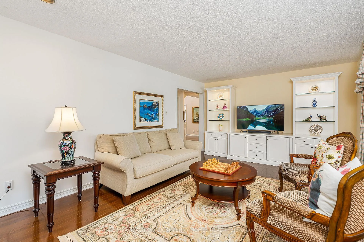
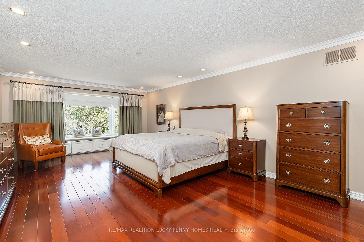
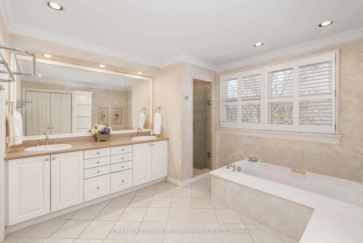
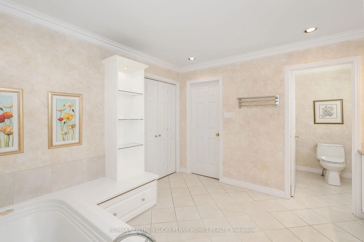
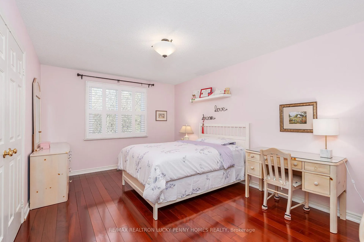
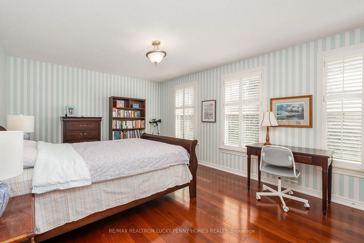
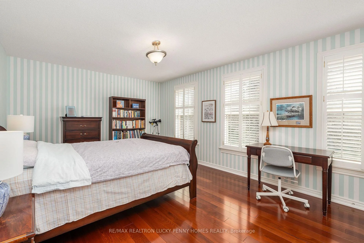
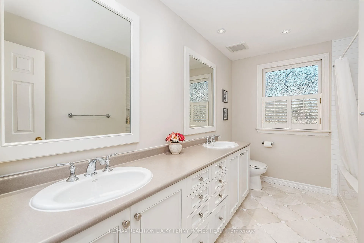
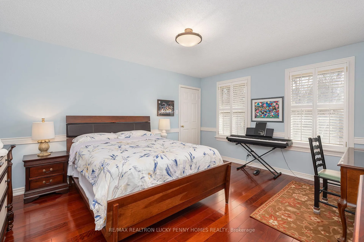
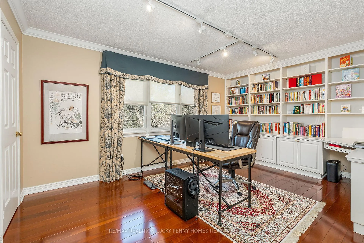
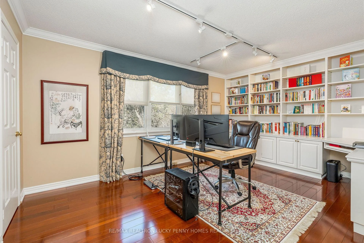
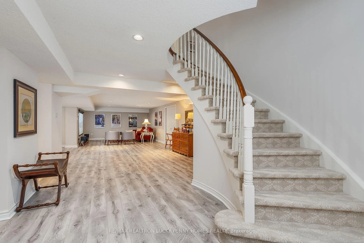
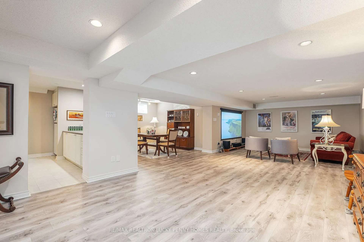
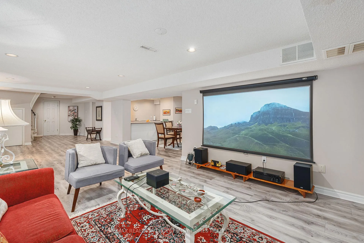
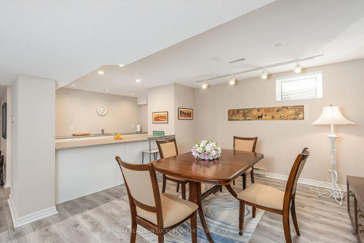
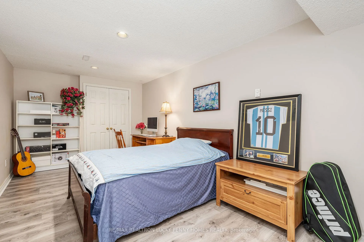
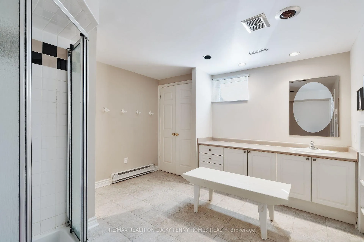
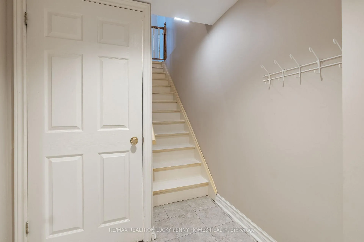
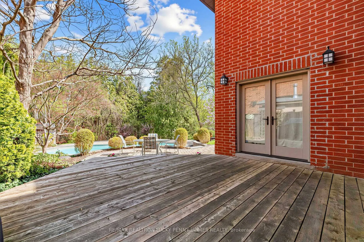
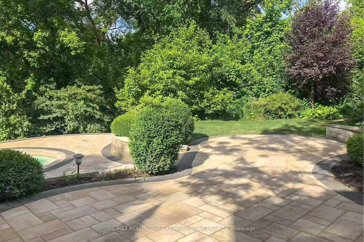
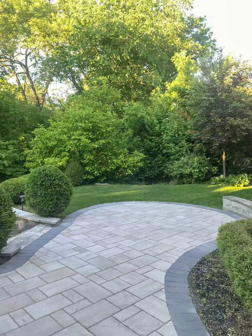
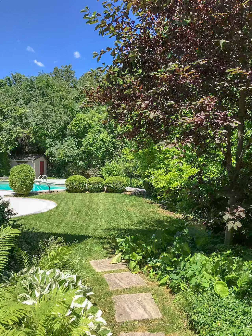
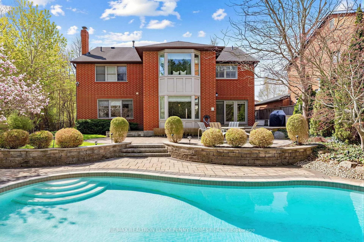
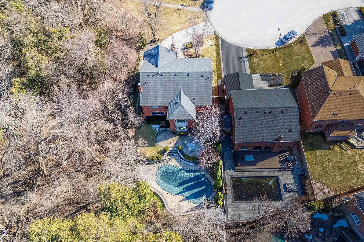
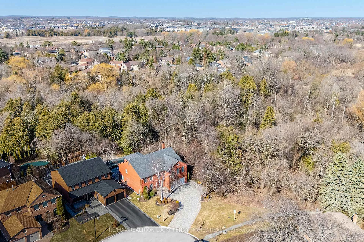
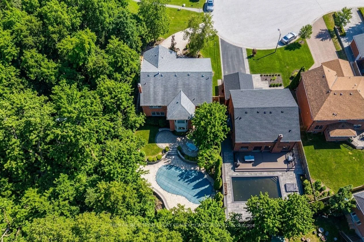
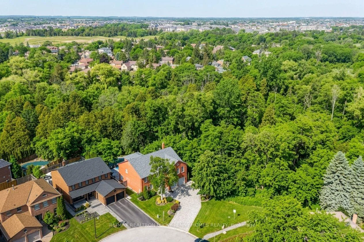
Exquisite Ravine Estate! Rarely offered gorgeous home on a premium oversized lot, nestled on a quiet cul-de-sac in the heart of Unionville. Backing and siding onto a lush ravine, this home provides exceptional privacy and direct access to the scenic TooGood Pond walking trail. Located on one of the most prestigious streets in the community. This sun-filled and meticulously maintained home offers over 5,500 square feet of elegant living space, with one of the largest and most functional layouts in the neighbourhood. Grand double storey foyer welcomes you with soaring ceilings, abundant natural light, and elegant chandeliers. The formal dining room with french doors showcases views of the manicured front yard. The gourmet kitchen is complete with stainless steel appliances, granite countertops, central island, and custom cabinetry. It opens to a spacious breakfast area with walkout to a large deck and private backyard retreat. The oversized living room features a bay window and a second walkout to the yard. A warm and inviting family room with fireplace completes the main level. Step into your own outdoor paradise. The expansive deck overlooks a tranquil ravine, and the sparkling inground swimming pool is framed by mature trees and professionally landscaped gardens, creating an ideal space for both quiet relaxation and summer entertaining. The second floor offers five generously sized bedrooms, each with ample built-in storage. The serene primary suite includes a peaceful sitting area with bay window overlooking the ravine, a luxurious five piece ensuite, and a spacious walk-in closet. The fully finished lower level features a second staircase and seperate entrance. Enjoy a large open concept great room, wet bar, dining area, sunlit windows, an additional bedroom and full bathroom. This exceptional home is just steps to top-ranked William Berczy Public School, TooGood Pond, Carlton Park, Main Street Unionville, shops, restaurants, and public transit.
Key Facts & Features
Property Costs
- Annual Property Tax Amount
- $12,276
- Land Transfer Tax Fee
- $55,975
Rental Items
- Rental Equipment
- Hot water tank.
- Basement Type
- Finished, Separate Entrance
Interior Features
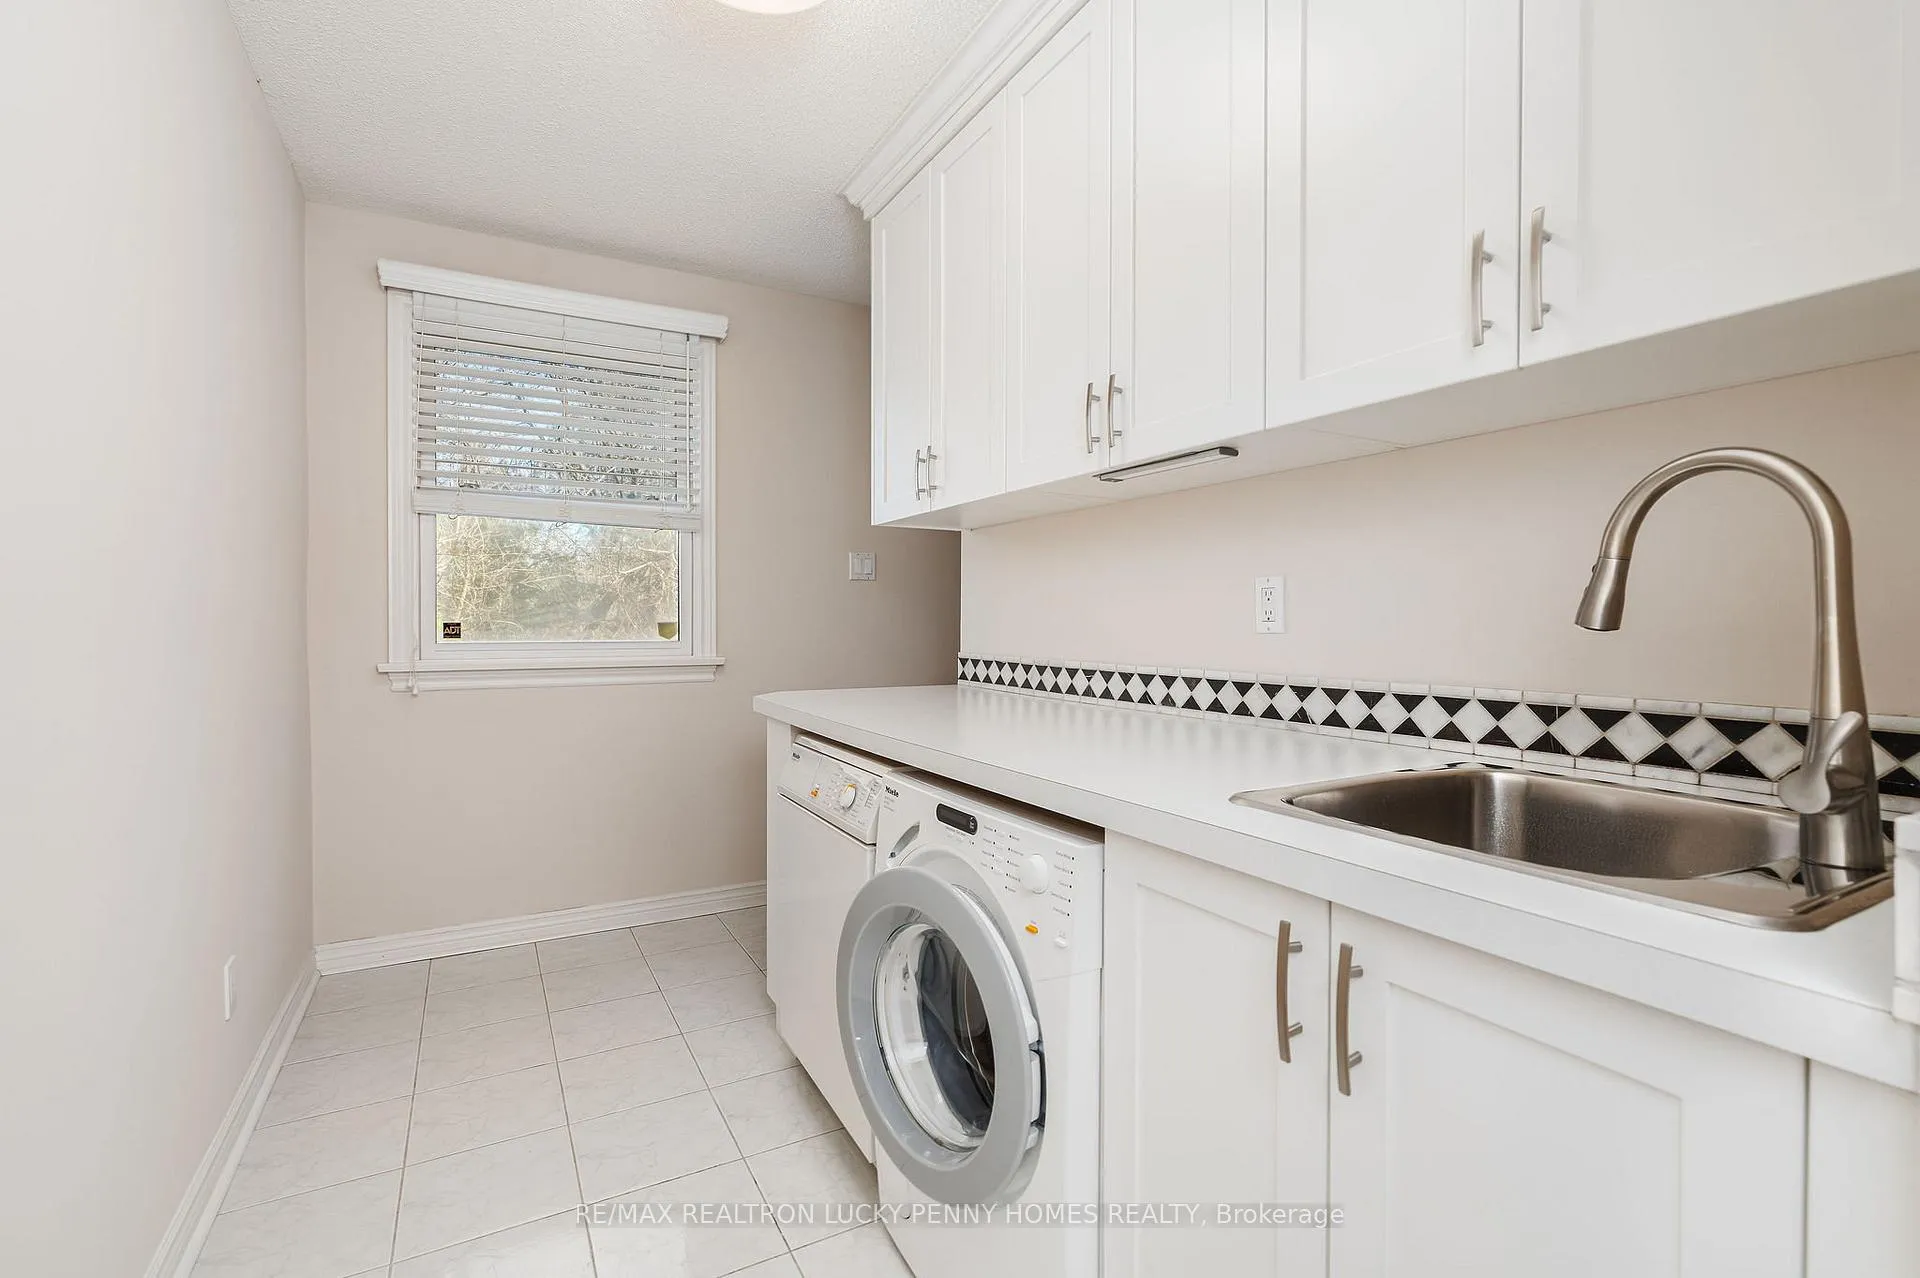
- Laundry Level
- Main Level
- Interior Extras
- Water Heater, Built-In Oven, Auto Garage Door Remote, Central Vacuum
- Fireplace/Stove
- Yes
- Elevator
- No
Exterior Features
- Pool
- Inground
- Property Features
- Cul de Sac/Dead End, Public Transit, School, River/Stream, Lake/Pond, Park
Building
- Building Type
- Detached
- Building Style
- 2-Storey
Construction
- Exterior Finish
- Brick
- Roof
- Unknown
- Foundation Details
- Unknown
- Special Designation
- Unknown
Lot
- Lot Front
- 65.81 ft
- Lot Depth
- 154.65 ft
- Lot Size
- 10.43 x 42.00 Metres (Irregular)
- Lot Size Code
- 10.43 x 42.00 Metres (Irregular)
Inclusions
- Inclusions
- Fridge, stove, hood fan, dishwasher, washer & dryer, all light fixtures, and window coverings.
Exclusions
- Exclusions
- N/A
Parking & Garages
- Garage Type
- Attached
- Garage Spaces
- 2
- Parking Spaces
- 8
- Total Garage And Parking Spaces
- 10
Heating & Cooling
- Heat Source
- Gas
- Heat Type
- Forced Air
- Air Conditioning
- Central Air
- Water
- Municipal
- Sewers
- Sewer
- Bedrooms
- 5 + 1
- Washrooms
- 4
- Kitchens
- 1
- Family / bonus room
- Yes
Room sizes
- Living Room7.32 x 4.24Main level, Crown Moulding, Bay Window, Overlooks Ravine
- Dining Room4.62 x 3.86Main level, French Doors, Wainscoting, Formal Rm
- Family Room5.74 x 3.78Main level, Fireplace, Fireplace, Pot Lights
- Kitchen6.48 x 3.51Main level, Hardwood Floor, Centre Island, Stainless Steel Appl
- Breakfast6.48 x 3.51Main level, Hardwood Floor, B/I Desk, W/O To Deck
- Primary Bedroom7.04 x 4.34Second level, 5 Pc Ensuite, Walk-In Closet(s), Crown Moulding
- Bedroom 25.31 x 3.66Second level, Hardwood Floor, Closet, Large Window
- Bedroom 34.90 x 3.28Second level, Hardwood Floor, Closet, Large Window
- Bedroom 44.57 x 3.96Second level, Hardwood Floor, Closet, Large Window
- Bedroom 54.83 x 3.30Second level, Double Closet, Closet, Large Window
- Recreation12.62 x 7.80Basement level, Open Concept, Pot Lights, Laminate
- Dining Room—Basement level, Wet Bar, Window, Laminate
- Bedroom5.31 x 2.87Basement level, Laminate, Closet, Pot Lights
Washrooms
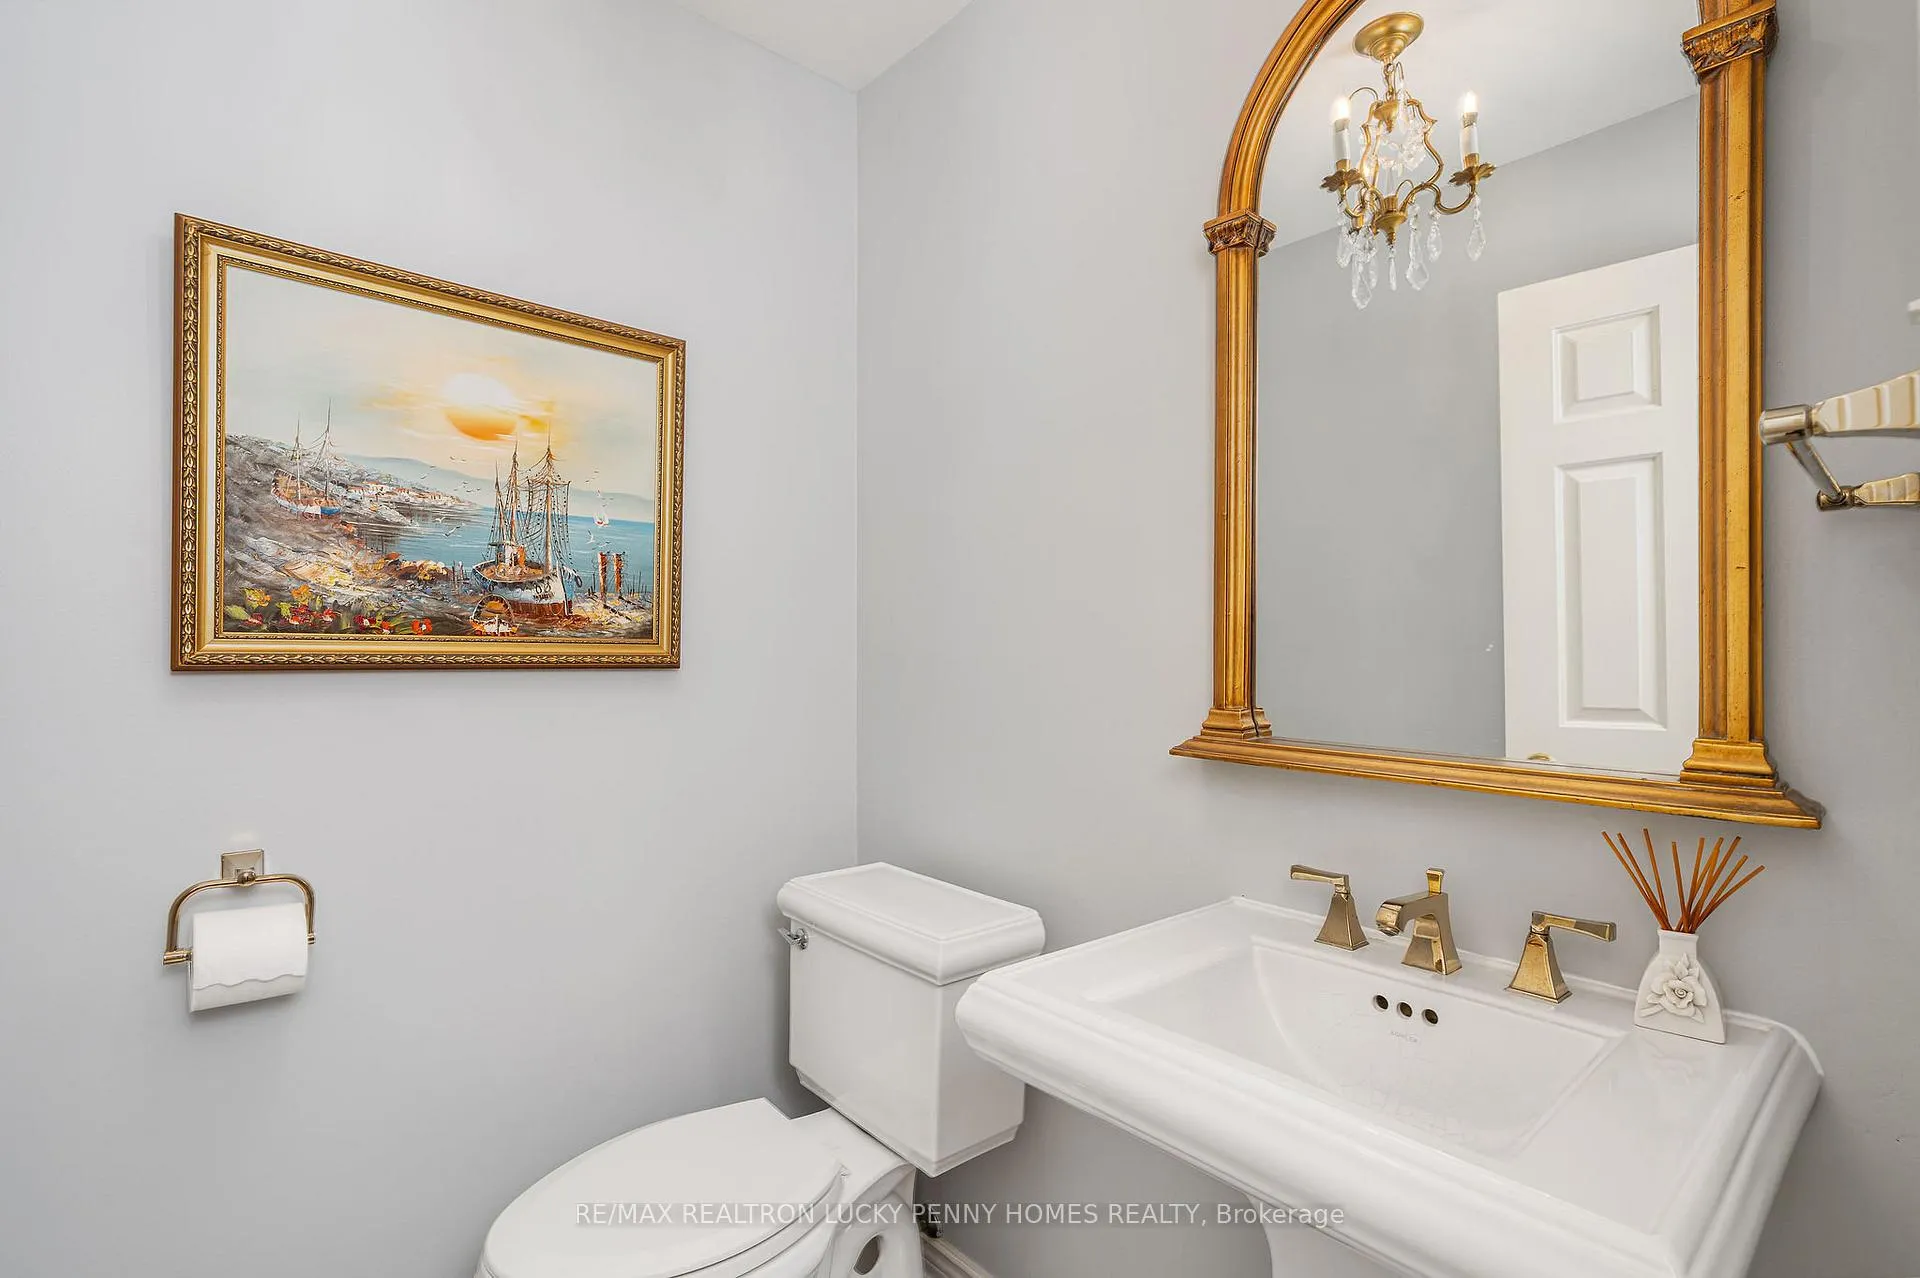
- 2-piece, Main
- 5-piece, Second
- 3-piece, Basement
- Area
- Markham
- Municipality
- Markham
- Neighbourhood
- Unionville
- Main cross streets
- 16th & Village Pkwy
- Directions
- Goodmills Crt
- MLS® number
- N13148474
- Data source
- Toronto Regional Real Estate Board
- Status change
- 2026-08-07
- Listed on
- 2026-05-20
- Days on market
- 79 days
- Possession type
- Flexible
- Co-op commission
- 2.5% plus Hst
- Seller
- Listed by
- RE/MAX REALTRON LUCKY PENNY HOMES REALTY
Home Market Value
Current home valuation for 8 Goodmills Court, Markham, Unionville, Markham, ON. Listed for $2,780,000
HOMEH Estimate
$2,583,500
Estimated Sales Range
$2,040,965 - $3,126,035
HOMEH Estimate for 8 Goodmills Court, Markham, Unionville
Calculated with a real agent's CMA method — 45+ years of experience, codified. Not an AI guess.
For the owner
Is this your home? Track its value.
Get this home's HOMEH Estimate by email once a month, with how many homes are for sale around you.
Mortgage Payment Calculator
Compare up to 4 down payment scenarios
20% required for homes $1.5M or more
$556,000
| Scenario 1 | Scenario 2 | Scenario 3 | Scenario 4 | |
|---|---|---|---|---|
−Down payment | % $ | % $ | % $ | % $ |
+CMHC insurance | $0 | $0 | $0 | $0 |
=Total mortgage | $2,224,000 | $2,085,000 | $1,946,000 | $1,807,000 |
Amortization | ||||
Mortgage rate | % | % | % | % |
| Payment frequency | ||||
=Mortgage payment | $10,859monthly | $10,180monthly | $9,501monthly | $8,823monthly |
Land Transfer Tax
$55,975
$55,975
Around this home
No schools found nearby
Data provided by OpenStreetMap & Fraser Institute School Rankings
Ask HOMEH
New!Hi there!
👋Text or call (416) 301-9001
Recommended for you
Based on homes you've looked at.
No recommended properties found.
Nearby similar homes
No nearby properties found.
More real estate resources
Other homes nearby
Explore this area
Nearby neighbourhoods
No nearby listings available.