
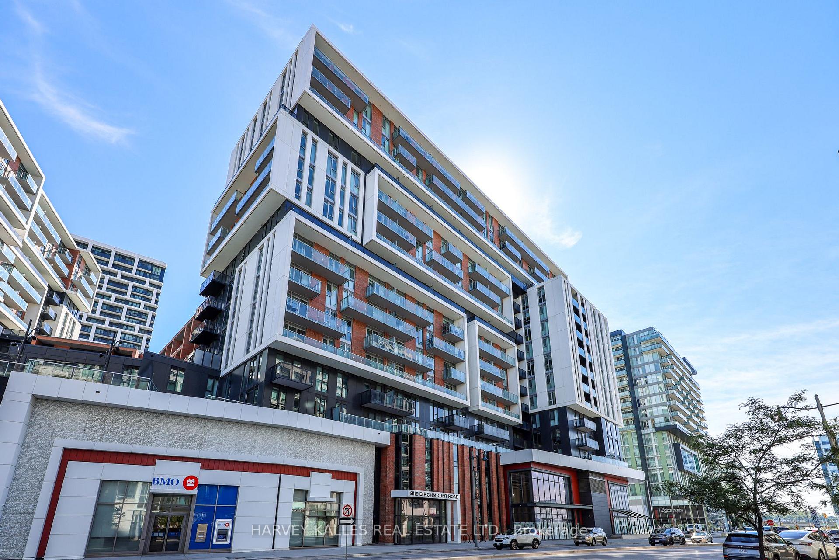
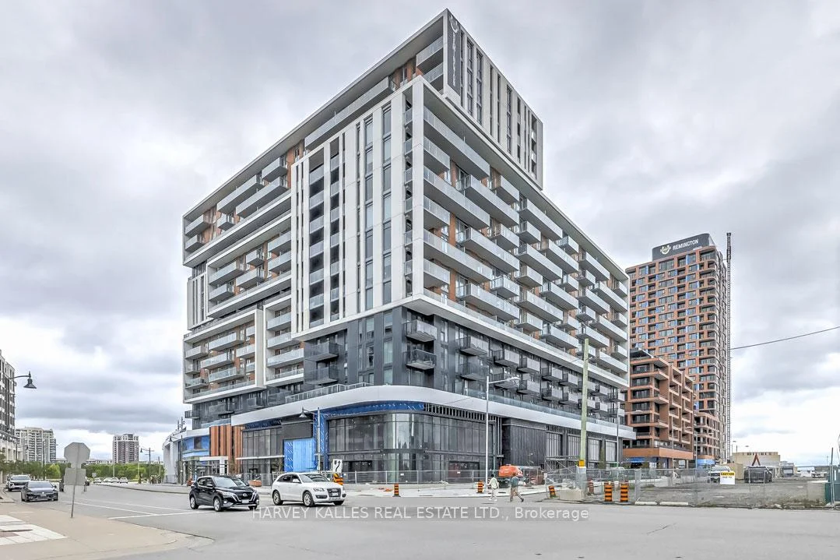
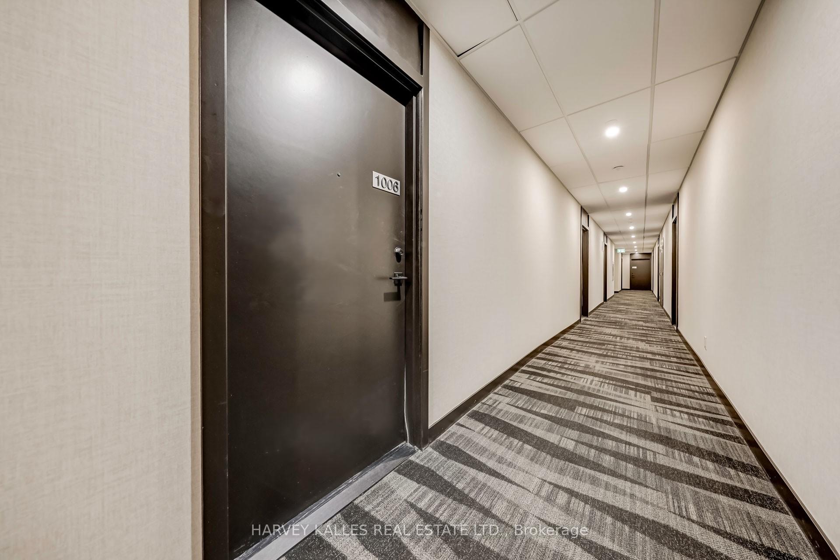
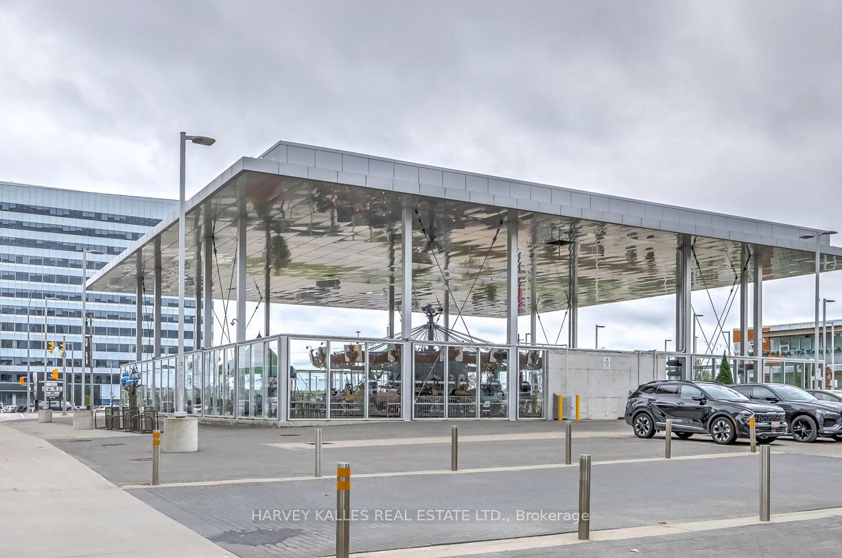
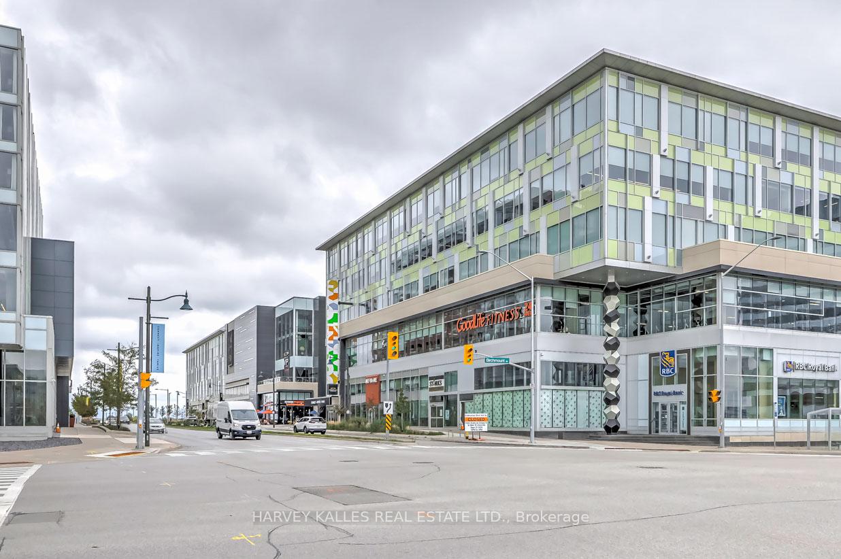
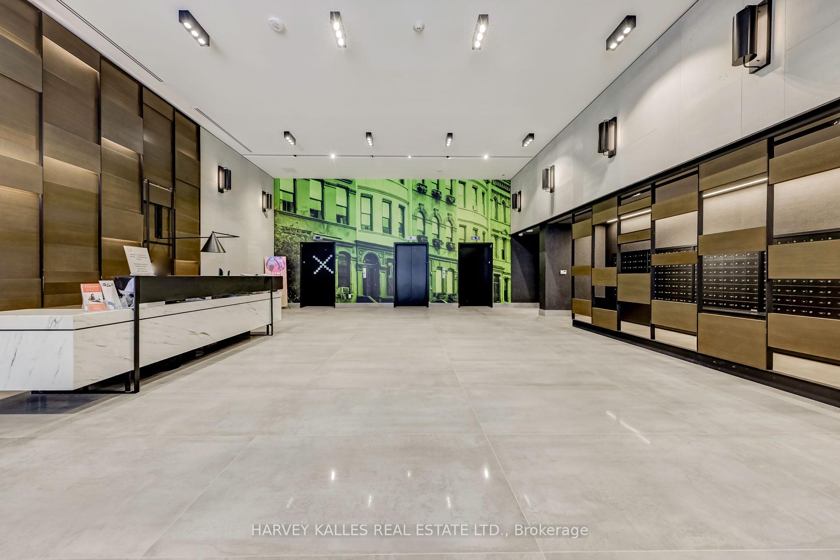
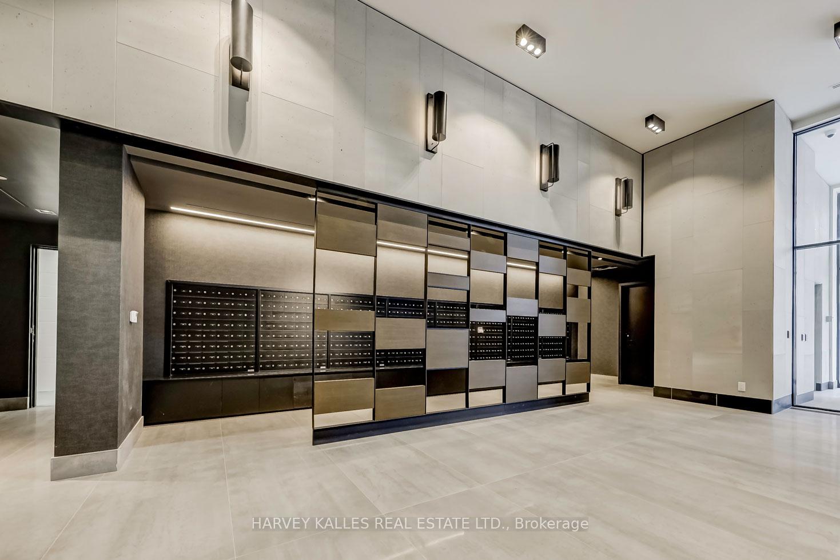
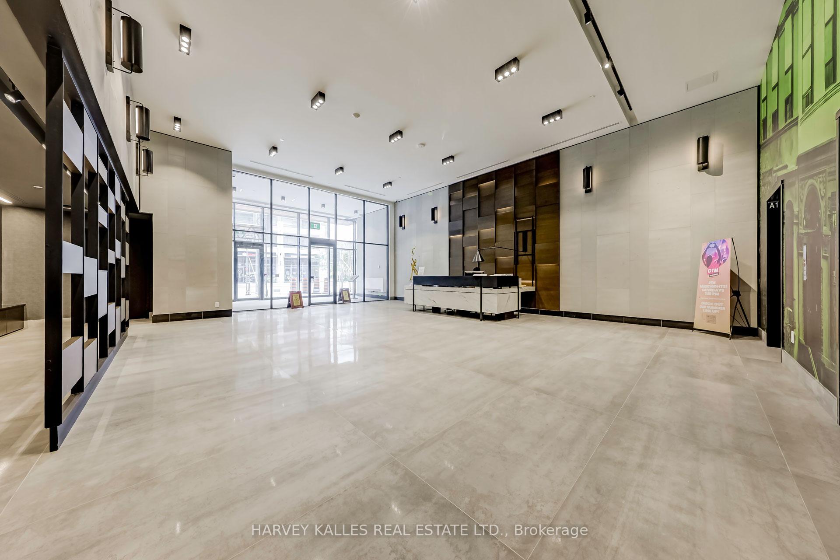
Unit 1006, 8119 Birchmount Road
Markham (Unionville), ON L6G 0H5
- 1+1Bedrooms
- 2Bathrooms
- 1Parking
- 600–699Sq Ft
- $2,367Tax
- $493/moCondo Fee
 Estimated Value:$503,274See Free Estimate Report

Sale & Price History for Unit 1006, 8119 Birchmount Road, Markham, Unionville
| Start Date | End Date | Price | Event | MLS# |
|---|---|---|---|---|
| No listing history available | ||||
Real estate boards require you to or to see the full details of this property.
*Sold prices and complete sale & price history are regulated data. Under the Trust in Real Estate Services Act, 2002 (TRESA) and the rules of the Real Estate Council of Ontario (RECO), and pursuant to the Multiple Listing Service® rules of the Canadian Real Estate Association (CREA) and the Toronto Regional Real Estate Board (TRREB), this information may be shown only to registered users who have agreed to the applicable terms of use (a Virtual Office Website, or "VOW," arrangement). HOMEH Inc., Brokerage therefore provides it to signed-in members only. Creating an account is free and takes under a minute.
About Unit 1006, 8119 Birchmount Road, Markham, Unionville
Summarized Description
- Bright 646 sq. ft.
- 1+den suite in Downtown Markham
- Two full bathrooms and versatile den for home office
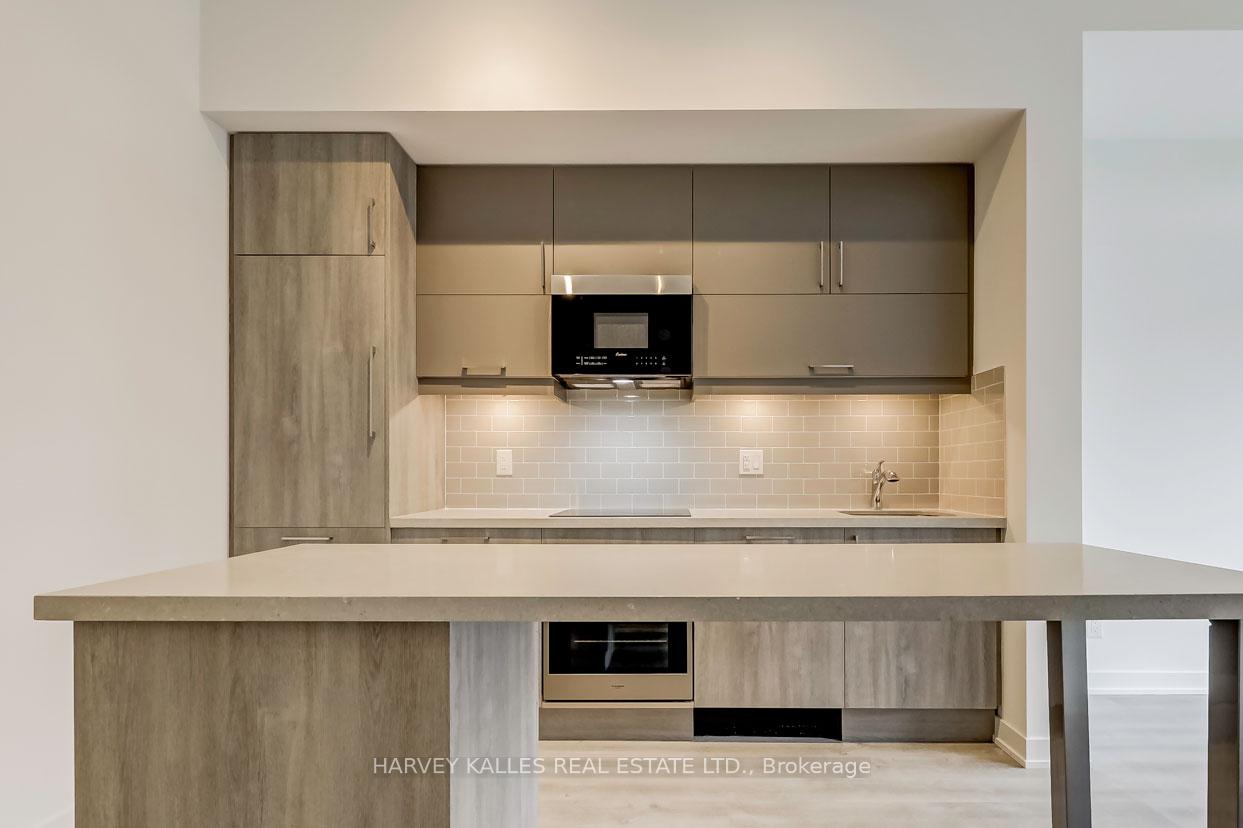
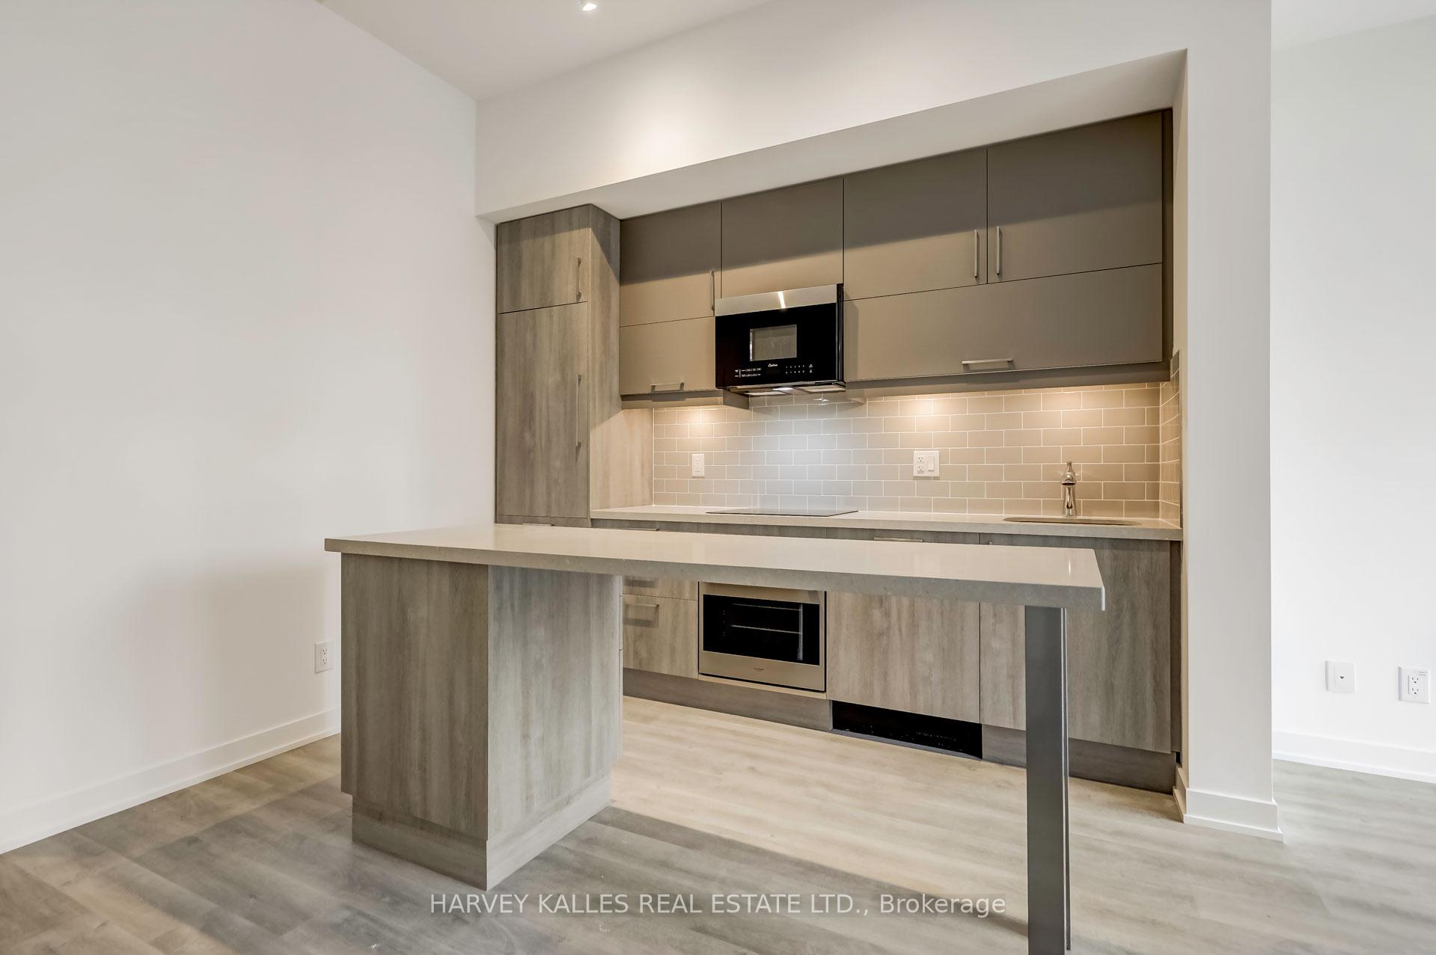
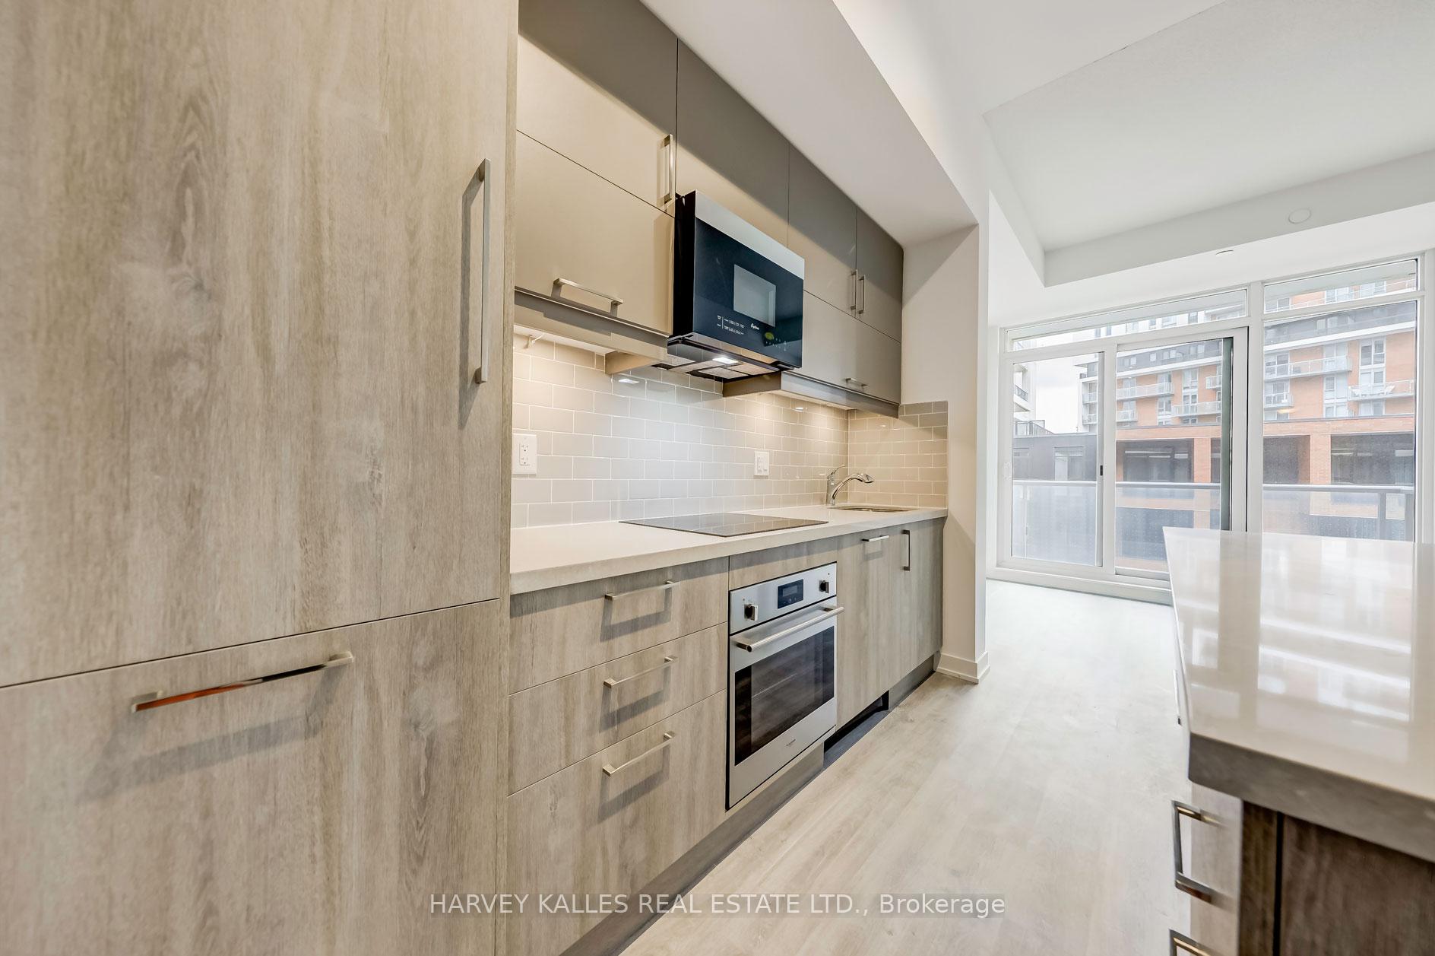
- Modern kitchen with quartz countertops and integrated appliances
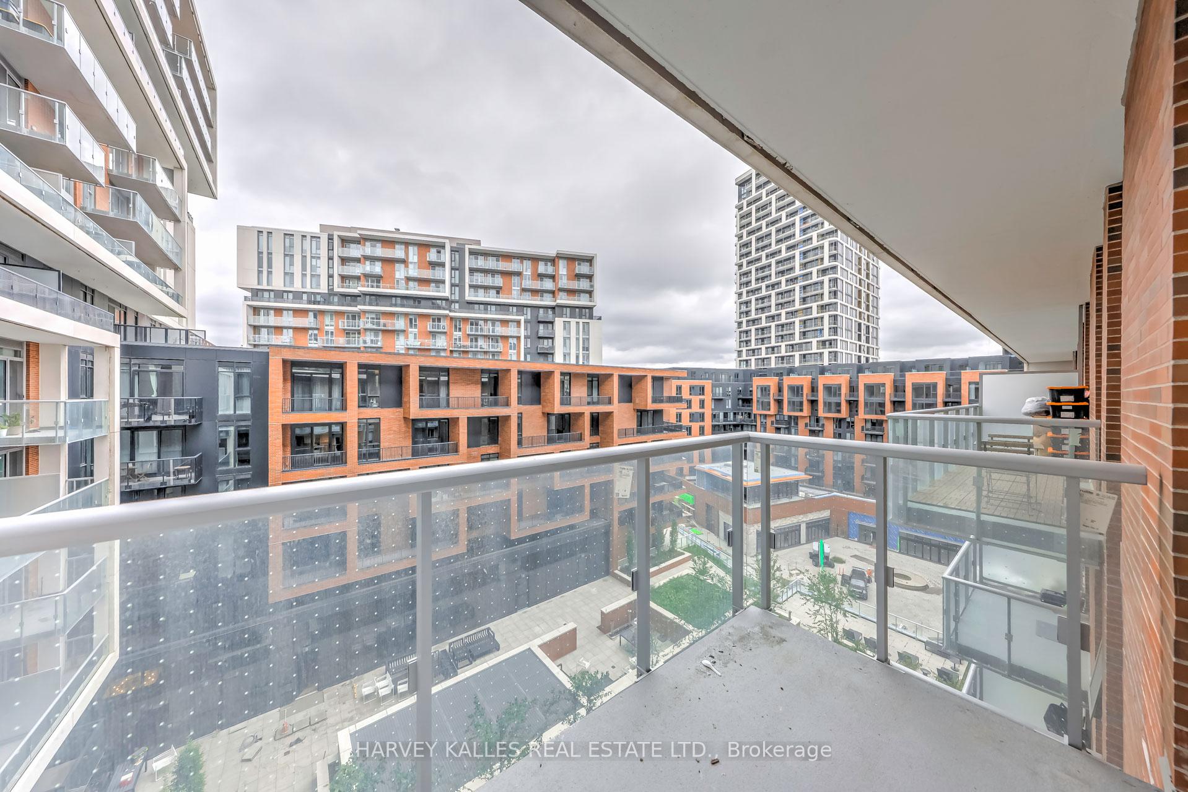
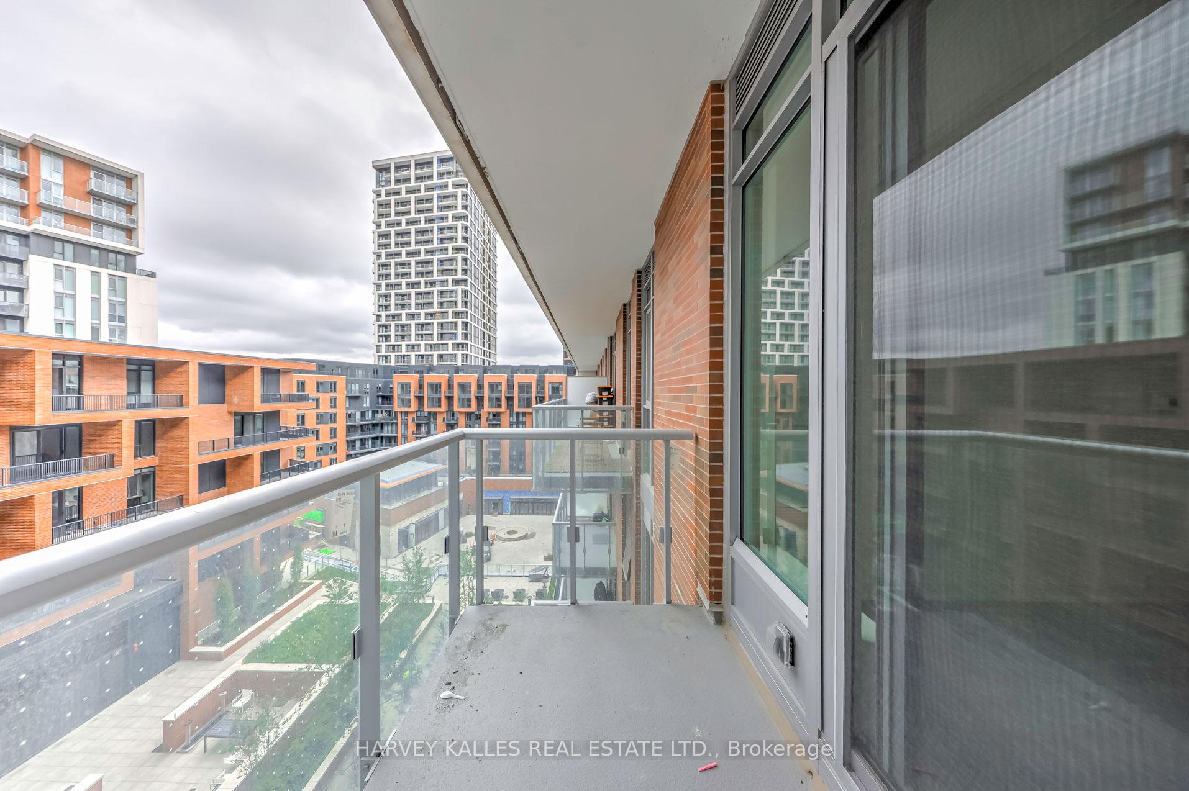
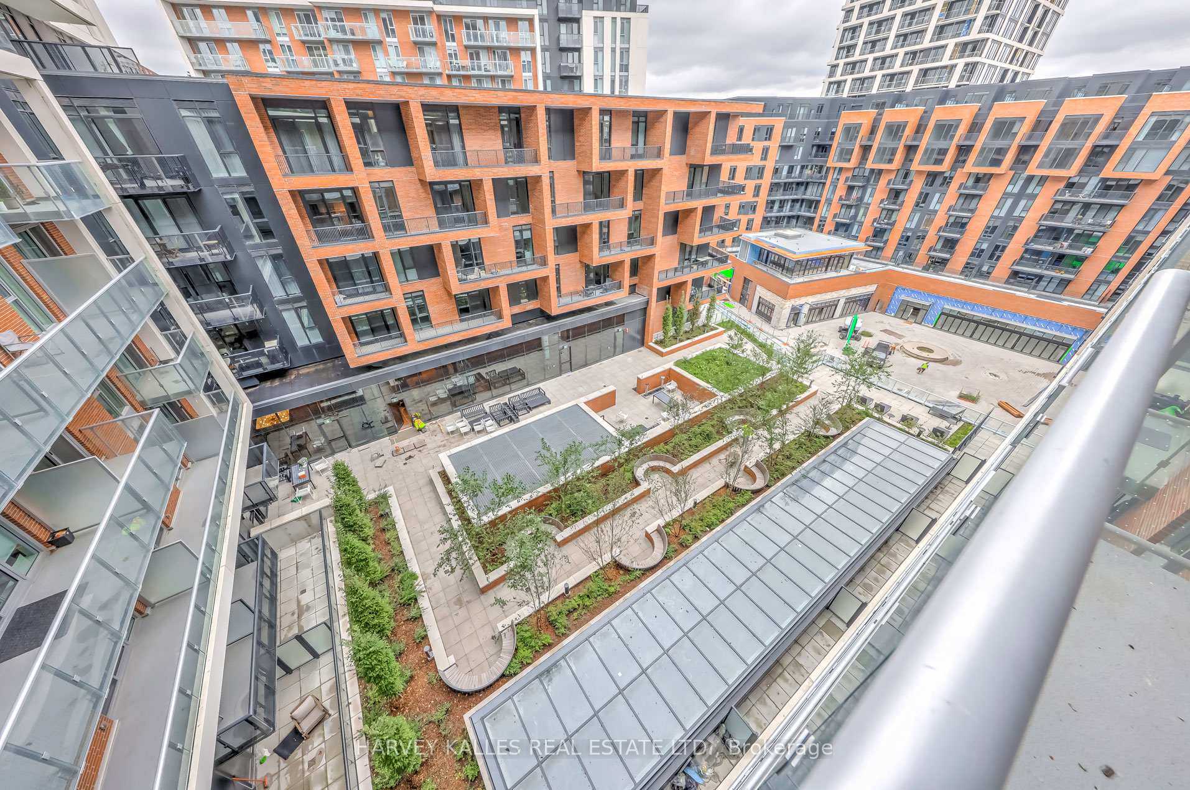
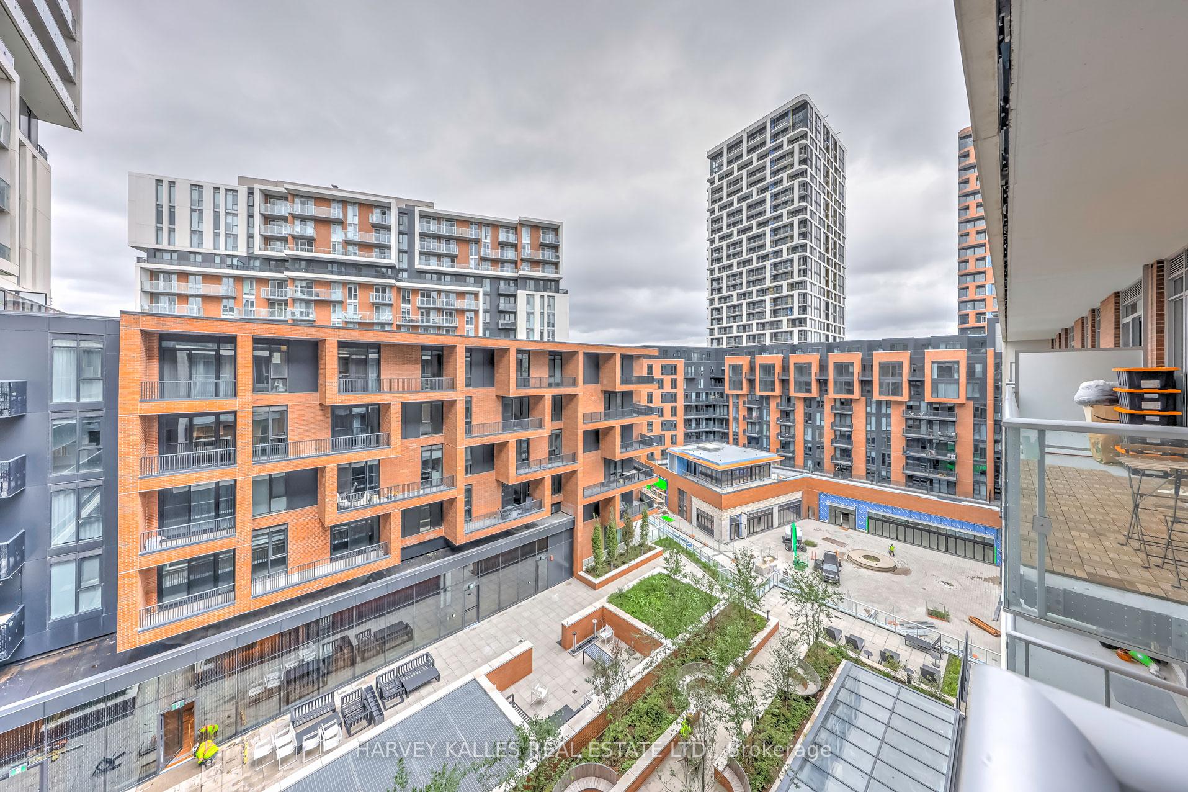
- Private balcony overlooking quiet courtyard
- 24-hour concierge and state-of-the-art amenities
- Convenient access to public transit and major highways
- Close to restaurants, shopping, and York University
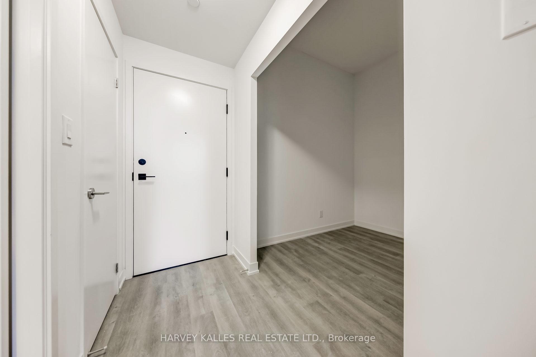
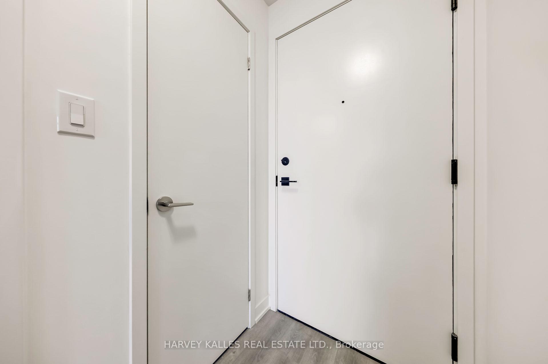
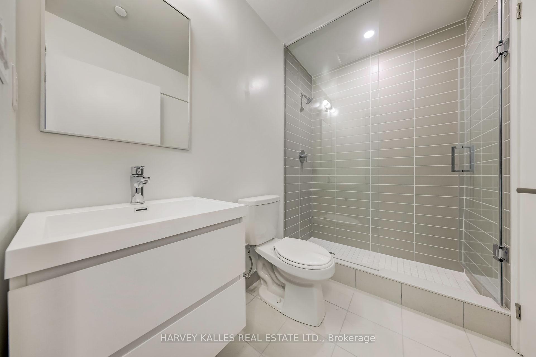
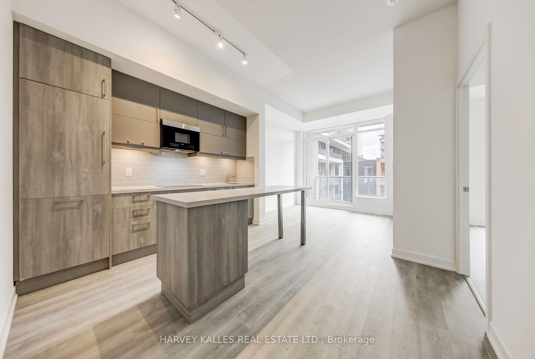
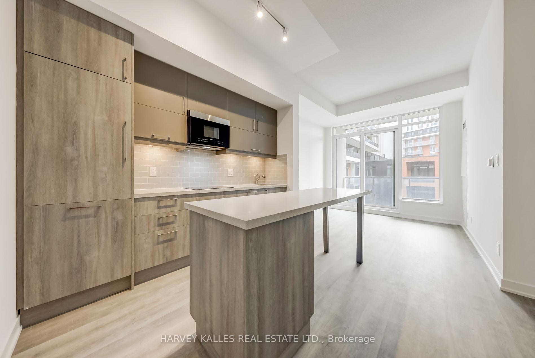
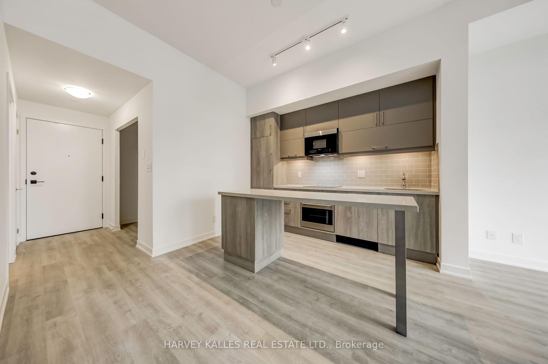
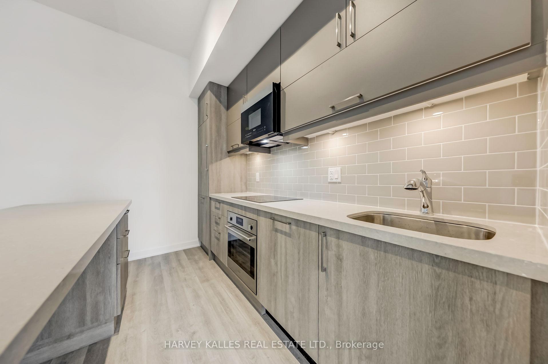
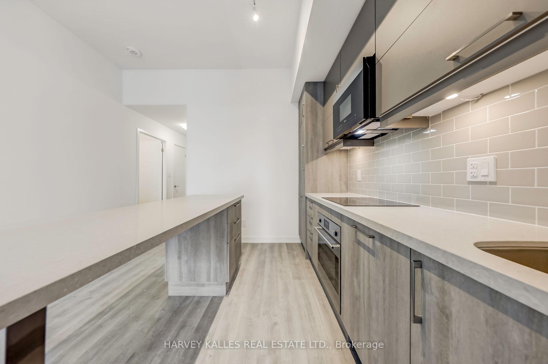
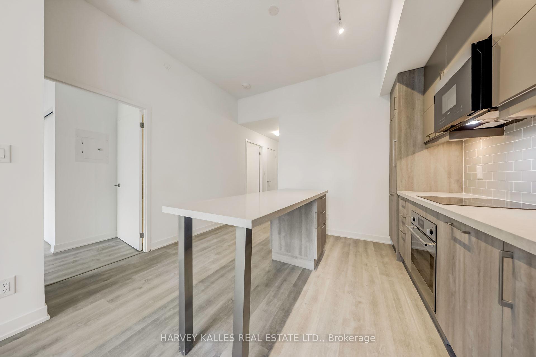
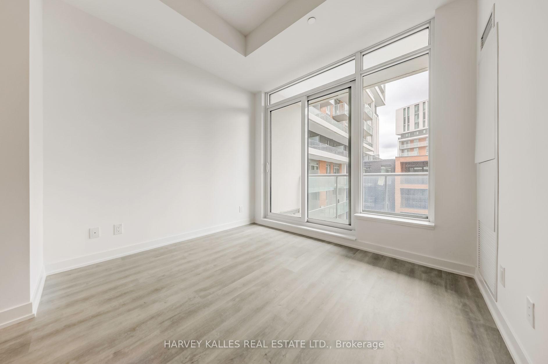
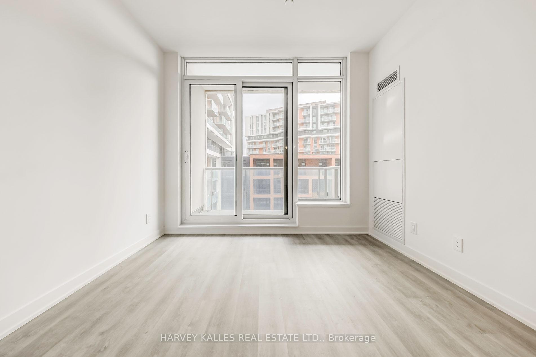
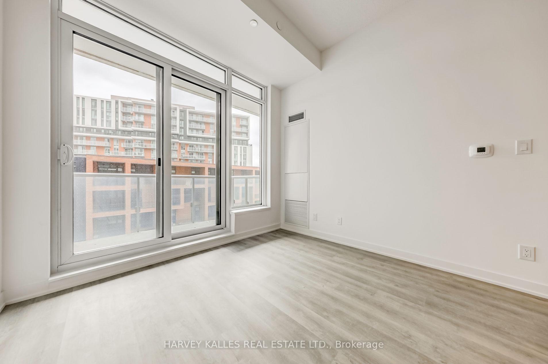
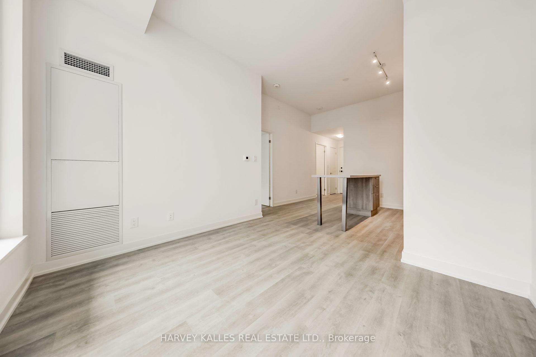
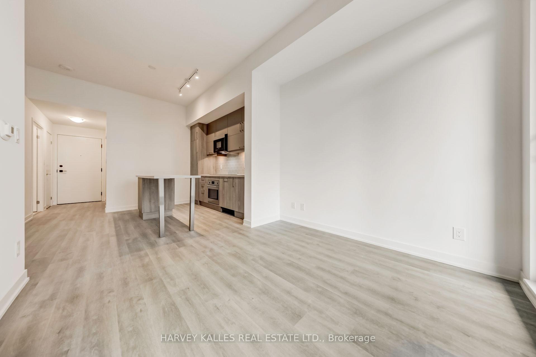
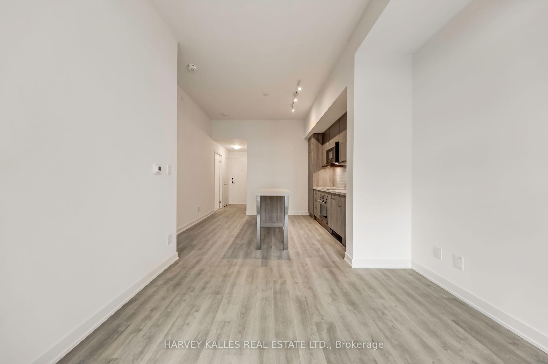
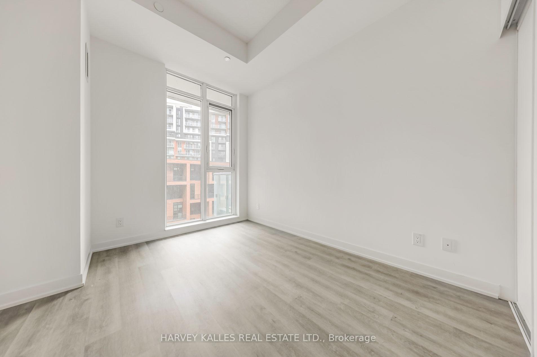
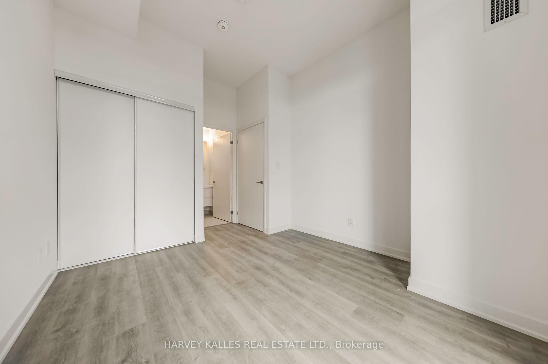
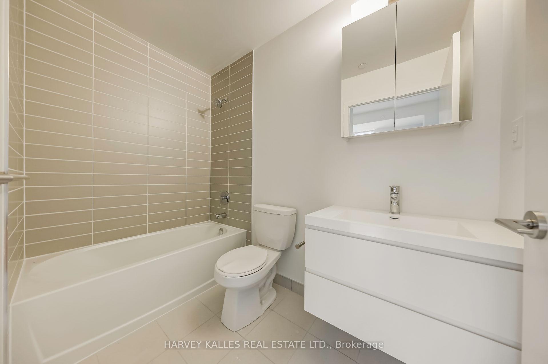
Welcome to Gallery Square in the heart of Downtown Markham, where modern urban living meets exceptional convenience. This bright and beautifully designed 646 sq. ft. 1+den suite offers a smart, functional layout with 9' ceilings, two full bathrooms and a versatile den ideal as a home office or flex space. The contemporary kitchen features quartz countertops, ceramic backsplash, breakfast bar and integrated appliances, opening seamlessly to the living and dining area with a walkout to a private balcony overlooking the quiet courtyard. The primary bedroom features a large picture window, generous closet space and 4-piece ensuite. One underground parking space and locker included. Gallery Square offers an impressive collection of amenities including 24-hour concierge, state-of-the-art fitness centre, yoga studio, basketball court, theatre and games rooms, guest suites and rooftop BBQ terrace. Step outside and enjoy the energy and convenience of Downtown Markham, with restaurants, cafés, shopping, Cineplex VIP and York University Markham Campus all nearby. Leave the car at home with public transit at your doorstep and convenient access to Unionville GO, or easily connect across the GTA via Hwy 407 and Hwy 404. Charming Main Street Unionville, with its shops, restaurants, cafés and green spaces, is just minutes away. An exceptional opportunity to own in one of Markham's most vibrant and connected communities, combining contemporary condo living with everything you need close at hand.
Key Facts & Features
Property Costs
- Annual Property Tax Amount
- $2,367
- Land Transfer Tax Fee
- $6,973
Condo/Maintenance Fee
- Maintenance Fee
- $493 /month
Included In Maintenance Fee
- Heat Included
- Water Included
- Common Elements Included
- Building Insurance Included
- Parking Included
Rental Items
- Rental Equipment
- None.
- Basement Type
- None
Interior Features
- Pets Permitted
- Yes-with Restrictions
- Laundry Features
- Ensuite
- Interior Extras
- Carpet Free
- Security Features
- Concierge/Security
- Fireplace/Stove
- No
- Elevator
- No
Exterior Features
- Balcony
- Open
Building Amenities
- Party Room/Meeting Room
- Gym
- Concierge
- Exercise Room
Building
- Building Type
- Condo Apartment
- Building Style
- Apartment
- Building Name
- Gallery Square Condominiums
- Approx Age
- 0-5
- Condo Corp Number
- 1548
Construction
- Exposure
- North
- Exterior Finish
- Brick, Aluminum Siding
- Special Designation
- Unknown
Inclusions
- Inclusions
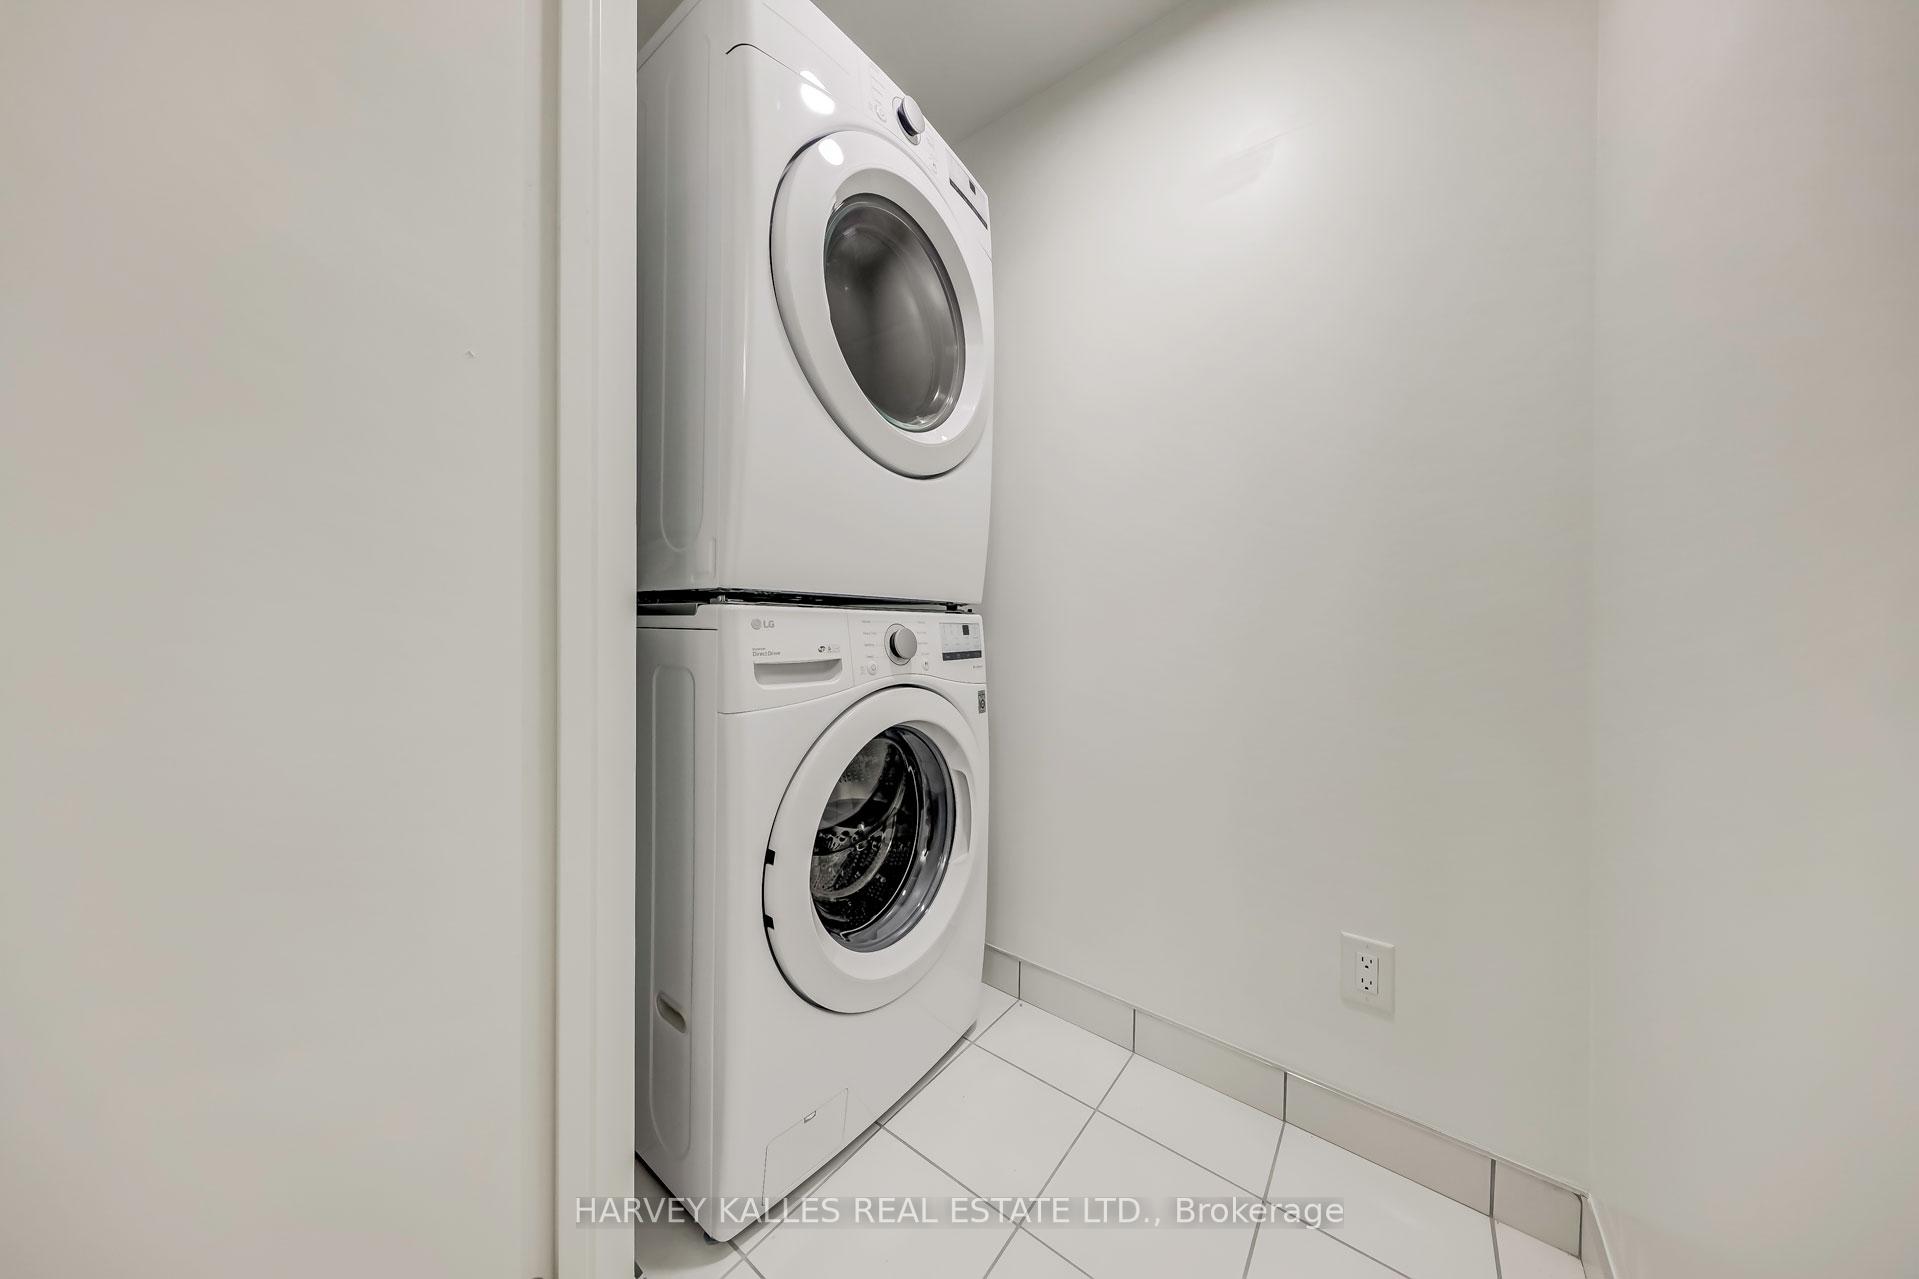
- Fulgor Milano panelled fridge/freezer, Fulgor Milano panelled dishwasher, Fulgor Milano panelled oven, Fulgor Milano panelled cooktop, Cyclone microwave & exhaust fan, LG washer & dryer, all existing electric light fixtures, all existing window coverings and all existing closet organizers.
Exclusions
- Exclusions
- Any electric light fixtures and window coverings belonging to the tenant.
Parking & Garages
- Garage Type
- Underground
- Garage Spaces
- 1
- Parking Type
- Owned
- Parking Spaces
- 0
- Total Garage And Parking Spaces
- 1
Lockers
- Locker Type
- Owned
- Locker Unit
- Unit 268
- Locker Number
- 268
- Locker Level
- Level B
Heating & Cooling
- Heat Source
- Gas
- Heat Type
- Heat Pump
- Air Conditioning
- Central Air
- Bedrooms
- 1 + 1
- Washrooms
- 2
- Kitchens
- 1
Room sizes
- Dining Room—Flat level, Laminate, Combined w/Kitchen, Open Concept
- Primary Bedroom—Flat level, 4 Pc Ensuite, Laminate, Closet
- Living Room—Flat level, Laminate, Combined w/Dining, W/O To Balcony
- Kitchen—Flat level, B/I Appliances, Centre Island, Track Lighting
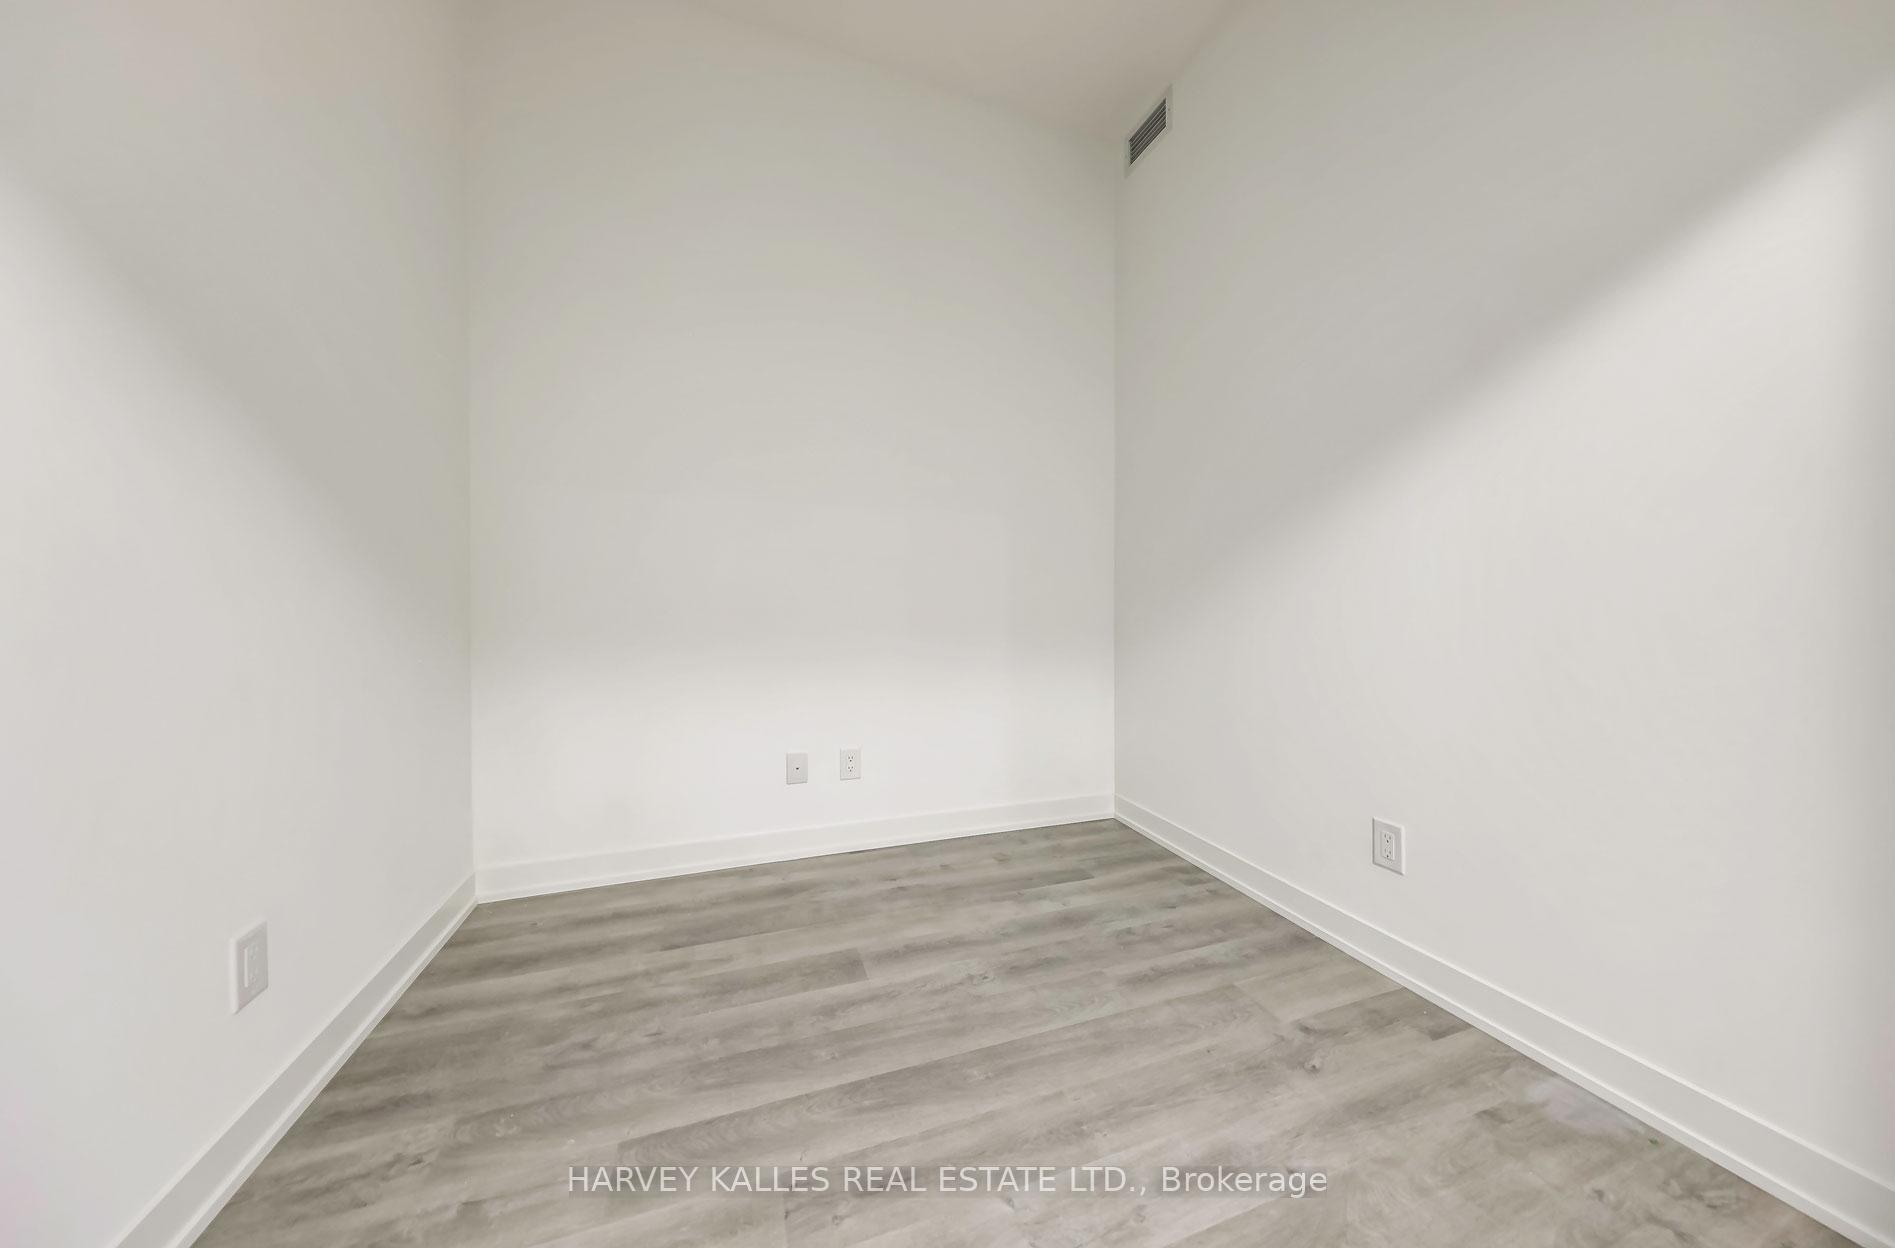
- Den—Flat level, Laminate, Open Concept
Washrooms
- 4-piece, Flat
- 3-piece, Flat
- Municipality
- Markham
- Neighbourhood
- Unionville
- Main cross streets
- Warden Ave. & HWY 407
- Directions
- Birchmount Rd & Enterprise Blvd.
- MLS® number
- N13754764
- Data source
- Toronto Regional Real Estate Board
- Listed on
- 2026-09-08
- Updated on
- 2026-10-05
- Days on market
- 37 days
- Possession type
- 30-59 days
- Co-op commission
- 2.5%
- Seller
- Listed by
- HARVEY KALLES REAL ESTATE LTD.
Home Market Value
Current home valuation for Unit 1006, 8119 Birchmount Road, Markham, Unionville, Markham, ON. Listed for $524,900
HOMEH Estimate
$503,274
Estimated Sales Range
$442,881 - $563,667
HOMEH Estimate for Unit 1006, 8119 Birchmount Road, Markham, Unionville
Calculated with a real agent's CMA method — 45+ years of experience, codified. Not an AI guess.
For the owner
Is this your home? Track its value.
Get this home's HOMEH Estimate by email once a month, with how many homes are for sale around you.
Mortgage Payment Calculator
Compare up to 4 down payment scenarios
5% on first $500K + 10% on $24,900 over $500K
$27,490
| Scenario 1 | Scenario 2 | Scenario 3 | Scenario 4 | |
|---|---|---|---|---|
−Down payment | % $ | % $ | % $ | % $ |
+CMHC insurance | $19,883 | $14,645 | $12,493 | $0 |
=Total mortgage | $516,963 | $487,055 | $458,658 | $419,920 |
Amortization | ||||
Mortgage rate | % | % | % | % |
| Payment frequency | ||||
=Mortgage payment | $2,524monthly | $2,378monthly | $2,239monthly | $2,050monthly |
Land Transfer Tax
$6,973
$6,973
Around this home
Data provided by OpenStreetMap & Fraser Institute School Rankings
Ask HOMEH
New!Hi there!
👋Text or call (416) 301-9001
Recommended for you
Based on homes you've looked at.
No recommended properties found.
Nearby similar homes
No nearby properties found.
More real estate resources
Other homes nearby
Explore this area
Nearby neighbourhoods
No nearby listings available.