
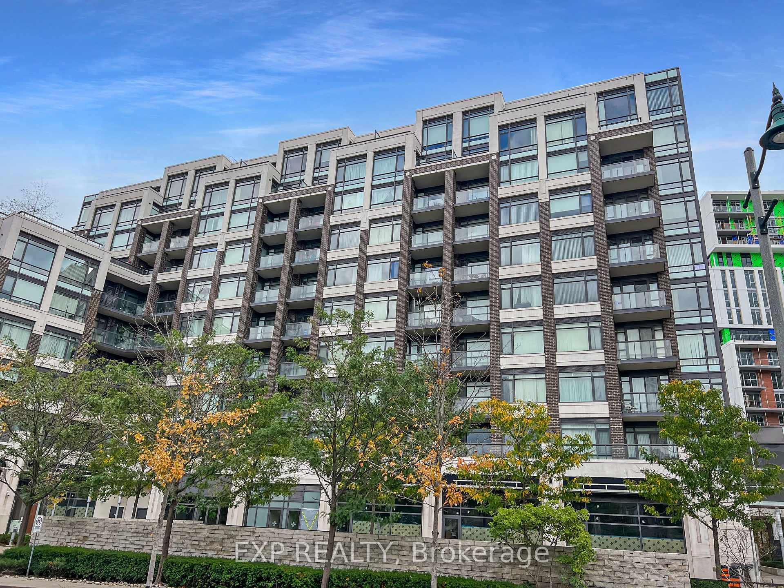
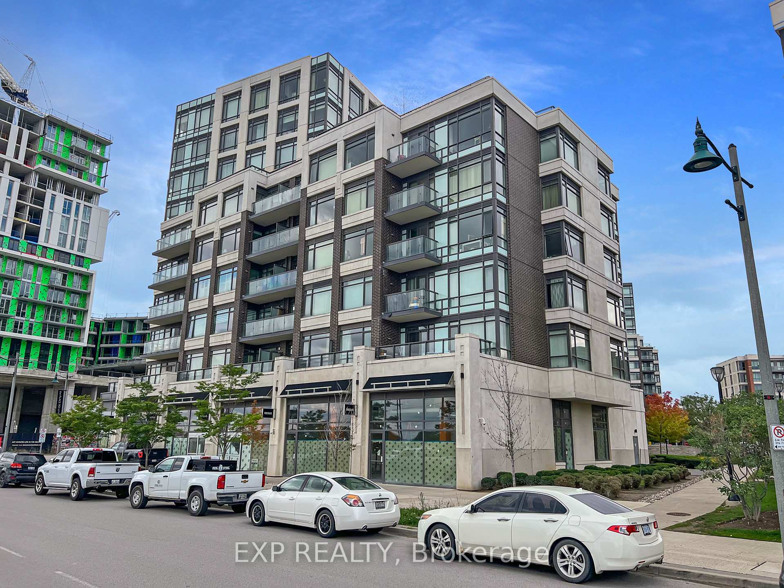
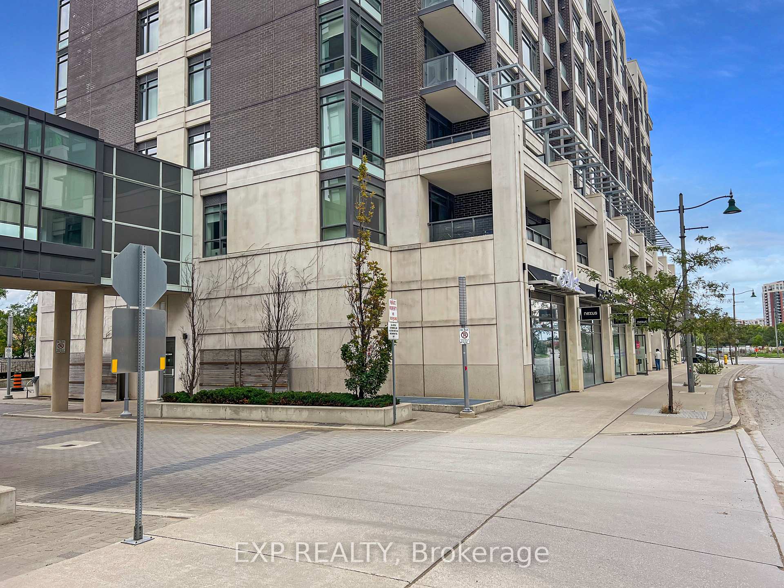
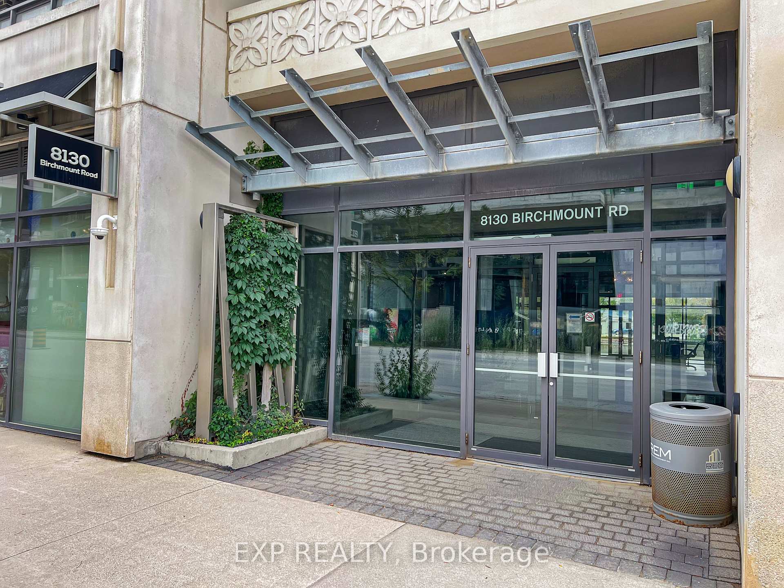
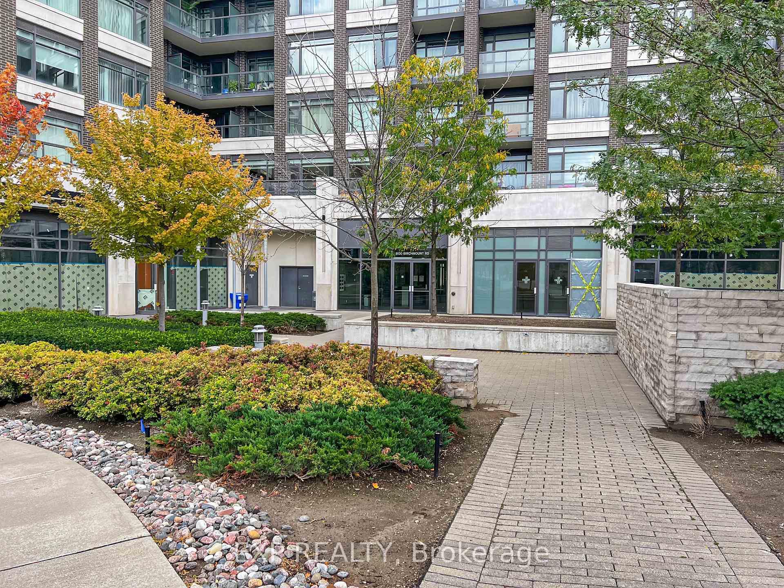
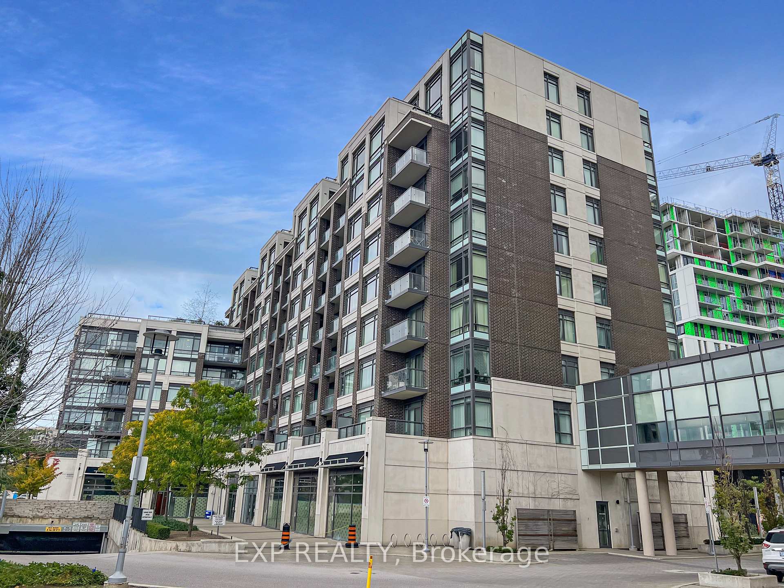
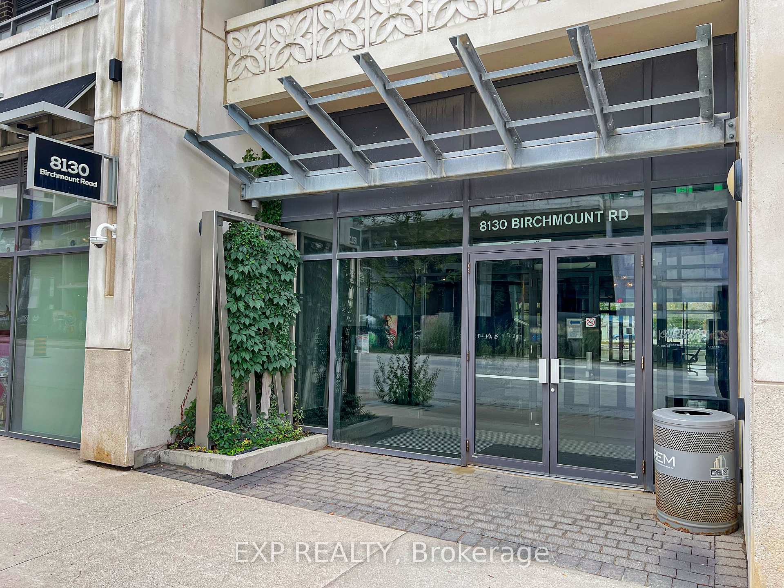
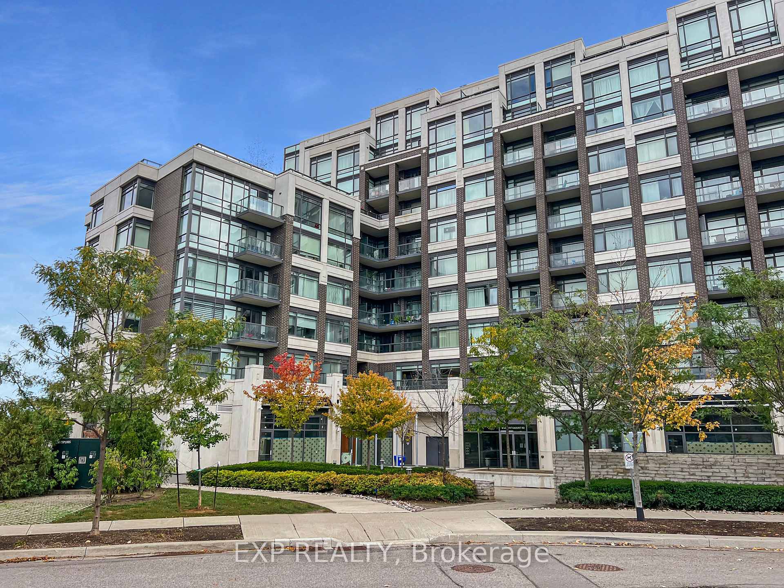
Unit 609, 8130 Birchmount Road
Markham (Unionville), ON L6G 0E4
Included in Rent: Building Insurance, Building Maintenance, Central Air Conditioning, Common Elements, Heat, Parking, Water
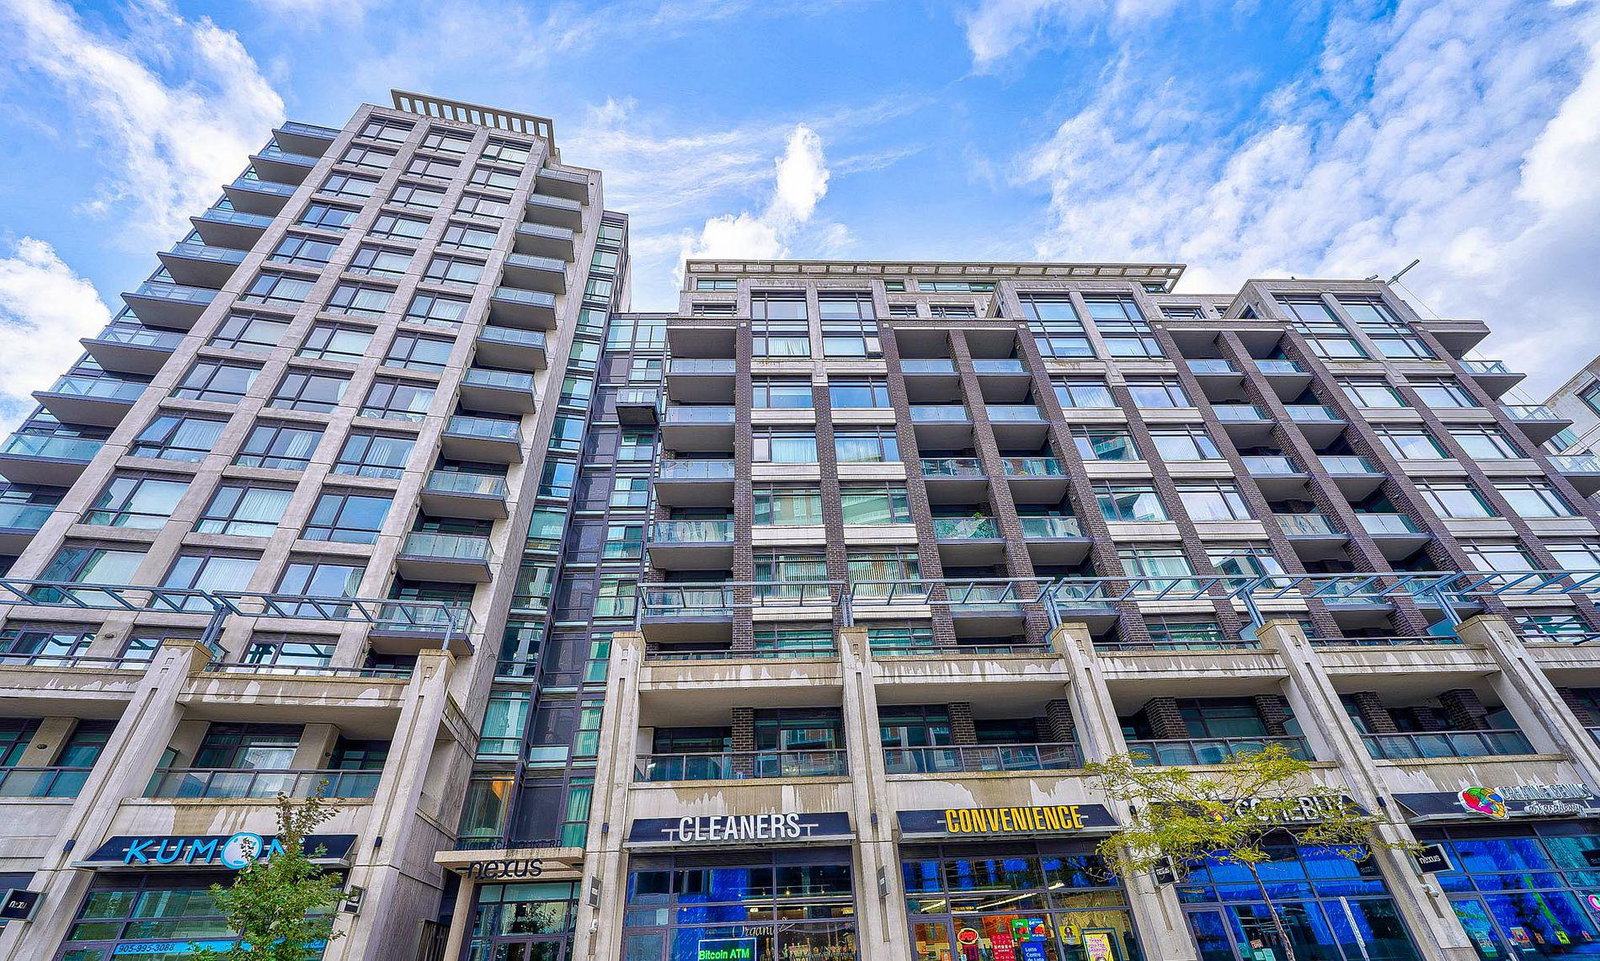 Nexus Condos14 storeys, 378 suites, built 2014
- 1+1Bedrooms
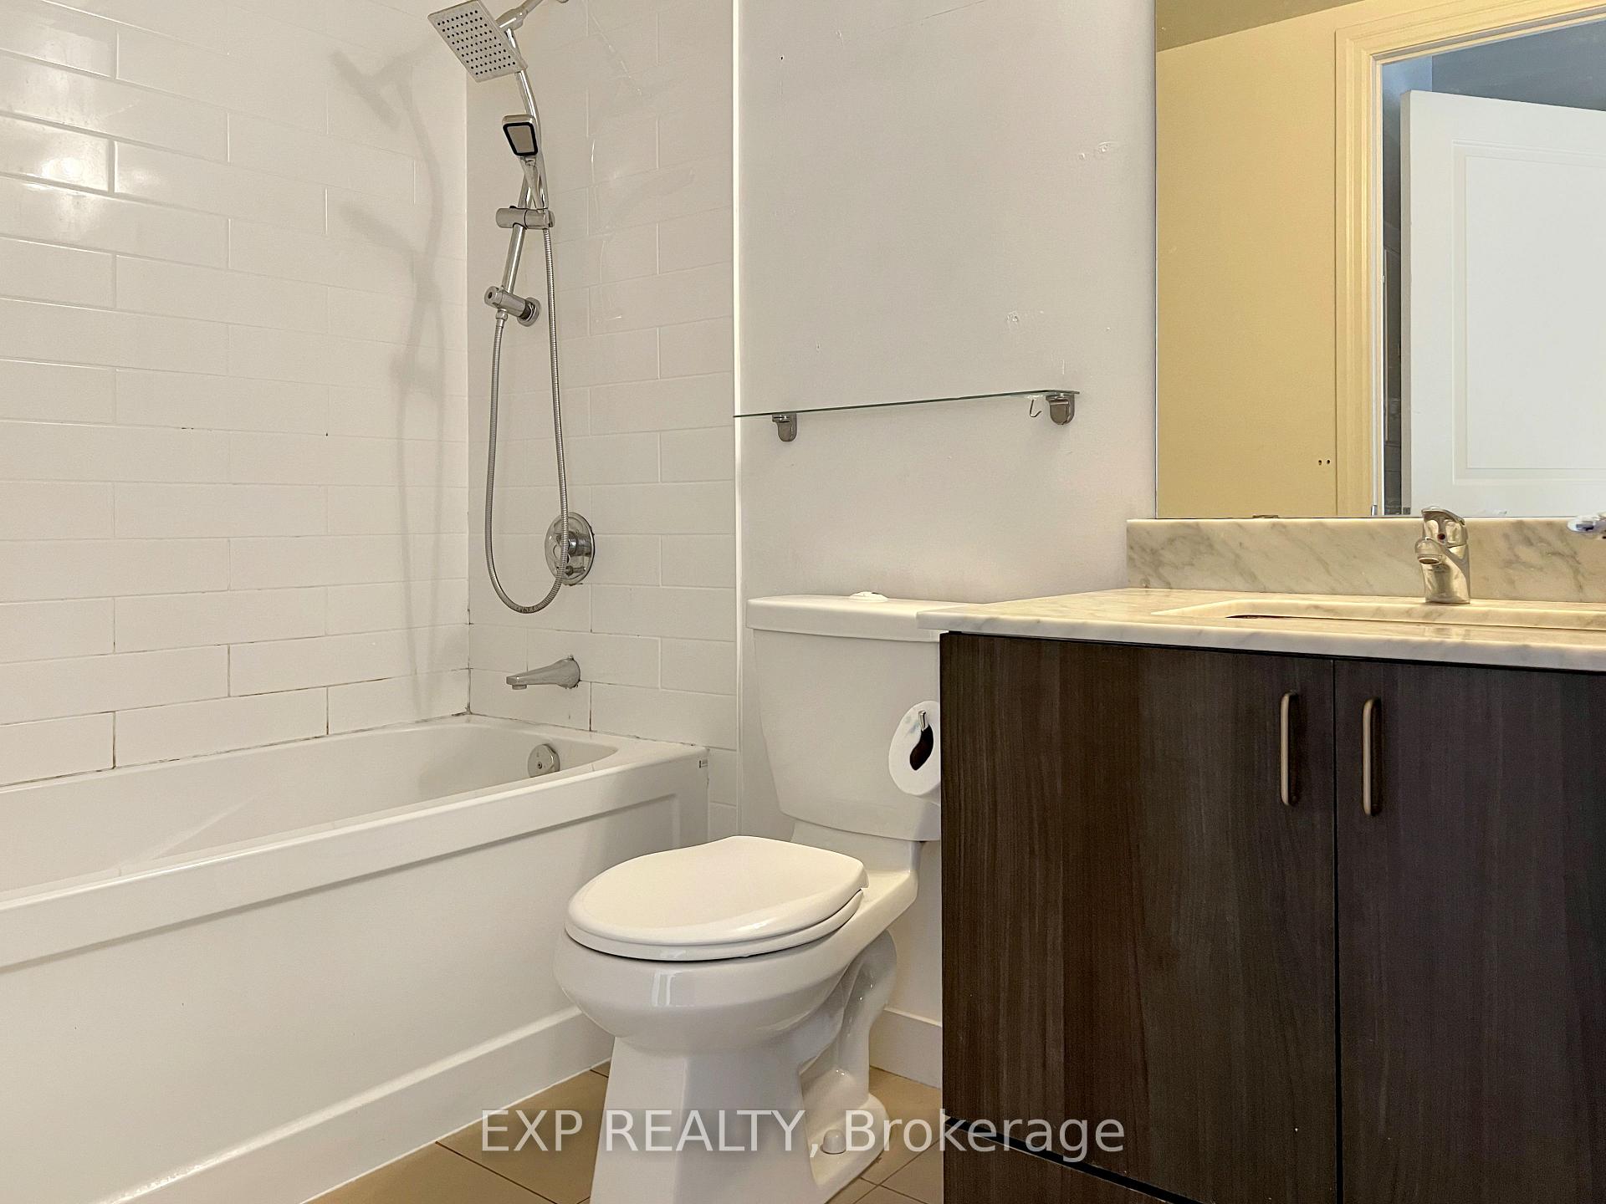
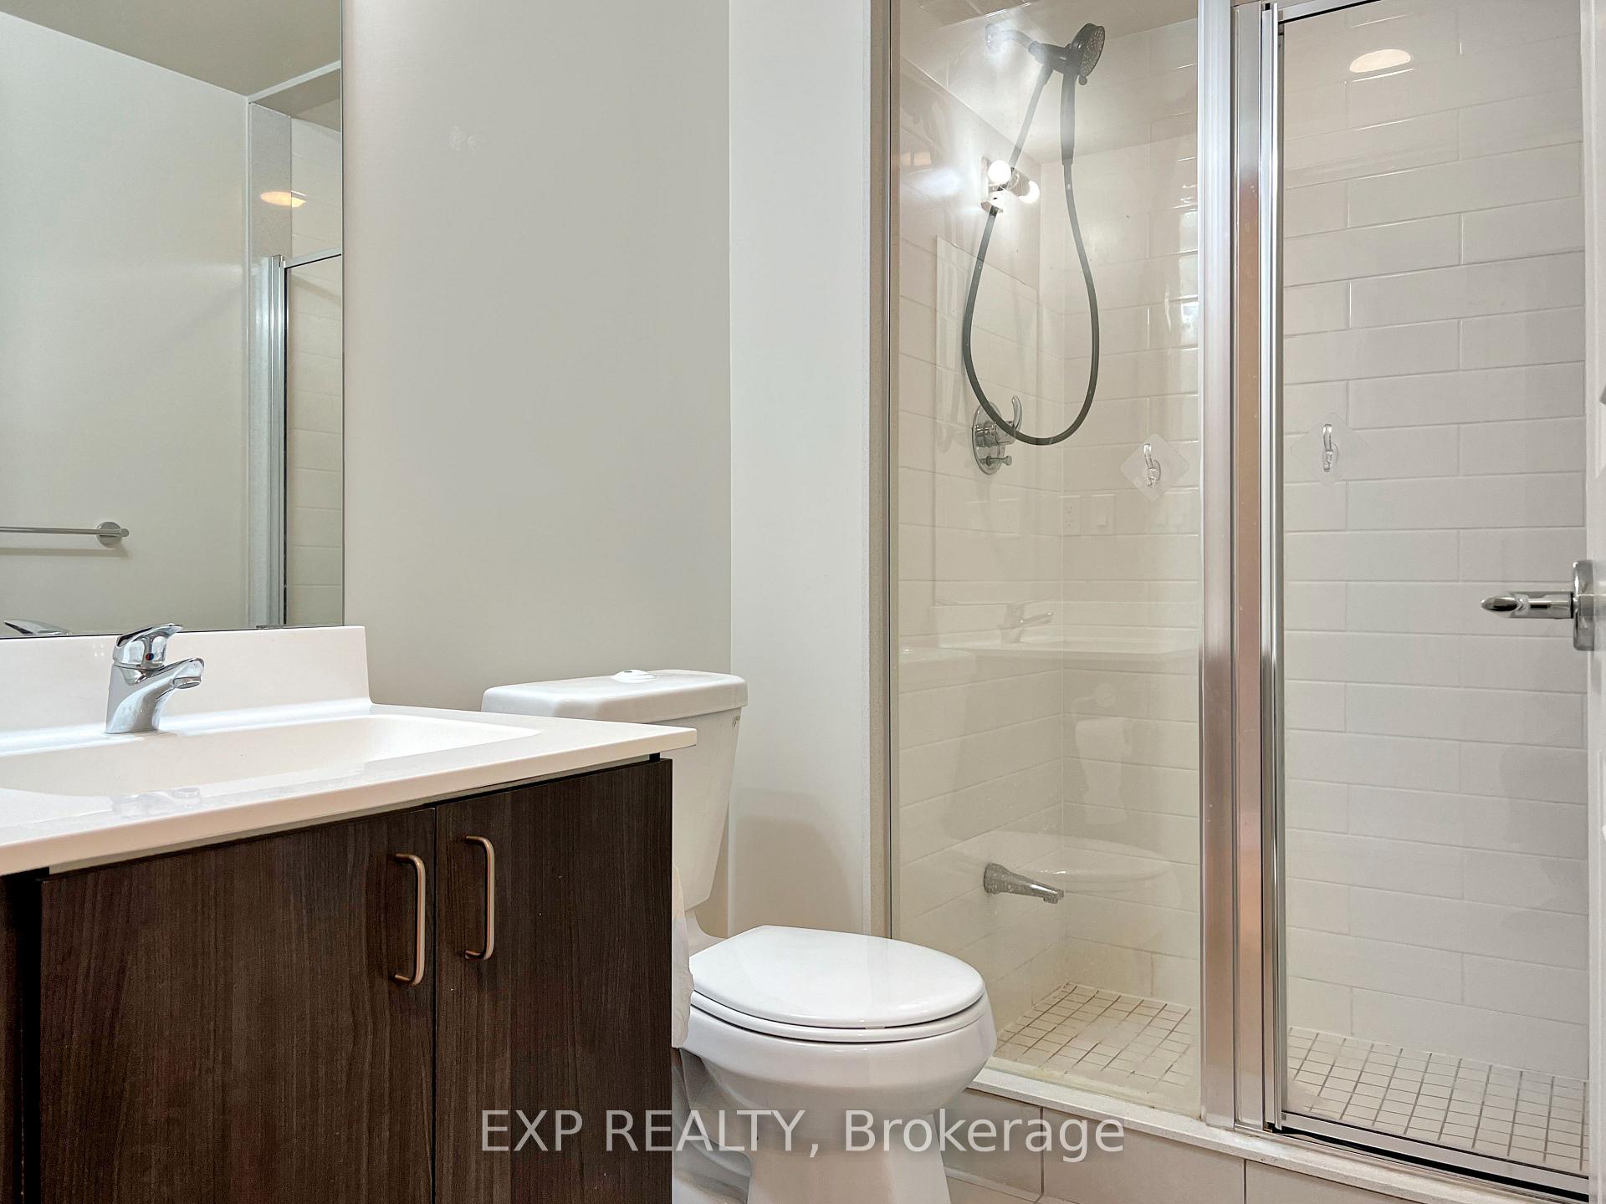
- 2Bathrooms
- 1Parking
- 700–799Sq Ft
- Aug 1, 2025Available
- EnsuiteLaundry
- Entire PropertyFor Lease
- Unfurnished

Property not available for sale or for rent.
Own a place to rent? We list it for maximum MLS exposure.
Free Home EvaluationHow Much Is My Home Worth?Homes for Sale NearbySale & Price History for Unit 609, 8130 Birchmount Road, Markham, Unionville
| Start Date | End Date | Price | Event | MLS# |
|---|---|---|---|---|
| 2025-06-01 | 2025-06-07 | Login to See Prices | Rented | n12187640 |
Real estate boards require you to or to see the full details of this property.
*Sold prices and complete sale & price history are regulated data. Under the Trust in Real Estate Services Act, 2002 (TRESA) and the rules of the Real Estate Council of Ontario (RECO), and pursuant to the Multiple Listing Service® rules of the Canadian Real Estate Association (CREA) and the Toronto Regional Real Estate Board (TRREB), this information may be shown only to registered users who have agreed to the applicable terms of use (a Virtual Office Website, or "VOW," arrangement). HOMEH Inc., Brokerage therefore provides it to signed-in members only. Creating an account is free and takes under a minute.
About Unit 609, 8130 Birchmount Road, Markham, Unionville
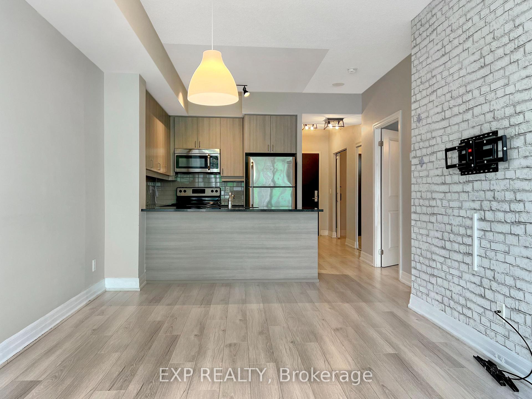
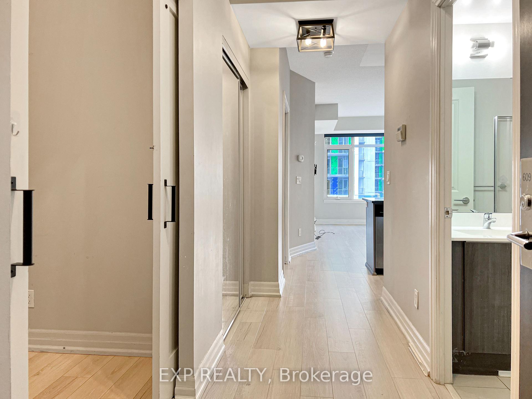
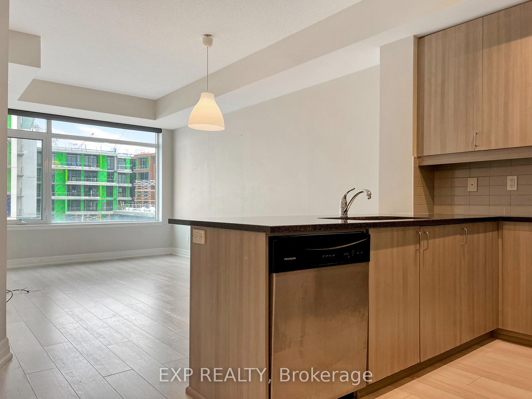
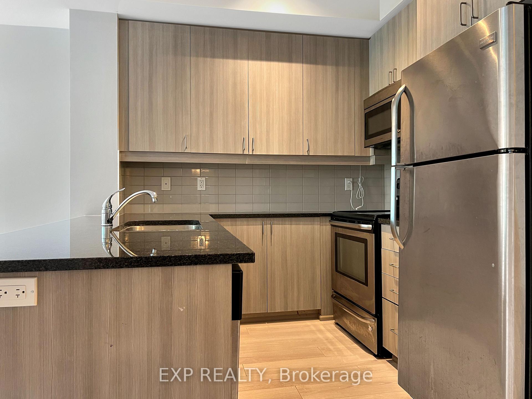
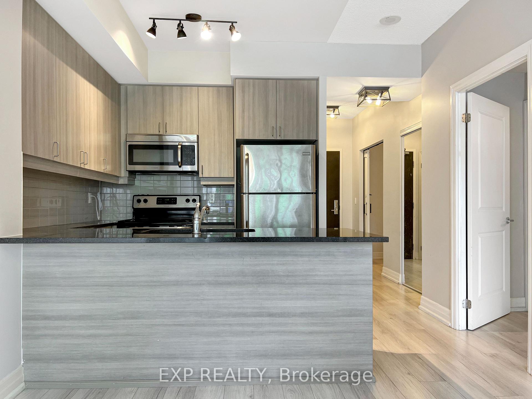
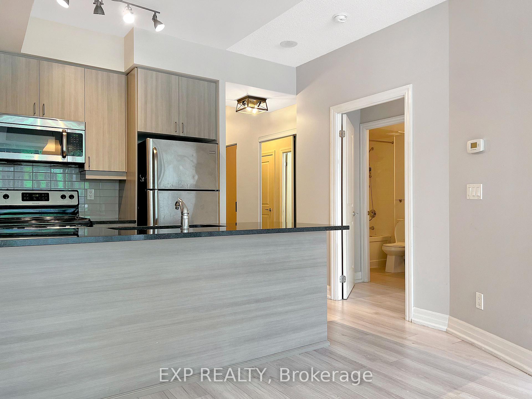
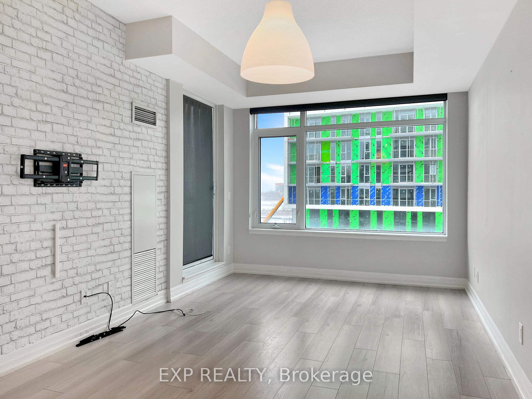
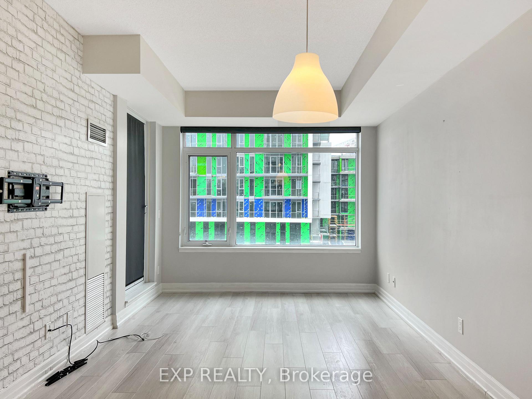
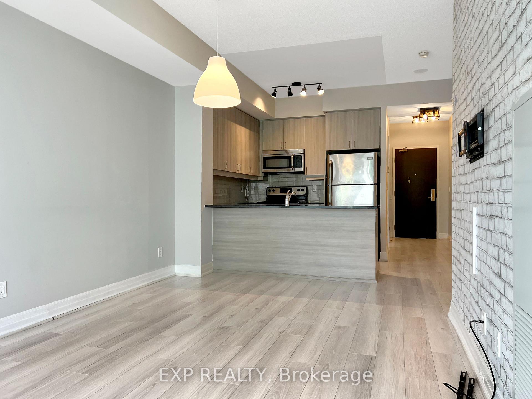
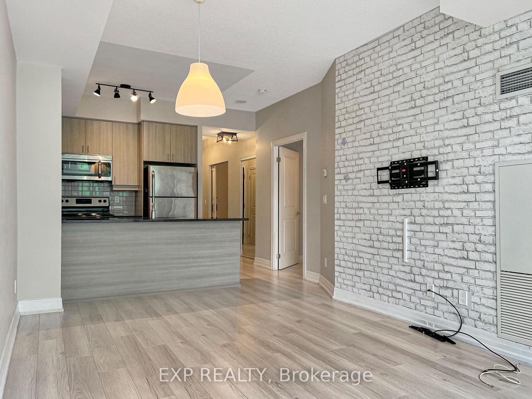
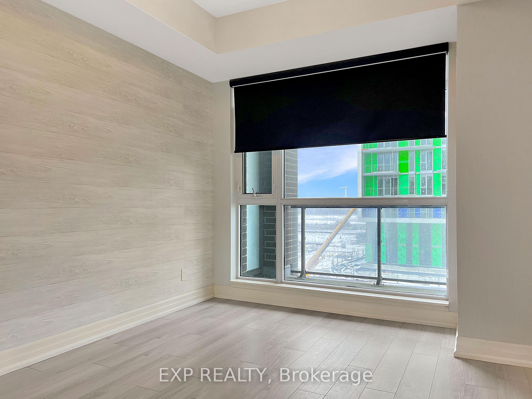
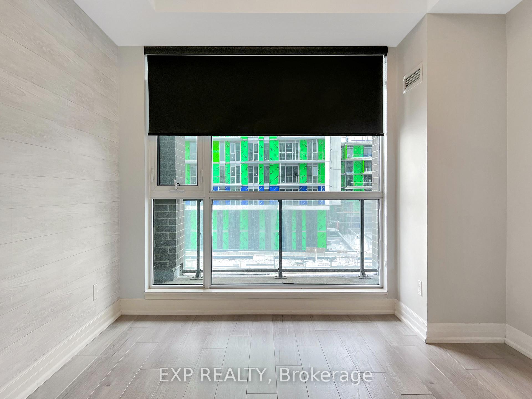
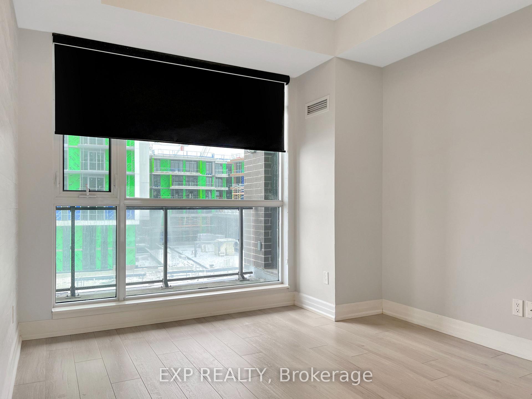
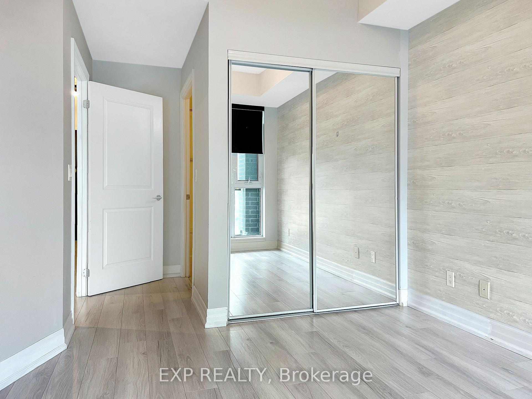
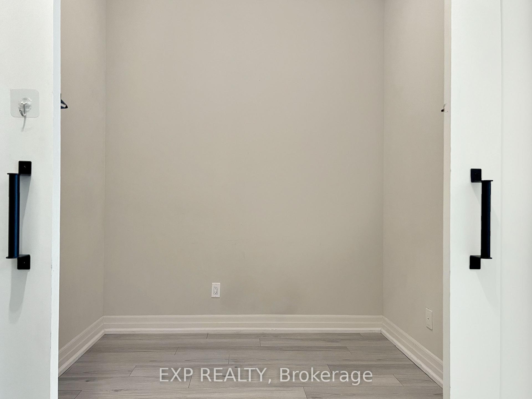
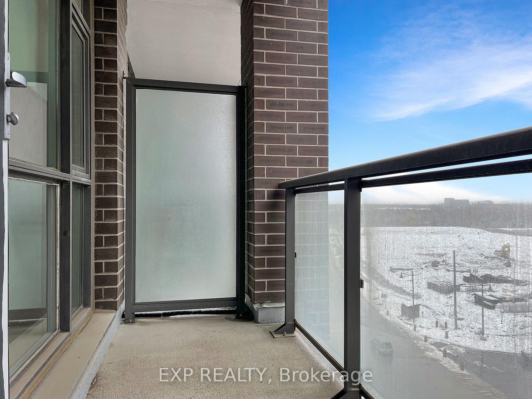
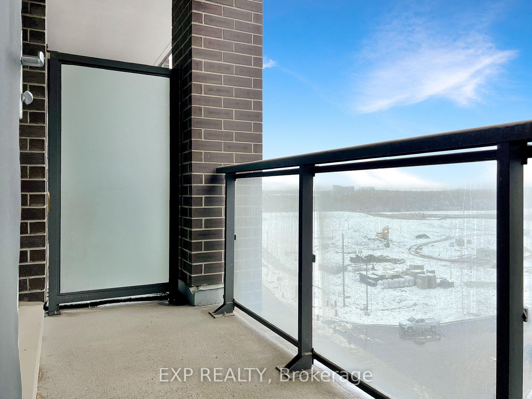
Welcome to the condo of your dreams! Ever wondered what its like to live in a place so luxurious that even your socks feel underdressed? Well, wonder no more! This DEE-lightfully DECORATED luxury suite is waiting for you in the uber-popular, high-demand condo development that's the talk of Downtown Markham. Lets dive into the deets: With 9' ceilings, this condo is perfect for those days when you just want to jump for joy (or practice your slam dunks). The den has been transformed into a second bedroom, complete with modern sliding barn doors that'll make you feel like a stylish urban cowboy. Say goodbye to plain walls with accent walls and modern finishes that offer serious interior eye candy. The open concept layout is so practical, you'll feel like an efficiency expert no wasted space here! Enjoy a clear east view from the open balcony, where you can wake up to the sunrise or sip your coffee while judging the joggers below. With 2 full bathrooms, you can have one for yourself and one for your guest how generous of you! Parking and a locker are included, eliminating the hassle of street parking and a cluttered condo. A 24-hour concierge service is like having your very own life admin. Need a recommendation for takeout at 3 AM? They've got you covered. The condo also boasts tons of amenities, from a gym (you'll totally use it this time) to a party room (finally, a place for your board game nights). Location is everything, darling! You're close to office buildings, the bustling vibes of Downtown/Uptown Markham, Unionville, the GO Station, and a plethora of delightful things that make life so much more convenient and exciting. Don't miss this once-in-a-blue-moon opportunity! (Seriously, how often does a blue moon even happen? Its rare, okay?) Schedule a visit today and prepare to be wowed!
Key Facts & Features
Rental Details
- Portion Of Property For Rent
- Entire Property
- Furnished
- Unfurnished
- Rent Term
- 12 Months
- Payment Frequency
- Monthly
- Rental Deposit
- Yes
- Credit Check
- Yes
- Employment Letter
- Yes
- Rental Application
- Yes
- References Required
- Yes
Included In Rent Fee
- Building Insurance
- Building Maintenance
- Central Air Conditioning
- Common Elements
- Heat
- Parking
- Water
- Basement Type
- None
Interior Features
- Pets Permitted
- Yes-with Restrictions
- Laundry Features
- Ensuite
- Interior Extras
- Other
- Security Features
- Concierge/Security
- Fireplace/Stove
- No
- Elevator
- No
Exterior Features
- Balcony
- Open
Building Amenities
- Concierge
- Gym
- Indoor Pool
- Party Room/Meeting Room
- Rooftop Deck/Garden
- Visitor Parking
Building
- Building Type
- Condo Apartment
- Building Style
- Apartment
- Condo Corp Number
- 1251
Construction
- Exposure
- East
- Exterior Finish
- Concrete
- Special Designation
- Unknown
Inclusions
- Inclusions
- Use of existing: fridge, stove, rangehood, dishwasher, washer, dryer, window coverings, parking and locker.
Parking & Garages
- Garage Type
- Underground
- Garage Spaces
- 1
- Parking Type
- Owned
- Parking Spaces
- 1
- Total Garage And Parking Spaces
- 1
Lockers
- Locker Type
- Owned
- Locker Unit
- 256
- Locker Number
- B256
- Locker Level
- P2
Heating & Cooling
- Heat Source
- Gas
- Heat Type
- Forced Air
- Air Conditioning
- Central Air
- Bedrooms
- 1 + 1
- Washrooms
- 2
- Kitchens
- 1
Room sizes
- Living Room—Ground level, Laminate, W/O To Balcony, Open Concept
- Dining Room—Ground level, Laminate, Combined w/Living, East View
- Kitchen—Ground level, Laminate, Breakfast Bar, Open Concept
- Primary Bedroom—Ground level, Laminate, 4 Pc Ensuite, Closet
- Den—Ground level, Laminate, Sliding Doors, Separate Room
Washrooms
- 4-piece, Flat
- 3-piece, Flat
- Area
- Markham
- Municipality
- Markham
- Neighbourhood
- Unionville
- Main cross streets
- E. Warden Ave. & S. Hwy 7 E.
- Directions
- Downtown Markham
- MLS® number
- N12187640
- Data source
- Toronto Regional Real Estate Board
- Status change
- 2025-06-07
- Listed on
- 2025-06-01
- Days on market
- 6 days
- Possession date
- 2025-08-01
- Possession type
- 60-89 days
- Co-op commission
- half a months rent plus HST
- Listed by
- eXp Realty
Home Market Value
Current home valuation for Unit 609, 8130 Birchmount Road, Markham, Unionville, Markham, ON. Listed for $2,500
HOMEH Estimate
$503,000
Estimated Sales Range
$442,640 - $589,000
HOMEH Estimate for Unit 609, 8130 Birchmount Road, Markham, Unionville
What this home would sell for today, not its rent
Calculated with a real agent's CMA method — 45+ years of experience, codified. Not an AI guess.
For the owner
Is this your home? Track its value.
Get this home's HOMEH Estimate by email once a month, with how many homes are for sale around you.
Around this home
Data provided by OpenStreetMap & Fraser Institute School Rankings
Ask HOMEH
New!Hi there!
👋Text or call (416) 301-9001
Recommended for you
Based on homes you've looked at.
No recommended properties found.
Nearby similar homes
No nearby properties found.
More real estate resources
Other homes nearby
Explore this area
Nearby neighbourhoods
No nearby listings available.