
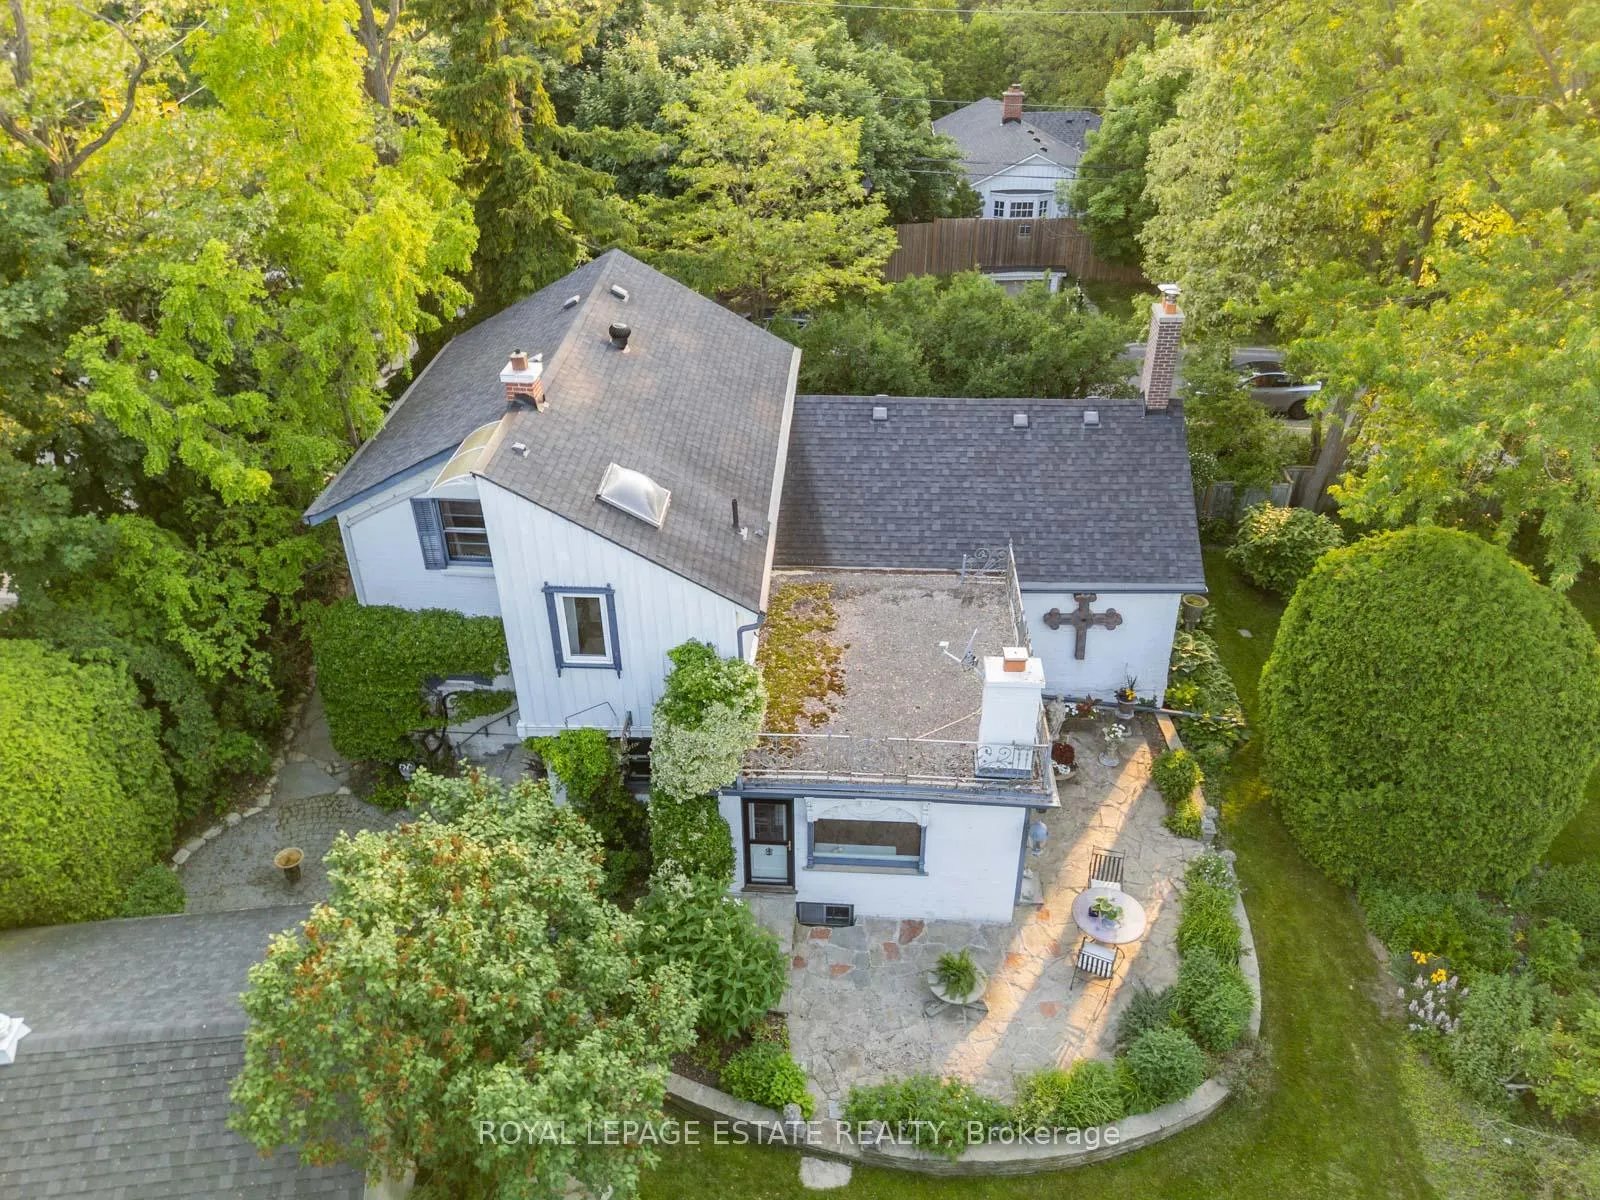
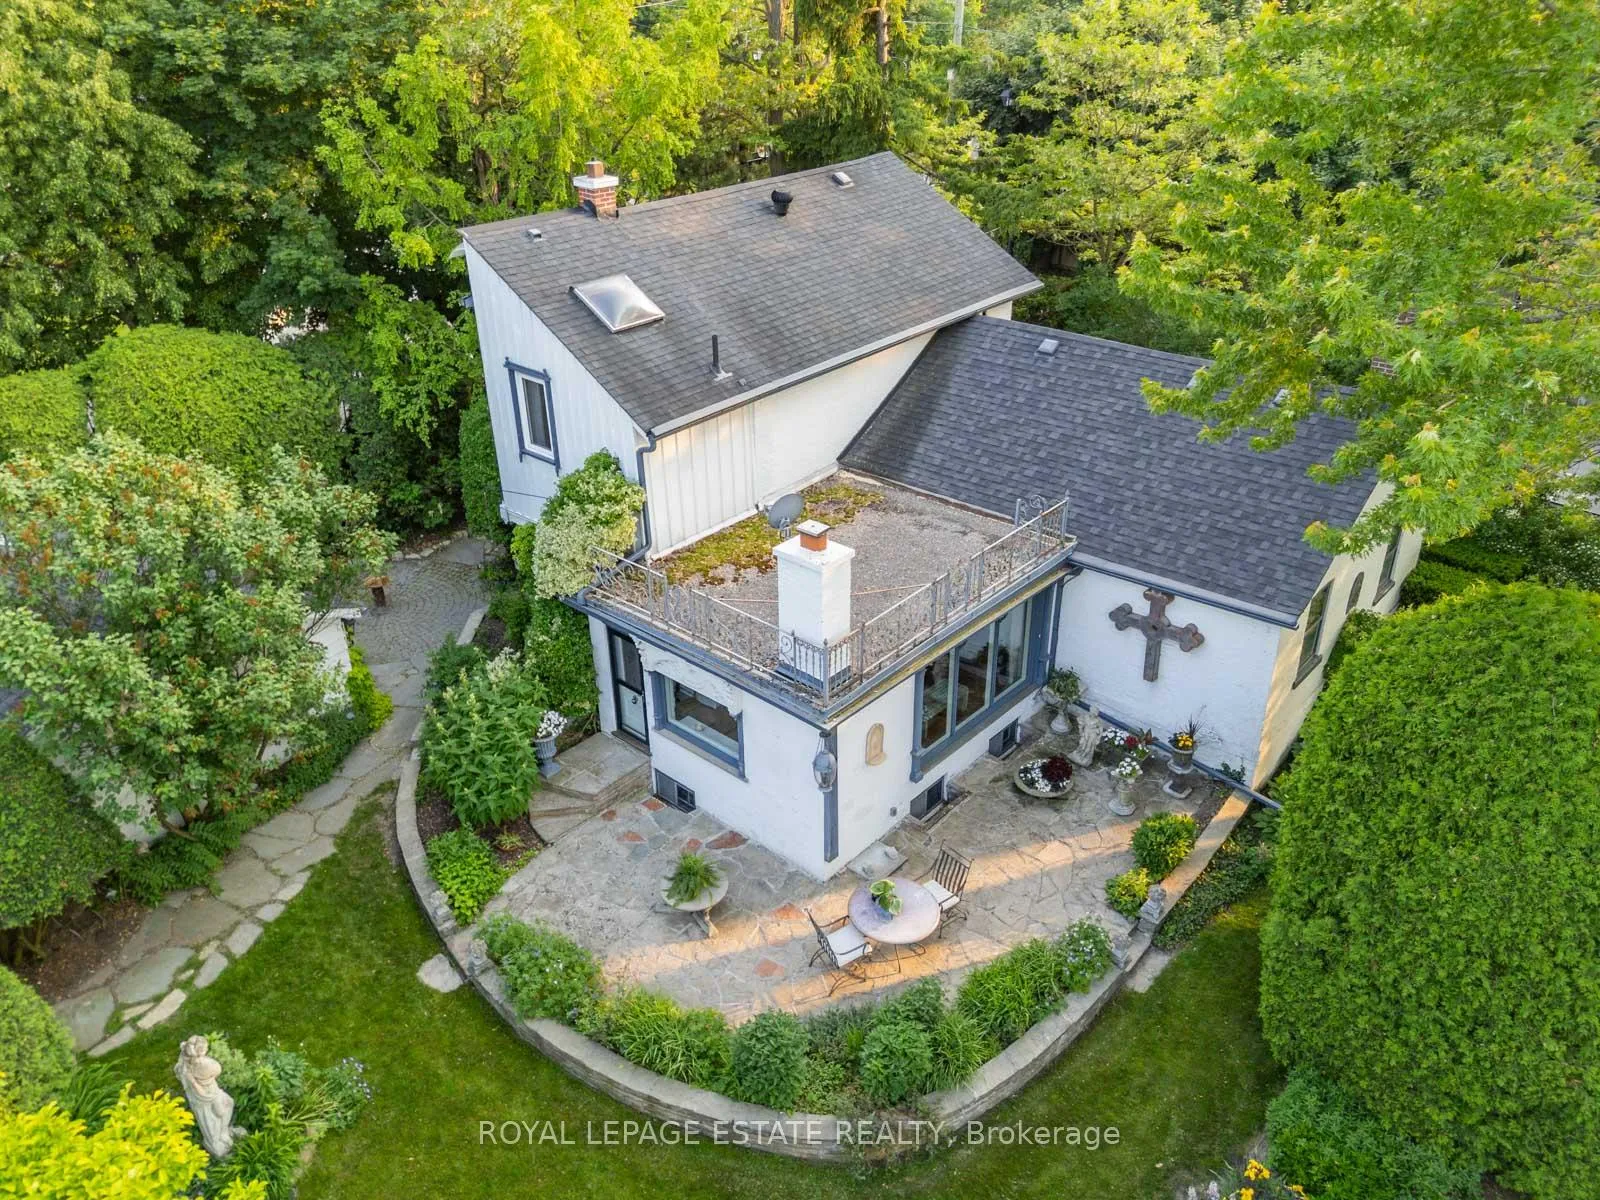
89 Main Street S
Markham (Vinegar Hill), ON L3R 2E6
- 3Bedrooms
- 2Bathrooms
- 2Garage
- 2000–2500Sq Ft
- $6,097Tax
- 146×95 ftLot Size
 Estimated Value:$1,413,410See Free Estimate Report

Sale & Price History for 89 Main Street S, Markham, Vinegar Hill
| Start Date | End Date | Price | Event | MLS# |
|---|---|---|---|---|
| No listing history available | ||||
Real estate boards require you to or to see the full details of this property.
*Sold prices and complete sale & price history are regulated data. Under the Trust in Real Estate Services Act, 2002 (TRESA) and the rules of the Real Estate Council of Ontario (RECO), and pursuant to the Multiple Listing Service® rules of the Canadian Real Estate Association (CREA) and the Toronto Regional Real Estate Board (TRREB), this information may be shown only to registered users who have agreed to the applicable terms of use (a Virtual Office Website, or "VOW," arrangement). HOMEH Inc., Brokerage therefore provides it to signed-in members only. Creating an account is free and takes under a minute.
About 89 Main Street S, Markham, Vinegar Hill
Summarized Description
- Classic 1863 home with modern upgrades.
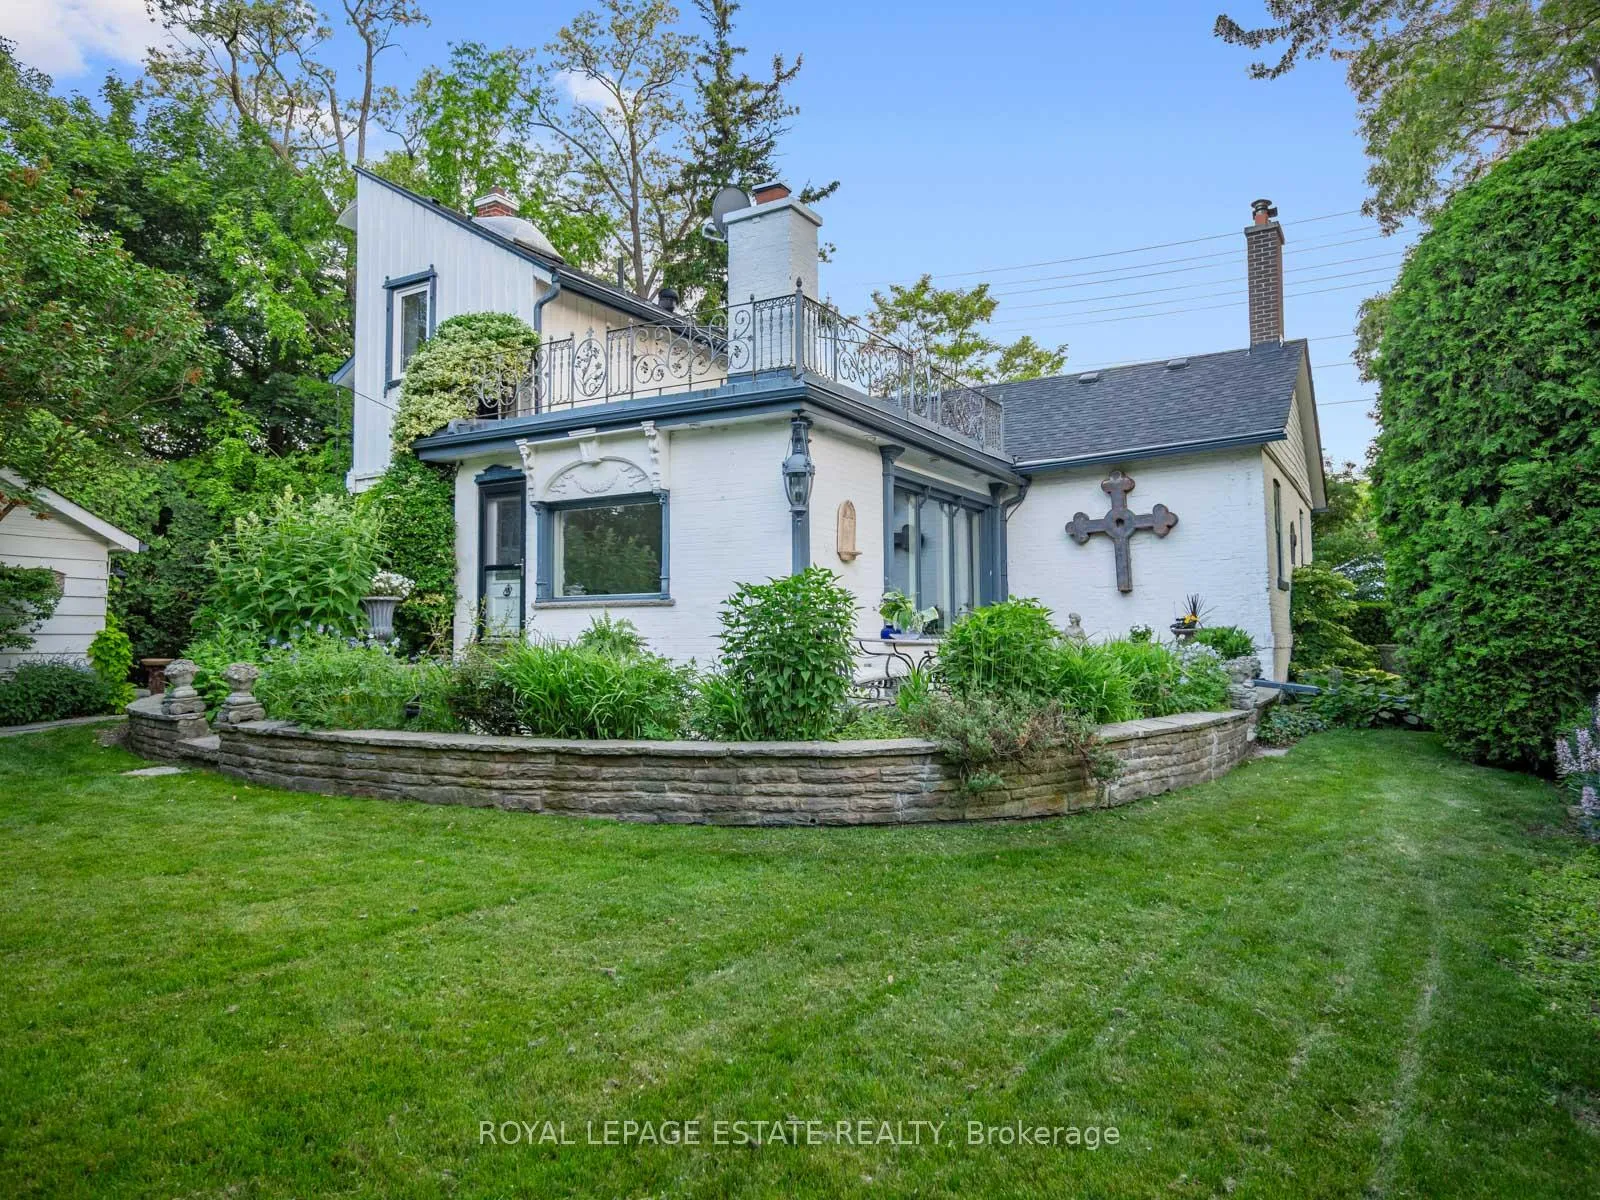
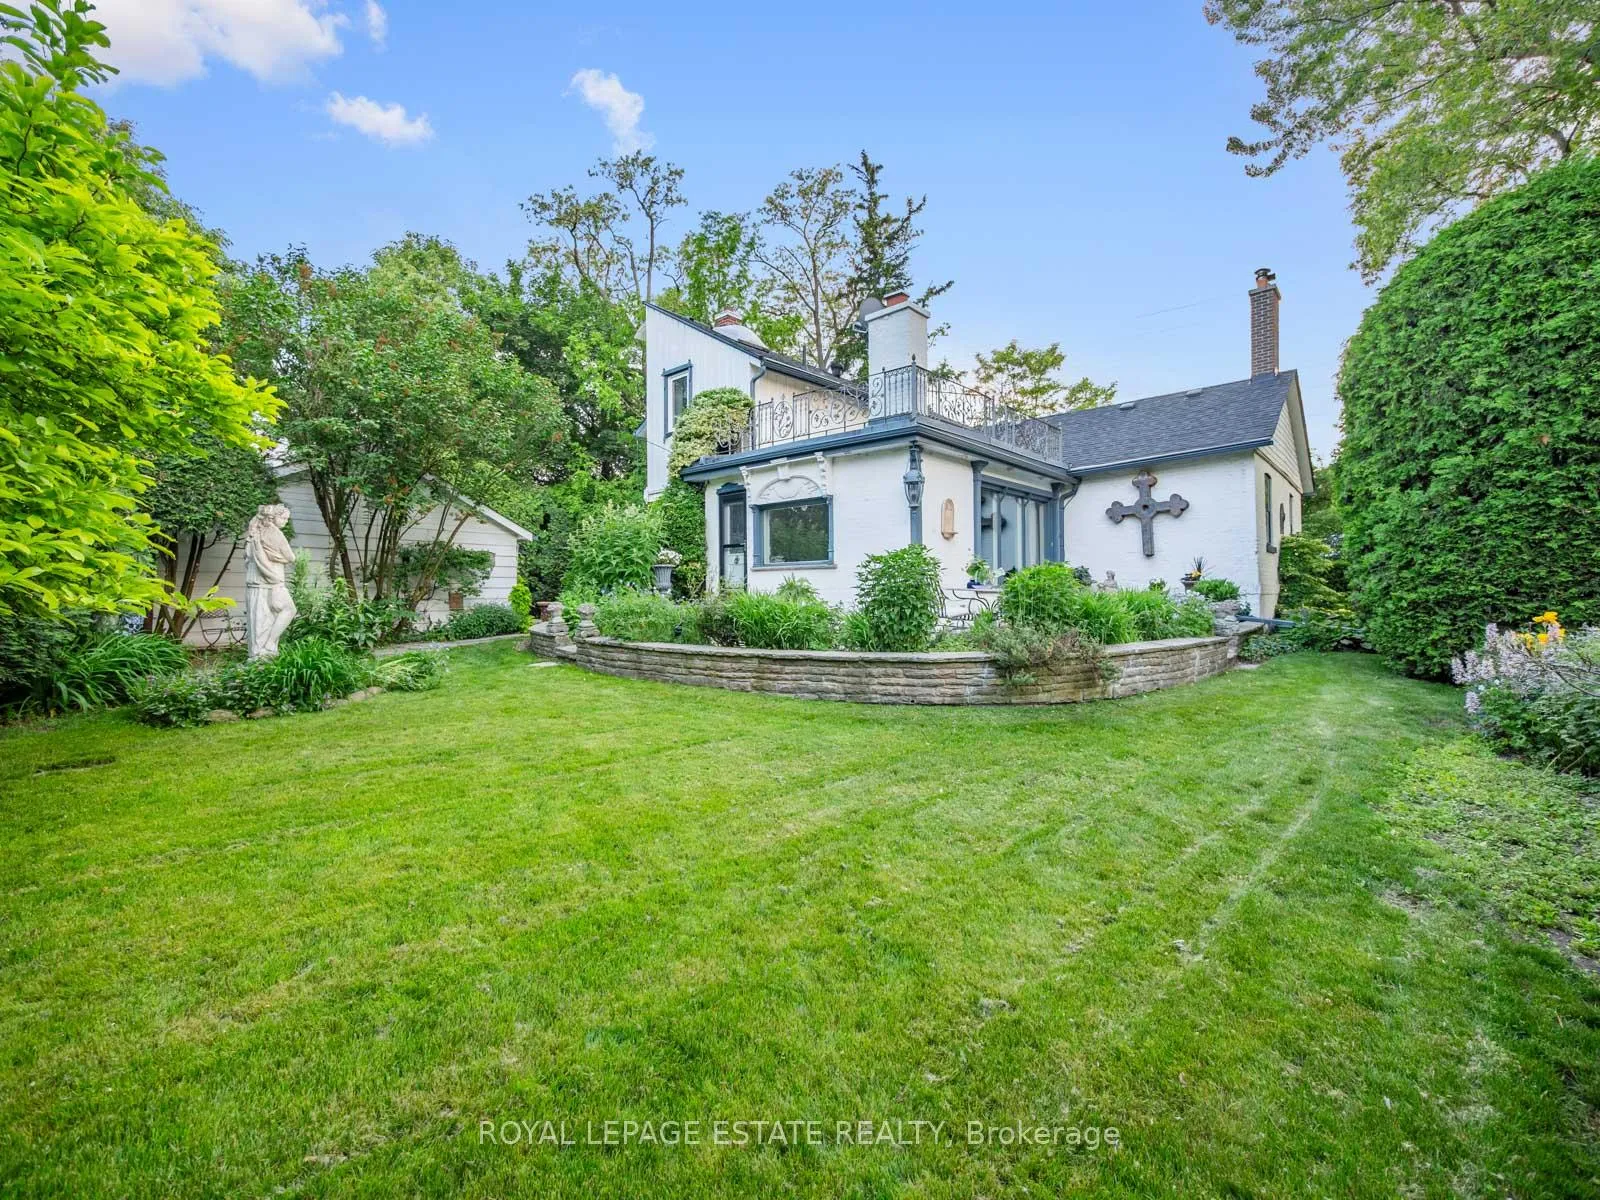
- Located on a rare private corner lot.
- Triple-brick construction for soundproofing.
- Original millwork and two fireplaces.
- Energy efficient systems and upgrades.
- Spacious layout with generous principal rooms.
- Detached garage with ample parking.
- Close to historic Main Street and nature trails.
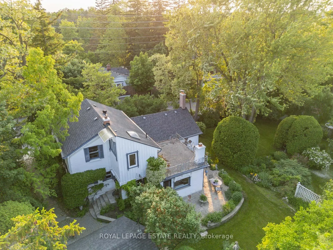
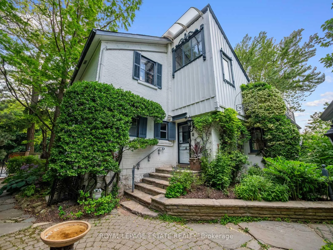
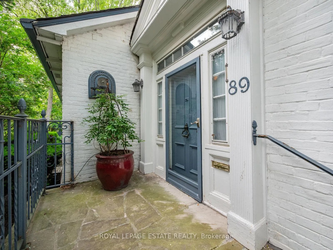
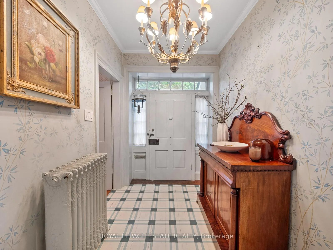
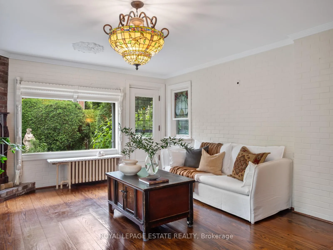
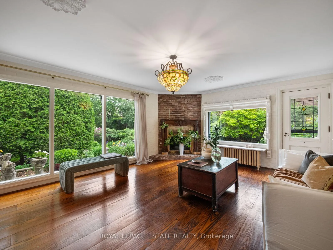
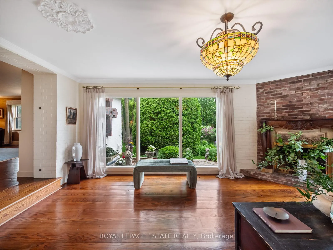
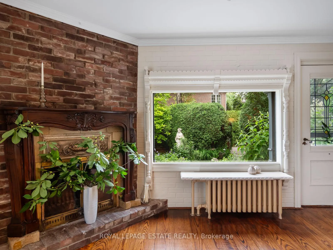
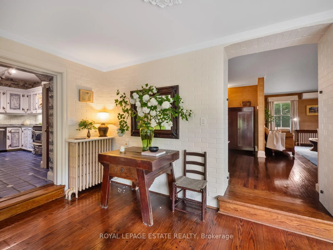
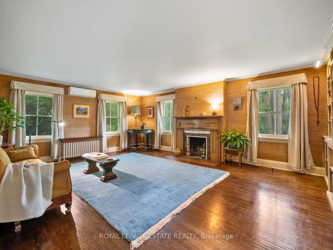
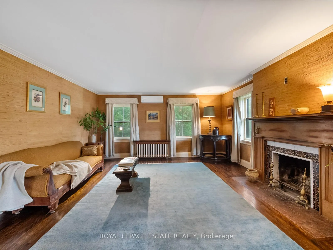
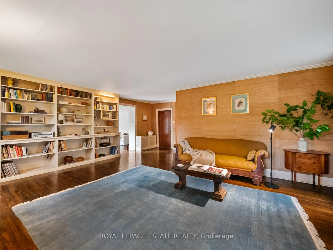
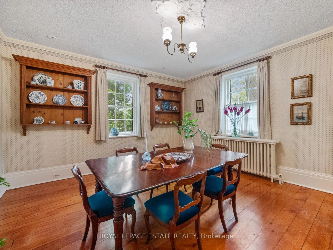
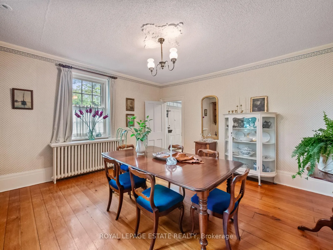
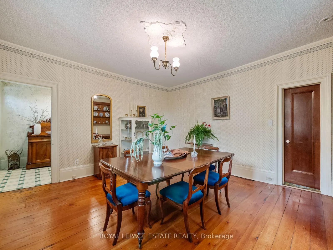
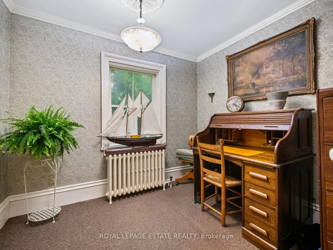
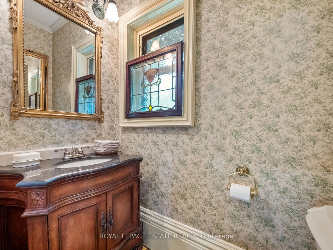
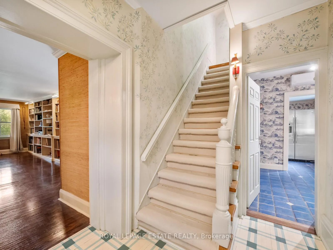
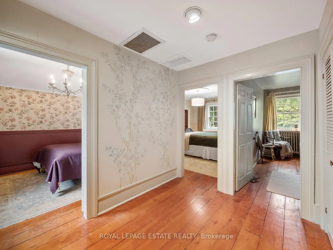
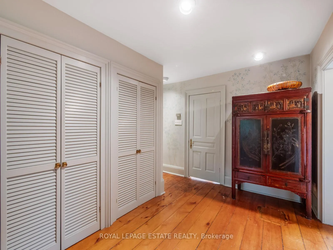
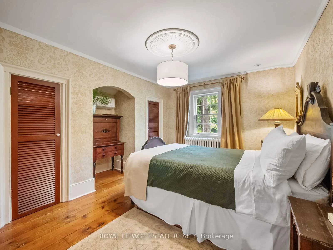
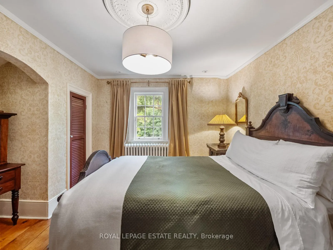
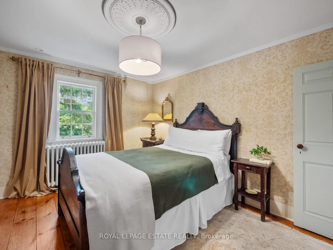
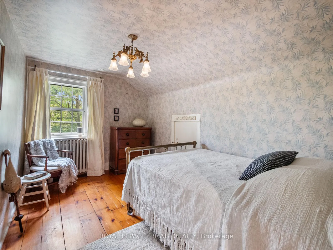
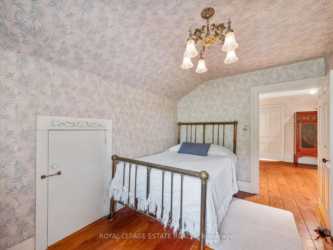
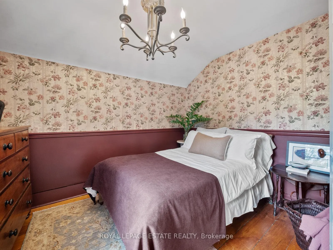
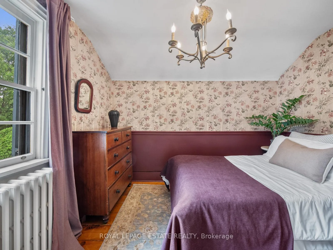
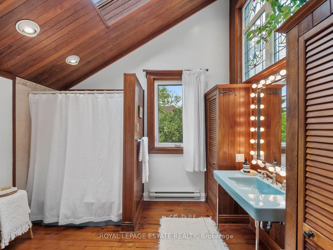
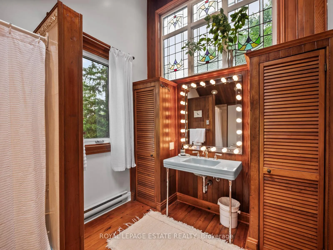
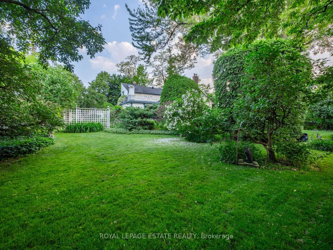
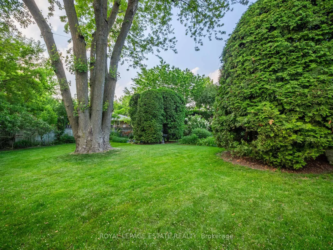
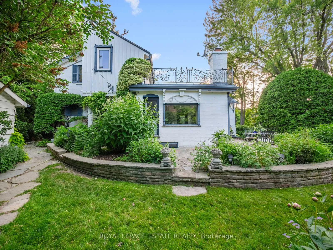
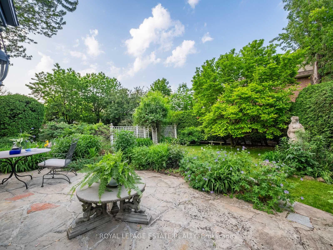
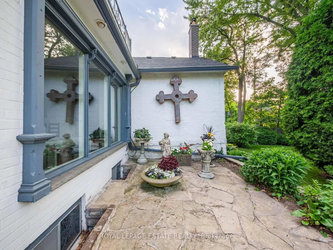
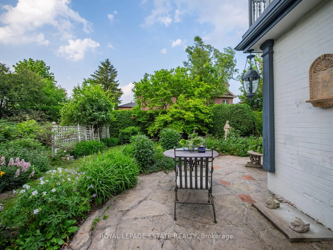
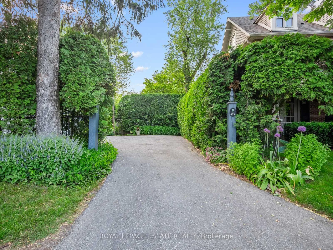
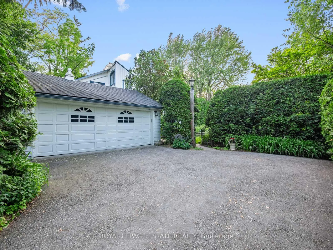
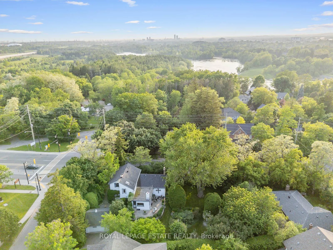
Timeless Charm Meets Modern Comfort in This Classic 1863 Home. This is the one you've been waiting for. Set on a rare, private treed corner lot in the heart of town, just a short walk to historic Main Street. This Classic Revival residence offers authentic period details alongside thoughtful modern upgrades. Crafted with enduring quality, the home features triple-brick construction on the main floor, double-brick on the second keeping the home soundproof and peaceful. Soaring 9-foot ceilings in the dining room showcases the home's grand scale. Original millwork, 12-inch baseboards, and two fully operational fireplaces retain the home's historic character, while large windows invite natural light throughout. The layout includes 3 spacious bedrooms, 2 bathrooms, a main floor office, and generous principal rooms perfect for both everyday living and entertaining. Modern updates include: energy efficient boiler (2019), Three-pack air conditioning units (2022), 200-amp electrical service (2011), 40-year fiberglass roof shingles (2017), upgraded insulation (2011). Outside, enjoy more than a third of an acre of fully private, manicured grounds surrounded by mature trees, an in-ground sprinkler system, and a detached 2-car garage with 5 total parking spaces. A rare opportunity to own a meticulously cared-for piece of local history, with quick access to nature trails, Hwy 407, Hwy 7, and GO Transit. Ideal for those who value architectural integrity, craftsmanship, and timeless charm. This is not a designated heritage home, but is in a heritage area district.
Key Facts & Features
Property Costs
- Annual Property Tax Amount
- $6,097
- Land Transfer Tax Fee
- $22,473
- Basement Type
- Unfinished
Interior Features
- Interior Extras
- Auto Garage Door Remote, Central Vacuum, Storage
- Fireplace/Stove
- Yes
- Elevator
- No
Exterior Features
- Pool
- None
- Property Features
- Fenced Yard
Building
- Building Type
- Detached
- Building Style
- 2-Storey
- Approx Age
- 100+
Construction
- Exterior Finish
- Brick
- Roof
- Fibreglass Shingle
- Foundation Details
- Stone
- Special Designation
- Other
Lot
- Lot Front
- 146.41 ft
- Lot Depth
- 94.91 ft
- Lot Size
- 15246
- Lot Shape
- Irregular
Parking & Garages
- Garage Type
- Detached
- Garage Spaces
- 2
- Parking Spaces
- 3
- Total Garage And Parking Spaces
- 5
Heating & Cooling
- Heat Source
- Other
- Heat Type
- Radiant
- Air Conditioning
- Wall Unit(s)
- Water
- Municipal
- Sewers
- Sewer
- Bedrooms
- 3
- Washrooms
- 2
- Kitchens
- 1
- Family / bonus room
- Yes
Room sizes
- Living Room—Main level, B/I Bookcase, Fireplace, Hardwood Floor
- Dining Room—Main level, Separate Room, Large Window, Hardwood Floor
- Family Room—Main level, Fireplace, Large Window, Hardwood Floor
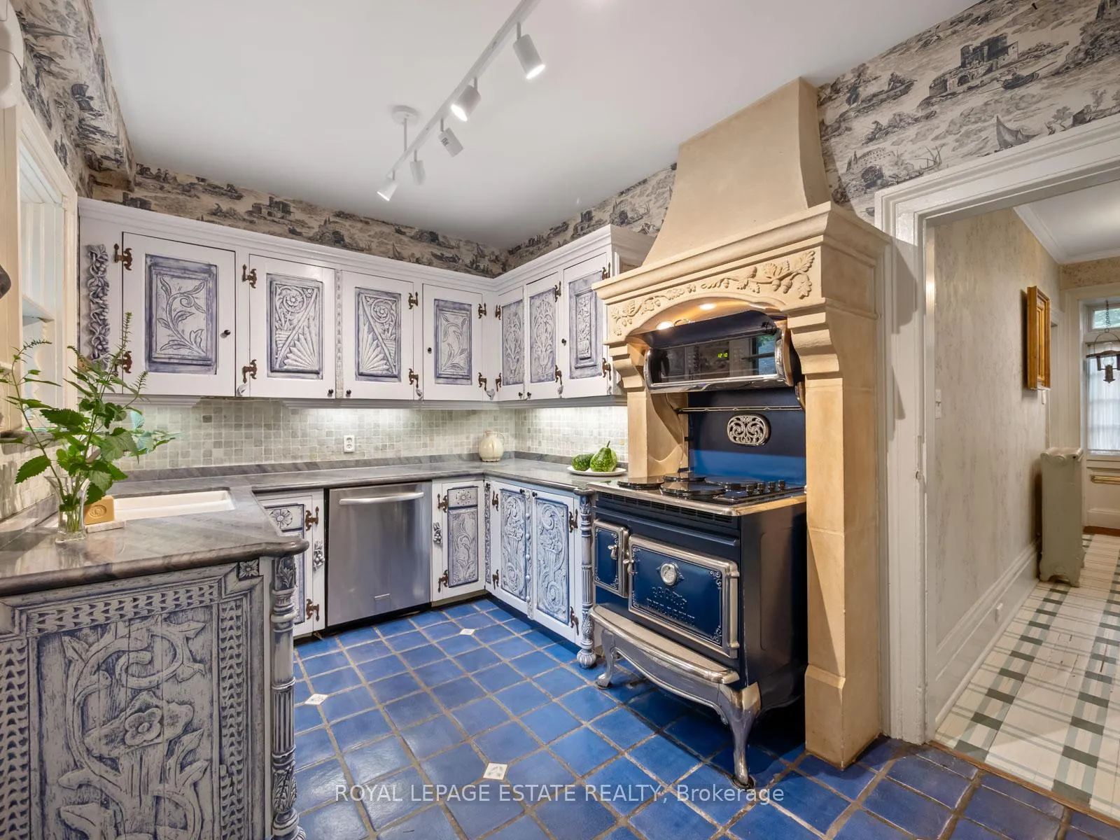
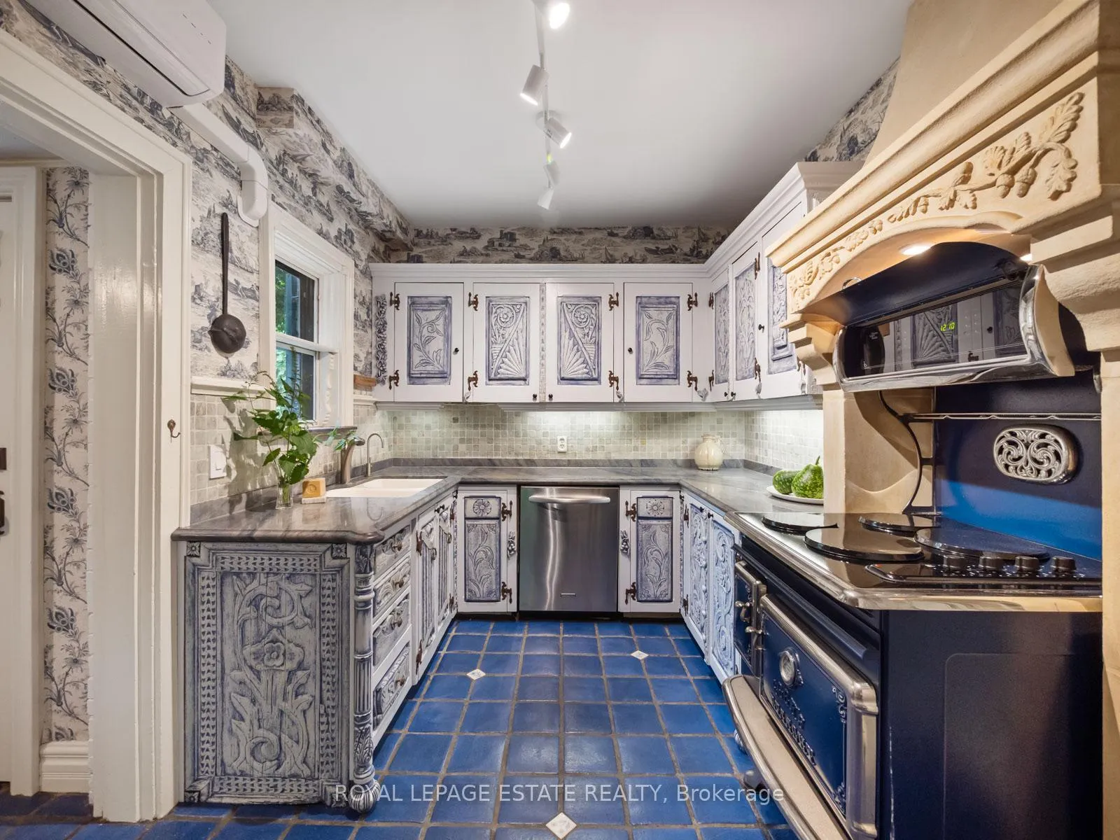
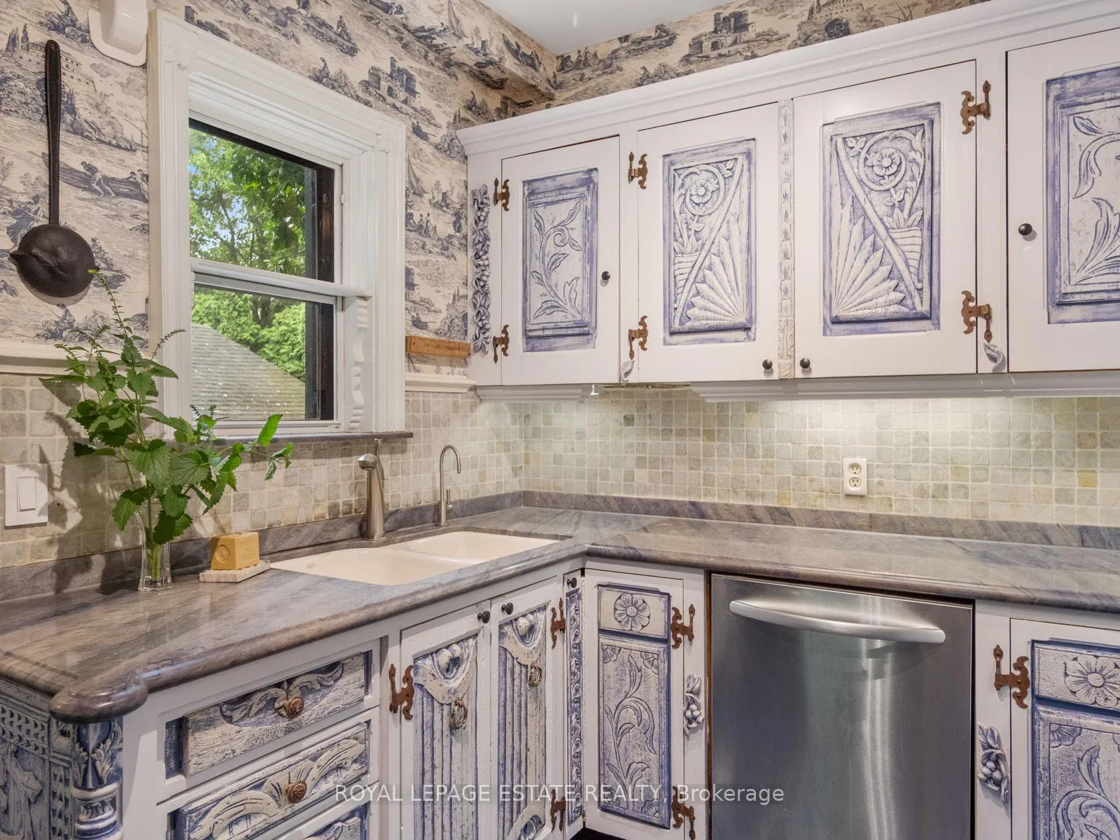
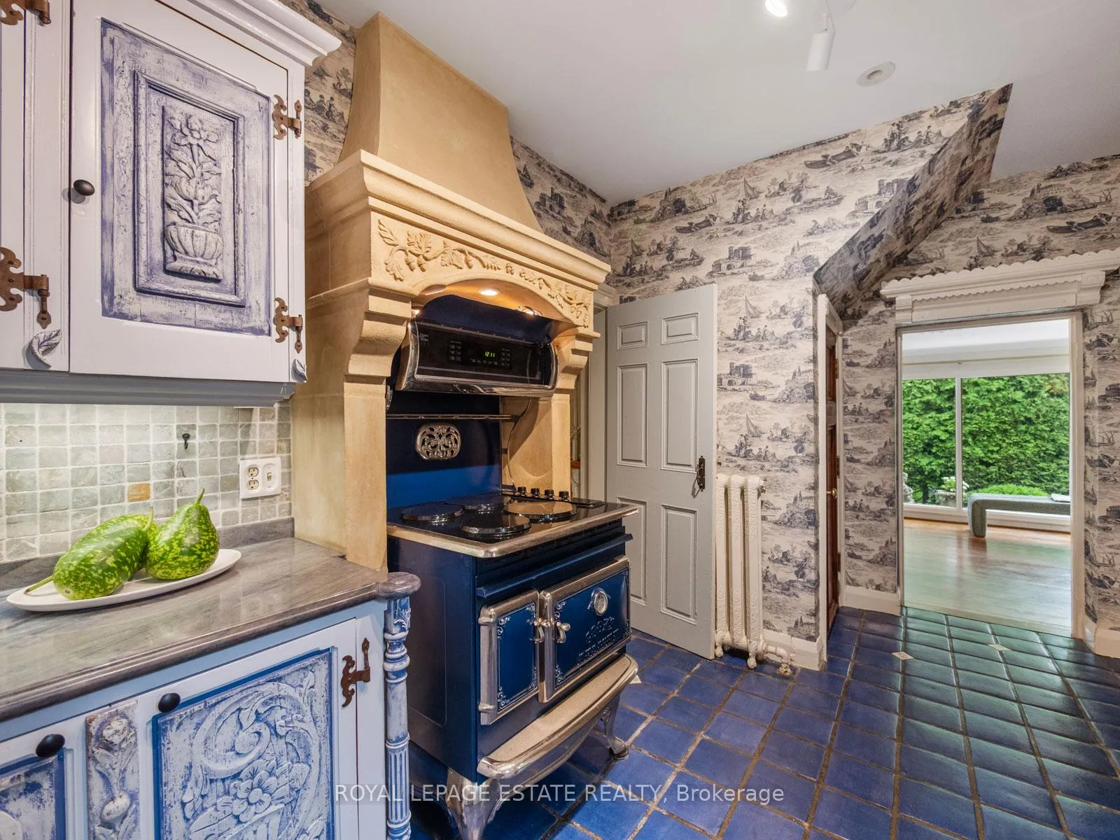
- Kitchen—Main level, Marble Counter, Backsplash, Tile Floor
- Office—Main level, Window, B/I Shelves, Broadloom
- Primary Bedroom—Second level, His and Hers Closets, Hardwood Floor, Window
- Bedroom 2—Second level, Hardwood Floor, Window
- Bedroom 3—Second level, Hardwood Floor, Window
Washrooms
- 4-piece, Upper
- 2-piece, Main
- Municipality
- Markham
- Neighbourhood
- Vinegar Hill
- Main cross streets
- Markham Rd & Hwy 7
- Directions
- Driveway entrance is off of James Scott Rd. On the East-side of Markham Rd (Hwy 48)
- MLS® number
- N13482664
- Data source
- Toronto Regional Real Estate Board
- Listed on
- 2026-06-23
- Updated on
- 2026-10-06
- Days on market
- 114 days
- Possession type
- Flexible
- Co-op commission
- 2.5
- Seller
- Listed by
- ROYAL LEPAGE ESTATE REALTY
Home Market Value
Current home valuation for 89 Main Street S, Markham, Vinegar Hill, Markham, ON. Listed for $1,299,900
HOMEH Estimate
$1,413,410
Estimated Sales Range
$1,116,594 - $1,710,226
HOMEH Estimate for 89 Main Street S, Markham, Vinegar Hill
Calculated with a real agent's CMA method — 45+ years of experience, codified. Not an AI guess.
For the owner
Is this your home? Track its value.
Get this home's HOMEH Estimate by email once a month, with how many homes are for sale around you.
Mortgage Payment Calculator
Compare up to 4 down payment scenarios
5% on first $500K + 10% on $799,900 over $500K
$104,990
| Scenario 1 | Scenario 2 | Scenario 3 | Scenario 4 | |
|---|---|---|---|---|
−Down payment | % $ | % $ | % $ | % $ |
+CMHC insurance | $47,784 | $36,267 | $30,938 | $0 |
=Total mortgage | $1,242,392 | $1,206,177 | $1,135,853 | $1,039,920 |
Amortization | ||||
Mortgage rate | % | % | % | % |
| Payment frequency | ||||
=Mortgage payment | $6,066monthly | $5,889monthly | $5,546monthly | $5,077monthly |
Land Transfer Tax
$22,473
$22,473
Around this home
No schools found nearby
Data provided by OpenStreetMap & Fraser Institute School Rankings
Ask HOMEH
New!Hi there!
👋Text or call (416) 301-9001
Recommended for you
Based on homes you've looked at.
No recommended properties found.
Nearby similar homes
No nearby properties found.
More real estate resources
Other homes nearby
Explore this area
Nearby neighbourhoods
No nearby listings available.