
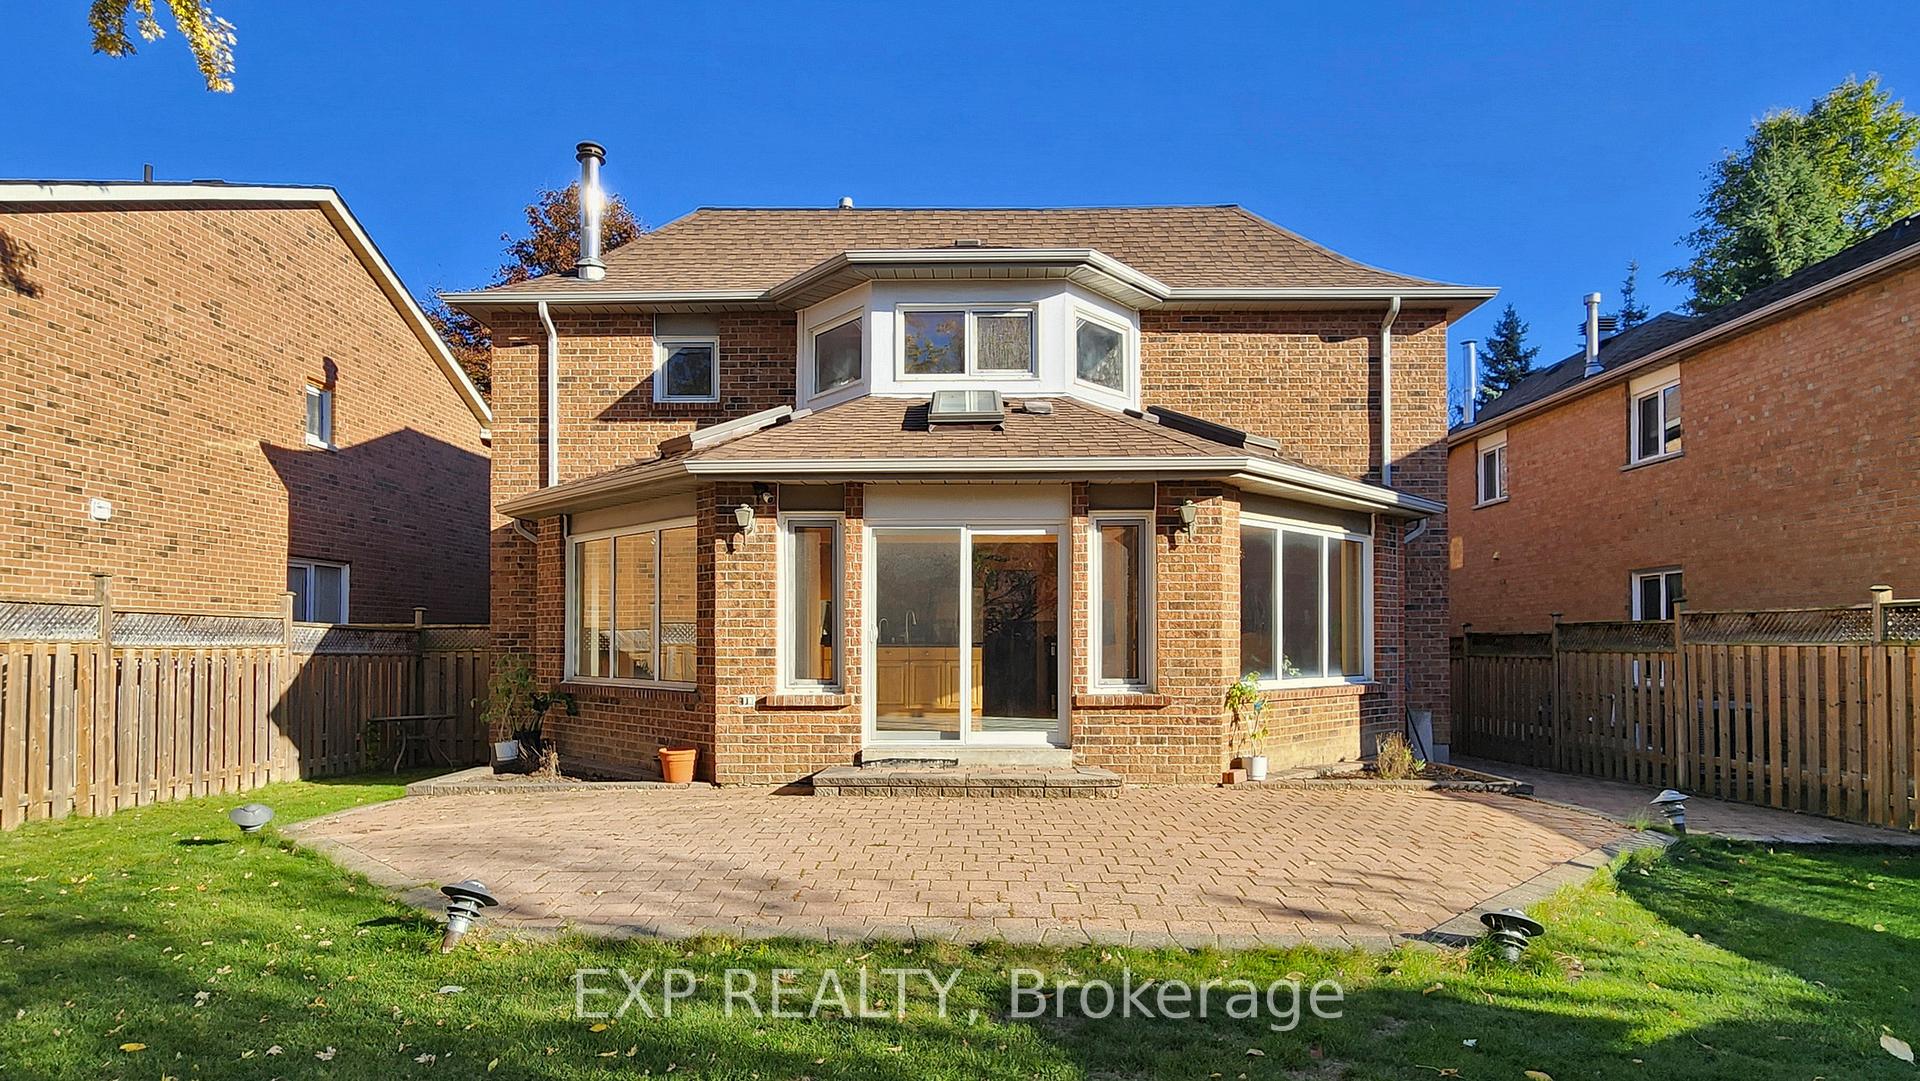
94 Coledale Road
Markham (Unionville), ON L3R 7V9
- 4+2Bedrooms
- 4Bathrooms
- 2Garage
- 2500–3000Sq Ft
- $8,430Tax
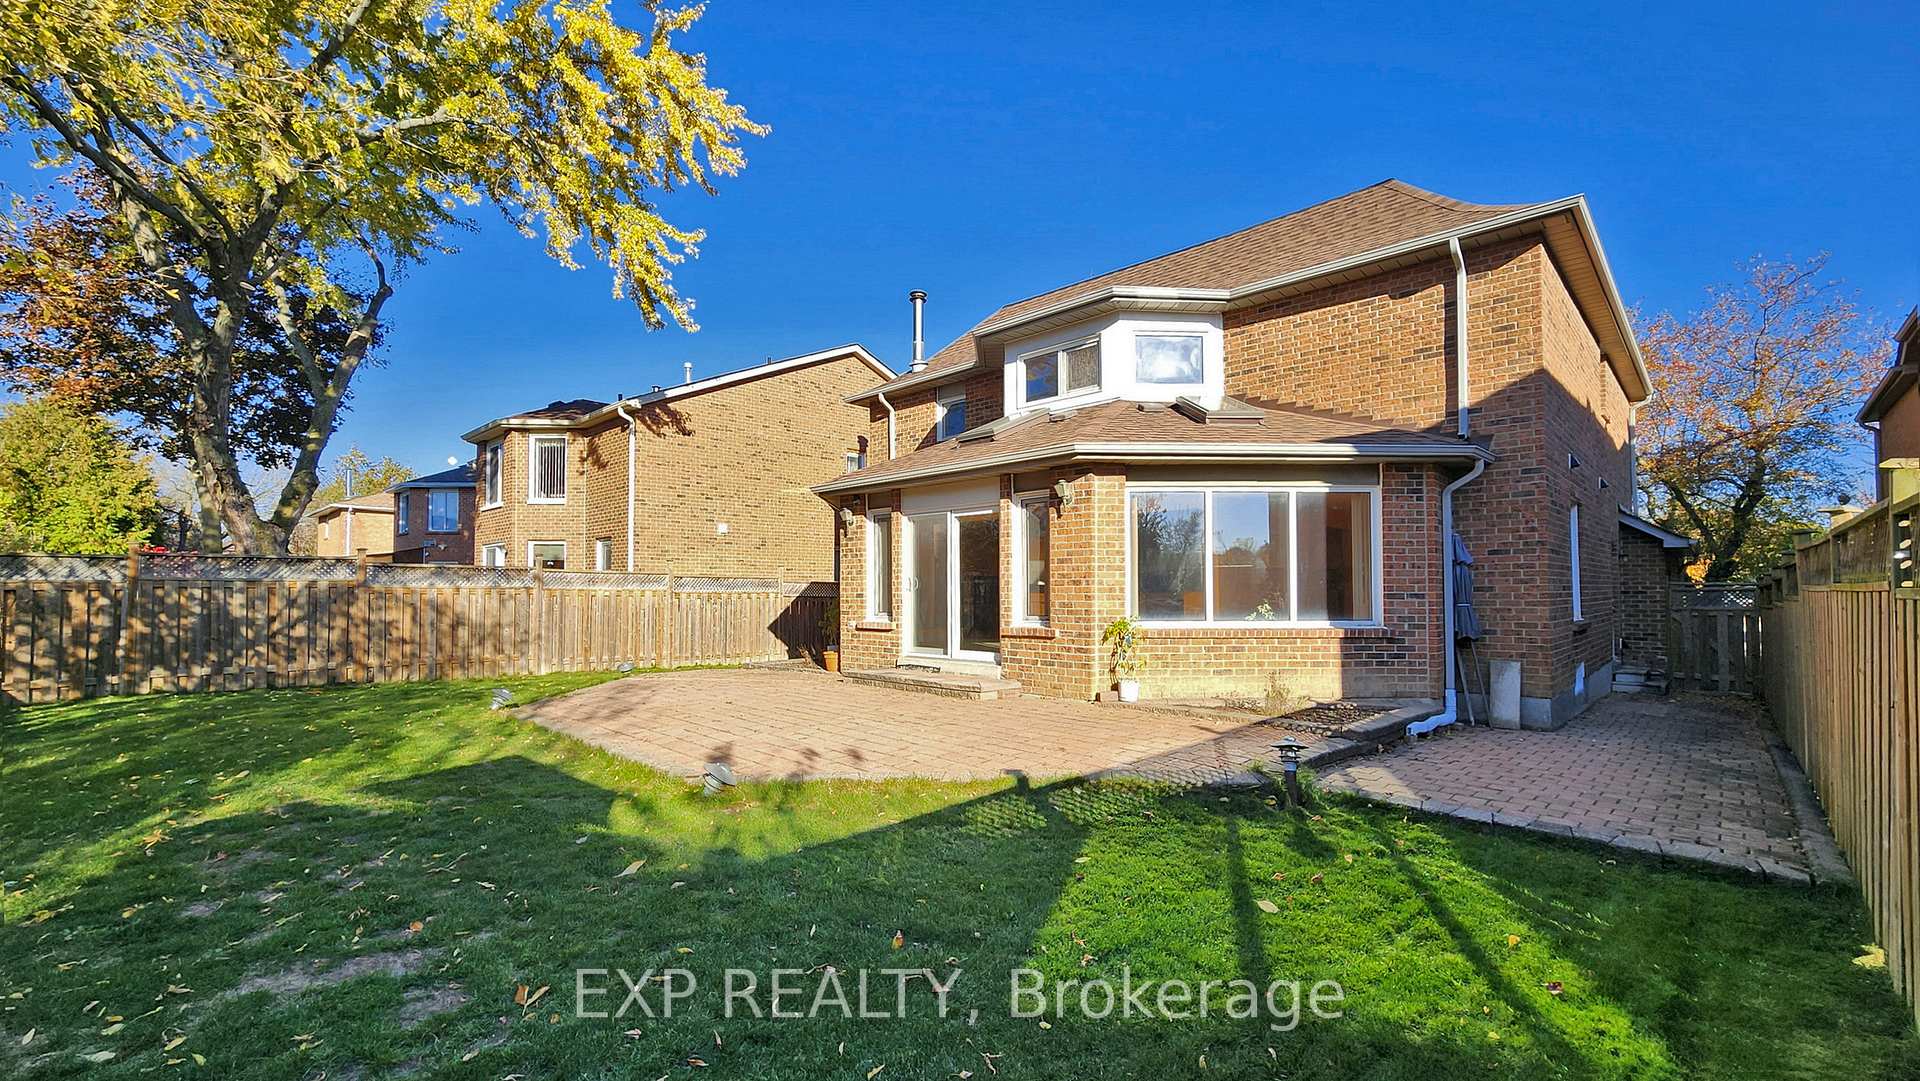
- 50×115 ftLot Size
 Estimated Value:$1,498,000See Free Estimate Report

Property not available for sale or for rent.
HOMEH One: full-service selling for a 1% listing fee. The buyer's agent commission is separate.
Free Home EvaluationHow Much Is My Home Worth?Homes for Sale NearbySale & Price History for 94 Coledale Road, Markham, Unionville
Real estate boards require you to or to see the full details of this property.
*Sold prices and complete sale & price history are regulated data. Under the Trust in Real Estate Services Act, 2002 (TRESA) and the rules of the Real Estate Council of Ontario (RECO), and pursuant to the Multiple Listing Service® rules of the Canadian Real Estate Association (CREA) and the Toronto Regional Real Estate Board (TRREB), this information may be shown only to registered users who have agreed to the applicable terms of use (a Virtual Office Website, or "VOW," arrangement). HOMEH Inc., Brokerage therefore provides it to signed-in members only. Creating an account is free and takes under a minute.
About 94 Coledale Road, Markham, Unionville
Summarized Description
- Approximately 4,300 sq ft of living space.
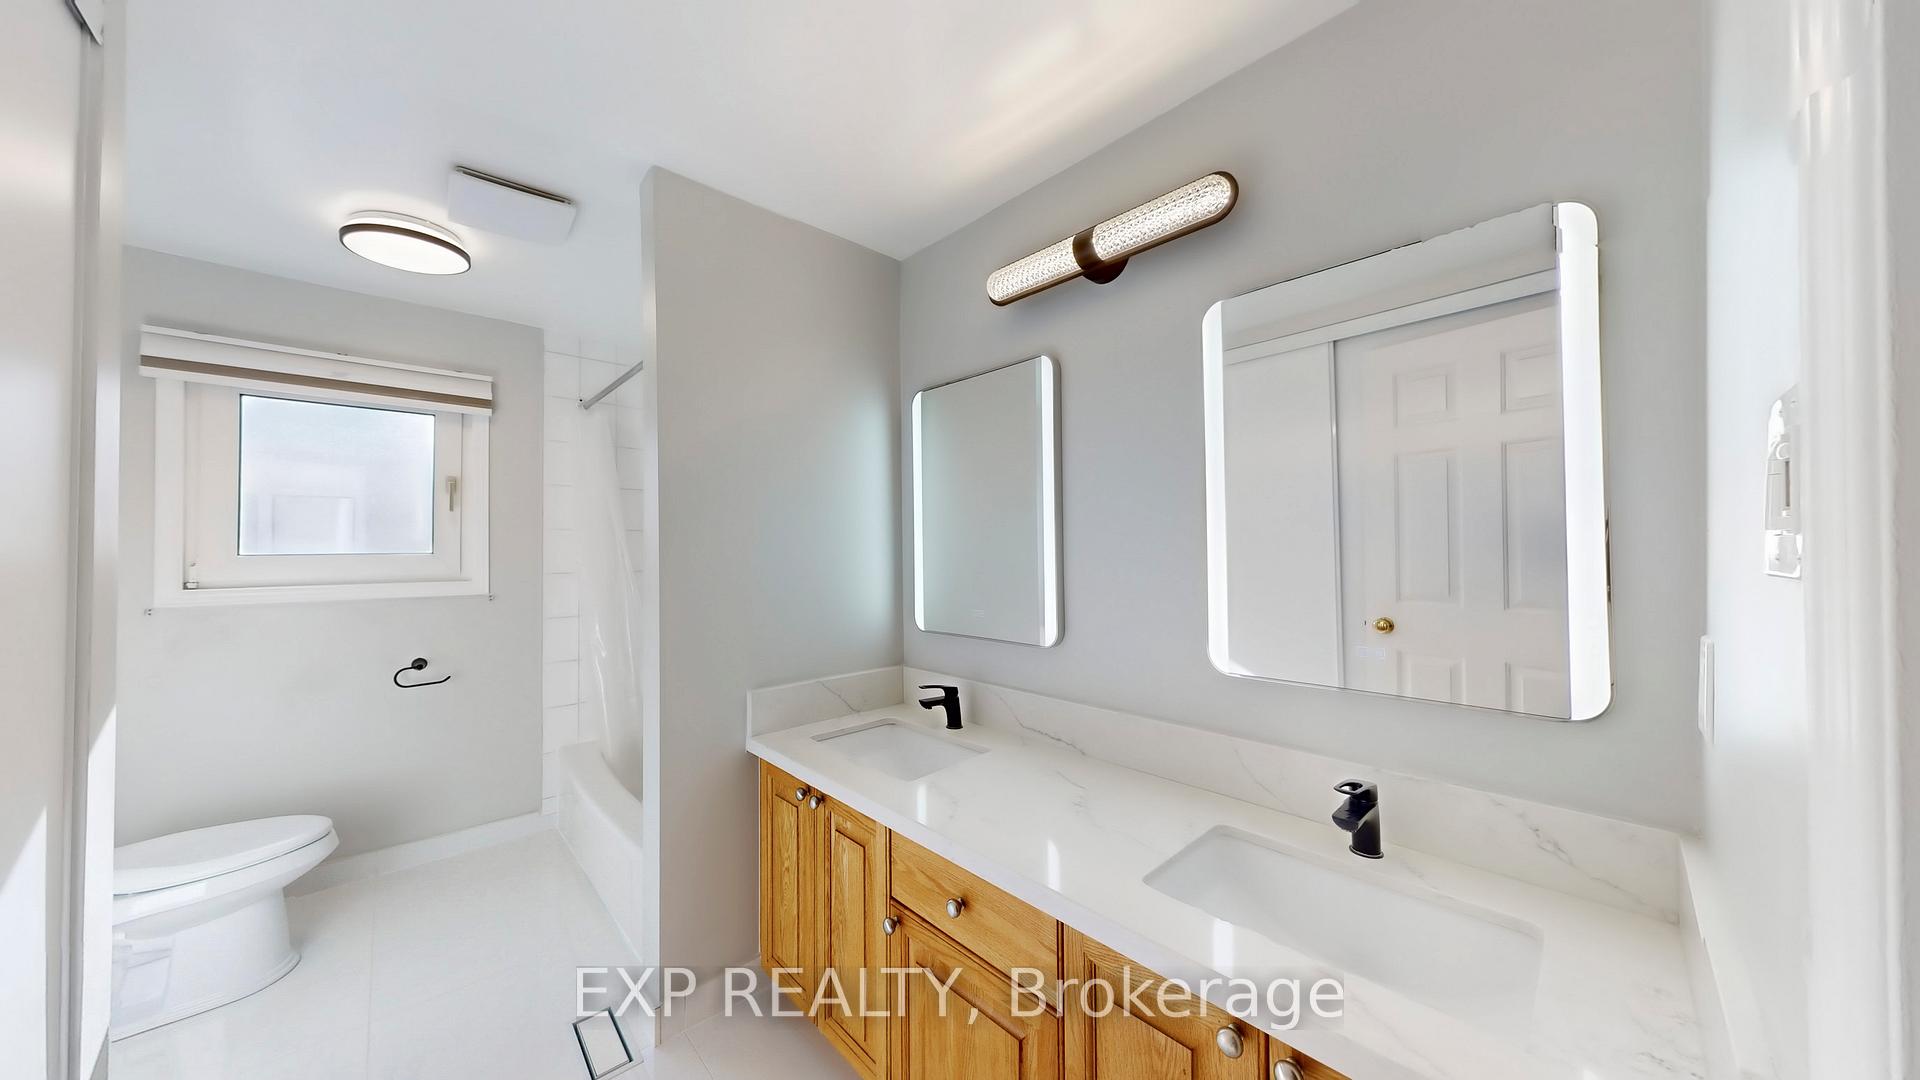
- Features 4 bedrooms and 4 renovated bathrooms.
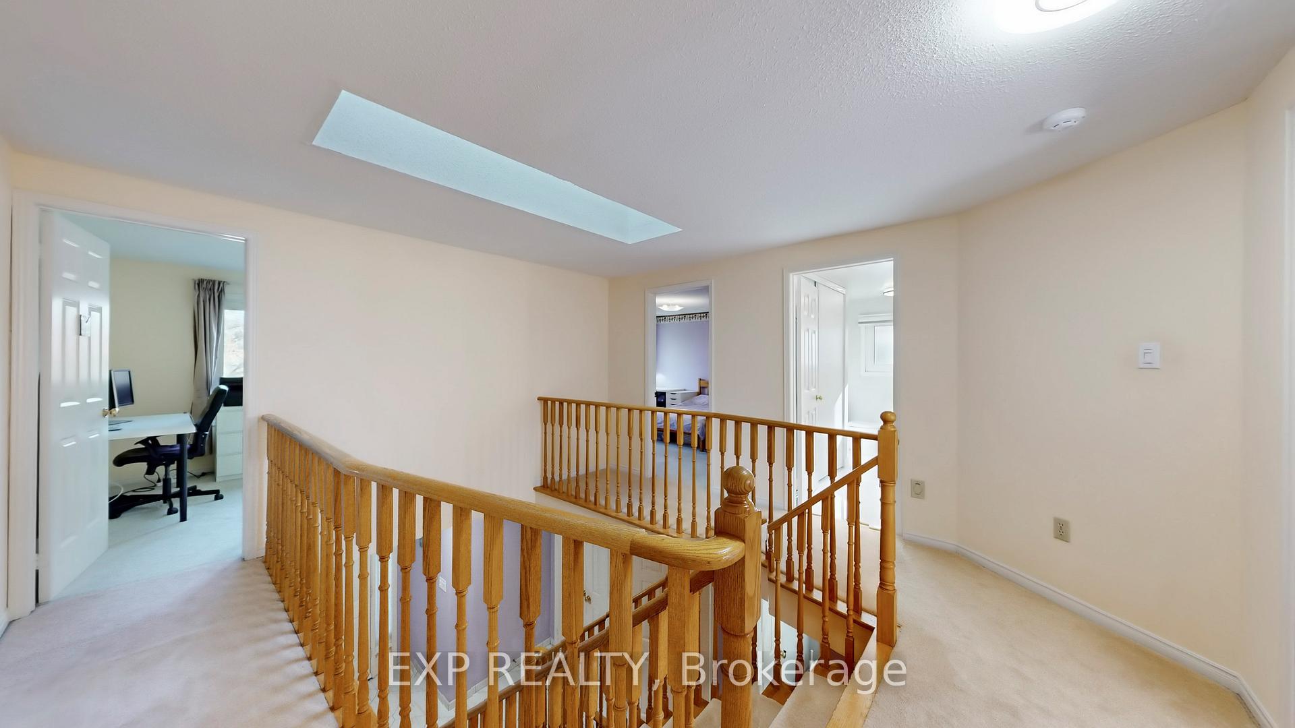
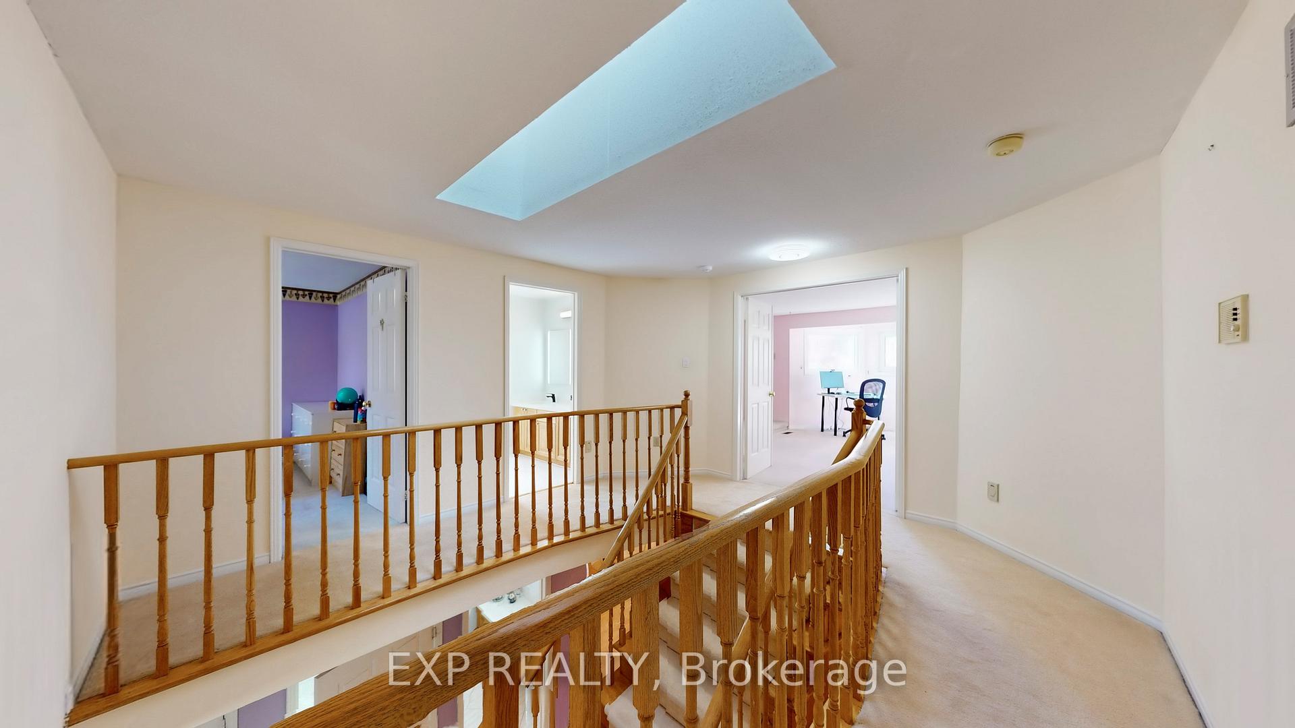
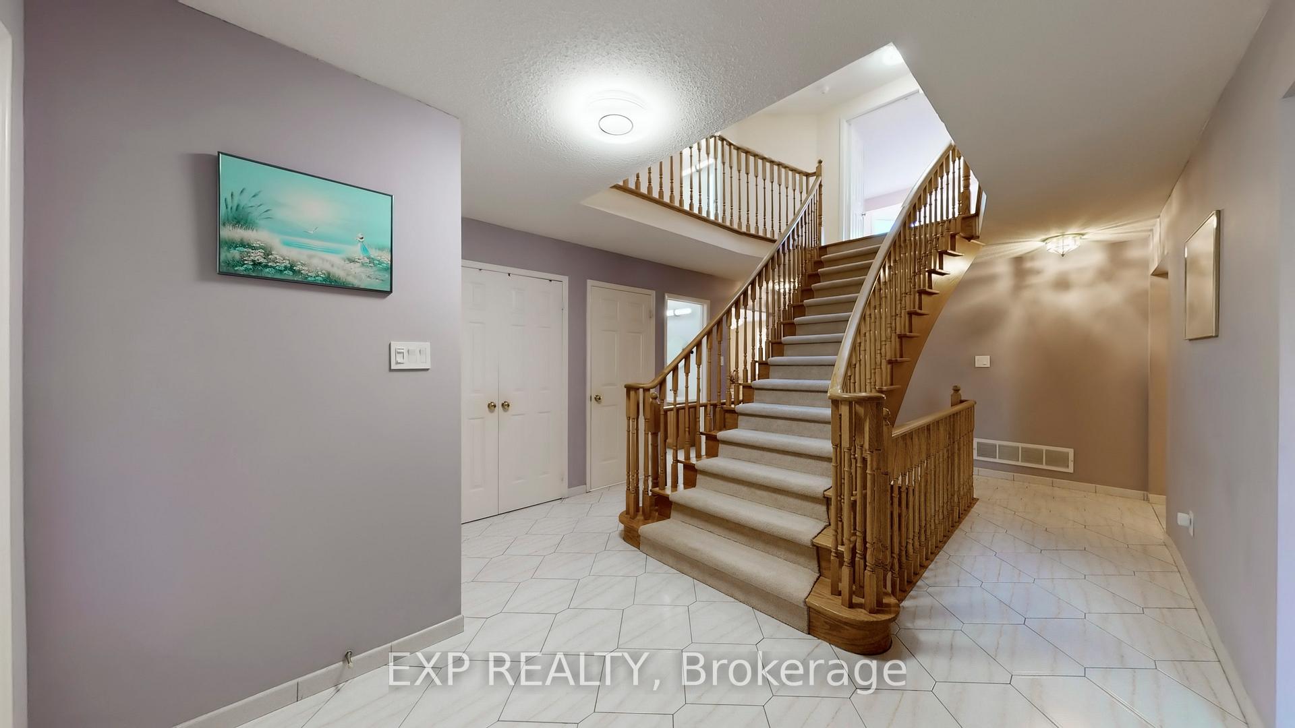
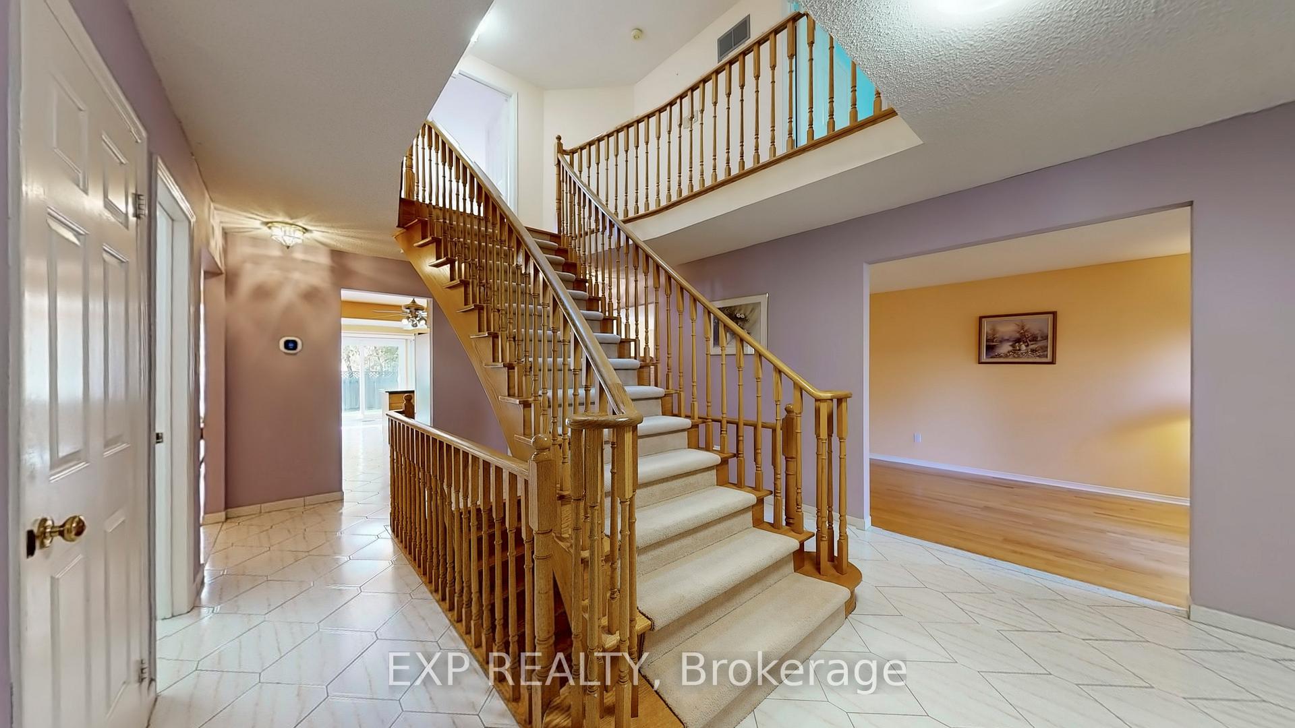
- Dramatic staircase and open-concept design.
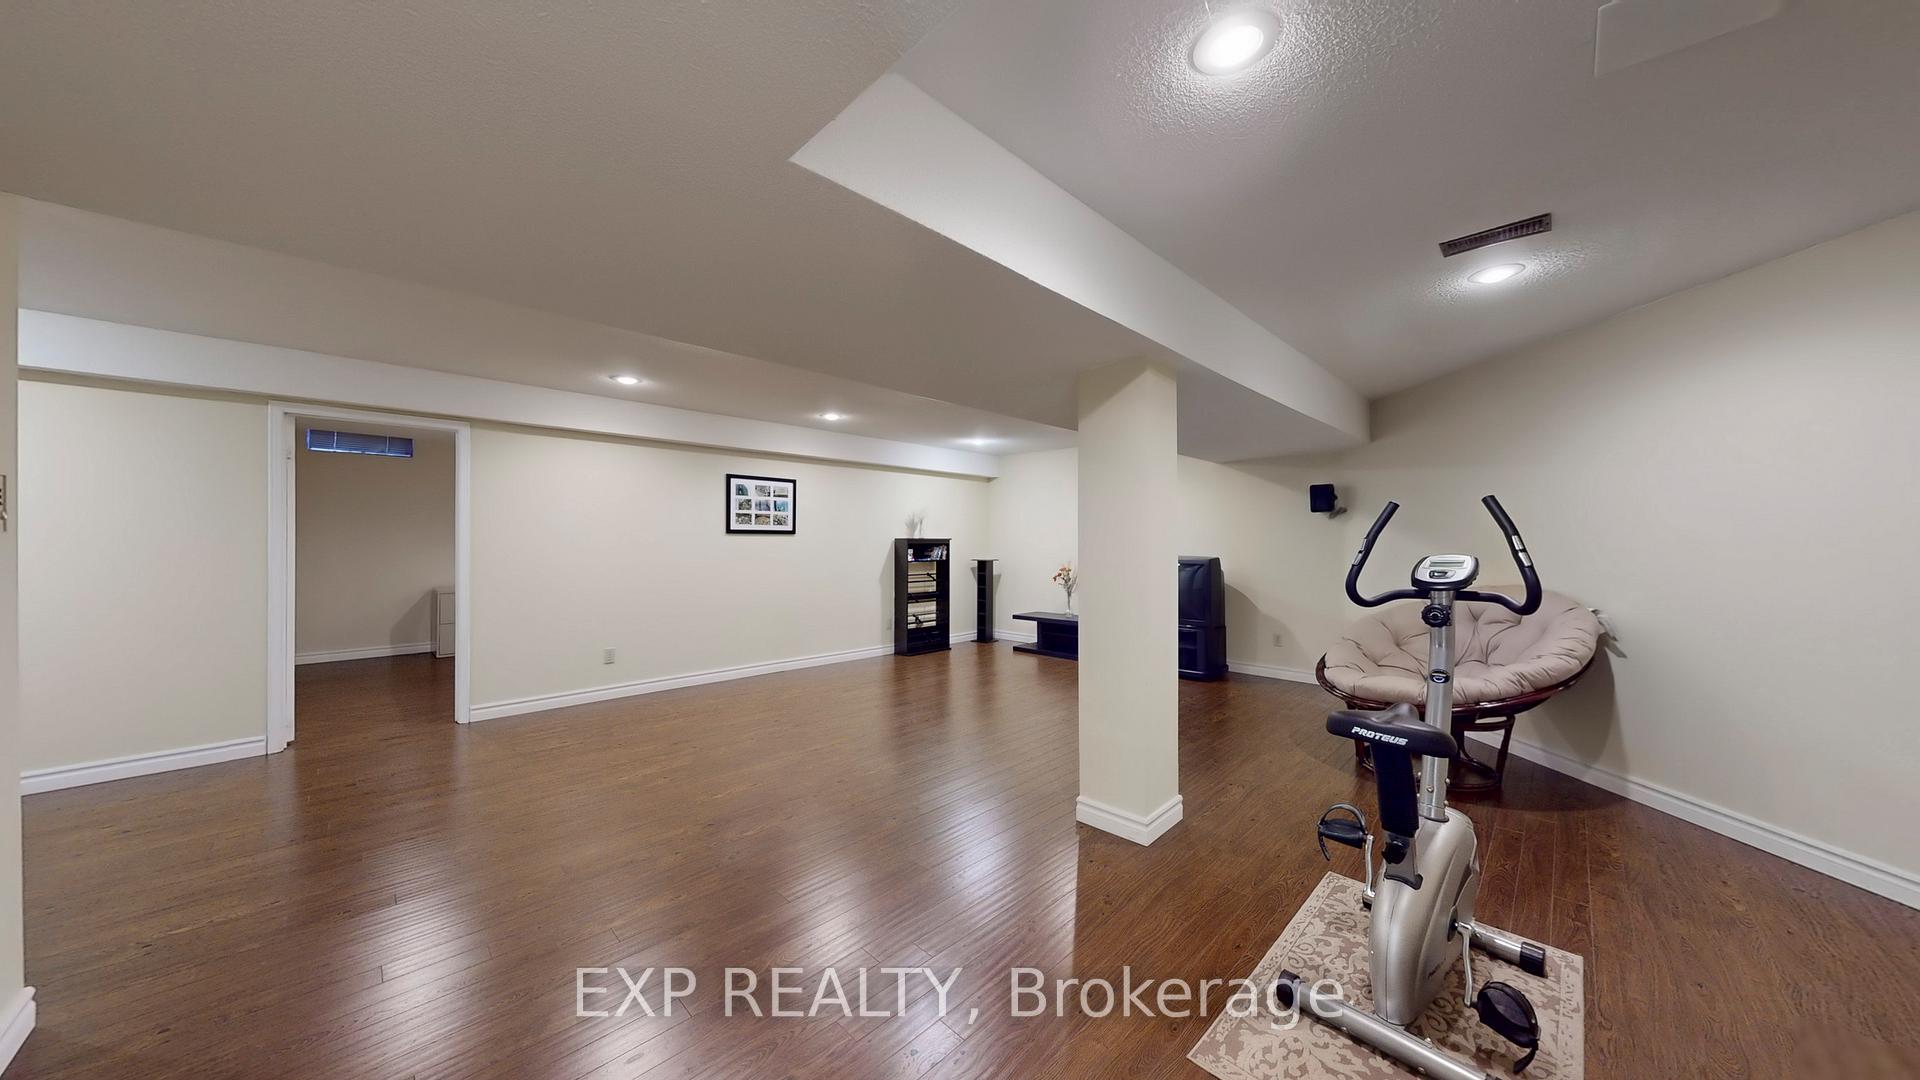
- Professionally finished basement with additional bedrooms.
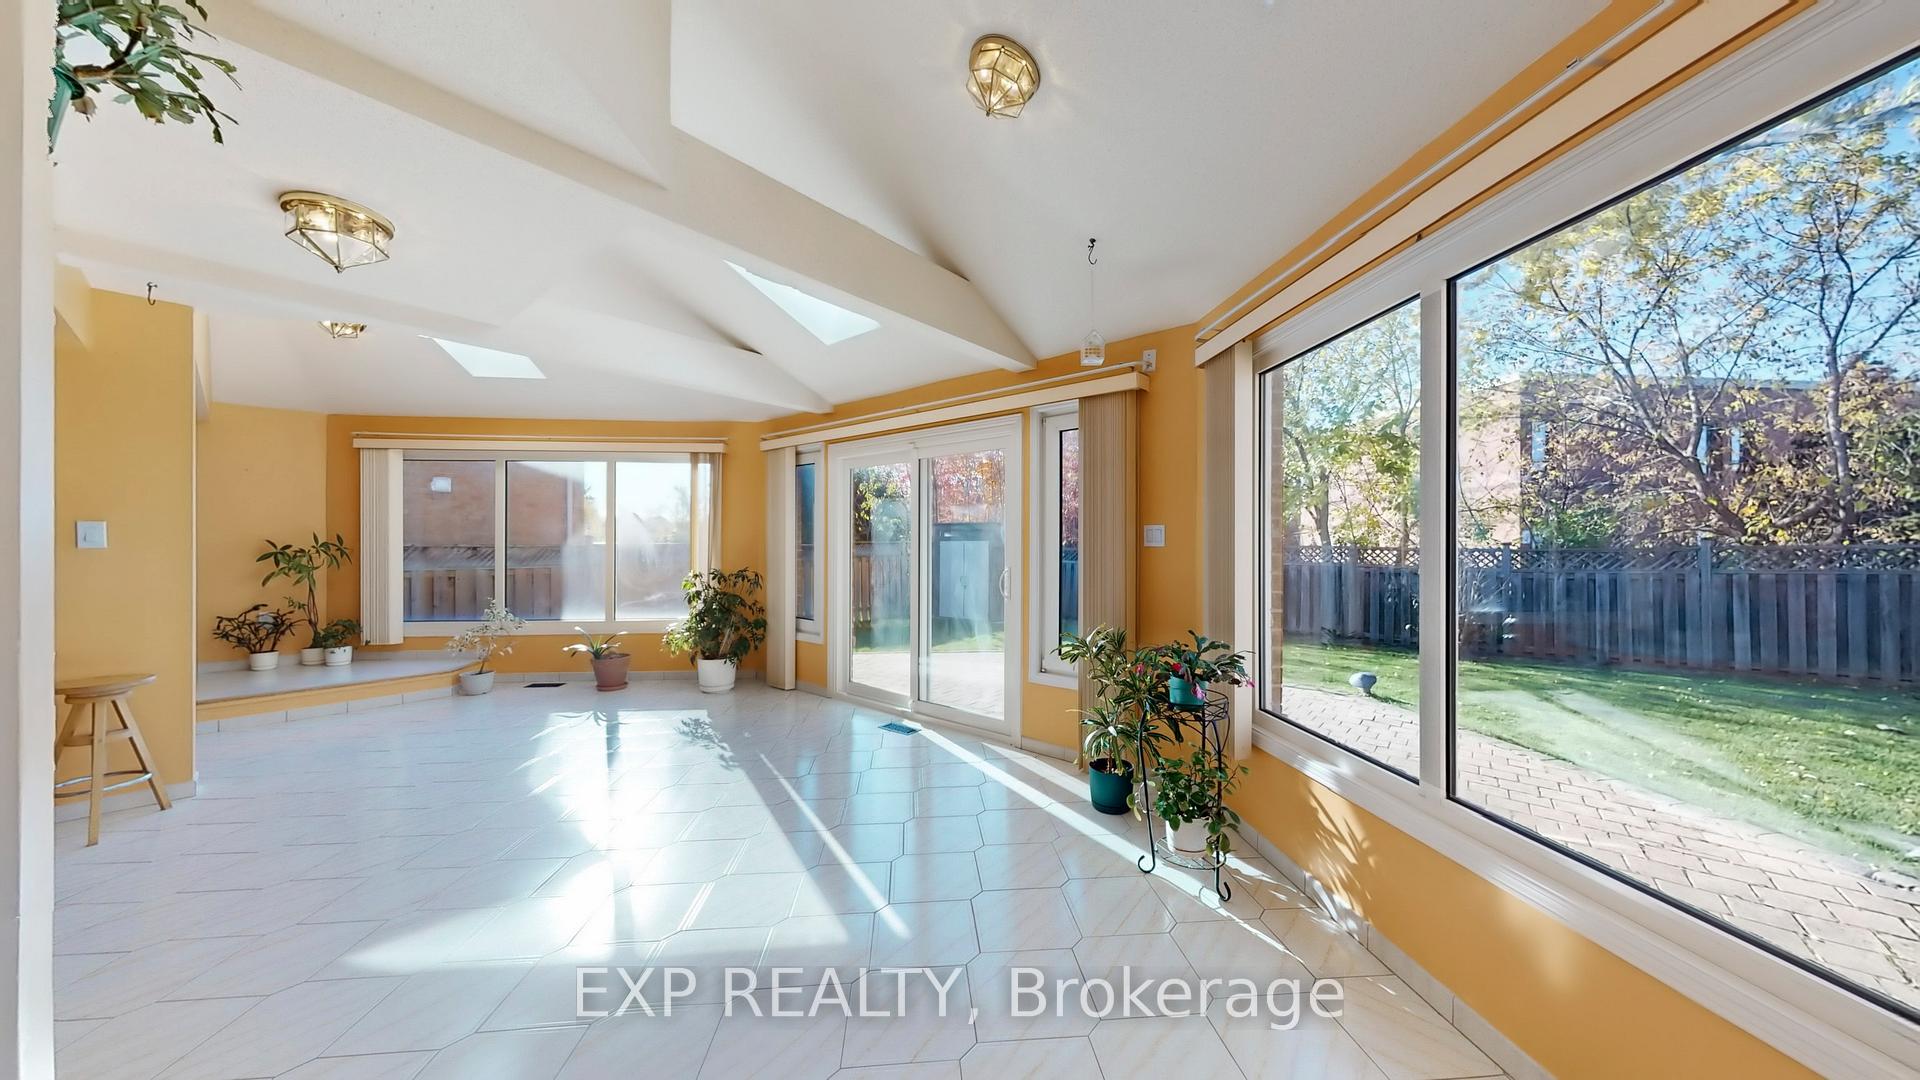
- Sunroom with skylights for natural light.
- Located near top-ranked schools and amenities.
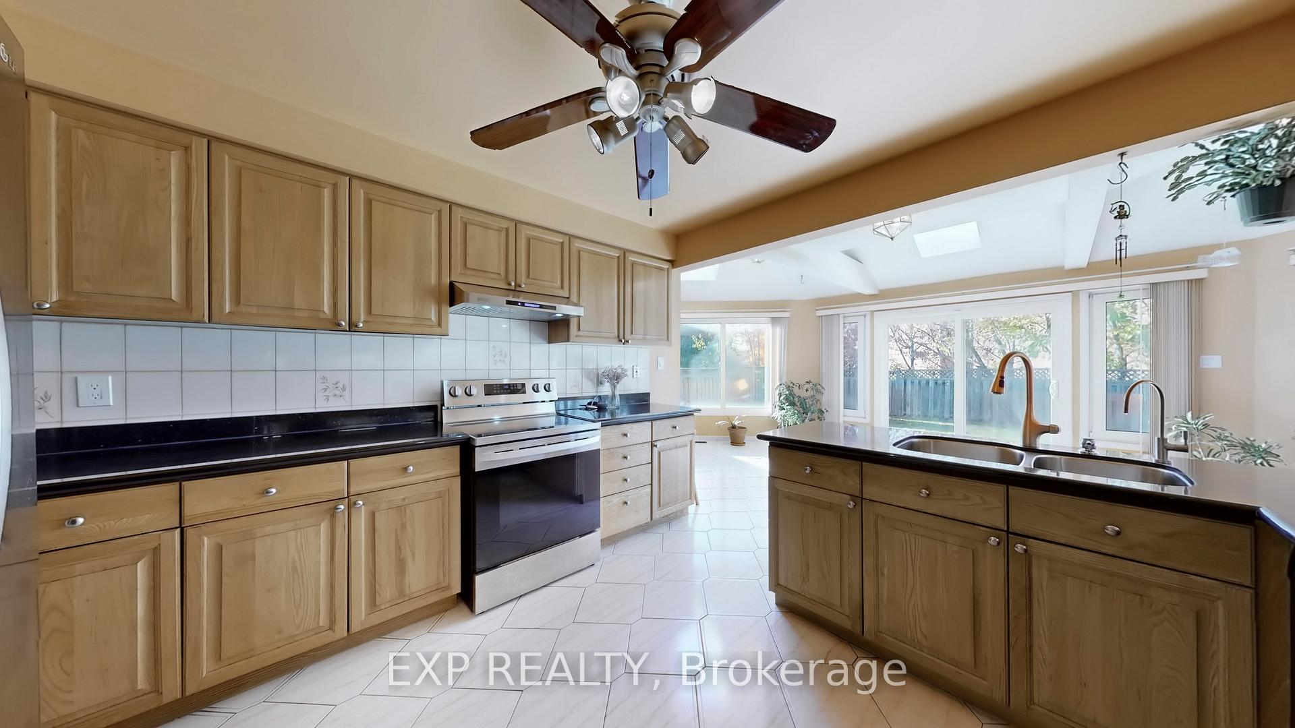
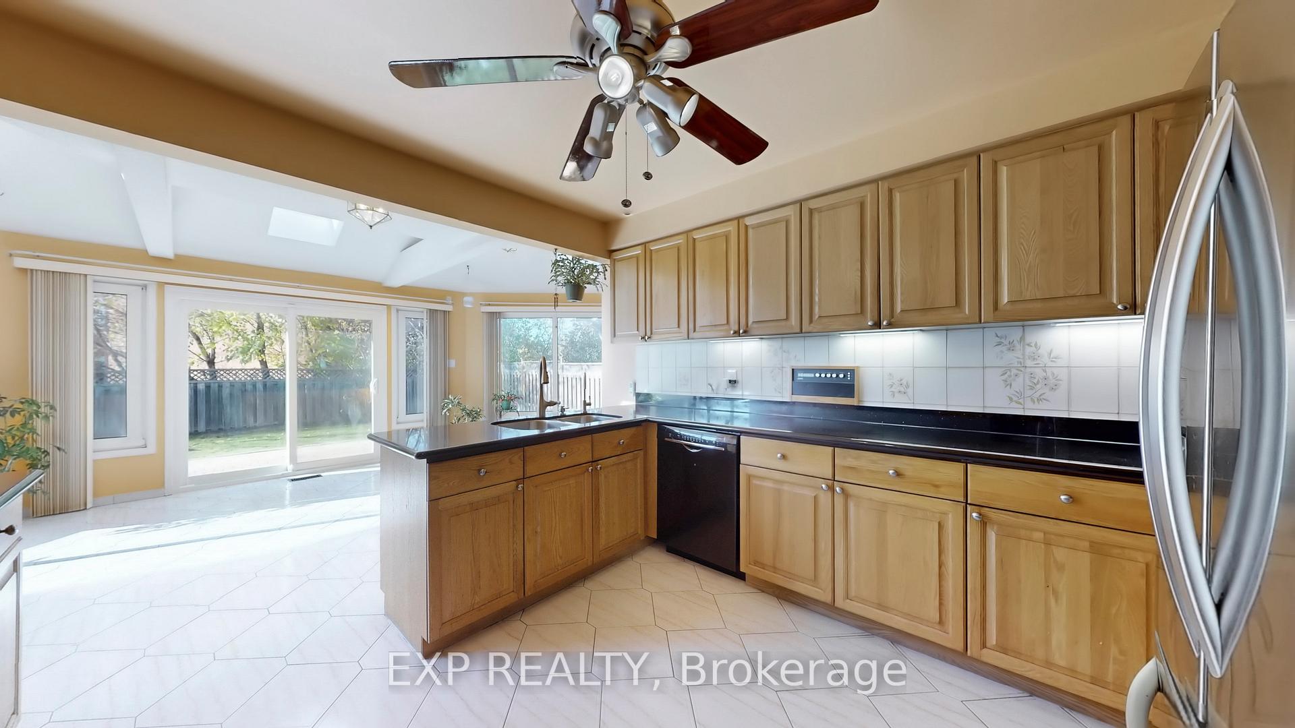
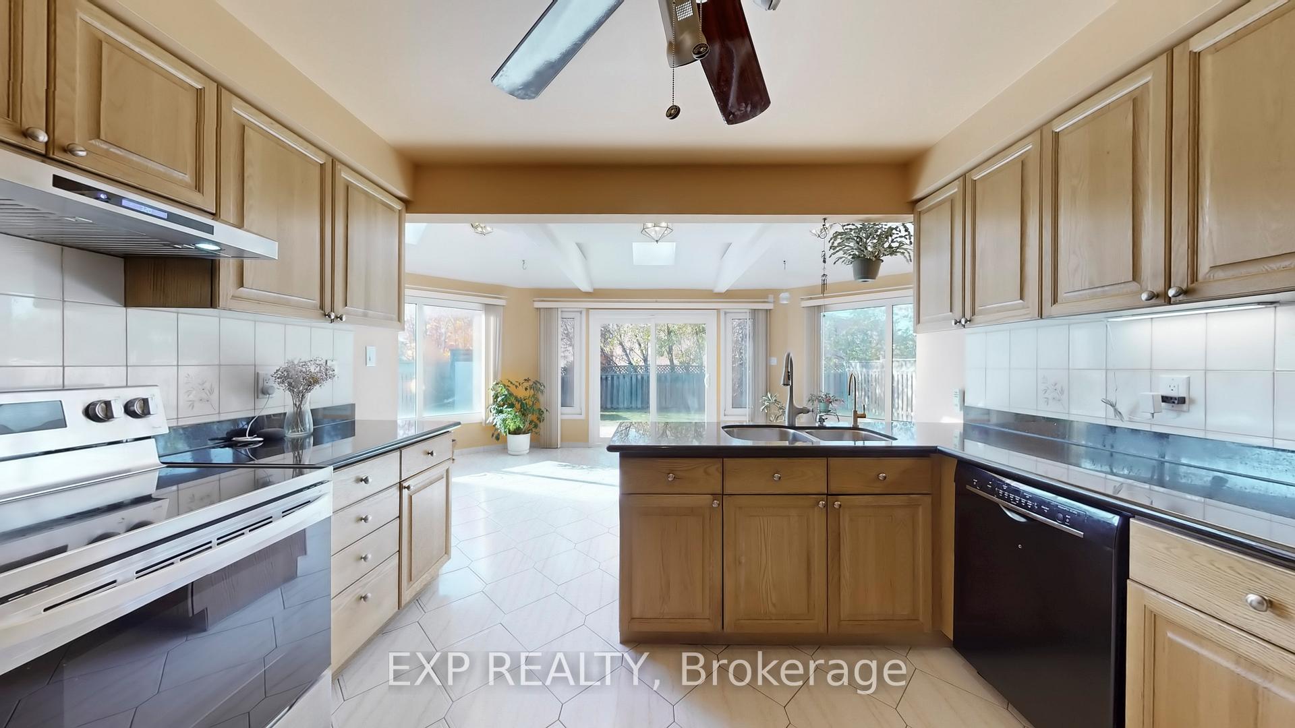
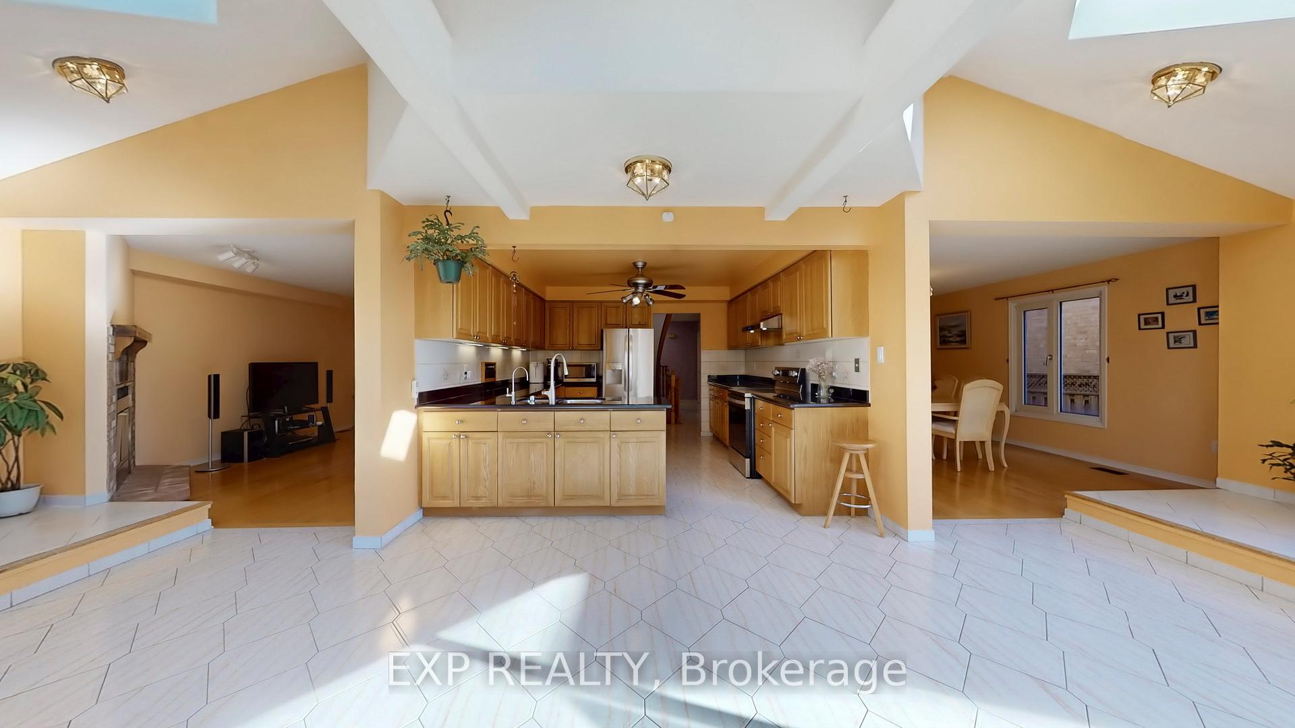
- Move-in ready with modern kitchen upgrades.
- Convenient access to major highways and transit.
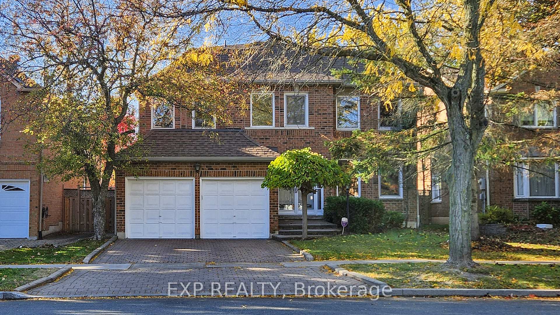
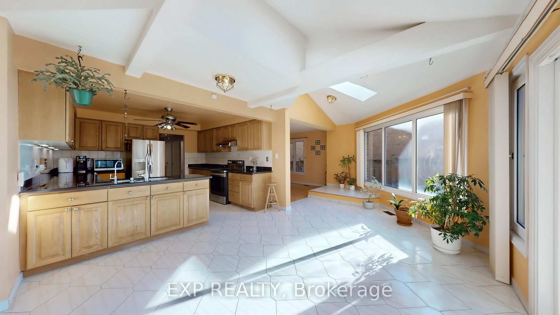
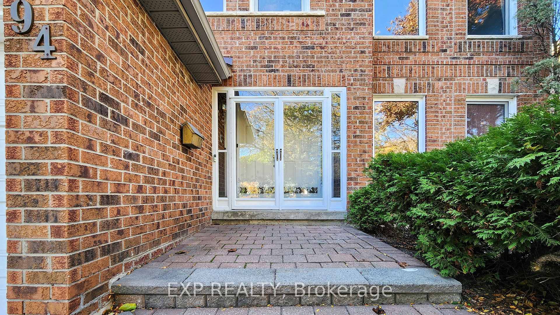
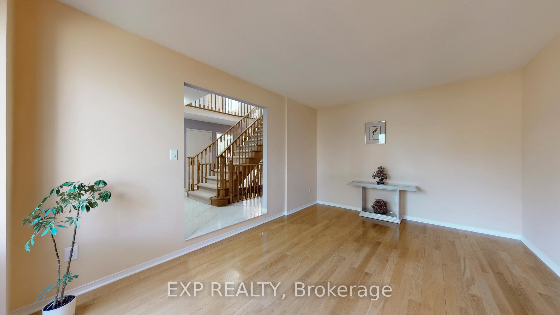
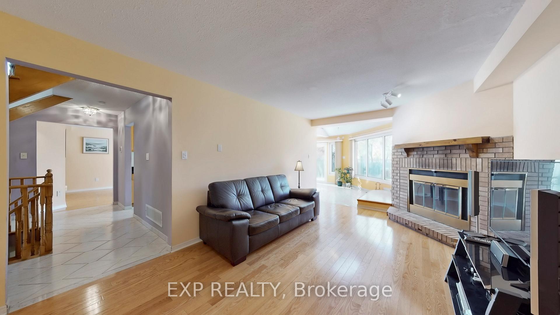
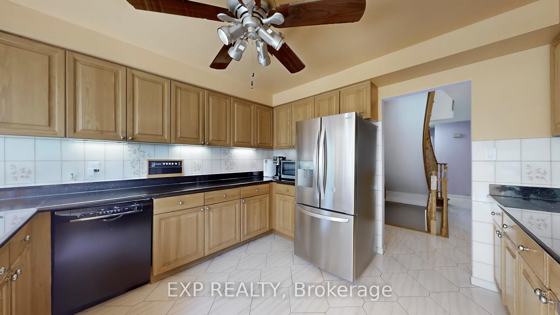
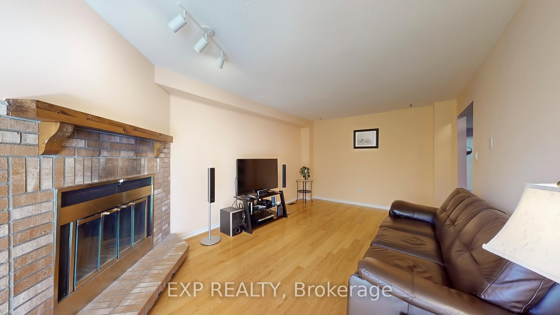
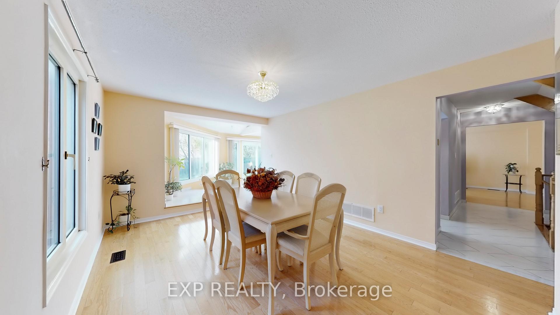
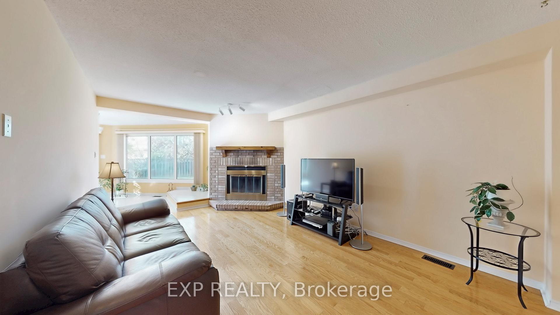
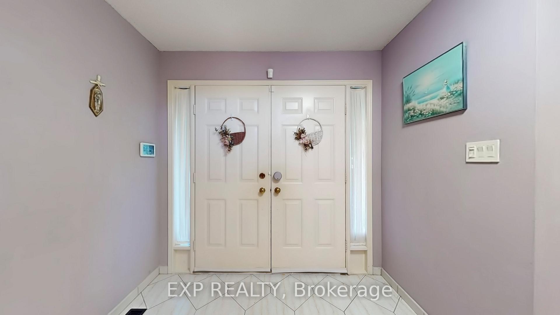
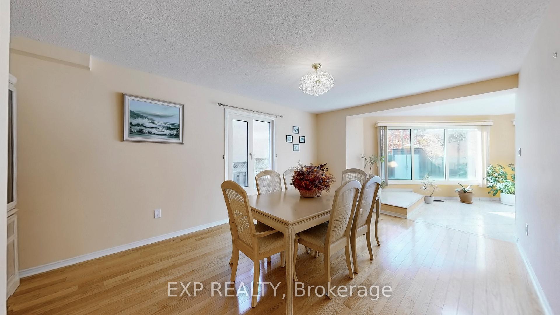
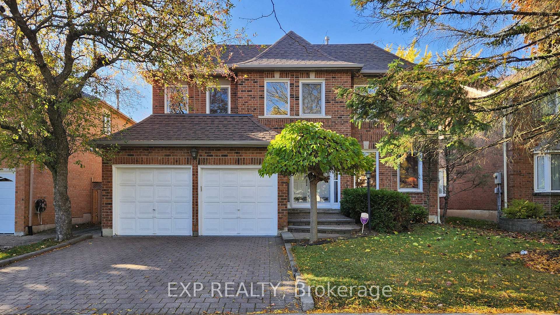
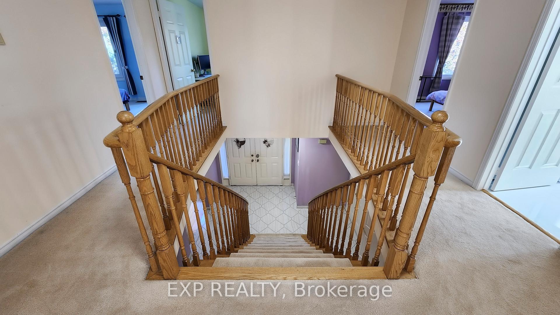
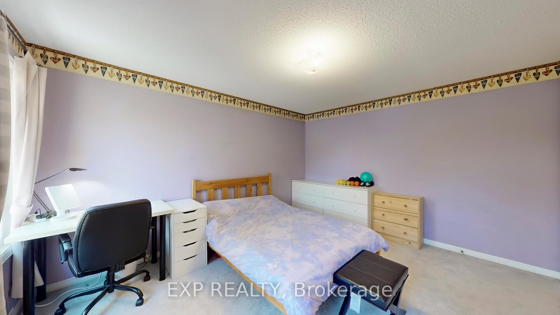
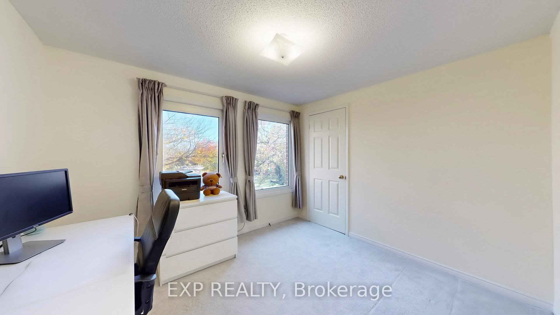
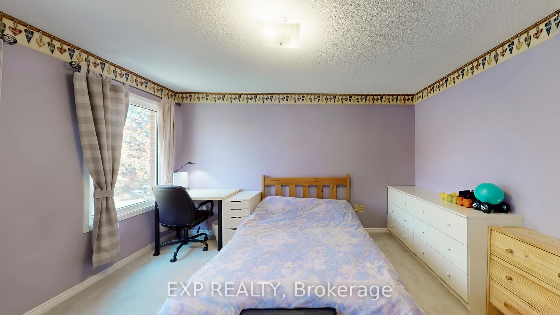
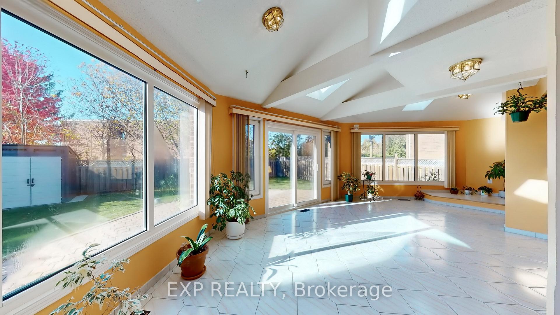
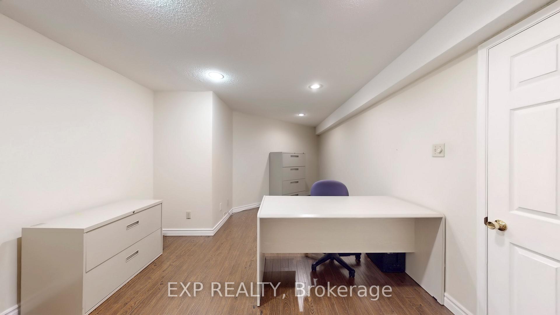
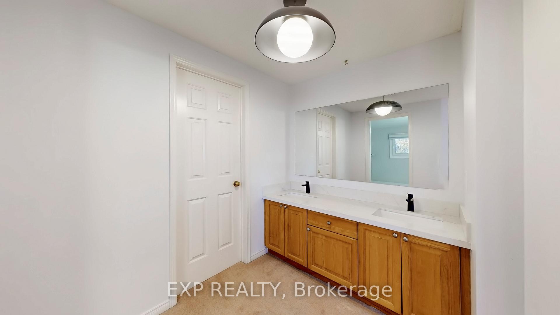
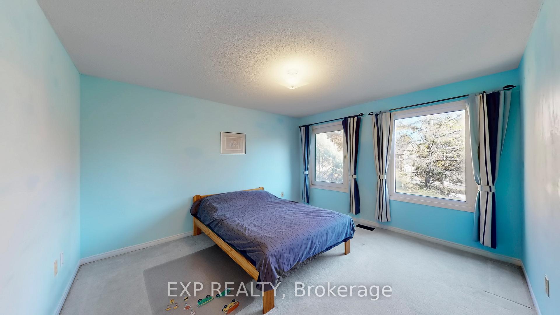
Welcome to 94 Coledale Road, a rare gem nestled on a quiet, tree-lined street in the heart of prestigious Unionville, offering approximately 4,300 sq ft of meticulously maintained living space that blends timeless elegance with modern comfort. Owned by the same family for 32 years, this sun-drenched 2-storey home features 4 generously sized bedrooms and 4 beautifully renovated bathrooms, anchored by a dramatic Scarlett O'Hara staircase and a soaring central hallway that sets an unforgettable tone upon entry. The main floor boasts a bright, open-concept layout with oversized windows, a double-door entrance, and a stunning sunroom adorned with three skylights and wraparound windows-perfect for morning coffee or evening relaxation. The modern kitchen is a chef's dream, complete with sleek stone countertops, ample cabinetry, and seamless flow into the formal dining and living areas. Downstairs, the professionally finished basement offers two additional bedrooms, a full bathroom, and an expansive great room ideal for entertaining, multigenerational living, or a home theatre setup. Outside, the interlocking stone driveway and walkway lead to a spacious 2-car garage, enhancing both curb appeal and functionality. Located within walking distance to Ontario's top-ranked schools-Coledale P.S. (#6), St. Justin Martyr CES (#1), St. Augustine Catholic H.S. (#33), and Unionville H.S. (#49)-this home is a dream for families prioritizing education. With effortless access to Hwy 404/407, Unionville GO Station, Markville Mall, and the charming boutiques and eateries of Unionville Main Street, this property offers unmatched convenience and lifestyle. Whether you're a discerning buyer seeking a move-in-ready home or an investor looking to personalize and unlock future value, 94 Coledale Road is a rare opportunity to own a piece of Unionville's finest
Key Facts & Features
Property Costs
- Annual Property Tax Amount
- $8,430
- Land Transfer Tax Fee
- $29,835
- Basement Type
- Finished
Interior Features
- Laundry Level
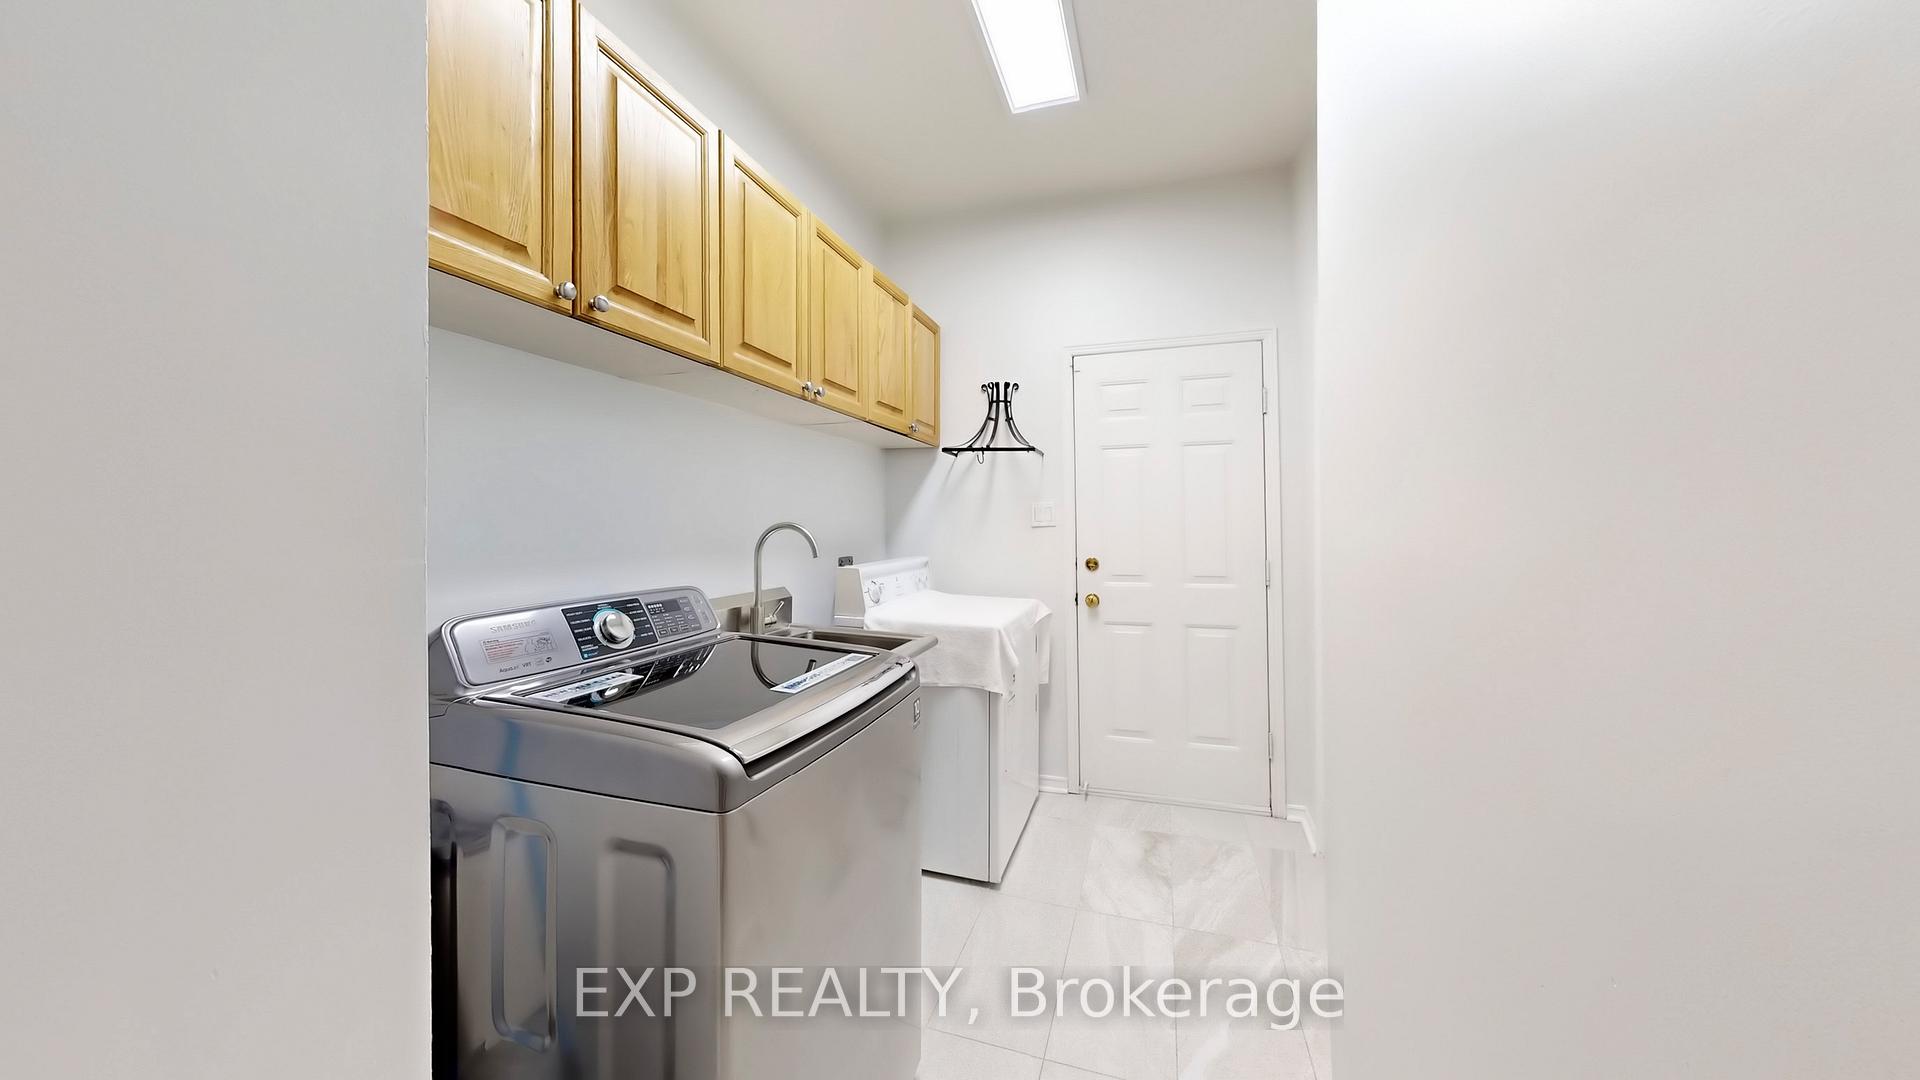
- Main Level
- Interior Extras
- Auto Garage Door Remote
- Fireplace/Stove
- Yes
- Elevator
- No
Exterior Features
- Pool
- None
Building
- Building Type
- Detached
- Building Style
- 2-Storey
- Approx Age
- 31-50
Construction
- Exterior Finish
- Brick
- Roof
- Shingles
- Foundation Details
- Poured Concrete
- Special Designation
- Unknown
Lot
- Lot Front
- 49.87 ft
- Lot Depth
- 114.83 ft
Inclusions
- Inclusions
- All existing: Stainless Steel : (Fridge, Stove, range hood), Dishwasher, Washer, Dryer, window coverings, electric light fixtures, Auto garage door opener and0remote. Gas furnace (Dec 2024), Tankless water tank (owned 2021), exterior window re-clogging 2023, Roof 2020, Gutters and downspouts 2021, Garden shed 2023, Reverse Osmosis water filter system. intercom as is.
Exclusions
- Exclusions
- Telus security alarm system (doorbell, keypad, sensors, etc)
Parking & Garages
- Garage Type
- Attached
- Garage Spaces
- 2
- Parking Spaces
- 2
- Total Garage And Parking Spaces
- 4
Heating & Cooling
- Heat Source
- Gas
- Heat Type
- Forced Air
- Air Conditioning
- Central Air
- Water
- Municipal
- Sewers
- Sewer
- Bedrooms
- 4 + 2
- Washrooms
- 4
- Kitchens
- 1
- Family / bonus room
- Yes
Room sizes
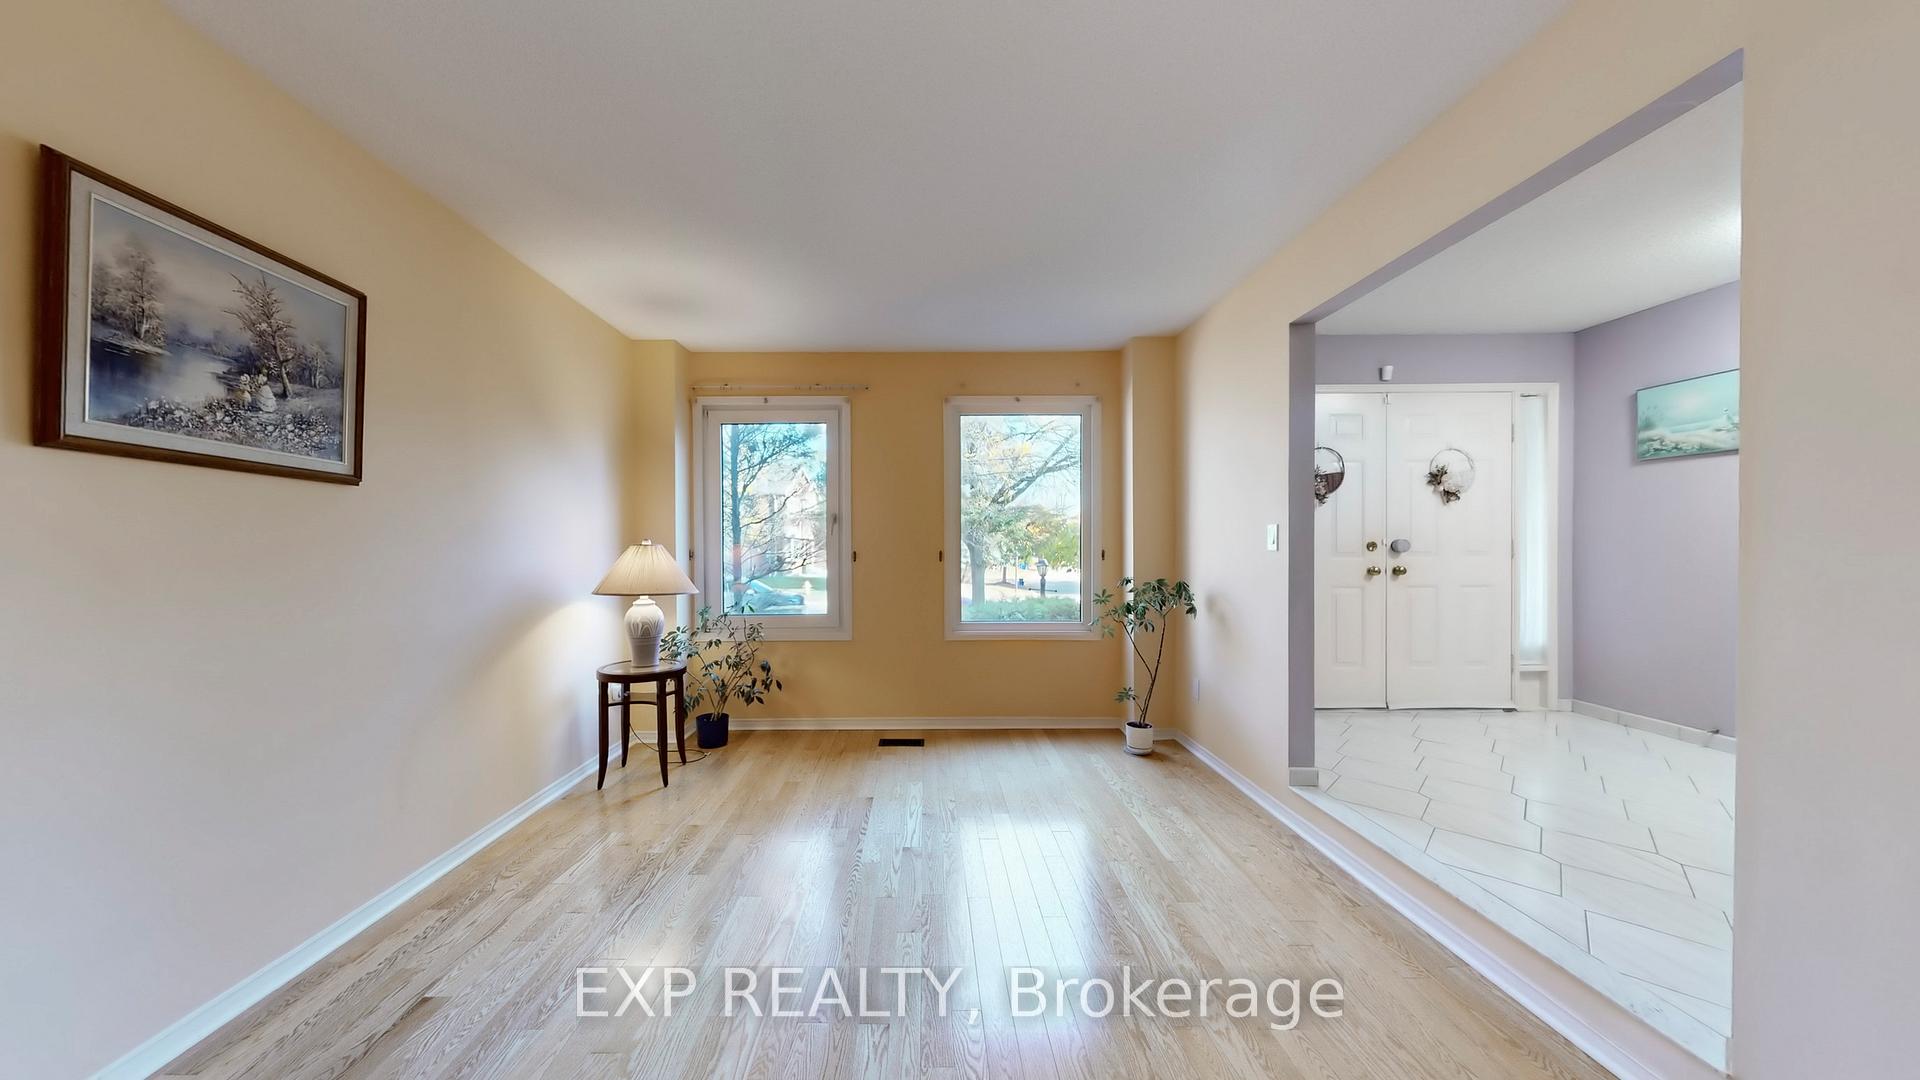
- Foyer—Ground level, Ceramic Floor, Skylight, Scarlet OHara Stairs
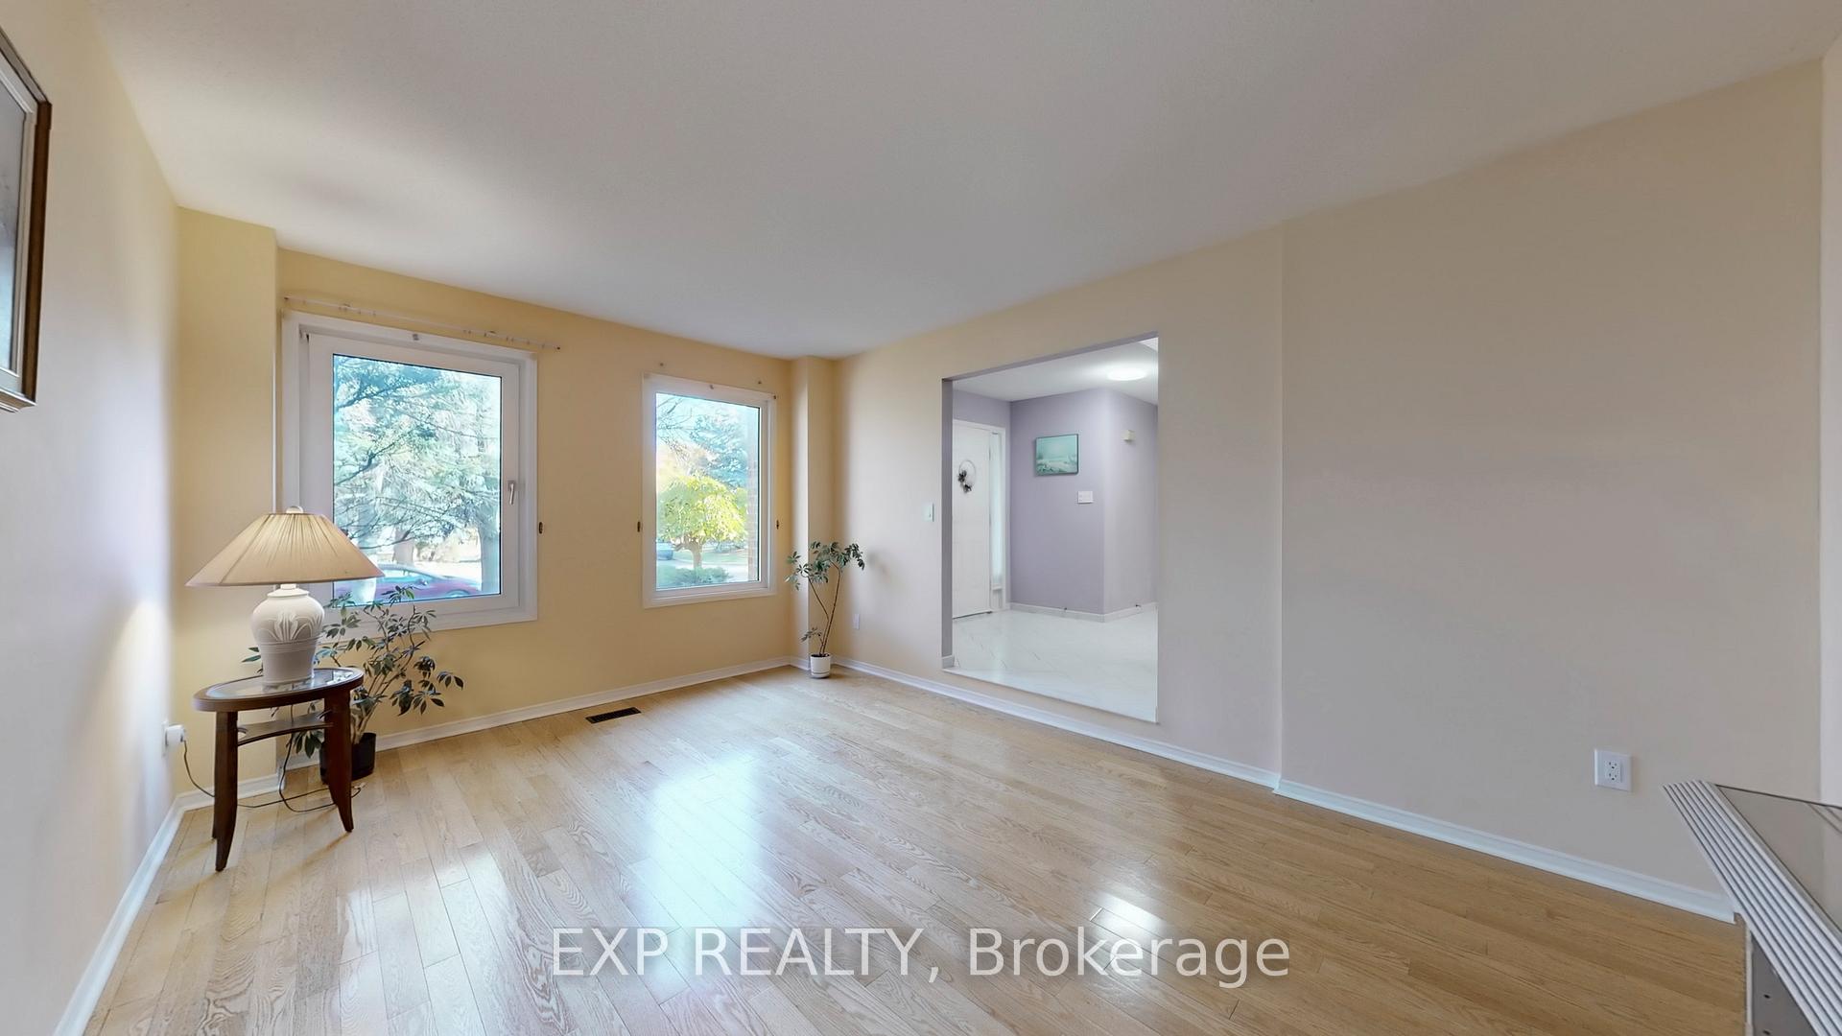
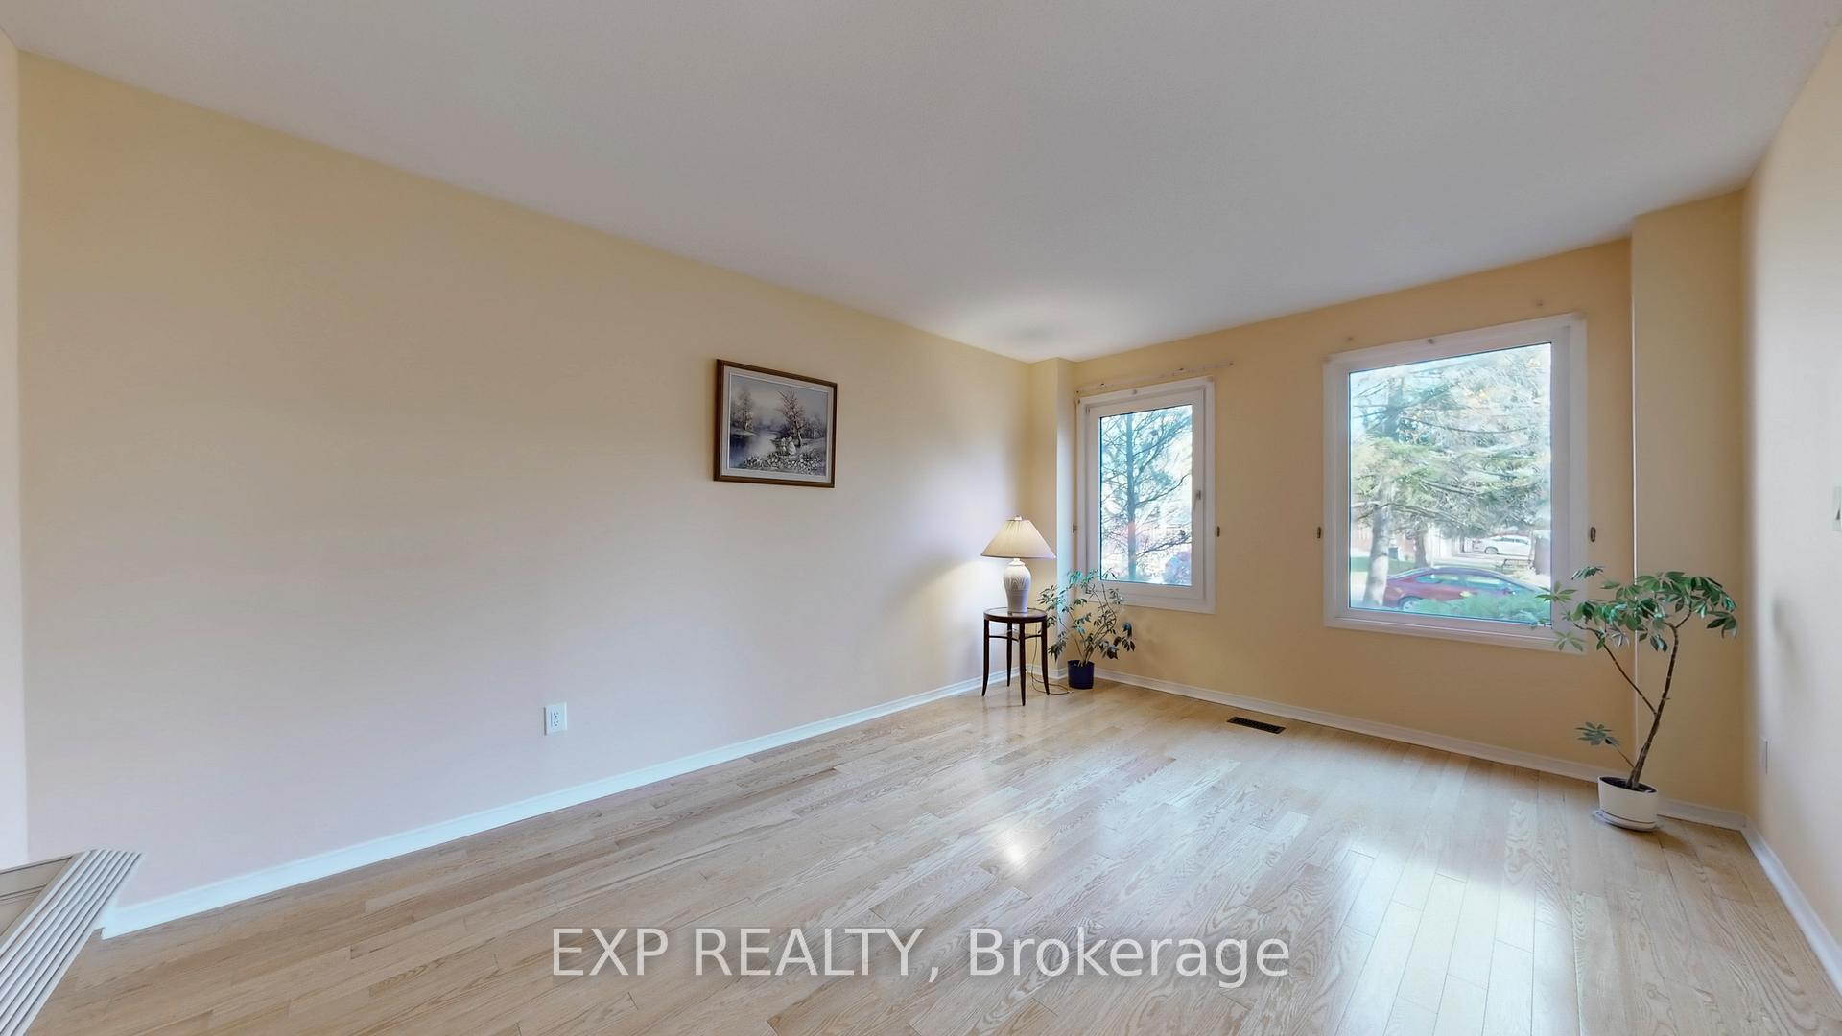
- Living Room—Ground level, Hardwood Floor, Sunken Room, Picture Window
- Dining Room—Ground level, Hardwood Floor, Open Concept, Window
- Family Room—Ground level, Hardwood Floor, Open Concept, Fireplace
- Sunroom—Ground level, Ceramic Floor, Skylight, W/O To Yard
- Kitchen—Ground level, Ceramic Floor, Modern Kitchen, Granite Counters
- Laundry—Ground level, Ceramic Floor, W/O To Yard
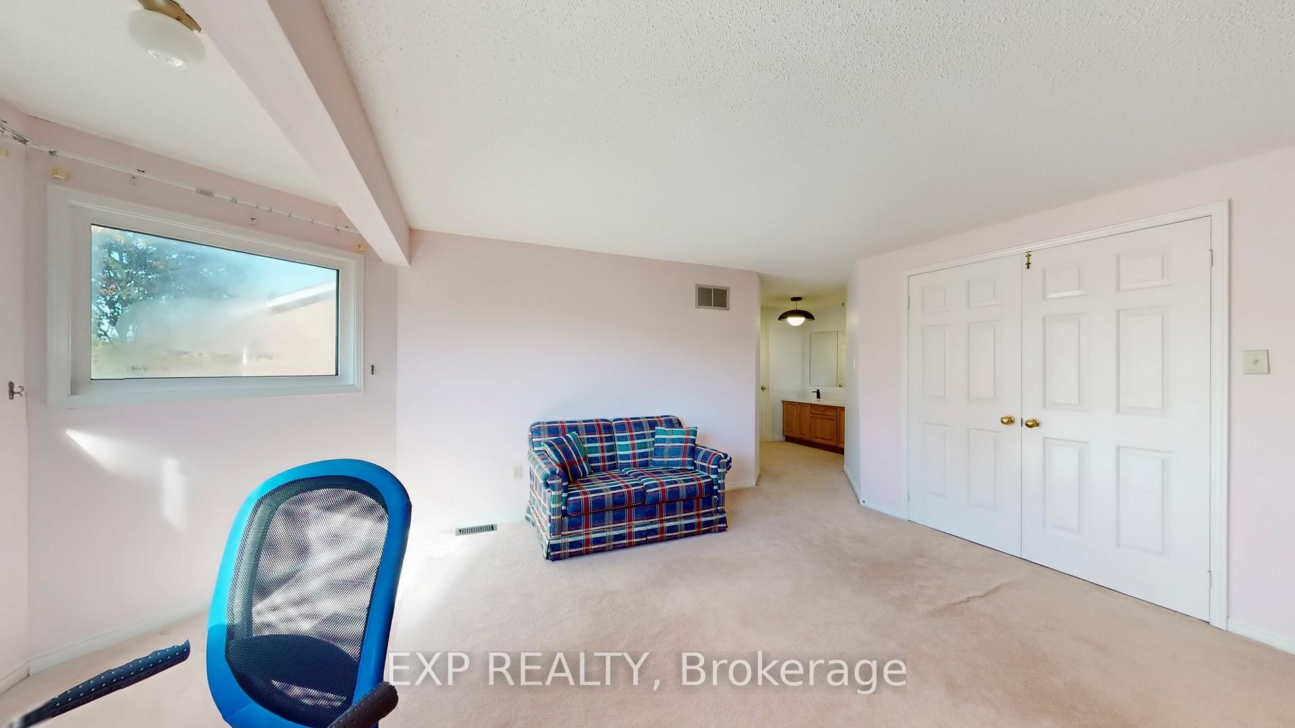
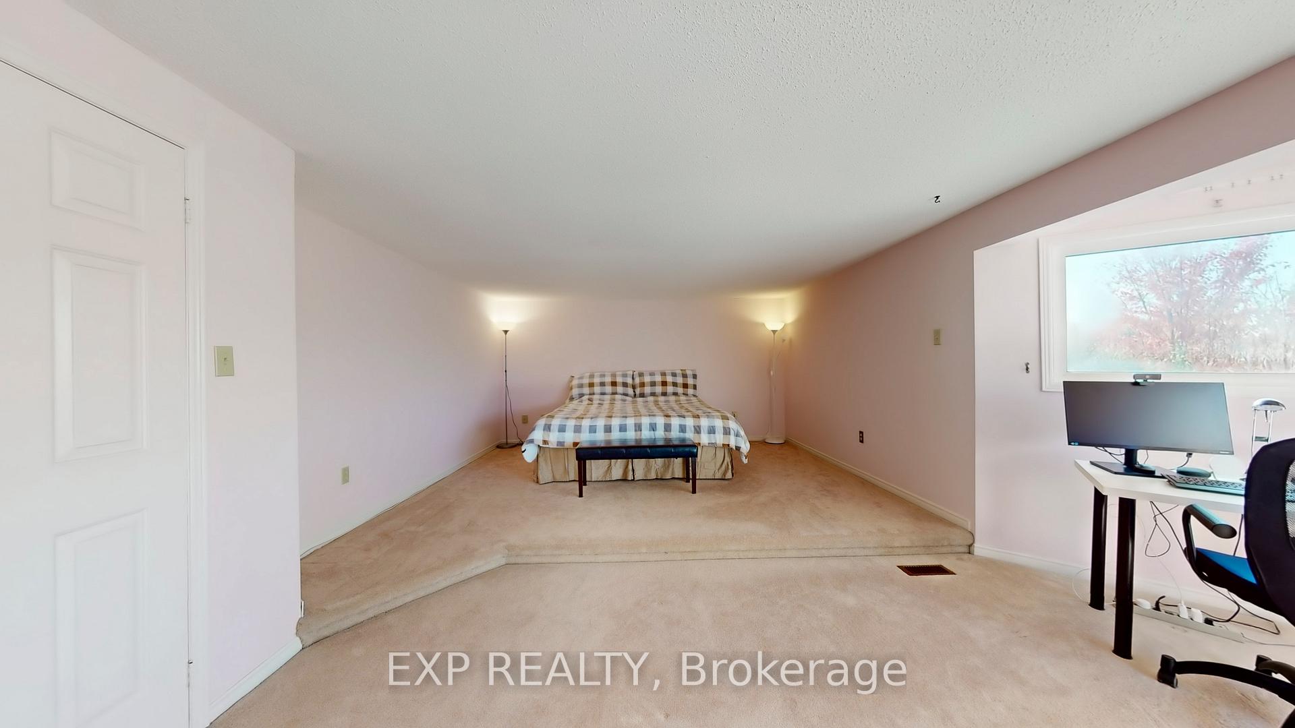
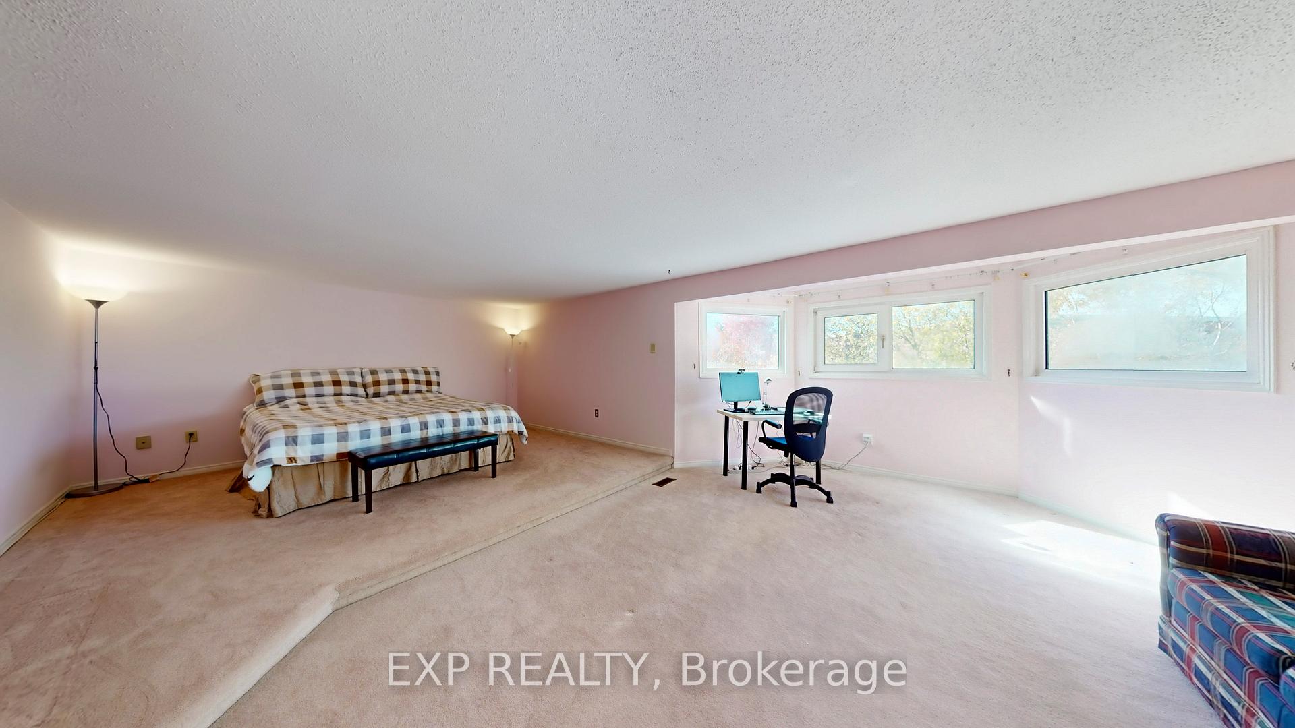
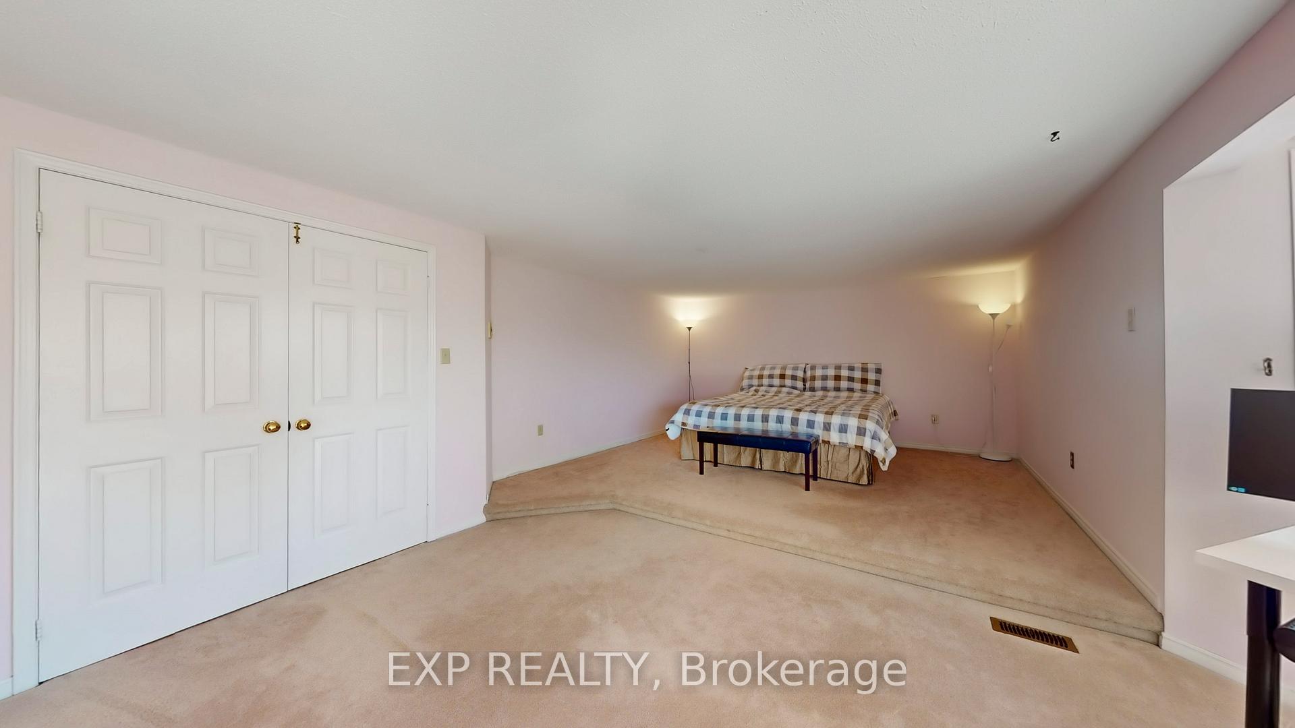
- Primary Bedroom—Second level, 6 Pc Ensuite, Broadloom
- Sitting—Second level, Broadloom, Combined w/Primary, Picture Window
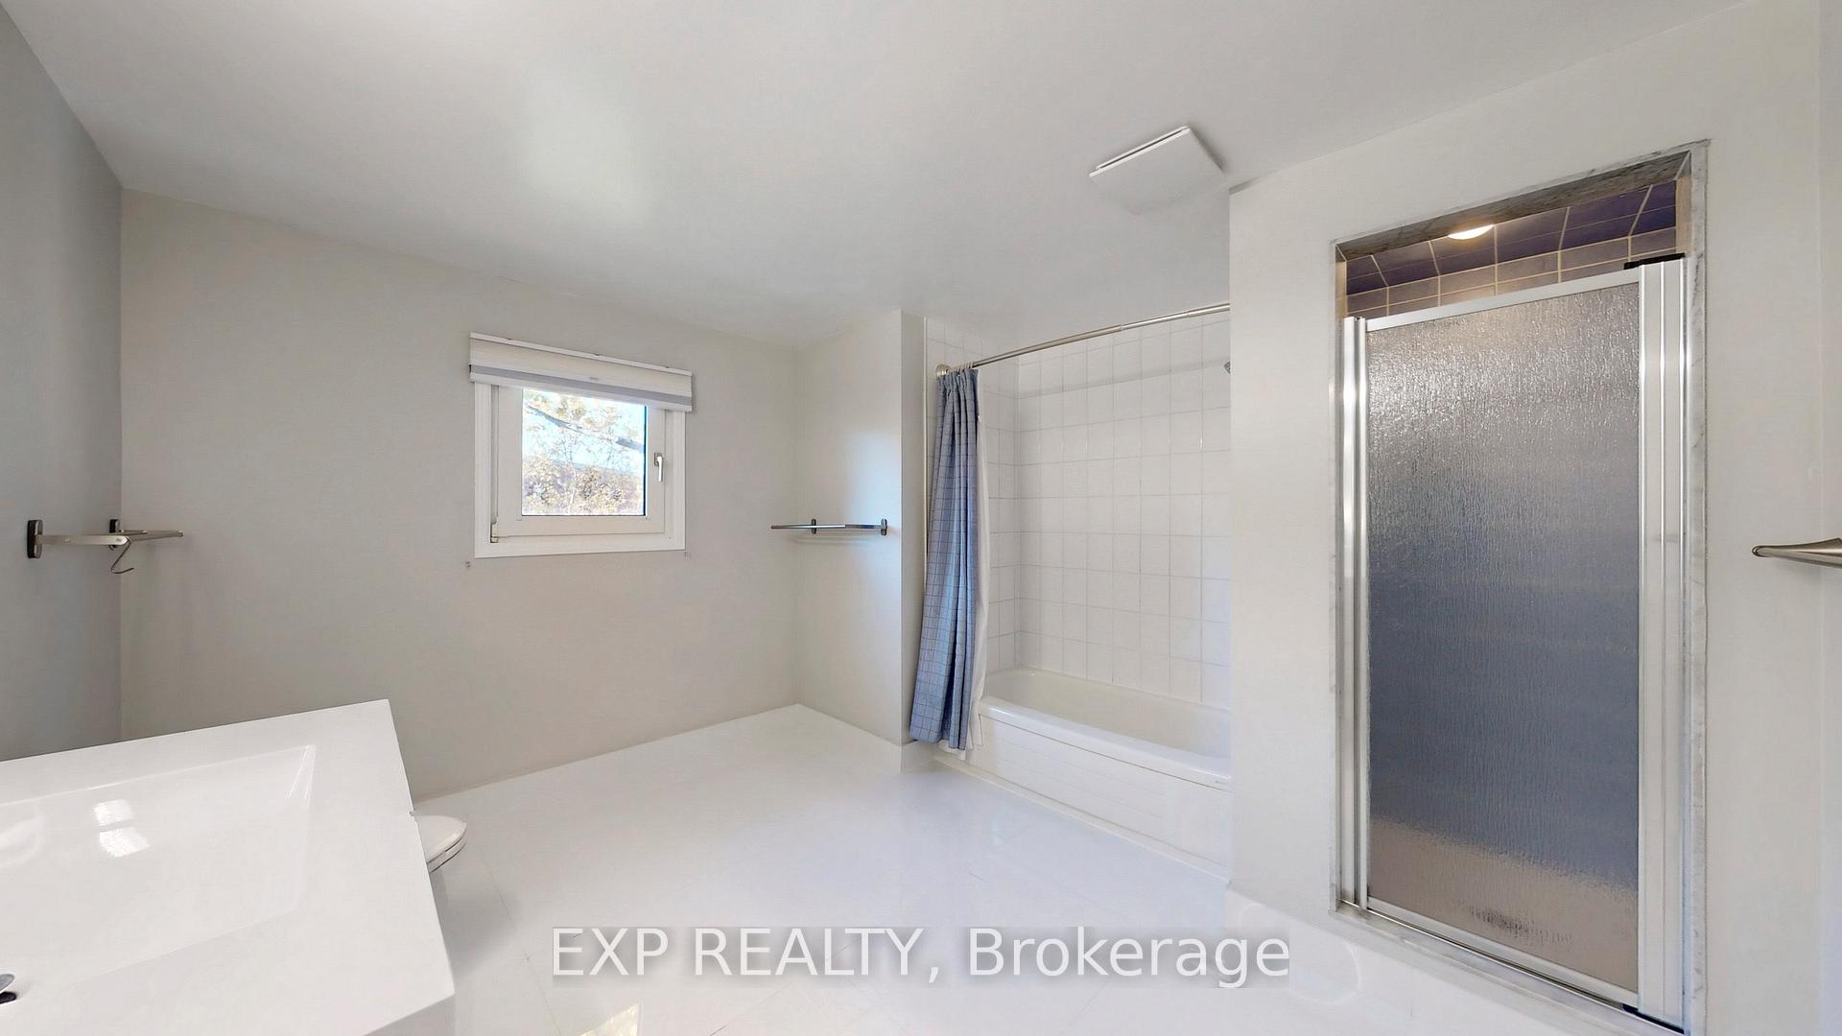
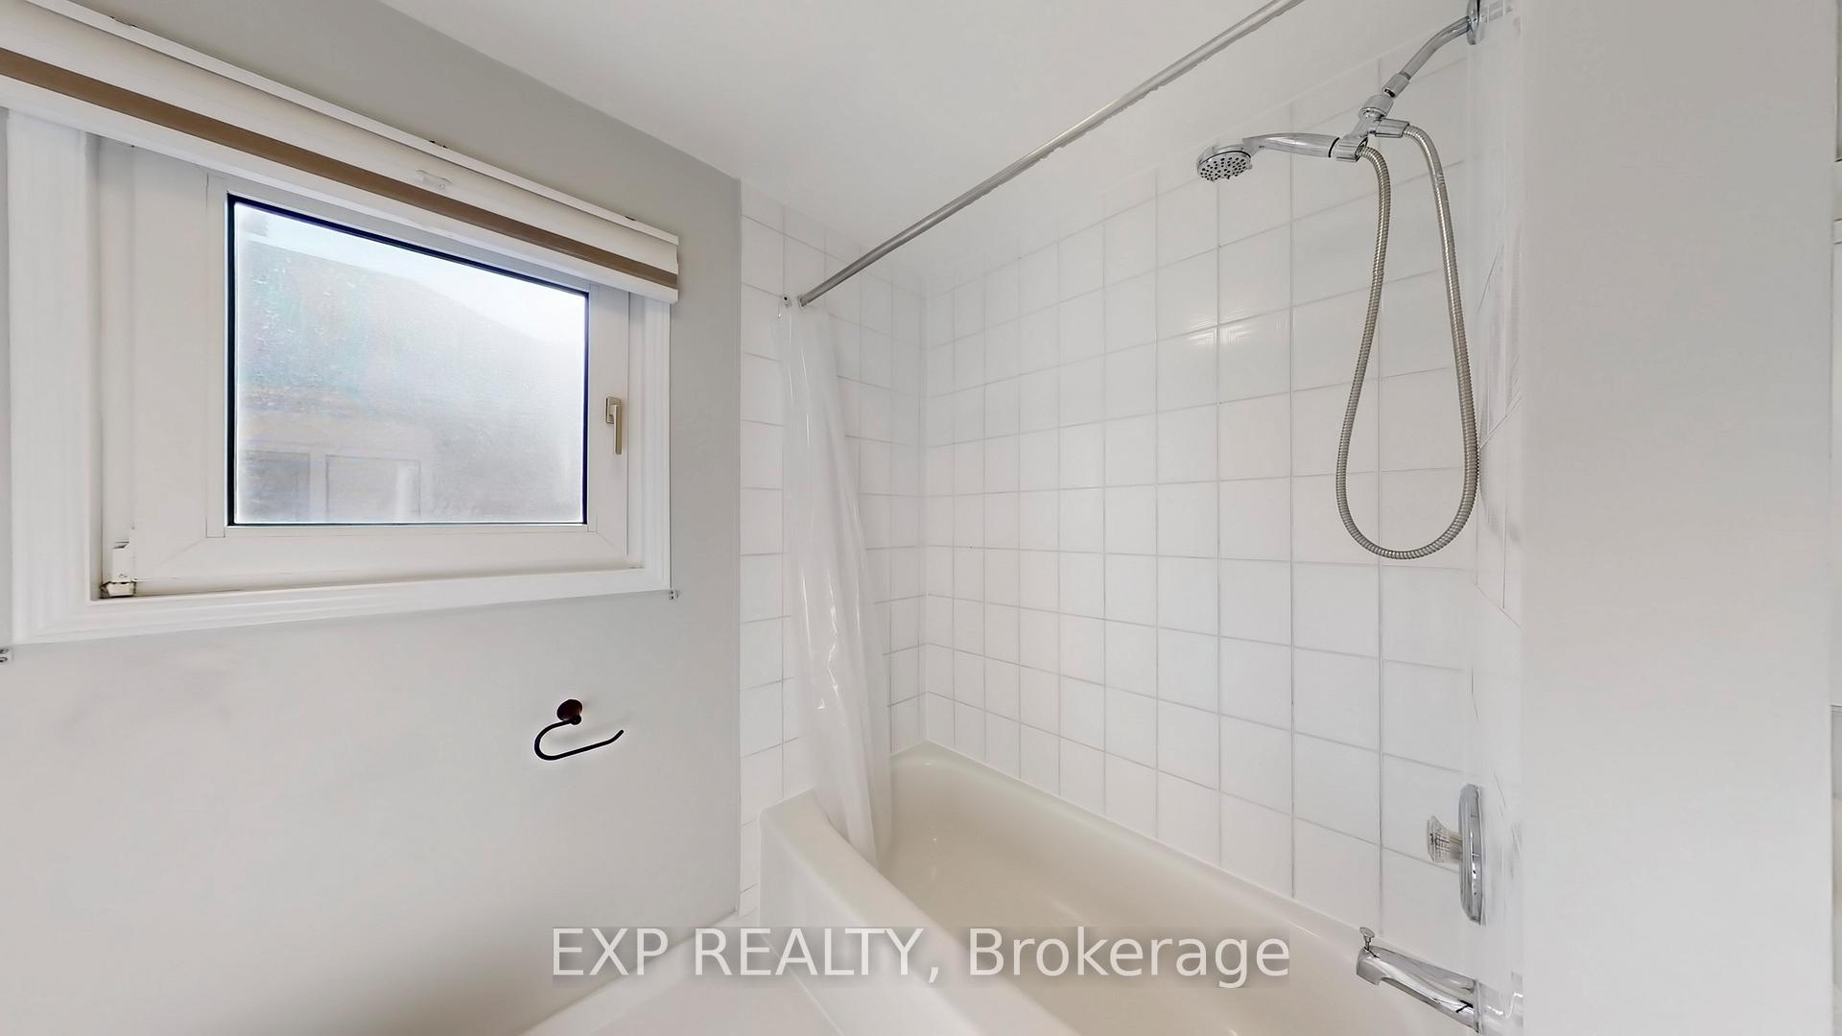
- Bathroom—Second level, 5 Pc Bath, Ceramic Floor, Window
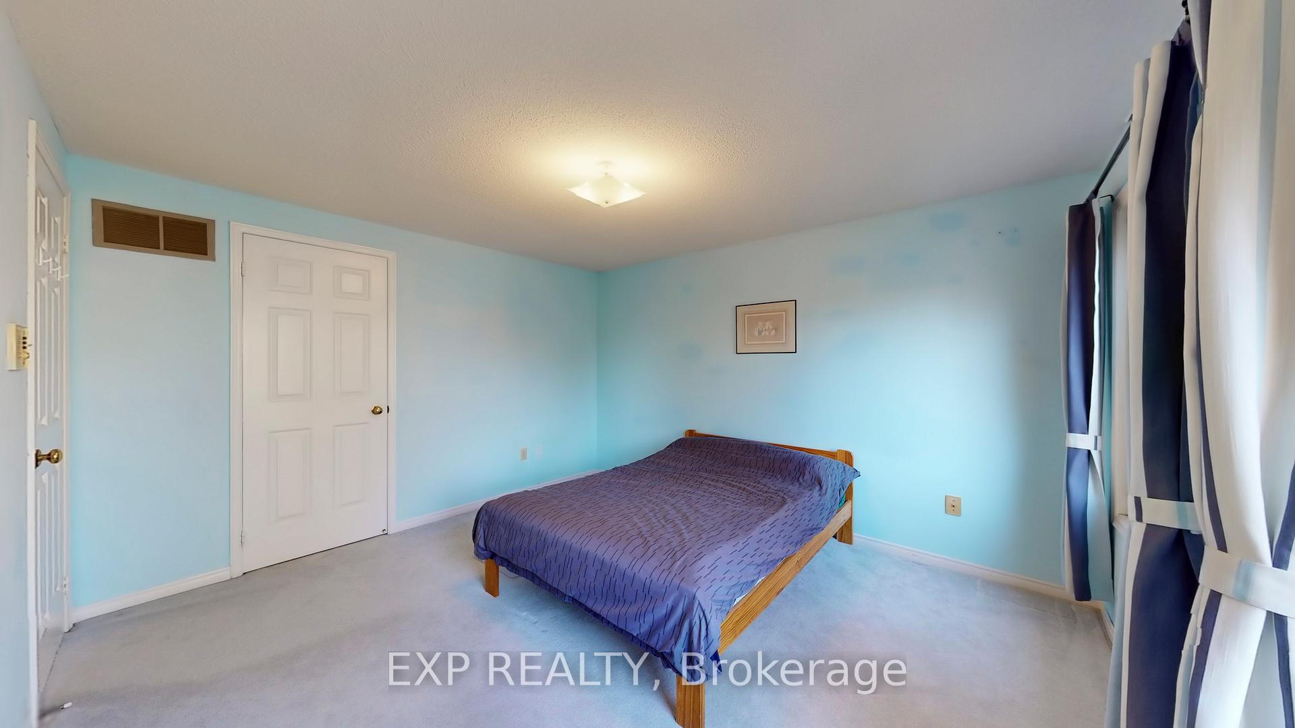
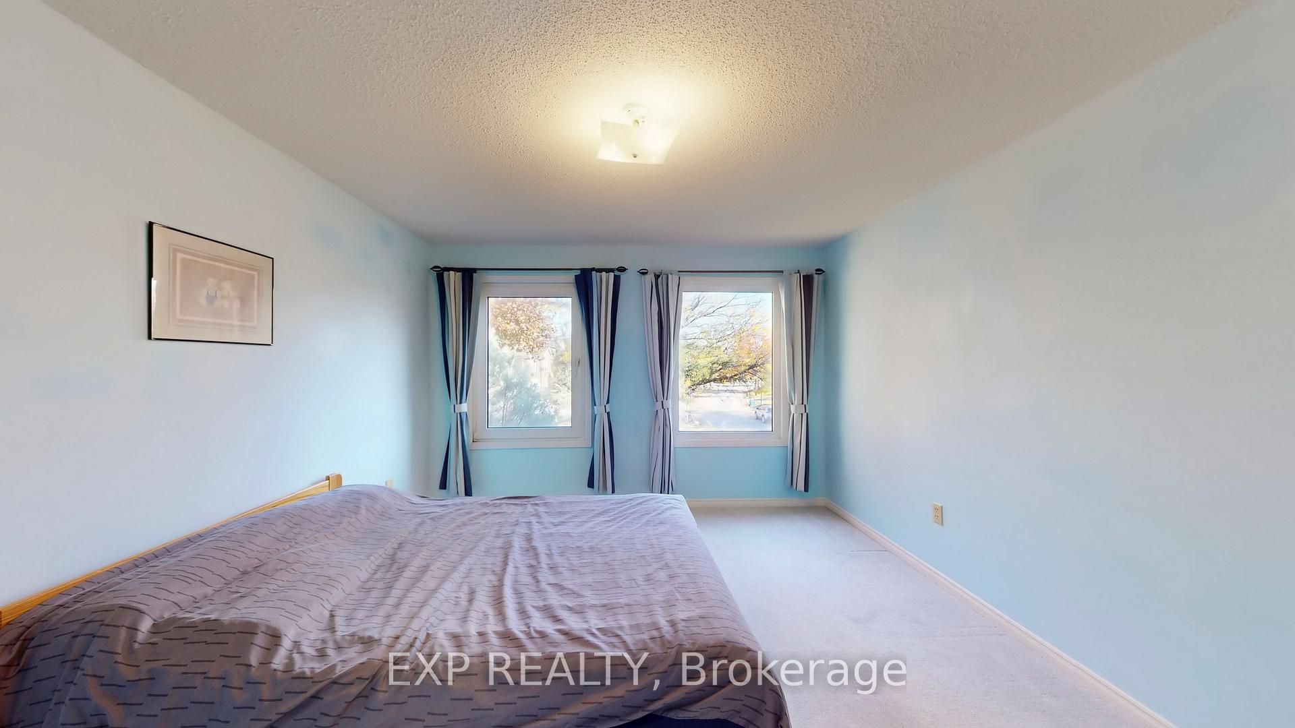
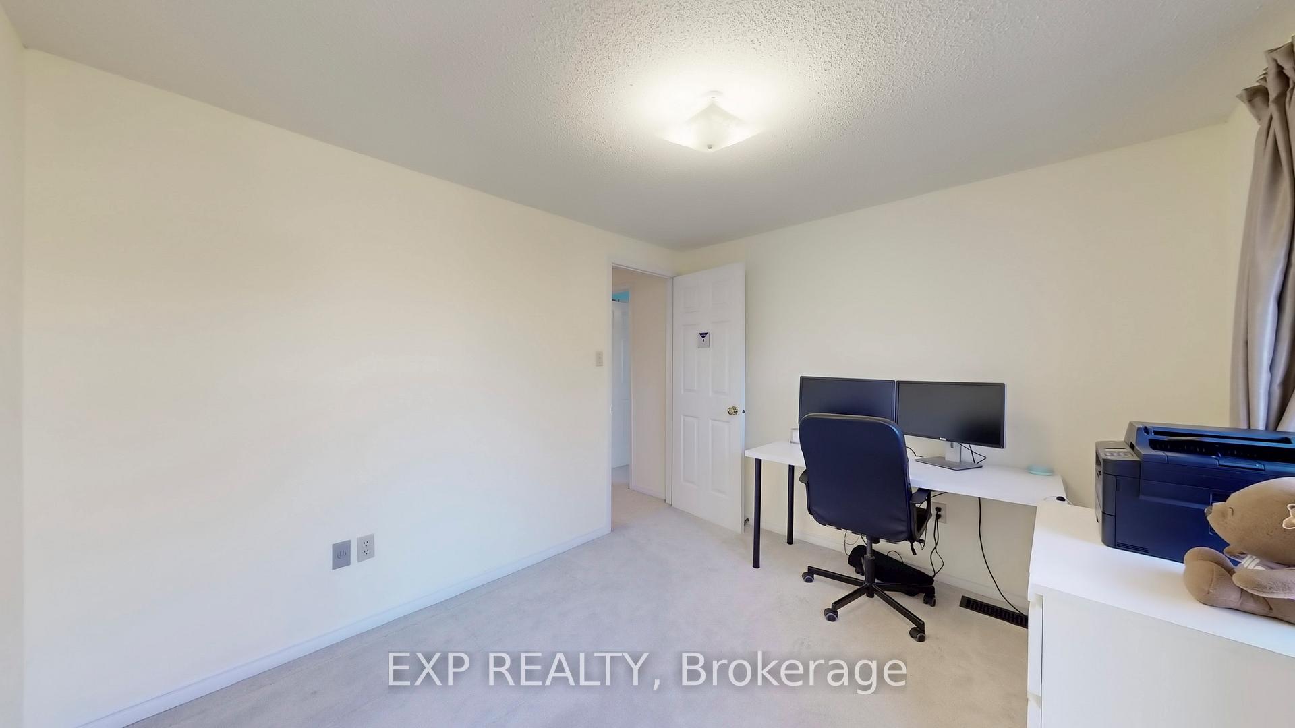
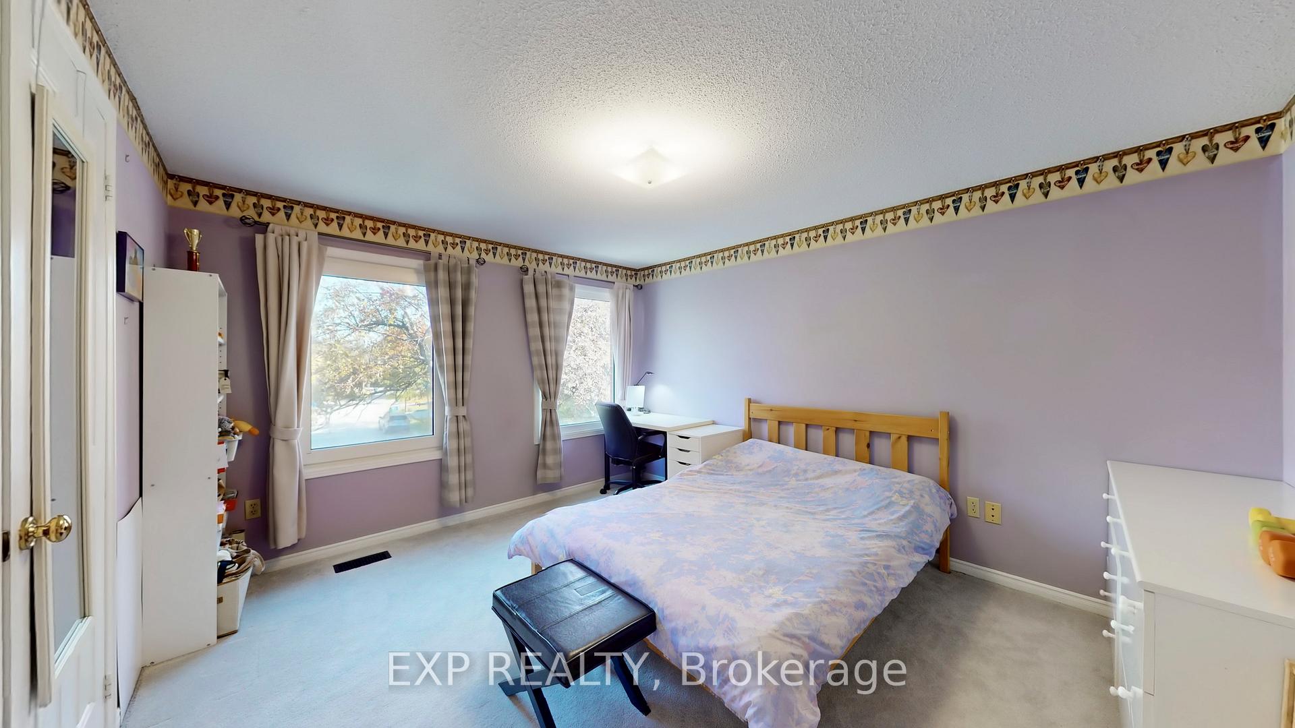
- Bedroom 2—Second level, Broadloom, Closet, Window
- Bedroom 3—Second level, Broadloom, Closet, Window
- Bedroom 4—Second level, Broadloom, Closet, Window
- Great Room—Basement level, Laminate, Open Concept, Pot Lights
- Den—Basement level, Laminate, Closet
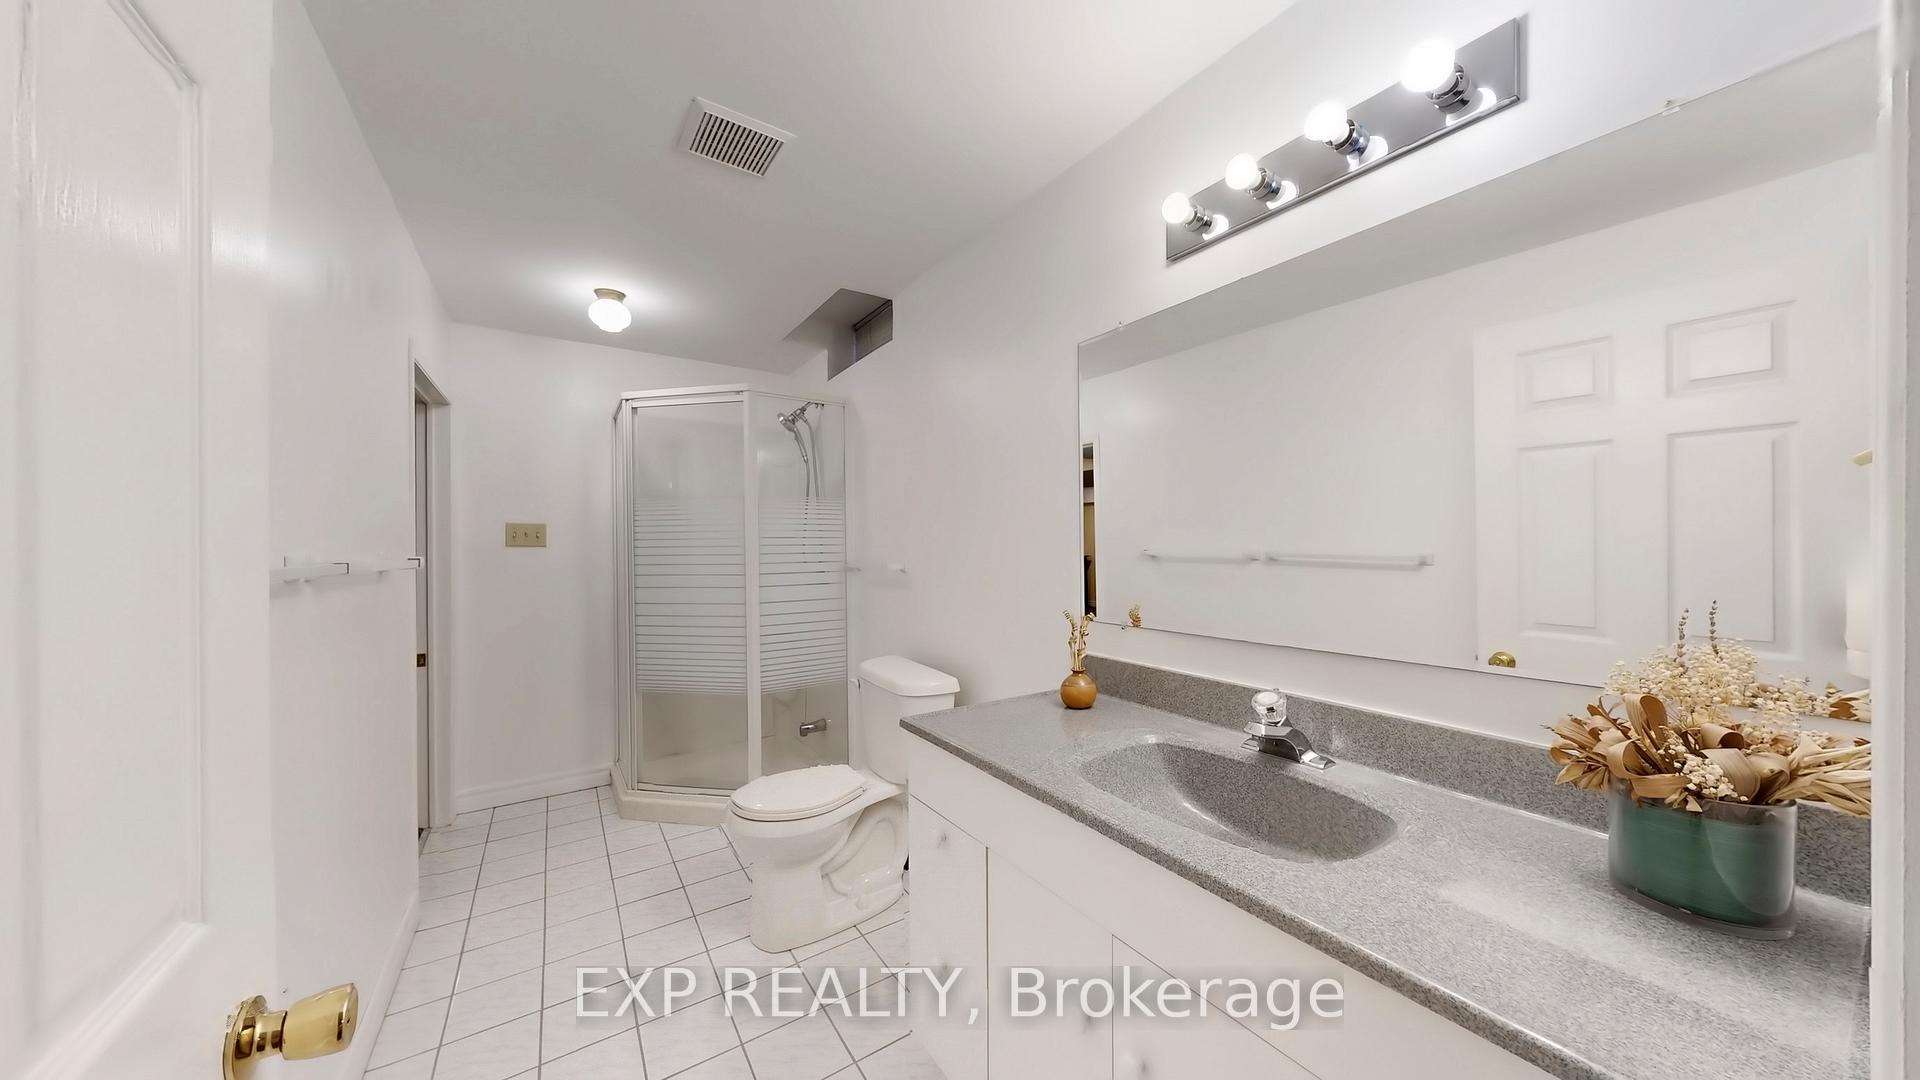
- Bedroom 5—Basement level, Laminate, 3 Pc Bath, Closet
- Workshop—Basement level, Unfinished
Washrooms
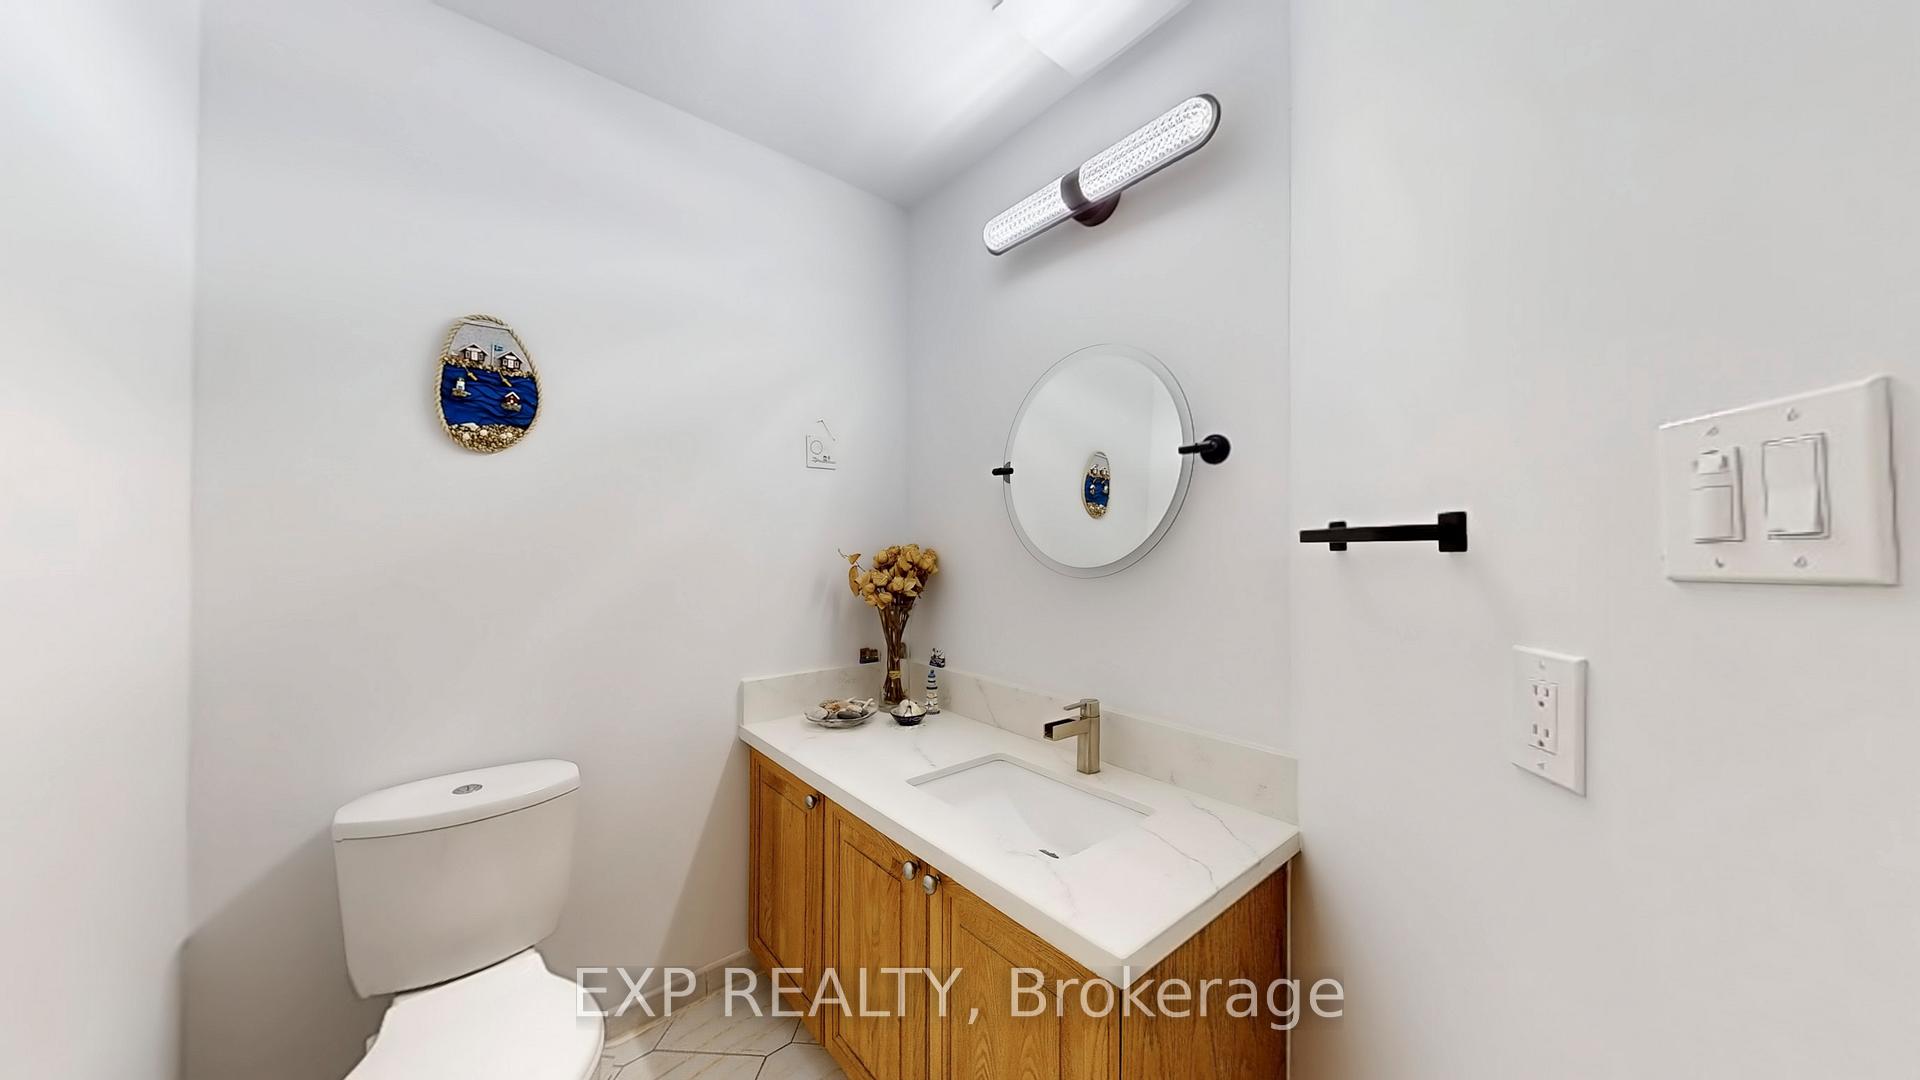
- 2-piece, Flat
- 6-piece, Second
- 5-piece, Second
- 3-piece, Basement
- Municipality
- Markham
- Neighbourhood
- Unionville
- Main cross streets
- Warden/ Hwy 7 /16 Ave
- Directions
- West of Carnforth Dr & South of Hollingham Rd
- MLS® number
- N12687156
- Data source
- Toronto Regional Real Estate Board
- Status change
- 2026-02-25
- Listed on
- 2026-01-12
- Days on market
- 44 days
- Possession type
- Flexible
- Co-op commission
- 2.5%-$300
- Seller
- Listed by
- eXp Realty
Home Market Value
Current home valuation for 94 Coledale Road, Markham, Unionville, Markham, ON. Listed for $1,668,000
HOMEH Estimate
$1,498,000
Estimated Sales Range
$1,183,420 - $1,812,580
HOMEH Estimate for 94 Coledale Road, Markham, Unionville
Calculated with a real agent's CMA method — 45+ years of experience, codified. Not an AI guess.
For the owner
Is this your home? Track its value.
Get this home's HOMEH Estimate by email once a month, with how many homes are for sale around you.
Mortgage Payment Calculator
Compare up to 4 down payment scenarios
20% required for homes $1.5M or more
$333,600
| Scenario 1 | Scenario 2 | Scenario 3 | Scenario 4 | |
|---|---|---|---|---|
−Down payment | % $ | % $ | % $ | % $ |
+CMHC insurance | $0 | $0 | $0 | $0 |
=Total mortgage | $1,334,400 | $1,251,000 | $1,167,600 | $1,084,200 |
Amortization | ||||
Mortgage rate | % | % | % | % |
| Payment frequency | ||||
=Mortgage payment | $6,515monthly | $6,108monthly | $5,701monthly | $5,294monthly |
Land Transfer Tax
$29,835
$29,835
Around this home
No schools found nearby
Data provided by OpenStreetMap & Fraser Institute School Rankings
Ask HOMEH
New!Hi there!
👋Text or call (416) 301-9001
Recommended for you
Based on homes you've looked at.
No recommended properties found.
Nearby similar homes
No nearby properties found.
More real estate resources
Other homes nearby
Explore this area
Nearby neighbourhoods
No nearby listings available.