
60 Wrangell Road
McNab/Braeside (Mcnab/Braeside Twps), ON K0A 1G0
- 3Bedrooms
- 1Bathroom
- 0Garage
- 700–1100Sq Ft
- $3,677Tax
- 215×106 ftLot Size
 Estimated Value:$479,900See Free Estimate Report

Property not available for sale or for rent.
HOMEH One: full-service selling for a 1% listing fee. The buyer's agent commission is separate.
Free Home EvaluationHow Much Is My Home Worth?Homes for Sale NearbySale & Price History for 60 Wrangell Road, McNab/Braeside, Mcnab/Braeside Twps
Real estate boards require you to or to see the full details of this property.
*Sold prices and complete sale & price history are regulated data. Under the Trust in Real Estate Services Act, 2002 (TRESA) and the rules of the Real Estate Council of Ontario (RECO), and pursuant to the Multiple Listing Service® rules of the Canadian Real Estate Association (CREA) and the Toronto Regional Real Estate Board (TRREB), this information may be shown only to registered users who have agreed to the applicable terms of use (a Virtual Office Website, or "VOW," arrangement). HOMEH Inc., Brokerage therefore provides it to signed-in members only. Creating an account is free and takes under a minute.
About 60 Wrangell Road, McNab/Braeside, Mcnab/Braeside Twps
Summarized Description
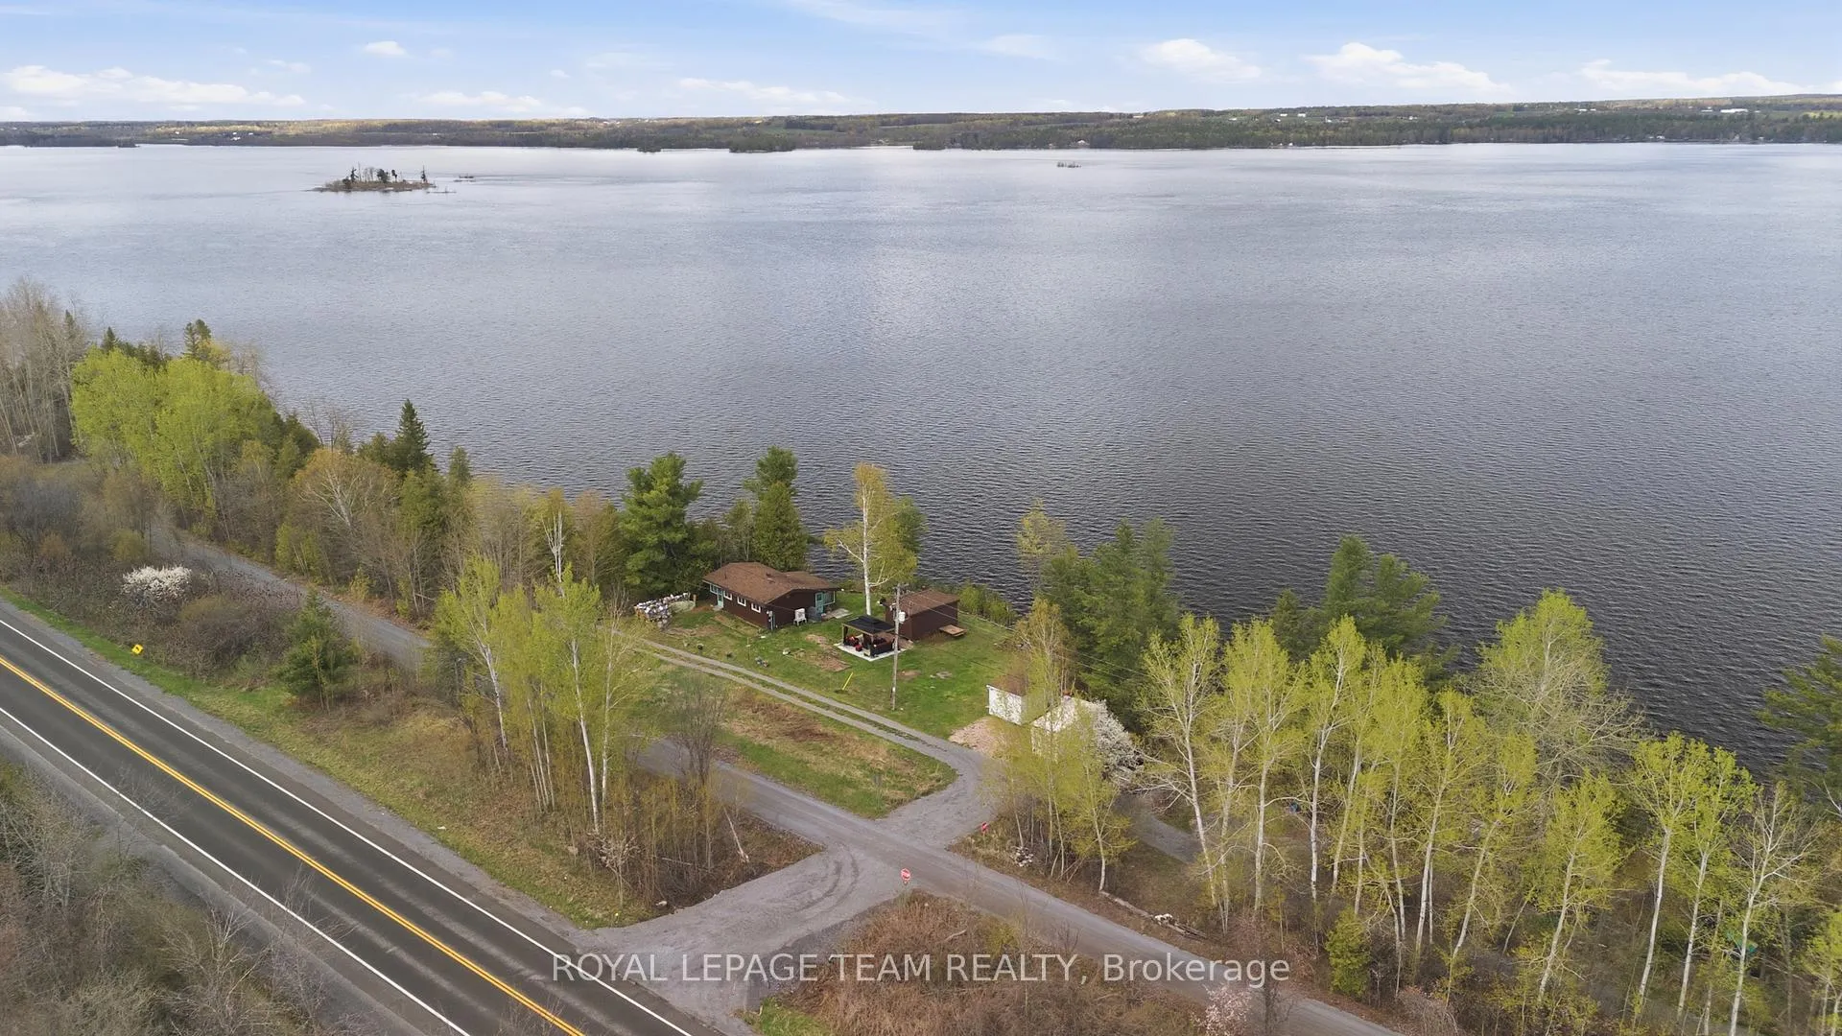
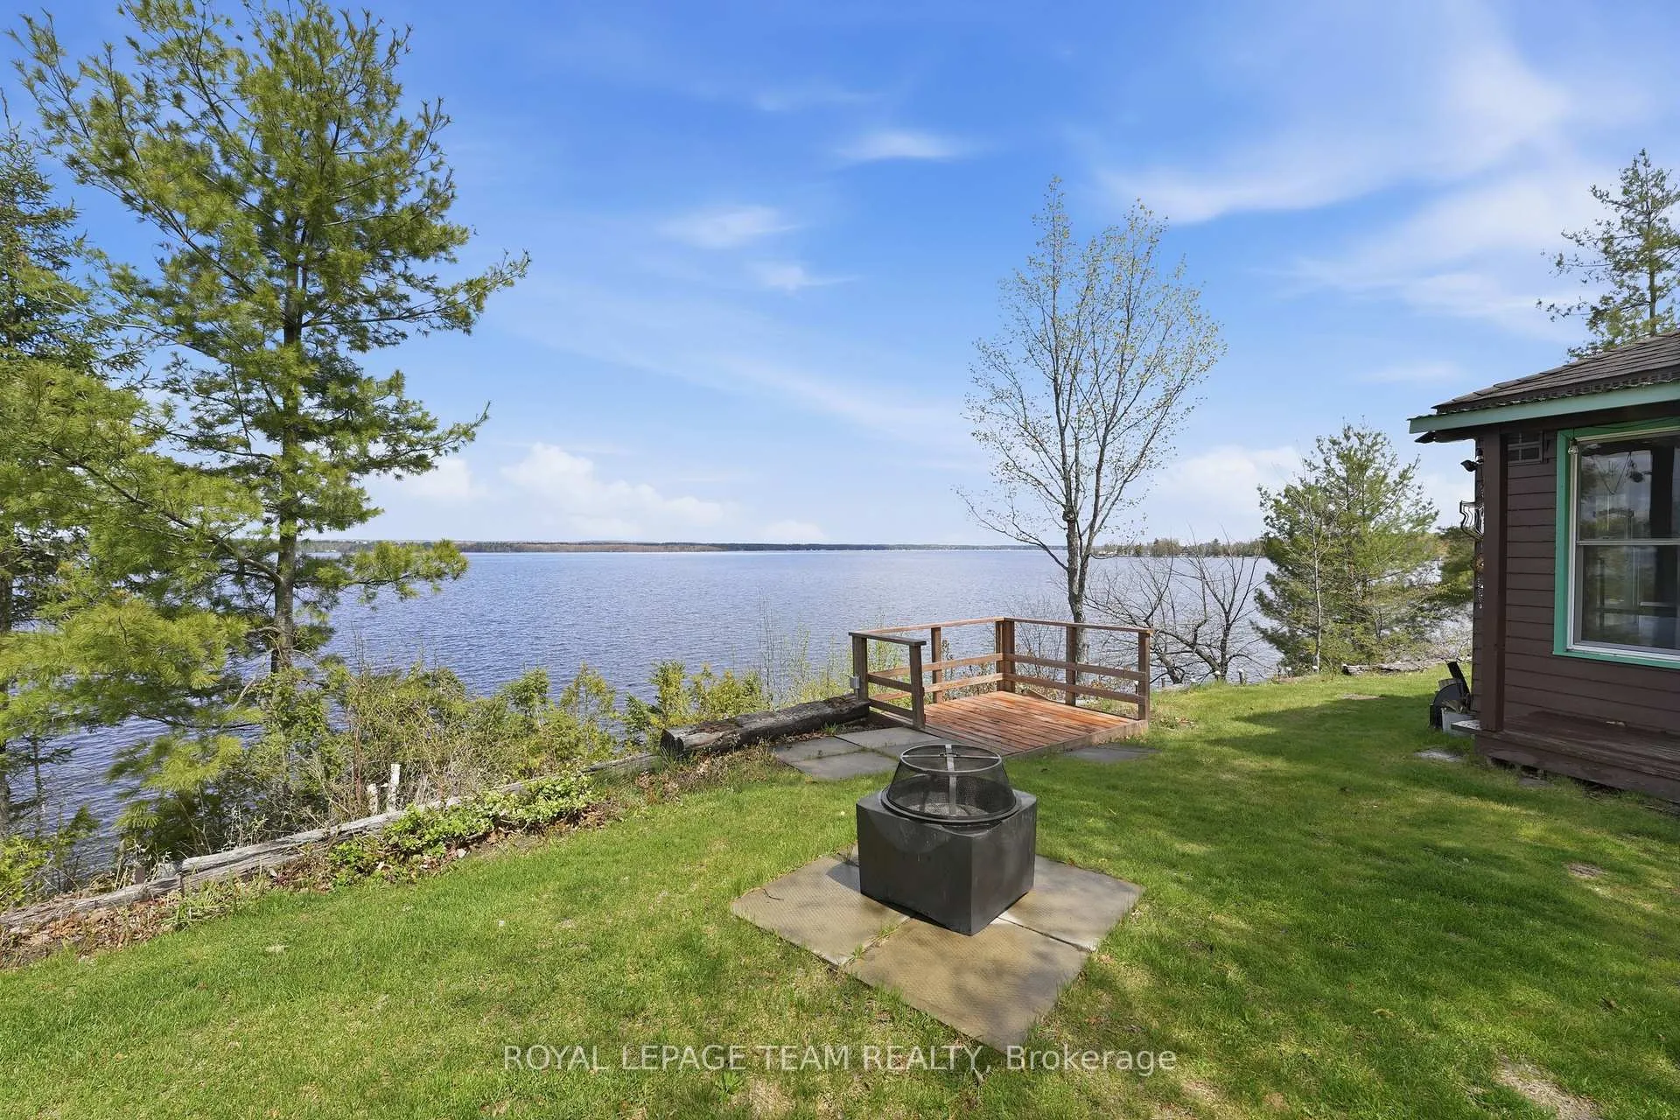
- Over 200ft of prime waterfront property.
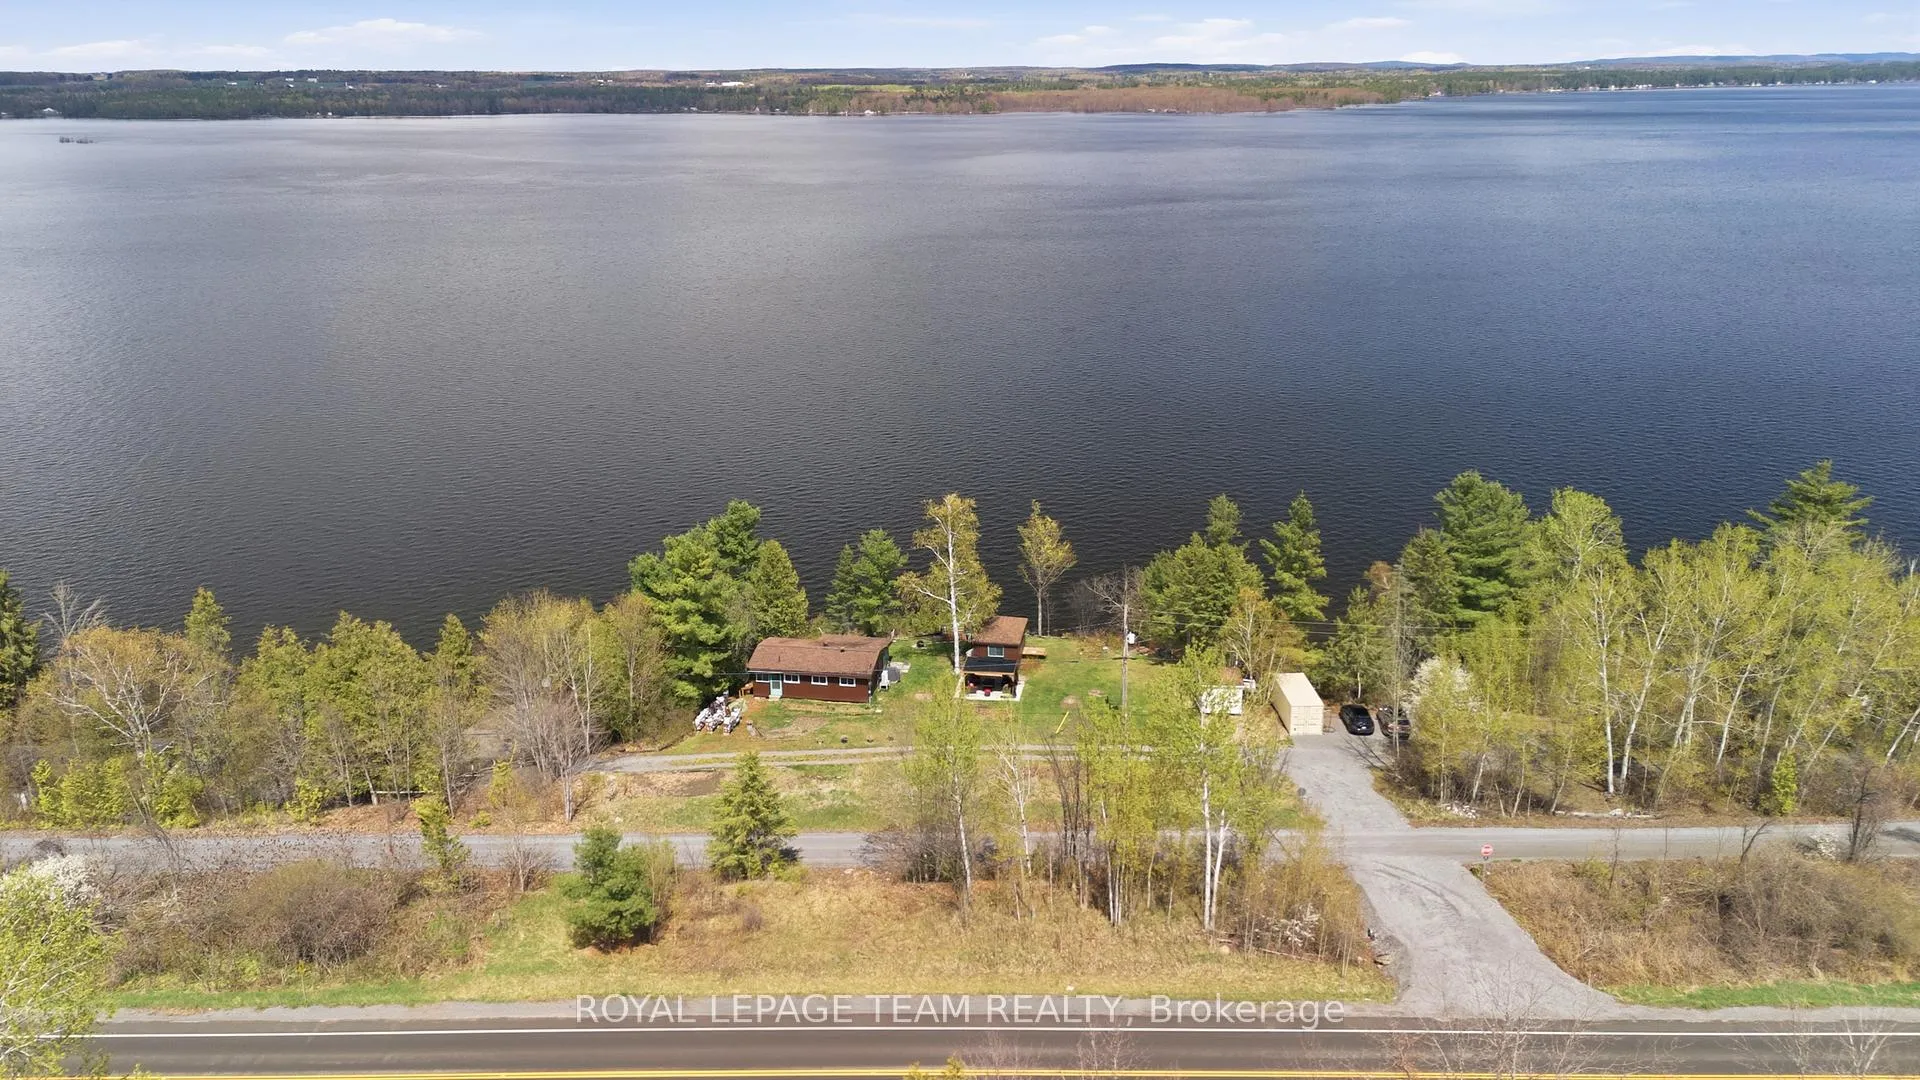
- Breathtaking views of Ottawa River and Gatineau Hills.
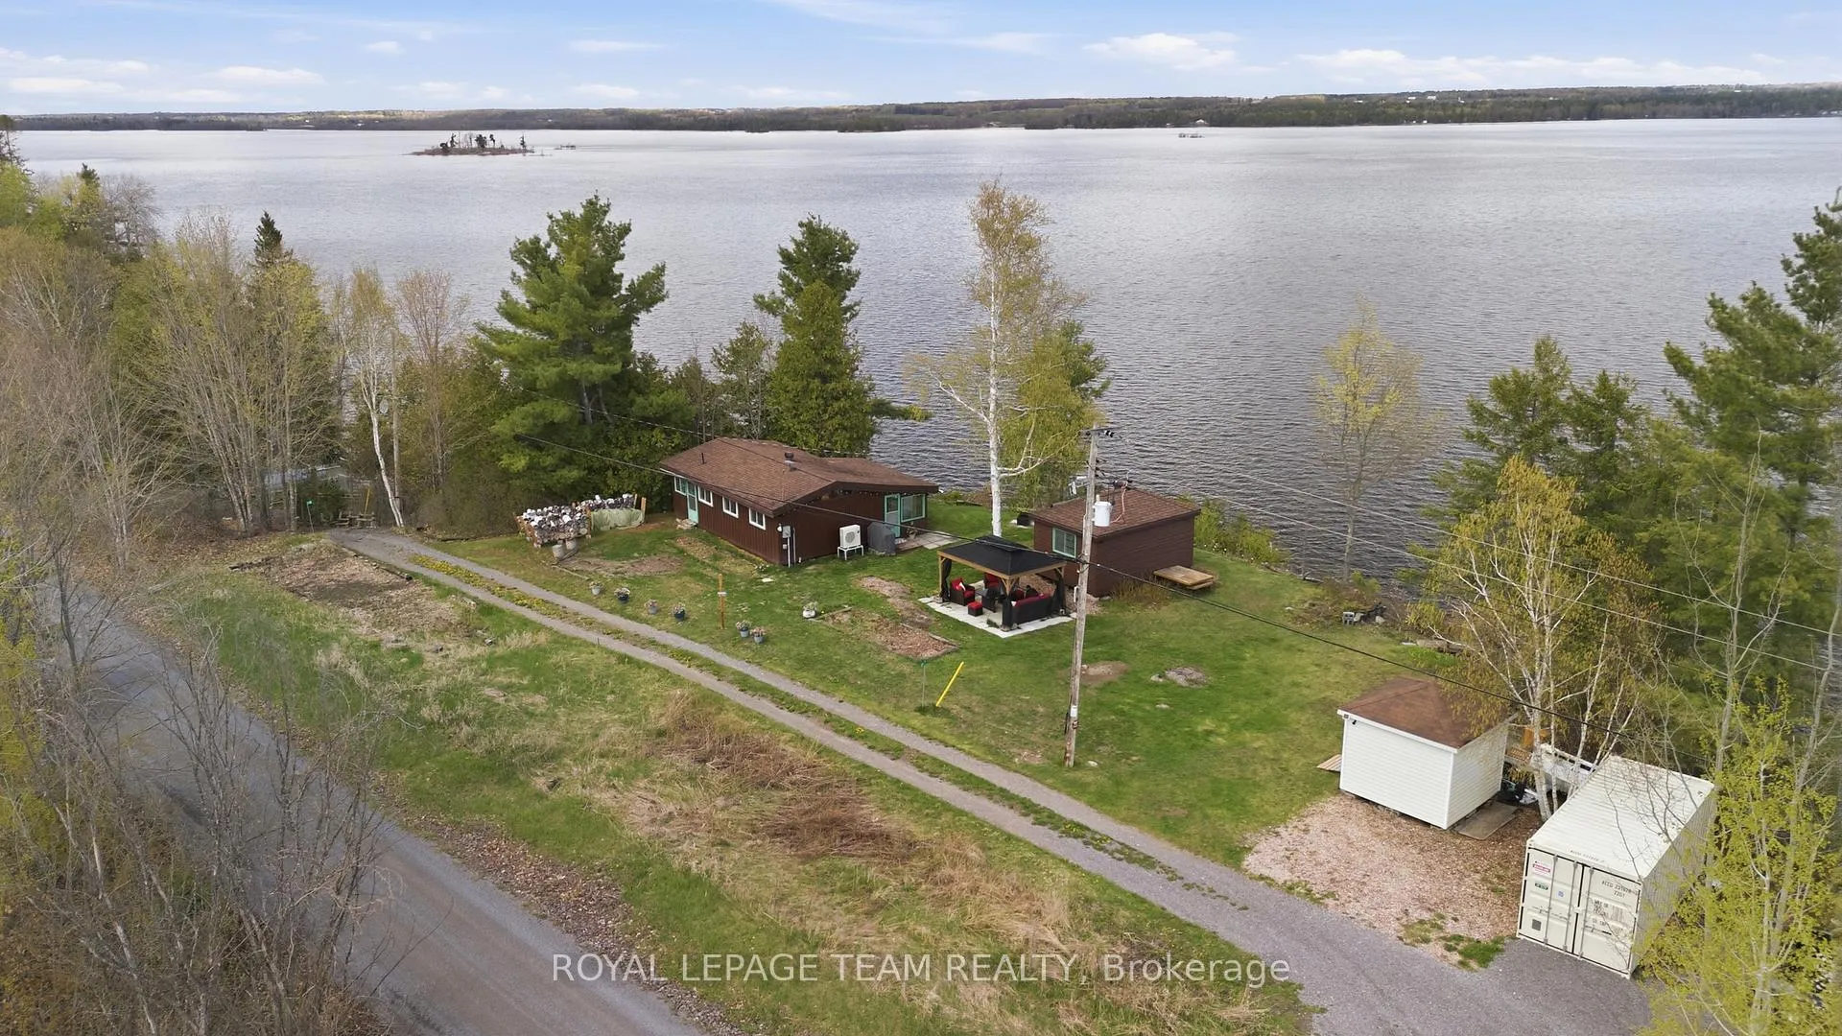
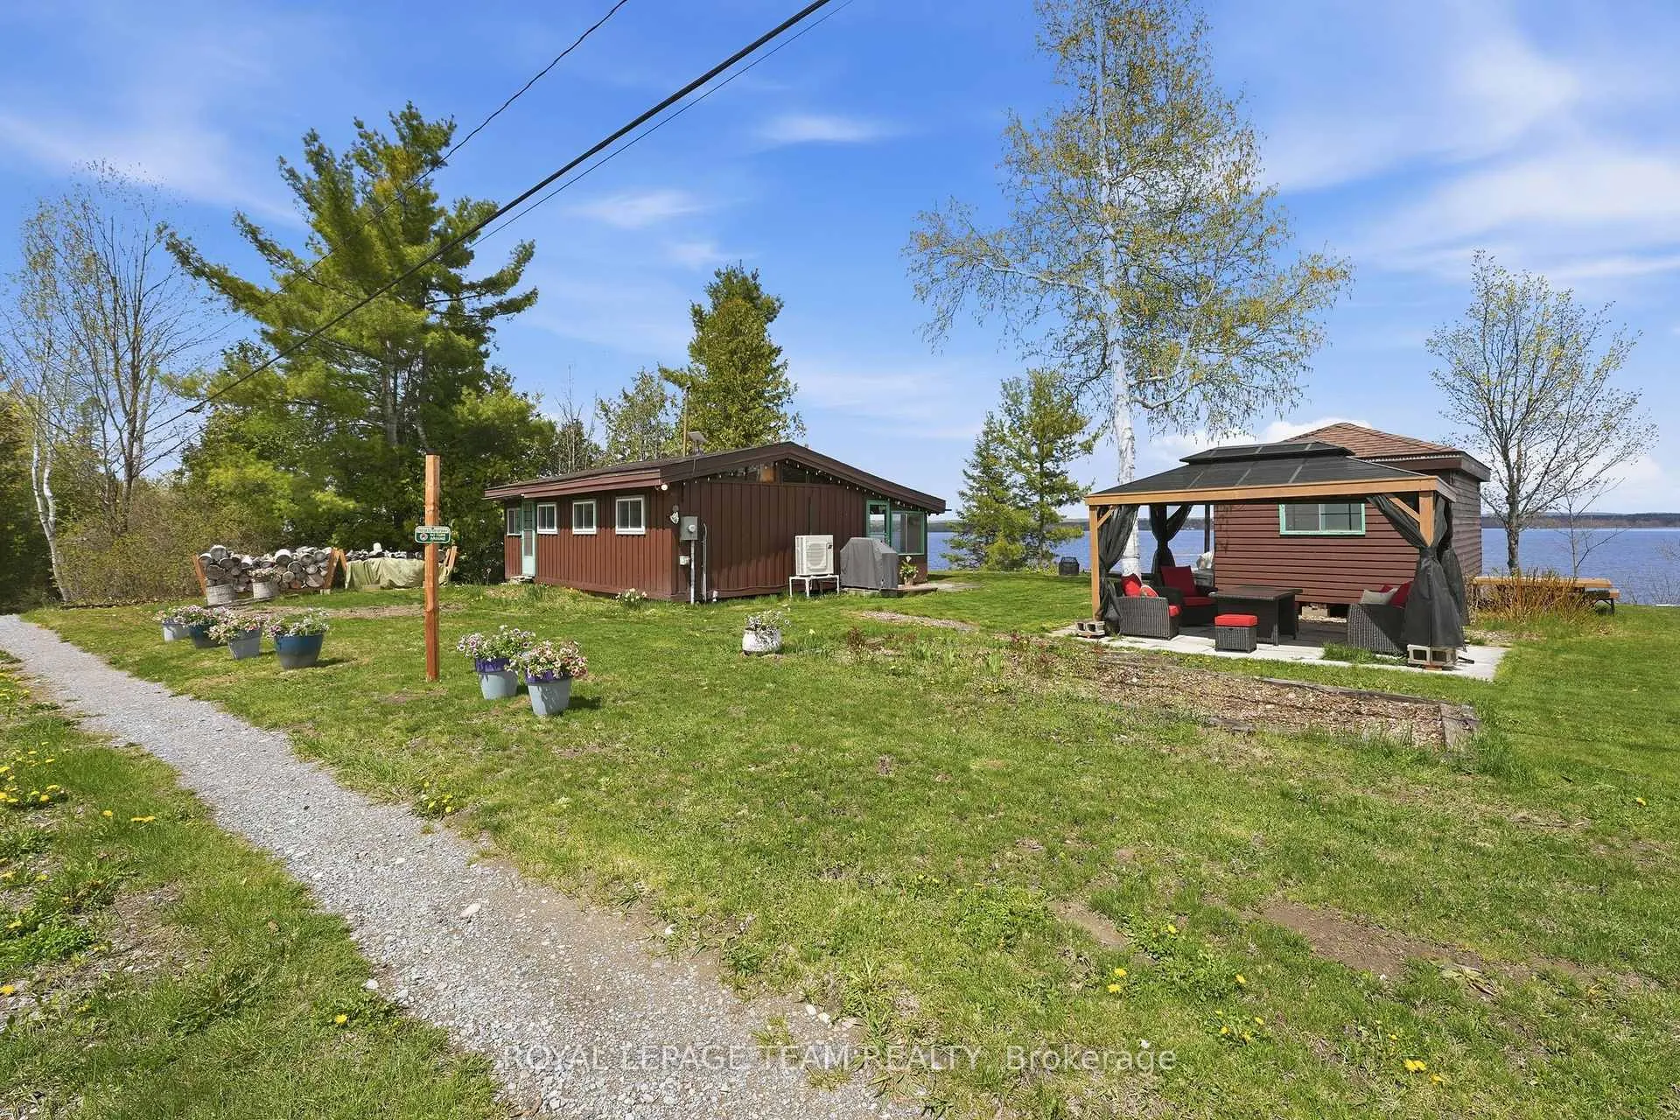
- Cute cedar ranch style 3-season cottage.
- Bunkie offers extra beds or office space.
- Multiple indoor living spaces for comfort.
- Updated electrical panel and heat pump.
- Short drive to city amenities and outdoor trails.
- Potential to build dream home on the lot.
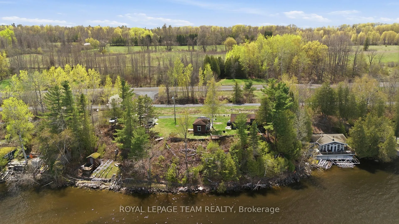
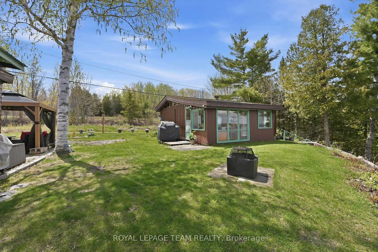
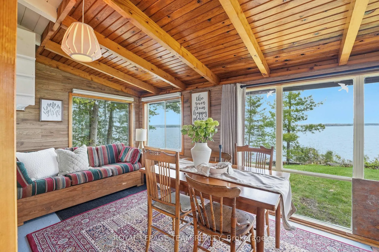
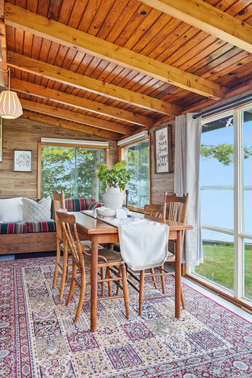
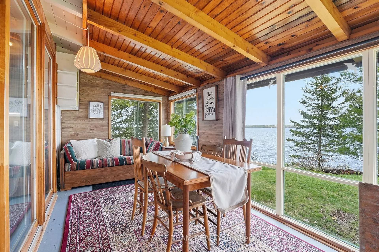
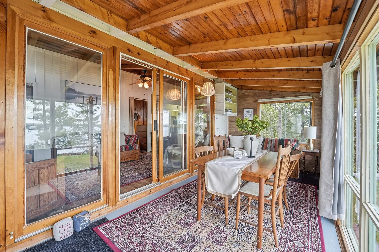
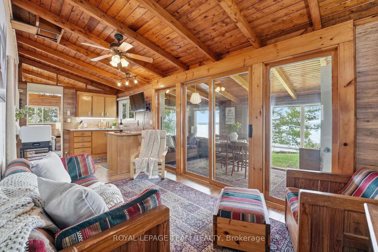
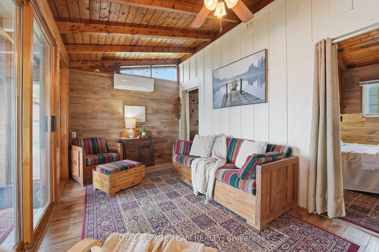
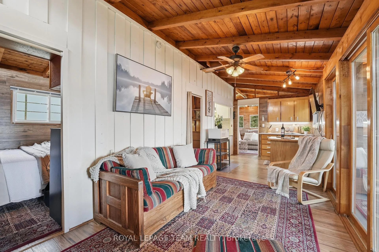
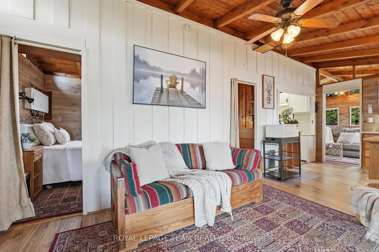
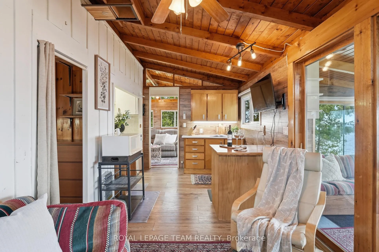
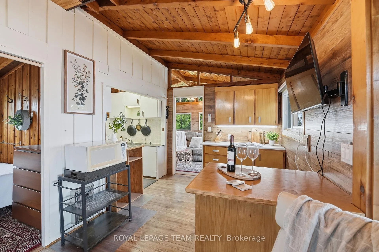
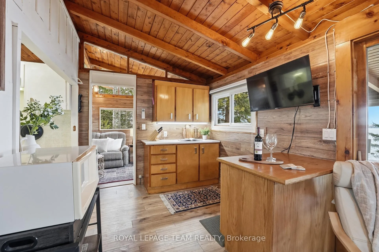
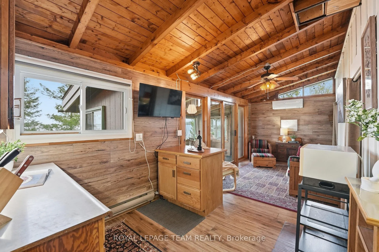
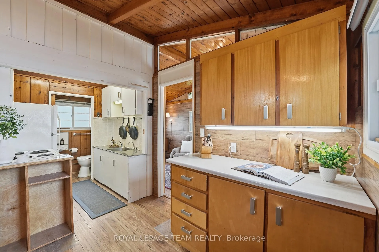
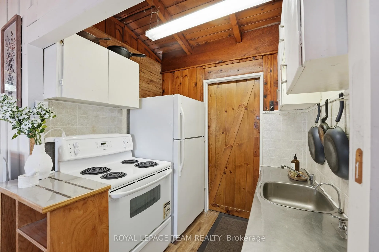
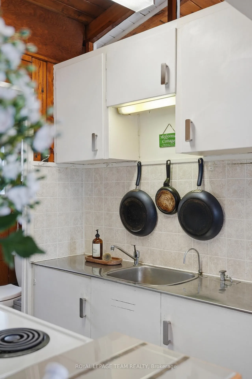
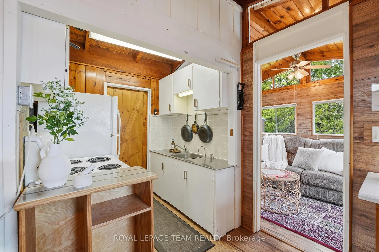
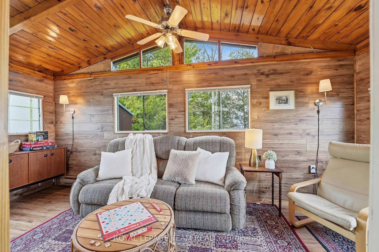
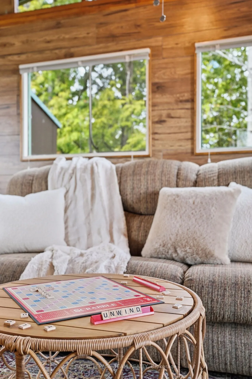
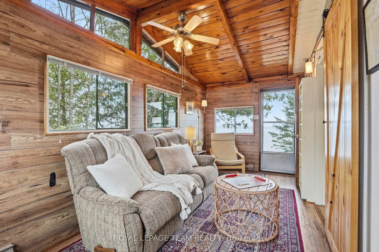
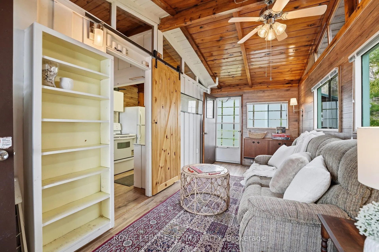
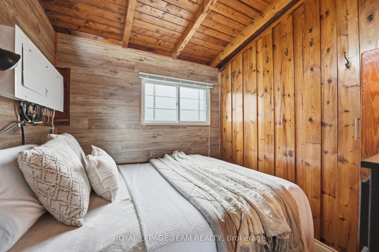
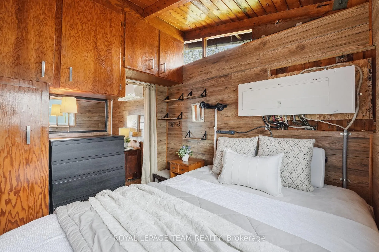
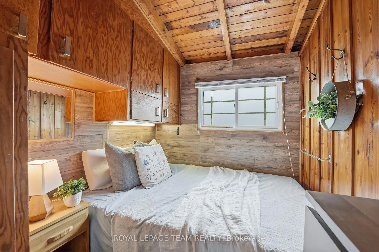
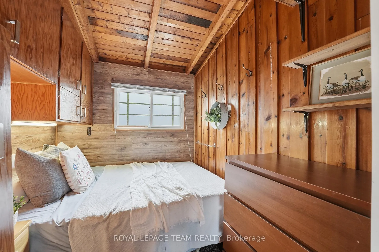
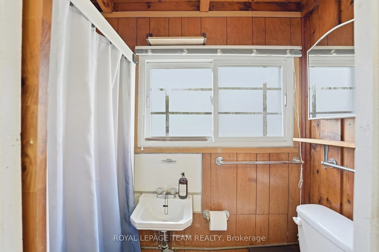
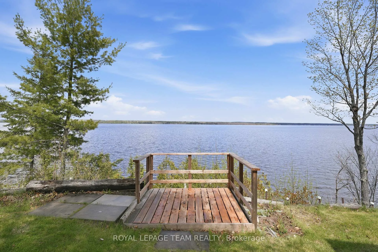
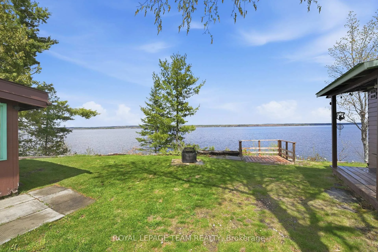
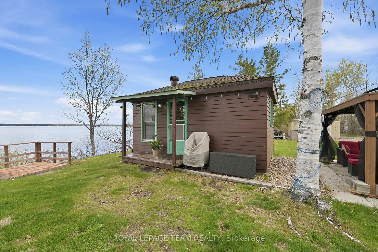
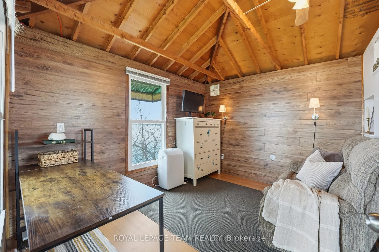
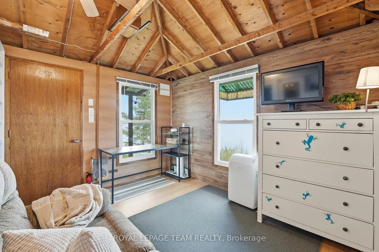
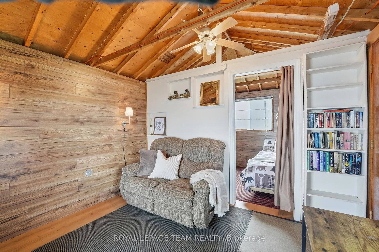
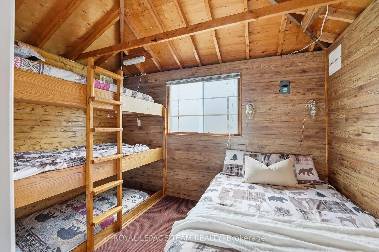
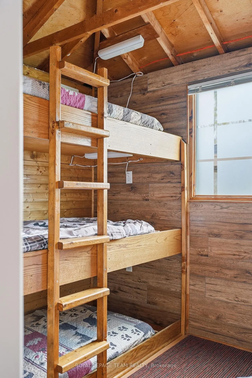
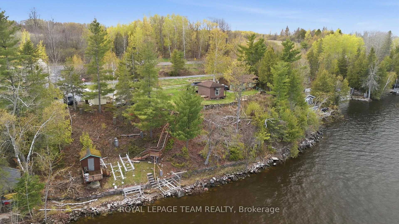
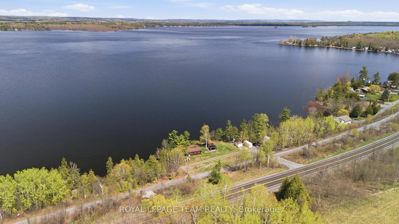
Over 200ft of PRIME waterfront with a breathtaking unobstructed view overlooking the Ottawa River and Gatineau Hills, only a short drive to the city! Right off of scenic River Rd and the Algonquin Trail, perfect for outdoor enthusiasts. Just 15 mins by car / ATV / skidoo to Arnprior, 20mins to Renfrew or 35mins to Kanata, this is where nature meets convenience. Step inside this cute cedar ranch style 3-season cottage & into the sun room, with stunning views of the river. 2 beds in the main cottage, along with a 3pc bathroom, kitchen & multiple indoor living spaces keep the summertime fun - even when the rain doesn't cooperate! The bunkie allows for multiple extra beds or flex office space to work from the cottage. 2 staircases lead down to the water, complete with a walkway that connects the two - covering 200+ feet of water frontage. Boat lift, docks & riverside outbuilding help make the fun of being on the water a little easier (9 min drive to boat launch). UPDATES since 2024: Road allowance & gravel, updated 200amp electrical panel w/ 50amp outdoor RV plug, heat pump, dock, boat lift, gazebo, tree clearing. Come find your own slice of paradise (with your own road!) and keep the charm of this riverside gem or enjoy everything the lot has to offer while pursuing building your own dream home on a high & dry lot so close to the city! *Please - Access to property by APPOINTMENT only, accompanied by a Realtor.* Cameras are present on the property.
Key Facts & Features
Property Costs
- Annual Property Tax Amount
- $3,677
- Land Transfer Tax Fee
- $6,173
Rental Items
- Rental Equipment
- Rental CCAN storage container (can be removed by seller before closing - or the contract can be transferred and continued at closing by buyer if they wish). Approx $112 / month.
- Basement Type
- None
Interior Features
- Interior Extras
- Other
- View
- River, Hills
- Fireplace/Stove
- No
- Elevator
- No
Exterior Features
- Exterior Extras
- Fishing
- Pool
- None
- Property Features
- Beach, River/Stream, Waterfront, Clear View, Golf, Wooded/Treed
- Other Structures
- Shed, Out Buildings
Building
- Building Type
- Detached
- Building Style
- Bungalow
Construction
- Exterior Finish
- Wood
- Roof
- Asphalt Shingle
- Foundation Details
- Block
- Special Designation
- Unknown
Lot
- Lot Front
- 214.50 ft
- Lot Depth
- 106.00 ft
Inclusions
- Inclusions
- All indoor furniture can stay (excluding staging items), Boat Lift, Bunkie & Bunkie Portable AC, Cameras, Dock, Fridge, Gazebo ("as is"), Heat Pump, Outbuilding at Waterfront, Portable Fire Pit, Shed, StarLink Equipment, Stove, TV & Mount
Exclusions
- Exclusions
- BBQ, Chaise Lounge, Kayaks, Mini Fridge & Freezer, Newer Fire Barrel, Patio Furniture, Staging Items & Trailer
Parking & Garages
- Garage Type
- None
- Garage Spaces
- 0
- Parking Spaces
- 4
- Total Garage And Parking Spaces
- 4
Heating & Cooling
- Heat Source
- Electric
- Heat Type
- Heat Pump
- Air Conditioning
- Other
- Water
- Other
- Sewers
- Septic
- Bedrooms
- 3
- Washrooms
- 1
- Kitchens
- 1
- Family / bonus room
- Yes
Room sizes
- Living Room—Main level
- Kitchen—Main level
- Bathroom—Main level, 3 Pc Bath
- Family Room—Main level
- Bedroom—Main level
- Bedroom 2—Main level
- Sunroom—Main level
- Bedroom 3—Main level
Washrooms
- 3-piece
- Municipality
- McNab/Braeside
- Neighbourhood
- Mcnab/Braeside Twps
- Main cross streets
- River Rd & Wrangell Rd
- Directions
- Going north on River Rd, turn right onto Wrangell Rd, follow signs and use private road allowance.
- Waterfront
- Direct
- MLS® number
- X13120664
- Data source
- Toronto Regional Real Estate Board
- Status change
- 2026-08-06
- Listed on
- 2026-05-13
- Days on market
- 85 days
- Possession type
- 30-59 days
- Co-op commission
- 2% + HST
- Seller
- Listed by
- ROYAL LEPAGE TEAM REALTY
Home Market Value
Current home valuation for 60 Wrangell Road, McNab/Braeside, Mcnab/Braeside Twps, McNab/Braeside, ON. Listed for $484,900
HOMEH Estimate
$479,900
Estimated Sales Range
$379,121 - $580,679
HOMEH Estimate for 60 Wrangell Road, McNab/Braeside, Mcnab/Braeside Twps
Calculated with a real agent's CMA method — 45+ years of experience, codified. Not an AI guess.
For the owner
Is this your home? Track its value.
Get this home's HOMEH Estimate by email once a month, with how many homes are for sale around you.
Mortgage Payment Calculator
Compare up to 4 down payment scenarios
5% of purchase price for homes $500K or less
$24,245
| Scenario 1 | Scenario 2 | Scenario 3 | Scenario 4 | |
|---|---|---|---|---|
−Down payment | % $ | % $ | % $ | % $ |
+CMHC insurance | $18,426 | $13,529 | $11,541 | $0 |
=Total mortgage | $479,081 | $449,939 | $423,706 | $387,920 |
Amortization | ||||
Mortgage rate | % | % | % | % |
| Payment frequency | ||||
=Mortgage payment | $2,339monthly | $2,197monthly | $2,069monthly | $1,894monthly |
Land Transfer Tax
$6,173
$6,173
Around this home
No schools found nearby
Data provided by OpenStreetMap & Fraser Institute School Rankings
Ask HOMEH
New!Hi there!
👋Text or call (416) 301-9001
Recommended for you
Based on homes you've looked at.
No recommended properties found.
Nearby similar homes
No nearby properties found.
More real estate resources
Other homes nearby
Explore this area
Nearby neighbourhoods
No nearby listings available.