
1010 Sturgeon Drive
Minden Hills (Minden), ON K0M 2K0
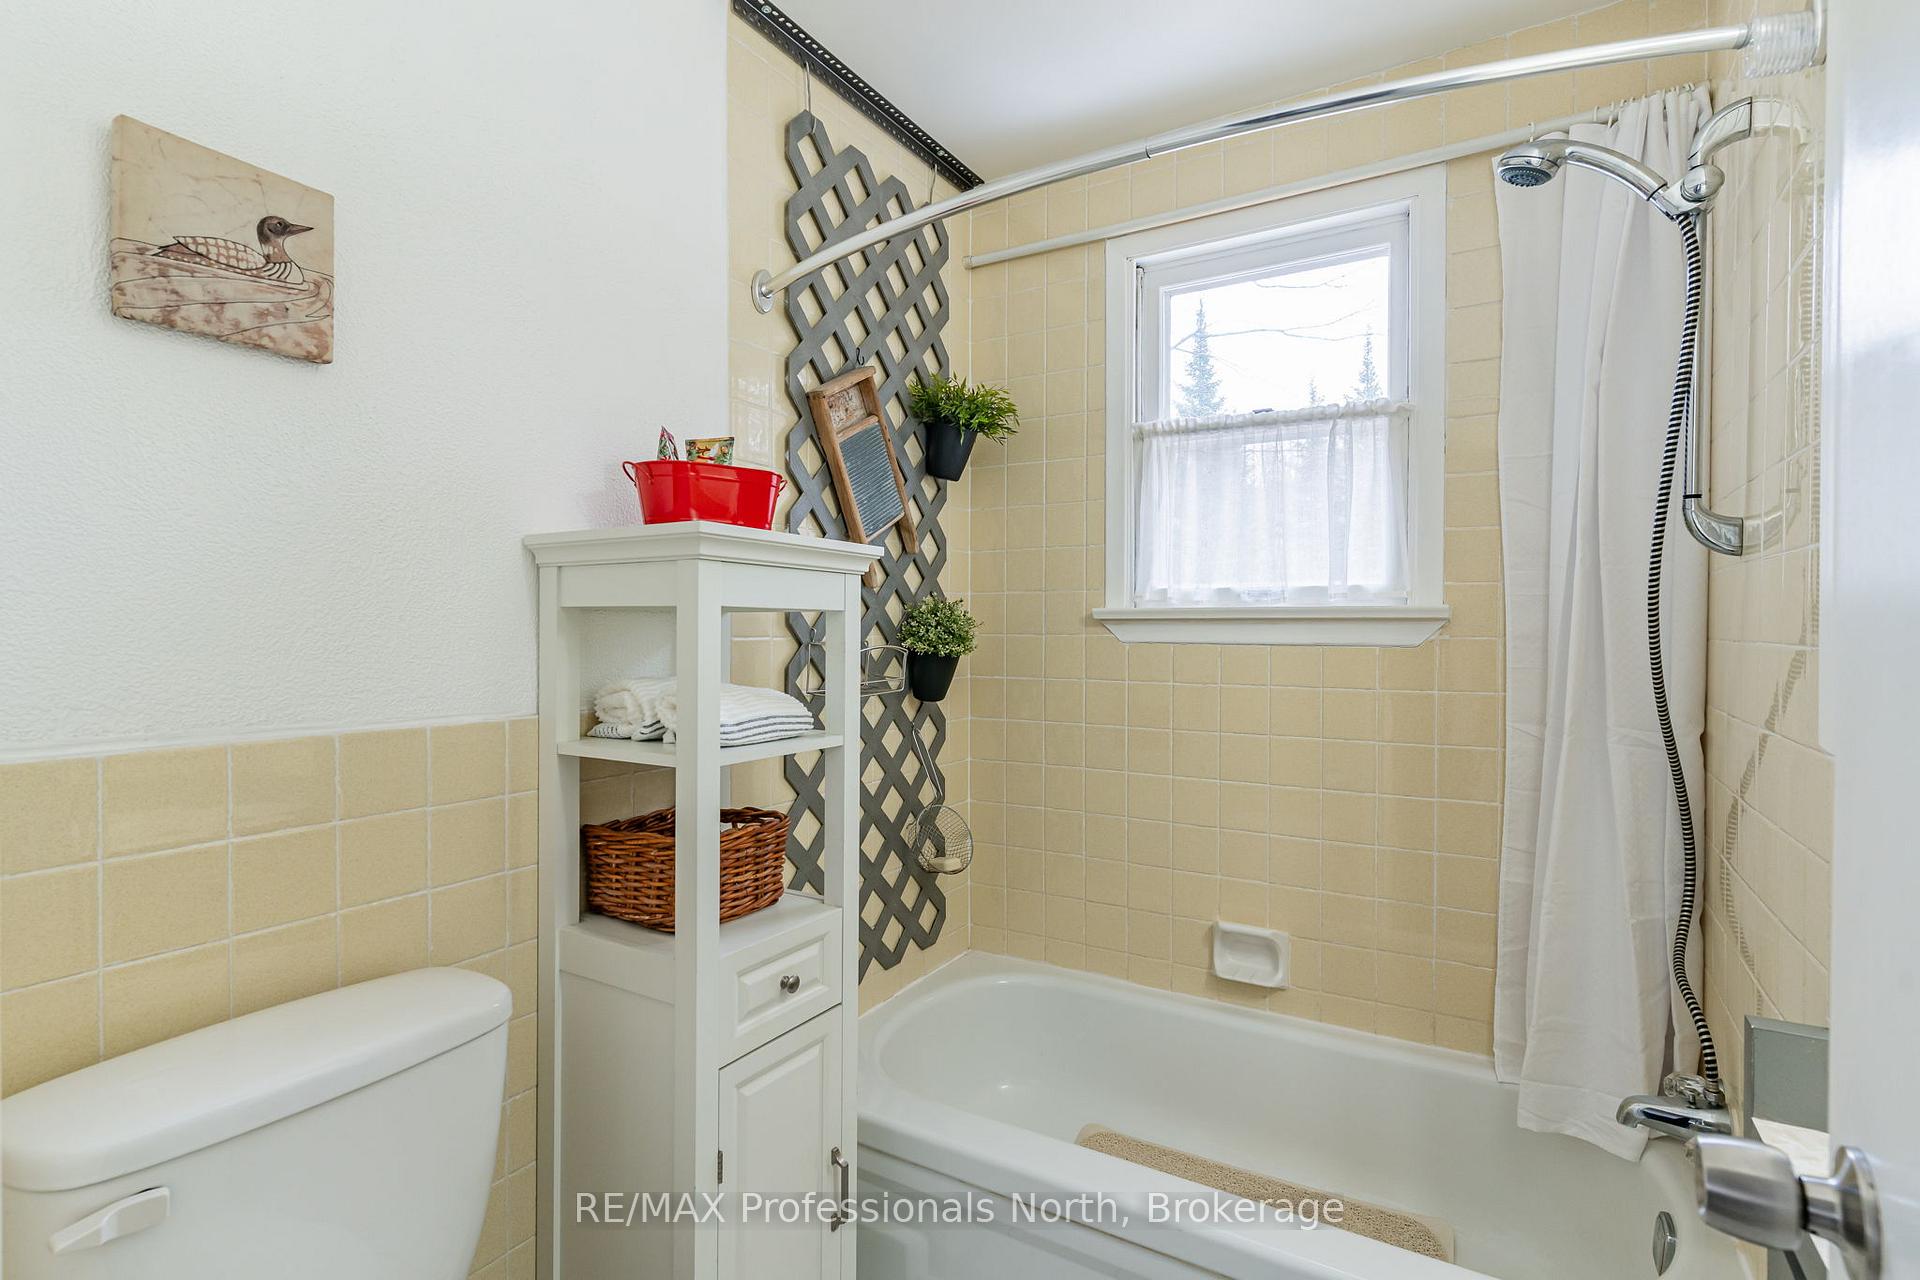
- 2+1Bedrooms
- 1Bathroom
- 6Garage
- 700~1.1KSq.Ft.
- $2,126Tax
- 110×220 ftLot Size
Sale & price history
- Login to See Prices
Sold2025-08-26 – 2025-10-31
MLS® x12367553
- Login to See Prices
Terminated2025-04-16 – 2025-09-09
Real estate boards require you to or to see the full details of this property.
*Sold prices and complete sale & price history are regulated data. Under the Trust in Real Estate Services Act, 2002 (TRESA) and the rules of the Real Estate Council of Ontario (RECO), and pursuant to the Multiple Listing Service® rules of the Canadian Real Estate Association (CREA) and the Toronto Regional Real Estate Board (TRREB), this information may be shown only to registered users who have agreed to the applicable terms of use (a Virtual Office Website, or "VOW," arrangement). HOMEH Inc., Brokerage therefore provides it to signed-in members only. Creating an account is free and takes under a minute.
1010 Sturgeon Drive, Minden Hills(opens Google Maps in a new tab)
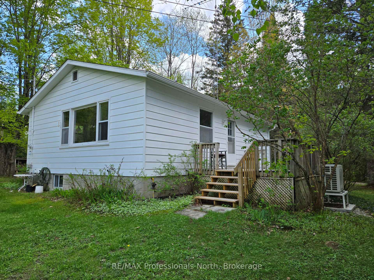
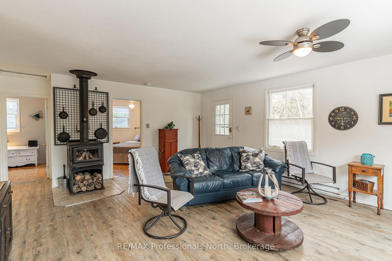
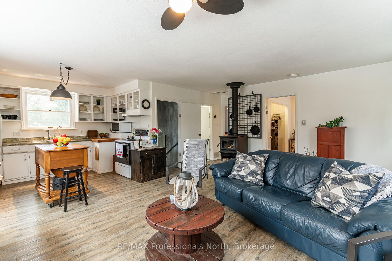
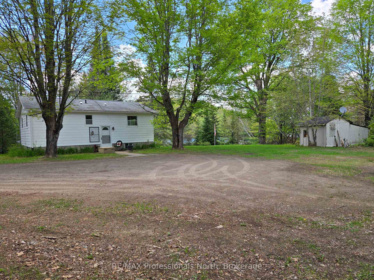
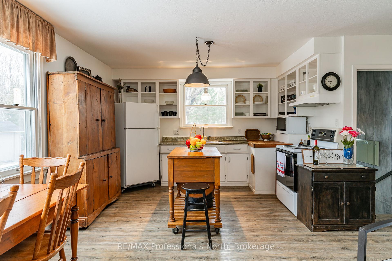
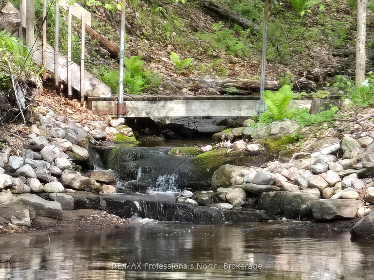
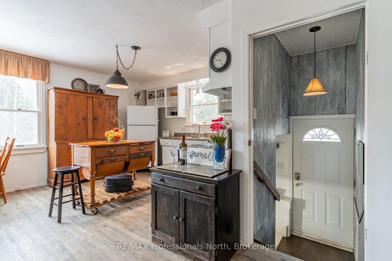
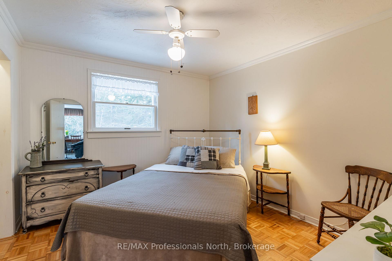
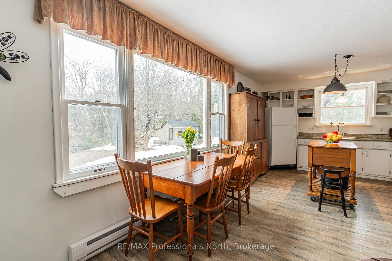
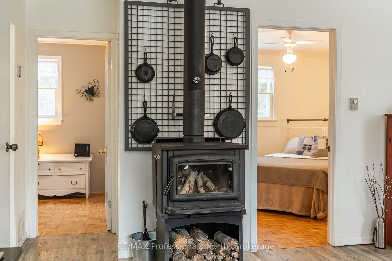
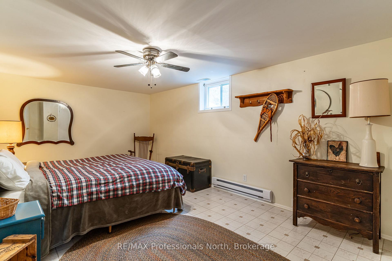
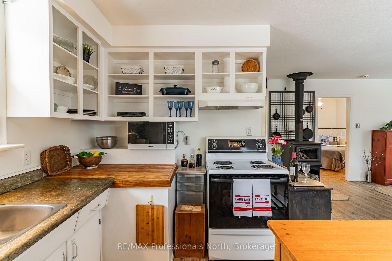
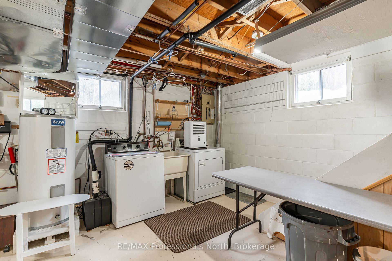
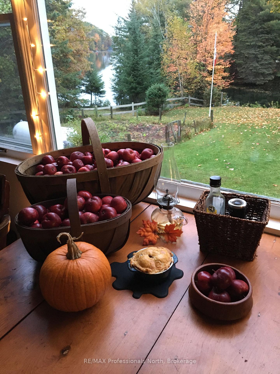
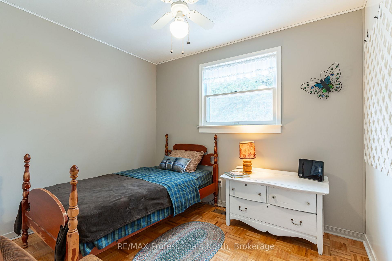
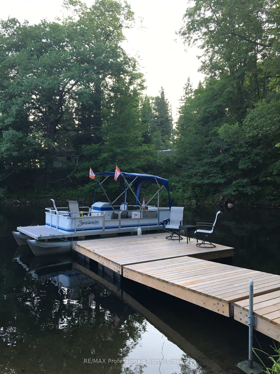
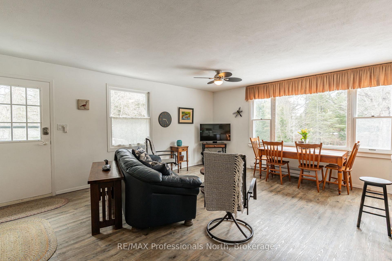
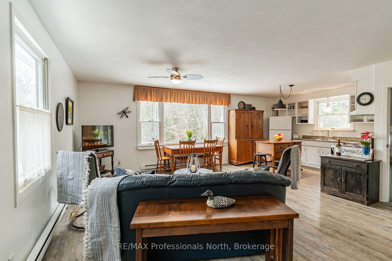
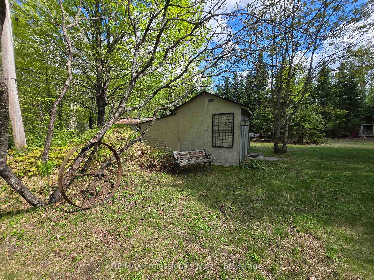
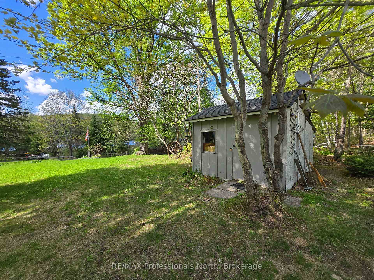
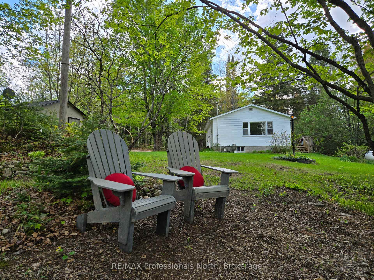
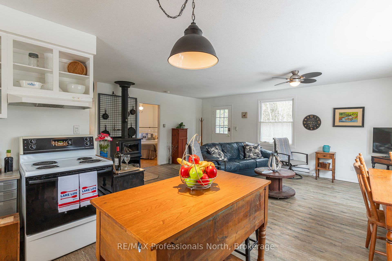
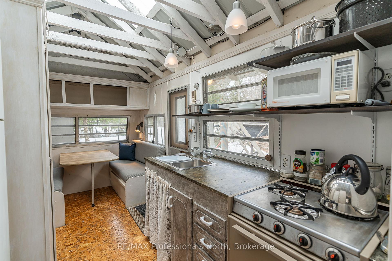
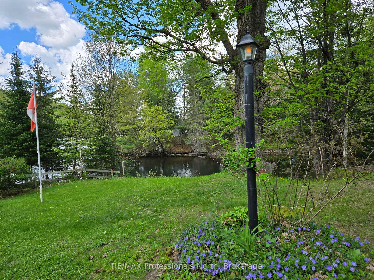
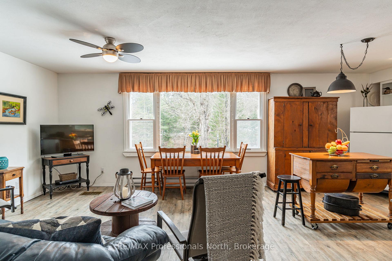
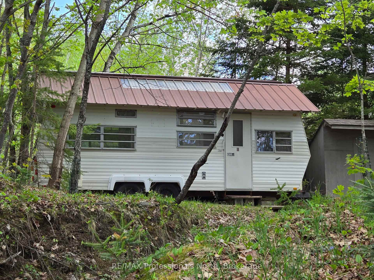
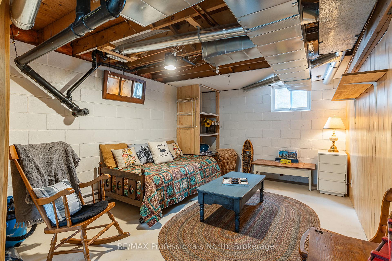
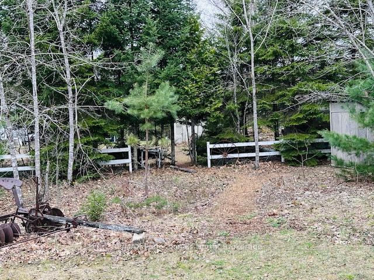
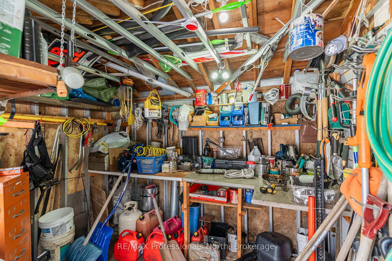
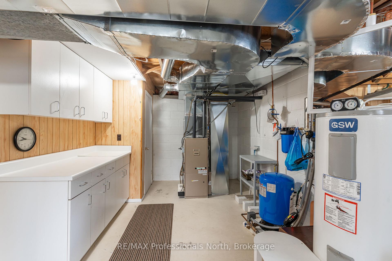
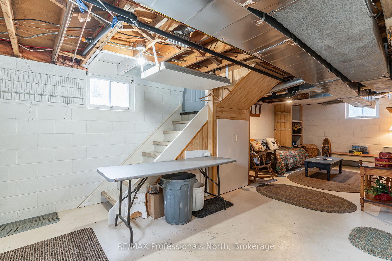
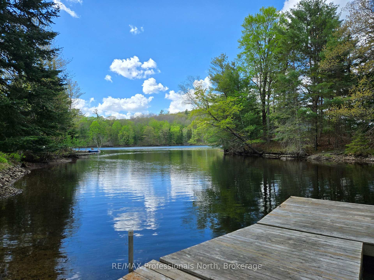
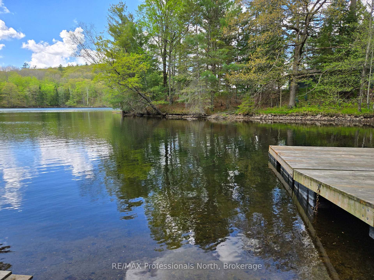
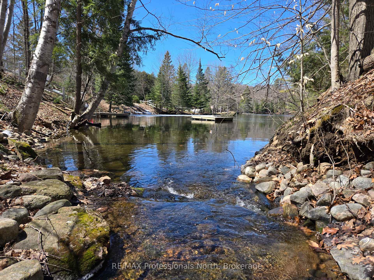
Minden Lake, 1010 Sturgeon Drive. Year round two + bedroom cottage or home plus acreage. Are you looking for privacy? This cottage is located in a cove on the shoreline of Minden Lake with a north and western view up the lake. Jump in at the White Water Rapids and end up at the cottage! 110' of shoreline with open sloping and level land to play on. The cottage is charming with an open concept living space, woodstove warmth plus a heat pump with AC and EBB in the basement for year-round enjoyment. Large picture windows to enjoy the outdoors, step out to the side deck to BBQ and dine. The lower level is partially finished for overflow guests or a second living space depending on how many bedrooms you need. The septic was updated in 2014 for three bedrooms. There is a unique bunkie on the property. Workshop for the handyman and a utility shed for storage. The cottage property offers lots of parking and has a manageable slope to the sitting bench and dock. Close to Minden, immediately off County Road 21, so easy to get to. Arrive and enjoy!! There is a second parcel beside this for sale that is 16.76 acres of land with a creek leading to the babbling brook that ends up in the lake. 98' of shoreline on the vacant acreage. Buy one or buy them both! See MLS X12087159 for the combined details.
- Carpet Free
- Water Heater Owned
- Water Treatment
- Lake
- Trees/Woods
- Lake/Pond
- School Bus Route
- Waterfront
- Wooded/Treed
- Deck
- Landscape Lighting
- Landscaped
- Patio
- Privacy
- Year Round Living
Key Facts & Features
Property Costs
- Annual Property Tax Amount
- $2,126
- Land Transfer Tax Fee
- $10,455
Rental Items
- Rental Equipment
- Propane Tank - Budget ($160/year)
- Under Contract
- None
- Basement Type
- Partially Finished
Interior Features
- Laundry Level
- Lower Level
- Interior Extras
- Carpet Free, Water Heater Owned, Water Treatment
- View
- Lake, Trees/Woods
- Security Features
- Carbon Monoxide Detectors, Smoke Detector
- Fireplace/Stove
- Yes
- Fireplace Features
- Wood Stove
- Elevator
- No
Exterior Features
- Exterior Extras
- Deck, Landscape Lighting, Landscaped, Patio, Privacy, Year Round Living
- Pool
- None
- Property Features
- Lake/Pond, School Bus Route, Waterfront, Wooded/Treed
- Other Structures
- Out Buildings, Shed
Building
- Building Type
- Detached
- Building Style
- Bungalow-Raised
Construction
- Exterior Finish
- Aluminum Siding
- Roof
- Shingles
- Foundation Details
- Block
- Special Designation
- Unknown
Lot
- Lot Front
- 110.00 ft
- Lot Depth
- 220.00 ft
- Lot Size
- 0.68
- Lot Shape
- Irregular
Inclusions
- Inclusions
- See Schedule C
Exclusions
- Exclusions
- See Schedule C
Parking & Garages
- Garage Type
- None
- Garage Spaces
- 6
- Parking Spaces
- 6
- Total Garage And Parking Spaces
- 6
Heating & Cooling
- Heat Source
- Propane
- Heat Type
- Heat Pump
- Air Conditioning
- Other
- Water
- Other
- Sewers
- Septic
- Natural Gas
- No
- Hydro
- Yes
- Cable
- No
- Telephone
- Yes
- Municipality
- Minden Hills
- Neighbourhood
- Minden
- Main cross streets
- Hwy 35 and Cty Rd 21
- Zoning
- SR
- Directions
- From Minden take Cty Rd 21 to Stevens Farm Trail to cottage
- Waterfront
- Direct
Ask about this home
A HOMEH agent will answer your questions about this home.

Around this home
No schools found nearby
Data provided by OpenStreetMap & Fraser Institute School Rankings
For the owner
Is this your home? Track its value.
Get this home's HOMEH Estimate by email once a month, with how many homes are for sale around you.
Monthly payment
$2,730/month
On $699,000
$139,800
Estimate only. Not a mortgage offer.
How much is your home worth?
Get a home value estimate from a local HOMEH agent, then sell with confidence.
- MLS® number
- X12367553
- Data source
- Toronto Regional Real Estate Board
- Status change
- 2025-10-31
- Listed on
- 2025-08-26
- Days on market
- 66 days
- Possession type
- Flexible
- Co-op commission
- 2.5% + HST
- Seller
- Listed by
- RE/MAX Professionals North
Recommended for you
Based on homes you've looked at.
No recommended properties found.
Nearby similar homes
No nearby properties found.
More real estate resources
Other homes nearby
Explore this area
Nearby neighbourhoods
No nearby listings available.
Ask HOMEH about this home
Price, neighbourhood, monthly cost. Ask anything.
HOMEH Intelligent Agent is an AI, not a licensed representative. Check anything important with your agent.