
1017 Ewles Drive
Minden Hills (Lutterworth), ON K0M 2L1
- 1Bedroom
- 1Bathroom
- 0Garage
- < 700Sq Ft
- $1,704Tax
- 99×243 ftLot Size
 Estimated Value:$415,743See Free Estimate Report

Sale & Price History for 1017 Ewles Drive, Minden Hills, Lutterworth
| Start Date | End Date | Price | Event | MLS# |
|---|---|---|---|---|
| No listing history available | ||||
Real estate boards require you to or to see the full details of this property.
*Sold prices and complete sale & price history are regulated data. Under the Trust in Real Estate Services Act, 2002 (TRESA) and the rules of the Real Estate Council of Ontario (RECO), and pursuant to the Multiple Listing Service® rules of the Canadian Real Estate Association (CREA) and the Toronto Regional Real Estate Board (TRREB), this information may be shown only to registered users who have agreed to the applicable terms of use (a Virtual Office Website, or "VOW," arrangement). HOMEH Inc., Brokerage therefore provides it to signed-in members only. Creating an account is free and takes under a minute.
About 1017 Ewles Drive, Minden Hills, Lutterworth
Summarized Description
- Charming 2-bedroom log cabin on Davis Lake
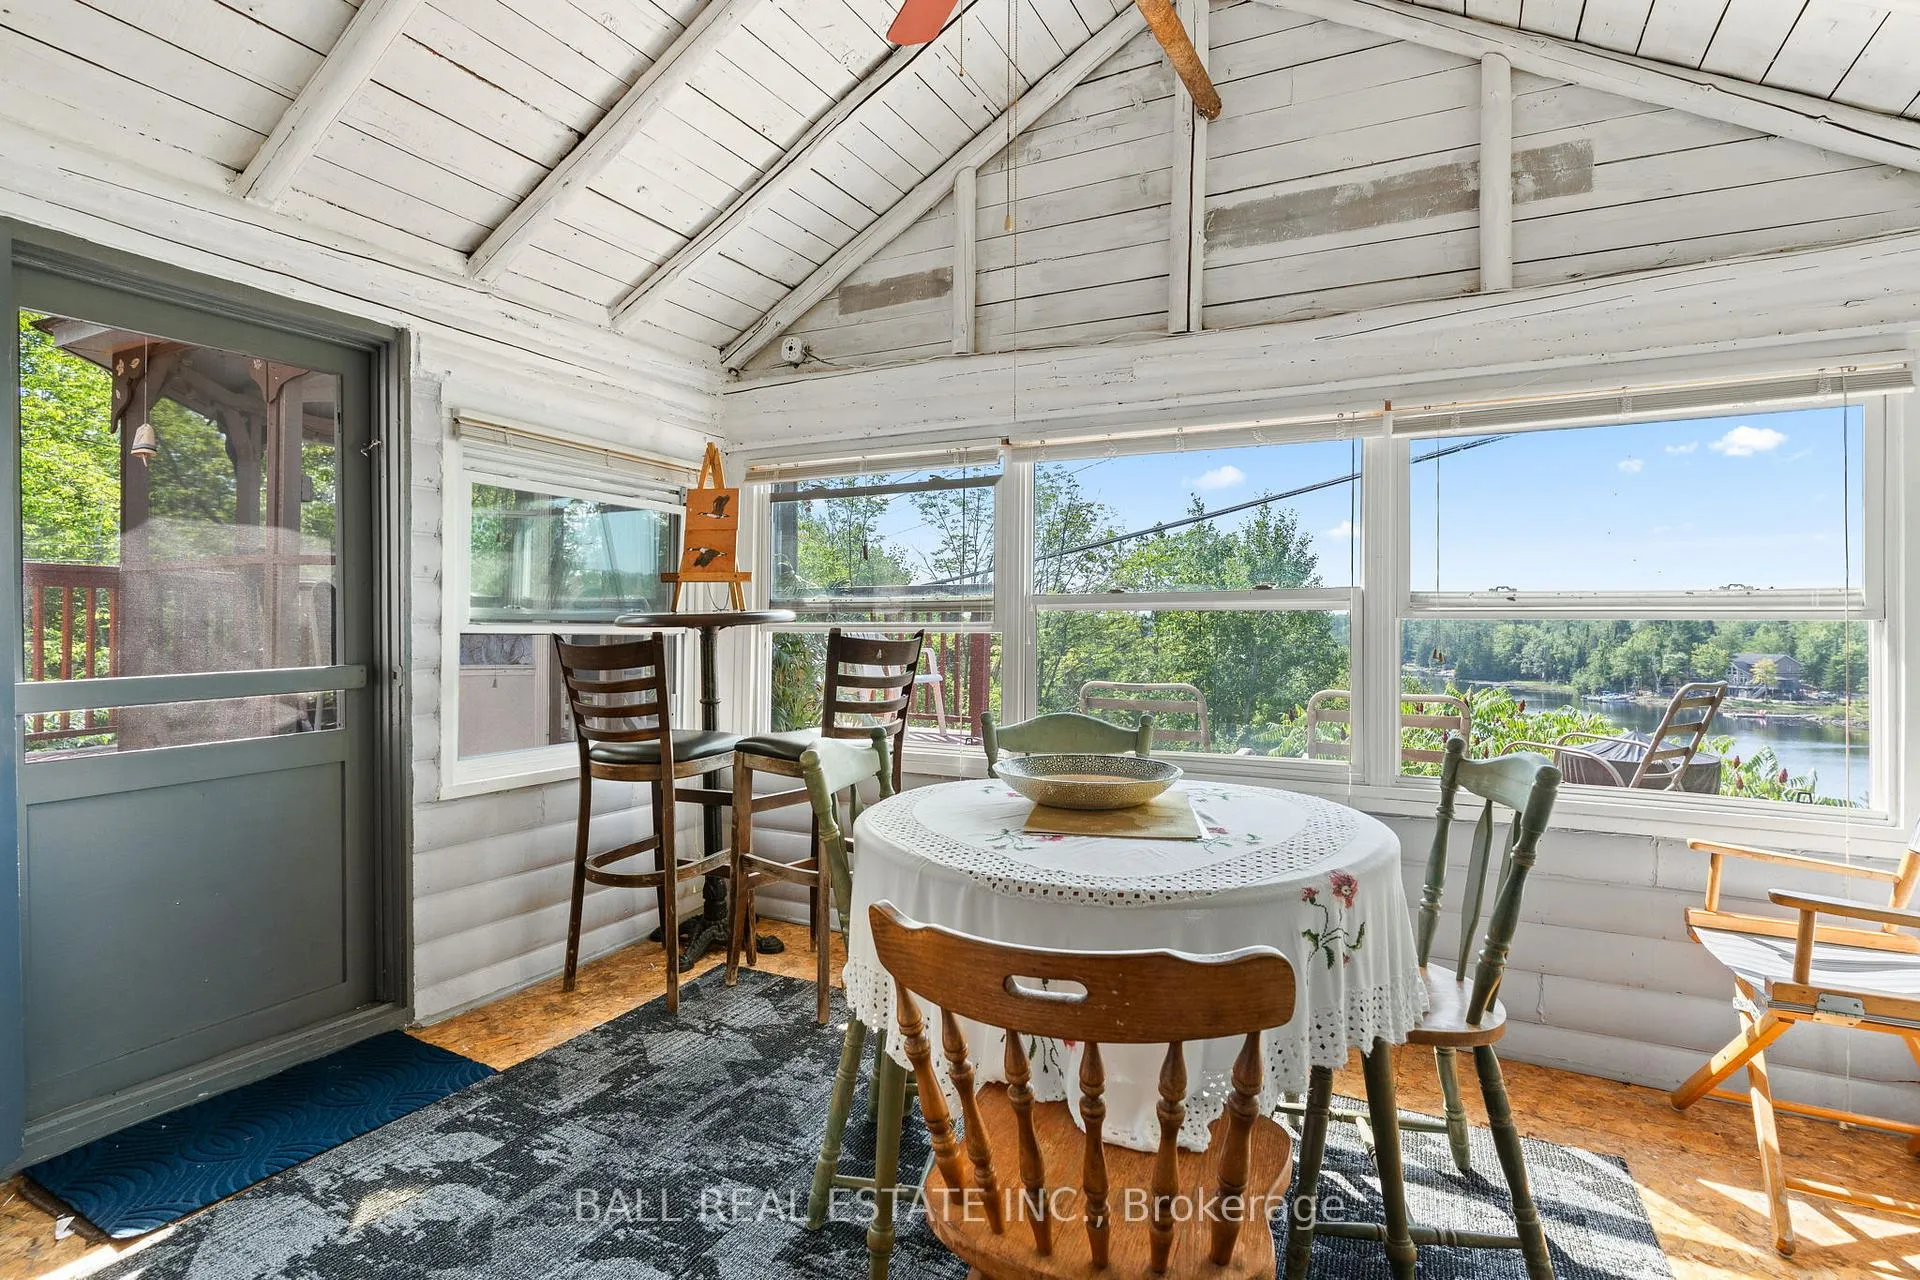
- Picturesque views and private setting
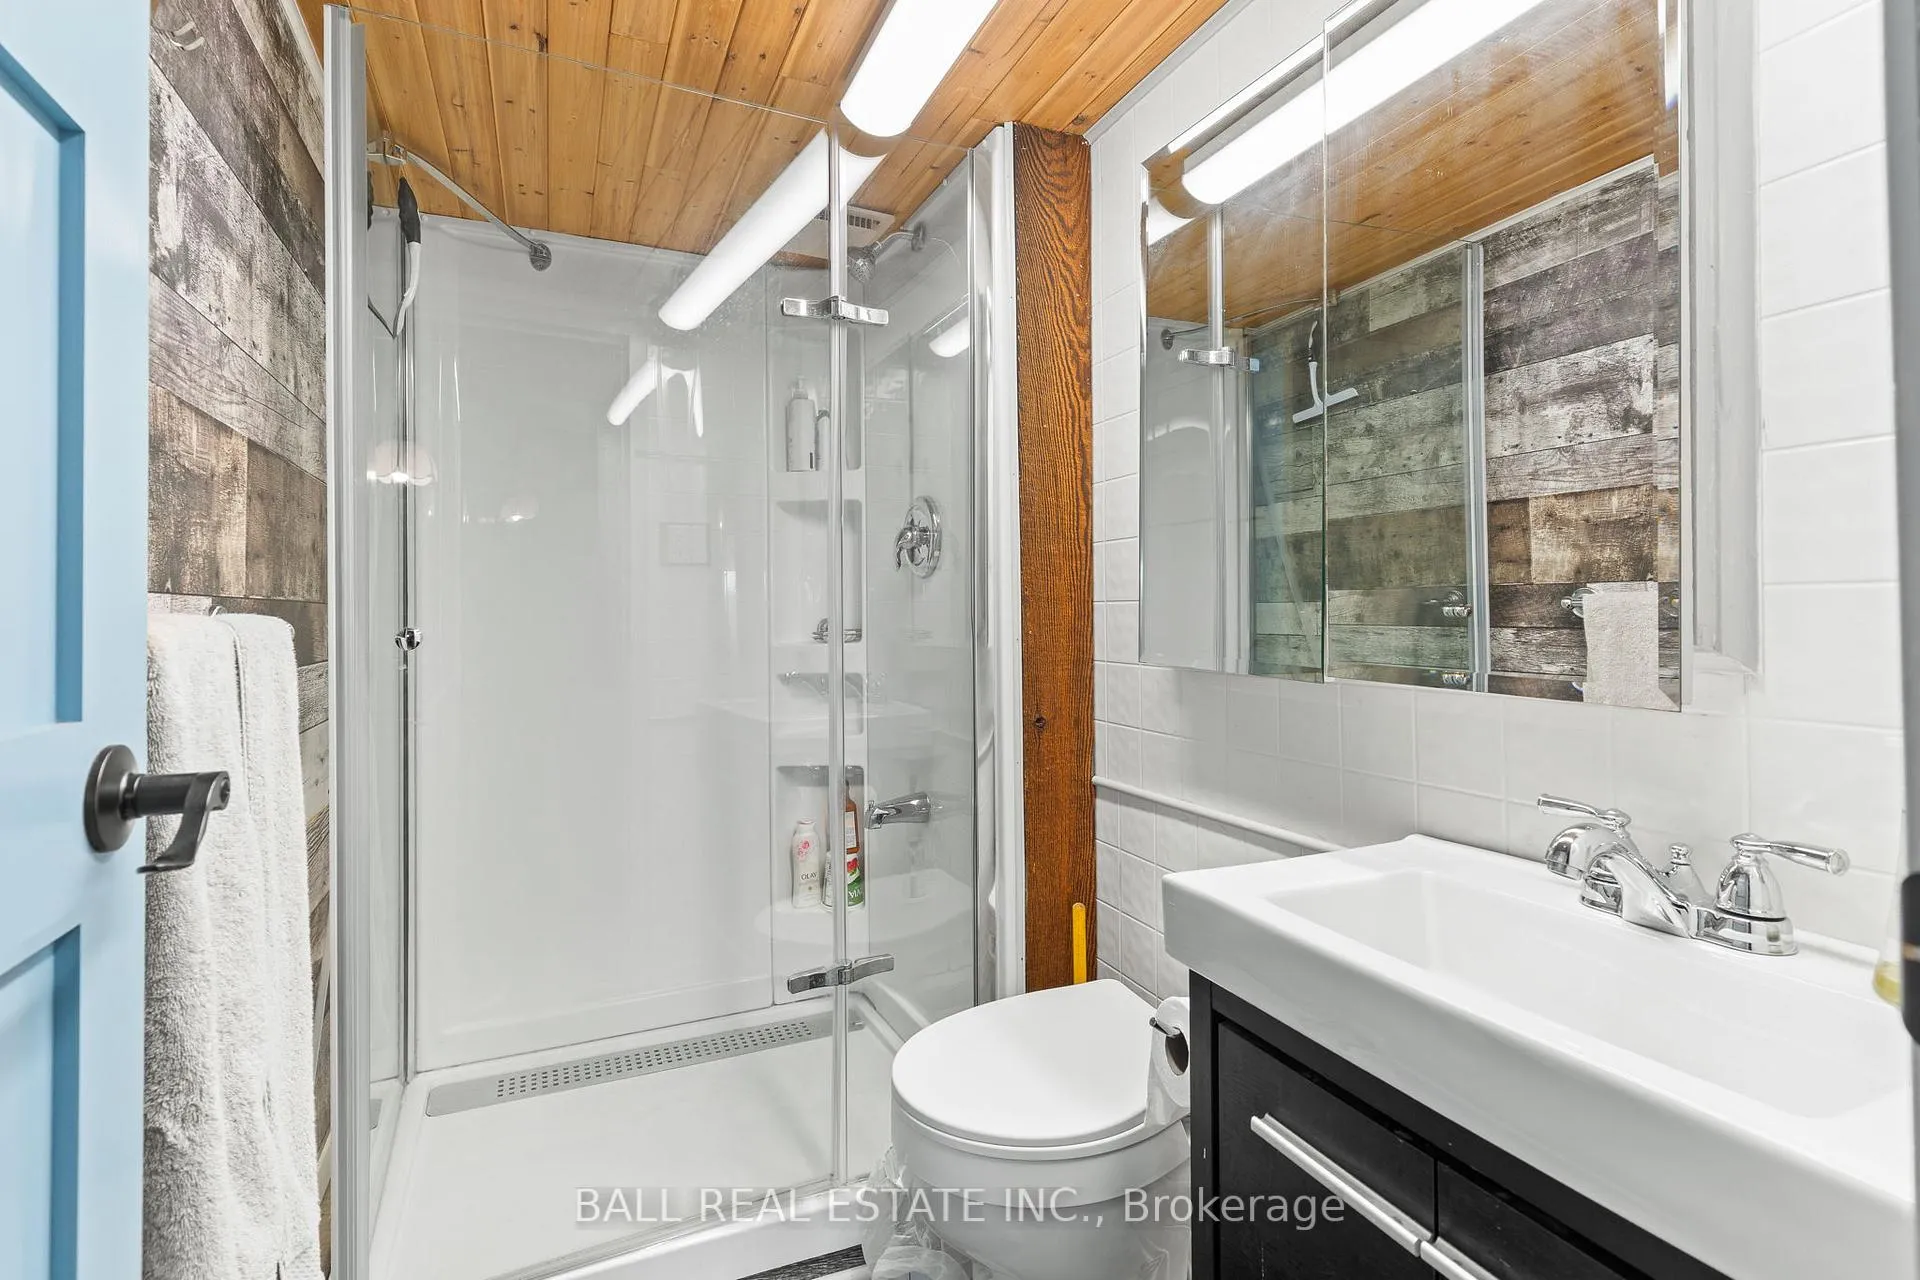
- Recently renovated bathroom and kitchen
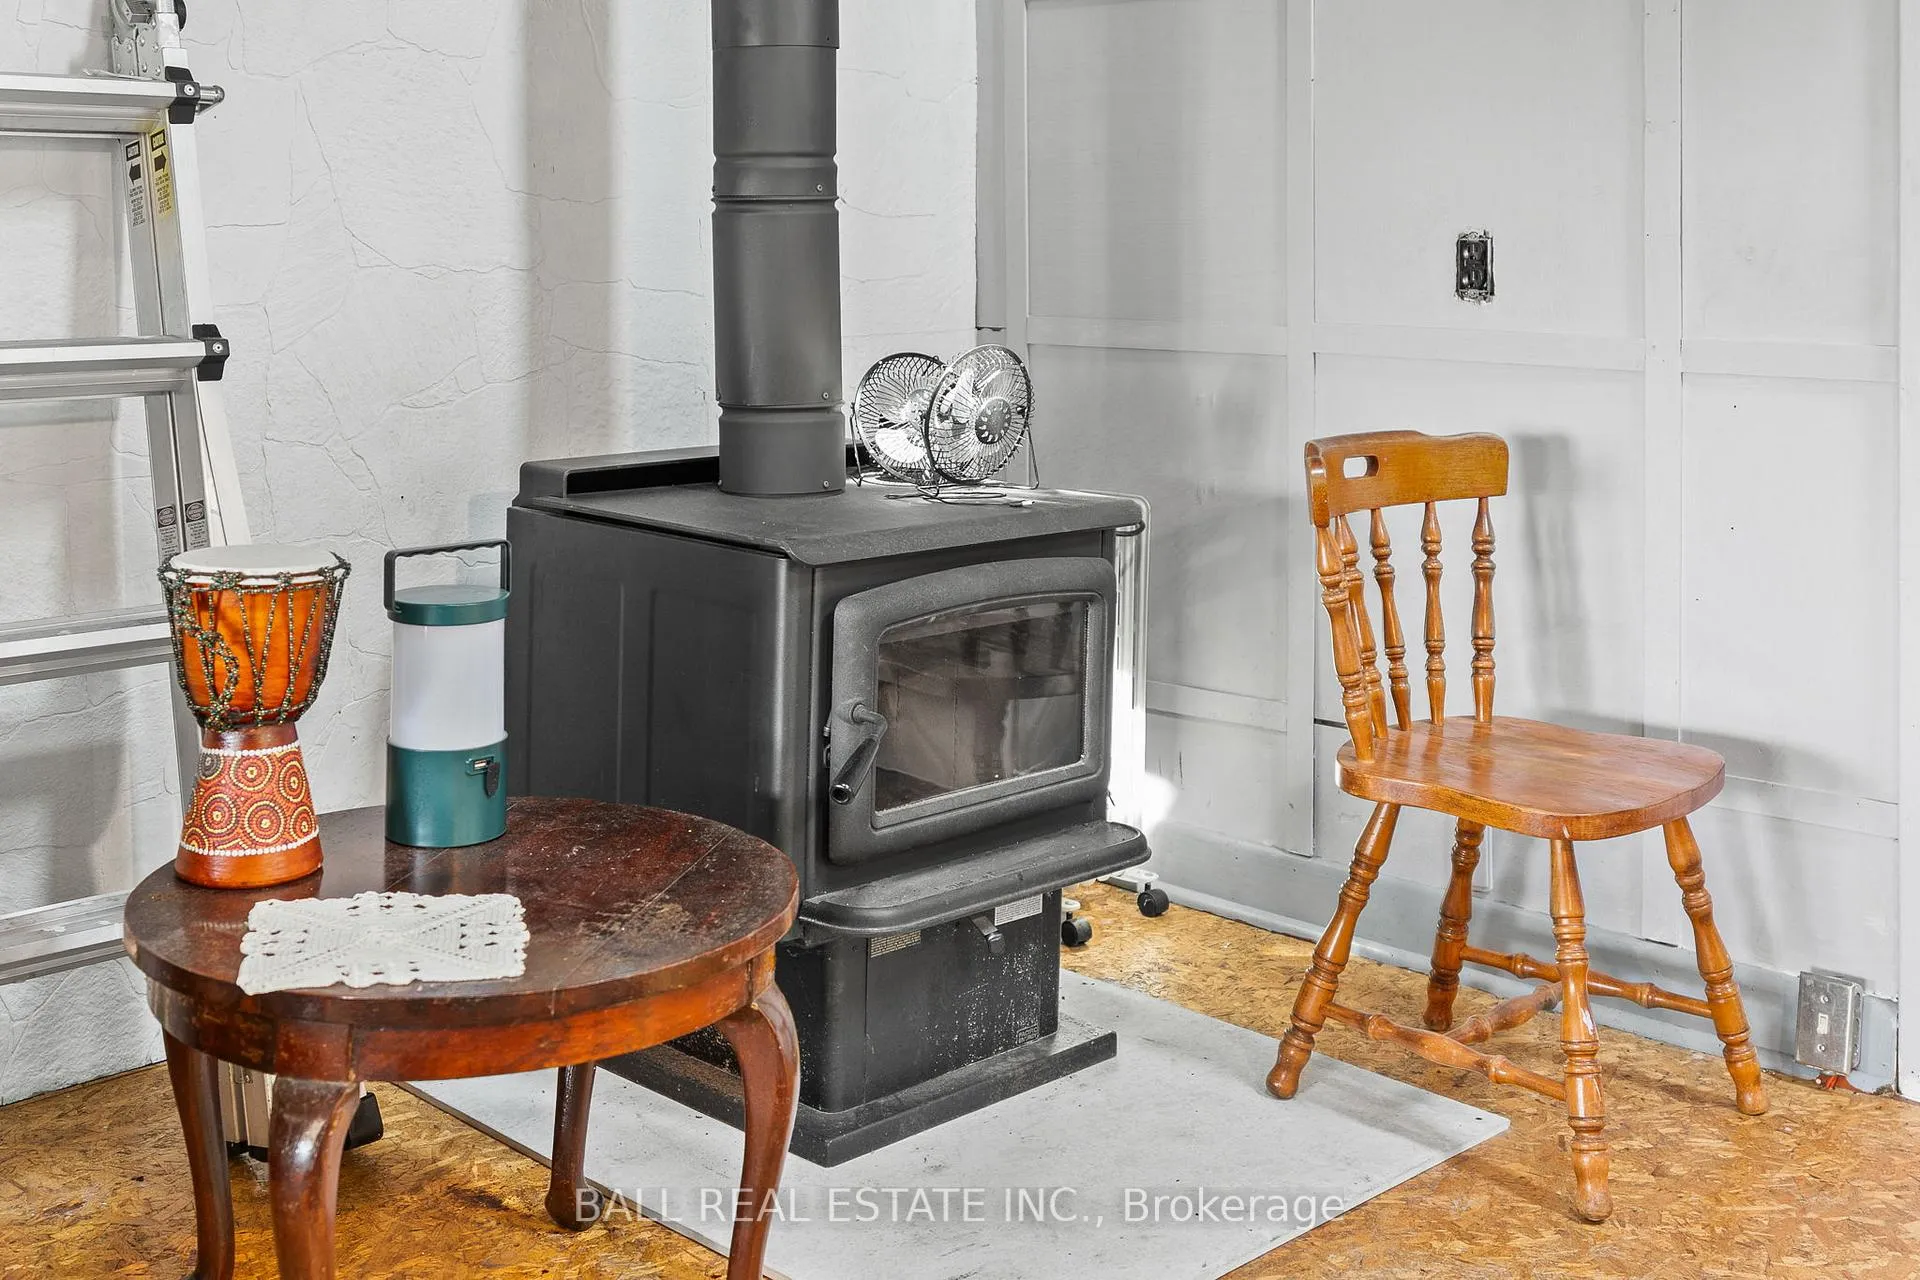
- WETT-certified wood stove for cozy warmth
- Access to 700 acres of conservation land
- Includes most contents for easy move-in
- Outdoor amenities like gazebo and sheds
- Ideal for nature lovers seeking tranquility
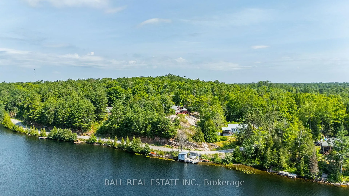
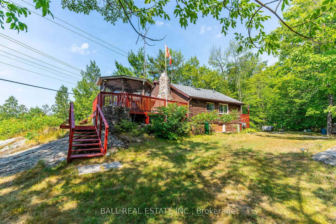
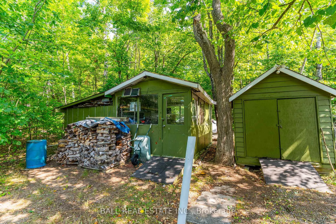
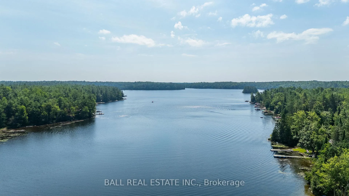
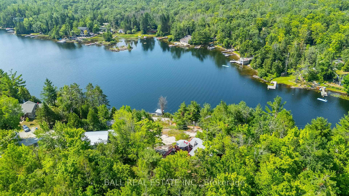
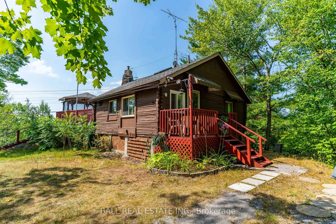
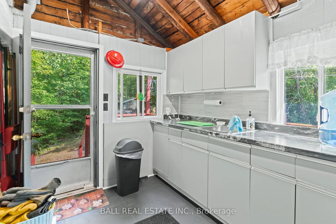
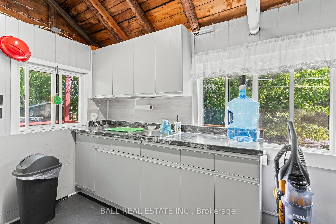
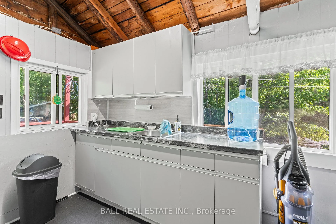
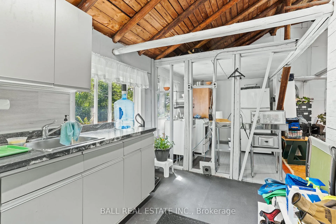
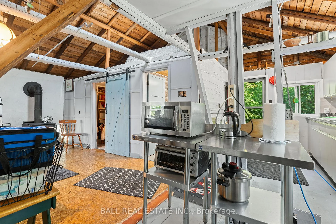
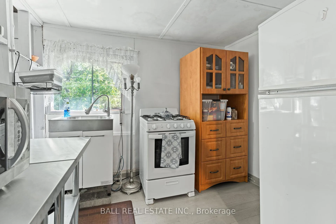
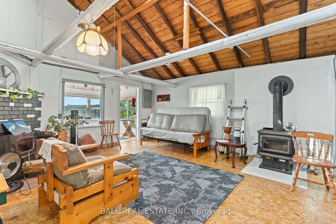
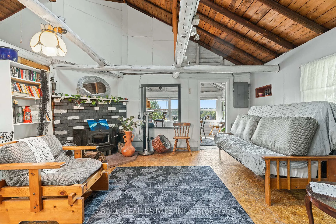
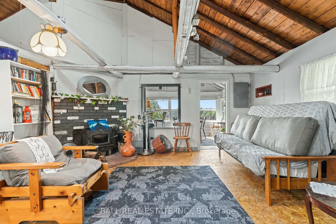
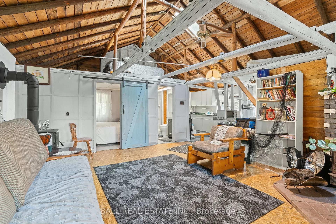
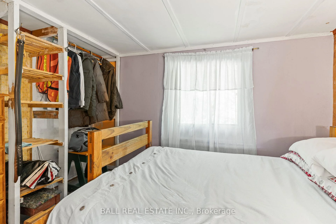
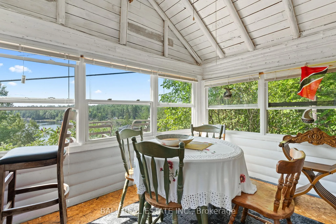
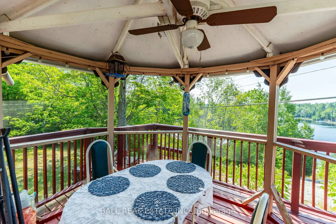
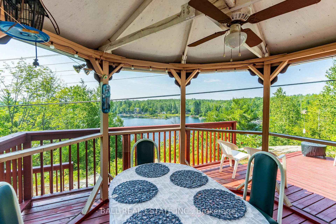
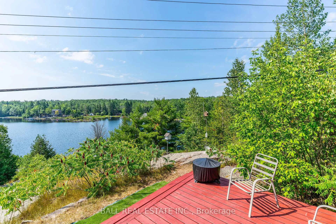
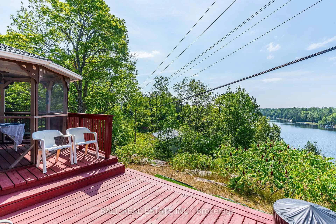
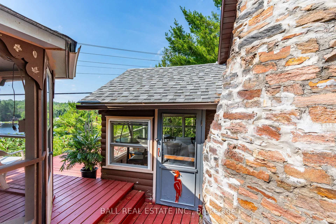
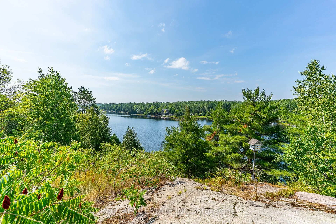
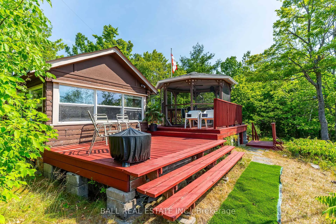
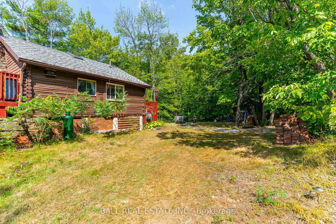
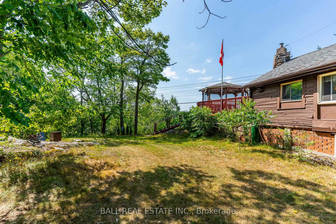
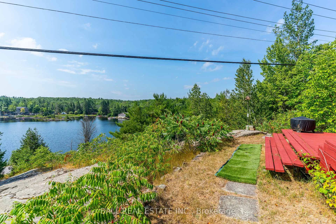
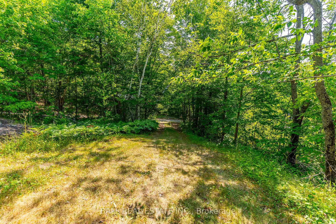
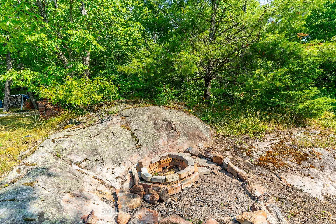
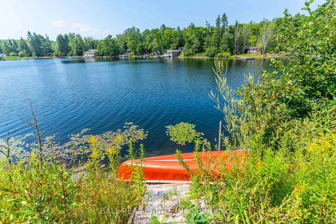
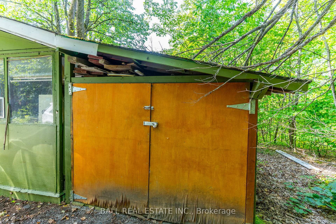
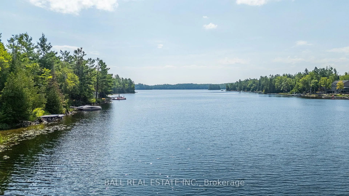
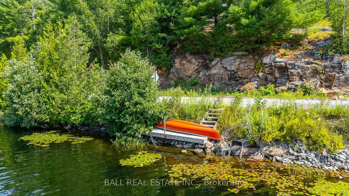
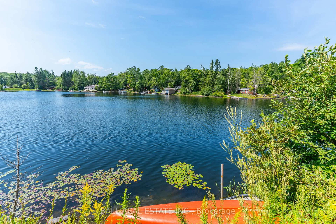
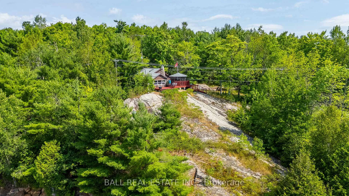
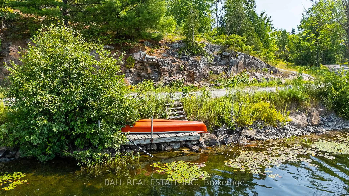
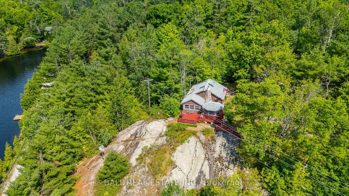
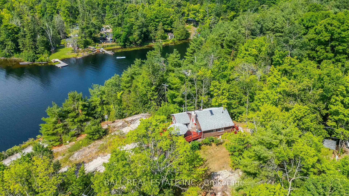
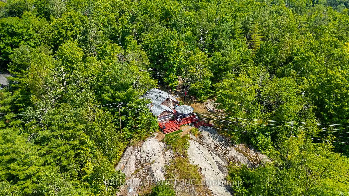
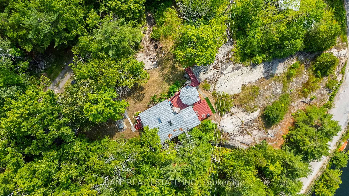
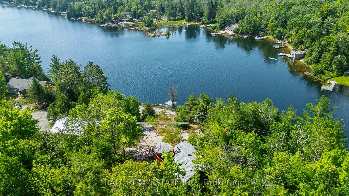
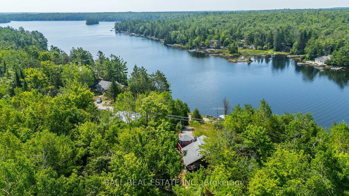
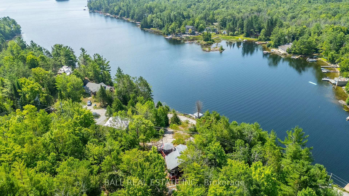
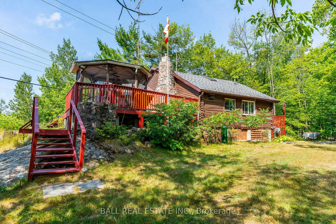
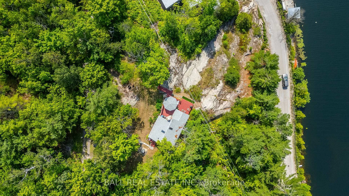
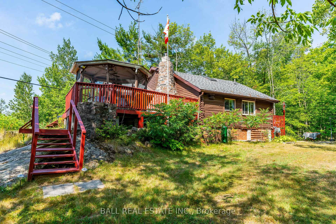
Welcome to your private retreat on sought-after Davis Lake. Perched on a beautiful rock outcropping with picturesque lake views, this charming 2-bedroom log cabin offers the kind of peaceful setting that's getting harder to find. Located on a quiet dead-end road shared with only five other cottages, this is a true escape for those craving privacy, nature, and a slower pace. Inside, the cottage blends classic rustic character with thoughtful updates, including a recently renovated 3-piece bathroom, refreshed galley-style kitchen, newer windows, and an updated breaker panel for added peace of mind. A WETT-certified wood stove creates a warm and inviting atmosphere, perfect for cozy evenings at the lake. Step outside and enjoy everything this property has to offer-from the screened-in gazebo to two spacious storage sheds, one of which includes a workshop. There's even an outdoor privy, adding to the traditional cottage experience. Owners along this quiet road benefit from shared access to over 700 acres of stunning conservation land, complete with scenic trails through a unique partnership between the Davis Lake Cottage Association and the MNR. Water access is just across the road with a small dock, and a nearby public boat launch makes getting out on the lake easy. Davis Lake is well known for its clean water, excellent swimming, boating, and fishing. Offered with most contents included, this is a rare opportunity to step into cottage ownership with ease and start enjoying everything cottage country has to offer right away.
Key Facts & Features
Property Costs
- Annual Property Tax Amount
- $1,704
- Land Transfer Tax Fee
- $3,724
Rental Items
- Rental Equipment
- NONE
- Basement Type
- None
Interior Features
- Interior Extras
- Primary Bedroom - Main Floor, Propane Tank, Water Heater Owned, Water Treatment
- View
- Lake, Trees/Woods
- Fireplace/Stove
- Yes
- Fireplace Features
- Wood
- Elevator
- No
Exterior Features
- Exterior Extras
- Deck, Fishing, Privacy, Porch Enclosed
- Pool
- None
- Property Features
- Cul de Sac/Dead End, Lake/Pond, Waterfront, Wooded/Treed
- Other Structures
- Shed
Building
- Building Type
- Detached
- Building Style
- Bungalow
Construction
- Exterior Finish
- Log
- Roof
- Asphalt Shingle
- Foundation Details
- Concrete, Piers
- Special Designation
- Unknown
Lot
- Lot Front
- 99.00 ft
- Lot Depth
- 242.70 ft
Inclusions
- Inclusions
- Fridge, Stove, Hot Water Tank, Pumps, 2 woodstoves, Propane Tanks(Owned), Sheds
Exclusions
- Exclusions
- Main Floor Futon, Bed in bedroom
Parking & Garages
- Garage Type
- None
- Garage Spaces
- 0
- Parking Spaces
- 4
- Total Garage And Parking Spaces
- 4
Heating & Cooling
- Heat Source
- Wood
- Heat Type
- Other
- Air Conditioning
- None
- Water
- Other
- Sewers
- Holding Tank
- Natural Gas
- No
- Hydro
- Yes
- Cable
- No
- Telephone
- Available
- Bedrooms
- 1
- Washrooms
- 1
- Kitchens
- 1
Room sizes
- Kitchen—Main level
- Living Room—Main level
- Bedroom—Main level
- Bathroom—Main level
- Mud Room—Main level
- Sunroom—Main level
Washrooms
- 3-piece, Main
- Municipality
- Minden Hills
- Neighbourhood
- Lutterworth
- Main cross streets
- Davis Lake Road / Ewles Drive
- Zoning
- SR1
- Directions
- Cty Rd 121 to Swinson Rd to Davis Lake Rd to Ewles Drive
- Waterfront
- Direct
- MLS® number
- X12966764
- Data source
- Toronto Regional Real Estate Board
- Listed on
- 2026-04-06
- Updated on
- 2026-10-05
- Days on market
- 197 days
- Possession type
- Flexible
- Co-op commission
- 2.5
- Seller
- Listed by
- BALL REAL ESTATE INC.
Home Market Value
Current home valuation for 1017 Ewles Drive, Minden Hills, Lutterworth, Minden Hills, ON. Listed for $349,900
HOMEH Estimate
$415,743
Estimated Sales Range
$249,446 - $582,040
HOMEH Estimate for 1017 Ewles Drive, Minden Hills, Lutterworth
Calculated with a real agent's CMA method — 45+ years of experience, codified. Not an AI guess.
For the owner
Is this your home? Track its value.
Get this home's HOMEH Estimate by email once a month, with how many homes are for sale around you.
Mortgage Payment Calculator
Compare up to 4 down payment scenarios
5% of purchase price for homes $500K or less
$17,495
| Scenario 1 | Scenario 2 | Scenario 3 | Scenario 4 | |
|---|---|---|---|---|
−Down payment | % $ | % $ | % $ | % $ |
+CMHC insurance | $13,296 | $9,762 | $8,328 | $0 |
=Total mortgage | $345,701 | $324,672 | $305,743 | $279,920 |
Amortization | ||||
Mortgage rate | % | % | % | % |
| Payment frequency | ||||
=Mortgage payment | $1,688monthly | $1,585monthly | $1,493monthly | $1,367monthly |
Land Transfer Tax
$3,724
$3,724
Around this home
No schools found nearby
Data provided by OpenStreetMap & Fraser Institute School Rankings
Ask HOMEH
New!Hi there!
👋Text or call (416) 301-9001
Recommended for you
Based on homes you've looked at.
No recommended properties found.
Nearby similar homes
No nearby properties found.
More real estate resources
Other homes nearby
Explore this area
Nearby neighbourhoods
No nearby listings available.