
1127 Bobcaygeon Road
Minden Hills (Anson), ON K0M 2K0
- 5Bedrooms
- 3Bathrooms
- 0Garage
- 2500–3000Sq Ft
- $4,058Tax
- 375×2,985 ftLot Size
 Estimated Value:$635,030See Free Estimate Report

This listing has ended. It is no longer available.
Property not available for sale or for rent.
Sale & Price History for 1127 Bobcaygeon Road, Minden Hills, Anson
| Start Date | End Date | Price | Event | MLS# |
|---|---|---|---|---|
| 2026-04-08 | 2026-07-31 | Login to See Prices | Terminated | x12971660 |
Real estate boards require you to or to see the full details of this property.
*Sold prices and complete sale & price history are regulated data. Under the Trust in Real Estate Services Act, 2002 (TRESA) and the rules of the Real Estate Council of Ontario (RECO), and pursuant to the Multiple Listing Service® rules of the Canadian Real Estate Association (CREA) and the Toronto Regional Real Estate Board (TRREB), this information may be shown only to registered users who have agreed to the applicable terms of use (a Virtual Office Website, or "VOW," arrangement). HOMEH Inc., Brokerage therefore provides it to signed-in members only. Creating an account is free and takes under a minute.
About 1127 Bobcaygeon Road, Minden Hills, Anson
Summarized Description
- Unique off-grid home on 46 acres in Haliburton County
- Private primary retreat with spa-like ensuite
- Spacious dining area and cozy woodstove
- Three-season solarium for relaxation
- In-law suite ideal for guests or family
- Managed Forest Incentive Program enrollment
- Access to trails and a stream on property
- Potential future hydro connection available
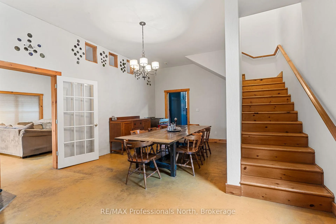
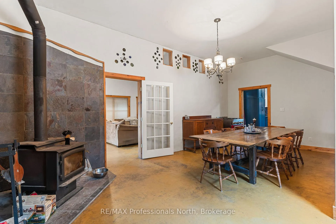
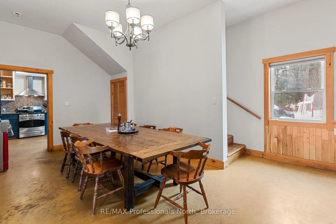
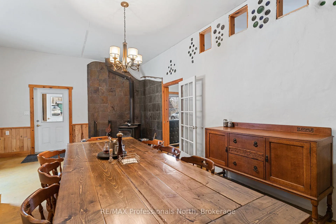
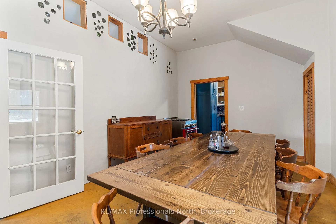
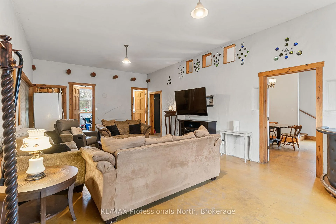
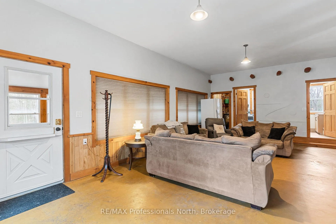
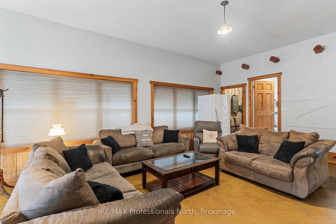
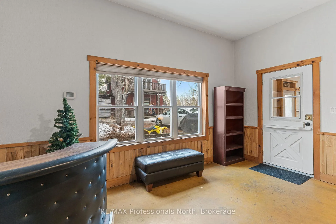
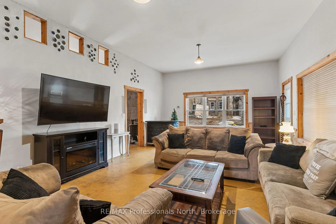
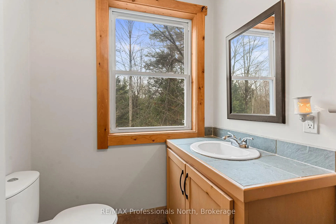
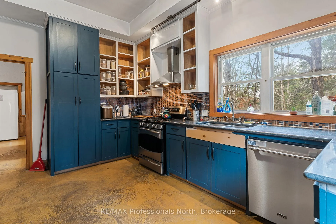
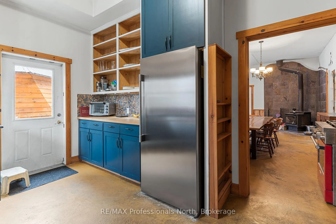
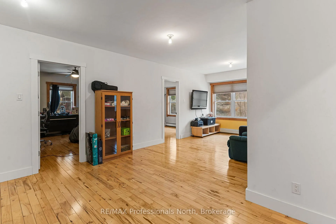
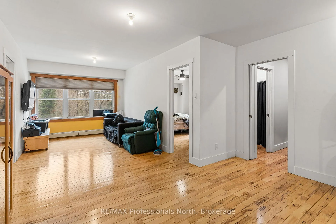
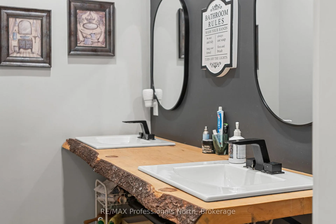
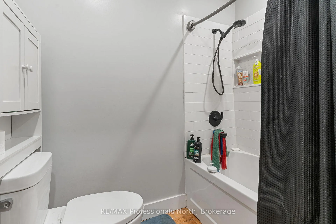
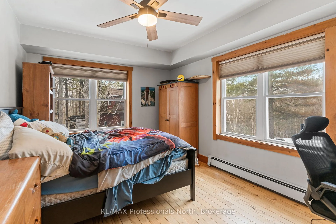
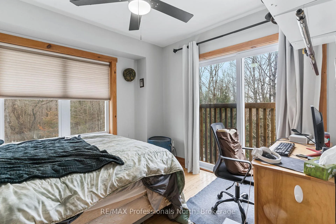
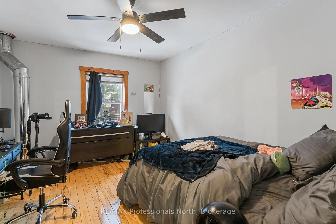
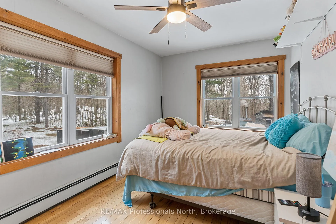
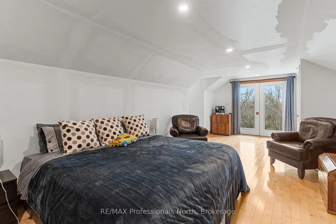
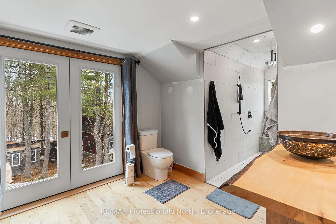
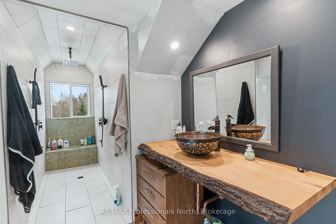
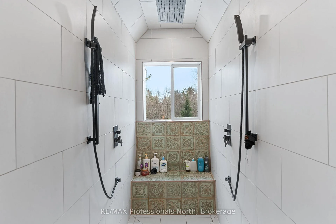
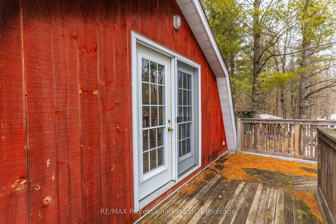
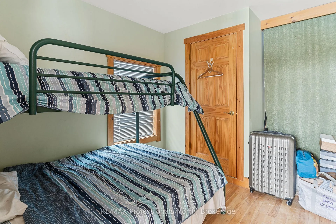
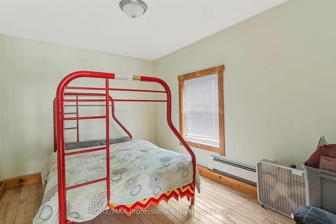
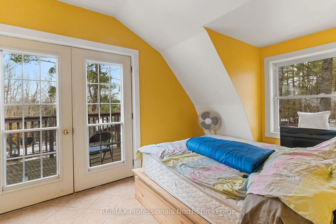
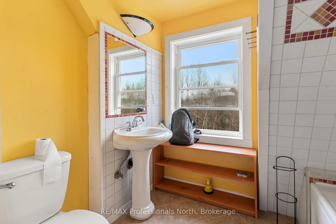
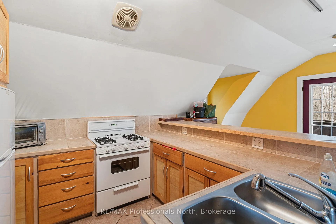
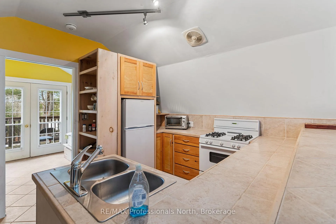
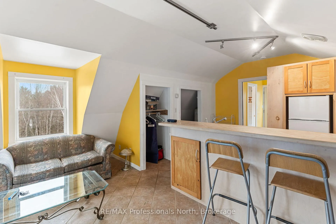
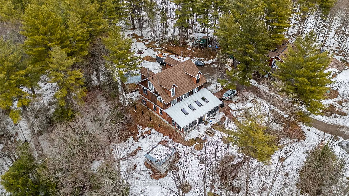
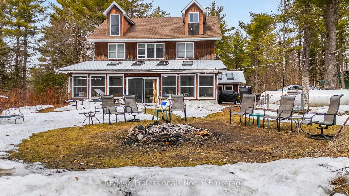
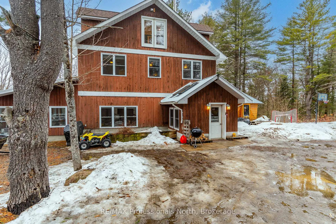
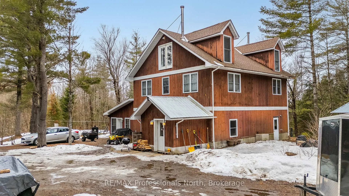
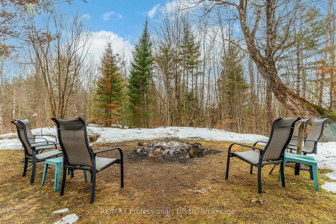
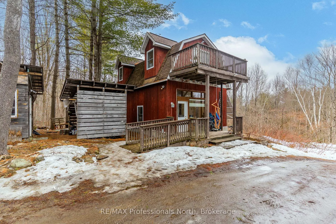
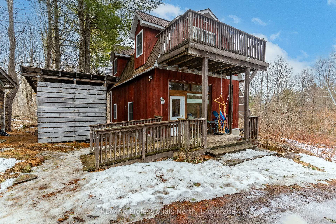
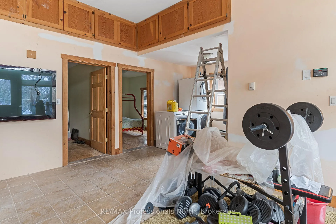
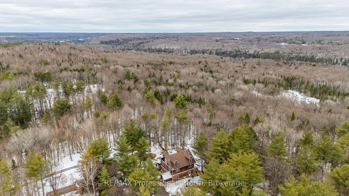
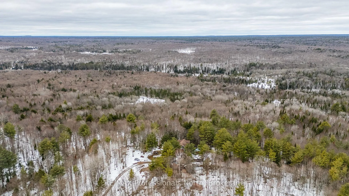
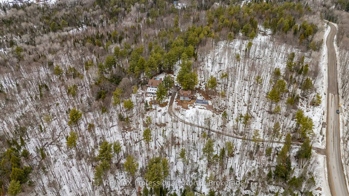
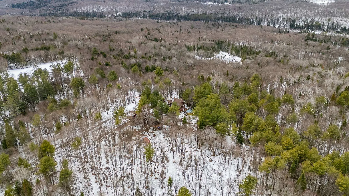
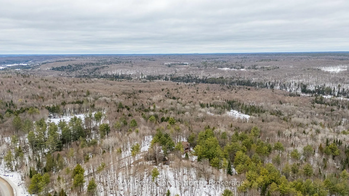
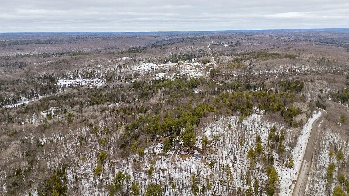
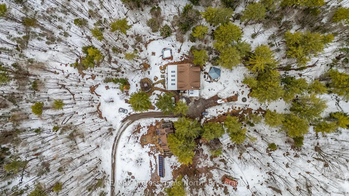
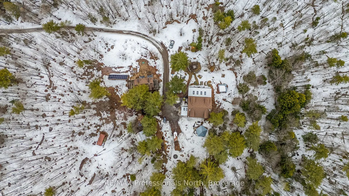
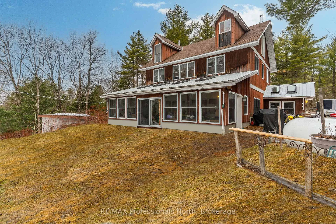
Welcome to your private escape in the heart of Haliburton County-where nature, space, and lifestyle come together on approximately 46 acres of woodland currently enrolled in the Managed Forest Incentive Program. With trails to explore and a a stream at the rear of the property, this is the ultimate setting for those seeking the true cottage country experience. This unique off-grid year round home is designed for comfort, functionality, and gathering. Step inside through the oversized mudroom-perfect for storing all your outdoor gear-and into a spacious dining area warmed by a cozy woodstove. The adjoining living and family room offers a welcoming space to relax, with direct access to a generous 3-season solarium. The main floor also features a 2 pc bath and a large country kitchen complete with ample storage, stainless steel appliances, a separate bar sink, and its own walkout to the exterior-ideal for entertaining and everyday living. Upstairs, the second level offers four spacious bedrooms, a shared 5-pc bathroom, and a versatile common or gaming area-perfect for kids or additional lounging space. The third-floor loft is dedicated to a private primary retreat, featuring a 4-pc ensuite with an oversized walk-in shower complete with dual shower heads for a spa-like experience. As an added bonus, the accessory building expands your living options with two decks, a main floor laundry shared with main house, living space, and bath, plus an upper in-law suite with its own kitchen, bath, and living area-ideal for extended family or guests. This is a rare opportunity to embrace Haliburton life at its finest-offering a self-sufficient, off-grid lifestyle with the potential to connect to hydro at the road in the future. A true homestead setting perfect for large or multi-generational families looking to live, explore, and unwind. Don't miss your chance to experience this one-of-a-kind property and the lifestyle that comes with it.
Key Facts & Features
Property Costs
- Annual Property Tax Amount
- $4,058
- Land Transfer Tax Fee
- $9,455
Rental Items
- Rental Equipment
- Propane
- Under Contract
- Propane Tank
- Basement Type
- None
Interior Features
- Laundry Level
- Main Level
- Interior Extras
- Guest Accommodations, In-Law Capability, Water Heater Owned
- View
- Trees/Woods
- Fireplace/Stove
- Yes
- Fireplace Features
- Wood Stove
- Elevator
- No
Exterior Features
- Exterior Extras
- Deck, Privacy, Year Round Living
- Pool
- None
- Property Features
- Wooded/Treed
- Other Structures
- Aux Residences, Out Buildings
Building
- Building Type
- Detached
- Building Style
- 3-Storey
Construction
- Exterior Finish
- Wood
- Roof
- Metal, Shingles
- Foundation Details
- Slab
- Special Designation
- Unknown
Lot
- Lot Front
- 375.00 ft
- Lot Depth
- 2985.00 ft
- Lot Size
- 46
- Lot Shape
- Irregular
Inclusions
- Inclusions
- fridge, stove, freezer, dishwasher in main house, fridge, stove, washer, dryer in accessory building, solar panels and batteries (batteries just replaced), two generators
Exclusions
- Exclusions
- red stove, personal items, furnishings, anything not listed in inclusions, yellow generator
Parking & Garages
- Garage Type
- None
- Garage Spaces
- 0
- Parking Spaces
- 8
- Total Garage And Parking Spaces
- 8
Heating & Cooling
- Heat Source
- Propane
- Heat Type
- Other
- Air Conditioning
- None
- Water
- Well
- Sewers
- Septic
- Bedrooms
- 5
- Washrooms
- 3
- Kitchens
- 1
- Family / bonus room
- Yes
Room sizes
- Foyer—Main level
- Dining Room—Main level
- Living Room—Main level
- Kitchen—Main level
- Bathroom—Main level
- Bedroom—Second level
- Bedroom—Second level
- Bedroom—Second level
- Bedroom—Second level
- Bathroom—Second level
- Other—Second level
- Family Room—Second level
- Primary Bedroom—Third level
- Bathroom—Third level, 4 Pc Ensuite
Washrooms
- 2-piece, Main
- 5-piece, Second
- 4-piece, Third
- Municipality
- Minden Hills
- Neighbourhood
- Anson
- Main cross streets
- Scotch Line Rd
- Zoning
- RU + HZ
- Directions
- Hwy 35 to Scotch Line Rd to Bobcaygeon Rd to sign
- MLS® number
- X12971660
- Data source
- Toronto Regional Real Estate Board
- Status change
- 2026-07-31
- Listed on
- 2026-04-08
- Days on market
- 114 days
- Possession type
- 90+ days
- Co-op commission
- 2.5% + hst
- Seller
- Listed by
- RE/MAX Professionals North
Home Market Value
Current home valuation for 1127 Bobcaygeon Road, Minden Hills, Anson, Minden Hills, ON. Listed for $649,000
HOMEH Estimate
$635,030
Estimated Sales Range
$381,018 - $889,042
HOMEH Estimate for 1127 Bobcaygeon Road, Minden Hills, Anson
Calculated with a real agent's CMA method — 45+ years of experience, codified. Not an AI guess.
For the owner
Is this your home? Track its value.
Get this home's HOMEH Estimate by email once a month, with how many homes are for sale around you.
Mortgage Payment Calculator
Compare up to 4 down payment scenarios
5% on first $500K + 10% on $149,000 over $500K
$39,900
| Scenario 1 | Scenario 2 | Scenario 3 | Scenario 4 | |
|---|---|---|---|---|
−Down payment | % $ | % $ | % $ | % $ |
+CMHC insurance | $24,350 | $18,107 | $15,446 | $0 |
=Total mortgage | $633,112 | $602,207 | $567,096 | $519,200 |
Amortization | ||||
Mortgage rate | % | % | % | % |
| Payment frequency | ||||
=Mortgage payment | $3,091monthly | $2,940monthly | $2,769monthly | $2,535monthly |
Land Transfer Tax
$9,455
$9,455
Around this home
No schools found nearby
Data provided by OpenStreetMap & Fraser Institute School Rankings
Ask HOMEH
New!Hi there!
👋Text or call (416) 301-9001
Recommended for you
Based on homes you've looked at.
No recommended properties found.
Nearby similar homes
No nearby properties found.
More real estate resources
Other homes nearby
Explore this area
Nearby neighbourhoods
No nearby listings available.