
16 Highland Gate Boulevard
Minden Hills (Anson), ON K0M 2K0
- 5Bedrooms
- 3Bathrooms
- 2Garage
- 2500–3000Sq Ft
- $3,024Tax
- 100×138 ftLot Size
 Estimated Value:$529,000See Free Estimate Report

Property not available for sale or for rent.
HOMEH One: full-service selling for a 1% listing fee. The buyer's agent commission is separate.
Free Home EvaluationHow Much Is My Home Worth?Homes for Sale NearbySale & Price History for 16 Highland Gate Boulevard, Minden Hills, Anson
| Start Date | End Date | Price | Event | MLS# |
|---|---|---|---|---|
| 2026-04-23 | 2026-06-12 | Login to See Prices | Sold | x13034768 |
Real estate boards require you to or to see the full details of this property.
*Sold prices and complete sale & price history are regulated data. Under the Trust in Real Estate Services Act, 2002 (TRESA) and the rules of the Real Estate Council of Ontario (RECO), and pursuant to the Multiple Listing Service® rules of the Canadian Real Estate Association (CREA) and the Toronto Regional Real Estate Board (TRREB), this information may be shown only to registered users who have agreed to the applicable terms of use (a Virtual Office Website, or "VOW," arrangement). HOMEH Inc., Brokerage therefore provides it to signed-in members only. Creating an account is free and takes under a minute.
About 16 Highland Gate Boulevard, Minden Hills, Anson
Summarized Description
- Exquisite country home with charm and space.
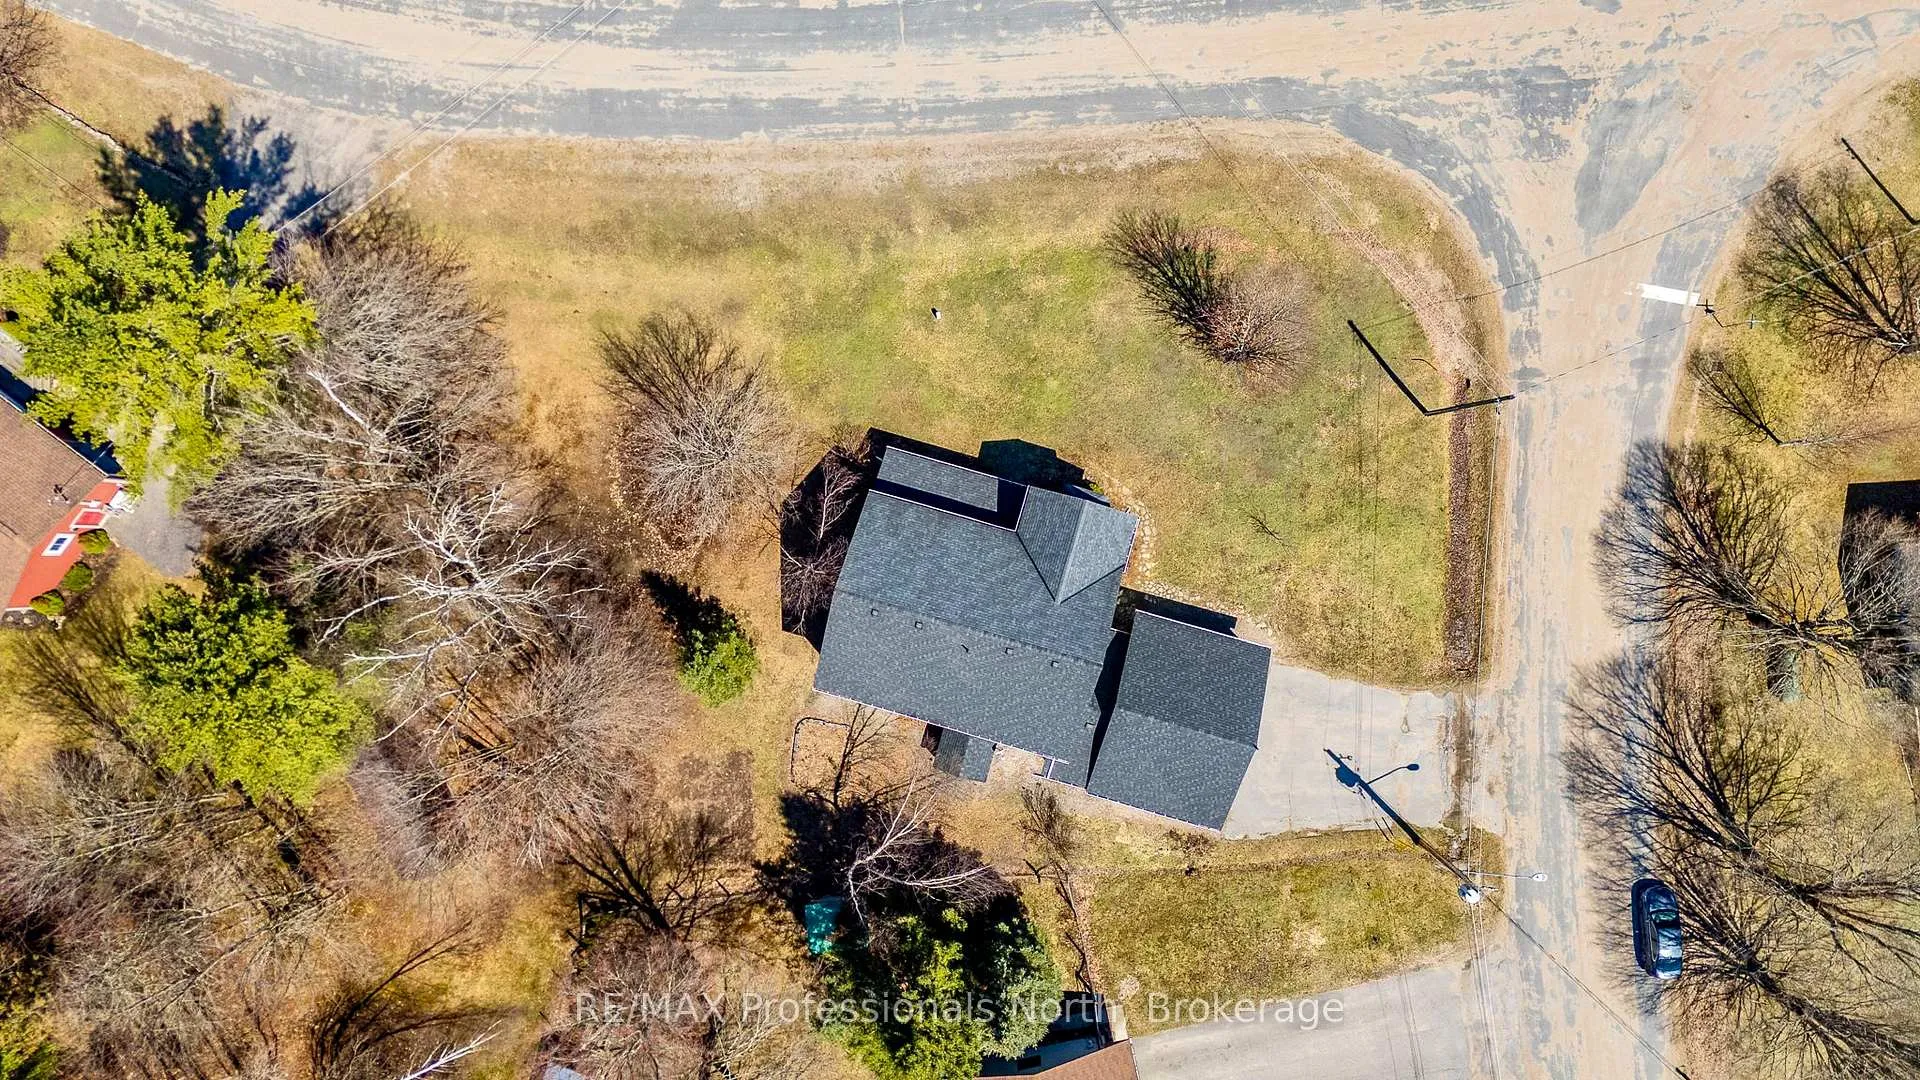
- Located on a landscaped corner lot.
- Over 3,000 sq ft of finished living space.
- Spacious primary retreat with ensuite and walk-in closet.
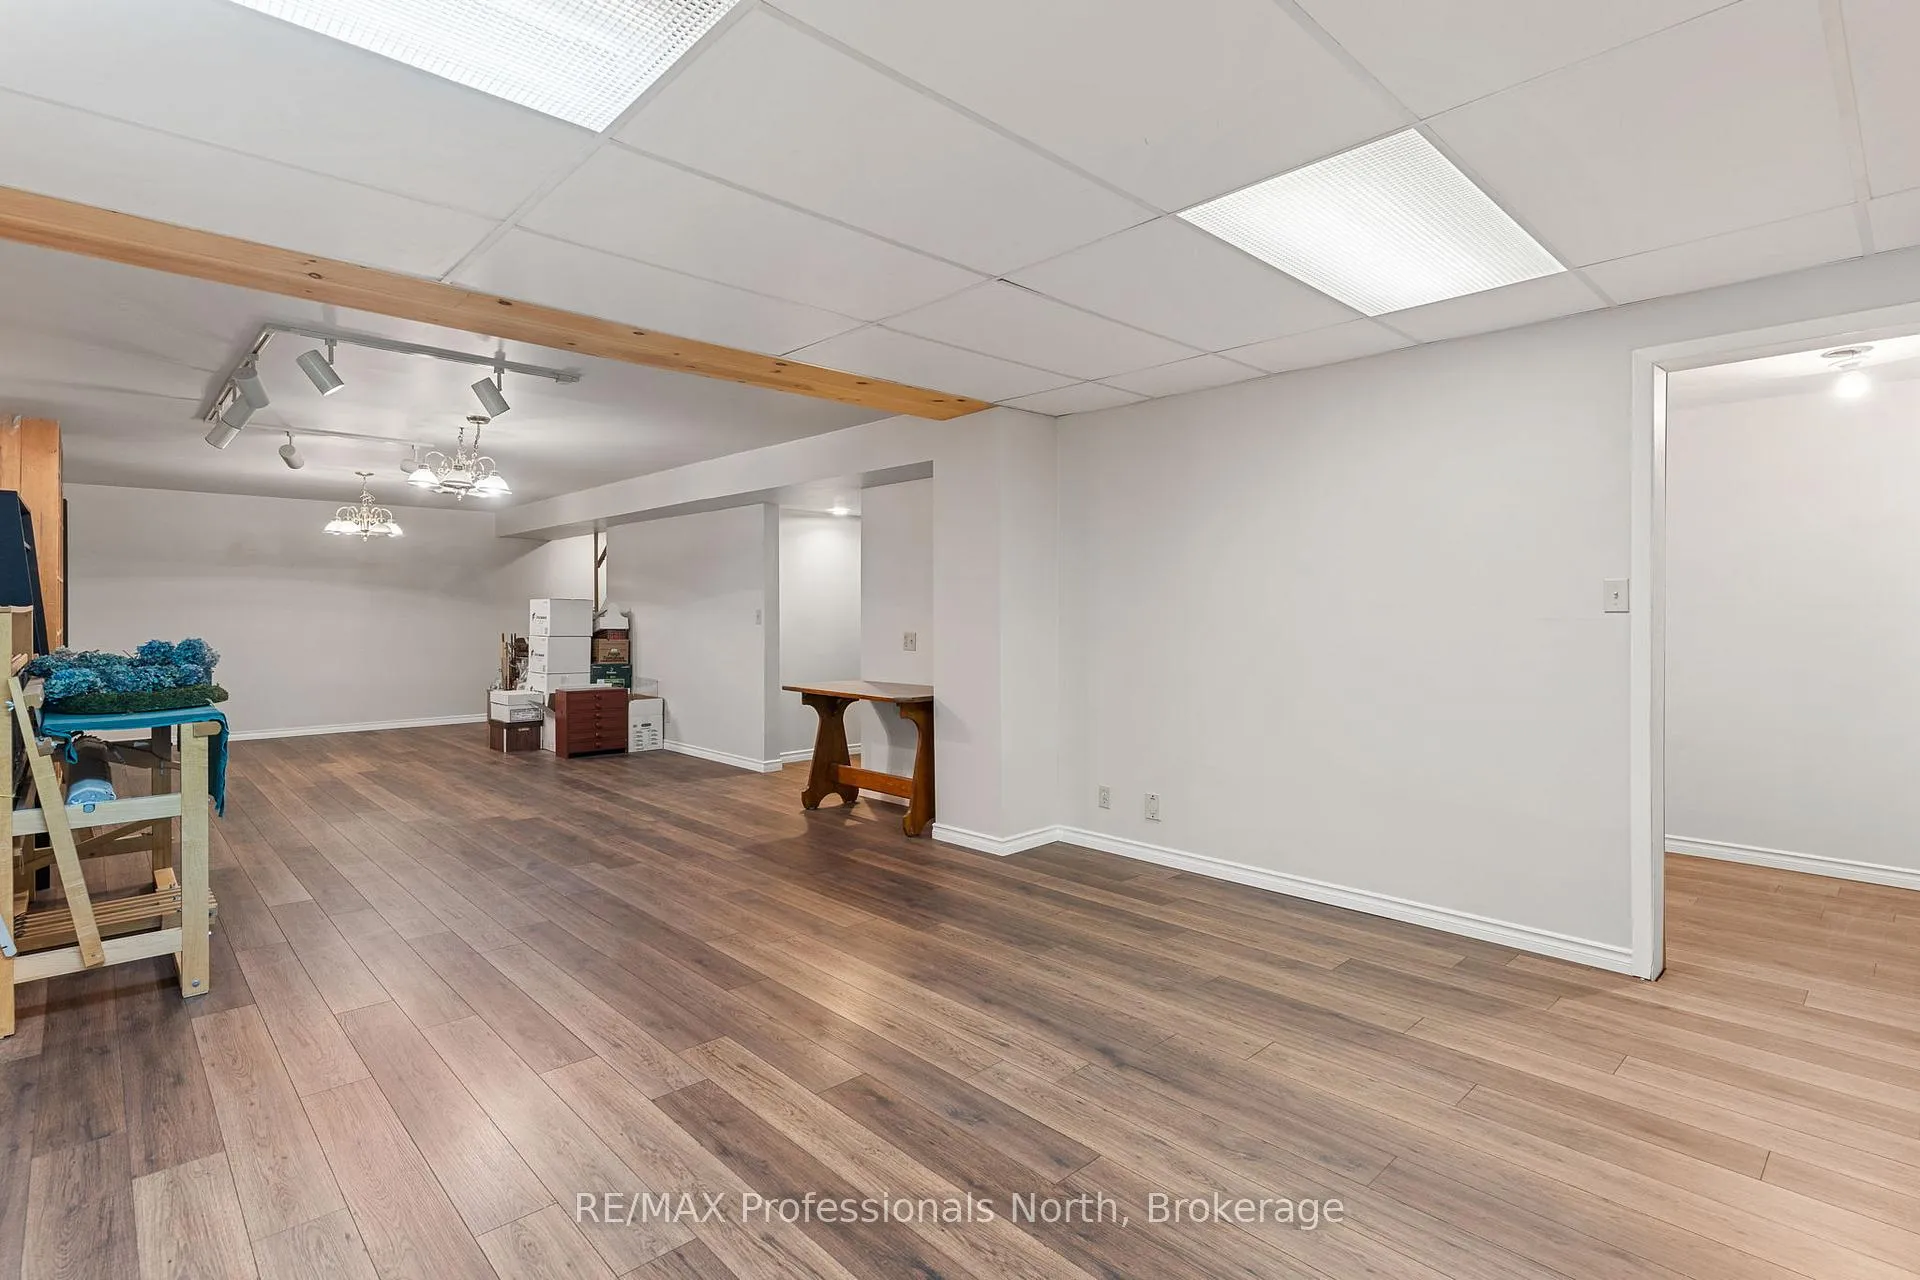
- Fully finished lower level, ideal for recreation.
- Newly renovated flooring and updated windows.
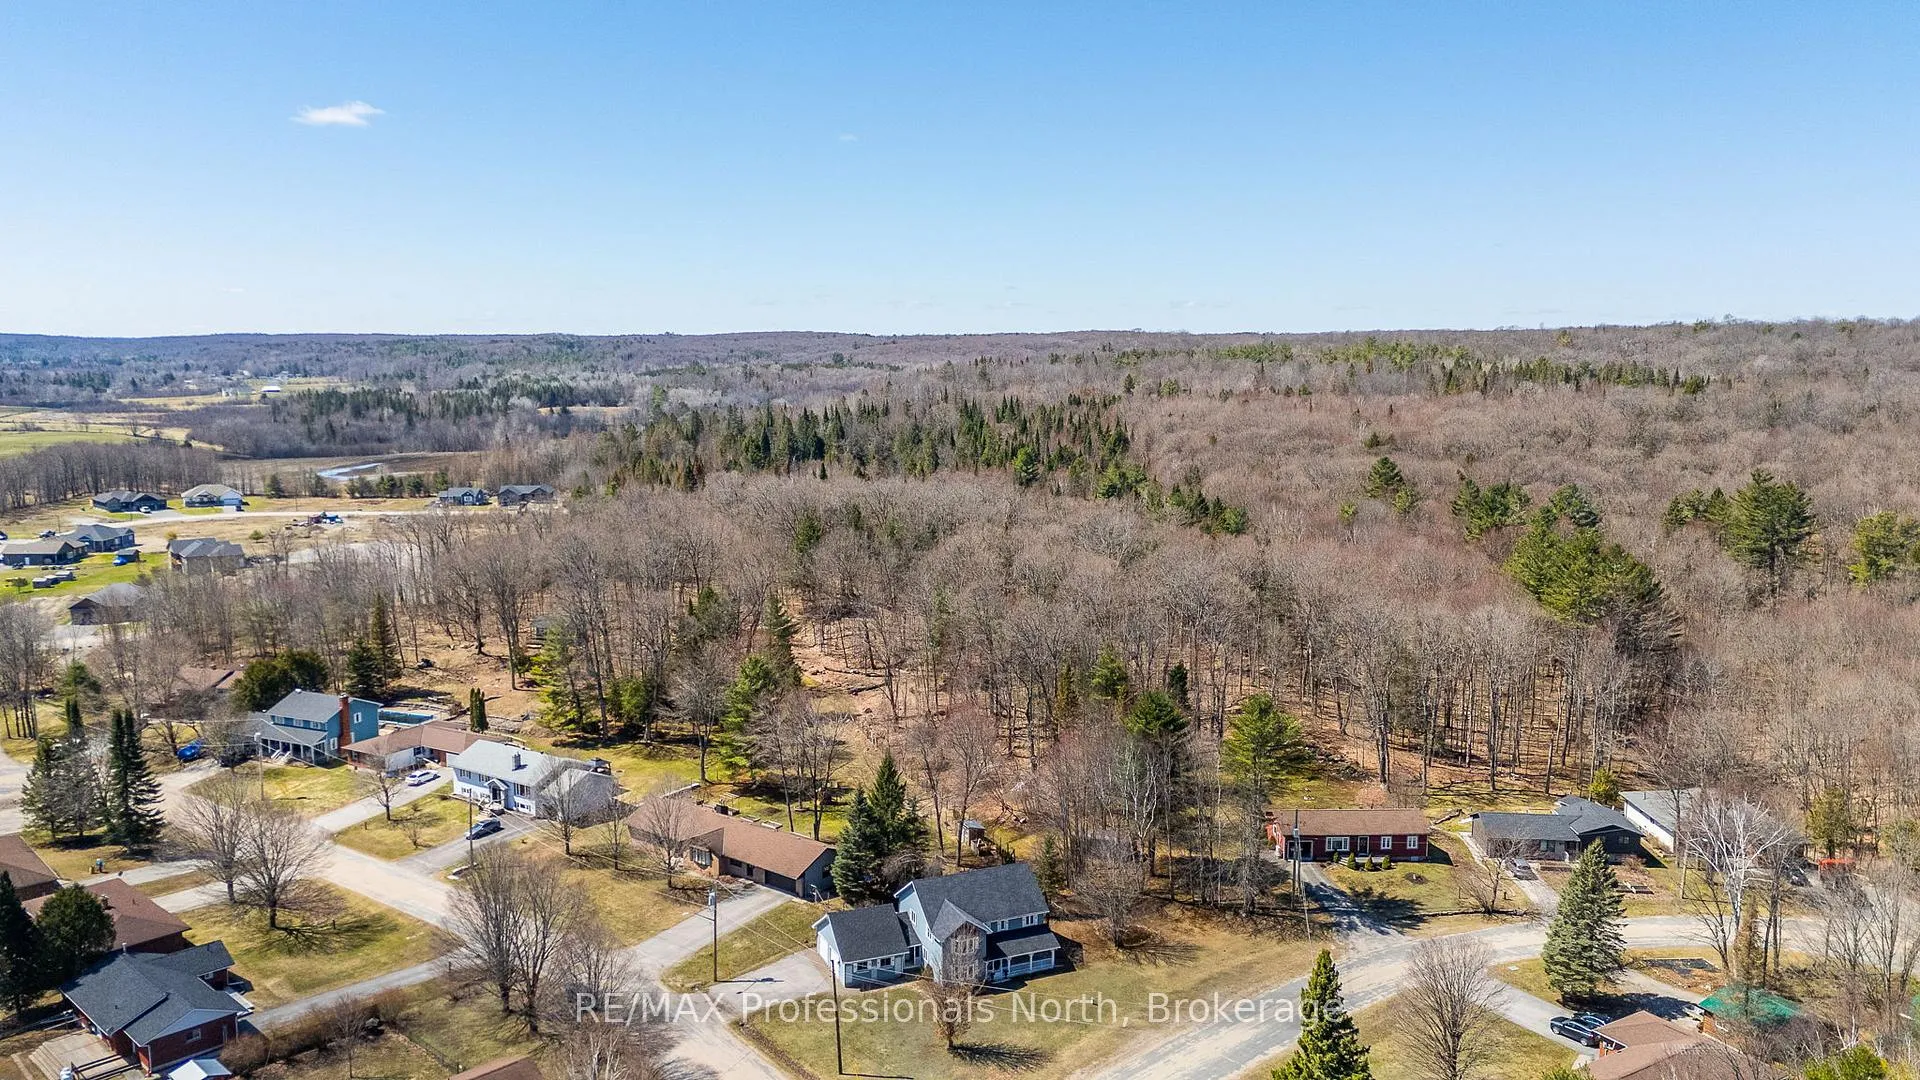
- Short walk to downtown amenities and local school.
- Perfect for growing families or multi-generational living.
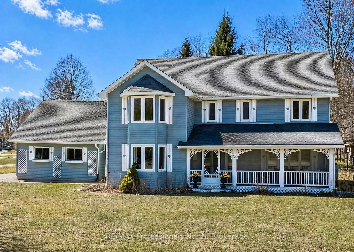
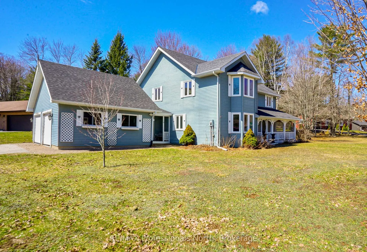
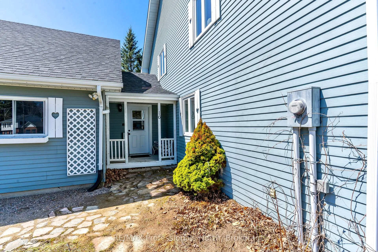
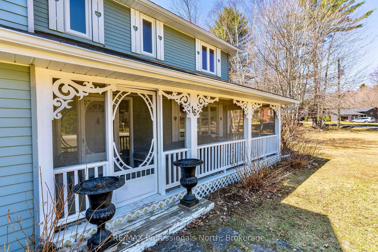
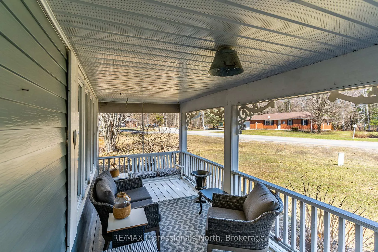
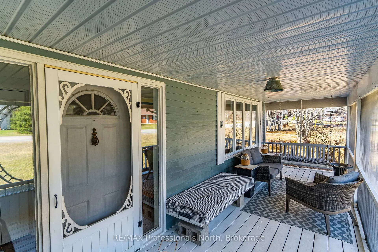
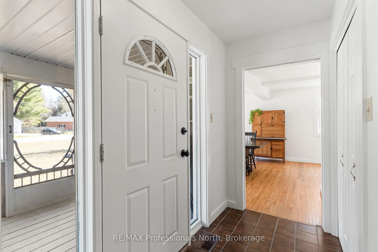
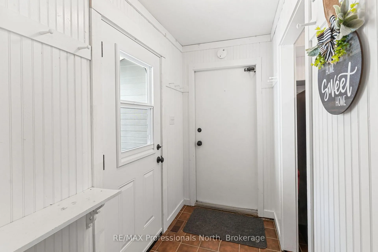
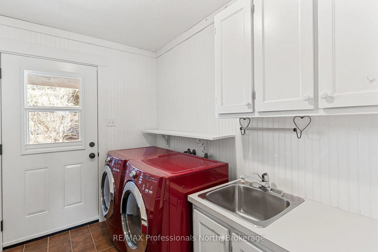
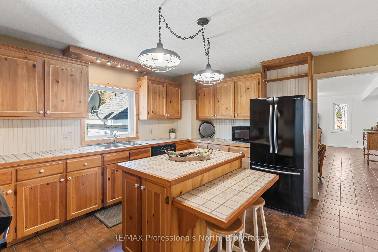
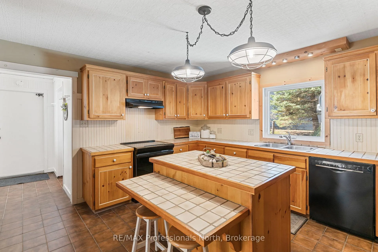
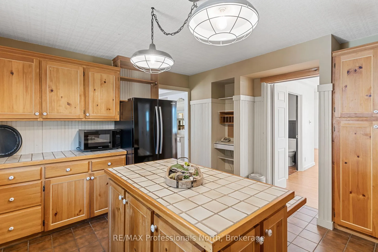
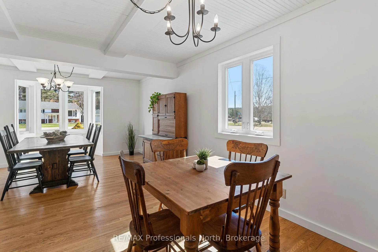
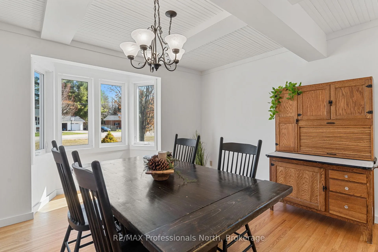
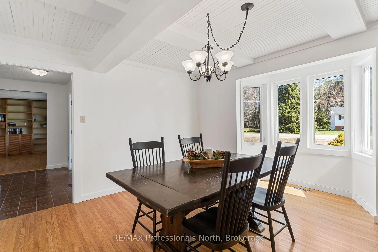
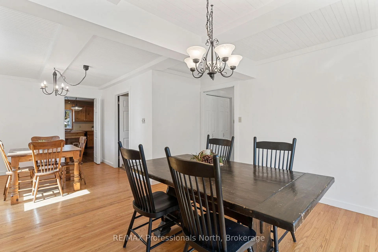
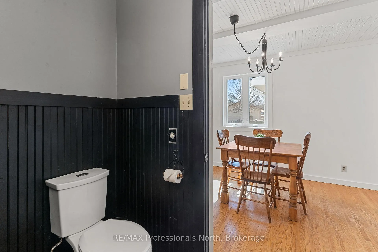
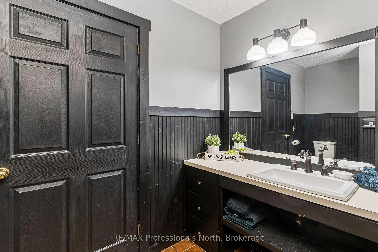
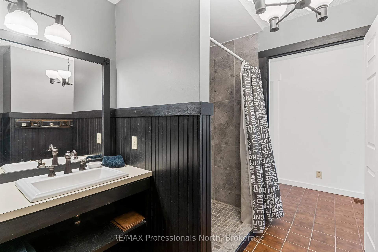
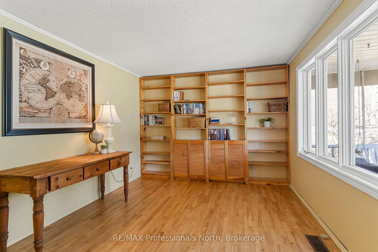
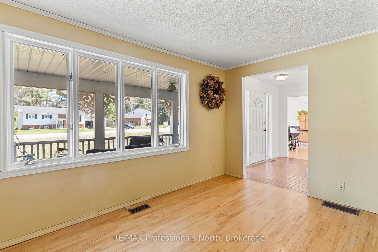
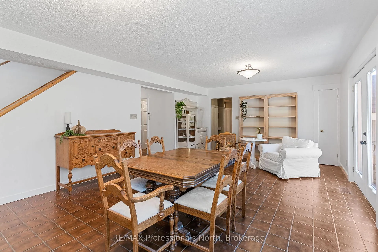
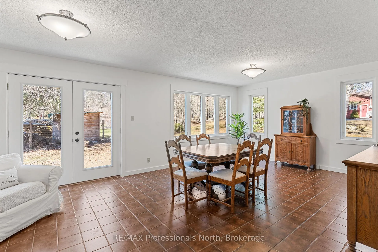
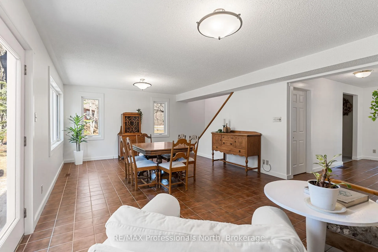
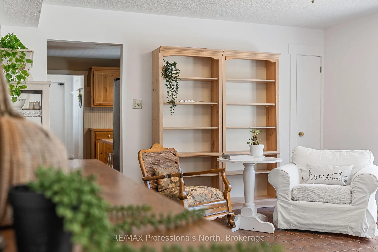
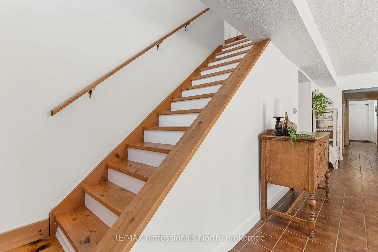
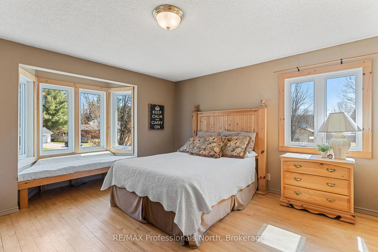
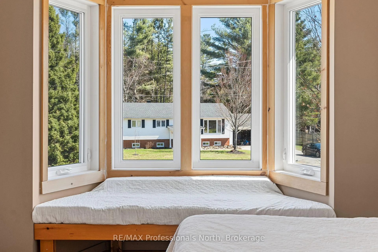
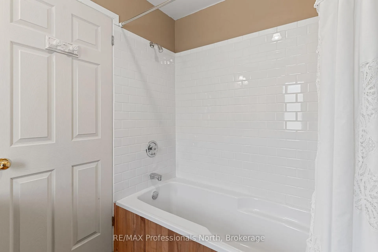
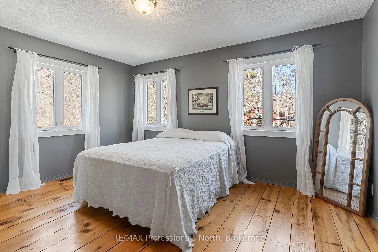
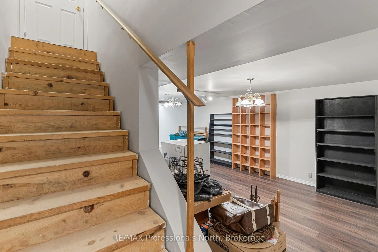
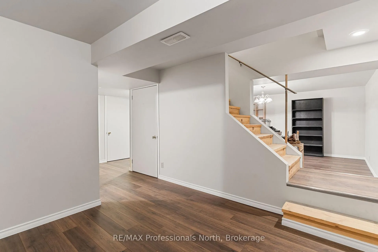
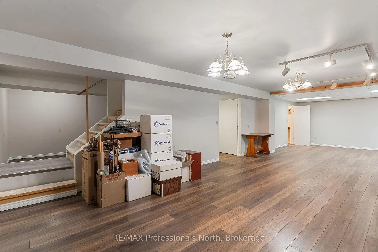
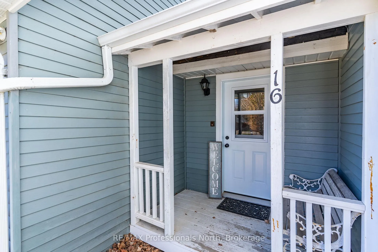
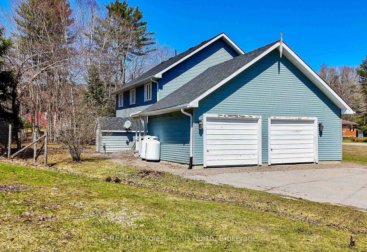
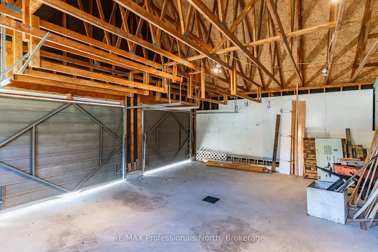
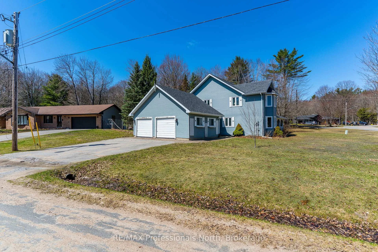
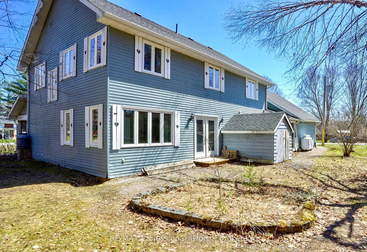
Welcome to a truly exquisite country home where charm, space, and pride of ownership come together beautifully. Set on a level landscaped corner lot in the heart of Minden, this one-owner home has been lovingly maintained and thoughtfully designed to stand the test of time. From the moment you arrive, the character draws you in-handcrafted heart-shaped shutters, timeless curb appeal, and a warm screened-in front porch that instantly feels like home. Inside, you'll find over 3,000 sq ft of finished living space across three levels, offering exceptional flexibility for growing families or multi-generational living. The upper level features a spacious primary retreat complete with a 4-piece ensuite, walk-in closet, and charming bay window, along with four additional bedrooms and a 3-piece bathroom. Room for everyone and then some. The main floor is designed for both everyday living and entertaining. A bright and functional kitchen with centre island and wood cabinetry anchors the space, flowing into a generous living room, cozy den/library, and a separate dining area that offers incredible versatility-ideal for additional living space or a private main-floor suite. A nearby 3-piece bathroom with accessible sink and walk-in shower with wide doorways adds comfort and function. A dedicated laundry room with sink and access to the back porch completes the main level. The fully finished lower level, renovated in 2025, features new flooring, trim, and fresh paint-perfect for a rec room, home gym, or extended living space. Additional highlights include an attached double car garage with newly poured floor, new furnace (2025), updated windows within the past four years, and municipal water and sewer services. Location here is hard to beat- just a short walk to downtwon Minden, the local school, Gull River and all amenities, while still enjoying the feel of a quiet established neighbourhood. This is more than a home-it's a legacy property, ready for its next family to cherish.
Key Facts & Features
Property Costs
- Annual Property Tax Amount
- $3,024
- Land Transfer Tax Fee
- $8,975
Rental Items
- Rental Equipment
- Propane Tank
- Under Contract
- Propane Tank
- Basement Type
- Finished
Interior Features
- Laundry Level
- Main Level
- Interior Extras
- Carpet Free, Propane Tank, Sump Pump, Water Heater Owned
- Fireplace/Stove
- No
- Elevator
- No
Exterior Features
- Pool
- None
- Property Features
- Rec./Commun.Centre, School, River/Stream, Arts Centre, Library, Golf
- Other Structures
- Shed
Building
- Building Type
- Detached
- Building Style
- 2-Storey
- Approx Age
- 31-50
Construction
- Exterior Finish
- Shingle , Vinyl Siding
- Roof
- Shingles
- Foundation Details
- Block
- Special Designation
- Unknown
Lot
- Lot Front
- 100.00 ft
- Lot Depth
- 138.00 ft
- Lot Size
- 0.26
- Lot Shape
- Irregular
Inclusions
- Inclusions
- Fridge, Stove, Dishwasher, Microwave, Washer, Dryer, Shelving in Main Floor Den/Library Room, 2nd Fridge, White Dresser in the Primary Closet
Exclusions
- Exclusions
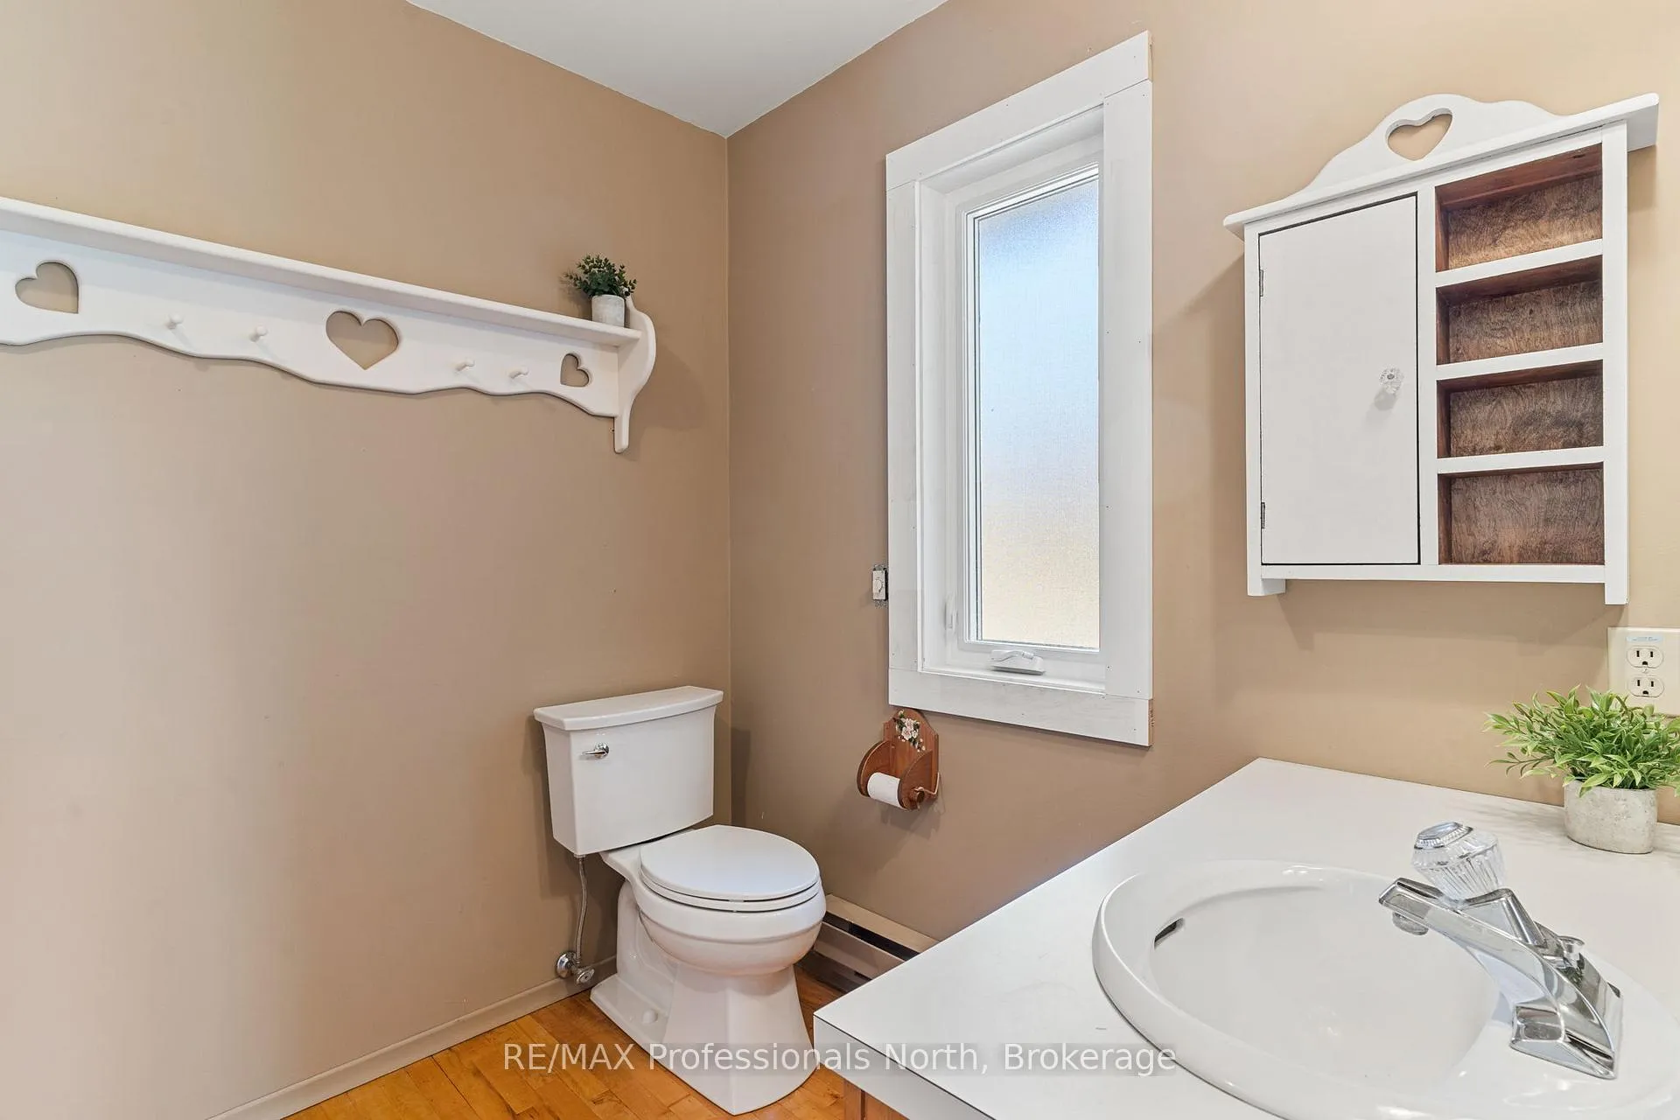
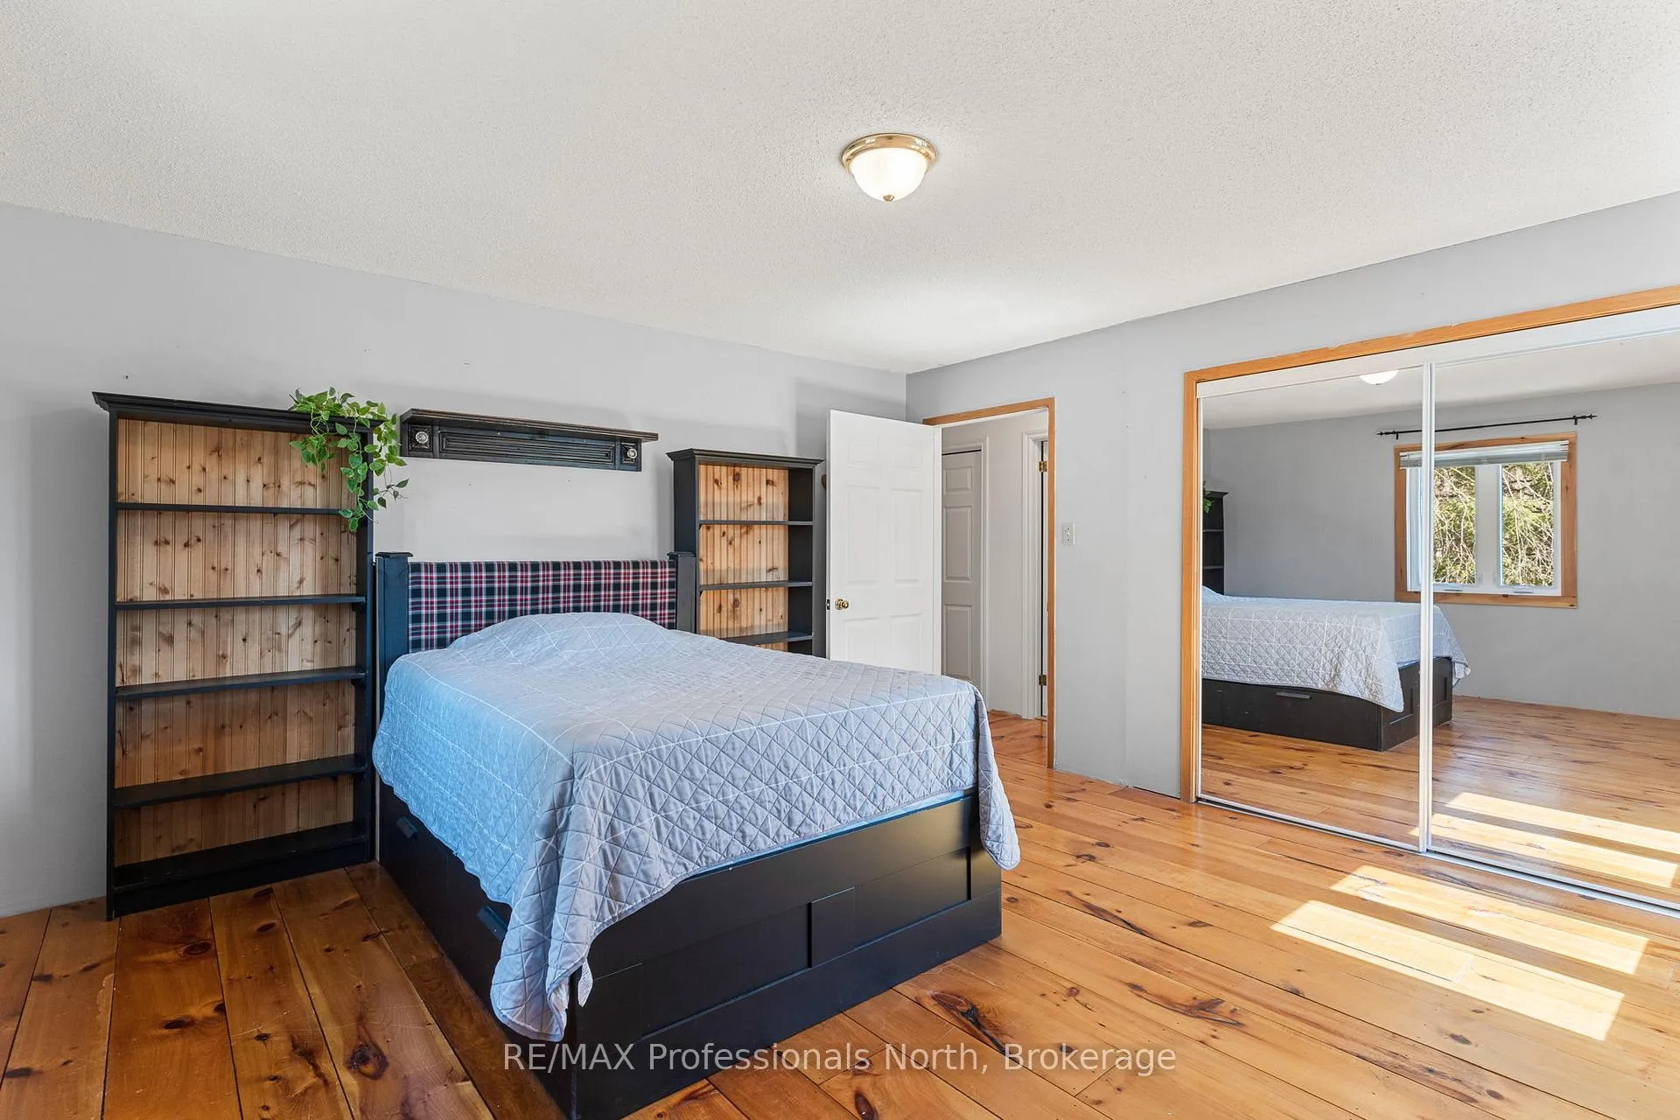
- All Personal Belongings, Black Shelf in Main floor Bathroom, Black Shelf in Bedroom #2 that matches Bed Set
Parking & Garages
- Garage Type
- Attached
- Garage Spaces
- 2
- Parking Spaces
- 4
- Total Garage And Parking Spaces
- 6
Heating & Cooling
- Heat Source
- Propane
- Heat Type
- Forced Air
- Air Conditioning
- Central Air
- Water
- Municipal
- Sewers
- Sewer
- Hydro
- Yes
- Telephone
- Available
- Bedrooms
- 5
- Washrooms
- 3
- Kitchens
- 1
- Family / bonus room
- Yes
Room sizes
- Kitchen—Main level, Centre Island, B/I Dishwasher, Tile Floor
- Laundry—Main level, W/O To Porch, Laundry Sink, Tile Floor
- Family Room—Main level
- Living Room—Main level
- Den—Main level
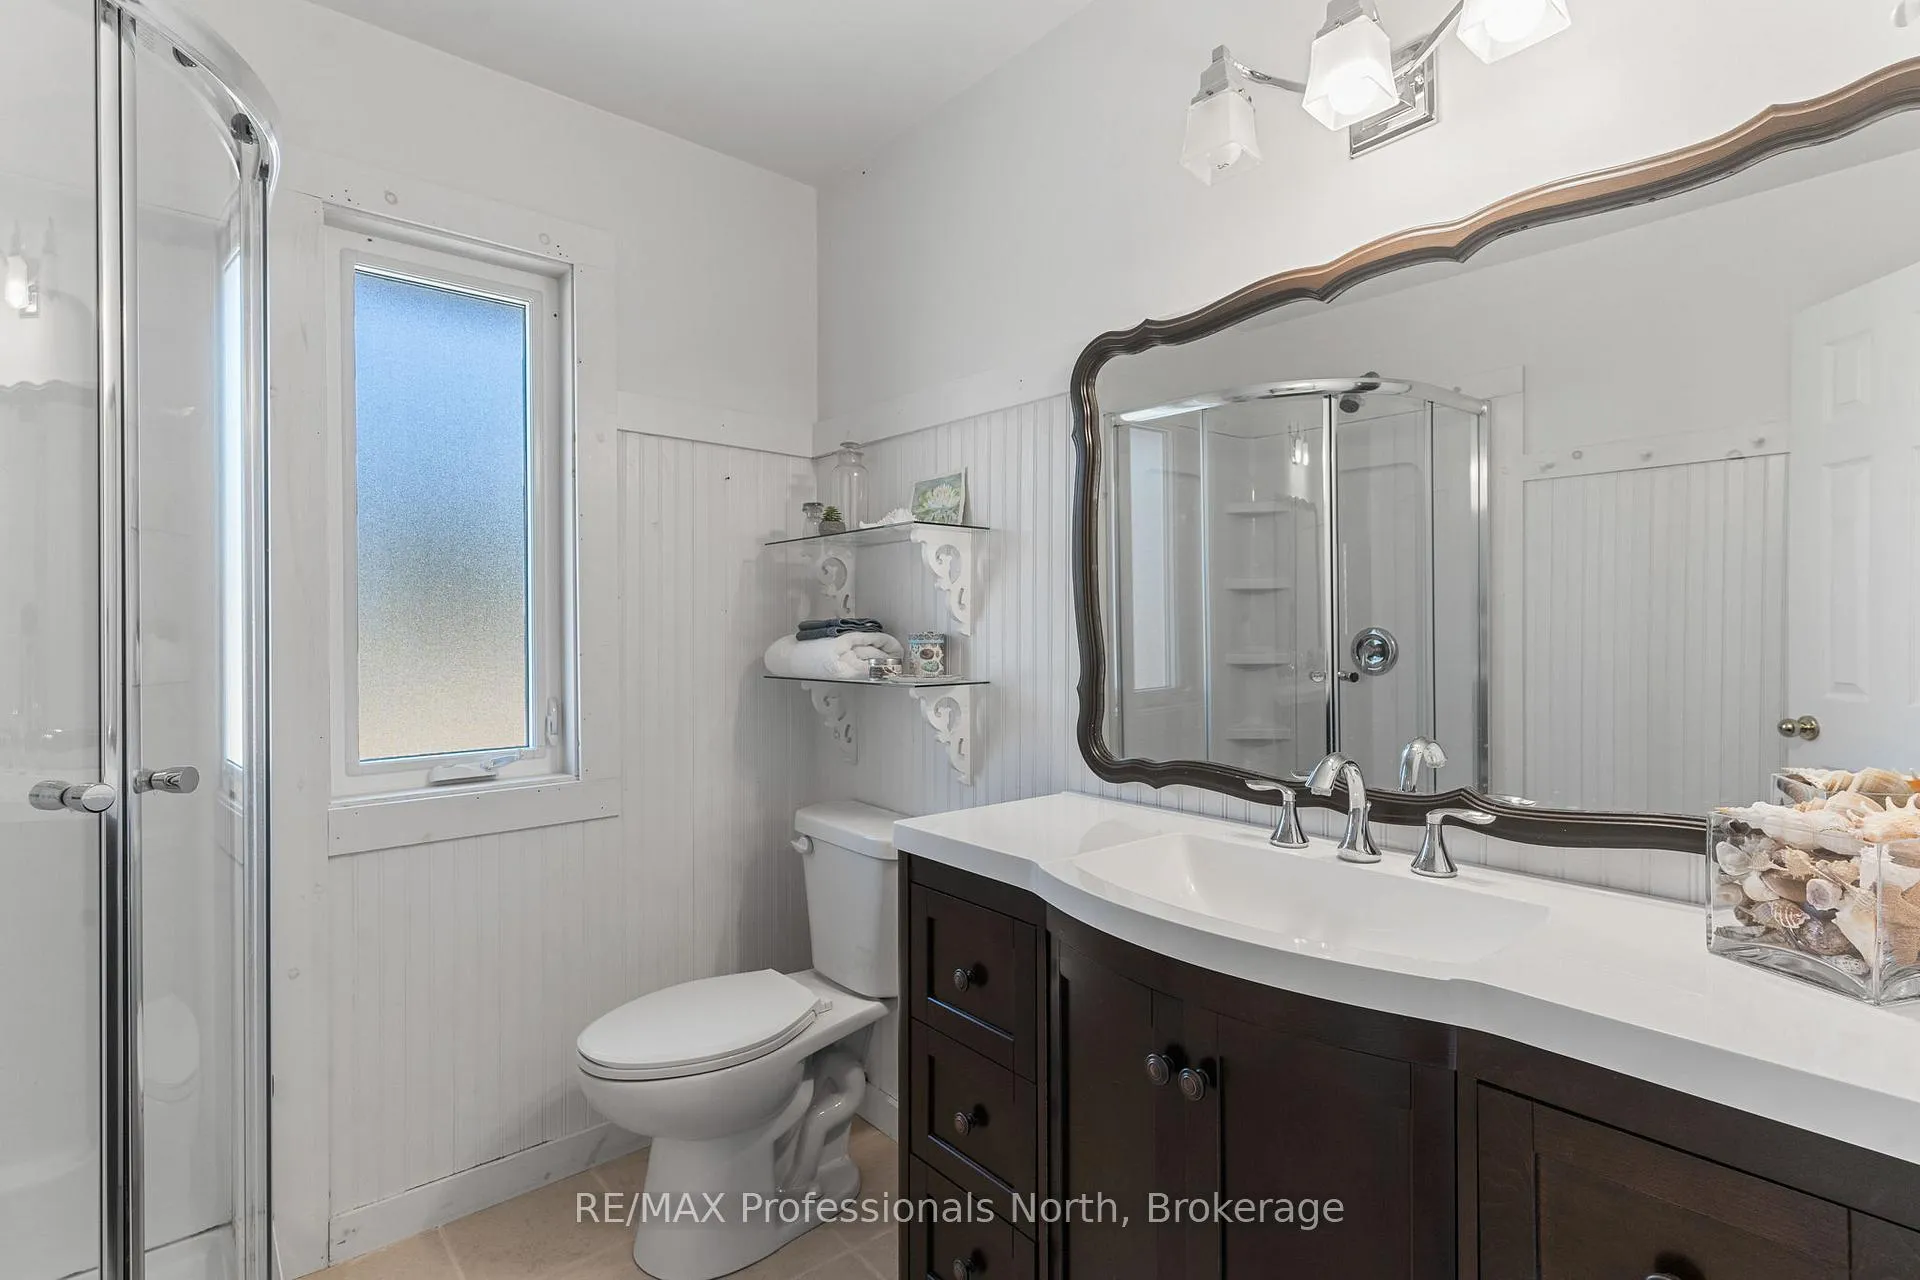
- Bathroom—Main level, 3 Pc Bath
- Dining Room—Main level
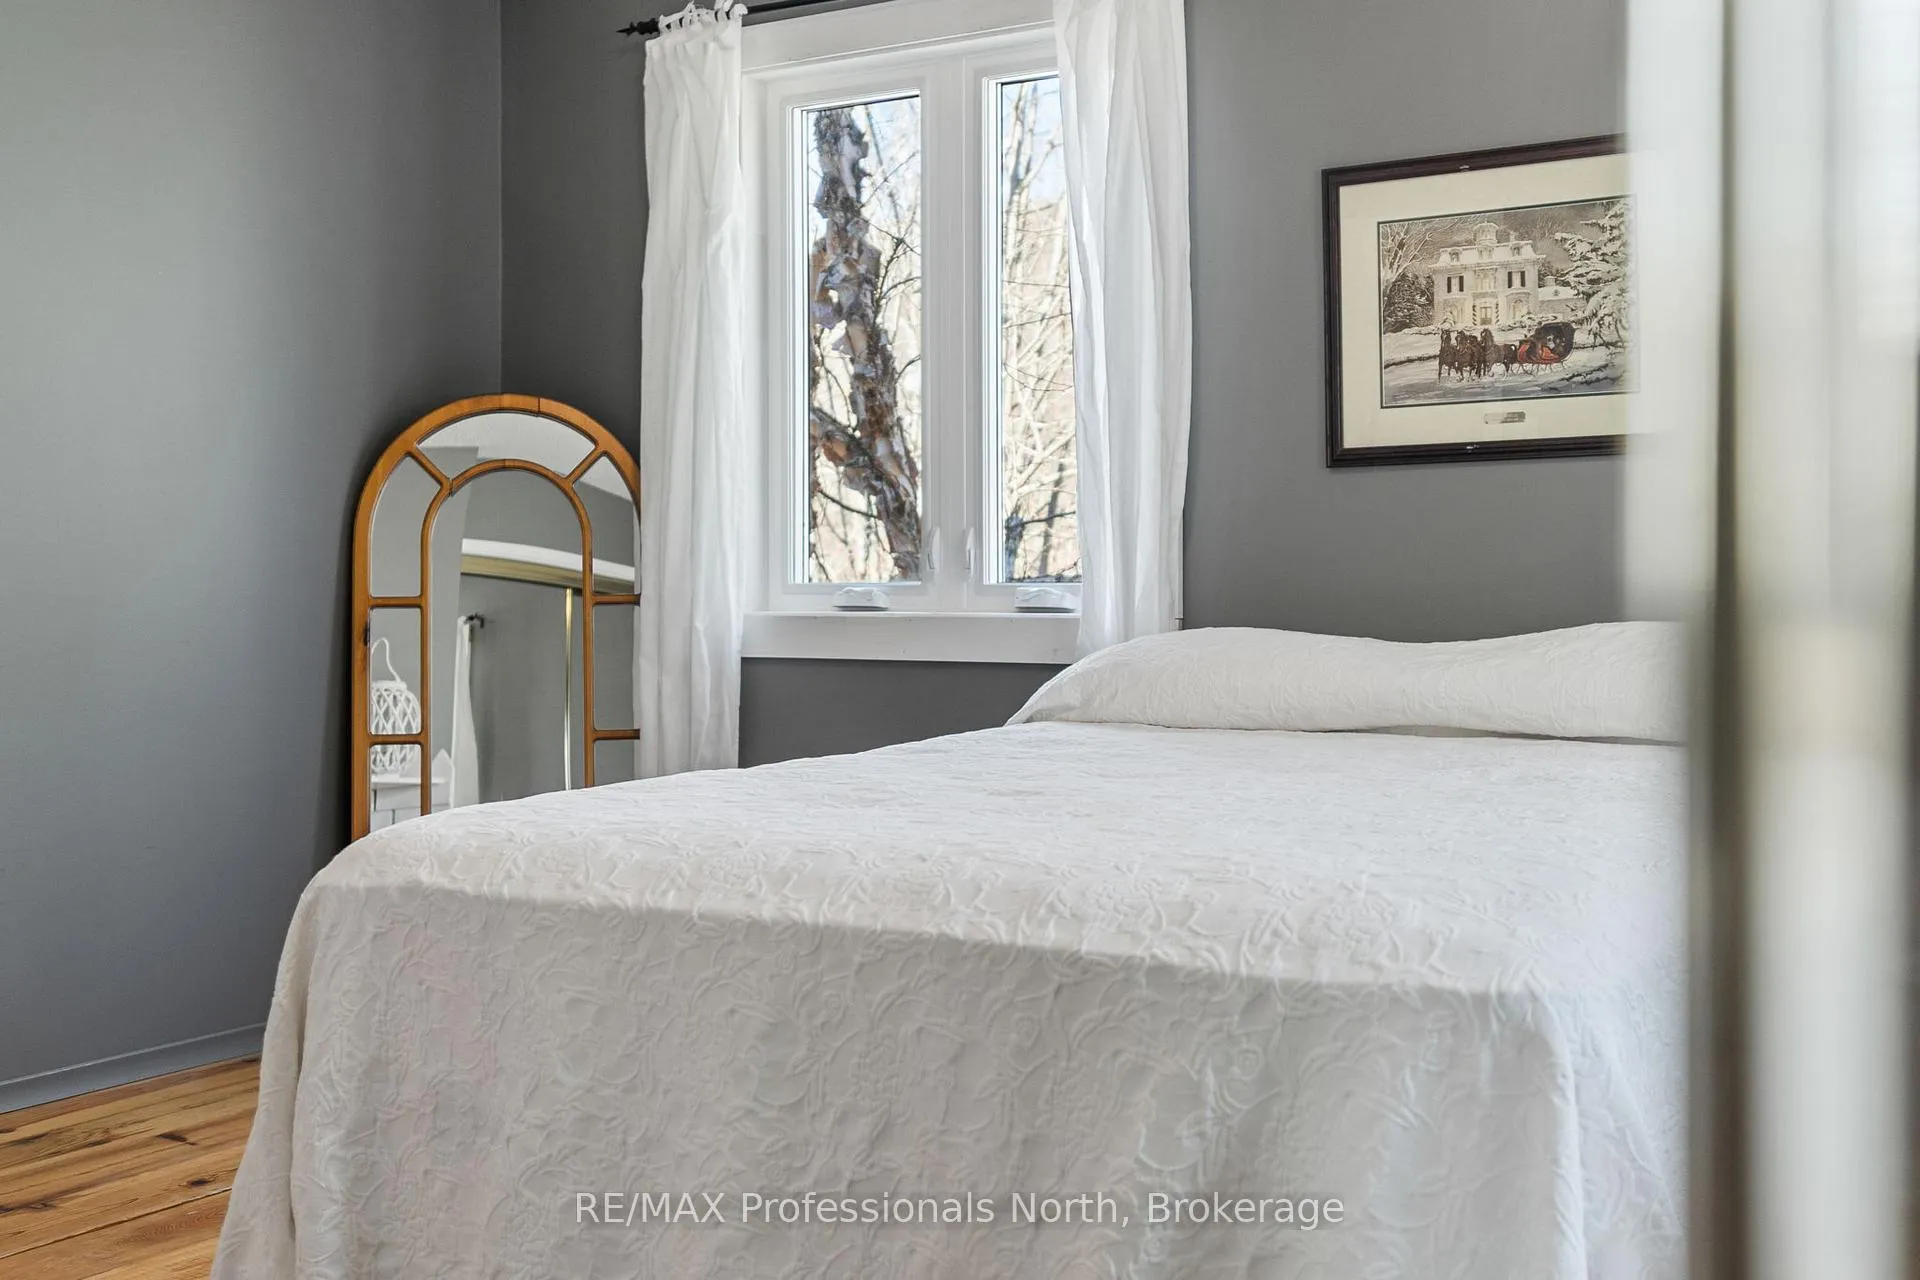
- Primary Bedroom—Upper level, 4 Pc Ensuite, Walk-In Closet(s), Bay Window
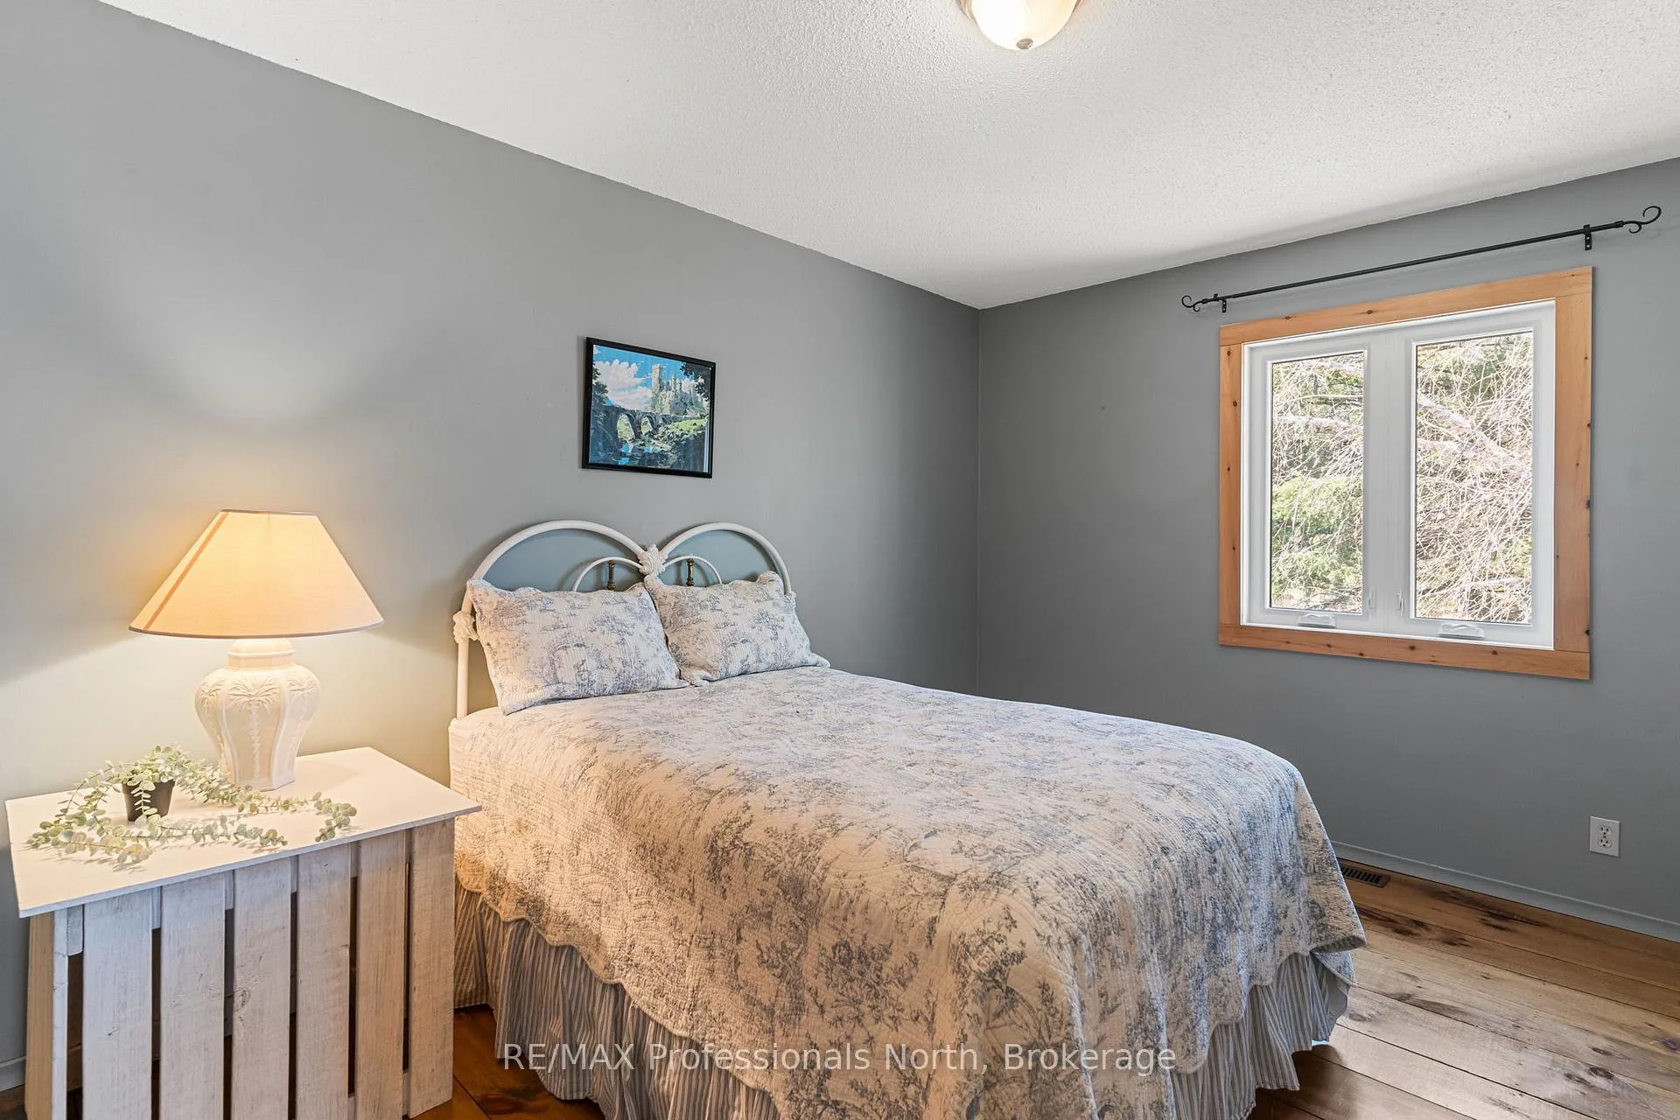
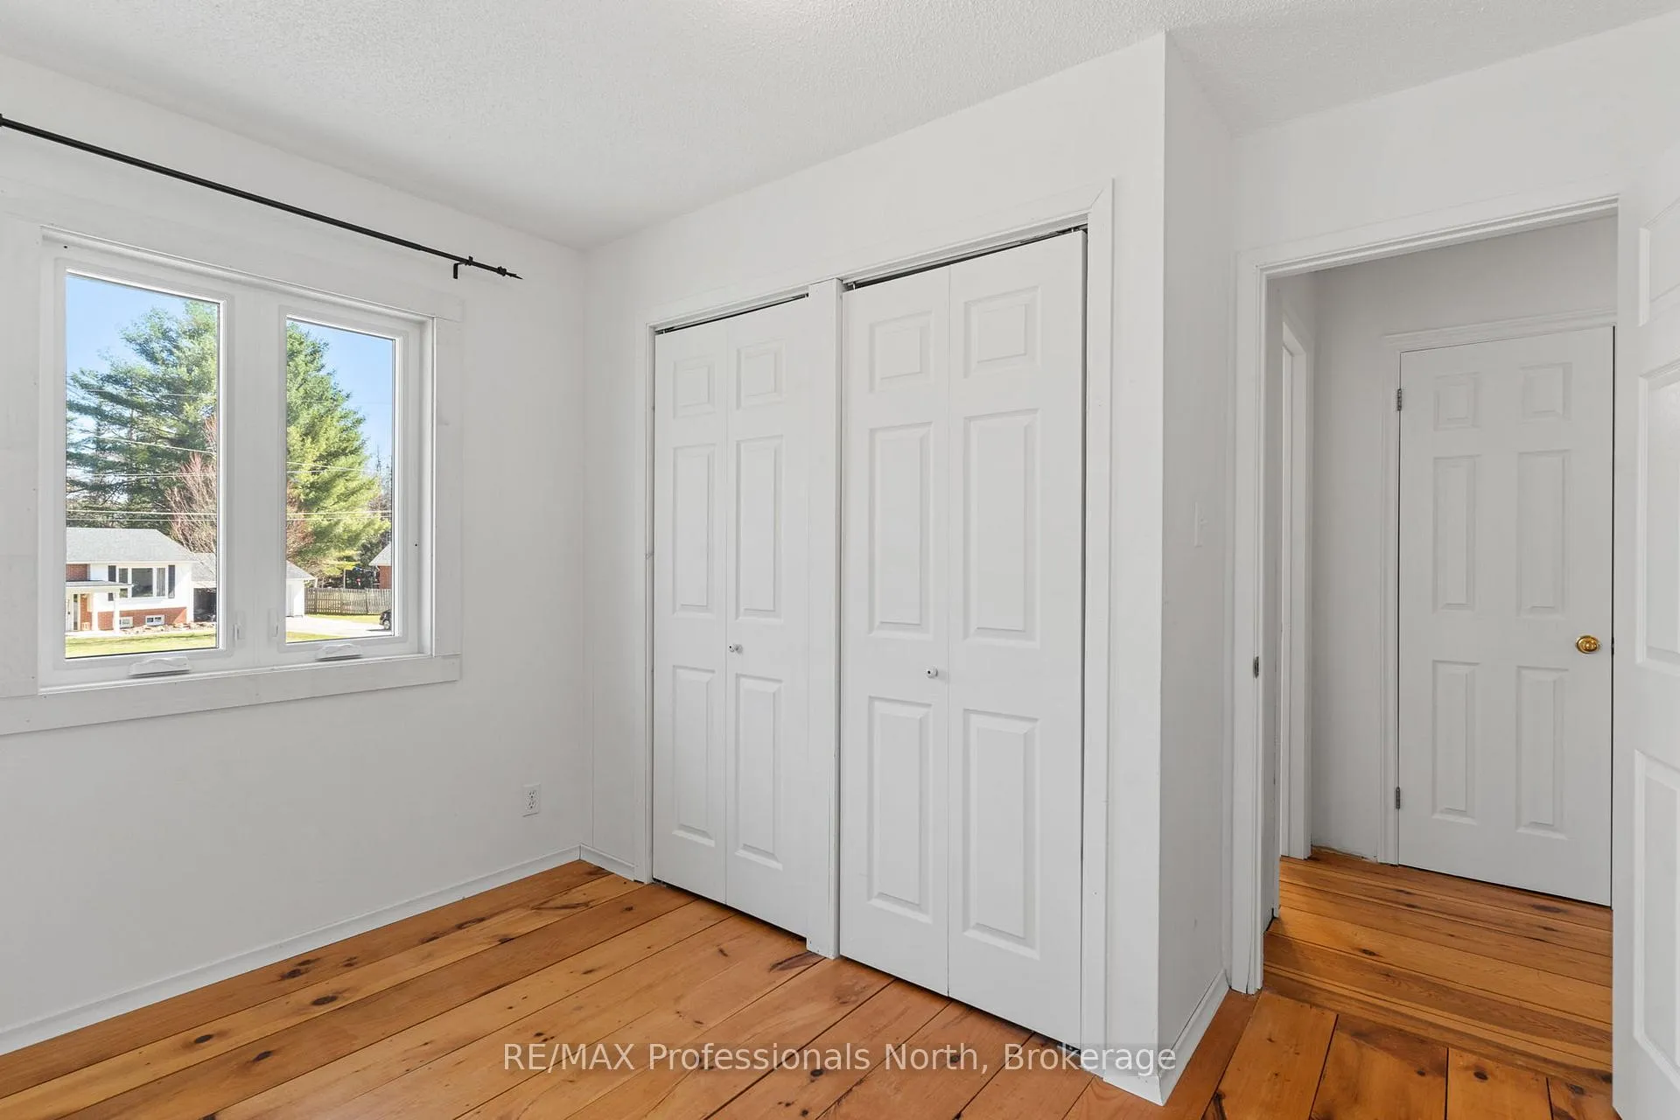
- Bedroom 2—Upper level, Large Closet
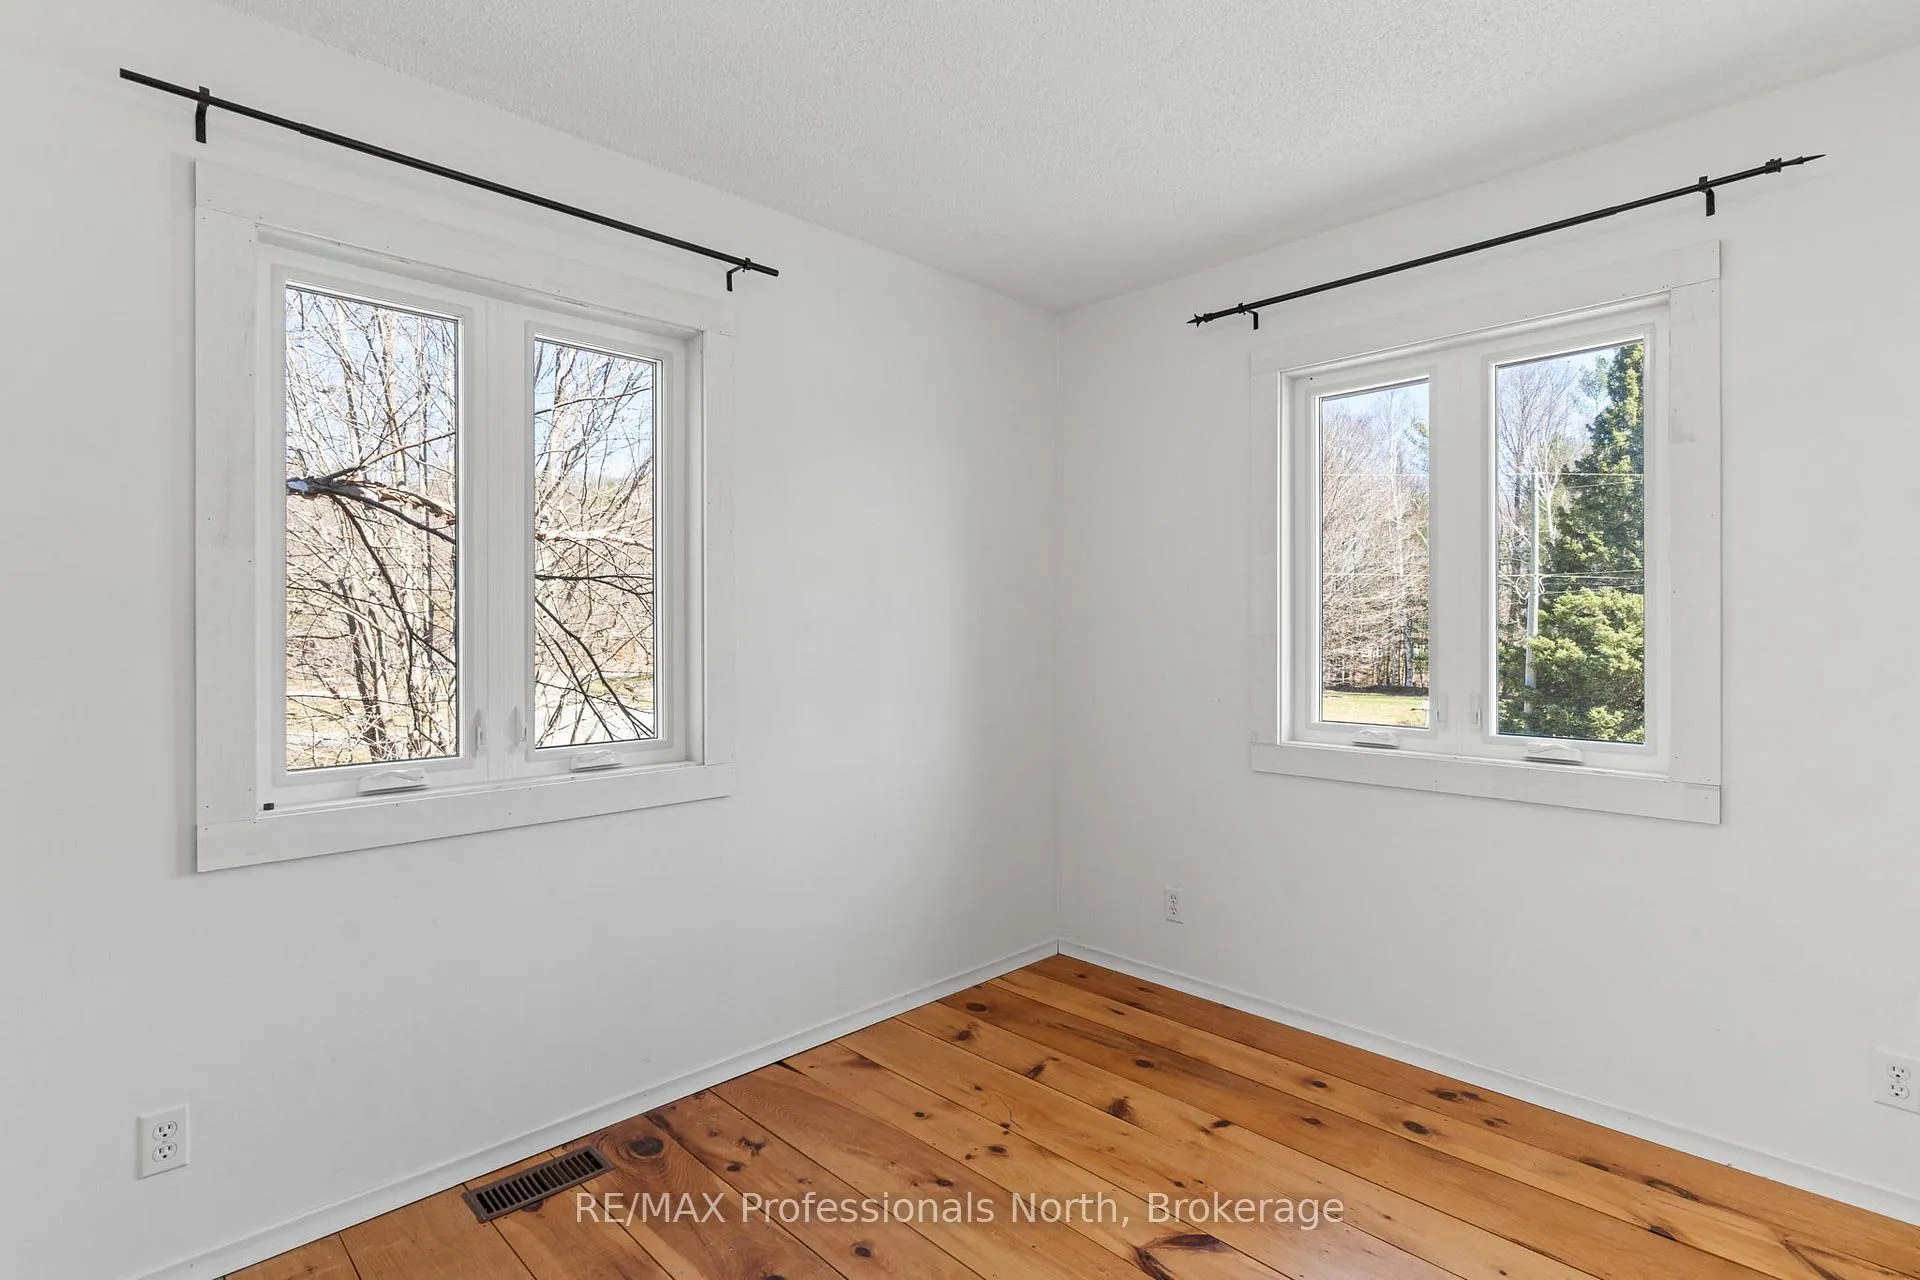
- Bedroom 3—Upper level, Closet
- Bedroom 4—Upper level, Closet
- Bedroom 5—Upper level, Closet
- Bathroom—Upper level, 3 Pc Bath
- Recreation—Lower level
- Other—Lower level
- Utility Room—Lower level
- Bathroom—Upper level, 4 Pc Ensuite
Washrooms
- 3-piece, Main
- 4-piece, Upper
- 3-piece, Upper
- Municipality
- Minden Hills
- Neighbourhood
- Anson
- Main cross streets
- Deep Bay Road - Bobcaygeon Road
- Directions
- Deep Bay Road to Highland Gate Blvd. Sign on Property
- Waterfront
- None
- MLS® number
- X13034768
- Data source
- Toronto Regional Real Estate Board
- Status change
- 2026-06-12
- Listed on
- 2026-04-23
- Days on market
- 50 days
- Possession date
- 2026-06-01
- Possession type
- Flexible
- Co-op commission
- 2.5% + HST
- Seller
- Listed by
- RE/MAX Professionals North
Home Market Value
Current home valuation for 16 Highland Gate Boulevard, Minden Hills, Anson, Minden Hills, ON. Listed for $625,000
HOMEH Estimate
$529,000
Estimated Sales Range
$409,931 - $648,069
HOMEH Estimate for 16 Highland Gate Boulevard, Minden Hills, Anson
Calculated with a real agent's CMA method — 45+ years of experience, codified. Not an AI guess.
For the owner
Is this your home? Track its value.
Get this home's HOMEH Estimate by email once a month, with how many homes are for sale around you.
Mortgage Payment Calculator
Compare up to 4 down payment scenarios
5% on first $500K + 10% on $125,000 over $500K
$37,500
| Scenario 1 | Scenario 2 | Scenario 3 | Scenario 4 | |
|---|---|---|---|---|
−Down payment | % $ | % $ | % $ | % $ |
+CMHC insurance | $23,500 | $17,438 | $14,875 | $0 |
=Total mortgage | $611,000 | $579,938 | $546,125 | $500,000 |
Amortization | ||||
Mortgage rate | % | % | % | % |
| Payment frequency | ||||
=Mortgage payment | $2,983monthly | $2,832monthly | $2,666monthly | $2,441monthly |
Land Transfer Tax
$8,975
$8,975
Around this home
Data provided by OpenStreetMap & Fraser Institute School Rankings
Ask HOMEH
New!Hi there!
👋Text or call (416) 301-9001
Recommended for you
Based on homes you've looked at.
No recommended properties found.
Nearby similar homes
No nearby properties found.
More real estate resources
Other homes nearby
Explore this area
Nearby neighbourhoods
No nearby listings available.