
3 Anson Street
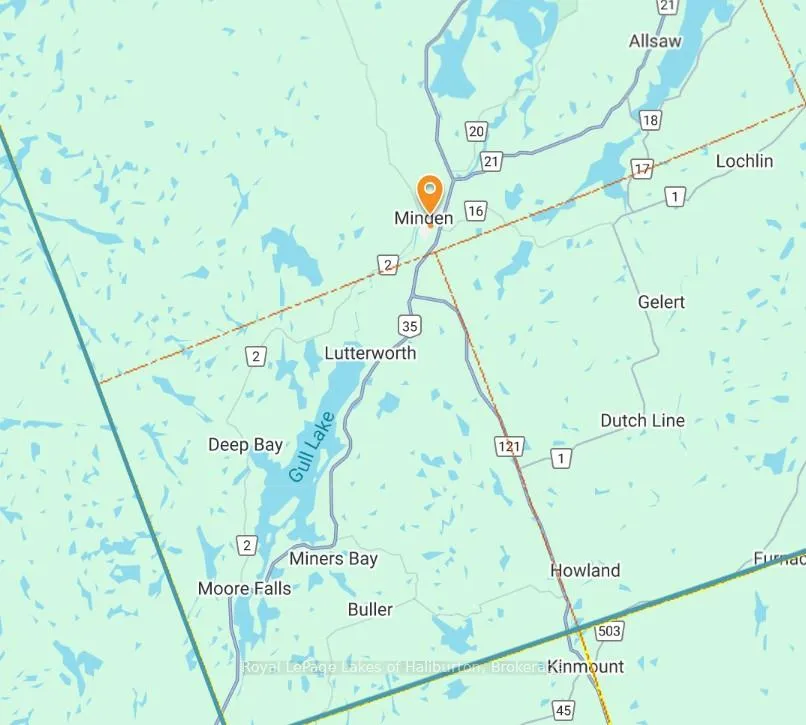
Minden Hills (Lutterworth), ON K0M 2K0
- 4Bedrooms
- 1Bathroom
- 1Garage
- 1100–1500Sq Ft
- $1,965Tax
- 69×115 ftLot Size
 Estimated Value:$366,450See Free Estimate Report

Property not available for sale or for rent.
HOMEH One: full-service selling for a 1% listing fee. The buyer's agent commission is separate.
Free Home EvaluationHow Much Is My Home Worth?Homes for Sale NearbySale & Price History for 3 Anson Street, Minden Hills, Lutterworth
Real estate boards require you to or to see the full details of this property.
*Sold prices and complete sale & price history are regulated data. Under the Trust in Real Estate Services Act, 2002 (TRESA) and the rules of the Real Estate Council of Ontario (RECO), and pursuant to the Multiple Listing Service® rules of the Canadian Real Estate Association (CREA) and the Toronto Regional Real Estate Board (TRREB), this information may be shown only to registered users who have agreed to the applicable terms of use (a Virtual Office Website, or "VOW," arrangement). HOMEH Inc., Brokerage therefore provides it to signed-in members only. Creating an account is free and takes under a minute.
About 3 Anson Street, Minden Hills, Lutterworth
Summarized Description
- Located in downtown Minden with waterfront access.
- Mid-century raised brick bungalow ready for renovation.
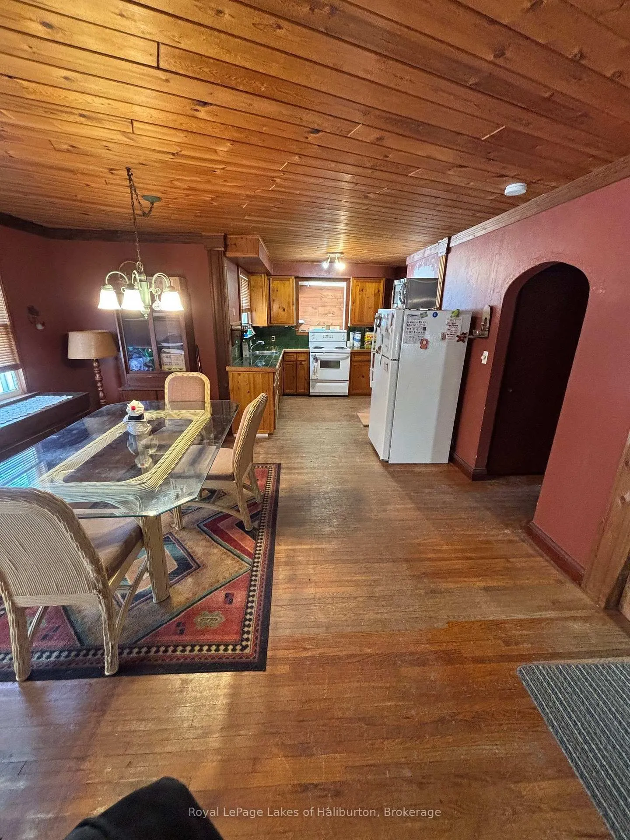
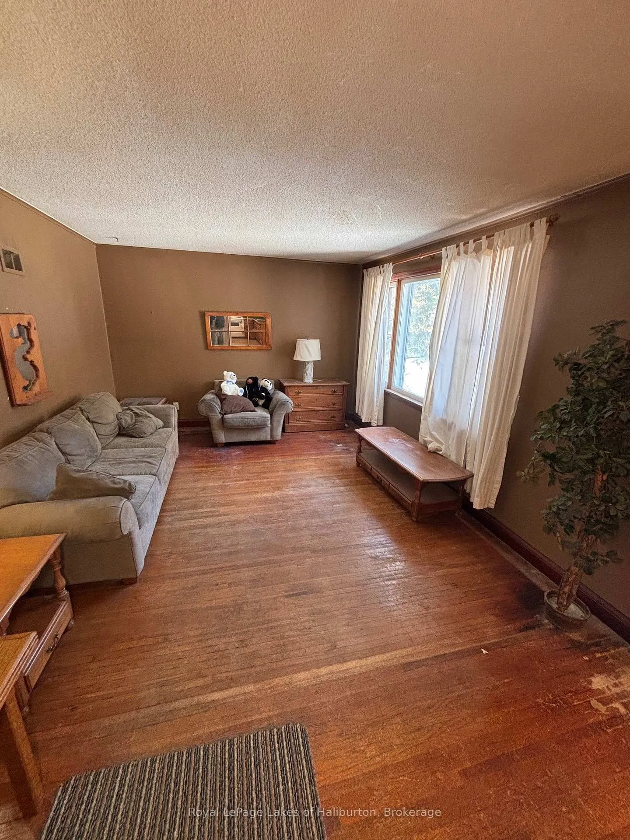
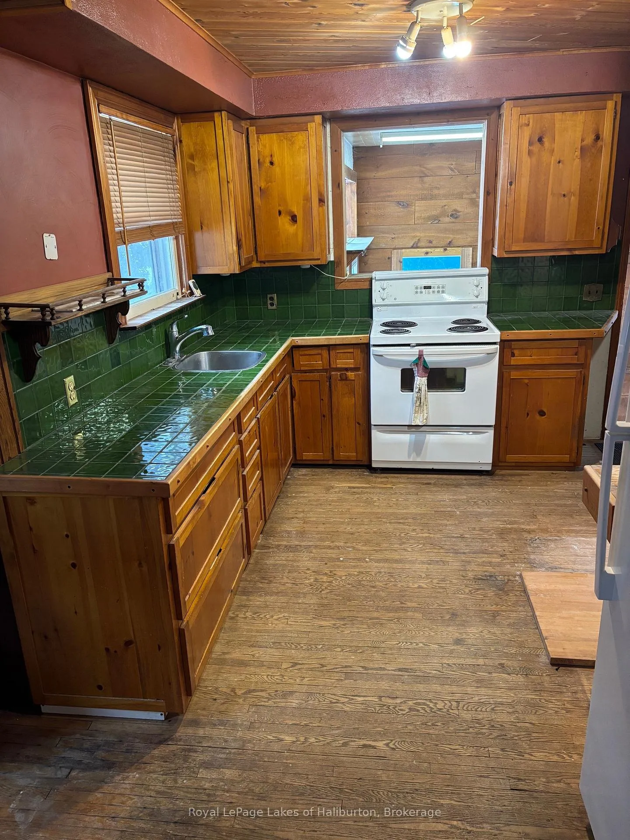
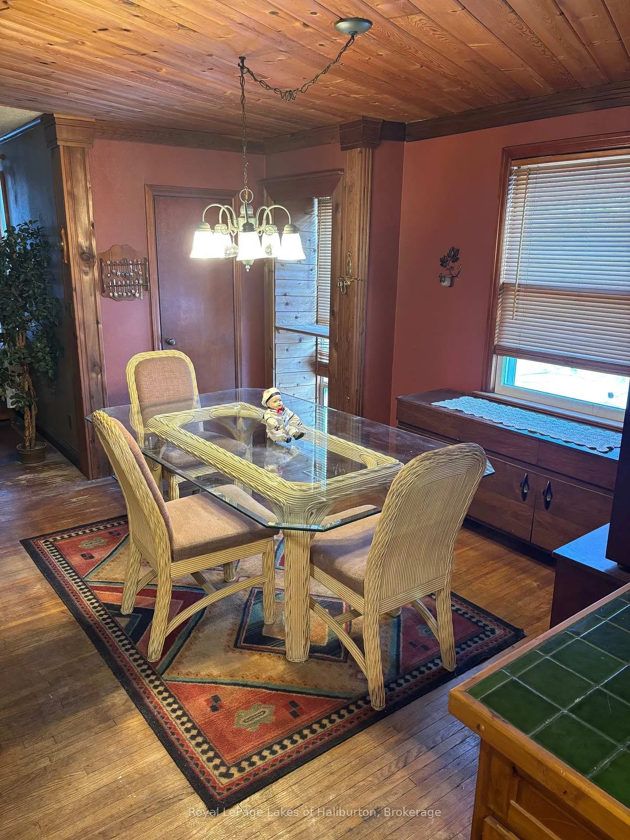
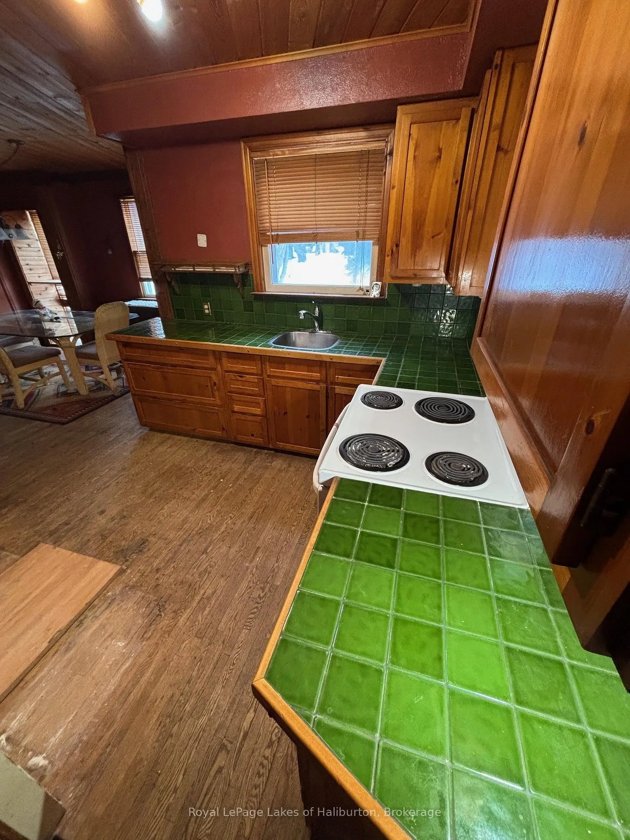
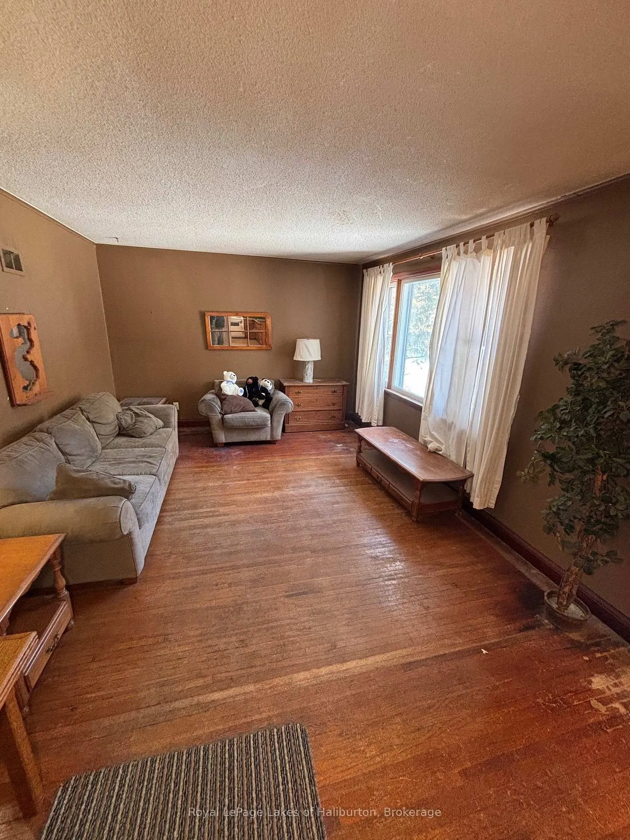
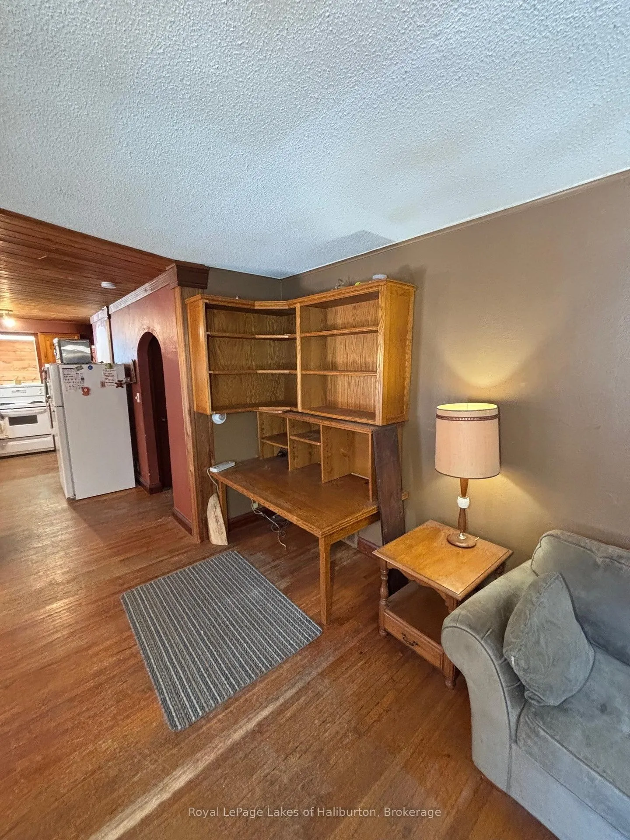
- Open concept kitchen, dining, and living area.
- Two riverside bedrooms with potential for more.
- Private setting with all-day sun exposure.
- Easily fenced backyard suitable for kids and pets.
- 20-minute boat ride to Gull Lake for watersports.
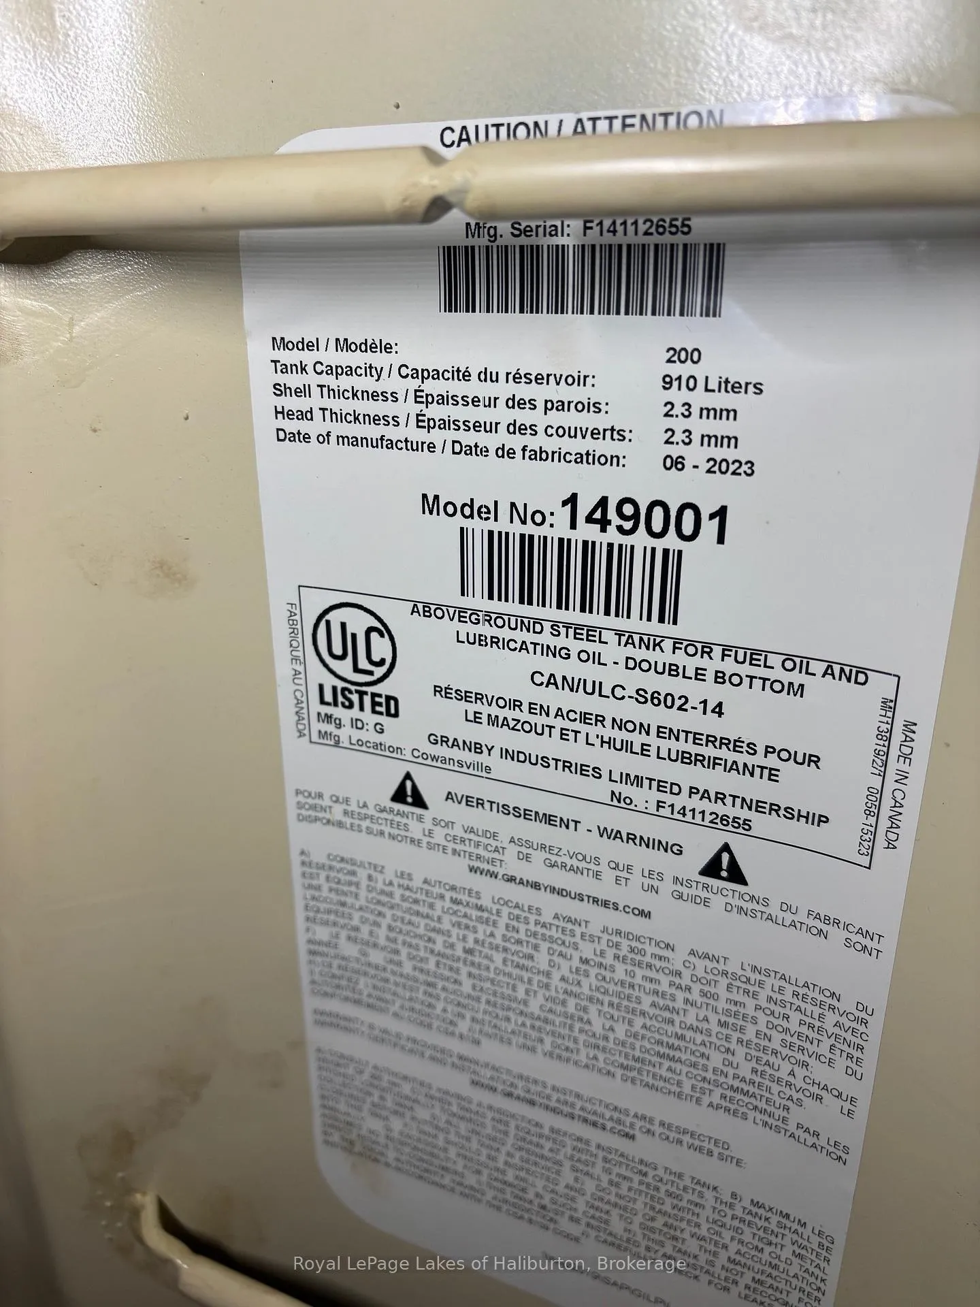
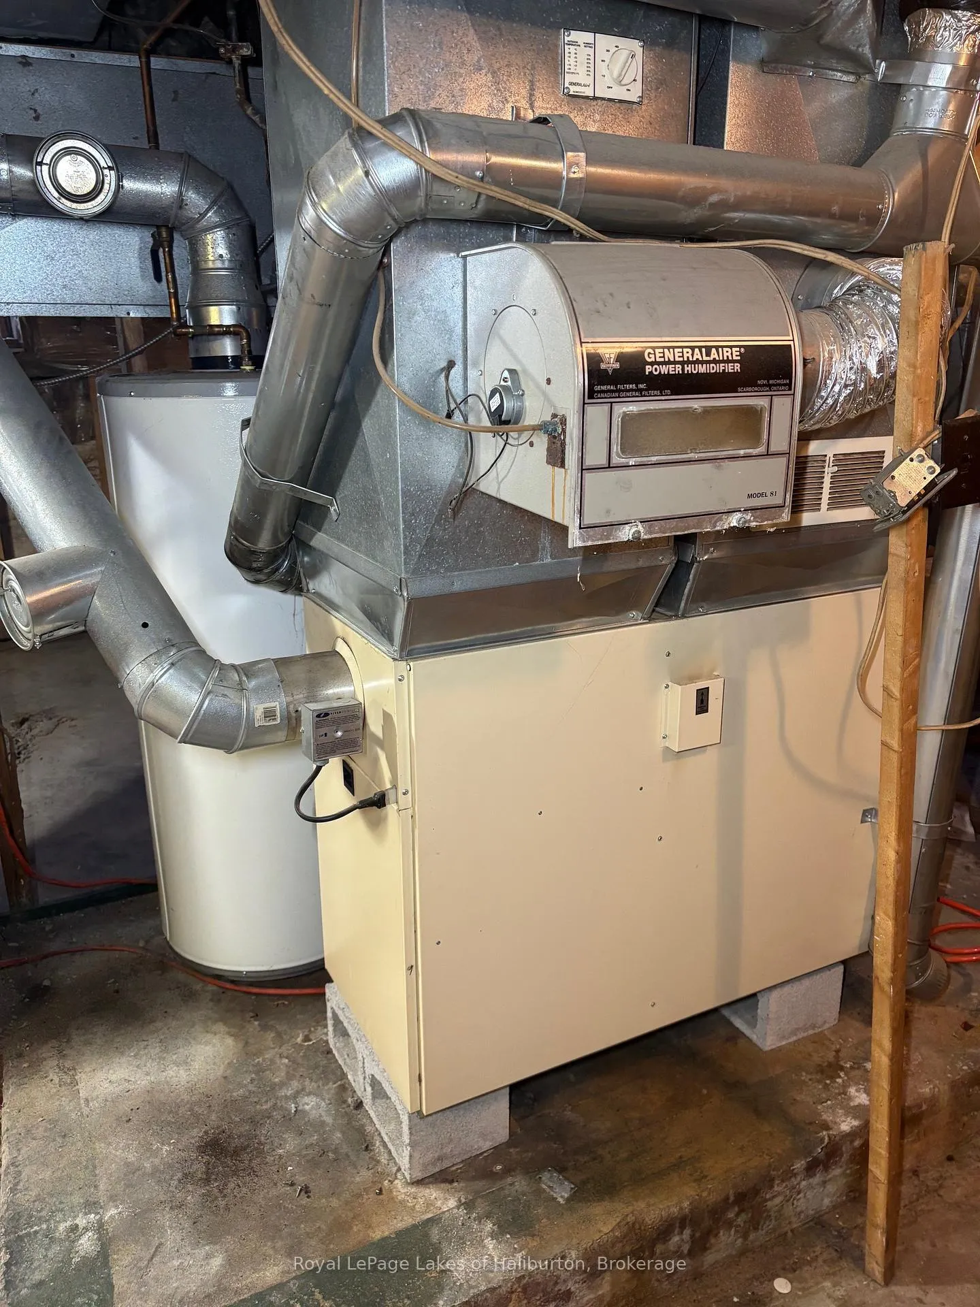
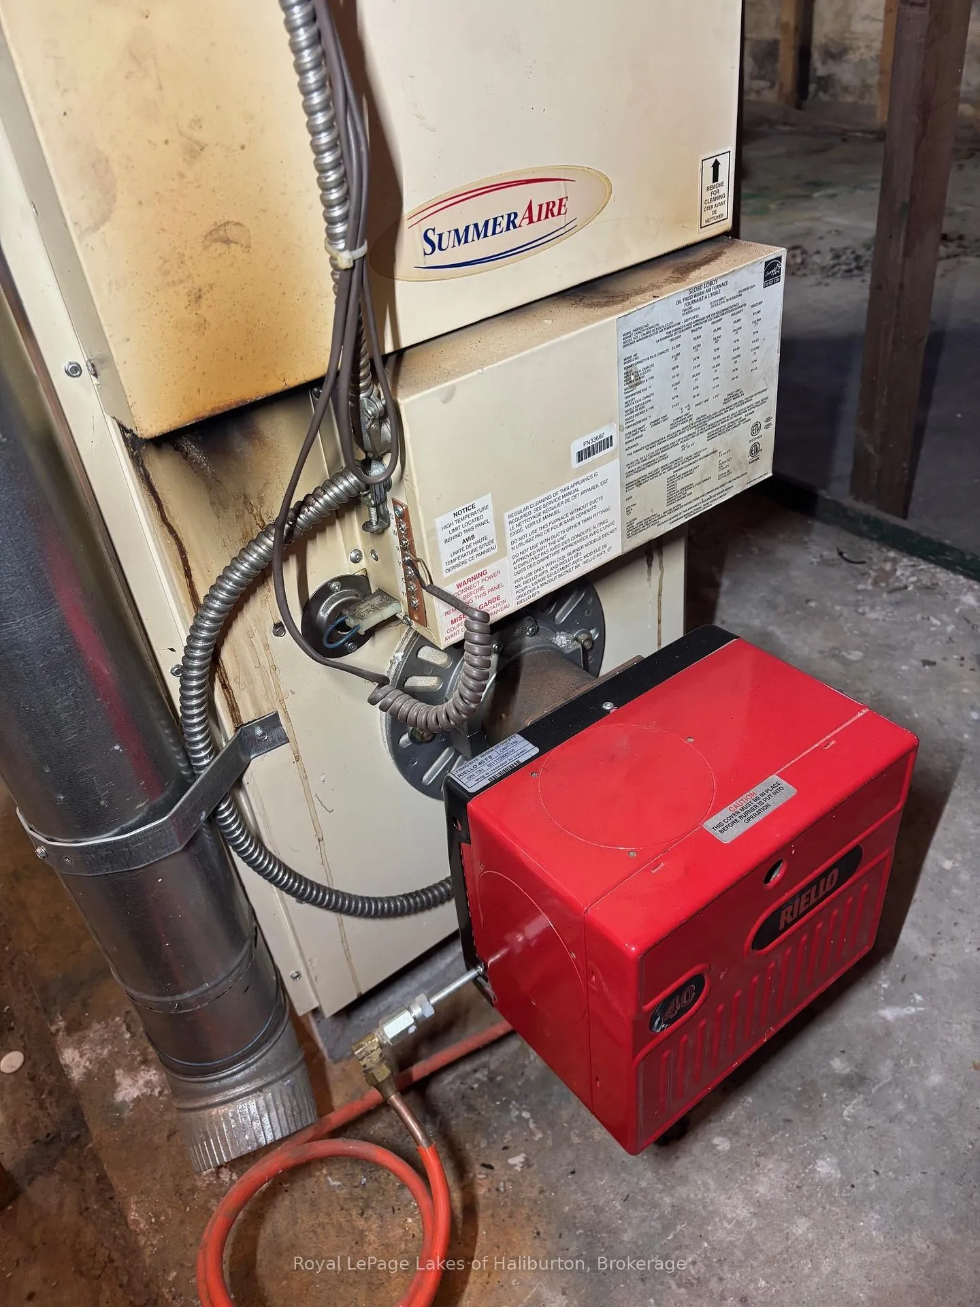
- Good condition furnace with recent oil tank replacement.
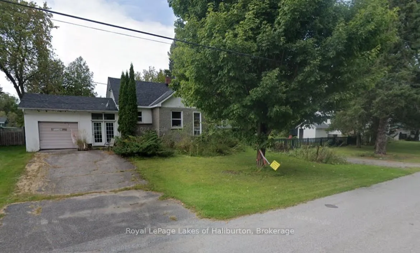
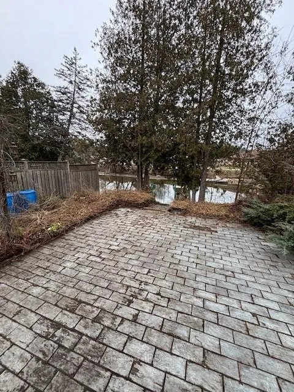
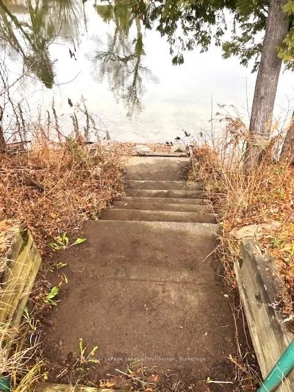
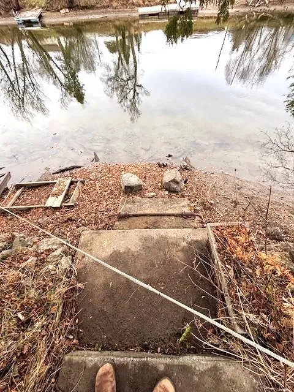
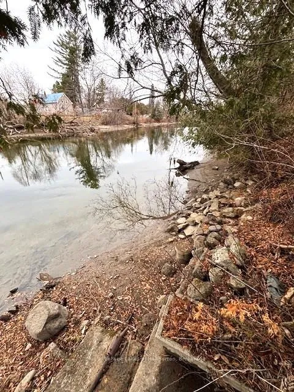
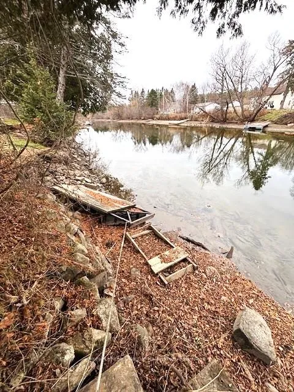
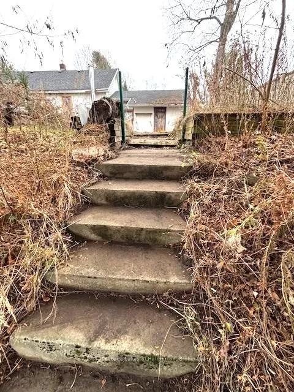
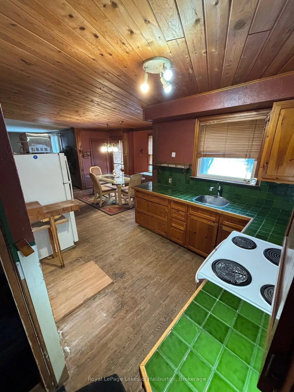
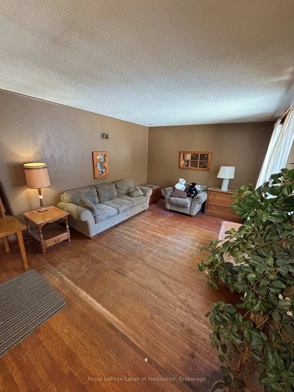
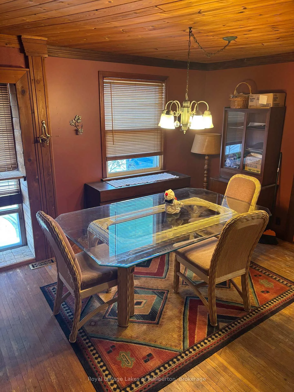
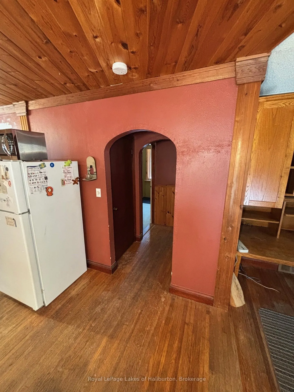
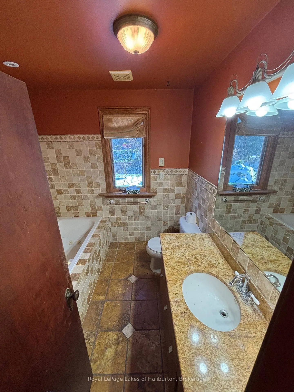
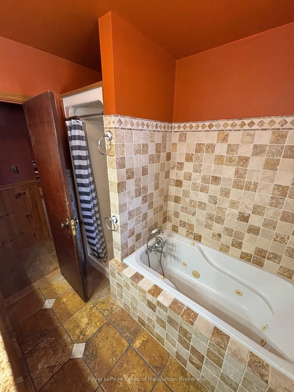
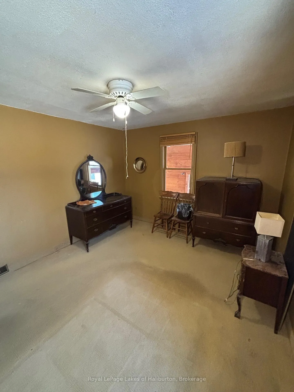
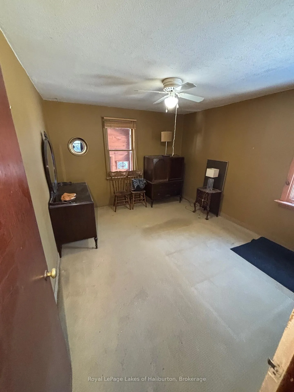
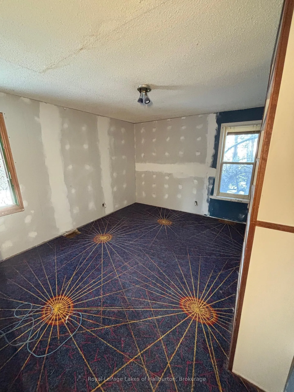
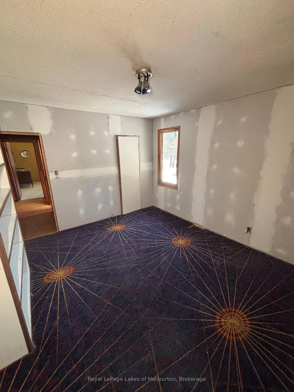
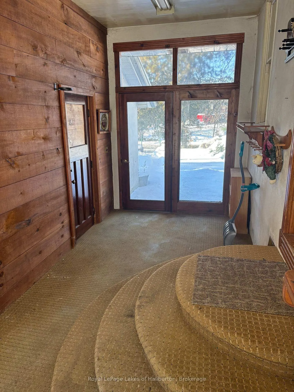
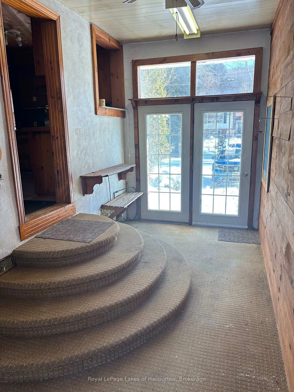
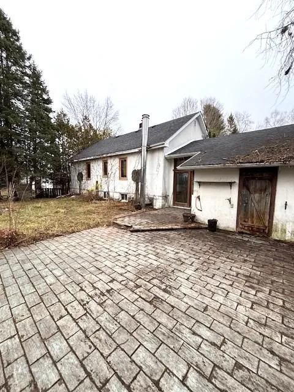
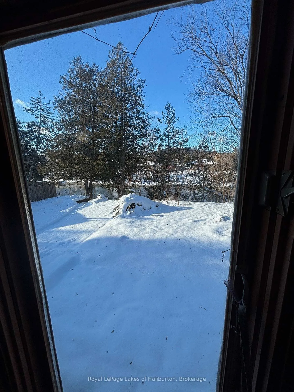
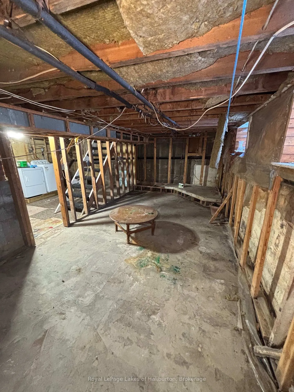
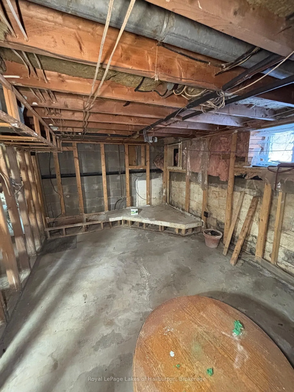
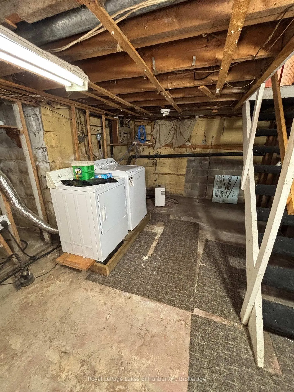
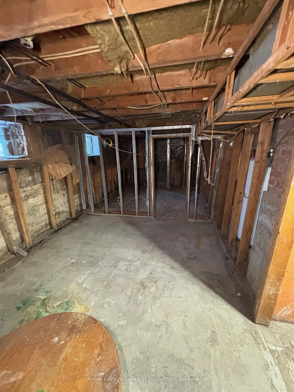
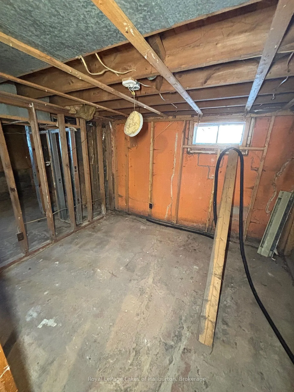
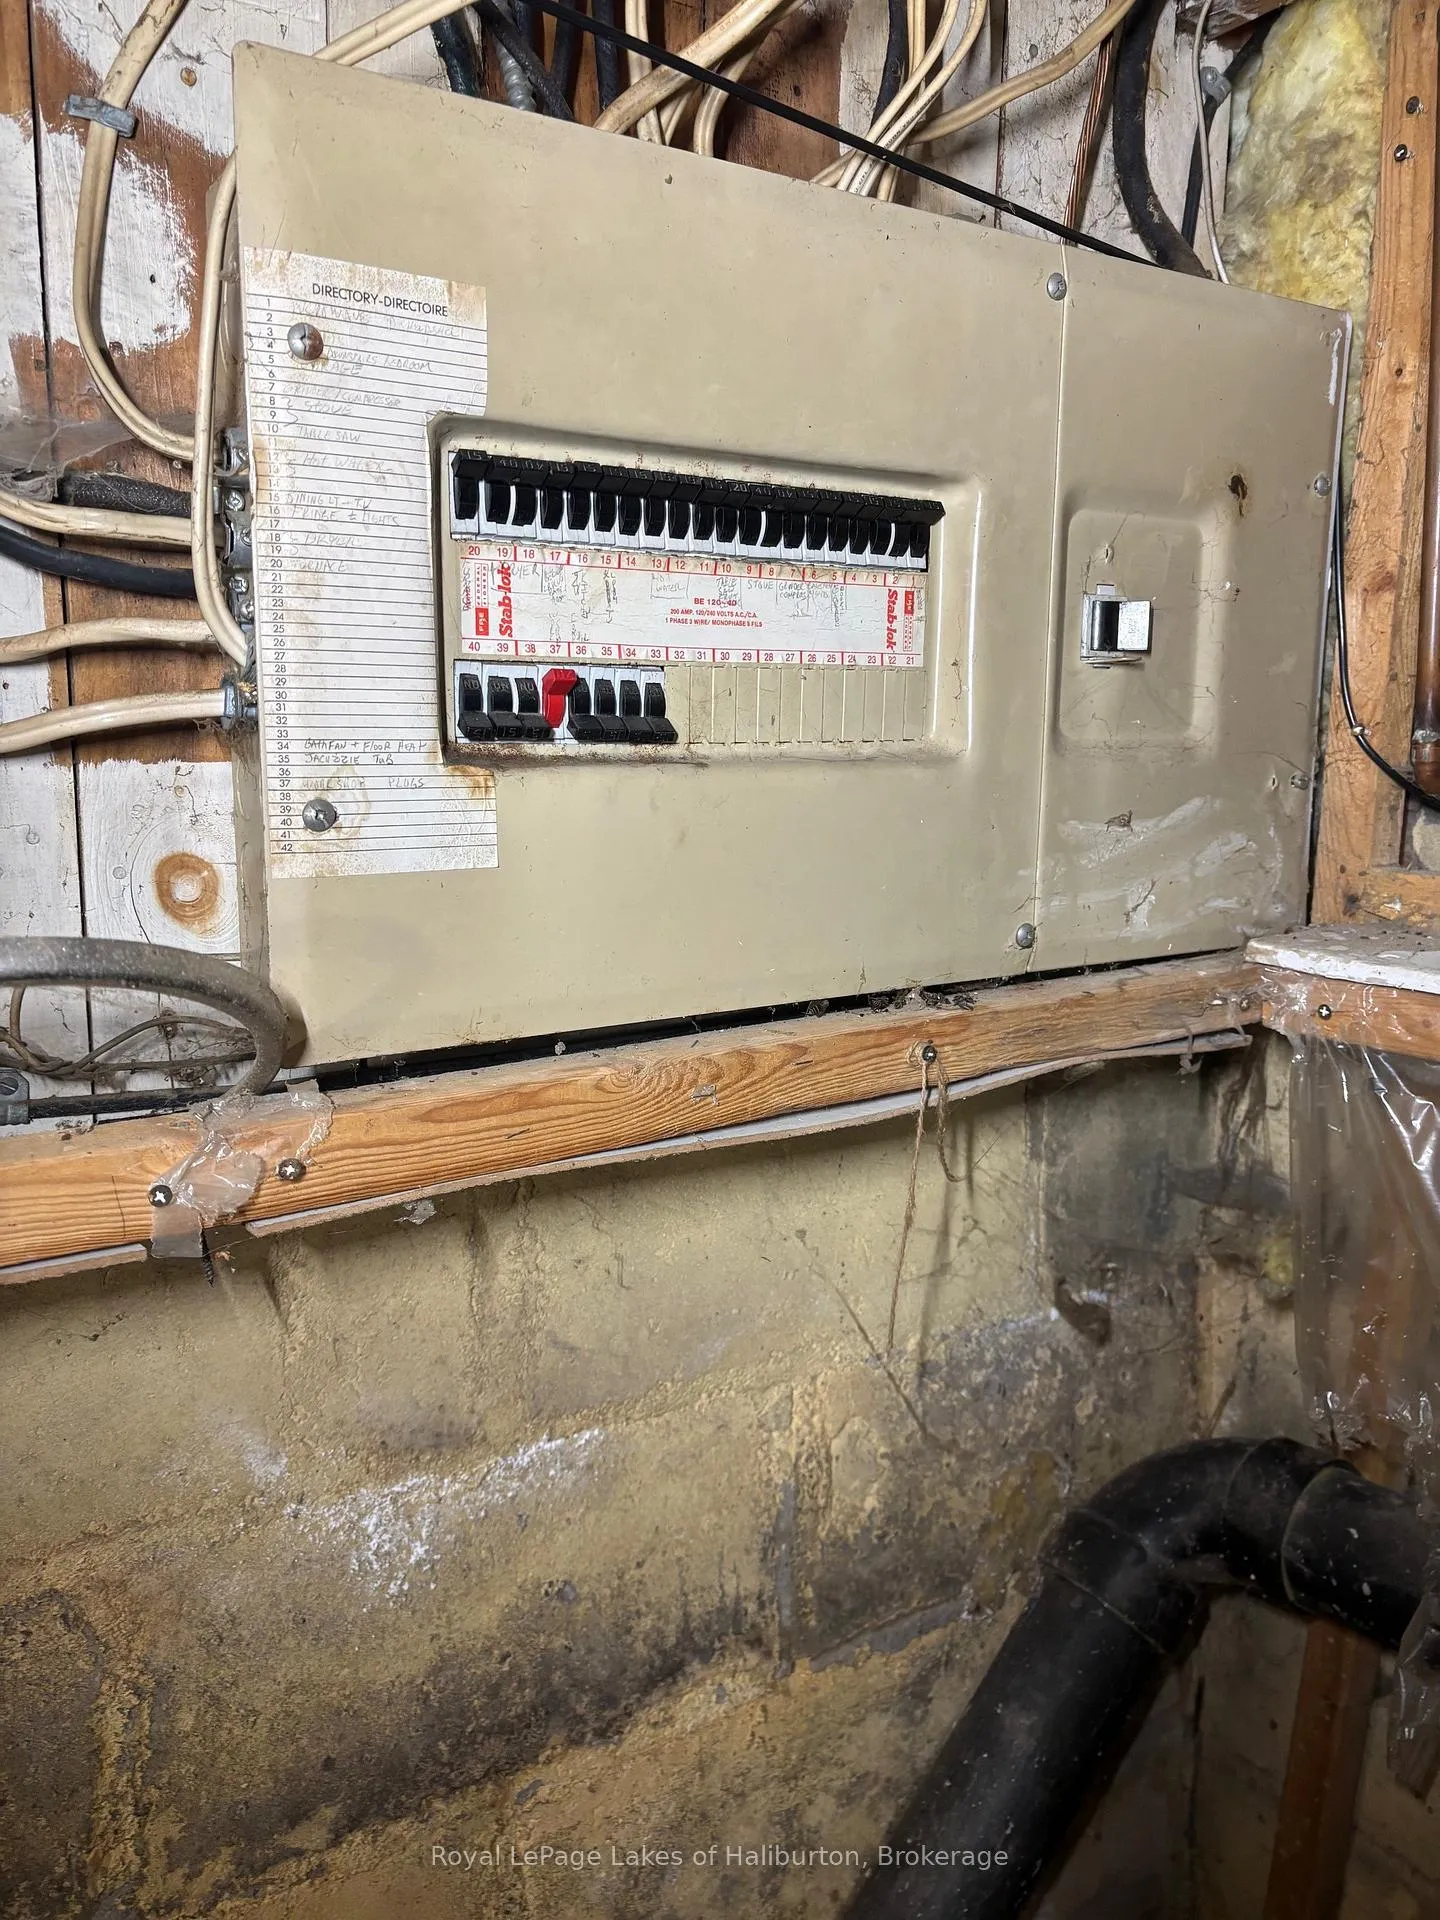
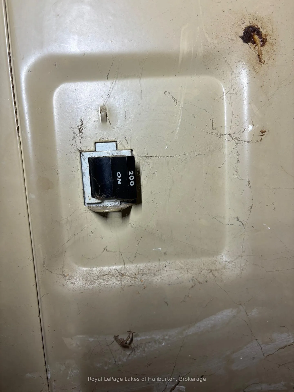
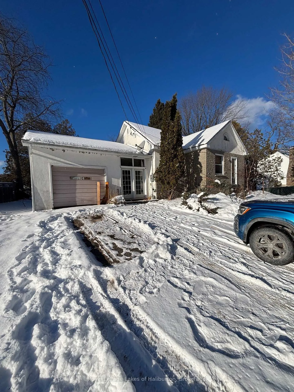
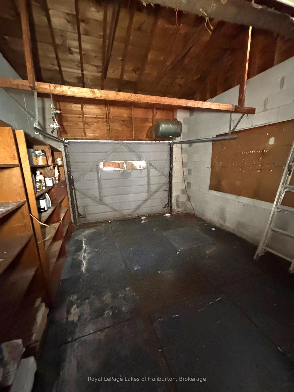
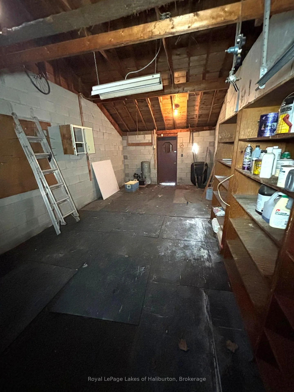
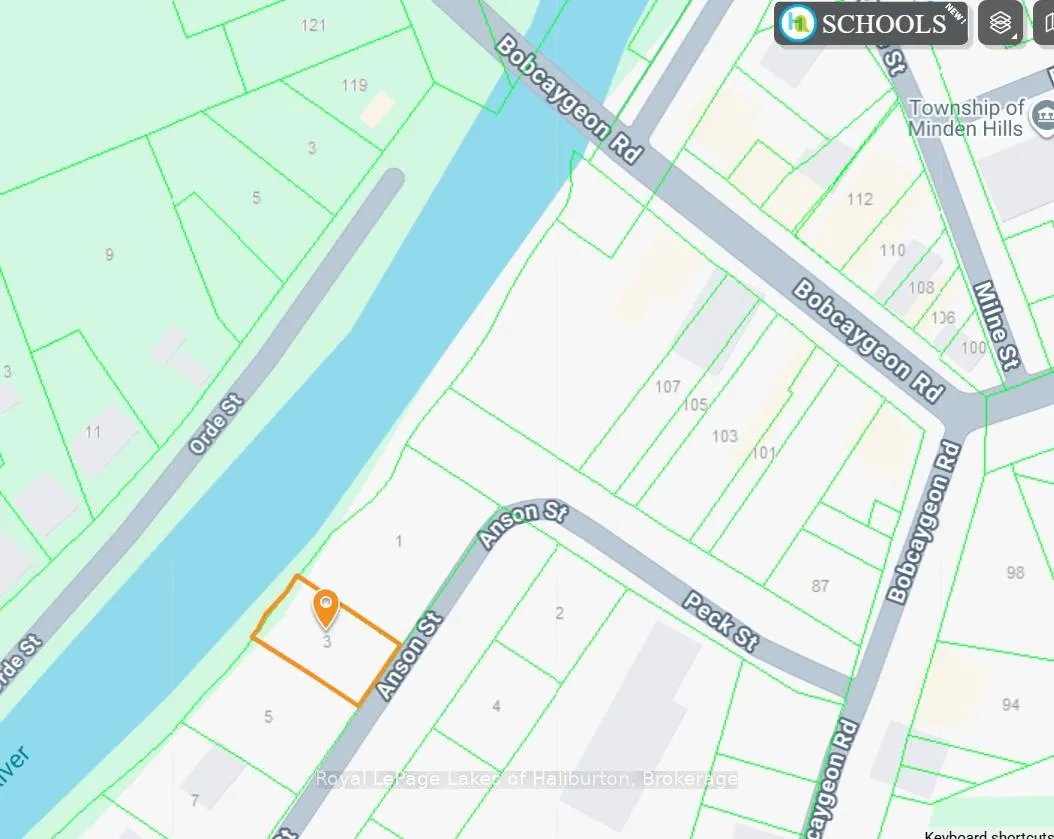
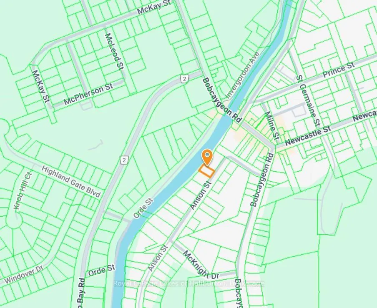
DOWNTOWN WATERFRONT LIVING. Welcome to 3 Anson Street in downtown Minden. This mid-century raised brick bungalow is ready for your renovation plans. Just steps away from main street and the lovely River Walk. A lively downtown summer scene in the heart of cottage country. Park the car and walk or bicycle your way to all of the town's amenities or boat or float down the Gull River to Gull Lake itself. A solid set of concrete steps lead to your own waterfront. A dock is easily added. A very private setting considering its downtown location. All day sun exposure. An attached, unheated garage is ready for use and is connected to the main house by a large heated foyer. The 300 square foot garage could be easily converted into more people space. The backyard is easily fenced in for kids and pets. This cozy raised bungalow offers 1100 square feet of main floor space and another 900 square feet in the basement. It features an open concept kitchen, dining and living room setting with 2 riverside bedrooms and a 4-piece bath. Downstairs is framed in for 2 additional bedrooms, a recreation room and large utility room with washer a dryer. There is a spot for a woodstove already roughed in. This home is on town water and sewers. The asphalt shingles are 5+ years old and have and estimated 15+ years of life remaining according to the Inspector. This home will require a renovation to bring it up to modern standards. The forced air oil furnace is in good operating condition and the oil tank was replaced in 2023. An easy upgrade to a heat pump system. 200 amp service. A full- home inspection report is available. The current insurance provider is local and has no problem insuring the oil furnace and tank. It is an easy 20 minute boat ride downstream to Gull Lake for all of your watersports. Just over 2 hours from the GTA. This neighbourhood has been subject to seasonal flooding.
Key Facts & Features
Property Costs
- Annual Property Tax Amount
- $1,965
- Land Transfer Tax Fee
- $3,710
- Basement Type
- Partially Finished
Interior Features
- Laundry Level
- Lower Level
- Interior Extras
- None
- View
- River
- Fireplace/Stove
- No
- Fireplace Features
- Wood, Roughed In
- Elevator
- No
Exterior Features
- Exterior Extras
- Fishing, Recreational Area, Year Round Living, Porch Enclosed
- Pool
- None
- Property Features
- Golf, Hospital, Library, Place Of Worship, School, River/Stream
Building
- Building Type
- Detached
- Building Style
- Bungalow-Raised
- Approx Age
- 51-99
Construction
- Exterior Finish
- Brick, Stucco (Plaster)
- Roof
- Asphalt Shingle
- Foundation Details
- Concrete Block
- Special Designation
- Other
Lot
- Lot Front
- 69.00 ft
- Lot Depth
- 115.00 ft
- Lot Size
- 0.15
- Lot Shape
- Rectangular
Inclusions
- Inclusions
- All contents in as-is, where is condition. Oil and hot water tanks are owned.
Exclusions
- Exclusions
- Some personal items in living room cabinet
Parking & Garages
- Garage Type
- Attached
- Garage Spaces
- 1
- Parking Spaces
- 2
- Total Garage And Parking Spaces
- 2
Heating & Cooling
- Heat Source
- Oil
- Heat Type
- Forced Air
- Air Conditioning
- None
- Water
- Municipal
- Sewers
- Sewer
- Natural Gas
- No
- Hydro
- Yes
- Telephone
- Yes
- Bedrooms
- 4
- Washrooms
- 1
- Kitchens
- 1
- Family / bonus room
- Yes
Room sizes
- Foyer—Main level
- Kitchen—Main level
- Dining Room—Main level
- Living Room—Main level
- Bedroom—Main level
- Bedroom 2—Main level
- Bathroom—Main level
- Family Room—Basement level
- Bedroom 3—Basement level
- Bedroom 4—Basement level
- Utility Room—Basement level
Washrooms
- 4-piece, Main
- Municipality
- Minden Hills
- Neighbourhood
- Lutterworth
- Main cross streets
- BOBCAYGEON ROAD
- Zoning
- R1 DEVELOPABLE FLOOD PLAIN
- Directions
- DOWNTOWN MINDEN OFF BOBCAYGEON ROAD.
- Waterfront
- Direct
- MLS® number
- X13046670
- Data source
- Toronto Regional Real Estate Board
- Status change
- 2026-05-08
- Listed on
- 2026-04-27
- Days on market
- 11 days
- Possession type
- 30-59 days
- Co-op commission
- 2.5% + HST
- Seller
- Listed by
- Royal LePage Lakes Of Haliburton
Home Market Value
Current home valuation for 3 Anson Street, Minden Hills, Lutterworth, Minden Hills, ON. Listed for $349,000
HOMEH Estimate
$366,450
Estimated Sales Range
$289,496 - $454,498
HOMEH Estimate for 3 Anson Street, Minden Hills, Lutterworth
Calculated with a real agent's CMA method — 45+ years of experience, codified. Not an AI guess.
For the owner
Is this your home? Track its value.
Get this home's HOMEH Estimate by email once a month, with how many homes are for sale around you.
Mortgage Payment Calculator
Compare up to 4 down payment scenarios
5% of purchase price for homes $500K or less
$17,450
| Scenario 1 | Scenario 2 | Scenario 3 | Scenario 4 | |
|---|---|---|---|---|
−Down payment | % $ | % $ | % $ | % $ |
+CMHC insurance | $13,262 | $9,737 | $8,306 | $0 |
=Total mortgage | $344,812 | $323,837 | $304,956 | $279,200 |
Amortization | ||||
Mortgage rate | % | % | % | % |
| Payment frequency | ||||
=Mortgage payment | $1,684monthly | $1,581monthly | $1,489monthly | $1,363monthly |
Land Transfer Tax
$3,710
$3,710
Around this home
No schools found nearby
Data provided by OpenStreetMap & Fraser Institute School Rankings
Ask HOMEH
New!Hi there!
👋Text or call (416) 301-9001
Recommended for you
Based on homes you've looked at.
No recommended properties found.
Nearby similar homes
No nearby properties found.
More real estate resources
Other homes nearby
Explore this area
Nearby neighbourhoods
No nearby listings available.