
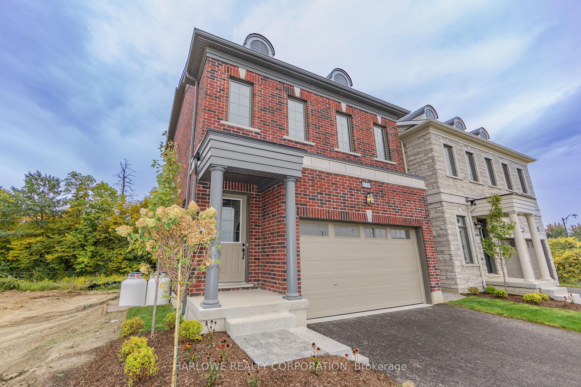
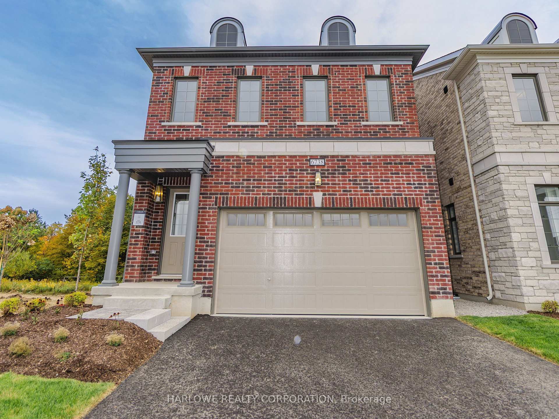
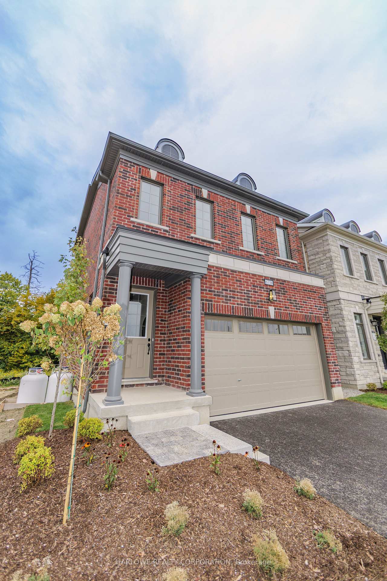
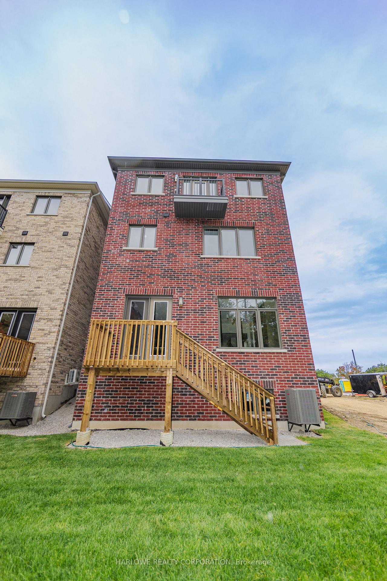
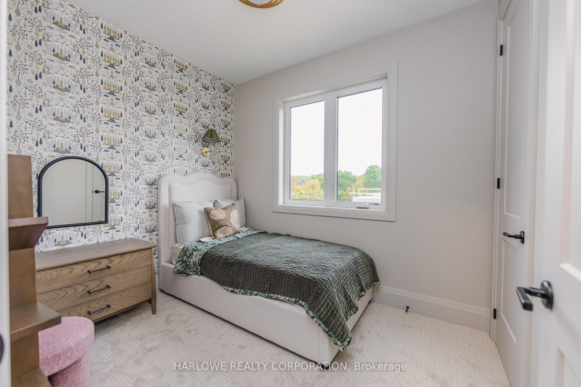
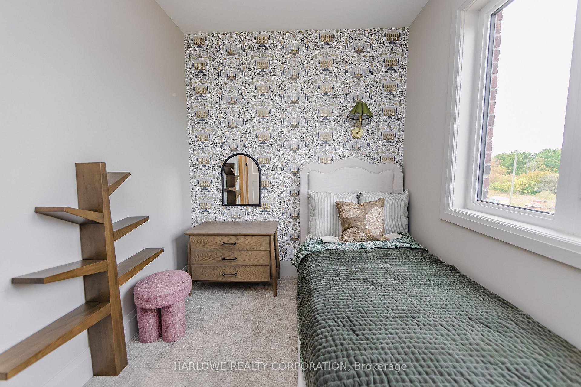
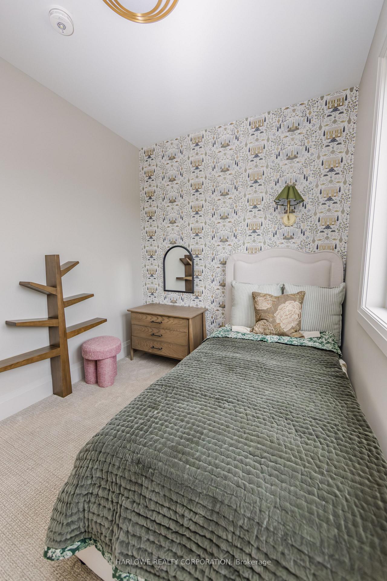
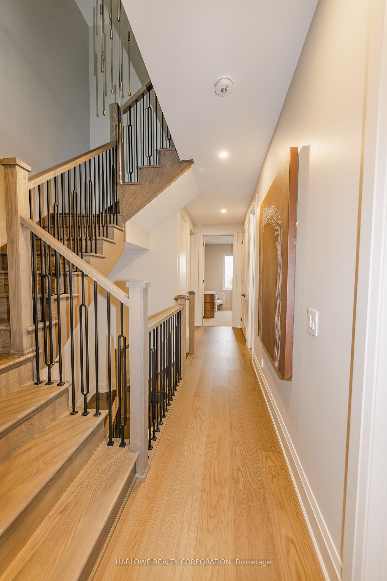
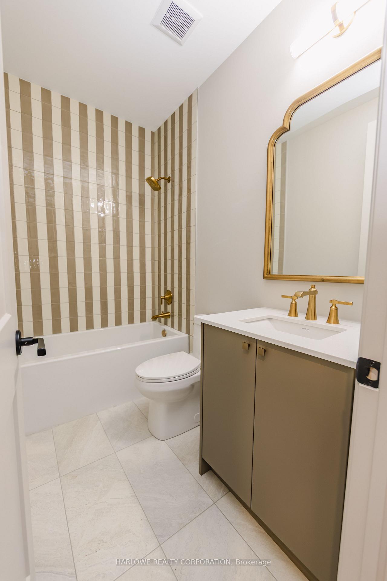
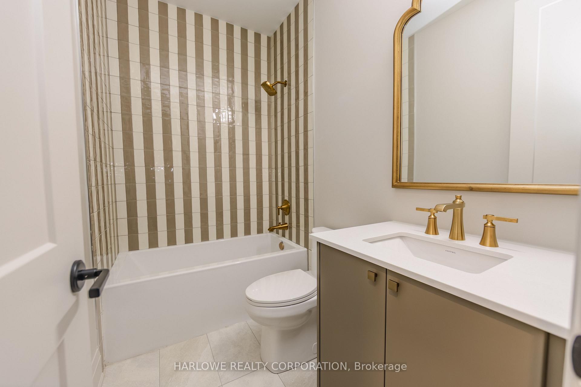
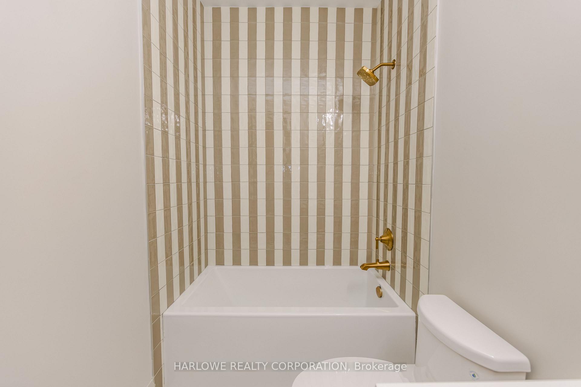
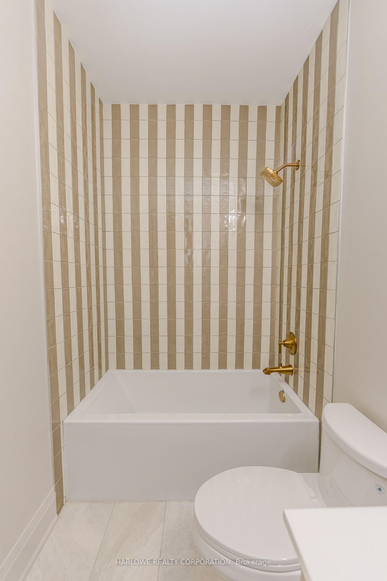
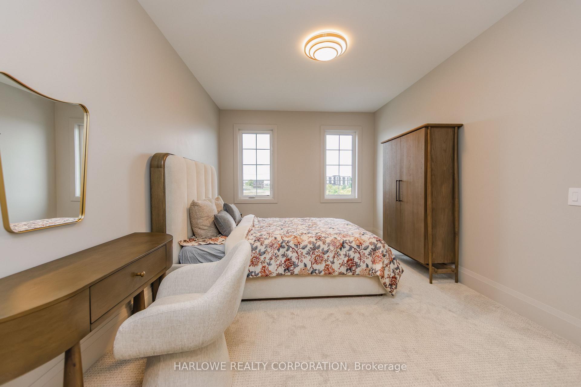
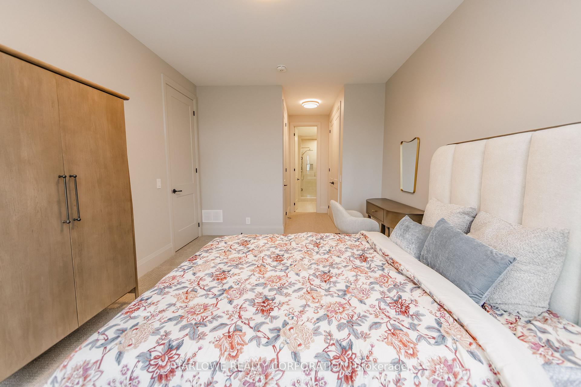
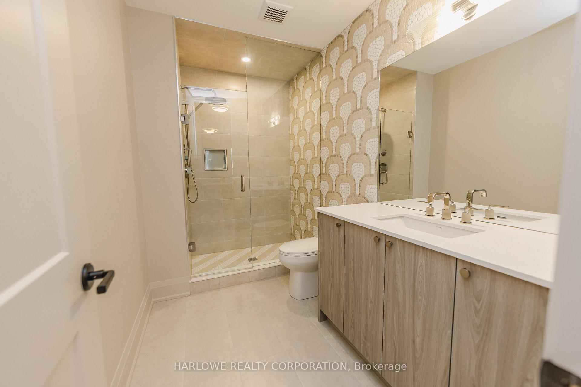
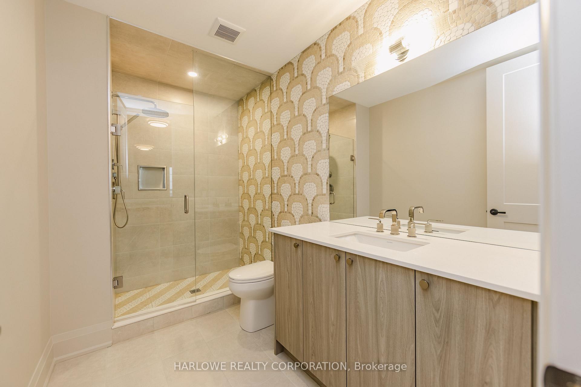
6738 Longview Place
Mississauga (Meadowvale Village), ON L5W 0J1
- 4Bedrooms
- 5Bathrooms
- 2Garage
- 3000–3500Sq Ft
- —Tax
- 32×110 ftLot Size
 Estimated Value:$1,515,374See Free Estimate Report

Sale & Price History for 6738 Longview Place, Mississauga, Meadowvale Village
| Start Date | End Date | Price | Event | MLS# |
|---|---|---|---|---|
| No listing history available | ||||
Real estate boards require you to or to see the full details of this property.
*Sold prices and complete sale & price history are regulated data. Under the Trust in Real Estate Services Act, 2002 (TRESA) and the rules of the Real Estate Council of Ontario (RECO), and pursuant to the Multiple Listing Service® rules of the Canadian Real Estate Association (CREA) and the Toronto Regional Real Estate Board (TRREB), this information may be shown only to registered users who have agreed to the applicable terms of use (a Virtual Office Website, or "VOW," arrangement). HOMEH Inc., Brokerage therefore provides it to signed-in members only. Creating an account is free and takes under a minute.
About 6738 Longview Place, Mississauga, Meadowvale Village
Summarized Description
- Spacious 4-bedroom, 4.5-bath detached home
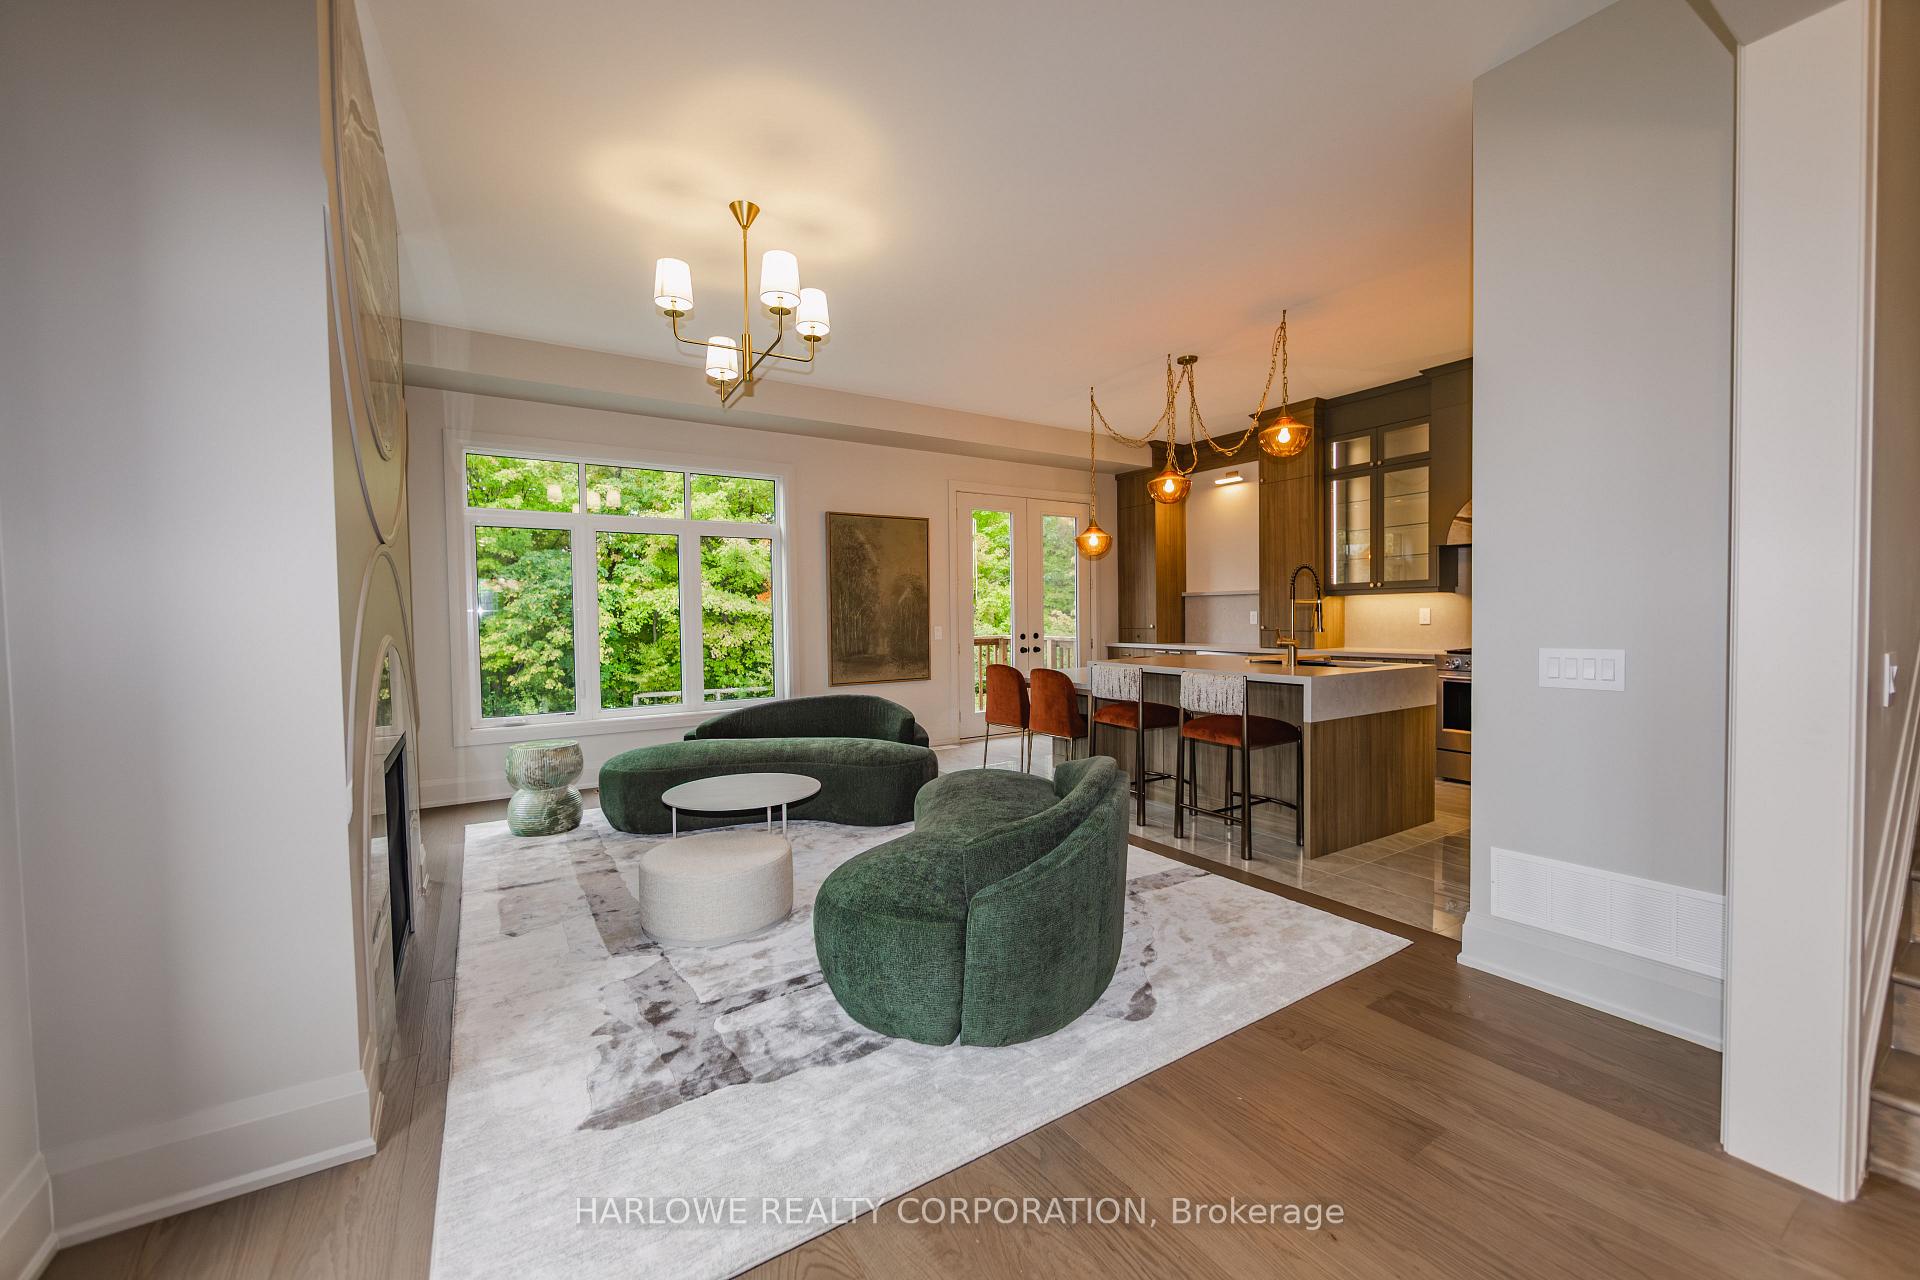
- Open-concept design with modern finishes
- Includes a versatile 733 Sq.Ft. loft
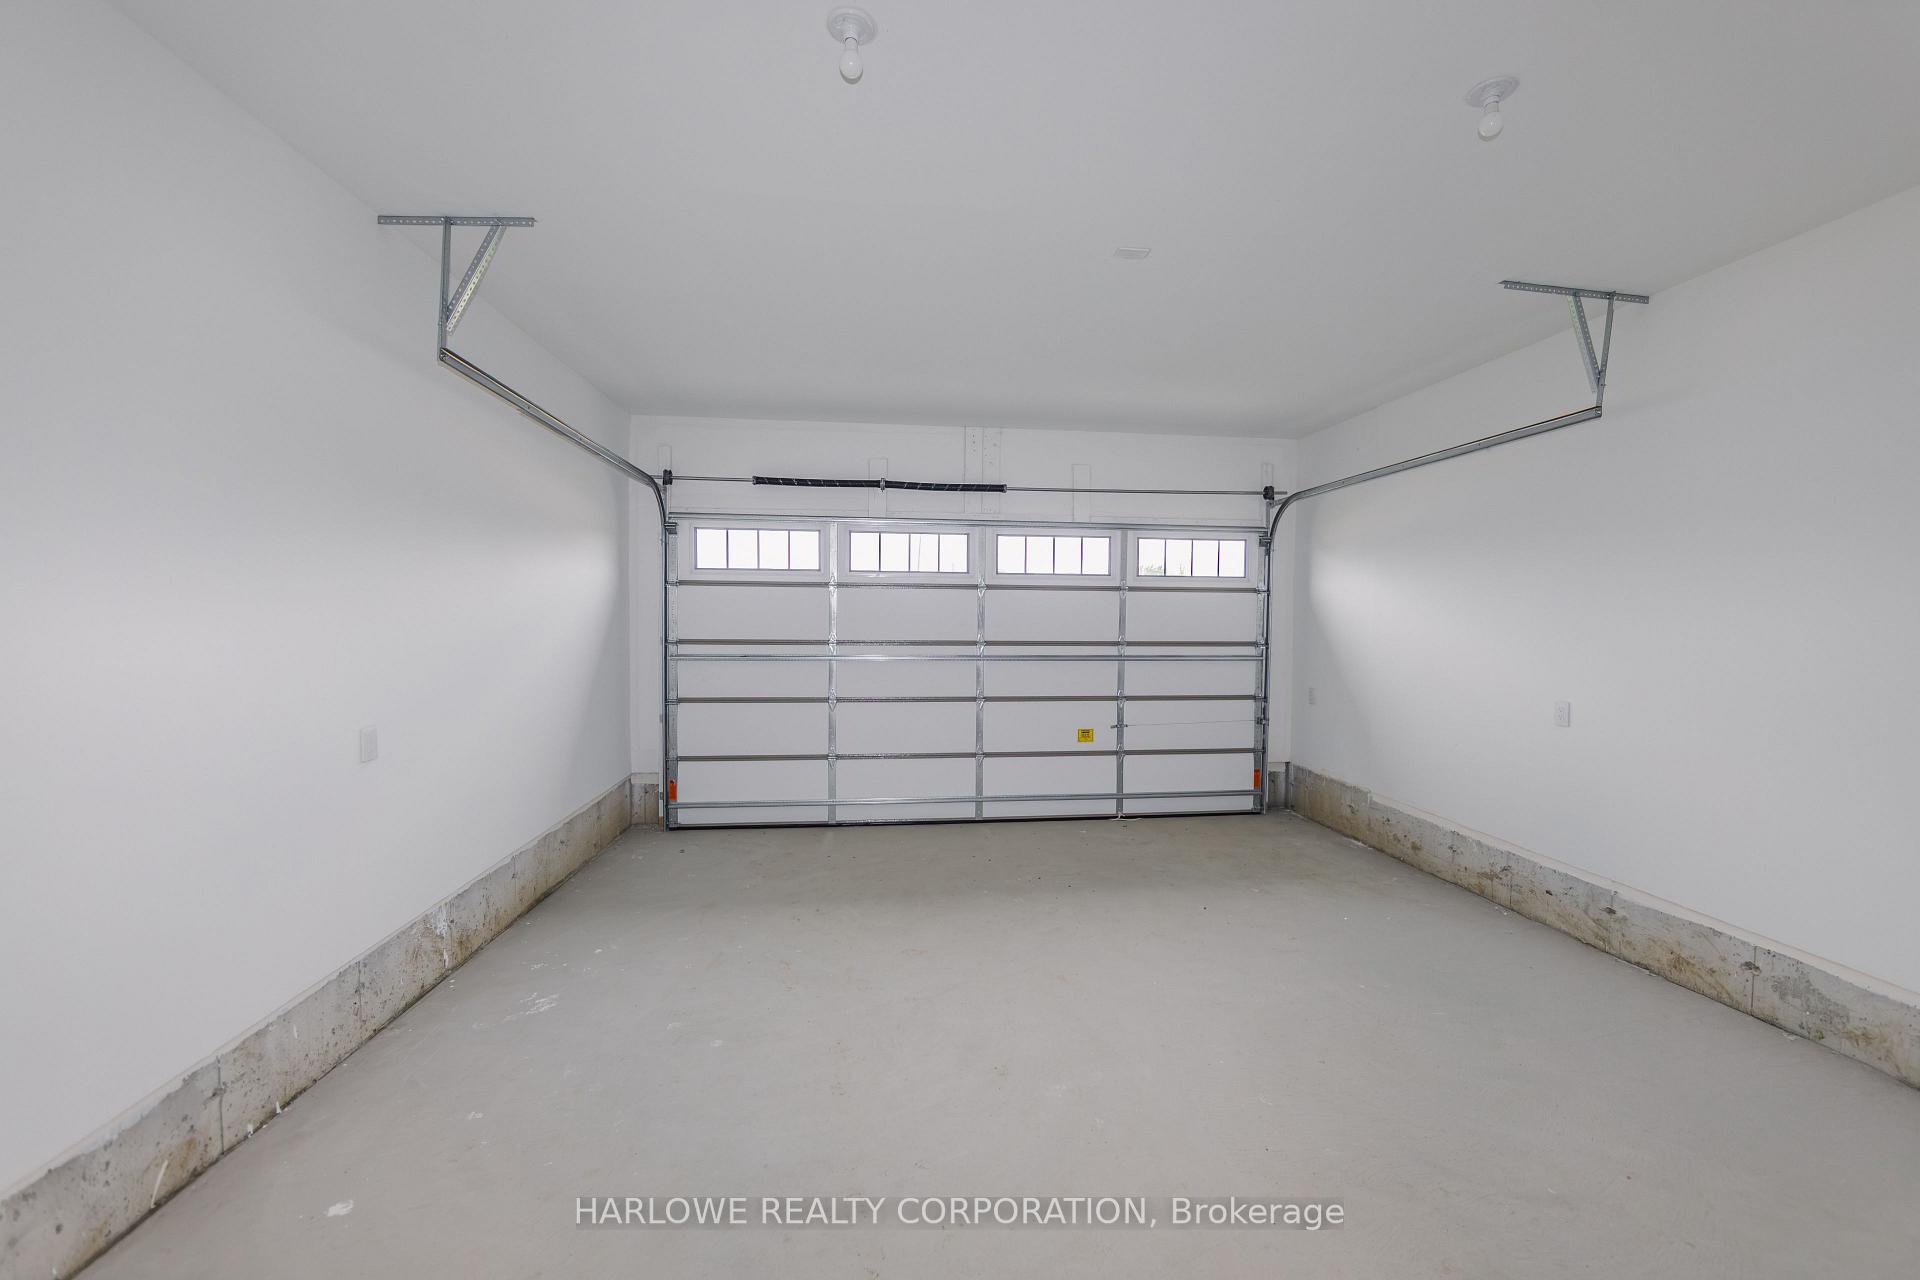
- Double-car garage for convenient parking
- Located in a growing community with amenities
- Quality craftsmanship throughout the home
- Functional multi-level layout for family living
- Opportunity to customize loft into bedrooms
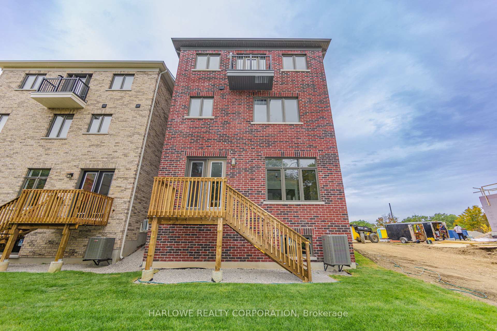
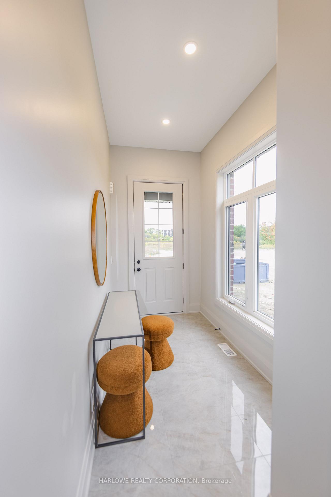
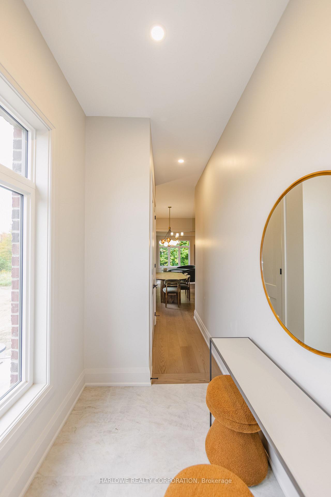
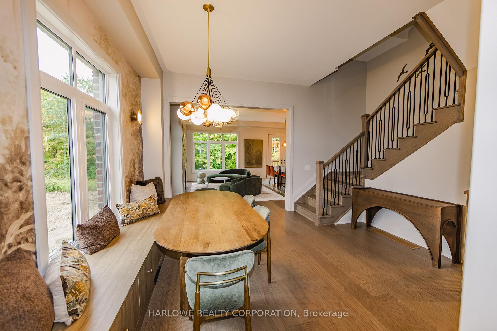
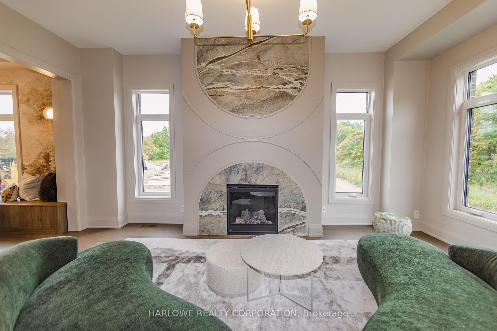
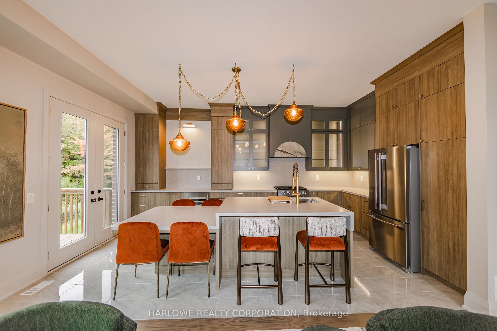
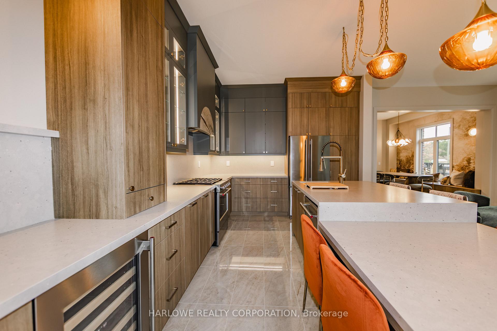
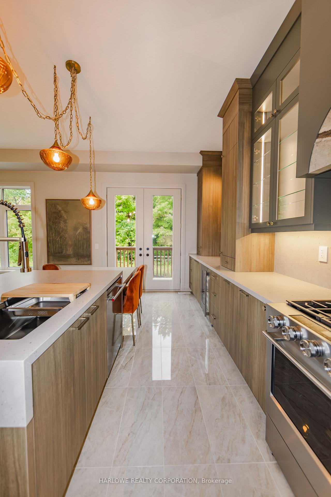
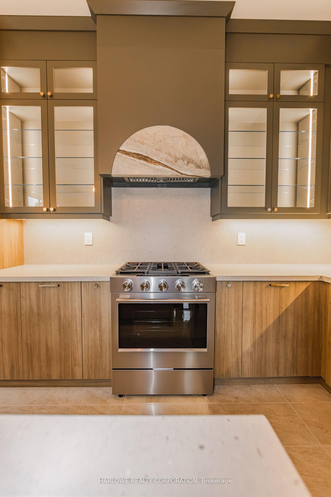
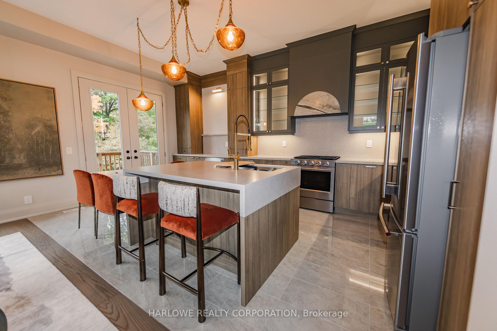
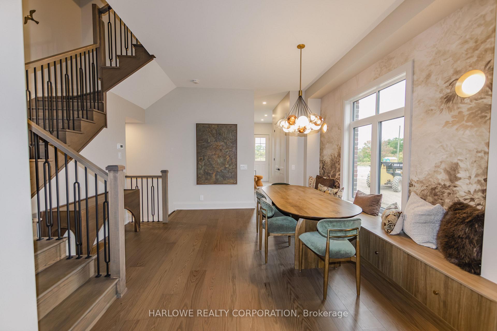
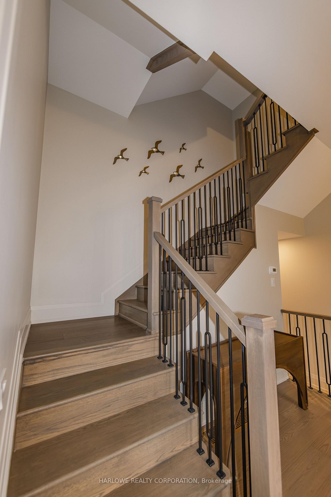
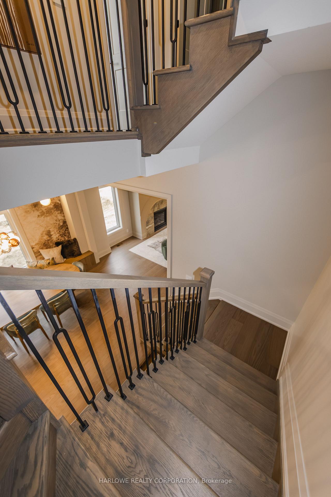
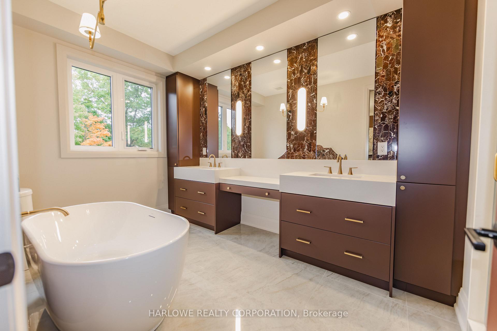
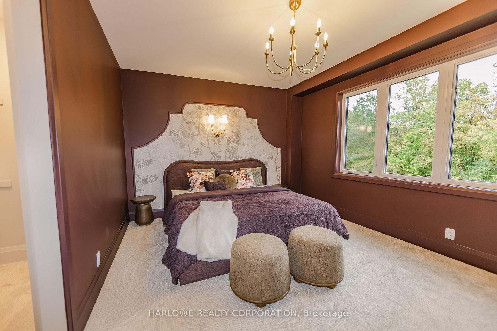
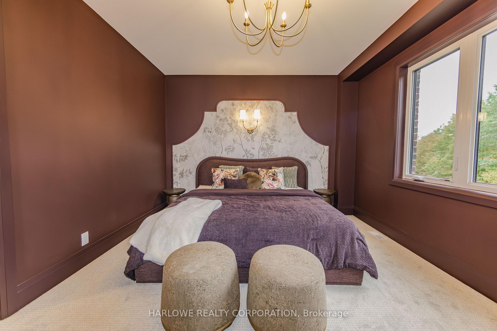
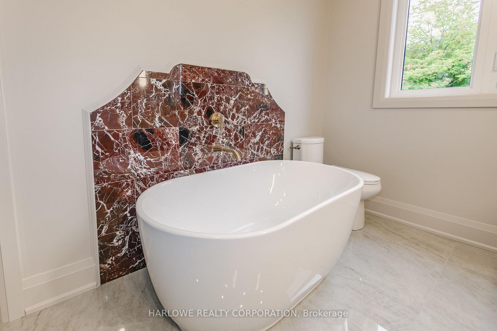
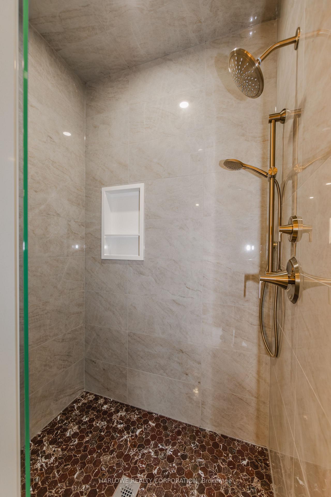
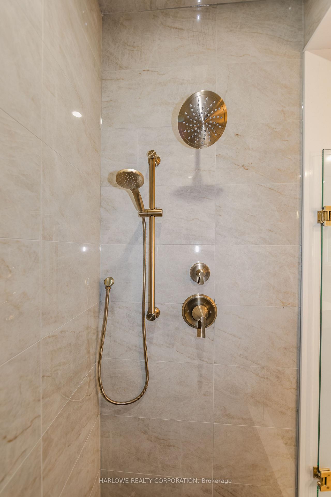
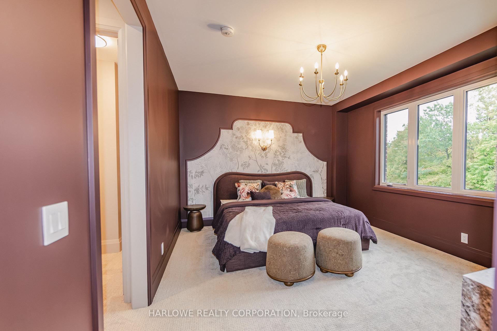
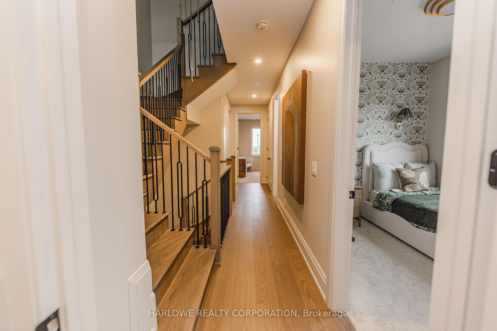
Welcome To Meadowvale Brooks By Camcos Living! Discover The Vly (Loft), A Beautifully Designed 3-Storey Detached Home Offering Approximately 2,342 Sq.Ft. Of Thoughtfully Planned Living Space Plus An Impressive 733 Sq.Ft. Loft. This Spacious 4-Bedroom, 4.5-Bath Home Features Generous Principal Rooms, An Open-Concept Main Level, A Functional Multi-Level Layout & A Convenient Double-Car Garage. The Additional Loft Provides Exceptional Flexibility For A Variety Of Lifestyle Needs, Whether Used As Additional Living Space, A Home Office, Media Room Or Entertaining Area. Enjoy Contemporary Finishes, Quality Craftsmanship & A Home Designed For Modern Family Living. Ideally Located In A Growing Community With Convenient Access To Everyday Amenities, Schools, Parks, Transportation & Major Commuter Routes. A Wonderful Opportunity To Own A Brand-New Home. *Upper-level loft can be converted to up to two bedrooms. **List price includes HST and assumes purchaser qualifies for and assigning the federal and Ontario new housing rebate to vendor on closing if rebate is unavailable or reduced price adjust see APS for full terms.
Key Facts & Features
Property Costs
- Annual Property Tax Amount
- $0
- Land Transfer Tax Fee
- $27,995
Rental Items
- Under Contract
- Hot Water Tank-Gas
- Basement Type
- Unfinished
Interior Features
- Interior Extras
- ERV/HRV, Floor Drain, Separate Heating Controls, Storage
- View
- City, Creek/Stream, Forest, Panoramic, Park/Greenbelt, River
- Fireplace/Stove
- Yes
- Fireplace Features
- Natural Gas
- Elevator
- No
Exterior Features
- Exterior Extras
- Backs On Green Belt, Deck, Landscaped, Patio, Year Round Living
- Pool
- None
- Property Features
- Cul de Sac/Dead End, Electric Car Charger, Golf, Greenbelt/Conservation, Public Transit, Ravine
Building
- Building Type
- Detached
- Building Style
- 3-Storey
- Approx Age
- New
Construction
- Exterior Finish
- Brick
- Roof
- Fibreglass Shingle
- Foundation Details
- Poured Concrete
- Special Designation
- Unknown
Lot
- Lot Front
- 32.00 ft
- Lot Depth
- 110.00 ft
Parking & Garages
- Garage Type
- Built-In
- Garage Spaces
- 2
- Parking Spaces
- 0
- Total Garage And Parking Spaces
- 2
Heating & Cooling
- Heat Source
- Gas
- Heat Type
- Forced Air
- Air Conditioning
- Central Air
- Water
- Municipal
- Sewers
- Sewer
- Natural Gas
- Available
- Hydro
- Available
- Cable
- Available
- Telephone
- Available
- Bedrooms
- 4
- Washrooms
- 5
- Kitchens
- 1
Room sizes
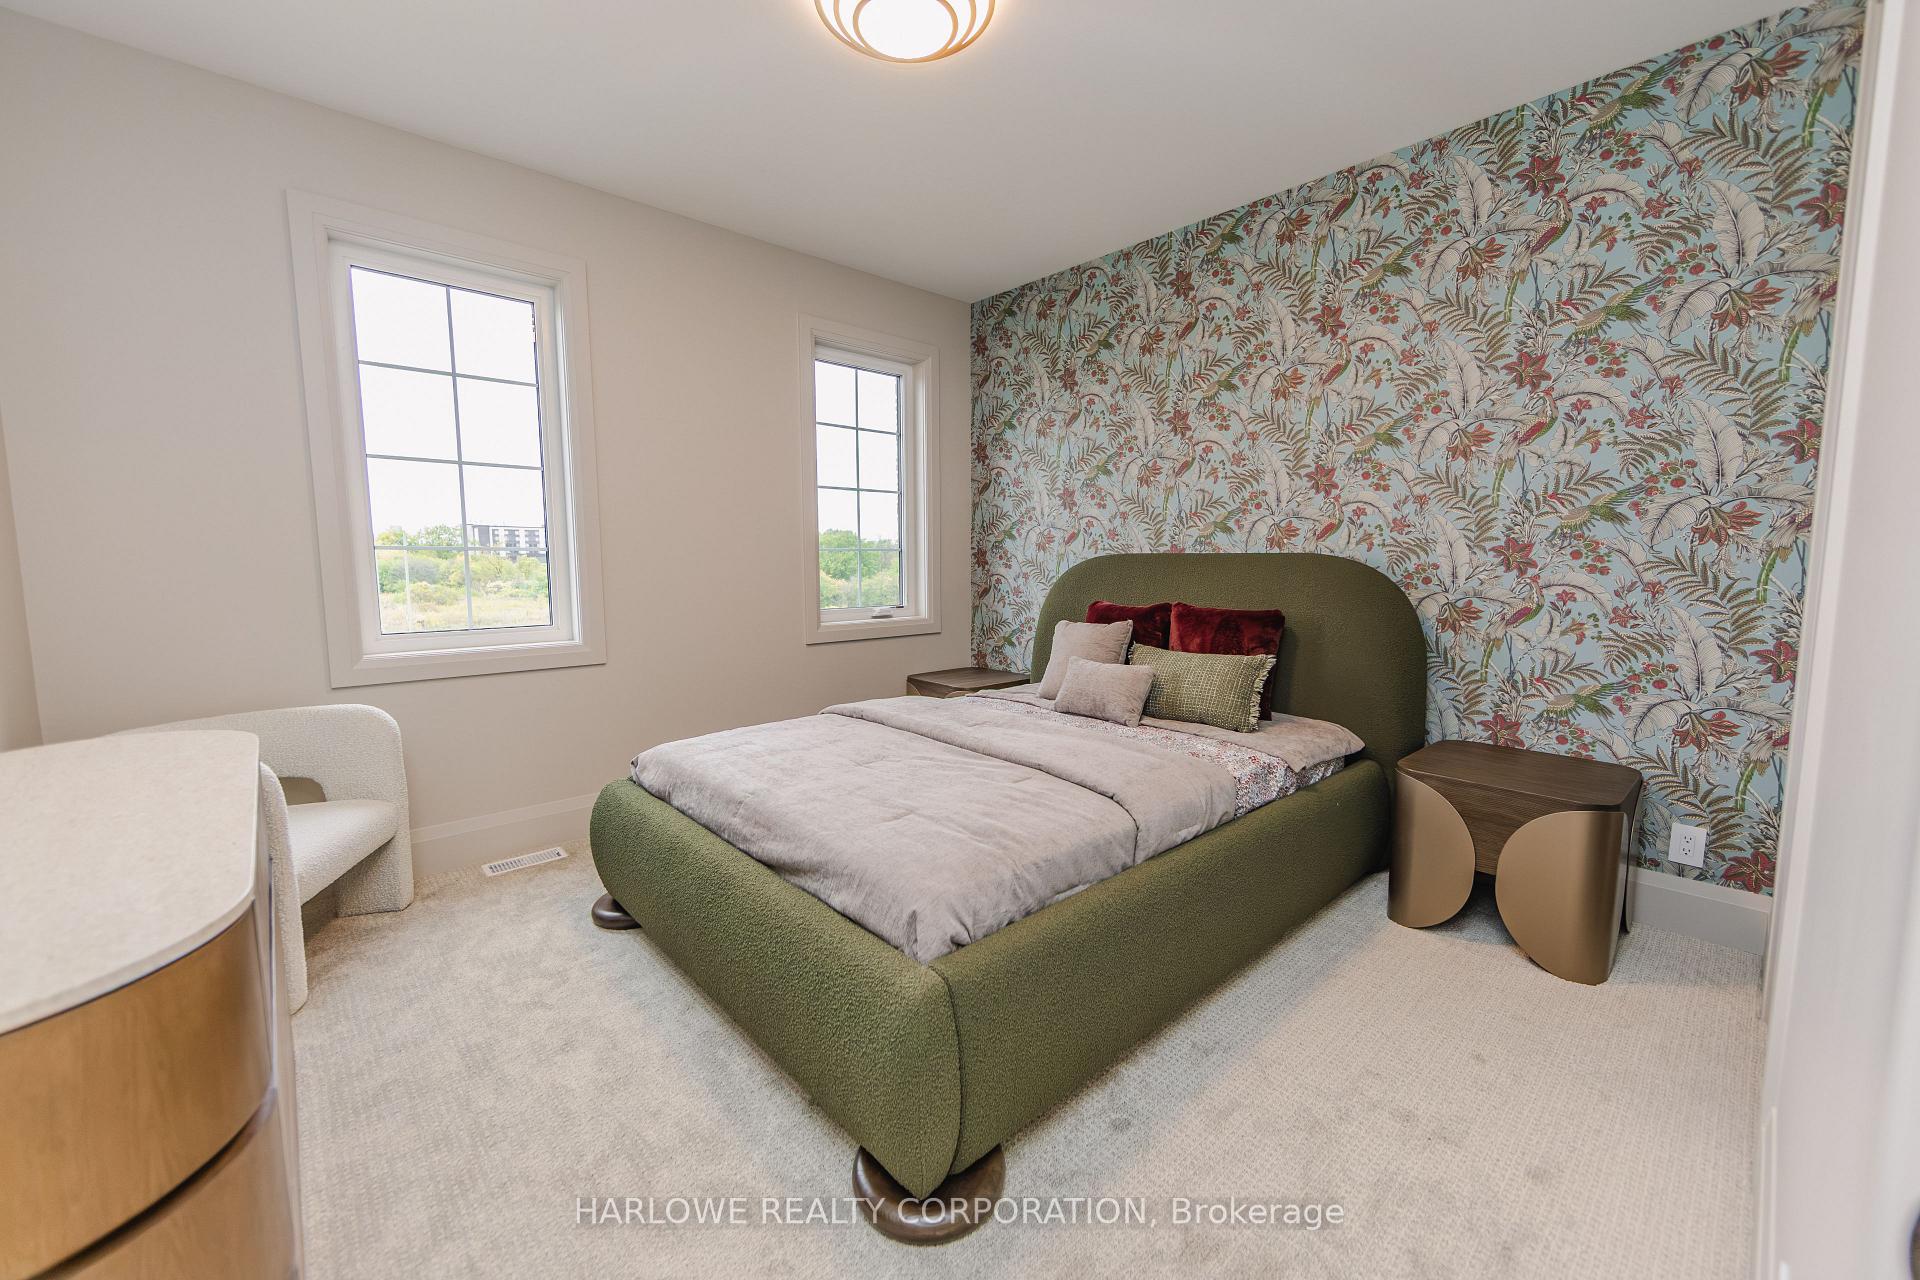
- Loft—Third level, 3 Pc Bath, W/O To Balcony
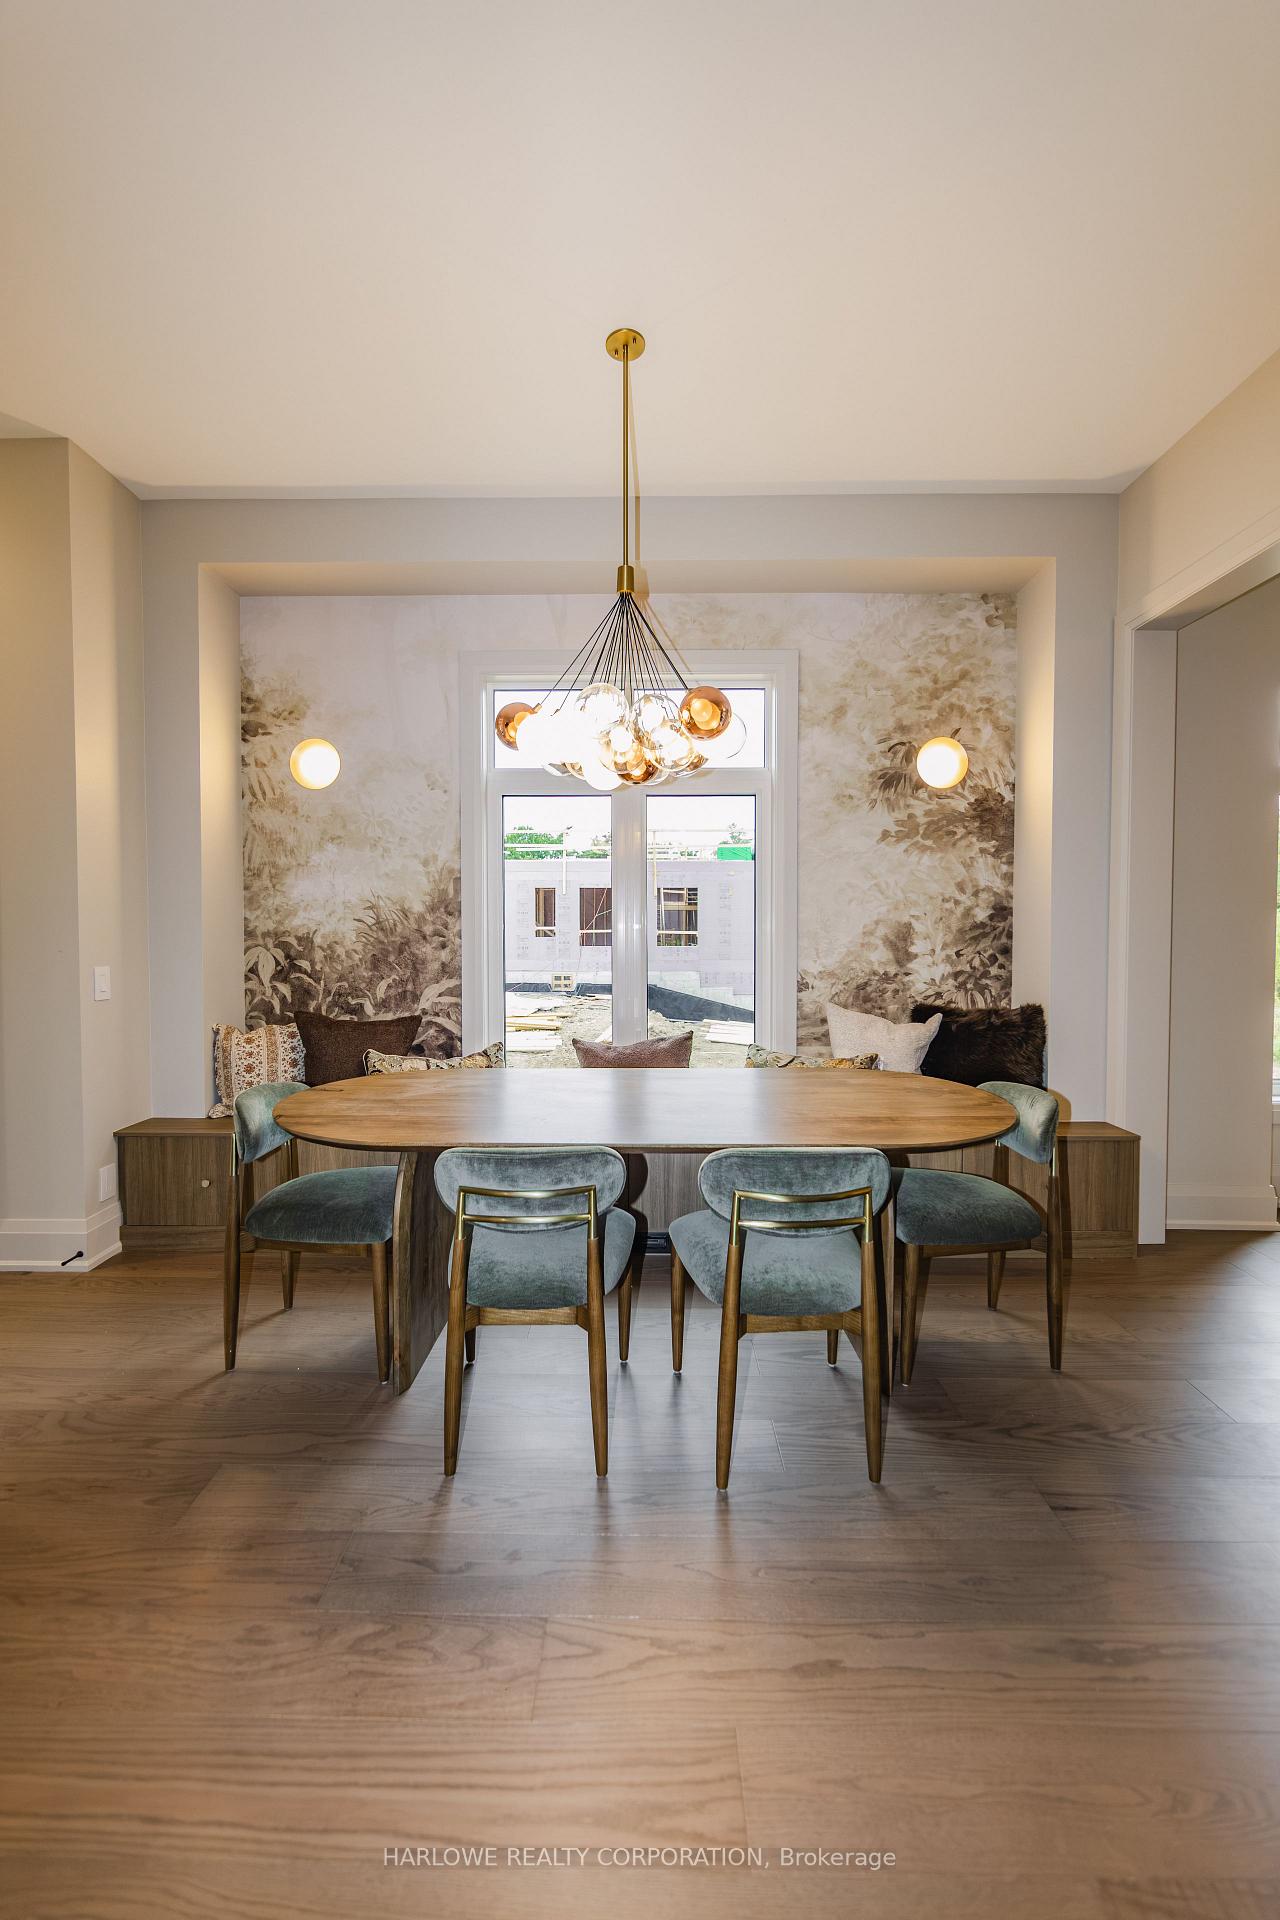
- Breakfast—Ground level, Open Concept
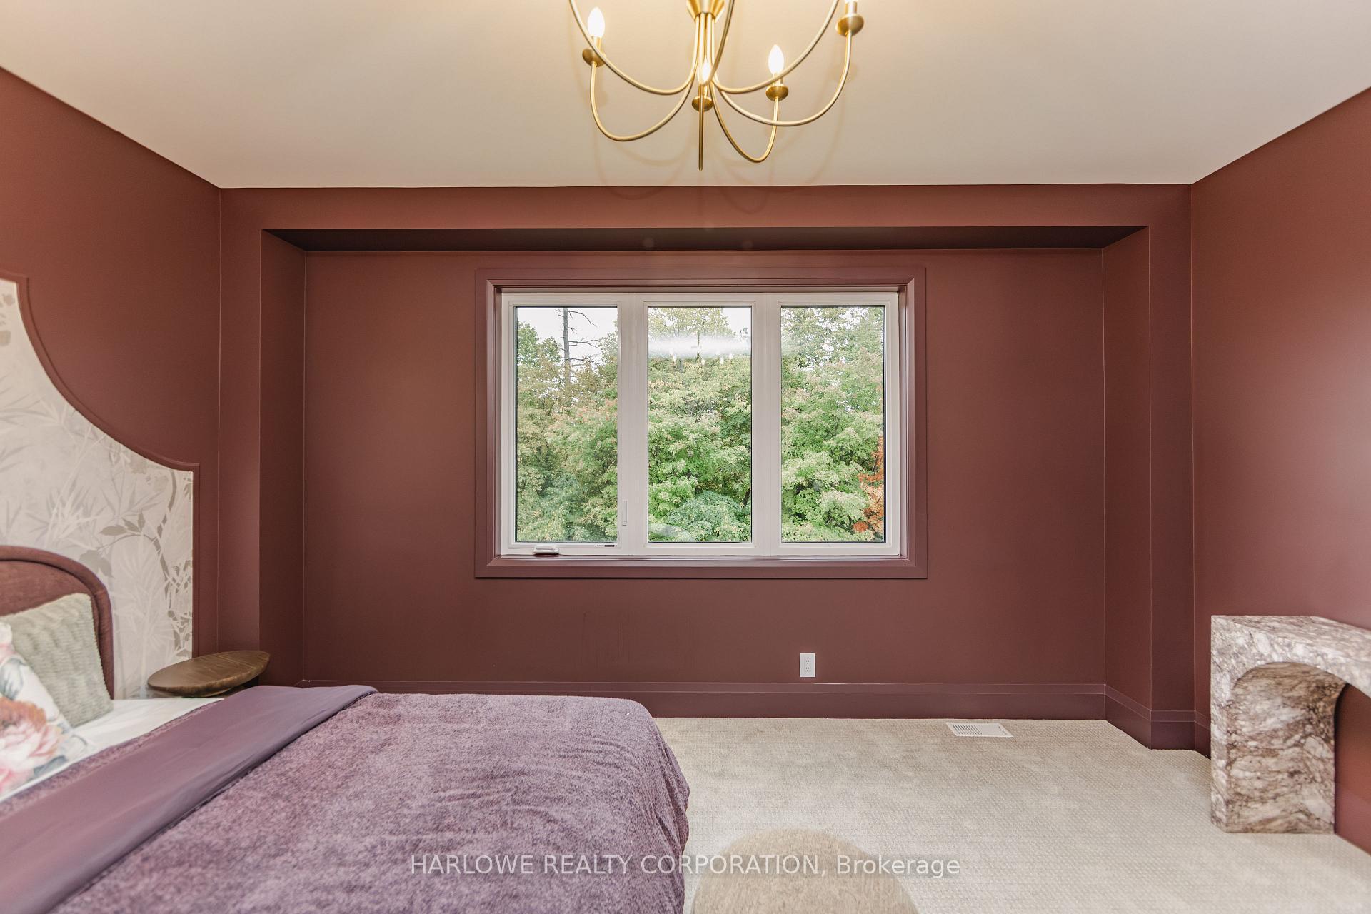
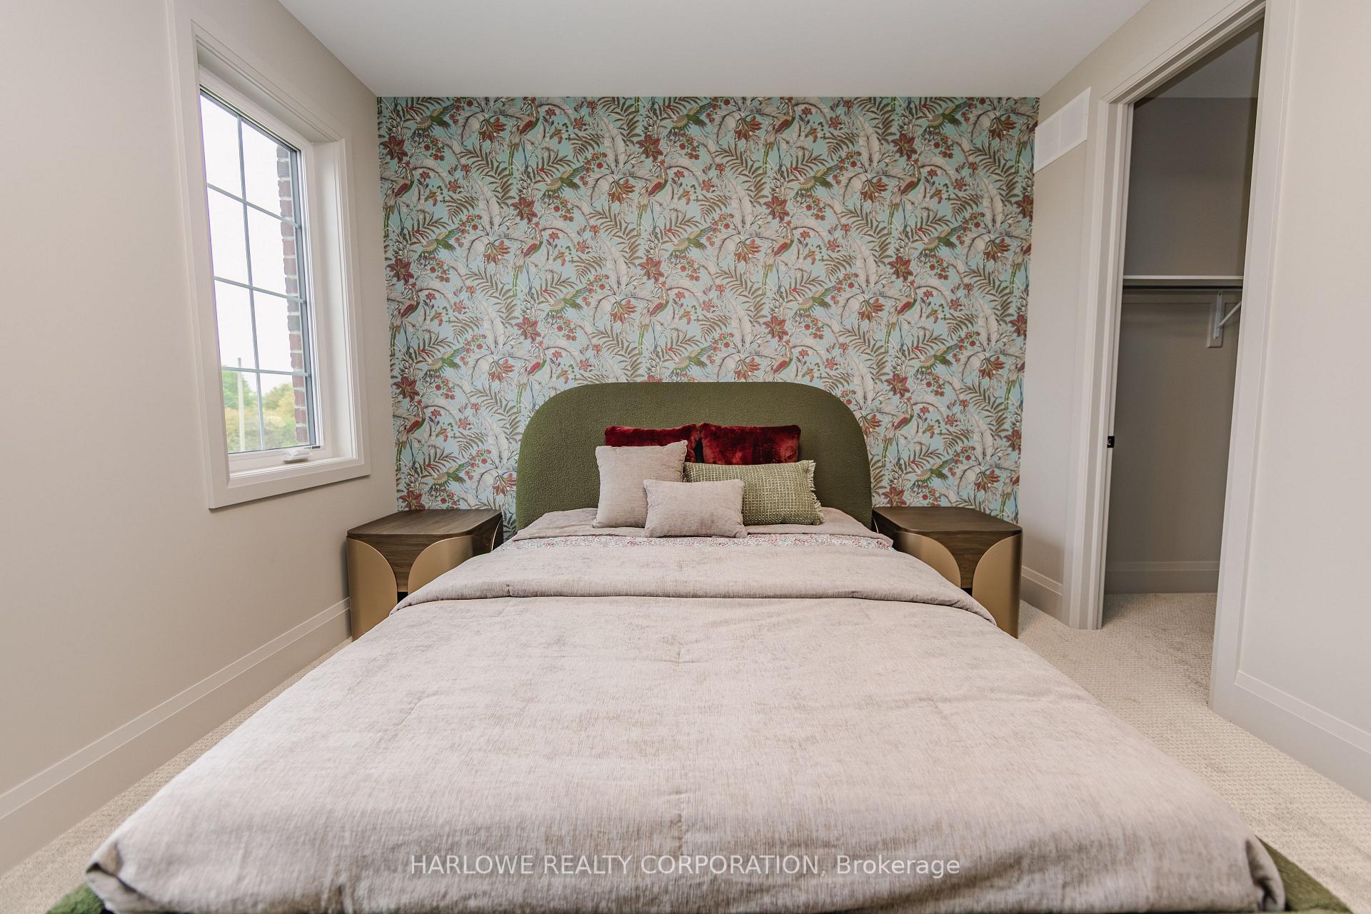
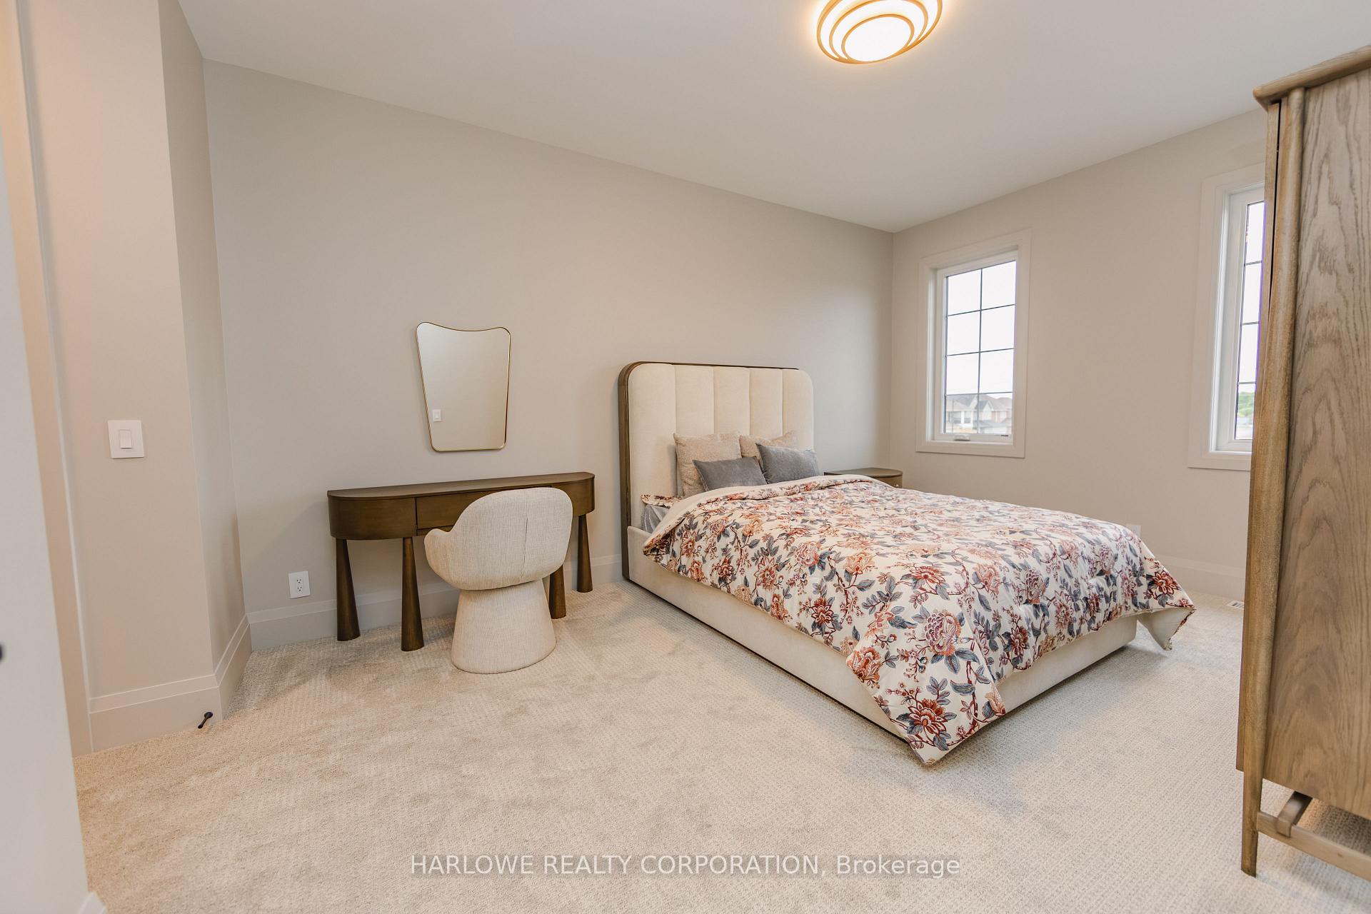
- Bedroom 4—Second level, Closet, Window
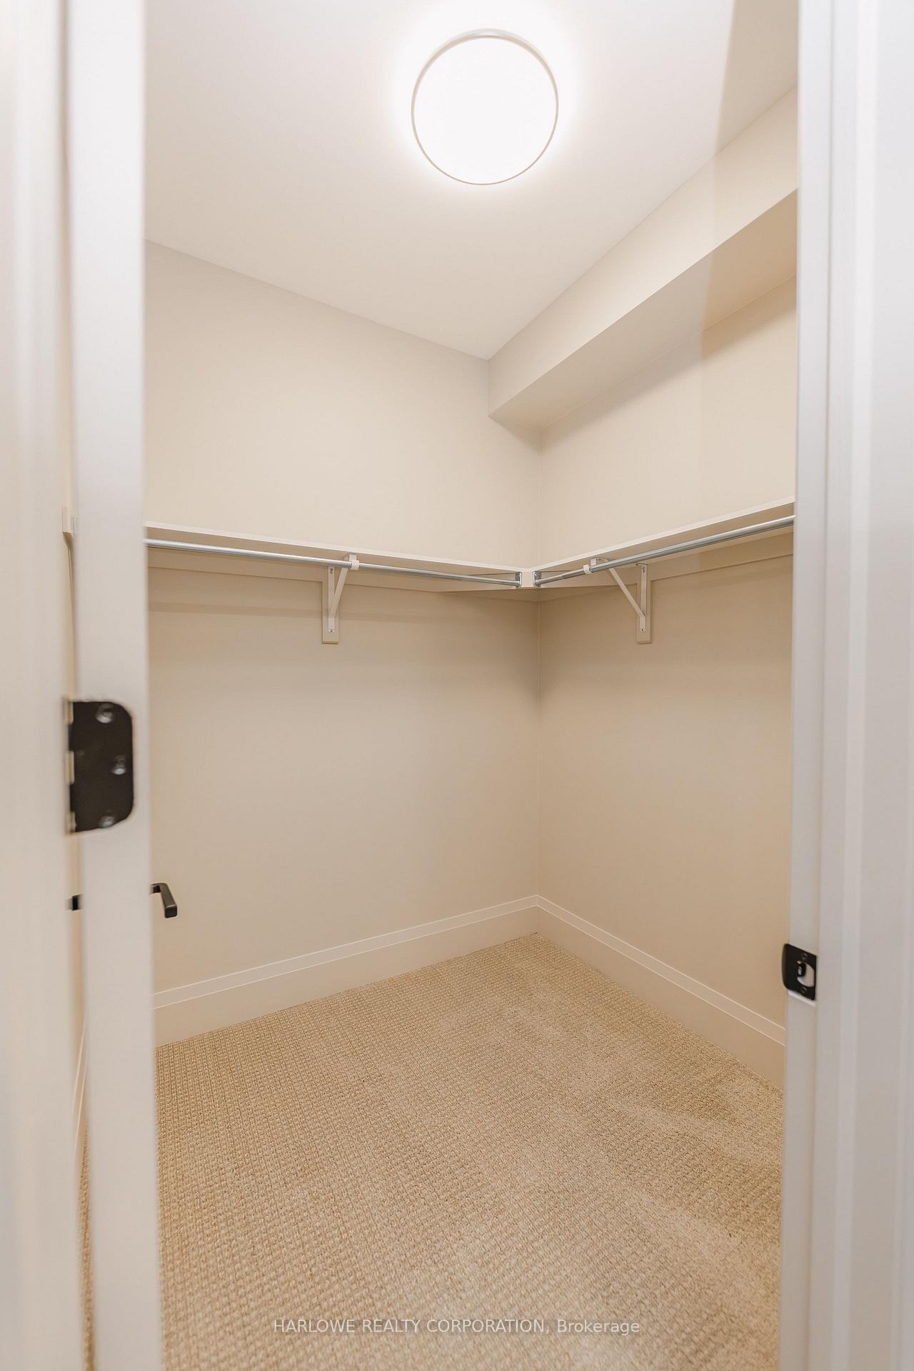
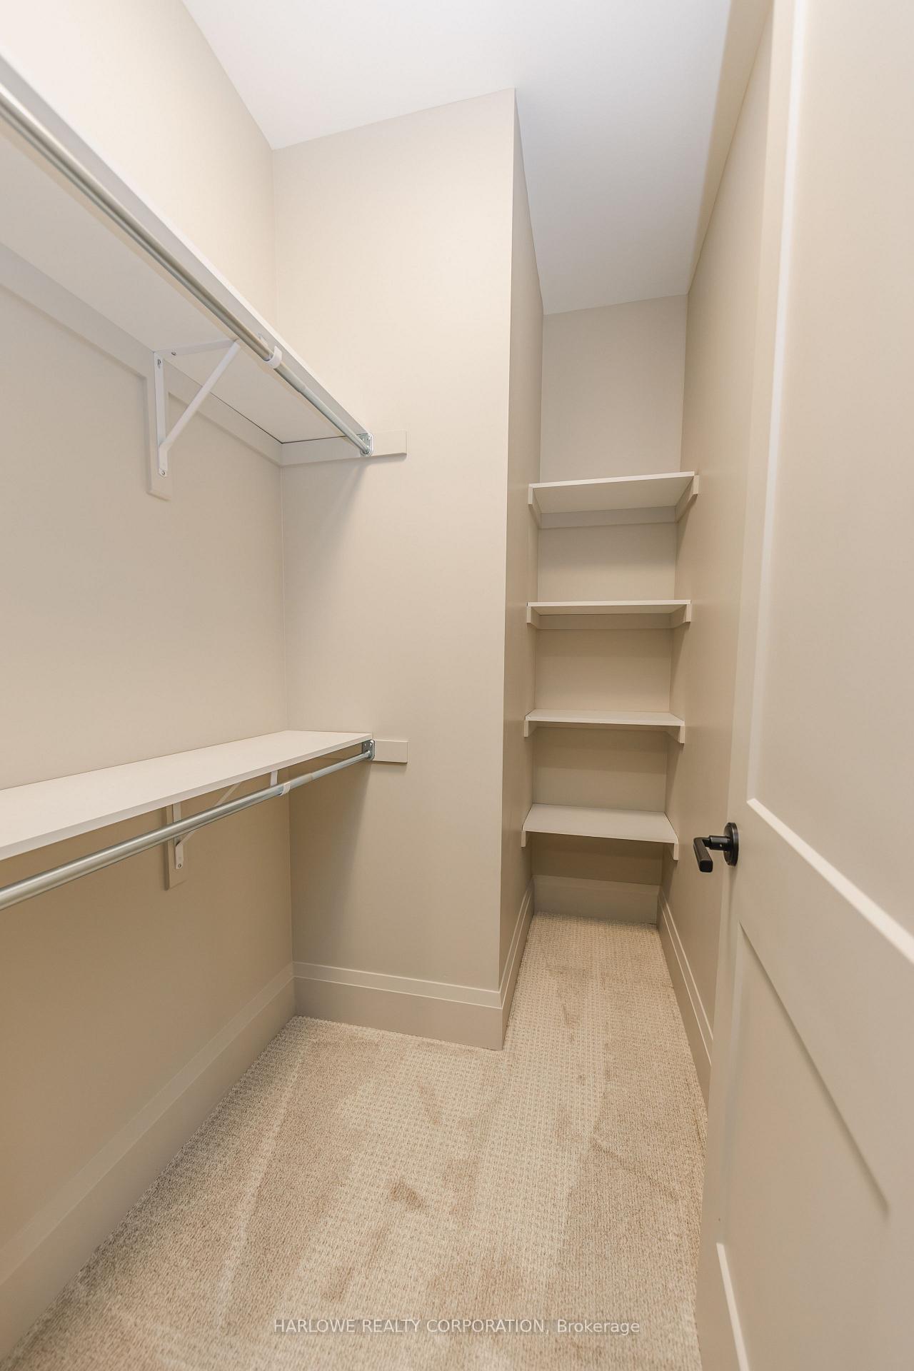
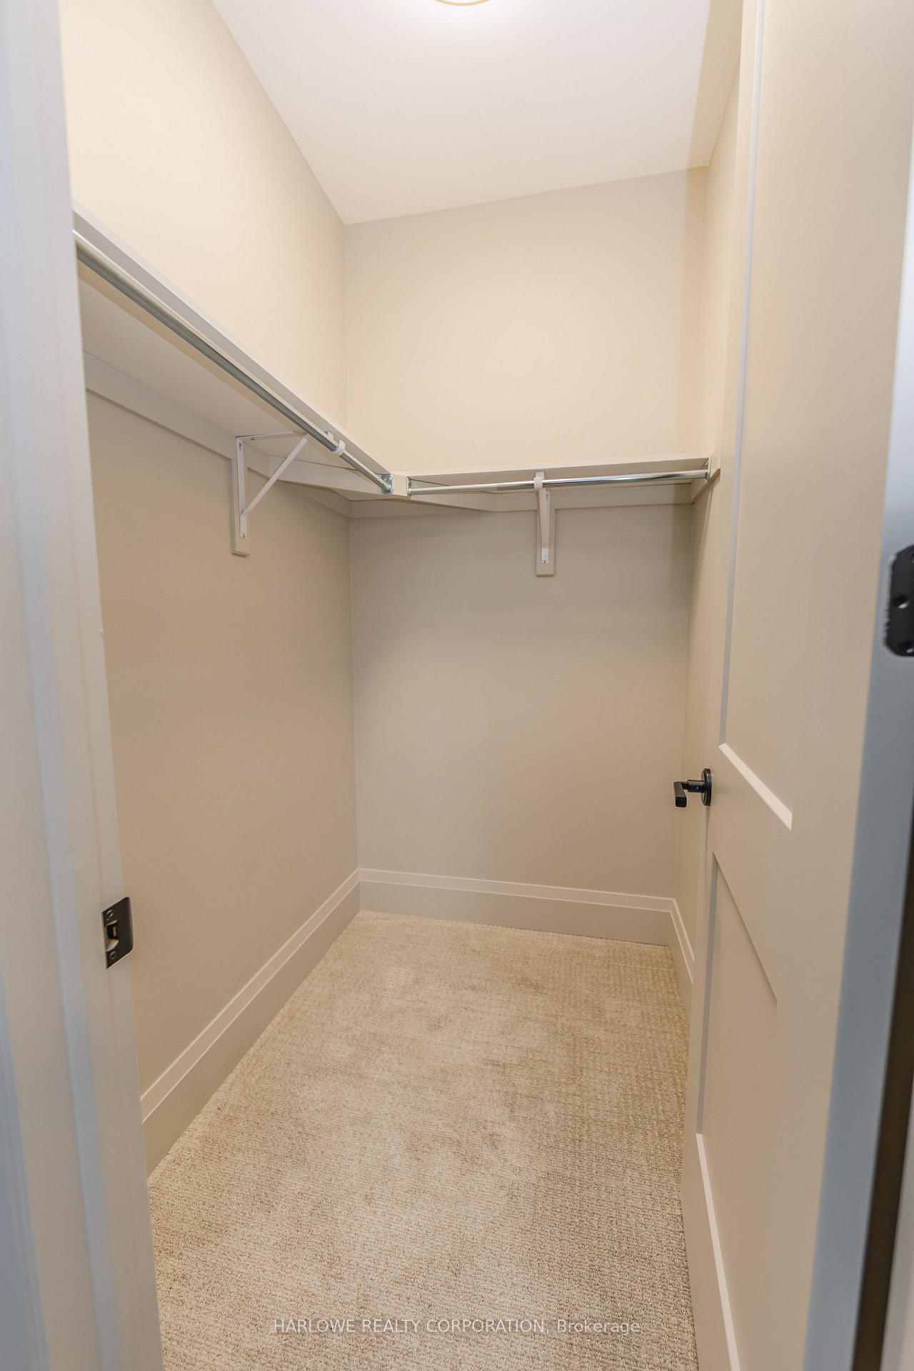
- Primary Bedroom—Second level, 5 Pc Ensuite, Walk-In Closet(s), Window
- Kitchen—Ground level, Open Concept
- Dining Room—Ground level, Open Concept, Window
- Room—
- Bedroom 3—Second level, Walk-In Closet(s), Window
- Bedroom 2—Second level, 4 Pc Ensuite, Closet, Window
- Living Room—Ground level, Open Concept, Gas Fireplace
Washrooms
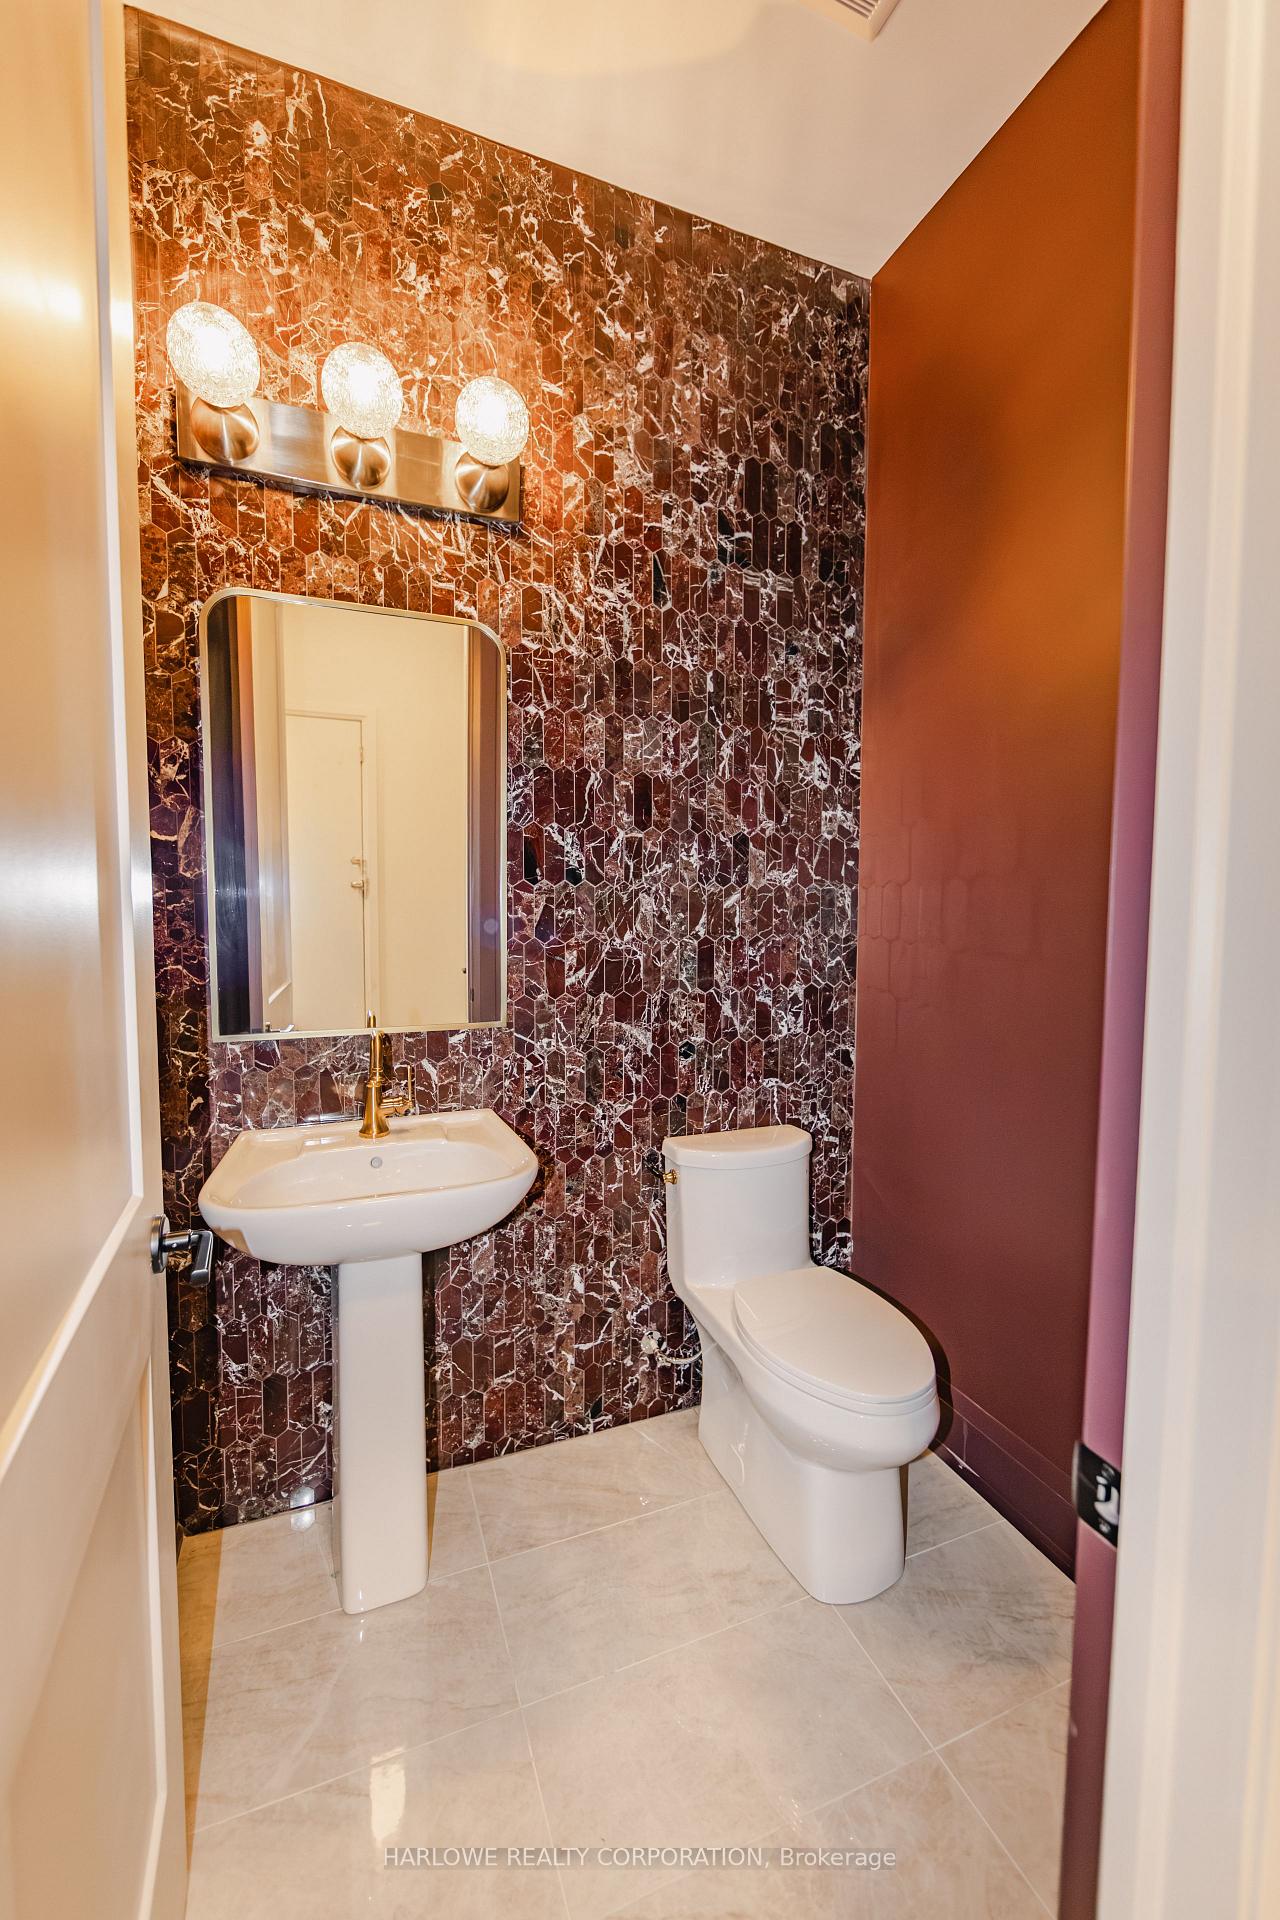
- 2-piece, Ground
- 5-piece, Second
- 4-piece, Second
- 3-piece, Third
- Municipality
- Mississauga
- Neighbourhood
- Meadowvale Village
- Main cross streets
- McLaughlin Rd / Derry Rd W
- Directions
- McLaughlin Rd / Derry Rd W
- MLS® number
- W14032550
- Data source
- Toronto Regional Real Estate Board
- Listed on
- 2026-10-14
- Updated on
- 2026-10-14
- Days on market
- 1 day
- Possession type
- Other
- Co-op commission
- 3% Net of HST Directly From Builder
- Seller
- Listed by
- HARLOWE REALTY CORPORATION
Home Market Value
Current home valuation for 6738 Longview Place, Mississauga, Meadowvale Village, Mississauga, ON. Listed for $1,575,990
HOMEH Estimate
$1,515,374
Estimated Sales Range
$909,224 - $2,121,524
HOMEH Estimate for 6738 Longview Place, Mississauga, Meadowvale Village
Calculated with a real agent's CMA method — 45+ years of experience, codified. Not an AI guess.
Mortgage Payment Calculator
Compare up to 4 down payment scenarios
20% required for homes $1.5M or more
$315,198
| Scenario 1 | Scenario 2 | Scenario 3 | Scenario 4 | |
|---|---|---|---|---|
−Down payment | % $ | % $ | % $ | % $ |
+CMHC insurance | $0 | $0 | $0 | $0 |
=Total mortgage | $1,260,792 | $1,181,992 | $1,103,193 | $1,024,393 |
Amortization | ||||
Mortgage rate | % | % | % | % |
| Payment frequency | ||||
=Mortgage payment | $6,156monthly | $5,771monthly | $5,386monthly | $5,002monthly |
Land Transfer Tax
$27,995
$27,995
Around this home
Data provided by OpenStreetMap & Fraser Institute School Rankings
Ask HOMEH
New!Hi there!
👋Text or call (416) 301-9001
Recommended for you
Based on homes you've looked at.
No recommended properties found.
Nearby similar homes
No nearby properties found.
More real estate resources
Other homes nearby
Explore this area
Nearby neighbourhoods
No nearby listings available.