
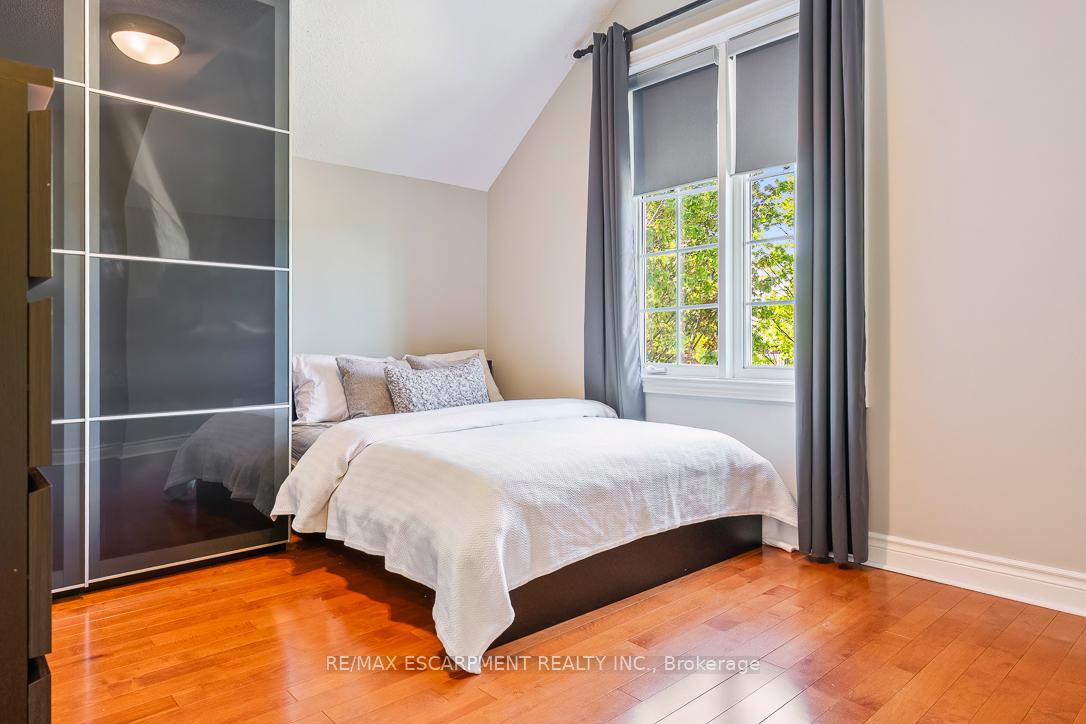
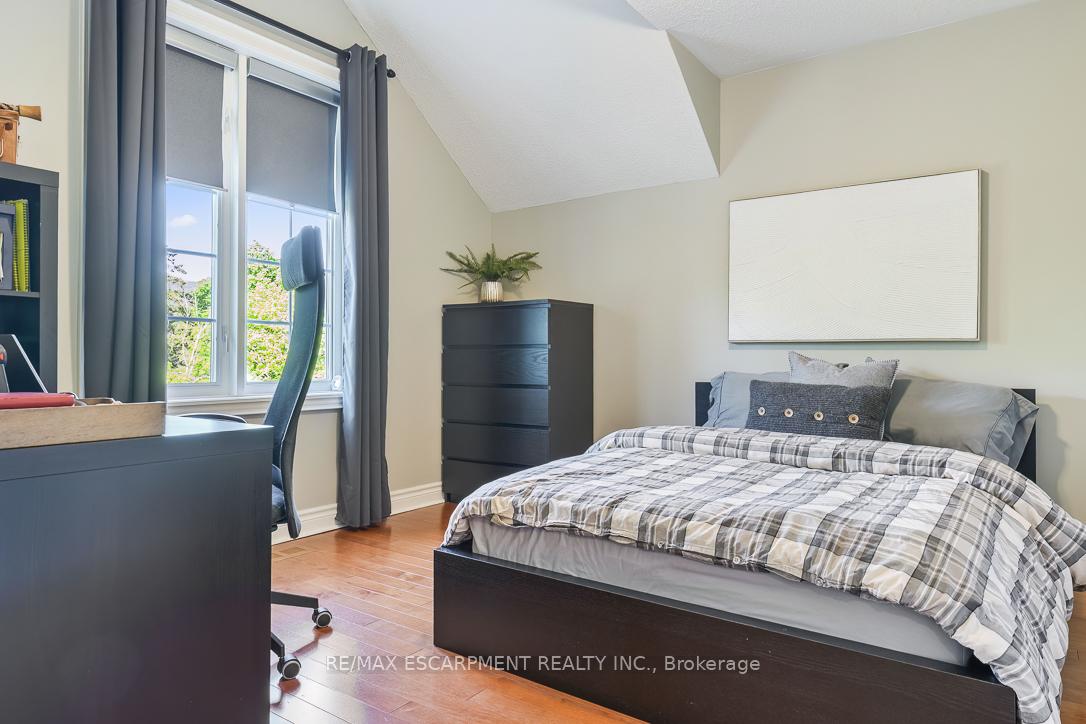
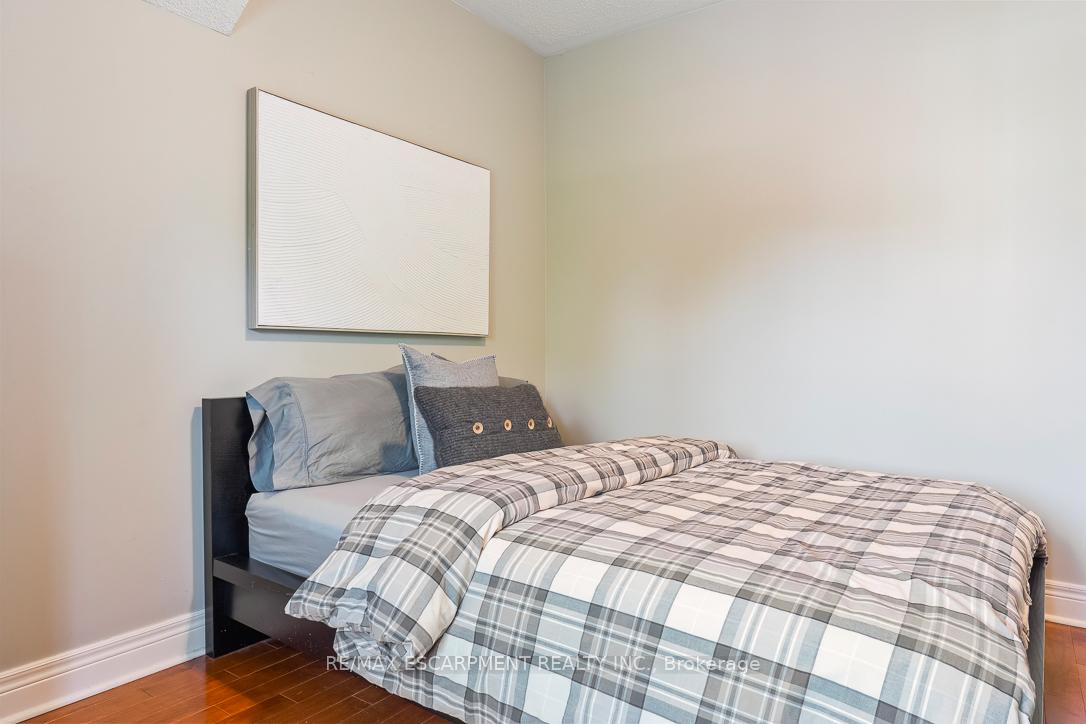
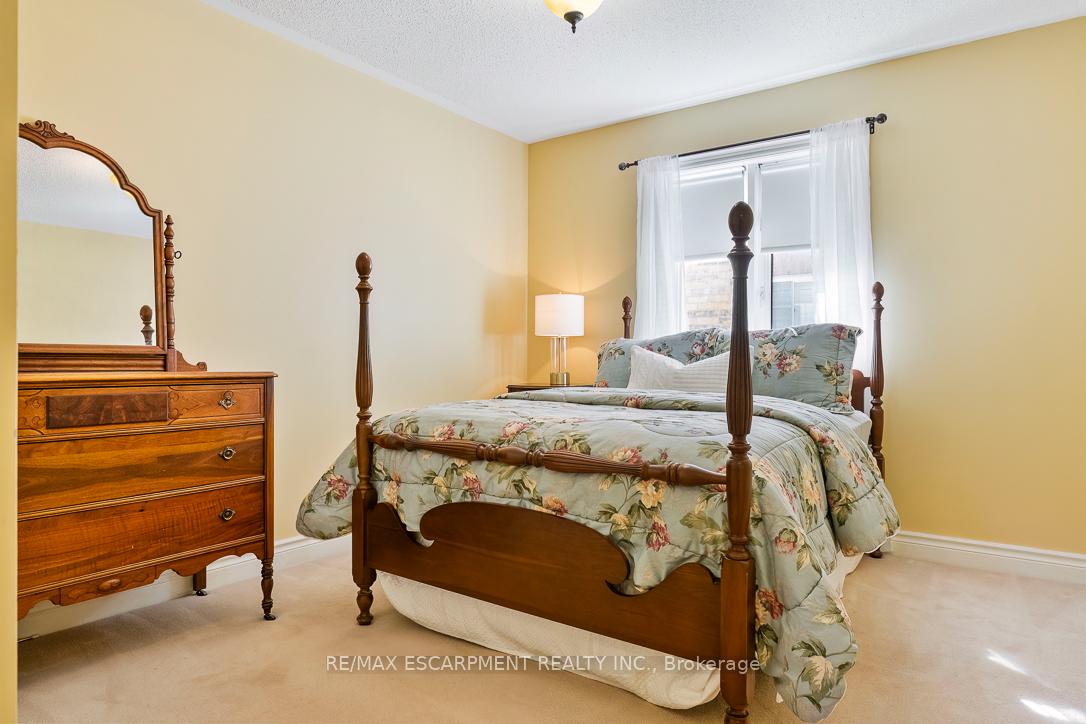
7049 Gaslamp Walk
Mississauga (Meadowvale Village), ON L5W 1A4
- 5Bedrooms
- 3Bathrooms
- 2Garage
- 2500–3000Sq Ft
- $9,346Tax
- 60×115 ftLot Size
 Estimated Value:$1,483,500See Free Estimate Report

Property not available for sale or for rent.
HOMEH One: full-service selling for a 1% listing fee. The buyer's agent commission is separate.
Free Home EvaluationHow Much Is My Home Worth?Homes for Sale NearbySale & Price History for 7049 Gaslamp Walk, Mississauga, Meadowvale Village
Real estate boards require you to or to see the full details of this property.
*Sold prices and complete sale & price history are regulated data. Under the Trust in Real Estate Services Act, 2002 (TRESA) and the rules of the Real Estate Council of Ontario (RECO), and pursuant to the Multiple Listing Service® rules of the Canadian Real Estate Association (CREA) and the Toronto Regional Real Estate Board (TRREB), this information may be shown only to registered users who have agreed to the applicable terms of use (a Virtual Office Website, or "VOW," arrangement). HOMEH Inc., Brokerage therefore provides it to signed-in members only. Creating an account is free and takes under a minute.
About 7049 Gaslamp Walk, Mississauga, Meadowvale Village
Summarized Description
- Located in prestigious Gooderham Estates community.
- Two-storey home with timeless charm.
- Unique Muskoka room for year-round enjoyment.
- Five spacious bedrooms above grade.
- Basement with separate entrance offers flexibility.
- Generous living space perfect for families.
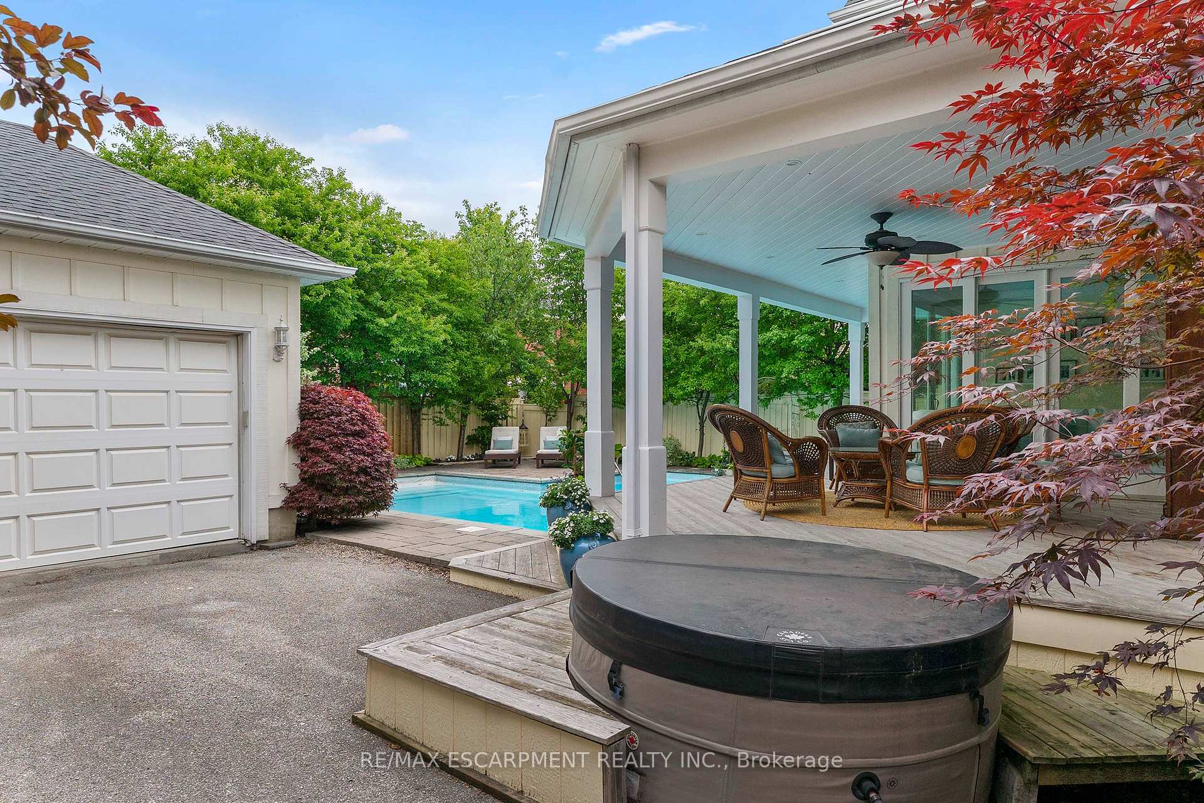
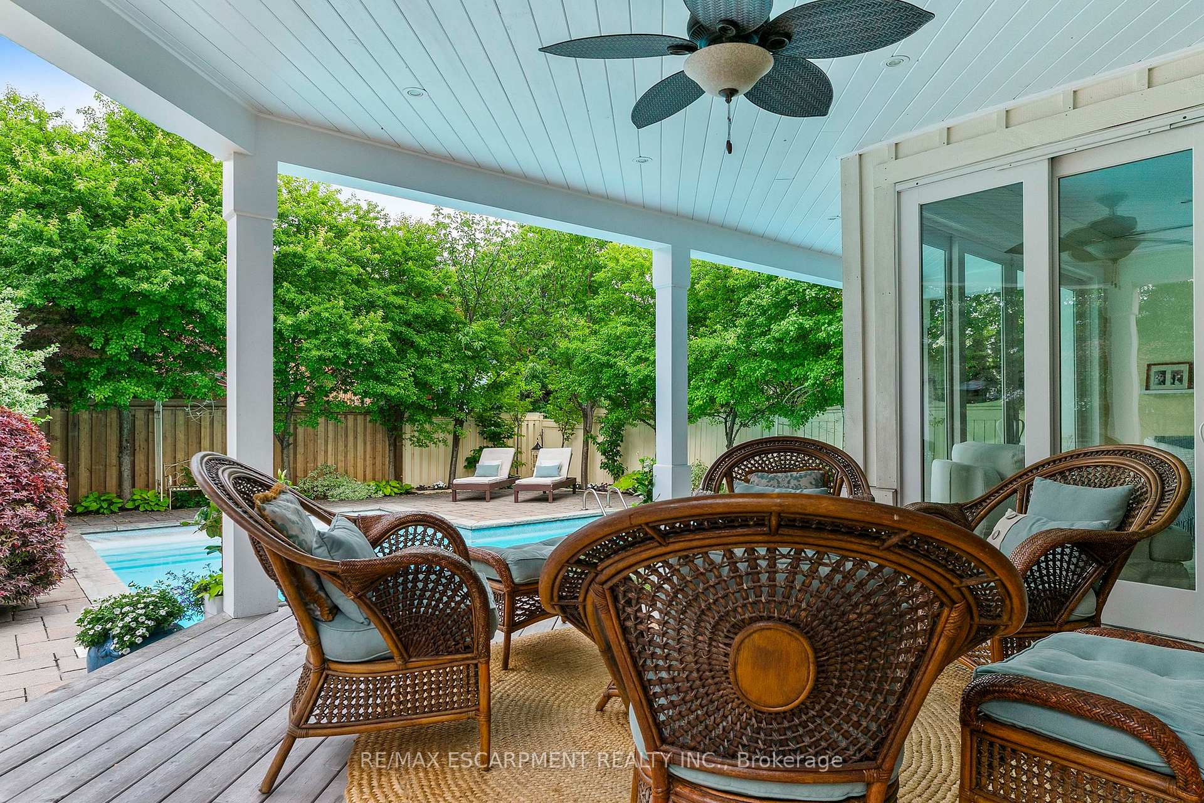
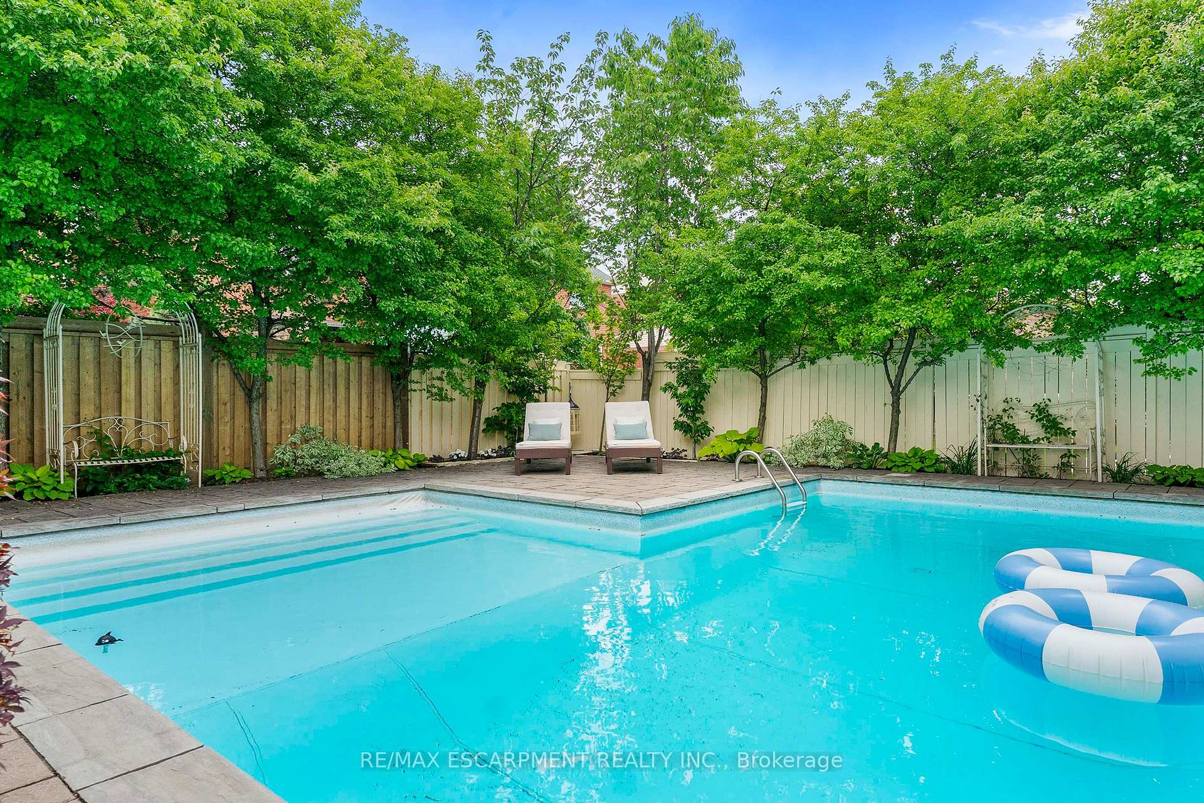
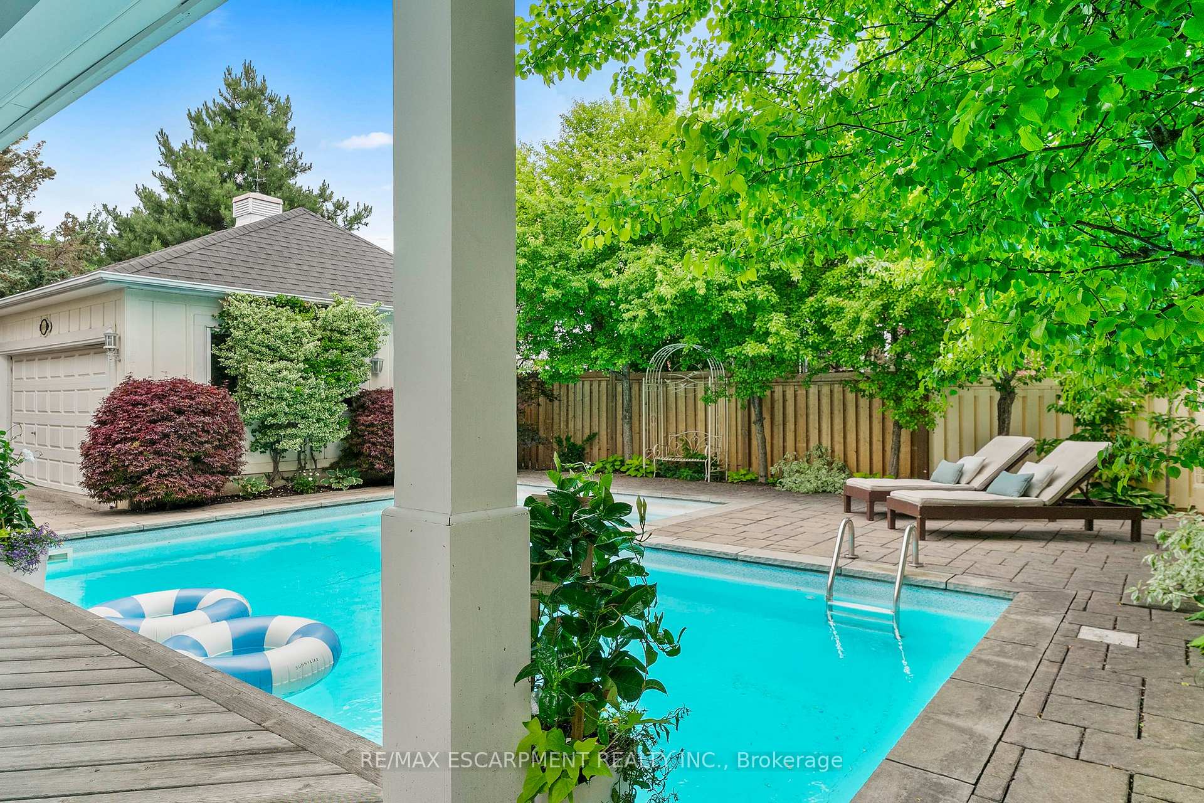
- Charming backyard ideal for entertaining.
- Minutes from Highways 401 and 407.
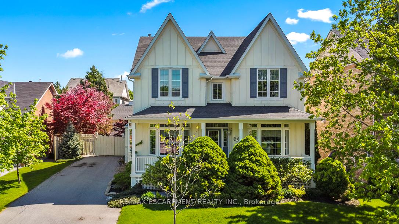
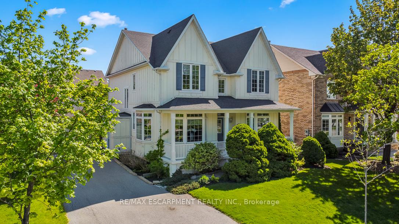
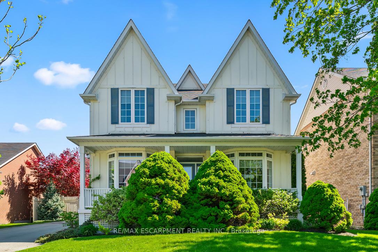
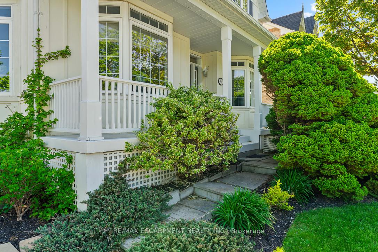
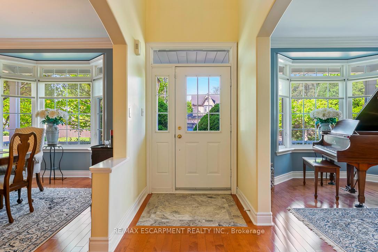
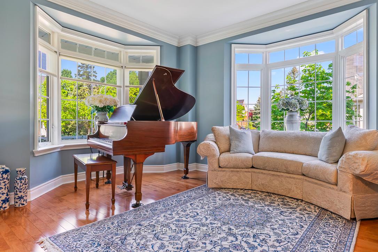
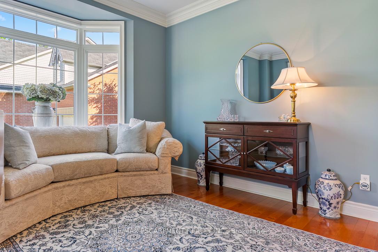
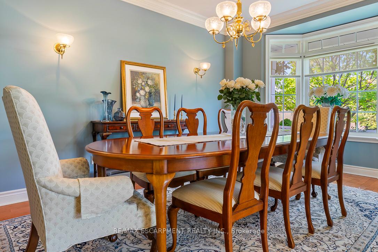
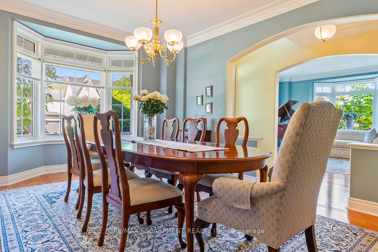
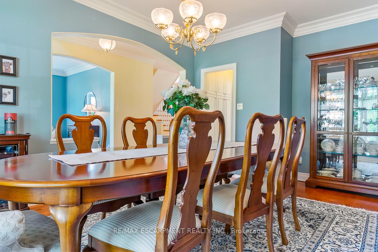
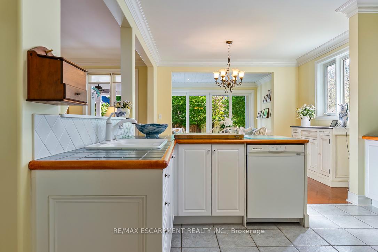
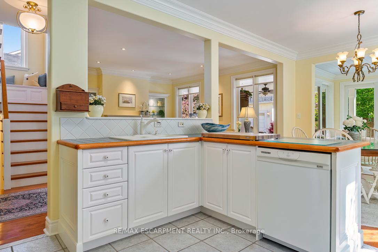
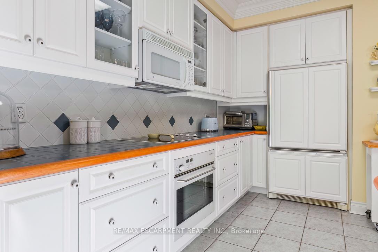
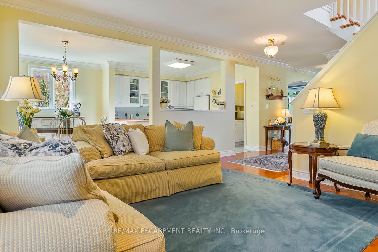
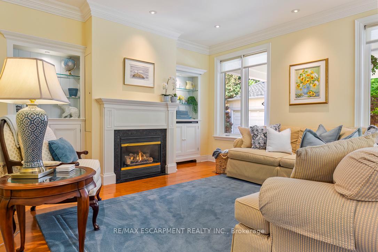
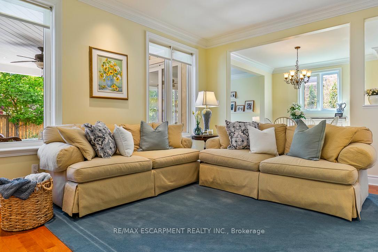
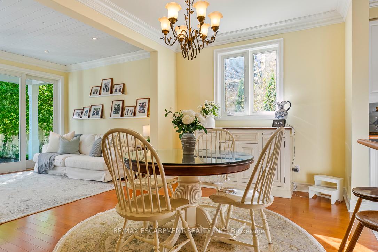
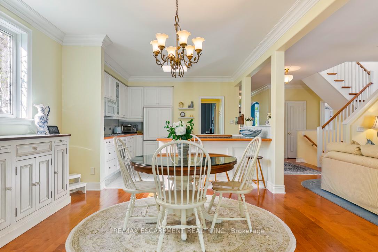
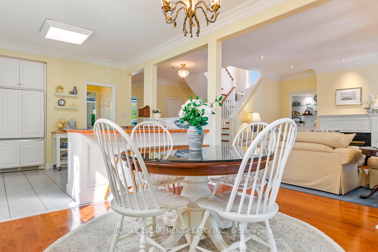
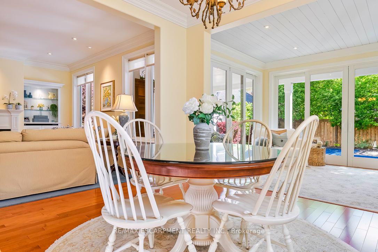
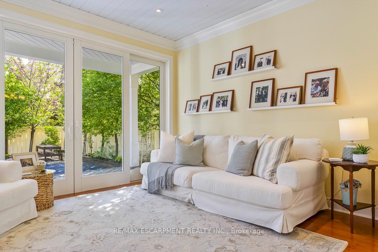
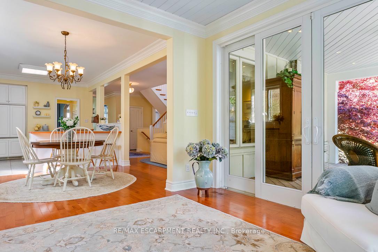
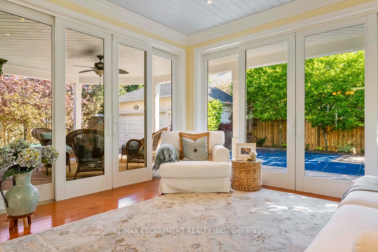
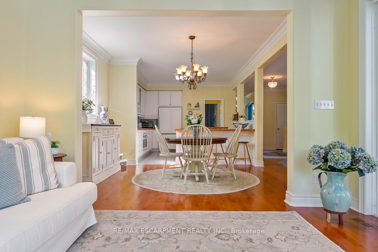
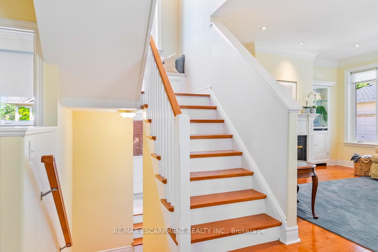
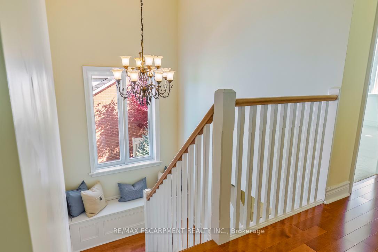
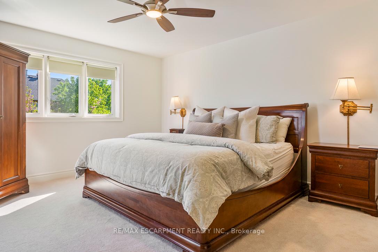
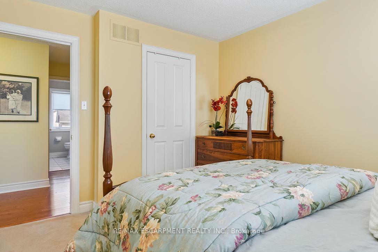
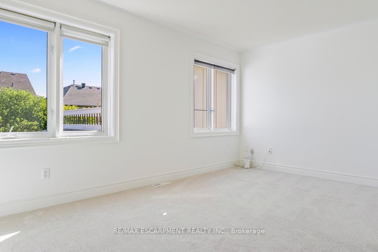
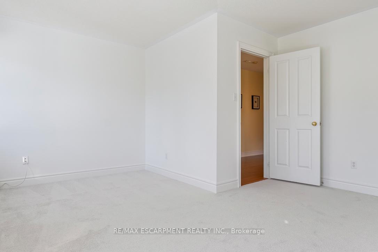
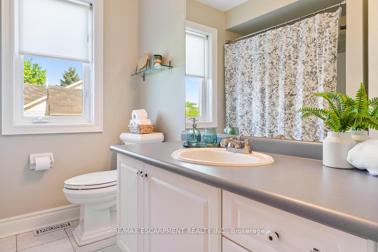
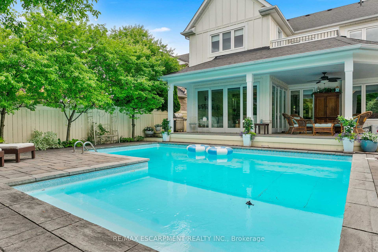
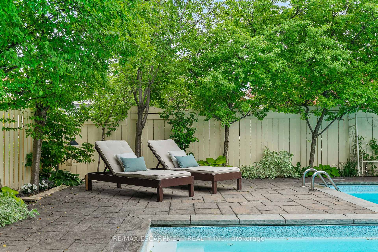
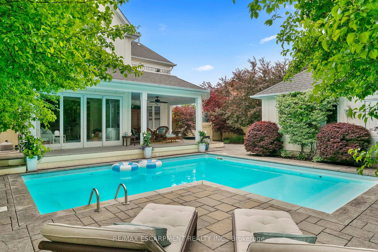
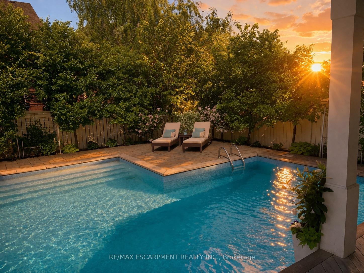
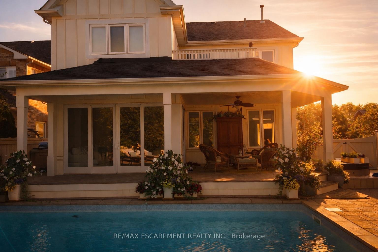
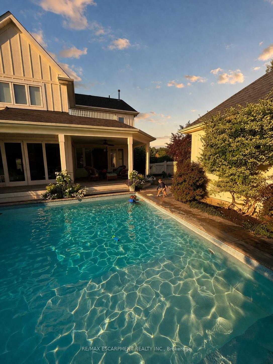
Nestled in the prestigious Gooderham Estates community of Meadowvale Village, a well established neighbourhood known for its larger executive homes, mature trees, quiet streets, and refined luxury feel, this beautiful two-storey home offers the perfect balance of charm, convenience, and family-friendly living. Opportunities to own in this highly coveted neighbourhood are rare, from the moment you arrive, this home feels like the perfect place to to settle in and stay awhile. Pull into the spacious driveway with room for up to six cars and feel instantly welcomed home. Inside, the home unfolds with warmth and timeless charm. The formal living and dining rooms create the perfect setting for holiday gatherings, celebrations, and quiet evenings alike. At the heart of the home, the kitchen overlooks an inviting great room complete with a cozy fireplace and built-ins, a space designed for everyday living and memorable moments with family and friends. One of the home's most special features is the Muskoka room, a peaceful retreat to be enjoyed all year round. Whether sipping your morning coffee overlooking the backyard or relaxing on a snowy evening, this space quickly becomes everyone's favourite room in the house. Upstairs, the rare layout of five spacious bedrooms all above grade offers comfort and flexibility for growing families. With three bathrooms and generous living space throughout, there is room for everyone to truly feel at home. The basement with a separate entrance offers endless possibilities whether as an in-law or nanny suite, additional living space, or the recreation area you've always imagined. Step outside to a charming backyard designed for making memories. The pool creates the perfect backdrop for summer BBQs, family swims, and evenings spent entertaining under the stars. Ideally located minutes from Highways 401 and 407, and close to parks, trails, and the Meadowvale Conservation Area, this home beautifully combines nature, community.
Key Facts & Features
Property Costs
- Annual Property Tax Amount
- $9,346
- Land Transfer Tax Fee
- $26,395
- Basement Type
- Unfinished
Interior Features
- Laundry Level
- Lower Level
- Interior Extras
- Air Exchanger, Built-In Oven, In-Law Capability, Rough-In Bath
- Fireplace/Stove
- Yes
- Fireplace Features
- Natural Gas
- Elevator
- No
Exterior Features
- Pool
- Inground, Salt
- Property Features
- Fenced Yard, Greenbelt/Conservation, Public Transit, School
Building
- Building Type
- Detached
- Building Style
- 2-Storey
- Approx Age
- 16-30
Construction
- Exterior Finish
- Board & Batten
- Roof
- Asphalt Shingle
- Foundation Details
- Concrete
- Special Designation
- Other
Lot
- Lot Front
- 60.01 ft
- Lot Depth
- 114.83 ft
Inclusions
- Inclusions
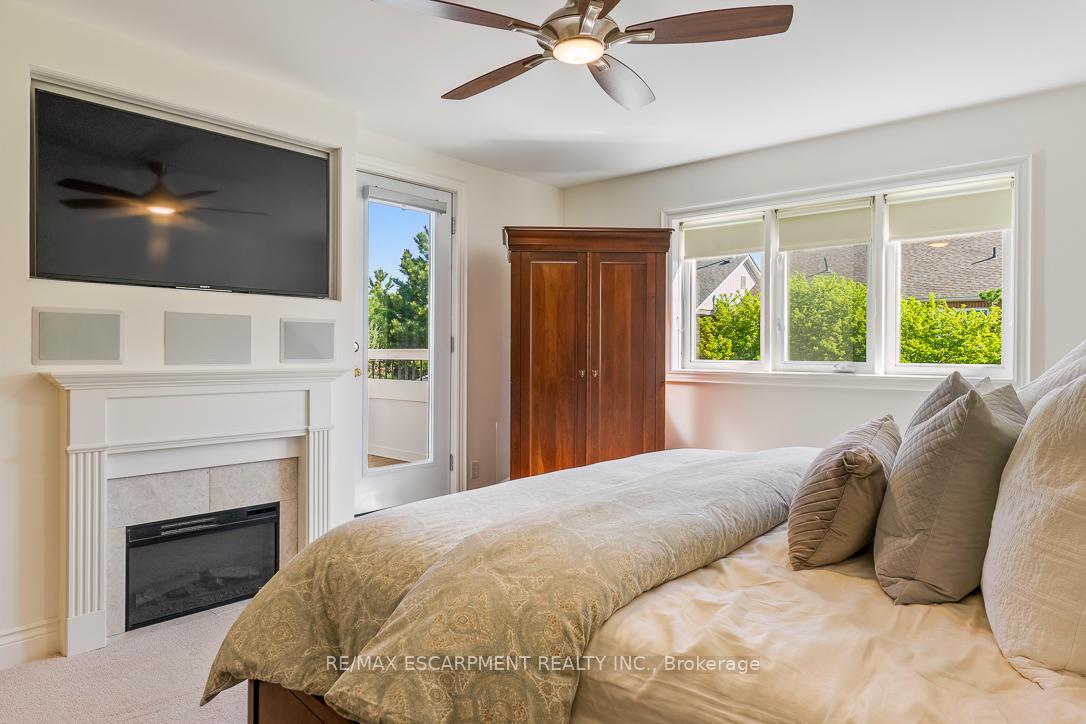
- Fridge, Cooktop, Built-In Oven, Dishwasher, Washer & Dryer, All Electrical Light Fixtures and All Window Coverings, Dark Grey Wardrobe in Bedroom, Hot Tub.
Parking & Garages
- Garage Type
- Detached
- Garage Spaces
- 2
- Parking Spaces
- 6
- Total Garage And Parking Spaces
- 8
Heating & Cooling
- Heat Source
- Electric
- Heat Type
- Forced Air
- Air Conditioning
- Central Air
- Water
- Municipal
- Sewers
- Sewer
- Bedrooms
- 5
- Washrooms
- 3
- Kitchens
- 1
Room sizes
- Foyer—Main level
- Bedroom—Upper level
- Living Room—Main level
- Great Room—Main level
- Bedroom—Upper level
- Dining Room—Main level
- Breakfast—Main level
- Other—Lower level, Unfinished
- Laundry—Lower level
- Bathroom—Upper level, 4 Pc Bath
- Bedroom—Upper level
- Kitchen—Main level
- Bedroom—Upper level
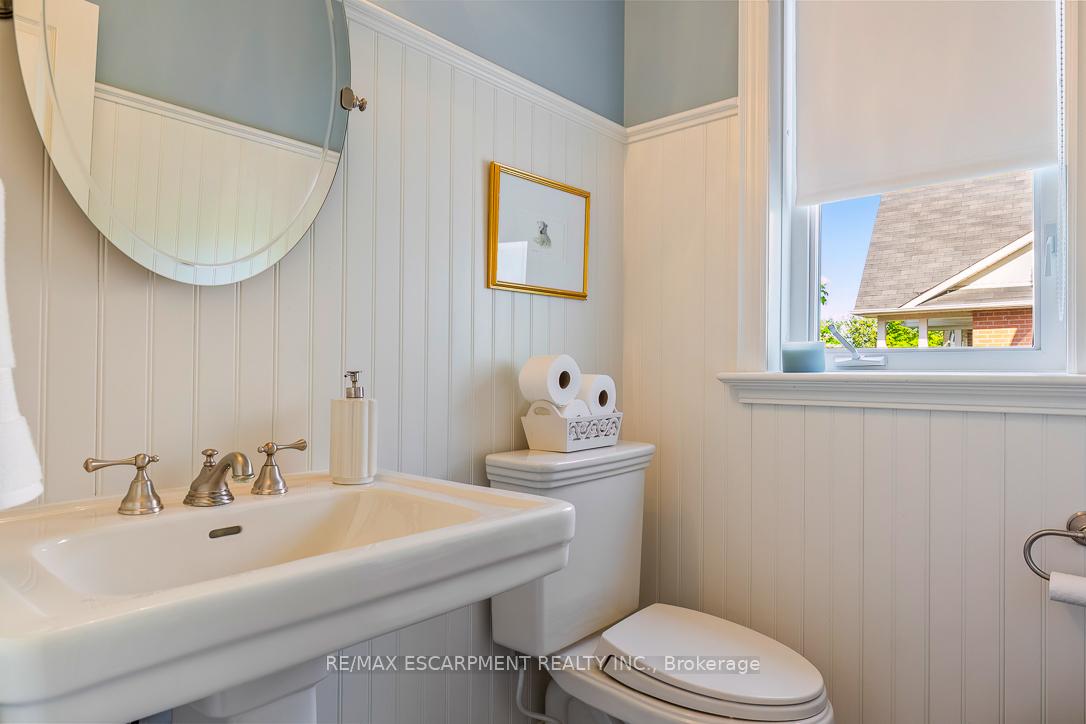
- Bathroom—Main level, 2 Pc Bath
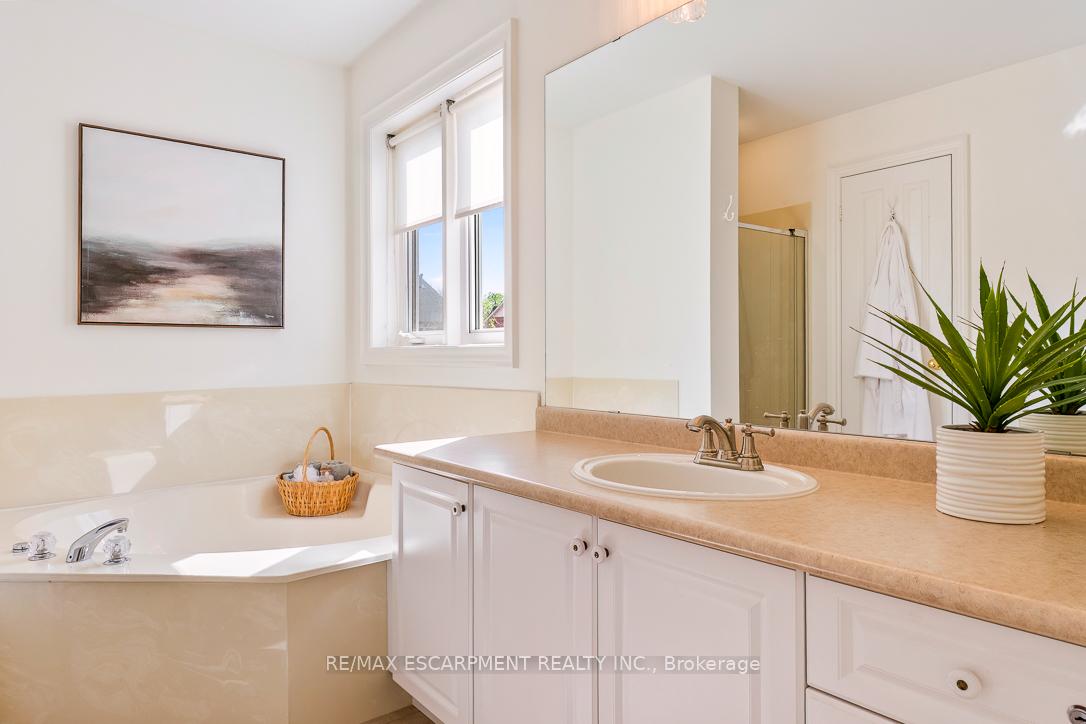
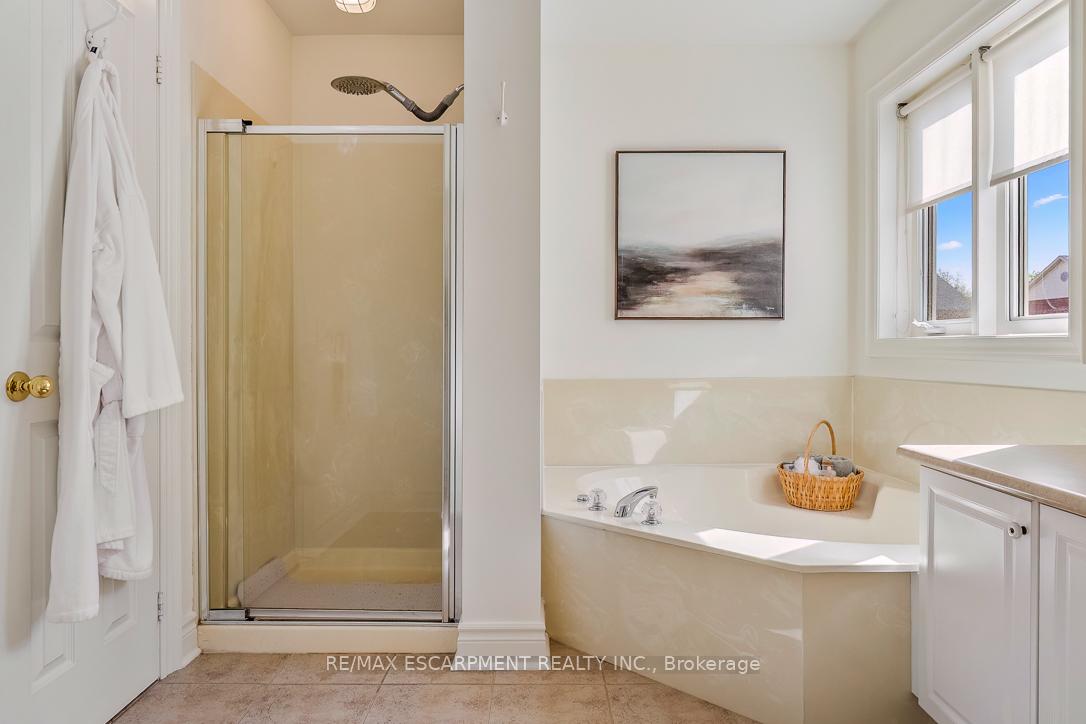
- Bathroom—Upper level, 4 Pc Ensuite
- Primary Bedroom—Upper level
- Sunroom—Main level
Washrooms
- 2-piece, Main
- 4-piece, Second
- Municipality
- Mississauga
- Neighbourhood
- Meadowvale Village
- Main cross streets
- Old Derry Road West & Gaslamp Walk
- Directions
- Old Derry Road West & Gaslamp Walk
- MLS® number
- W13647204
- Data source
- Toronto Regional Real Estate Board
- Status change
- 2026-08-28
- Listed on
- 2026-08-06
- Days on market
- 22 days
- Possession type
- Other
- Co-op commission
- 2.5% + HST
- Seller
- Listed by
- RE/MAX ESCARPMENT REALTY INC.
Home Market Value
Current home valuation for 7049 Gaslamp Walk, Mississauga, Meadowvale Village, Mississauga, ON. Listed for $1,496,000
HOMEH Estimate
$1,483,500
Estimated Sales Range
$1,171,965 - $1,795,035
HOMEH Estimate for 7049 Gaslamp Walk, Mississauga, Meadowvale Village
Calculated with a real agent's CMA method — 45+ years of experience, codified. Not an AI guess.
For the owner
Is this your home? Track its value.
Get this home's HOMEH Estimate by email once a month, with how many homes are for sale around you.
Mortgage Payment Calculator
Compare up to 4 down payment scenarios
5% on first $500K + 10% on $996,000 over $500K
$124,600
| Scenario 1 | Scenario 2 | Scenario 3 | Scenario 4 | |
|---|---|---|---|---|
−Down payment | % $ | % $ | % $ | % $ |
+CMHC insurance | $54,813 | $41,738 | $35,605 | $0 |
=Total mortgage | $1,425,149 | $1,388,138 | $1,307,205 | $1,196,800 |
Amortization | ||||
Mortgage rate | % | % | % | % |
| Payment frequency | ||||
=Mortgage payment | $6,958monthly | $6,778monthly | $6,382monthly | $5,843monthly |
Land Transfer Tax
$26,395
$26,395
Around this home
Data provided by OpenStreetMap & Fraser Institute School Rankings
Ask HOMEH
New!Hi there!
👋Text or call (416) 301-9001
Recommended for you
Based on homes you've looked at.
No recommended properties found.
Nearby similar homes
No nearby properties found.
More real estate resources
Other homes nearby
Explore this area
Nearby neighbourhoods
No nearby listings available.