
247230 5 Side Road
Mono (Rural Mono), ON L9W 6K6
- 4Bedrooms
- 3Bathrooms
- 2Garage
- 1500–2000Sq Ft
- $7,127Tax
- 400×548 ftLot Size
 Estimated Value:$1,565,000See Free Estimate Report

Property not available for sale or for rent.
HOMEH One: full-service selling for a 1% listing fee. The buyer's agent commission is separate.
Free Home EvaluationHow Much Is My Home Worth?Homes for Sale NearbySale & Price History for 247230 5 Side Road, Mono, Rural Mono
| Start Date | End Date | Price | Event | MLS# |
|---|---|---|---|---|
| 2026-03-02 | 2026-04-28 | Login to See Prices | Sold | x12849006 |
Real estate boards require you to or to see the full details of this property.
*Sold prices and complete sale & price history are regulated data. Under the Trust in Real Estate Services Act, 2002 (TRESA) and the rules of the Real Estate Council of Ontario (RECO), and pursuant to the Multiple Listing Service® rules of the Canadian Real Estate Association (CREA) and the Toronto Regional Real Estate Board (TRREB), this information may be shown only to registered users who have agreed to the applicable terms of use (a Virtual Office Website, or "VOW," arrangement). HOMEH Inc., Brokerage therefore provides it to signed-in members only. Creating an account is free and takes under a minute.
About 247230 5 Side Road, Mono, Rural Mono
Summarized Description
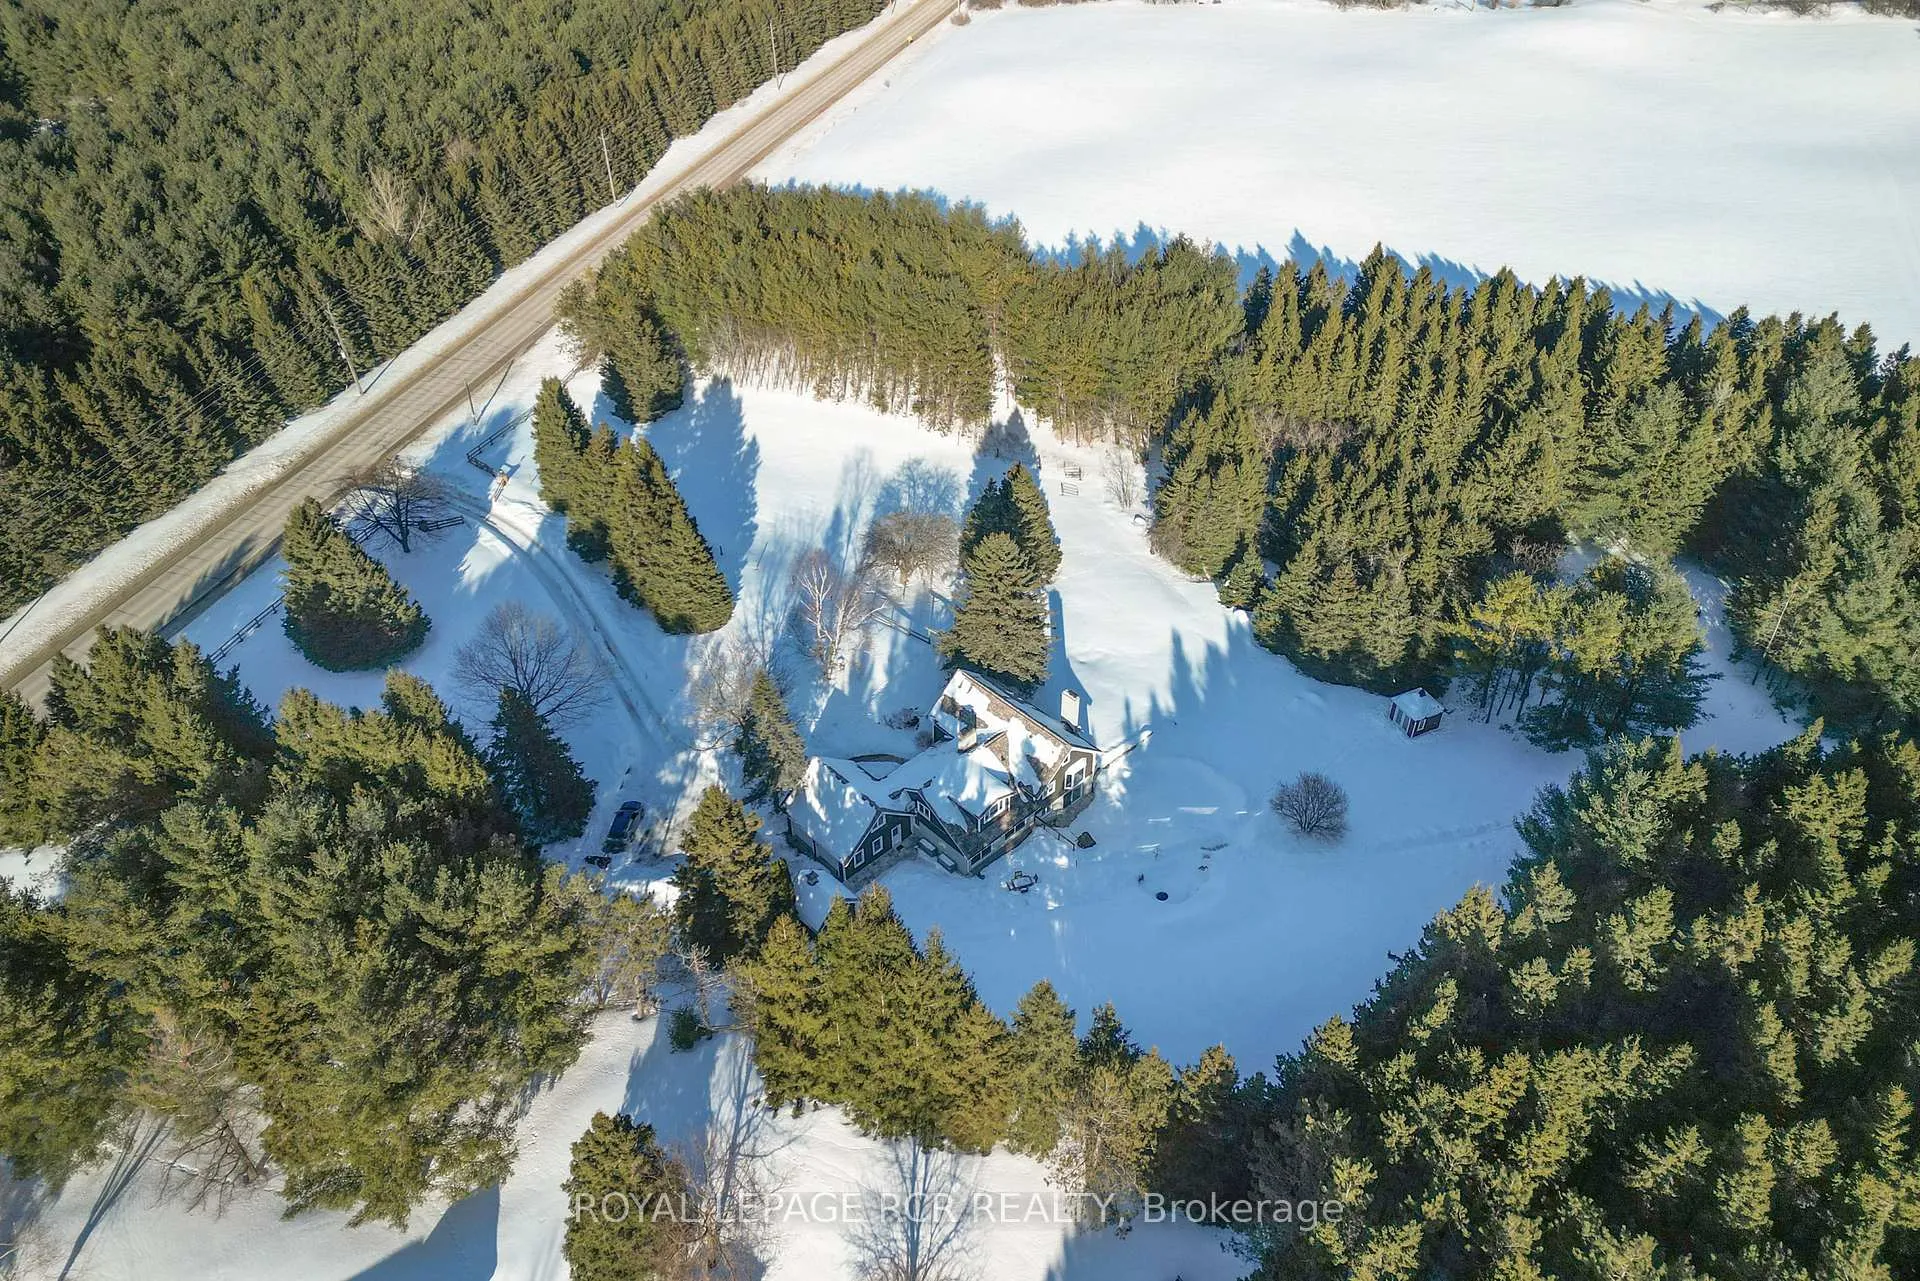
- Luxurious country estate on 5 acres of privacy
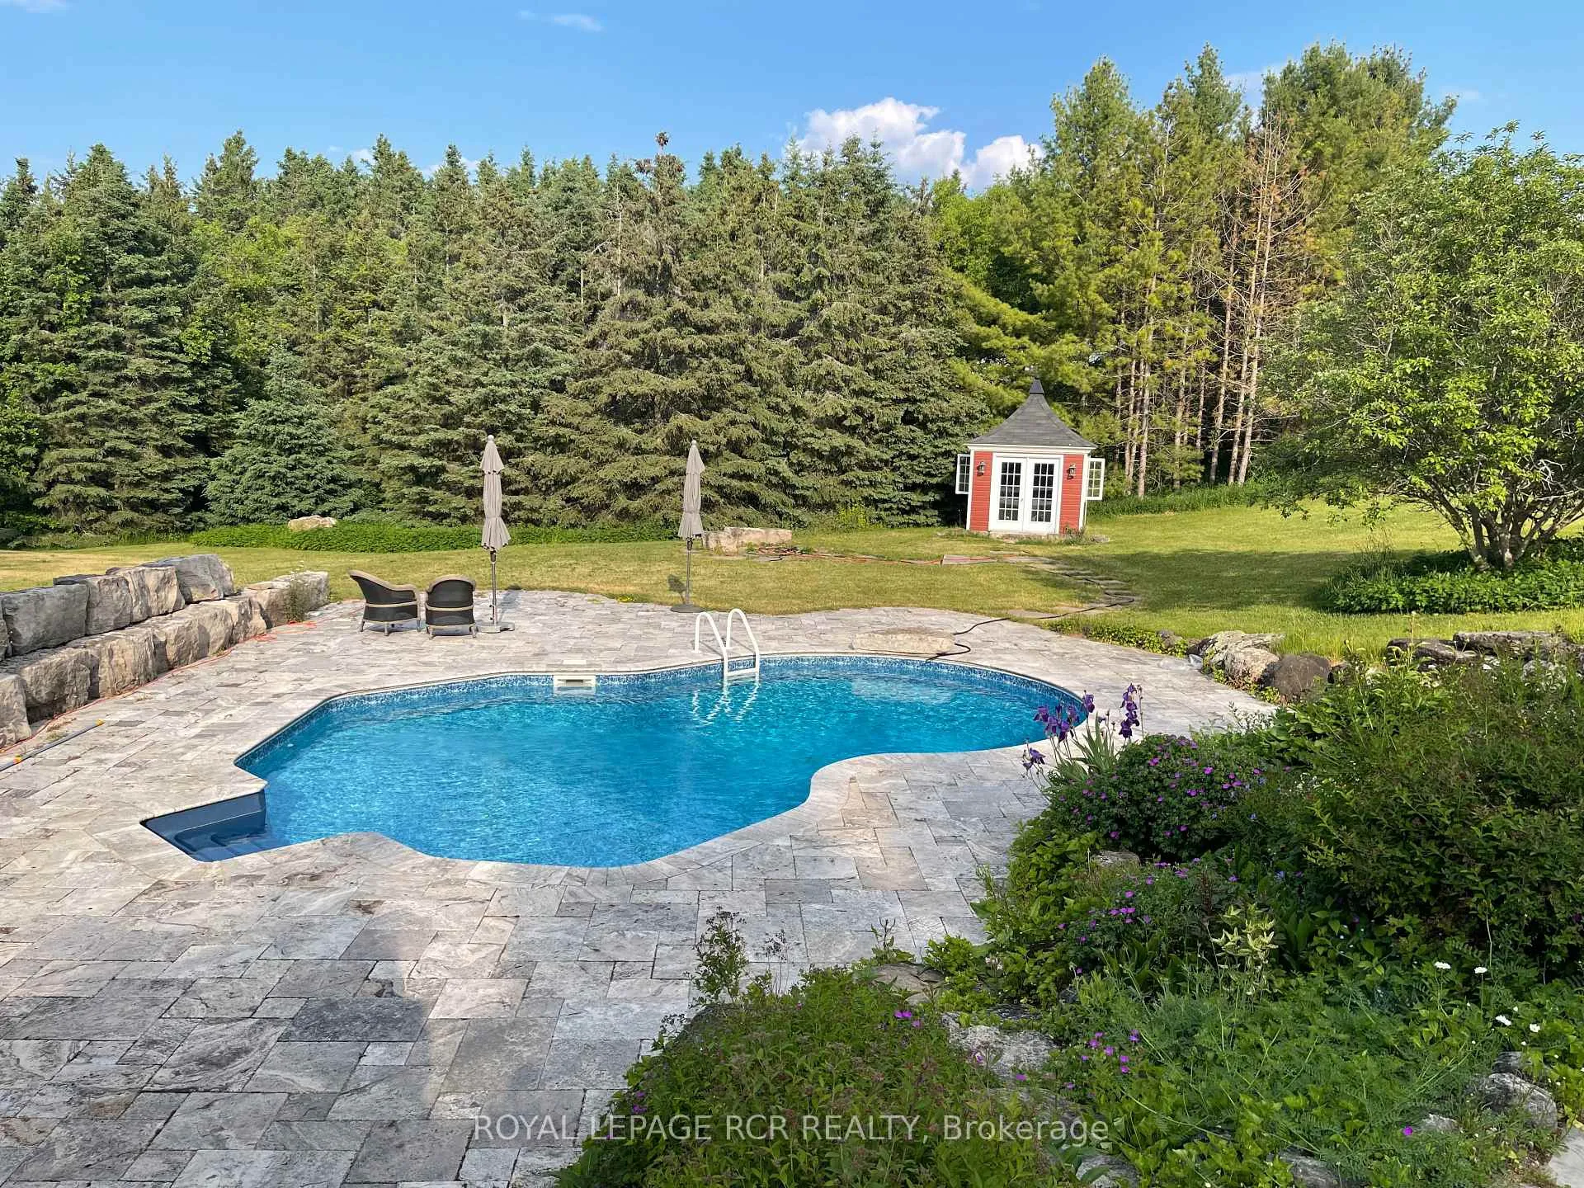
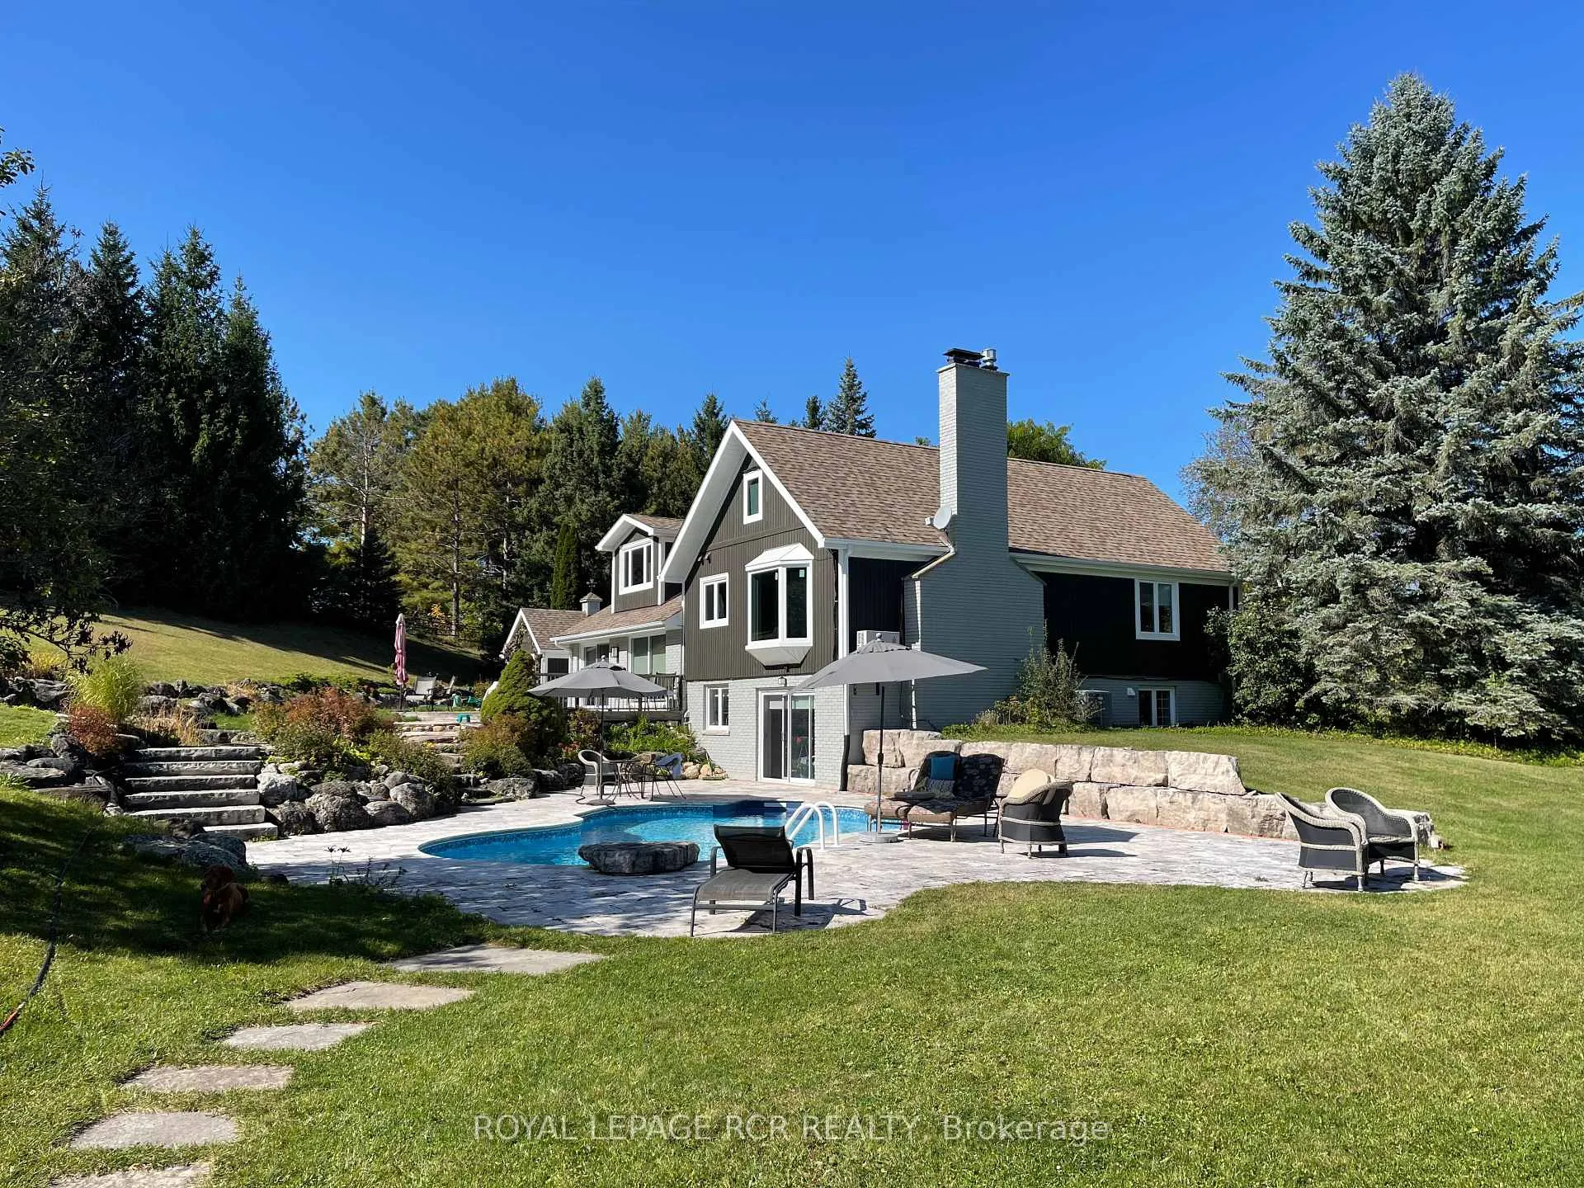
- Stunning inground pool with travertine patios
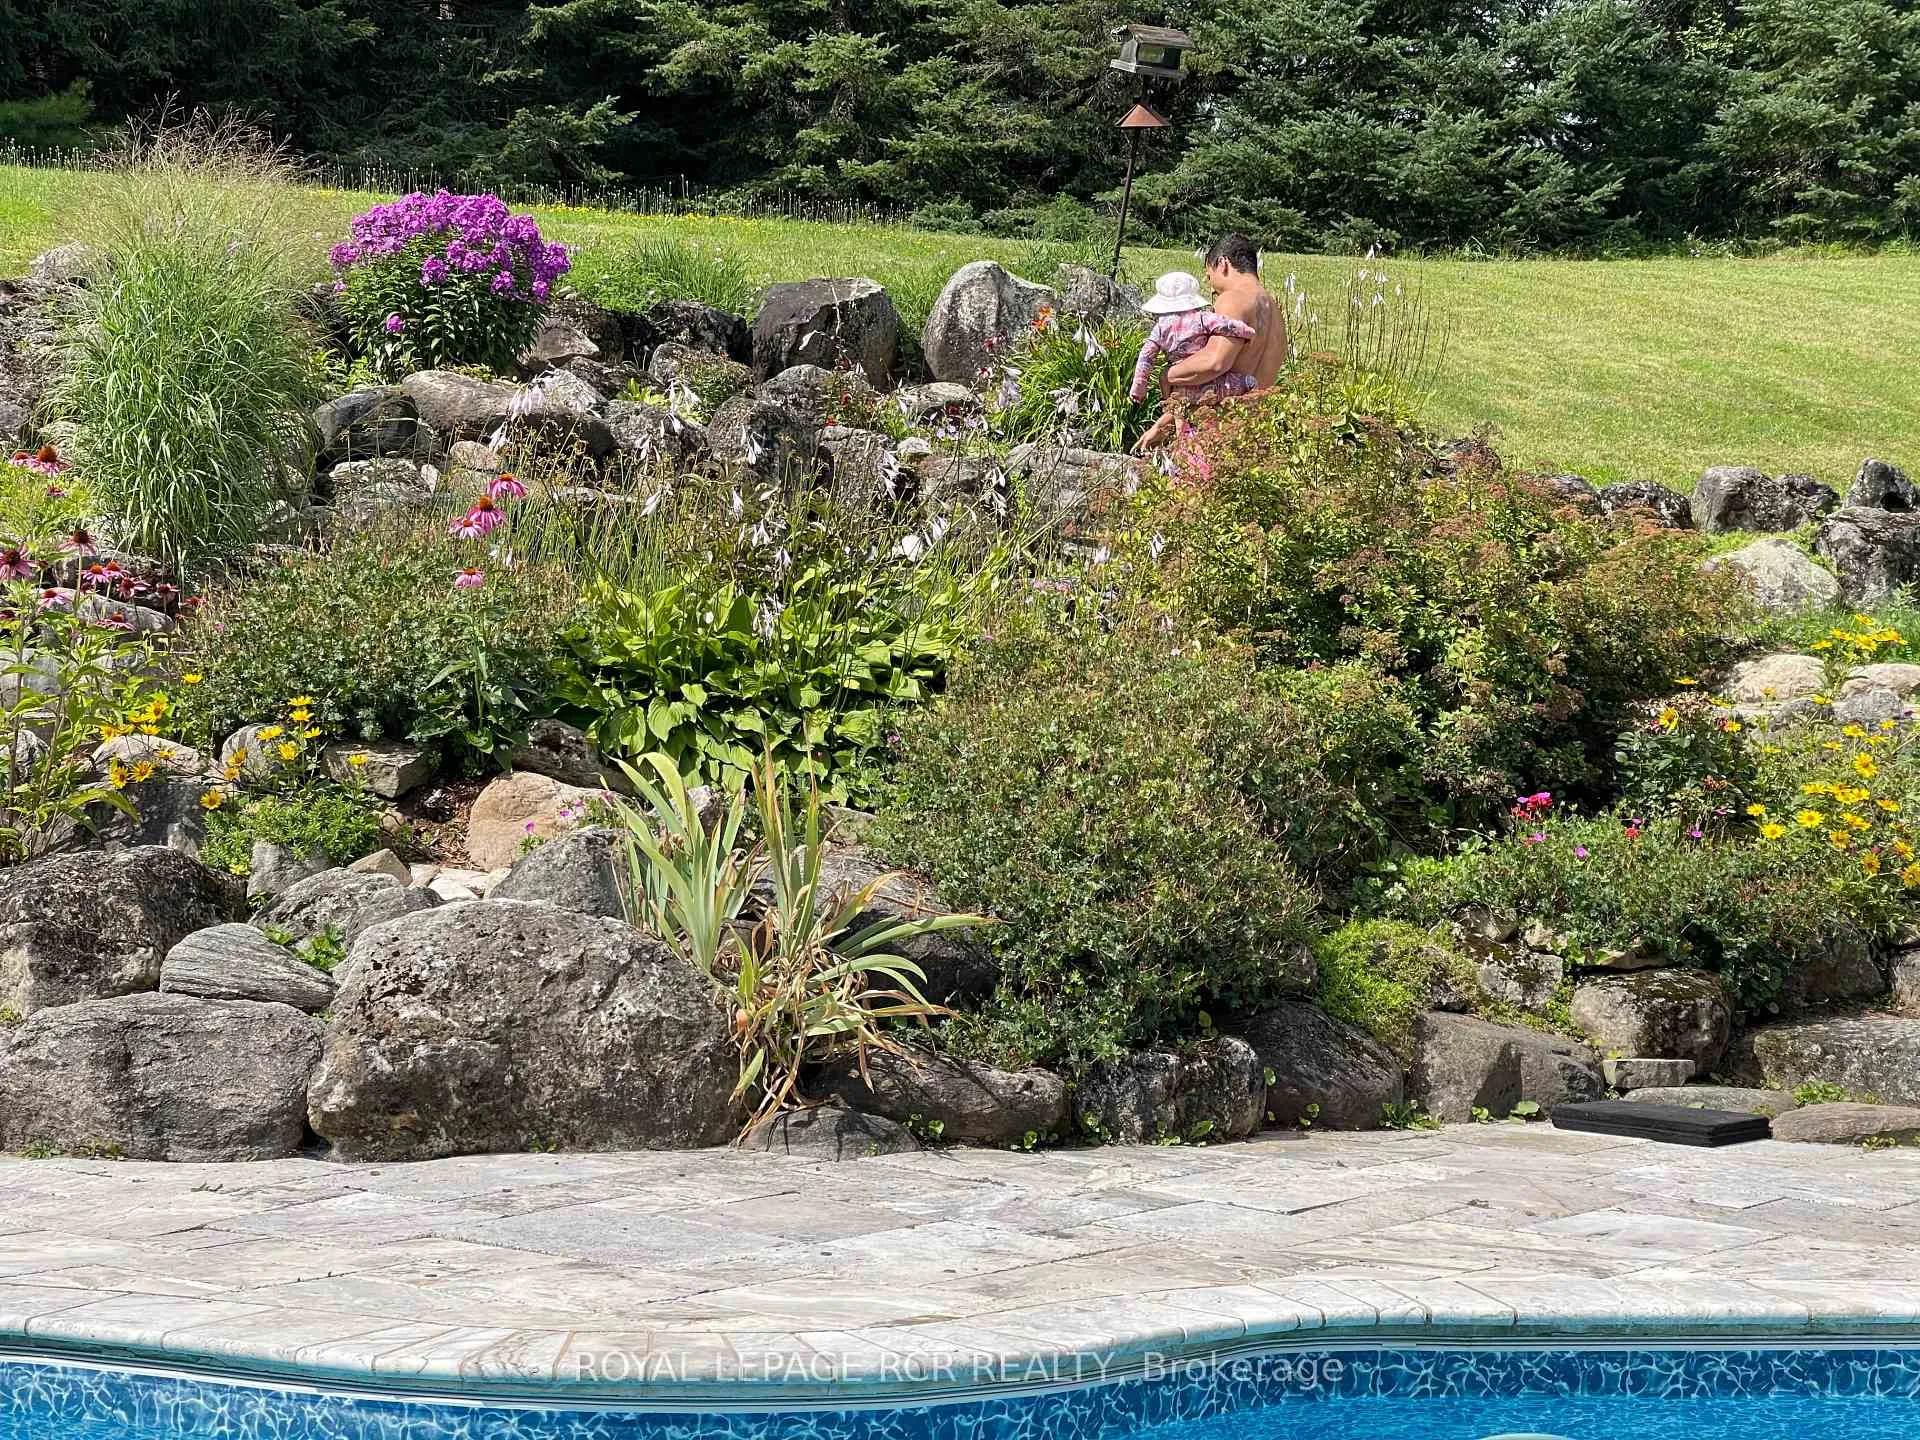
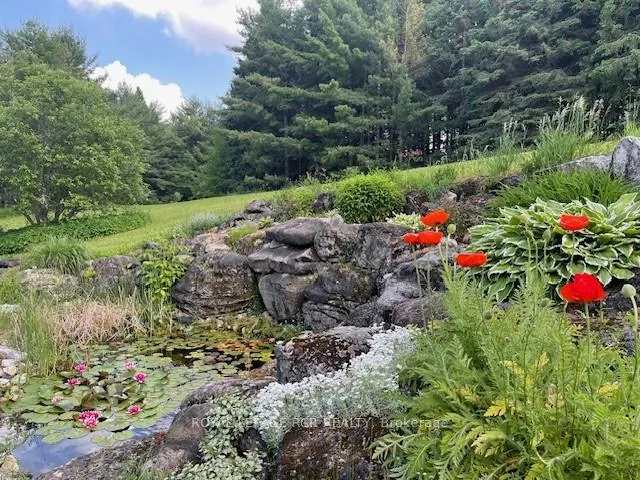
- Professionally landscaped for a resort-like feel
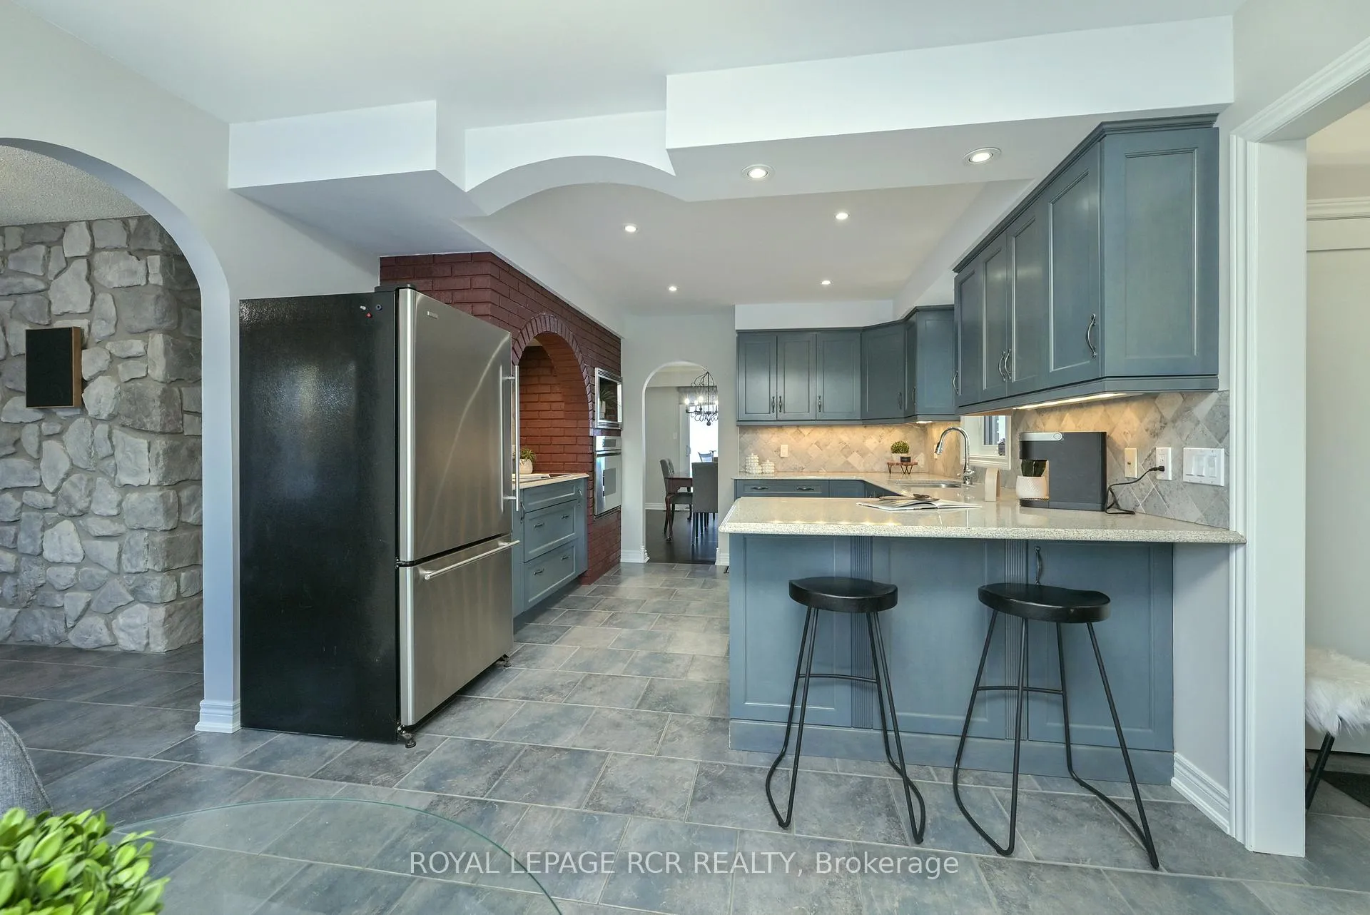
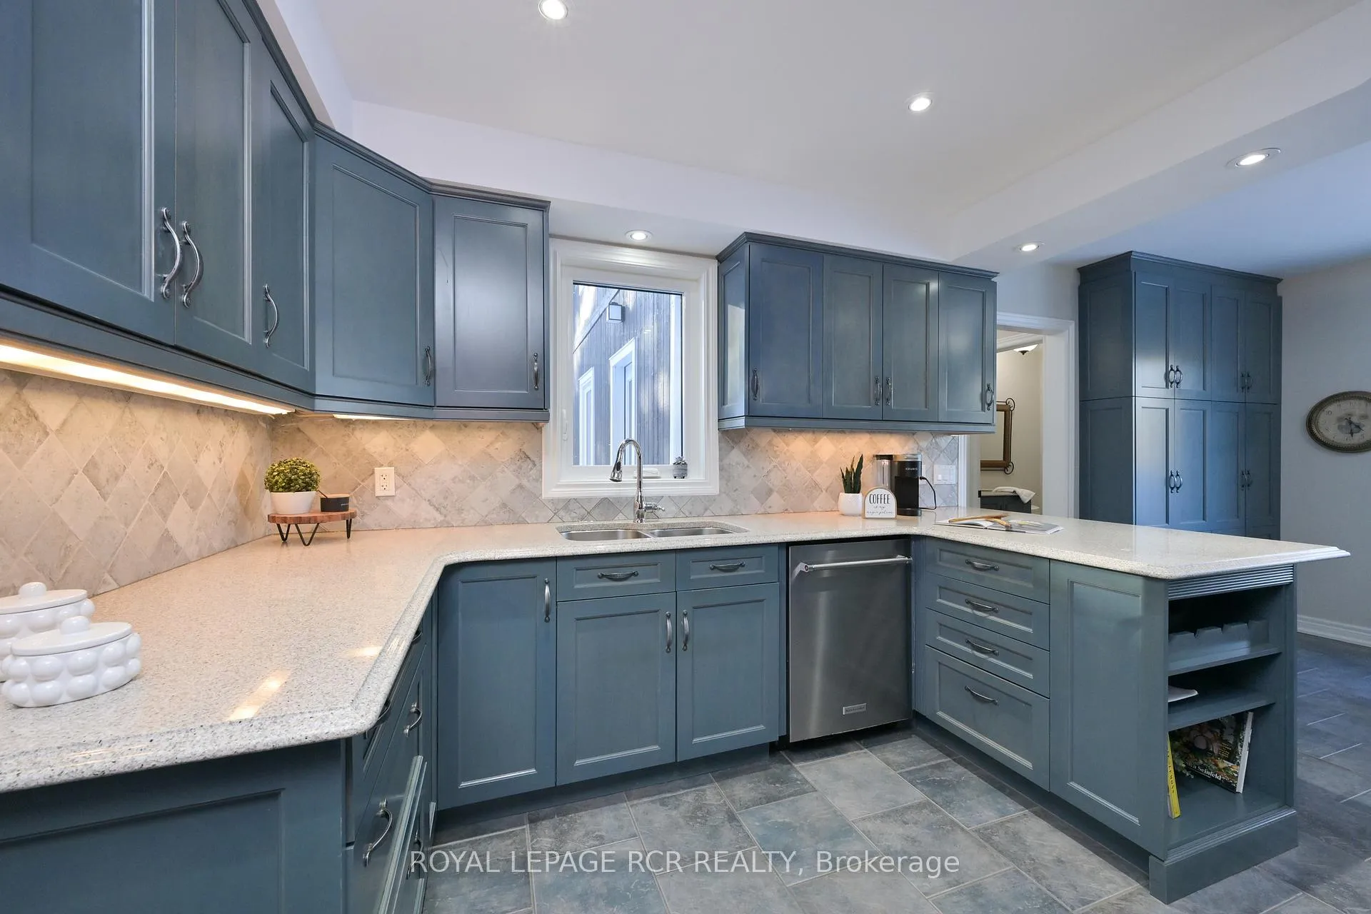
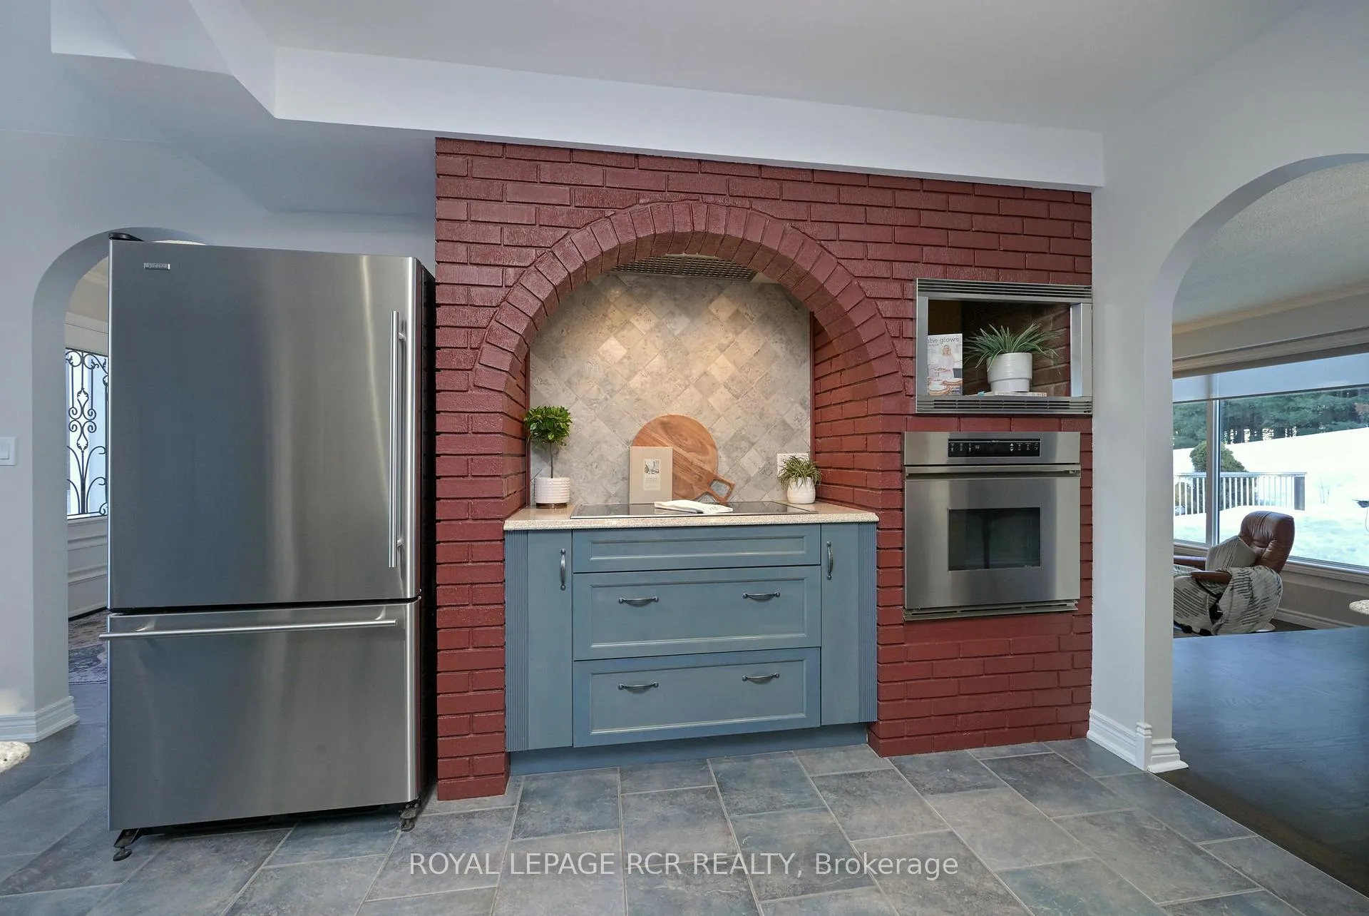
- Modern kitchen with quartz countertops and induction cooktop
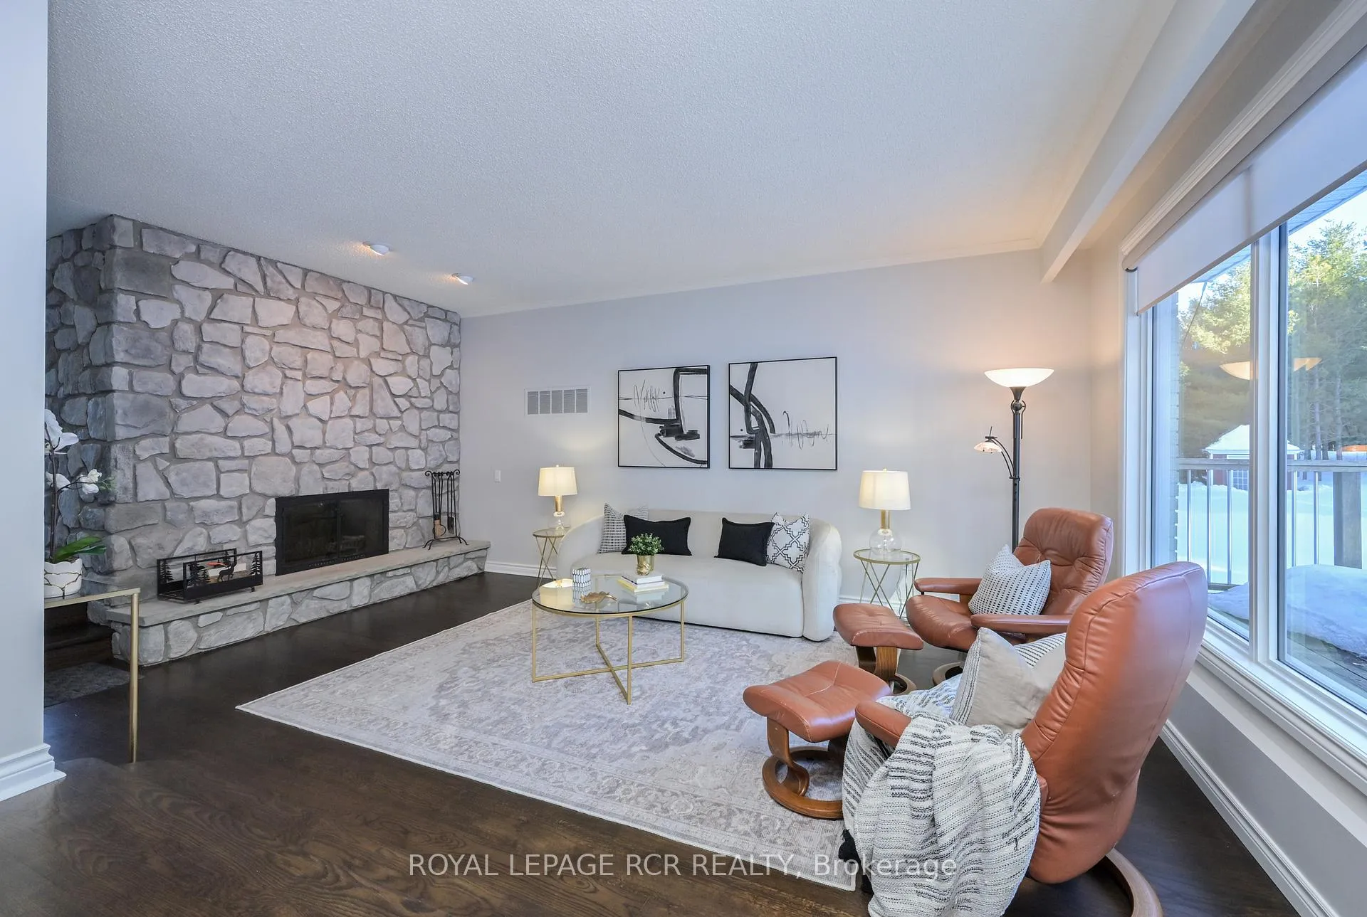
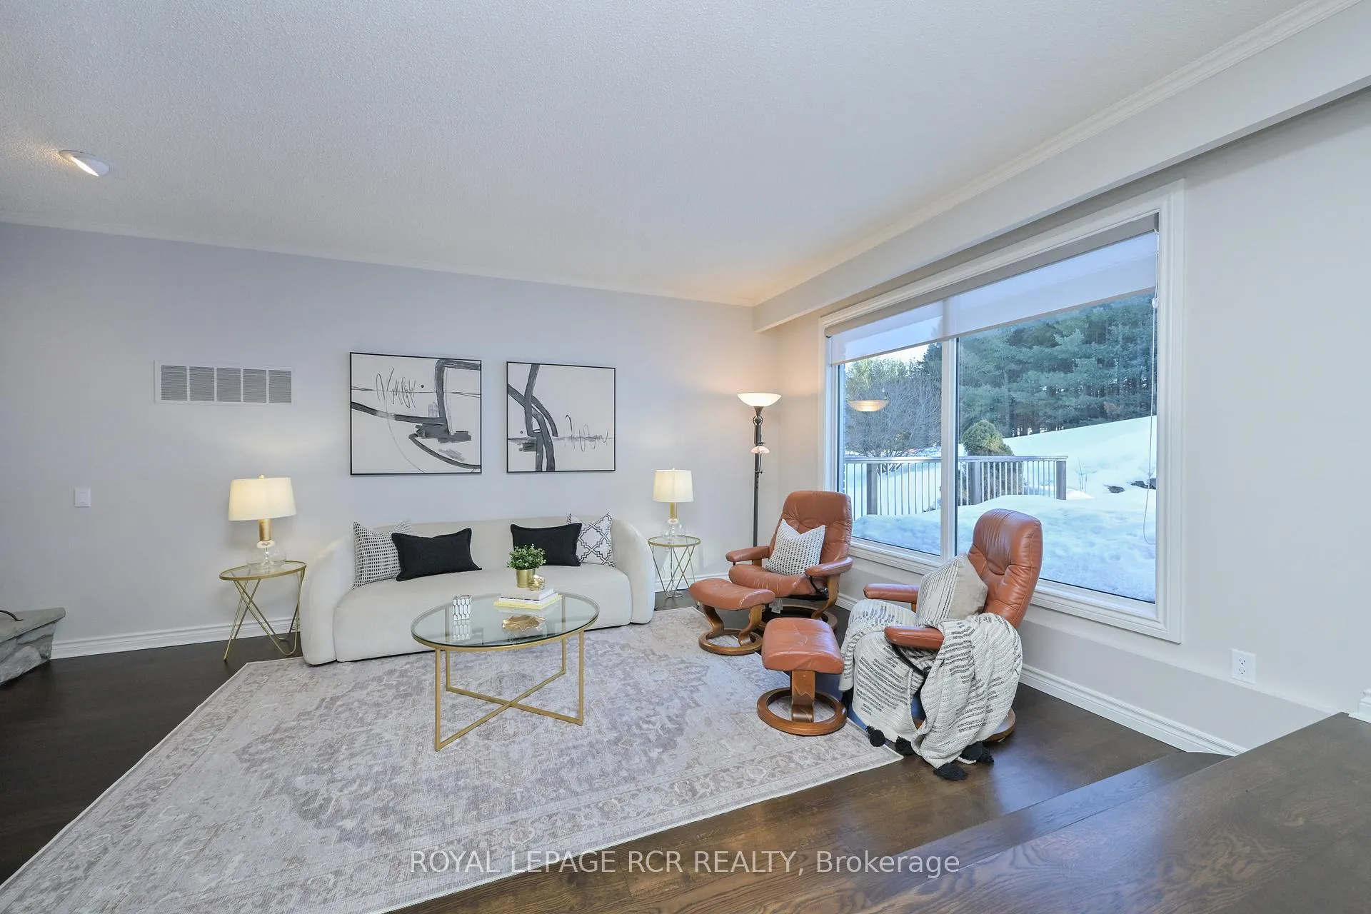
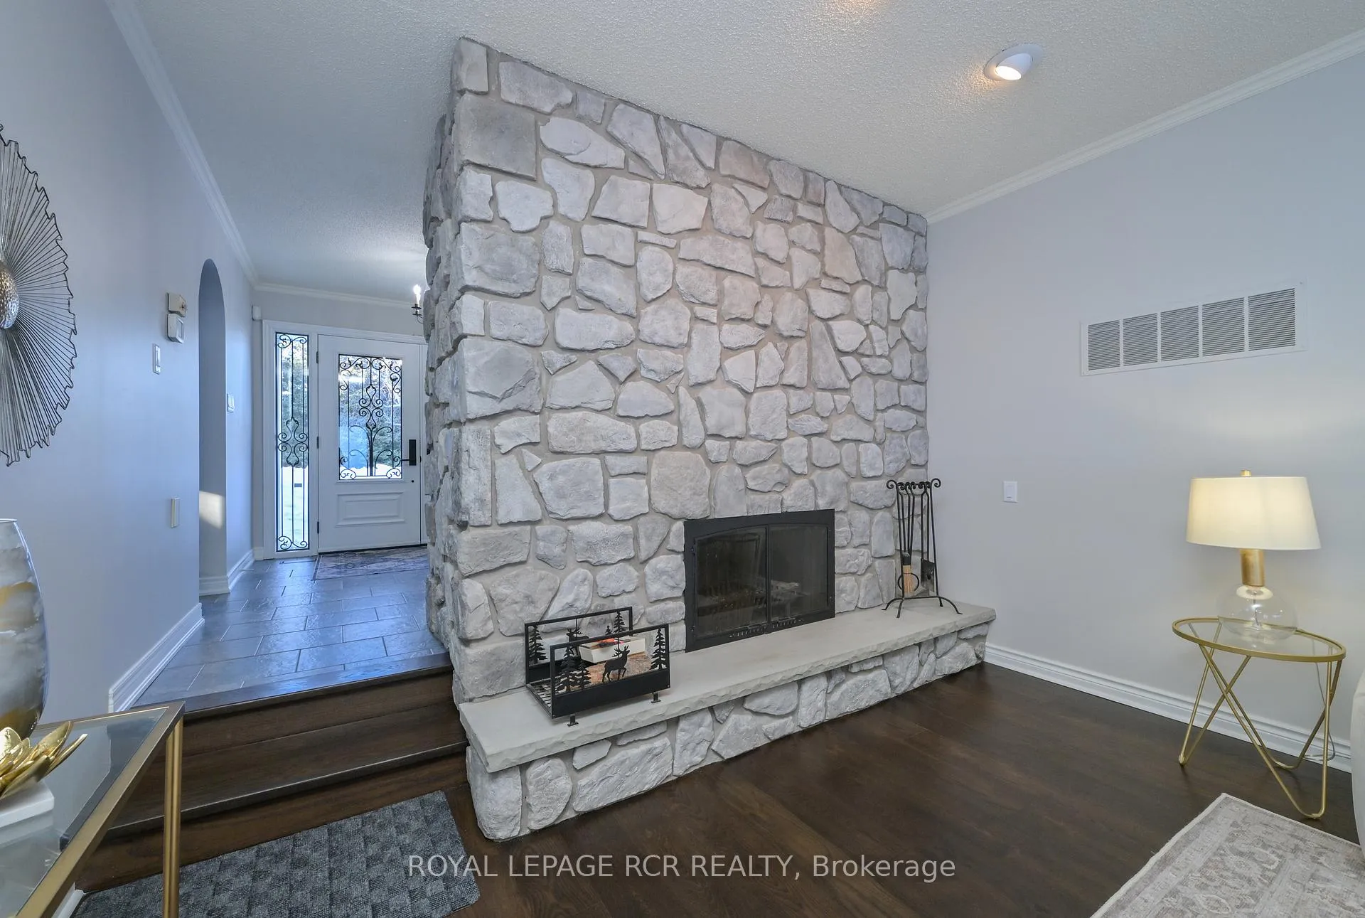
- Spacious sunken living room with fieldstone fireplace
- Finished bonus level for versatile living options
- Close to Bruce Trails and Hockley Valley Resort
- Includes large shed/workshop and fenced paddock
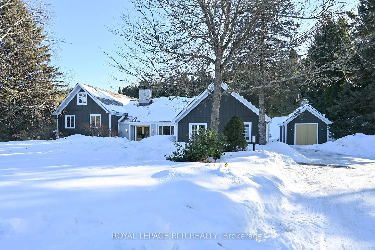
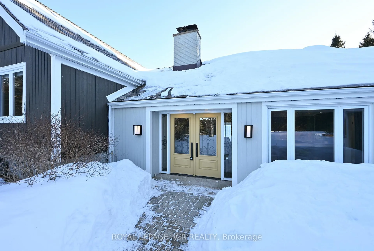
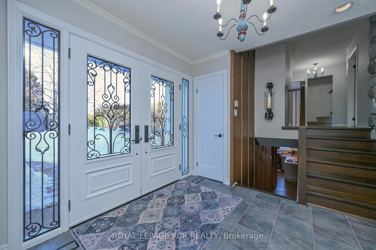
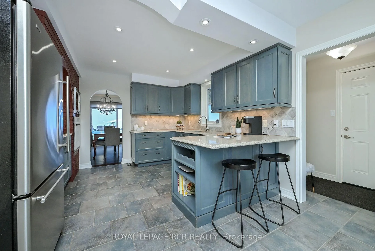
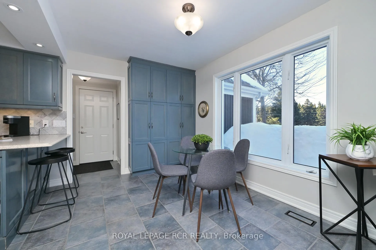
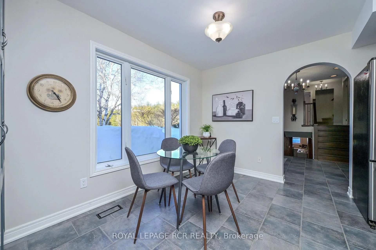
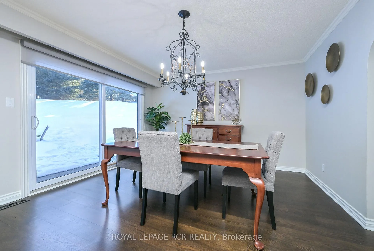
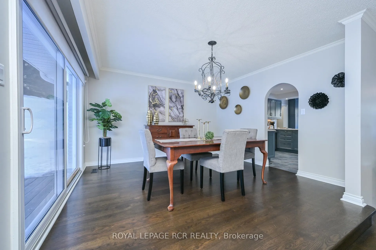
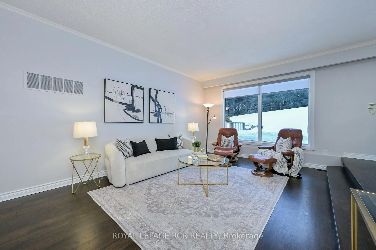
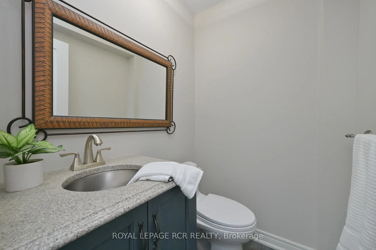
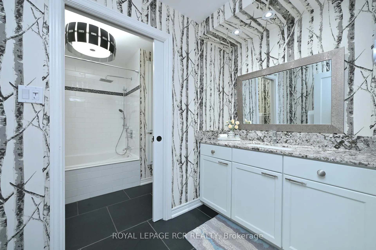
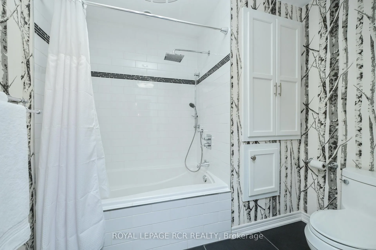
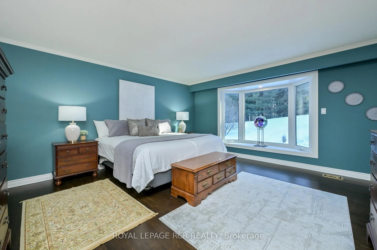
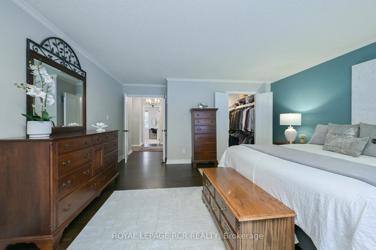
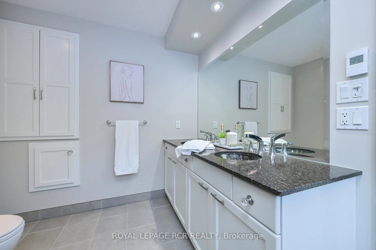
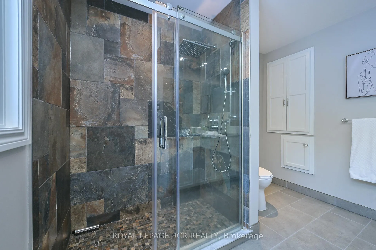
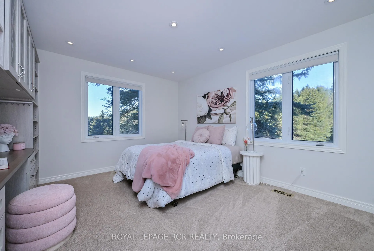
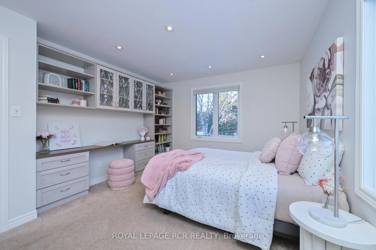
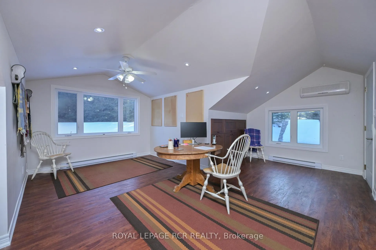
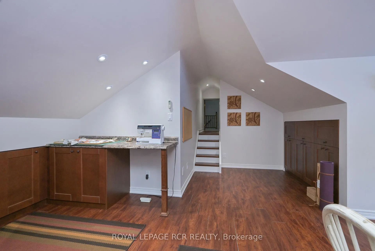
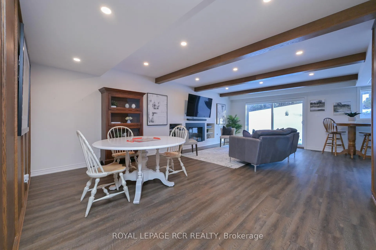
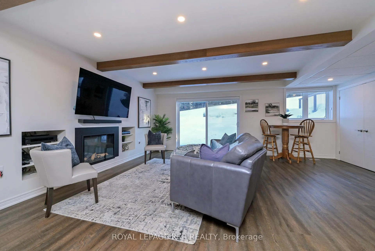
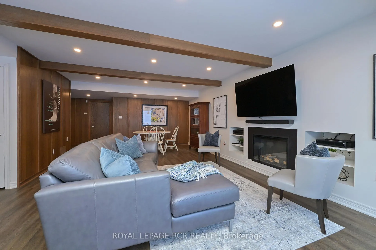
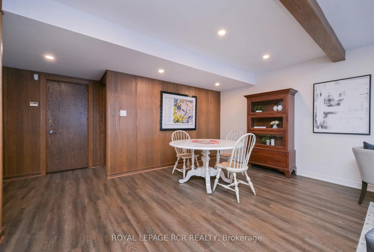
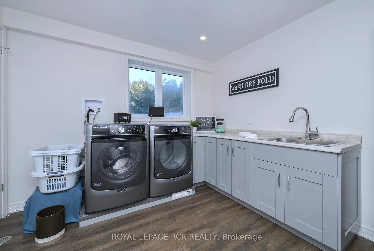
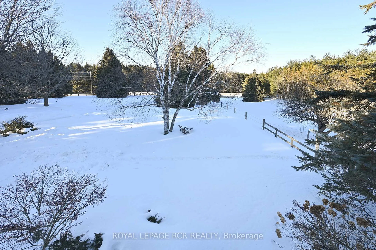
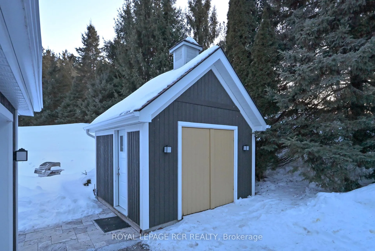
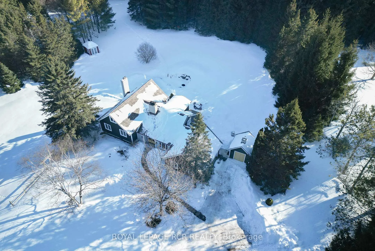
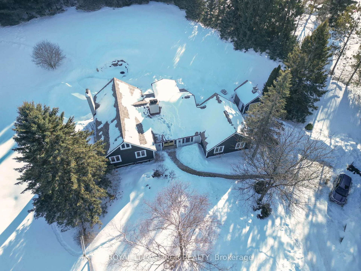
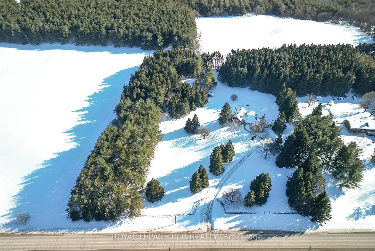
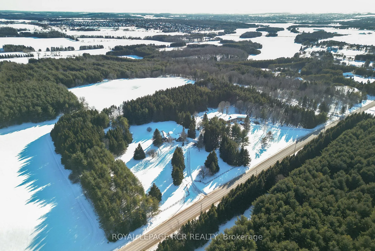
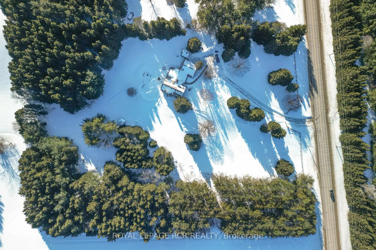
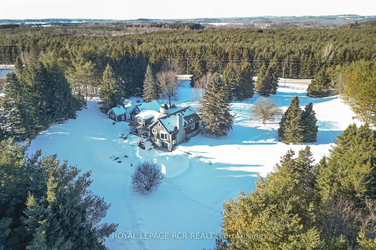
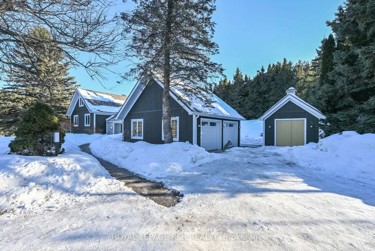
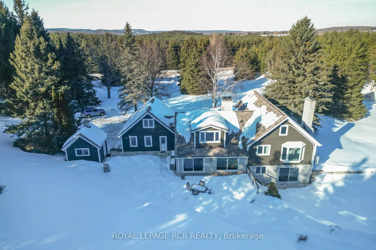
Make lifelong memories at this amazing refined country estate offering privacy, luxury, and an exceptional lifestyle just minutes from Orangeville. Set on a paved road amid Mono's rolling hills, this four-bedroom, three-bathroom sidesplit is surrounded by mature trees and offers a meticulously maintained 5 acres, delivering tranquil rural living with everyday convenience. Steps from the Bruce Trails and minutes to Hockley Valley Resort and Adamo Estate Winery, the location blends nature, recreation, and refined leisure. Professionally landscaped, the grounds create a private resort-style retreat. Meandering gardens, elegant lighting, and a stunning inground pool framed by expansive travertine patios set the stage for unforgettable entertaining. A spacious des, rockery with water feature, large shed/workshop, fenced paddock, and serviced barn site (hydro & water in place) add versatility and hobby farm potential. Inside, the home is warm bright, and thoughtfully designed. The eat-in kitchen feature quartz countertops, induction cooktop, built-in wall oven, breakfast bar seating, and generous cabinetry. Dining area walks out to the deck for seamless indoor-outdoor living. A sunken living room with 9' ceilings and striking fieldstone wood-burning fireplace offers both grandeur and comfort. Oversized insulated 2 car garage and main floor powder room complete this level. Upstairs, three spacious bedrooms include two with custom built-ins. Primary suite overlooks the gardens and pool, offering a walk-in closet and four-piece ensuite with heated floors and double sinks. A finished bonus level provides a family room, fourth bedroom or office and secret office/craft room with built-ins and loft storage access. Lower level features a large recreation room with electric fireplace and walkout to the pool, plus a well-equipped laundry room. Extensive upgrades include a whole-home reverse osmosis system, natural gas heating, 400-amp service, fibe internet at the road.
Key Facts & Features
Property Costs
- Annual Property Tax Amount
- $7,127
- Land Transfer Tax Fee
- $32,375
- Basement Type
- Finished with Walk-Out
Interior Features
- Laundry Level
- Lower Level
- Interior Extras
- Auto Garage Door Remote, Built-In Oven, Countertop Range, Storage, Water Purifier, Water Softener, Water Treatment
- View
- Forest, Hills, Pool, Trees/Woods
- Security Features
- Smoke Detector
- Fireplace/Stove
- Yes
- Fireplace Features
- Electric, Wood
- Elevator
- No
Exterior Features
- Exterior Extras
- Patio, Privacy, Year Round Living
- Pool
- Inground
- Property Features
- Golf, Greenbelt/Conservation, Rec./Commun.Centre, School Bus Route, Skiing, Wooded/Treed
- Other Structures
- Gazebo, Other, Shed
Building
- Building Type
- Detached
- Building Style
- Sidesplit 4
Construction
- Exterior Finish
- Wood
- Roof
- Asphalt Shingle
- Foundation Details
- Concrete
- Special Designation
- Unknown
Lot
- Lot Front
- 400.00 ft
- Lot Depth
- 547.96 ft
Inclusions
- Inclusions
- Refrigerator | Induction Cooktop | Wall Oven | Commercial Grade Hood Fan | Built-In Dishwasher | Washer | Dryer | Automatic Garage Door Opener (2) and Remotes | All Custom Built In Shelving/Desks and California Closet Organizers | Central Vacuum System (as is) | Air Conditioner | Natural Gas Garage Heater (as is) | Water Softener | Water Heather | Whole House RO System | Blinds and Window Coverings All Existing Light Fixtures and Ceiling Fans | Bathroom Mirrors | Big Screen TV & Sound System in Rec Room | Storage Shed with Workbenches
Parking & Garages
- Garage Type
- Attached
- Garage Spaces
- 2
- Parking Spaces
- 6
- Total Garage And Parking Spaces
- 8
Heating & Cooling
- Heat Source
- Gas
- Heat Type
- Forced Air
- Air Conditioning
- Central Air
- Water
- Well
- Sewers
- Septic
- Bedrooms
- 4
- Washrooms
- 3
- Kitchens
- 1
- Family / bonus room
- Yes
Room sizes
- Breakfast—Main level, Combined w/Kitchen, B/I Shelves, Ceramic Floor
- Kitchen—Main level, Breakfast Bar, Quartz Counter, Ceramic Floor
- Living Room—Main level, Hardwood Floor, Sunken Room, Picture Window
- Dining Room—Main level, Hardwood Floor, W/O To Patio, Sliding Doors
- Primary Bedroom—Second level, 4 Pc Ensuite, Bay Window, Walk-In Closet(s)
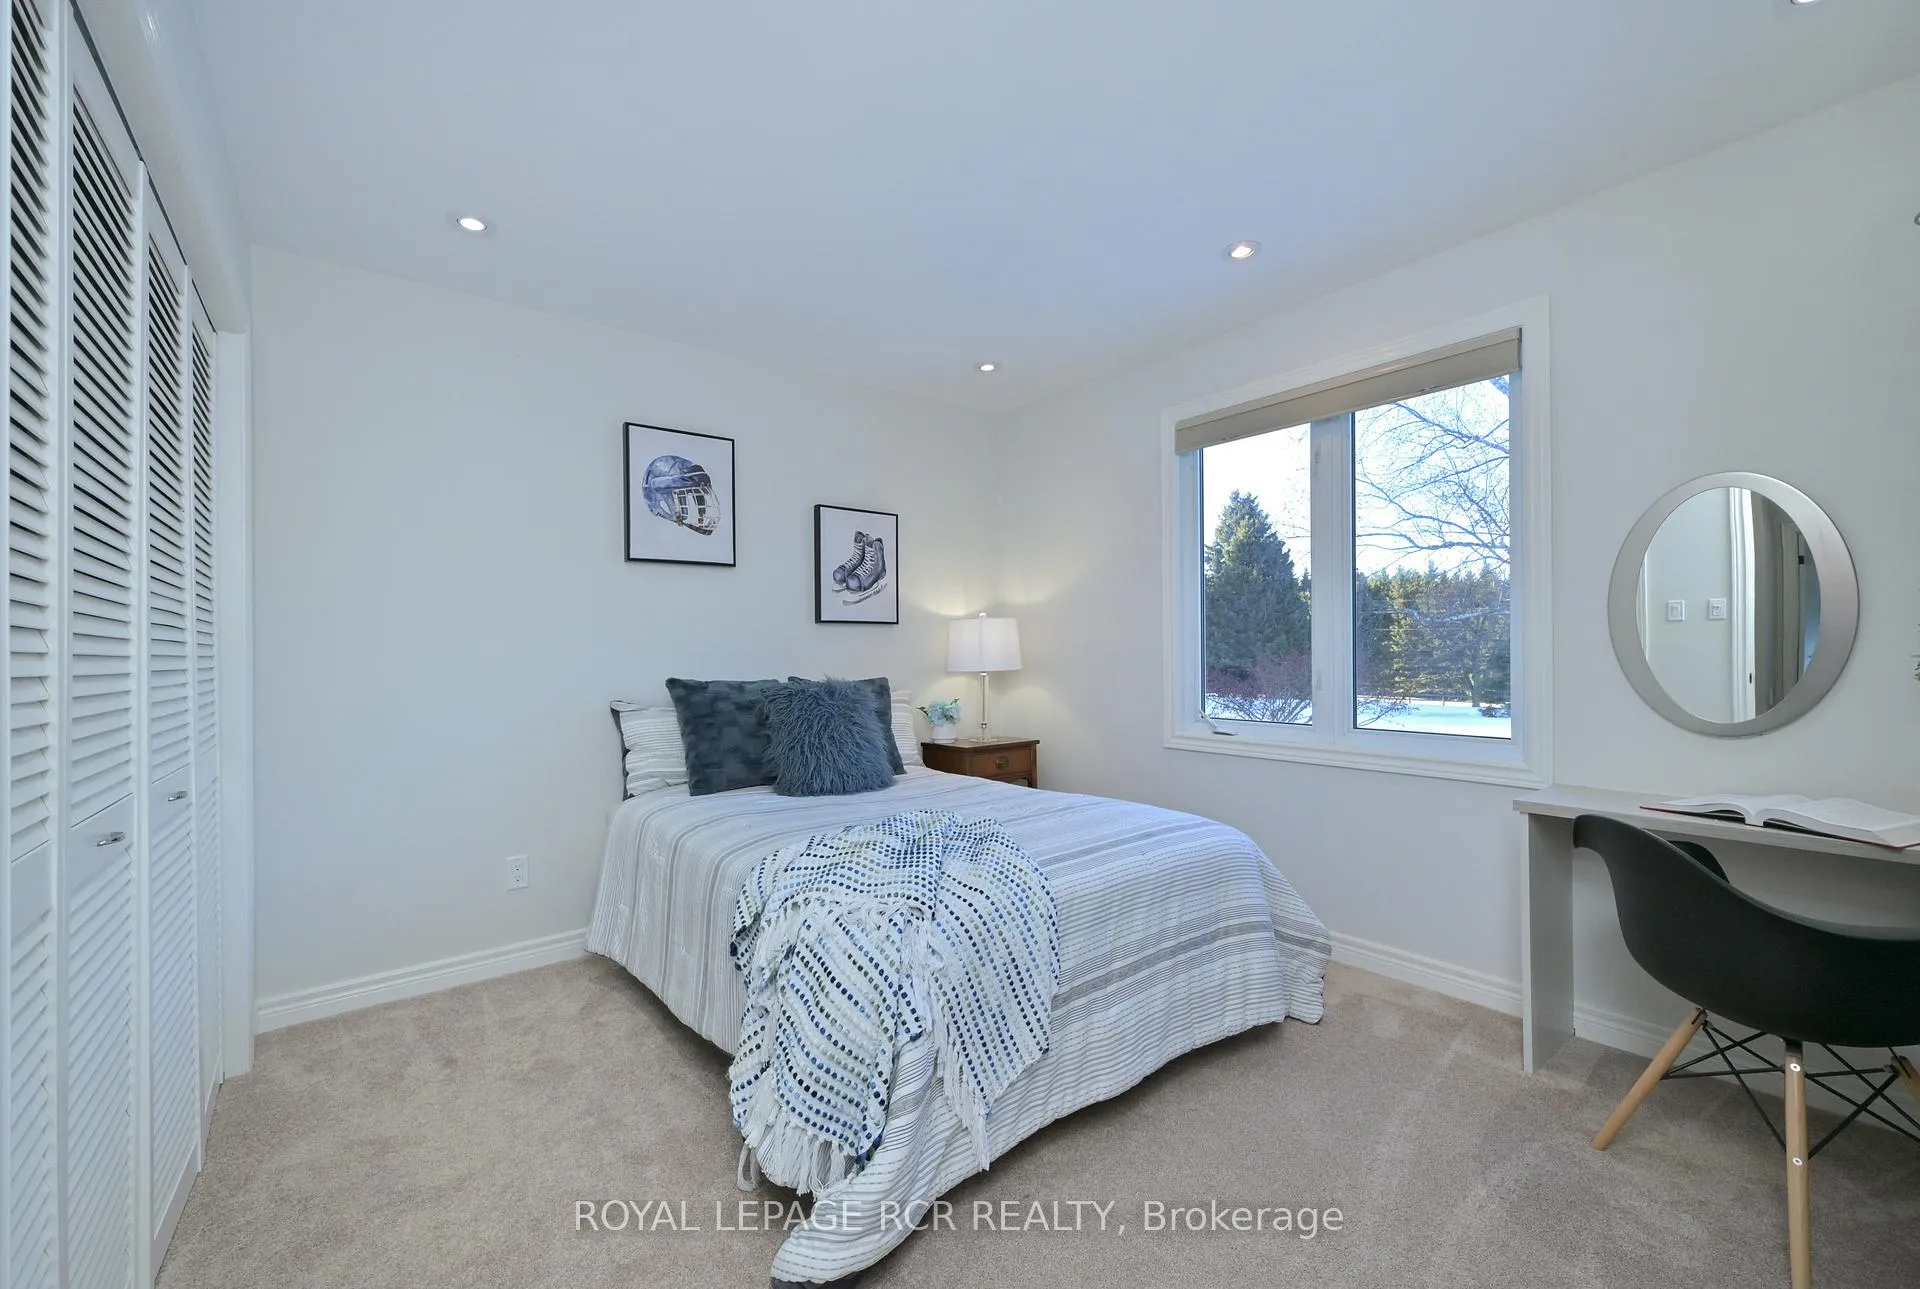
- Bedroom 2—Second level, Double Closet, Pot Lights, B/I Desk
- Bedroom 3—Second level, Double Closet, B/I Desk, Pot Lights
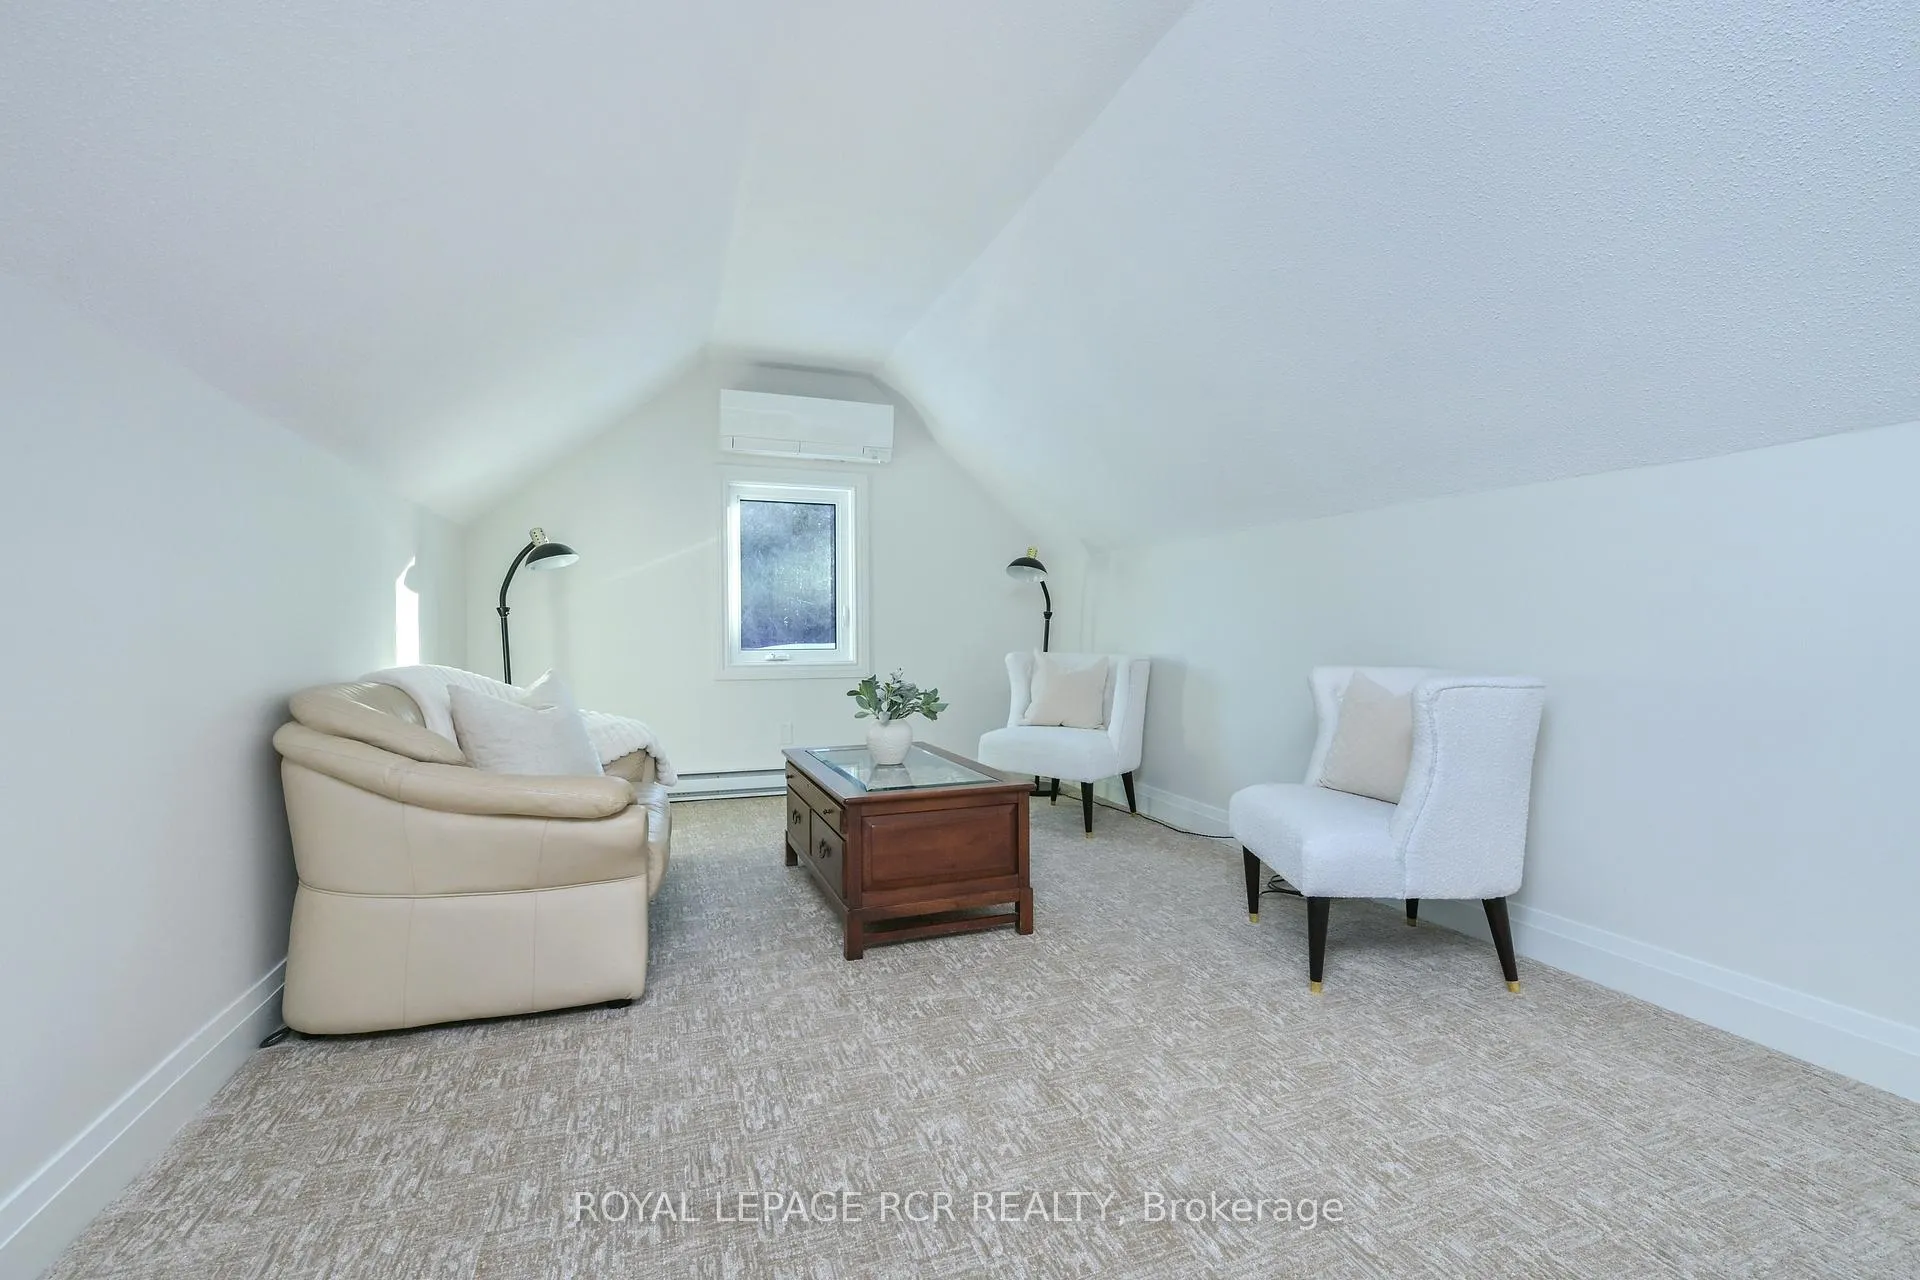
- Family Room—Upper level, Broadloom, Overlooks Backyard, Double Closet
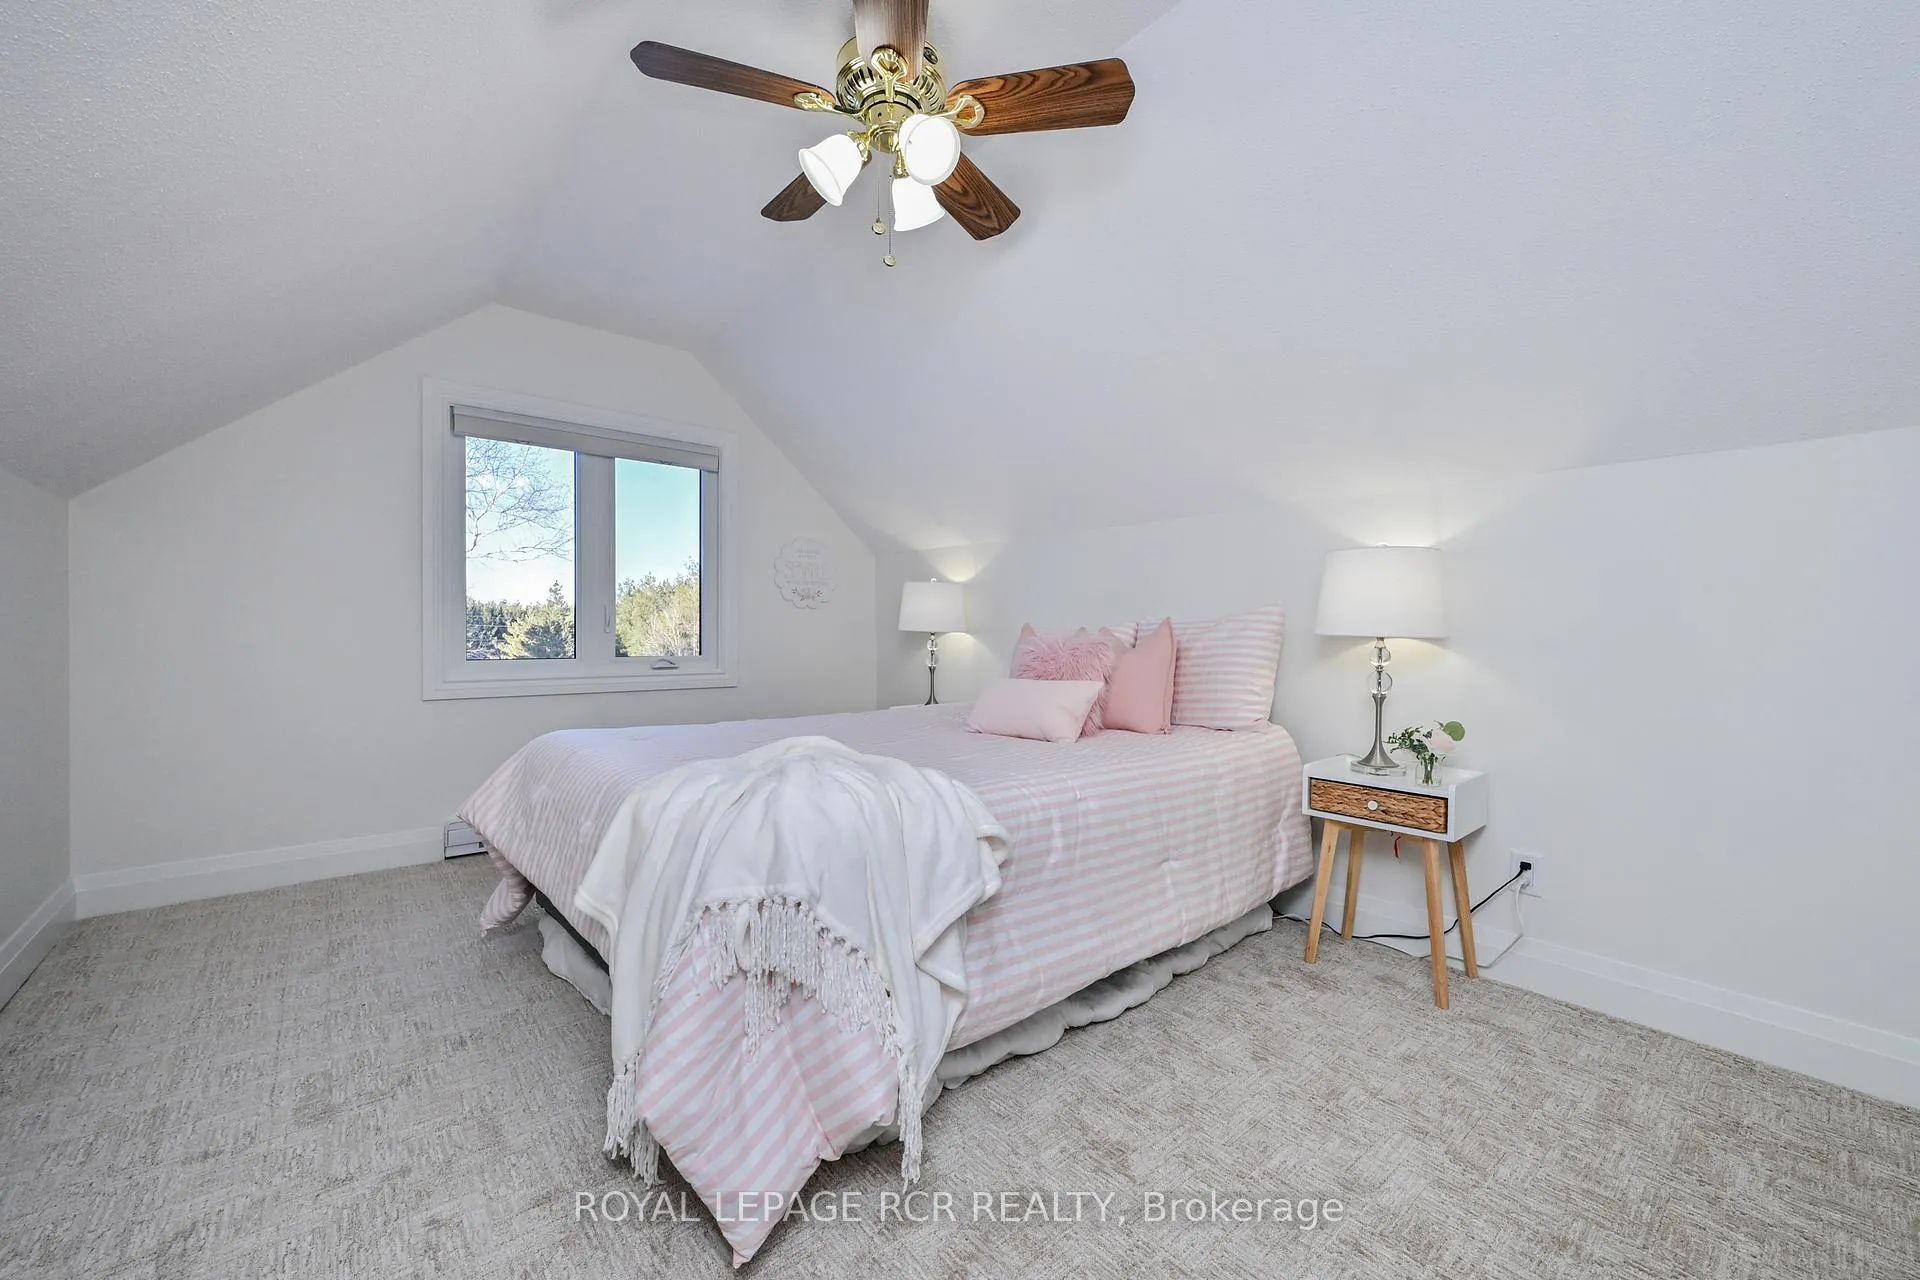
- Bedroom 4—Upper level, Ceiling Fan(s), Broadloom, Overlooks Frontyard
- Office—Upper level, B/I Desk, Pot Lights, Ceiling Fan(s)
- Recreation—Lower level, Electric Fireplace, W/O To Patio, Pot Lights
- Laundry—Lower level, Above Grade Window, Double Closet, Pot Lights
Washrooms
- 2-piece, Main
- 4-piece, Second
- 4-piece, Second
- Municipality
- Mono
- Neighbourhood
- Rural Mono
- Main cross streets
- 5th Sd Rd & 2nd Line Mono
- Directions
- 5th Sd Rd & 2nd Line Mono
- MLS® number
- X12849006
- Data source
- Toronto Regional Real Estate Board
- Status change
- 2026-04-28
- Listed on
- 2026-03-02
- Days on market
- 57 days
- Possession type
- Flexible
- Co-op commission
- 2.5% +HST
- Seller
- Listed by
- Royal LePage RCR Realty
Home Market Value
Current home valuation for 247230 5 Side Road, Mono, Rural Mono, Mono, ON. Listed for $1,795,000
HOMEH Estimate
$1,565,000
Estimated Sales Range
$1,236,350 - $1,893,650
HOMEH Estimate for 247230 5 Side Road, Mono, Rural Mono
Calculated with a real agent's CMA method — 45+ years of experience, codified. Not an AI guess.
For the owner
Is this your home? Track its value.
Get this home's HOMEH Estimate by email once a month, with how many homes are for sale around you.
Mortgage Payment Calculator
Compare up to 4 down payment scenarios
20% required for homes $1.5M or more
$359,000
| Scenario 1 | Scenario 2 | Scenario 3 | Scenario 4 | |
|---|---|---|---|---|
−Down payment | % $ | % $ | % $ | % $ |
+CMHC insurance | $0 | $0 | $0 | $0 |
=Total mortgage | $1,436,000 | $1,346,250 | $1,256,500 | $1,166,750 |
Amortization | ||||
Mortgage rate | % | % | % | % |
| Payment frequency | ||||
=Mortgage payment | $7,011monthly | $6,573monthly | $6,135monthly | $5,697monthly |
Land Transfer Tax
$32,375
$32,375
Around this home
No schools found nearby
Data provided by OpenStreetMap & Fraser Institute School Rankings
Ask HOMEH
New!Hi there!
👋Text or call (416) 301-9001
Recommended for you
Based on homes you've looked at.
No recommended properties found.
Nearby similar homes
No nearby properties found.
More real estate resources
Other homes nearby
Explore this area
No nearby listings available.