
8 Madill Drive
Mono (Rural Mono), ON L9W 6G3
- 4Bedrooms
- 4Bathrooms
- 2Garage
- 2500–3000Sq Ft
- $7,044Tax
- 93×301 ftLot Size
 Estimated Value:$1,391,500See Free Estimate Report

Property not available for sale or for rent.
HOMEH One: full-service selling for a 1% listing fee. The buyer's agent commission is separate.
Free Home EvaluationHow Much Is My Home Worth?Homes for Sale NearbySale & Price History for 8 Madill Drive, Mono, Rural Mono
Real estate boards require you to or to see the full details of this property.
*Sold prices and complete sale & price history are regulated data. Under the Trust in Real Estate Services Act, 2002 (TRESA) and the rules of the Real Estate Council of Ontario (RECO), and pursuant to the Multiple Listing Service® rules of the Canadian Real Estate Association (CREA) and the Toronto Regional Real Estate Board (TRREB), this information may be shown only to registered users who have agreed to the applicable terms of use (a Virtual Office Website, or "VOW," arrangement). HOMEH Inc., Brokerage therefore provides it to signed-in members only. Creating an account is free and takes under a minute.
About 8 Madill Drive, Mono, Rural Mono
Summarized Description
- Stunning home with breathtaking sunset views.
- Expansive backyard perfect for outdoor retreat.
- Custom walk-in closet in primary suite.
- Spa-inspired ensuite with soaker tub.
- Interlock patio ideal for summer gatherings.
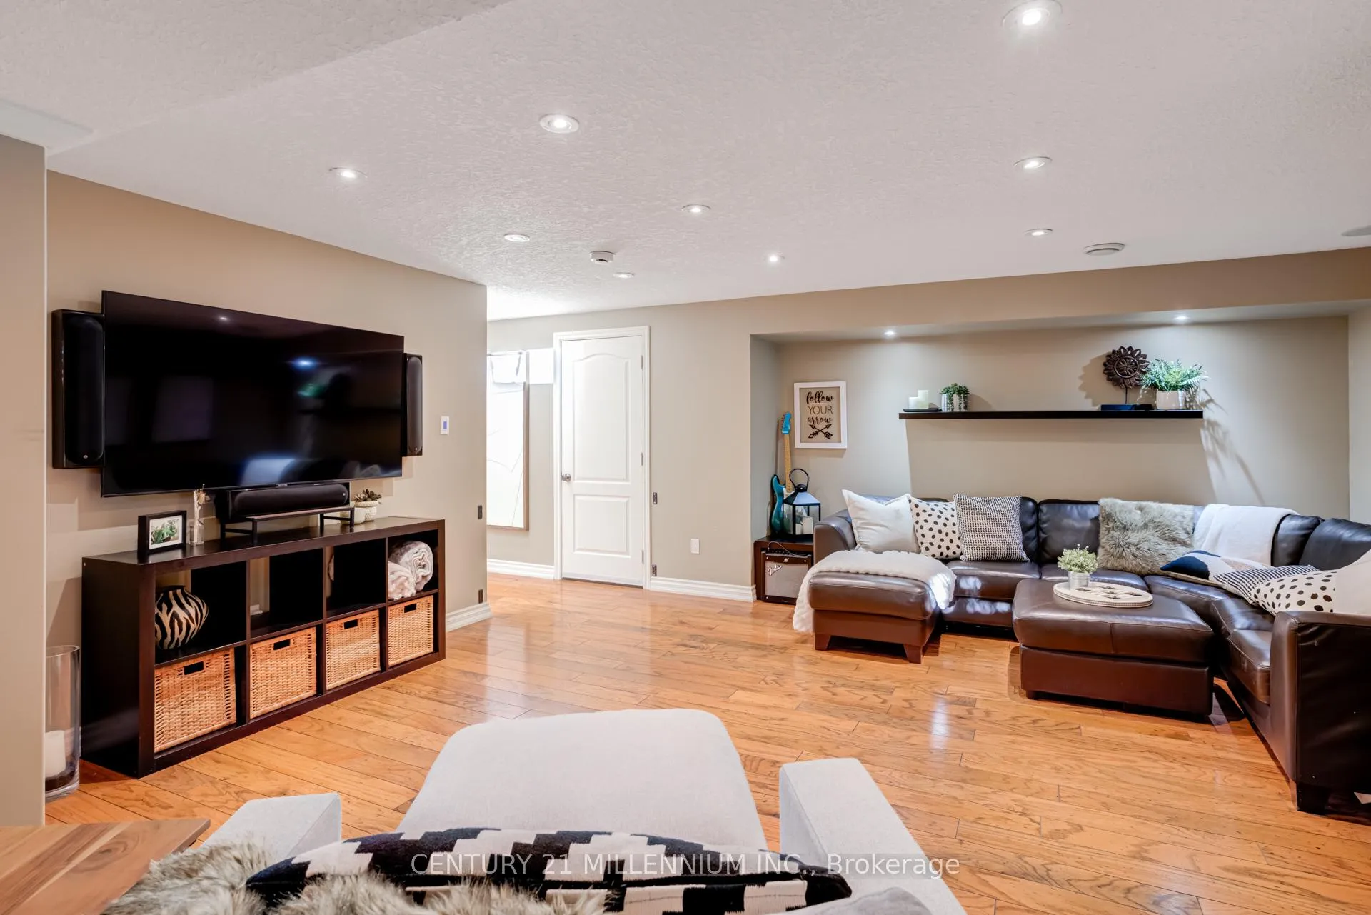
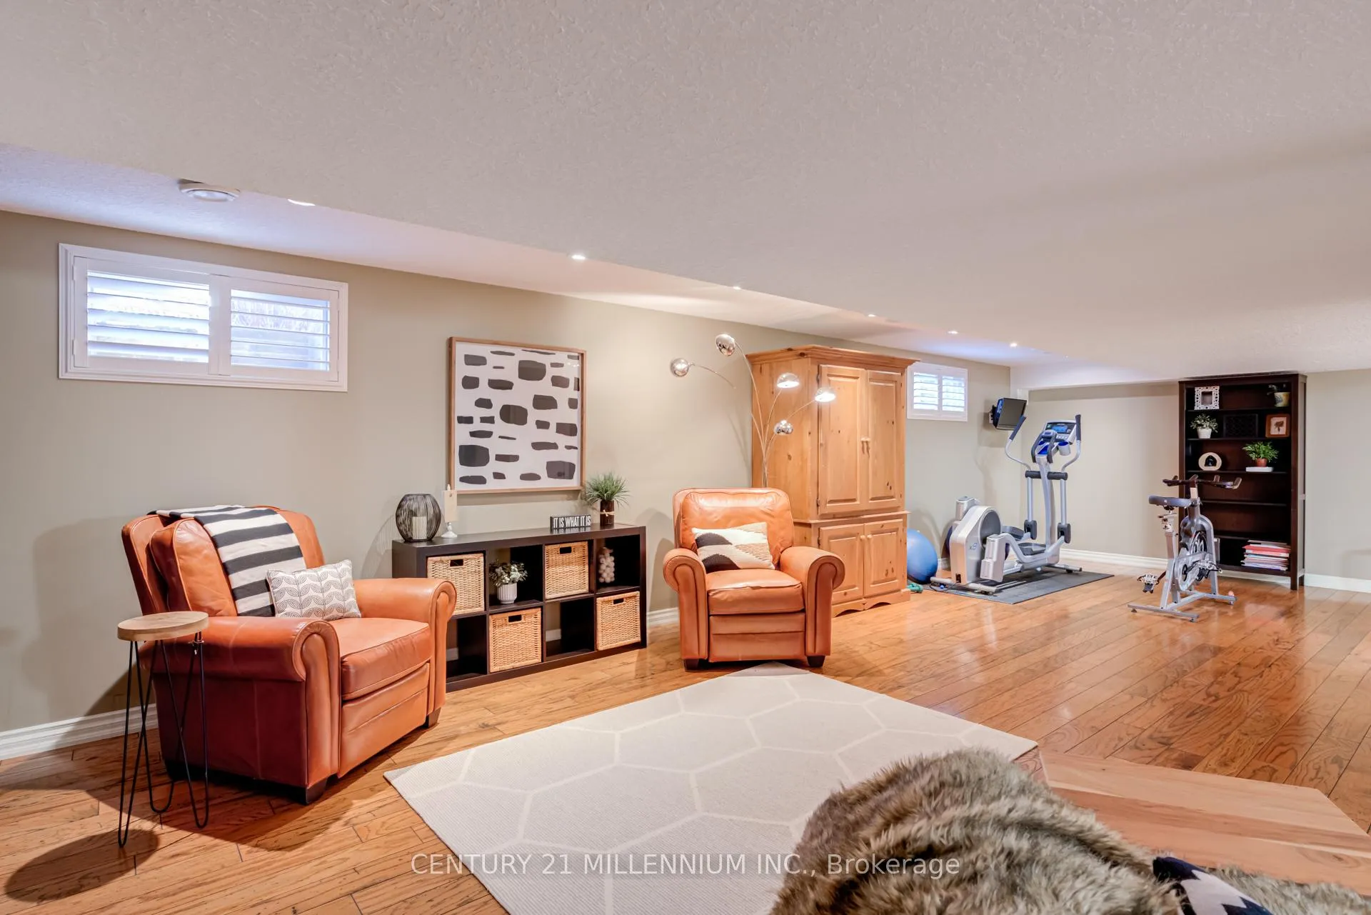
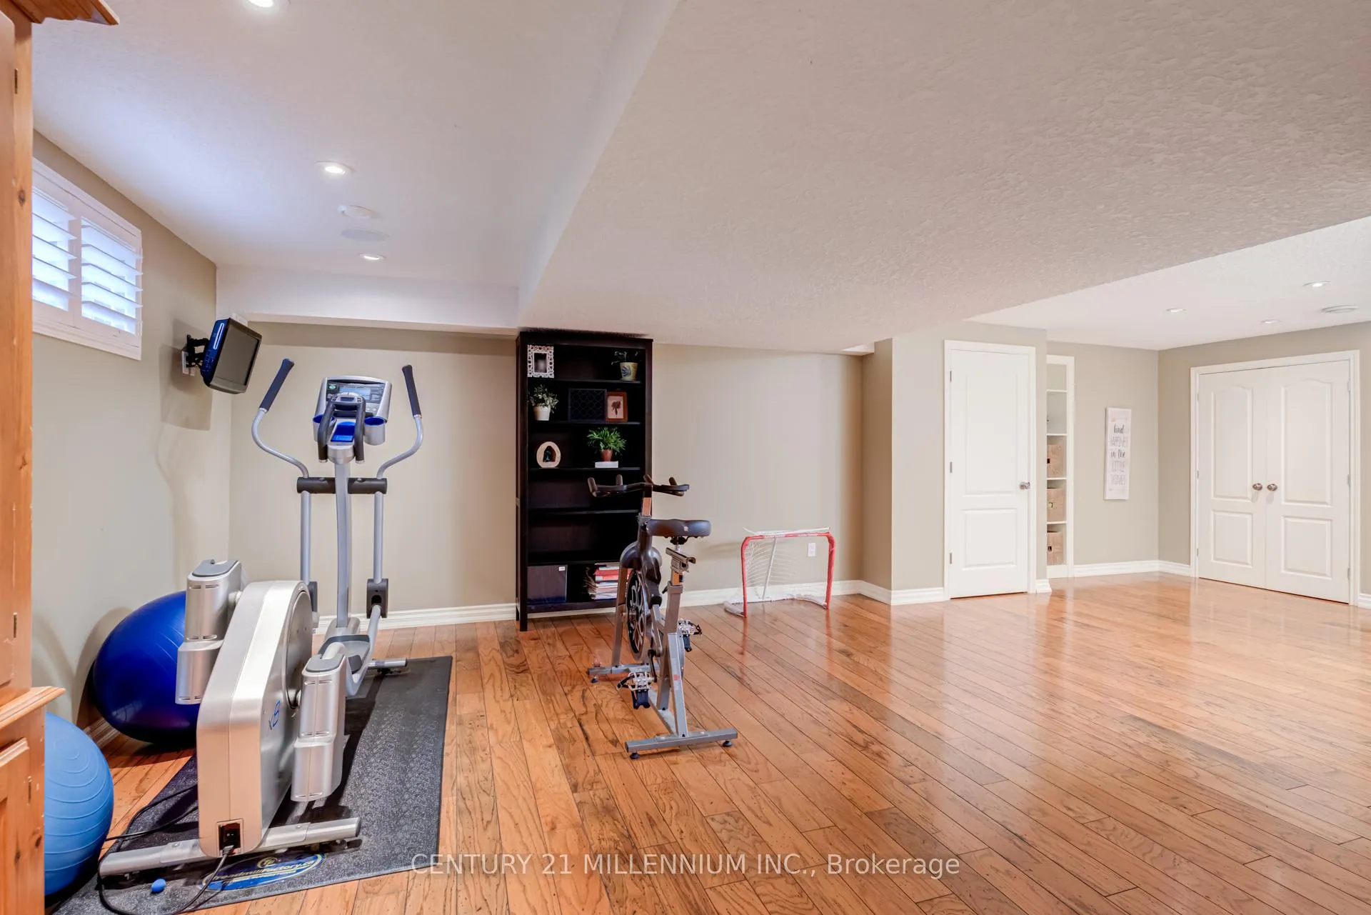
- Finished basement with large recreation room.
- Peaceful location between Orangeville and Shelburne.
- Designed for effortless entertaining and family living.
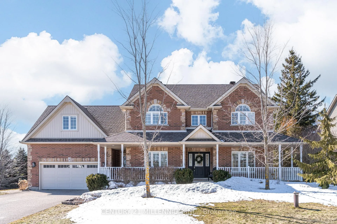
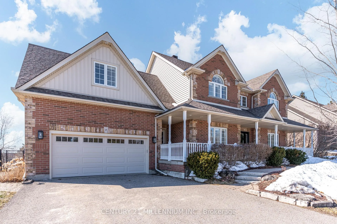
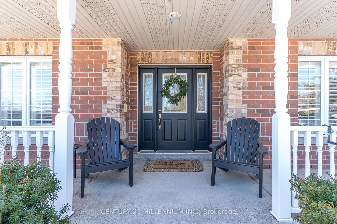
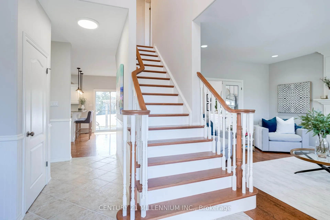
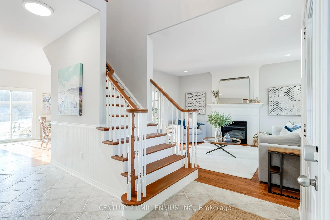
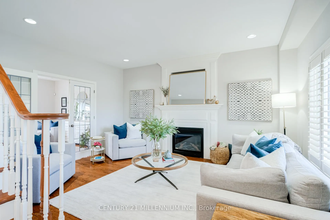
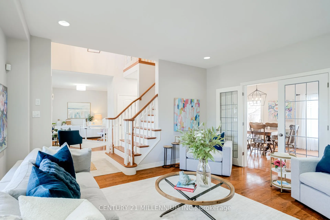
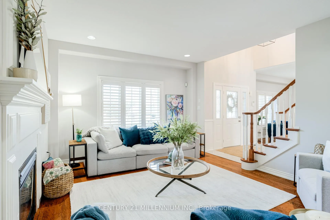
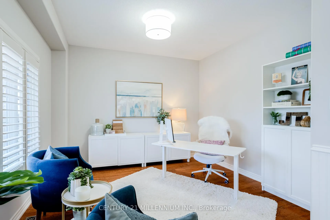
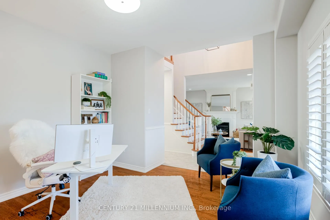
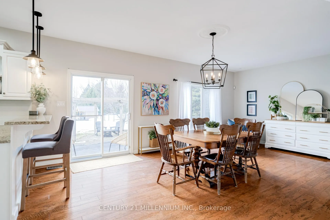
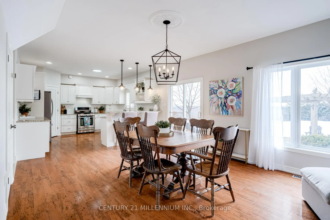
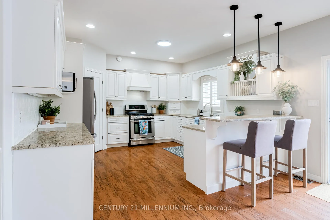
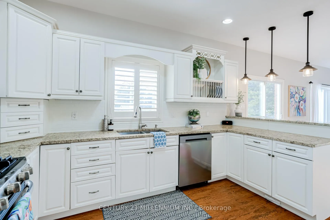
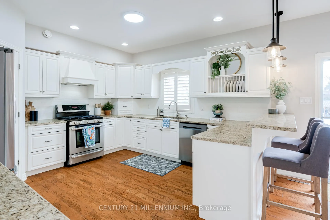
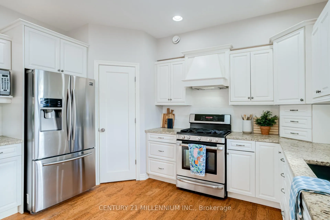
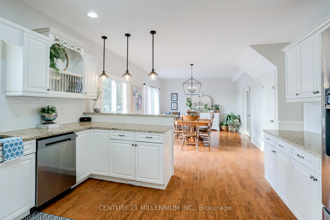
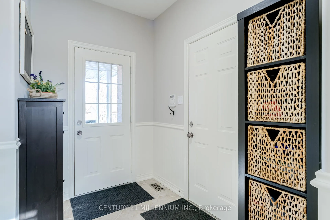
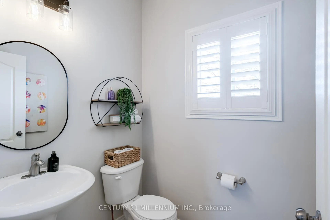
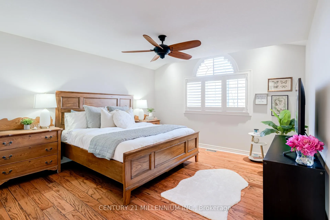
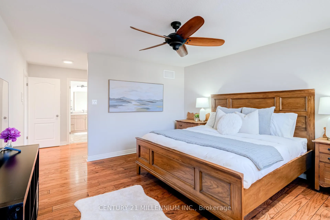
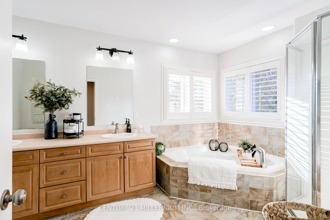
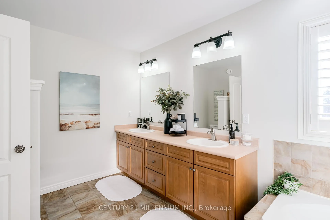
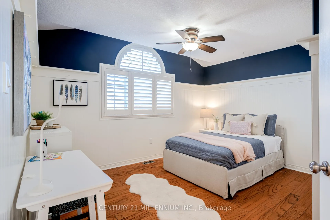
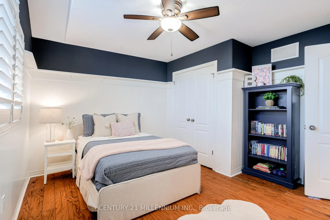
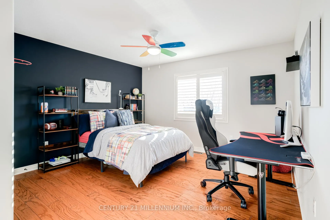
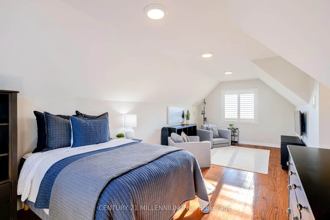
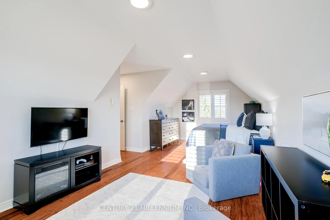
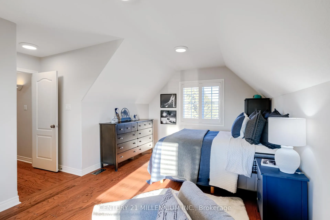
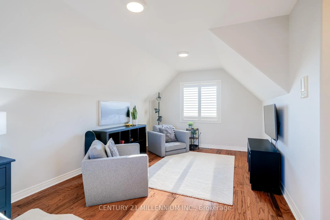
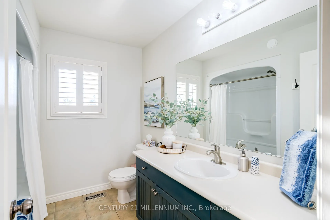
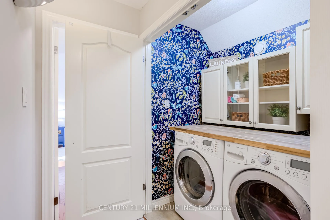
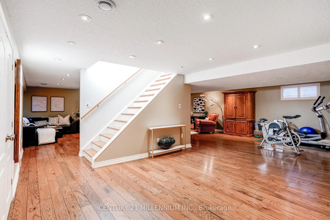
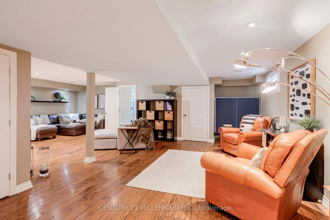
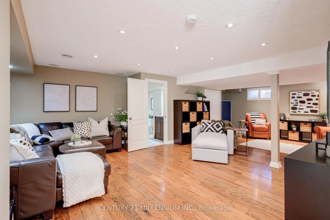
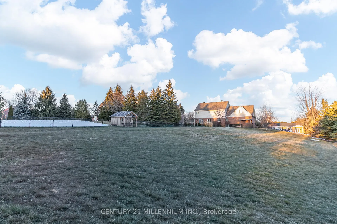
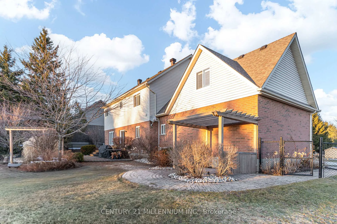
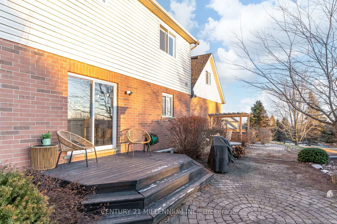
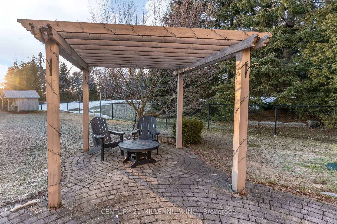
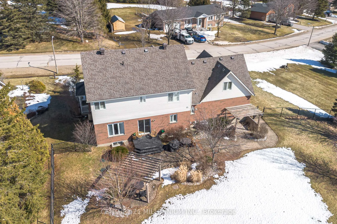
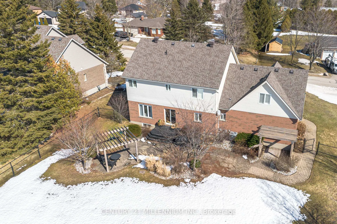
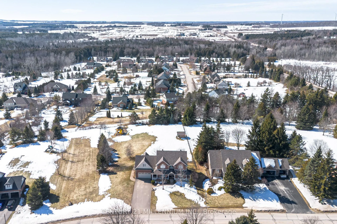
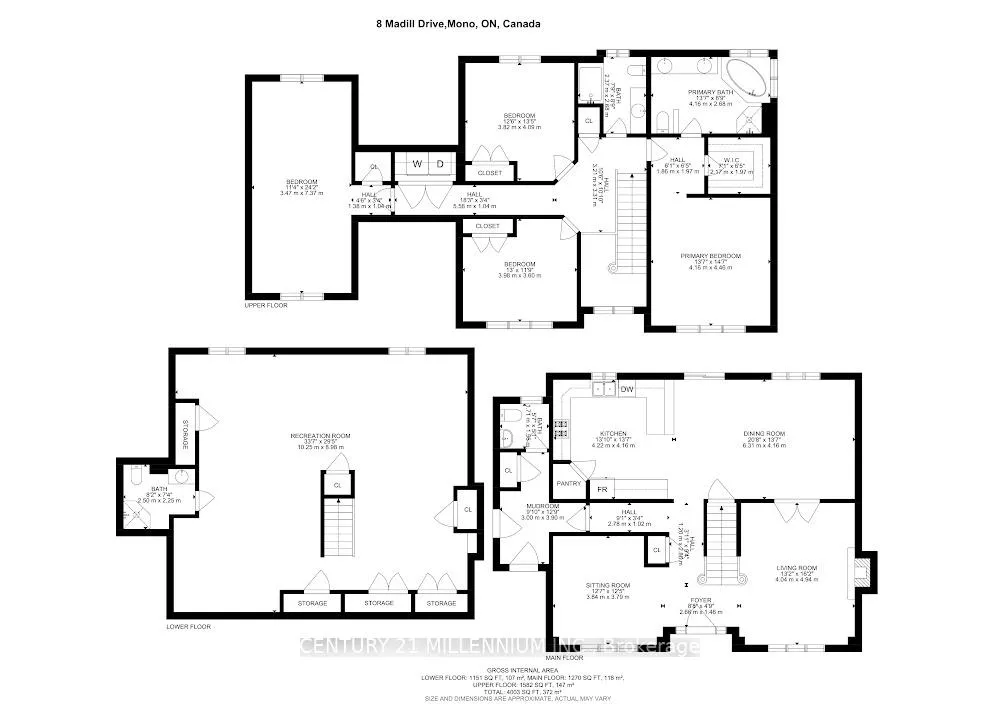
Whertry Calm Meets Everyday Luxury - Just Minutes to Town. Perfectly positioned between Orangeville and Shelburne, this stunning home offers the rare balance of peaceful surroundings, modern elegence and breathtaking sunsets over a sprawling lot. Begin your mornings with coffee on te covered front porch and end your evenings watching the sky light up in color across your expansive backyard - the king of sunset views that make you slow down and stay a little longer. Step inside to a grand foyer and striking staircase that immediately sets and inviting, elevated tone. Designed for both everyday living and effortless entertaining, the heart of the home is a beautifully appointed kitchen featuring a walk-in pantry, breakfast bar and open dining area framed by stunning backyard views. Step outside to the interlock patio with pergolas - the perfect setting for summer dinners, relaxed weekends and golden-hour gatherings under open skies. The large, fully fenced, pool sized lot offers space to create your dream outdoor retreat, all with added privacy from neighbouring greenspace. Inside, the warmth continues. The living room centres around a cozy fireplace and flows through classic french doors into the formal dining room. A separate family room provides flexibility for a home office, media room or play space. A secondary entrance from the two-car garage leads to a practical mudroom and powder room - thoughtfully designed for busy family life. Upstairs, the spacious primary suite is a true retreat, complete with a custom walk-in closet and spa-inspired ensuite featuring a soaker tub and double sinks. Two additional generous bedrooms plus a versatile loft (easily converted to a fourth bedroom) provide ample space for growing families or guests. A full bath and conveniently located laundry room complete the upper level. The finished basement expands your living space even further with a large rec room, and abundant storage.
Key Facts & Features
Property Costs
- Annual Property Tax Amount
- $7,044
- Land Transfer Tax Fee
- $24,473
Rental Items
- Rental Equipment
- HOT WATER TANK Enercare $48.50/mo.
- Basement Type
- Full, Finished
Interior Features
- Laundry Level
- Upper Level
- Interior Extras
- Central Vacuum, Water Softener
- Fireplace/Stove
- Yes
- Fireplace Features
- Natural Gas
- Elevator
- No
Exterior Features
- Pool
- None
Building
- Building Type
- Detached
- Building Style
- 2-Storey
- Approx Age
- 16-30
Construction
- Exterior Finish
- Brick, Vinyl Siding
- Roof
- Asphalt Shingle
- Foundation Details
- Concrete
- Special Designation
- Unknown
Lot
- Lot Front
- 92.90 ft
- Lot Depth
- 300.66 ft
- Lot Shape
- Irregular
Inclusions
- Inclusions
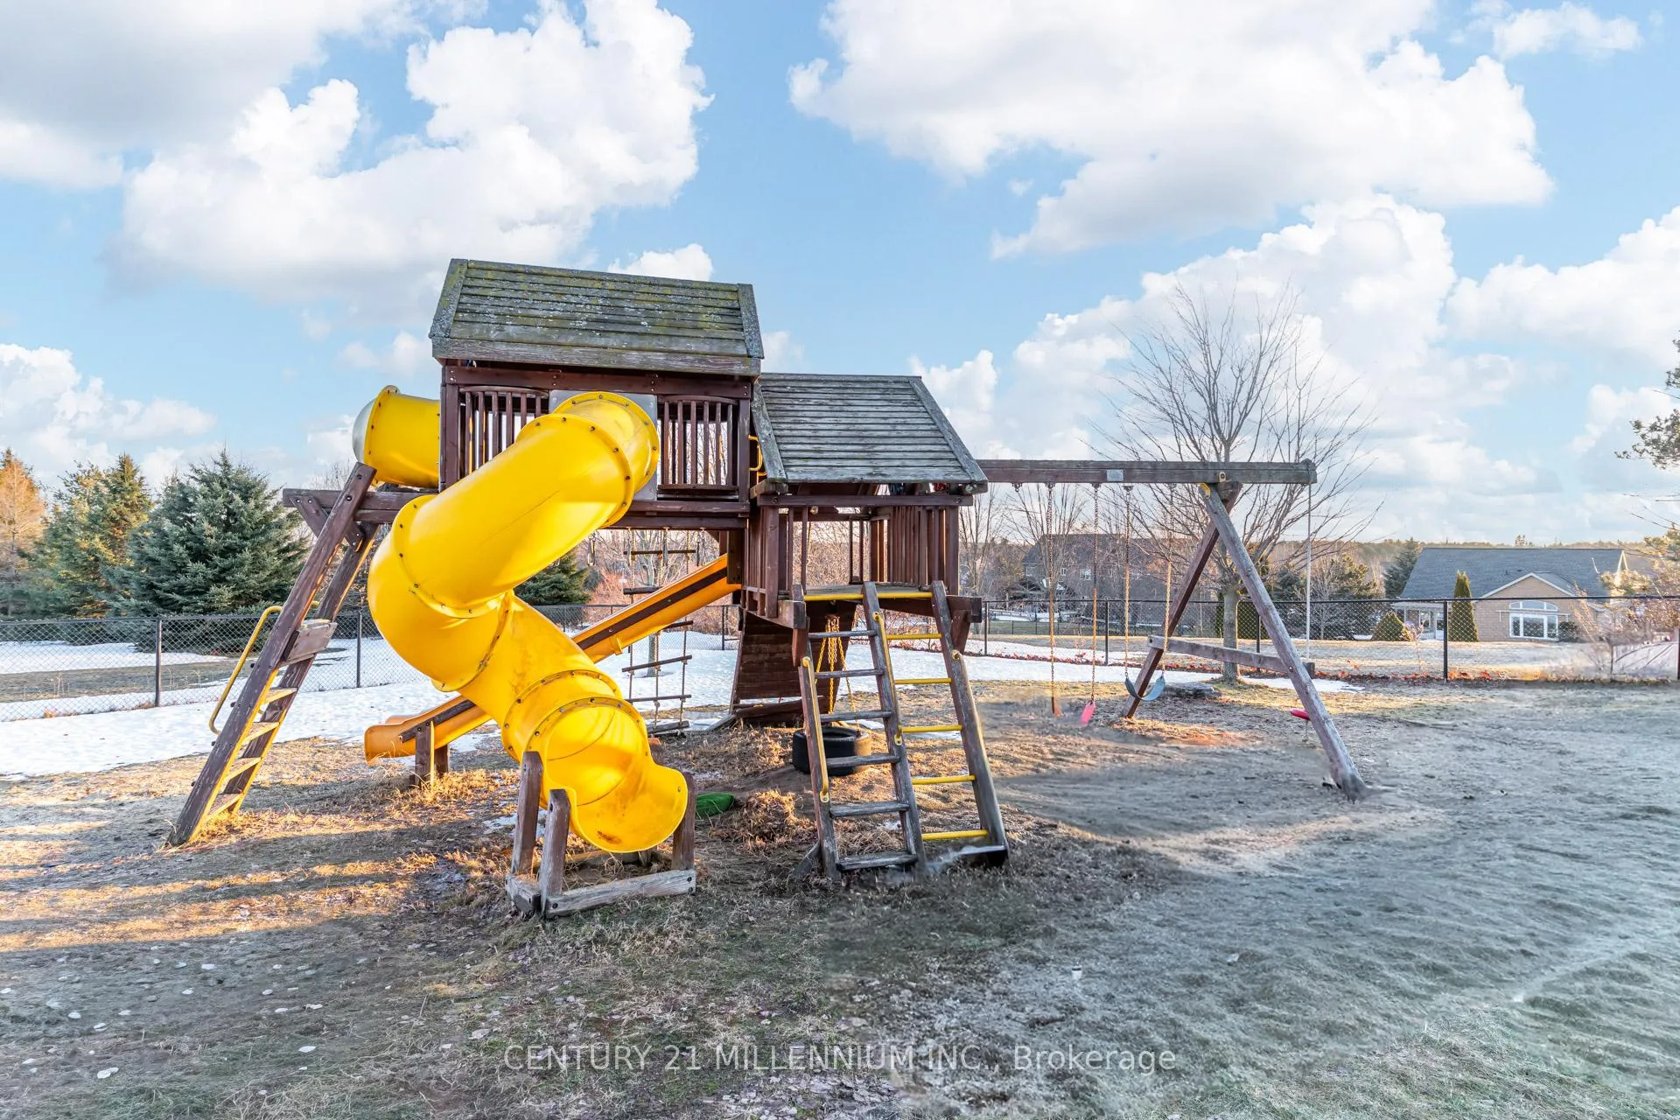
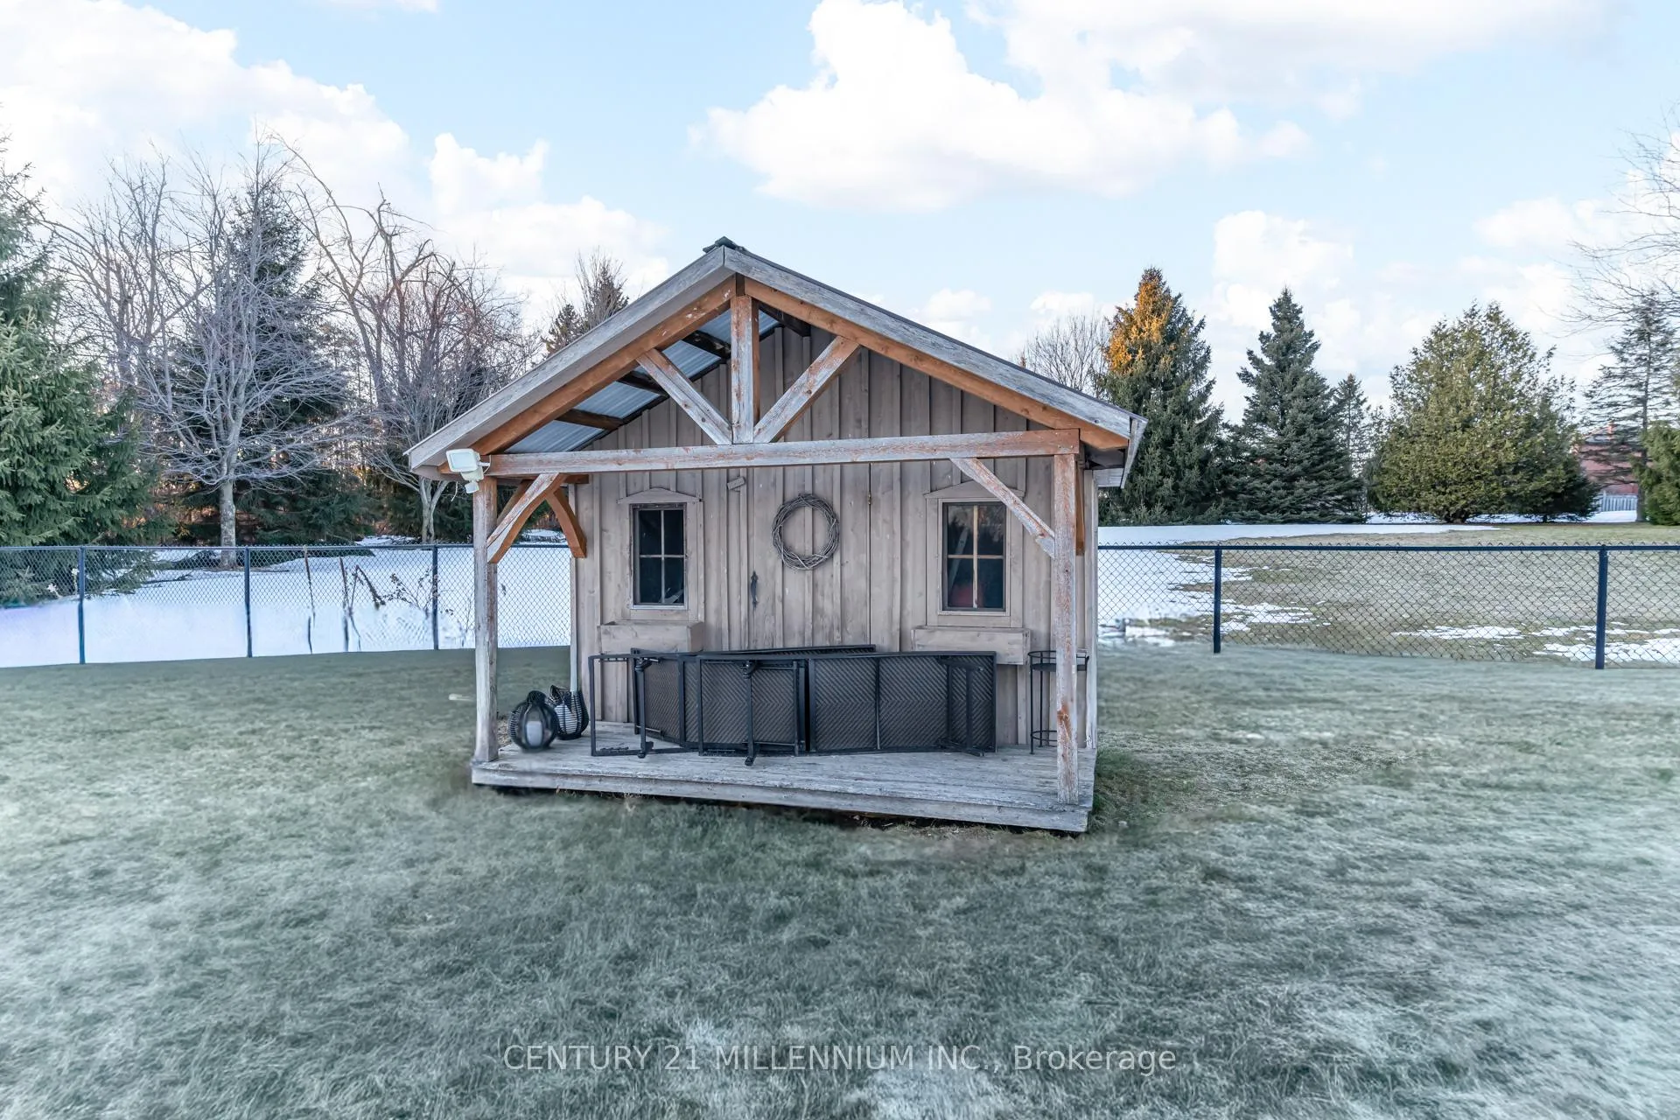
- Fridge, stove, dishwasher, washer/dryer, ELFs & ceiling fans, bathroom mirrors, closet organizers, shutters, pergolas, garden shed, play structure, garage door opener (no remote), freezer in garage, water softener & filtration system, central vac & attachments.
Parking & Garages
- Garage Type
- Attached
- Garage Spaces
- 2
- Parking Spaces
- 6
- Total Garage And Parking Spaces
- 8
Heating & Cooling
- Heat Source
- Gas
- Heat Type
- Forced Air
- Air Conditioning
- Central Air
- Water
- Well
- Sewers
- Septic
- Bedrooms
- 4
- Washrooms
- 4
- Kitchens
- 1
Room sizes
- Living Room—Main level
- Dining Room—Main level
- Kitchen—Main level
- Sitting—Main level
- Mud Room—Main level
- Primary Bedroom—Second level
- Bedroom 2—Second level
- Bedroom 3—Second level
- Bedroom 4—Second level
- Recreation—Basement level
Washrooms
- 2-piece, Main
- 5-piece, Upper
- 4-piece, Upper
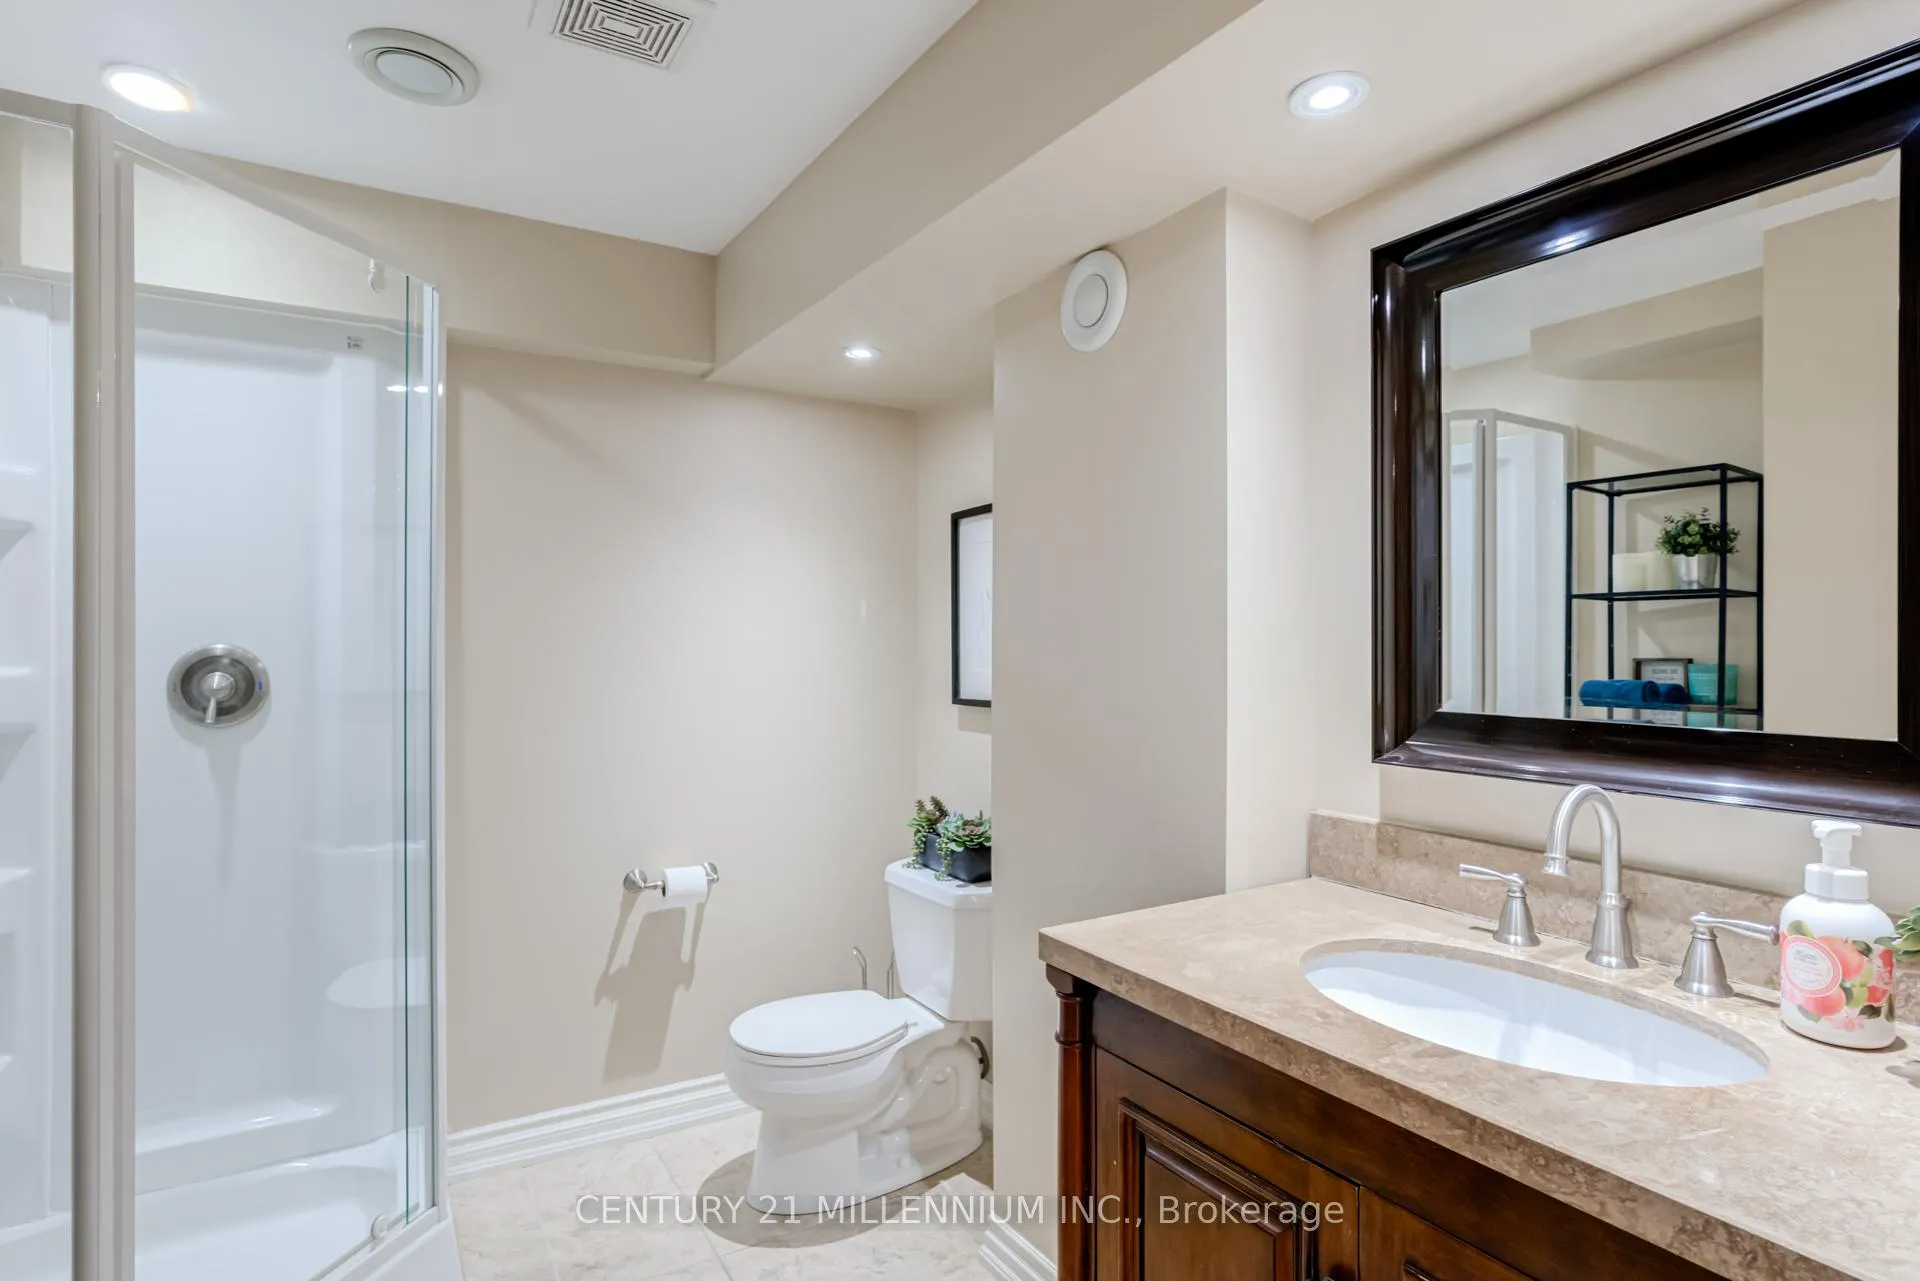
- 3-piece, Lower
- Municipality
- Mono
- Neighbourhood
- Rural Mono
- Main cross streets
- HWY 10 and Sideroad15, Madill
- Directions
- Southon Madill from Sideroad15
- MLS® number
- X12863552
- Data source
- Toronto Regional Real Estate Board
- Status change
- 2026-03-18
- Listed on
- 2026-03-09
- Days on market
- 9 days
- Possession type
- Flexible
- Co-op commission
- 2.5% + HST
- Seller
- Listed by
- Century 21 Millennium Inc.
Home Market Value
Current home valuation for 8 Madill Drive, Mono, Rural Mono, Mono, ON. Listed for $1,399,900
HOMEH Estimate
$1,391,500
Estimated Sales Range
$1,099,285 - $1,683,715
HOMEH Estimate for 8 Madill Drive, Mono, Rural Mono
Calculated with a real agent's CMA method — 45+ years of experience, codified. Not an AI guess.
For the owner
Is this your home? Track its value.
Get this home's HOMEH Estimate by email once a month, with how many homes are for sale around you.
Mortgage Payment Calculator
Compare up to 4 down payment scenarios
5% on first $500K + 10% on $899,900 over $500K
$114,990
| Scenario 1 | Scenario 2 | Scenario 3 | Scenario 4 | |
|---|---|---|---|---|
−Down payment | % $ | % $ | % $ | % $ |
+CMHC insurance | $51,348 | $39,057 | $33,318 | $0 |
=Total mortgage | $1,335,056 | $1,298,967 | $1,223,233 | $1,119,920 |
Amortization | ||||
Mortgage rate | % | % | % | % |
| Payment frequency | ||||
=Mortgage payment | $6,518monthly | $6,342monthly | $5,972monthly | $5,468monthly |
Land Transfer Tax
$24,473
$24,473
Around this home
No schools found nearby
Data provided by OpenStreetMap & Fraser Institute School Rankings
Ask HOMEH
New!Hi there!
👋Text or call (416) 301-9001
Recommended for you
Based on homes you've looked at.
No recommended properties found.
Nearby similar homes
No nearby properties found.
More real estate resources
Other homes nearby
Explore this area
No nearby listings available.