
65 Hawthorne Road
Mono (Rural Mono), ON L9W 6G7
- 4Bedrooms
- 5Bathrooms
- 3Garage
- 3000–3500Sq Ft
- $8,220Tax
- 119×205 ftLot Size
 Estimated Value:$1,629,724See Free Estimate Report

Property not available for sale or for rent.
HOMEH One: full-service selling for a 1% listing fee. The buyer's agent commission is separate.
Free Home EvaluationHow Much Is My Home Worth?Homes for Sale NearbySale & Price History for 65 Hawthorne Road, Mono, Rural Mono
Real estate boards require you to or to see the full details of this property.
*Sold prices and complete sale & price history are regulated data. Under the Trust in Real Estate Services Act, 2002 (TRESA) and the rules of the Real Estate Council of Ontario (RECO), and pursuant to the Multiple Listing Service® rules of the Canadian Real Estate Association (CREA) and the Toronto Regional Real Estate Board (TRREB), this information may be shown only to registered users who have agreed to the applicable terms of use (a Virtual Office Website, or "VOW," arrangement). HOMEH Inc., Brokerage therefore provides it to signed-in members only. Creating an account is free and takes under a minute.
About 65 Hawthorne Road, Mono, Rural Mono
Summarized Description
- Gorgeous two-story home on a private estate lot.
- Features an in-ground heated pool and cabana.
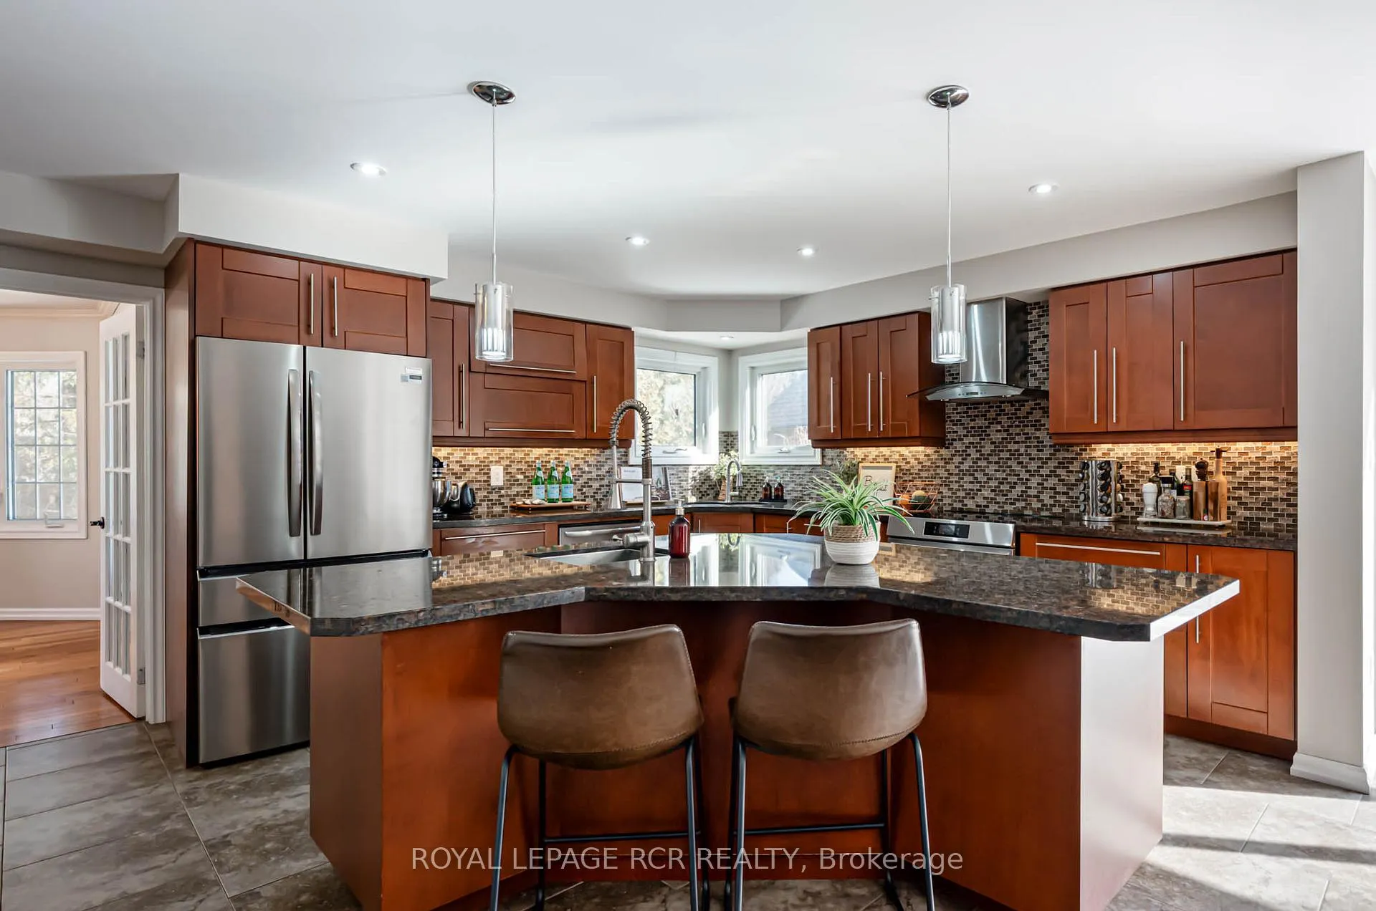
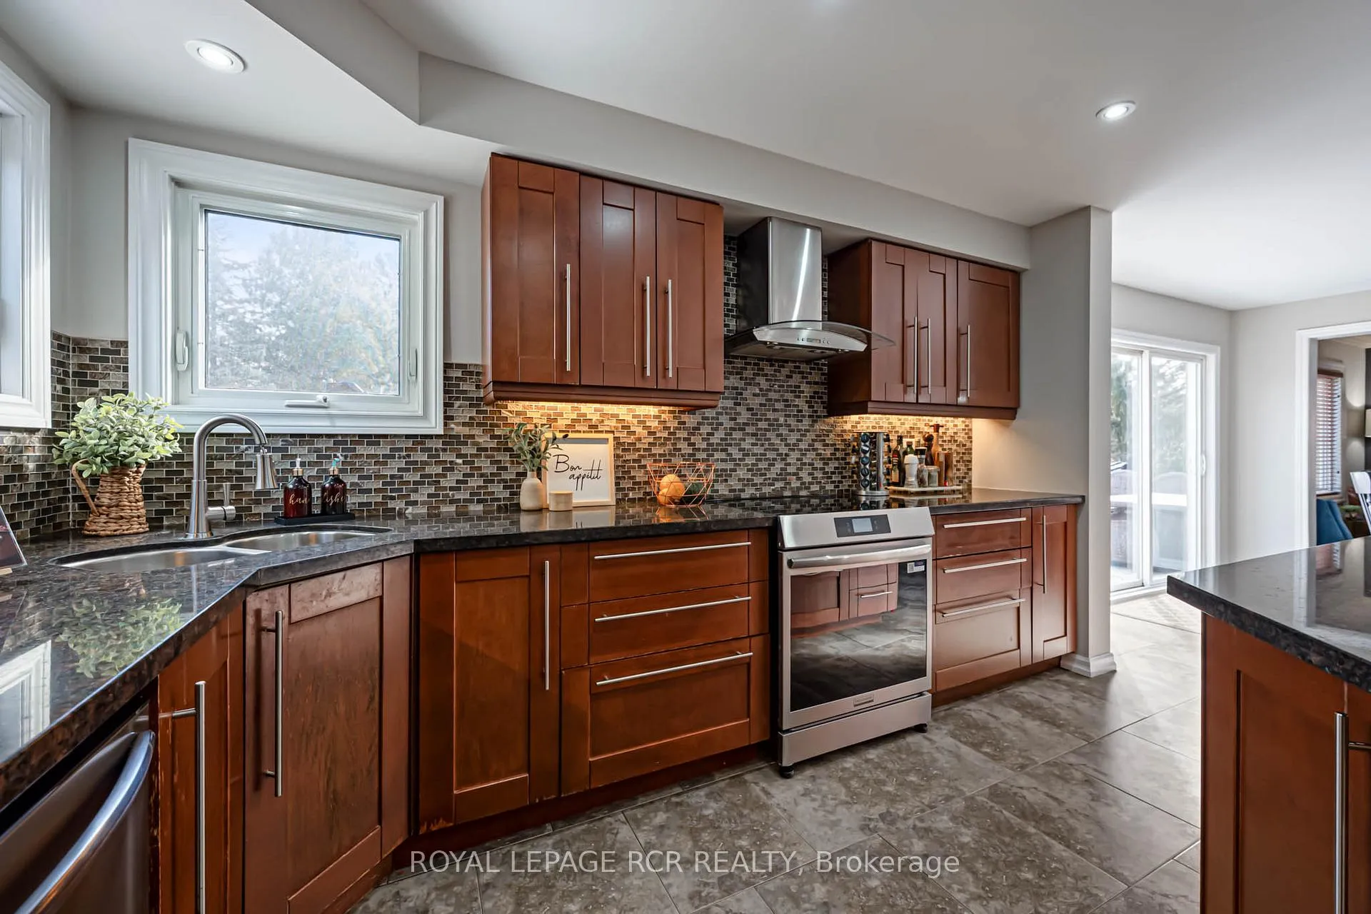
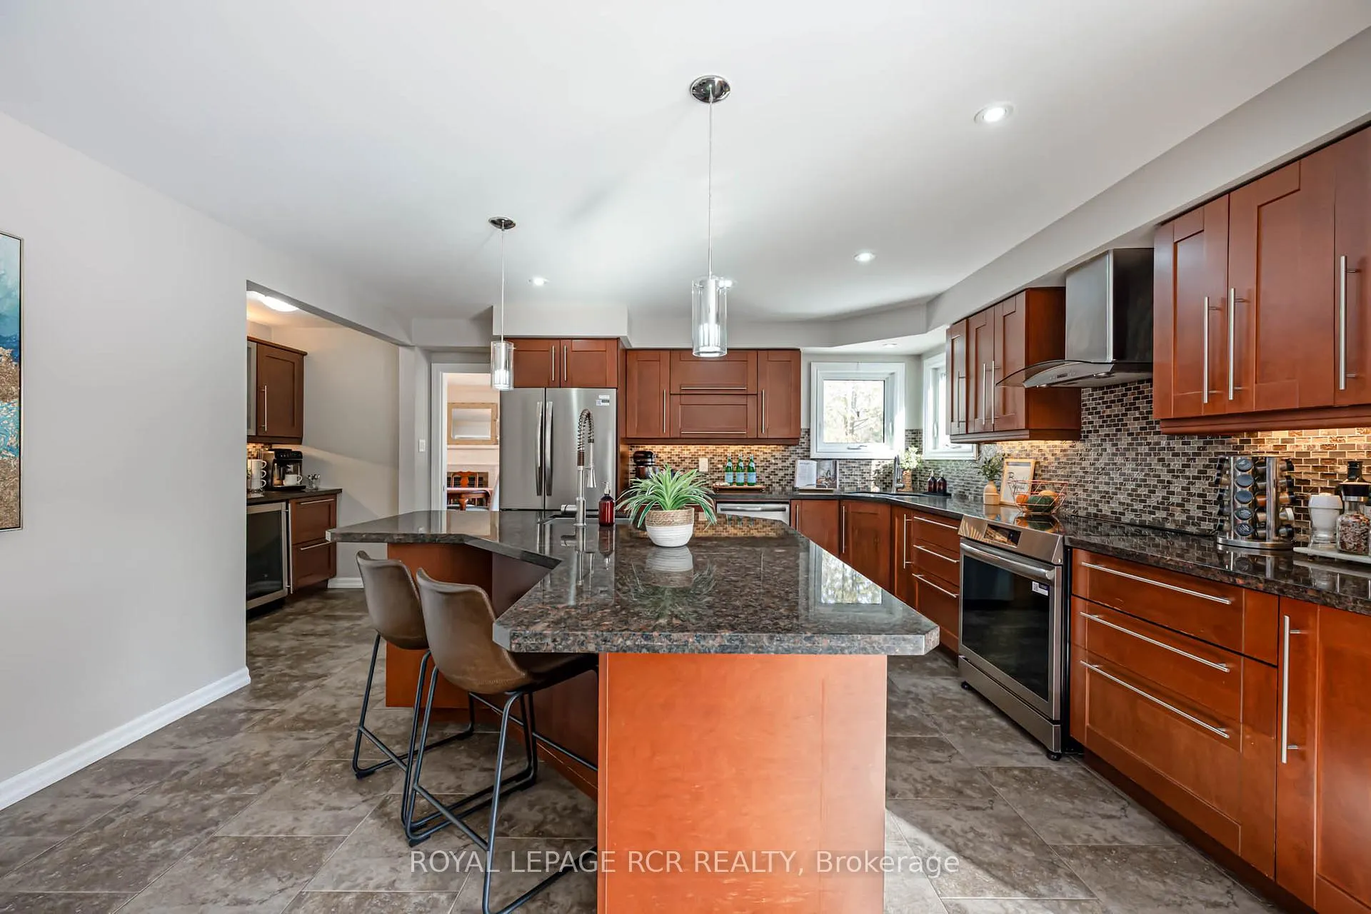
- Updated kitchen with granite countertops and stainless appliances.
- Three cozy gas fireplaces throughout the home.
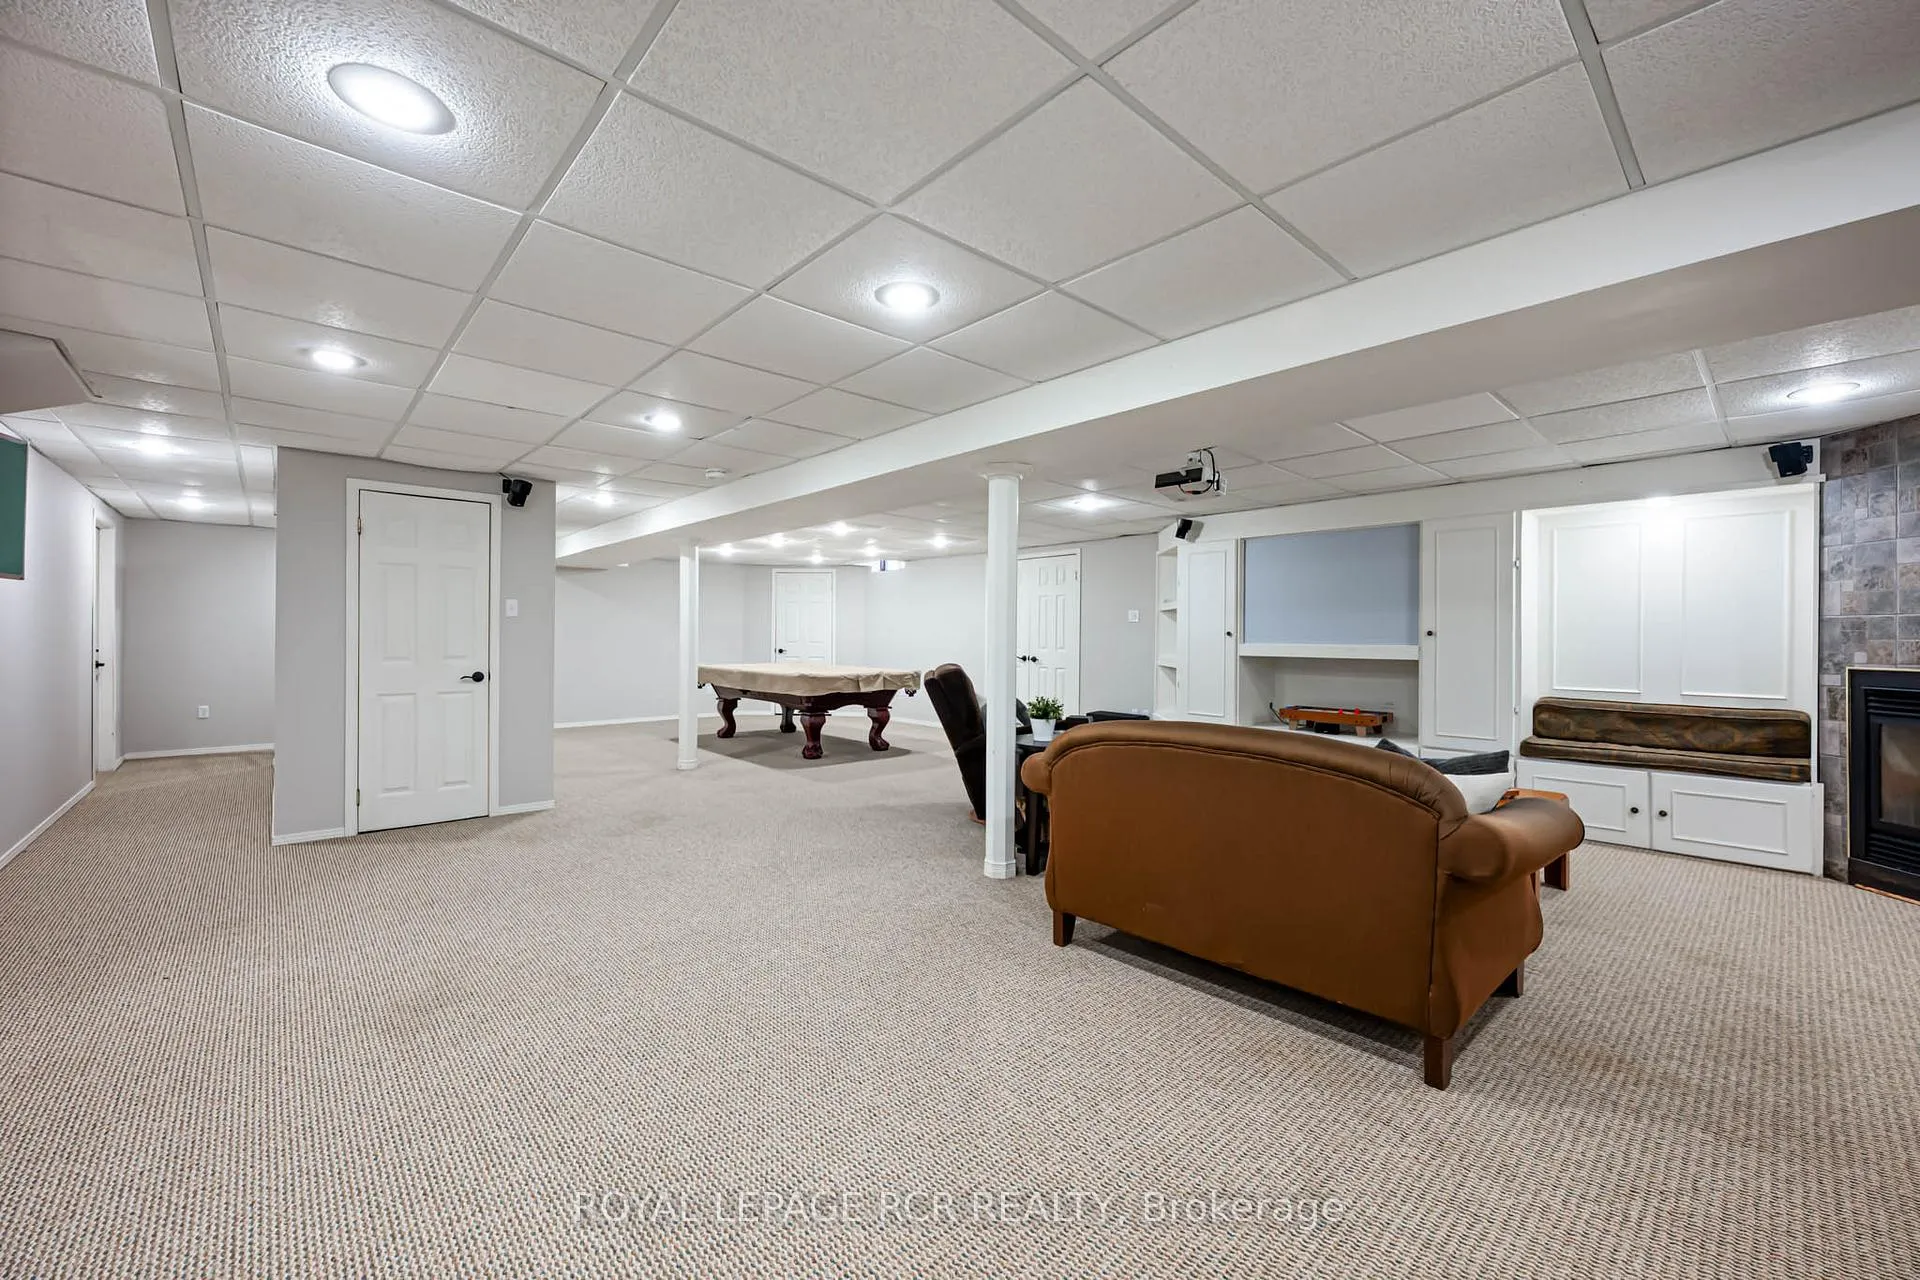
- Finished basement with recreation room and wet bar.
- Primary suite includes a luxurious four-piece ensuite.
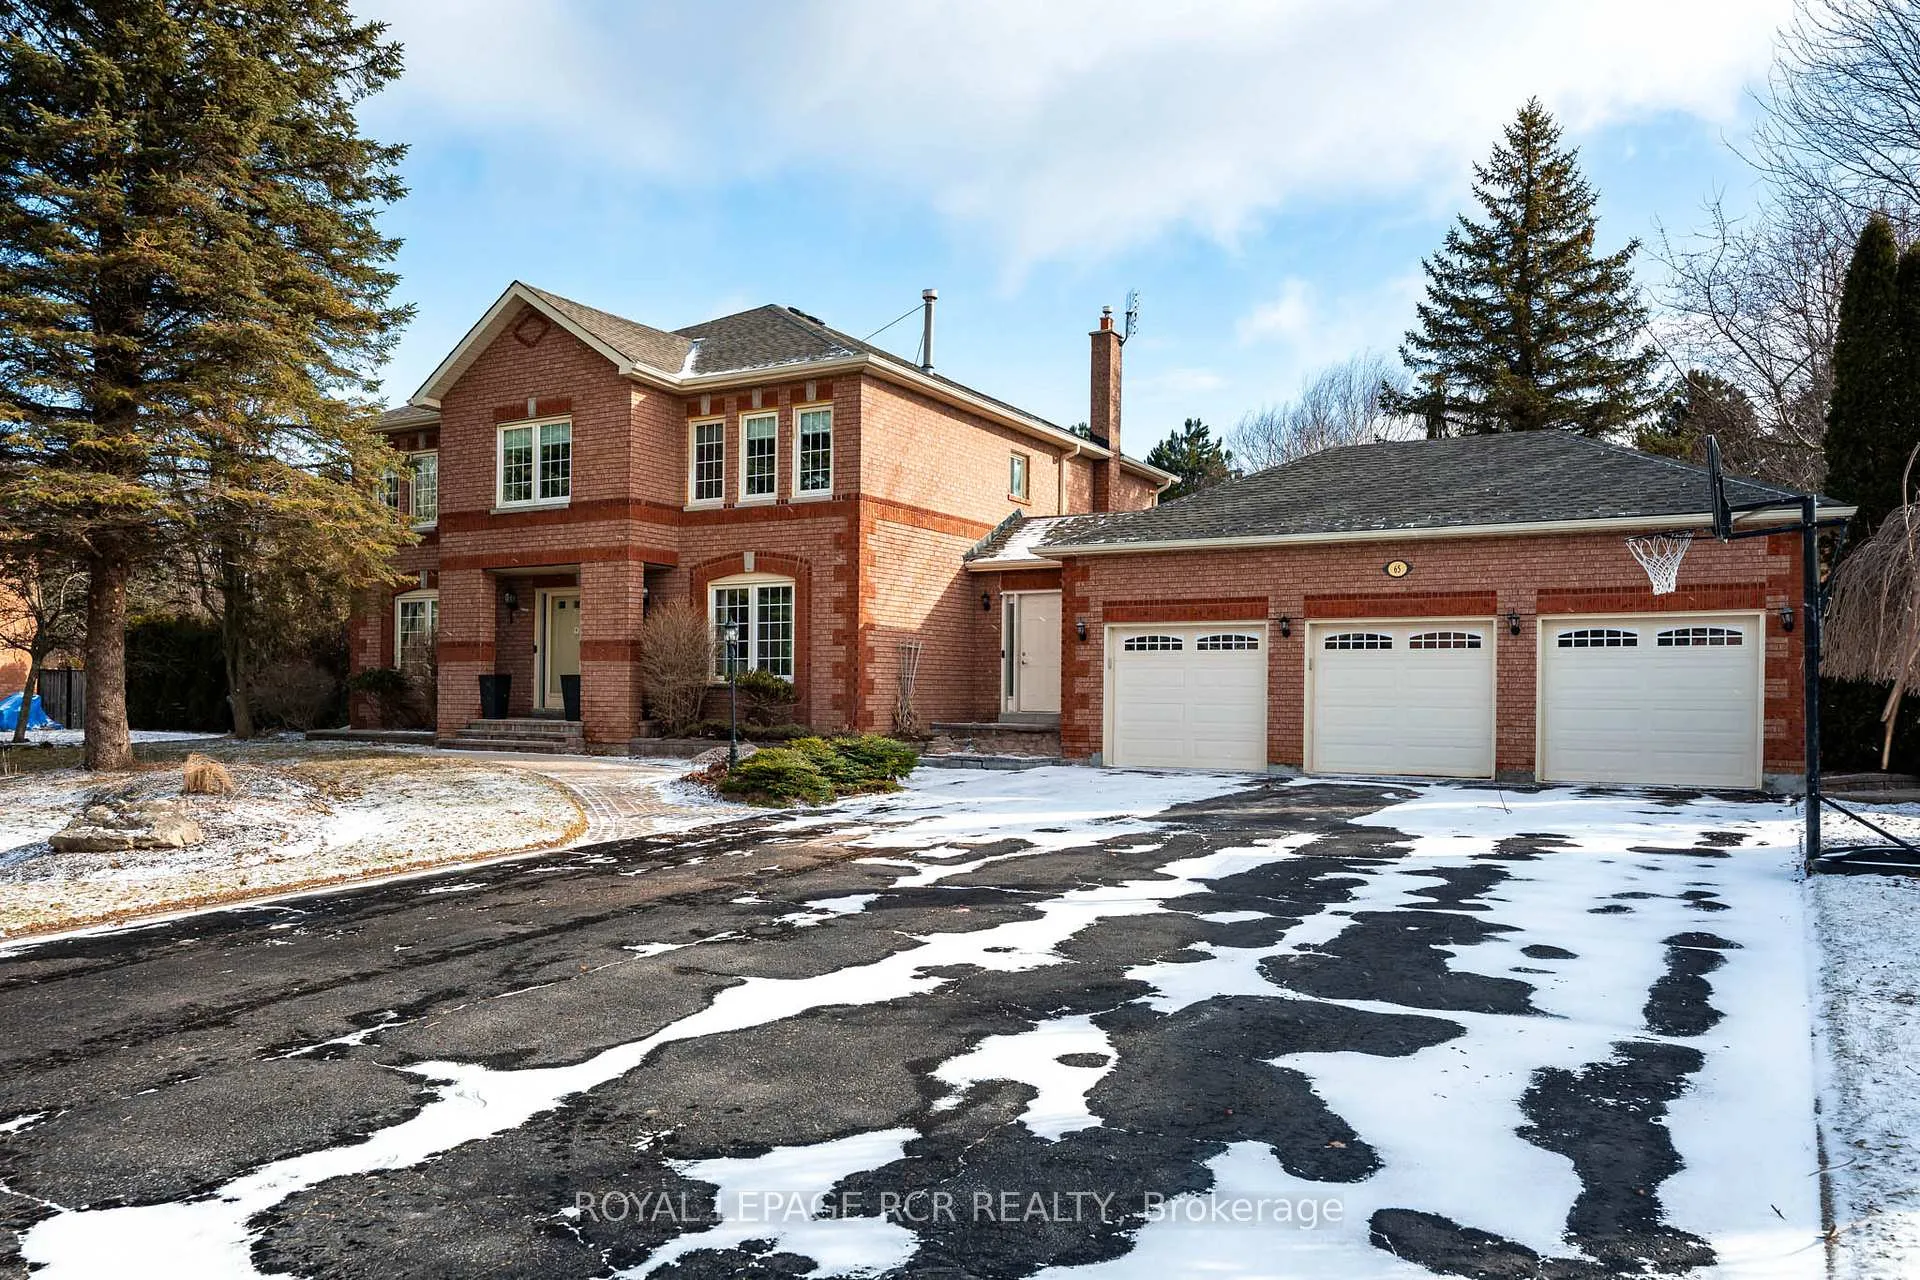
- Ample parking with a three-bay garage and nine-car driveway.
- Ideal for active or growing families.
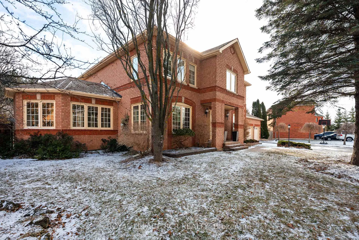
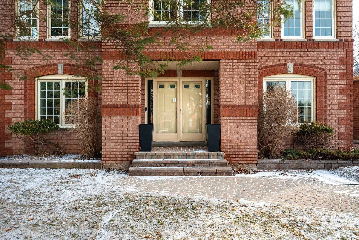
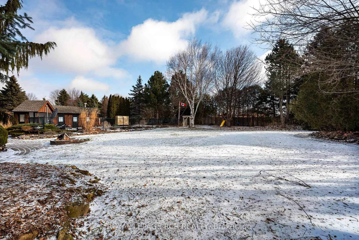
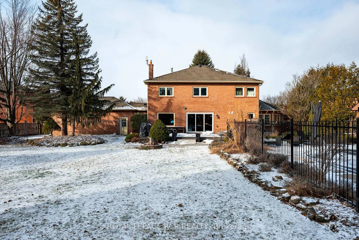
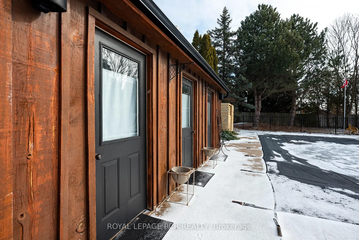
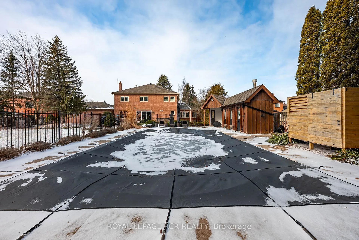
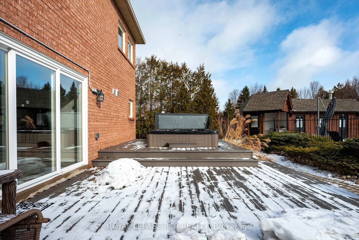
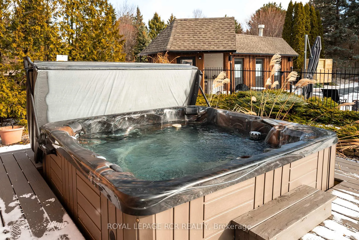
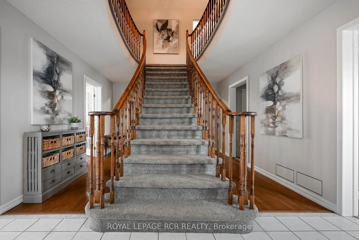
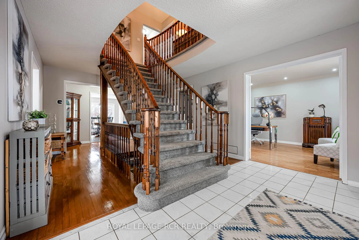
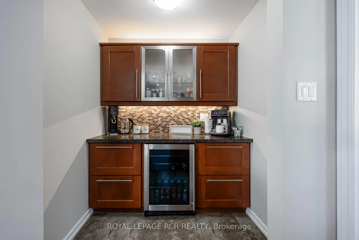
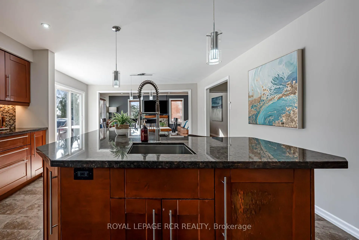
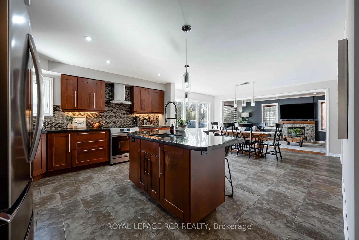
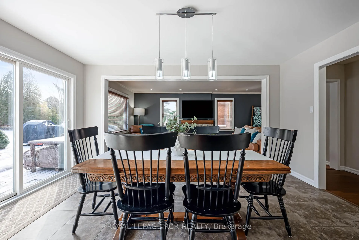
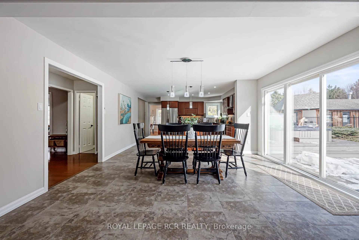
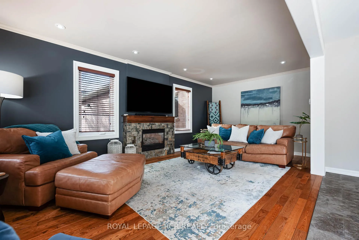
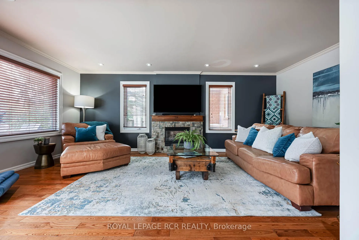
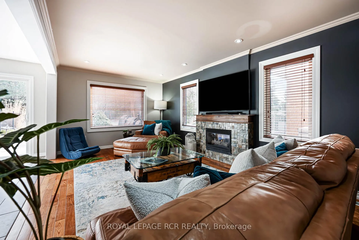
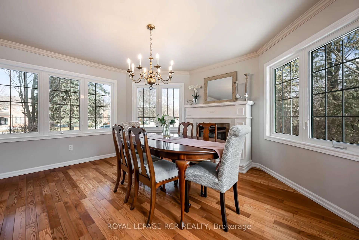
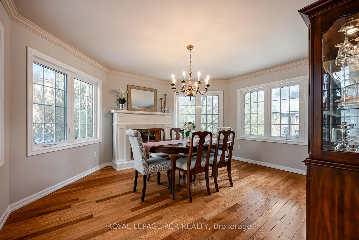
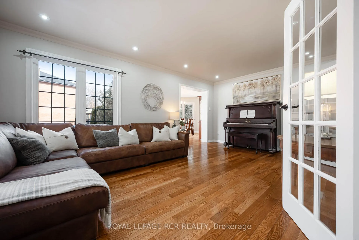
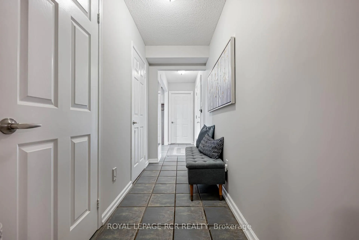
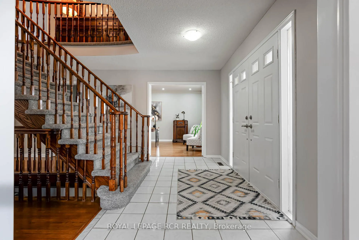
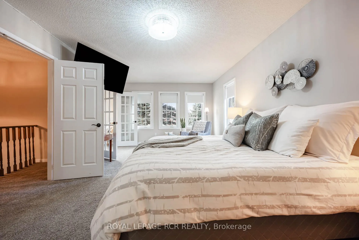
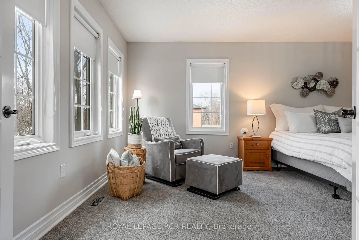
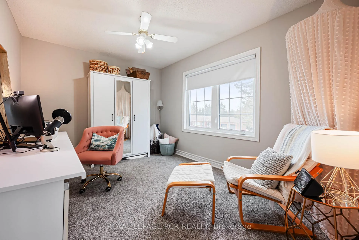
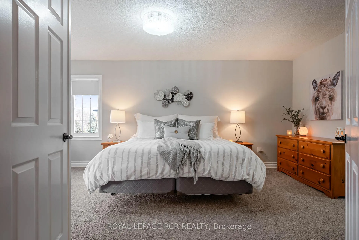
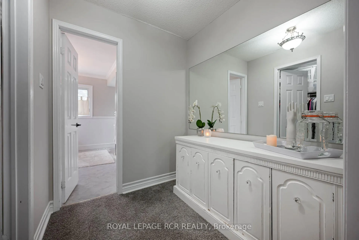
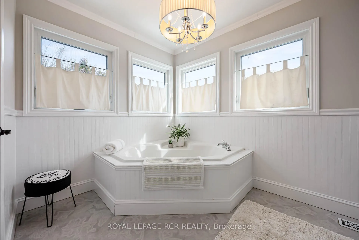
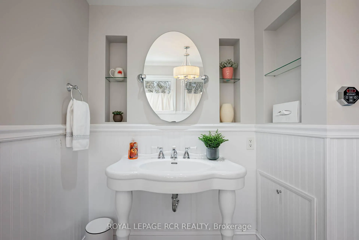
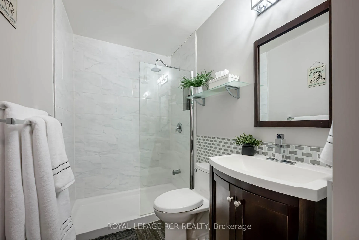
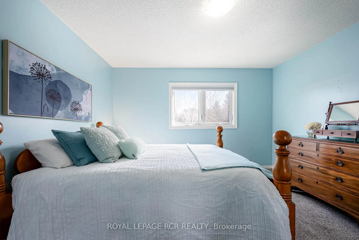
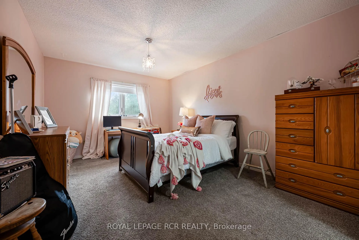
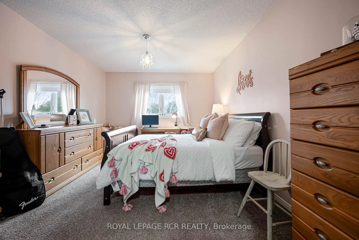
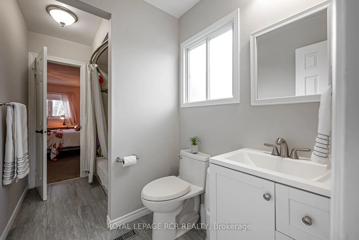
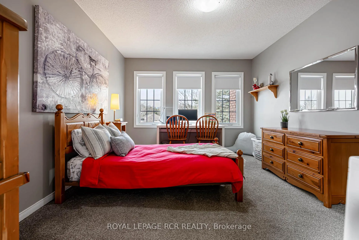
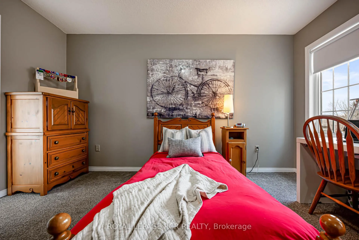
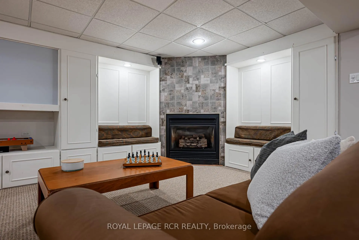
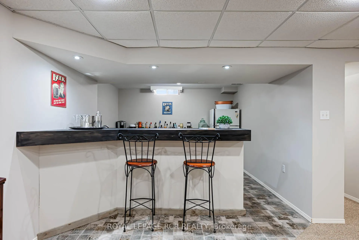
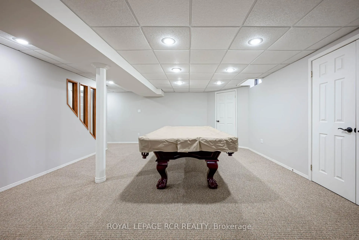
Welcome to Cardinal Woods. A gorgeous two-story home, perfectly situated on a private 0.5-acre estate lot in a quiet and established family neighborhood. The property features a fully fenced backyard designed for summer enjoyment, complete with mature trees a smokeless fire pit and a beautifully fenced 20'x40' in-ground heated pool. The stylish three-room pool cabana features a dressing room, a wet bar with a bar fridge, and a covered seating area with surround sound, all complemented by an outdoor cedar shower with hot water on demand and fragrant lavender and rose gardens An interlocking stone path leads its way to the party deck that features an inset 8 person Hot tub located just off the kitchen patio doors and dedicated dog run. Inside, the heart of the home is an updated kitchen featuring new stainless steel appliances(2025). Granite countertops, a center island with a prep sink and convenient beverage station with a built-in bar fridge makes the space ideal for entertaining. The layout is designed for family life with bright windows in every room and three cozy gas fireplaces located in the dining, family, and lower-level recreation rooms.The primary suite serves as a comfortable retreat, featuring a four-piece ensuite with a soaker tub and a two-seat steam unit. A walk-in closet, dressing area and a versatile bonus room with endless windows complete suite. The third and fourth bedrooms are connected by a Jack and Jill ensuite with an additional 3pc bathroom servicing the upper floor.The finished basement adds significant living space, featuring a large recreation room with built-in cabinets, seating, a wet bar and a newly renovated powder room. A flexible additional room is currently used as a home gym but could easily be converted into a guest space. With a three-bay garage, a nine-car driveway, and a second front entrance there is ample space for residents and guests alike. This home offers a wonderful lifestyle for an active or growing family. (Roof2025)
Key Facts & Features
Property Costs
- Annual Property Tax Amount
- $8,220
- Land Transfer Tax Fee
- $29,375
Rental Items
- Rental Equipment
- None
- Basement Type
- Finished
Interior Features
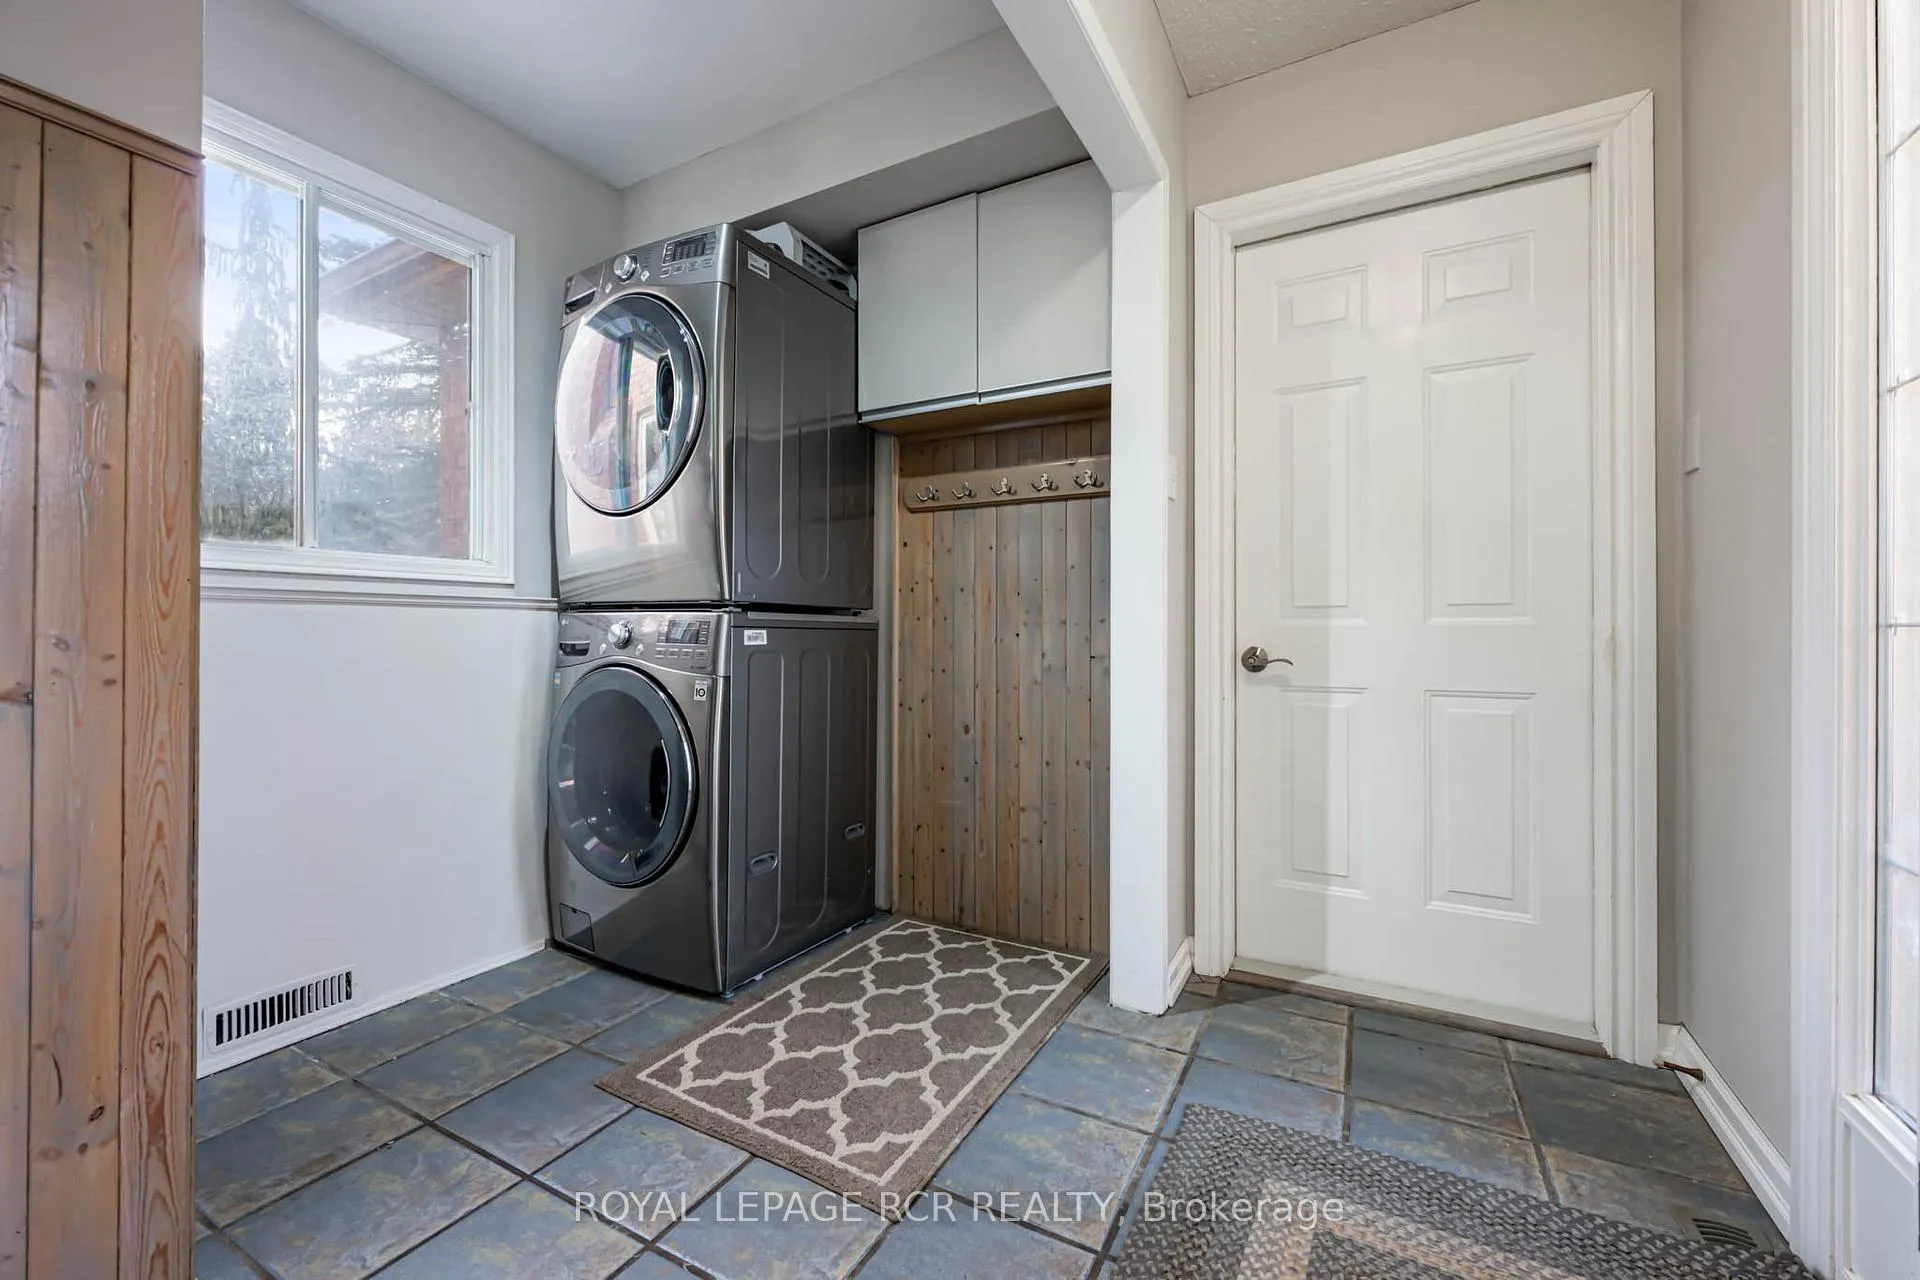
- Laundry Level
- Main Level
- Interior Extras
- None, Bar Fridge, Water Heater Owned, Water Softener
- Fireplace/Stove
- Yes
- Fireplace Features
- Fireplace Insert
- Elevator
- No
Exterior Features
- Pool
- Inground
- Property Features
- Fenced Yard
Building
- Building Type
- Detached
- Building Style
- 2-Storey
Construction
- Exterior Finish
- Brick Veneer
- Roof
- Asphalt Shingle
- Foundation Details
- Poured Concrete
- Special Designation
- Unknown
Lot
- Lot Front
- 119.17 ft
- Lot Depth
- 205.05 ft
Inclusions
- Inclusions
- Fridge, Stove, Dishwasher, Bar Fridge (2), Water Softener, HWT, 3 GDO, Hot tub, Pool cover w accessories and pool vacuum, Home theatre w projector, Smart home Switches, Security Cameras (11), 2 camera doorbells. Central Vac
Parking & Garages
- Garage Type
- Attached
- Garage Spaces
- 3
- Parking Spaces
- 9
- Total Garage And Parking Spaces
- 12
Heating & Cooling
- Heat Source
- Gas
- Heat Type
- Forced Air
- Air Conditioning
- Central Air
- Water
- Municipal
- Sewers
- Septic
- Natural Gas
- Yes
- Hydro
- Yes
- Cable
- Available
- Bedrooms
- 4
- Washrooms
- 5
- Kitchens
- 1
- Family / bonus room
- Yes
Room sizes
- Kitchen—Main level, Centre Island, Granite Counters, Dry Bar
- Breakfast—Main level, Overlooks Backyard, Open Concept, W/O To Deck
- Family Room—Main level, Hardwood Floor, Gas Fireplace, Pot Lights
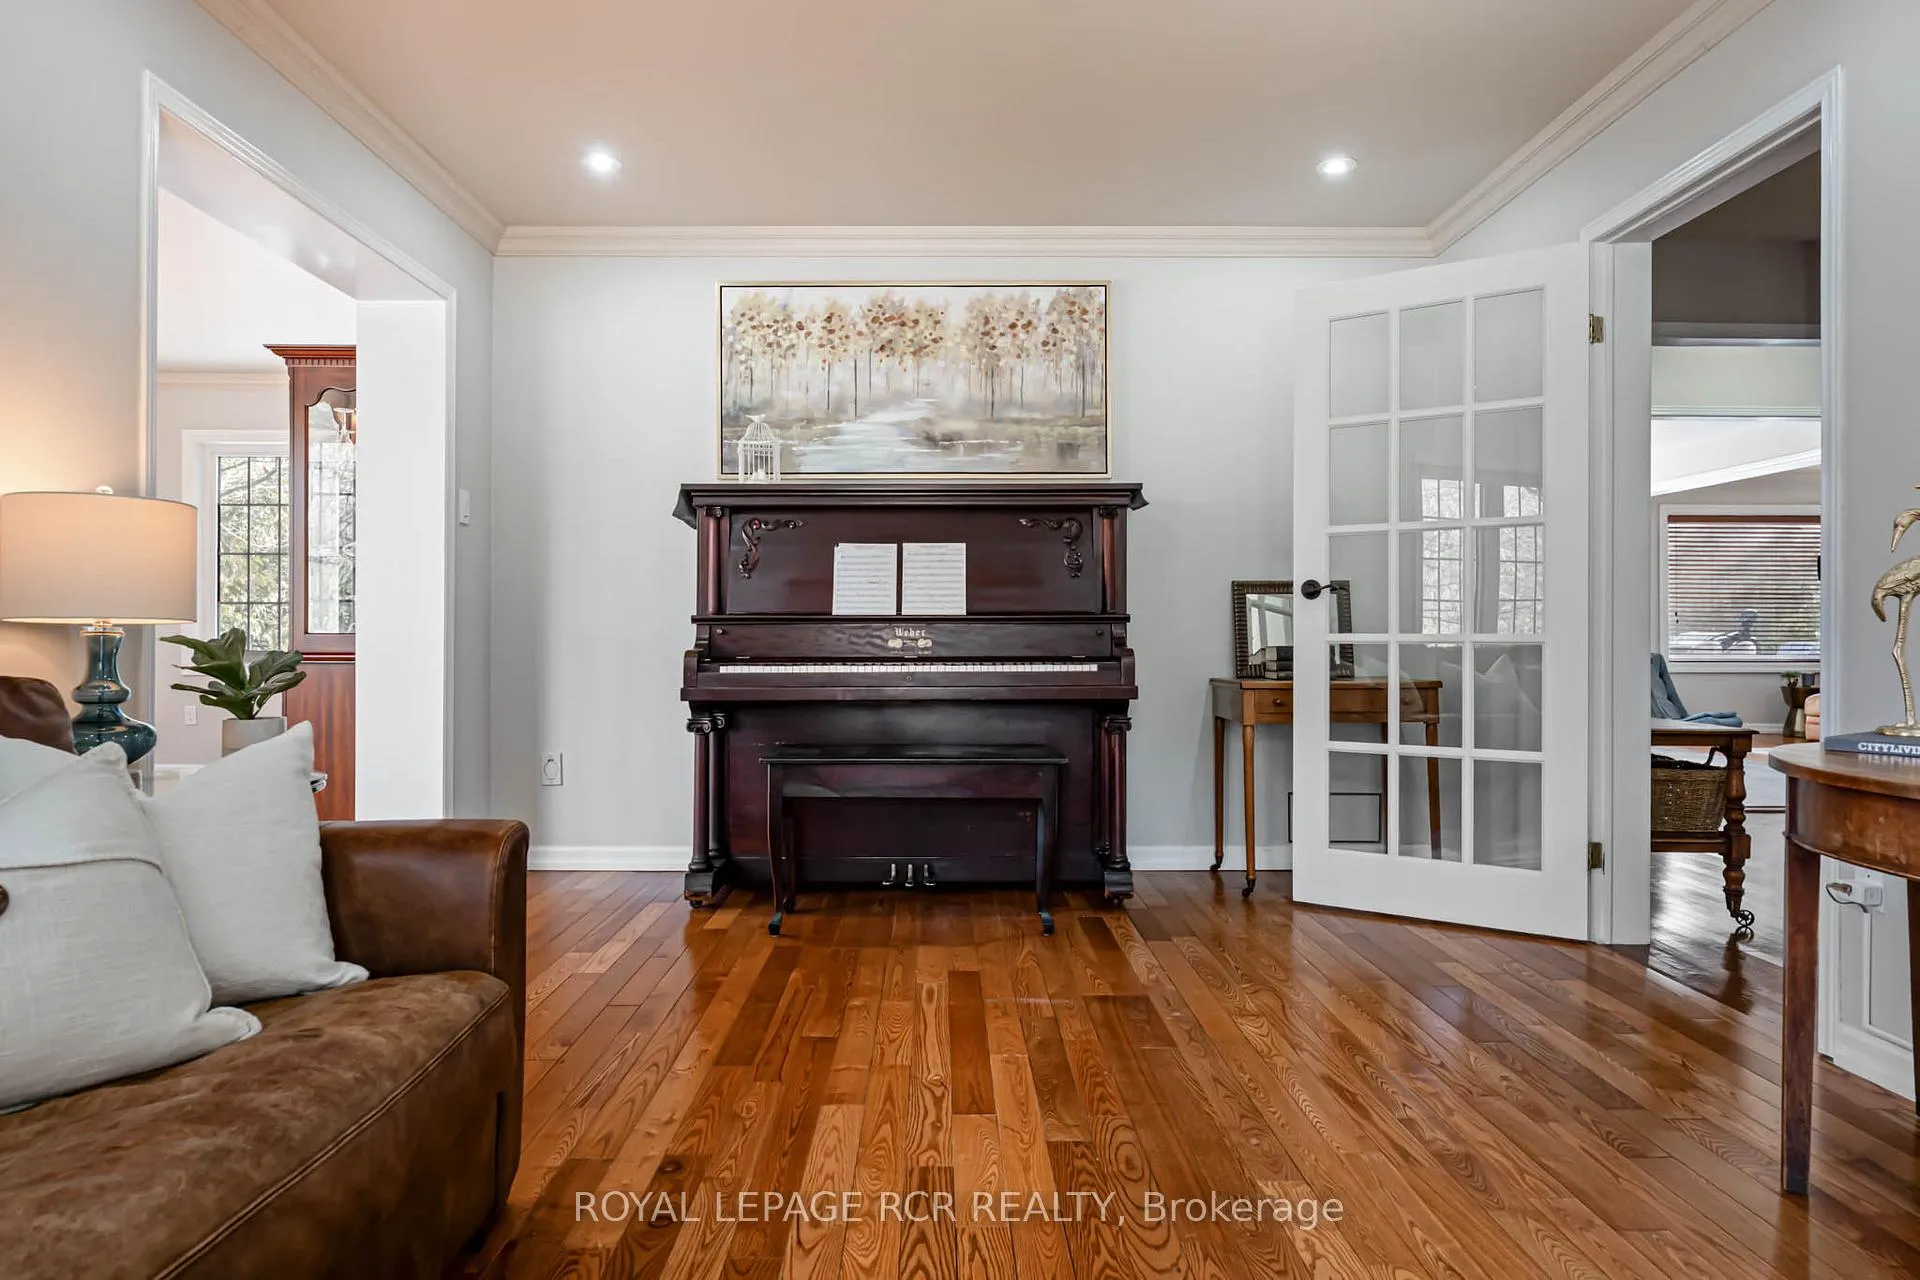
- Dining Room—Main level, Hardwood Floor, Gas Fireplace, Crown Moulding
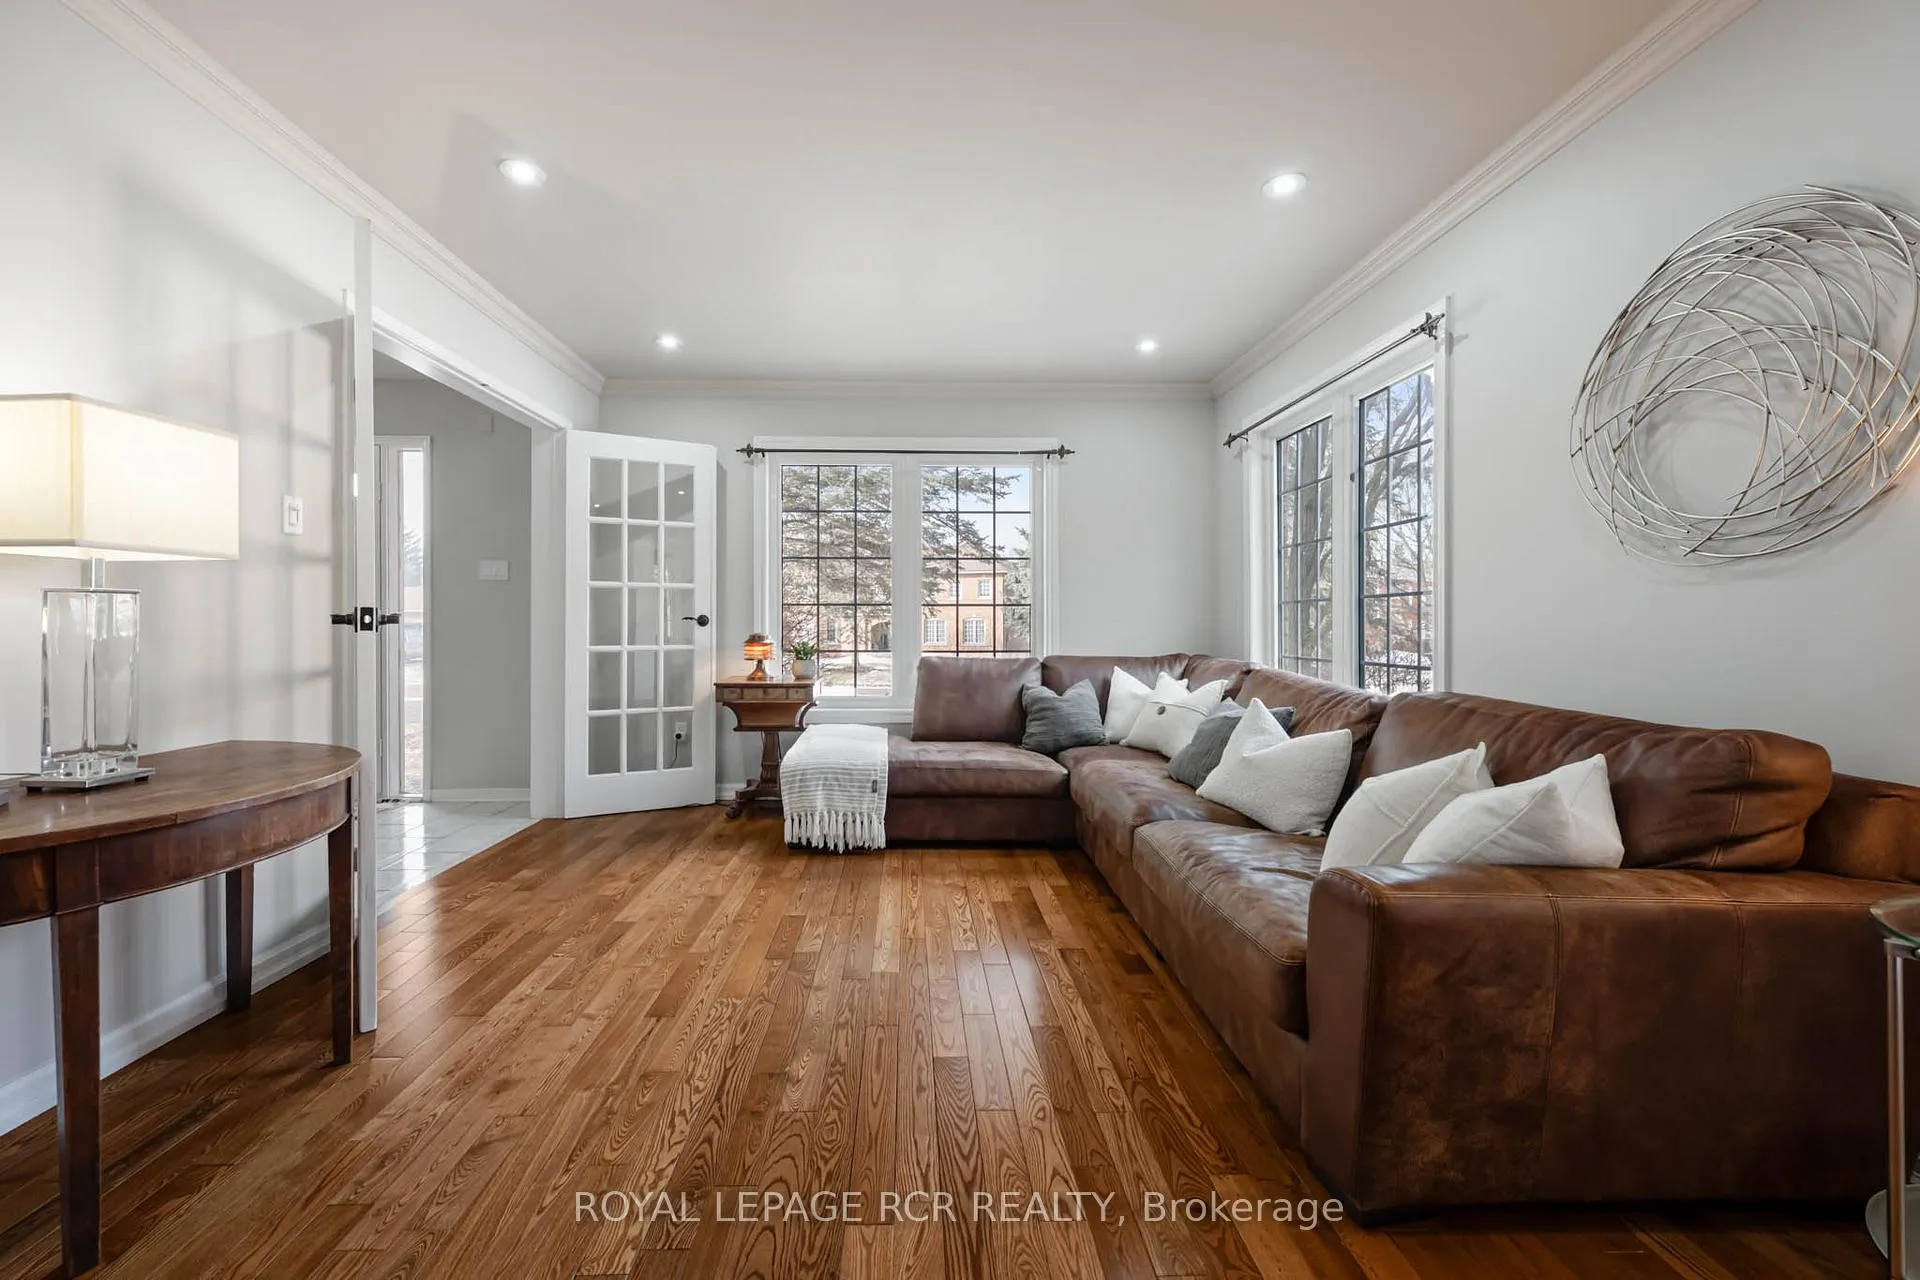
- Living Room—Main level, Hardwood Floor, French Doors, Pot Lights
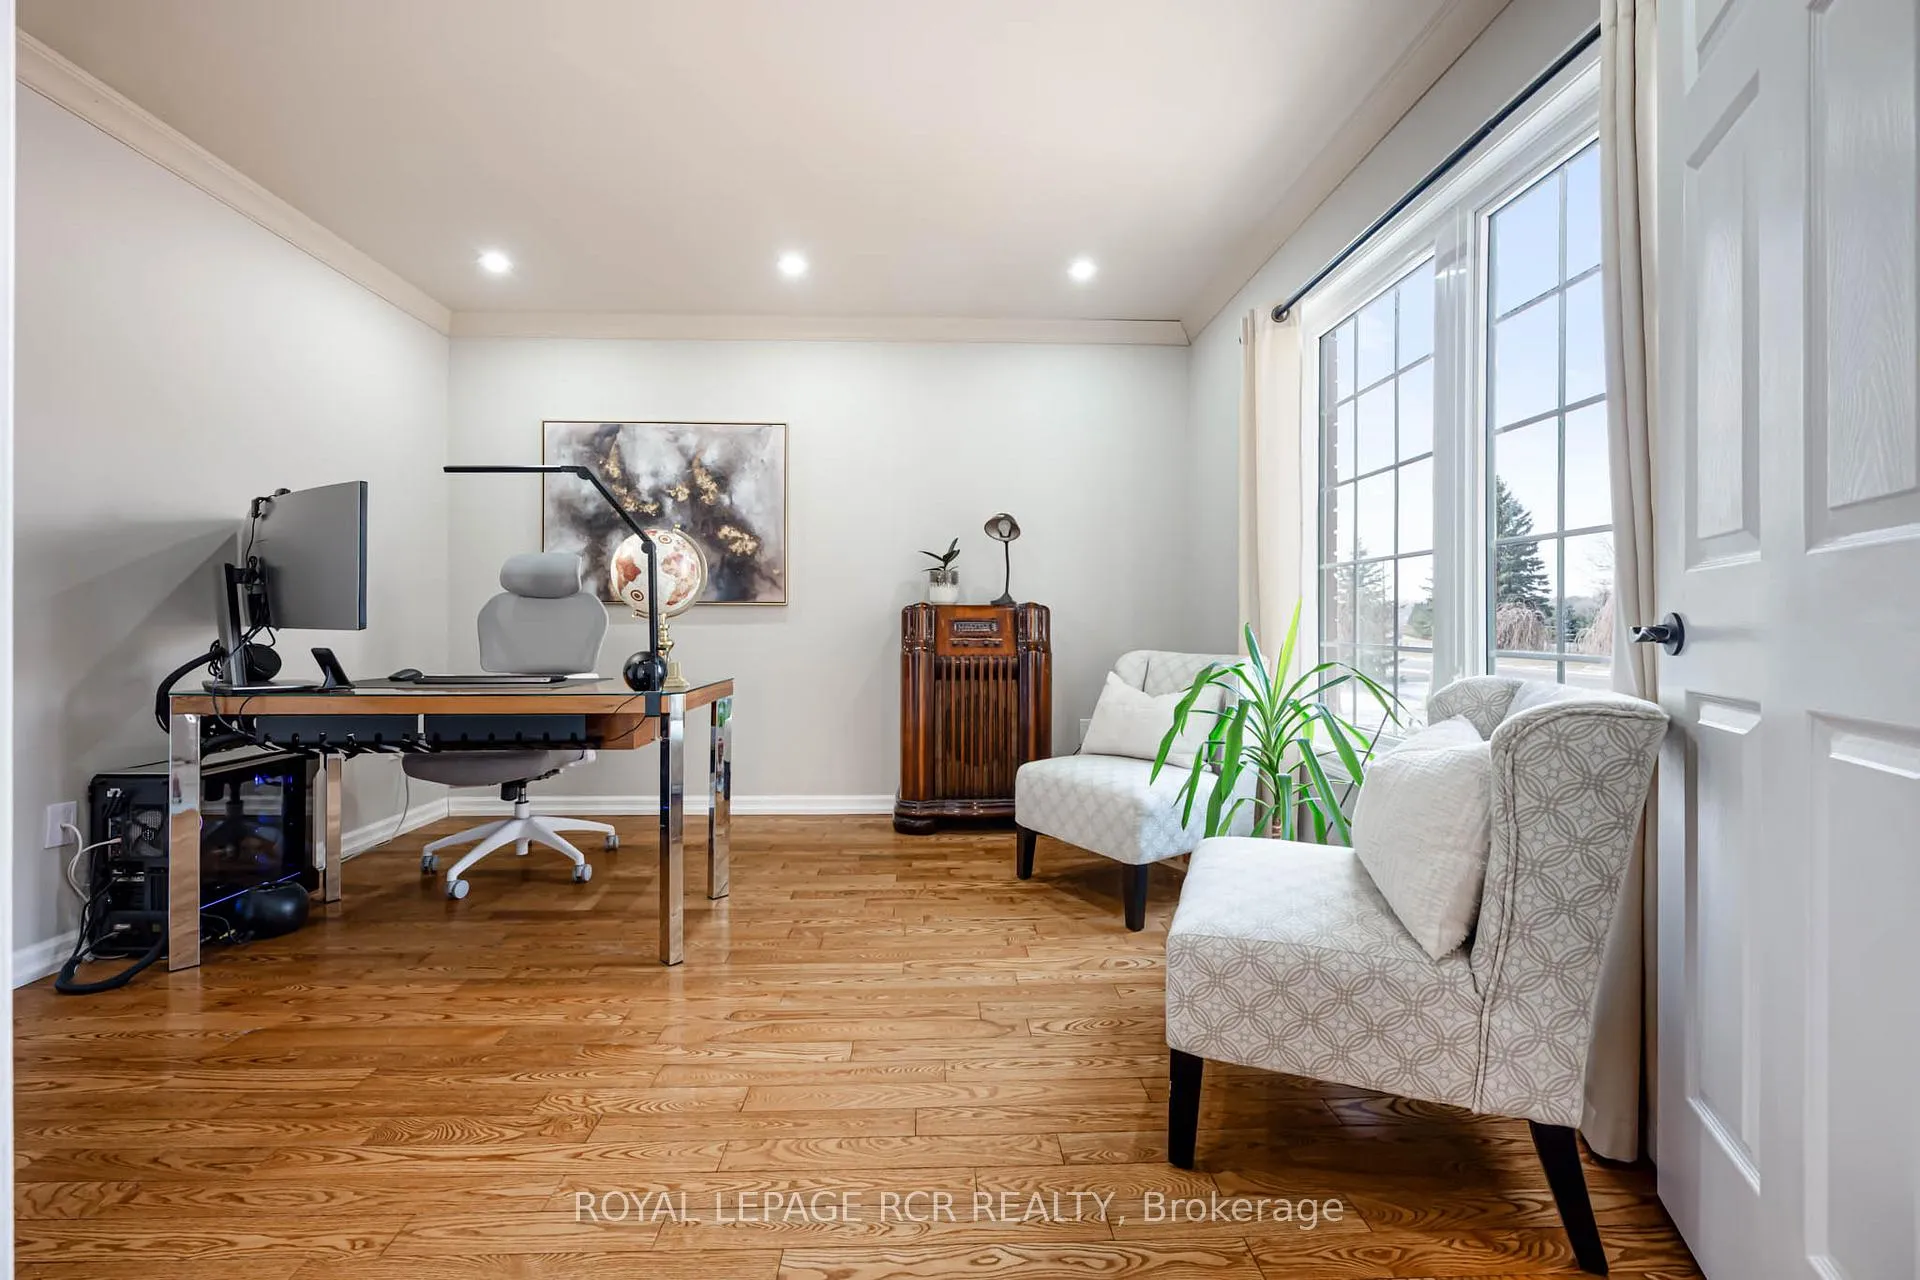
- Study—Main level, Hardwood Floor, Pot Lights
- Primary Bedroom—Second level, 4 Pc Ensuite, Walk-In Closet(s)
- Bedroom 2—Second level, Semi Ensuite, 4 Pc Ensuite
- Bedroom 3—Second level, Semi Ensuite, 4 Pc Ensuite
- Bedroom 4—Second level
- Recreation—Basement level, 2 Pc Bath, Wet Bar, Gas Fireplace
- Other—Basement level
- Room—
Washrooms
- 4-piece, Second
- 4-piece, Second
- 3-piece, Second
- 2-piece, Main
- 2-piece, Basement
- Municipality
- Mono
- Neighbourhood
- Rural Mono
- Main cross streets
- Hwy 10/Dufferin County Rd 16
- Directions
- Hwy 10 N/ West on Dufferin County Rd 16, 2nd Hawthorne Rd on North Side
- MLS® number
- X12881022
- Data source
- Toronto Regional Real Estate Board
- Status change
- 2026-05-09
- Listed on
- 2026-03-13
- Days on market
- 57 days
- Possession type
- Flexible
- Co-op commission
- 2.5%
- Seller
- Listed by
- Royal LePage RCR Realty
Home Market Value
Current home valuation for 65 Hawthorne Road, Mono, Rural Mono, Mono, ON. Listed for $1,645,000
HOMEH Estimate
$1,629,724
Estimated Sales Range
$1,140,807 - $2,118,641
HOMEH Estimate for 65 Hawthorne Road, Mono, Rural Mono
Calculated with a real agent's CMA method — 45+ years of experience, codified. Not an AI guess.
For the owner
Is this your home? Track its value.
Get this home's HOMEH Estimate by email once a month, with how many homes are for sale around you.
Mortgage Payment Calculator
Compare up to 4 down payment scenarios
20% required for homes $1.5M or more
$329,000
| Scenario 1 | Scenario 2 | Scenario 3 | Scenario 4 | |
|---|---|---|---|---|
−Down payment | % $ | % $ | % $ | % $ |
+CMHC insurance | $0 | $0 | $0 | $0 |
=Total mortgage | $1,316,000 | $1,233,750 | $1,151,500 | $1,069,250 |
Amortization | ||||
Mortgage rate | % | % | % | % |
| Payment frequency | ||||
=Mortgage payment | $6,425monthly | $6,024monthly | $5,622monthly | $5,221monthly |
Land Transfer Tax
$29,375
$29,375
Around this home
Data provided by OpenStreetMap & Fraser Institute School Rankings
Ask HOMEH
New!Hi there!
👋Text or call (416) 301-9001
Recommended for you
Based on homes you've looked at.
No recommended properties found.
Nearby similar homes
No nearby properties found.
More real estate resources
Other homes nearby
Explore this area
No nearby listings available.