
308339 Hockley Road
Mono (Rural Mono), ON L9W 6N4
- 4+1Bedrooms
- 3Bathrooms
- 3Garage
- 2000–2500Sq Ft
- $4,450Tax
- 190×668 ftLot Size
 Estimated Value:$1,613,943See Free Estimate Report

Sale & Price History for 308339 Hockley Road, Mono, Rural Mono
| Start Date | End Date | Price | Event | MLS# |
|---|---|---|---|---|
| No listing history available | ||||
Real estate boards require you to or to see the full details of this property.
*Sold prices and complete sale & price history are regulated data. Under the Trust in Real Estate Services Act, 2002 (TRESA) and the rules of the Real Estate Council of Ontario (RECO), and pursuant to the Multiple Listing Service® rules of the Canadian Real Estate Association (CREA) and the Toronto Regional Real Estate Board (TRREB), this information may be shown only to registered users who have agreed to the applicable terms of use (a Virtual Office Website, or "VOW," arrangement). HOMEH Inc., Brokerage therefore provides it to signed-in members only. Creating an account is free and takes under a minute.
About 308339 Hockley Road, Mono, Rural Mono
Summarized Description
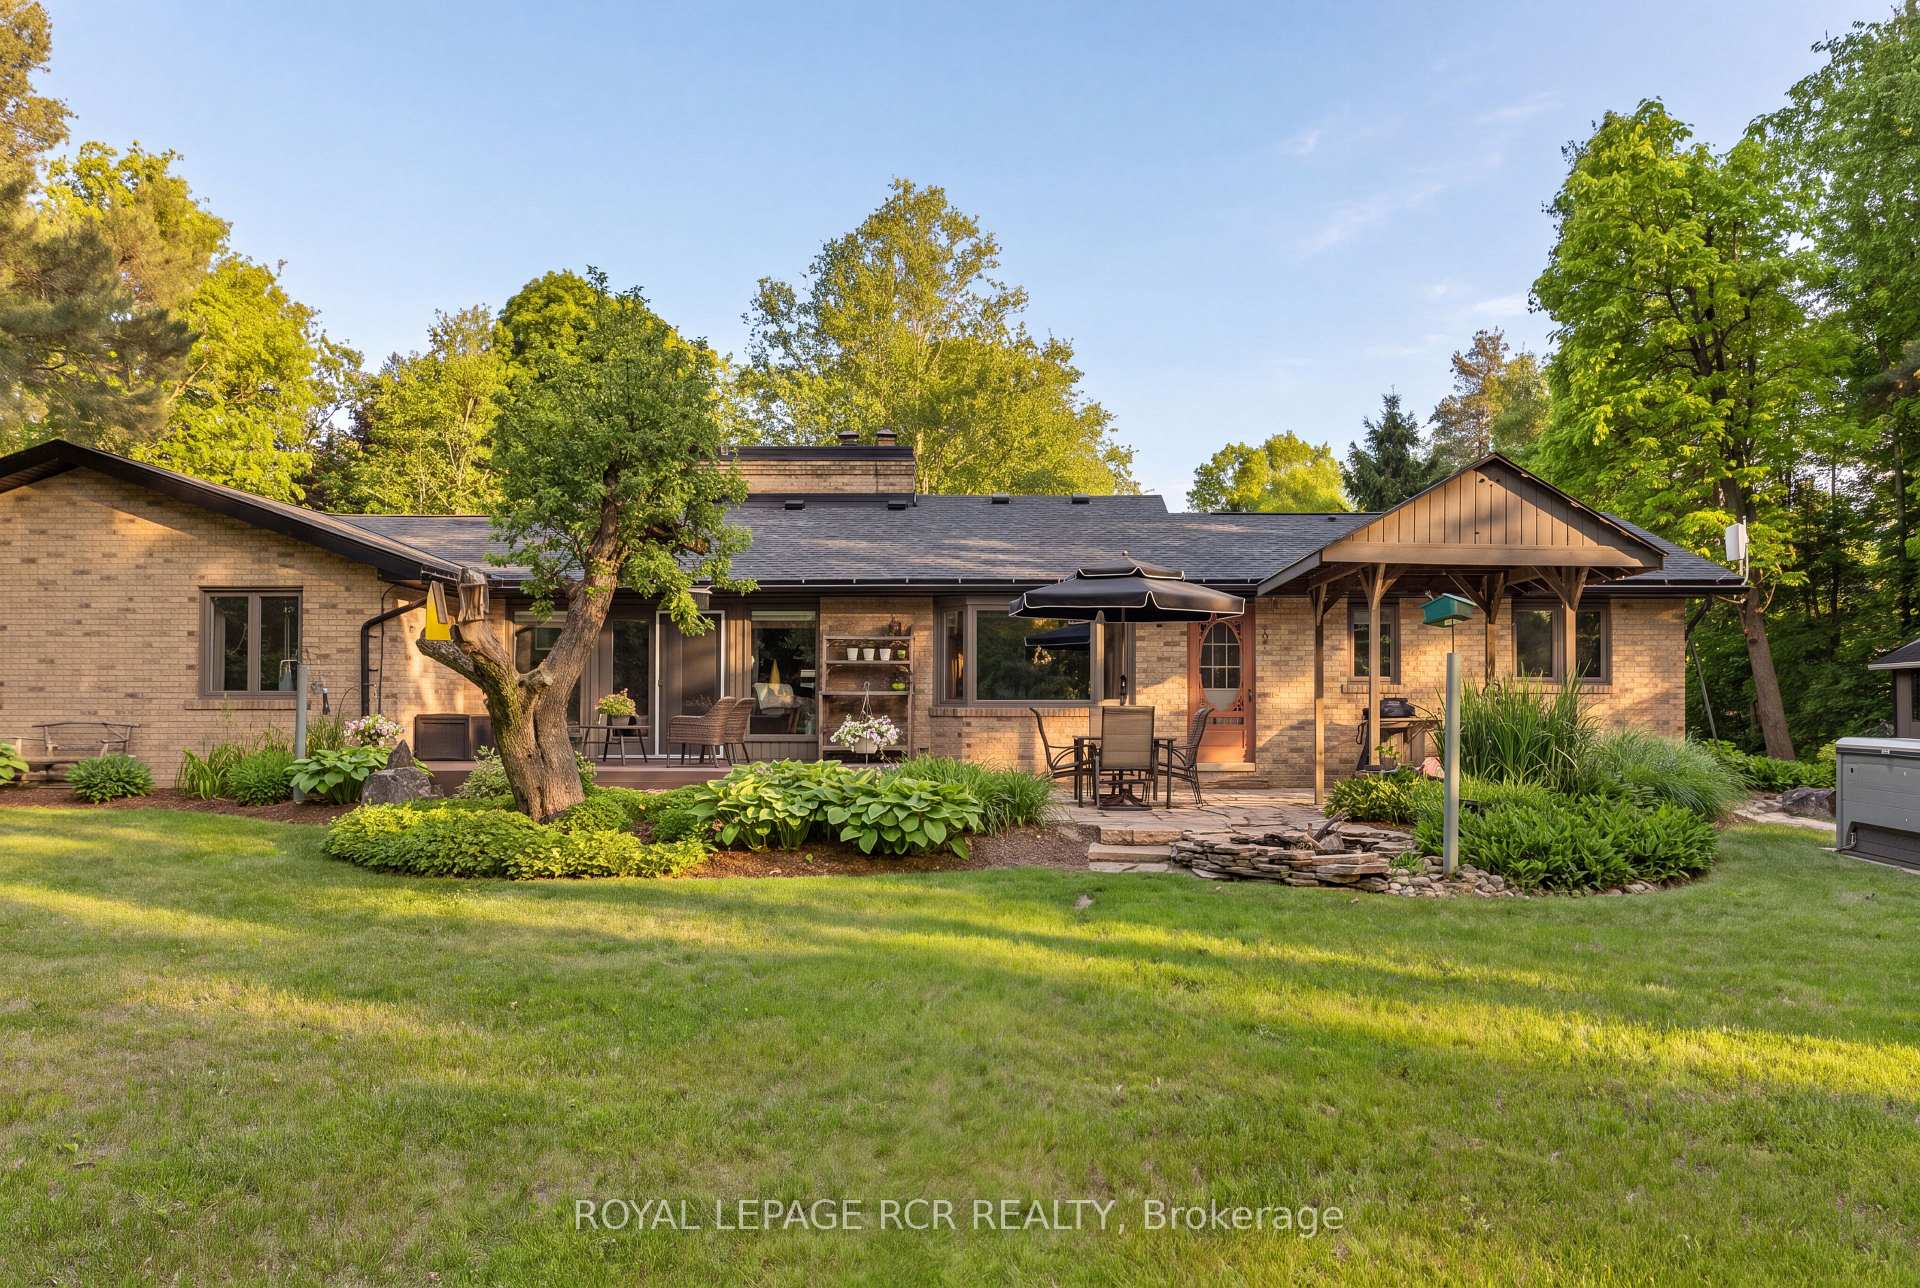
- Beautifully updated 4+1 bedroom bungalow.
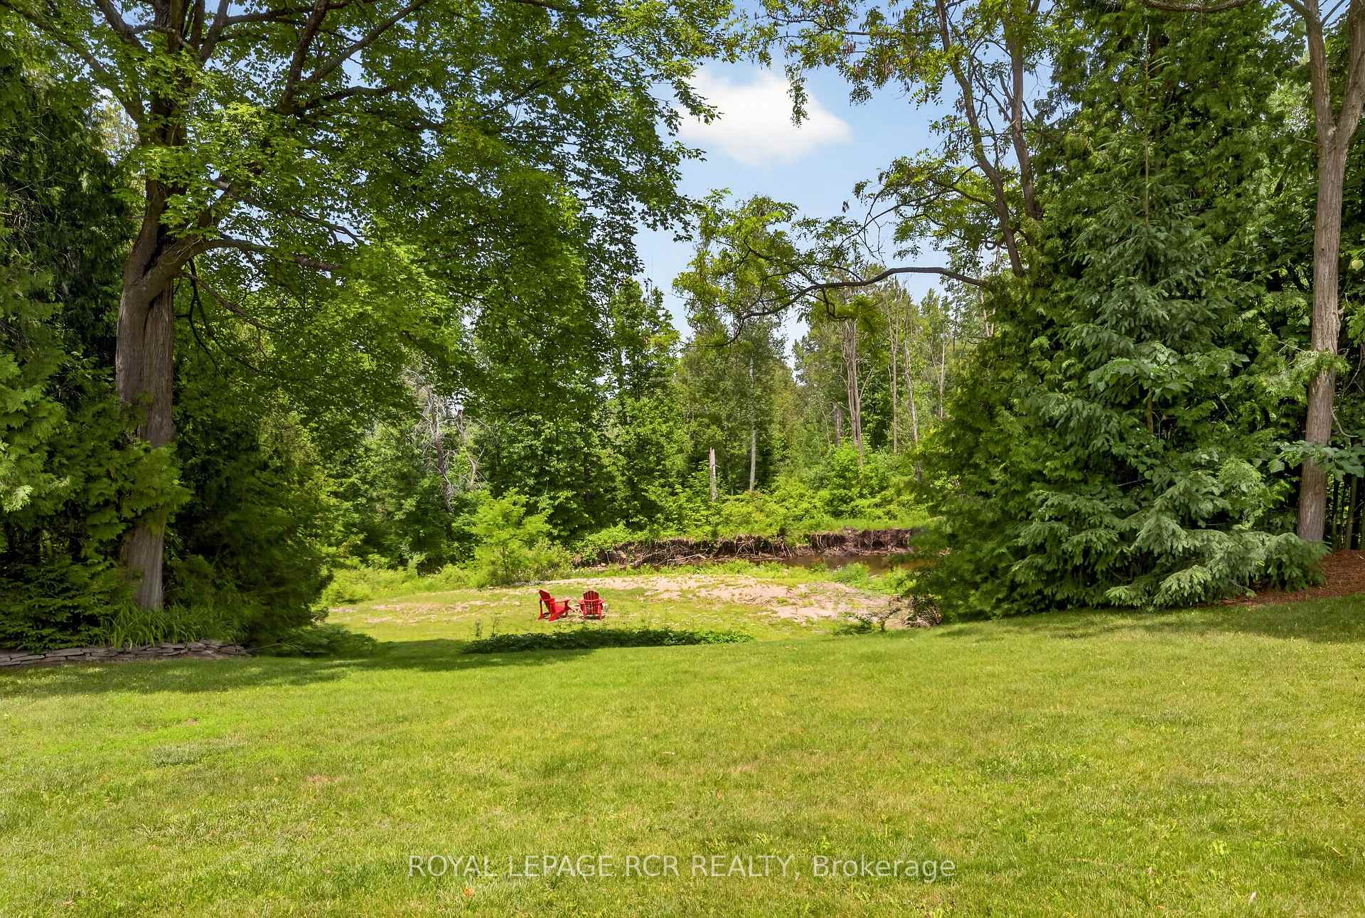
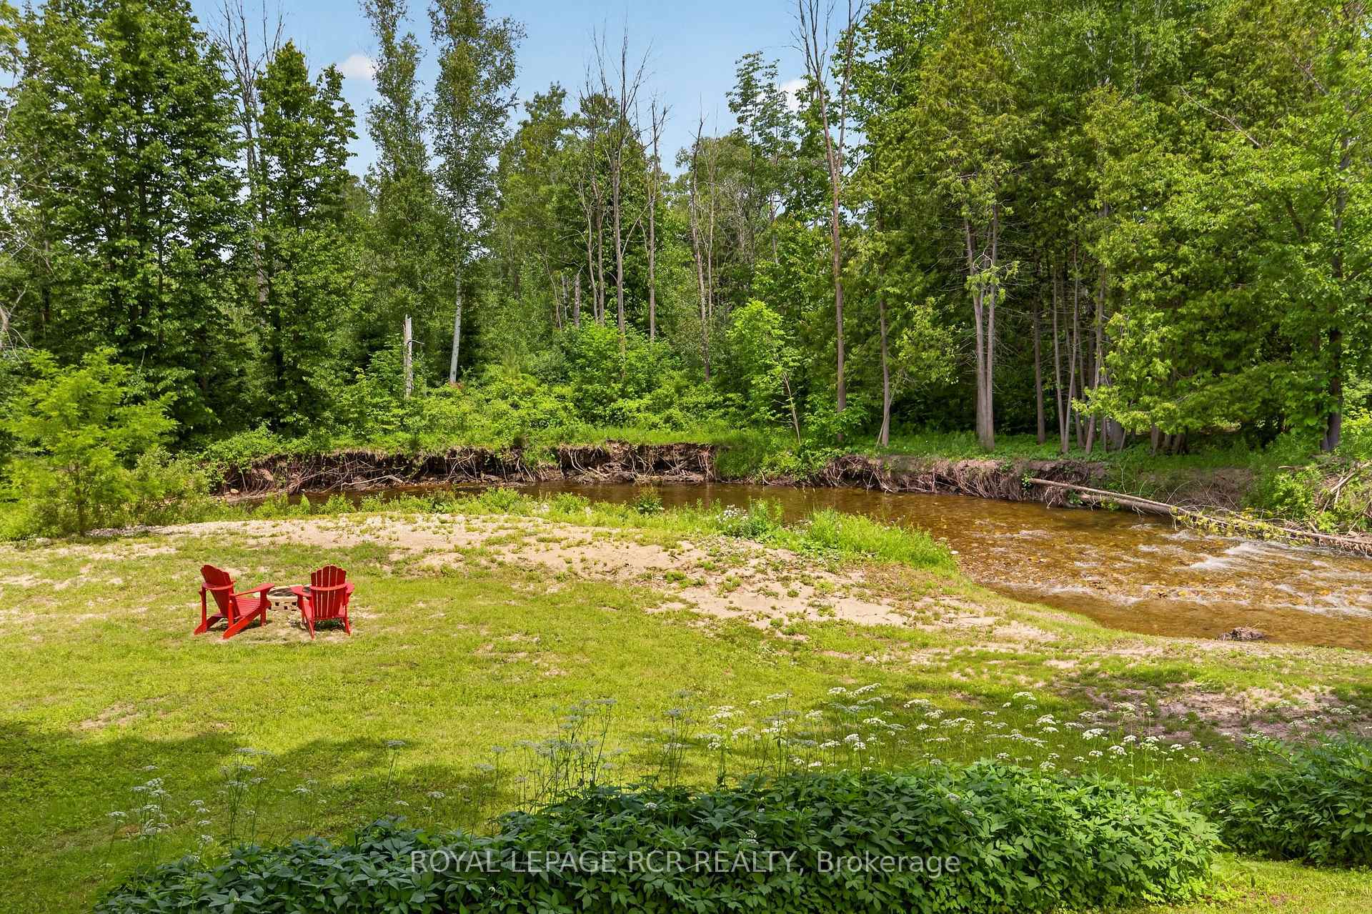
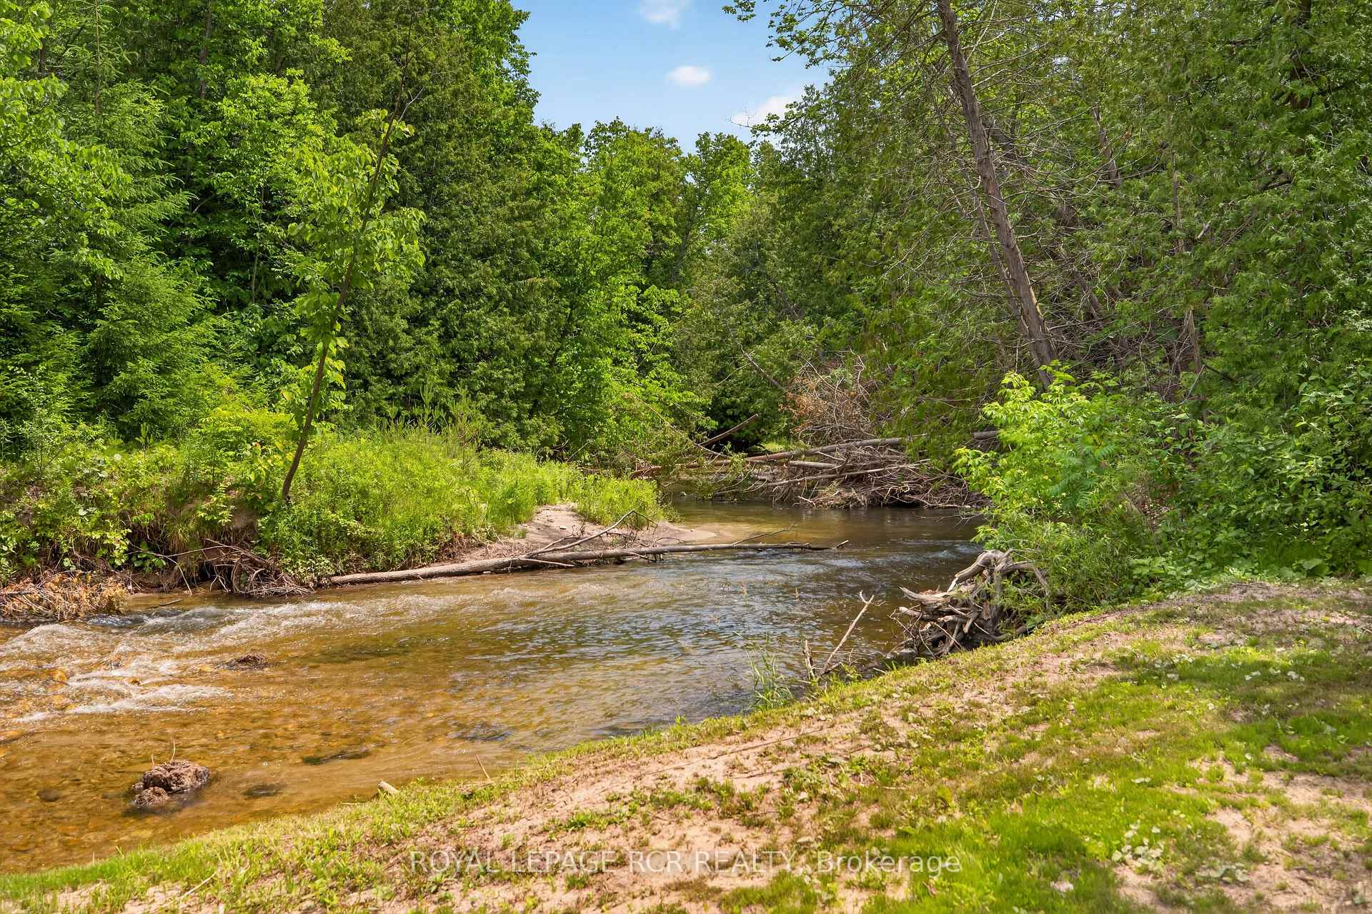
- Set on a private 1.9-acre riverfront lot.
- Custom-designed layout with vaulted ceilings.
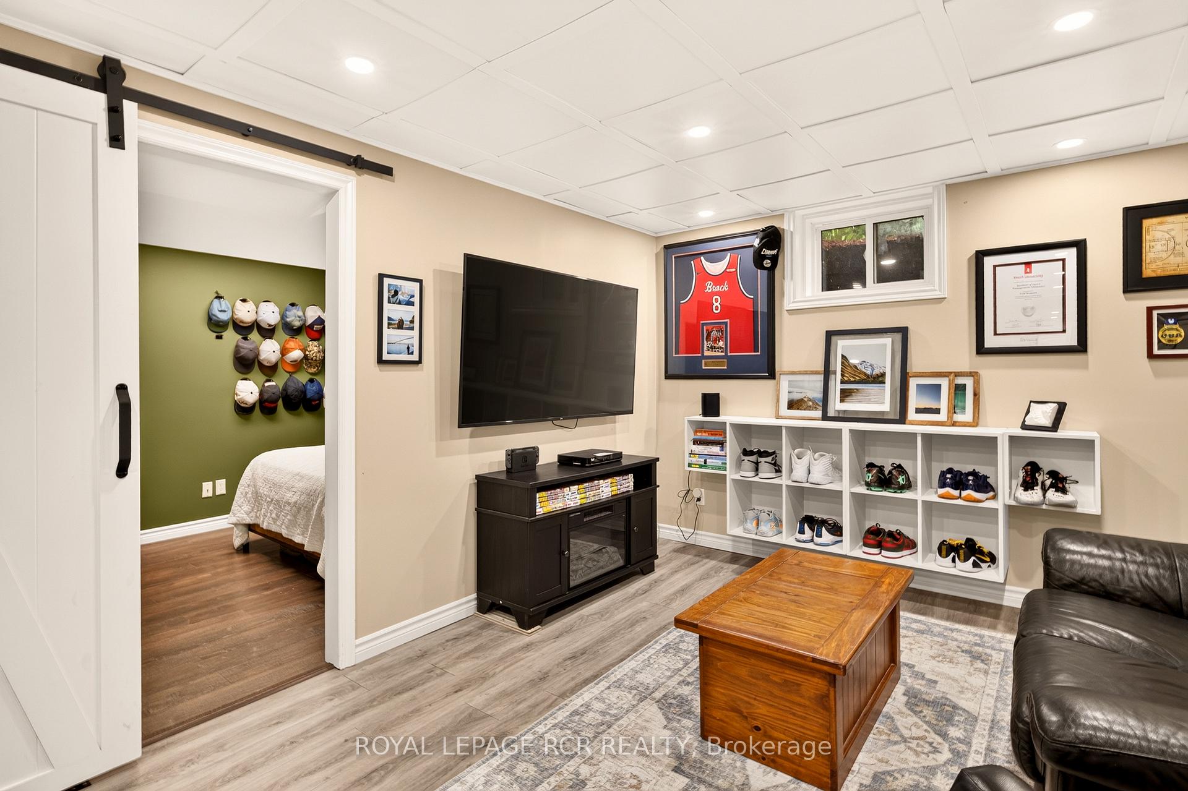
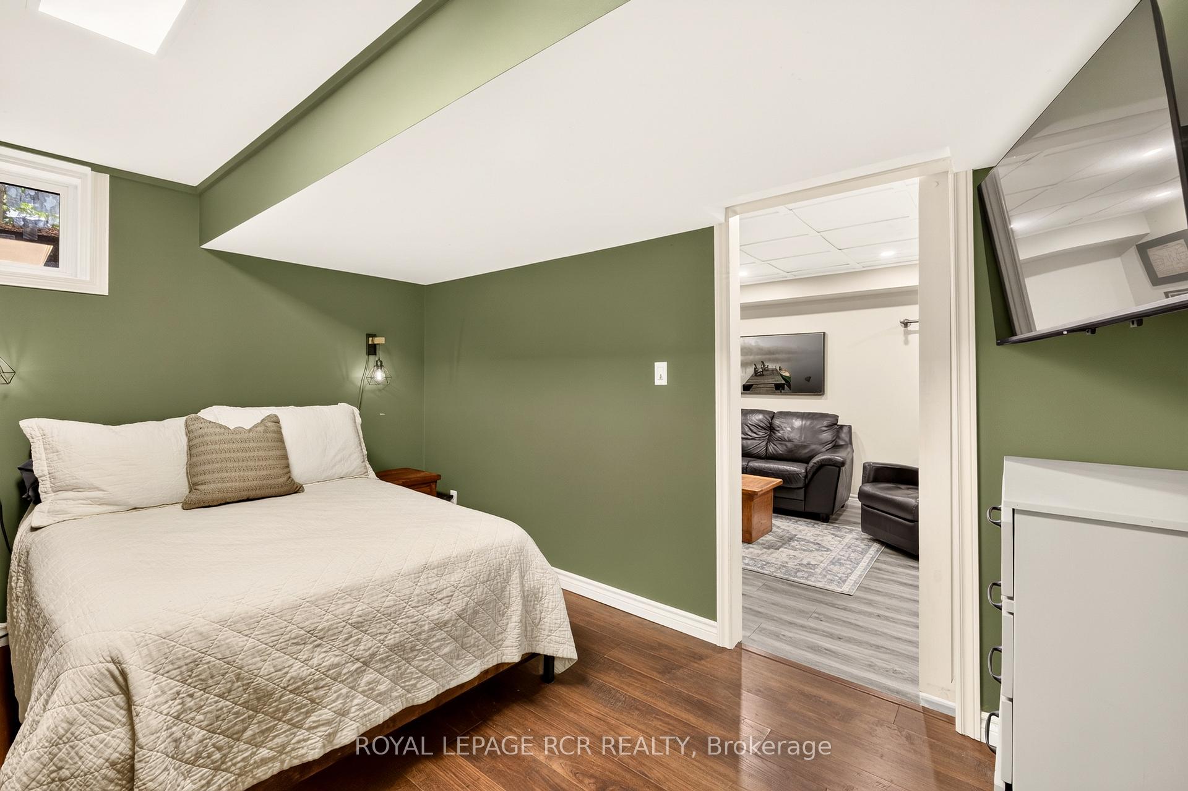
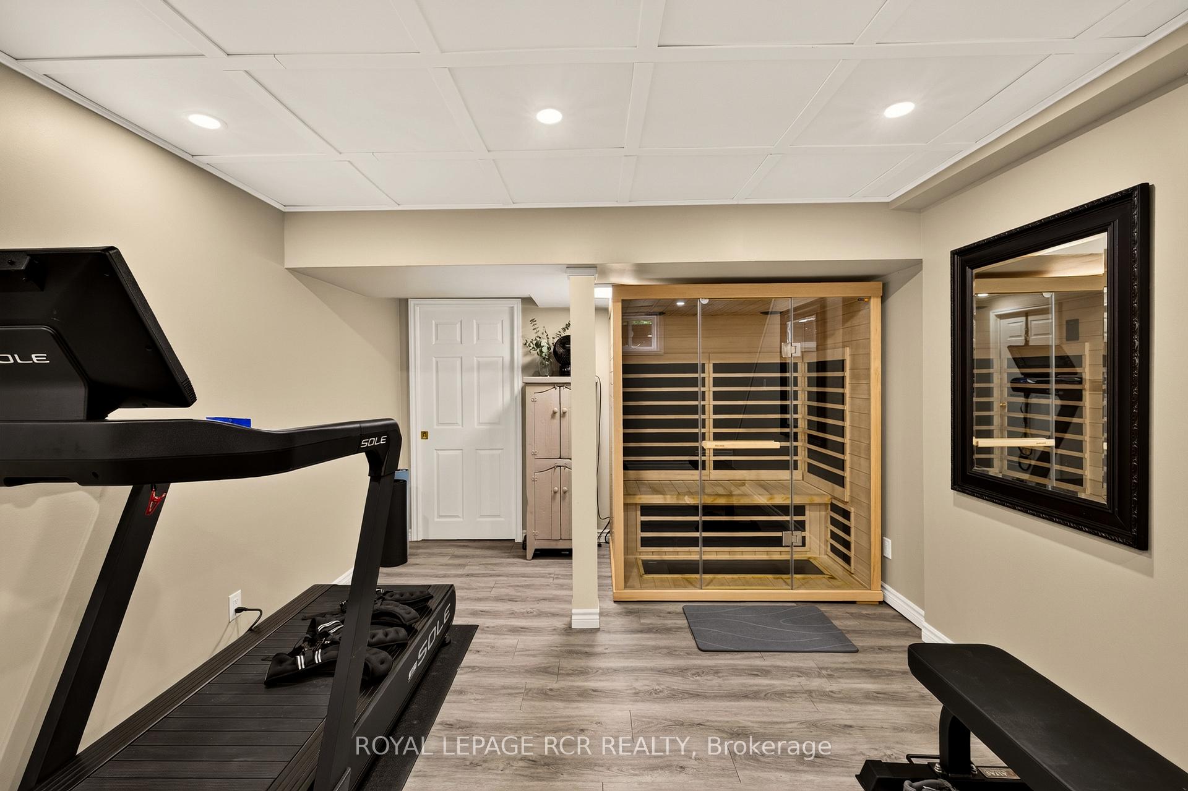
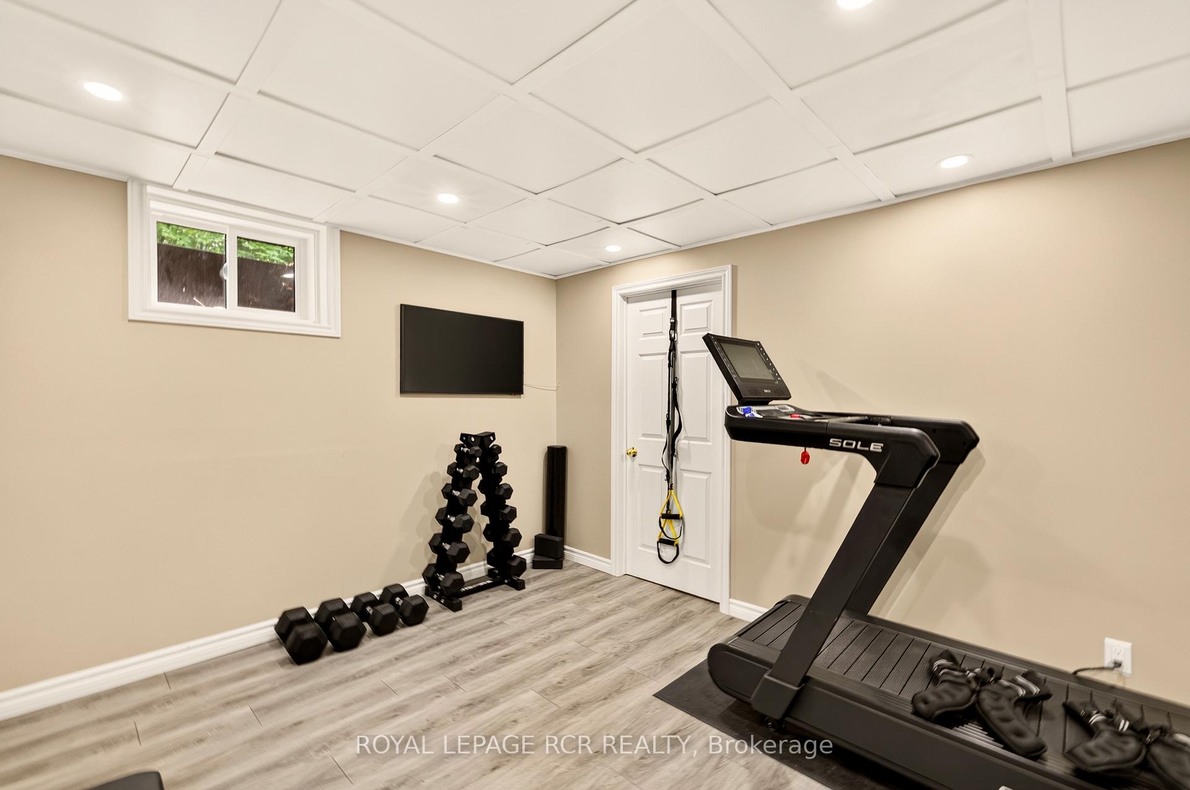
- Finished basement for extra living space.
- Updated kitchen with built-in appliances.
- Professionally landscaped grounds for entertaining.
- Move-in ready with extensive recent updates.
- Minutes from Orangeville in Hockley Valley.
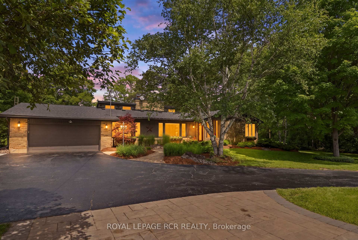
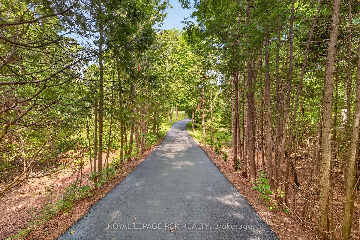
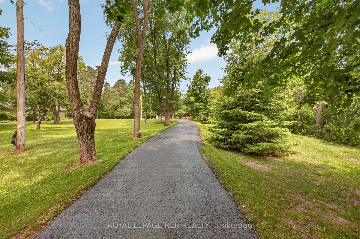
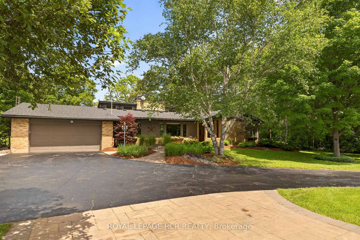
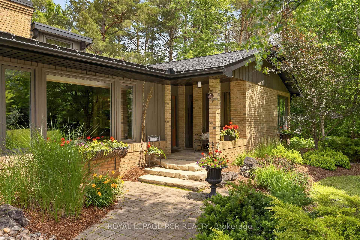
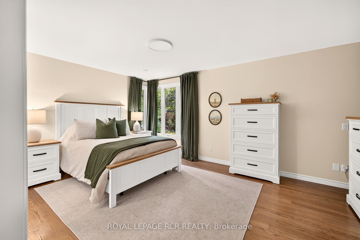
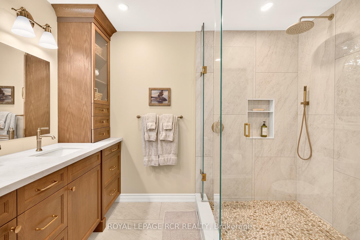
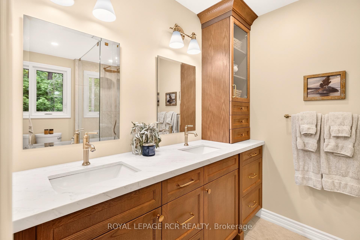
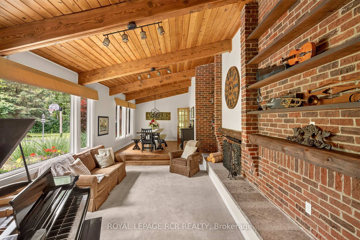
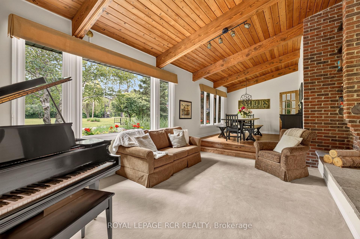
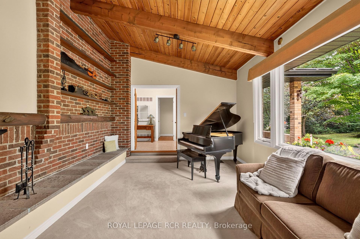
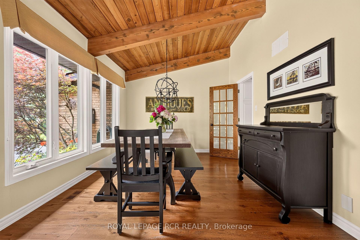
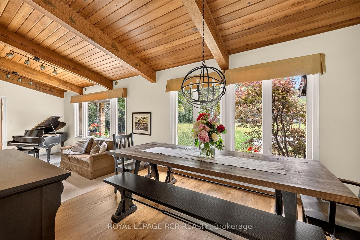
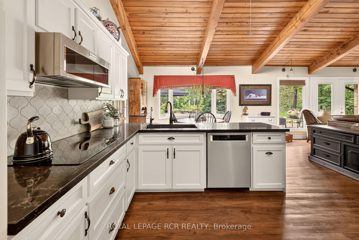
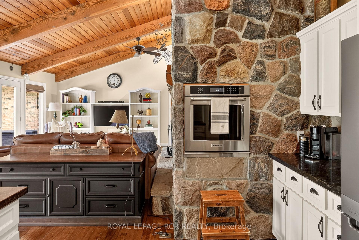
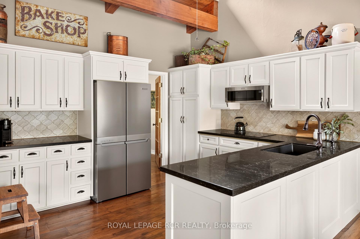
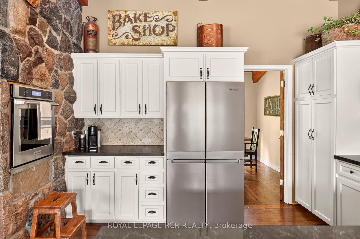
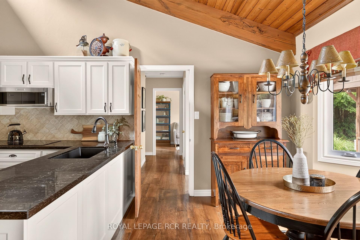
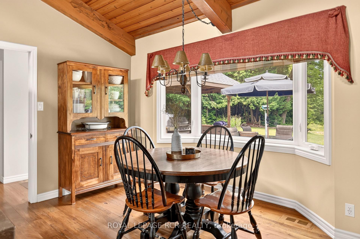
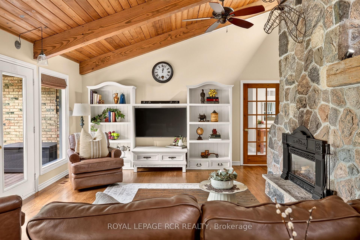
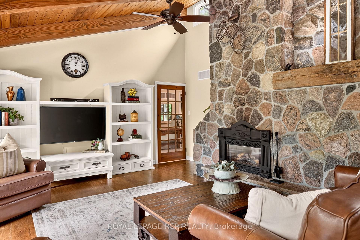
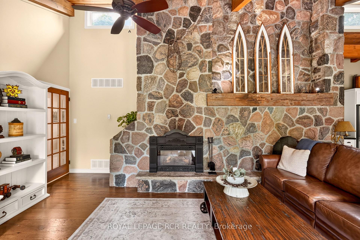
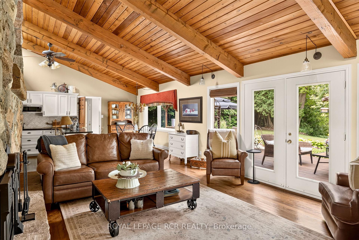
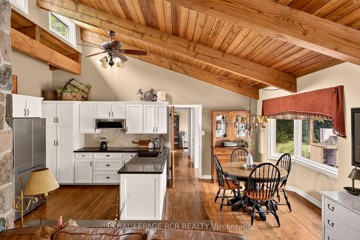
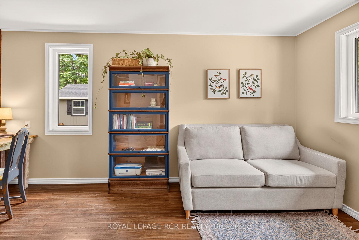
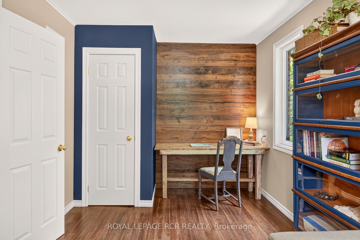
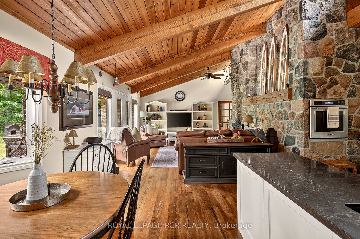
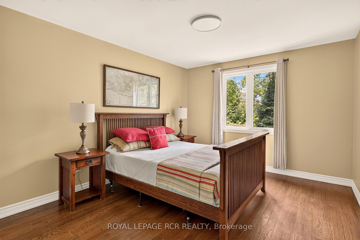
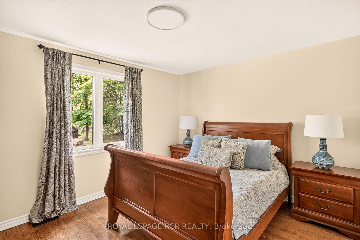
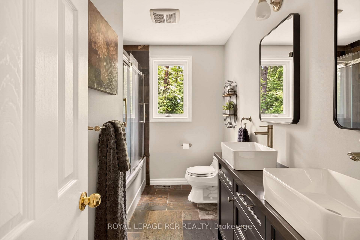
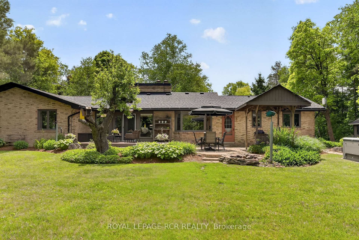
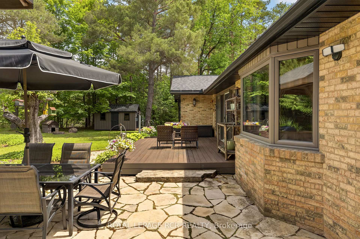
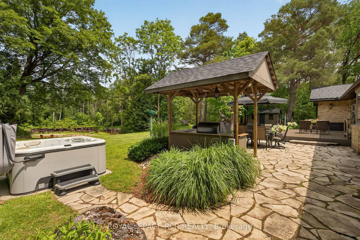
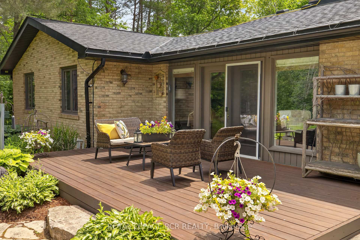
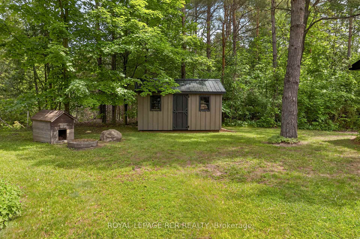
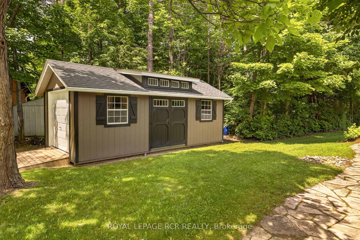
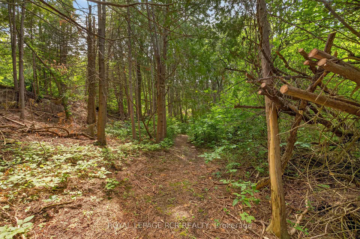
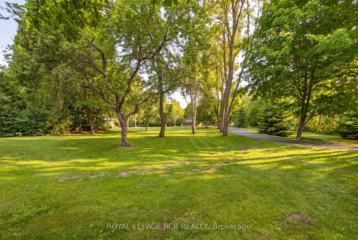
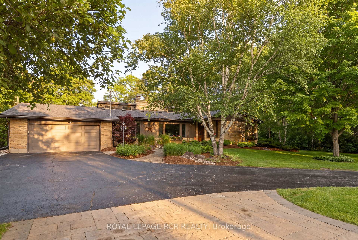
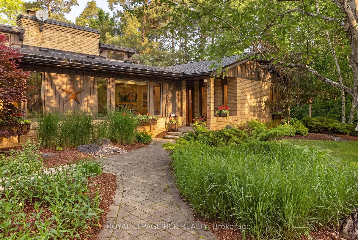
RIVERFRONT TRANQUILITY IN HOCKLEY VALLEY! Trade city traffic for peaceful country living at this beautifully updated 4+1 bedroom bungalow, set on a picturesque and private 1.9-acre lot with the Nottawasaga River running through the north end of the property. A tree-lined driveway, mature trees and landscaped gardens create exceptional curb appeal. Inside, the custom-designed layout offers warm and inviting principal rooms with vaulted wood ceilings, exposed beams and large windows framing beautiful property views. The sunken living room features a striking brick feature wall, French doors and cozy fireplace, while the adjoining dining room is ideal for family meals and entertaining. The updated kitchen offers built-in appliances, an undermount sink, abundant cabinetry and counter space, plus a breakfast area overlooking the grounds. Open to the kitchen, the impressive great room showcases a wall of windows, vaulted beamed ceiling, stunning floor-to-ceiling stone fireplace and walk-out to the back deck with peaceful river views. Professionally landscaped grounds with tumbled stone and flagstone walkways, a flagstone patio and covered gazebo/barbecue area create a true entertainer's delight for relaxing, dining outdoors or gathering with family and friends. Four generous bedrooms are located on the main level, including a spacious primary suite with walk-in closet and private 4-piece ensuite. The finished basement offers an additional bedroom and flexible living space, completed in recent years to provide even more room for family, guests or hobbies. Extensive updates include furnace, heat pump, propane tank, well, roof, soffit, fascia, eavestrough, windows, laundry, kitchen, bathrooms, appliances, 200 amp electrical service, water filtration system with UV, flooring throughout, fresh paint and more. Complete with attached 2-car garage, powered detached third garage and shed. Move-in ready in sought-after Hockley Valley, minutes from Orangeville.
Key Facts & Features
Property Costs
- Annual Property Tax Amount
- $4,450
- Land Transfer Tax Fee
- $30,075
Rental Items
- Rental Equipment
- HWT | Propane Tank
- Basement Type
- Finished
Interior Features
- Interior Extras
- Auto Garage Door Remote, Central Vacuum, Generator - Full, Primary Bedroom - Main Floor, Propane Tank, Storage, Sump Pump
- View
- River
- Fireplace/Stove
- Yes
- Elevator
- No
Exterior Features
- Pool
- None
- Property Features
- River/Stream
- Other Structures
- Drive Shed, Shed
Building
- Building Type
- Detached
- Building Style
- Bungalow
Construction
- Exterior Finish
- Brick
- Roof
- Shingles
- Foundation Details
- Concrete
- Special Designation
- Unknown
Lot
- Lot Front
- 190.00 ft
- Lot Depth
- 668.46 ft
- Lot Size
- 1.9
Parking & Garages
- Garage Type
- Attached
- Garage Spaces
- 3
- Parking Spaces
- 10
- Total Garage And Parking Spaces
- 13
Heating & Cooling
- Heat Source
- Propane
- Heat Type
- Heat Pump
- Air Conditioning
- Other
- Water
- Well
- Sewers
- Septic
- Bedrooms
- 4 + 1
- Washrooms
- 3
- Kitchens
- 1
- Family / bonus room
- Yes
Room sizes
- Bedroom—Lower level
- Primary Bedroom—Main level, Ensuite Bath, Walk-In Closet(s)
- Bedroom 3—Main level
- Bedroom 4—Main level
- Kitchen—Main level, B/I Oven, Slate Flooring, Open Concept
- Bedroom 2—Main level
- Dining Room—Main level
- Family Room—Main level, Hardwood Floor, Fireplace, Walk-Out
- Living Room—Main level, Fireplace, French Doors
- Other—Lower level
- Recreation—Lower level
Washrooms
- 2-piece
- 4-piece
- 4-piece
- Municipality
- Mono
- Neighbourhood
- Rural Mono
- Main cross streets
- Airport & Hockley Road
- Directions
- Airport Rd to Hockley Road
- MLS® number
- X13782572
- Data source
- Toronto Regional Real Estate Board
- Listed on
- 2026-09-14
- Updated on
- 2026-09-14
- Days on market
- 31 days
- Possession type
- Flexible
- Co-op commission
- 2.5% +HSt
- Seller
- Listed by
- Royal LePage RCR Realty
Home Market Value
Current home valuation for 308339 Hockley Road, Mono, Rural Mono, Mono, ON. Listed for $1,679,999
HOMEH Estimate
$1,613,943
Estimated Sales Range
$1,411,702 - $1,807,616
HOMEH Estimate for 308339 Hockley Road, Mono, Rural Mono
Calculated with a real agent's CMA method — 45+ years of experience, codified. Not an AI guess.
For the owner
Is this your home? Track its value.
Get this home's HOMEH Estimate by email once a month, with how many homes are for sale around you.
Mortgage Payment Calculator
Compare up to 4 down payment scenarios
20% required for homes $1.5M or more
$336,000
| Scenario 1 | Scenario 2 | Scenario 3 | Scenario 4 | |
|---|---|---|---|---|
−Down payment | % $ | % $ | % $ | % $ |
+CMHC insurance | $0 | $0 | $0 | $0 |
=Total mortgage | $1,343,999 | $1,259,999 | $1,175,999 | $1,091,999 |
Amortization | ||||
Mortgage rate | % | % | % | % |
| Payment frequency | ||||
=Mortgage payment | $6,562monthly | $6,152monthly | $5,742monthly | $5,332monthly |
Land Transfer Tax
$30,075
$30,075
Around this home
No schools found nearby
Data provided by OpenStreetMap & Fraser Institute School Rankings
Ask HOMEH
New!Hi there!
👋Text or call (416) 301-9001
Recommended for you
Based on homes you've looked at.
No recommended properties found.
Nearby similar homes
No nearby properties found.
More real estate resources
Other homes nearby
Explore this area
No nearby listings available.