
955085 7th Line EHS
Mono (Rural Mono), ON L9W 6G2
- 2+4Bedrooms
- 4Bathrooms
- 0Garage
- 2500–3000Sq Ft
- $4,664Tax
- 1,489×2,302 ftLot Size
 Free EstimateSee Free Estimate Report

Sale & Price History for 955085 7th Line EHS, Mono, Rural Mono
| Start Date | End Date | Price | Event | MLS# |
|---|---|---|---|---|
| No listing history available | ||||
Real estate boards require you to or to see the full details of this property.
*Sold prices and complete sale & price history are regulated data. Under the Trust in Real Estate Services Act, 2002 (TRESA) and the rules of the Real Estate Council of Ontario (RECO), and pursuant to the Multiple Listing Service® rules of the Canadian Real Estate Association (CREA) and the Toronto Regional Real Estate Board (TRREB), this information may be shown only to registered users who have agreed to the applicable terms of use (a Virtual Office Website, or "VOW," arrangement). HOMEH Inc., Brokerage therefore provides it to signed-in members only. Creating an account is free and takes under a minute.
About 955085 7th Line EHS, Mono, Rural Mono
Summarized Description
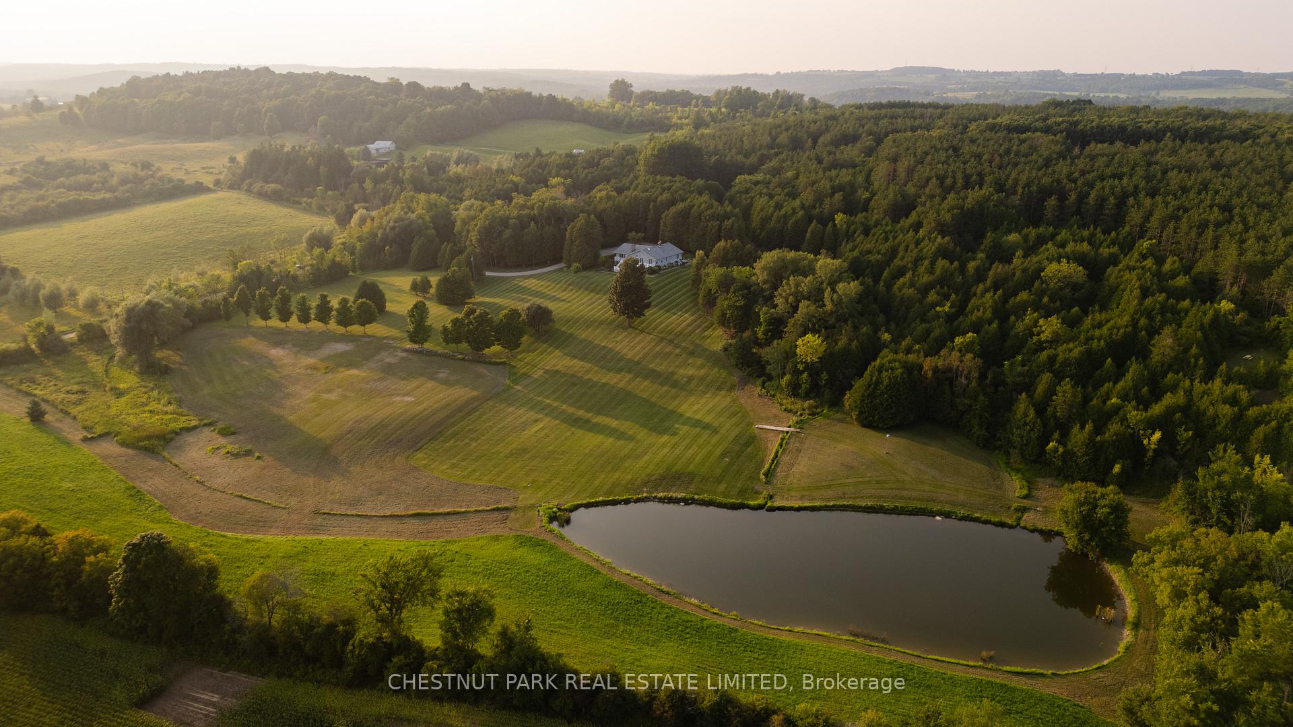
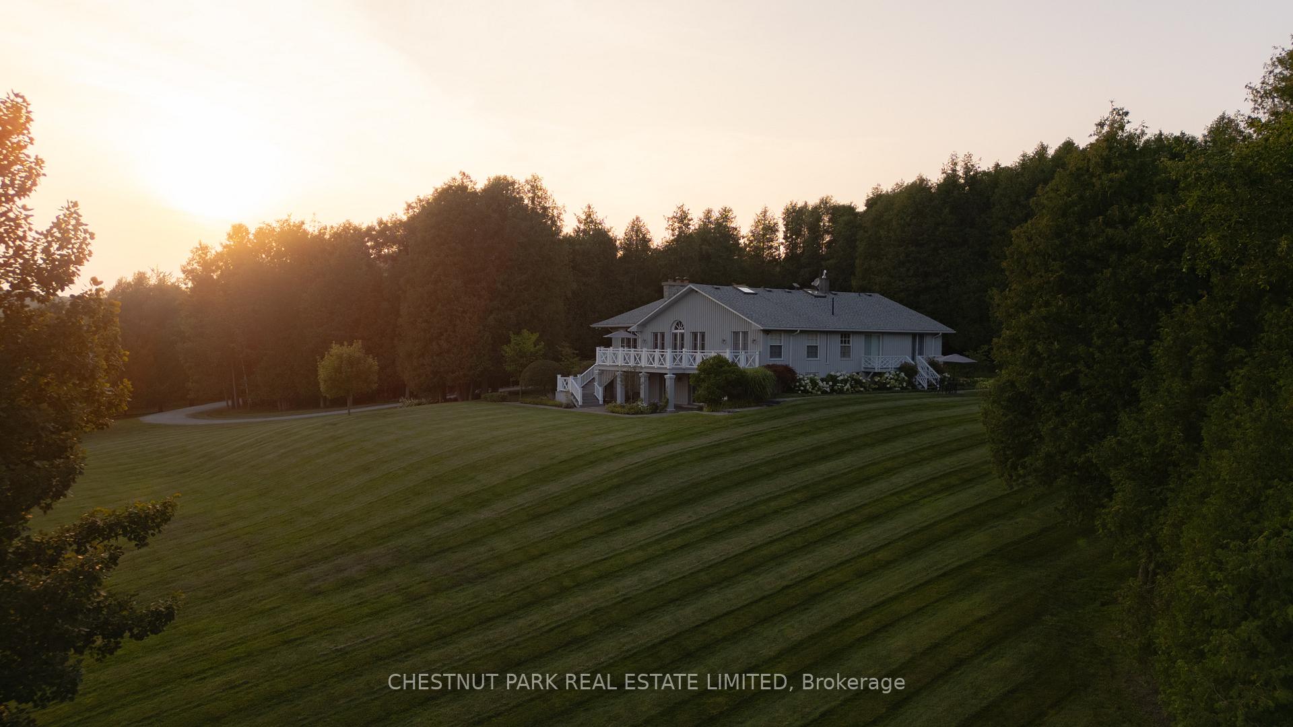
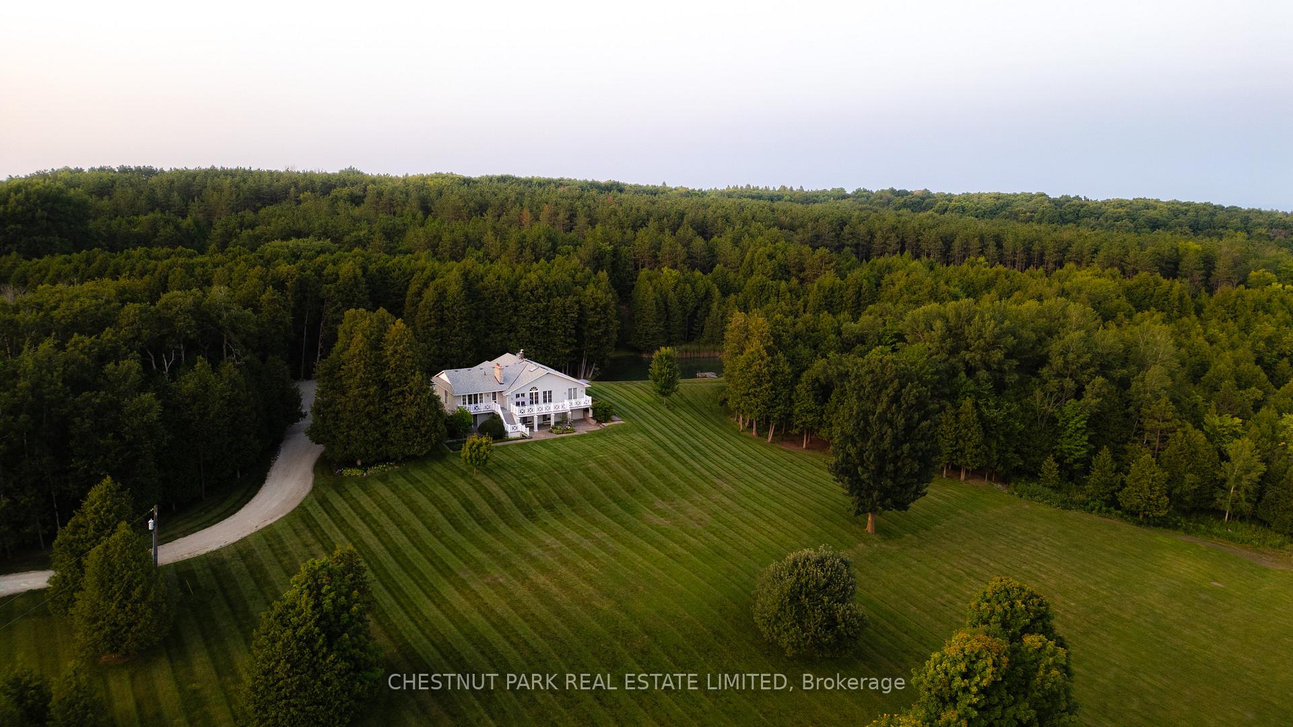
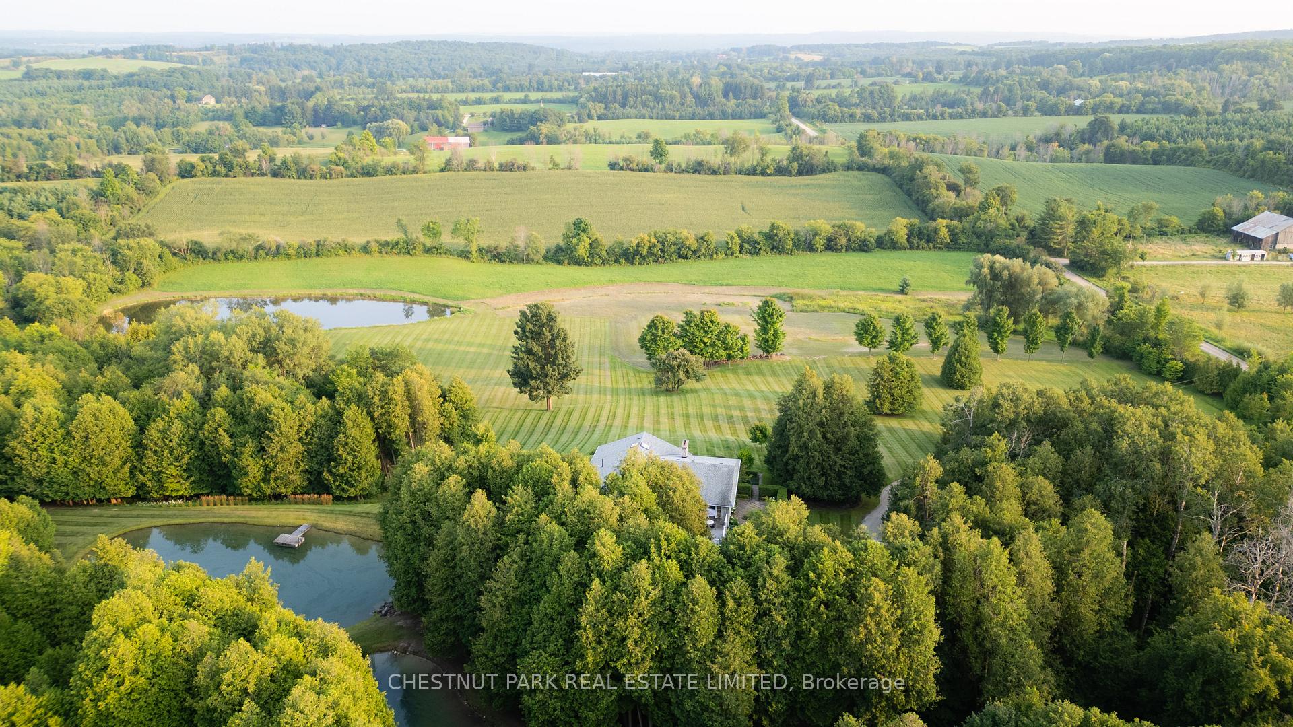
- Exceptional estate on over 73 acres of land.
- Designed by renowned architect William Grierson.
- Spacious residence with six bedrooms and four baths.
- Walk-out lower level with games room and fireplace.
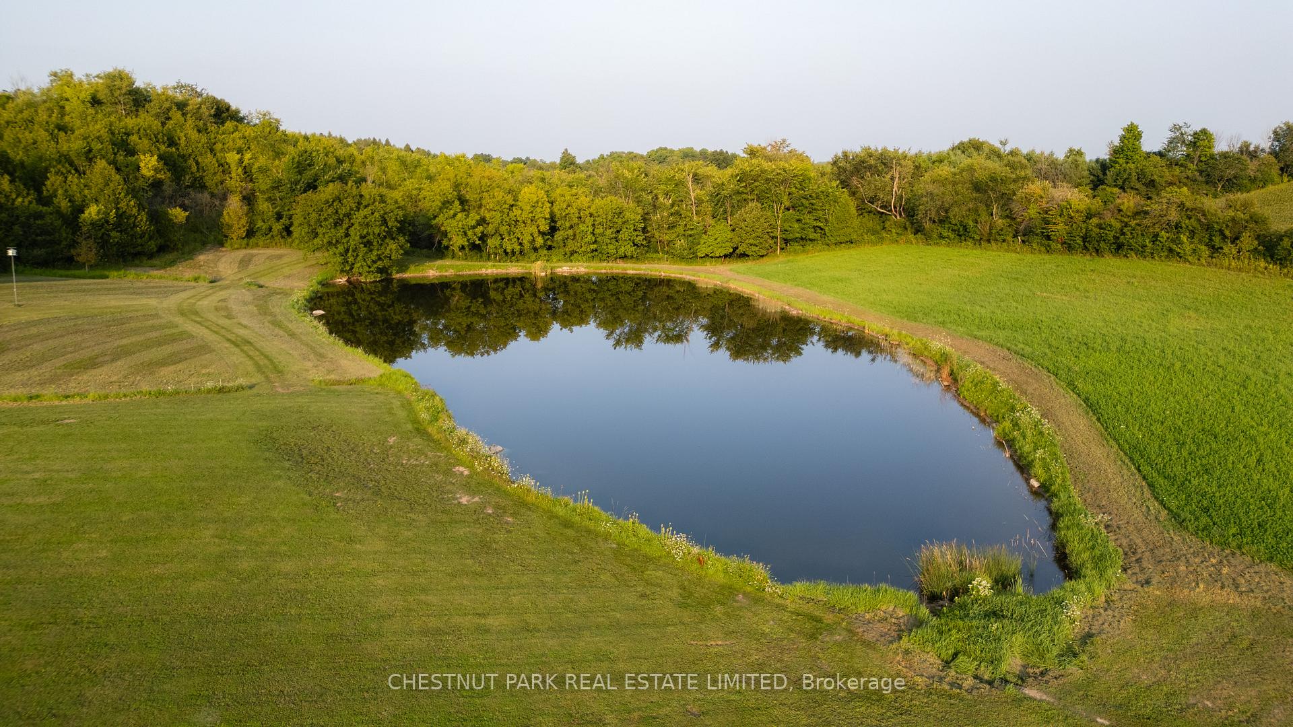
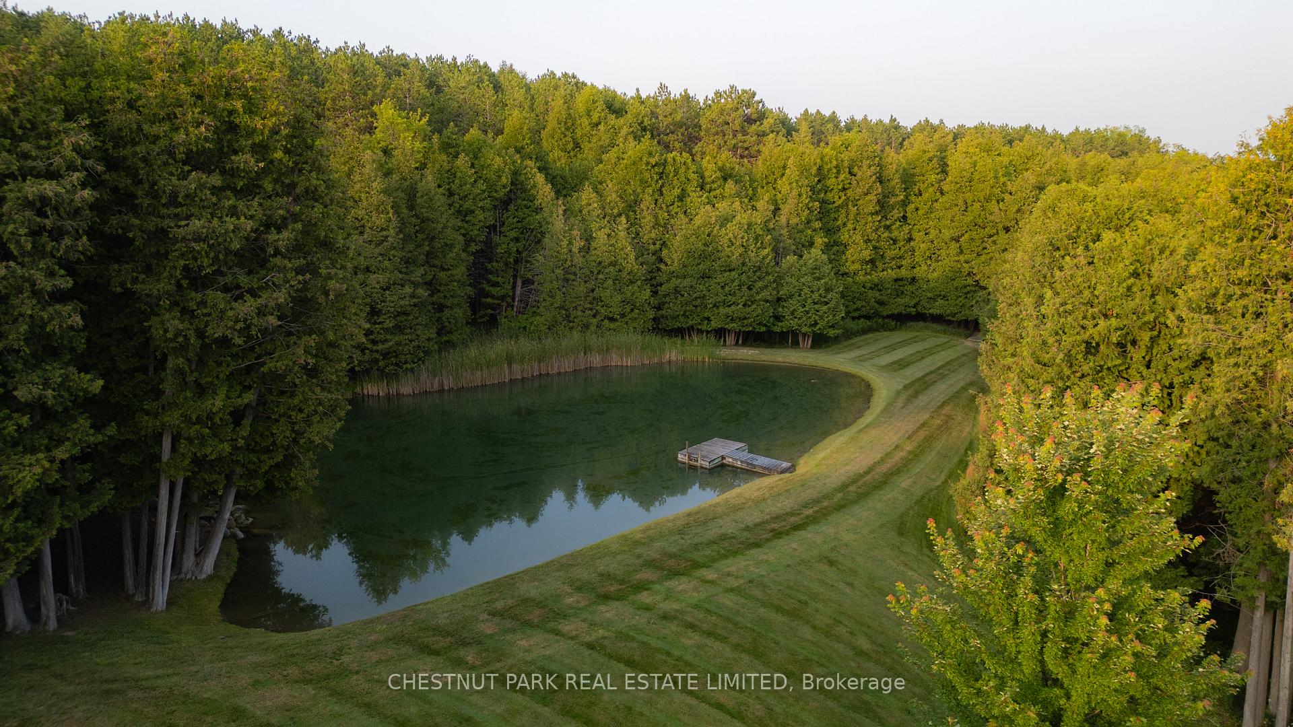
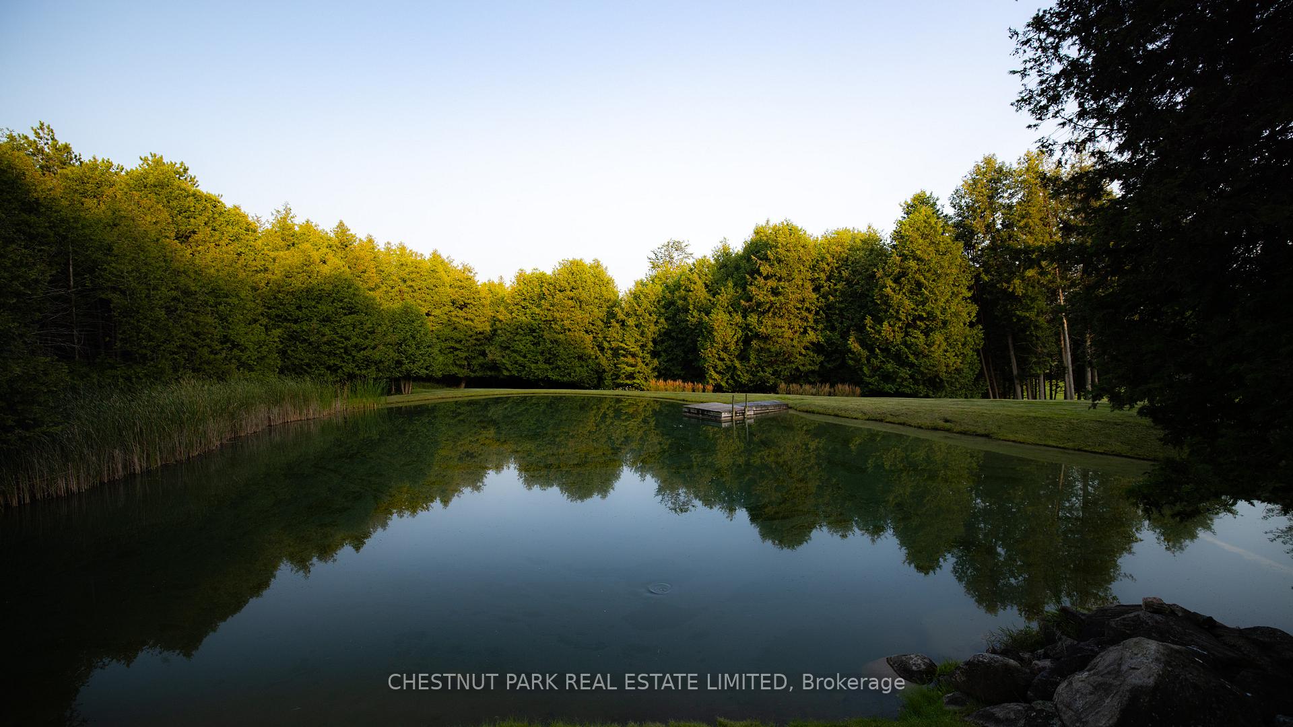
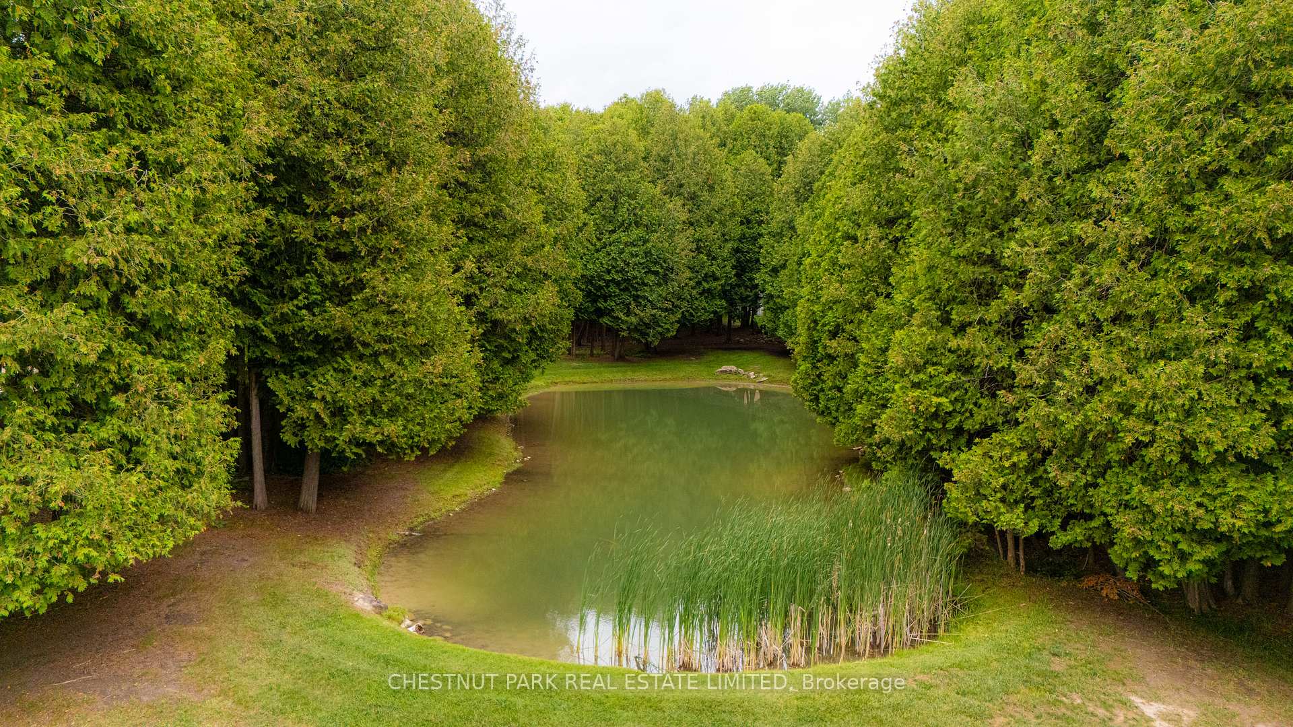
- Three spring fed ponds, one with sandy beach.
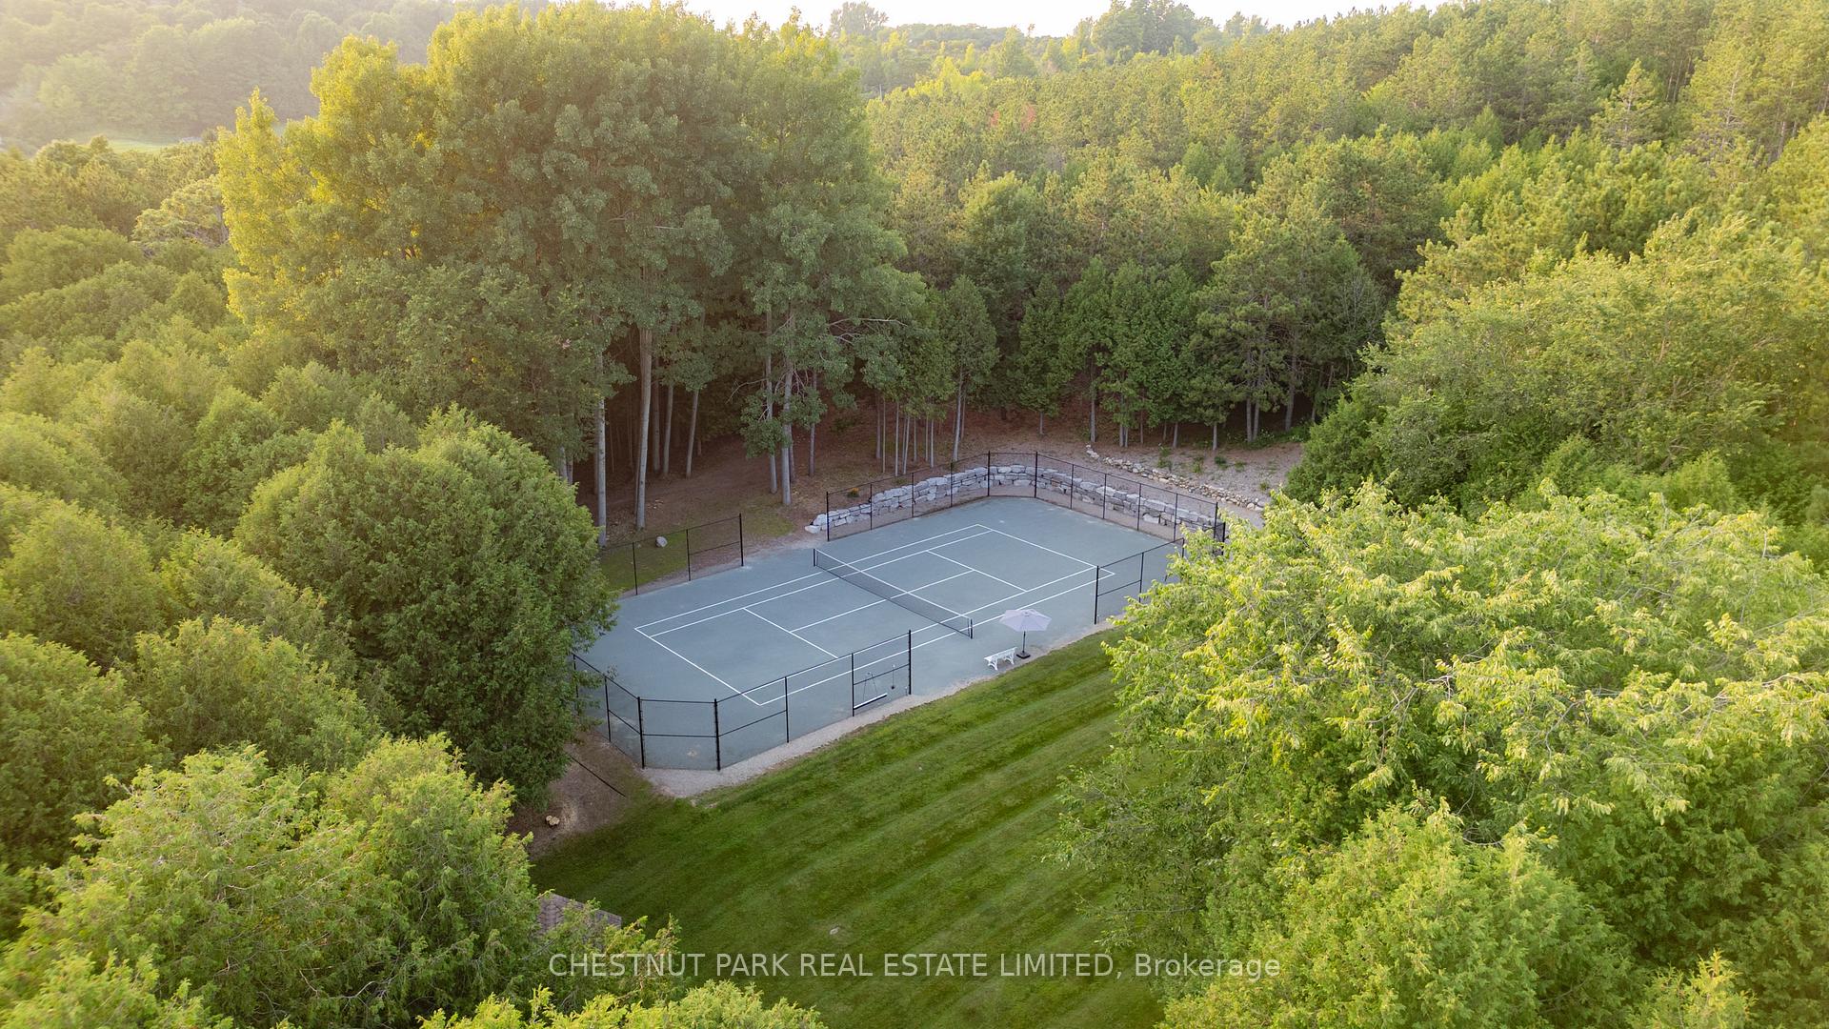
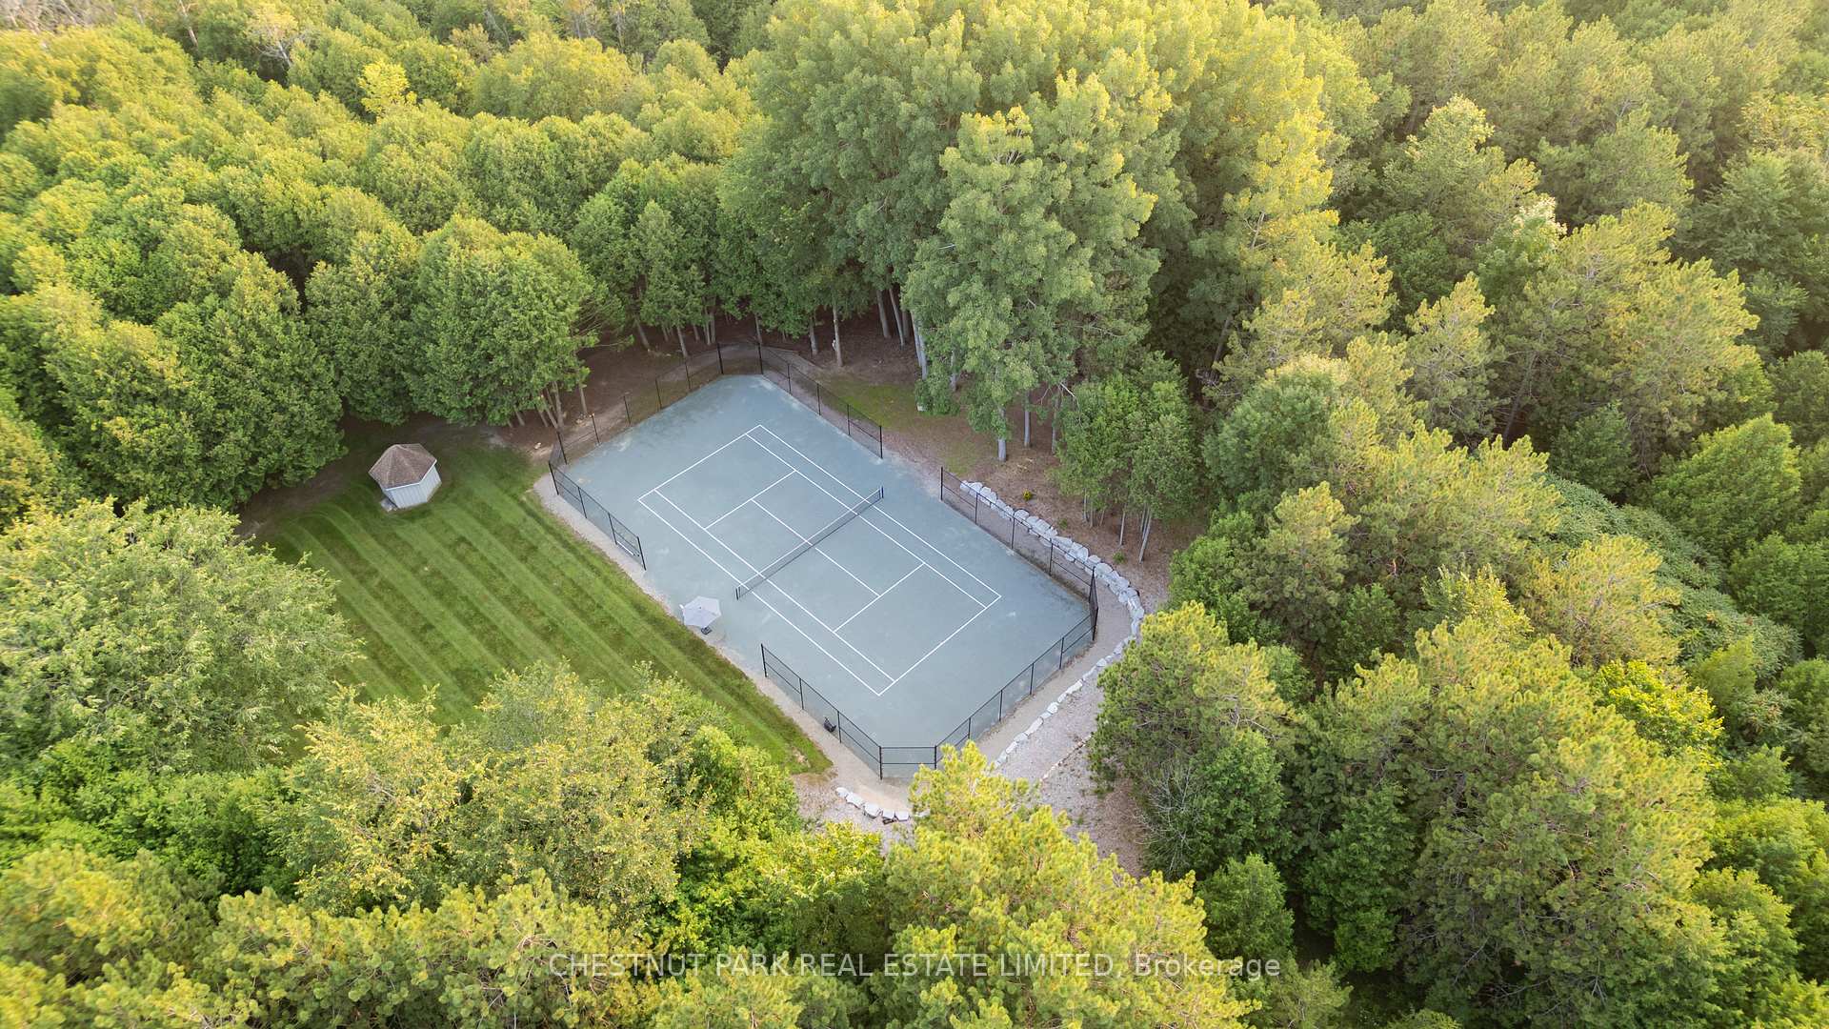
- Newly resurfaced tennis court and extensive trails.
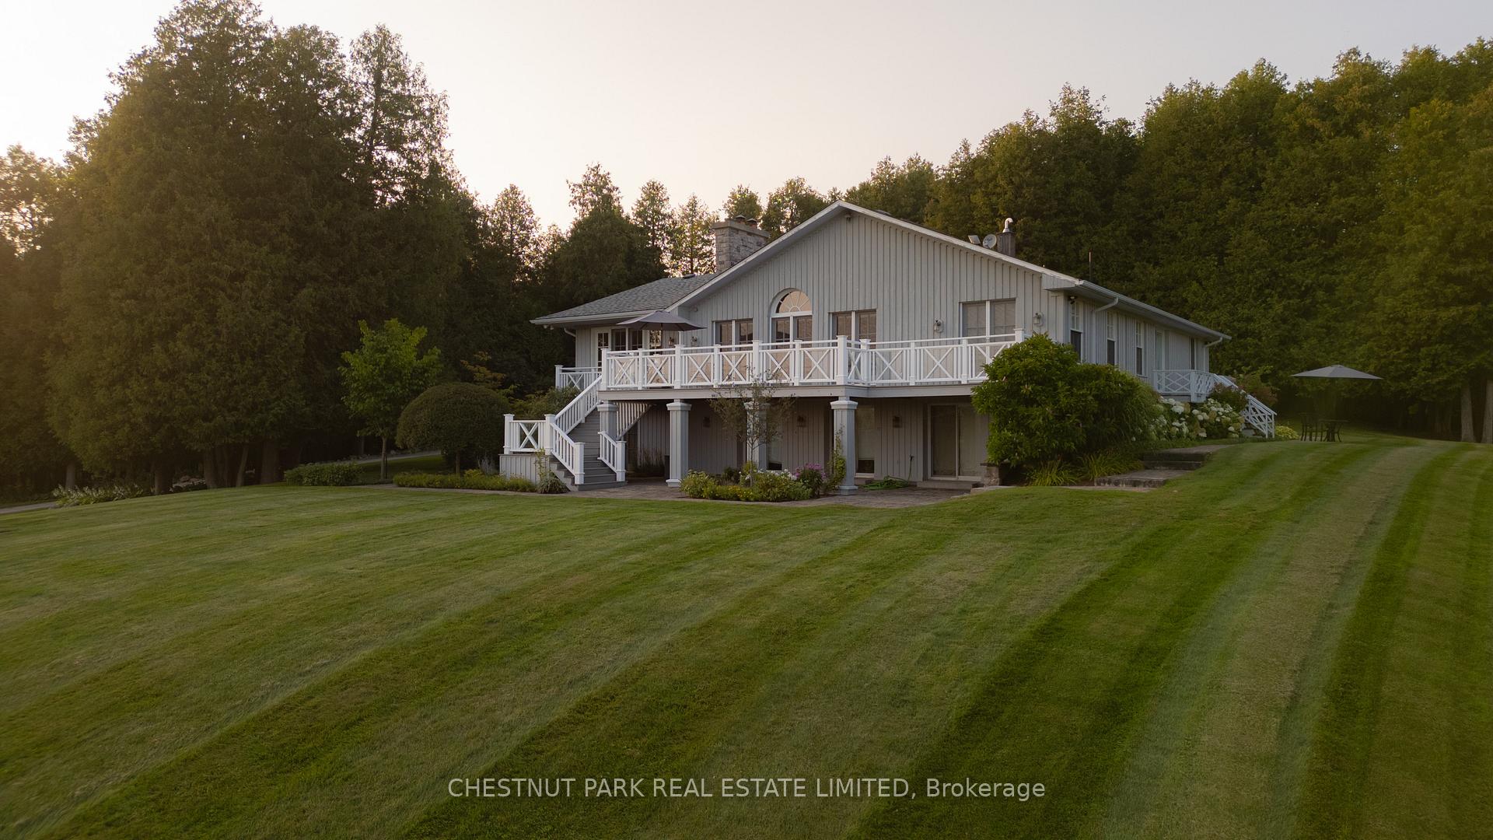
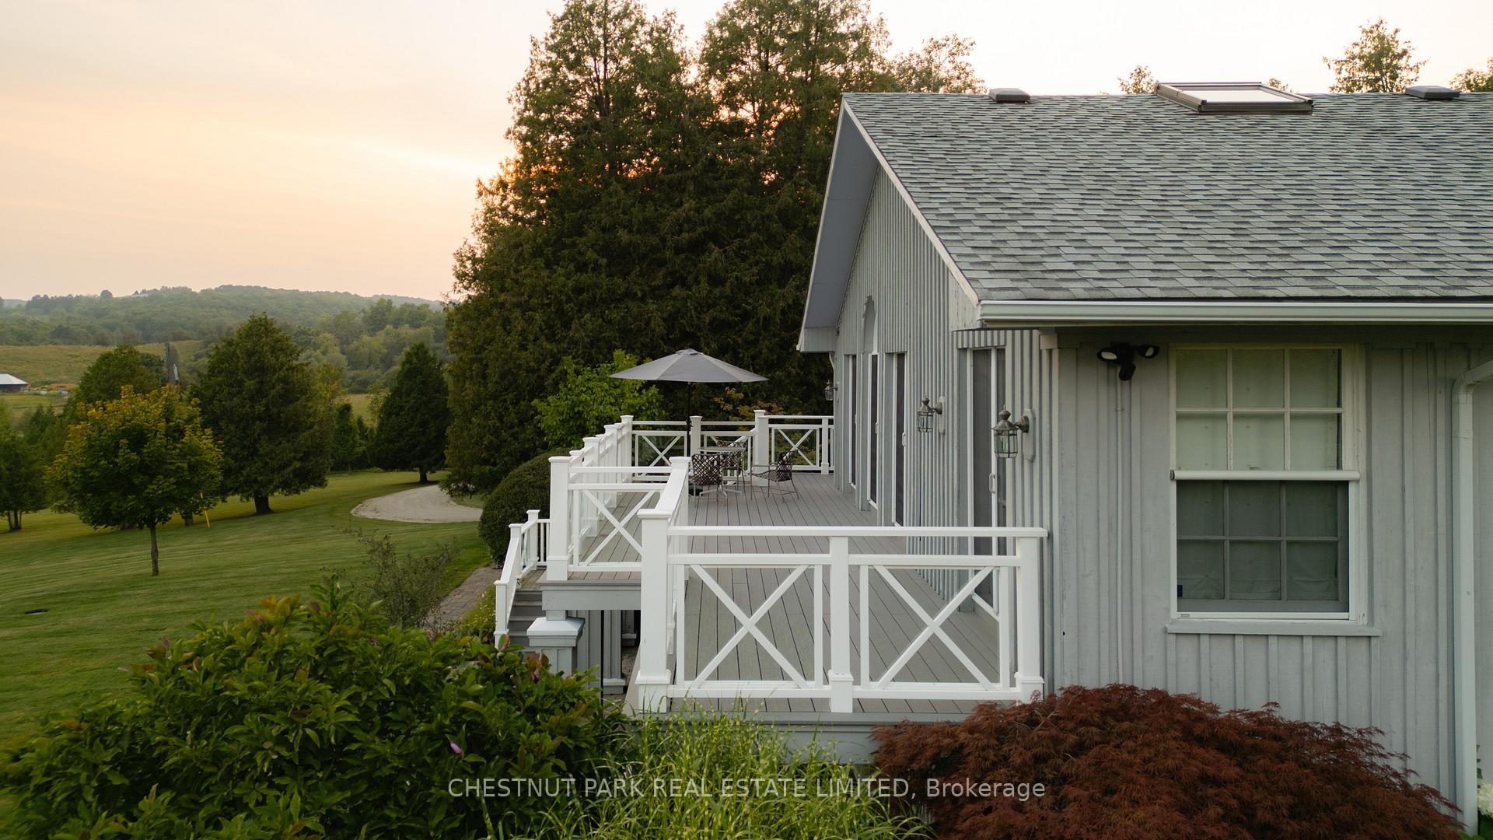
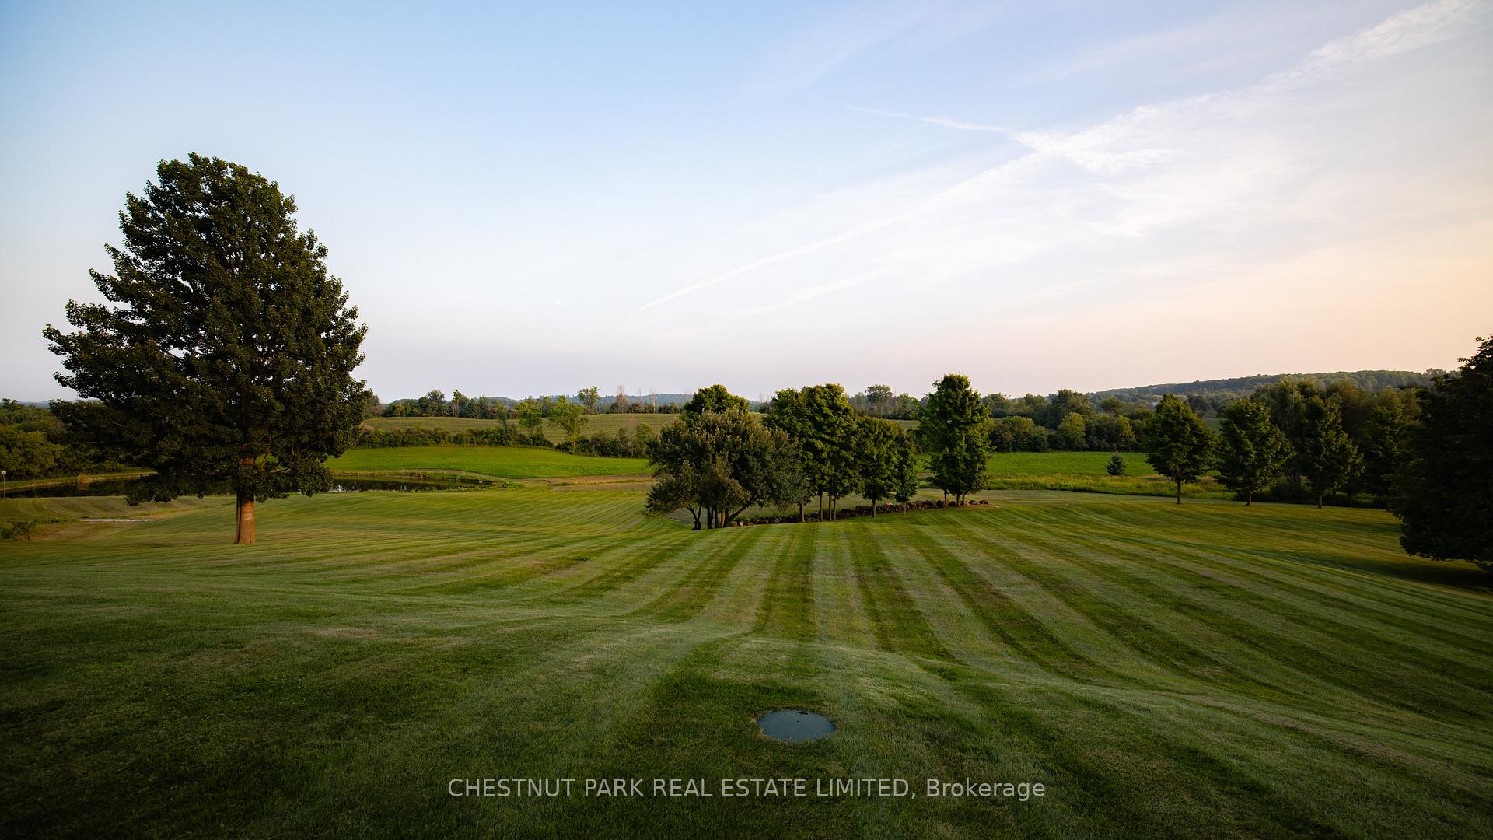
- Large deck offering sweeping southern views.
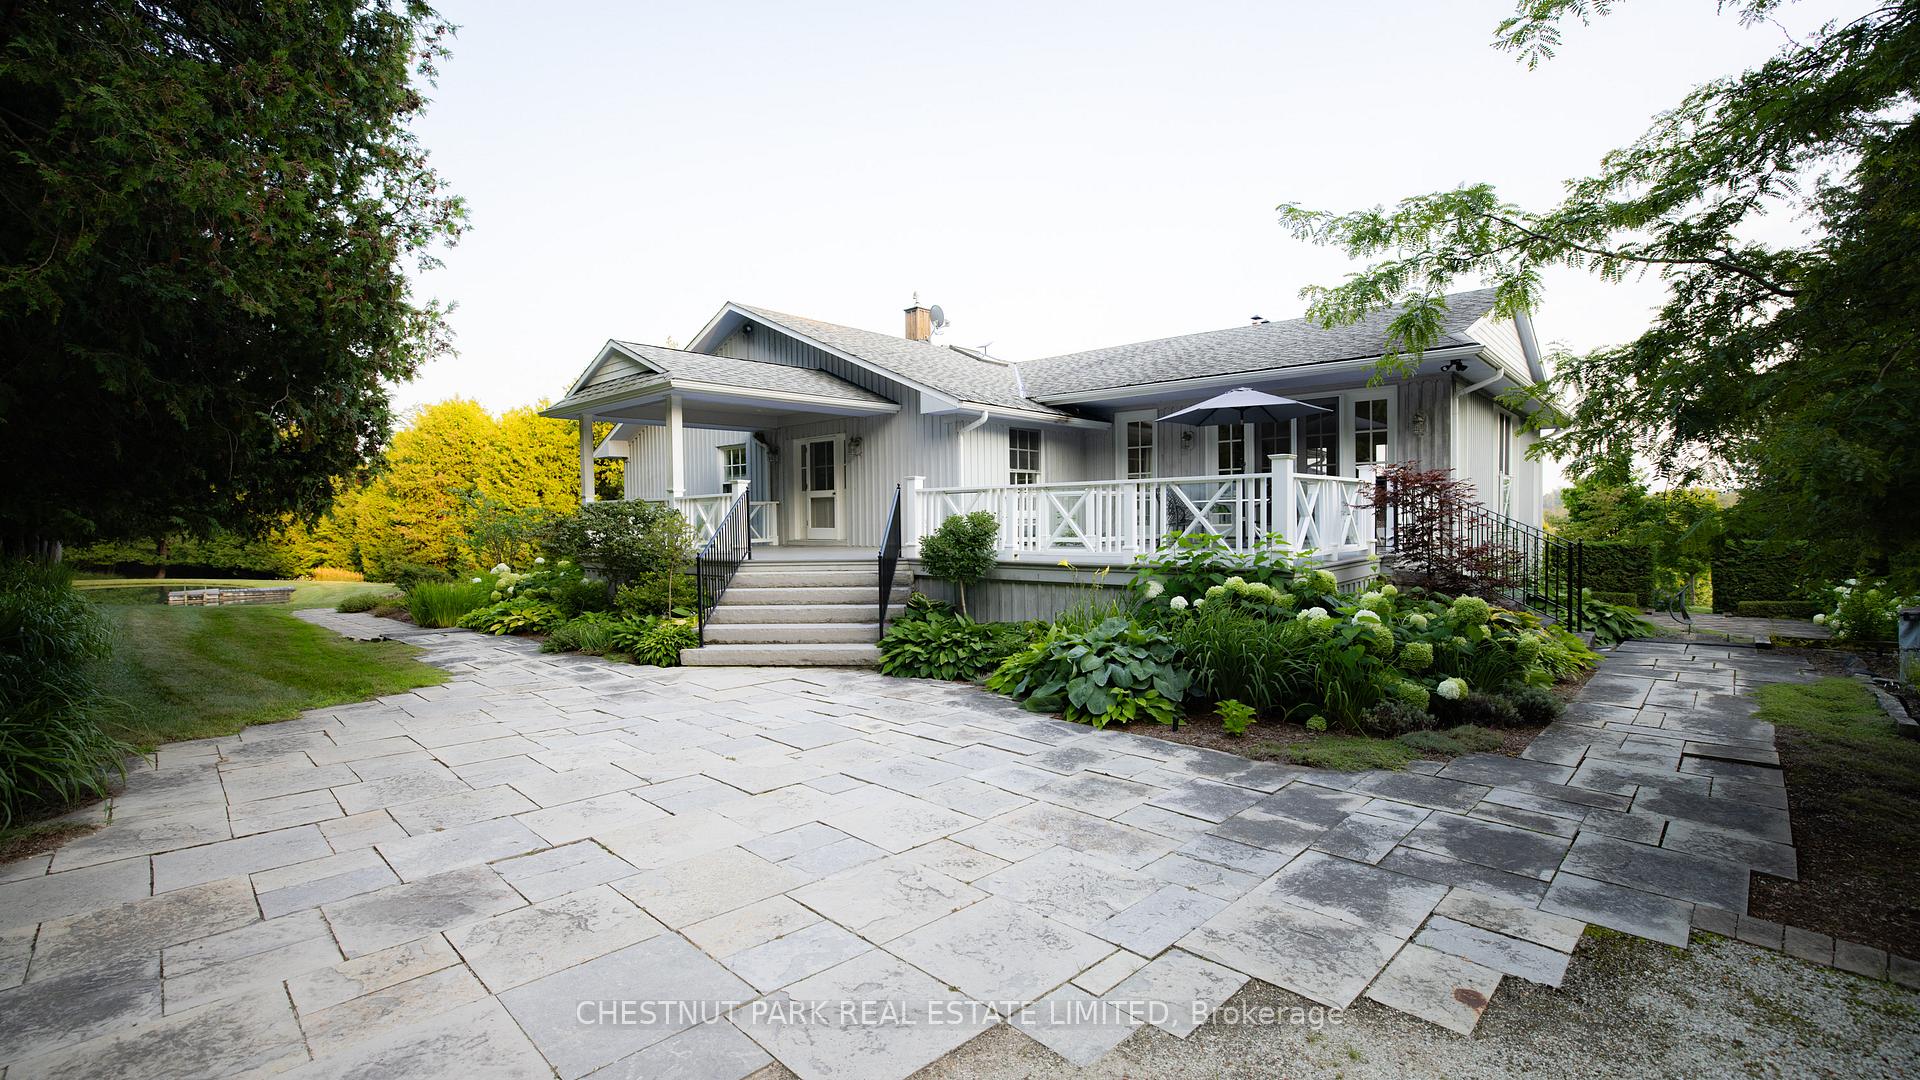
- Mature gardens curated with various trees and flowers.
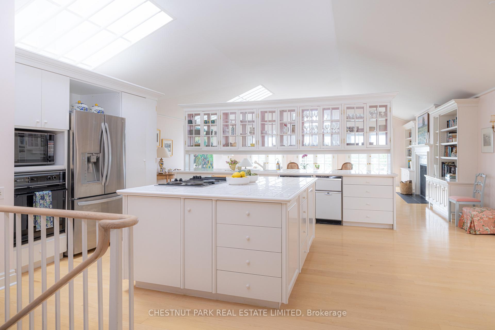
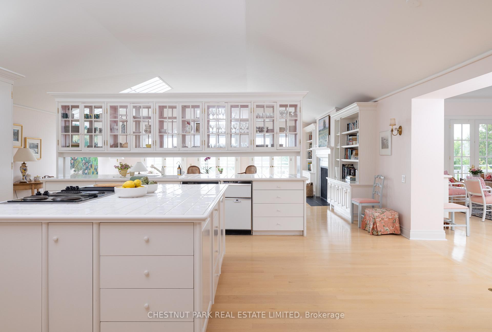
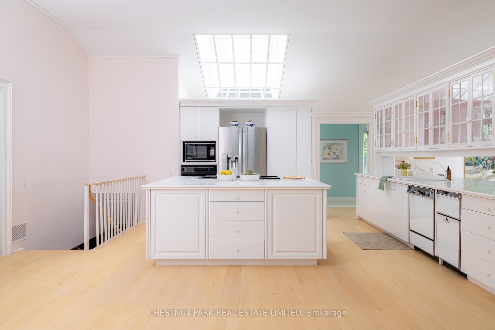
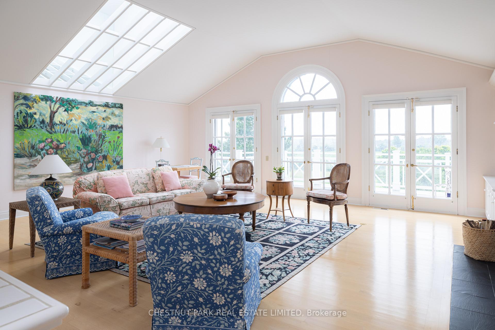
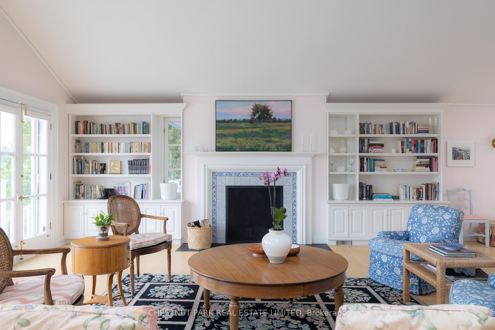
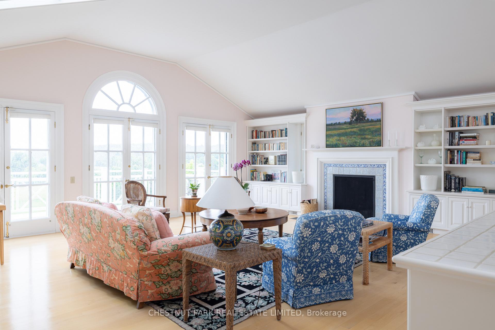
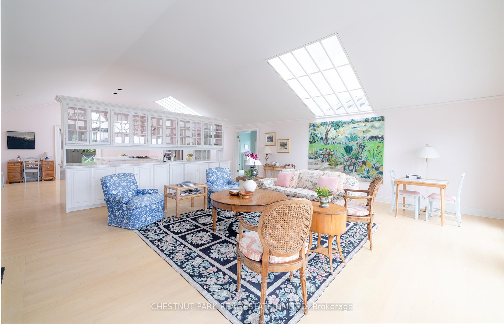
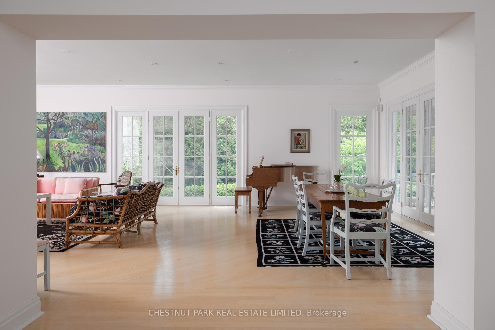
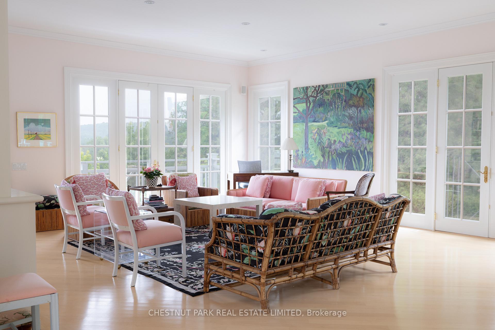
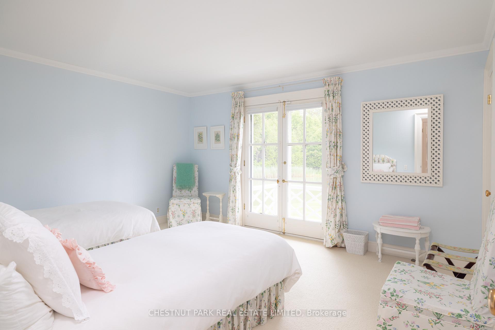
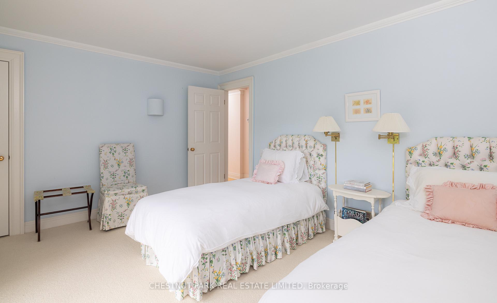
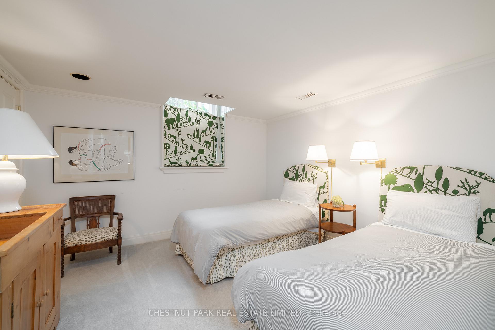
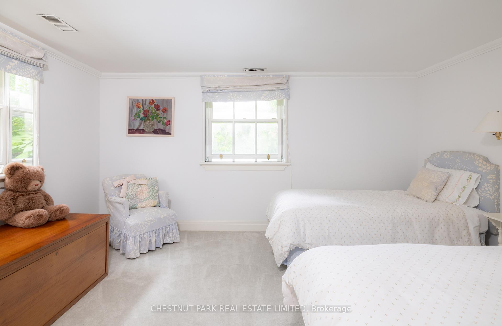
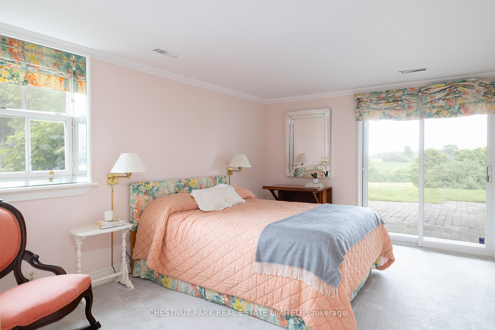
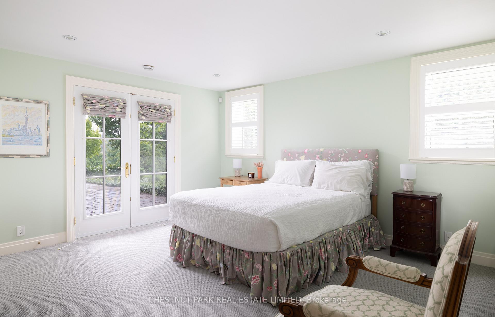
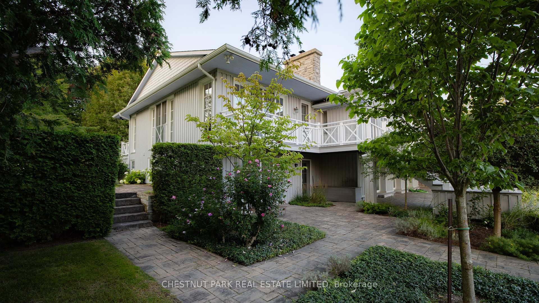
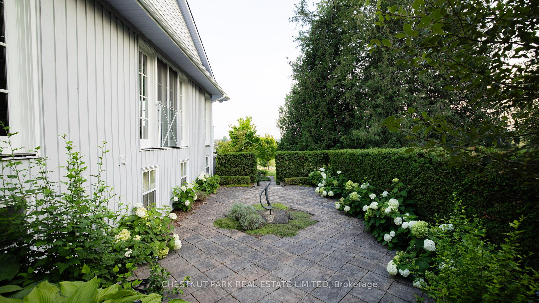
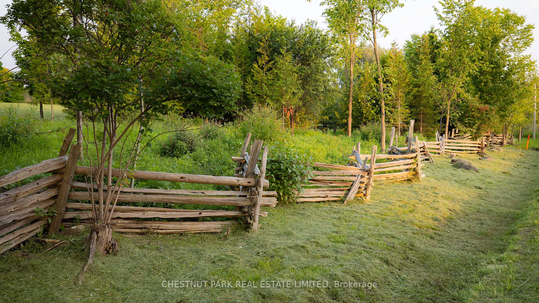
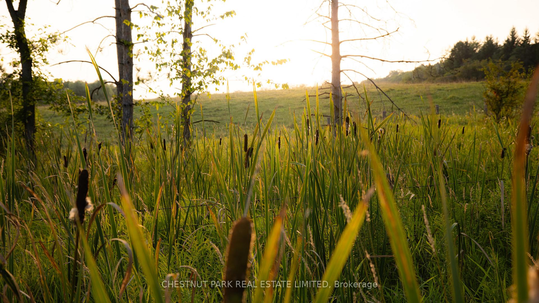
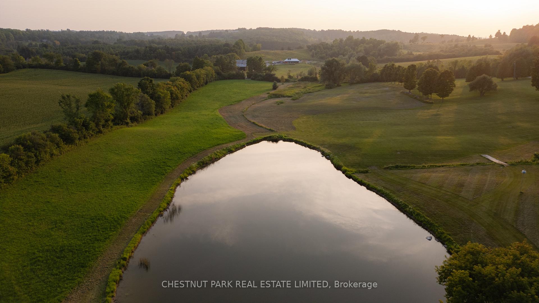
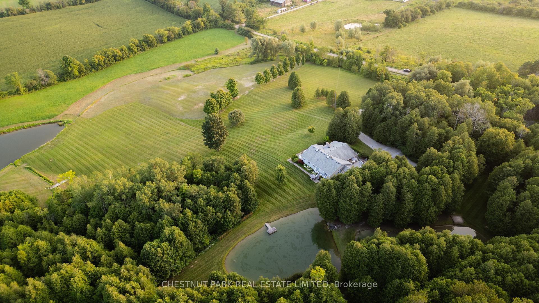
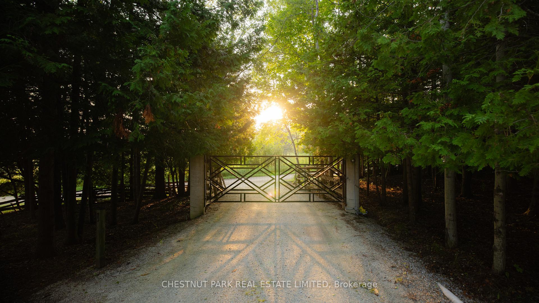
Never before offered on the open market, this exceptional country estate sits on a quiet country road on over 73 acres of park-like grounds, rolling topography and mature woods. The warm and inviting residence was designed and brought to life by renowned architect William Grierson. Designed to accommodate a large family with six bedrooms, four full baths, and over 5000 sqft of finished living space over two levels. Large principal rooms are filled with natural light, which is let in through the several skylights, oversized windows and french doors. The grand living room is anchored around a large wood burning fireplace and provides walkouts onto the large deck which offers sweeping southern views. A country kitchen is open to the living and dining room and provides plenty of space for cooking and gathering. The walk-out lower level has four of the six bedrooms, two with walk-outs. There is a games room with a wood burning fireplace which is an ideal space for both young and old to relax. Outside, the home is framed with mature perennial gardens which have been lovingly curated over time with several varieties of both trees and flowers which bloom from spring to fall. A particularly special aspect of the property are the three spring fed ponds. The largest pond sits at the south end of the property and is stocked with bass, and another has a small sandy beach. Approximately half of the property is treed with extensive and maintained trail systems offering the perfect opportunity for outdoor enthusiasts to hike, cycle, ski, etc right from your front door. The varying topography of the property offers distant views from several points on the property. In an open clearing behind the home sits a newly re-surfaced HAR-TRU tennis court framed by an impressive retaining wall. A peaceful and private setting. A beloved property for many years, it is time for the next family to call it home.
Key Facts & Features
Property Costs
- Annual Property Tax Amount
- $4,664
- Land Transfer Tax Fee
- $81,350
- Basement Type
- Finished with Walk-Out
Interior Features
- Laundry Level
- Lower Level
- Interior Extras
- Central Vacuum, Storage, Guest Accommodations
- View
- Panoramic, Pond, Clear, Trees/Woods
- Fireplace/Stove
- Yes
- Elevator
- No
Exterior Features
- Exterior Extras
- Deck, Landscaped, Private Pond, Privacy, Patio, Fishing
- Pool
- None
- Property Features
- Clear View, Golf, Rolling, Lake/Pond, Wooded/Treed
Building
- Building Type
- Detached
- Building Style
- Bungalow-Raised
Construction
- Exterior Finish
- Board & Batten
- Roof
- Asphalt Shingle
- Foundation Details
- Other
- Special Designation
- Unknown
Lot
- Lot Front
- 1488.63 ft
- Lot Depth
- 2301.97 ft
- Lot Size
- 73.57
- Lot Shape
- Irregular
Parking & Garages
- Garage Type
- None
- Garage Spaces
- 0
- Parking Spaces
- 10
- Total Garage And Parking Spaces
- 10
Heating & Cooling
- Heat Source
- Ground Source
- Heat Type
- Forced Air
- Air Conditioning
- Central Air
- Water
- Well
- Sewers
- Septic
- Natural Gas
- No
- Hydro
- Yes
- Telephone
- Available
- Bedrooms
- 2 + 4
- Washrooms
- 4
- Kitchens
- 1
- Family / bonus room
- Yes
Room sizes
- Family Room—Main level, Hardwood Floor, Walk-Out, Fireplace
- Bedroom 3—Lower level, Broadloom, Walk-Out, Closet
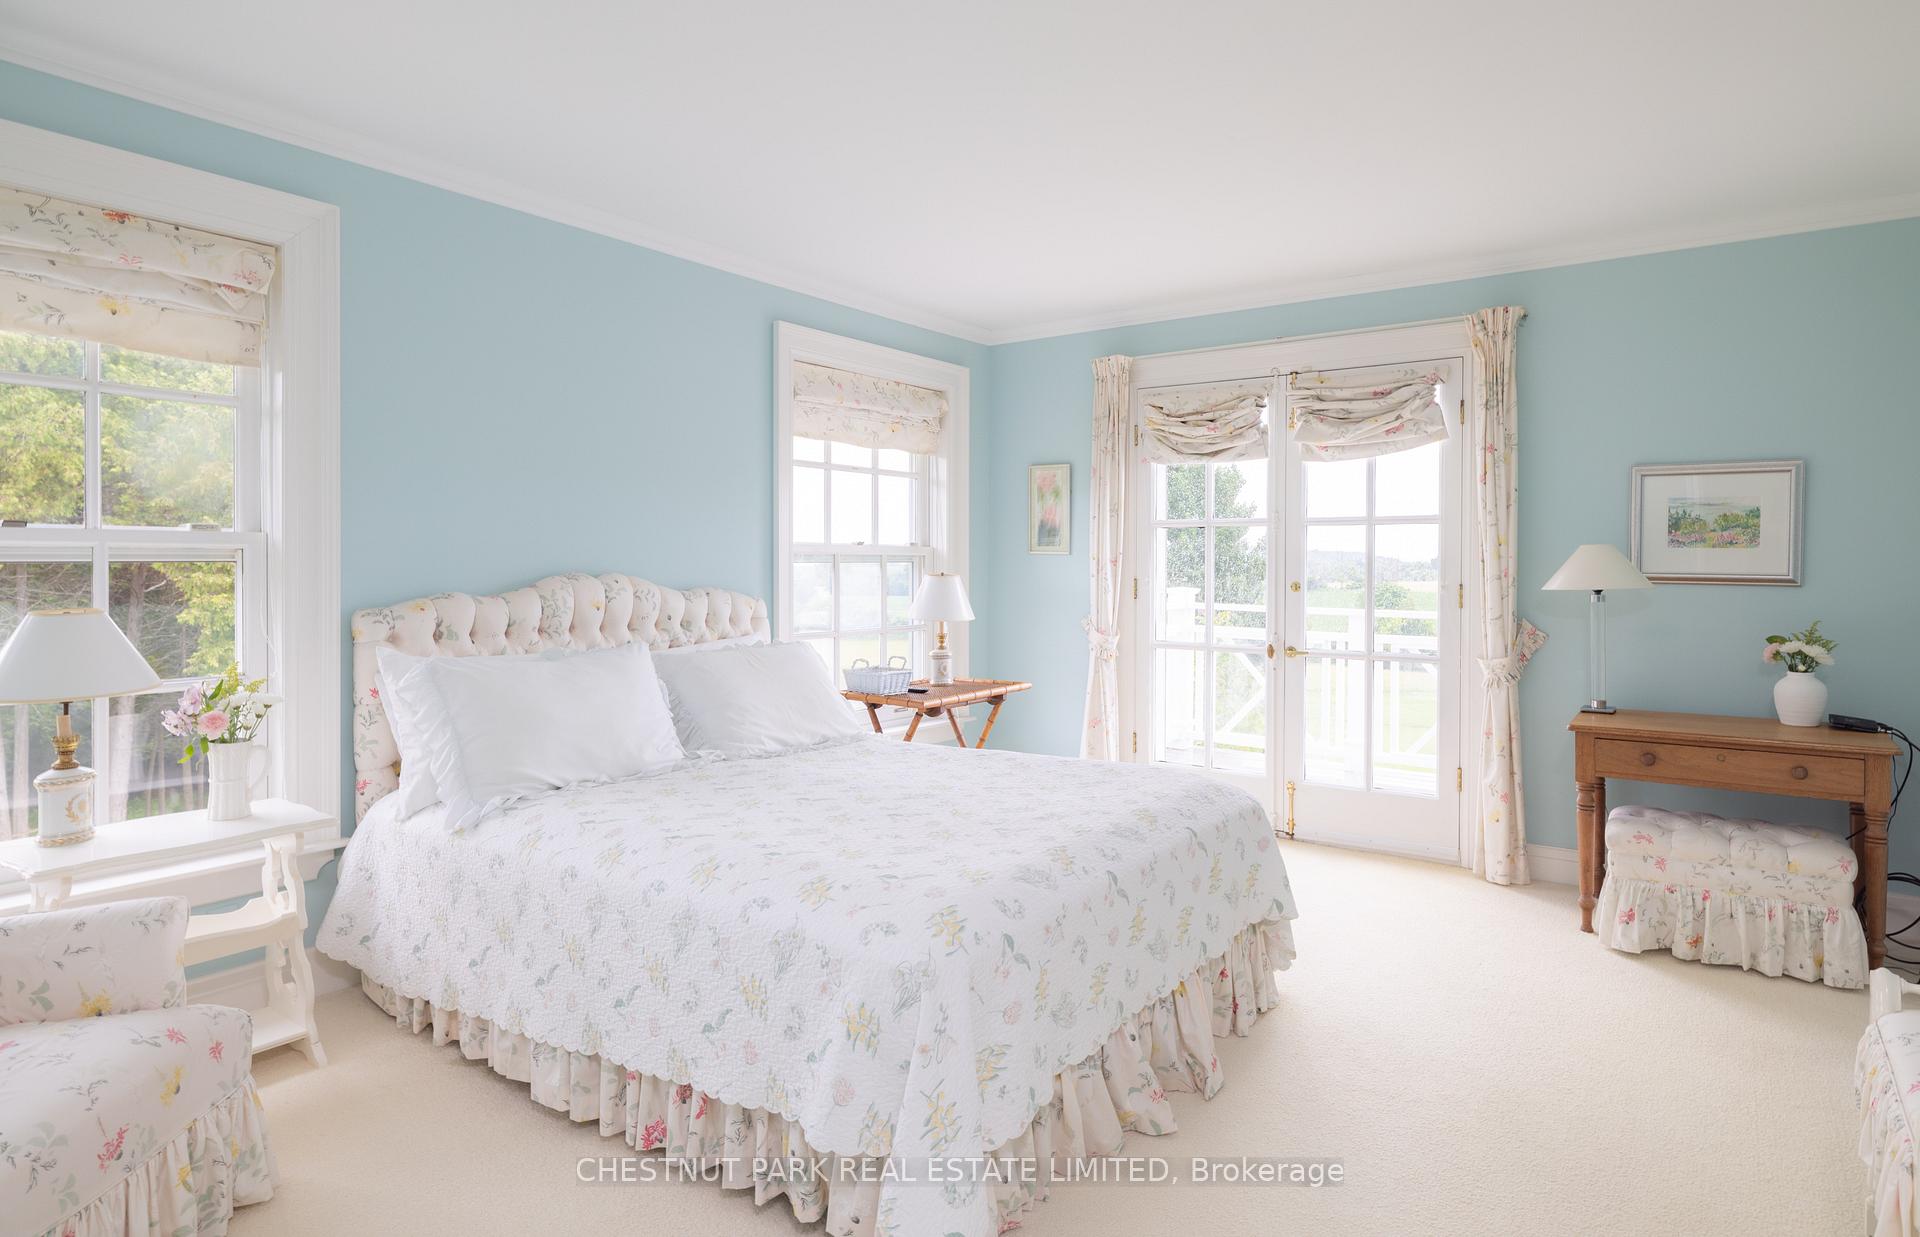
- Bedroom 2—Main level, Broadloom, Walk-Out, Closet
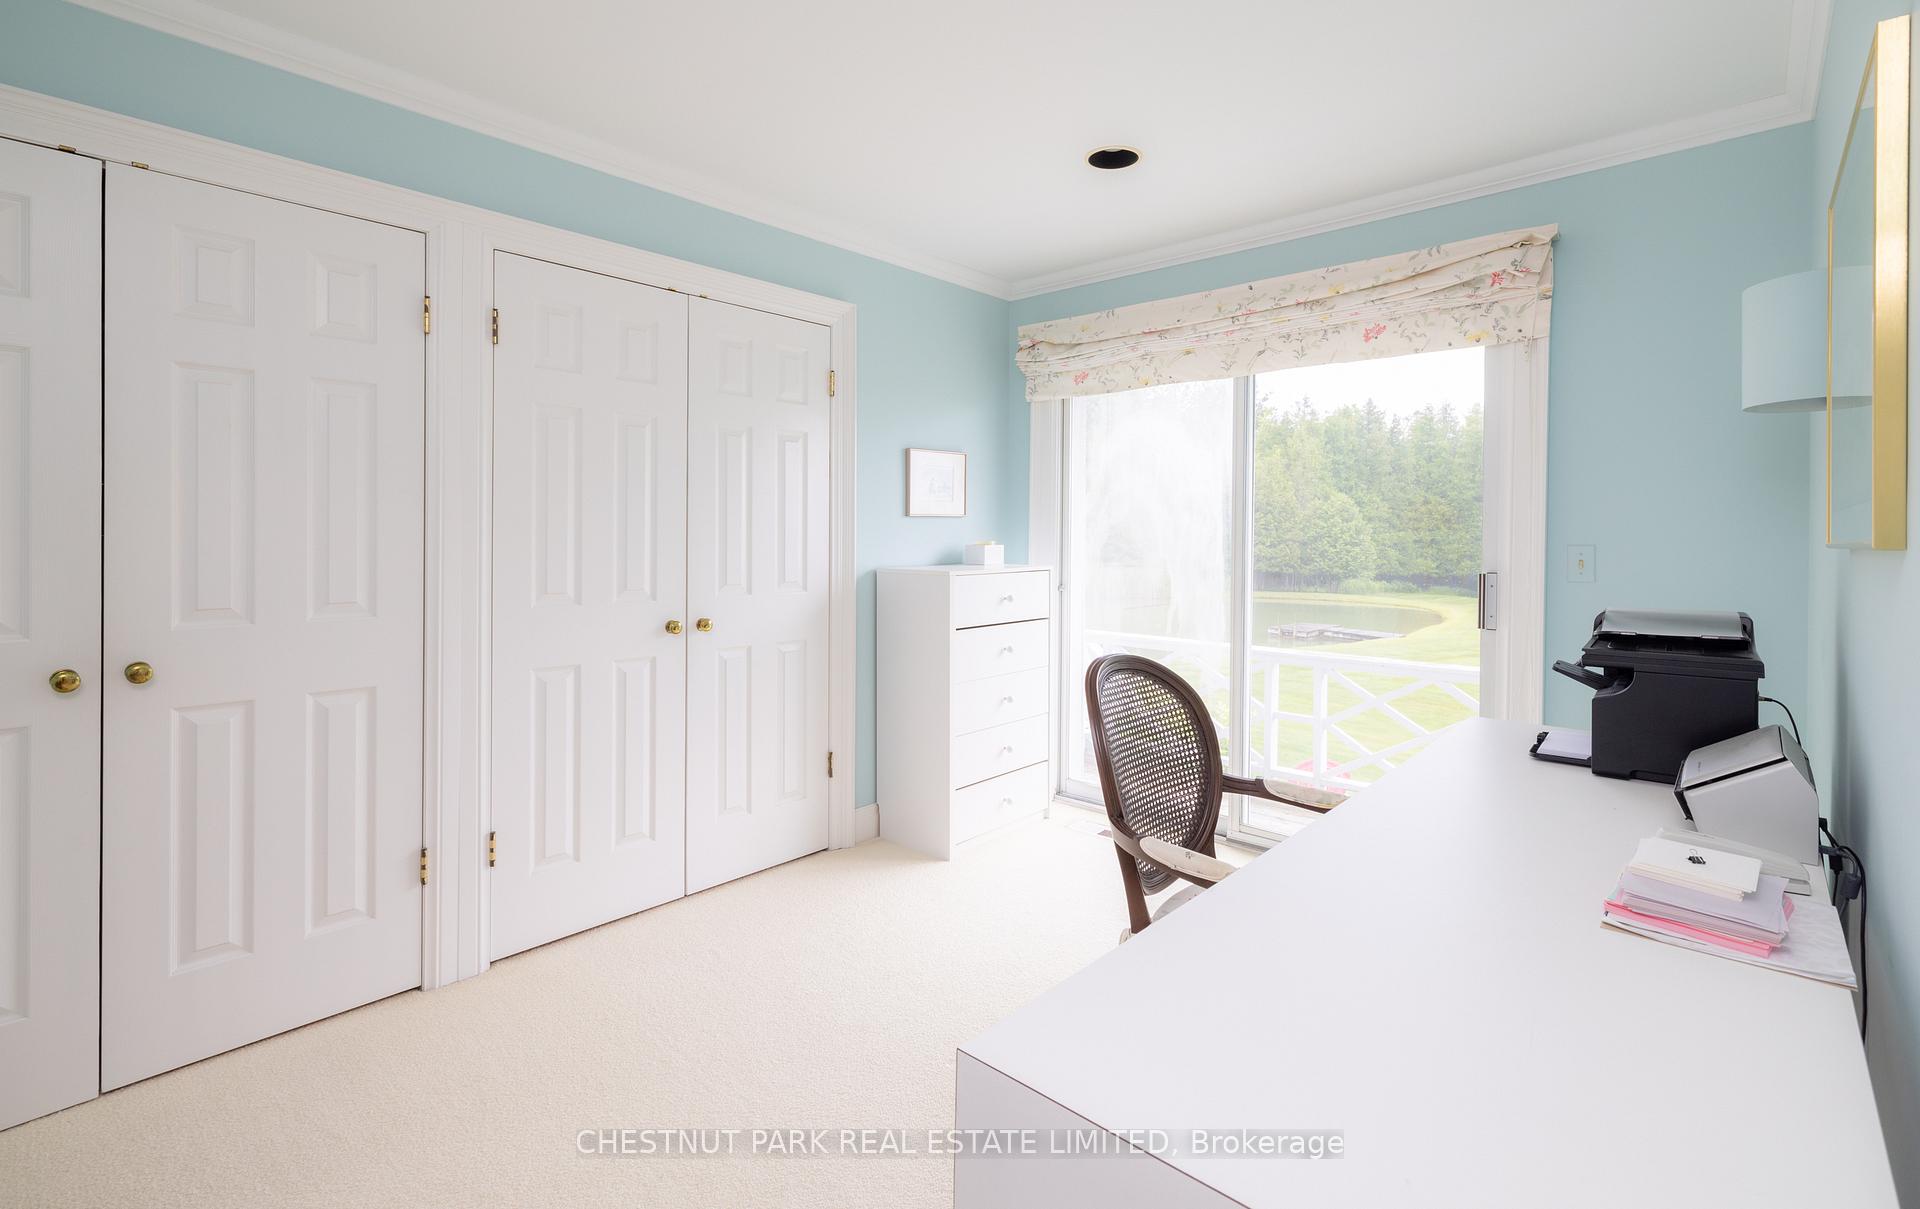
- Office—Main level, Broadloom, Walk-Out, Double Closet
- Great Room—Main level, Hardwood Floor, Walk-Out, Combined w/Dining
- Kitchen—Main level, Hardwood Floor, Centre Island, Skylight
- Bedroom 4—Lower level, Broadloom, Walk-Out, Closet
- Bedroom 5—Lower level, Broadloom, Large Window, Closet
- Dining Room—Main level, Hardwood Floor, Walk-Thru, Combined w/Great Rm
- Primary Bedroom—Main level, Broadloom, Walk-Out, Large Window
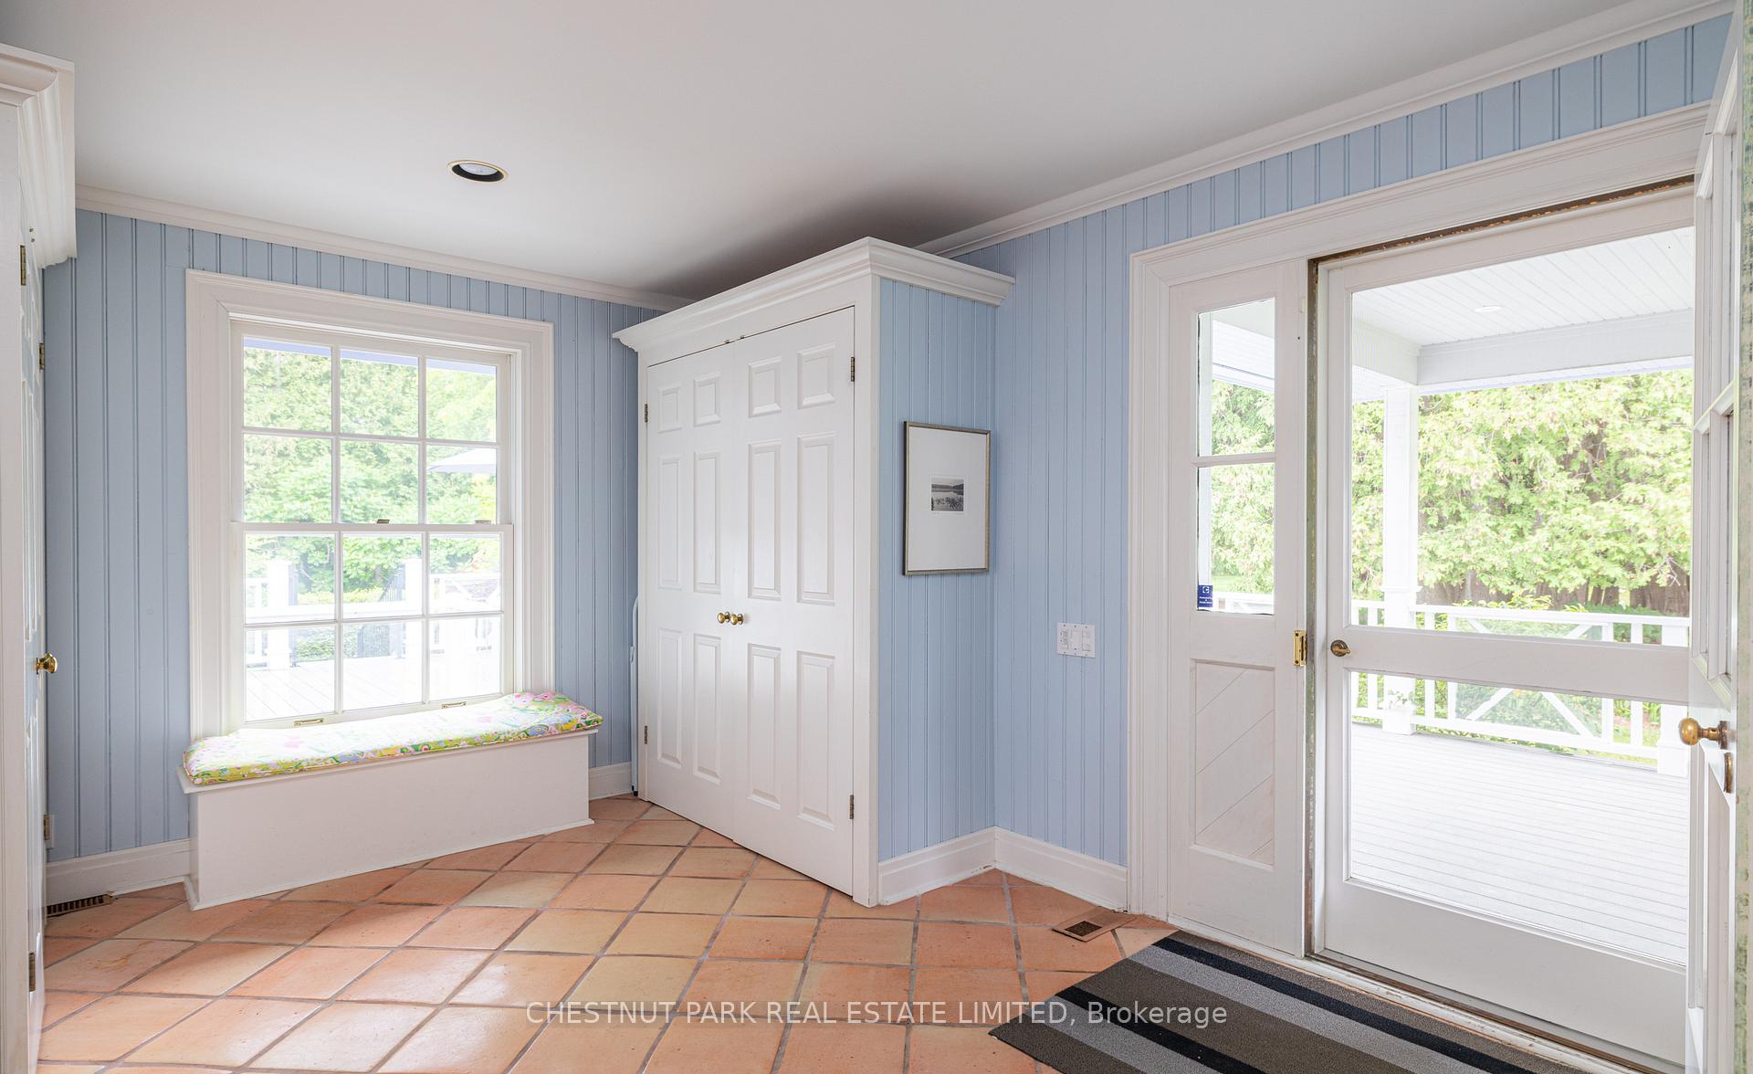
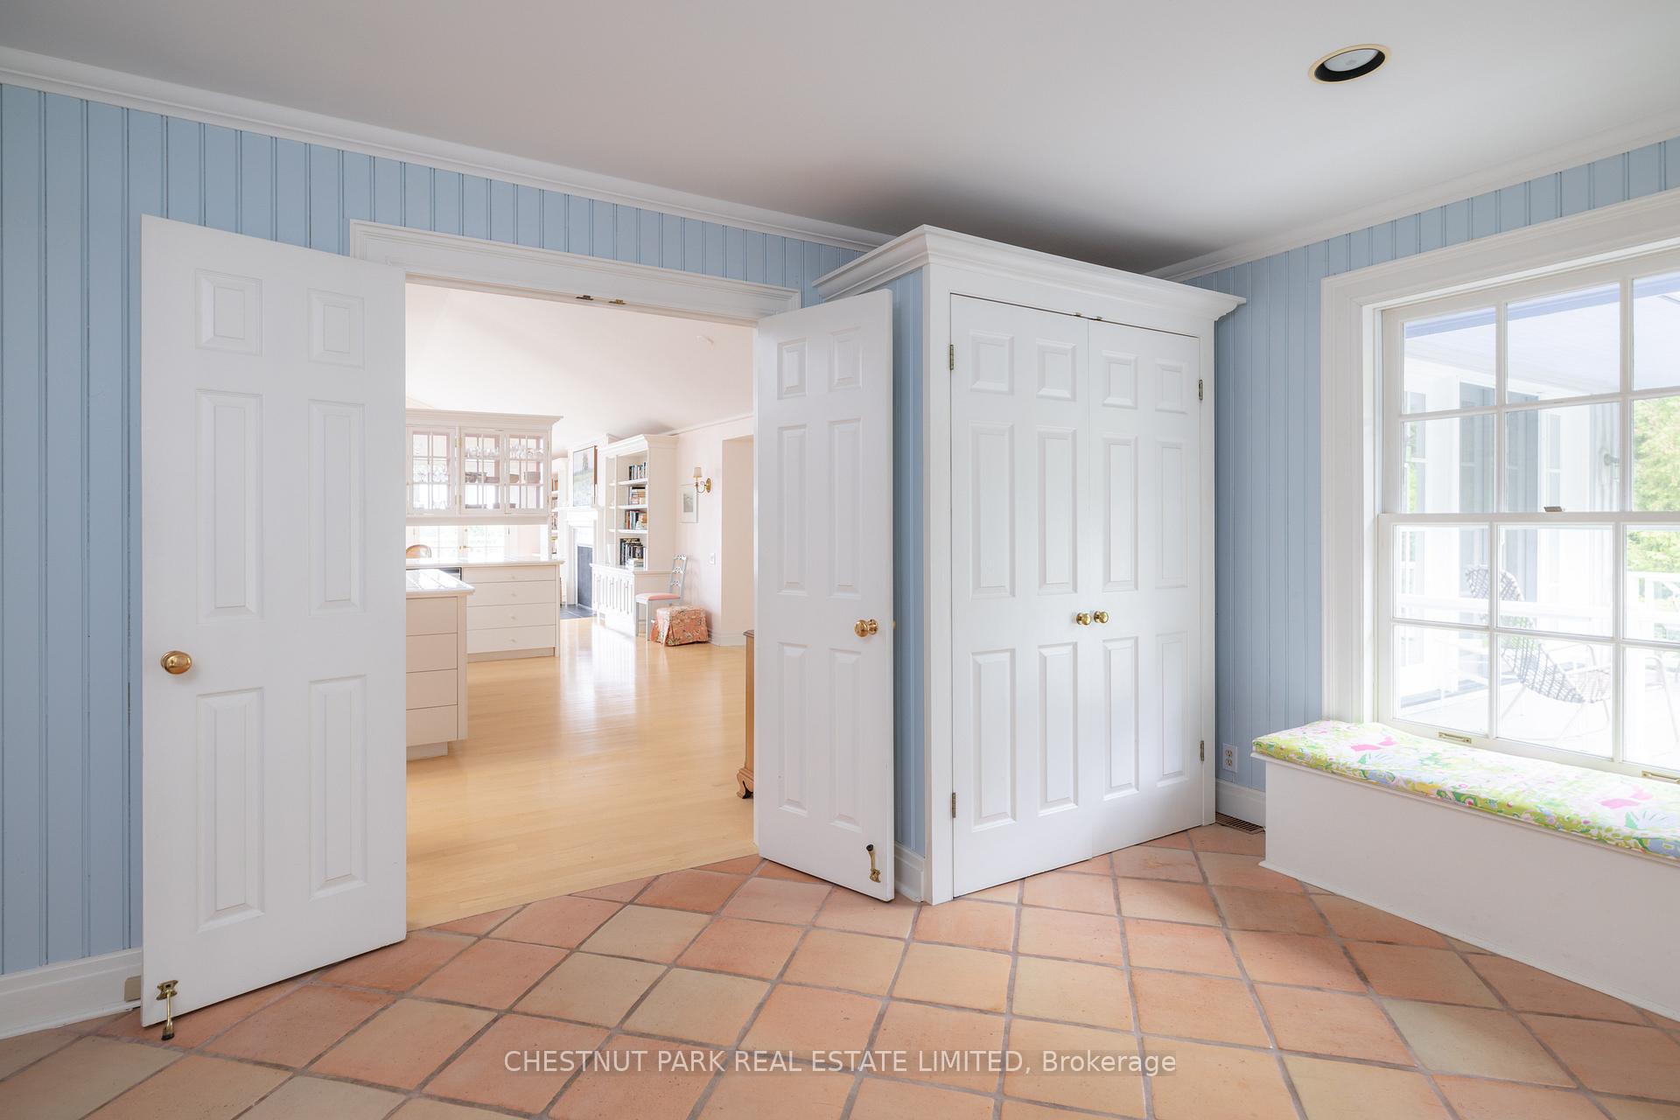
- Foyer—Main level, Double Closet, Large Window, Tile Floor
- Bedroom—Lower level, Broadloom, Large Window, Closet
Washrooms
- 4-piece, Main
- 3-piece, Lower
- 4-piece, Lower
- Municipality
- Mono
- Neighbourhood
- Rural Mono
- Main cross streets
- Airport Road and 20th Sideroad
- Directions
- East on 20th Sdrd from Airport Rd, North on 7th Line EHS
- MLS® number
- X13784316
- Data source
- Toronto Regional Real Estate Board
- Listed on
- 2026-09-15
- Updated on
- 2026-09-18
- Days on market
- 31 days
- Possession type
- Flexible
- Co-op commission
- 2.5% plus HST
- Seller
- Listed by
- CHESTNUT PARK REAL ESTATE LIMITED
Home Market Value
Current home valuation for 955085 7th Line EHS, Mono, Rural Mono, Mono, ON. Listed for $3,795,000
HOMEH Estimate
—
Estimated Sales Range
—
HOMEH Estimate for 955085 7th Line EHS, Mono, Rural Mono
Calculated with a real agent's CMA method — 45+ years of experience, codified. Not an AI guess.
For the owner
Is this your home? Track its value.
Get this home's HOMEH Estimate by email once a month, with how many homes are for sale around you.
Mortgage Payment Calculator
Compare up to 4 down payment scenarios
20% required for homes $1.5M or more
$759,000
| Scenario 1 | Scenario 2 | Scenario 3 | Scenario 4 | |
|---|---|---|---|---|
−Down payment | % $ | % $ | % $ | % $ |
+CMHC insurance | $0 | $0 | $0 | $0 |
=Total mortgage | $3,036,000 | $2,846,250 | $2,656,500 | $2,466,750 |
Amortization | ||||
Mortgage rate | % | % | % | % |
| Payment frequency | ||||
=Mortgage payment | $14,823monthly | $13,897monthly | $12,970monthly | $12,044monthly |
Land Transfer Tax
$81,350
$81,350
Around this home
No schools found nearby
Data provided by OpenStreetMap & Fraser Institute School Rankings
Ask HOMEH
New!Hi there!
👋Text or call (416) 301-9001
Recommended for you
Based on homes you've looked at.
No recommended properties found.
Nearby similar homes
No nearby properties found.
More real estate resources
Other homes nearby
Explore this area
No nearby listings available.