
388303 20th Side Road
Mono (Rural Mono), ON L9W 6W1
- 4+1Bedrooms
- 6Bathrooms
- 3Garage
- 3500–5000Sq Ft
- $14,600Tax
- 260×351 ftLot Size
 Estimated Value:$1,998,178See Free Estimate Report

Sale & Price History for 388303 20th Side Road, Mono, Rural Mono
| Start Date | End Date | Price | Event | MLS# |
|---|---|---|---|---|
| No listing history available | ||||
Real estate boards require you to or to see the full details of this property.
*Sold prices and complete sale & price history are regulated data. Under the Trust in Real Estate Services Act, 2002 (TRESA) and the rules of the Real Estate Council of Ontario (RECO), and pursuant to the Multiple Listing Service® rules of the Canadian Real Estate Association (CREA) and the Toronto Regional Real Estate Board (TRREB), this information may be shown only to registered users who have agreed to the applicable terms of use (a Virtual Office Website, or "VOW," arrangement). HOMEH Inc., Brokerage therefore provides it to signed-in members only. Creating an account is free and takes under a minute.
About 388303 20th Side Road, Mono, Rural Mono
Summarized Description
- Custom-built retreat on 2.1 acres in Mono.
- Breathtaking 360-degree views from every angle.
- Open concept layout ideal for families and entertaining.
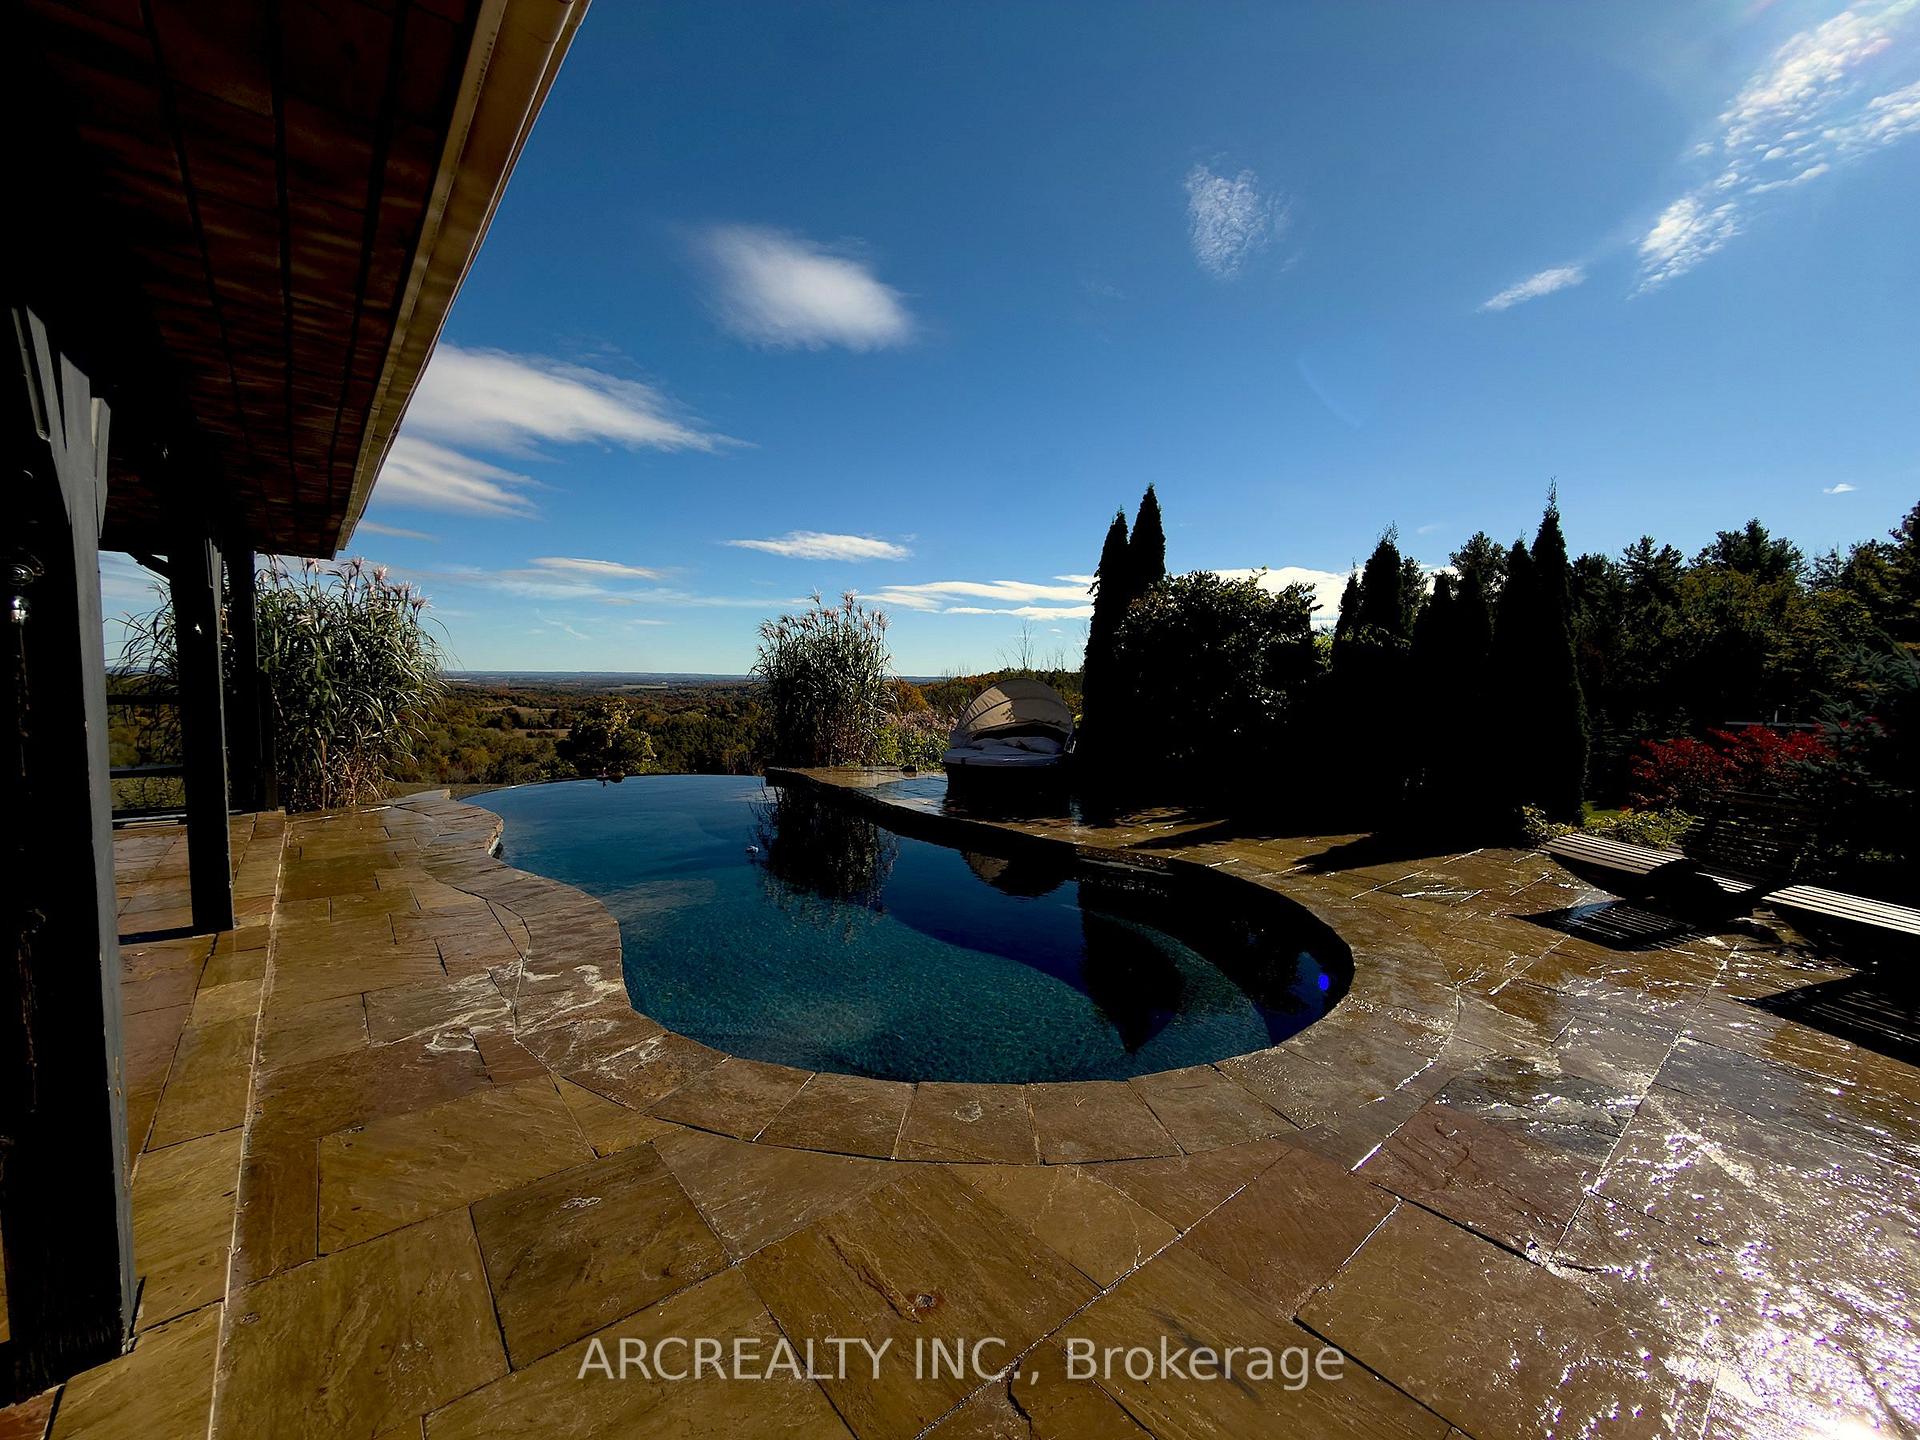
- In-ground infinity salt water pool with professional landscaping.
- Heated floors and separate entrance for independent apartment.
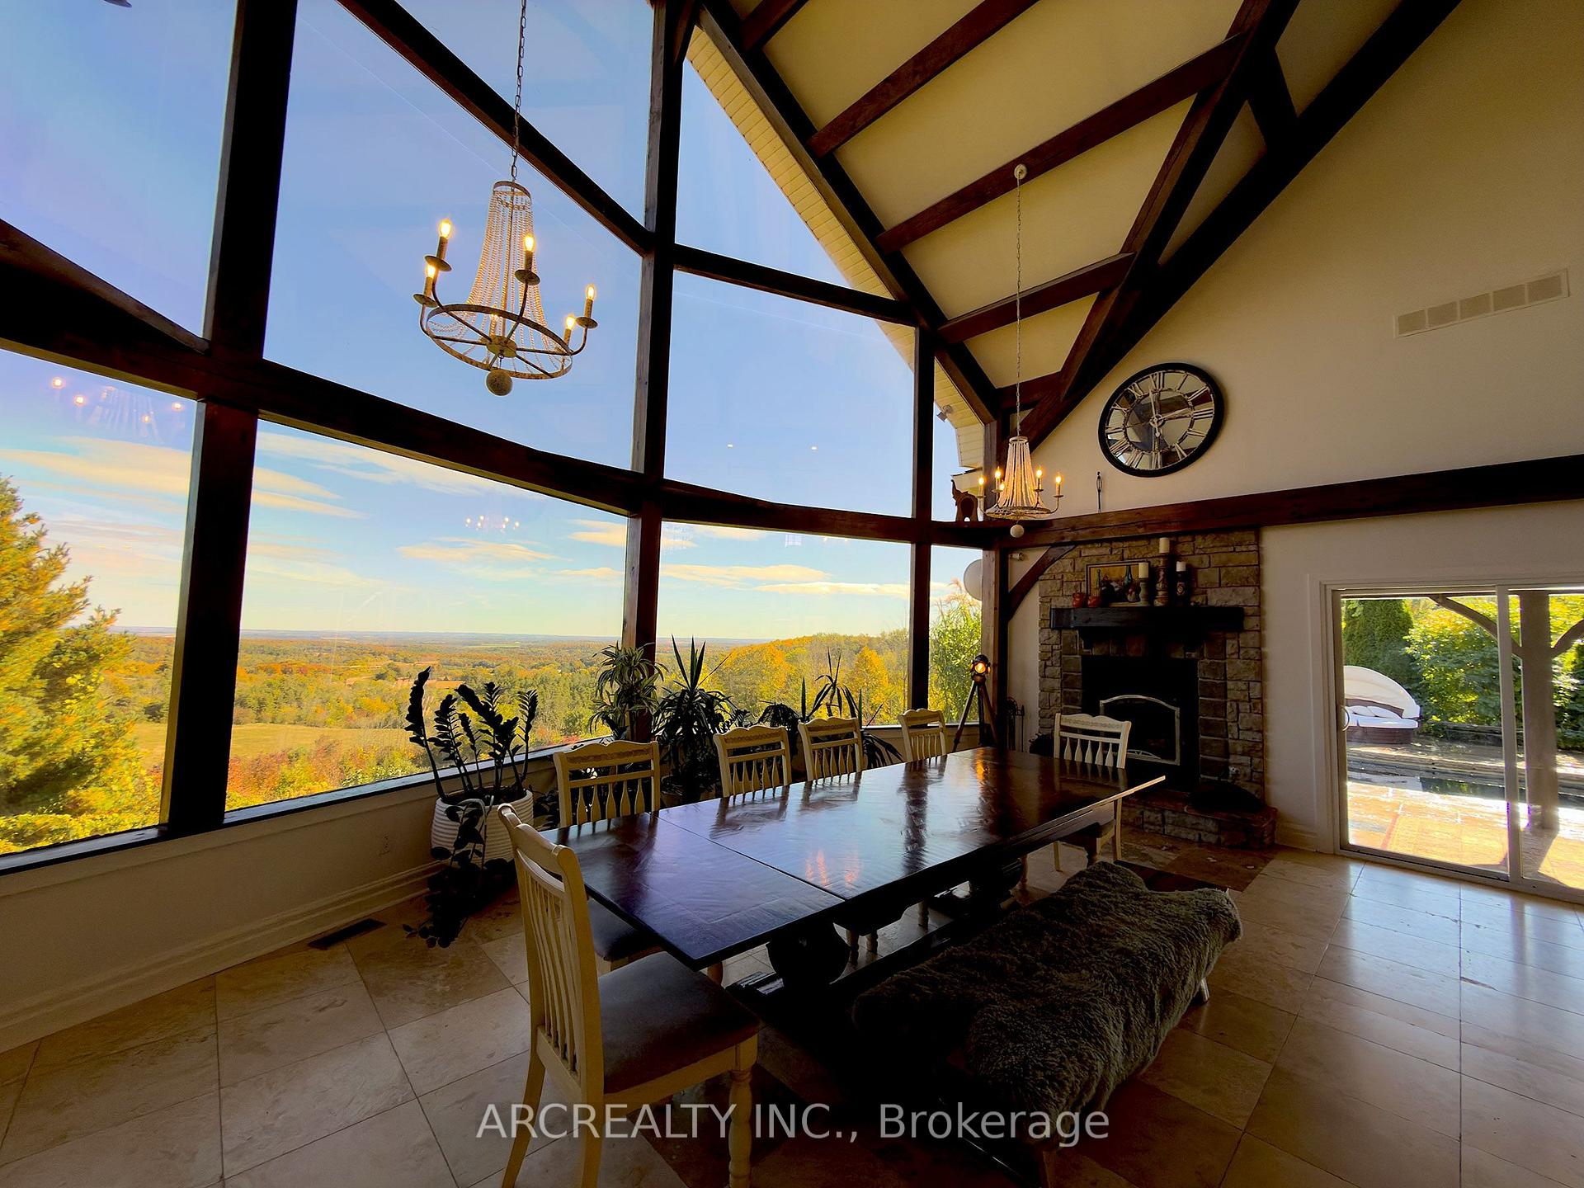
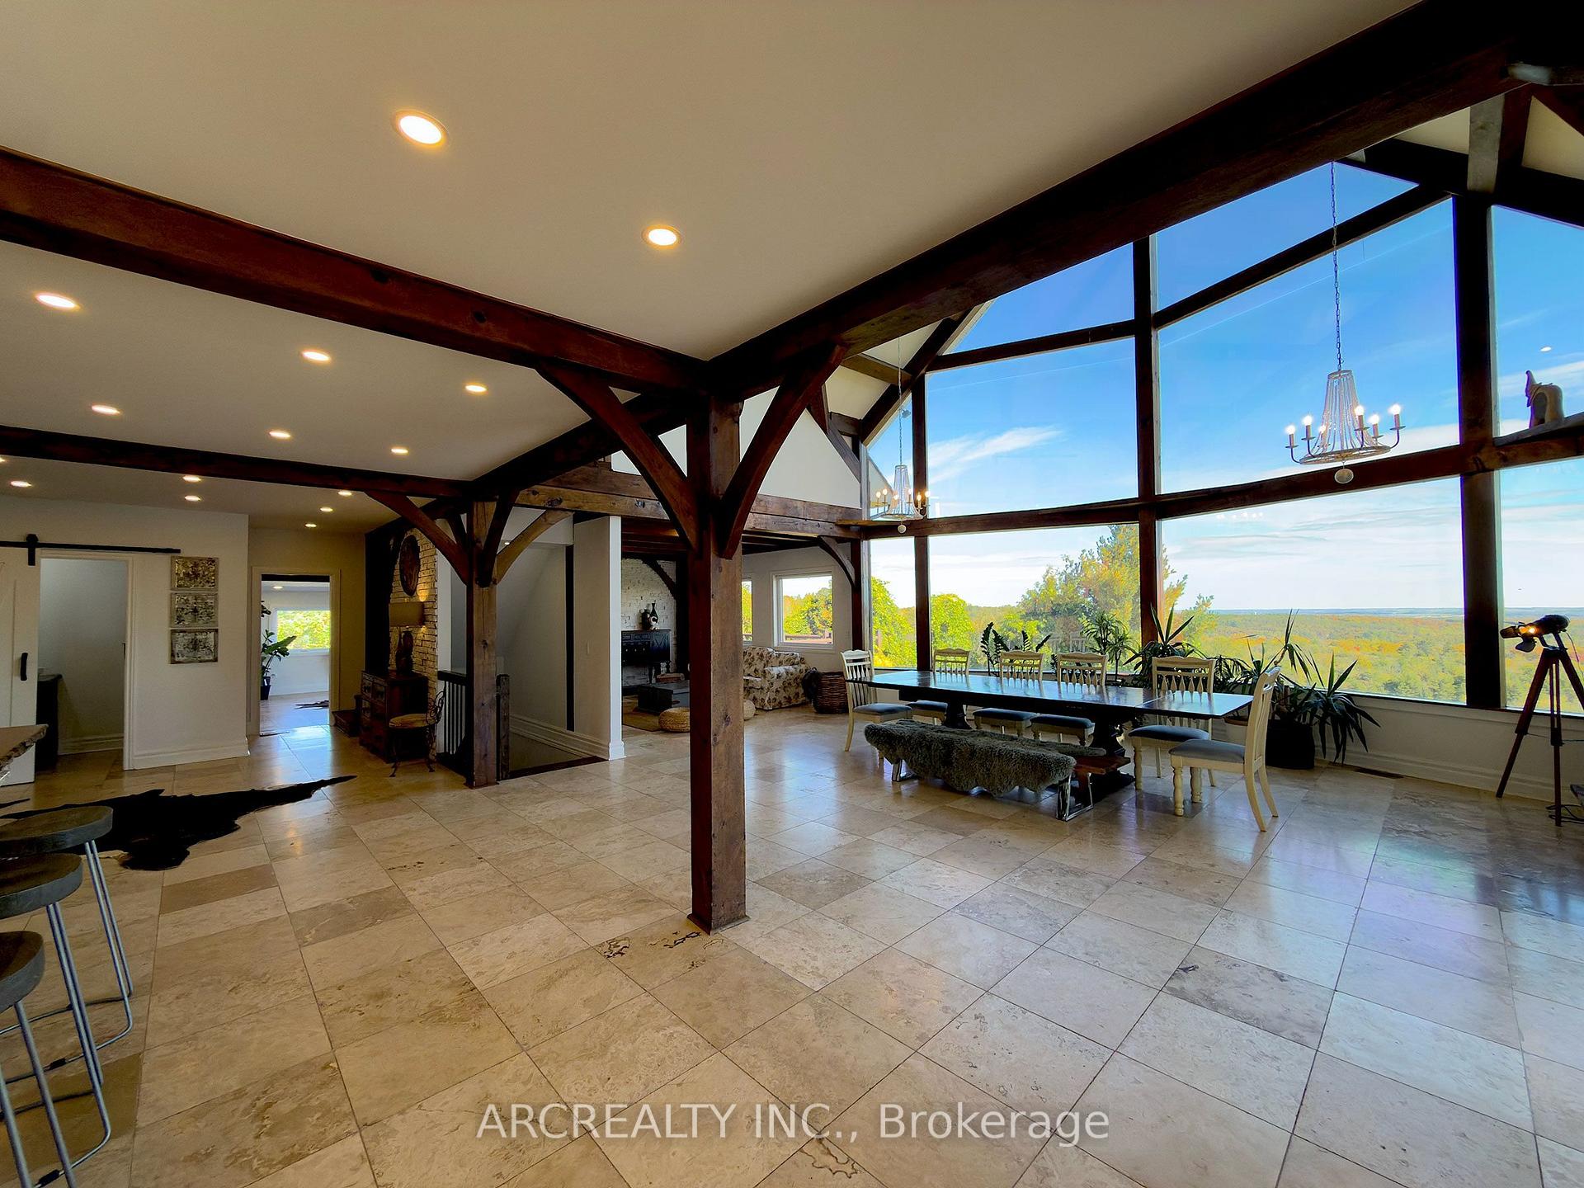
- Dramatic 24 ft cathedral ceiling in Great Room.
- Oversized deck and multiple family rooms for gatherings.
- Close to golf courses, ski resorts, and hiking.
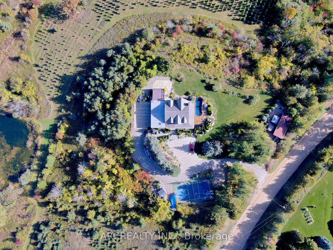
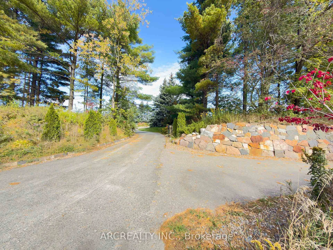
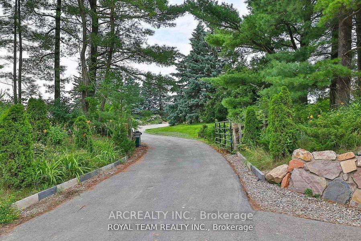
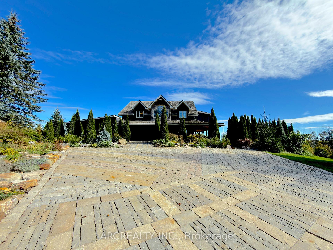
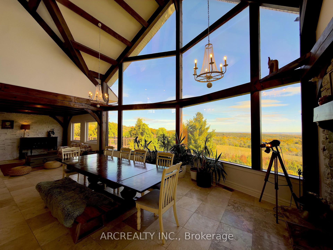
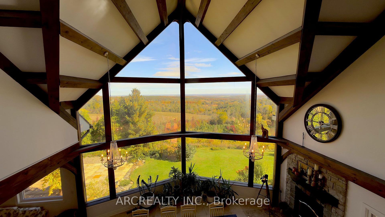
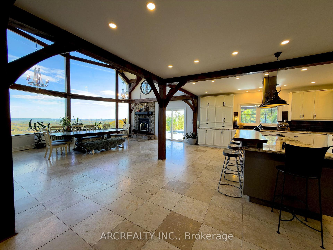
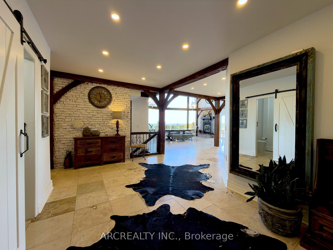
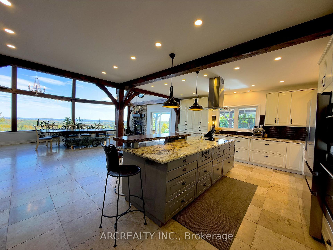
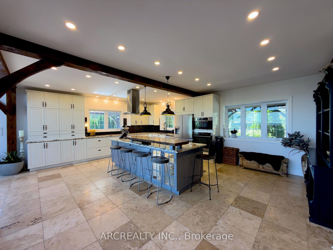
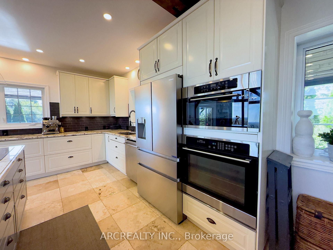
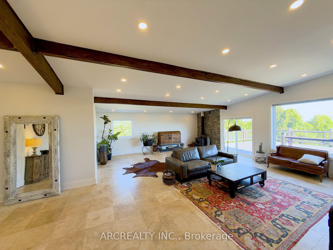
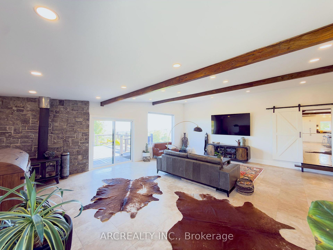
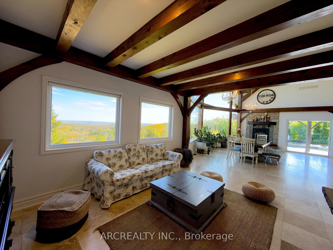
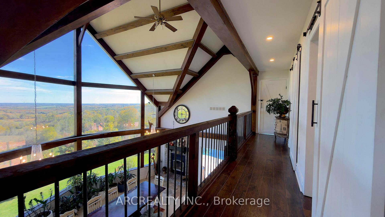
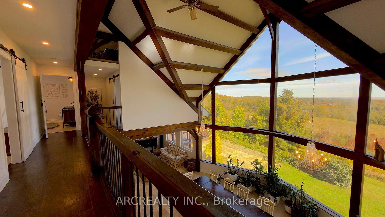
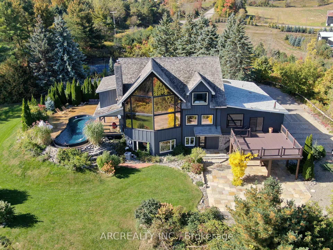
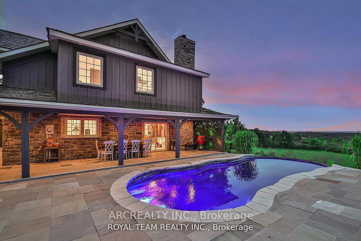
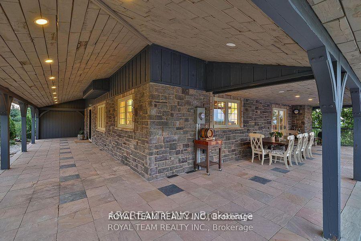
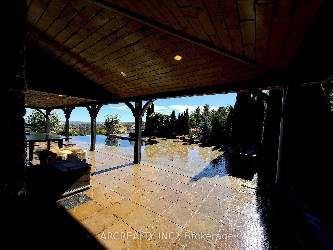
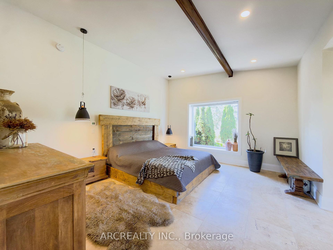
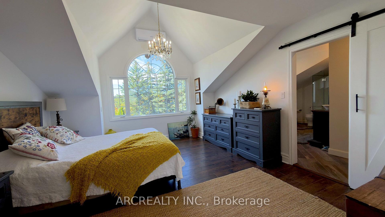
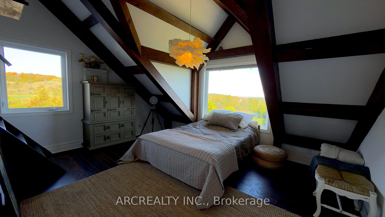
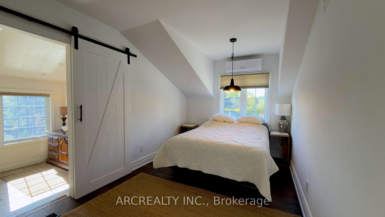
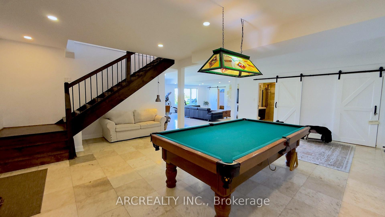
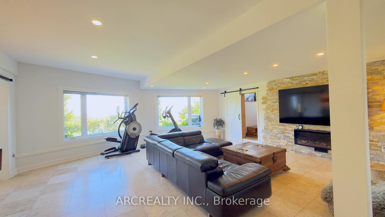
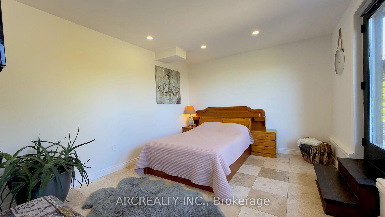
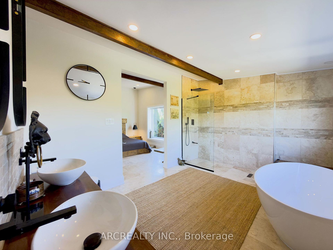
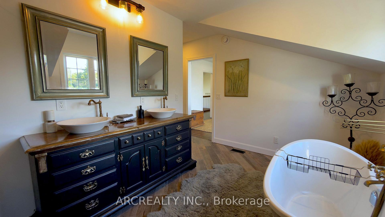
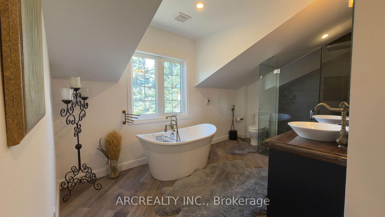
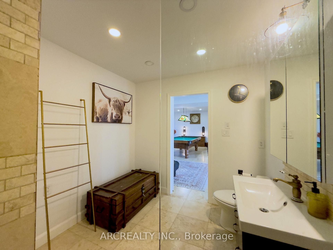
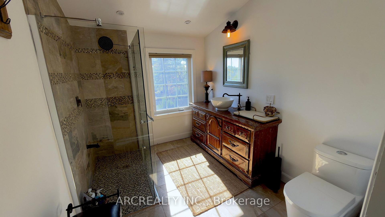
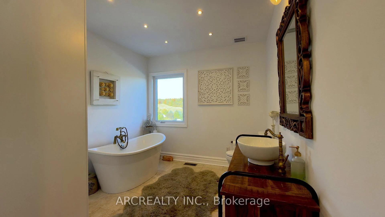
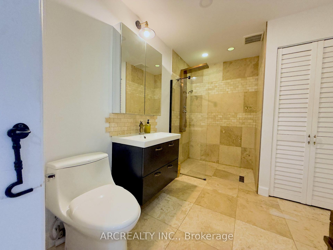
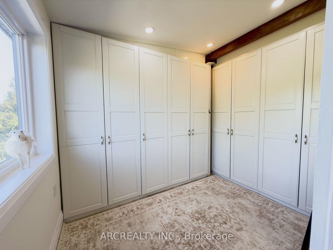
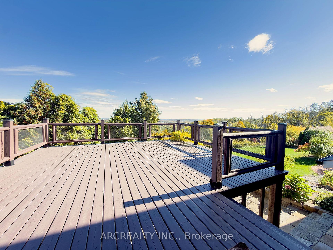
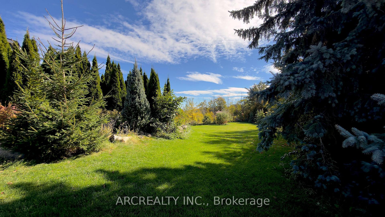
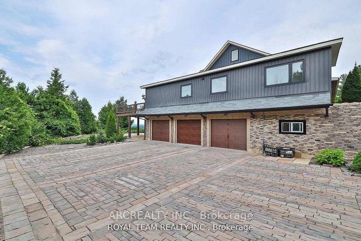
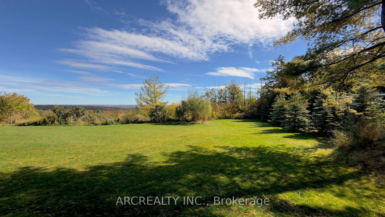
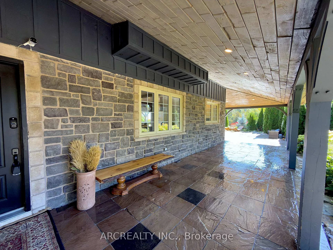
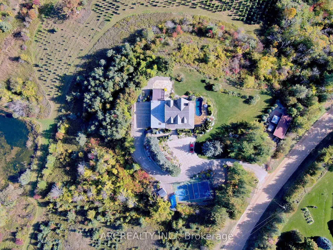
Welcome to a custom-built country retreat set on 2.1acres spectacular home in the rolling hills of Mono*Designed to capture breathtaking 360-degree views, this exceptional property is 4,253 sq ft above ground as per MPAC, with Breathtaking unabstracted views of skyline*Thoughtfully designed w/the open concept layout today's families are searching for, the home offers 4 +2 bedrooms & 6 bats with generous proportions & a seamless flow ideal for both everyday living & entertaining* Main floor has the dramatic 24 ft cathedral ceiling Great Room with panoramic windows and exposed beams! fieldstone wood-burning fireplace, the open-concept kitchen features a large centre island, abundant storage & connects effortlessly to the dining area where every gathering is framed by sweeping countryside views and walk out to patio with pool! Main floor with two family rooms and primary bedroom, with 5 pc ensuite and walk in closet! Walk out from family room on oversize deck! Second Family room offers heated floors throughout, its own A/C unit and a rough in for a kitchen and washer/dryer, together with separate entrance crates independent apartment with family, dining, kitchen, bedroom, 5 pc ensuite and w/in closet* 2nd floor balcony opens on panoramic view of Great room and walks to all 3 bedrooms and 3 full washrooms* 3rd bedroom contains extra third floor room, can be used as bedroom or office* Walk out open concept basement with Recreation room, Sitting room, Bedroom, 3 pc bath and Sauna offers full scale of entertaining facility! The exterior of the property has an in-ground infinity salt water pool, professional landscaping, a tennis court that can double as a basketball court, and a stone driveway plus a further curved lane leading down to a 3 car garage offers more then 20 car parking! A MUST see property! with more to expect! Surrounded by Golf courses, Mono Country Club, Ski Resorts, Mountains, Hiking and More! MPAC report is attached*
Key Facts & Features
Property Costs
- Annual Property Tax Amount
- $14,600
- Land Transfer Tax Fee
- $36,210
- Basement Type
- Finished with Walk-Out, Separate Entrance
Interior Features
- Laundry Level
- Lower Level
- Interior Extras
- Auto Garage Door Remote, Sauna
- View
- Panoramic
- Fireplace/Stove
- Yes
- Fireplace Features
- Wood
- Elevator
- No
Exterior Features
- Pool
- Inground
Building
- Building Type
- Detached
- Building Style
- 2-Storey
Construction
- Exterior Finish
- Stone, Wood
- Roof
- Shingles
- Foundation Details
- Concrete
- Special Designation
- Unknown
Lot
- Lot Front
- 260.00 ft
- Lot Depth
- 350.51 ft
Inclusions
- Inclusions
- Tankless Water Heater. Heated Floors. Furnace Owned, Wood Burning Heating System Owned. Existing 2 Fridges, Cooktop, Stove, Dishwasher, Hood-Range, Microwave, Washer, Dryer, Gazebo, Sauna, All ELFs, All Existing Window Coverings. New Septic (x2) 2023. Water Filtration System in Kitchen
Parking & Garages
- Garage Type
- Attached
- Garage Spaces
- 3
- Parking Spaces
- 14
- Total Garage And Parking Spaces
- 20
Heating & Cooling
- Heat Source
- Propane
- Heat Type
- Forced Air
- Air Conditioning
- Central Air
- Water
- Well
- Sewers
- Septic
- Bedrooms
- 4 + 1
- Washrooms
- 6
- Kitchens
- 1
- Family / bonus room
- Yes
Room sizes
- Bedroom—Basement level, Stone Floor, Large Window, W/O To Yard
- Family Room—Basement level, Stone Floor, Combined w/Rec, Sauna
- Bedroom 3—Second level, Hardwood Floor, 3 Pc Bath, East View
- Dining Room—Main level, Stone Floor, Combined w/Great Rm, W/O To Pool
- Bedroom 4—Second level, Hardwood Floor, 3 Pc Bath
- Family Room—Main level, Stone Floor, Combined w/Sitting, W/O To Patio
- Primary Bedroom—Main level, Stone Floor, 5 Pc Ensuite, Walk-In Closet(s)
- Great Room—Main level, Stone Floor, Cathedral Ceiling(s), Stone Fireplace
- Recreation—Basement level, Stone Floor, 3 Pc Bath, W/O To Garage
- Bedroom 2—Second level, Hardwood Floor, 4 Pc Bath, East View
- Family Room—Main level, Stone Floor, Open Concept, East View
- Office—Third level, Hardwood Floor, Walk-In Closet(s)
- Kitchen—Main level, Stone Floor, Combined w/Dining, Centre Island
Washrooms
- 2-piece, Main
- 5-piece, Main
- 4-piece, Second
- 3-piece, Second
- 3-piece, Basement
- Municipality
- Mono
- Neighbourhood
- Rural Mono
- Main cross streets
- Airport Rd And 20th Side Road
- Directions
- Airport Rd And 20th Side Road. ENTER IN GPS 388303 ADJALA SIDEROAD 20, MONO
- Waterfront
- None
- MLS® number
- X13879274
- Data source
- Toronto Regional Real Estate Board
- Listed on
- 2026-10-08
- Updated on
- 2026-10-14
- Days on market
- 7 days
- Possession type
- Flexible
- Co-op commission
- 2.5% plus HST
- Seller
- Listed by
- ARCREALTY INC.
Home Market Value
Current home valuation for 388303 20th Side Road, Mono, Rural Mono, Mono, ON. Listed for $1,986,750
HOMEH Estimate
$1,998,178
Estimated Sales Range
$1,578,561 - $2,417,795
HOMEH Estimate for 388303 20th Side Road, Mono, Rural Mono
Calculated with a real agent's CMA method — 45+ years of experience, codified. Not an AI guess.
Mortgage Payment Calculator
Compare up to 4 down payment scenarios
20% required for homes $1.5M or more
$397,350
| Scenario 1 | Scenario 2 | Scenario 3 | Scenario 4 | |
|---|---|---|---|---|
−Down payment | % $ | % $ | % $ | % $ |
+CMHC insurance | $0 | $0 | $0 | $0 |
=Total mortgage | $1,589,400 | $1,490,062 | $1,390,725 | $1,291,387 |
Amortization | ||||
Mortgage rate | % | % | % | % |
| Payment frequency | ||||
=Mortgage payment | $7,760monthly | $7,275monthly | $6,790monthly | $6,305monthly |
Land Transfer Tax
$36,210
$36,210
Around this home
No schools found nearby
Data provided by OpenStreetMap & Fraser Institute School Rankings
Ask HOMEH
New!Hi there!
👋Text or call (416) 301-9001
Recommended for you
Based on homes you've looked at.
No recommended properties found.
Nearby similar homes
No nearby properties found.
More real estate resources
Other homes nearby
Explore this area
No nearby listings available.