
753333 2nd Line Ehs
Mono (Rural Mono), ON L9W 5W5
- 4Bedrooms
- 2Bathrooms
- 1Garage
- 3000–3500Sq Ft
- $6,974Tax
- 350×513 ftLot Size
 Estimated Value:$1,446,864See Free Estimate Report

Sale & Price History for 753333 2nd Line Ehs, Mono, Rural Mono
| Start Date | End Date | Price | Event | MLS# |
|---|---|---|---|---|
| No listing history available | ||||
Real estate boards require you to or to see the full details of this property.
*Sold prices and complete sale & price history are regulated data. Under the Trust in Real Estate Services Act, 2002 (TRESA) and the rules of the Real Estate Council of Ontario (RECO), and pursuant to the Multiple Listing Service® rules of the Canadian Real Estate Association (CREA) and the Toronto Regional Real Estate Board (TRREB), this information may be shown only to registered users who have agreed to the applicable terms of use (a Virtual Office Website, or "VOW," arrangement). HOMEH Inc., Brokerage therefore provides it to signed-in members only. Creating an account is free and takes under a minute.
About 753333 2nd Line Ehs, Mono, Rural Mono
Summarized Description
- Charming Victorian home with historic character
- Located on 4.37 acres of mature land
- High ceilings and beautiful wood finishes
- Solar-heated saltwater pool for relaxation
- Bright sunroom with skylights and deck access
- Minutes from amenities and easy highway access
- Private setting with abundant wildlife
- Rich history dating back to early 1800s
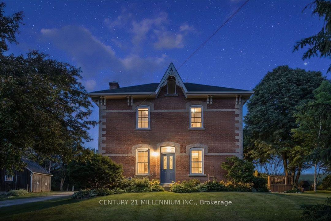
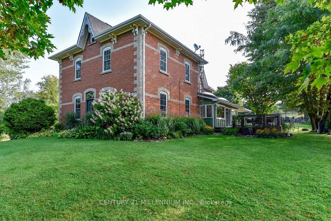
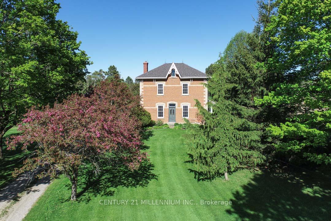
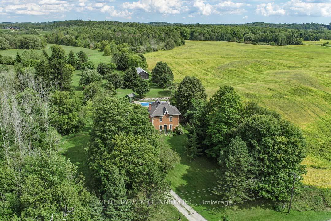
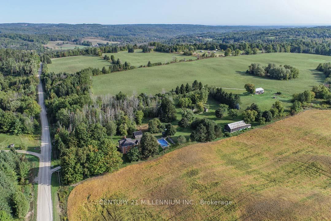
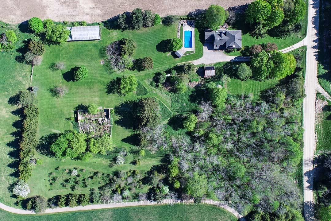
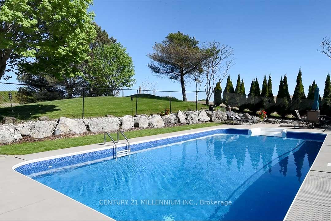
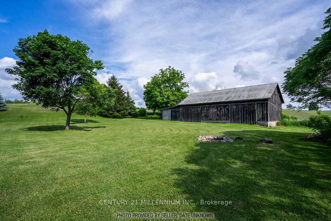
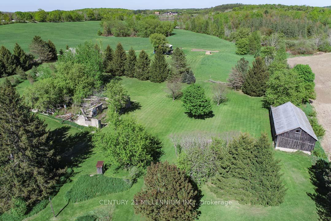
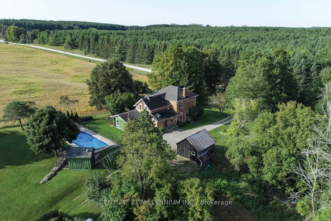
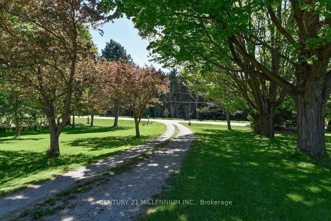
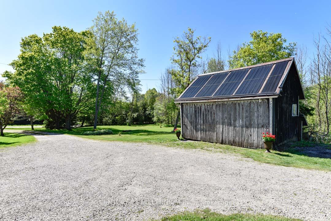
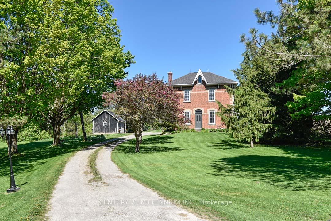
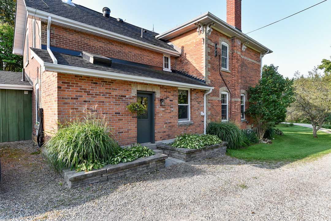
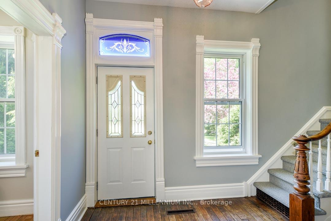
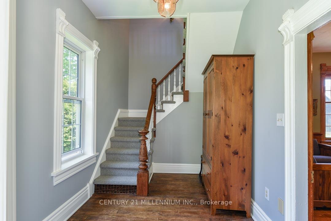
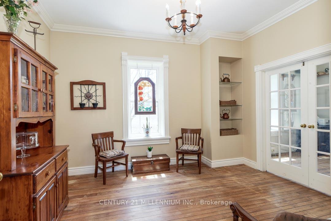
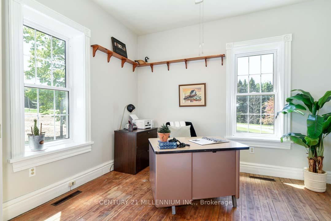
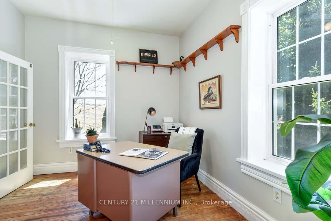
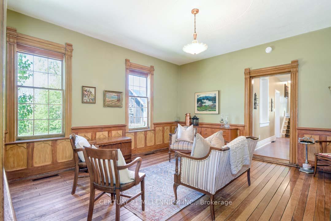
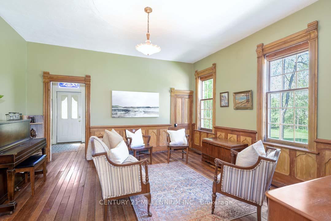
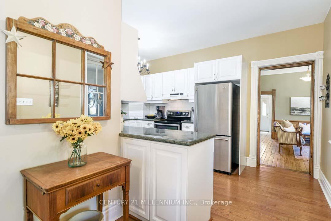
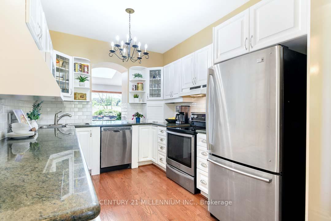
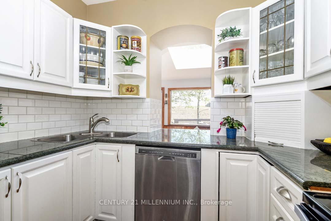
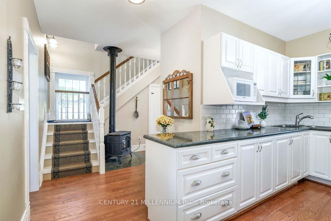
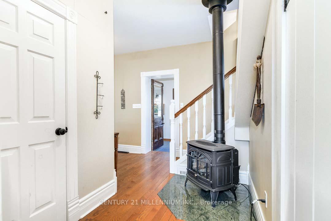
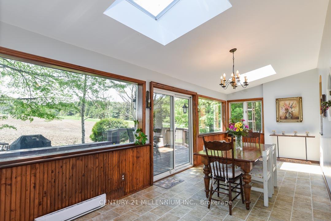
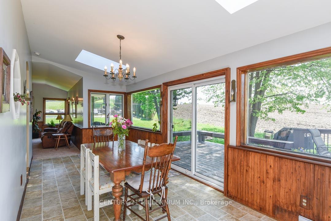
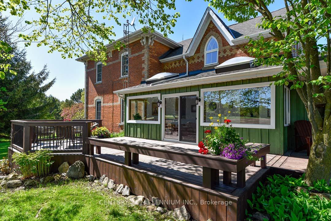
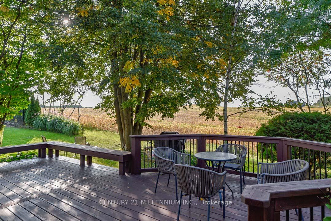
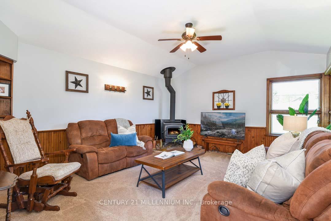
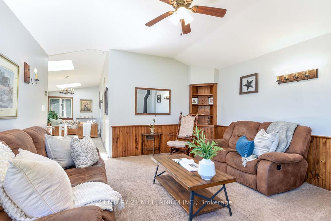
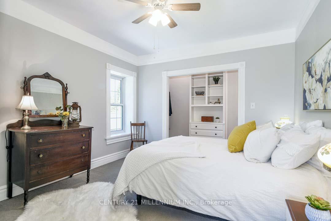
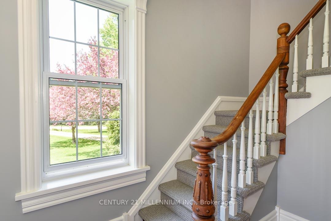
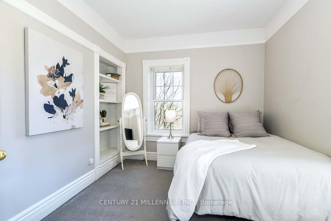
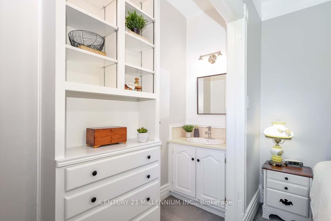
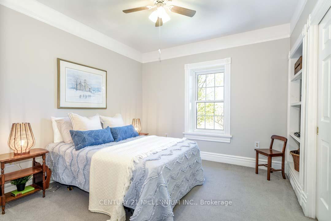
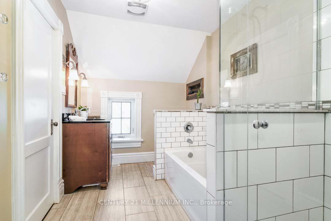
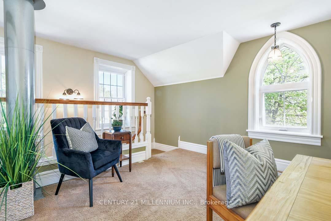
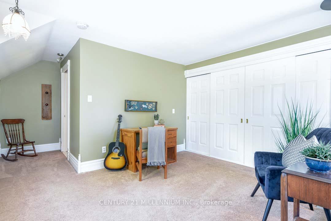
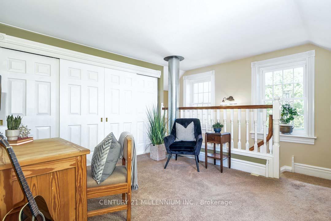
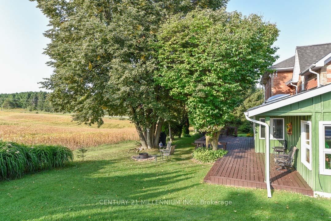
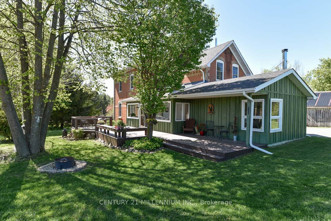
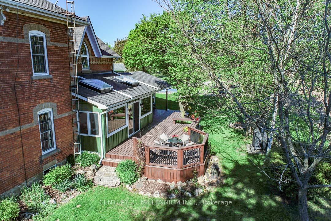
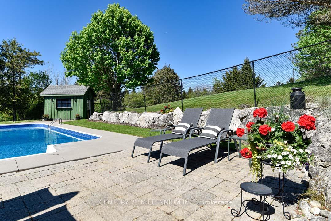
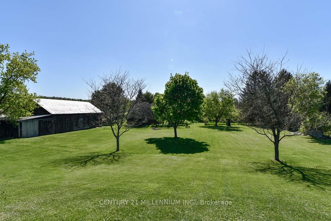
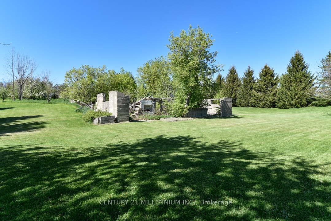
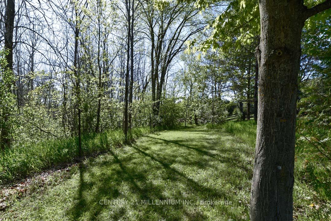
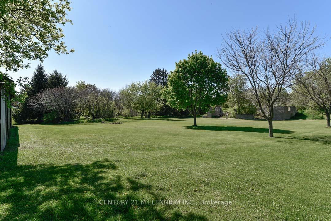
Set on 4.37 mature acres along a quiet country road, this charming red-brick Victorian offers a rare combination of history, character, and rural living in a desirable southerly location, just mins from town amenities, hospital & major commuting highways. With views of rolling countryside and neighbouring farmers' fields, the property has a rich history dating back to the early 1800s, with the Skelton family. The White family owned it for 145 years until 1985, and only one other family has owned it since. Lovingly maintained by the current owners, this home exudes warmth and character, high ceilings, and beautiful wood floors & trims, and offers approximately 3046 sq. ft. (MPAC). Welcoming Foyer w/ blue stained-glass transom window, hardwood flrs & wooden banister. Nearby formal Living w/ wainscoting. French doors to Dining & Office (could also be used as a main-floor bedroom). Bright Sunroom w/ 2 skylights, a convenient servery nook to the Kitchen & walk out to the deck is nearby to the Family with a wood-burning stove. Upper-level features spacious bedrooms. Bed #4 has a convenient 2nd staircase to Kitchen. A solar-heated, saltwater pool is fenced and offers rockery accents. Large, approx. 70 ft. x 20 ft. driveshed with a metal roof and concrete floor, would make an excellent workshop! (Hydro nearby at pool shed). Remnants and stone foundation of the large barn is awaiting your ideas! Private and set back from the road, this property offers privacy, a place to entertain and unwind and has an abundance of birds & wildlife. Explore the Bruce Trail up the road. 5 mins to Mount Alverno Luxury Resort, Adamo Estate Winery, skiing, golfing at Hockley Valley Resort & Spa, plus farmers' markets, coffee shops, quaint shops, restaurants, shopping and amenities in Orangeville. A wonderful central location with easy commuter access to Highways 10 & 9. A 1-hour drive to Toronto. This is truly a property that must be experienced in person!
Key Facts & Features
Property Costs
- Annual Property Tax Amount
- $6,974
- Land Transfer Tax Fee
- $24,435
- Basement Type
- Unfinished
Interior Features
- Laundry Level
- Main Level
- Interior Extras
- Other, Central Vacuum
- View
- Pasture, Trees/Woods
- Fireplace/Stove
- Yes
- Fireplace Features
- Propane, Wood Stove
- Elevator
- No
Exterior Features
- Pool
- Inground, Salt
- Property Features
- Golf, Greenbelt/Conservation, Hospital, Skiing, School Bus Route, Wooded/Treed
- Other Structures
- Drive Shed
Building
- Building Type
- Detached
- Building Style
- 2-Storey
- Approx Age
- 100+
Construction
- Exterior Finish
- Brick, Board & Batten
- Roof
- Asphalt Shingle
- Foundation Details
- Stone
- Special Designation
- Other
Lot
- Lot Front
- 350.00 ft
- Lot Depth
- 513.18 ft
- Lot Size
- 4.37
- Lot Shape
- Irregular
Inclusions
- Inclusions
- ELFS, stove, fridge, dishwasher, stackable washer & dryer, fridge, Hot water tank, water softener, well-related equipment, c-vac & attachments, pool-related equipment, propane tank, small freezer
Exclusions
- Exclusions
- Kitchen & Sunroom Chandeliers
Parking & Garages
- Garage Type
- Detached
- Garage Spaces
- 1
- Parking Spaces
- 18
- Total Garage And Parking Spaces
- 20
Heating & Cooling
- Heat Source
- Propane
- Heat Type
- Forced Air
- Air Conditioning
- None
- Water
- Well
- Sewers
- Septic
- Bedrooms
- 4
- Washrooms
- 2
- Kitchens
- 1
- Family / bonus room
- Yes
Room sizes
- Office—Main level, Hardwood Floor, Ceiling Fan(s)
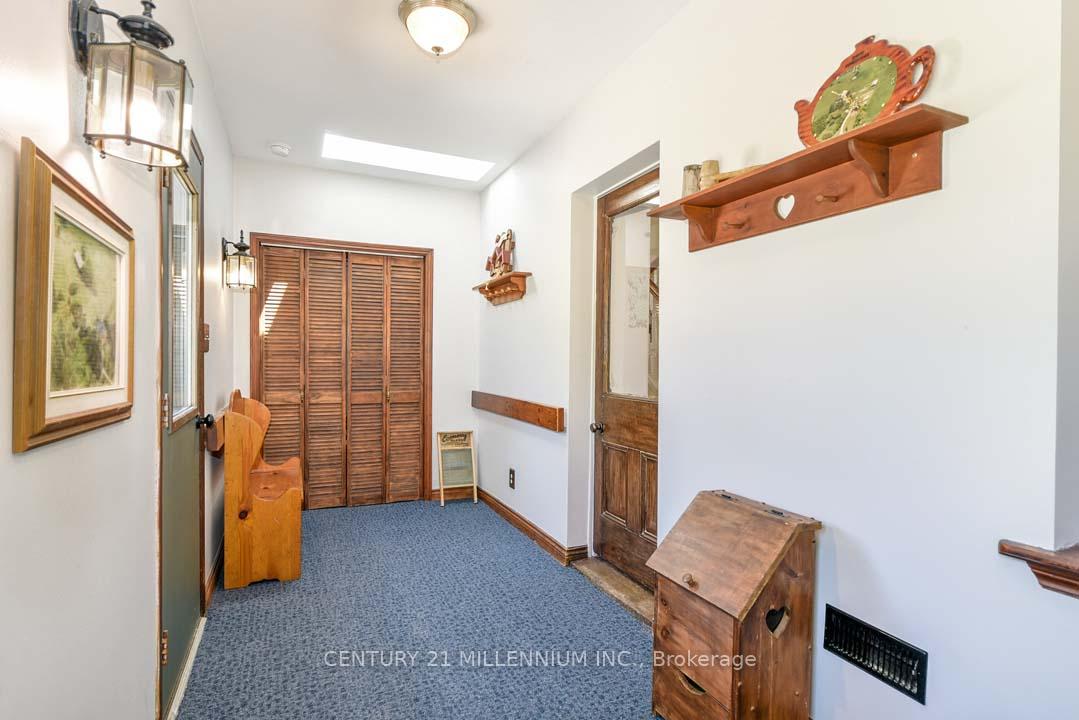
- Mud Room—Main level, Closet, Combined w/Laundry, Skylight
- Living Room—Main level, Hardwood Floor, Wainscoting, Closet
- Bedroom 2—Second level, Broadloom, Closet, Pocket Doors
- Bedroom 3—Second level, Broadloom, Closet, Ceiling Fan(s)
- Family Room—Main level, Broadloom, Wood Stove, Wainscoting
- Sunroom—Main level, Skylight, South View, W/O To Deck
- Kitchen—Main level, Granite Counters, Hardwood Floor, Stainless Steel Appl
- Bedroom 4—Second level, Broadloom, Large Closet, Staircase
- Primary Bedroom—Second level, Broadloom, Pedestal Sink, Closet
- Dining Room—Main level, Hardwood Floor, French Doors
- Foyer—Main level, Hardwood Floor, Stained Glass
Washrooms
- 2-piece, Ground
- 4-piece, Second
- Municipality
- Mono
- Neighbourhood
- Rural Mono
- Main cross streets
- 5 Sideroad/2nd Line
- Directions
- Highway 9, North on 2nd Line. Continue north on 5th Sideroad
- MLS® number
- X14040418
- Data source
- Toronto Regional Real Estate Board
- Listed on
- 2026-10-15
- Updated on
- 2026-10-15
- Days on market
- 0 days
- Possession type
- Other
- Co-op commission
- 2.5%+HST
- Seller
- Listed by
- Century 21 Millennium Inc.
Home Market Value
Current home valuation for 753333 2nd Line Ehs, Mono, Rural Mono, Mono, ON. Listed for $1,398,000
HOMEH Estimate
$1,446,864
Estimated Sales Range
$868,118 - $2,025,610
HOMEH Estimate for 753333 2nd Line Ehs, Mono, Rural Mono
Calculated with a real agent's CMA method — 45+ years of experience, codified. Not an AI guess.
For the owner
Is this your home? Track its value.
Get this home's HOMEH Estimate by email once a month, with how many homes are for sale around you.
Mortgage Payment Calculator
Compare up to 4 down payment scenarios
5% on first $500K + 10% on $898,000 over $500K
$114,800
| Scenario 1 | Scenario 2 | Scenario 3 | Scenario 4 | |
|---|---|---|---|---|
−Down payment | % $ | % $ | % $ | % $ |
+CMHC insurance | $51,279 | $39,004 | $33,272 | $0 |
=Total mortgage | $1,333,245 | $1,297,204 | $1,221,572 | $1,118,400 |
Amortization | ||||
Mortgage rate | % | % | % | % |
| Payment frequency | ||||
=Mortgage payment | $6,510monthly | $6,334monthly | $5,964monthly | $5,461monthly |
Land Transfer Tax
$24,435
$24,435
Around this home
No schools found nearby
Data provided by OpenStreetMap & Fraser Institute School Rankings
Ask HOMEH
New!Hi there!
👋Text or call (416) 301-9001
Recommended for you
Based on homes you've looked at.
No recommended properties found.
Nearby similar homes
No nearby properties found.
More real estate resources
Other homes nearby
Explore this area
No nearby listings available.