
5 Shell Crescent
Mono (Rural Mono), ON L9W 6Y2
- 4Bedrooms
- 4Bathrooms
- 3Garage
- 2000–2500Sq Ft
- $6,758Tax
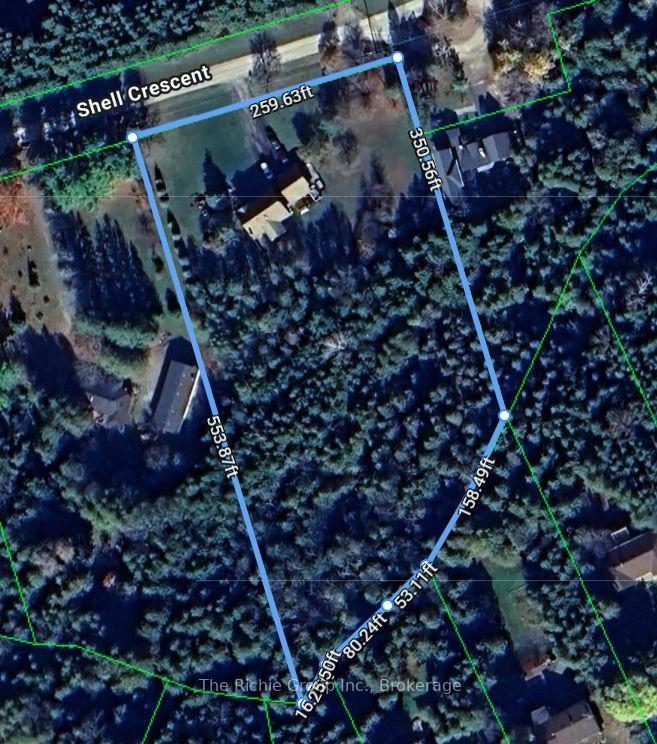
- 250 ftLot frontage
 Estimated Value:$1,192,349See Free Estimate Report

Sale & Price History for 5 Shell Crescent, Mono, Rural Mono
| Start Date | End Date | Price | Event | MLS# |
|---|---|---|---|---|
| No listing history available | ||||
Real estate boards require you to or to see the full details of this property.
*Sold prices and complete sale & price history are regulated data. Under the Trust in Real Estate Services Act, 2002 (TRESA) and the rules of the Real Estate Council of Ontario (RECO), and pursuant to the Multiple Listing Service® rules of the Canadian Real Estate Association (CREA) and the Toronto Regional Real Estate Board (TRREB), this information may be shown only to registered users who have agreed to the applicable terms of use (a Virtual Office Website, or "VOW," arrangement). HOMEH Inc., Brokerage therefore provides it to signed-in members only. Creating an account is free and takes under a minute.
About 5 Shell Crescent, Mono, Rural Mono
Summarized Description
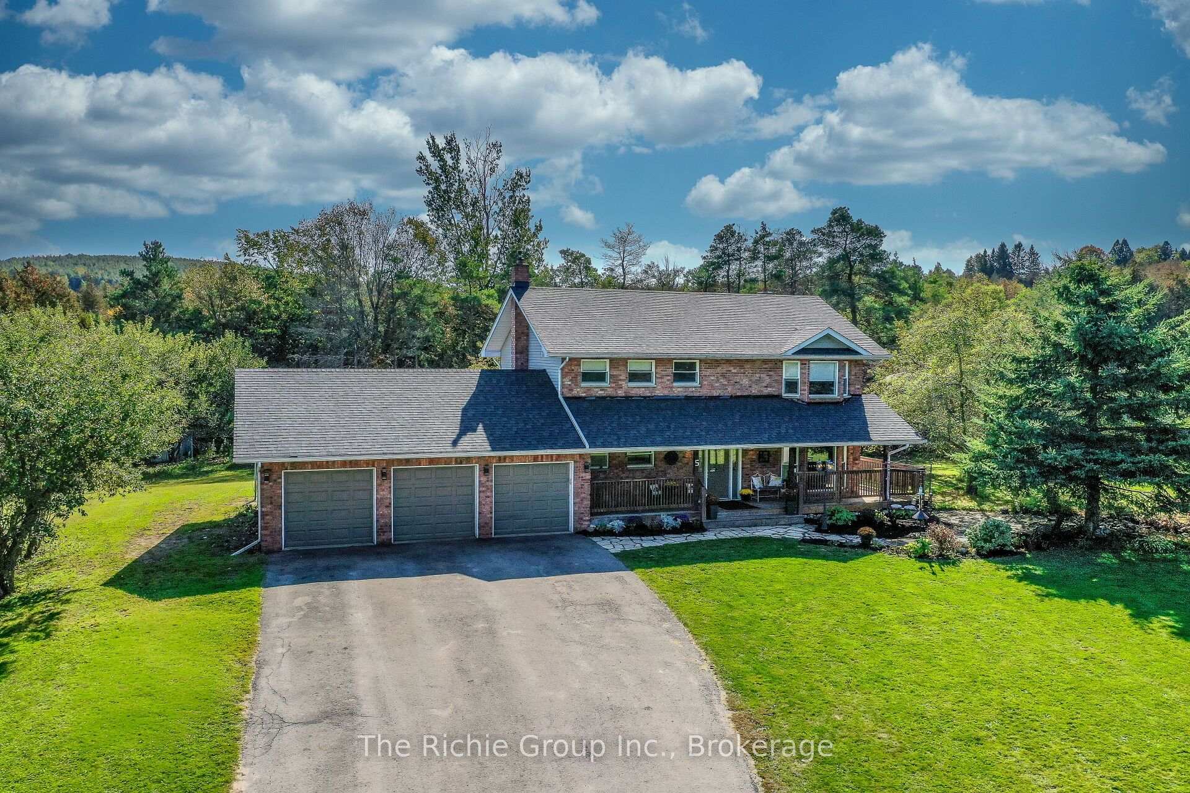
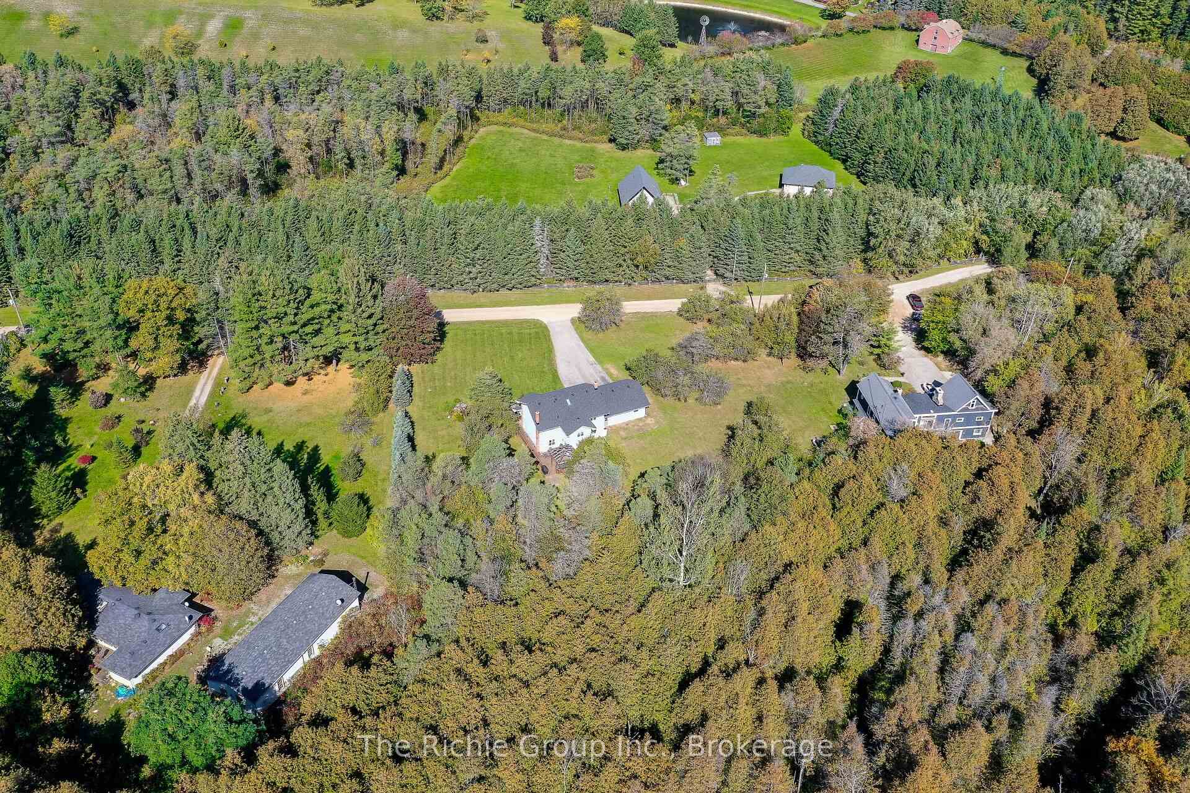
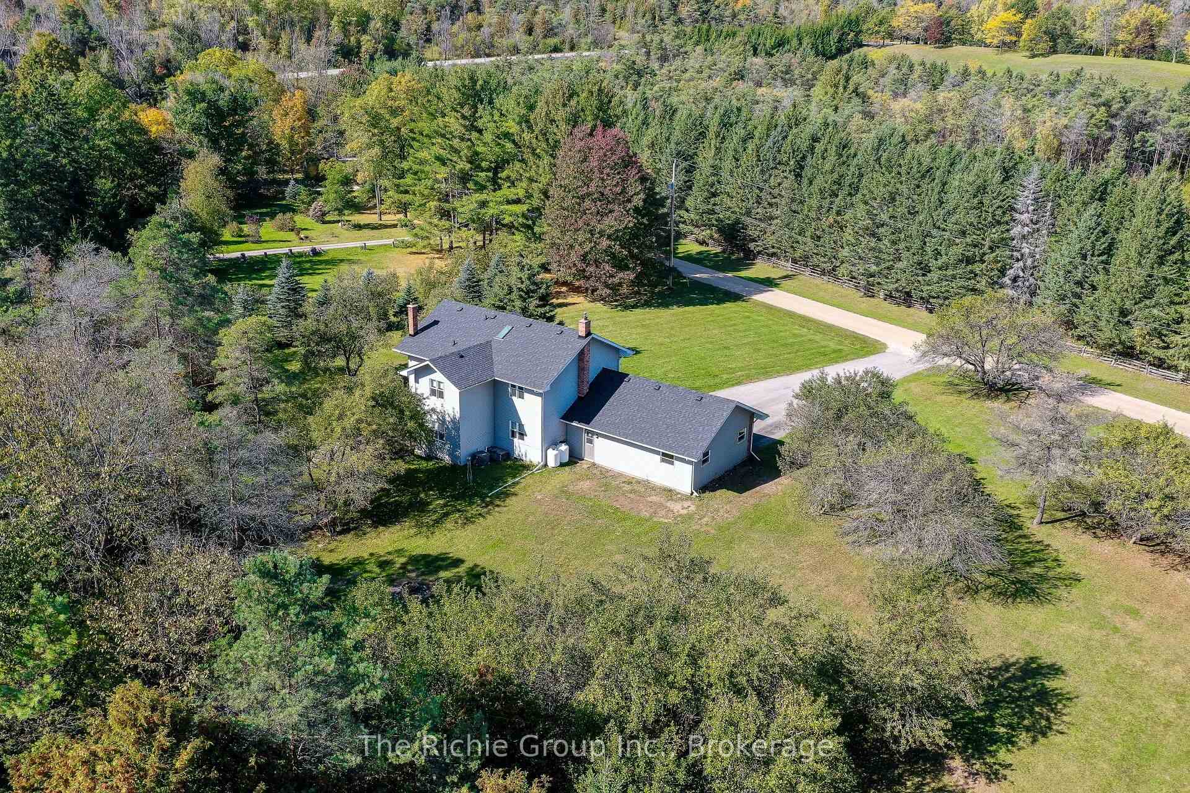
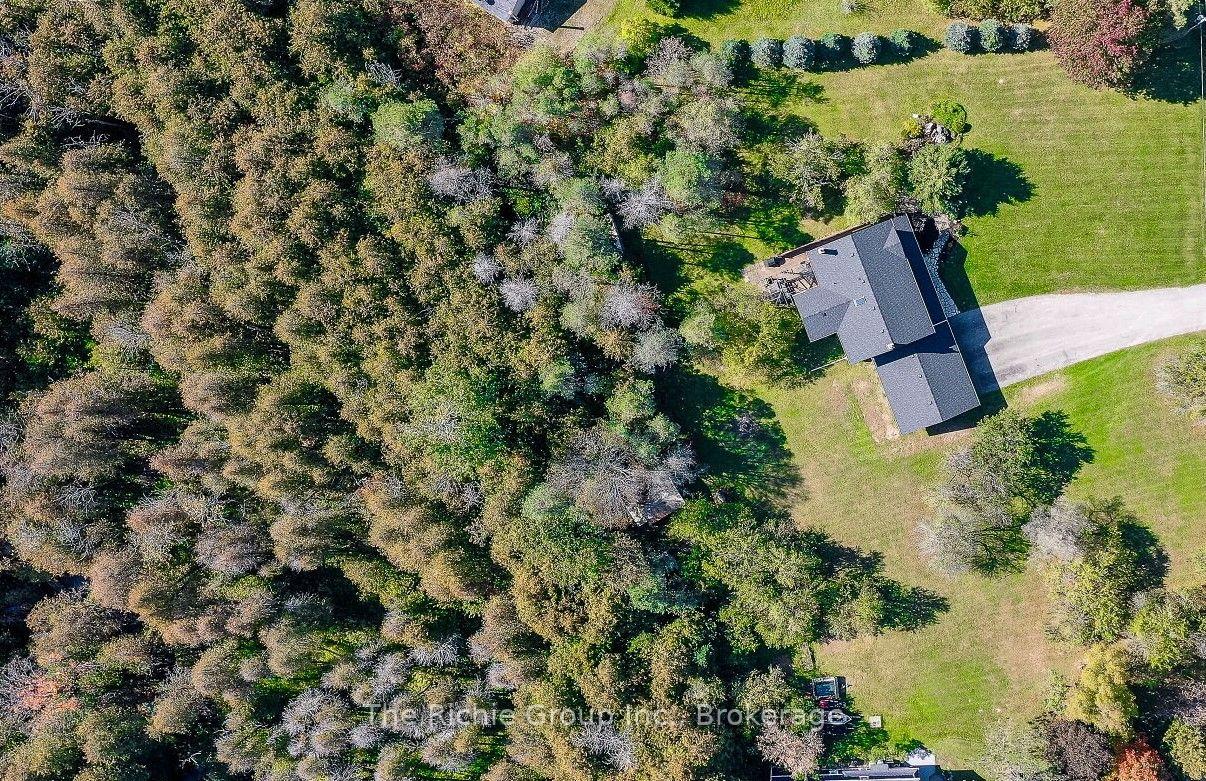
- Spacious 4-bedroom, 4-bathroom home on 2.58 acres.
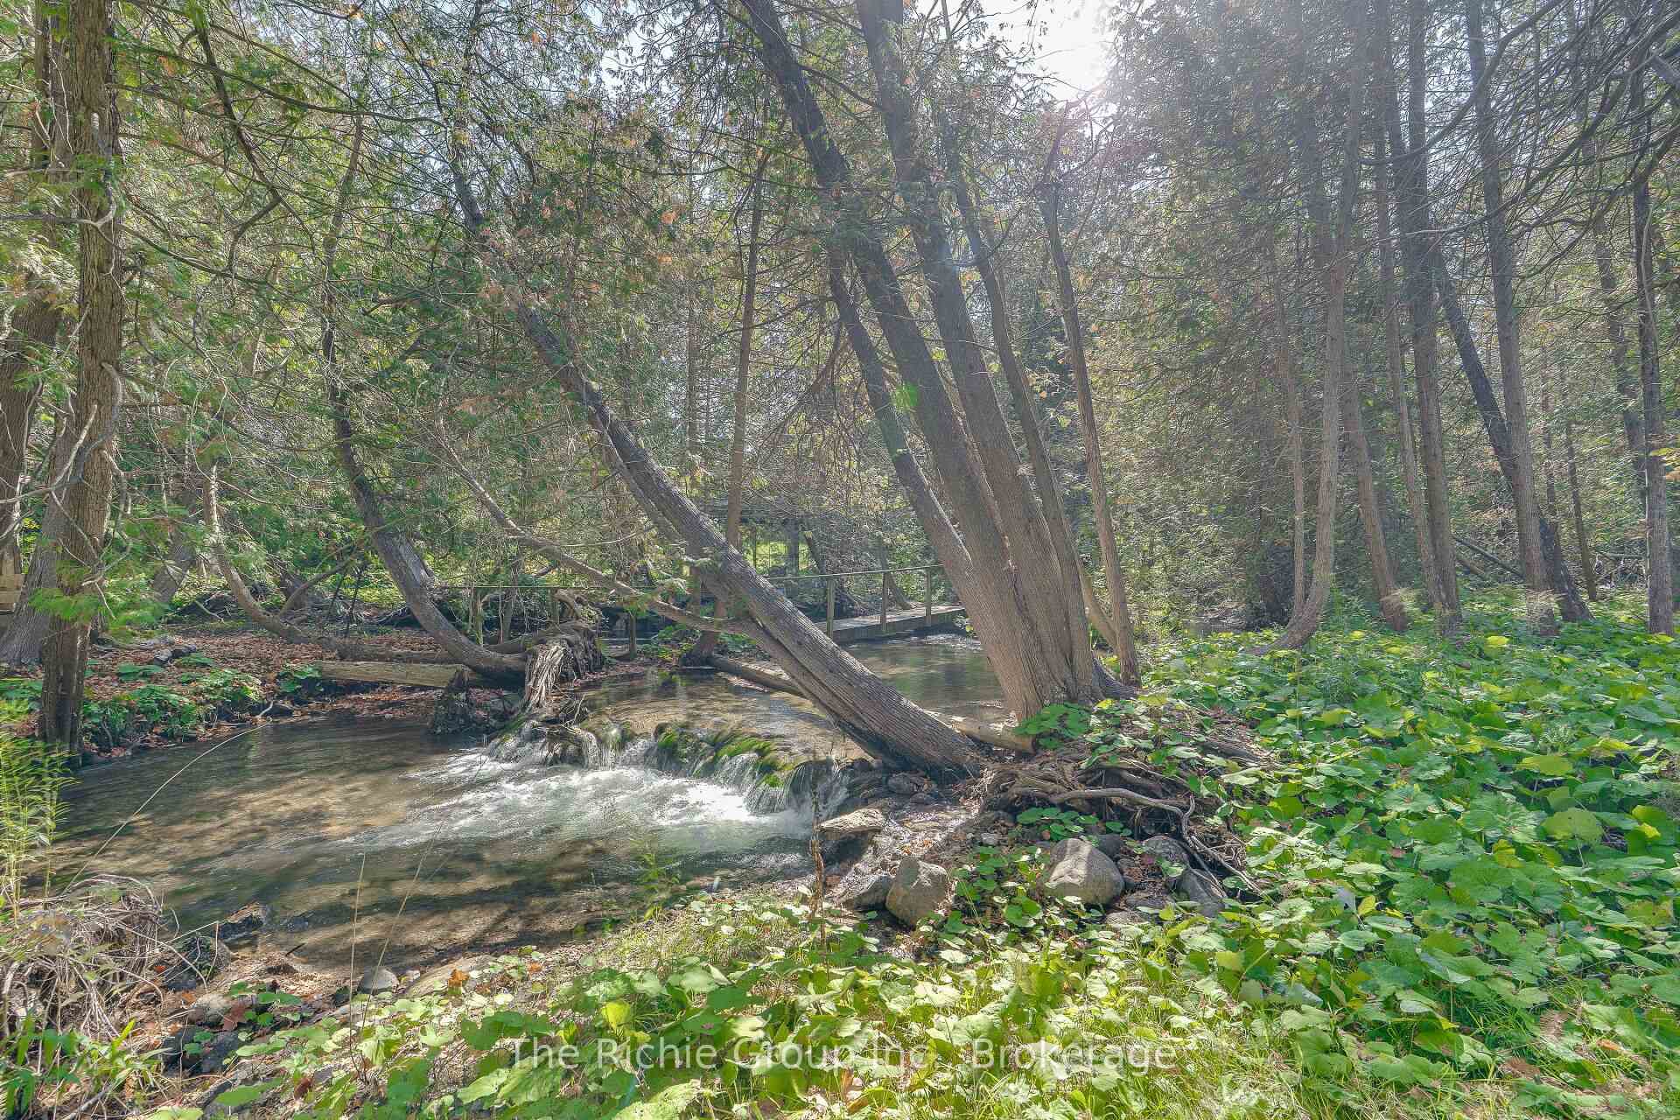
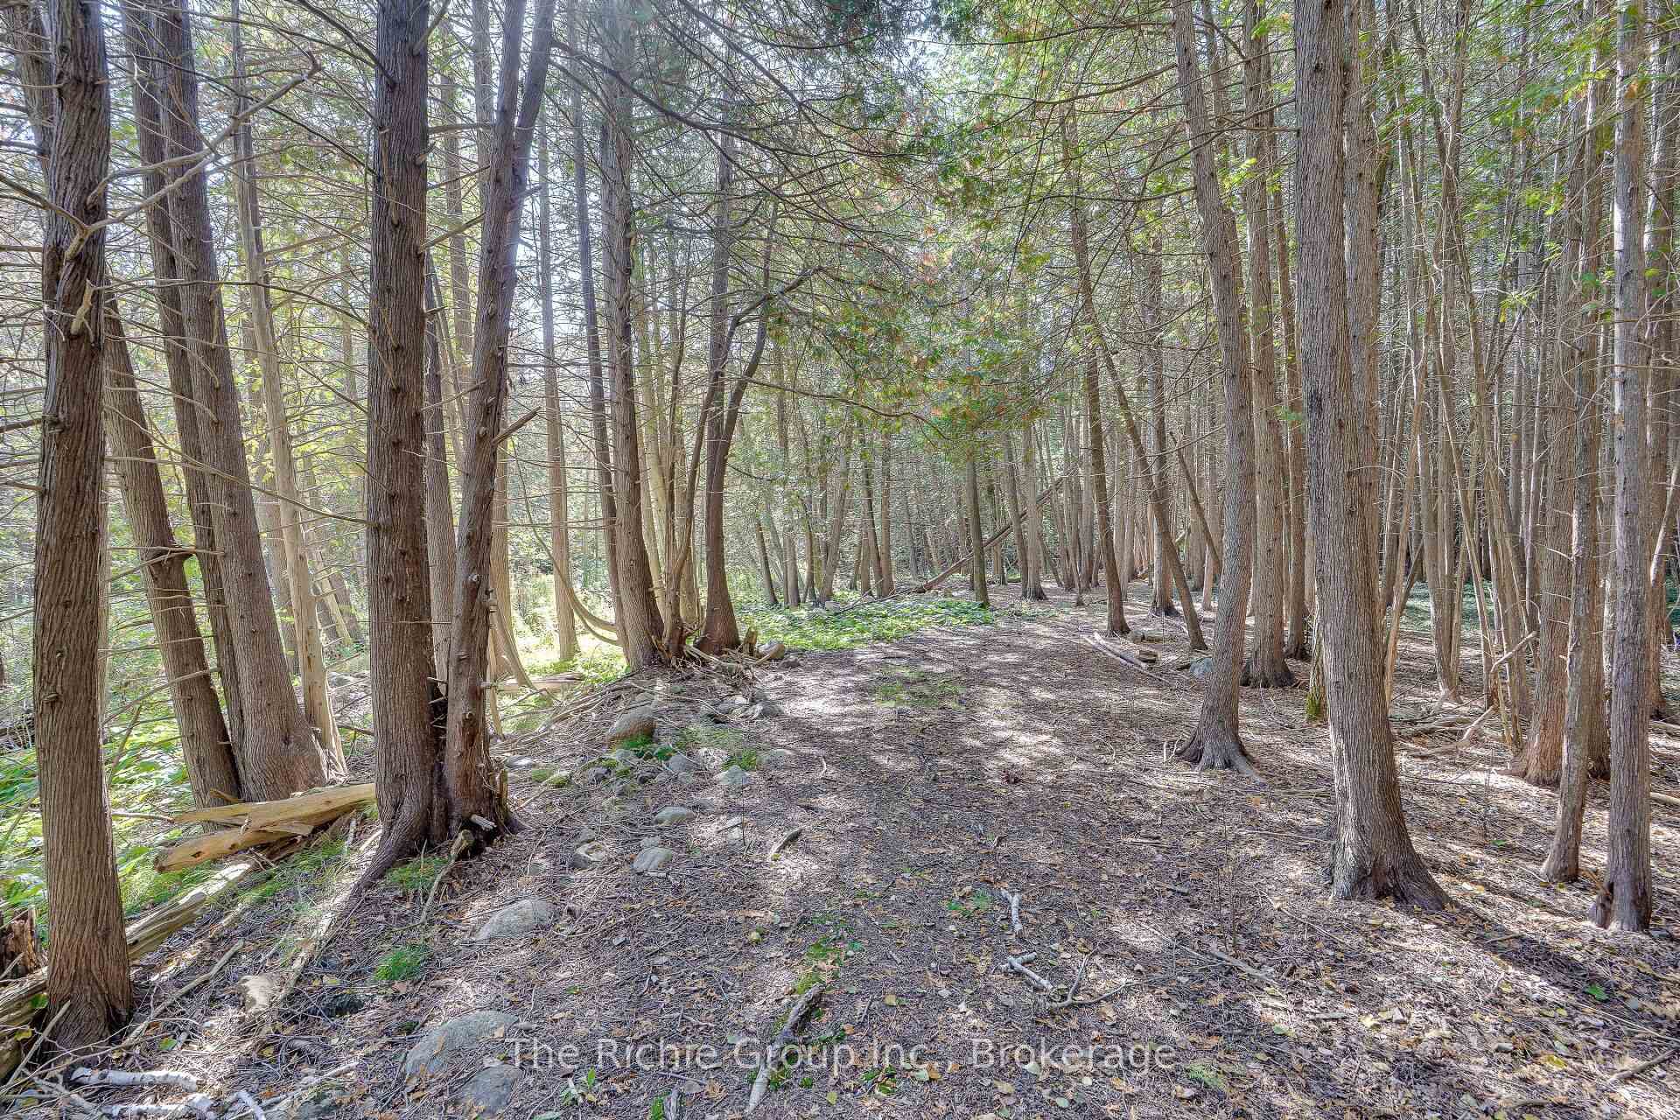
- Private forest trails with a year-round stream and waterfall.
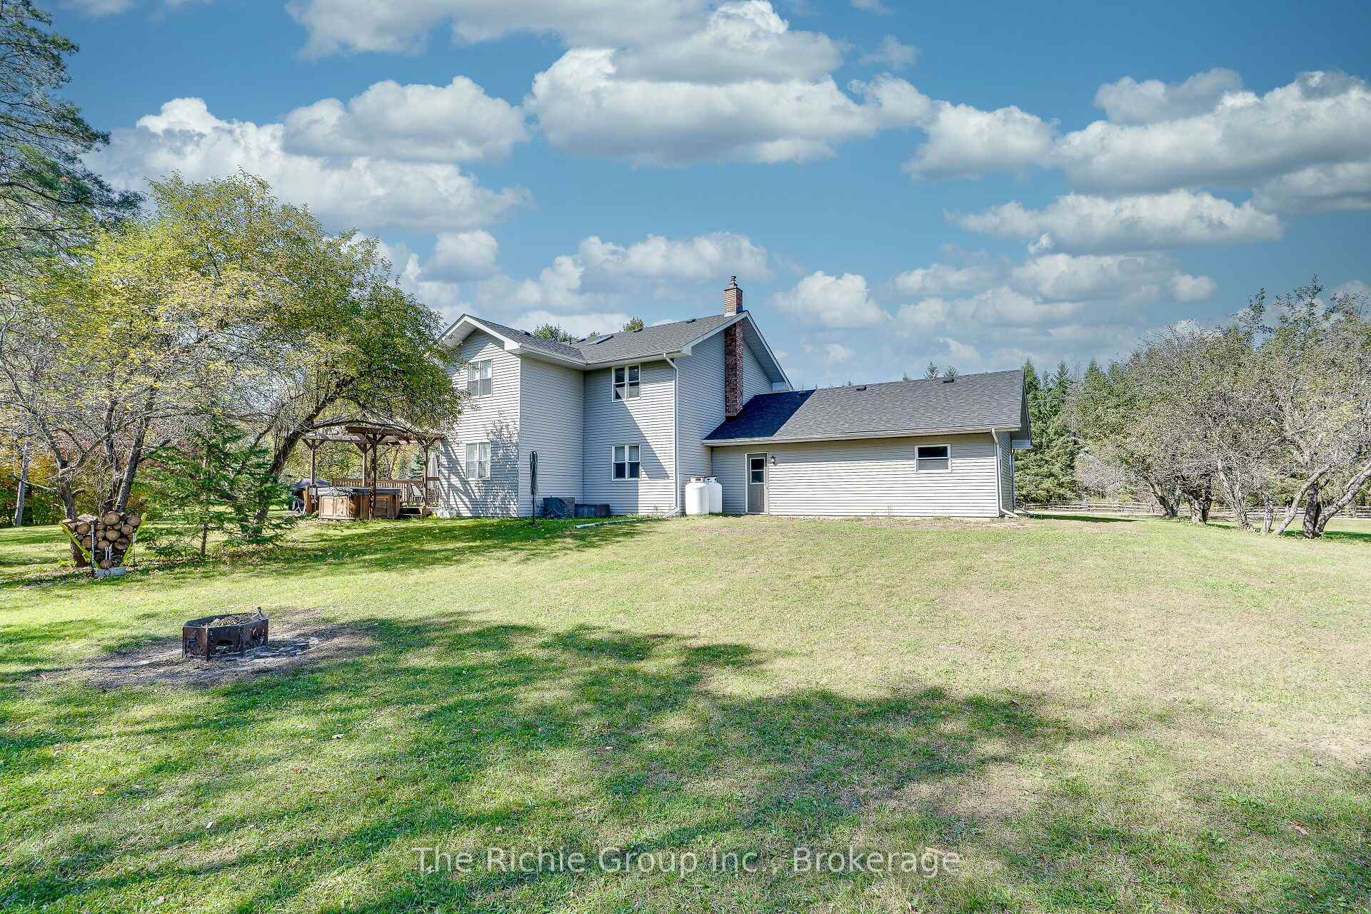
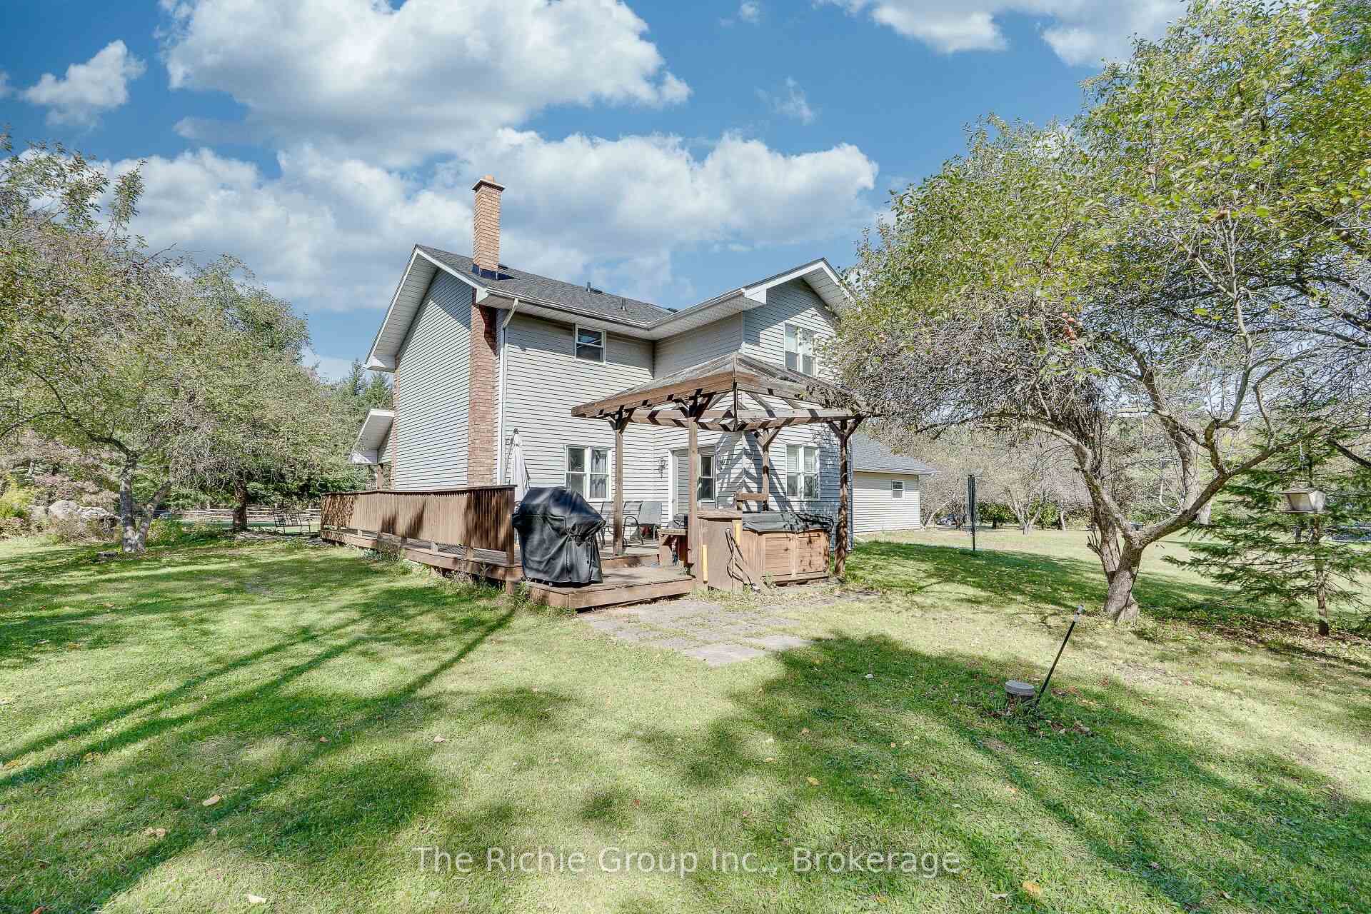
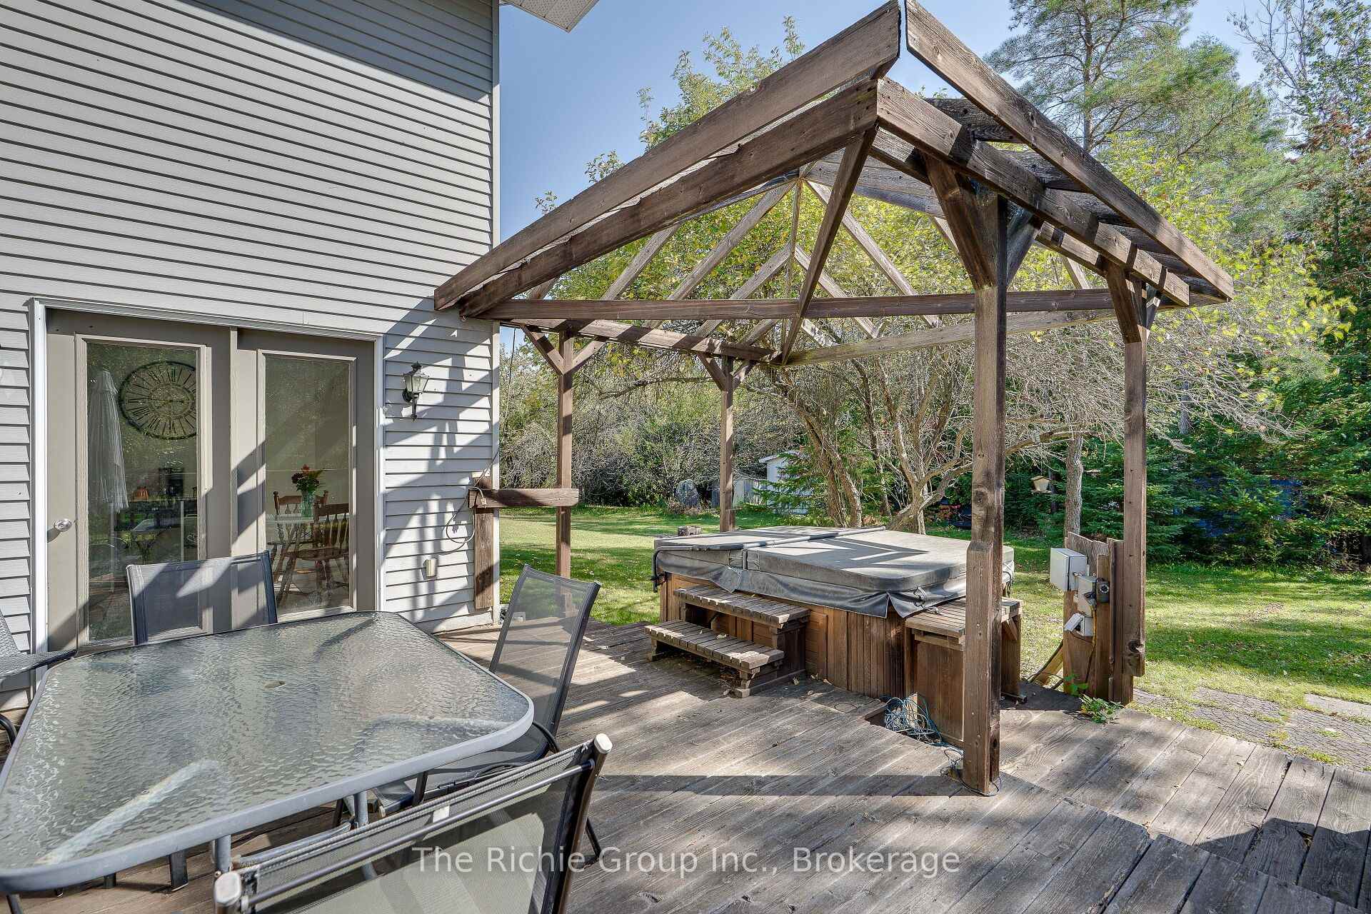
- Relaxing koi pond and hot tub on the back deck.
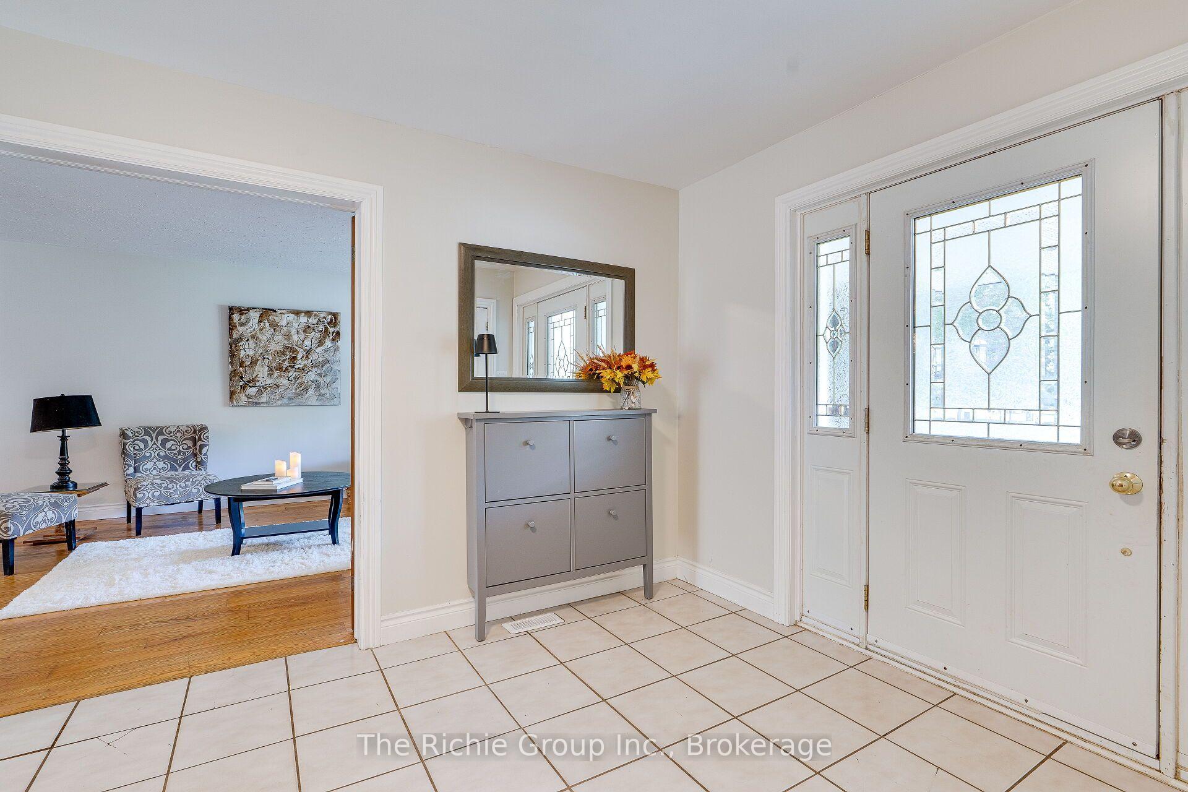
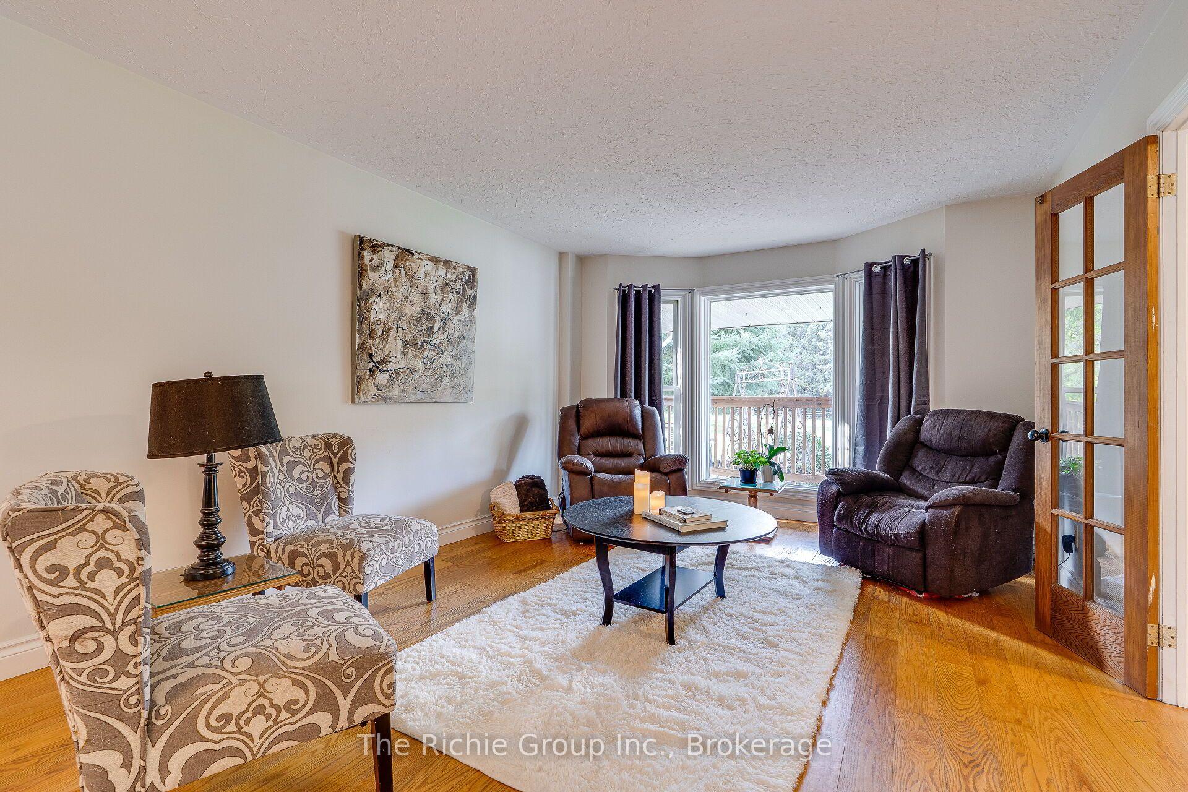
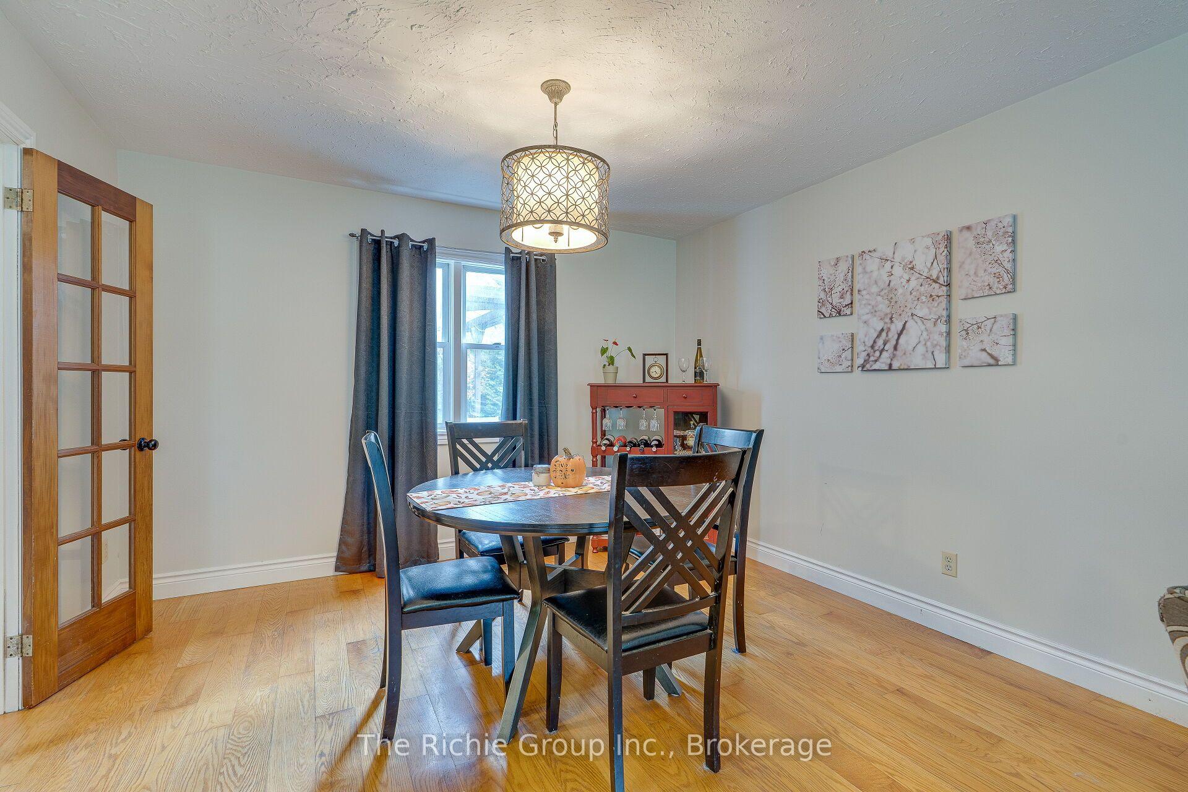
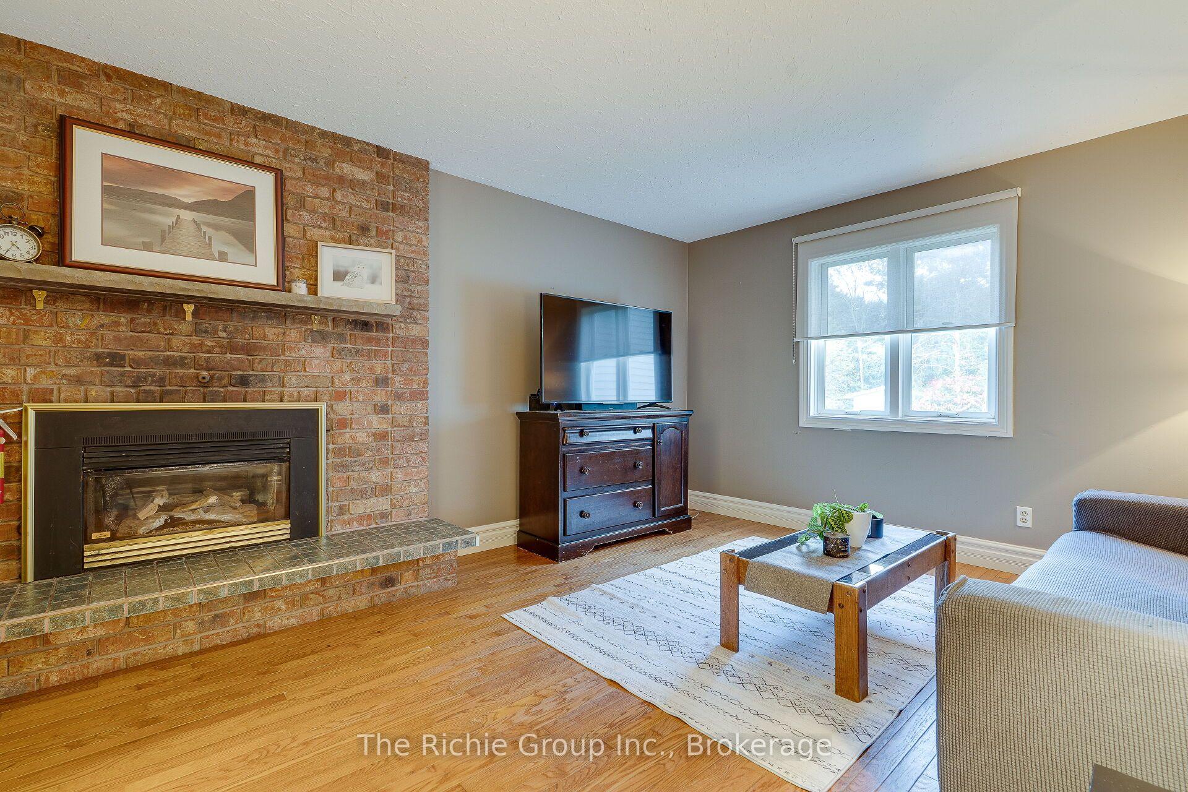
- Hardwood floors and cozy propane fireplace inside.
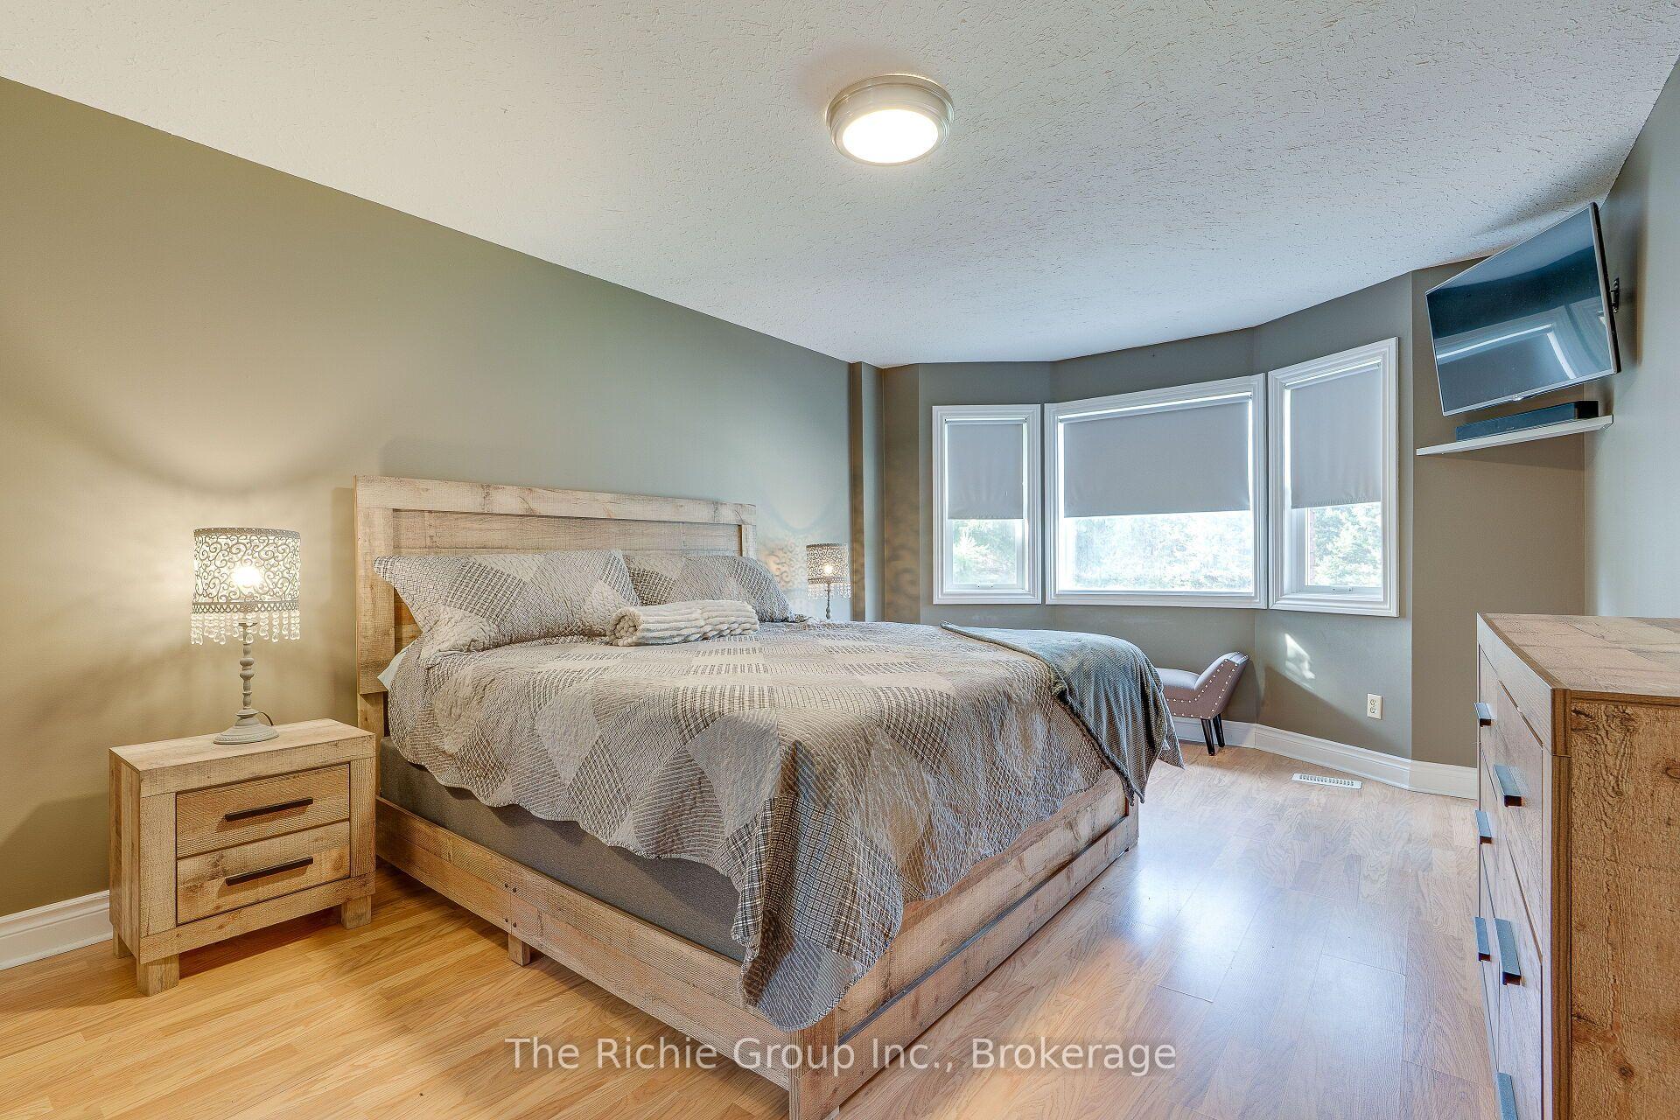
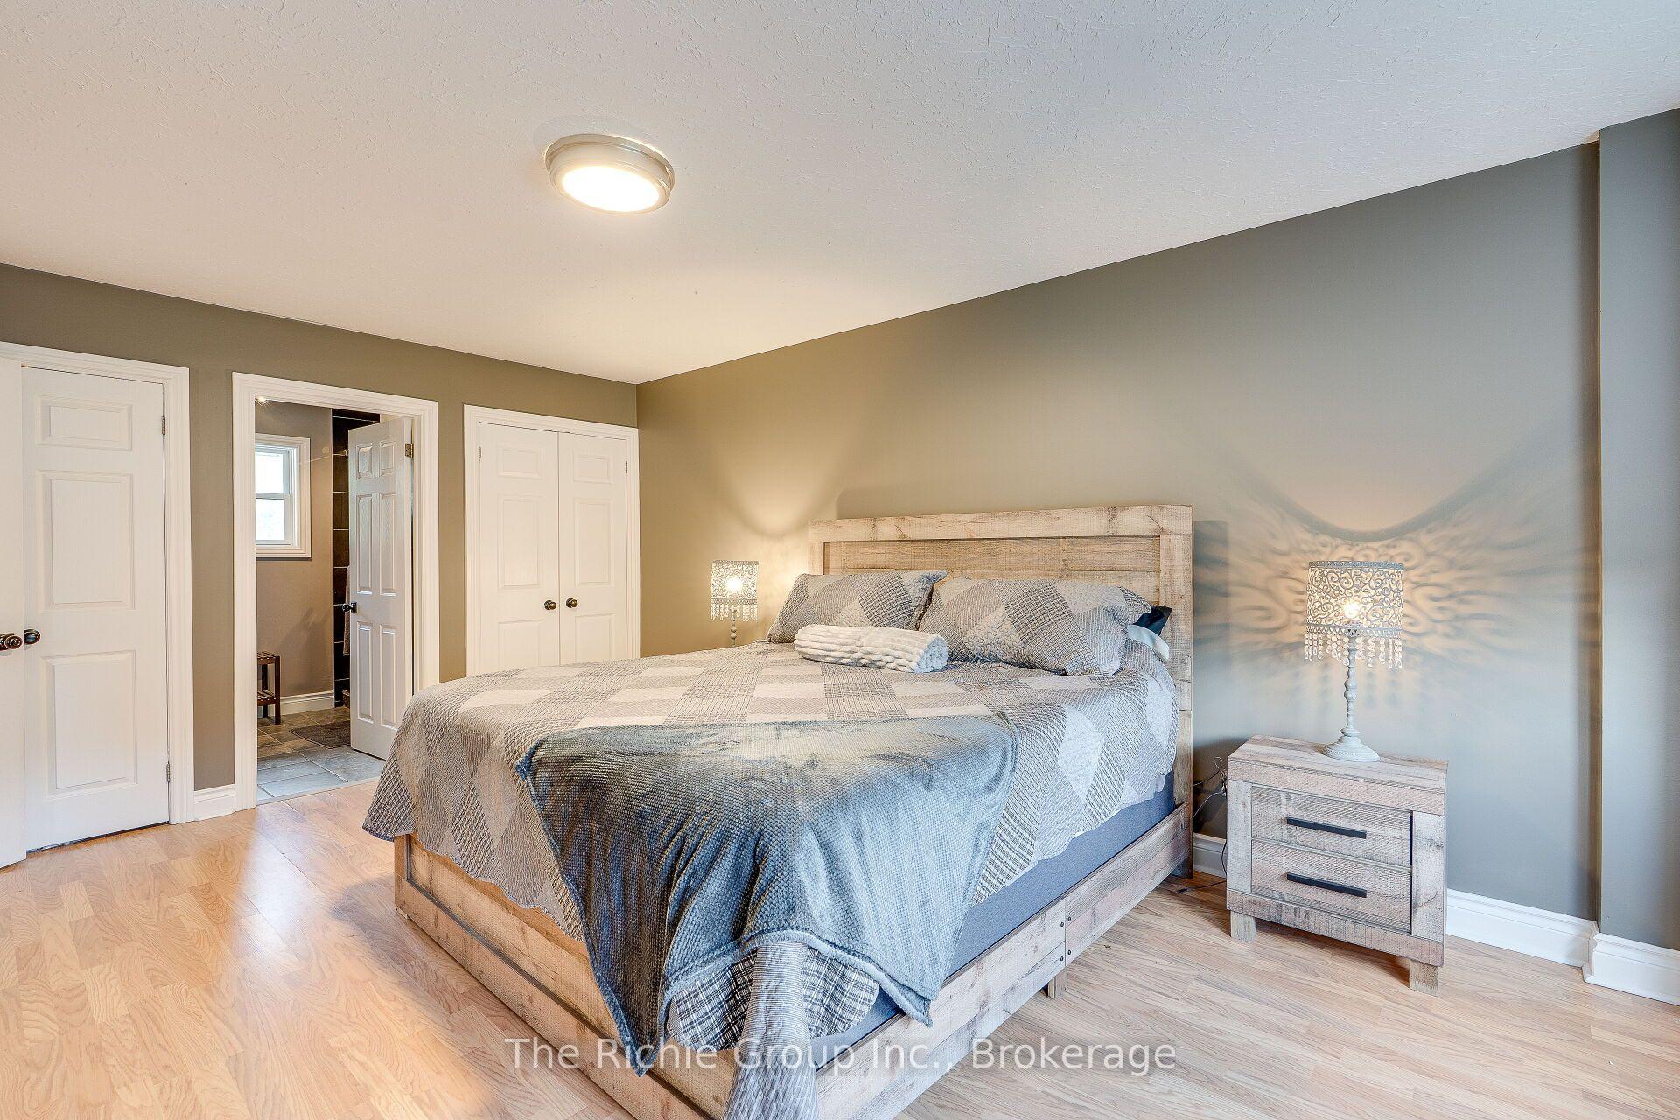
- Generous primary suite with ensuite bath.
- Partially finished basement with high ceilings.
- Recent updates include new roof and water softener.
- Enjoy peaceful country living near shopping and activities.
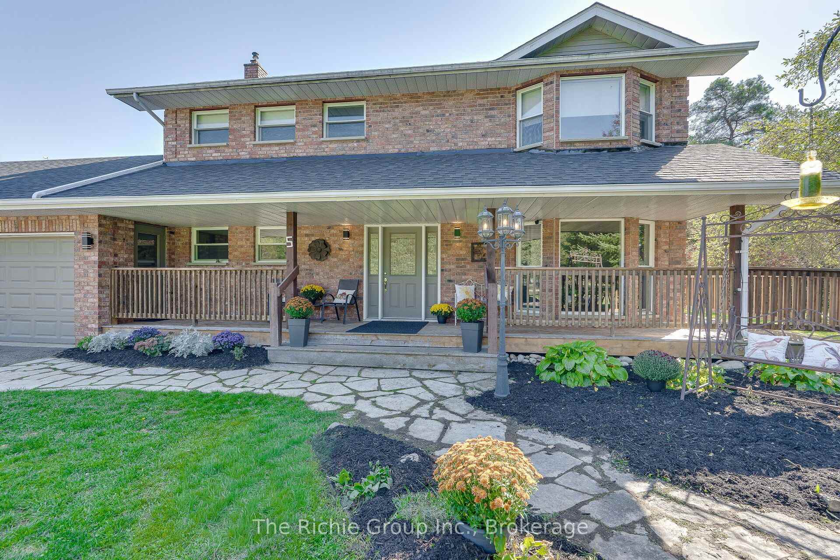
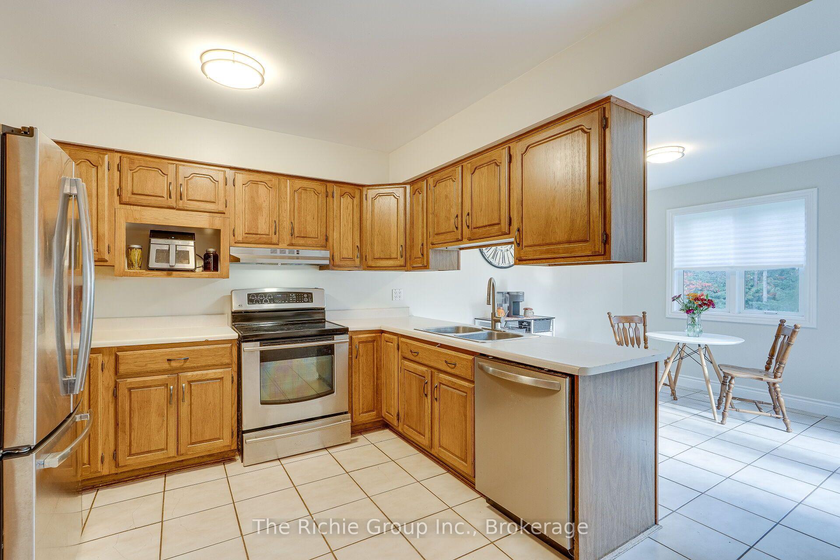
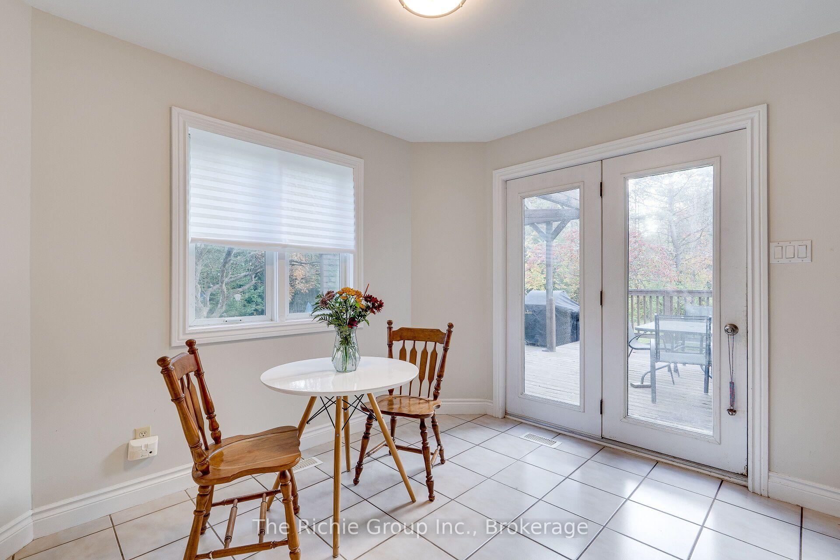
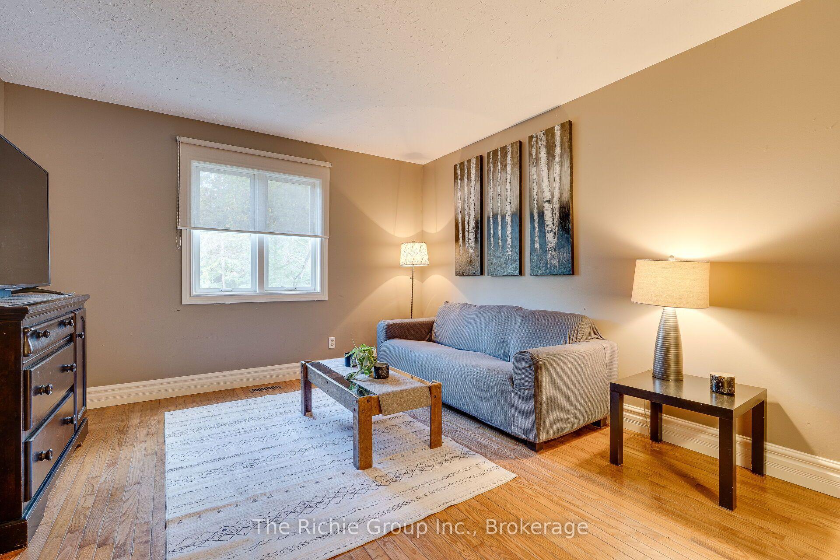
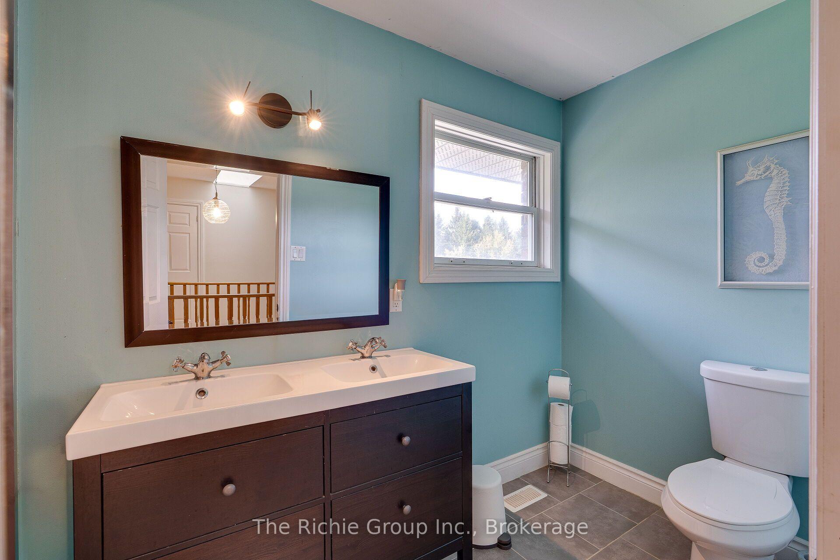
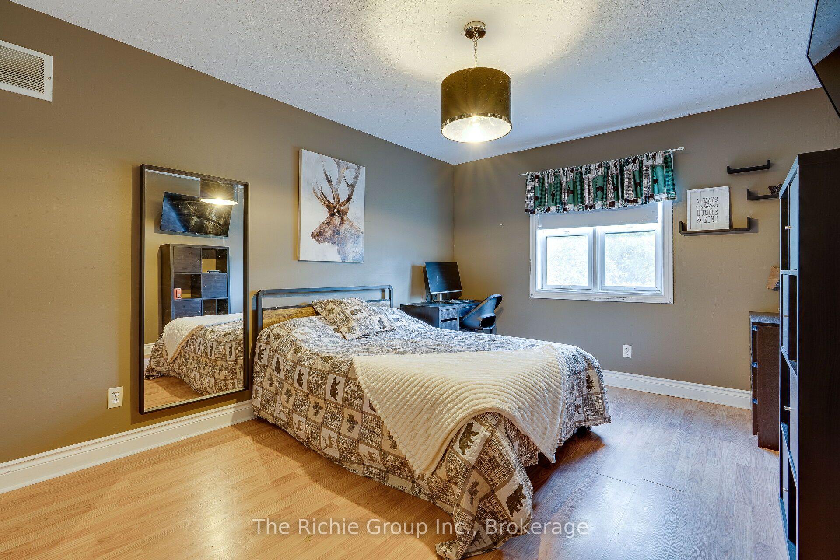
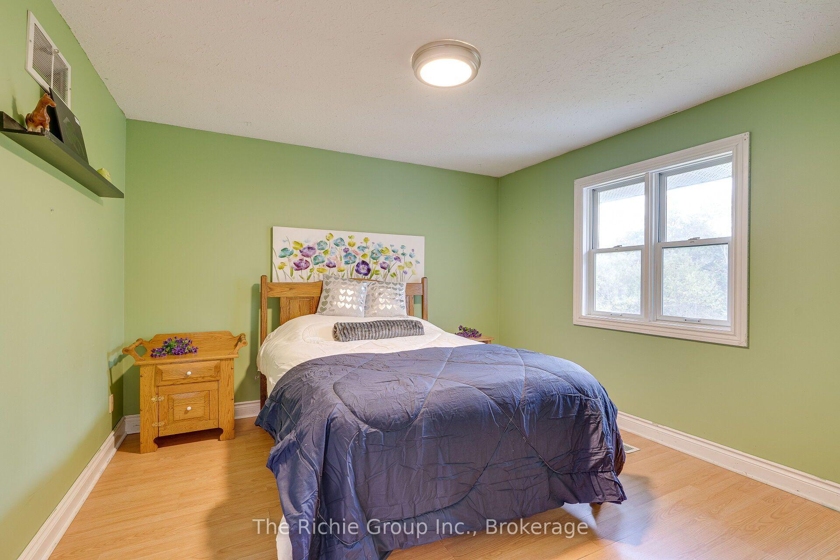
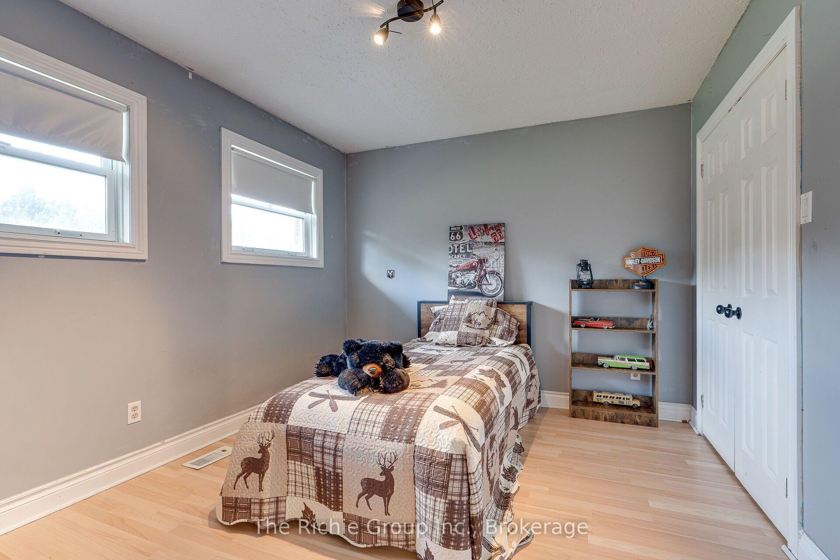
Proudly Presenting this Handsome 2-storey home set on 2.58 acres in a unique country subdivision in the hills of Mono! This inviting 4-bedroom, 4-bathroom residence offers the perfect setting to raise a family, with space, privacy and nature all around. Relax on the covered front porch and listen to the gentle trickle of the ornamental koi pond, or unwind in the hot tub on the back deck while watching the snow fall through the trees. Explore your own private forest trails leading to a year-round stream and waterfall!! There is plenty of outdoor space for large BBQs, recreation and even a chicken coop. Inside, the traditional floor plan features hardwood flooring in the living and dining rooms, a cozy propane fireplace in the family room and a spacious eat-in kitchen with plenty of room for everyday family living. Main-floor laundry provides convenient access to the attached 3-car garage. Upstairs are 4 comfortable bedrooms, including a generous primary suite with ensuite bath. The partially finished basement offers a rec room currently used as a teen bedroom, plus high ceilings and excellent potential for additional finished living space. Recent updates include a new roof and skylight in 2025, new water softener 2026, pressure tank 2024, Hot water tank 2020. Enjoy peaceful country living just a short drive to Orangeville and Alliston for all of your shopping needs. Country activities are plenty: hike the Bruce Trail, local golf and even skiing in nearby Mansfield. This is a wonderful opportunity to enjoy the best of Mono living! Dont miss out!
Key Facts & Features
Property Costs
- Annual Property Tax Amount
- $6,758
- Land Transfer Tax Fee
- $20,255
Rental Items
- Rental Equipment
- Propane Tank
- Under Contract
- Propane Tank
- Basement Type
- Full, Partially Finished
Interior Features
- Laundry Level
- Main Level
- Interior Extras
- Auto Garage Door Remote, Central Vacuum, Propane Tank, Sump Pump, Water Heater, Water Softener
- Security Features
- Carbon Monoxide Detectors, Smoke Detector
- Fireplace/Stove
- Yes
- Fireplace Features
- Propane
- Elevator
- No
Exterior Features
- Exterior Extras
- Hot Tub
- Pool
- None
- Property Features
- Cul de Sac/Dead End, River/Stream, School Bus Route, Wooded/Treed
- Other Structures
- Garden Shed
Building
- Building Type
- Detached
- Building Style
- 2-Storey
Construction
- Exterior Finish
- Brick
- Roof
- Asphalt Shingle
- Foundation Details
- Block
- Special Designation
- Unknown
Lot
- Lot Front
- 250.00 ft
- Lot Size
- 2.58
- Lot Shape
- Irregular
Inclusions
- Inclusions
- Fridge, Stove, Dishwasher, Washer, Dryer, Hot Water Tank, Water Softener, Central Vacuum & Equipment, Garage Door Opener + 1 Remote, Electric Light Fixtures (Except As Excluded), Hot Tub & Accessories, 3 Blink Security Cameras
Exclusions
- Exclusions
- Outside 3 light Lamp (its a Plug-In), 2 T.V.'s (Mounting Brackets Stay), Steel Shelf Racking In Garage, StarLink system
Parking & Garages
- Garage Type
- Attached
- Garage Spaces
- 3
- Parking Spaces
- 10
- Total Garage And Parking Spaces
- 13
Heating & Cooling
- Heat Source
- Propane
- Heat Type
- Forced Air
- Air Conditioning
- Central Air
- Water
- Well
- Sewers
- Septic
- Natural Gas
- No
- Hydro
- Yes
- Cable
- No
- Telephone
- Available
- Bedrooms
- 4
- Washrooms
- 4
- Kitchens
- 1
- Family / bonus room
- Yes
Washrooms
- 2-piece, Main
- 5-piece, Second
- 4-piece, Second
- 2-piece
- Municipality
- Mono
- Neighbourhood
- Rural Mono
- Main cross streets
- Airport Rd & Shell Crescent
- Directions
- Airport Rd & Shell Crescent
- MLS® number
- X13881046
- Data source
- Toronto Regional Real Estate Board
- Listed on
- 2026-10-09
- Updated on
- 2026-10-09
- Days on market
- 6 days
- Possession type
- Flexible
- Co-op commission
- 2.5% plus HST
- Seller
- Listed by
- The Richie Group Inc.
Home Market Value
Current home valuation for 5 Shell Crescent, Mono, Rural Mono, Mono, ON. Listed for $1,189,000
HOMEH Estimate
$1,192,349
Estimated Sales Range
$941,956 - $1,442,742
HOMEH Estimate for 5 Shell Crescent, Mono, Rural Mono
Calculated with a real agent's CMA method — 45+ years of experience, codified. Not an AI guess.
For the owner
Is this your home? Track its value.
Get this home's HOMEH Estimate by email once a month, with how many homes are for sale around you.
Mortgage Payment Calculator
Compare up to 4 down payment scenarios
5% on first $500K + 10% on $689,000 over $500K
$93,900
| Scenario 1 | Scenario 2 | Scenario 3 | Scenario 4 | |
|---|---|---|---|---|
−Down payment | % $ | % $ | % $ | % $ |
+CMHC insurance | $43,803 | $33,173 | $28,298 | $0 |
=Total mortgage | $1,138,872 | $1,103,273 | $1,038,948 | $951,200 |
Amortization | ||||
Mortgage rate | % | % | % | % |
| Payment frequency | ||||
=Mortgage payment | $5,561monthly | $5,387monthly | $5,073monthly | $4,644monthly |
Land Transfer Tax
$20,255
$20,255
Around this home
No schools found nearby
Data provided by OpenStreetMap & Fraser Institute School Rankings
Ask HOMEH
New!Hi there!
👋Text or call (416) 301-9001
Recommended for you
Based on homes you've looked at.
No recommended properties found.
Nearby similar homes
No nearby properties found.
More real estate resources
Other homes nearby
Explore this area
No nearby listings available.