
205 8 Avenue
New Tecumseth (Alliston), ON L9R 0H7
- 2+1Bedrooms
- 3Bathrooms
- 2Garage
- 1100–1500Sq Ft
- $4,426Tax
- 39×108 ftLot Size
 Estimated Value:$860,000See Free Estimate Report

Property not available for sale or for rent.
HOMEH One: full-service selling for a 1% listing fee. The buyer's agent commission is separate.
Free Home EvaluationHow Much Is My Home Worth?Homes for Sale NearbySale & Price History for 205 8 Avenue, New Tecumseth, Alliston
| Start Date | End Date | Price | Event | MLS# |
|---|---|---|---|---|
| 2025-10-08 | 2025-10-24 | Login to See Prices | Sold | n12452867 |
| 2025-09-27 | 2025-10-08 | Login to See Prices | Terminated | n12431088 |
| 2025-07-25 | 2025-09-28 | Login to See Prices | Terminated | n12306958 |
| 2025-06-05 | 2025-07-24 | Login to See Prices | Terminated | n12198354 |
| 2025-05-02 | 2025-06-05 | Login to See Prices | Terminated | n12119690 |
Real estate boards require you to or to see the full details of this property.
*Sold prices and complete sale & price history are regulated data. Under the Trust in Real Estate Services Act, 2002 (TRESA) and the rules of the Real Estate Council of Ontario (RECO), and pursuant to the Multiple Listing Service® rules of the Canadian Real Estate Association (CREA) and the Toronto Regional Real Estate Board (TRREB), this information may be shown only to registered users who have agreed to the applicable terms of use (a Virtual Office Website, or "VOW," arrangement). HOMEH Inc., Brokerage therefore provides it to signed-in members only. Creating an account is free and takes under a minute.
About 205 8 Avenue, New Tecumseth, Alliston
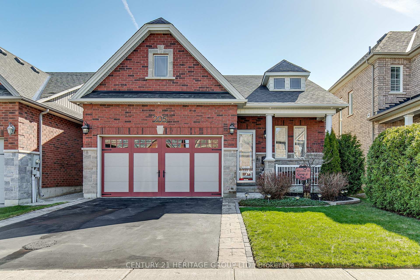
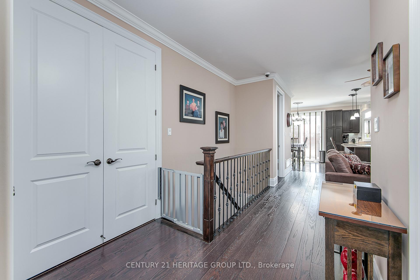
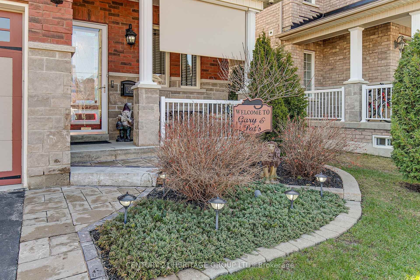
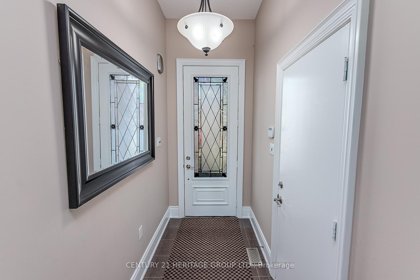
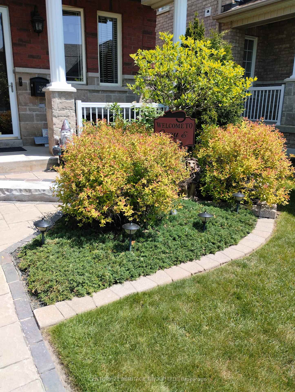
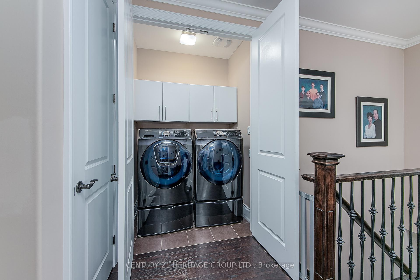
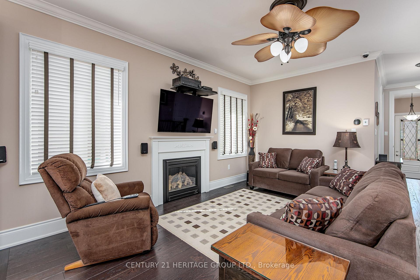
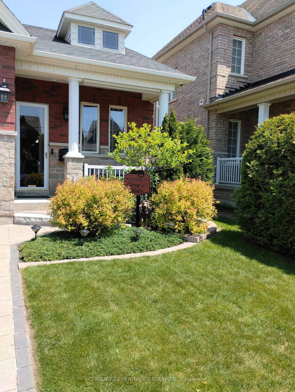
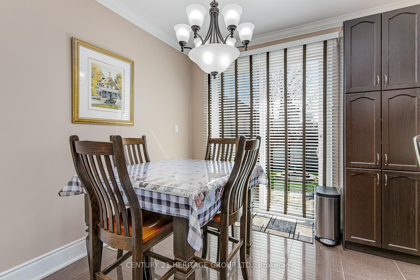
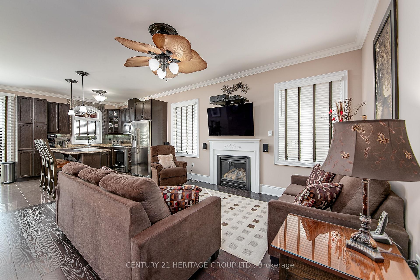
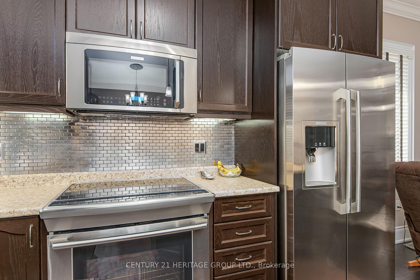
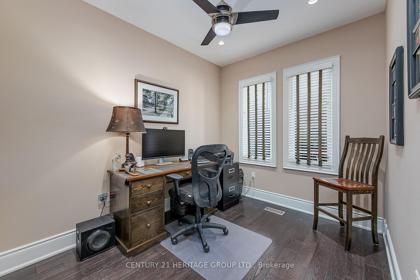
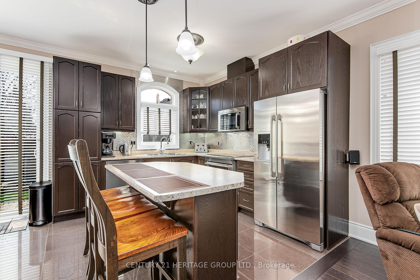
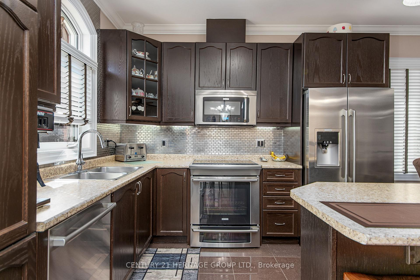
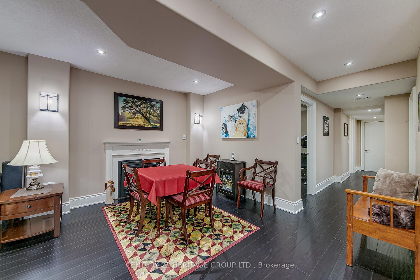
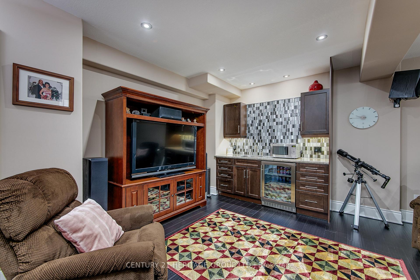
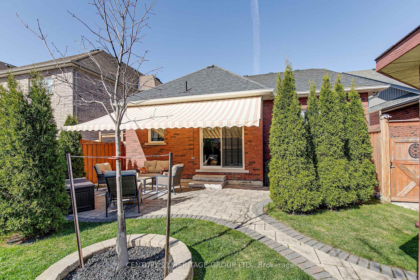
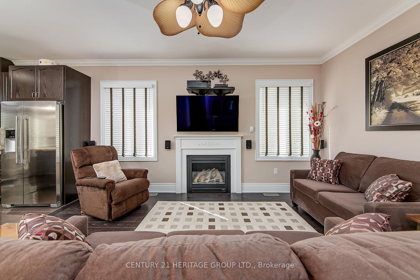
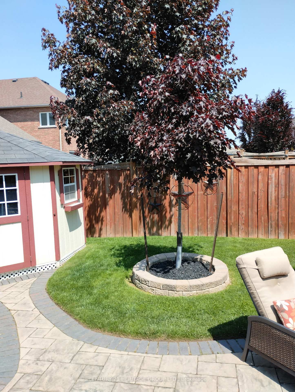
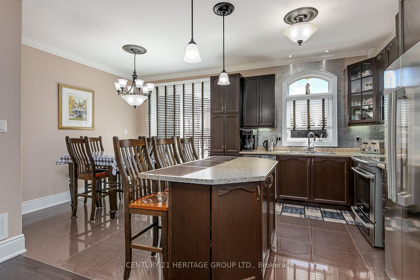
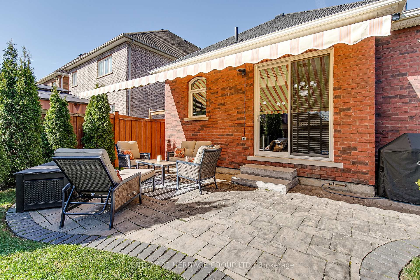
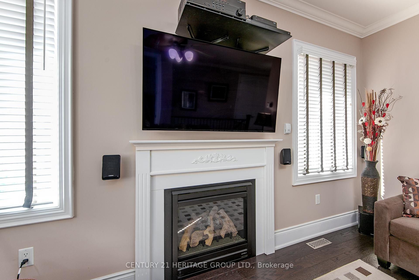
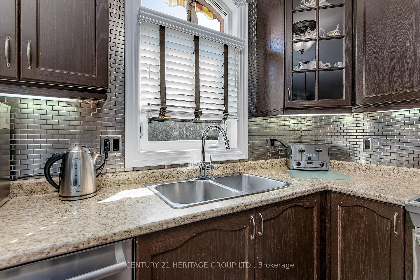
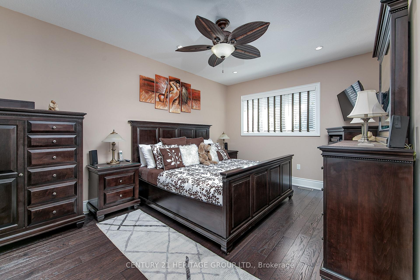
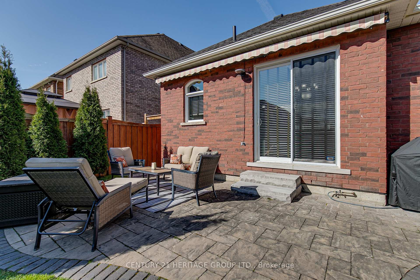
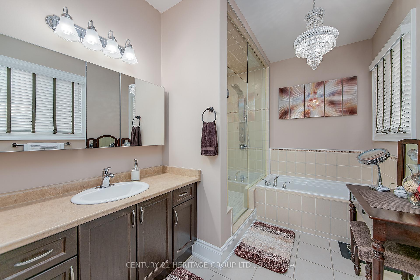
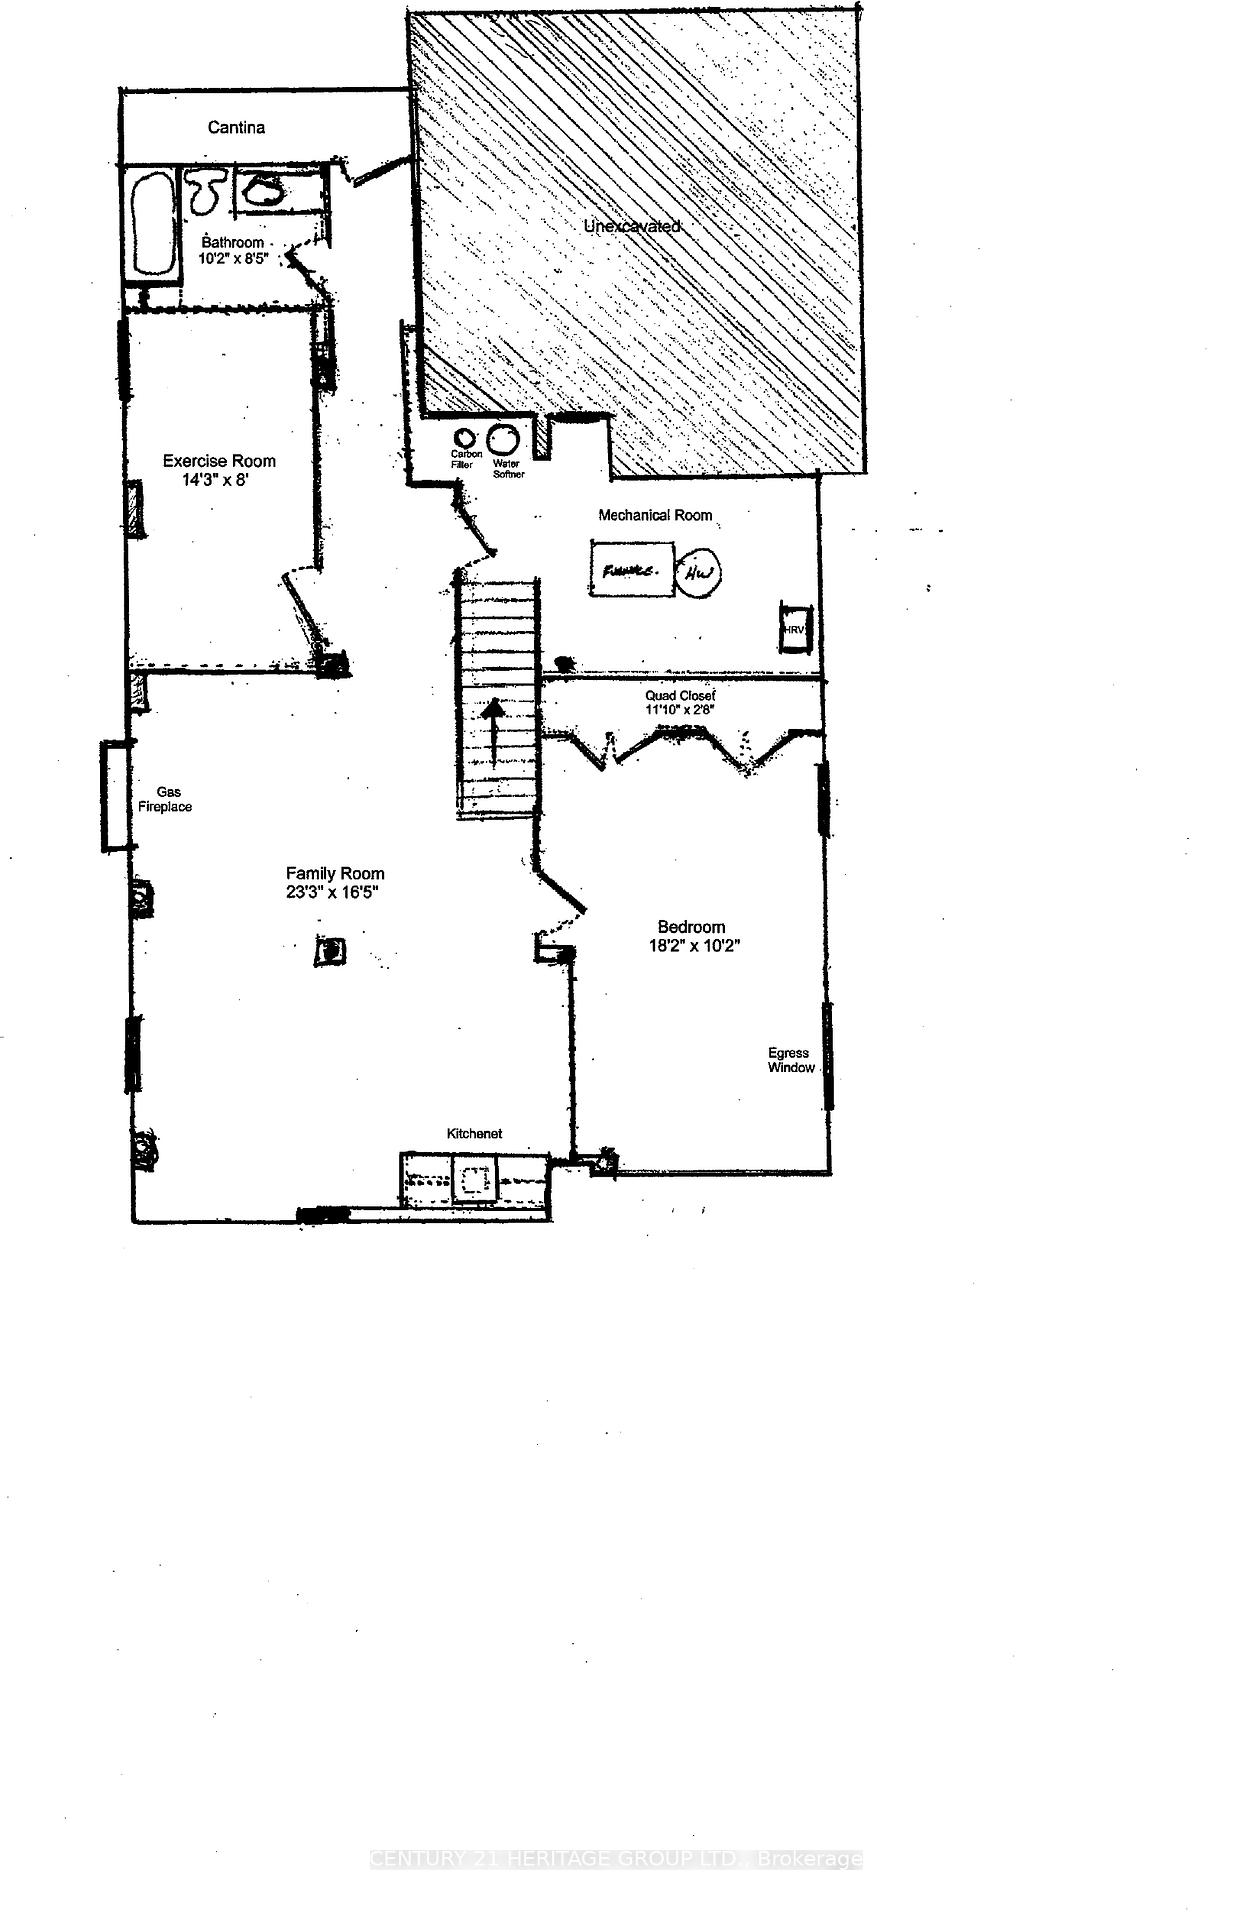
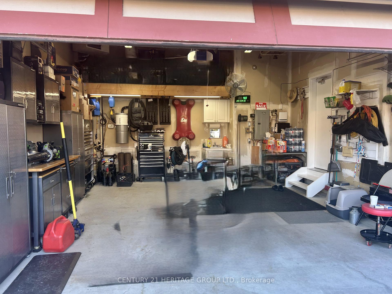
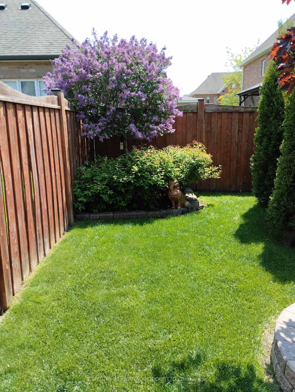
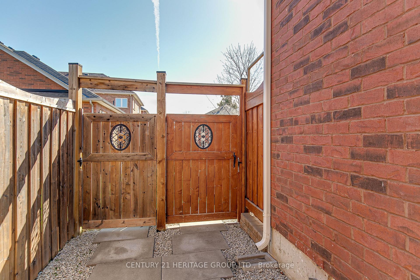
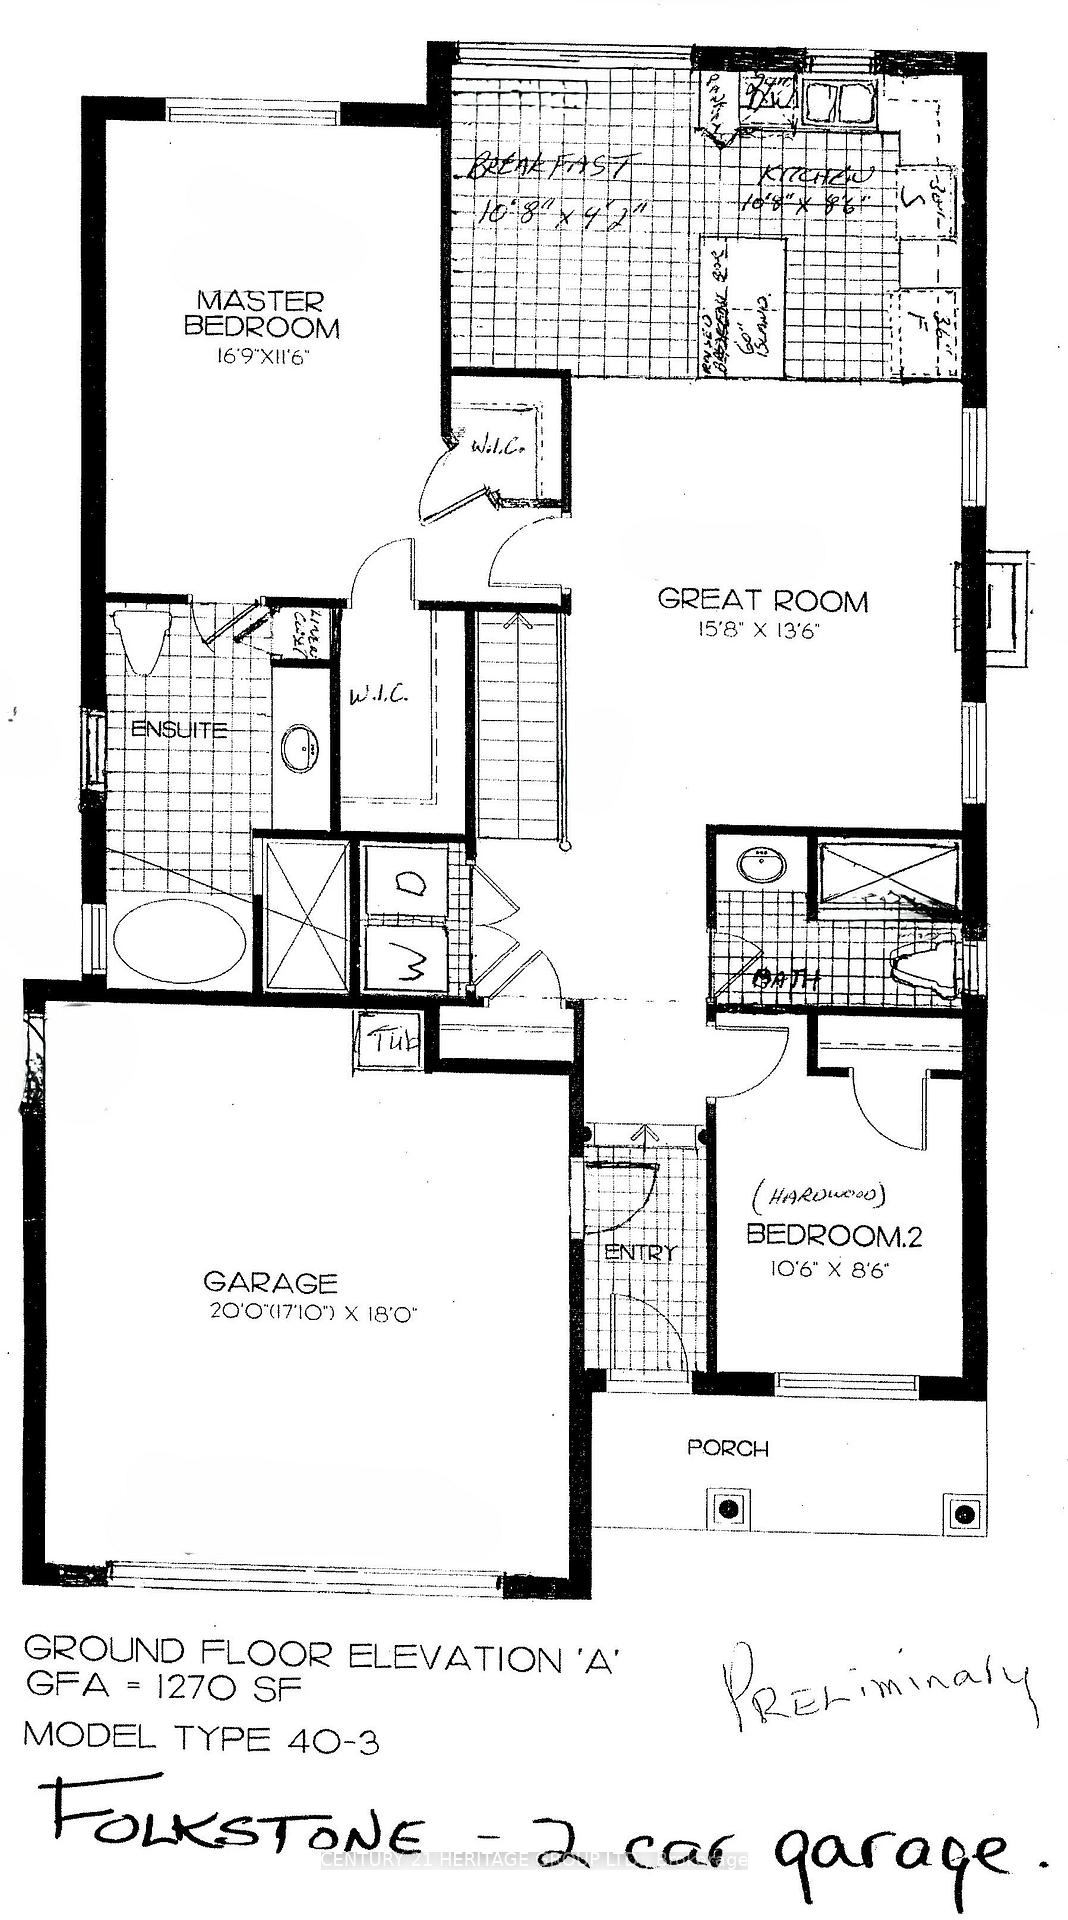
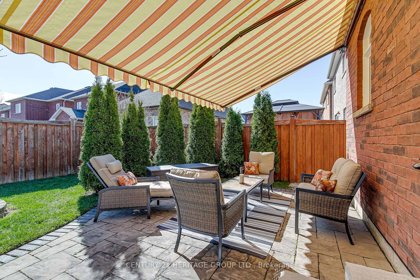
Custom-built Folkstone Bungalow by Previn Court Homes in Alliston's desirable Victoria Village community. This 10+ home features thousands in builder upgrades and improvements. Highlights include 9 ceilings, 8 doors, two natural gas fireplaces, 3/4 hardwood 5 plank main floors, and bamboo flooring throughout the basement. The custom kitchen offers a movable breakfast bar island for ample workspace. Professionally upgraded in Dec. 2023 with a hybrid heating system and heat pump both the system and hot water tank are owned. Generator-ready with automatic 30-amp transfer switch. Owner retains all design plans, inspections, and building permits for buyer verification. Main floor laundry and interior access to the heated two-car garage, featuring a Reznor furnace on thermostat control ideal for hobbyists or mechanics and a heated stainless-steel laundry sink. The main floor primary bedroom offers a spa-like 4-pc ensuite, plus a second bedroom or office for single-level living. The great room features open-concept design and custom stair railings. The finished basement boasts high-pour concrete walls for extra height, with soundproof insulation in walls and ceilings. Basement bedroom includes hopper egress window for fire safety and code compliance. Landscaped rectangular lot with privacy fencing, professional backyard design, stone patio, and retractable weather-sensor awning. Sun-shaded front porch perfect for morning coffee. Roof is 30-year asphalt shingles. A must-see home showcasing quality craftsmanship. Close to elementary schools, churches, major shopping, hospital, downtown, restaurants, movie theatre, medical services, gym, and banking. Near Industrial Parkway, New Tec Rec Centre, Honda lands, Gibson Hills dog park, and nature trails. Easy access to Highways 50 and 400. Seller provides full feature notes, survey, and complete records for all property improvements.
Key Facts & Features
Property Costs
- Annual Property Tax Amount
- $4,426
- Land Transfer Tax Fee
- $14,275
Rental Items
- Rental Equipment
- None
- Basement Type
- Full, Finished
Interior Features
- Laundry Level
- Main Level
- Interior Extras
- Air Exchanger, Auto Garage Door Remote, Carpet Free, Central Vacuum, ERV/HRV, Floor Drain, In-Law Capability, Primary Bedroom - Main Floor, Storage, Sump Pump, Upgraded Insulation, Ventilation System, Water Heater Owned, Water Meter, Water Treatment
- Security Features
- Carbon Monoxide Detectors, Smoke Detector
- Fireplace/Stove
- Yes
- Fireplace Features
- Family Room, Rec Room, Natural Gas
- Elevator
- No
Exterior Features
- Exterior Extras
- Awnings, Deck, Landscape Lighting, Landscaped, Patio, Privacy, Porch, Year Round Living
- Pool
- None
- Property Features
- Fenced Yard, Hospital, Park, Place Of Worship, Rec./Commun.Centre, School
- Other Structures
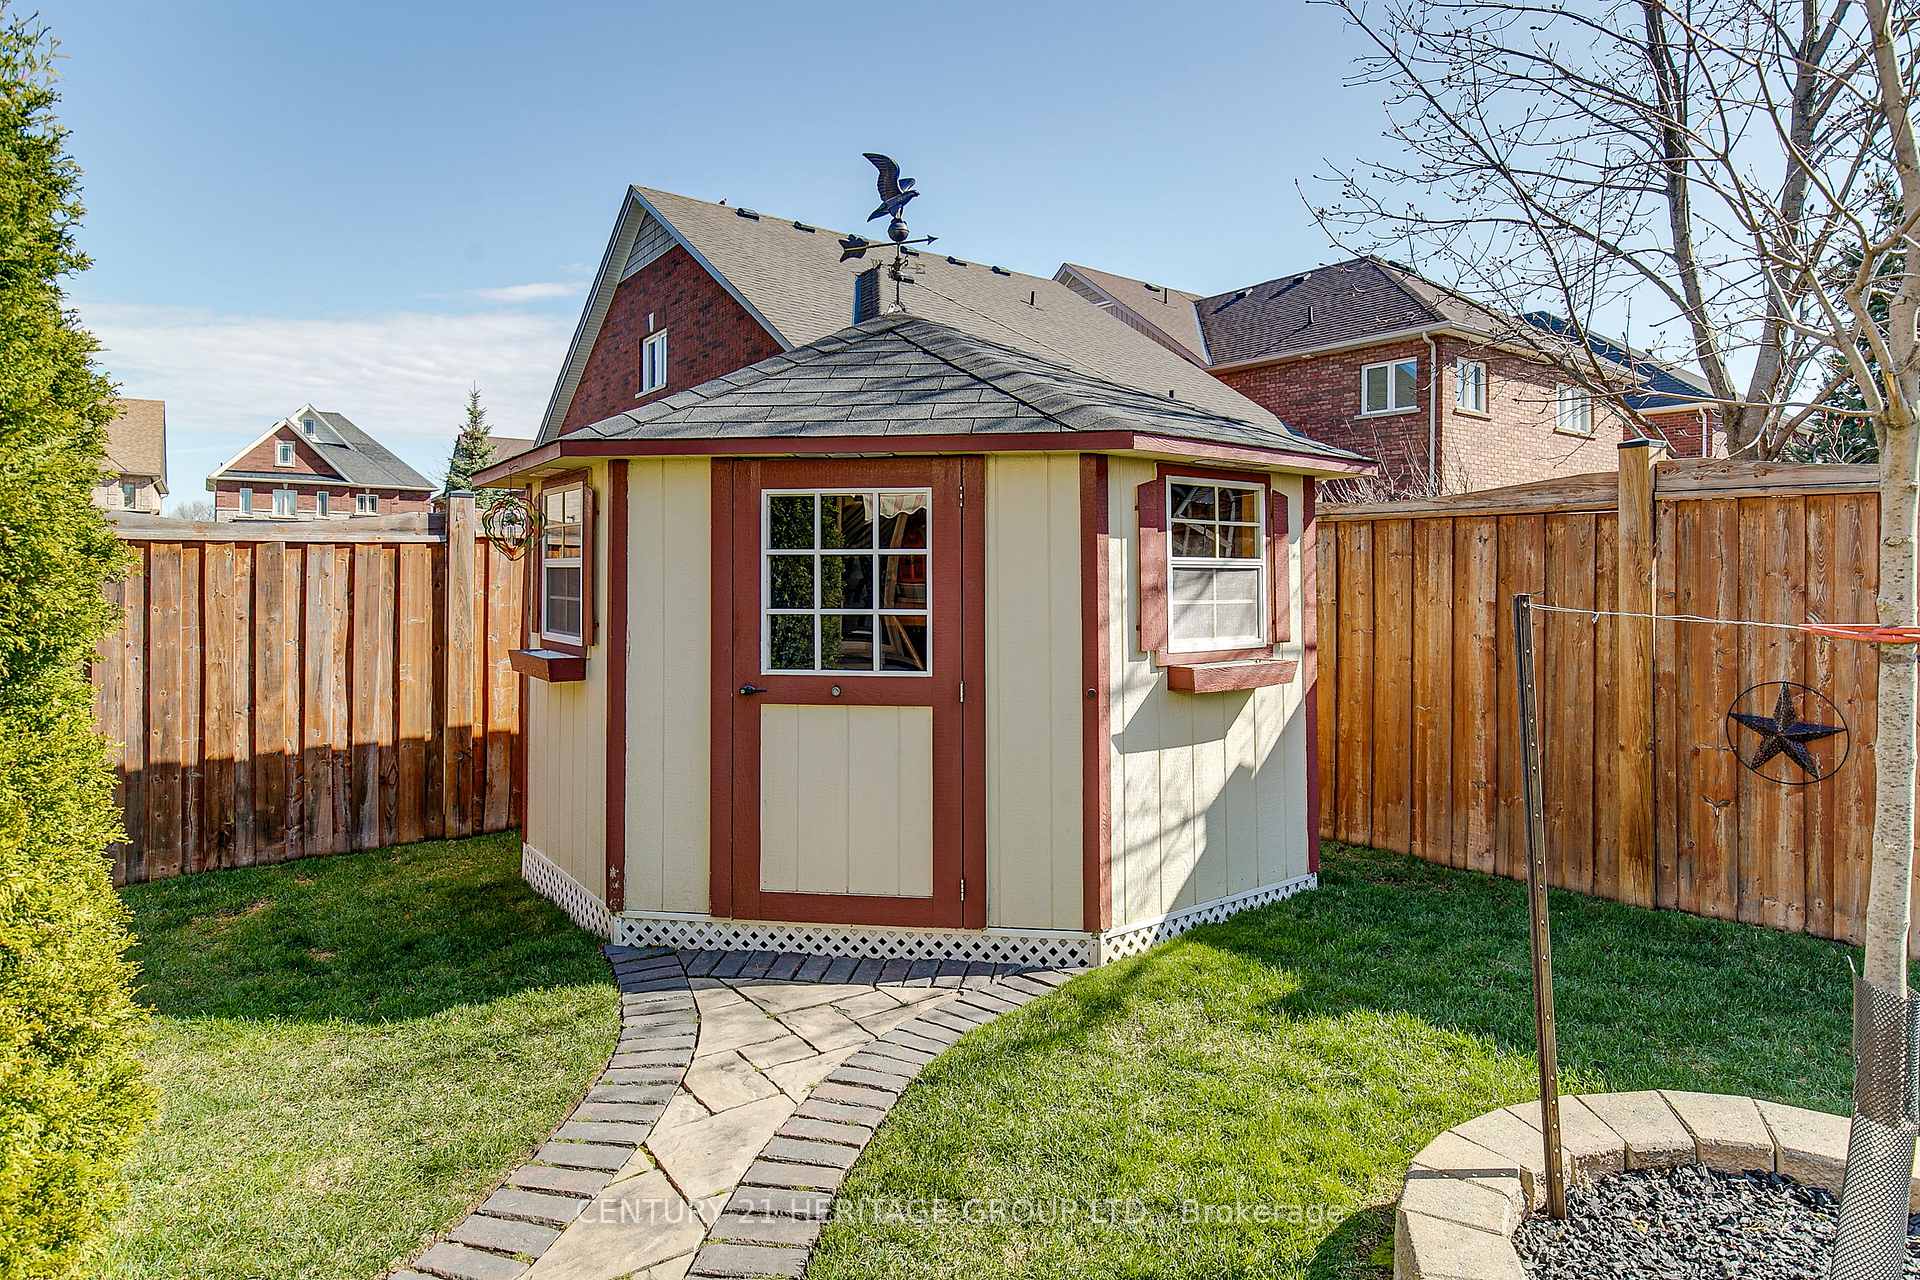
- Fence - Full, Garden Shed
Building
- Building Type
- Detached
- Building Style
- Bungalow
Construction
- Exterior Finish
- Brick, Stone
- Roof
- Asphalt Shingle
- Foundation Details
- Concrete
- Special Designation
- Unknown
Lot
- Lot Front
- 39.39 ft
- Lot Depth
- 108.33 ft
- Lot Size
- 4262.5
- Lot Shape
- Rectangular
Inclusions
- Inclusions
- All light fixtures, all window coverings, Remote awning over patio door, Lee Shed, Sunscreens on front porch, Fridge, Stove, Microwave, Dishwasher, Washer Dryer. Partial installed camera/security system. Garage door opener and accessories, Central vacuum and accessories Garage heating system, bar fridge in basement kitchenette. Mechanical system, Hot Water tank are owned, 2 gates on the staircase.
Exclusions
- Exclusions
- Tool cabinets and tool boxes in garage, Air compressor in garage. 2 Retractable Gardenia hose reals, one in garage, one outside. Video Door Bell. Component shelves, speakers and components and TVs and wall mounts in upper and lower areas, RO drinking water system in Mechanical room.
Parking & Garages
- Garage Type
- Built-In
- Garage Spaces
- 2
- Parking Spaces
- 2
- Total Garage And Parking Spaces
- 4
Heating & Cooling
- Heat Source
- Gas
- Heat Type
- Heat Pump
- Air Conditioning
- Central Air
- Water
- Municipal
- Sewers
- Sewer
- Natural Gas
- Yes
- Hydro
- Yes
- Cable
- Yes
- Bedrooms
- 2 + 1
- Washrooms
- 3
- Kitchens
- 2
Room sizes
- Great Room—Main level, Combined w/Kitchen, Hardwood Floor, Crown Moulding
- Kitchen—Main level, Open Concept, Breakfast Bar, Backsplash
- Breakfast—Main level, Open Concept, W/O To Patio, Porcelain Floor
- Primary Bedroom—Main level, Large Closet, Ensuite Bath, Hardwood Floor
- Bedroom 2—Main level, Ceiling Fan(s), Pot Lights, Hardwood Floor
- Laundry—Main level, French Doors
- Family Room—Basement level, Bamboo, Gas Fireplace, Pot Lights
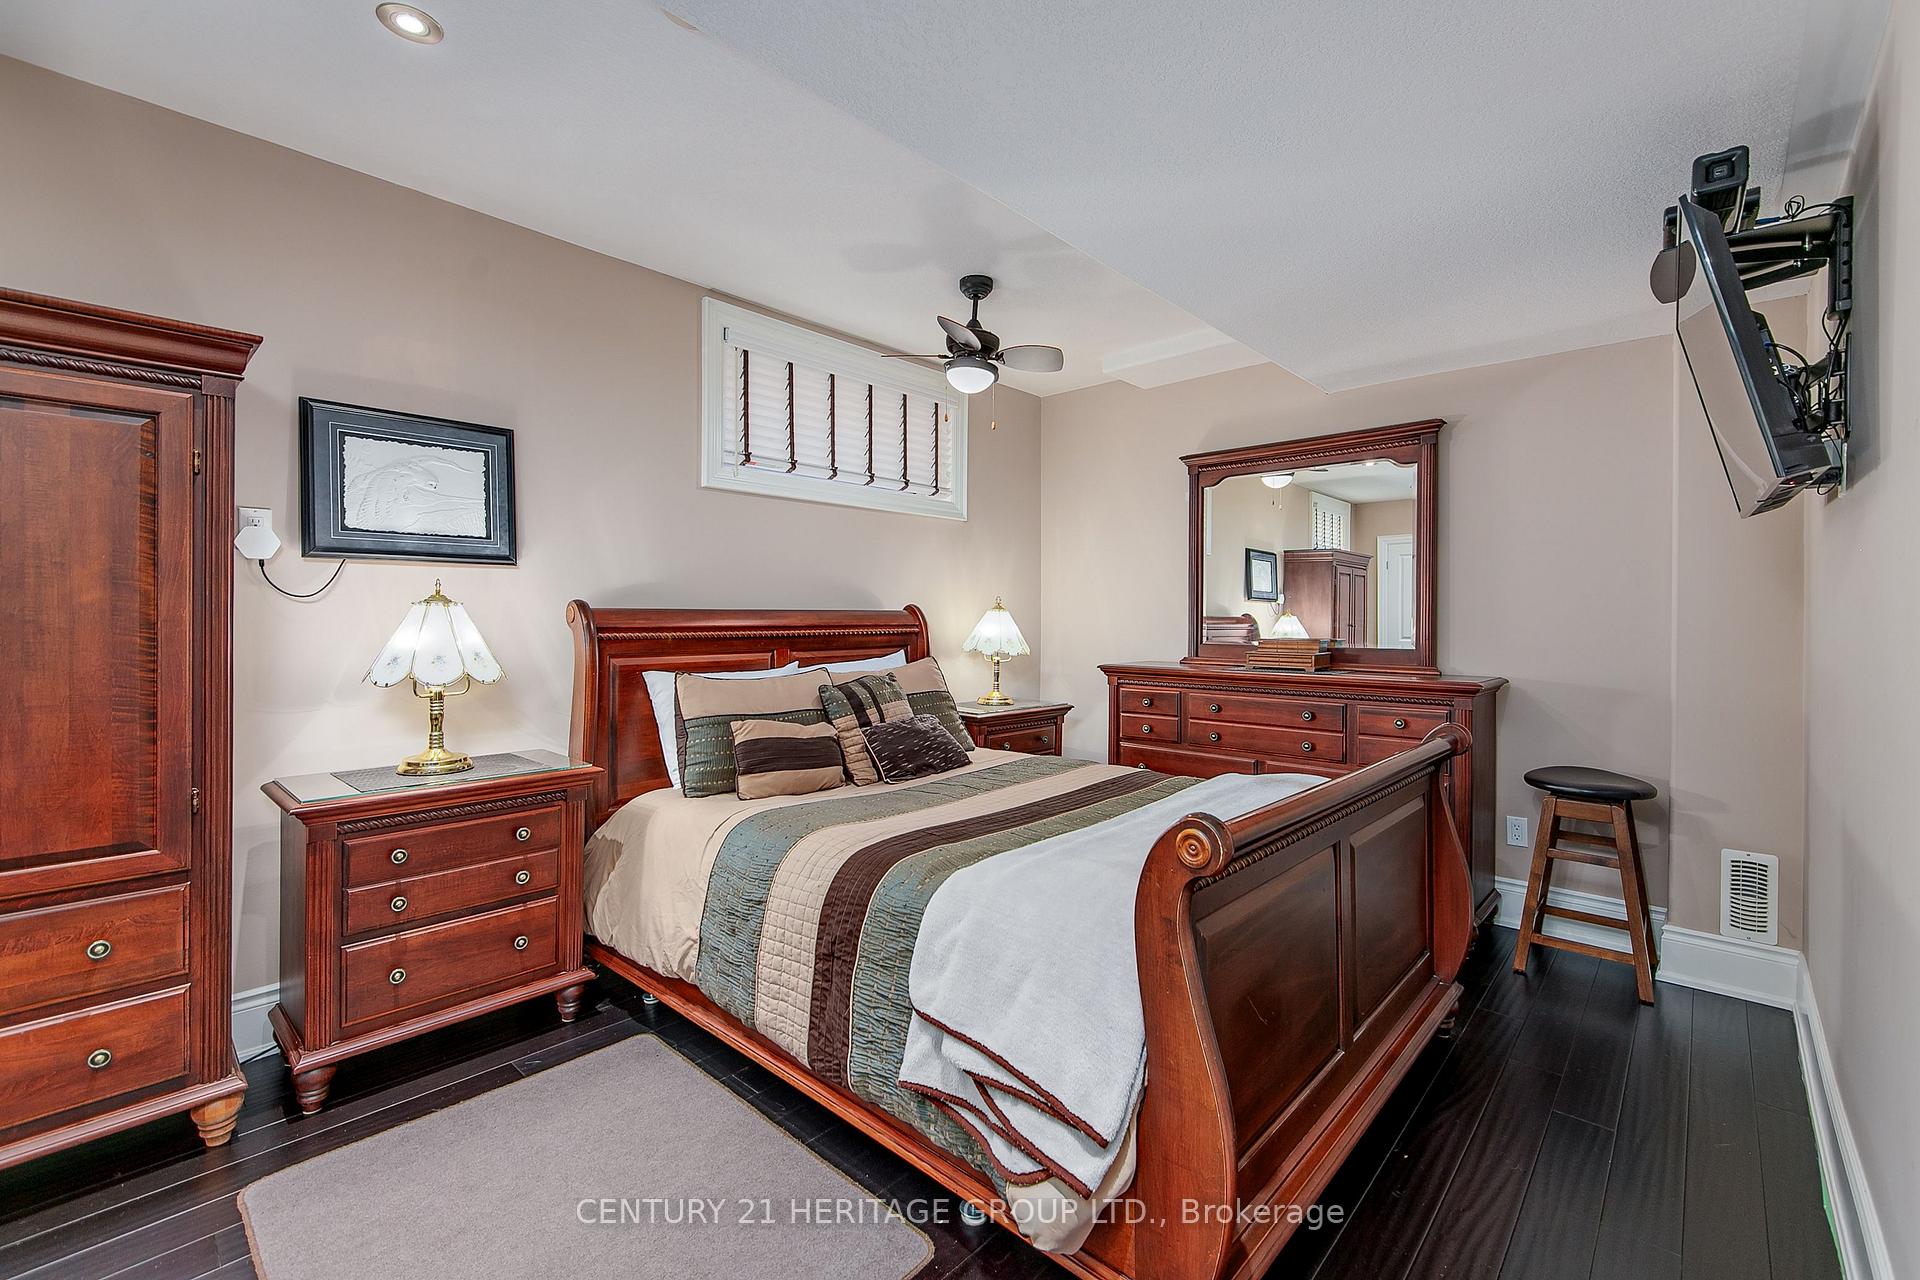
- Bedroom 3—Basement level, Bamboo
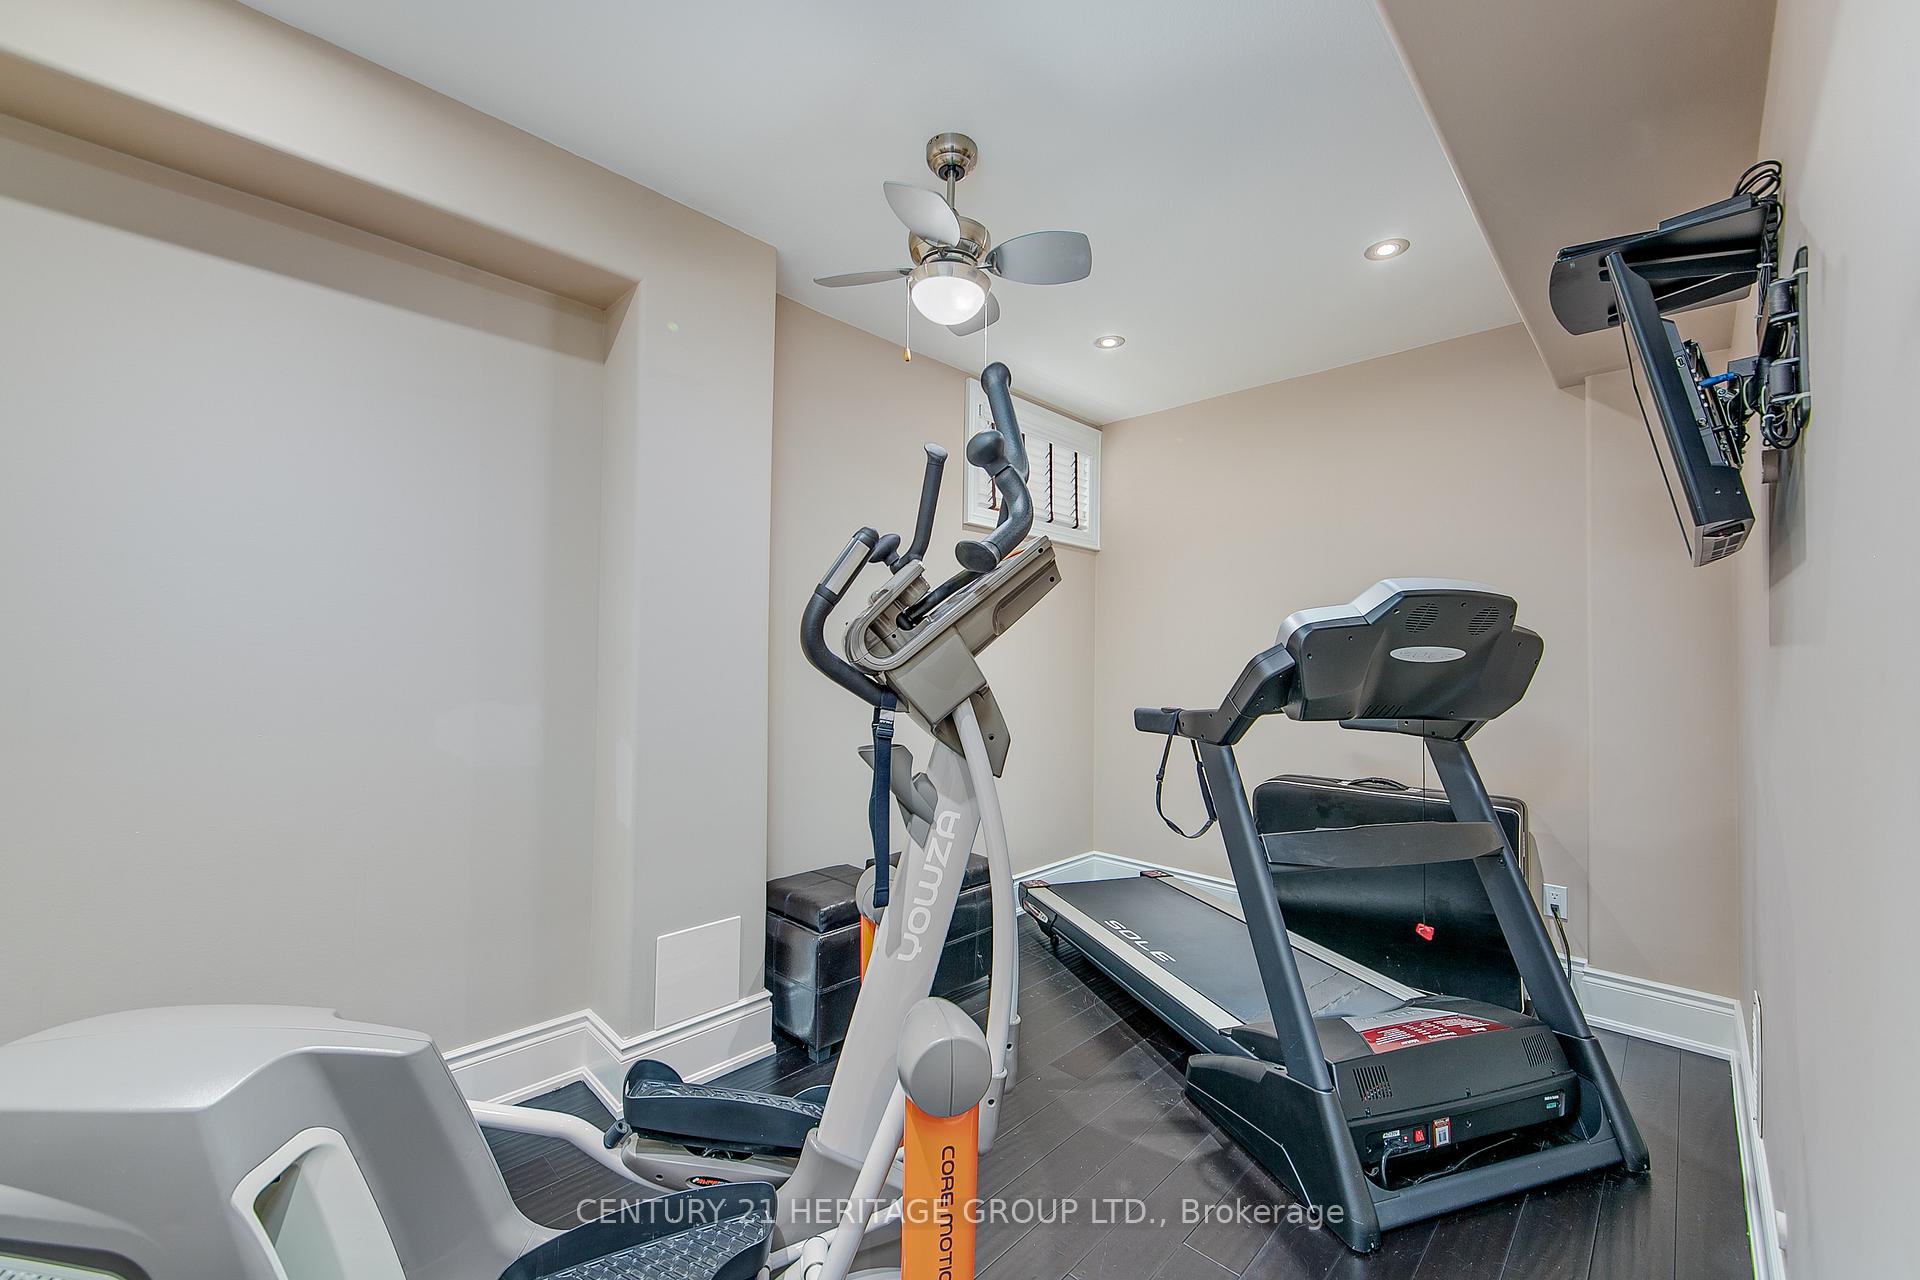
- Bedroom 4—Basement level, Bamboo, Pot Lights
- Kitchen—Basement level, Bamboo
- Utility Room—Basement level, Concrete Floor
- Cold Room/Cantina—Basement level
Washrooms
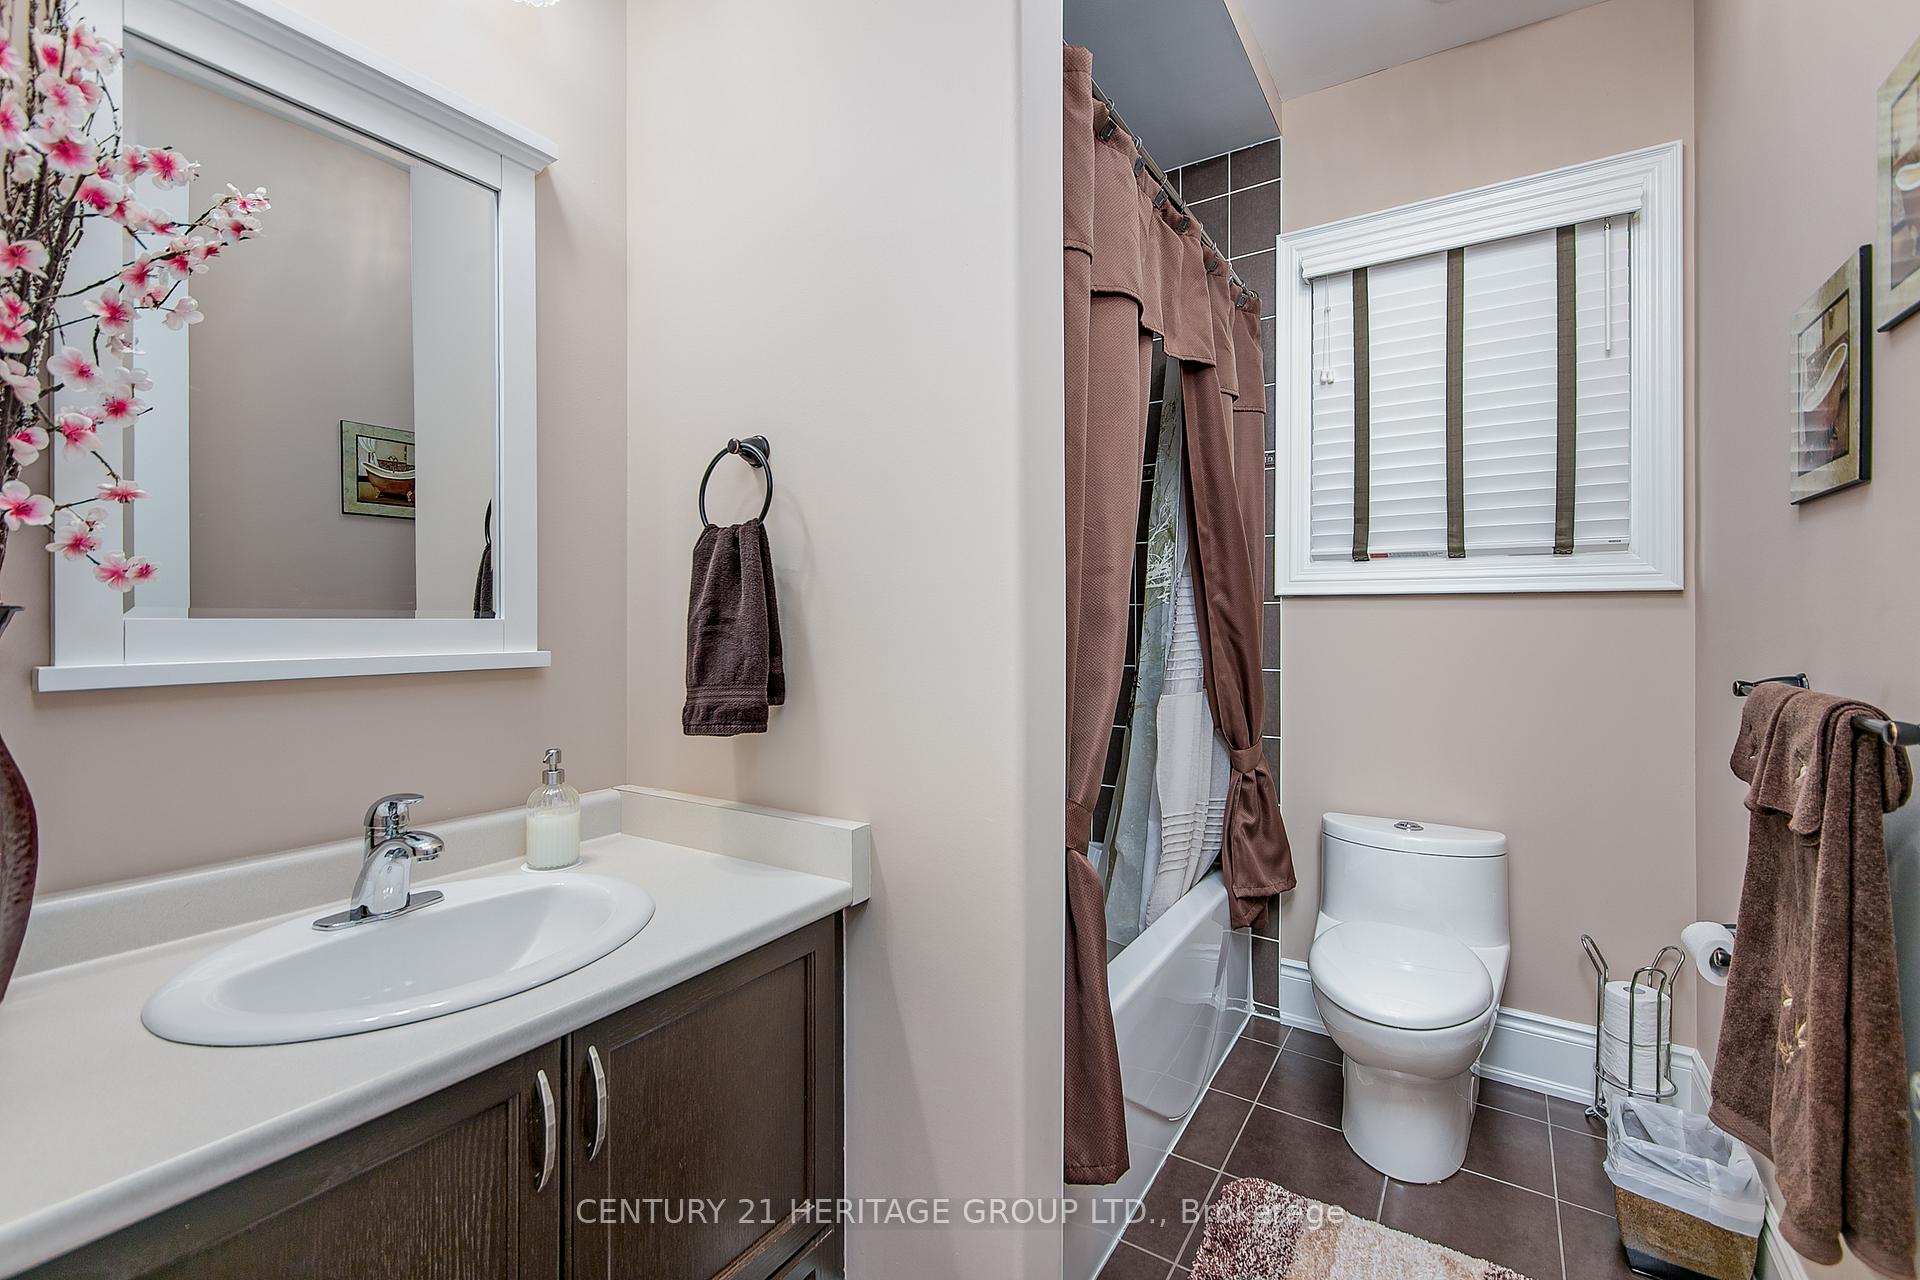
- 3-piece, Main
- 4-piece, Main
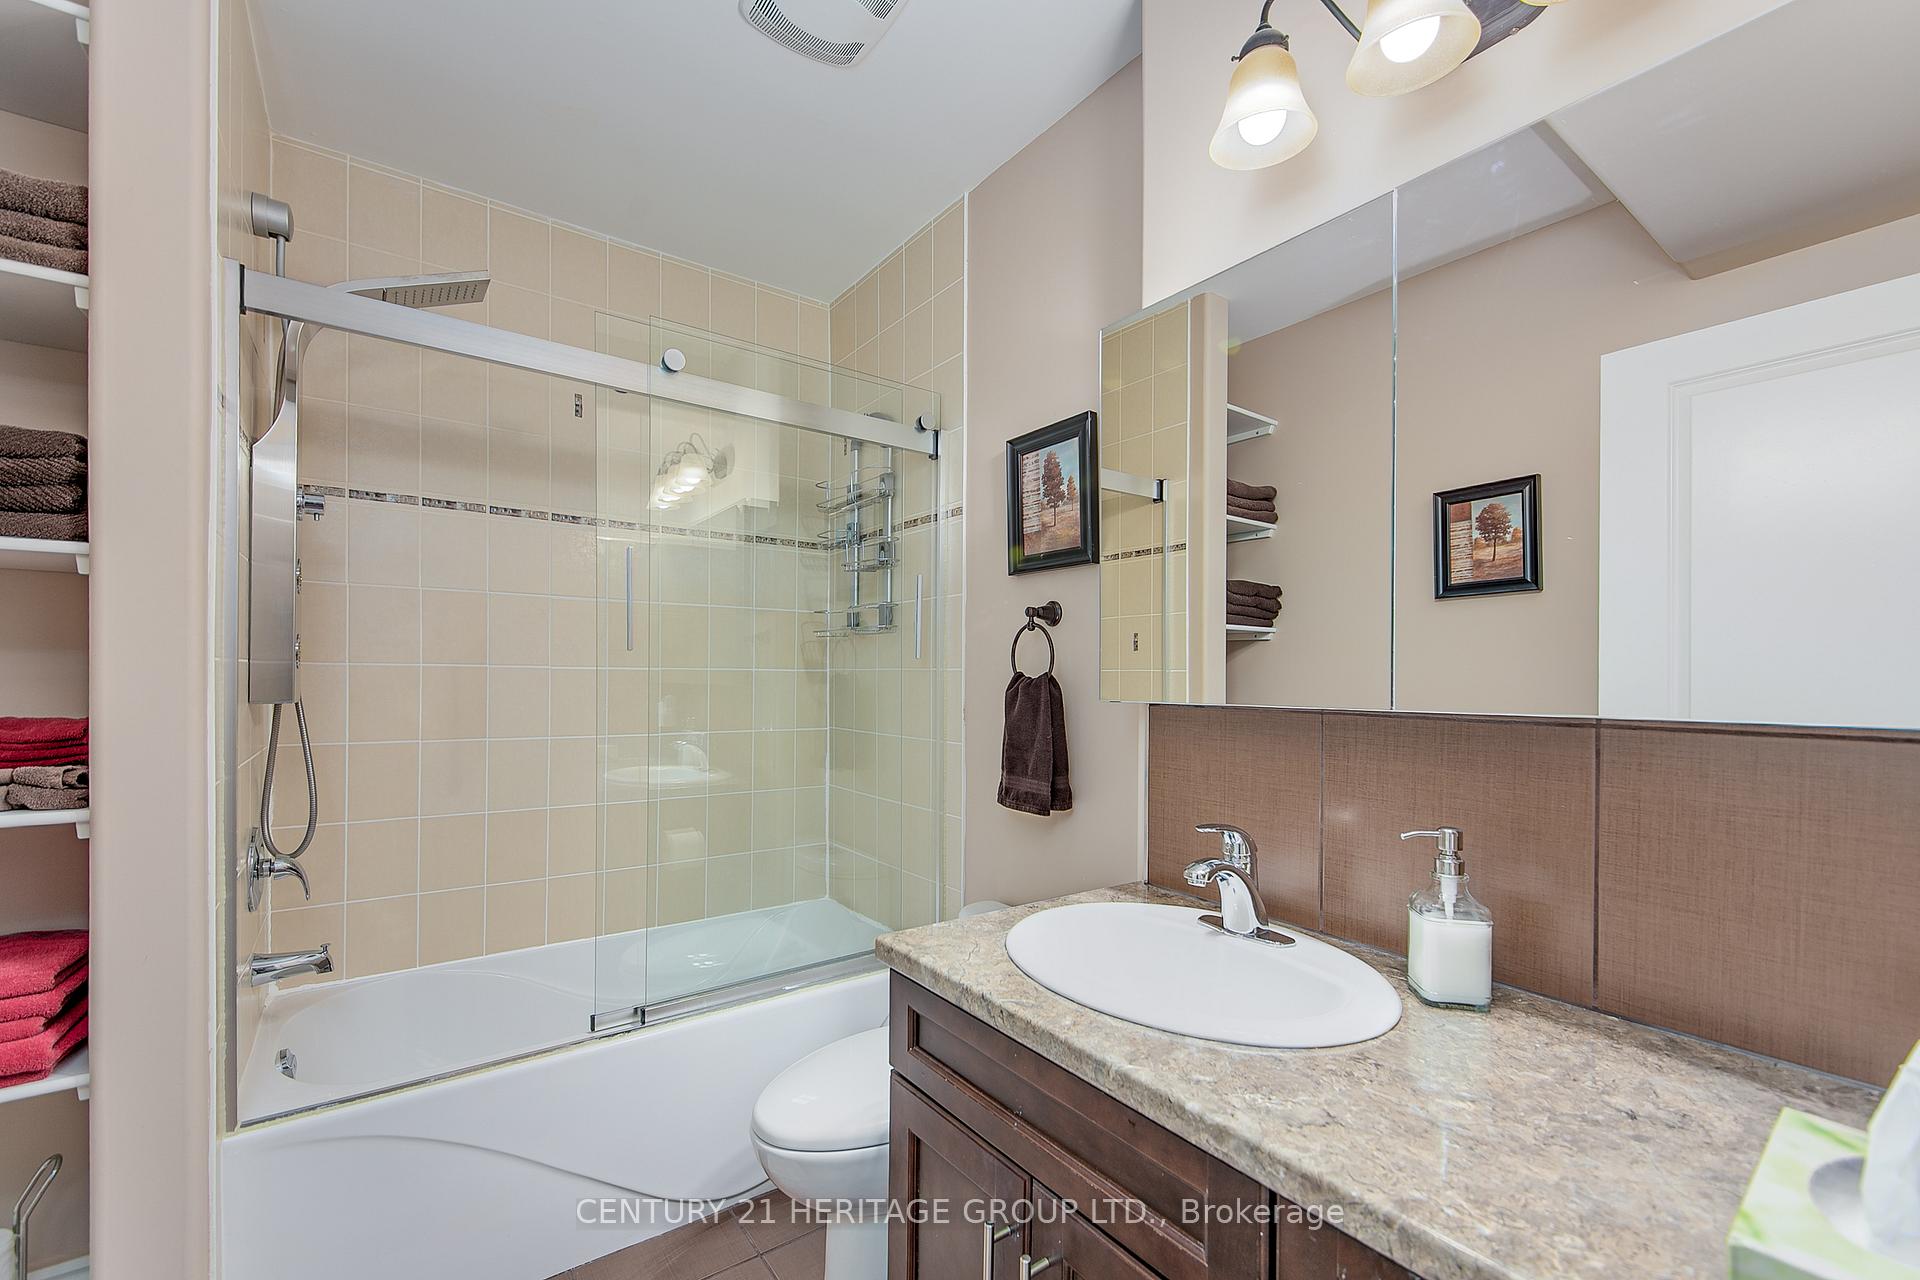
- 3-piece, Basement
- Municipality
- New Tecumseth
- Neighbourhood
- Alliston
- Main cross streets
- INDUSTRIAL PARKWAY, MORRISON,8TH AVE; KING, HOLT, 8TH AVE; YONGE, 8TH AVE
- Zoning
- Single Family residential
- Directions
- INDUSTRIAL PARKWAY, MORRISON, 8TH AVE; KING, HOLT, 8TH AVE, YONGE, 8TH AVE
- MLS® number
- N12452867
- Data source
- Toronto Regional Real Estate Board
- Status change
- 2025-10-24
- Listed on
- 2025-10-08
- Days on market
- 16 days
- Possession date
- 2025-11-27
- Possession type
- Flexible
- Co-op commission
- 2.5%
- Seller
- Listed by
- CENTURY 21 HERITAGE GROUP LTD.
Home Market Value
Current home valuation for 205 8 Avenue, New Tecumseth, Alliston, New Tecumseth, ON. Listed for $889,999
HOMEH Estimate
$860,000
Estimated Sales Range
$679,400 - $1,040,600
HOMEH Estimate for 205 8 Avenue, New Tecumseth, Alliston
Calculated with a real agent's CMA method — 45+ years of experience, codified. Not an AI guess.
For the owner
Is this your home? Track its value.
Get this home's HOMEH Estimate by email once a month, with how many homes are for sale around you.
Mortgage Payment Calculator
Compare up to 4 down payment scenarios
5% on first $500K + 10% on $389,999 over $500K
$64,000
| Scenario 1 | Scenario 2 | Scenario 3 | Scenario 4 | |
|---|---|---|---|---|
−Down payment | % $ | % $ | % $ | % $ |
+CMHC insurance | $33,037 | $24,831 | $21,182 | $0 |
=Total mortgage | $858,956 | $825,830 | $777,681 | $711,999 |
Amortization | ||||
Mortgage rate | % | % | % | % |
| Payment frequency | ||||
=Mortgage payment | $4,194monthly | $4,032monthly | $3,797monthly | $3,476monthly |
Land Transfer Tax
$14,275
$14,275
Around this home
Data provided by OpenStreetMap & Fraser Institute School Rankings
Ask HOMEH
New!Hi there!
👋Text or call (416) 301-9001
Recommended for you
Based on homes you've looked at.
No recommended properties found.
Nearby similar homes
No nearby properties found.
More real estate resources
Other homes nearby
Explore this area
Nearby neighbourhoods
No nearby listings available.